28a Trident Court
Savoy Close
Harborne
Birmingham
B32 2HD
Available
£95,000 Offers Over

Property Summary

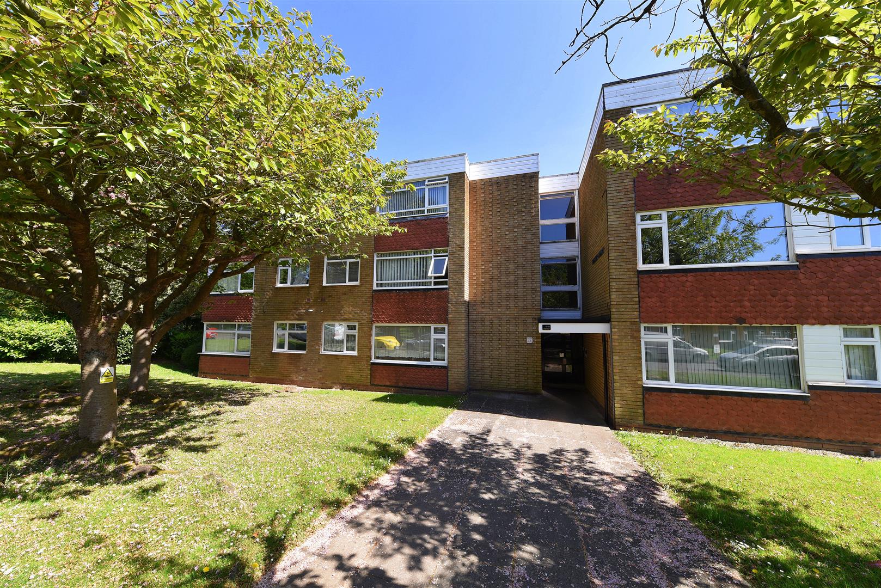
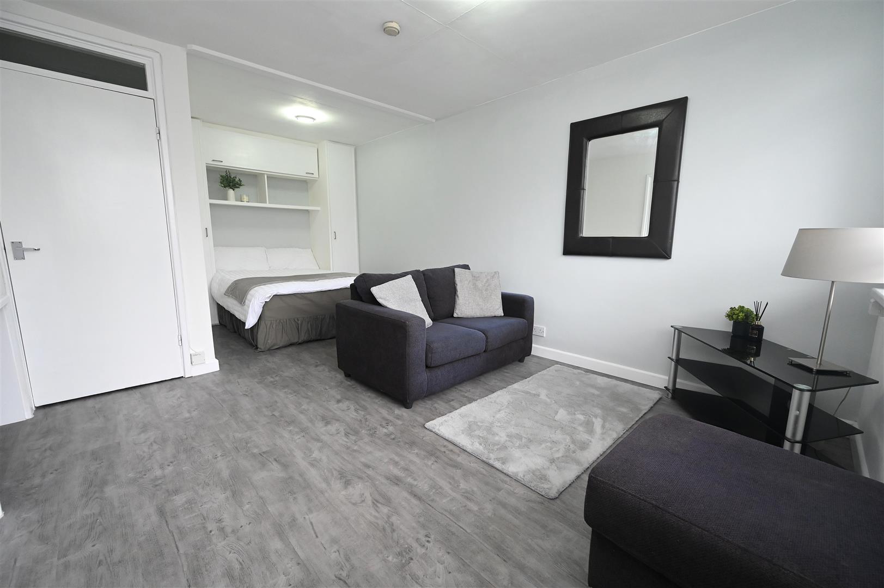
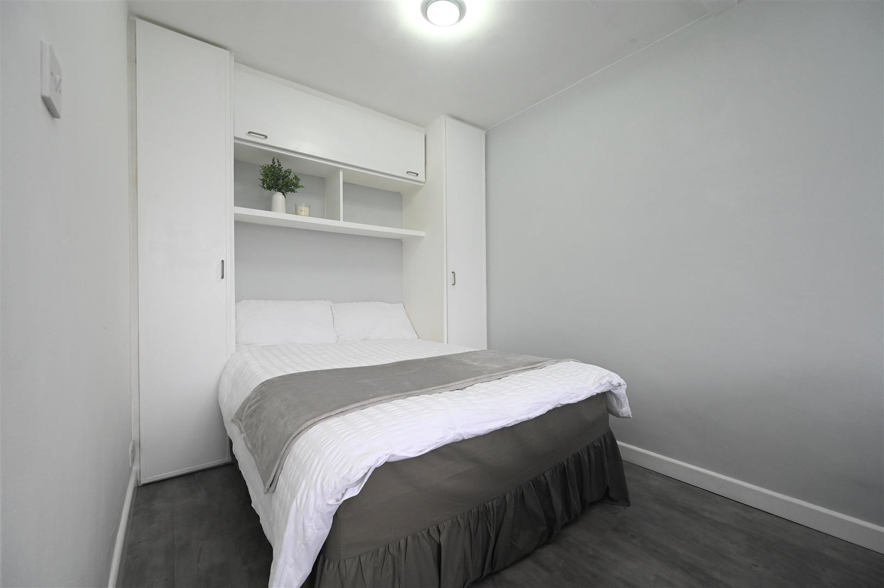
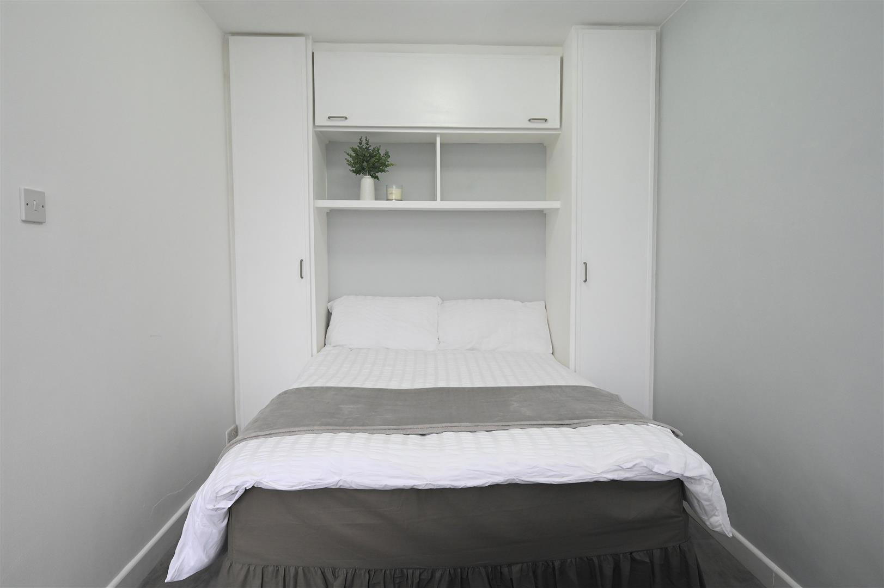
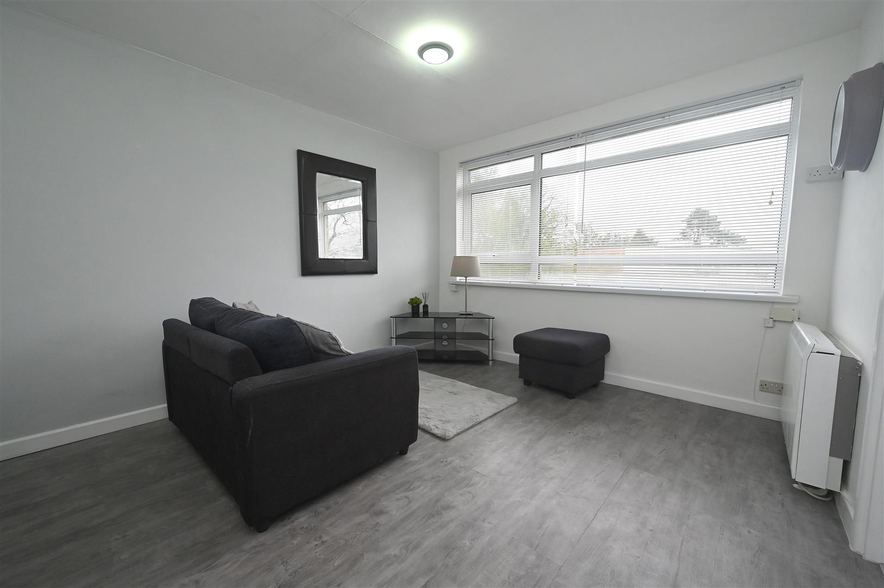
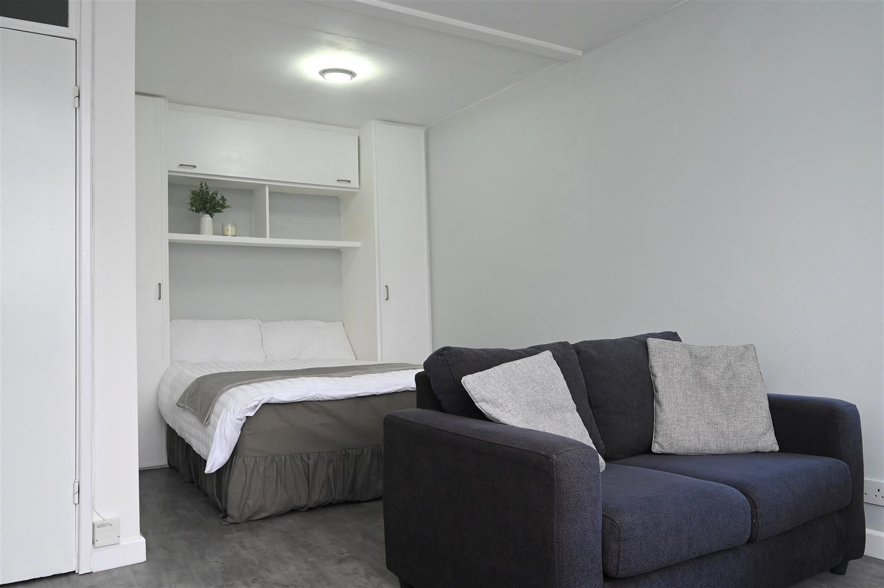
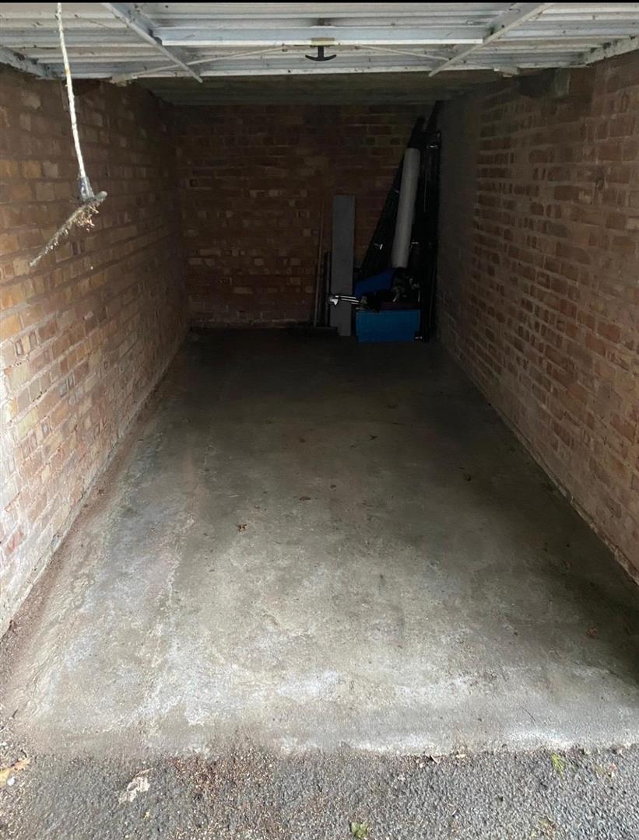
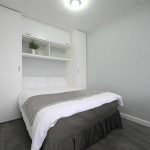
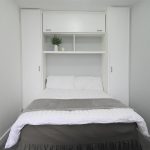
A second floor studio apartment set in a cul-de-sac location. Briefly comprising: hallway, living room with bedroom area and fitted cupboards, kitchen, bathroom, double glazing and electric heating where specified. Garage in separate block. LONG LEASE - 990 years

Trident Court is conveniently located in Savoy Close which leads off Tennal Road, in turn leading between Court Oak Road and War Lane/Northfield Road. It is readily accessible to the Queen Elizabeth Medical Centre, the University of Birmingham and Harborne Leisure Centre, as well as excellent amenities around Harborne High Street and regular transport services leading through to comprehensive City Centre leisure entertainment and shopping facilities.

The property itself is situated on the second floor of this low rise purpose-built block and enjoys a pleasant rear outlook. It is set in landscaped grounds having lawns, trees and some communal parking facilities. Approach is via a communal entrance hall with security answerphone system.

An internal inspection is essential and thoroughly recommended to fully appreciate the accommodation which comprises in more detail.

Property Summary

A second floor studio apartment set in a cul-de-sac location. Briefly comprising: hallway, living room with bedroom area and fitted cupboards, kitchen, bathroom, double glazing and electric heating where specified. Garage in separate block. LONG LEASE - 990 years

Trident Court is conveniently located in Savoy Close which leads off Tennal Road, in turn leading between Court Oak Road and War Lane/Northfield Road. It is readily accessible to the Queen Elizabeth Medical Centre, the University of Birmingham and Harborne Leisure Centre, as well as excellent amenities around Harborne High Street and regular transport services leading through to comprehensive City Centre leisure entertainment and shopping facilities.

The property itself is situated on the second floor of this low rise purpose-built block and enjoys a pleasant rear outlook. It is set in landscaped grounds having lawns, trees and some communal parking facilities. Approach is via a communal entrance hall with security answerphone system.

An internal inspection is essential and thoroughly recommended to fully appreciate the accommodation which comprises in more detail.

Full Details

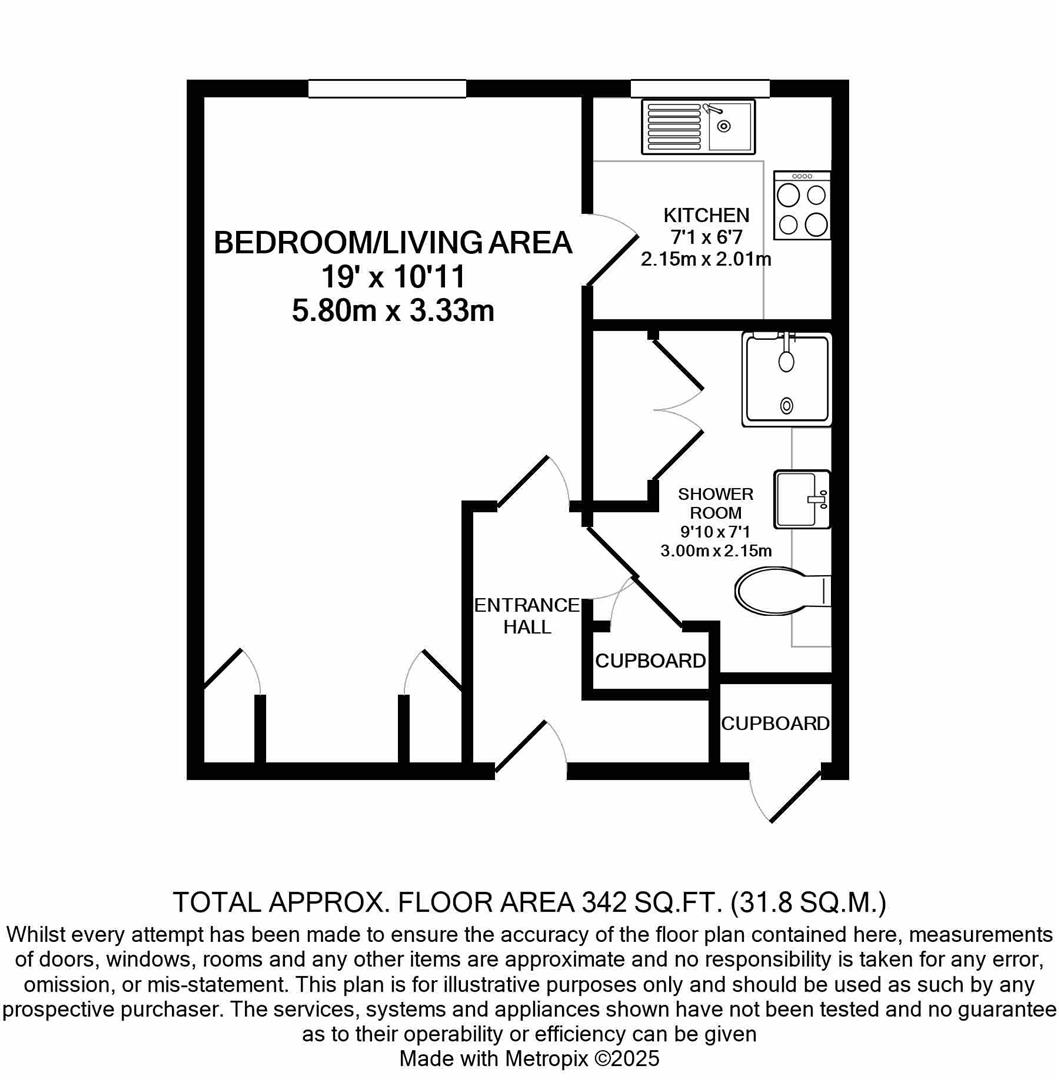
There is a good sized storage cupboard situated adjacent to the front door, designated for the exclusive use of the occupant. Entrance door leads into:

ENTRANCE HALLWAY
Having ceiling light point, security answerphone, electric heater and recessed coat hanging area.

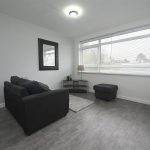
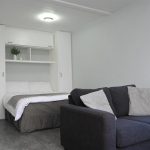
LIVING ROOM/BEDROOM 5.88m max x 3.27m max (19'3" max x 10'8" max)
Having UPVC double glazed window overlooking the gardens, wooden style flooring, wall-mounted electric heater, recessed storage area and two ceiling light points. Fitted storage cupboards.

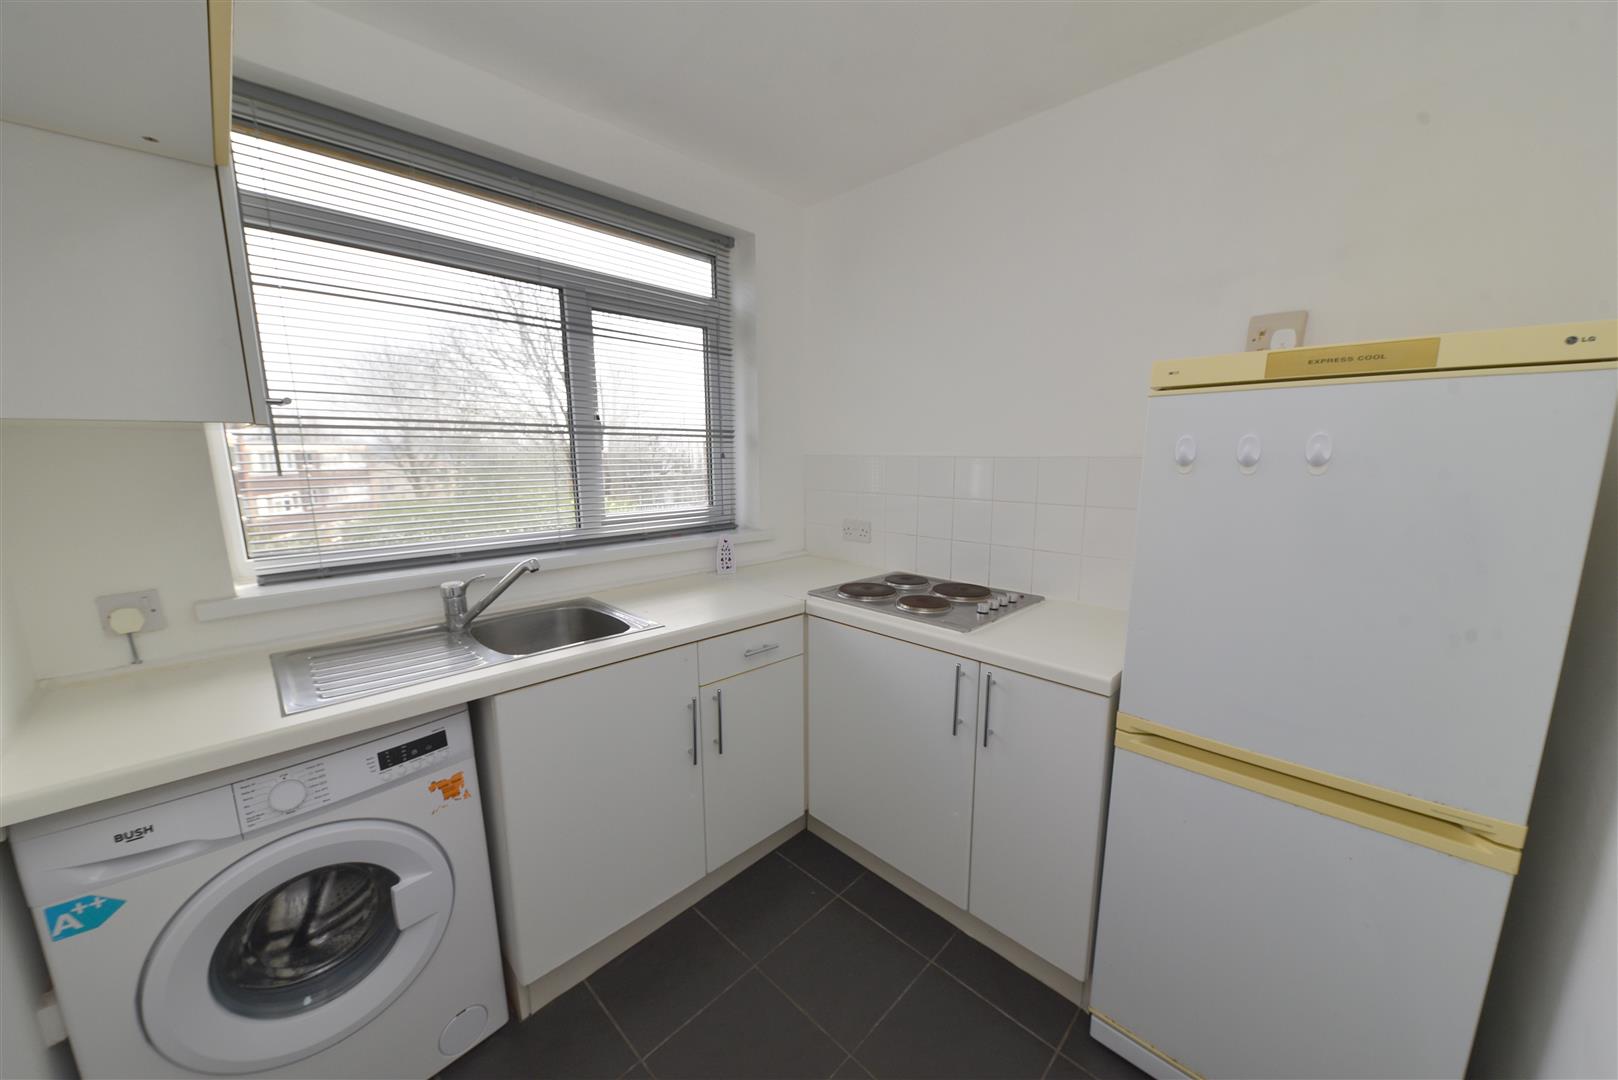
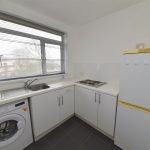
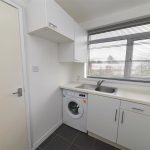
KITCHEN 2.15m max x 2.15m max (7'0" max x 7'0" max)
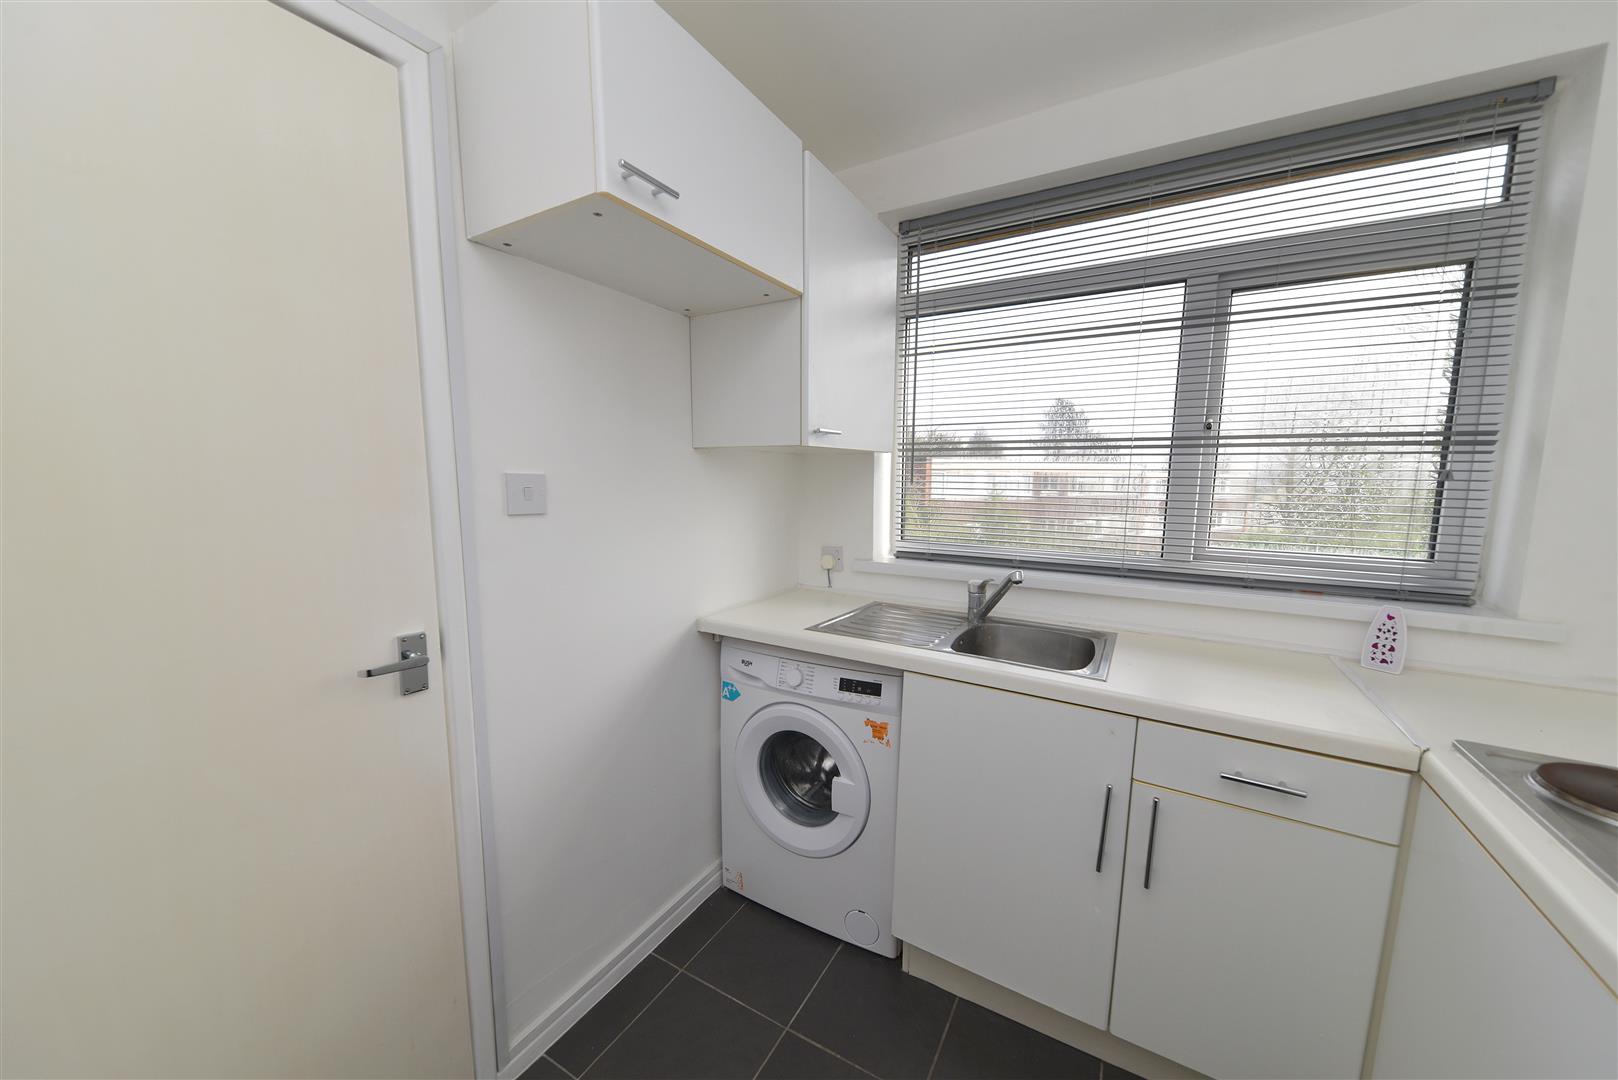
Having UPVC double glazed window, partial tiling to walls, a range of base and wall units with worktop over, single bowl sink drainer with mixer tap over, plumbing for washing machine, electric hob and tiled flooring.

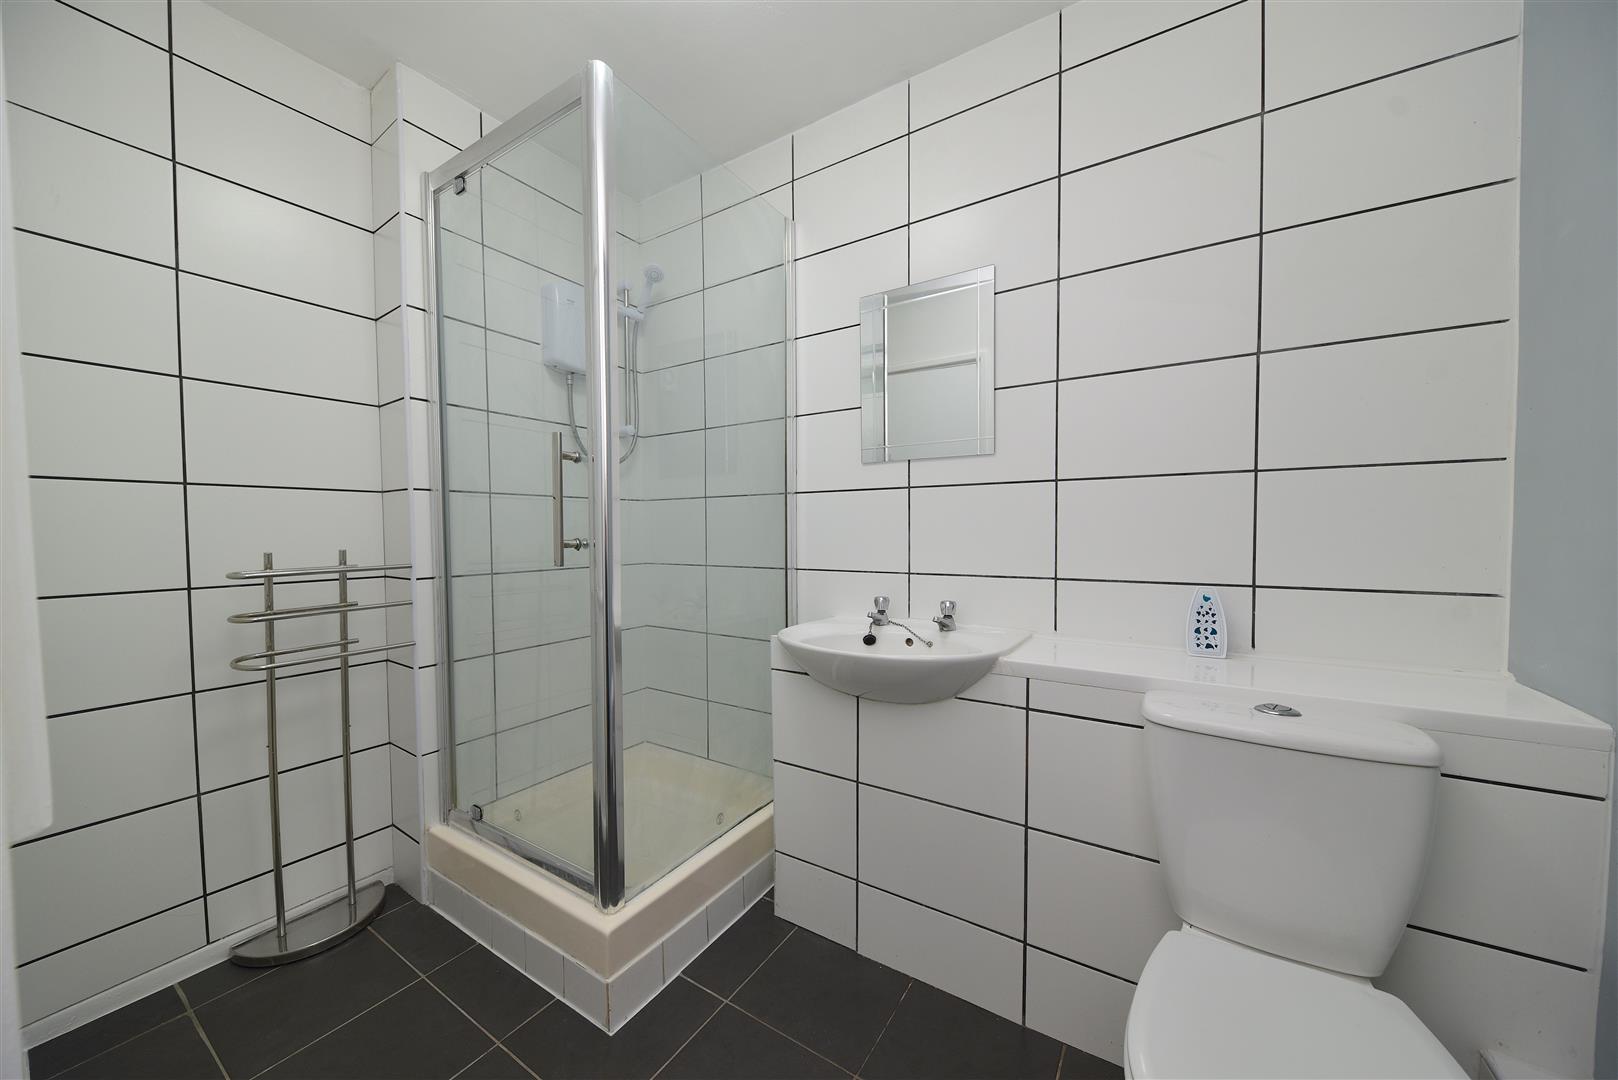
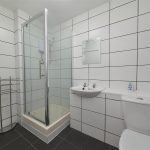
BATHROOM 2.52m max x 2.14m max (8'3" max x 7'0" max)
Having ceiling light point, tiling to two walls, fully tiled shower cubicle with wall mounted electric shower, low flush WC and hand wash basin. Tiled flooring, extractor fan, built in storage cupboard and further cupboard housing water tank.

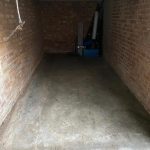
OUTSIDE
Garage in separate block.

ADDITIONAL INFORMATION
There are two communal drying rooms.
Tenure: We are advised the property is leasehold with 990 years remaining and a service charge of £996.00 per annum.
Council Tax Band: A
Englands
146 High Street, Harborne, Birmingham, West Midlands, B17 9NN