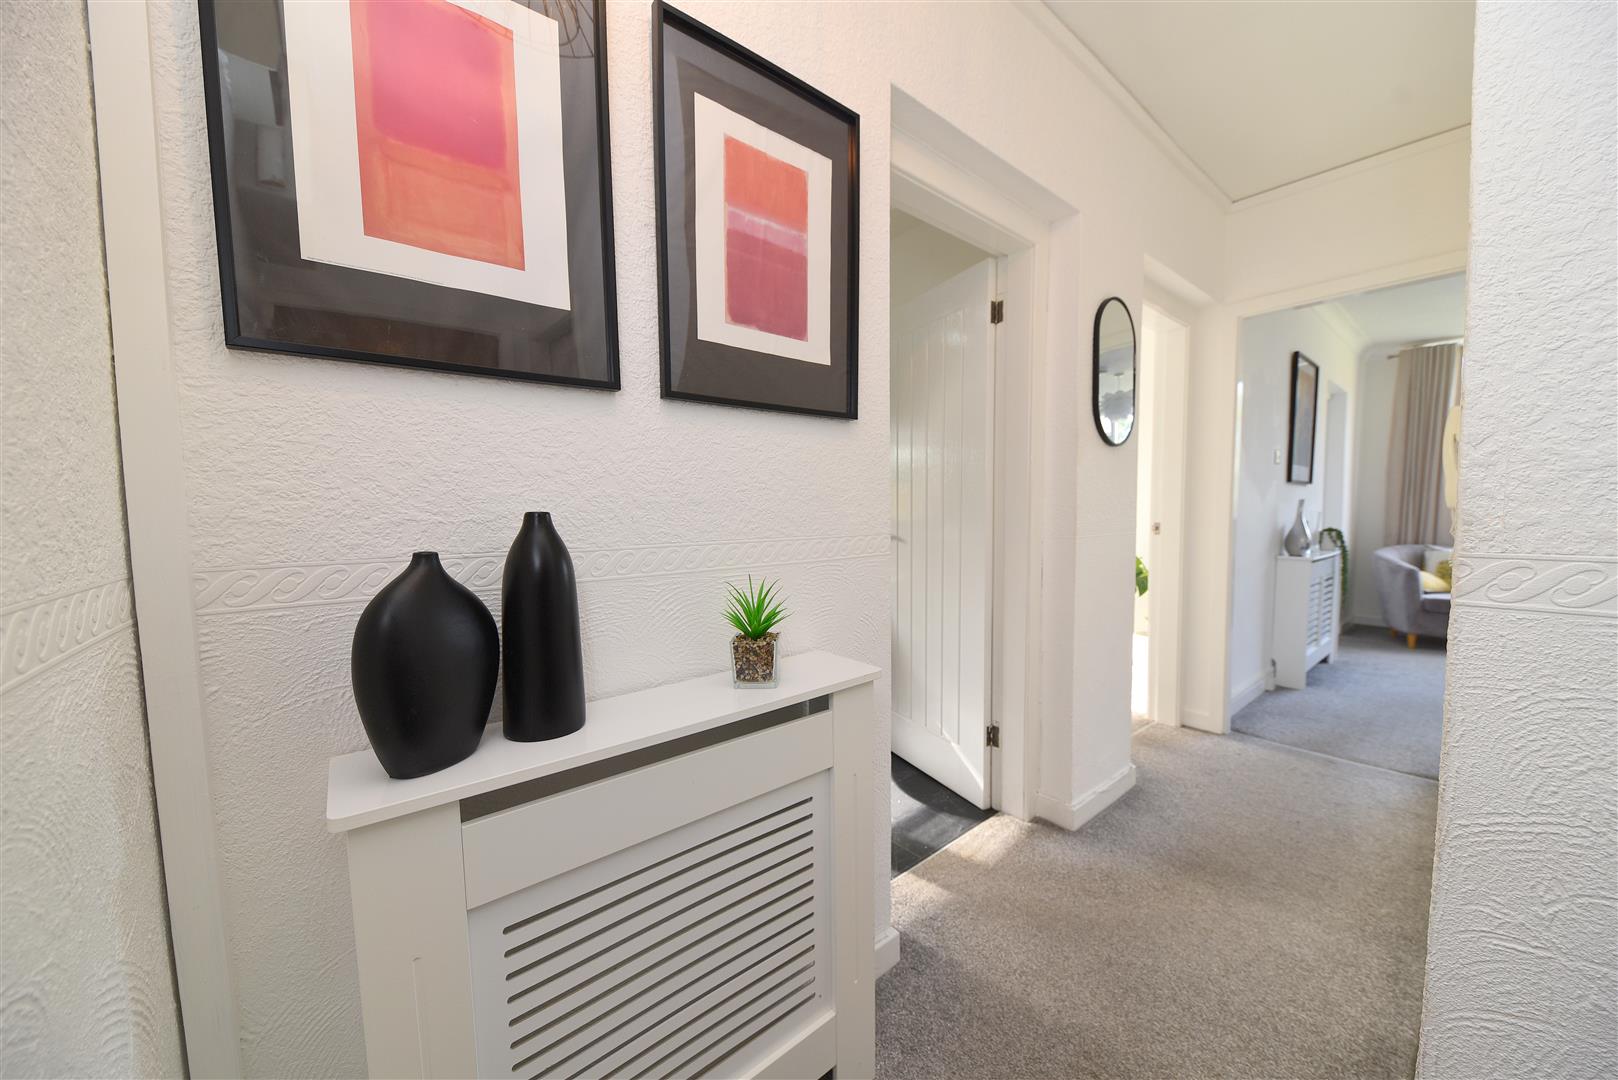
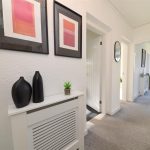
HALLWAY
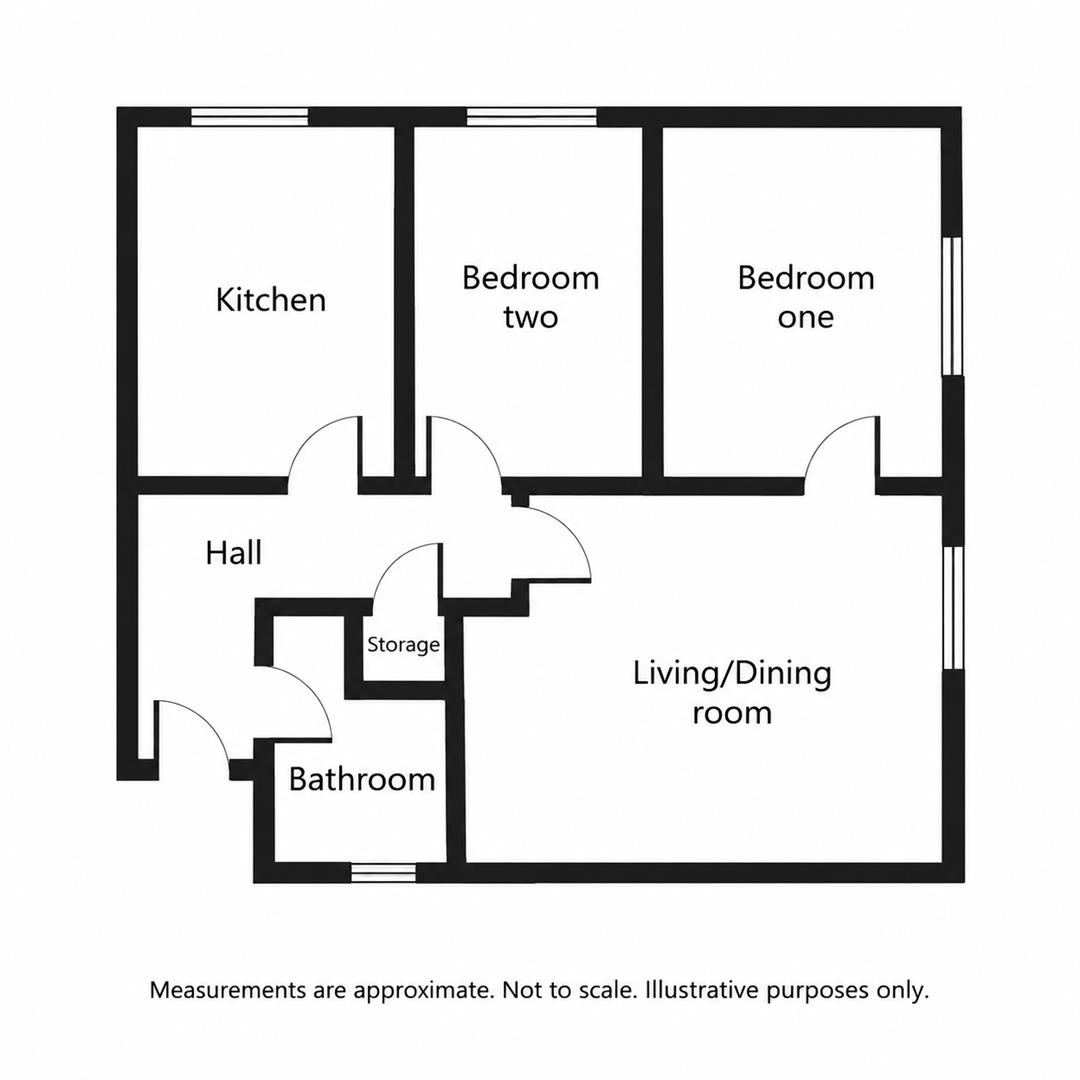
Being L shaped and having entrance door with spy hole, security answerphone, built-in airing cupboard housing the hot water cylinder and further wall mounted cupboard housing electrics.
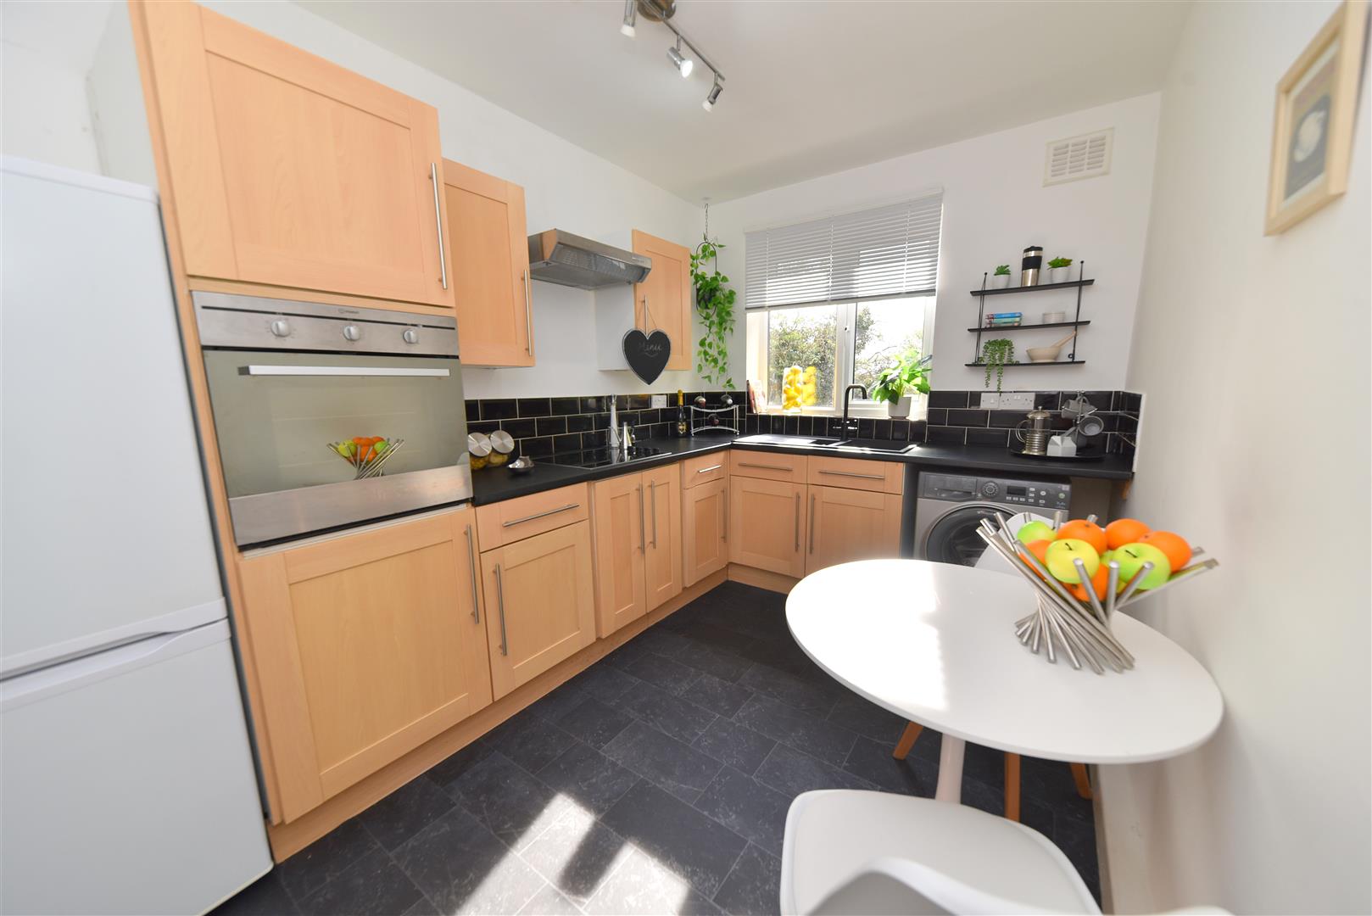
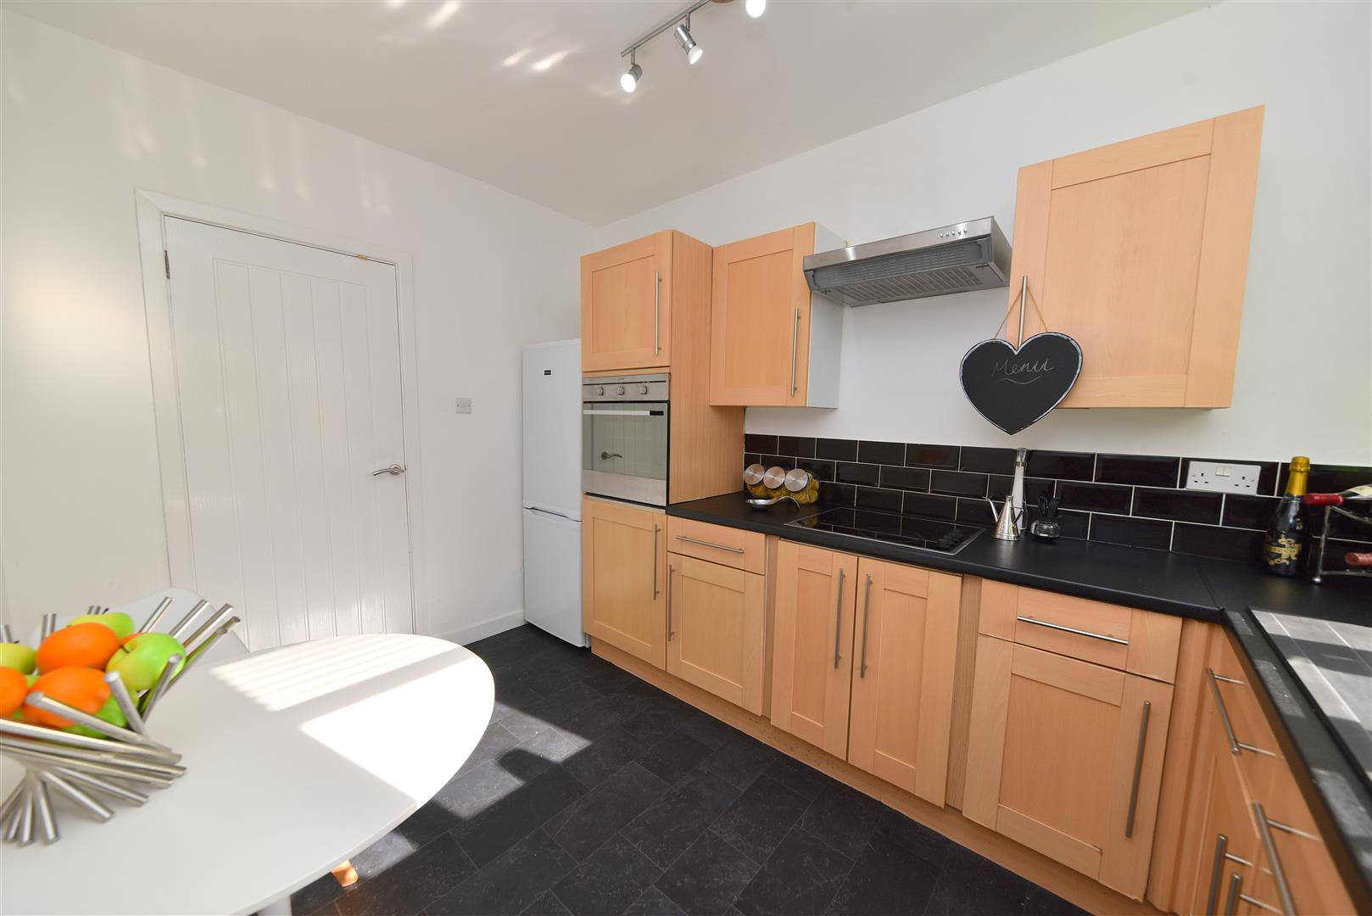
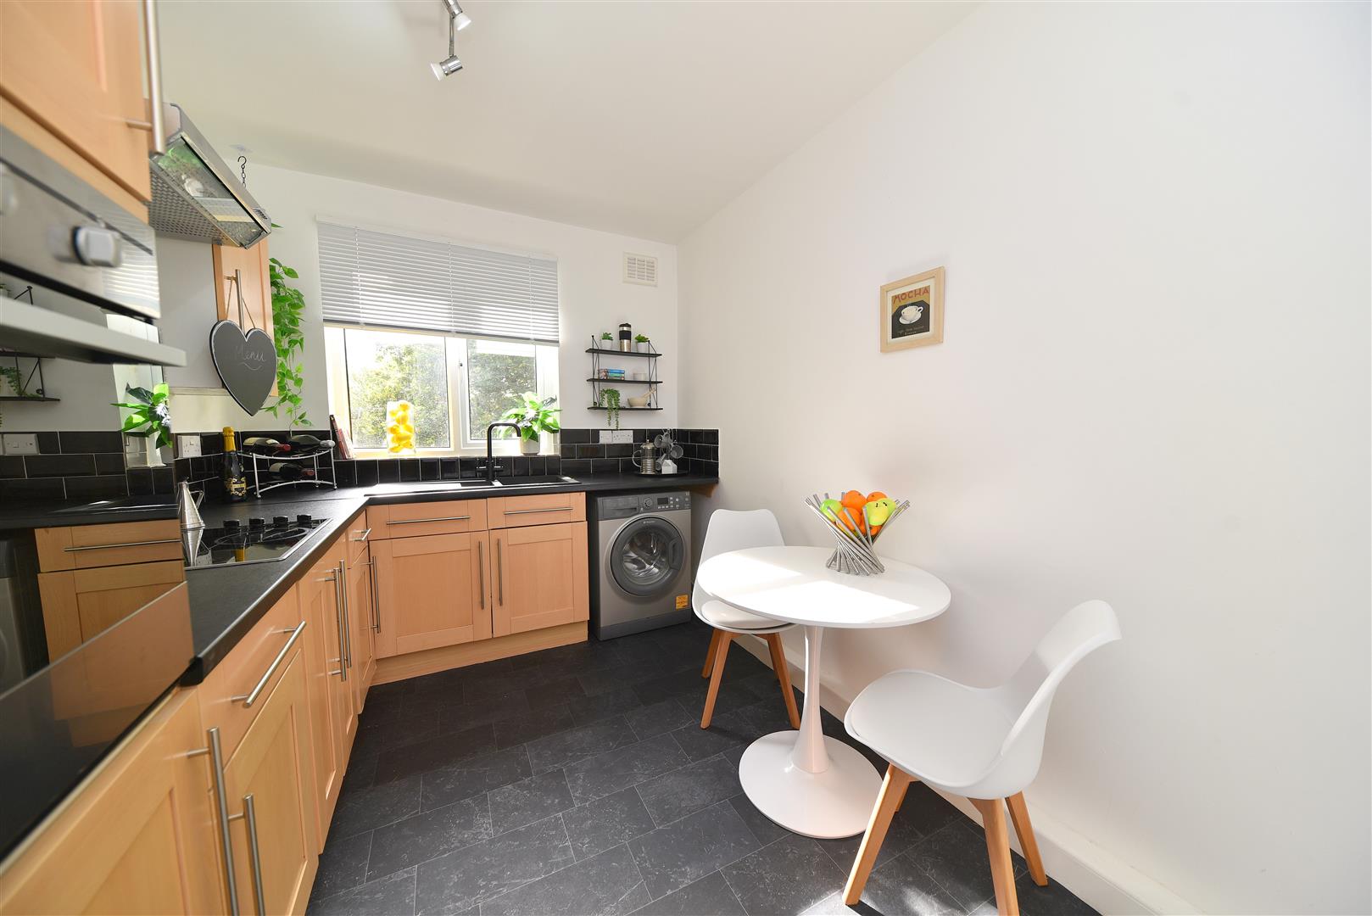
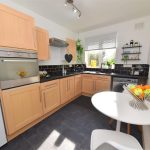
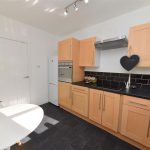
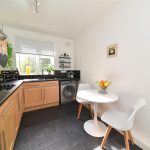
FITTED KITCHEN 2.41m max x 3.49m max (7'10" max x 11'5" max)
Having a range of matching wall and base units with roll top worksurface, integrated electric oven, induction hob with extractor fan over, 1 1/2 inset sink drainer with mixer tap over, partial tiling to walls, UPVC double glazed window, plumbing for washing machine, vinyl flooring and ceiling light point.
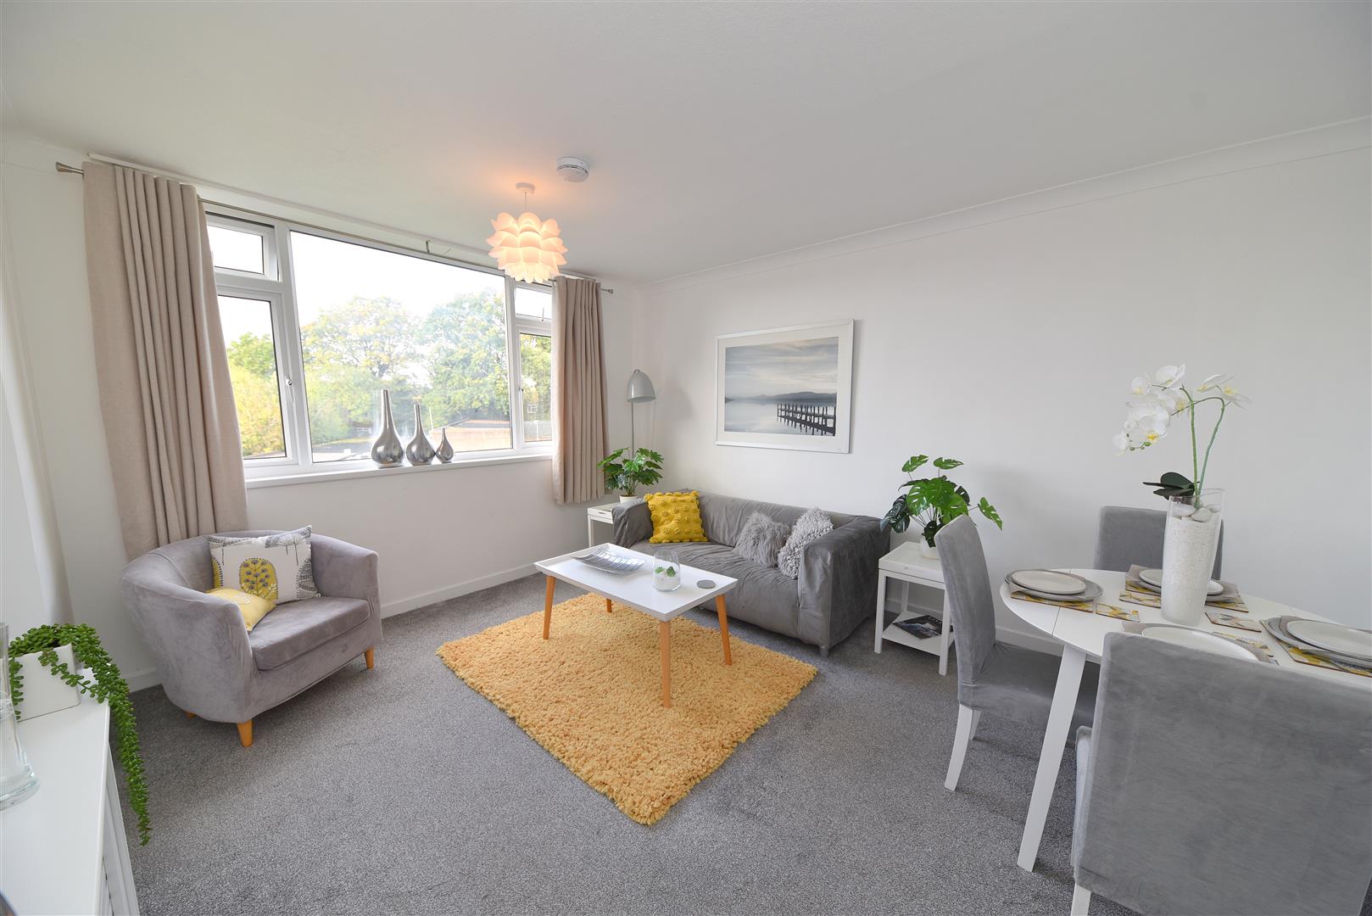
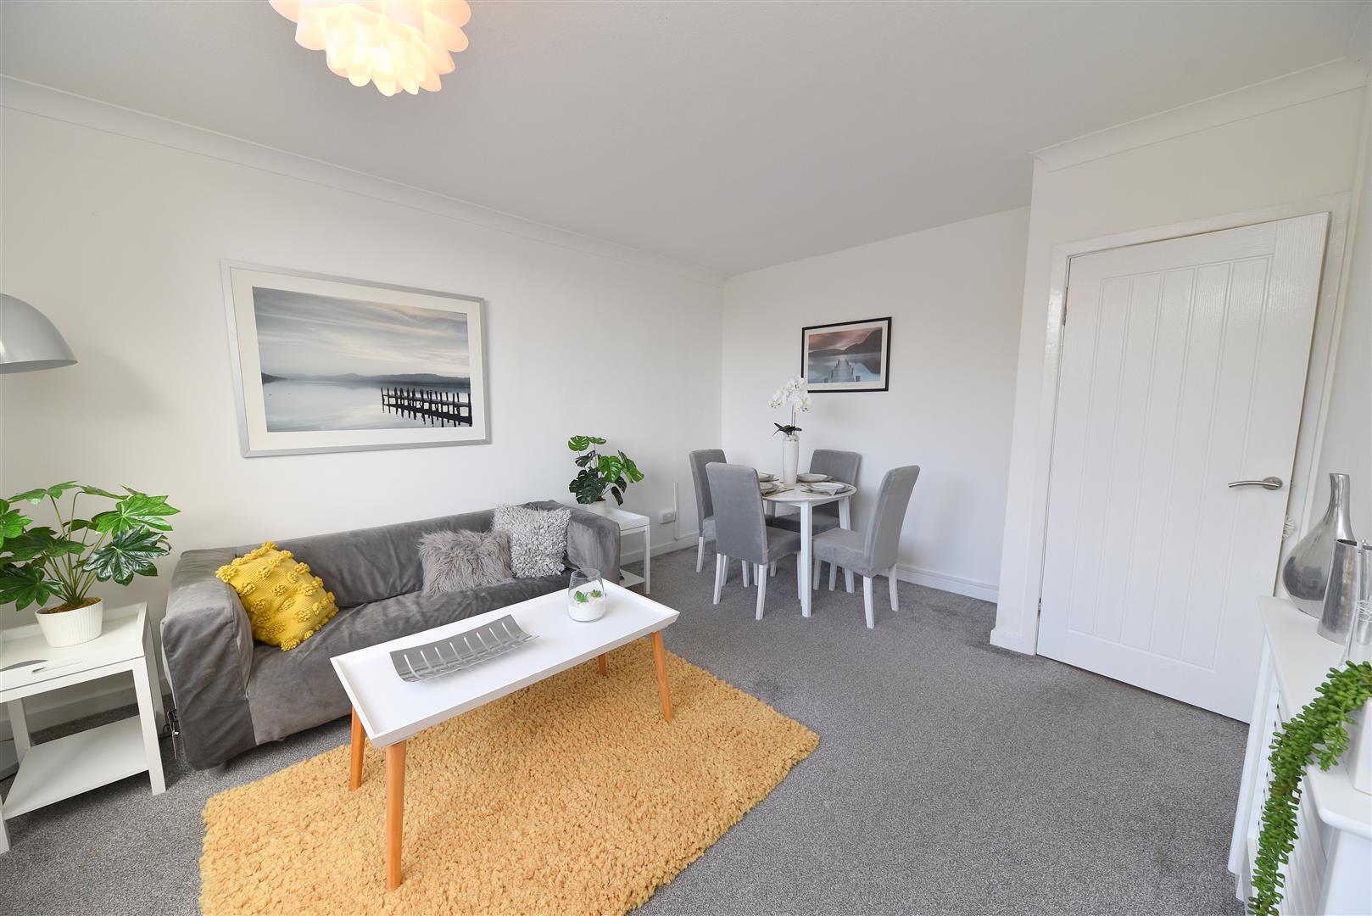
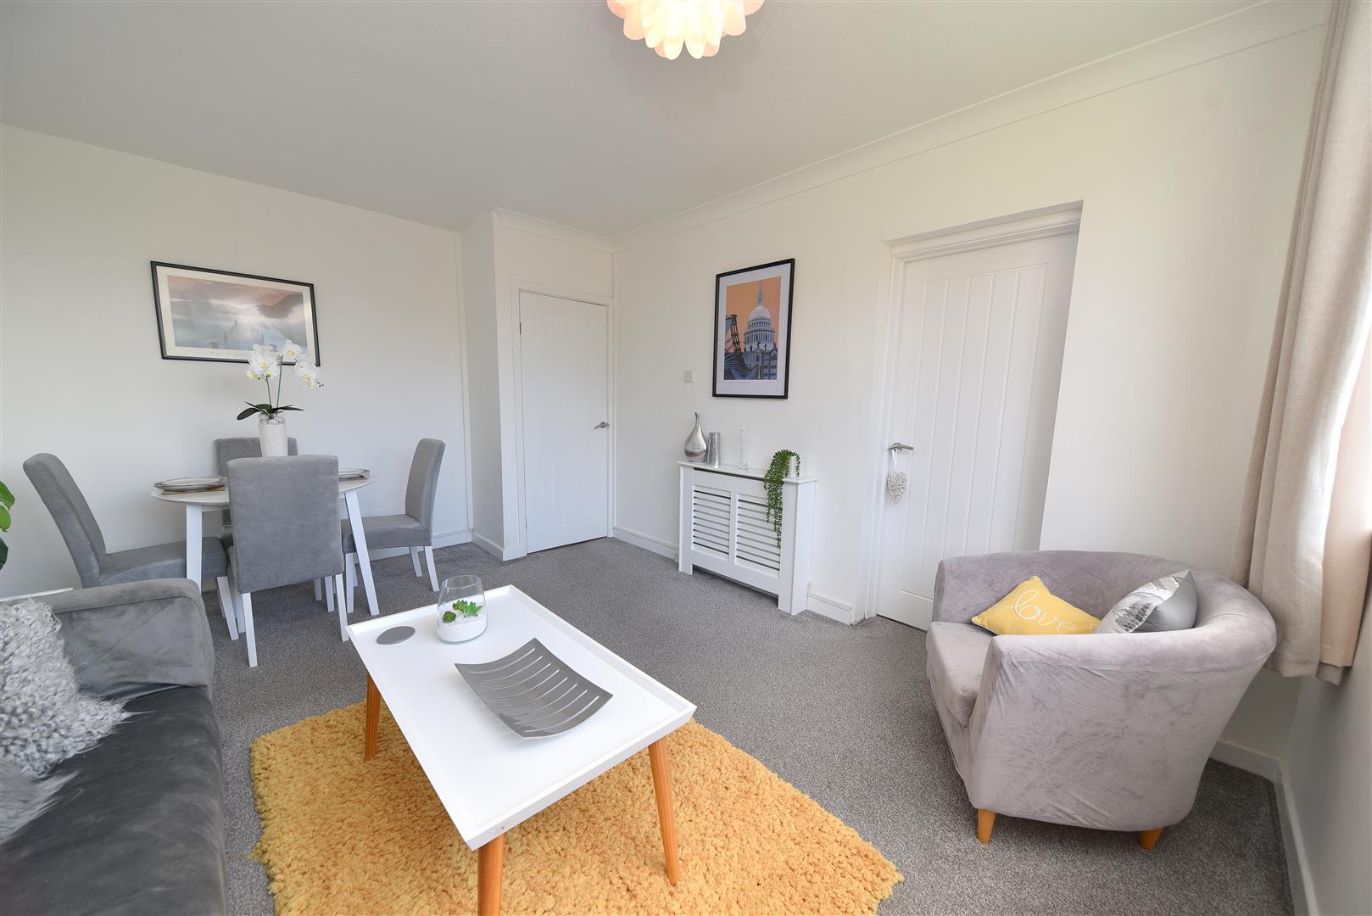
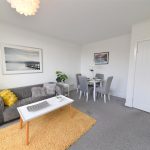
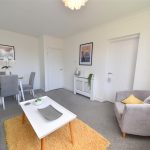
LIVING/ DINING ROOM 4.51m max x 3.53m max (14'9" max x 11'6" max)
Having UPVC double glazed window, ceiling light point and wall mounted electric heater. Door leading to:
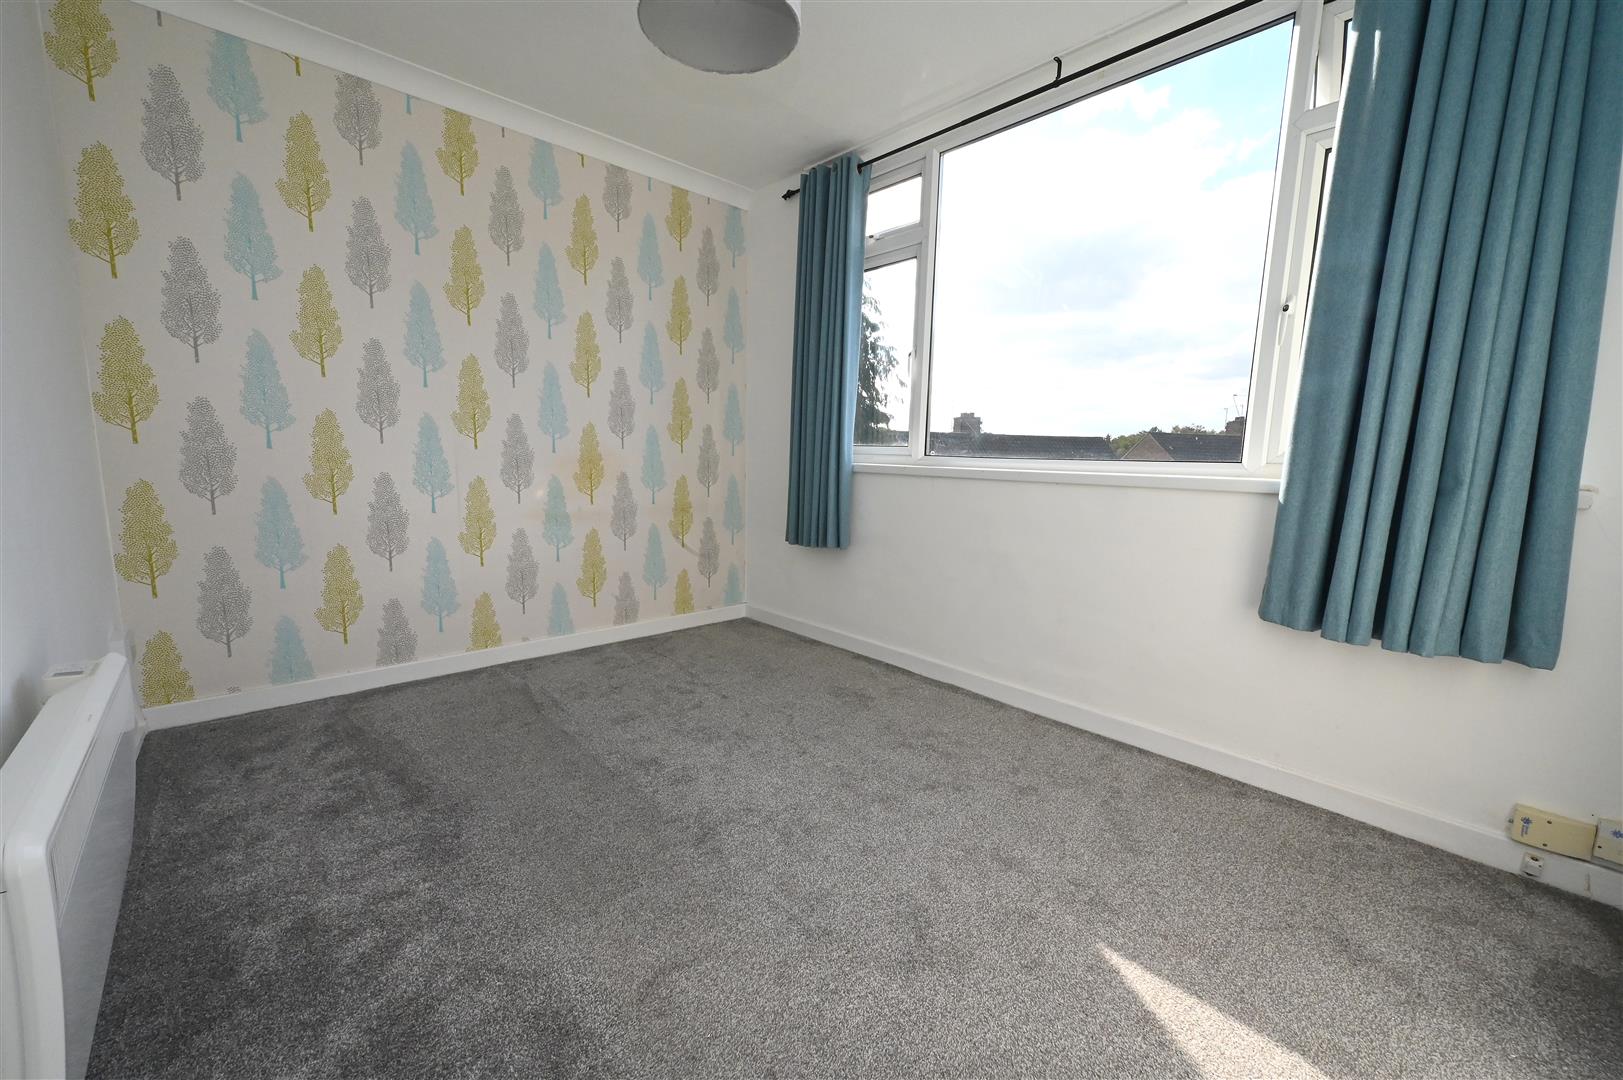
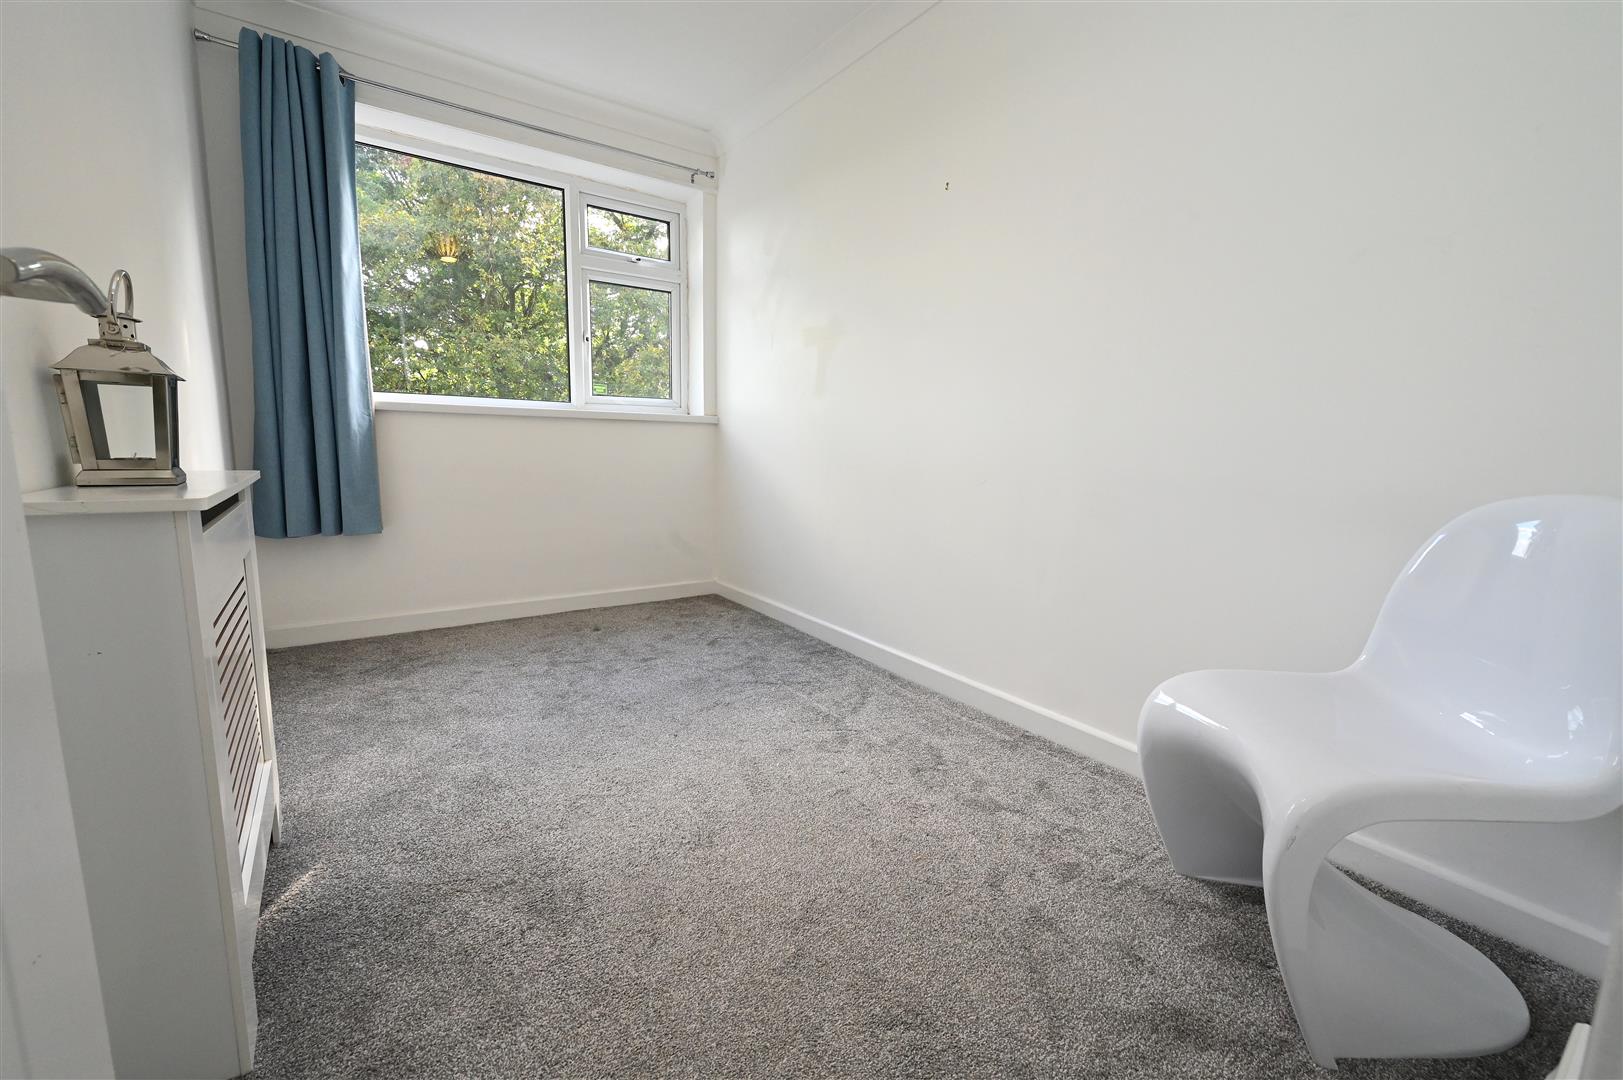
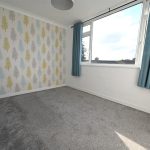
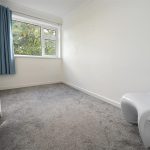
BEDROOM ONE 3.49m max x 2.66m max (11'5" max x 8'8" max)
Having UPVC double glazed window, ceiling light point, coving to ceiling and wall mounted electric heater.
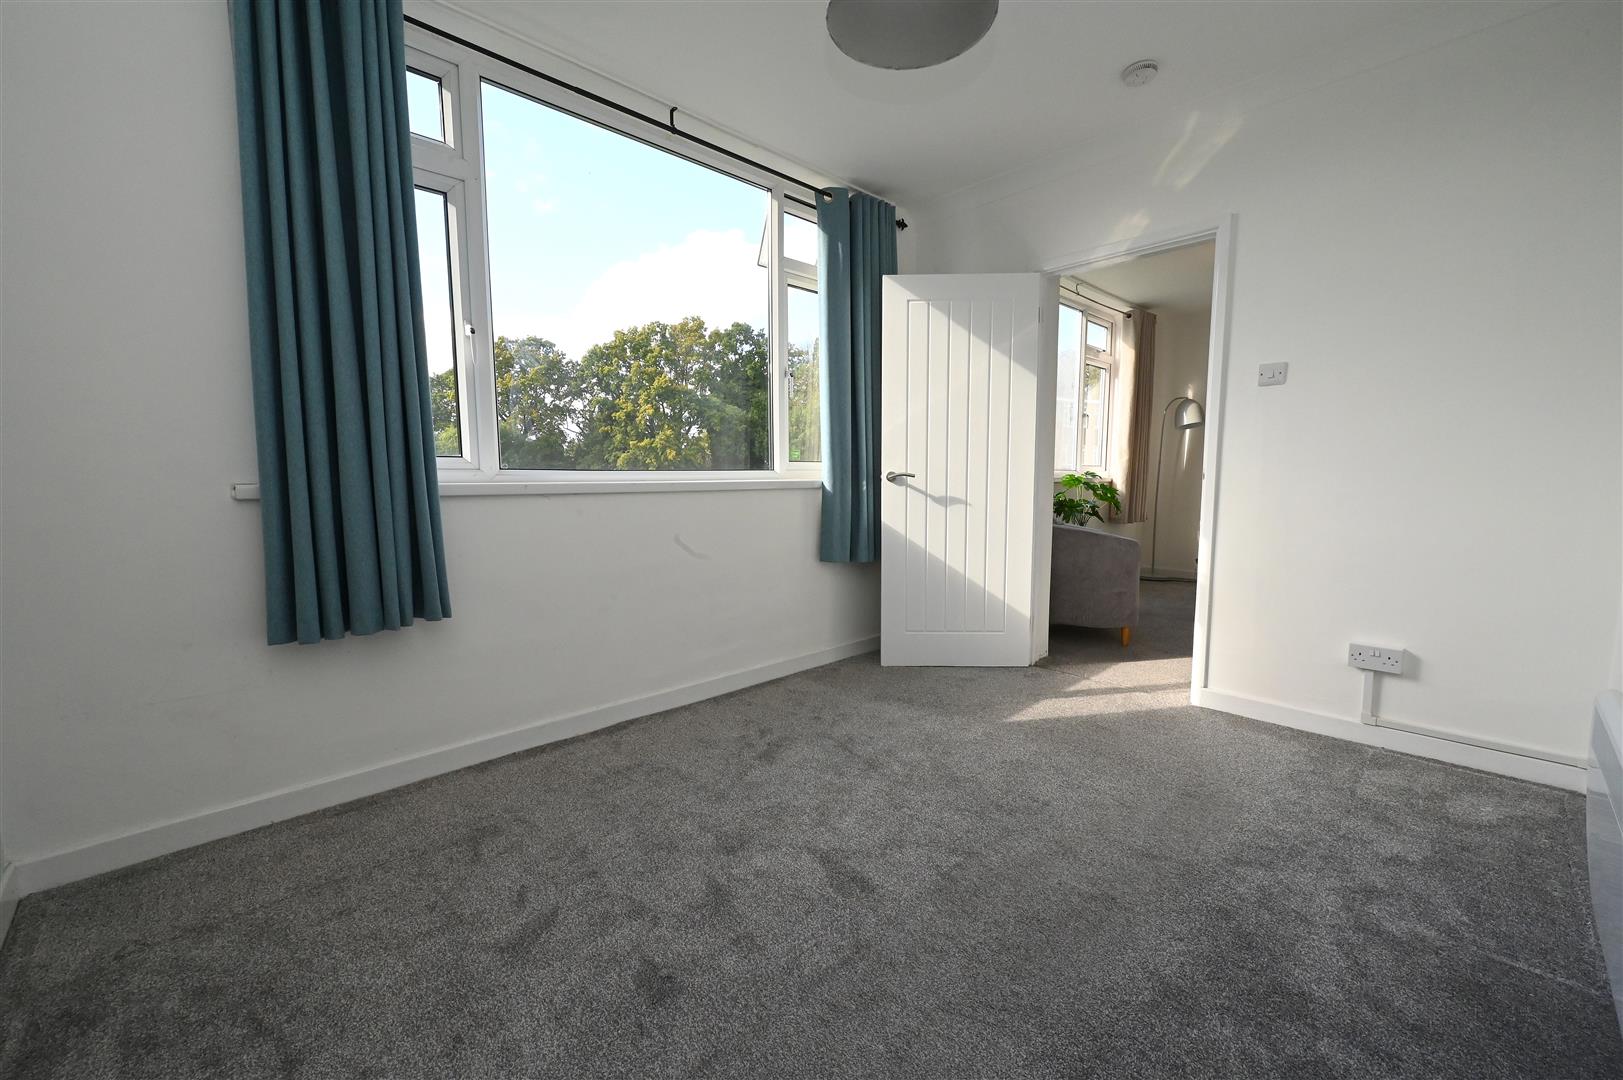
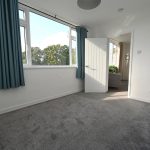
BEDROOM TWO 2.12m max × 3.49m max (6'11" max × 11'5" max)
Having UPVC double glazed window, ceiling light point, coving to ceiling and wall mounted electric heater.
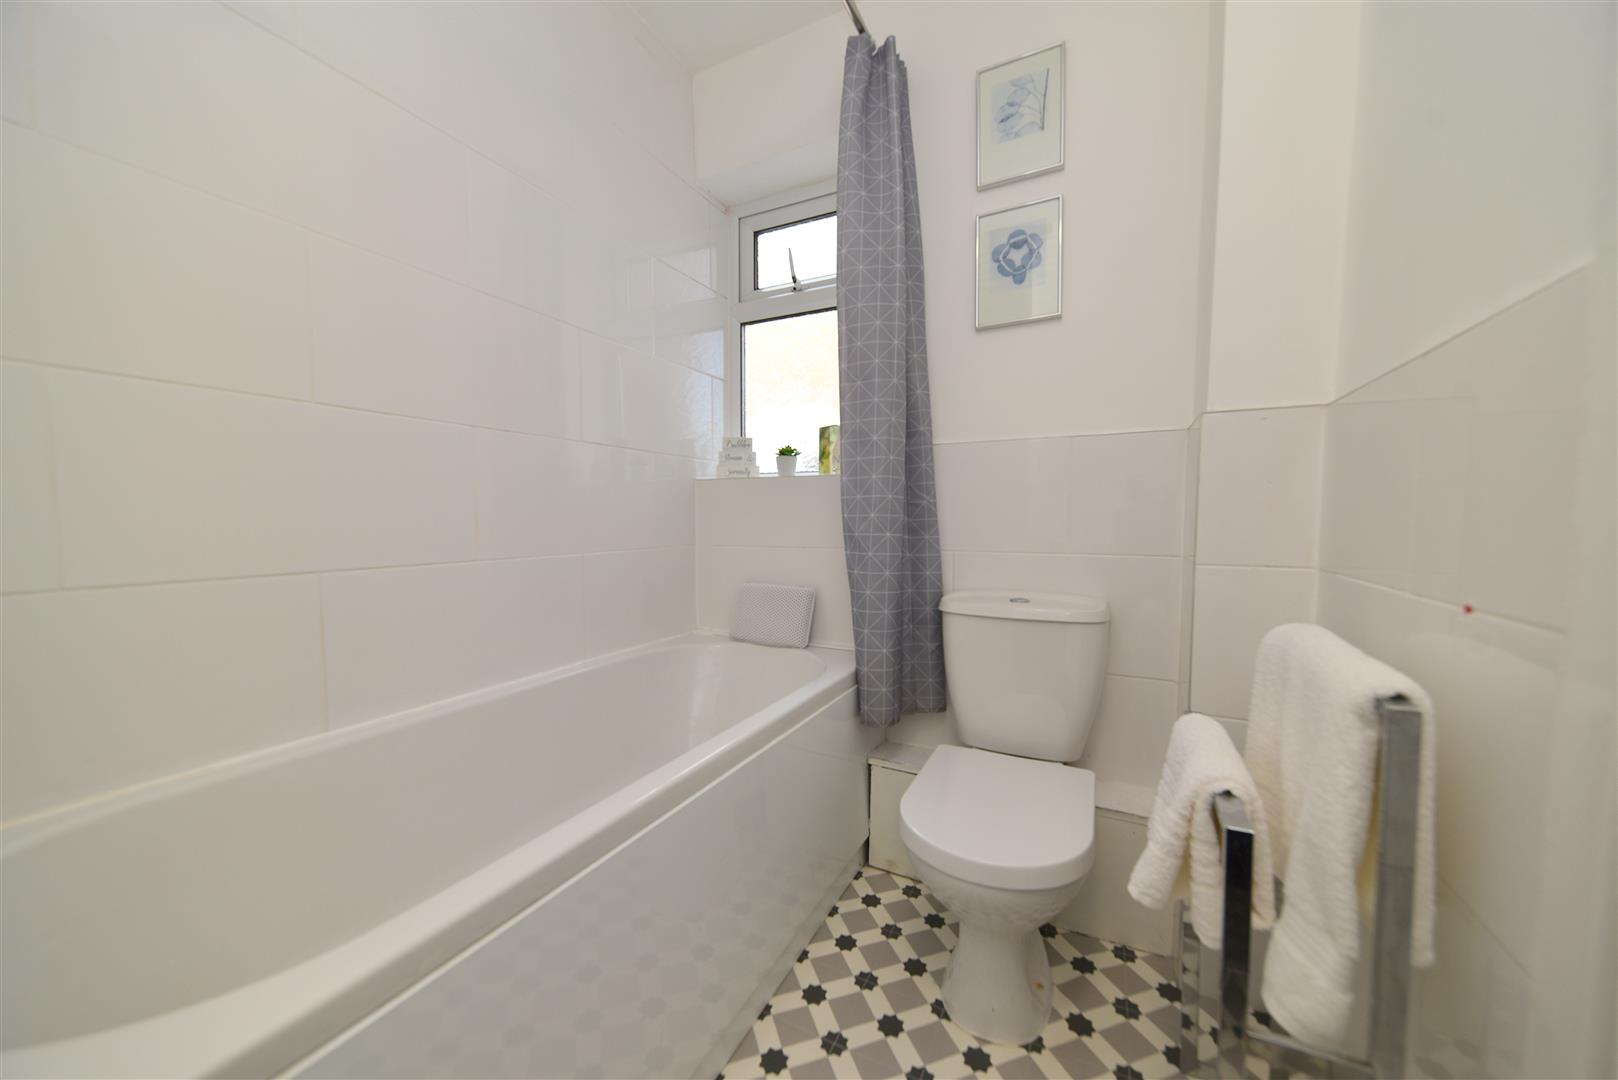
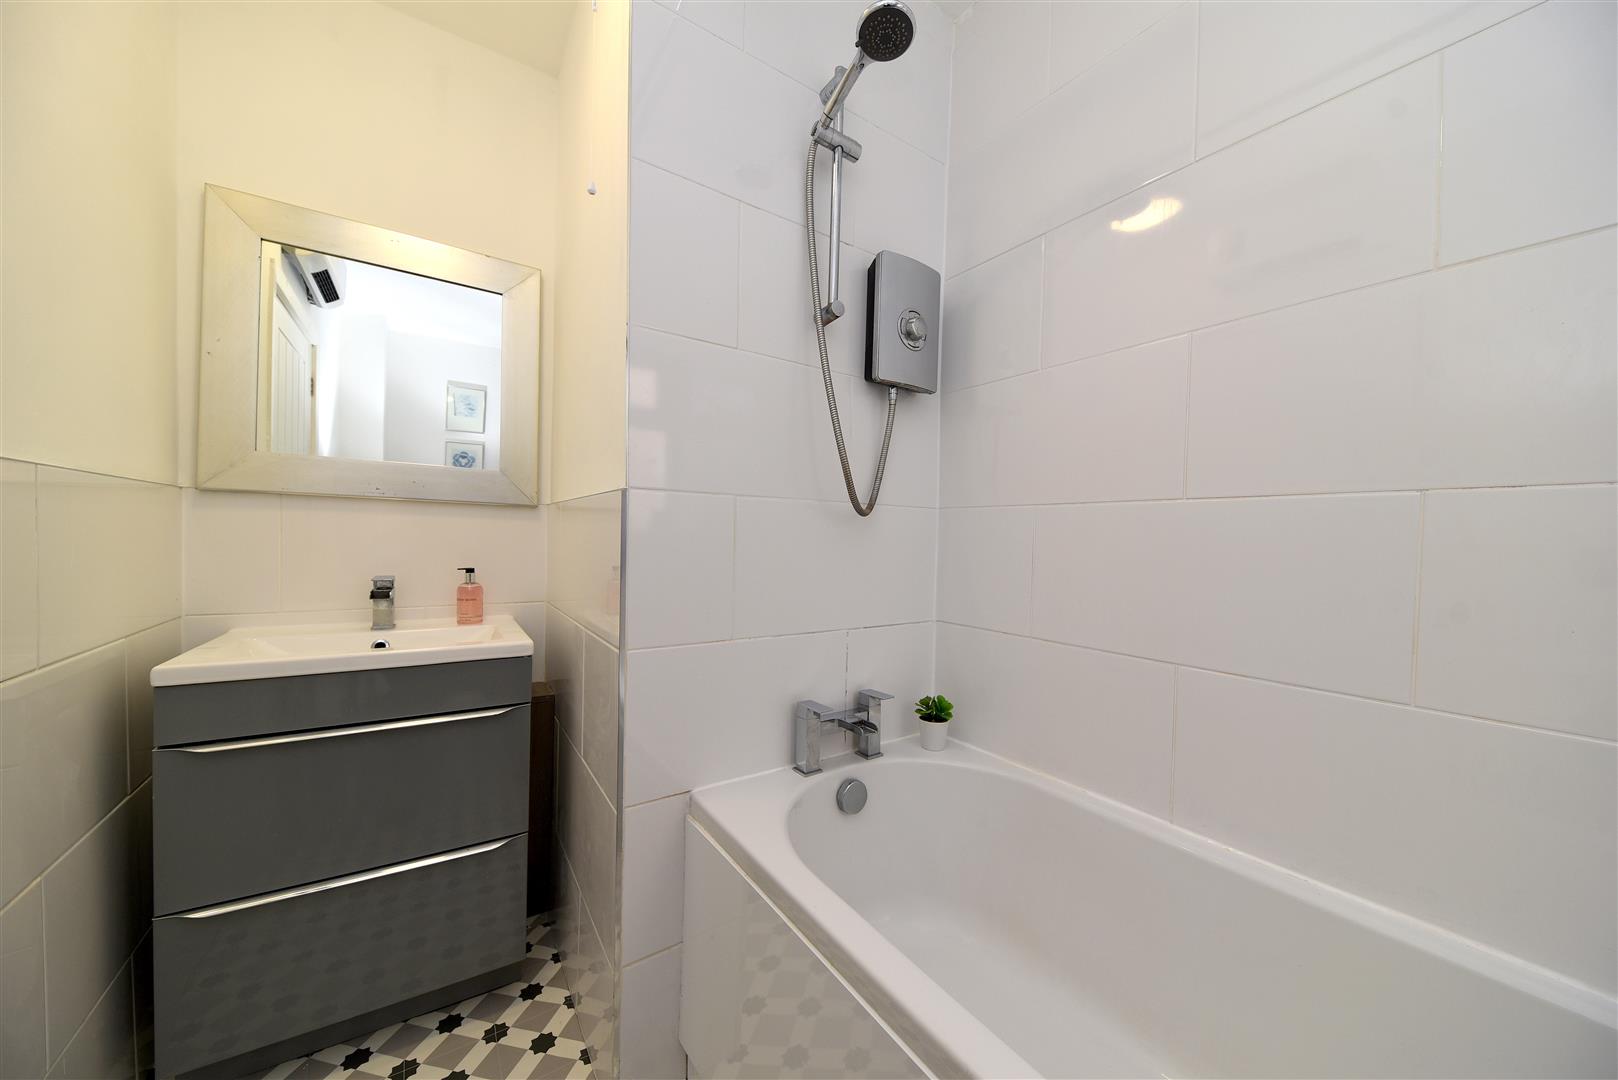
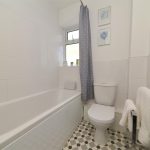
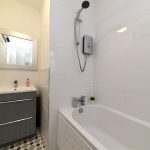
BATHROOM 1.64m max into shower x 2.55m max (5'4" max into s
Having panelled bathtub with mixer tap over, wall mounted electric shower, UPVC obscured double glazed window and hand wash basin with mixer tap over and storage below. Partial tiling to walls, low flush WC, ceiling light point and wall mounted electric heater.
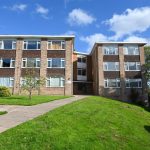
OUTSIDE
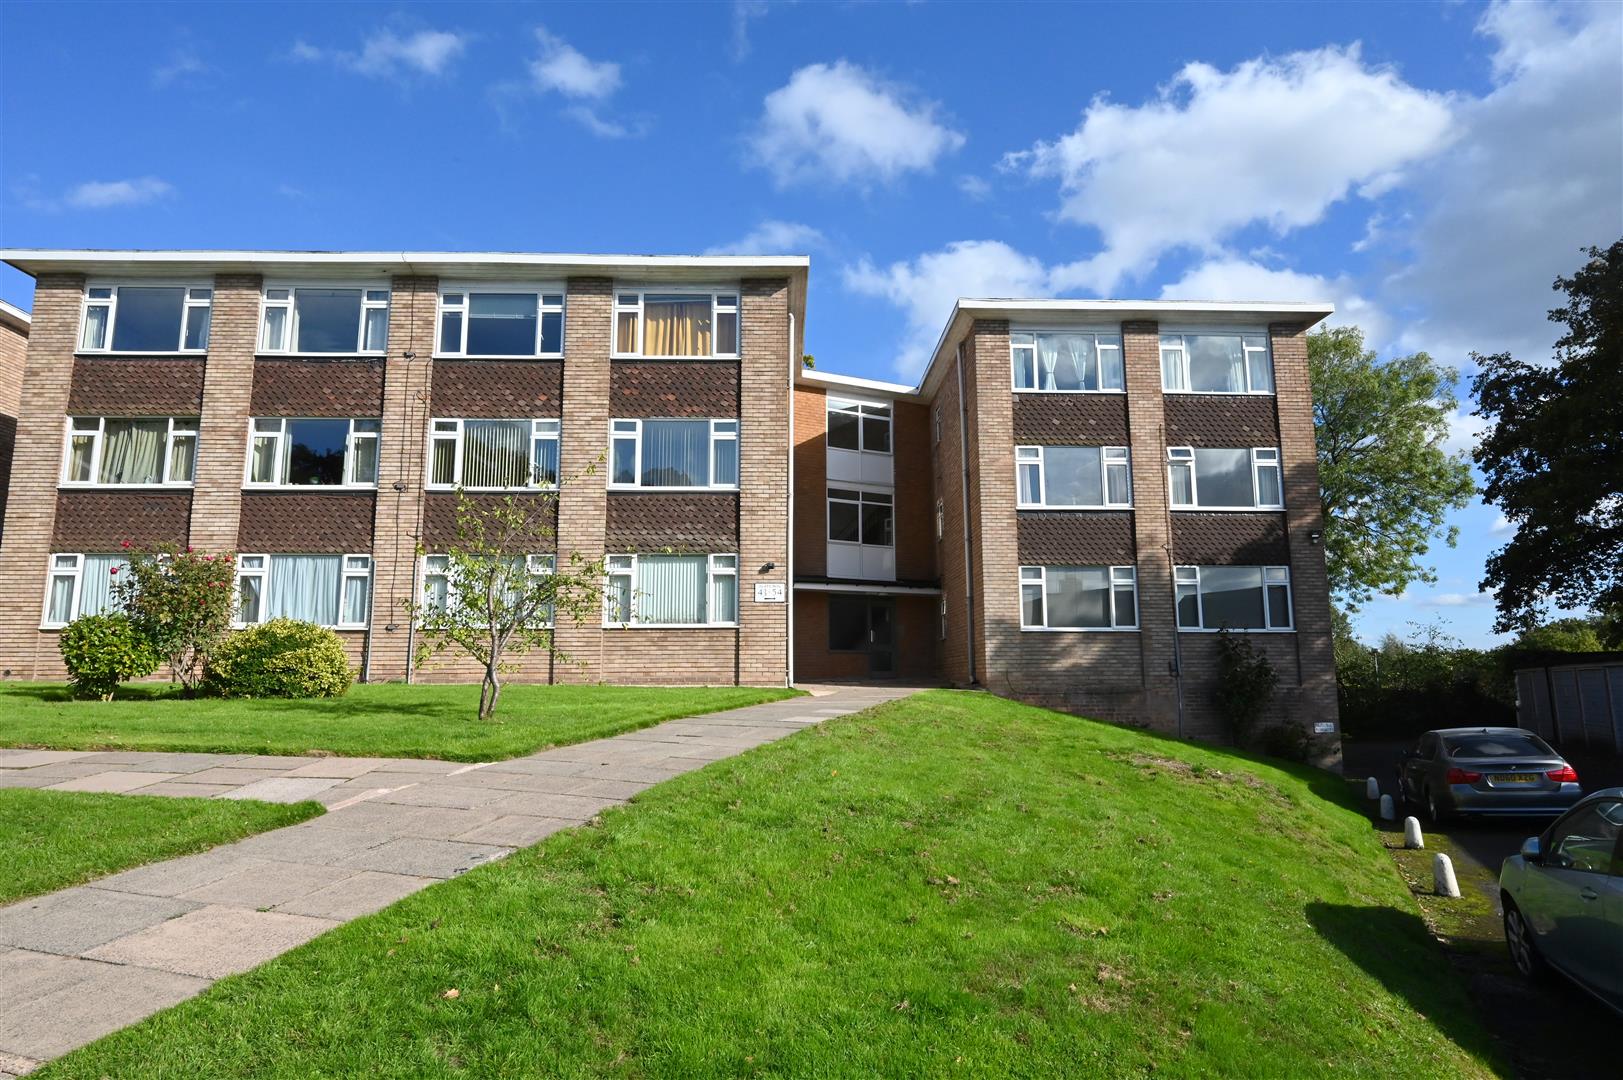
Garage in nearby block.
ADDITIONAL INFORMATION
Council Tax Band: A
Tenure: We are advised the property is leasehold and subject to a variable service charge of £585 per half year. The lease has the benefit of an extended lease,133 years.