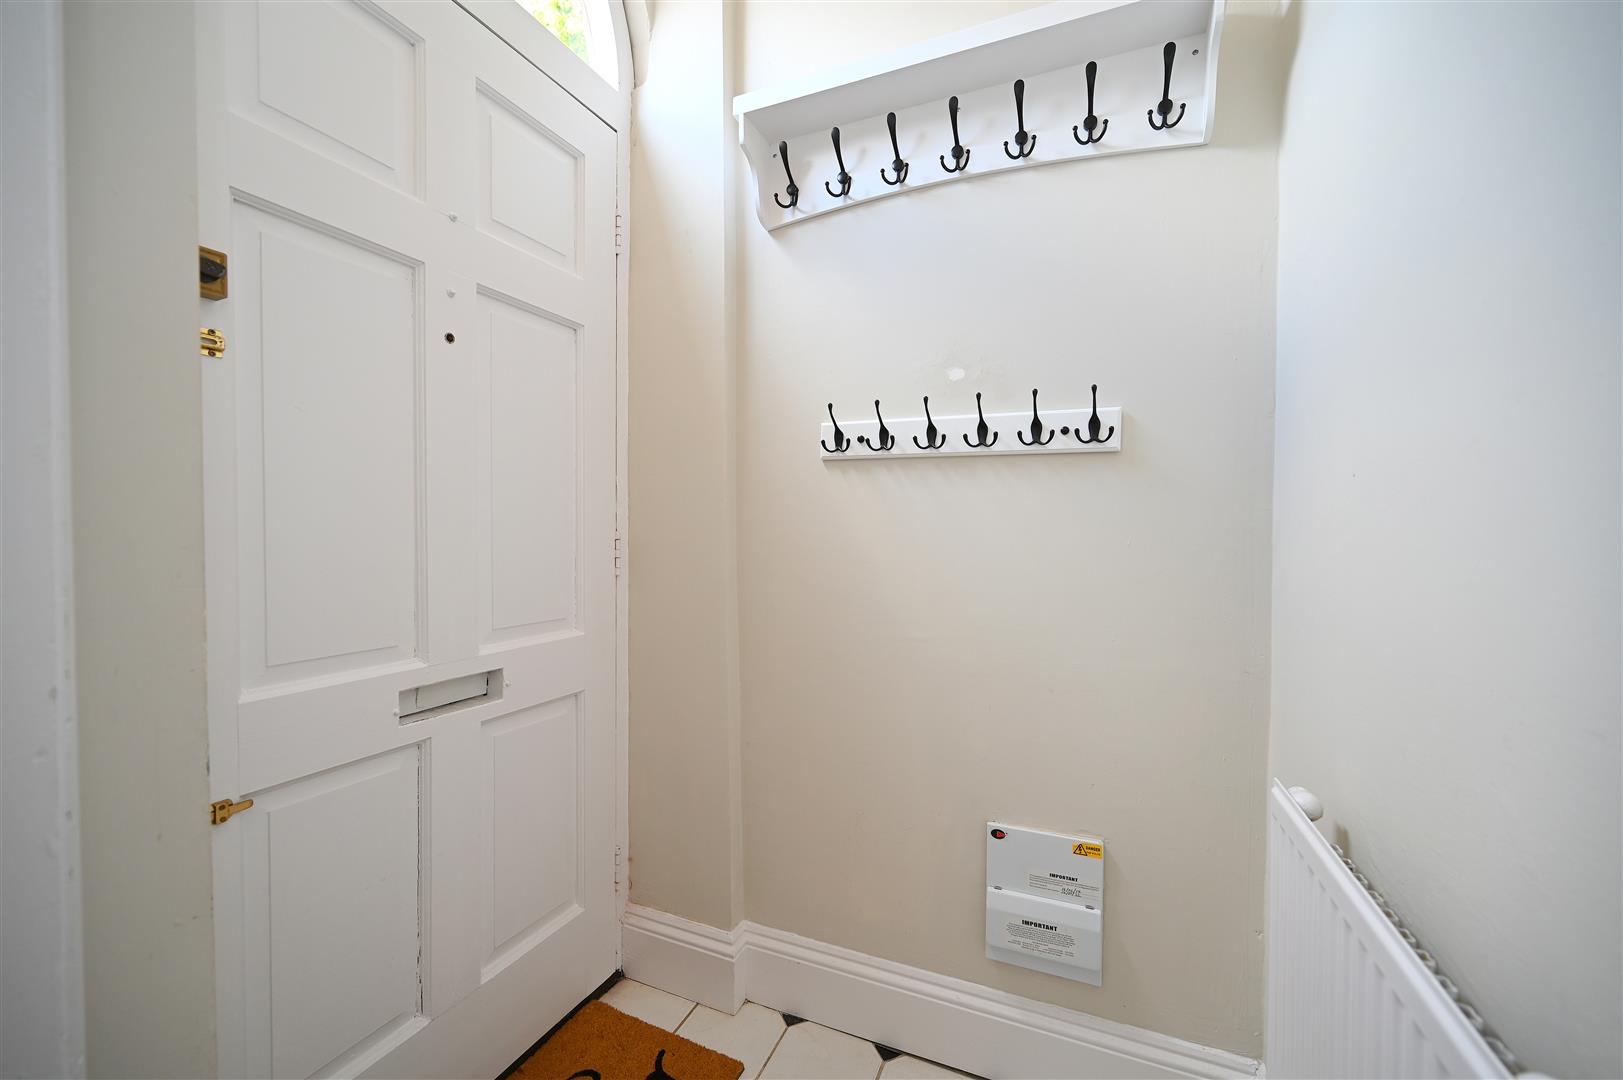
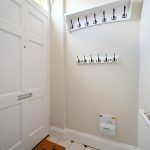


PRIVATE ENTRANCE HALL
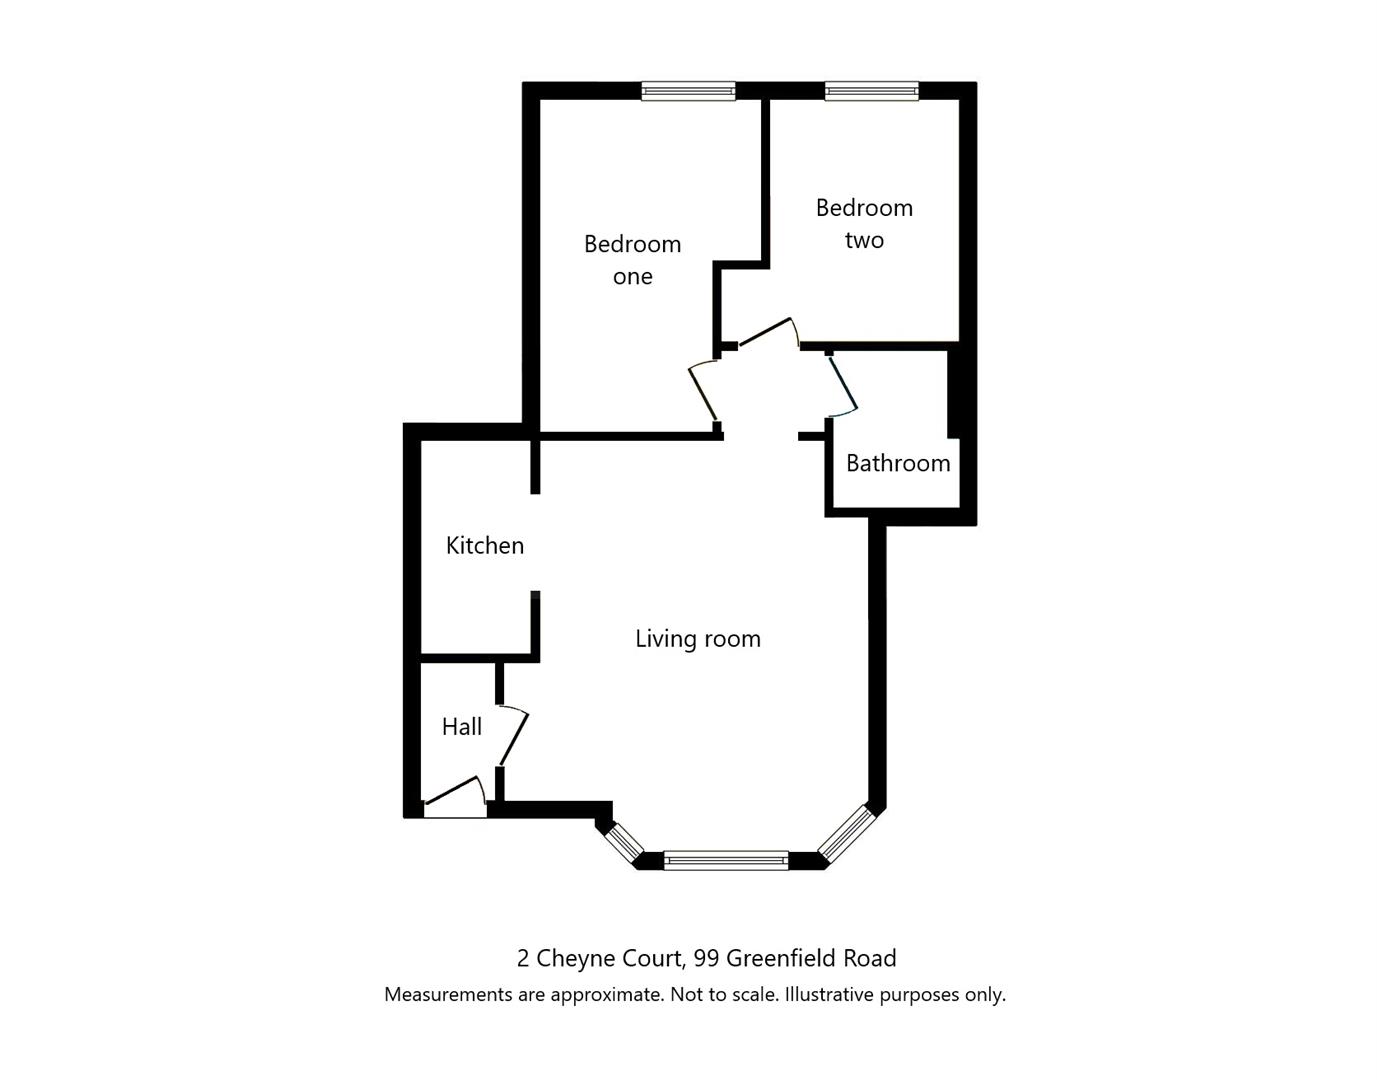
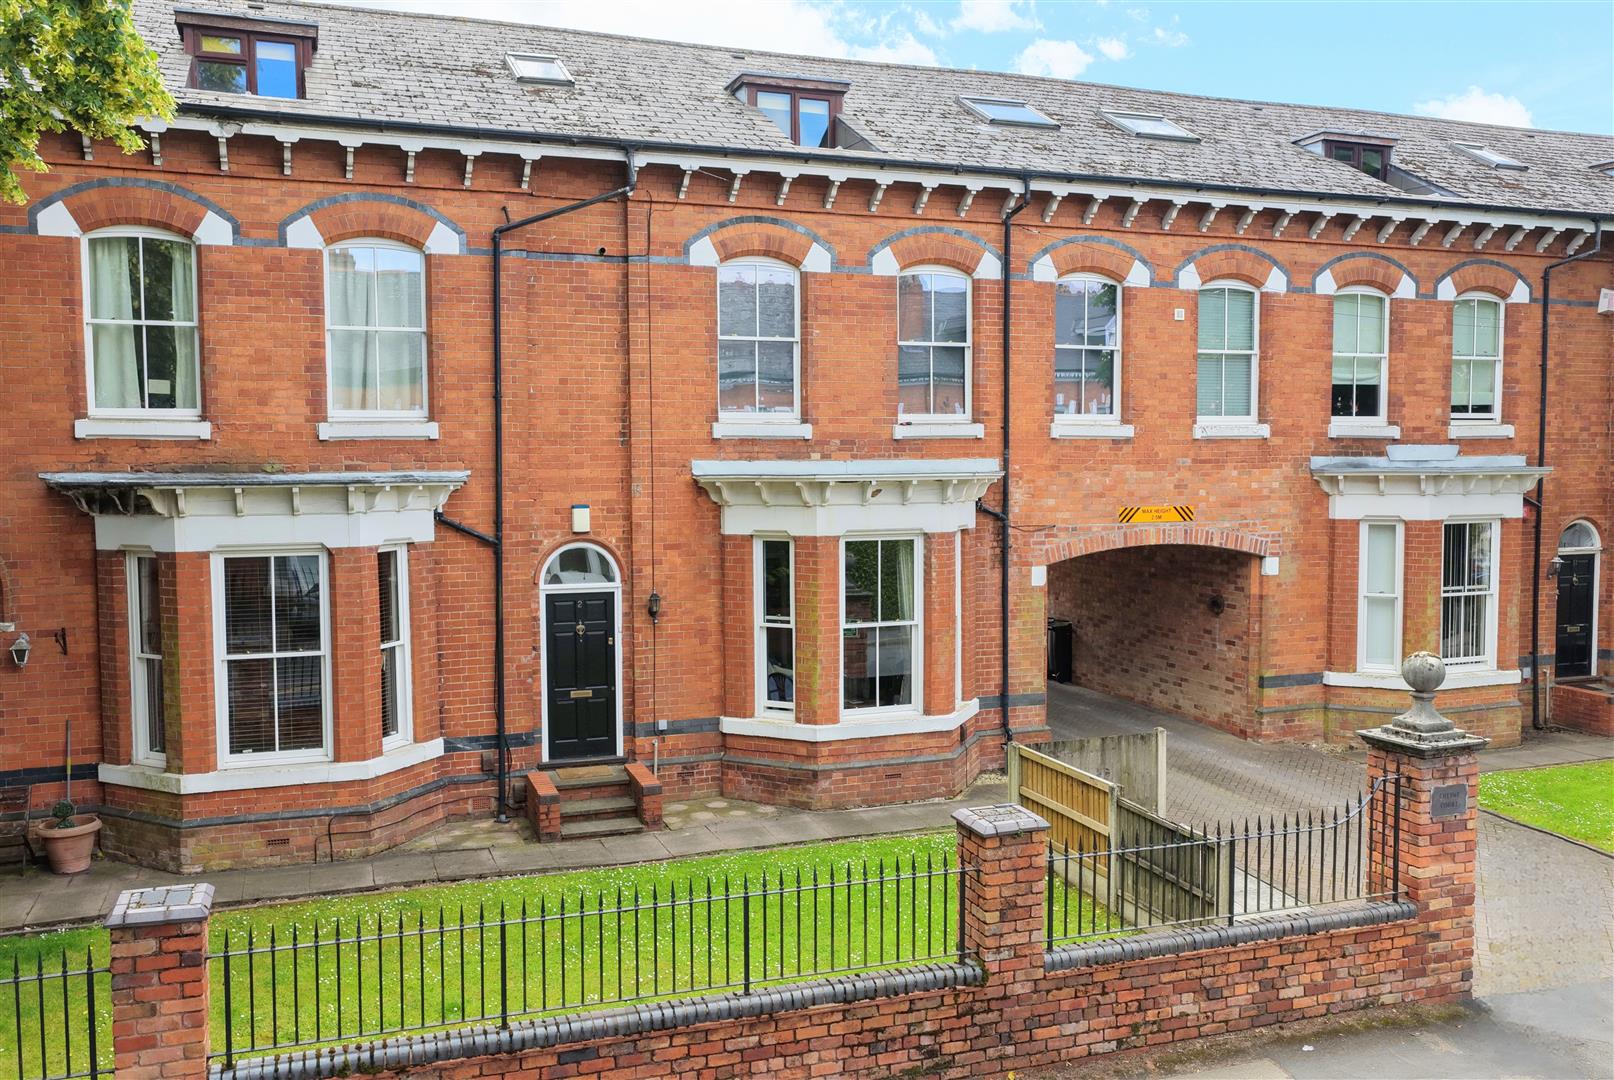
Having entrance door with fan light over, radiator, tiled floor and further door opening to:
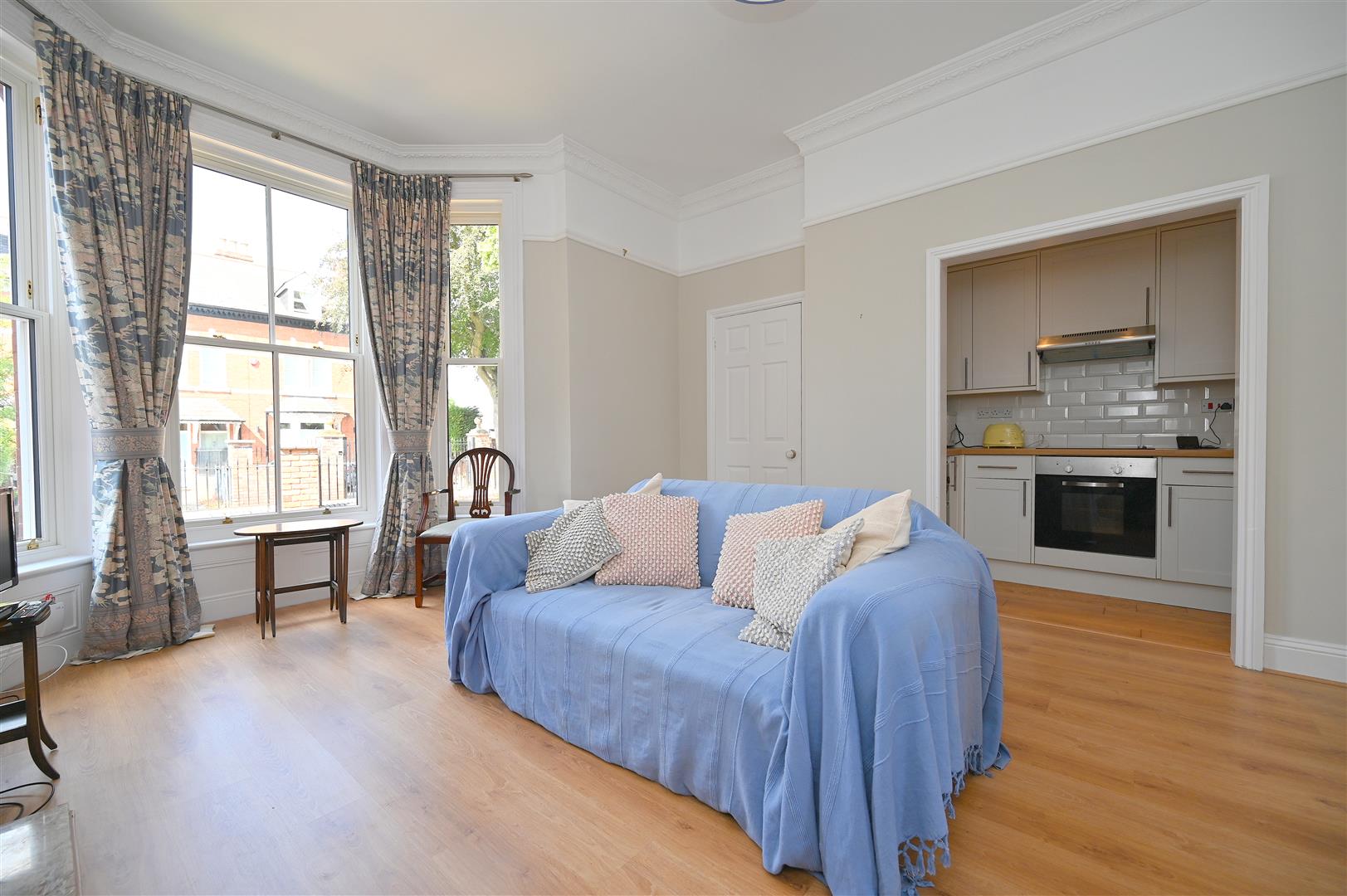
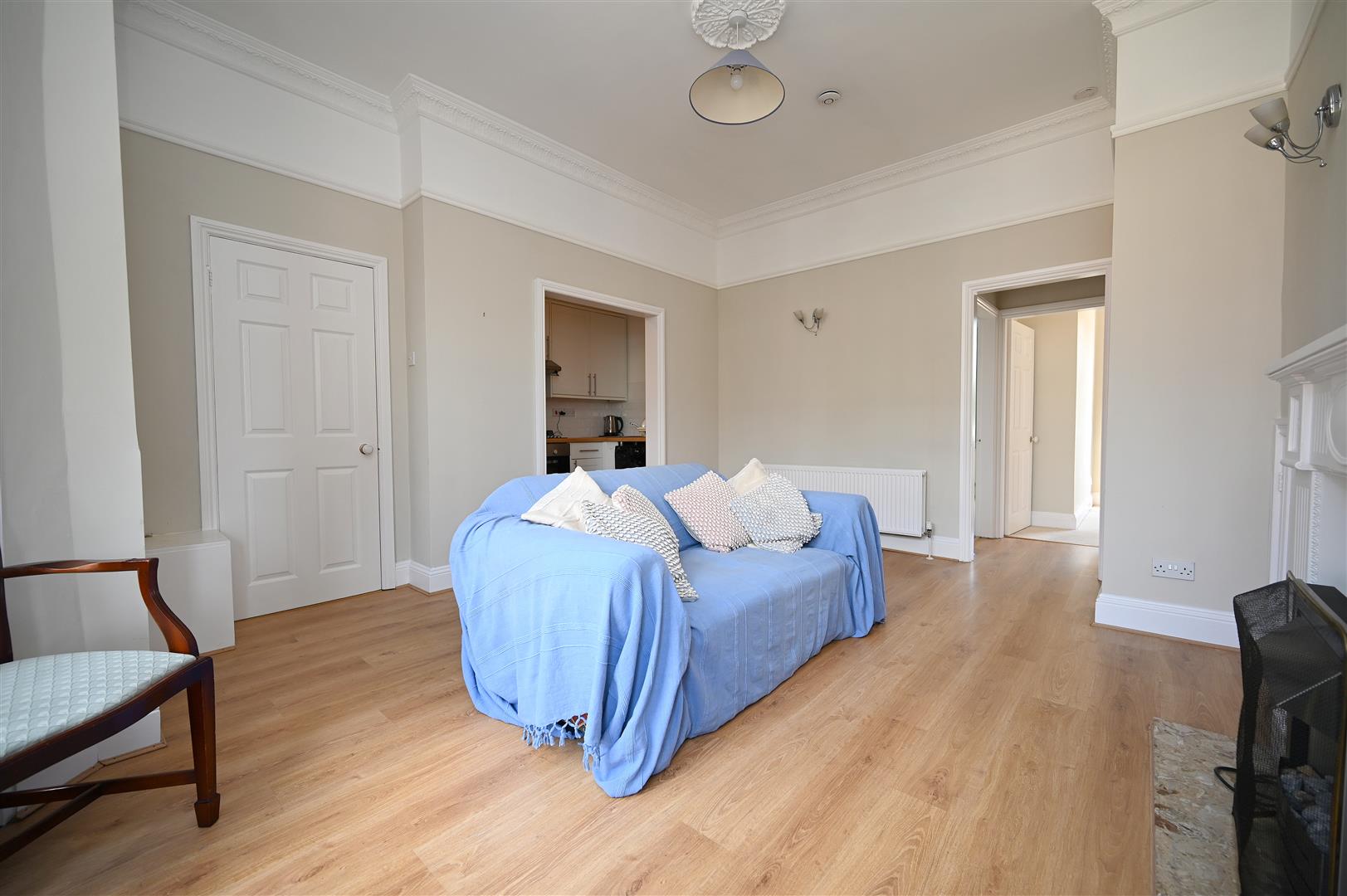
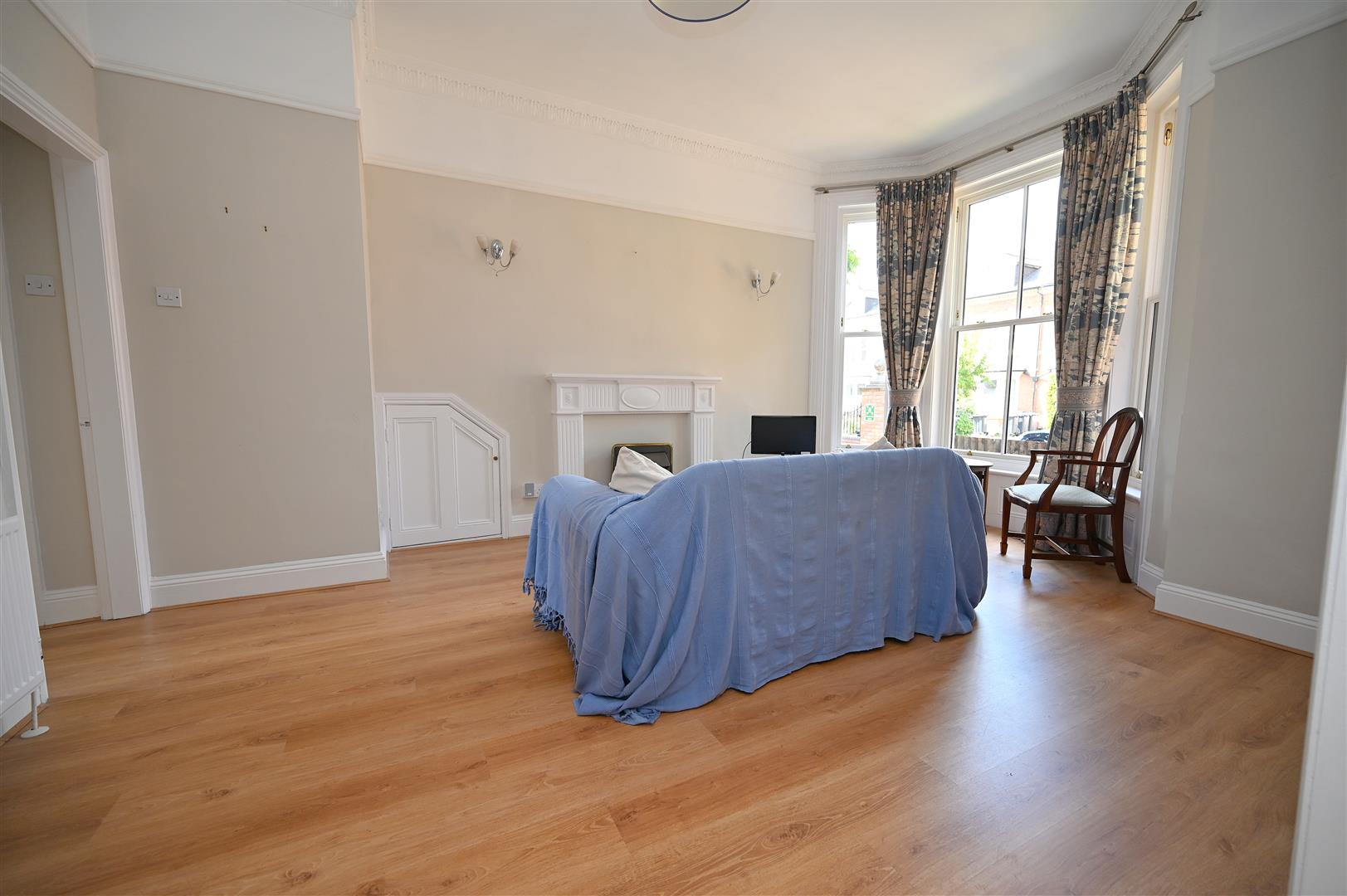
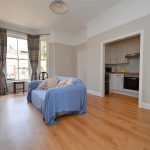
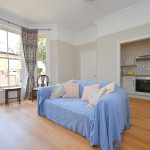
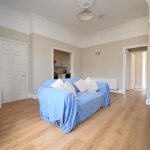
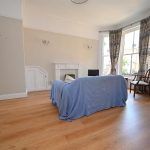
LIVING ROOM 5.11m max to bay x 3.96m max (16'9" max to bay x 1
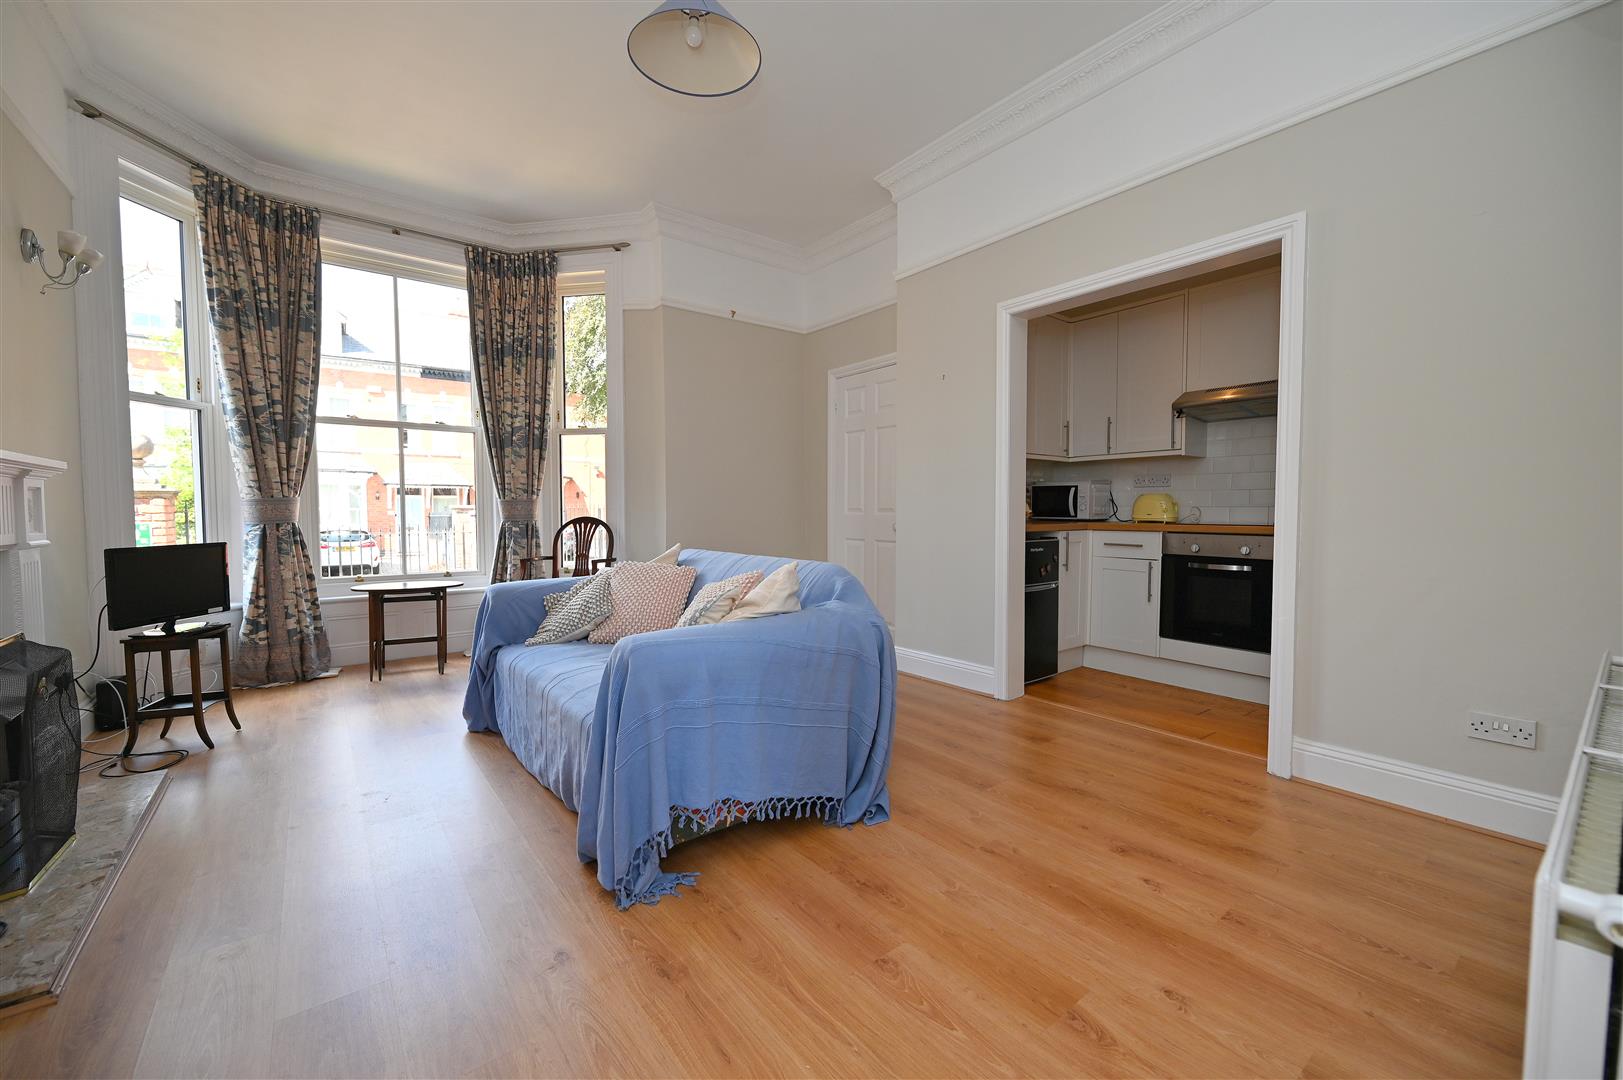
Having white ornate fire surround with raised marble style hearth, front double glazed sash style bay window and radiator. Picture rail, ornate coving, wood laminate style flooring, wall light points, ornate ceiling rose, access door to the inner hall and built in cupboard housing the “Ferroli“ gas fired boiler. Side opening to:
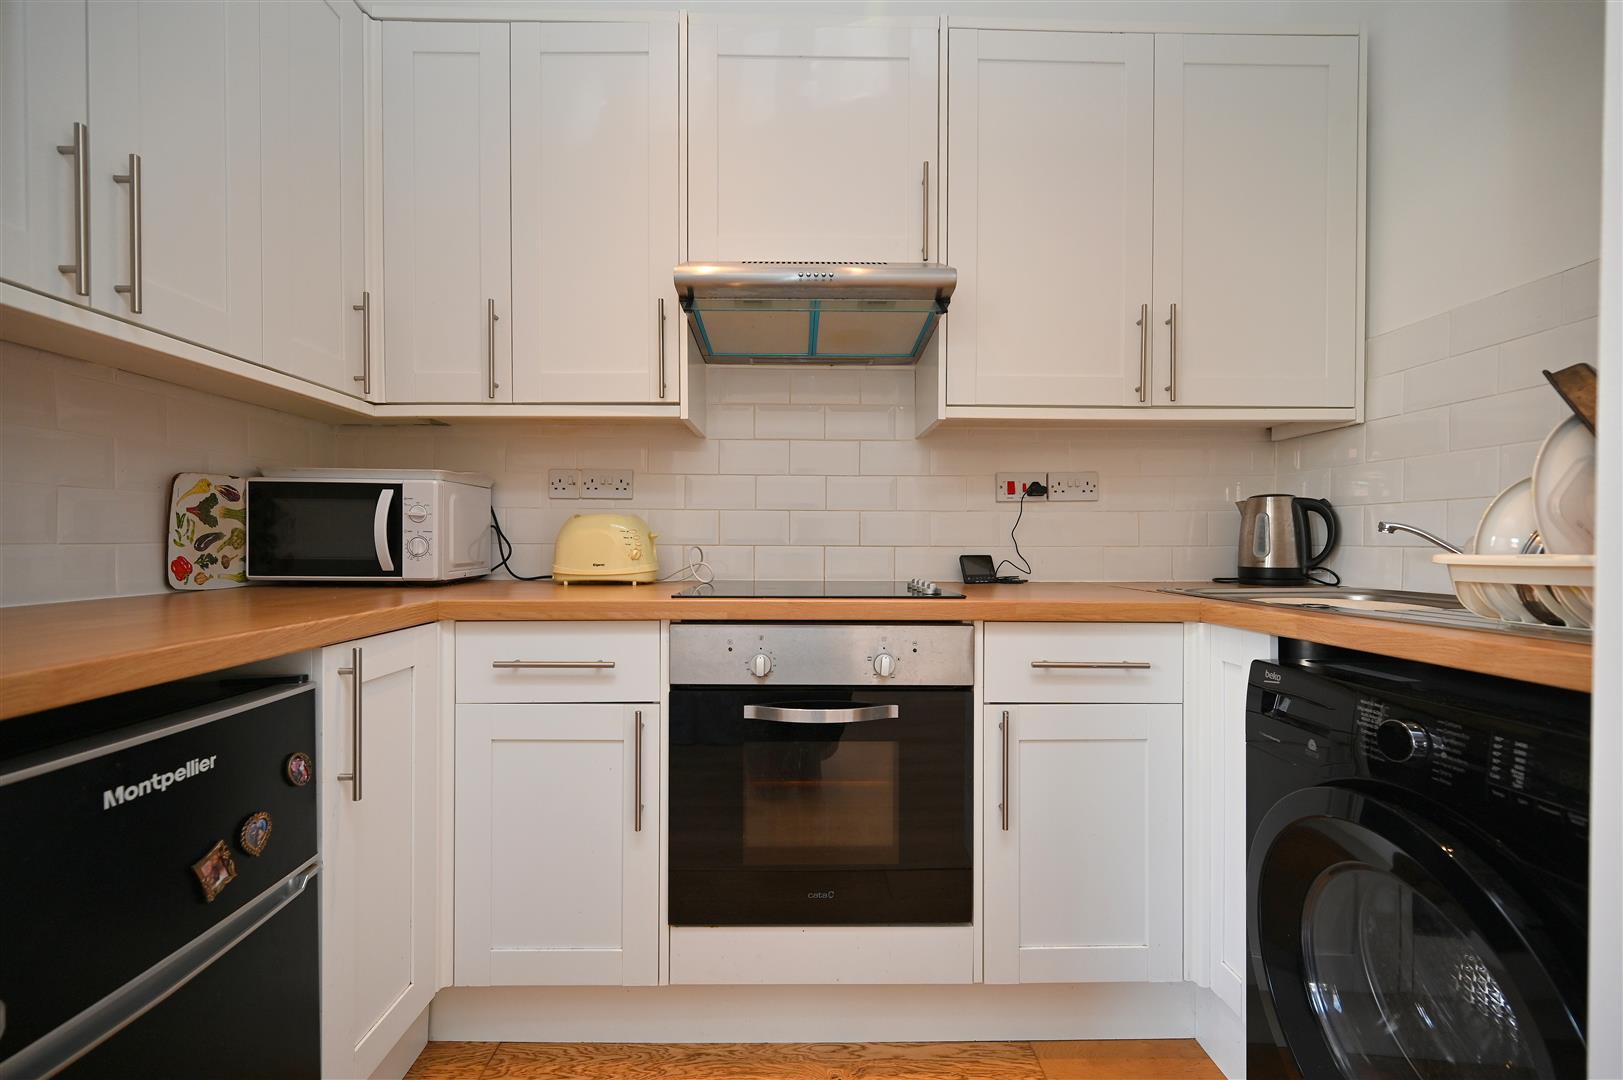
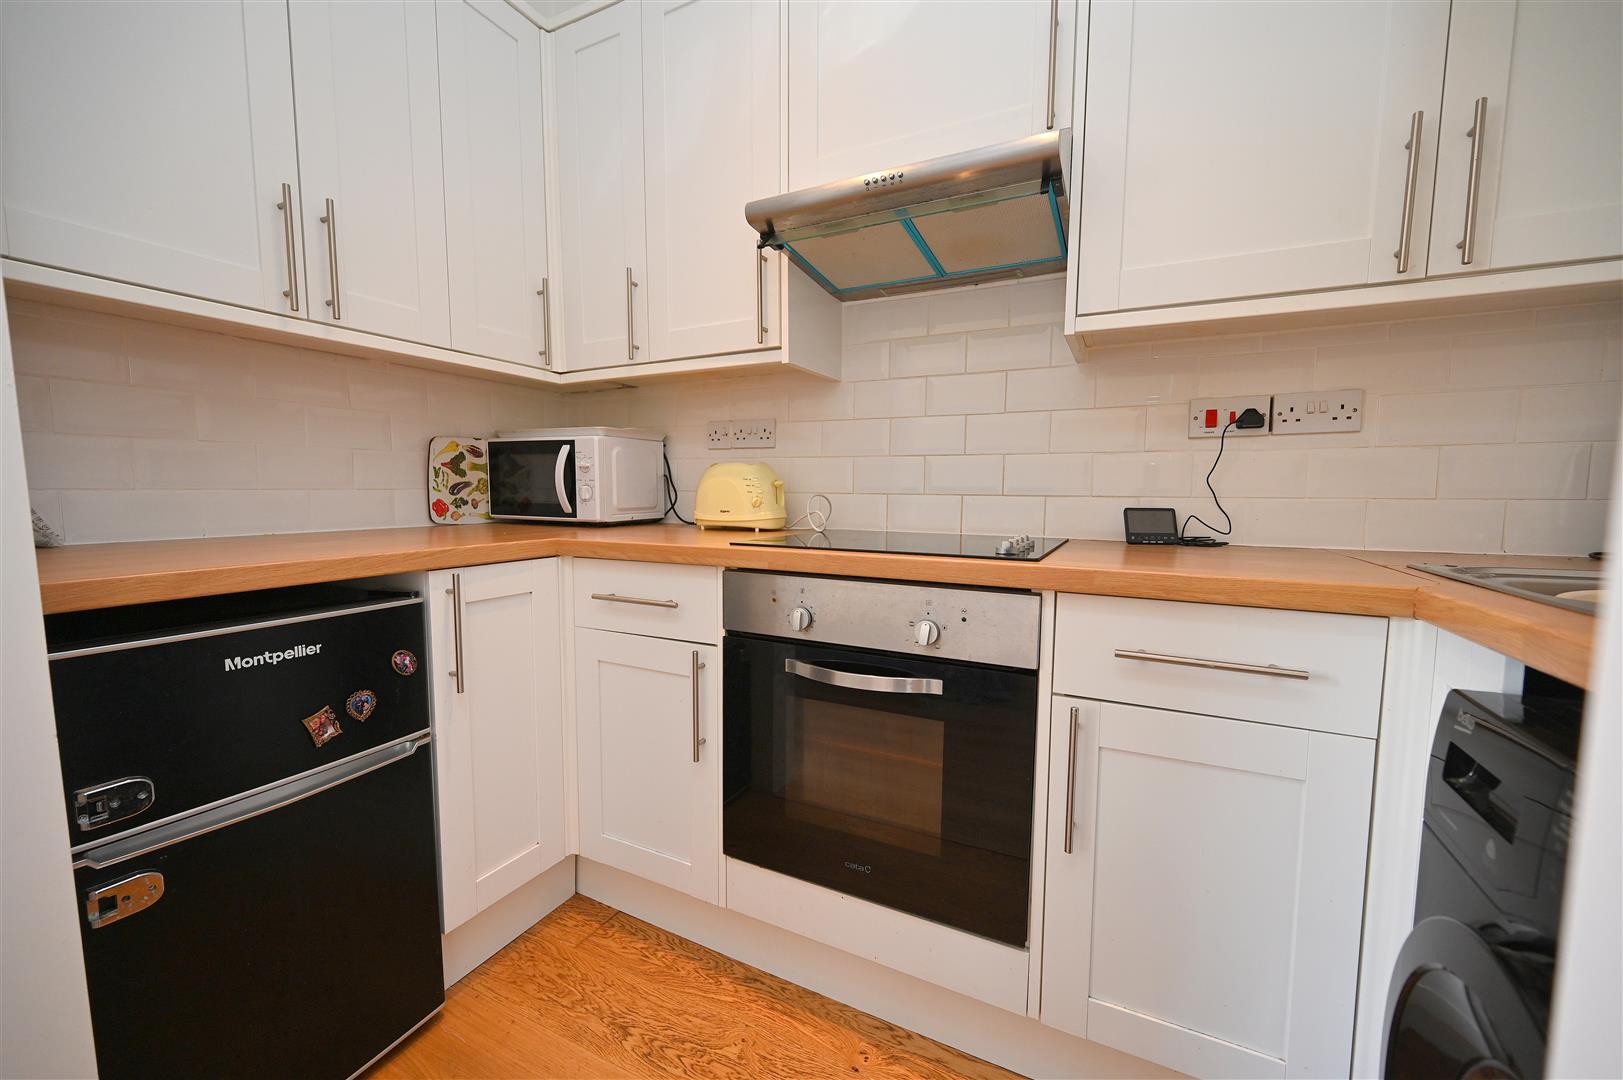
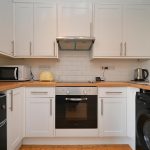
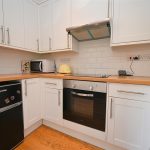
FITTED KITCHEN AREA 2.69m max x 1.40m max (8'9" max x 4'7" max)
Having inset single drainer sink top with mixer tap, further base units and appliance space with worktops over and wall cupboards. Plumbing facility for washing machine, partial tiling to walls, integrated oven with electric cooker hob over and hood above. Wood laminate style flooring.
INNER HALL
Having wood laminate style flooring. Leading off is:
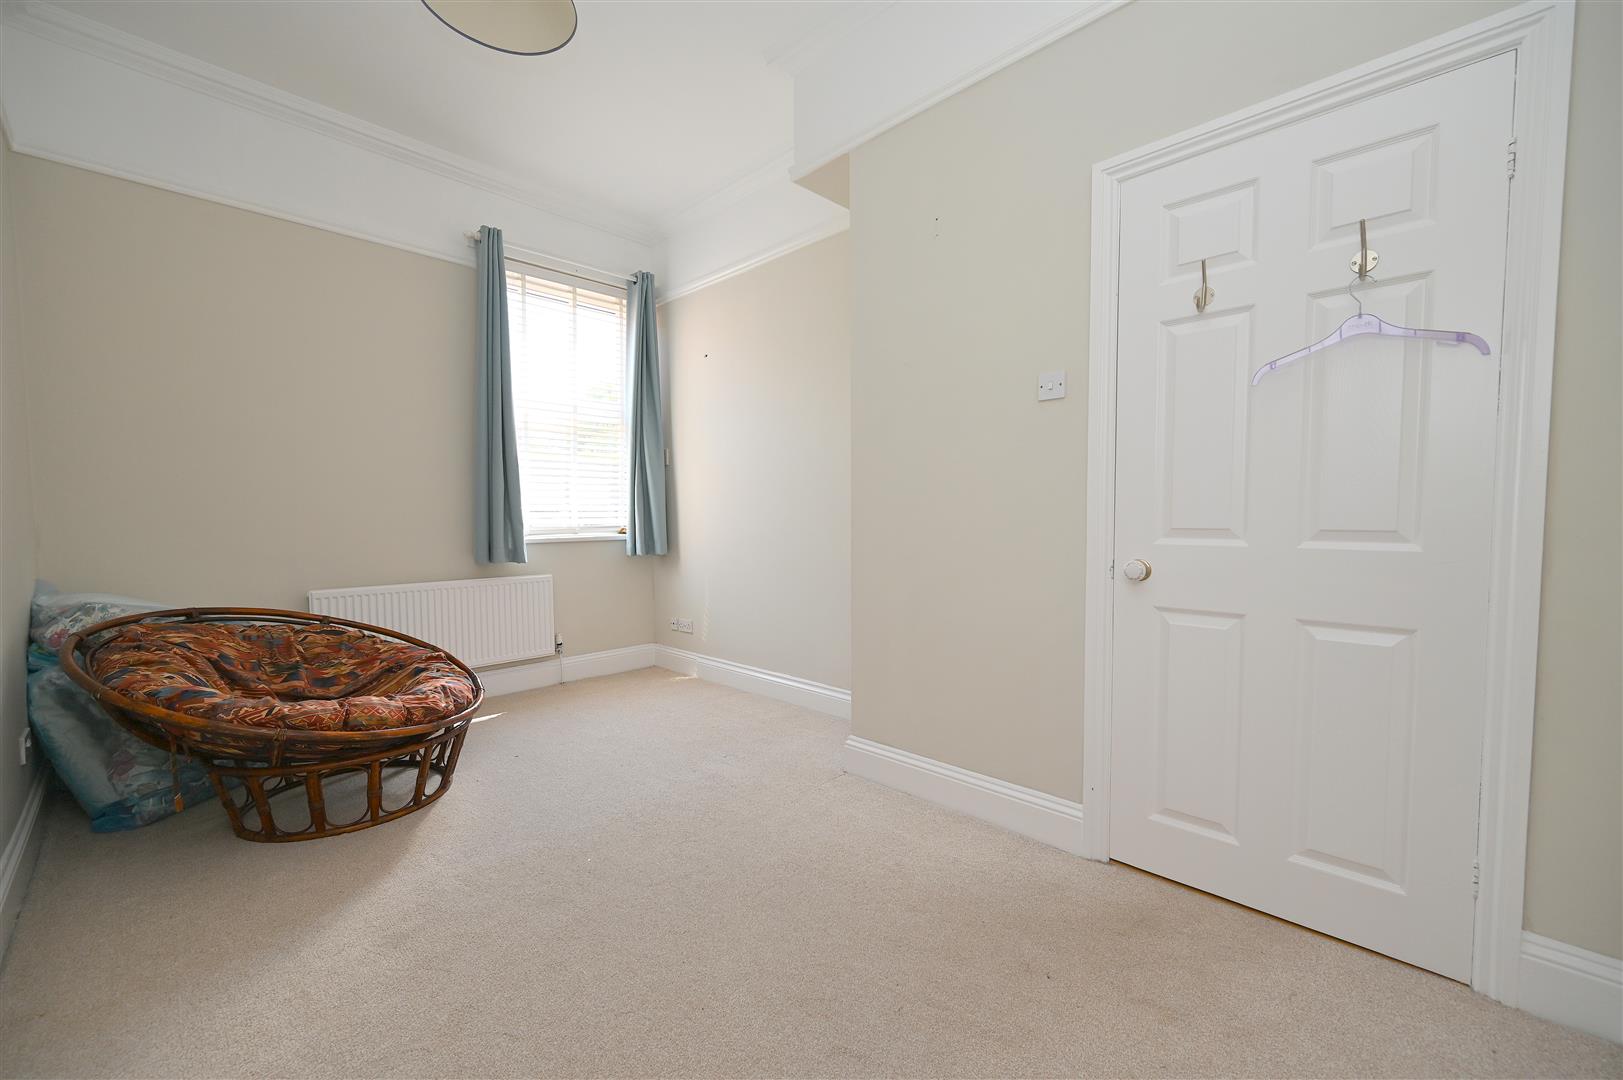
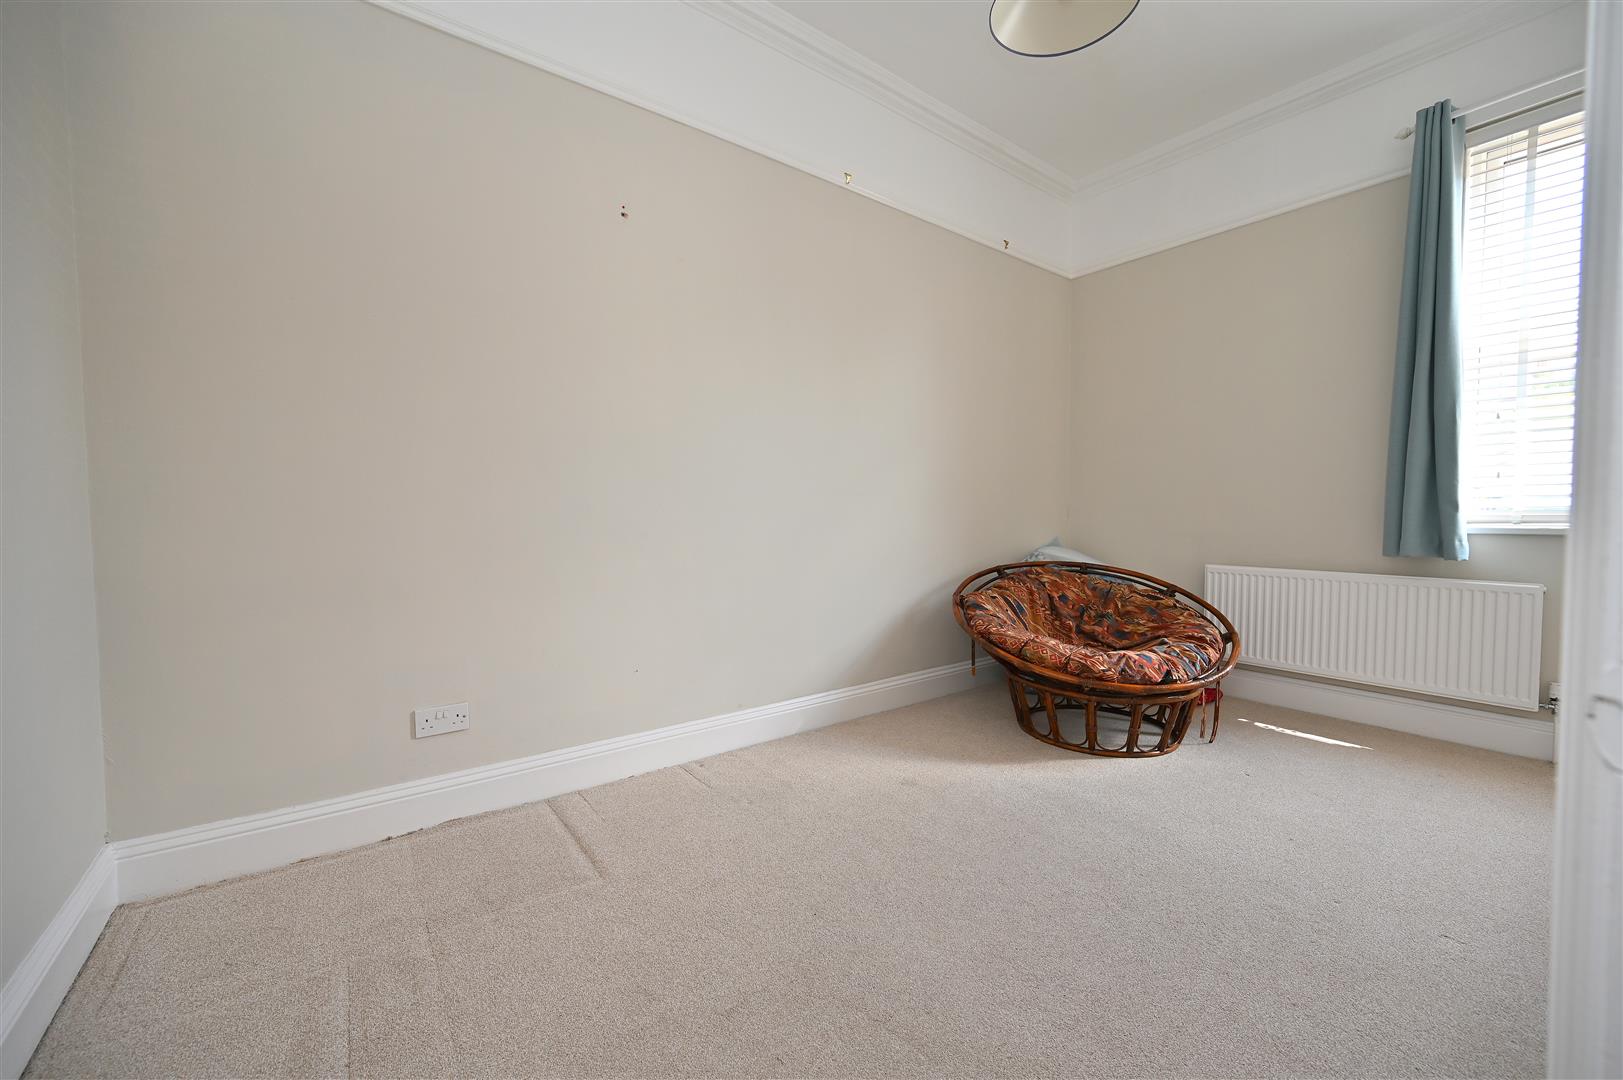
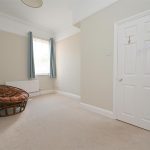
BEDROOM ONE 4.27m max x 2.77m max (14'0" max x 9'1" max)
Having radiator, double glazed rear window, picture rail and coving.
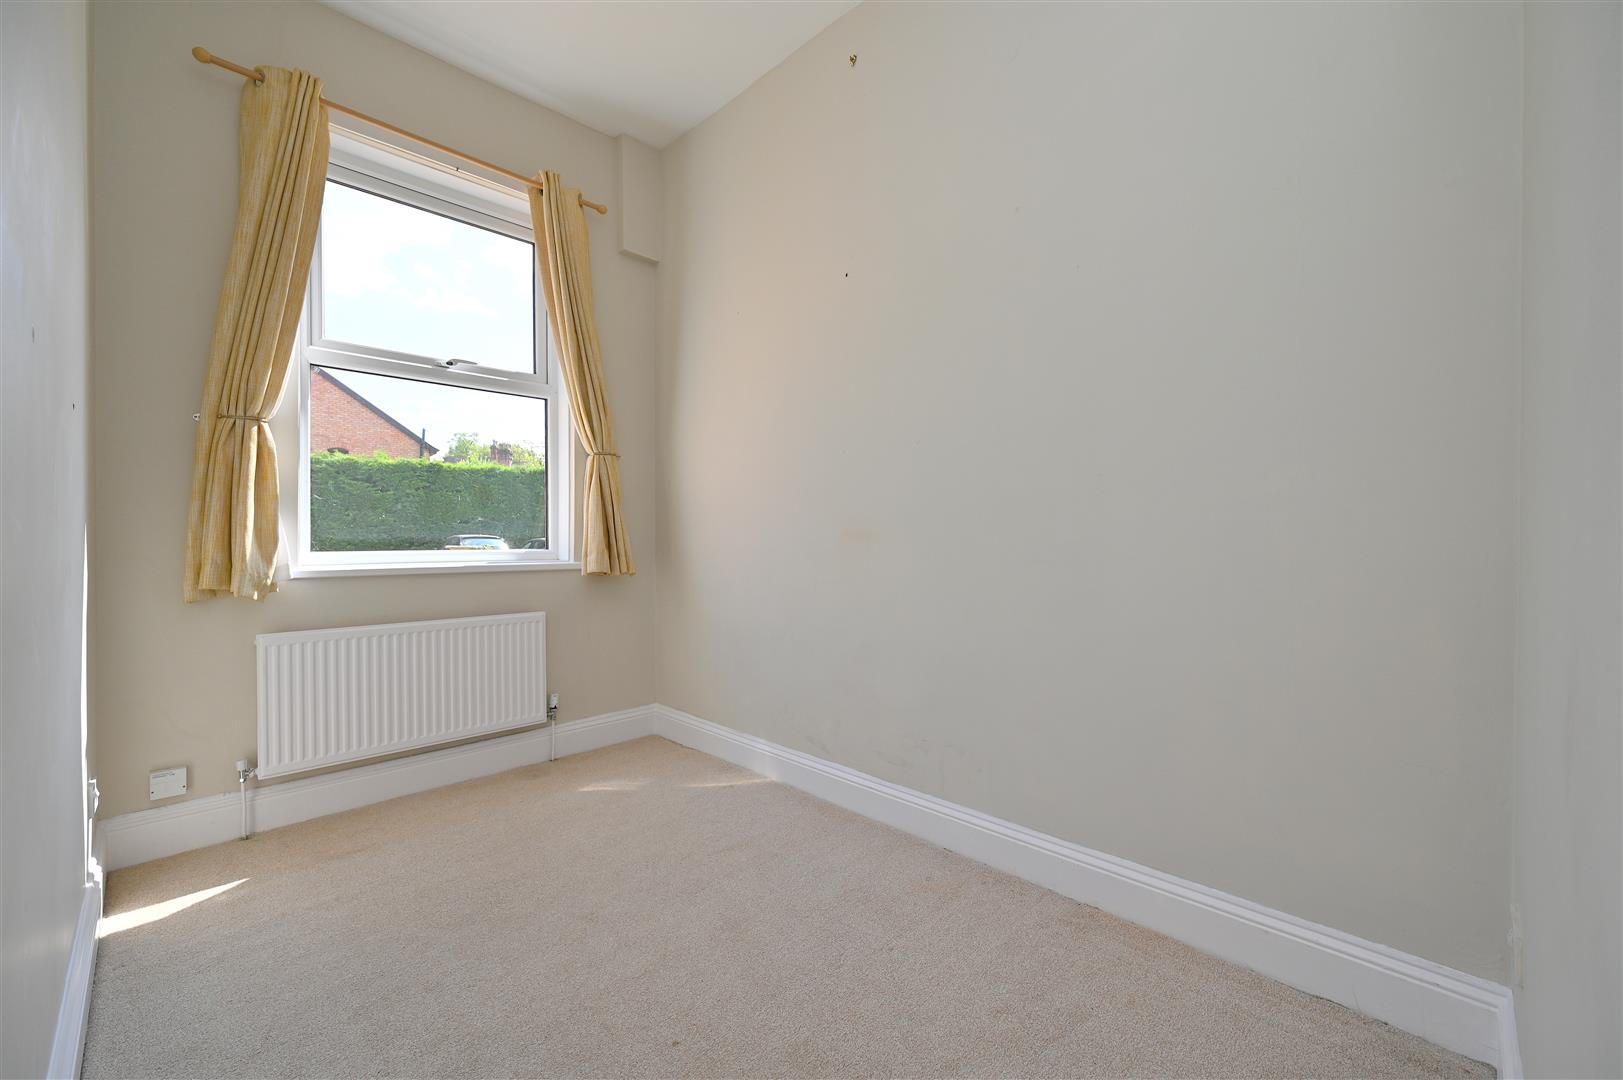
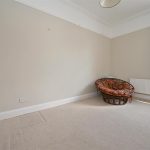
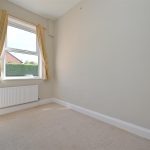
BEDROOM TWO 3.09m max x 2.48m max (10'1" max x 8'1" max)
Having radiator and double glazed rear window.
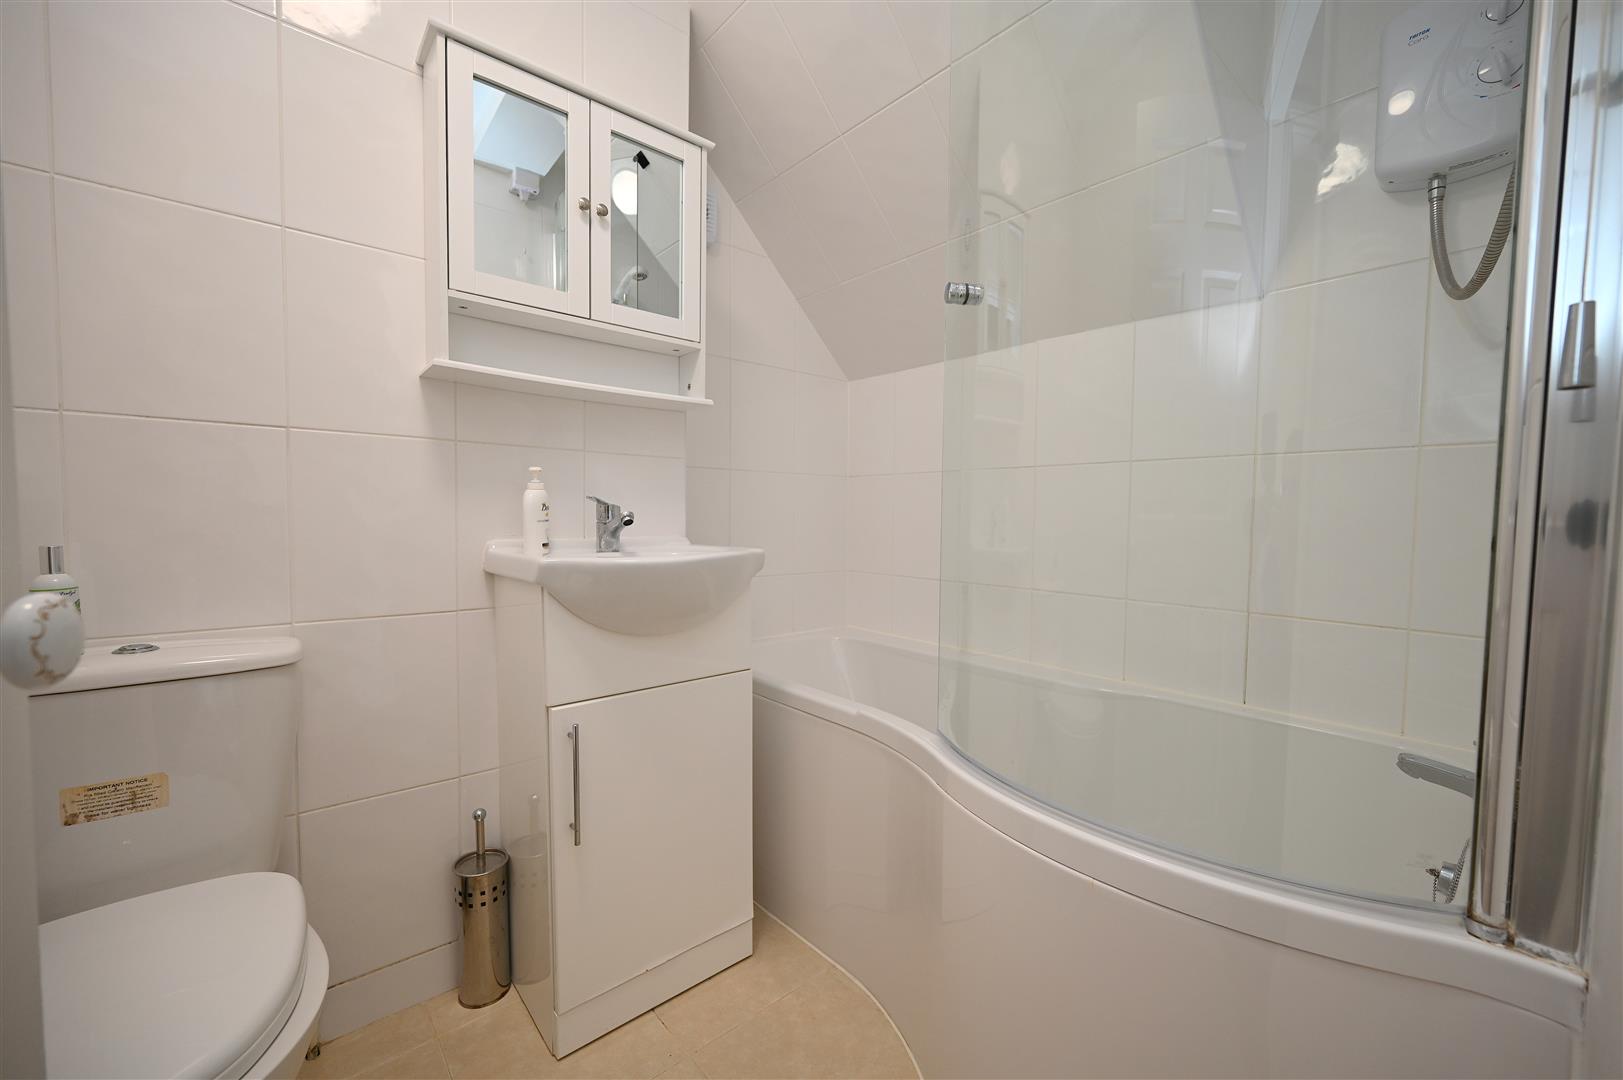
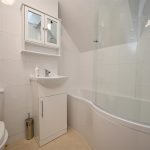
BATHROOM 1.69m max x 2.00m max (both including bath area) (
Having panelled bath with mixer tap shower unit over and curved side screen. Vanity style wash hand basin with mixer tap and cupboard below, towel radiator, tiled floor, tiling to walls and ventilator.
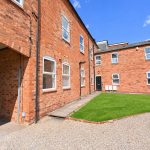
OUTSIDE
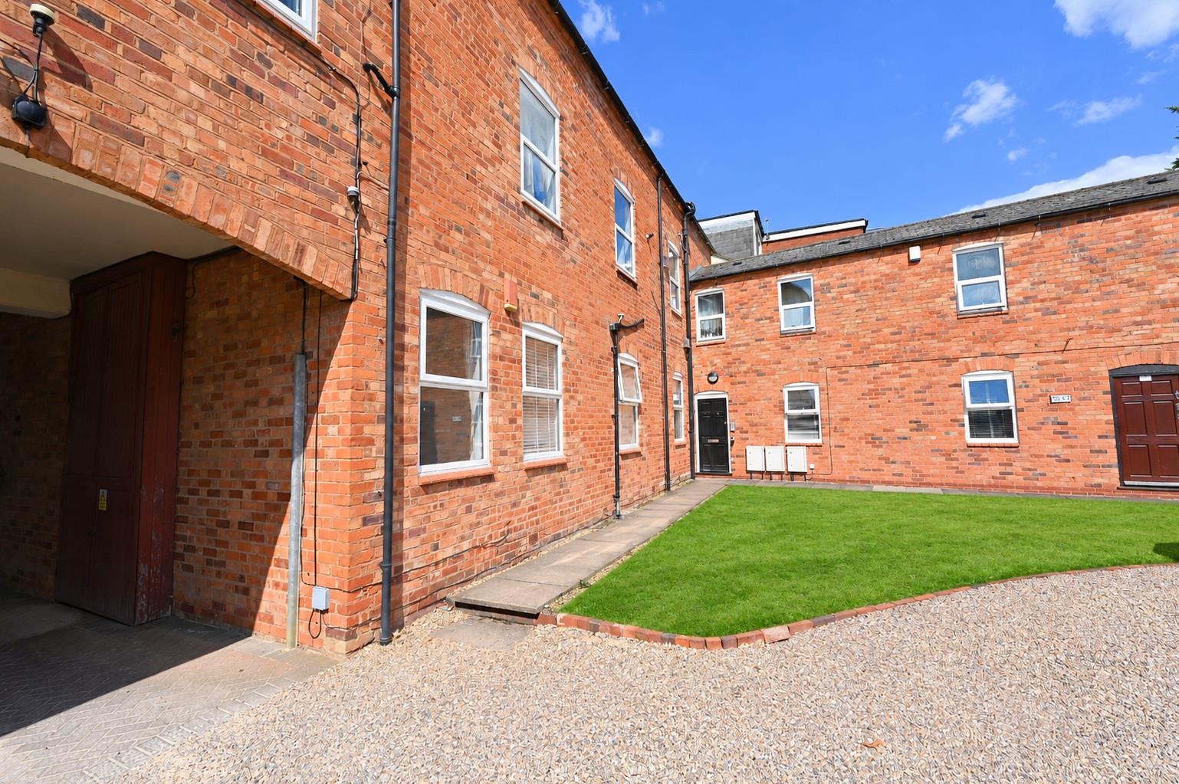
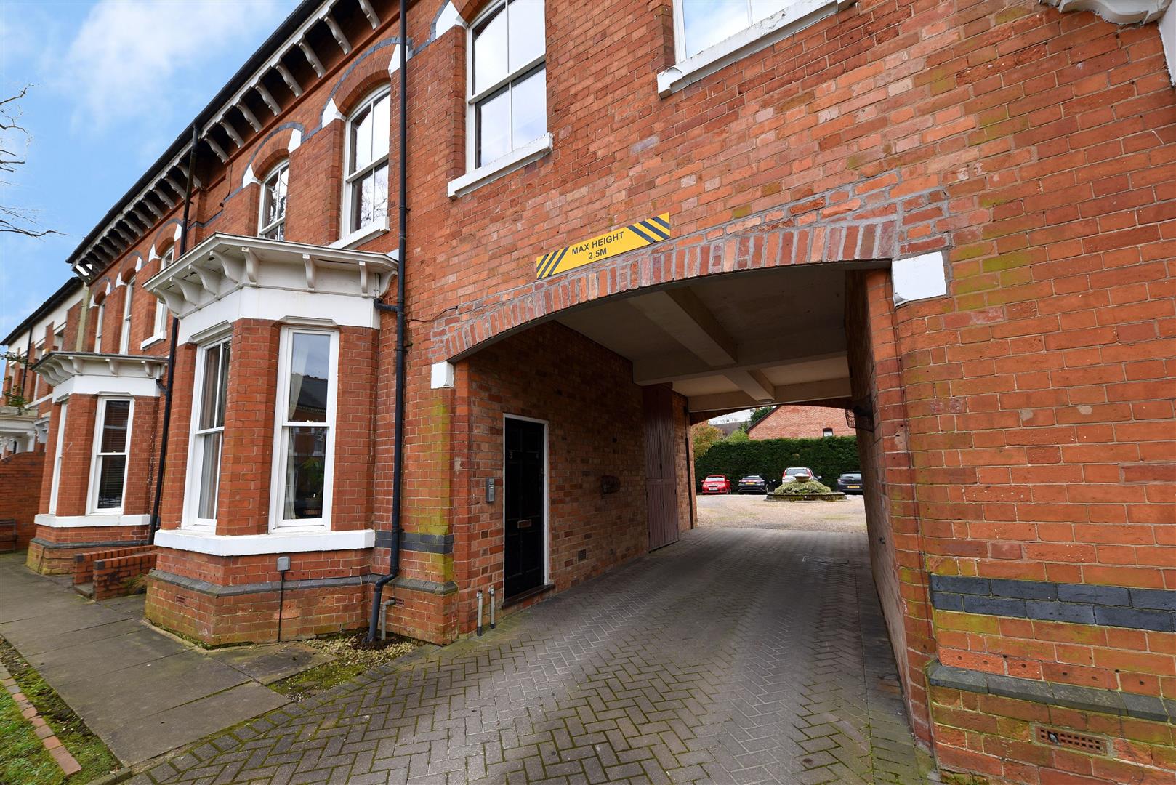
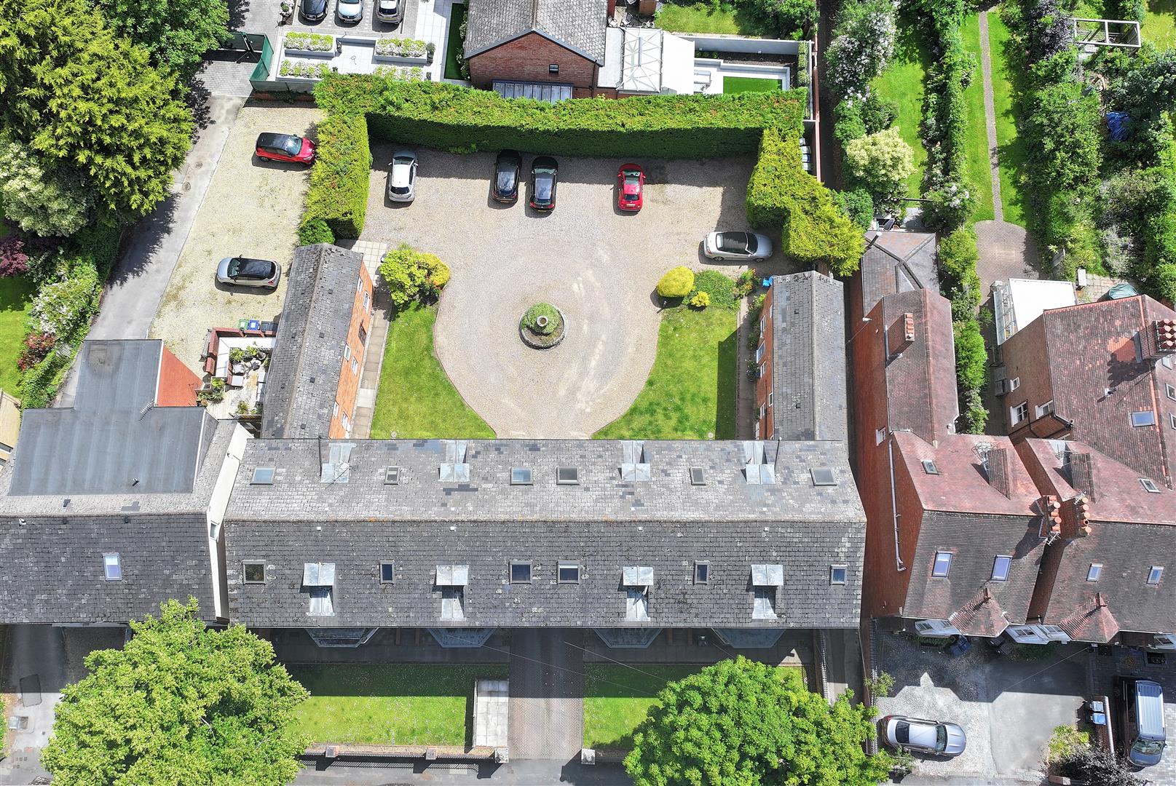
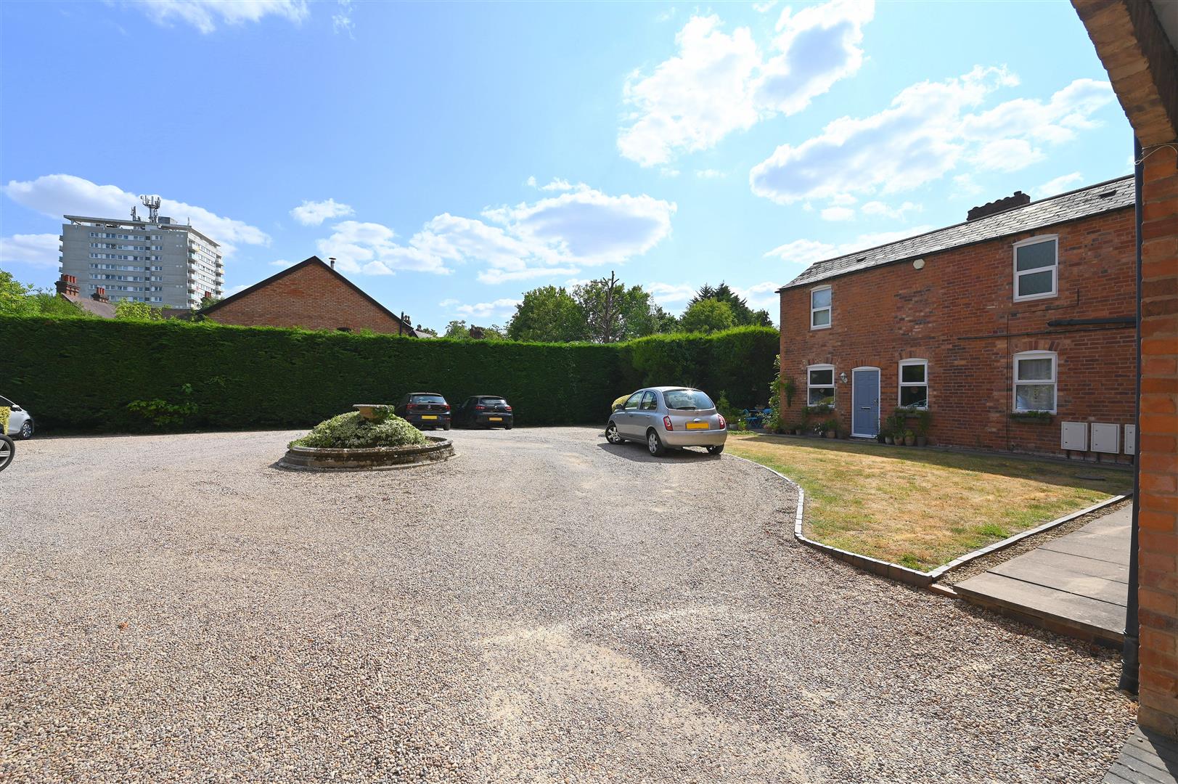
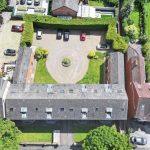
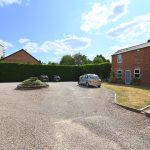
Approached through a tunnel entry is an attractive communal garden and courtyard area with lawn borders and provides parking facilities.
ADDITIONAL INFORMATION
Council tax band: D
Tenure: We are advised the property is leasehold with 88 years remaining. There is a service charge payable of £1,209.07 per half yearly and a ground rent of £37.50 per half yearly.