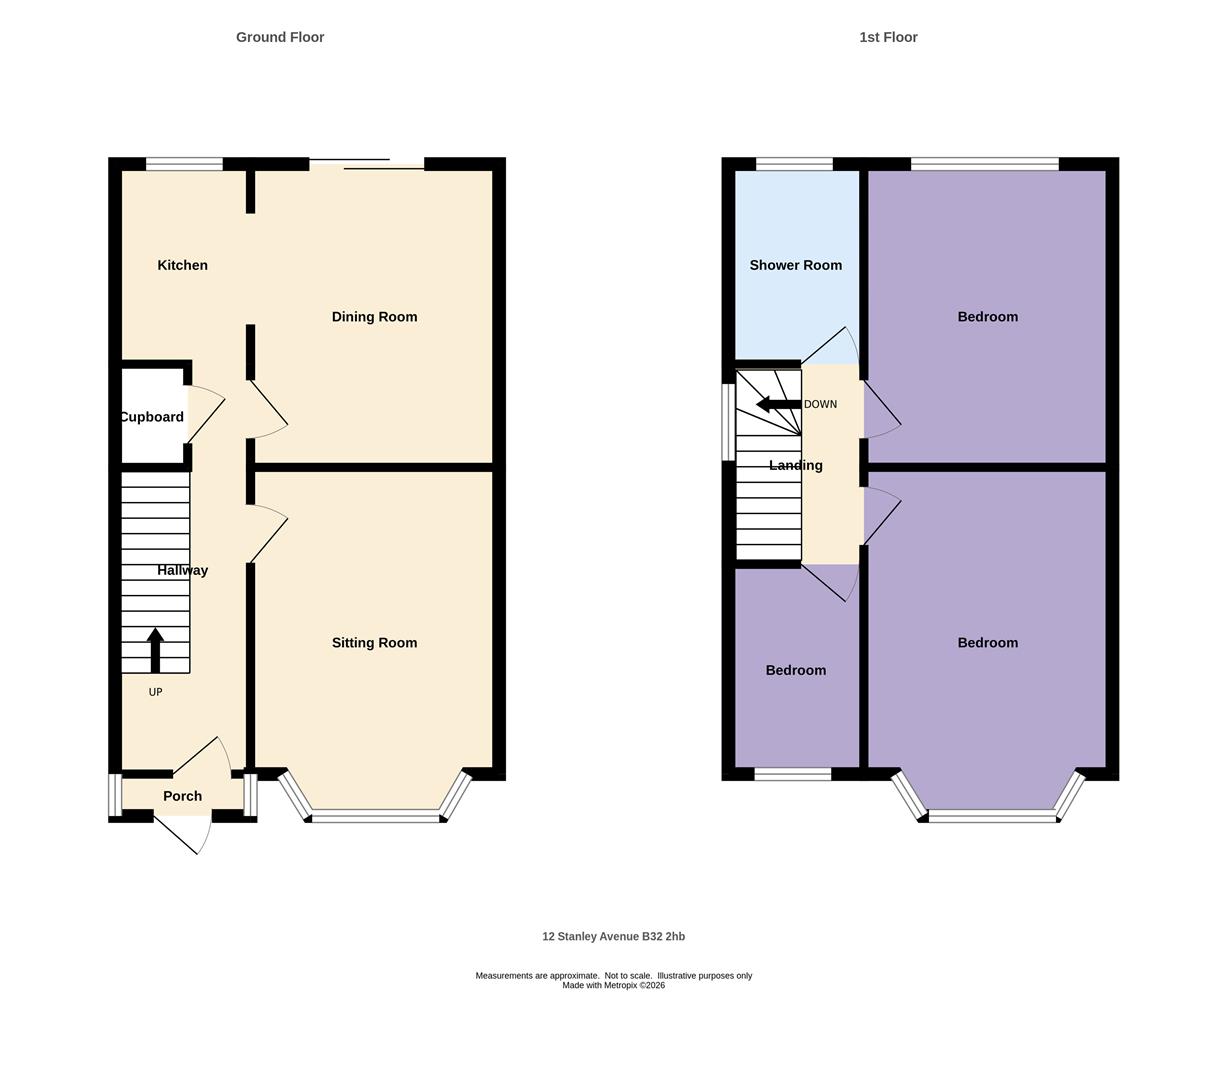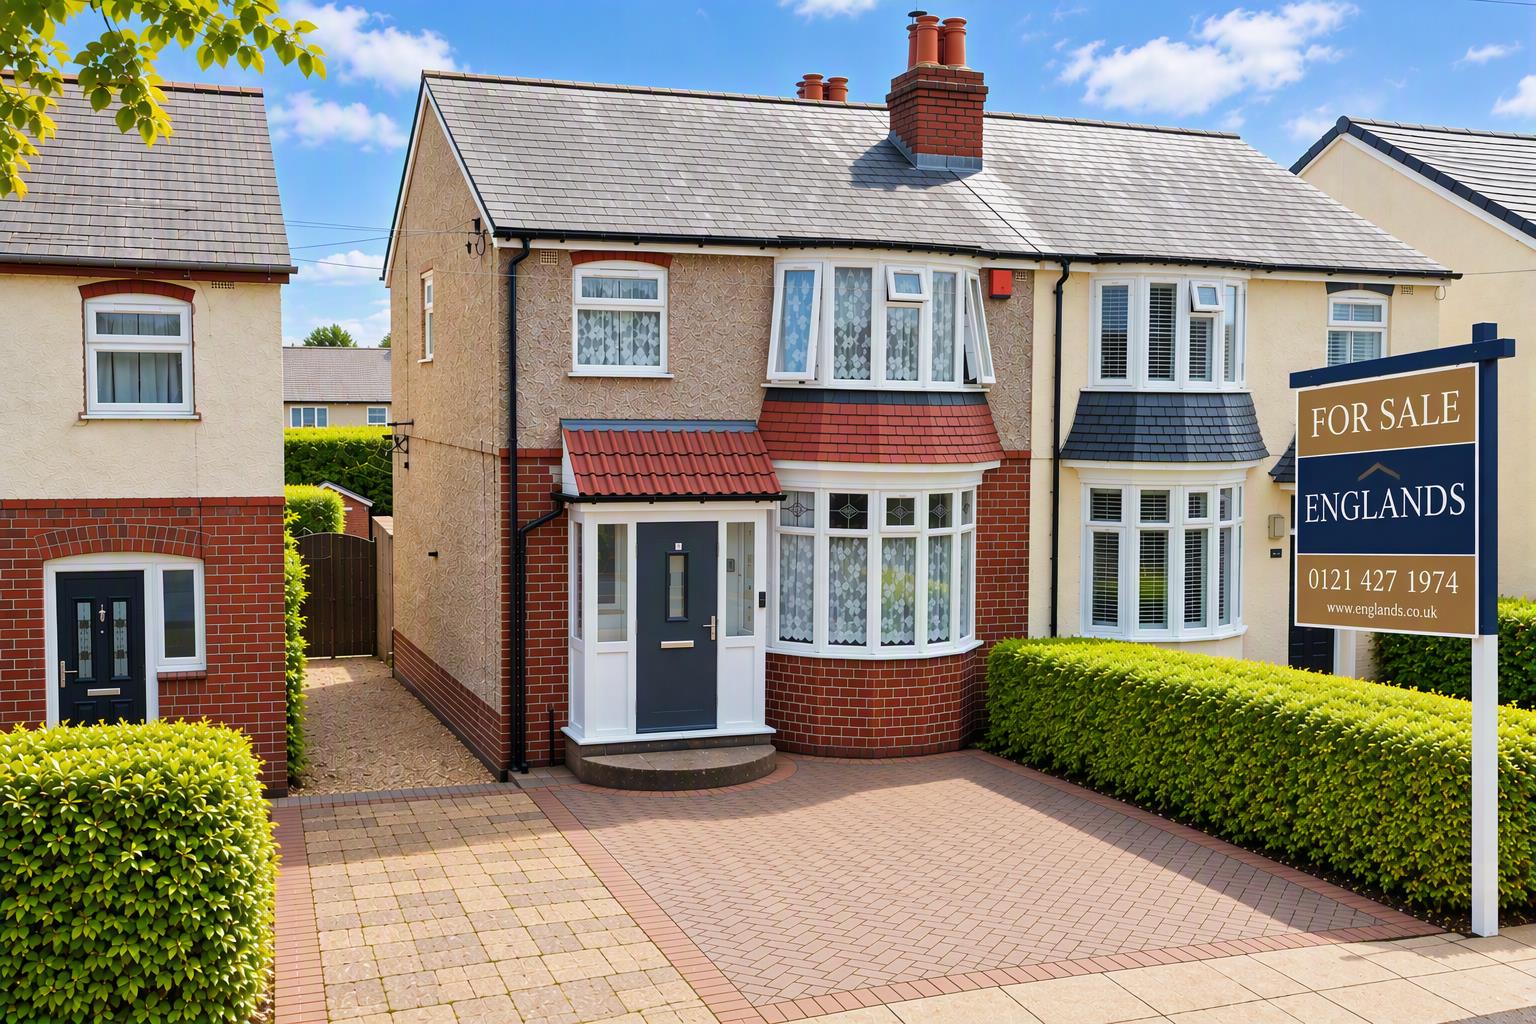
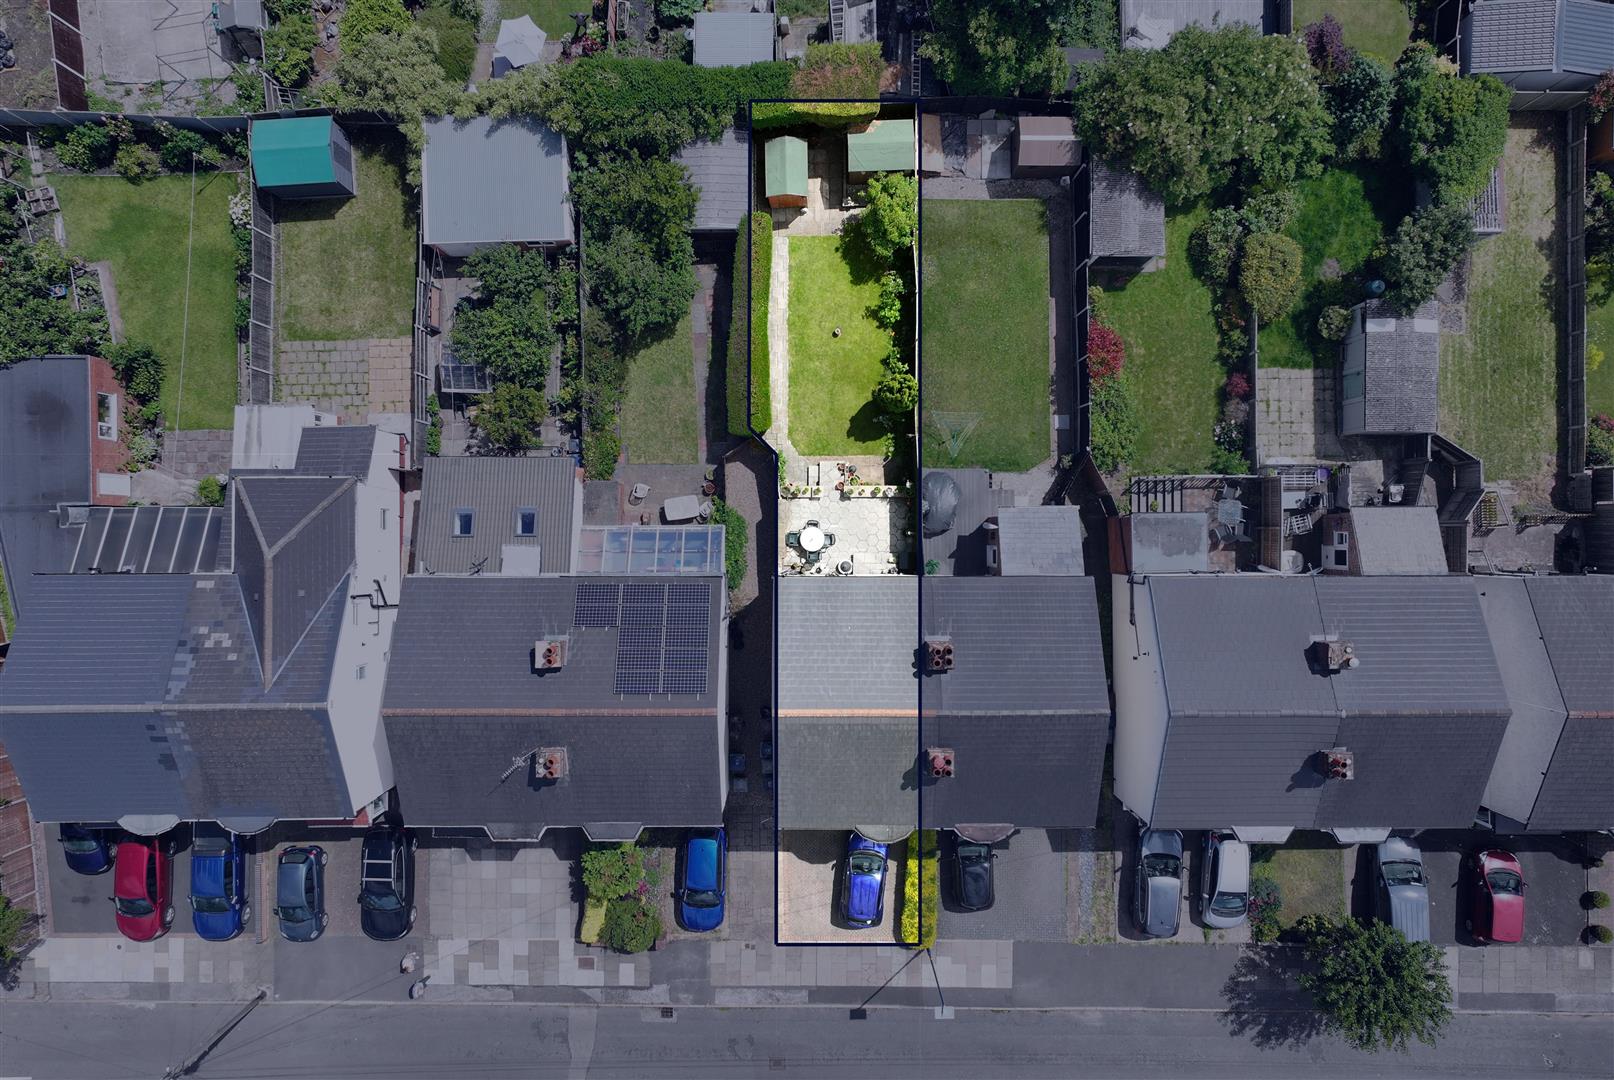
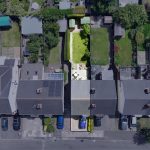
The property is set back from the road by a block paved driveway providing parking for two vehicles, composite entrance door with glazed panel and double glazed side windows leads into:
PORCH
Being newly fitted and having recessed ceiling light point, tiled flooring and entrance door with stained glass side pane leading into:
HALLWAY
Having radiator with ornate cover, ceiling light point, built-in cupboard housing meters, stairs rising to first floor accommodation, further radiator and wood-style flooring. Under stairs storage cupboard with plumbing for washing machine and space for tumble dryer. In addition, wall-mounted Worcester gas Combi boiler.
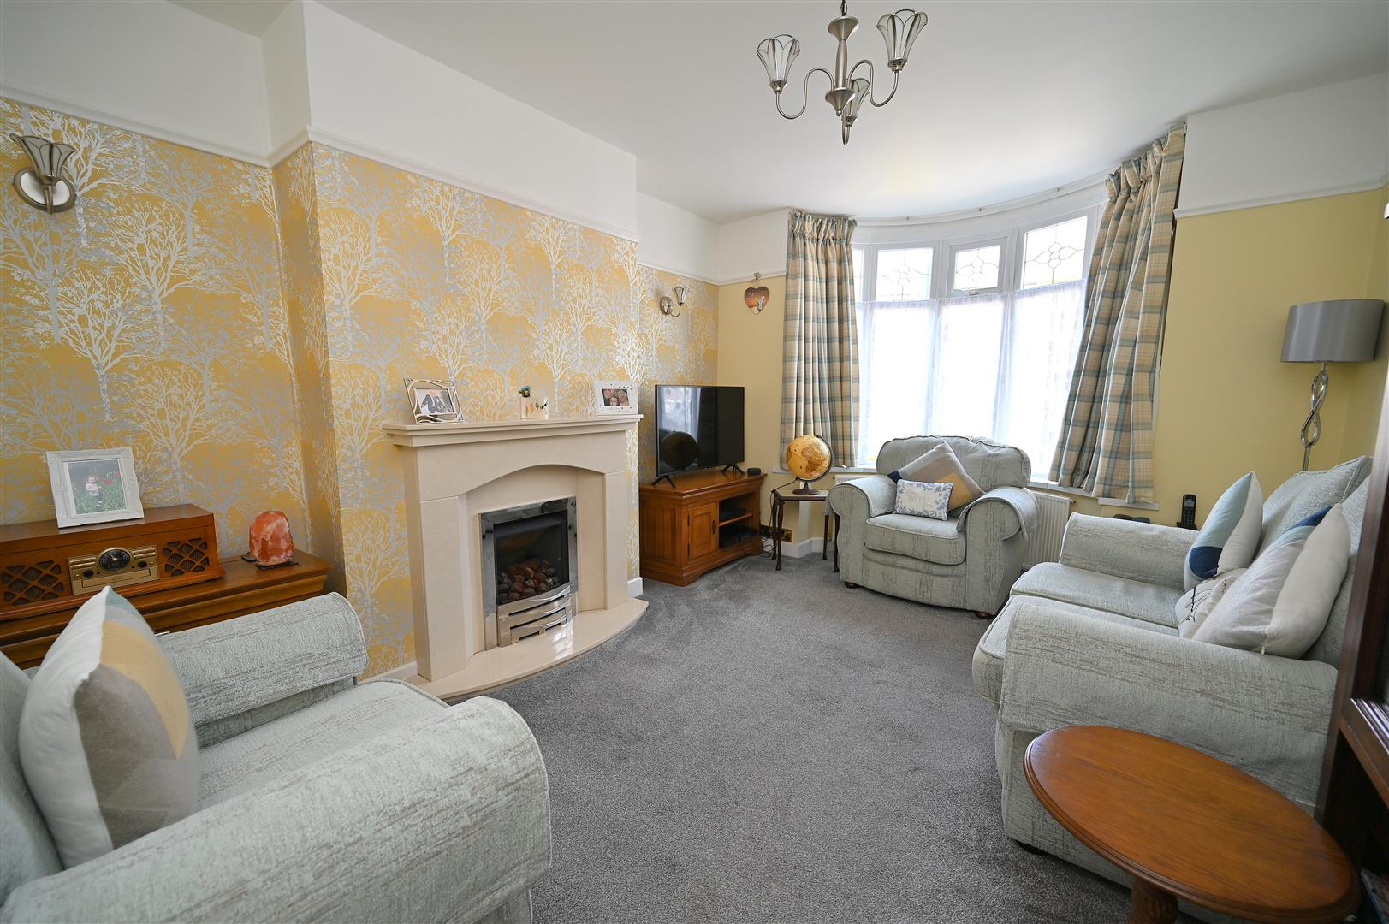
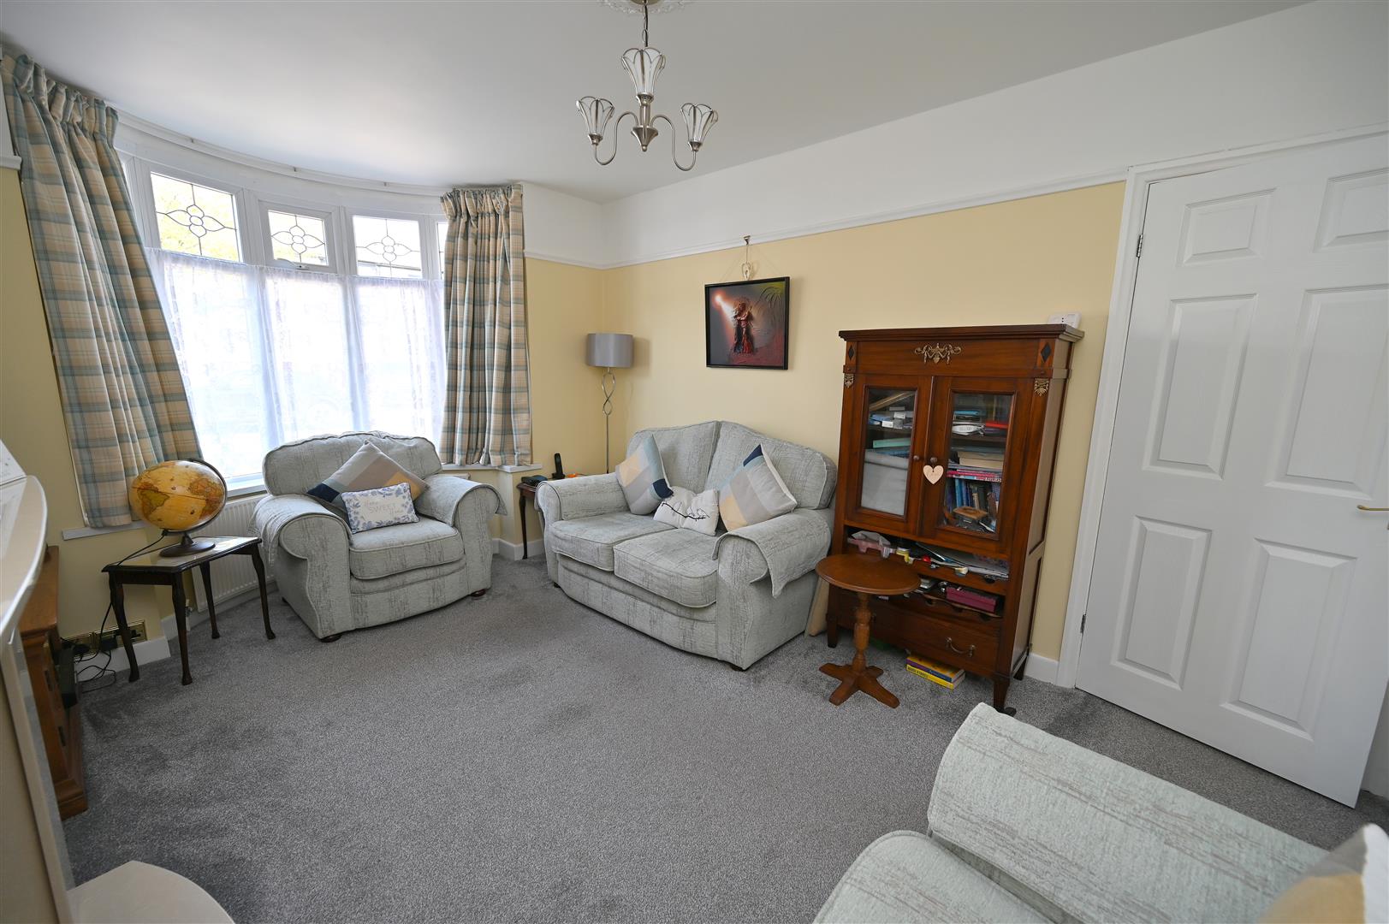
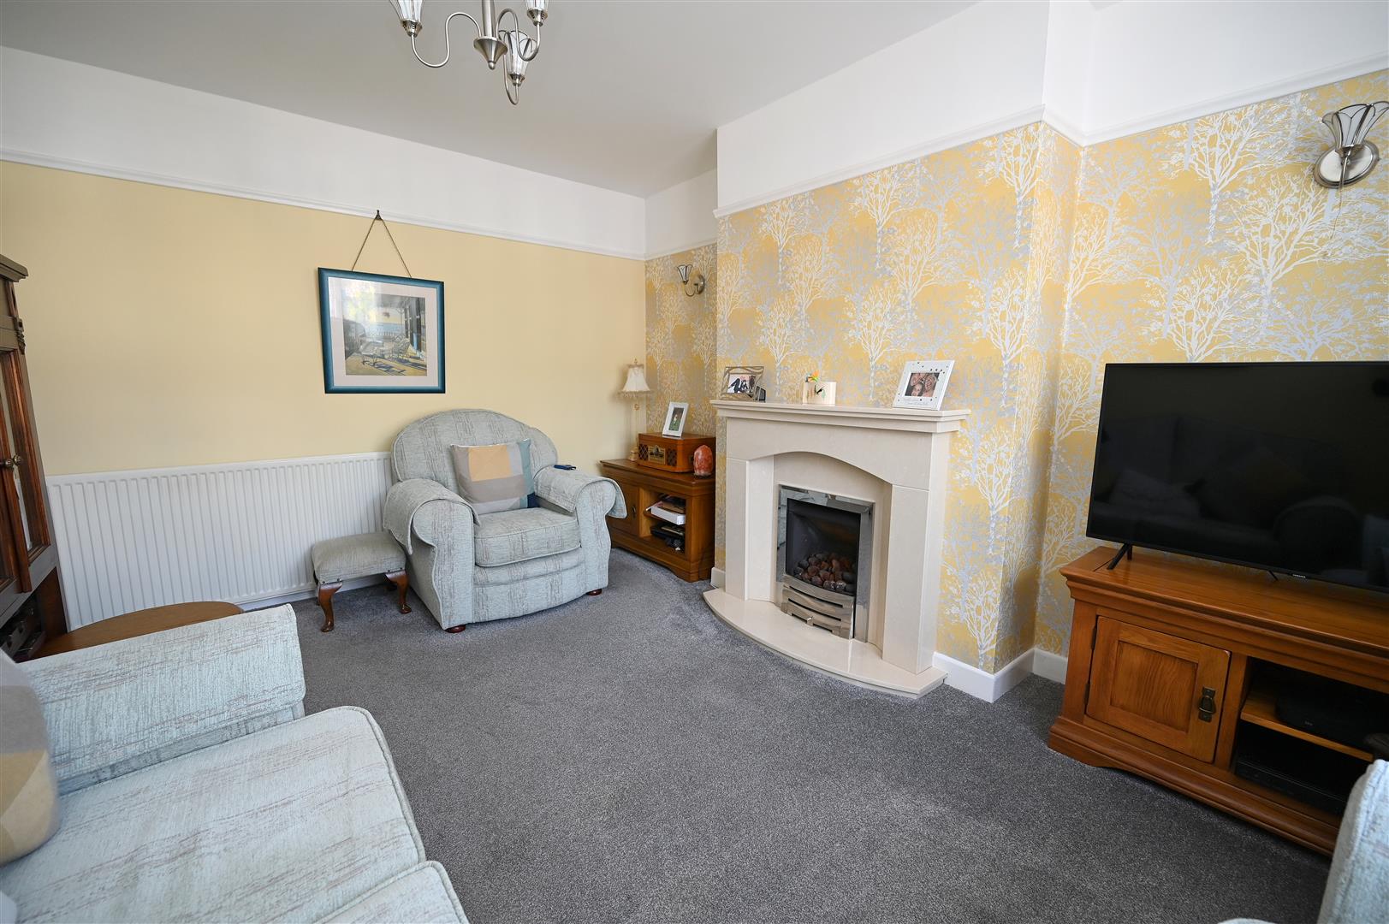
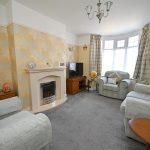
SITTING ROOM 4.77m max into bay x 3.27m max into recess (15'7"
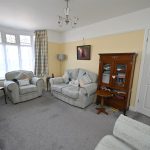
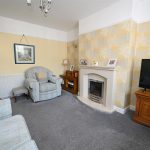
Having UPVC double glazed bay window with detailed leaded panels above overlooking the front, radiator, fireplace with marble-style hearth and inset gas fire, two wall lights, ceiling light point with ceiling rose, picture rail and radiator.
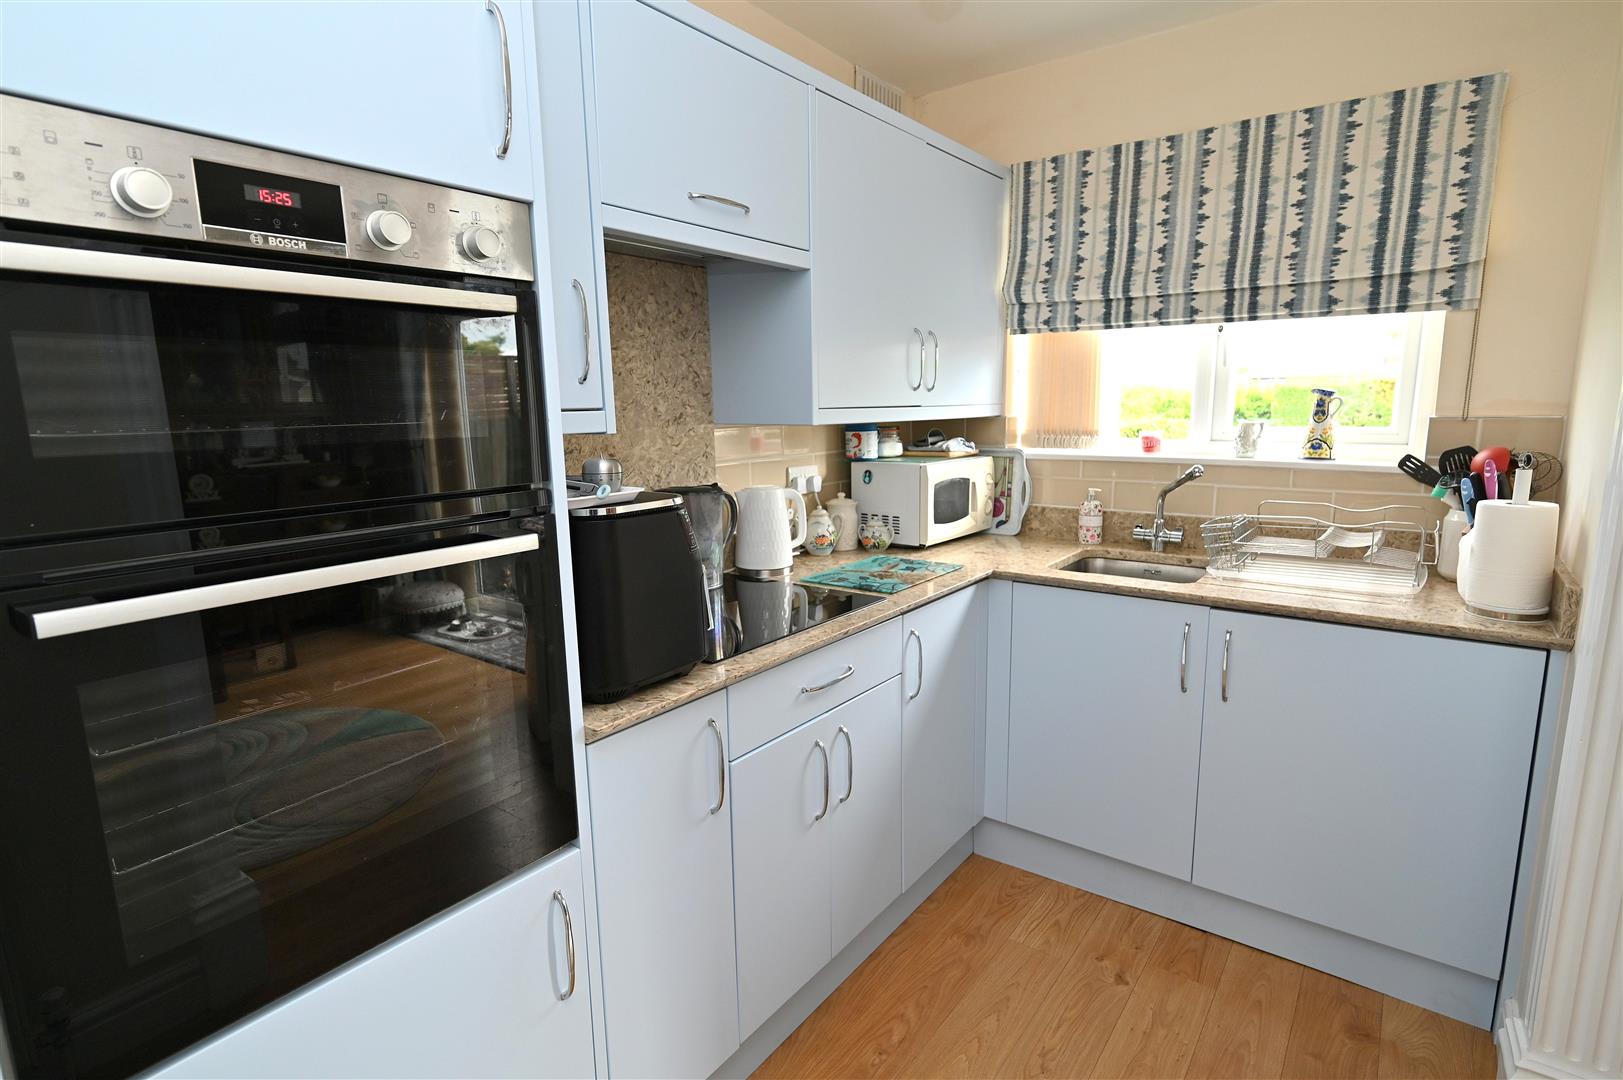
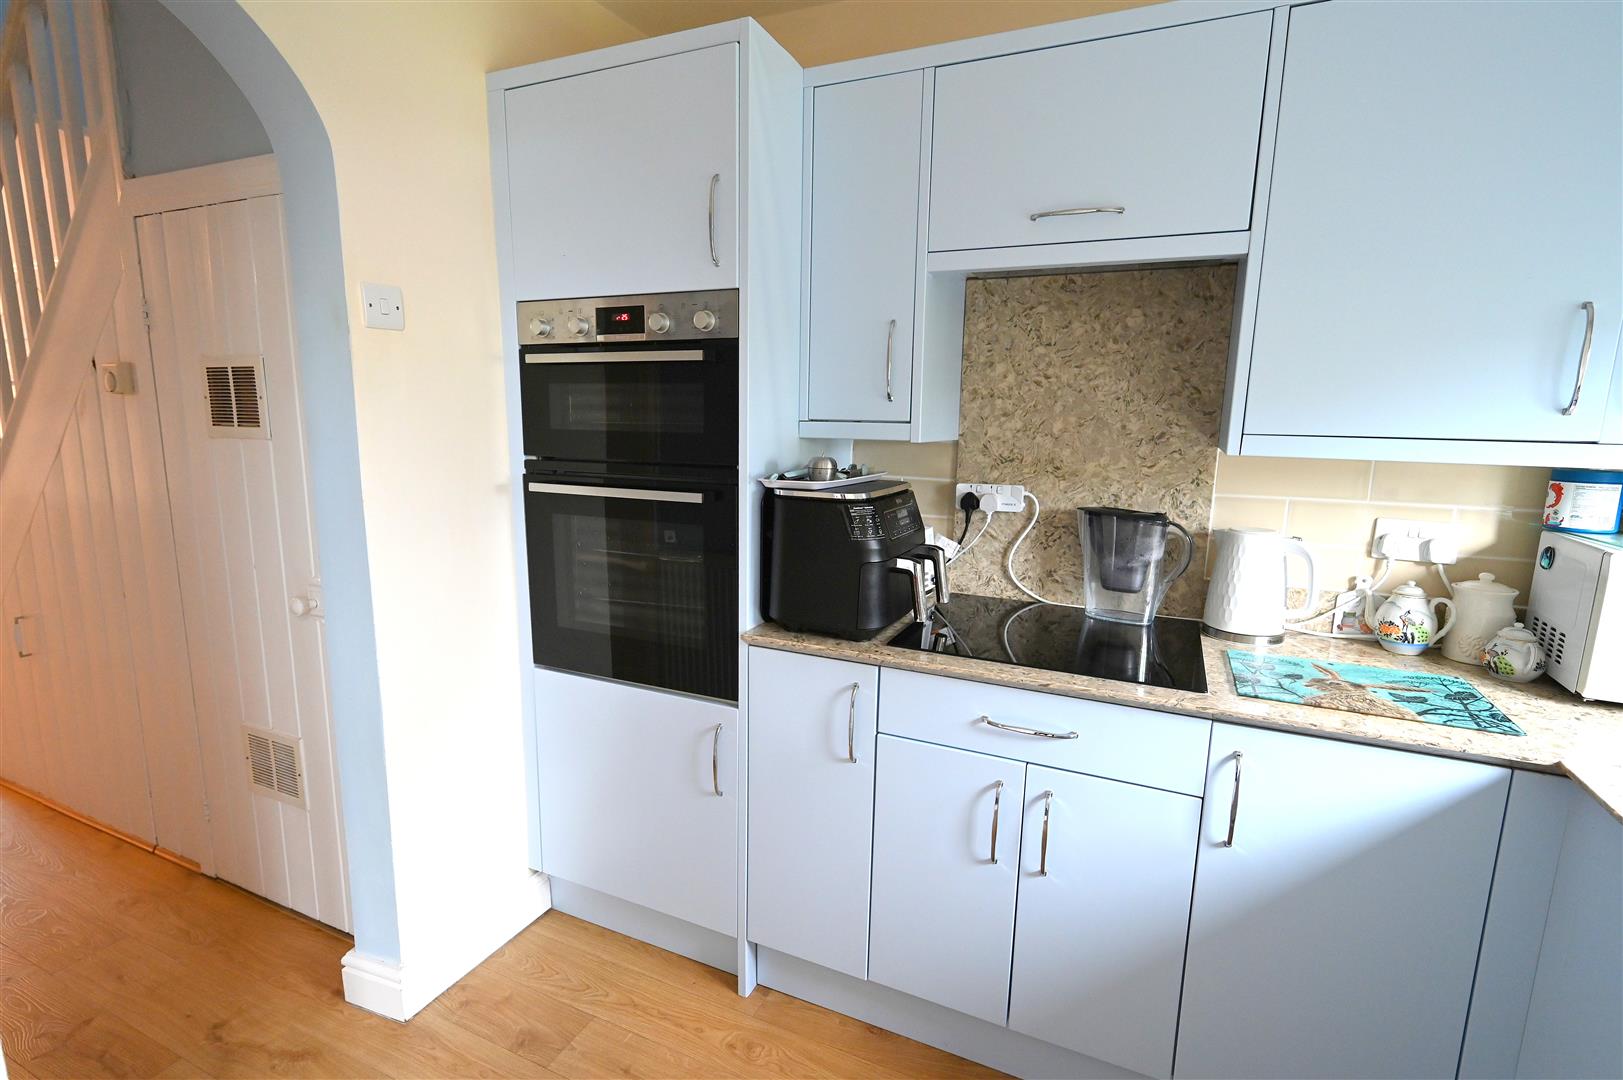
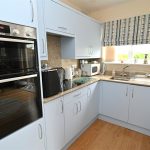
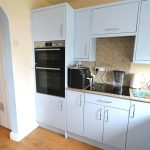
KITCHEN 2.64m max x 1.80m max (8'7" max x 5'10" max)
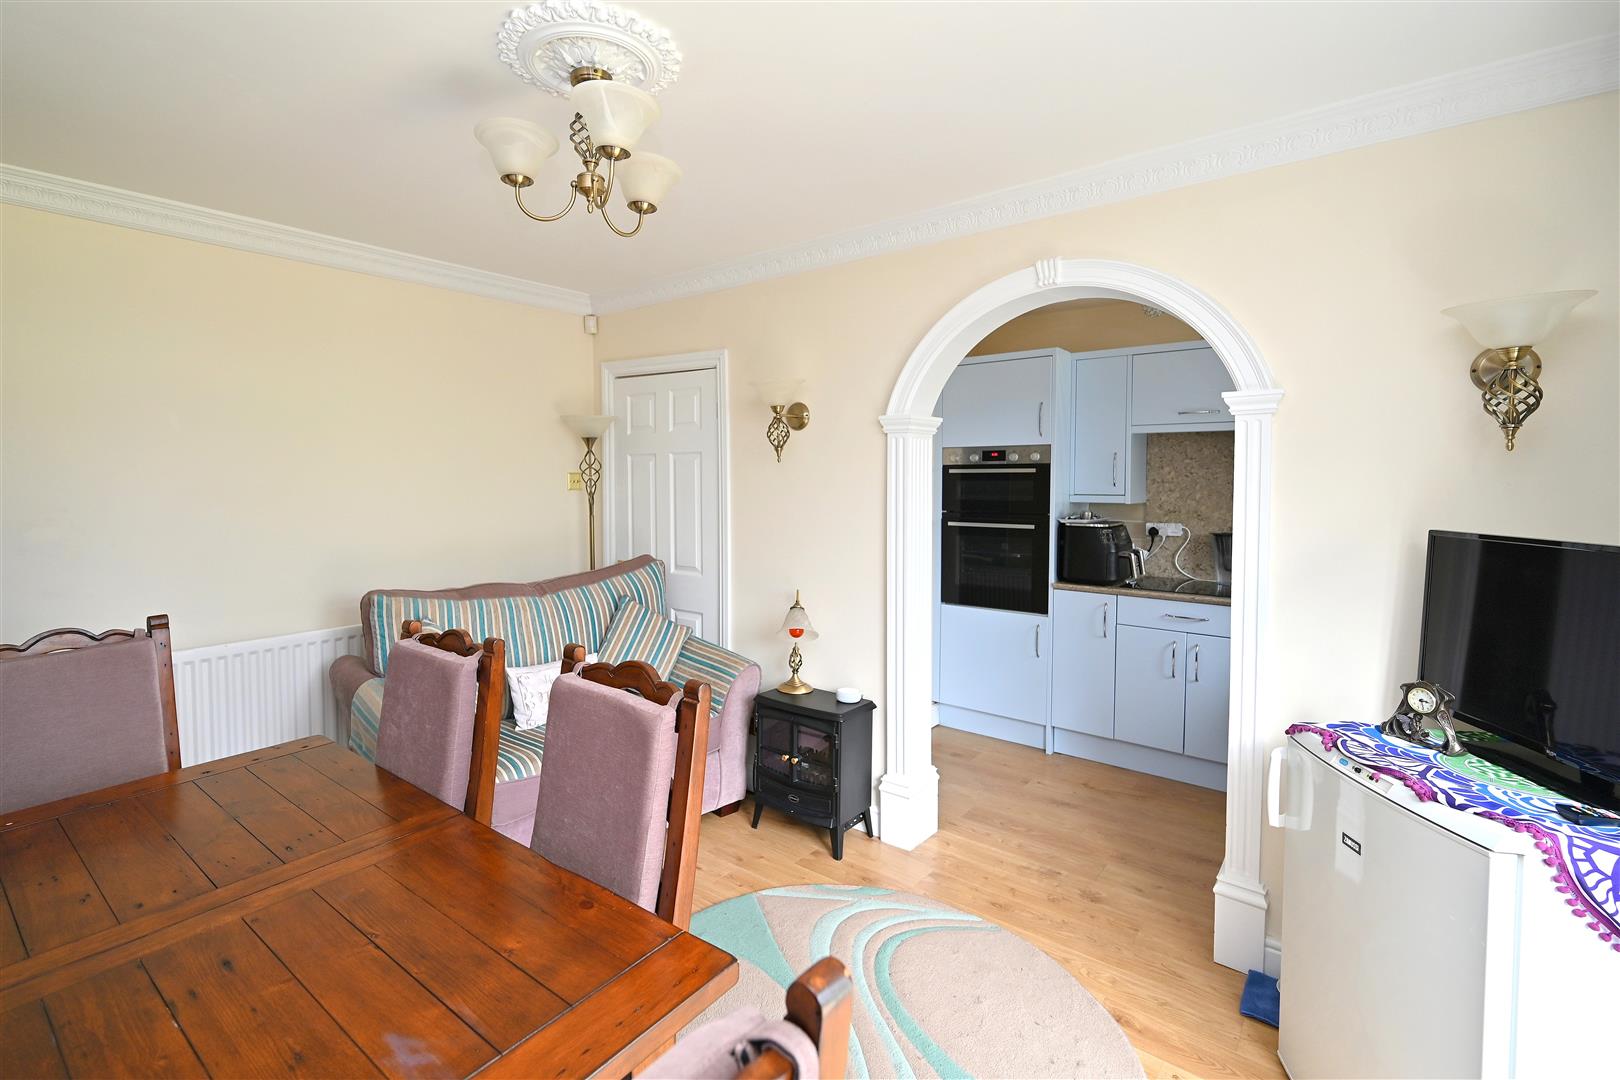
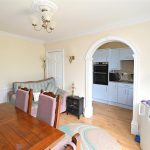
Recently re-fitted and comprising a range of matching wall and base units, Quartz-style work surface with integrated drainer, integrated Bosch induction hob, with extractor fan above behind matching fascia, integrated Bosch double electric oven, integrated fridge, inset single bowl stainless steel sink with mixer tap over, radiator, UPVC double glazed window overlooking the rear garden and archway through to:
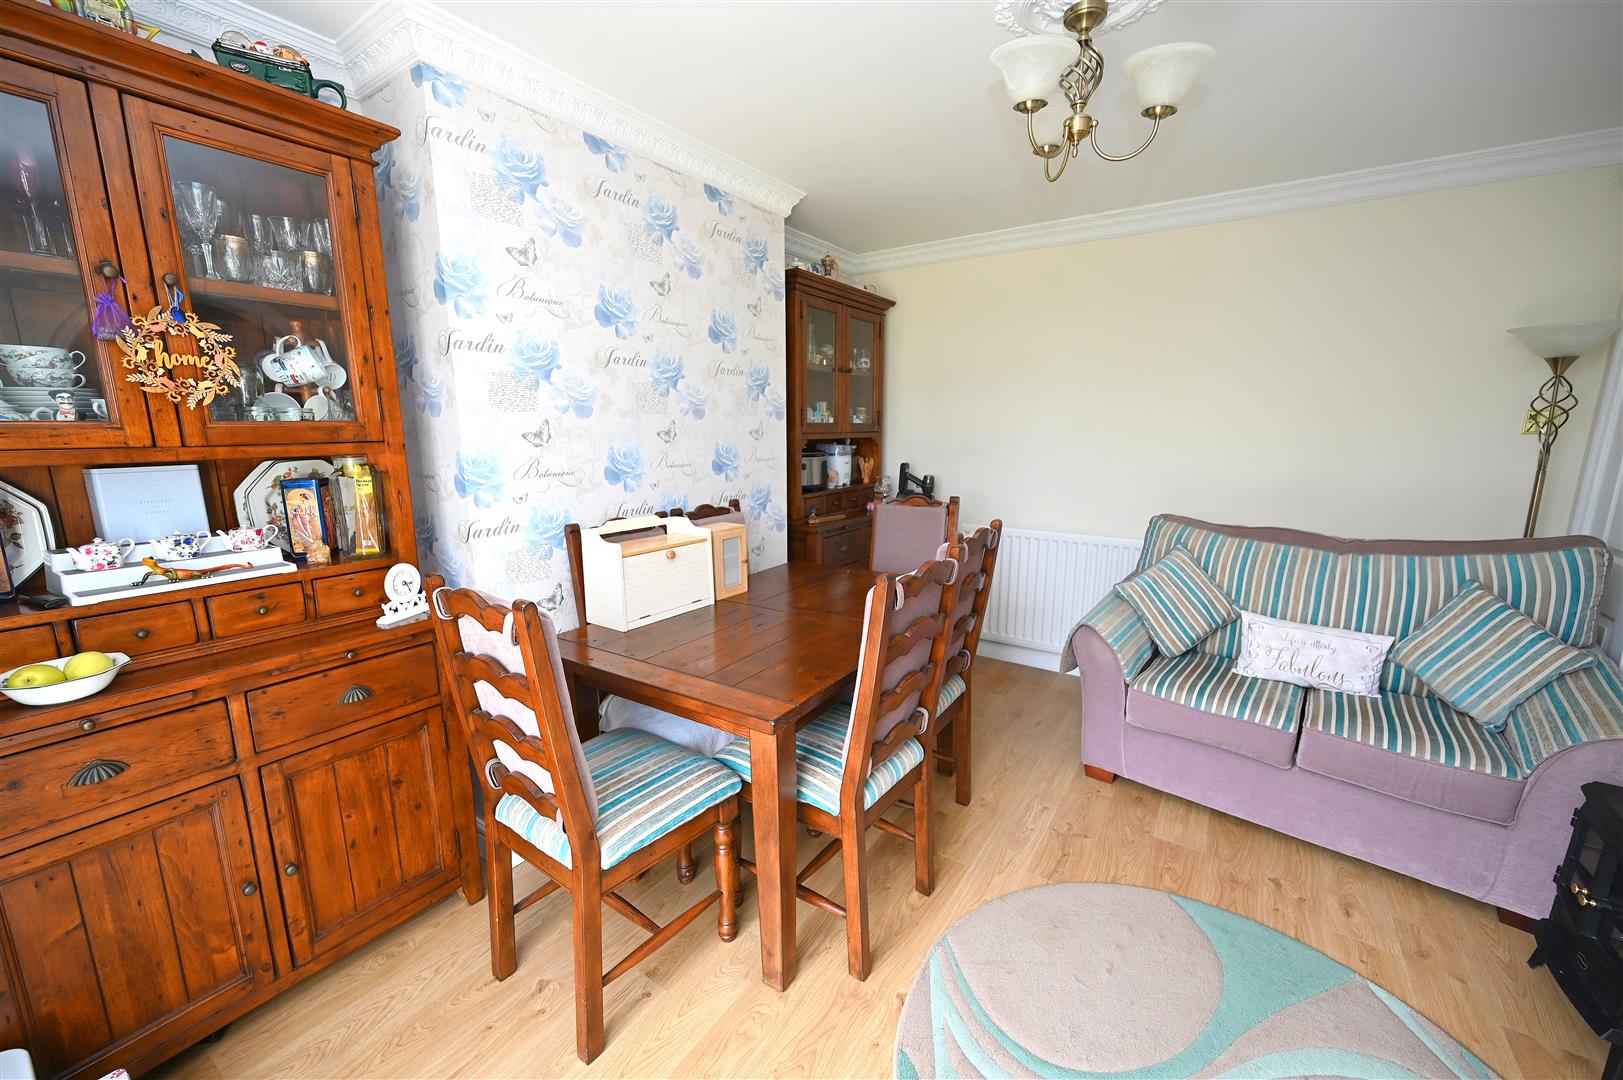
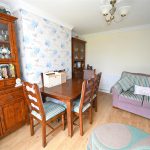
DINING ROOM 3.99m max x 3.28m max into recess (13'1" max x 10'
Having wood-style flooring, UPVC double glazed sliding doors out to the rear garden, ceiling light point with ceiling rose, decorative coving to ceiling and radiator.
STAIRS RISING TO FIRST FLOOR ACCOMMODATION
LANDING
Having loft hatch access, ceiling light point and UPVC double glazed window.
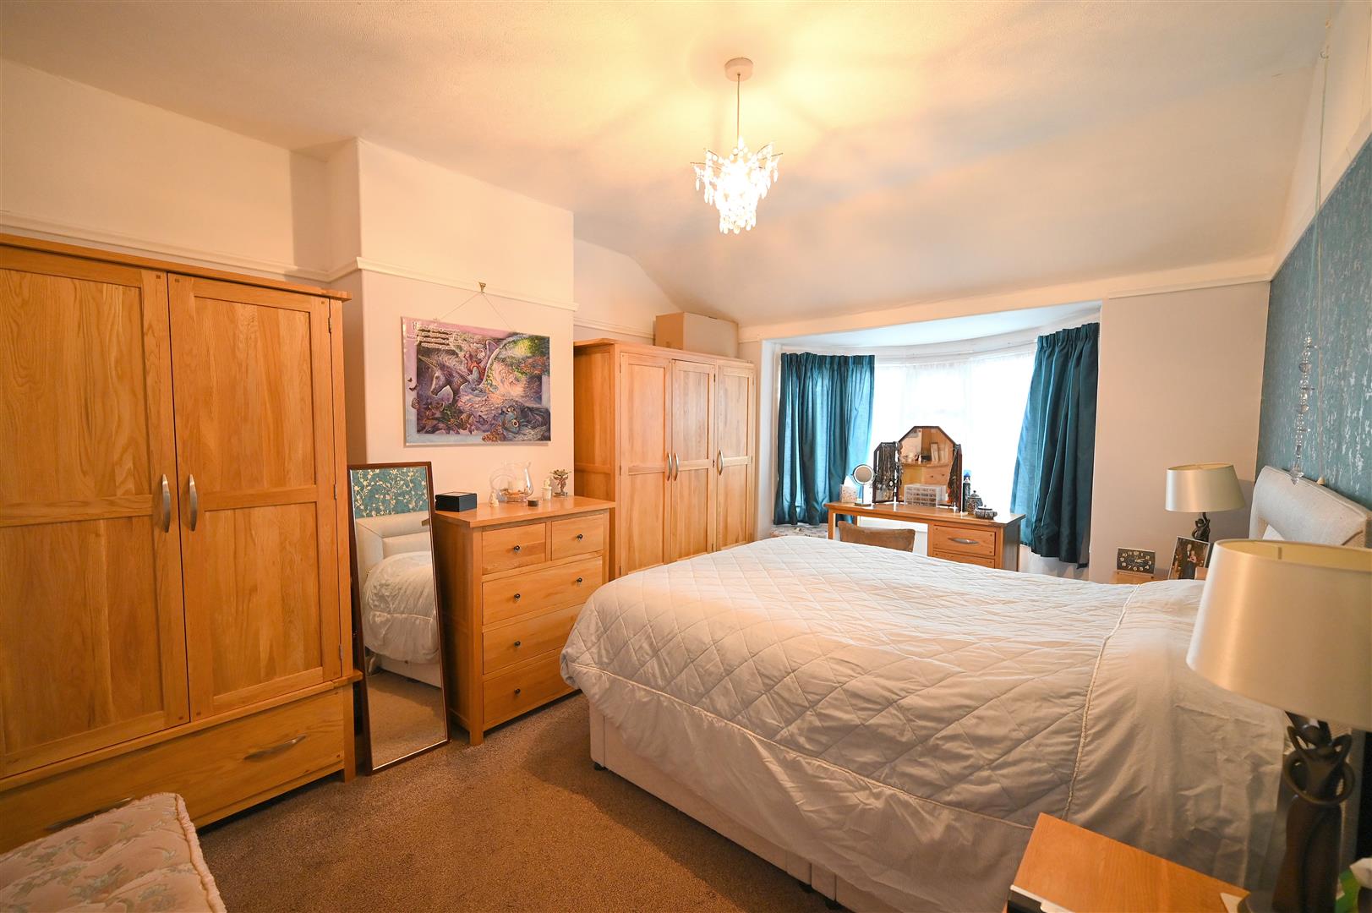
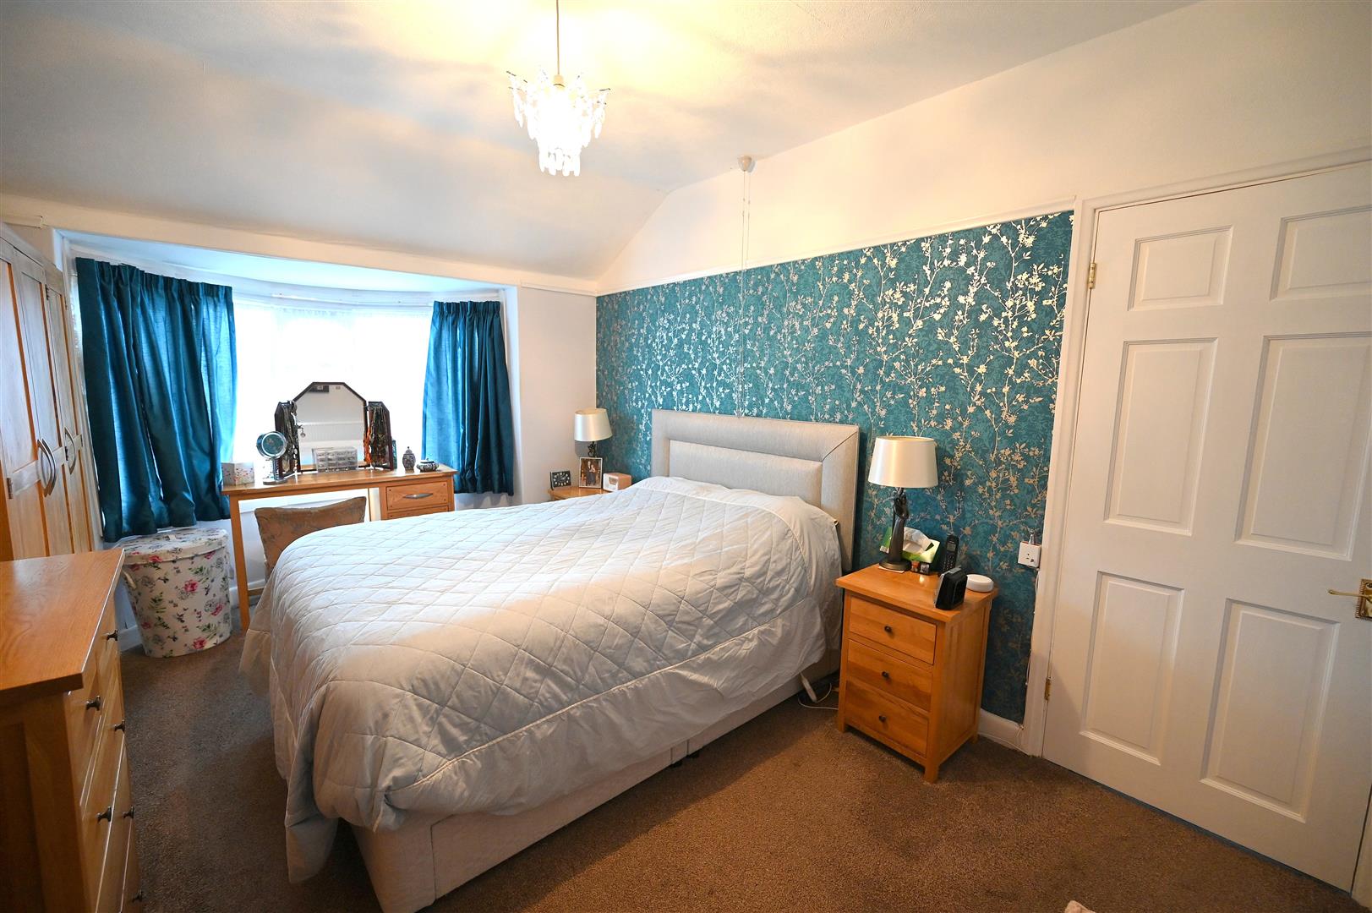
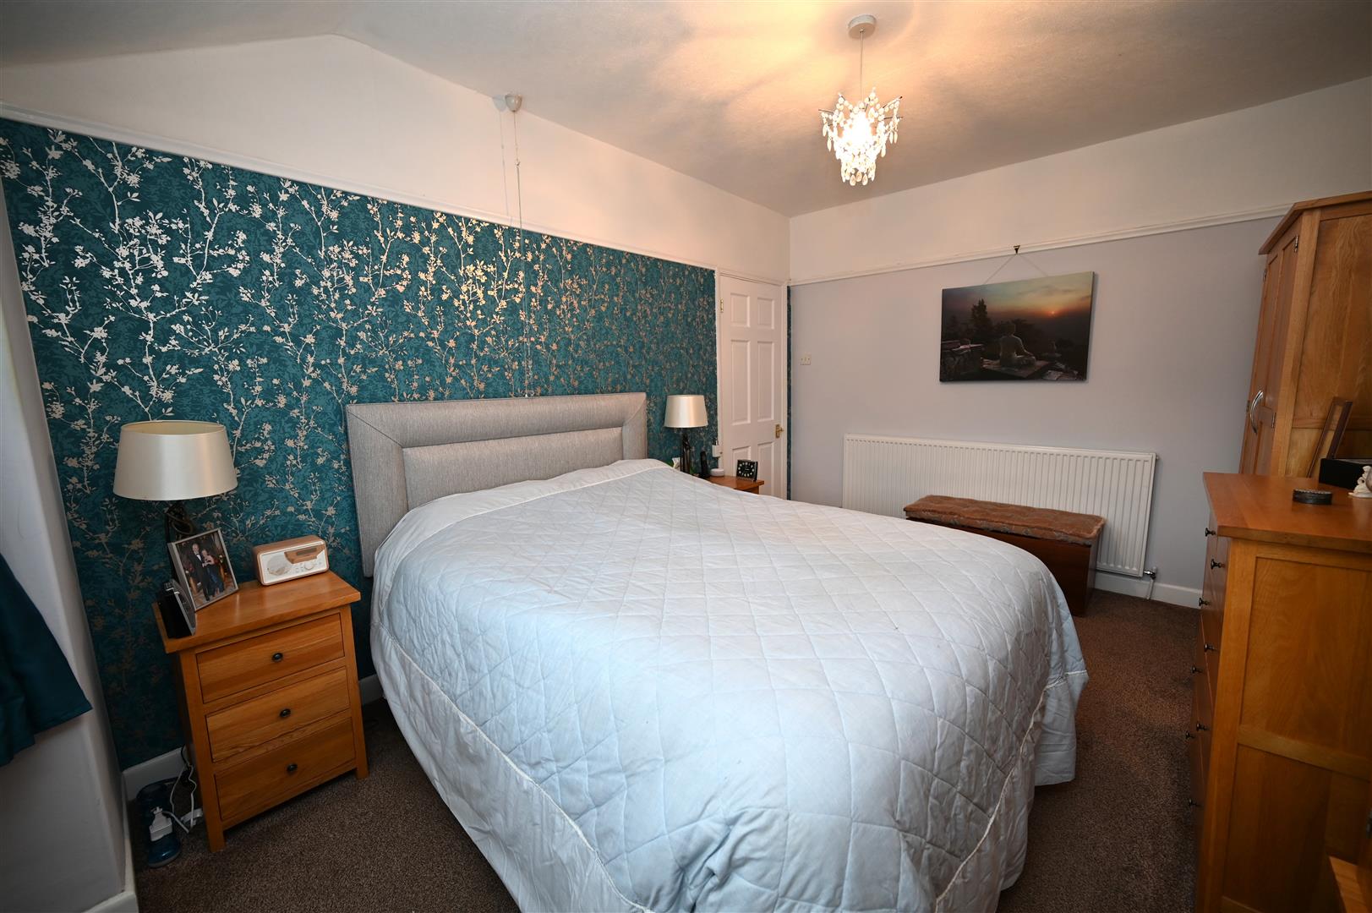
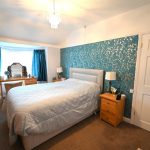
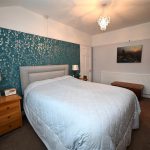
BEDROOM ONE - FRONT 4.77m max into bay x 3.27m max (15'7" max into bay
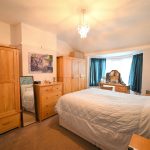
Having newly fitted UPVC double glazed bay window to the front elevation, ceiling light point, radiator and picture rail.
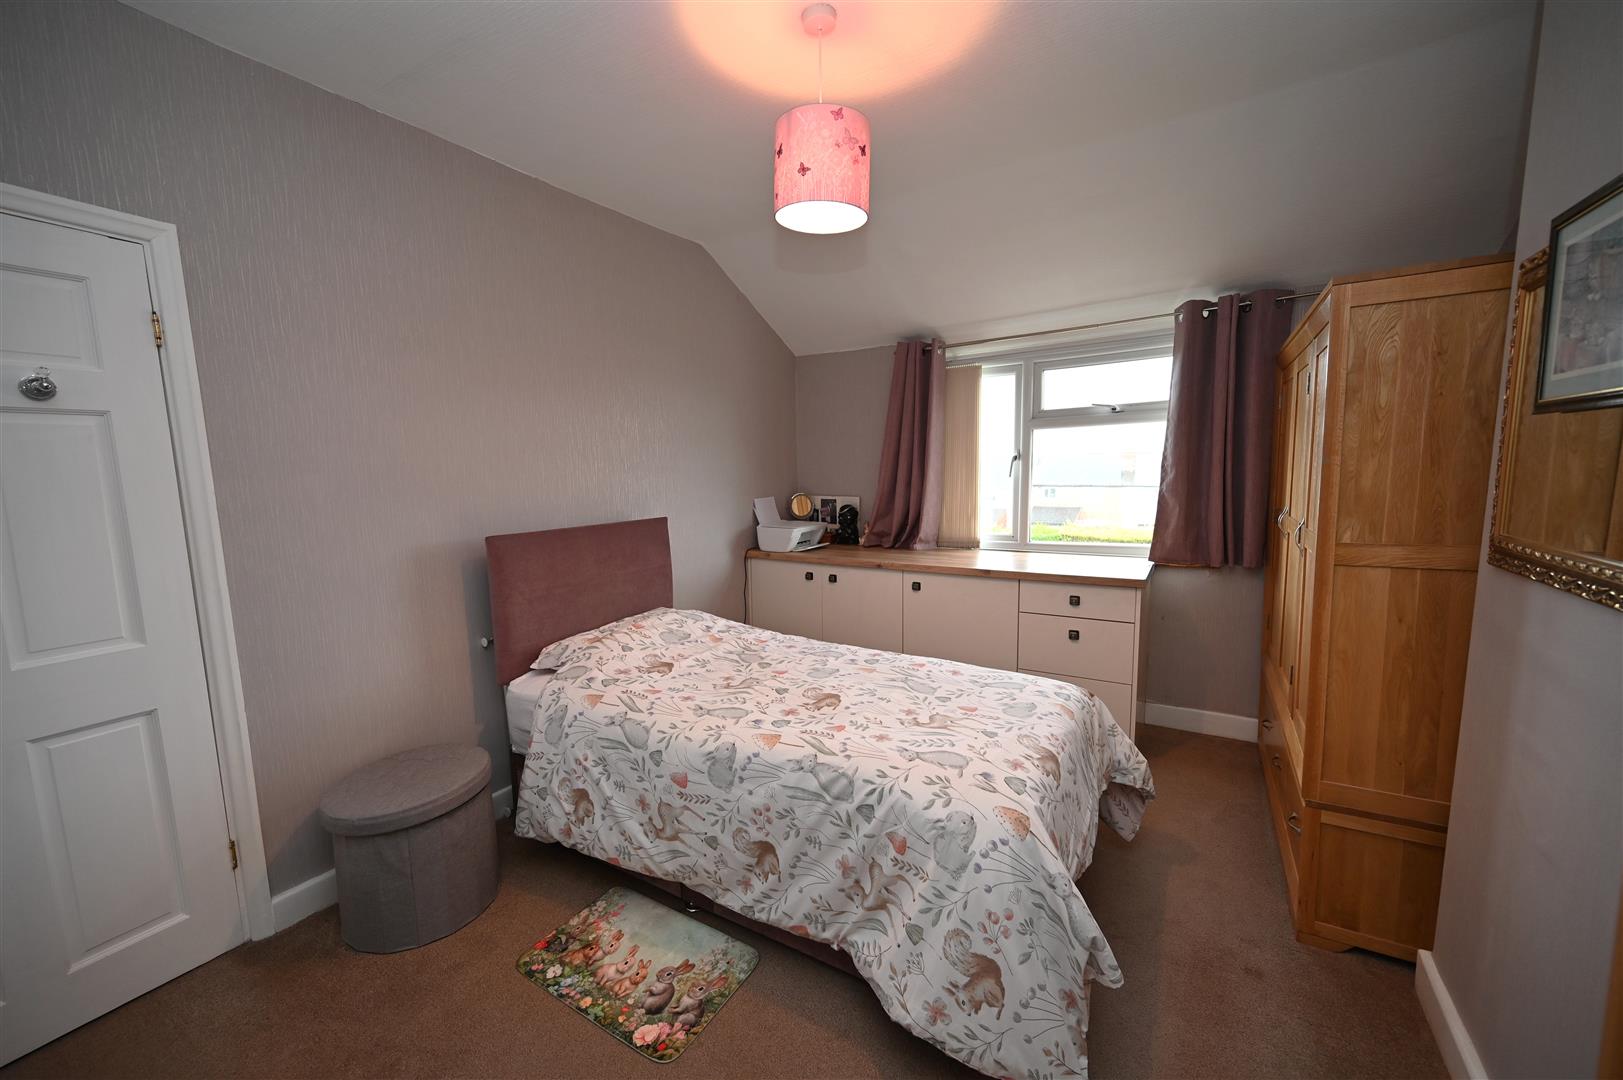
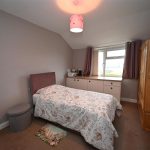
BEDROOM TWO - REAR 4.02m max x 3.28m max into recess (13'2" max x 10'
Having UPVC double glazed window overlooking the garden, fitted drawers and cupboards, ceiling light point and radiator.
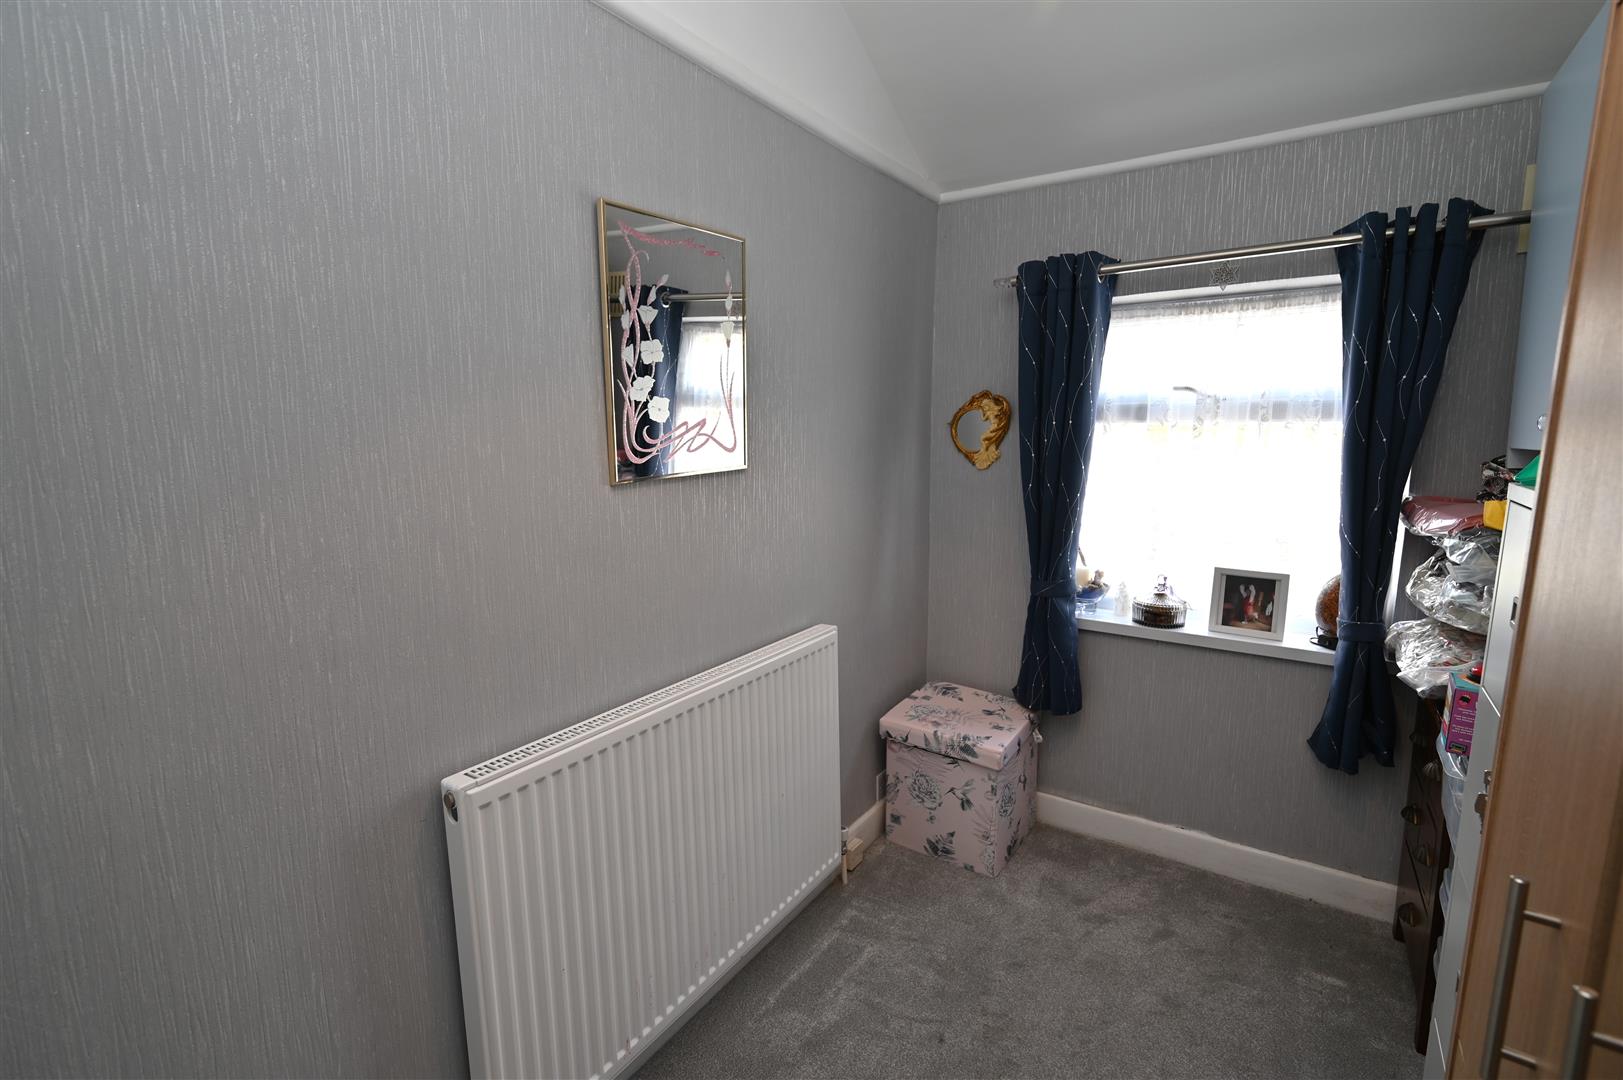
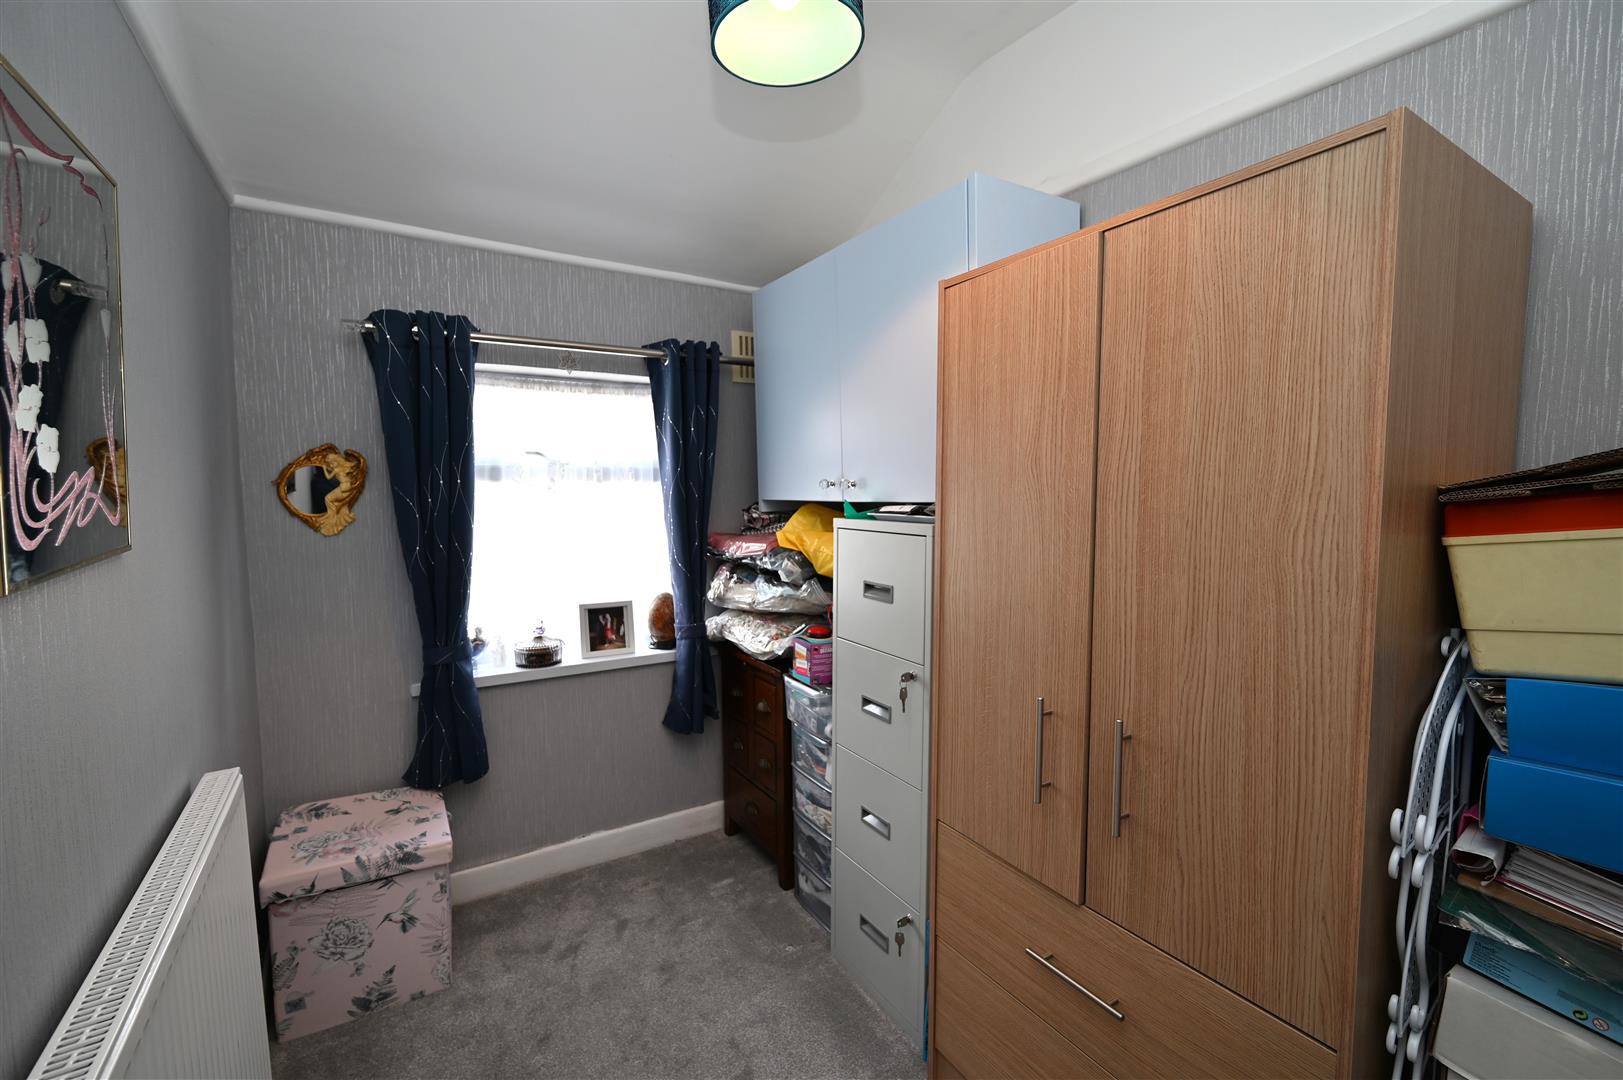
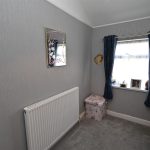
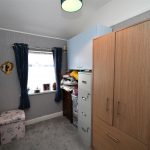
BEDROOM THREE - FRONT 2.77m max x 1.83m max (9'1" max x 6'0" max)
Having UPVC double glazed window overlooking the front, fitted wall cupboard, radiator and ceiling light point.
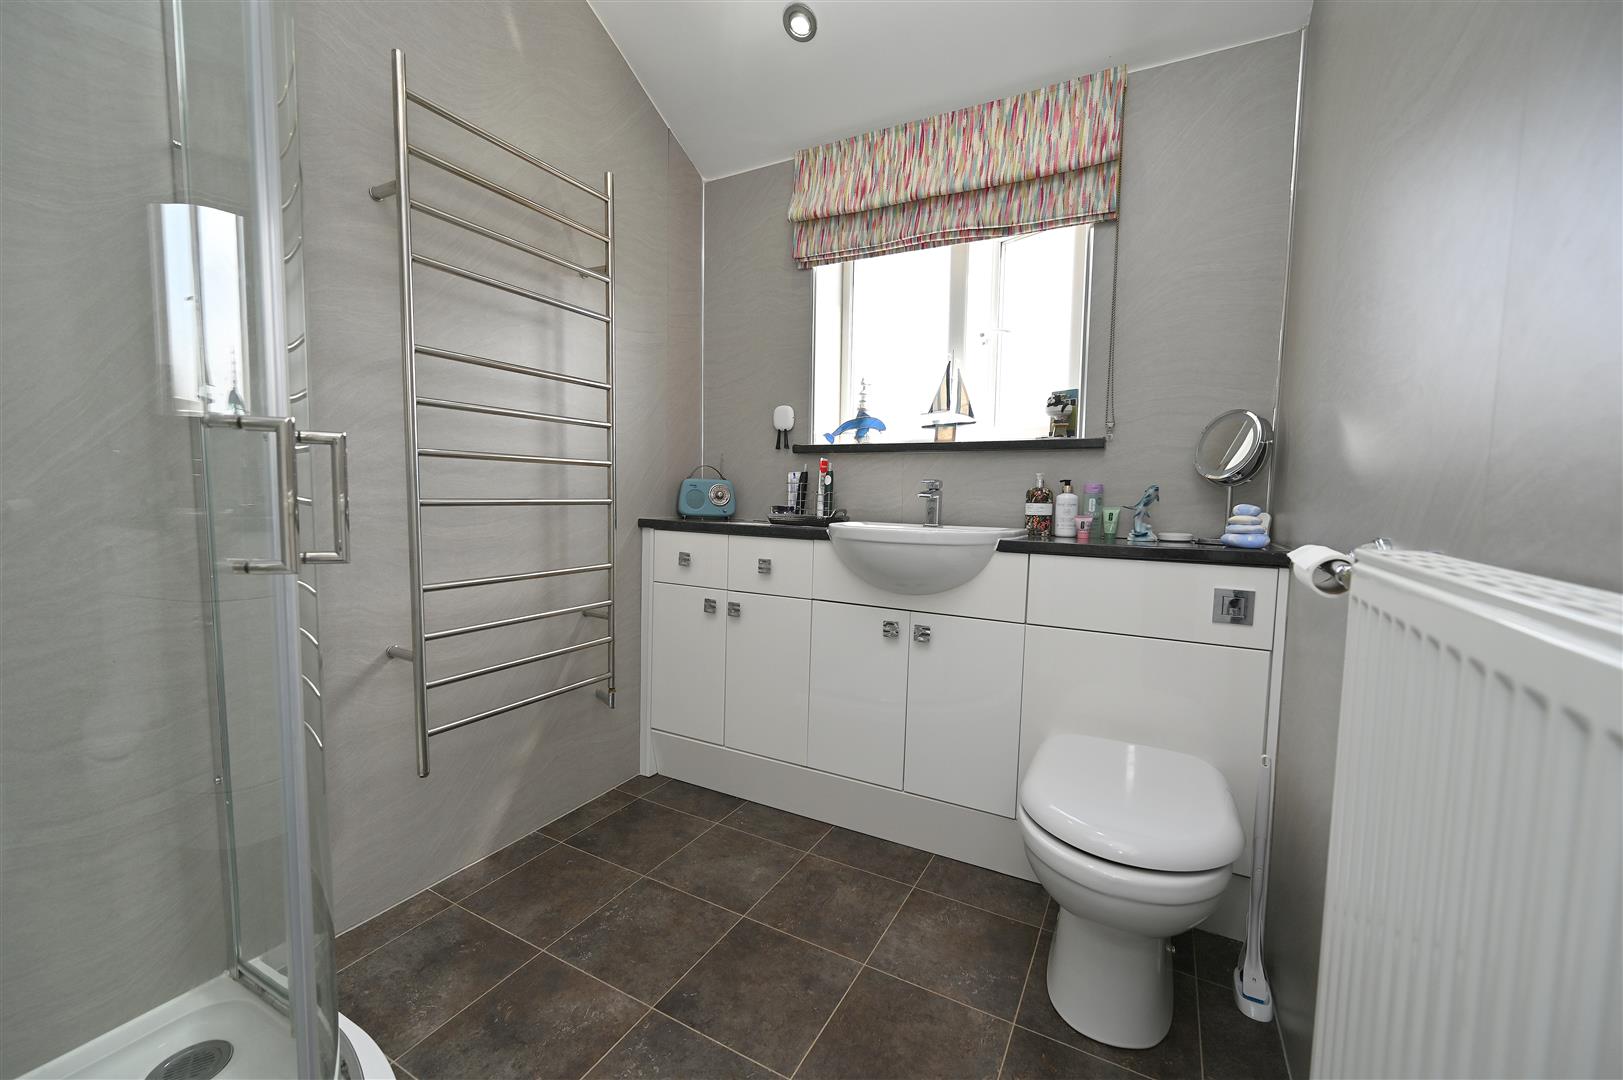
SHOWER ROOM
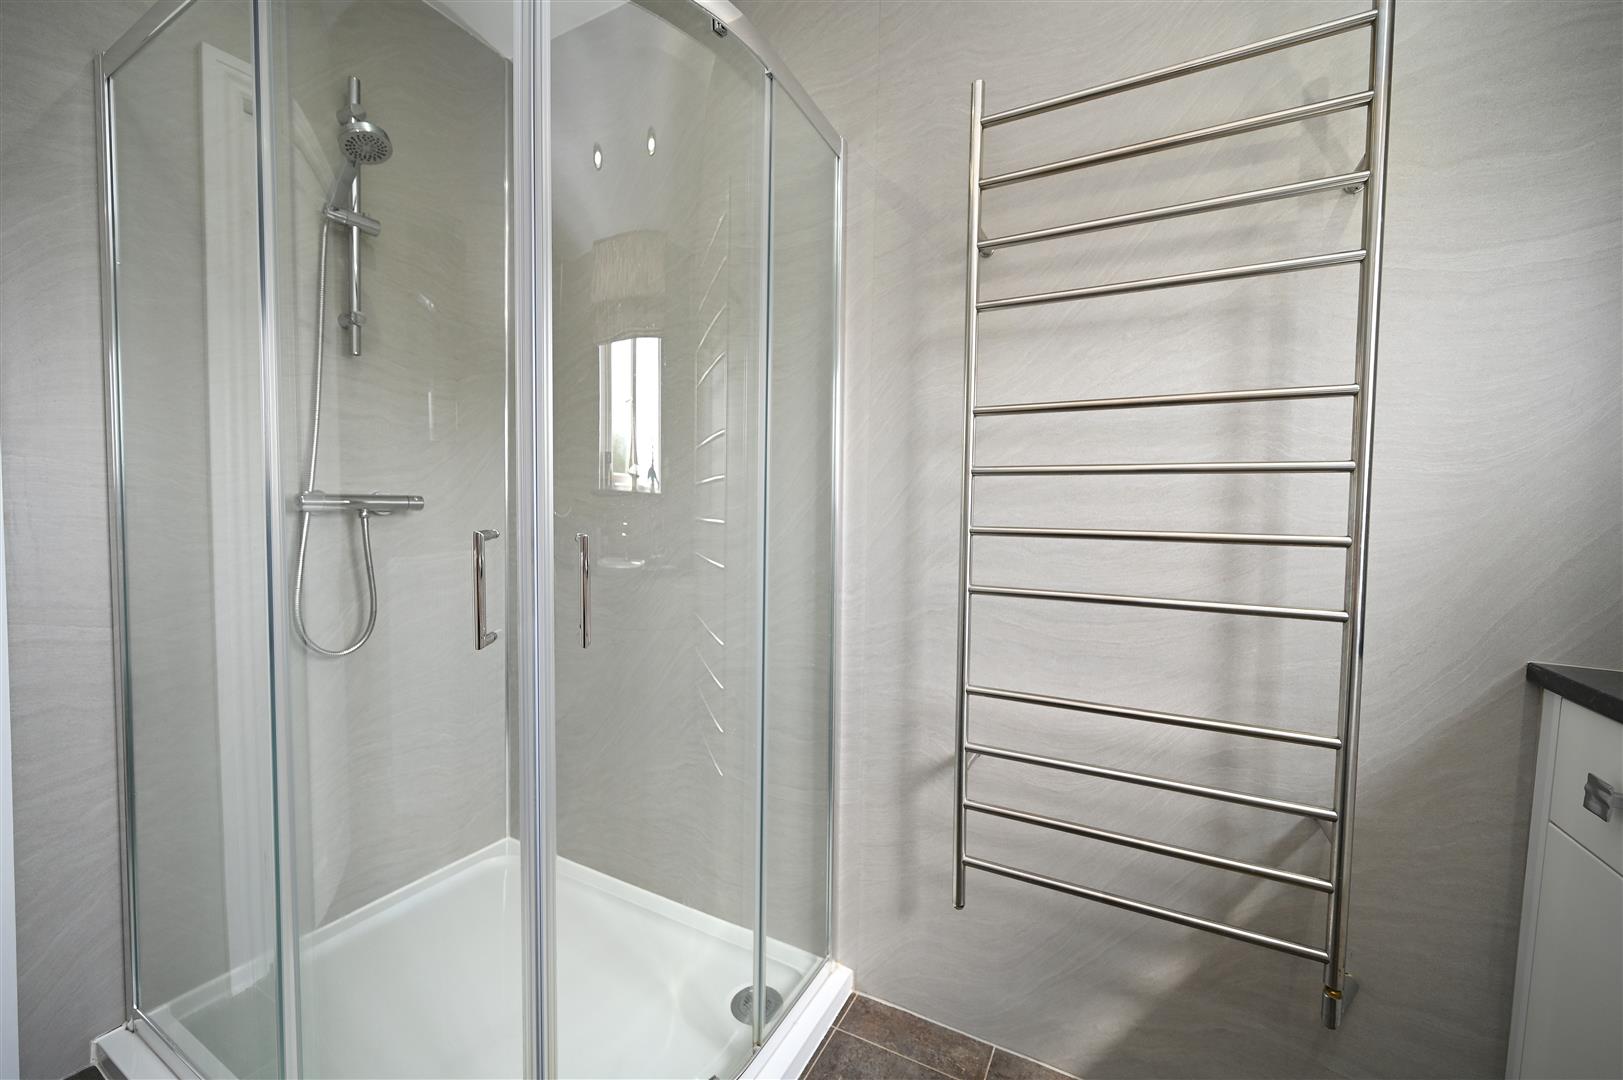
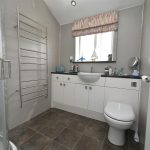
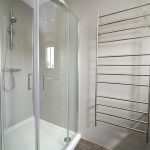
Having quadrant shower cubicle with wall-mounted showerhead, vertical towel rail, radiator, recessed ceiling spotlights, extractor fan, low flush WC with concealed cistern, wash hand basin with mixer tap over and being set into vanity storage, UPVC double glazed window with obscured glazing and tile effect flooring. Shower panelling to walls.
OUTSIDE
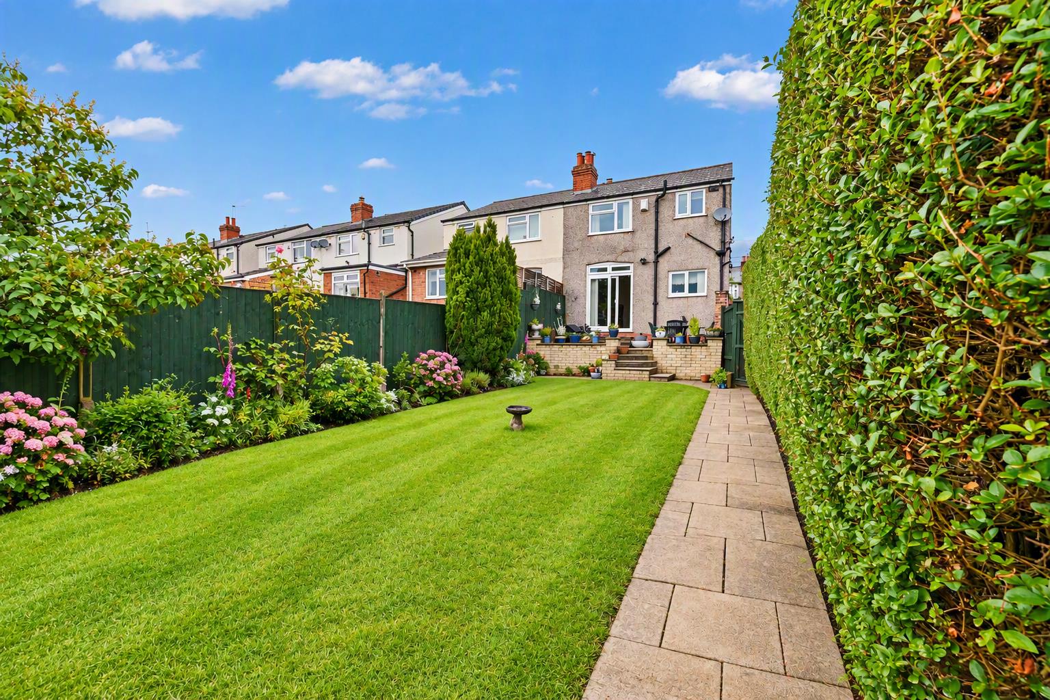
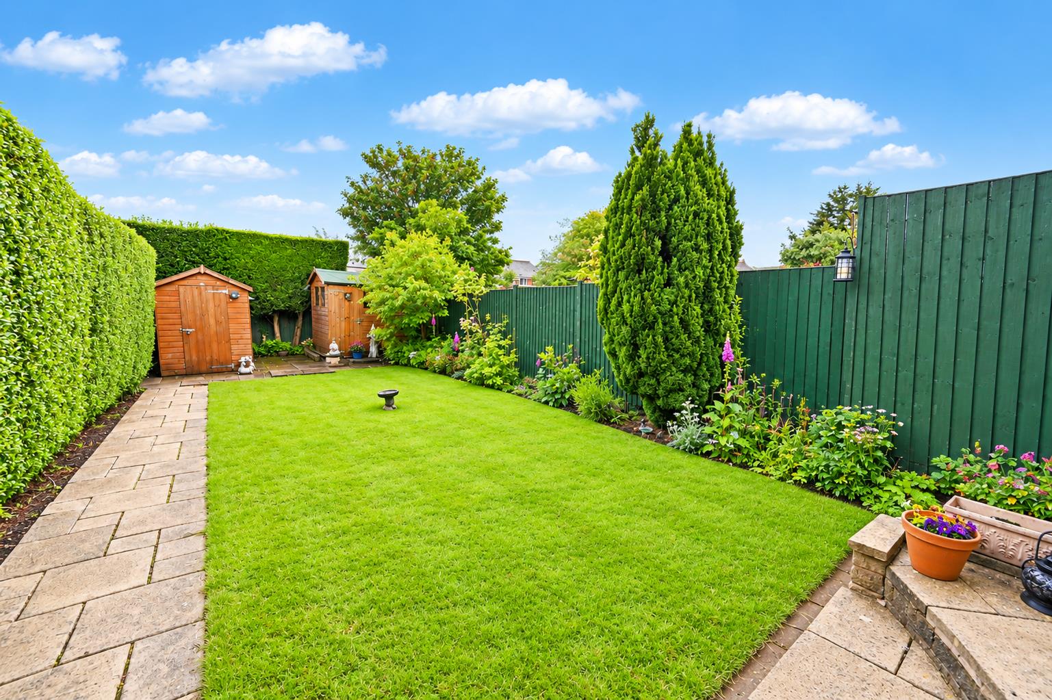
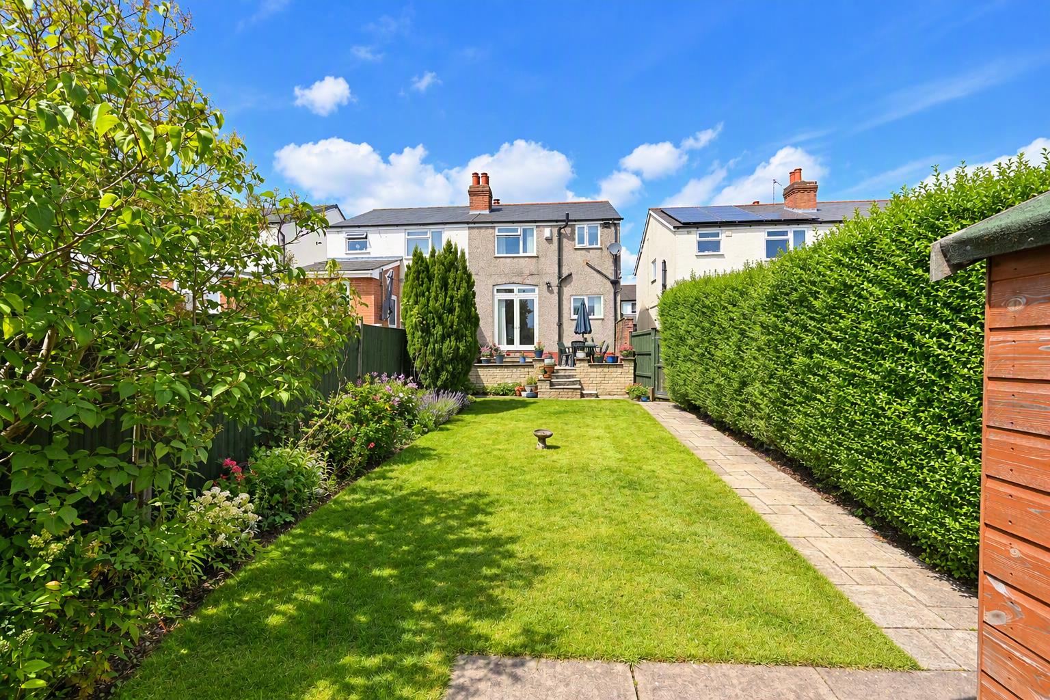
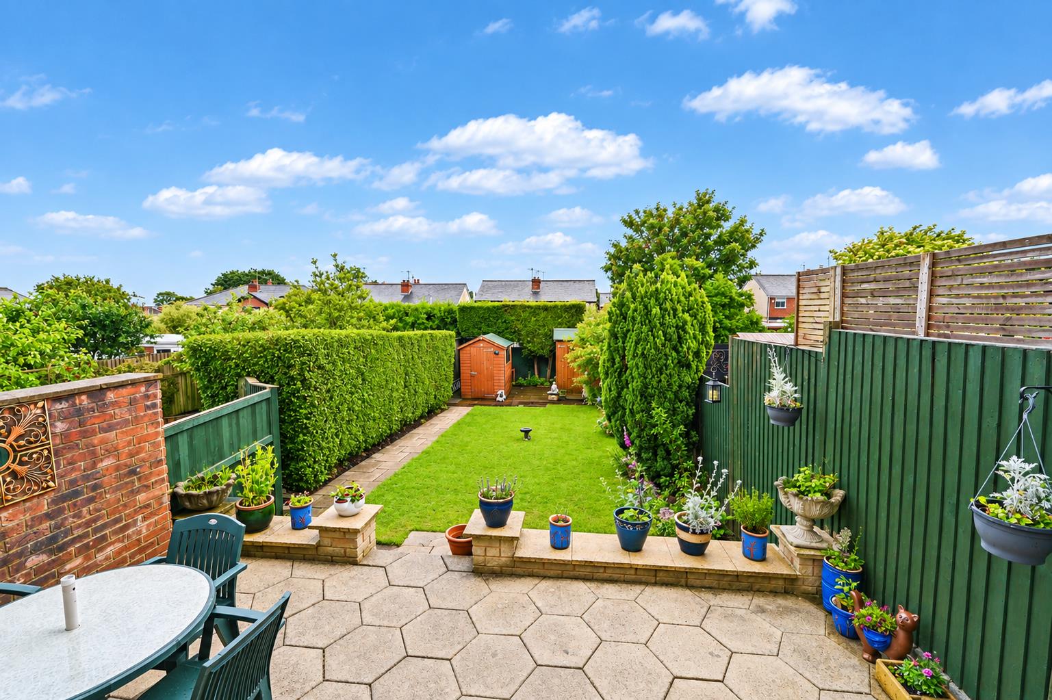
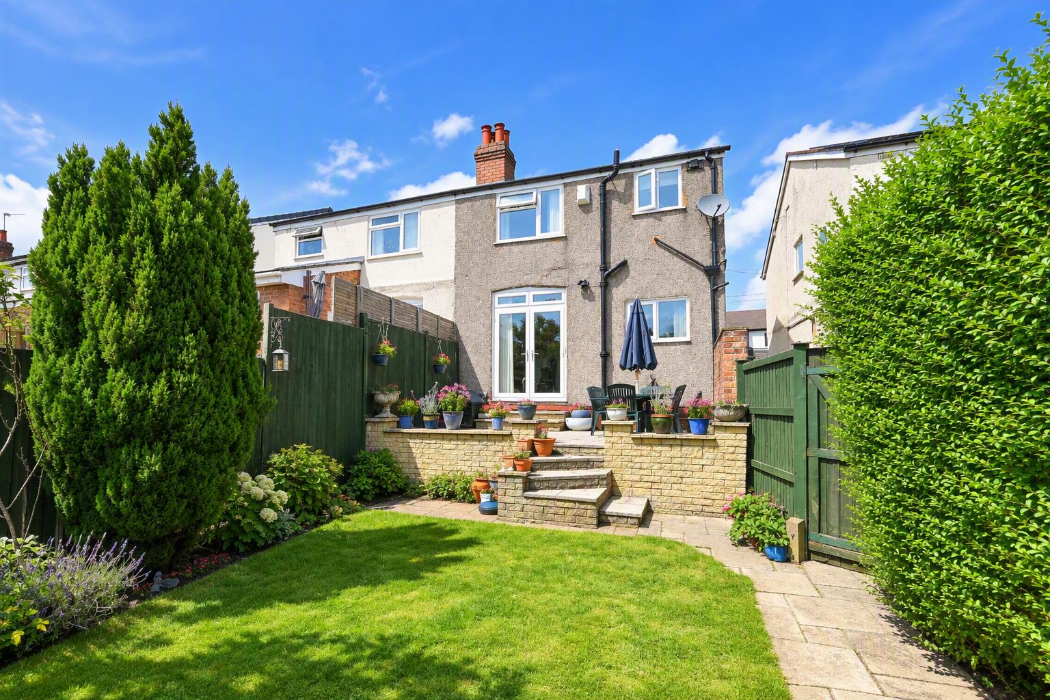
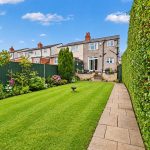
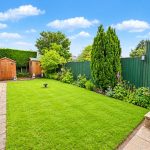
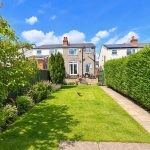
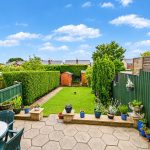
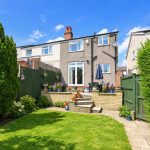
South facing enclosed rear garden having a paved seating area, steps down with retaining wall leading to lawn, border with flowers, evergreen shrubs and trees, further paved area to the rear, two sheds, fence panels to two sides and privet hedge to the third. Double electric power socket and outside tap. Gate to the shared side access to the front of the property.
ADDITIONAL INFORMATION
TENURE: FREEHOLD
COUNCIL TAX BAND: C