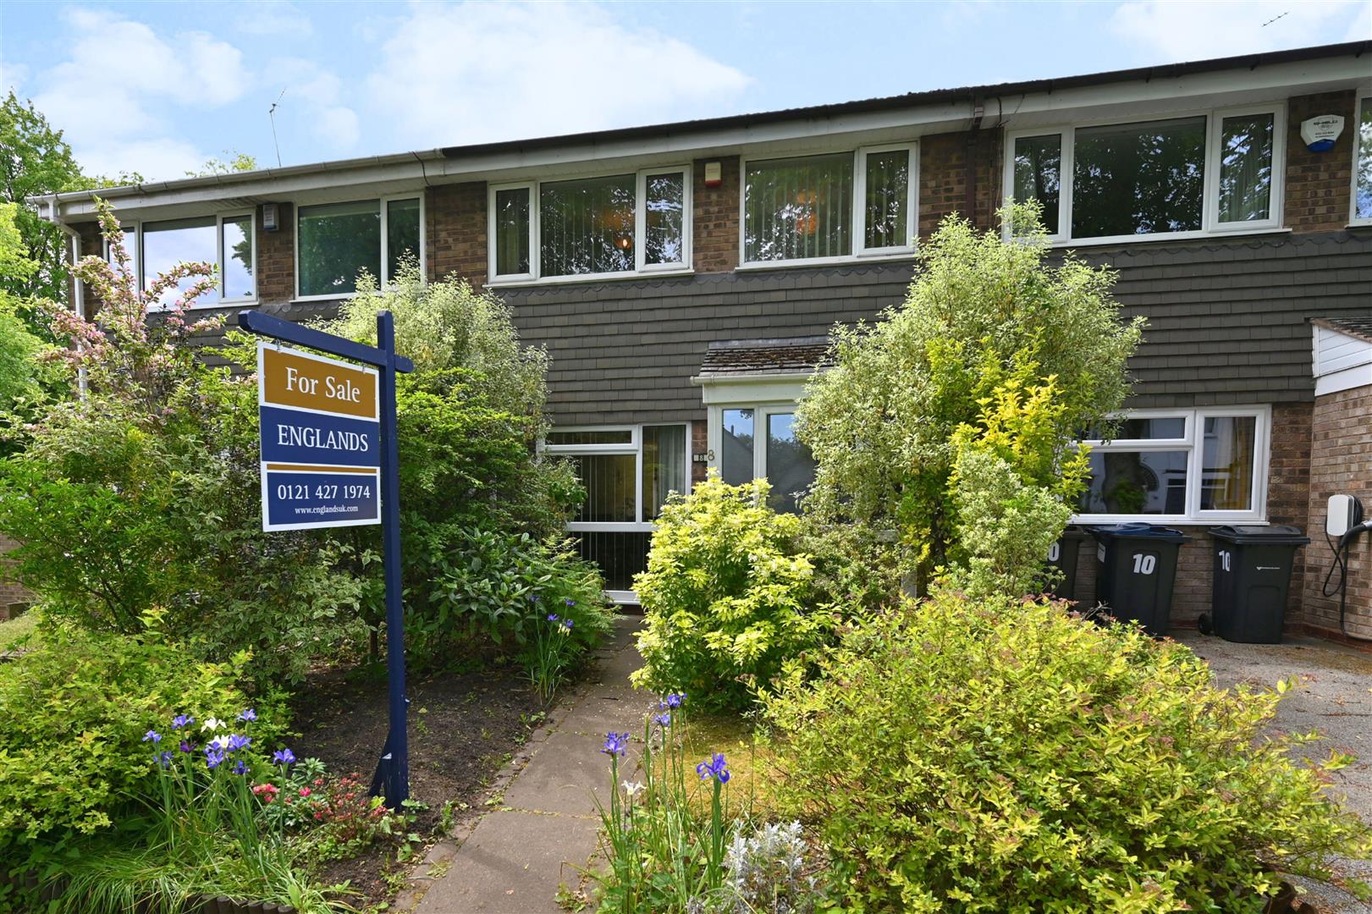
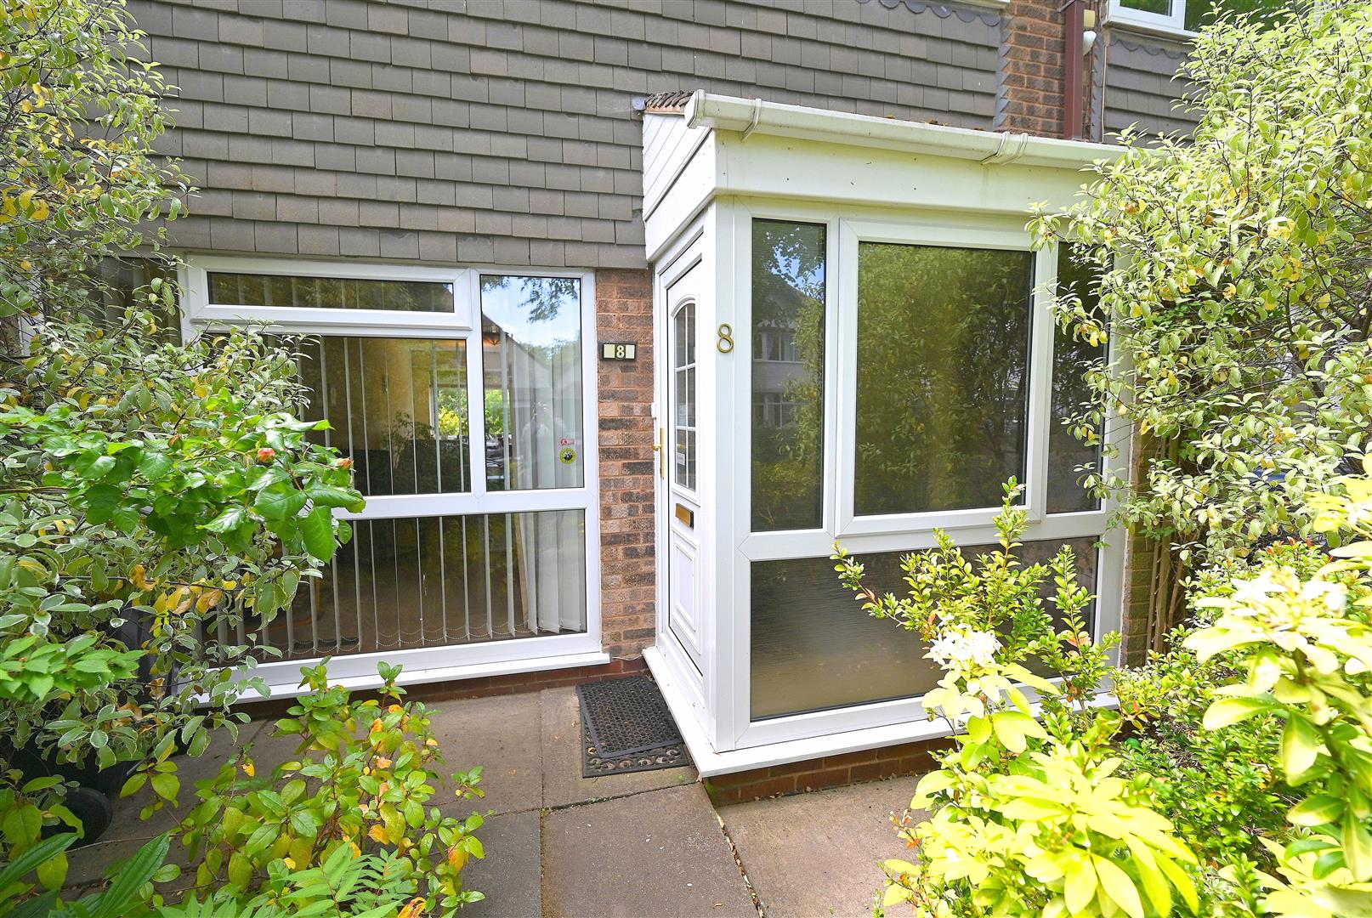
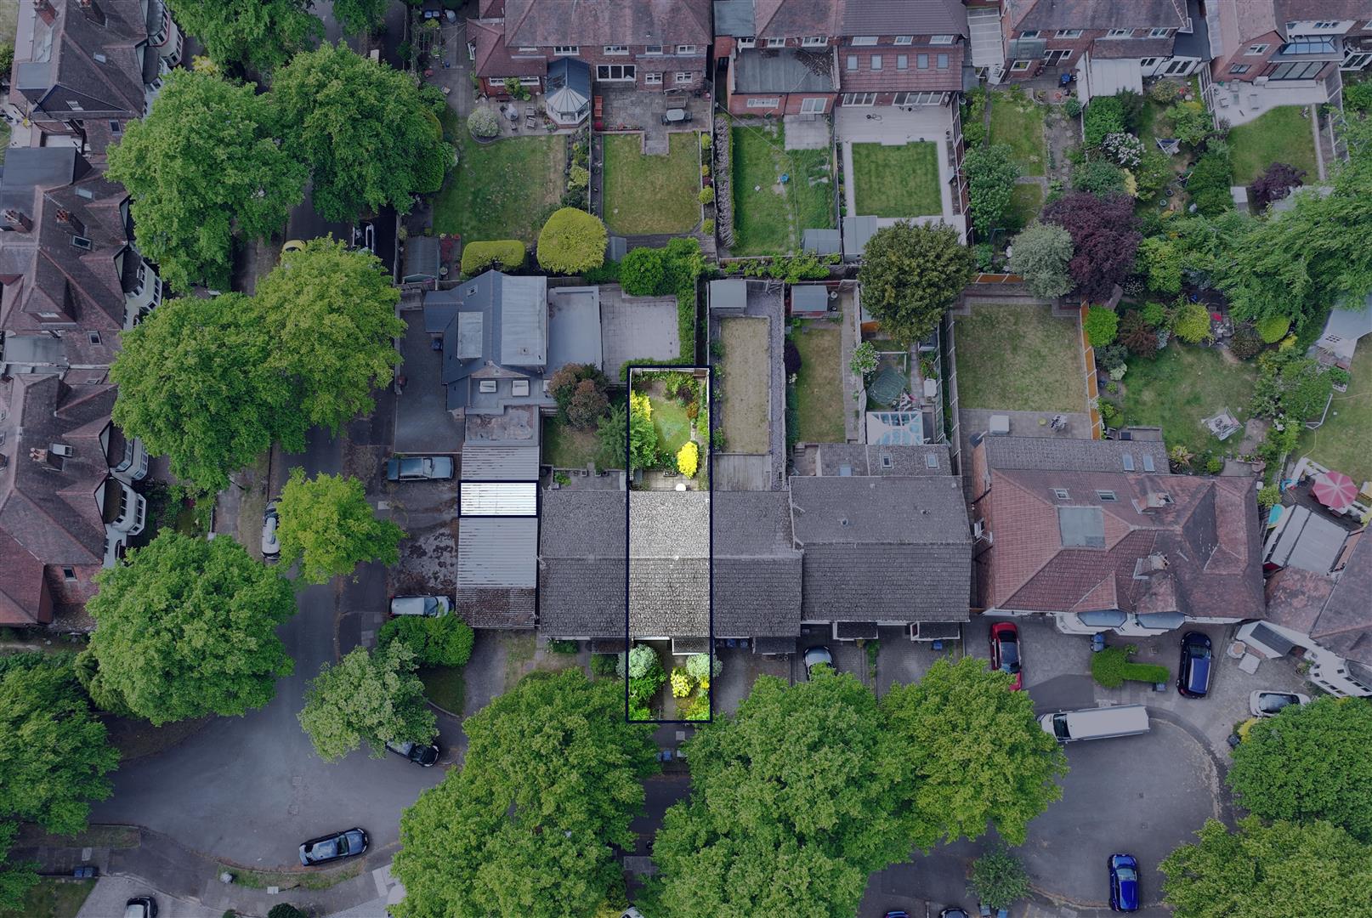
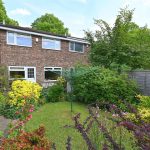
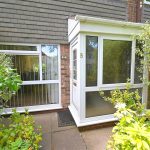
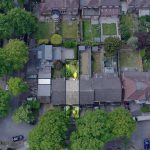
The property is set back from the road by a foregarden and pathway leading to entrance door. Opening into:
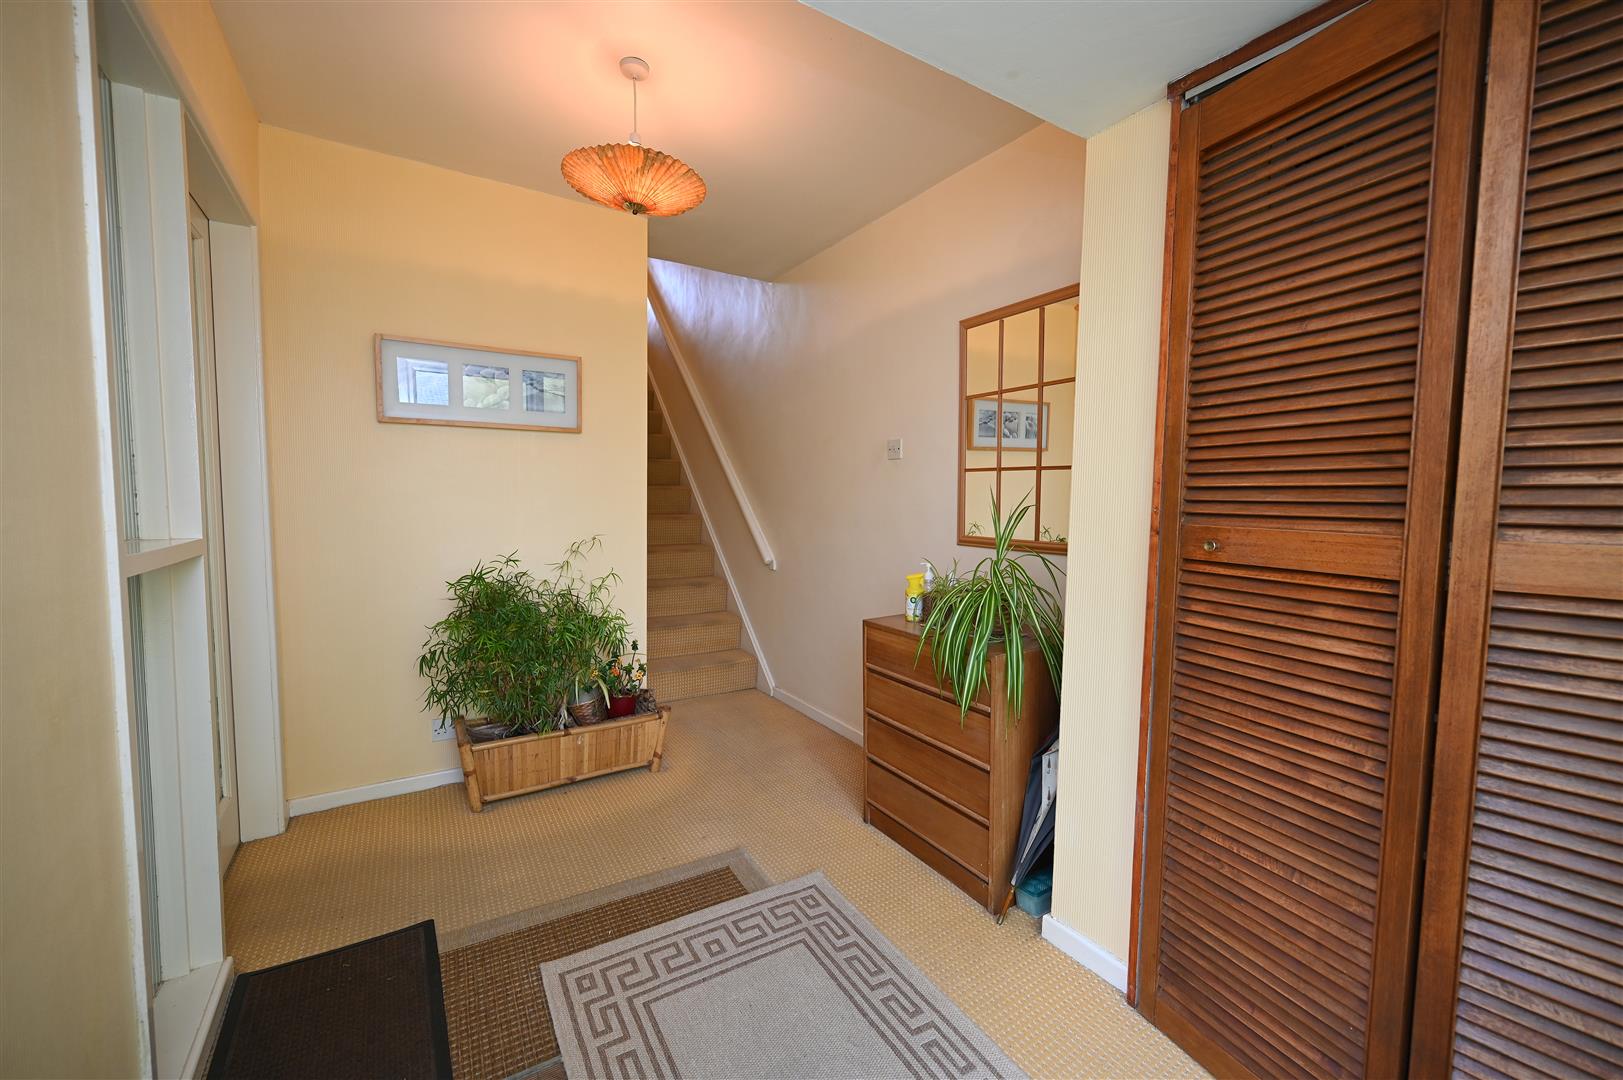
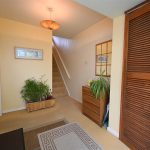
HALLWAY
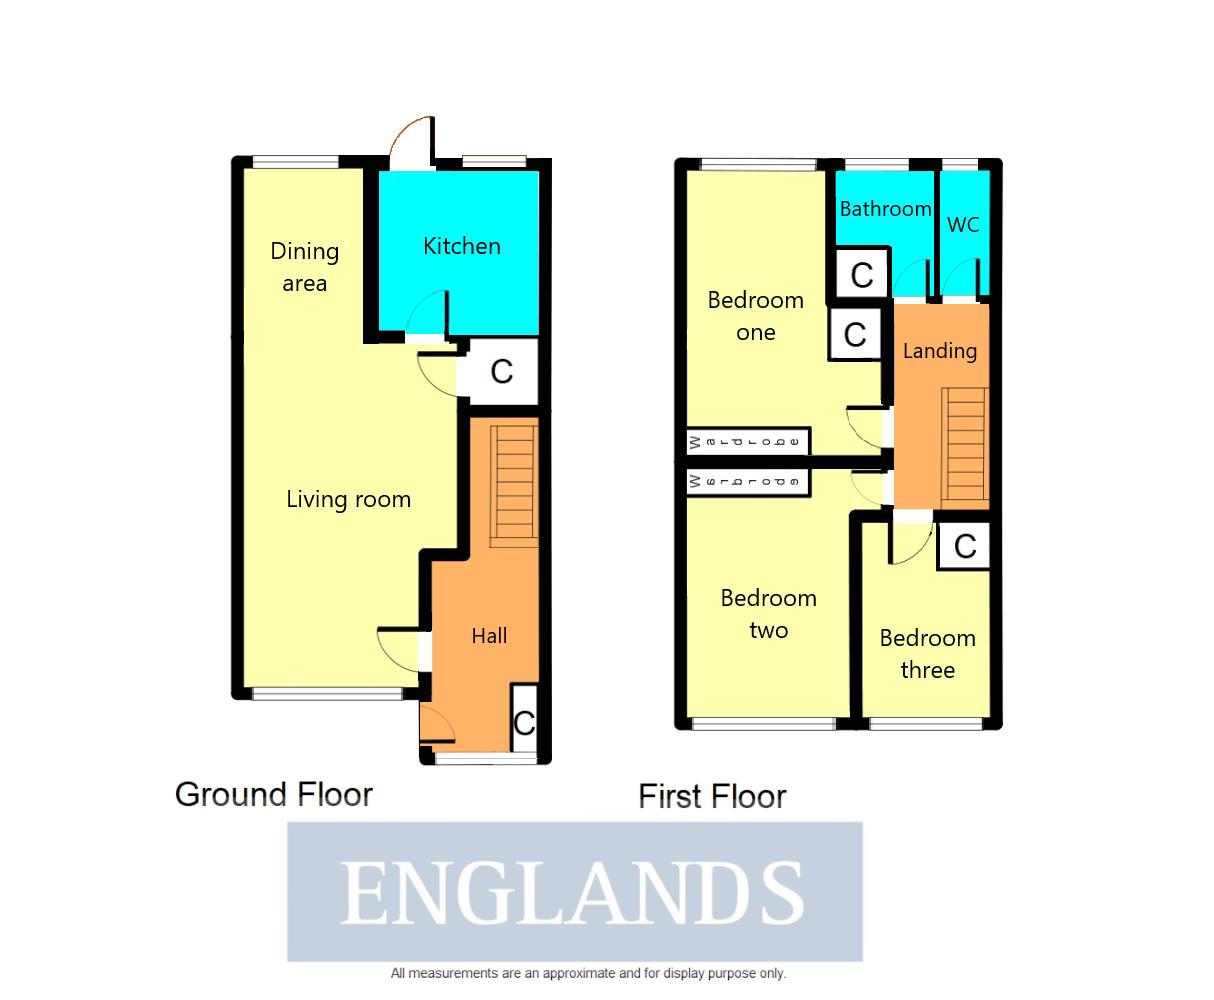
Having obscured double glazed window, ceiling light point, stairs rising to first floor accommodation and build in storage cupboard housing meters. Glazed door with side windows leading to:
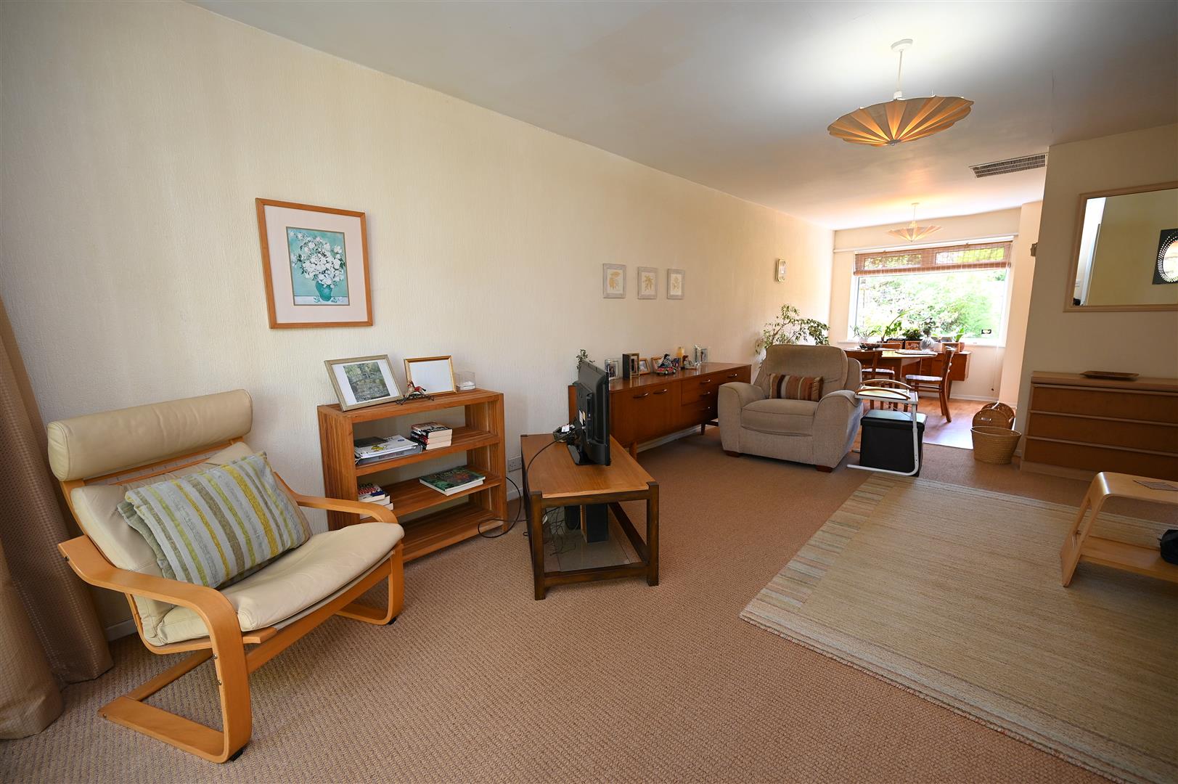
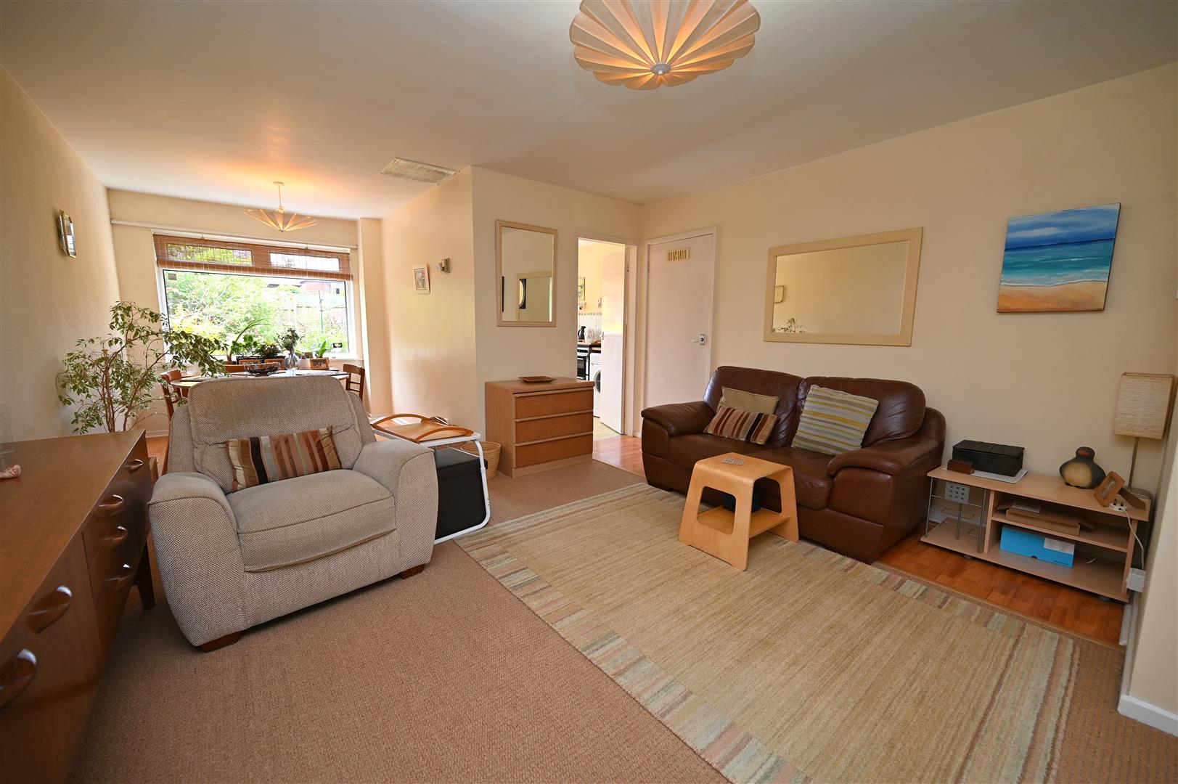
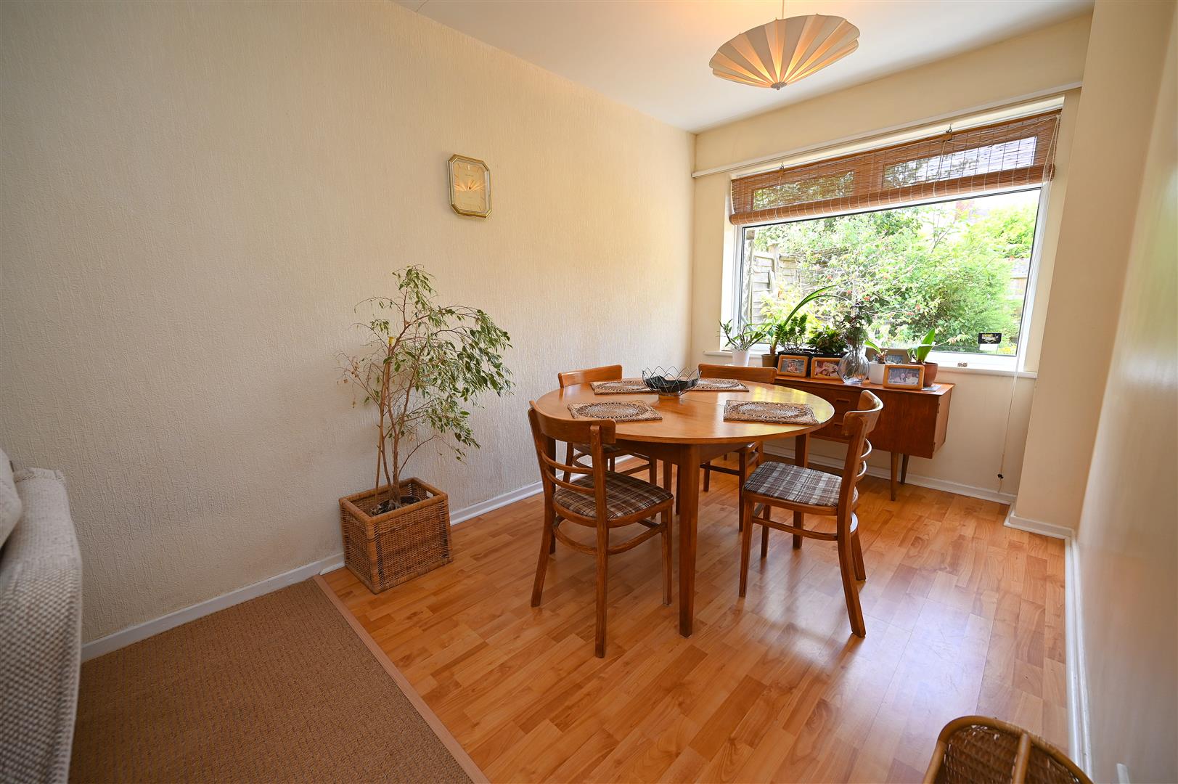
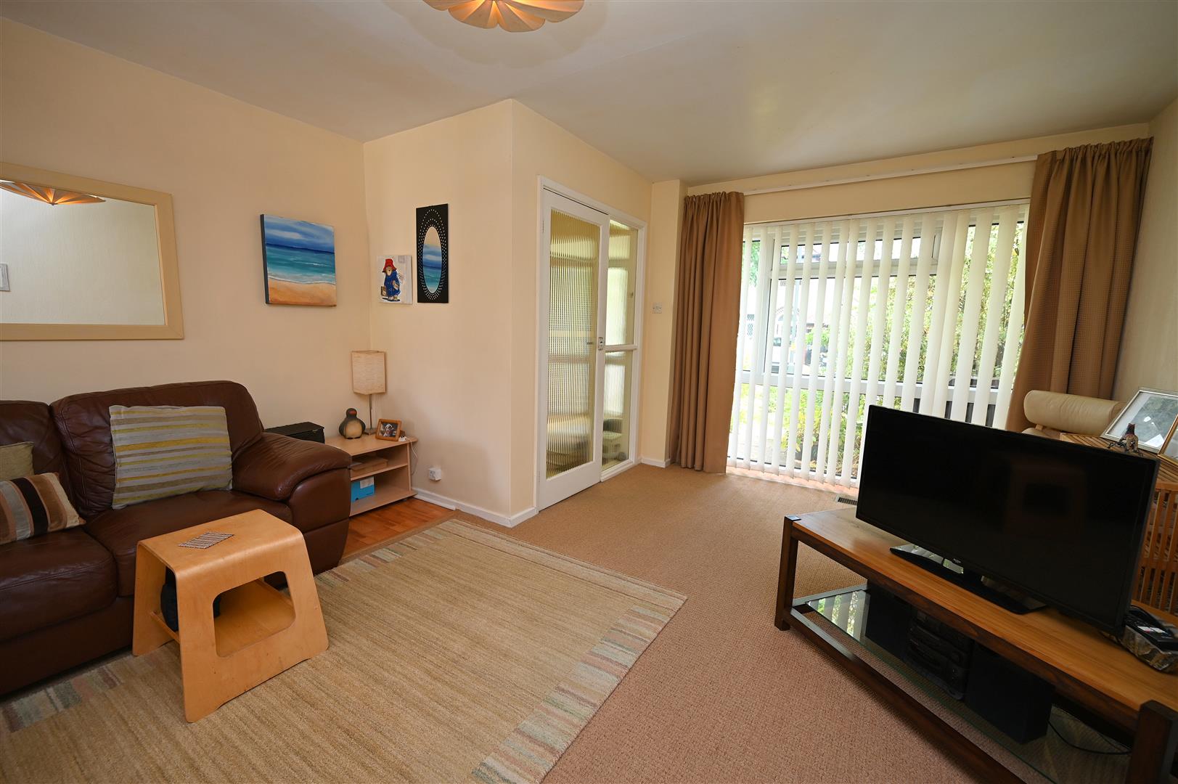
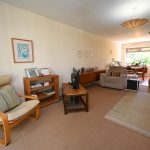
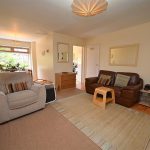
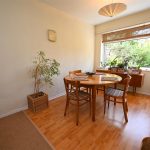
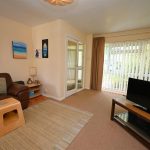
LIVING/DINING ROOM 8.36m max x 4.16m max (27'5" max x 13'7" max)
Having UPVC double glazed window overlooking front elevation, two ceiling light points, under stairs storage cupboard, part wooden style flooring and further double glazed window overlooking garden.
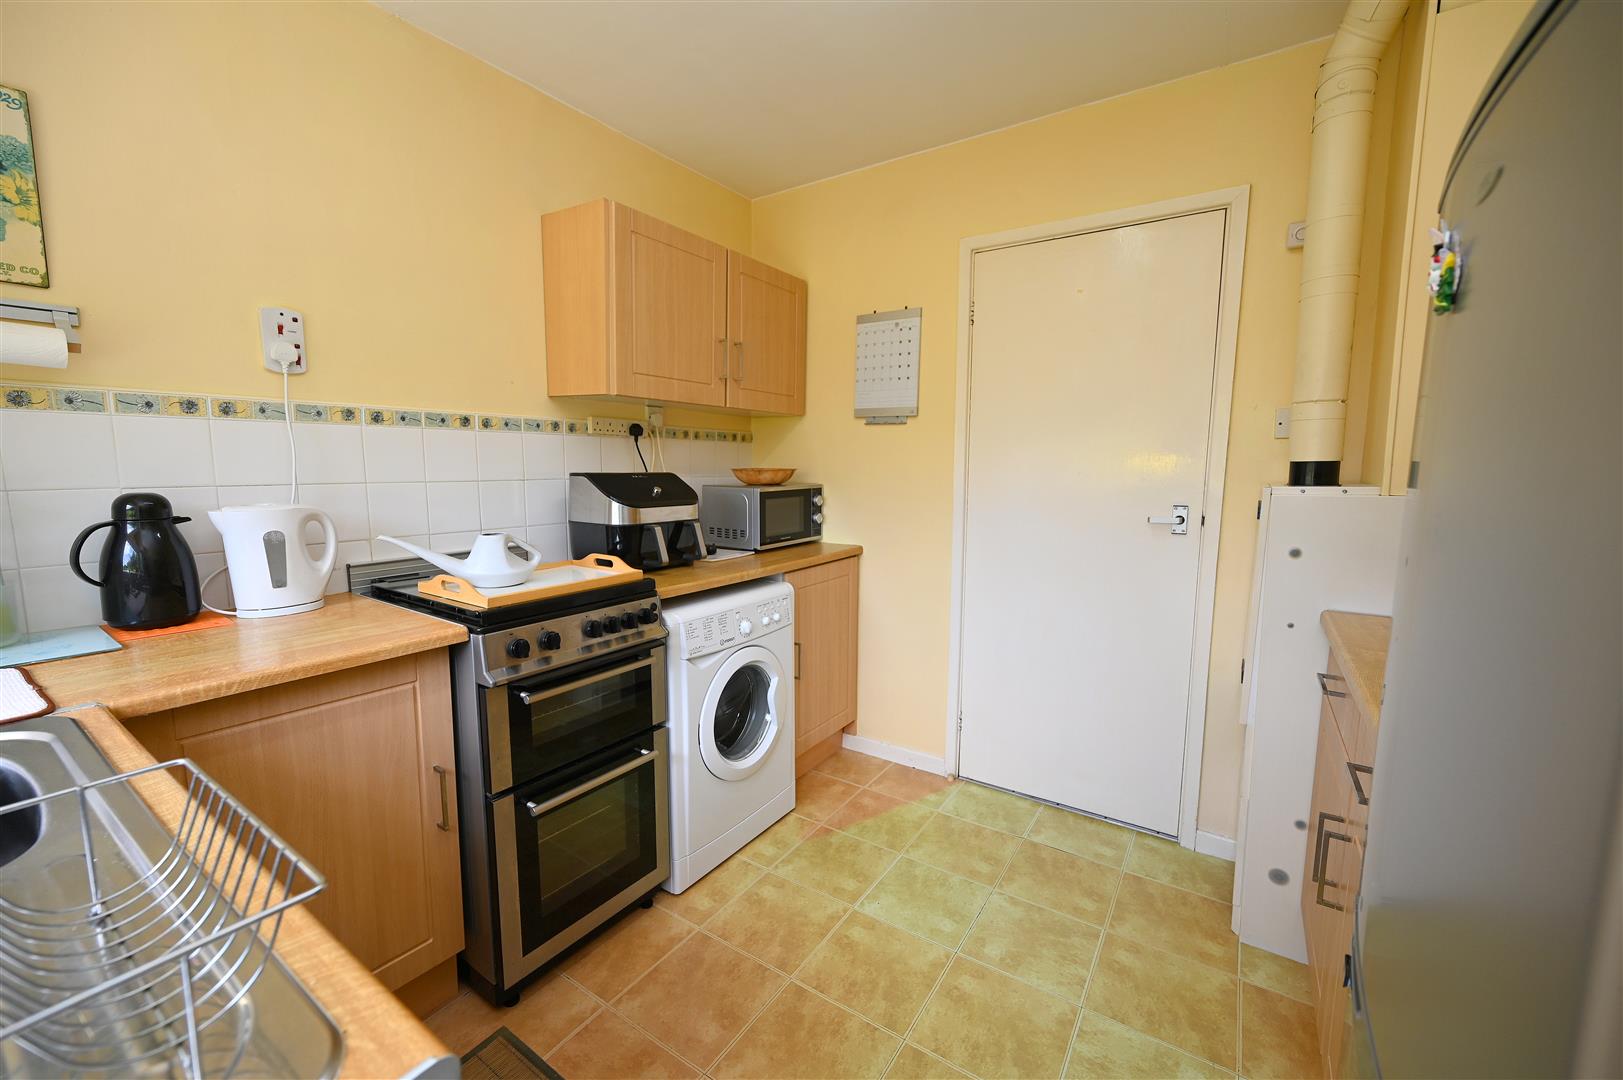
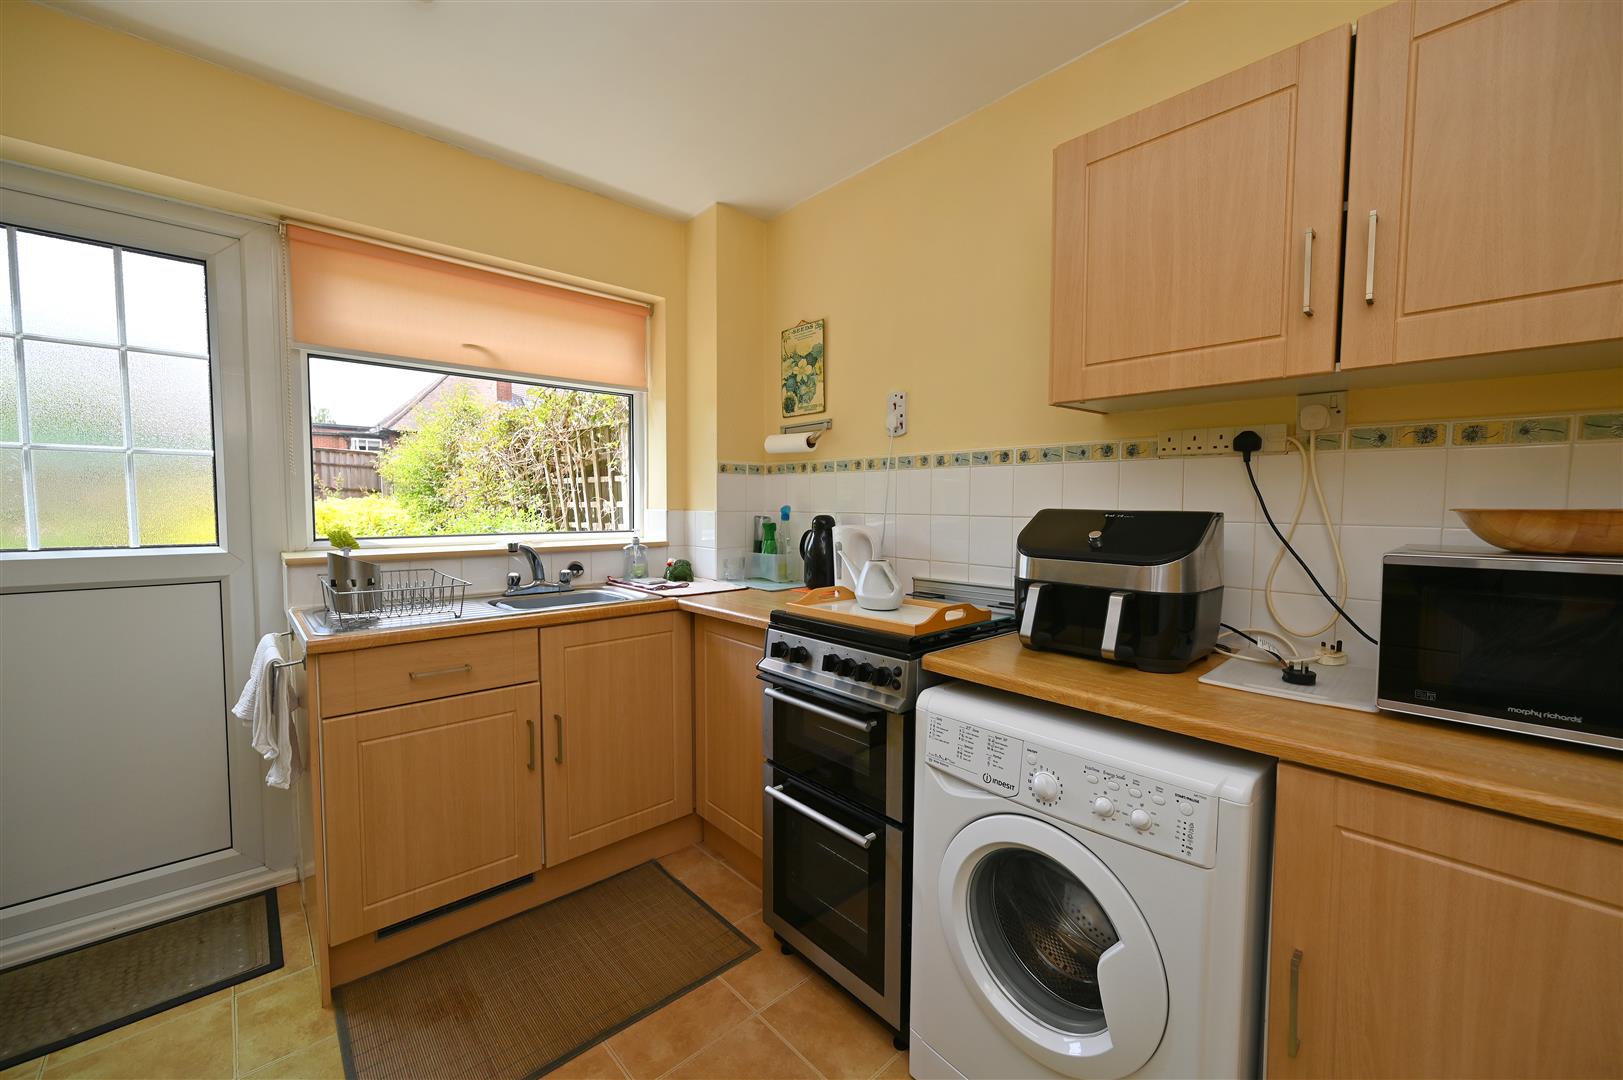
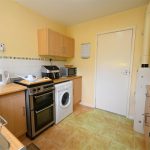
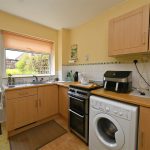
KITCHEN 2.72m max x 2.71m max (8'11" max x 8'10" max)
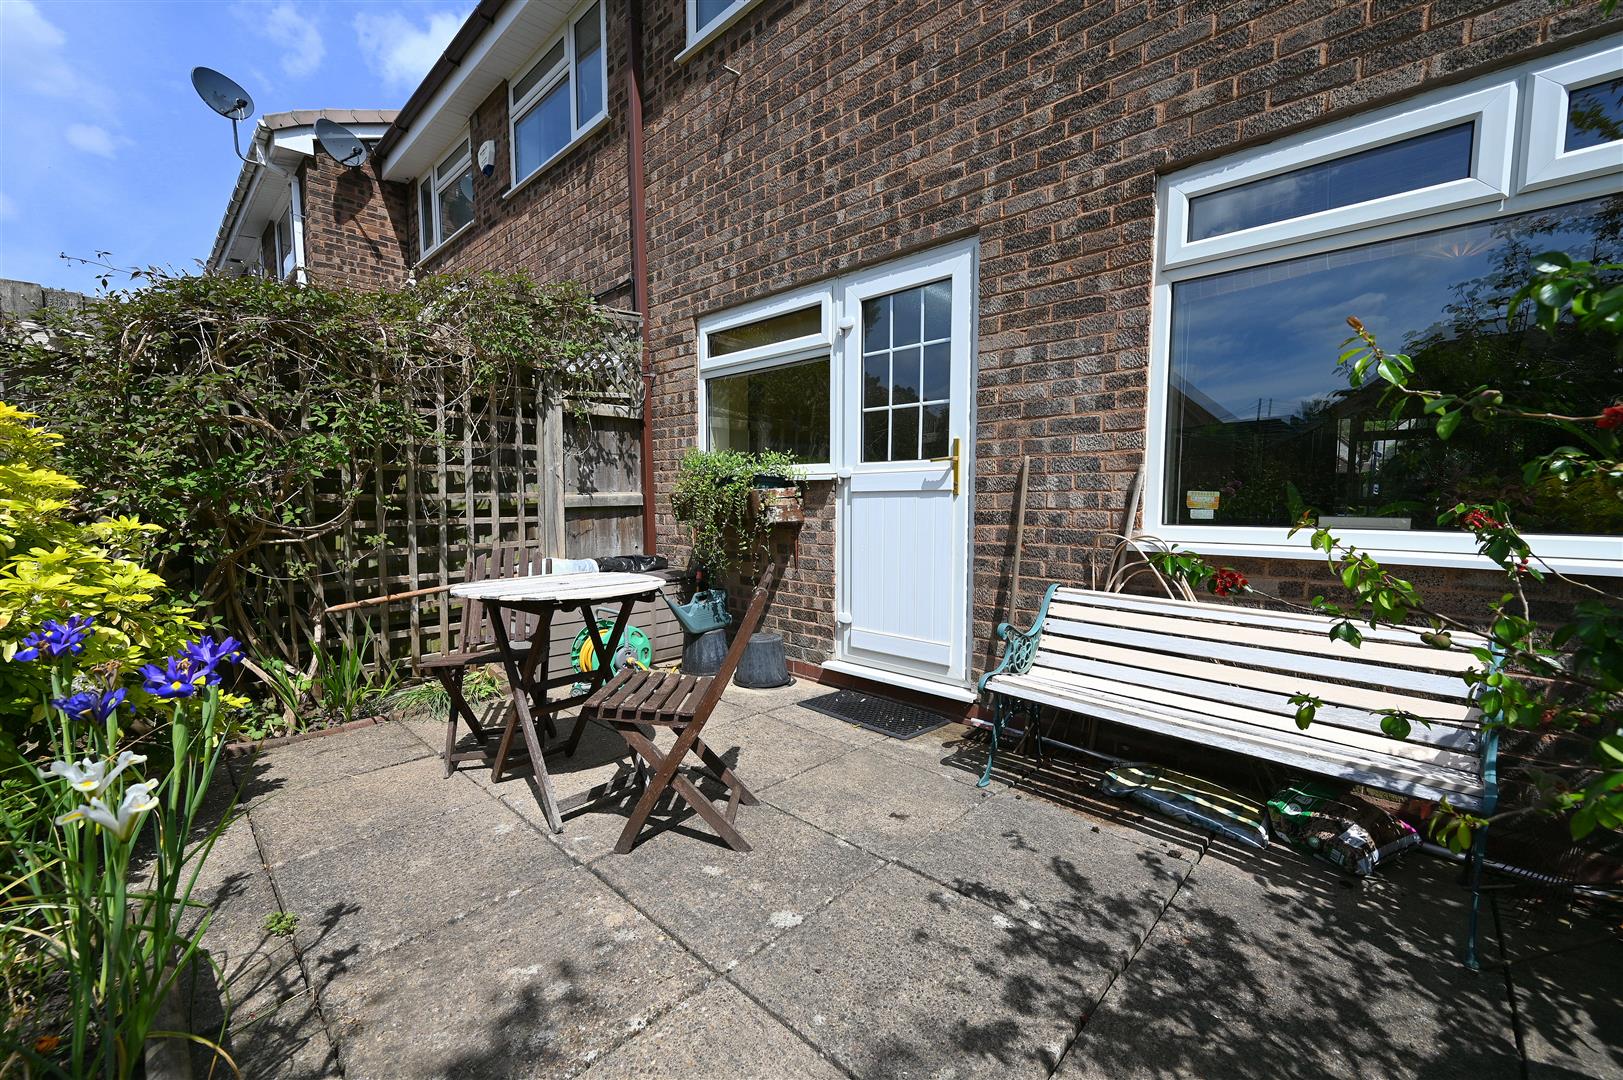
Having a range of wall and base units, ceiling strip lighting, partial tiling to walls, plumbing for washing machine, single bowl sink drainer with mixer tap over, double glazed window overlooking garden and integrated gas warm air heating system. Vinyl tiled flooring and part glazed UPVC door leading to garden.
Stairs rising to first floor accommodation.
LANDING
Having ceiling light point and loft hatch.
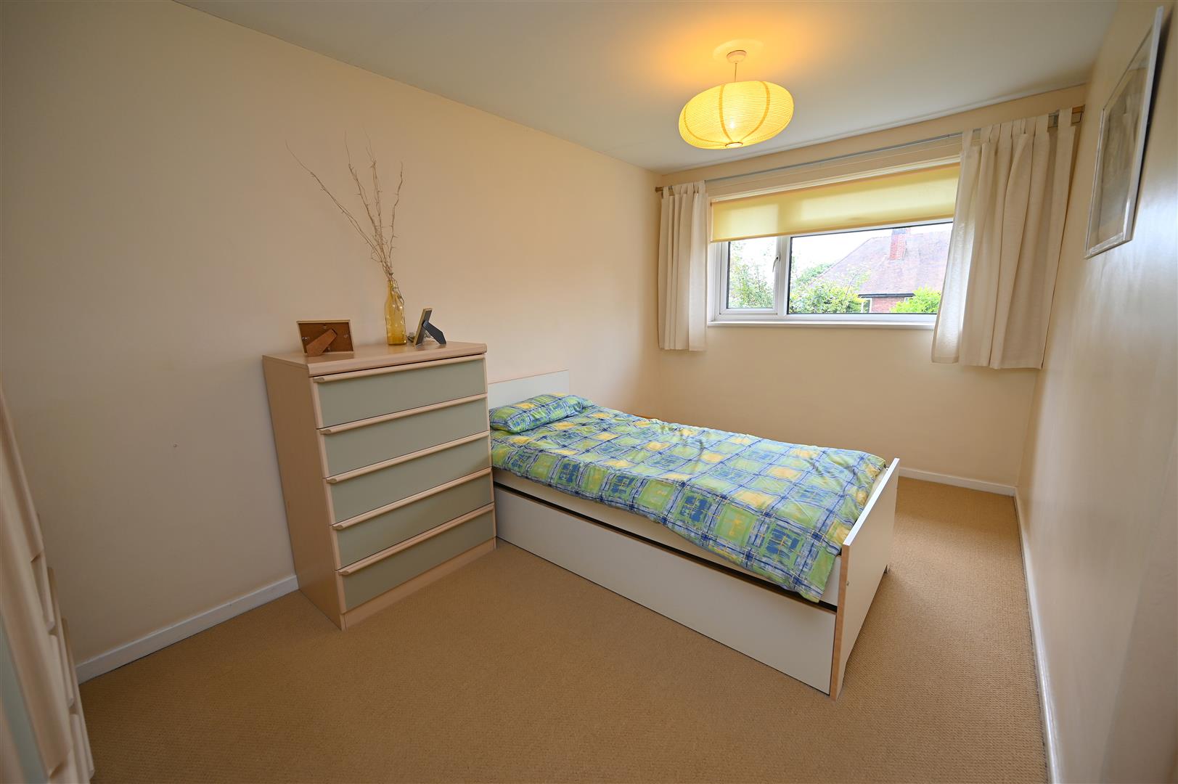
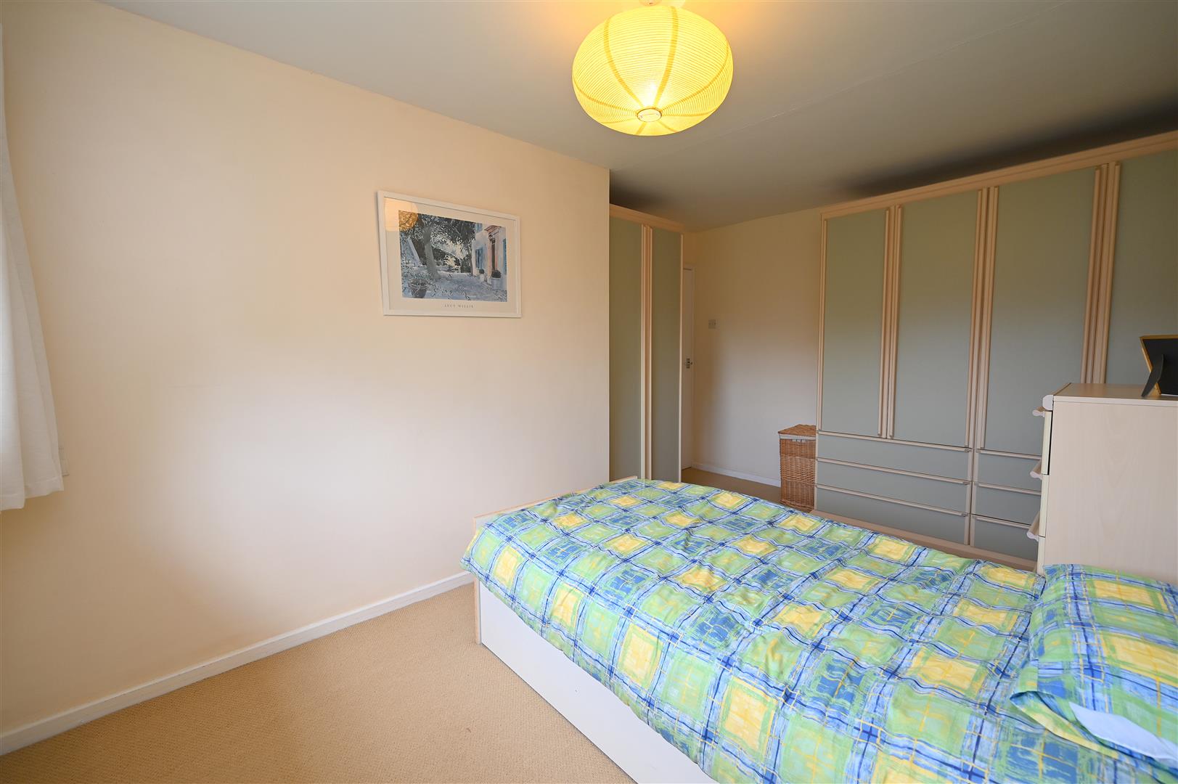
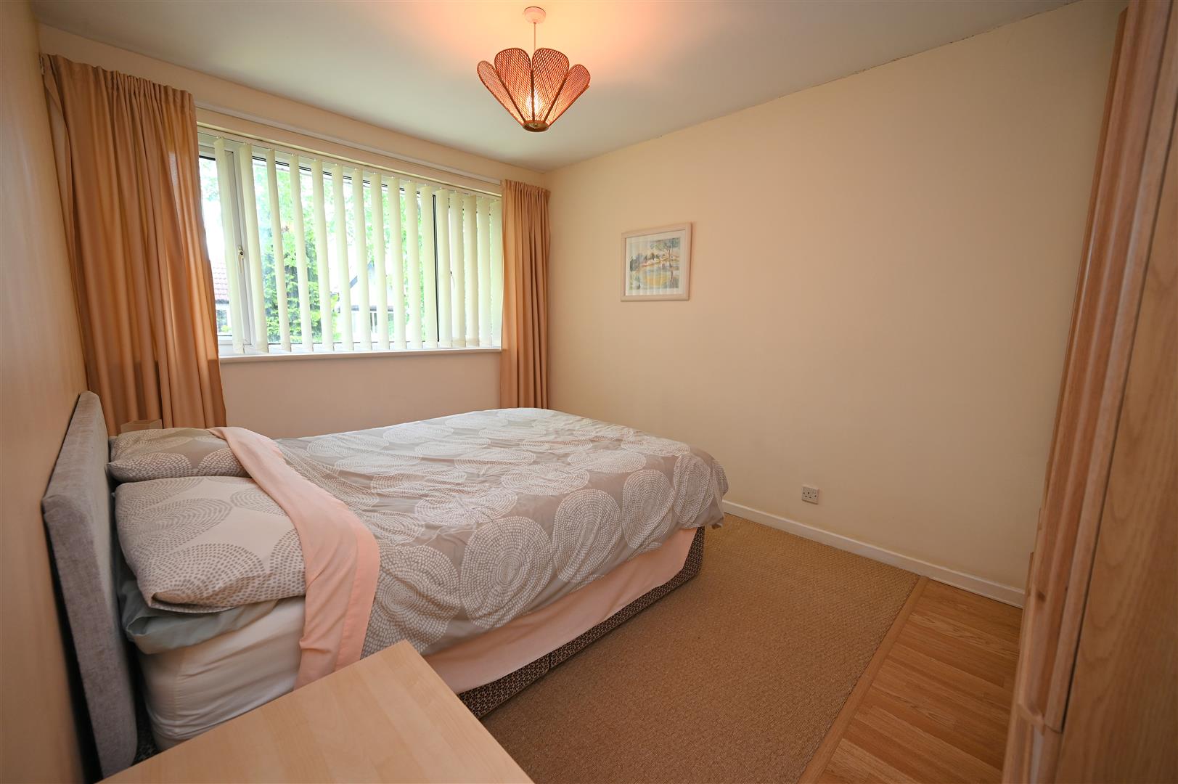
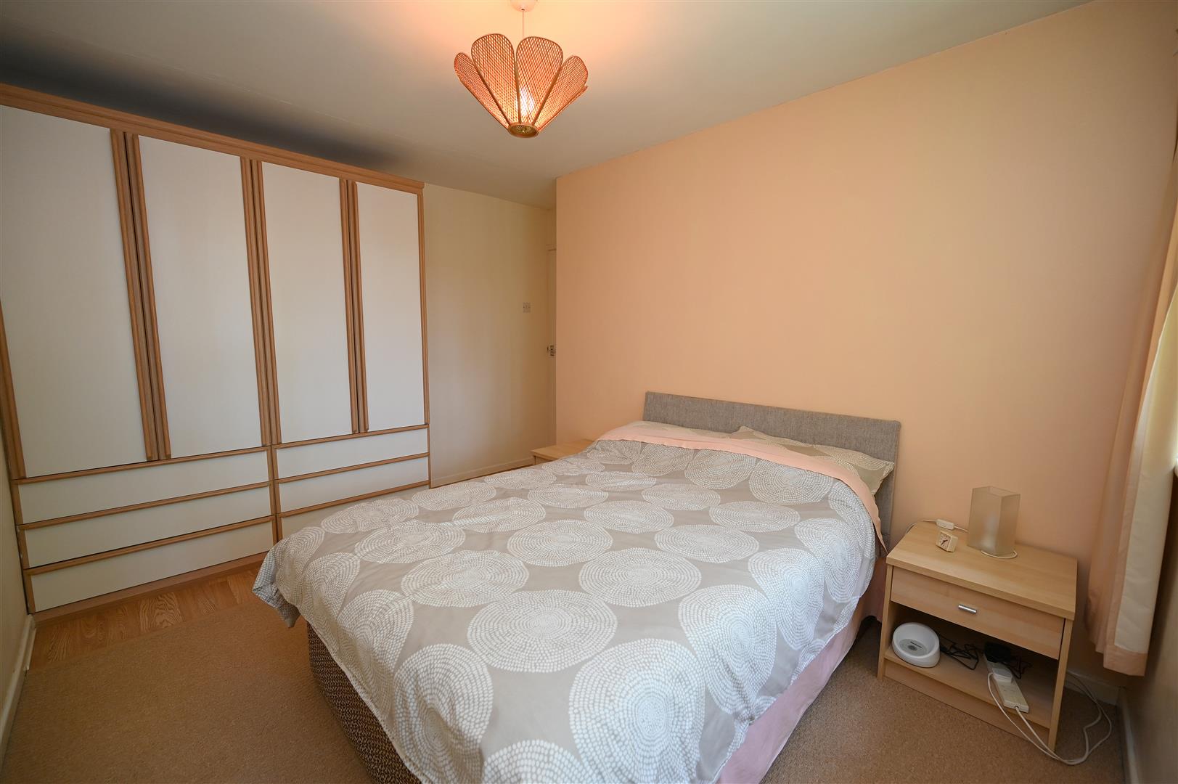
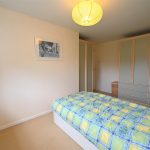
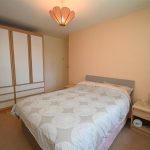
BEDROOM ONE - REAR 4.49m max x 3.27m max (14'8" max x 10'8" max)
Having ceiling light point, fitted wardrobes and UPVC double glazed window overlooking garden.
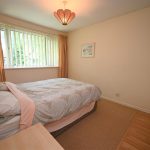
BEDROOM TWO - FRONT 3.82m max x 3.27m max (12'6" max x 10'8" max)
Having ceiling light point, fitted wardrobes and UPVC double glazed window overlooking front elevation.
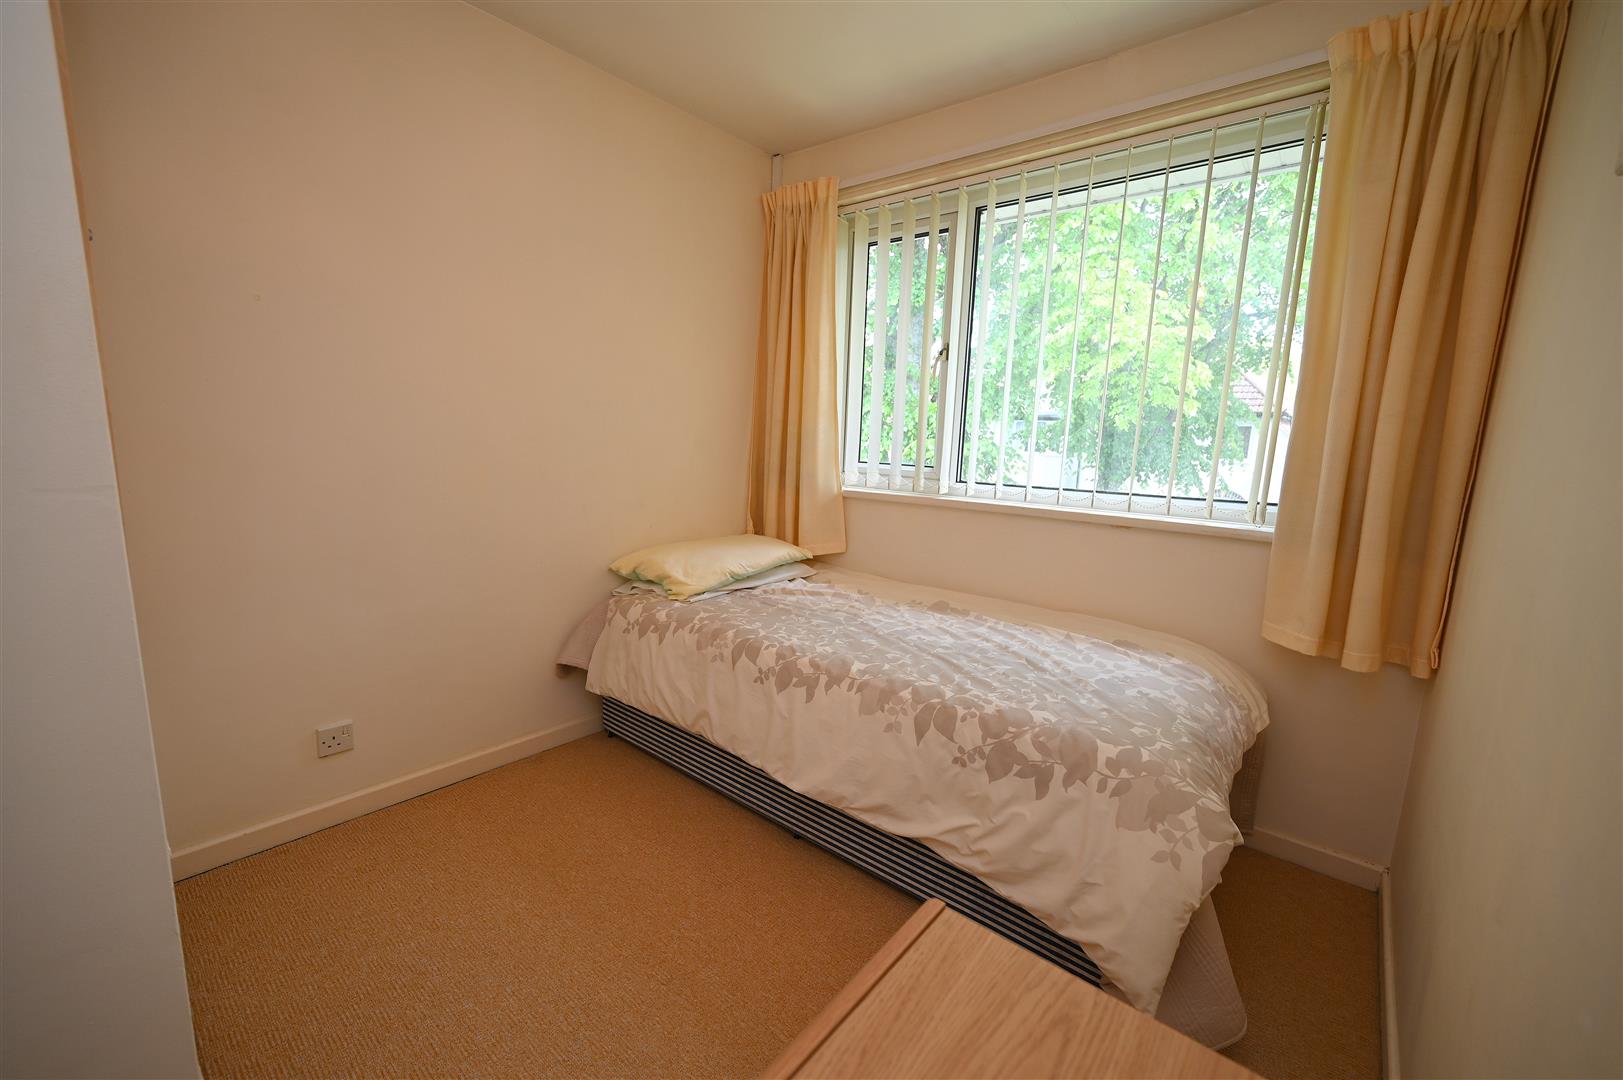
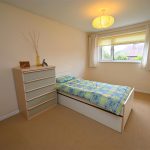
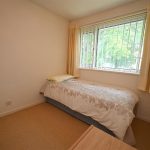
BEDROOM THREE - FRONT 2.89m max x 2.36m max (9'5" max x 7'8" max)
Having ceiling light point, built in storage cupboard and UPVC double glazed window overlooking front elevation.
BATHROOM
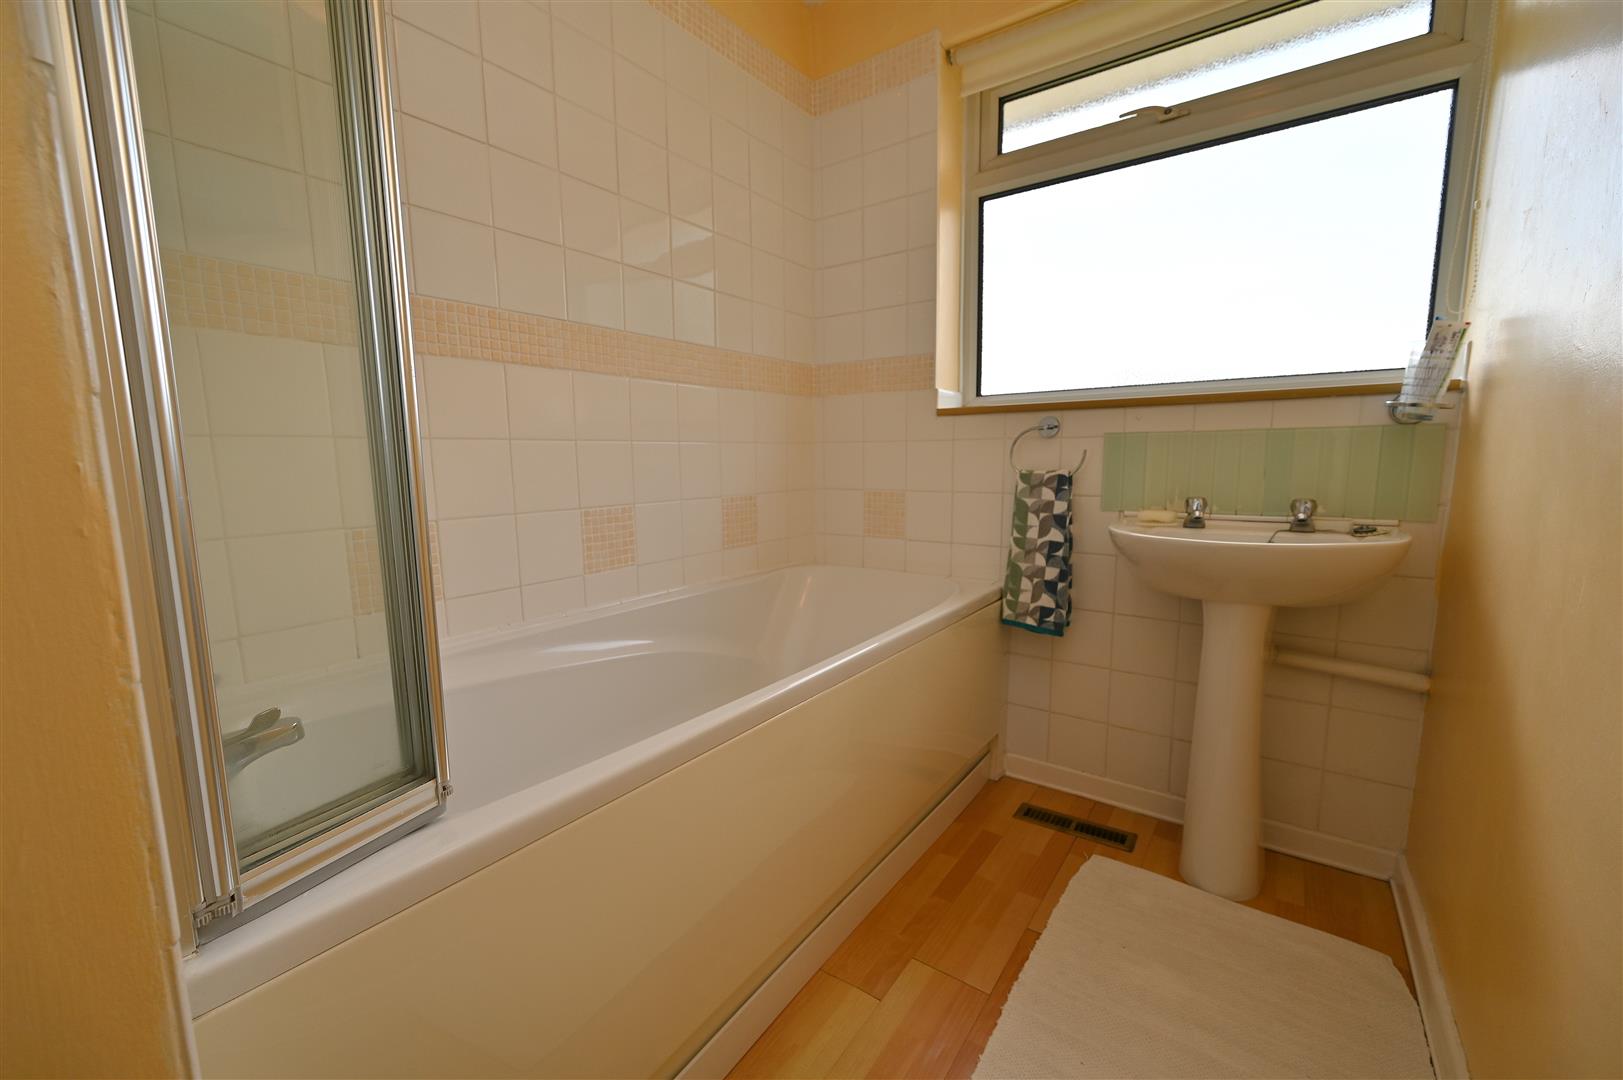
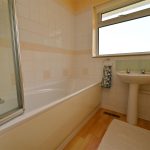
Having wooden style flooring, partial tiling to walls, pedestal hand wash basin, panelled bathtub with mixer tap over, wall mounted electric shower and side screen, ceiling light point, storage cupboard housing water tank and UPVC obscured double glazed window.
SEPARATE WC
Having wooden style flooring, ceiling light point, low flush WC and UPVC obscured double glazed window.
OUTSIDE
REAR GARDEN
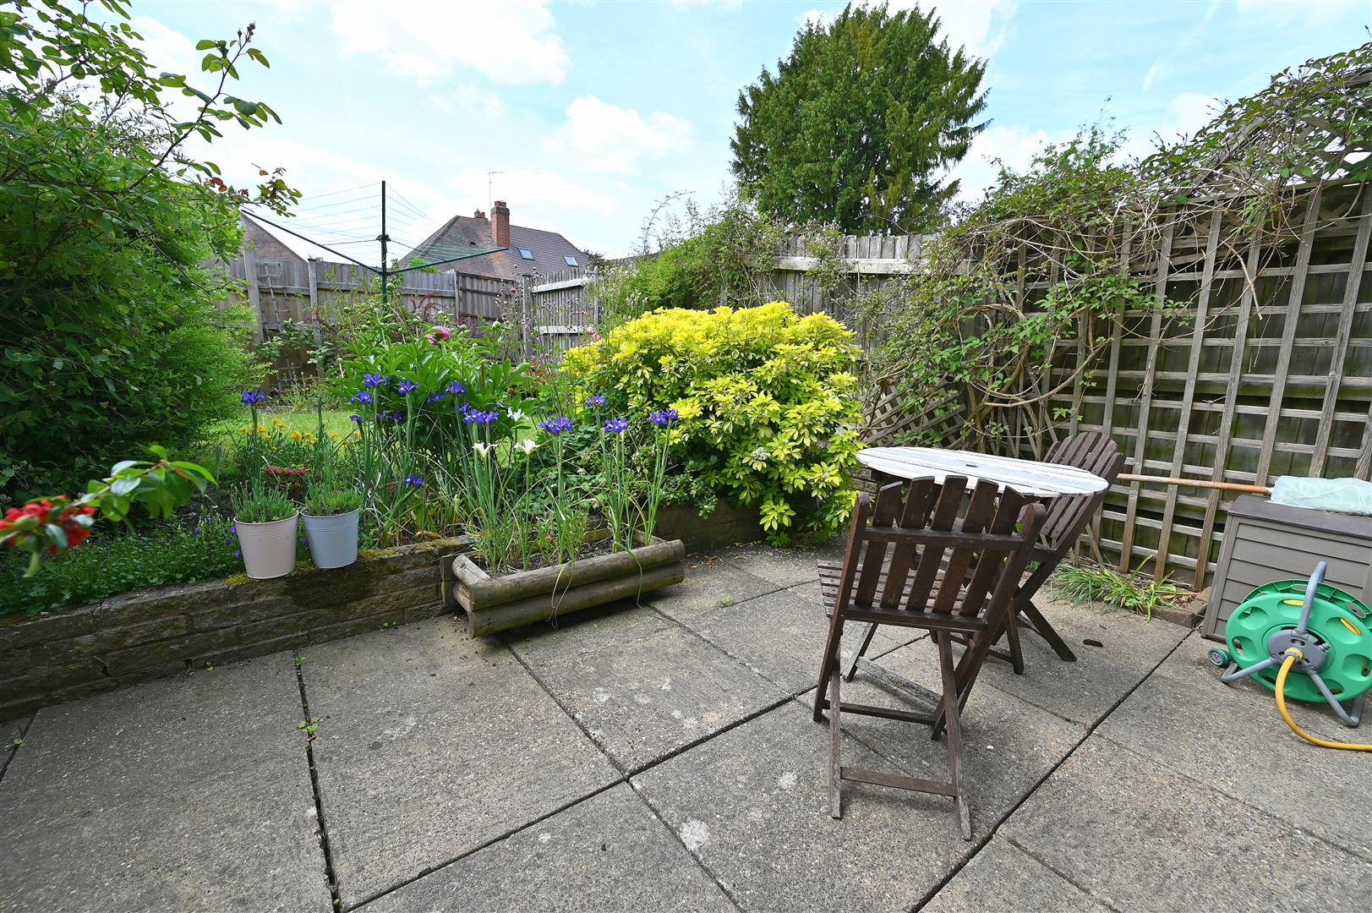
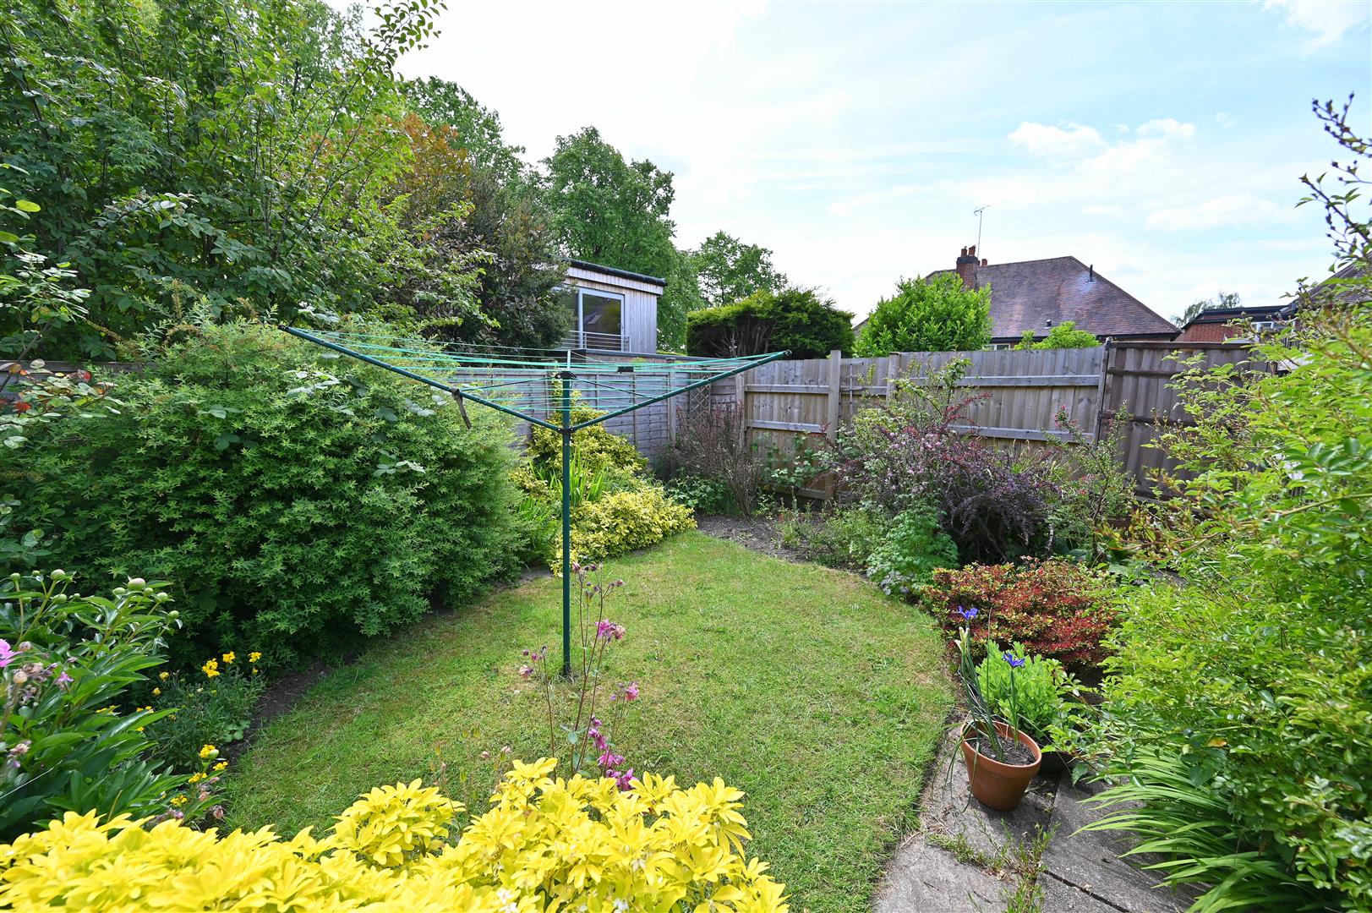
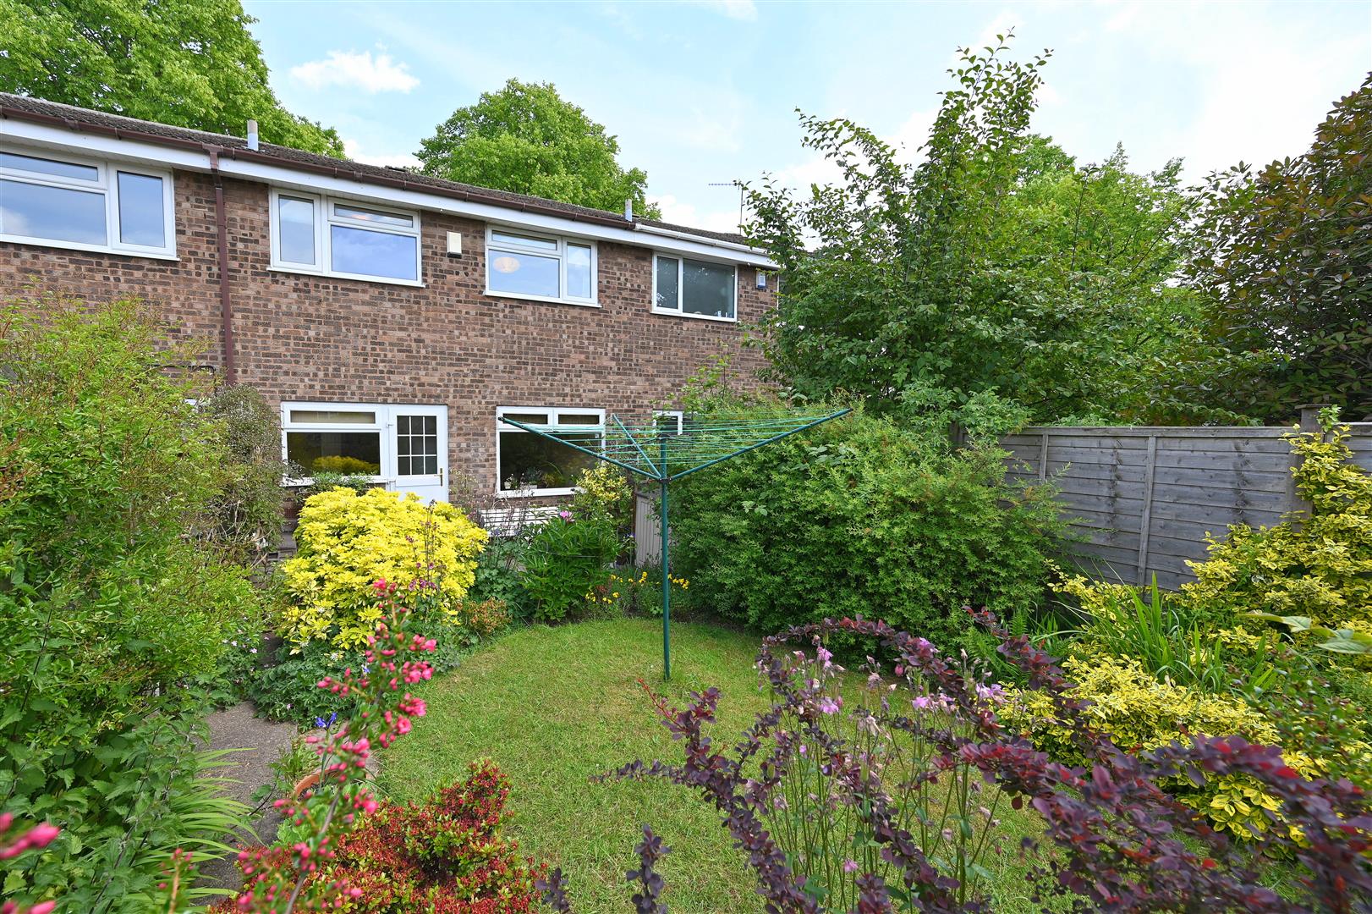
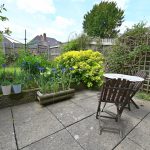
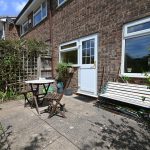
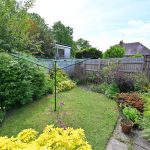
Having paved patio area, fence panels to three sides, a range of evergreen shrubs, flowers and plants, and steps leading to elevated lawn. Gate to rear access.
ADDITIONAL INFORMATION
Tenure: Freehold
Council Tax Band: C
Garage in nearby block with parking space.