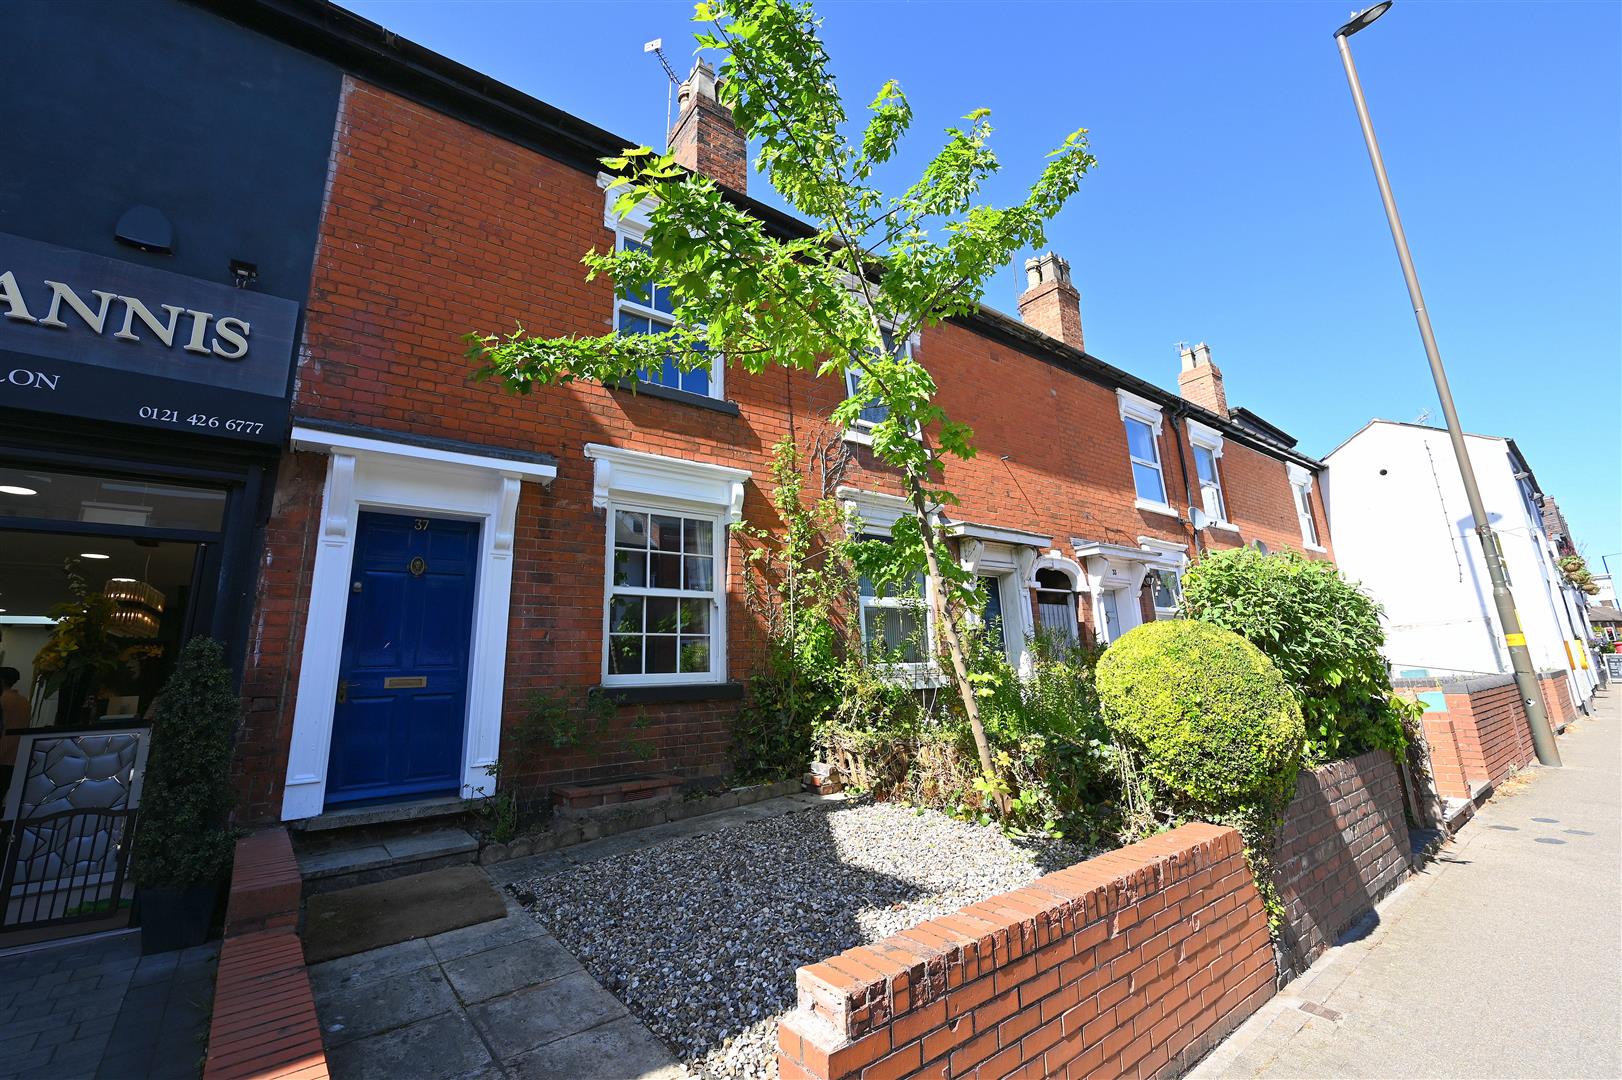
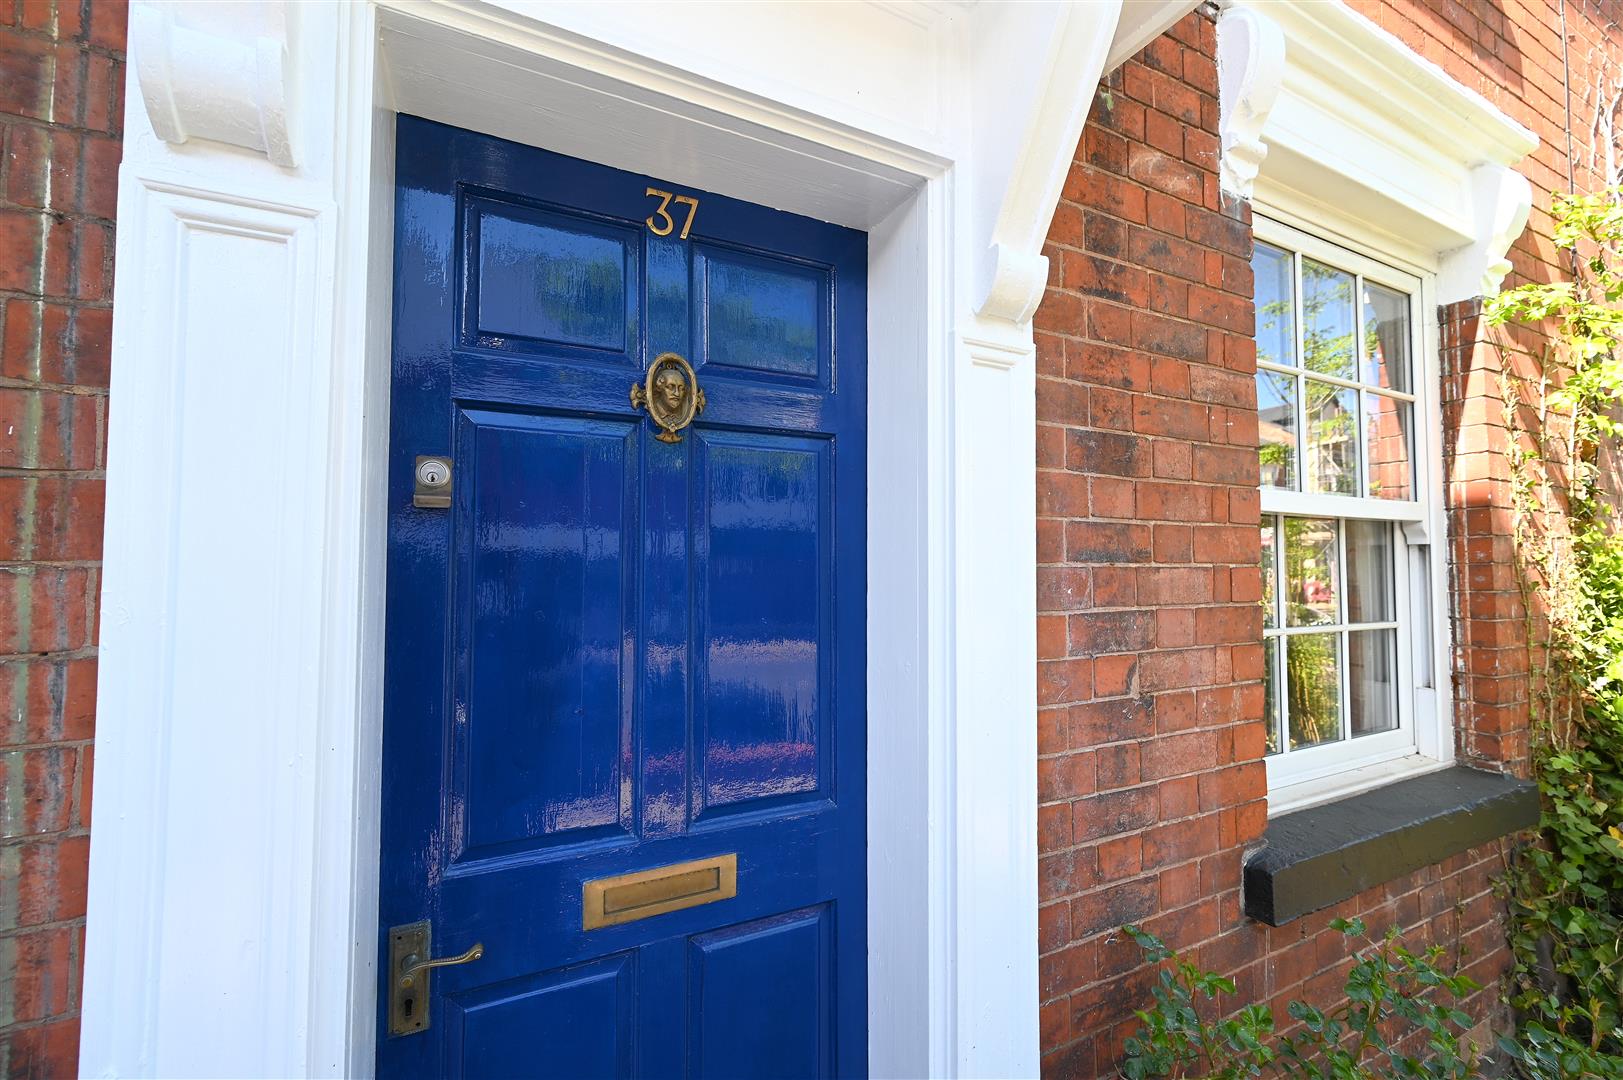
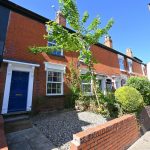

Entrance door leads into:
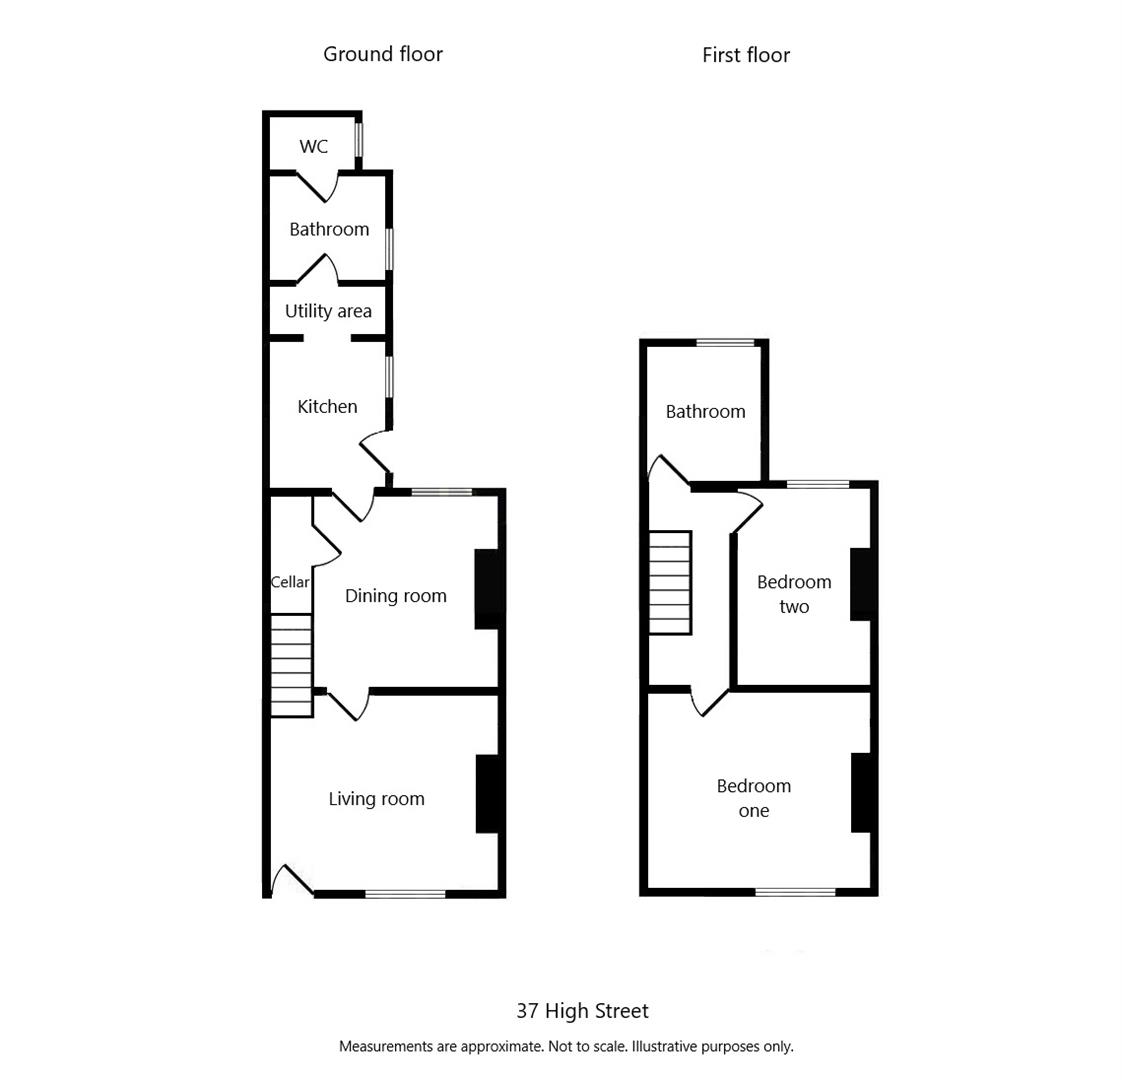
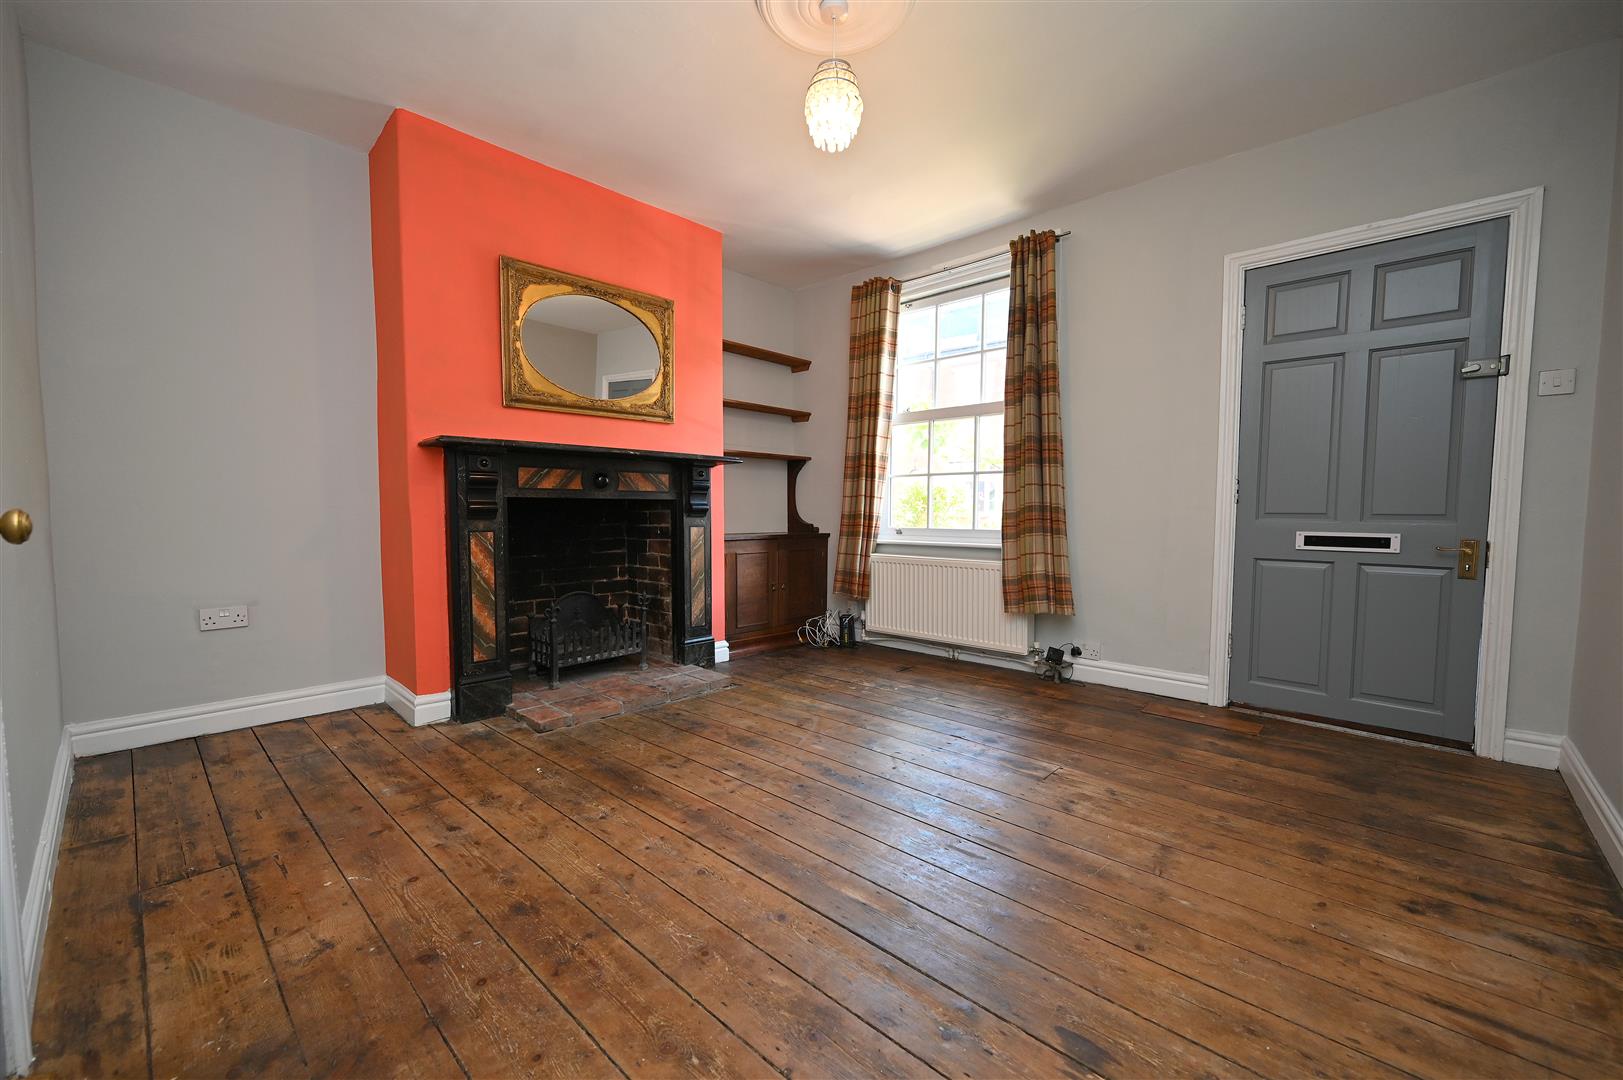
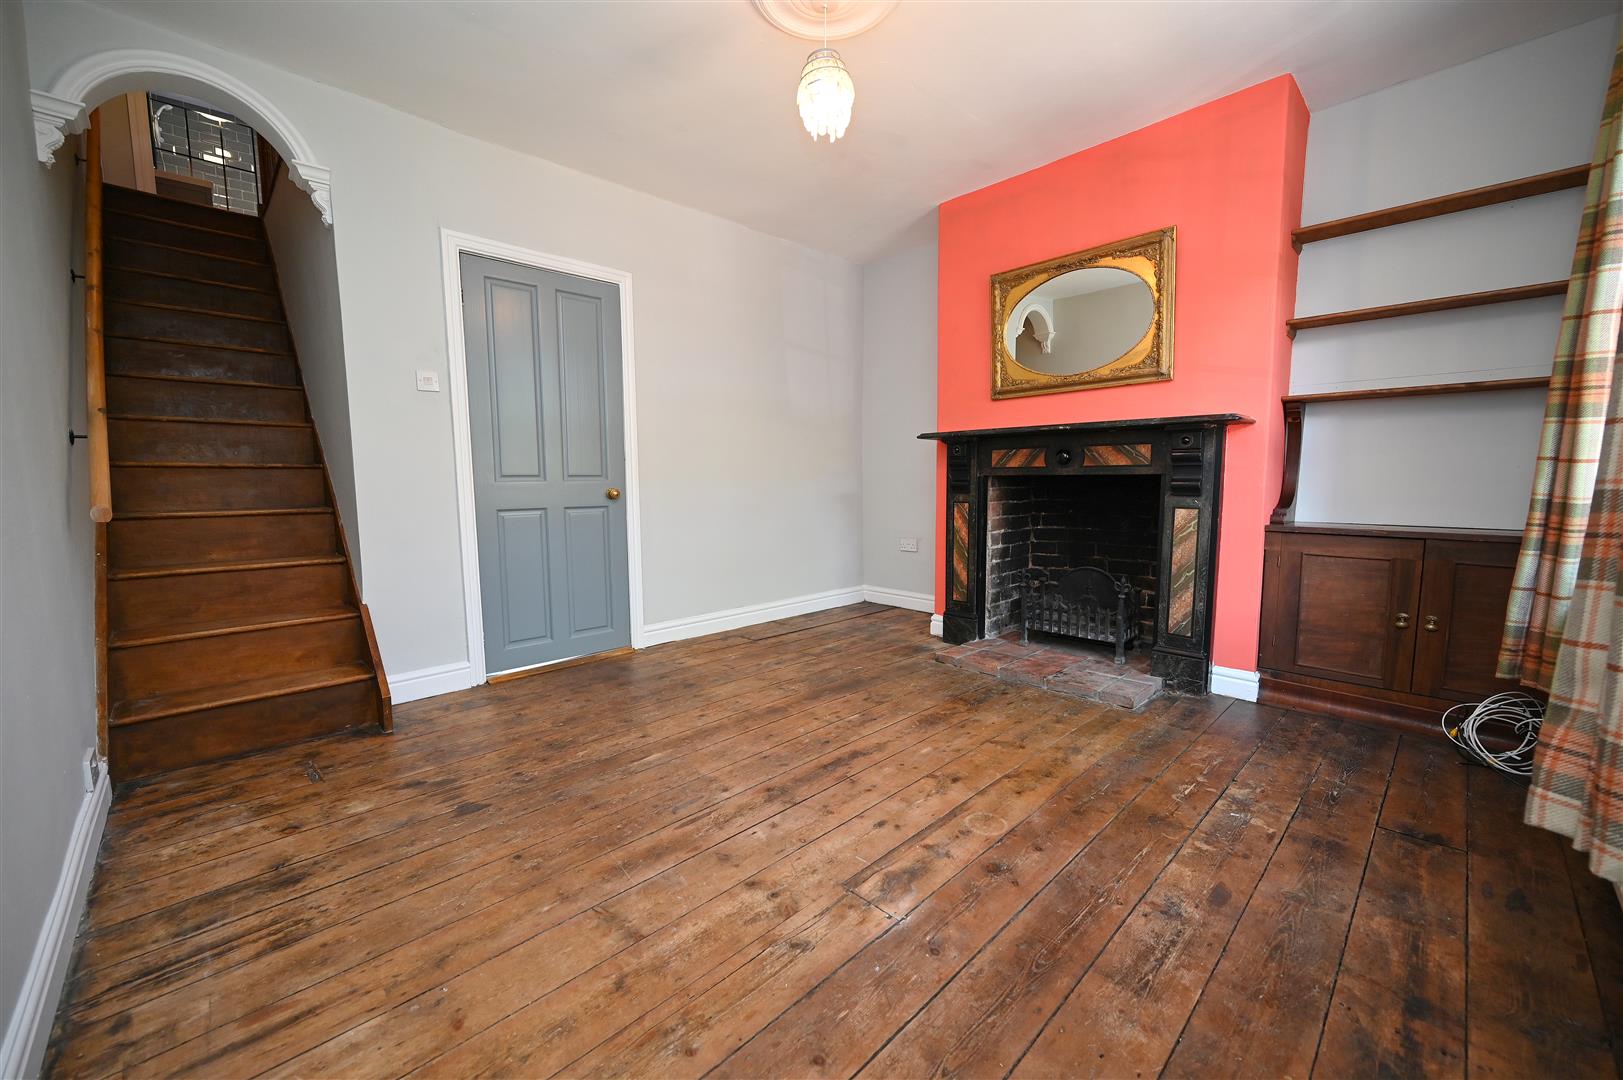
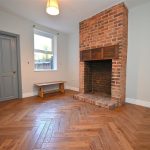
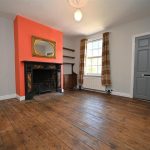
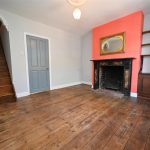
LIVING ROOM 3.87m max x 3.63m max (12'8" max x 11'10" max)
Having wooden flooring, ceiling light point with ceiling rose, radiator, double glazed sash window, cupboard housing meters, exposed brick inset fireplace, and stairs rising to first floor accommodation. Door leading to:
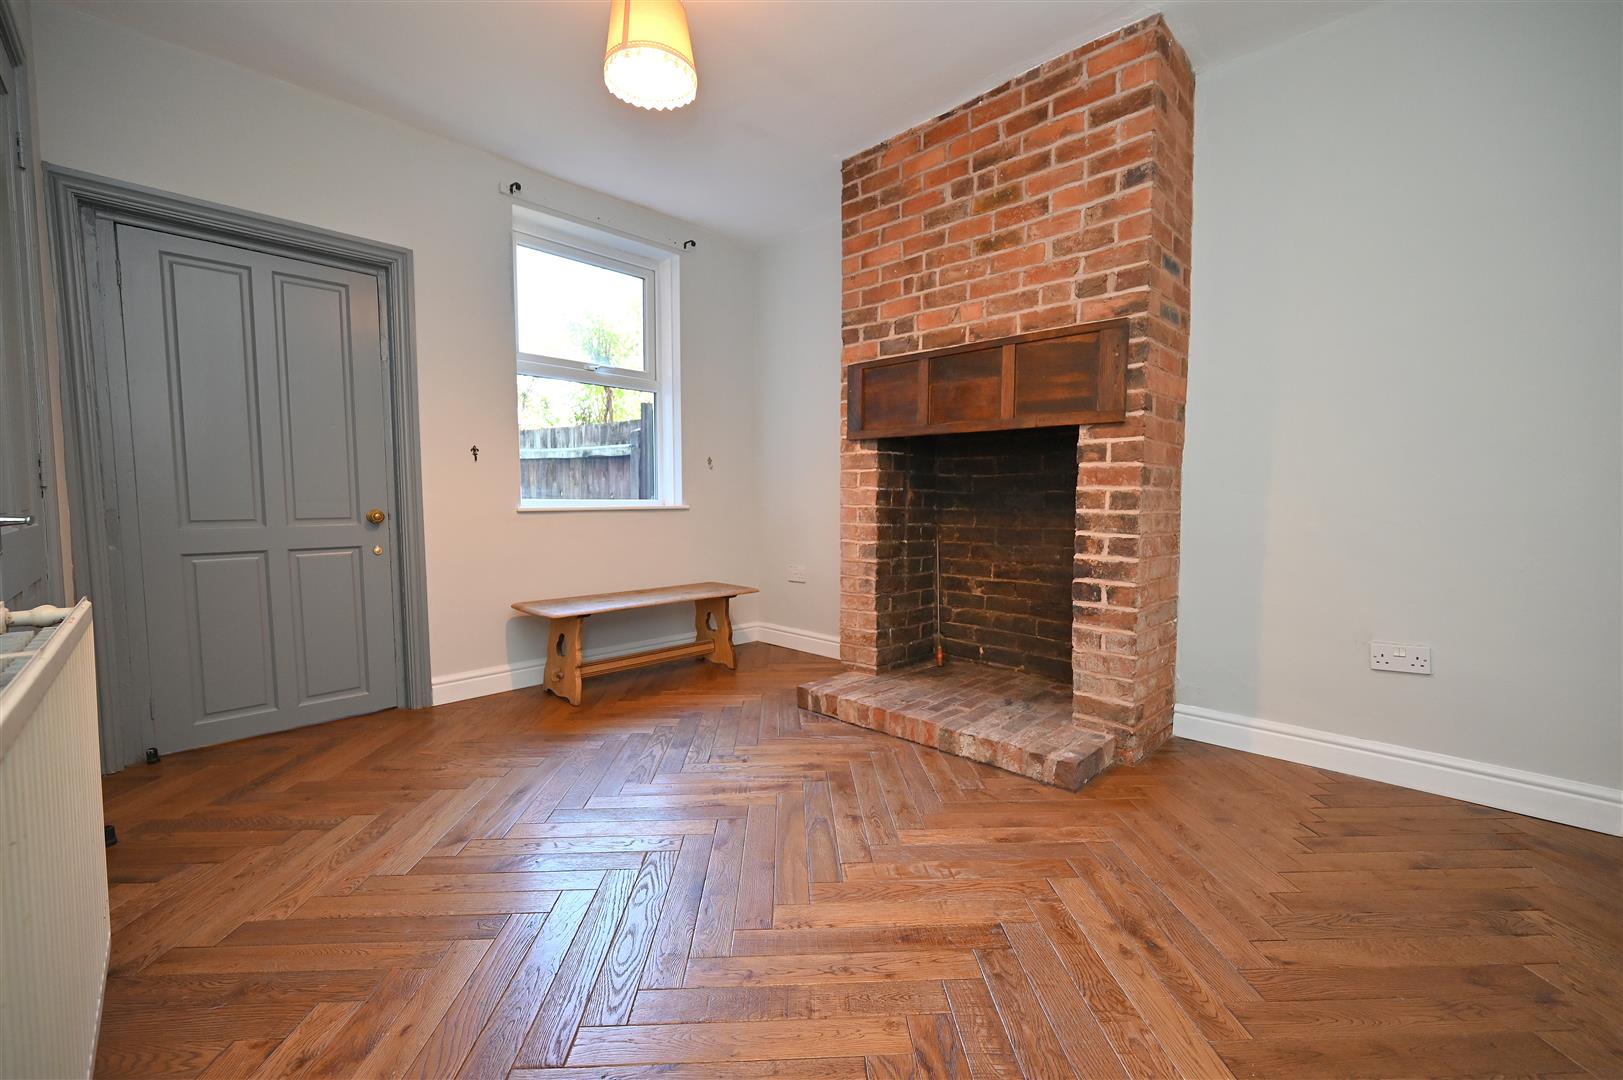
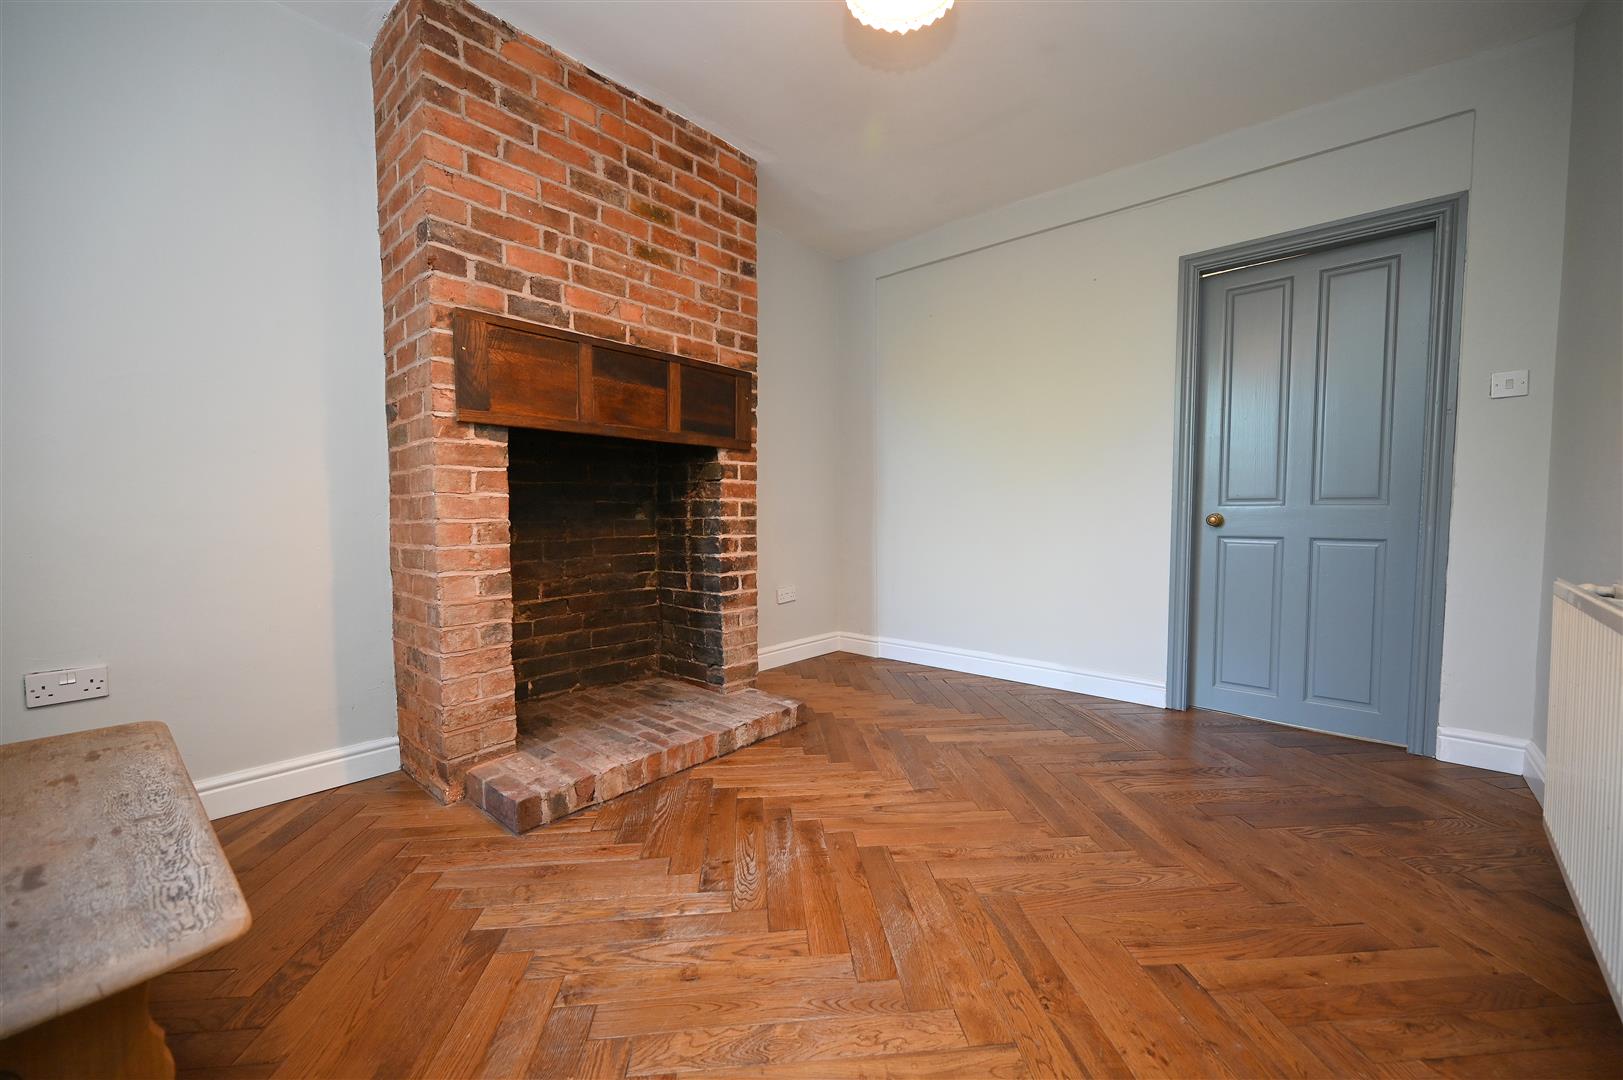
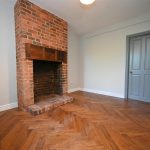
DINING ROOM 3.67m max x 3.02m max (12'0" max x 9'10" max)
Having wooden flooring, ceiling light point, radiator and exposed brick inset fireplace. Understairs storage cupboard with access to:
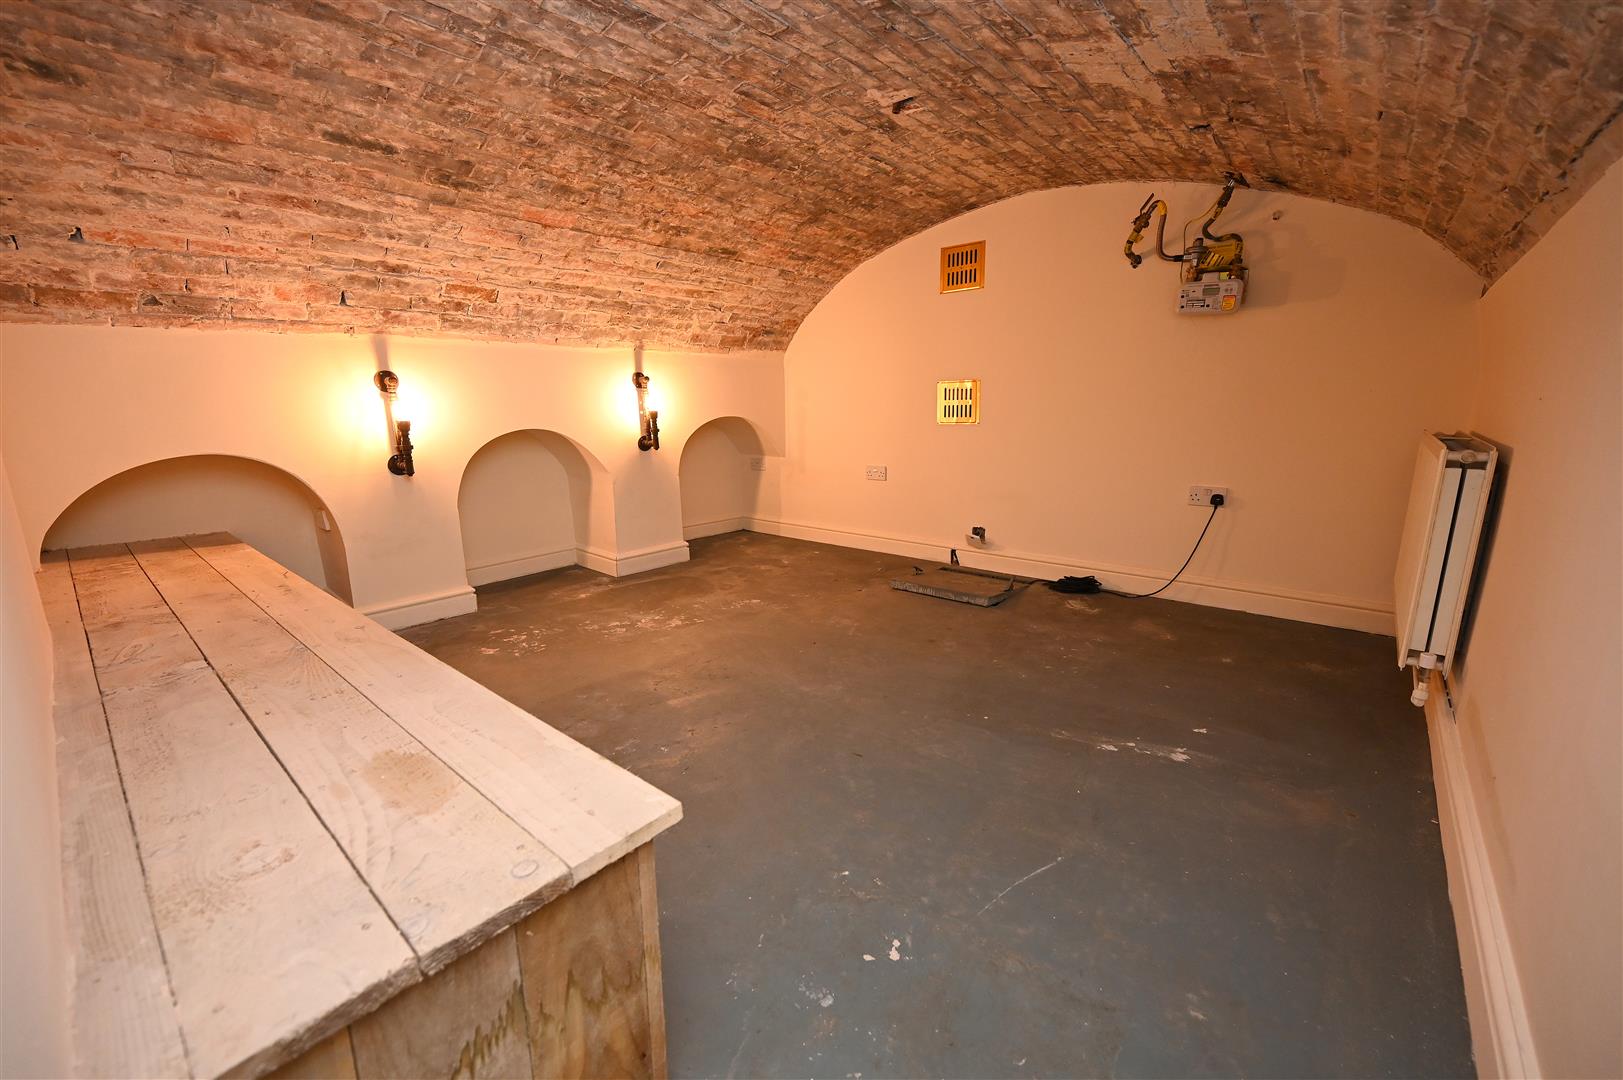
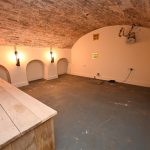
CELLAR 3.82m max x 3.42m max (12'6" max x 11'2" max)
Having two wall lights, radiator and power. Please note some areas have restricted headroom.
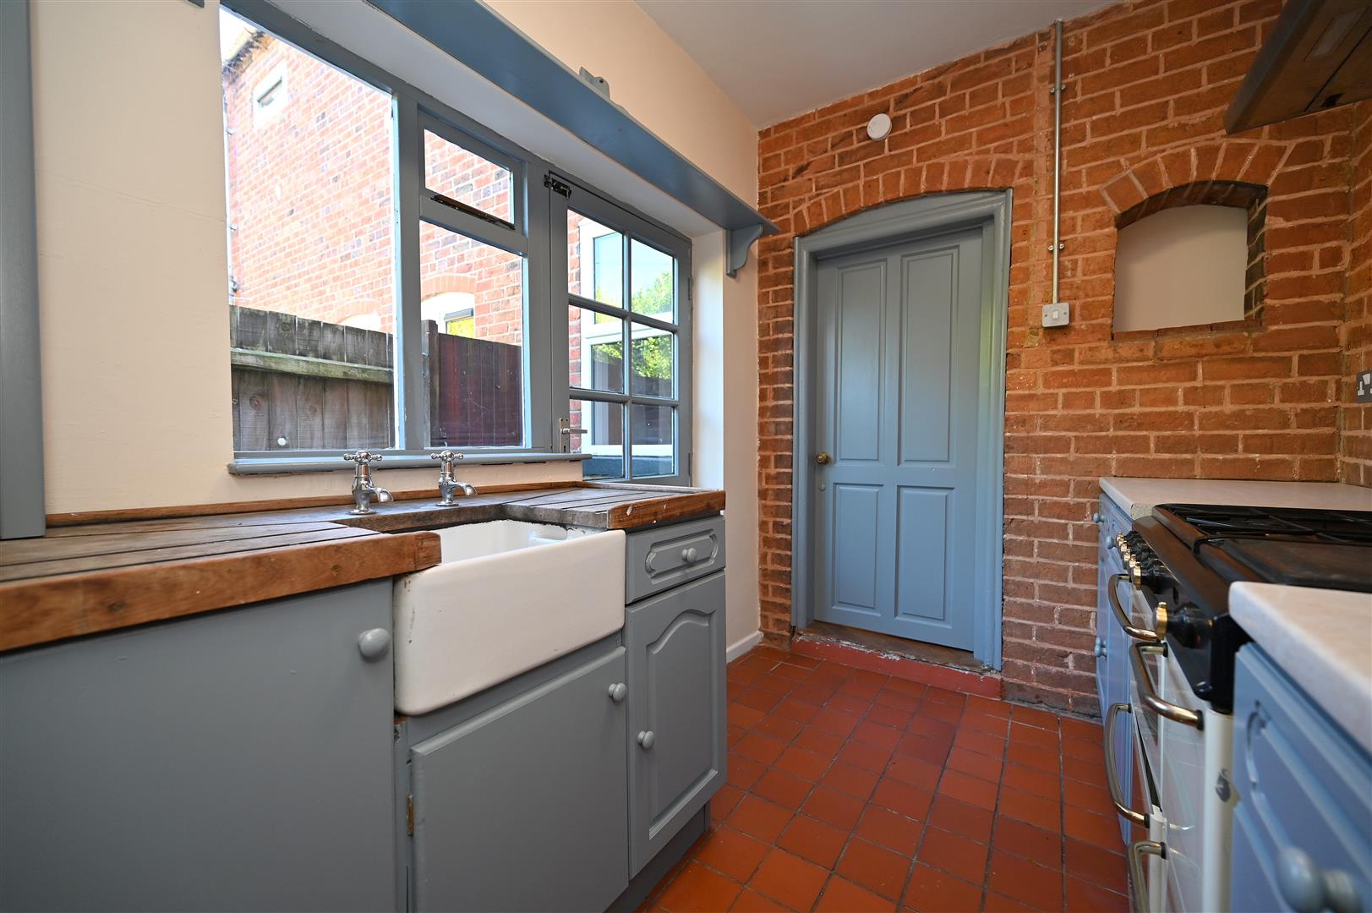
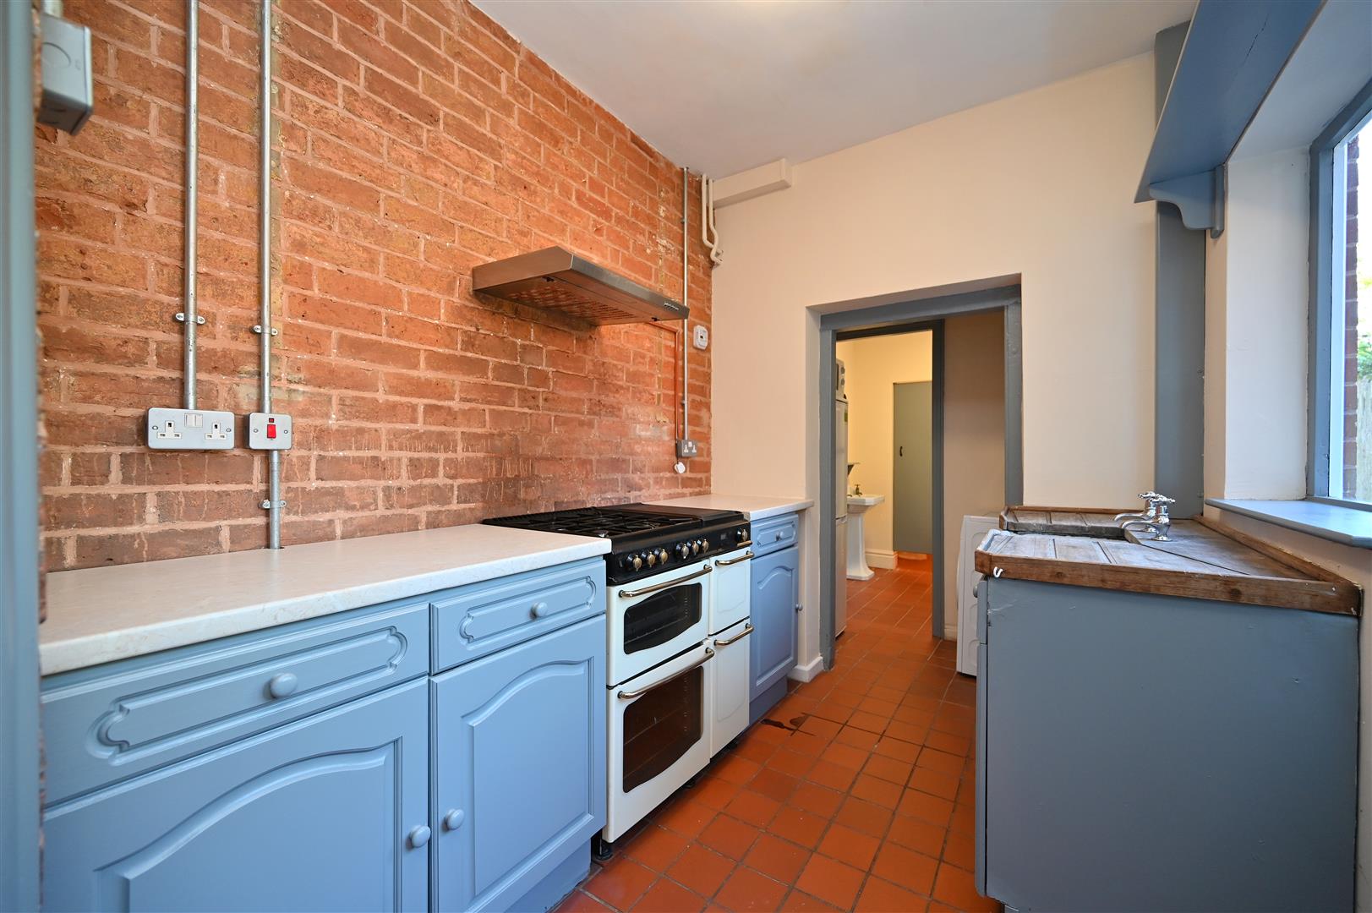
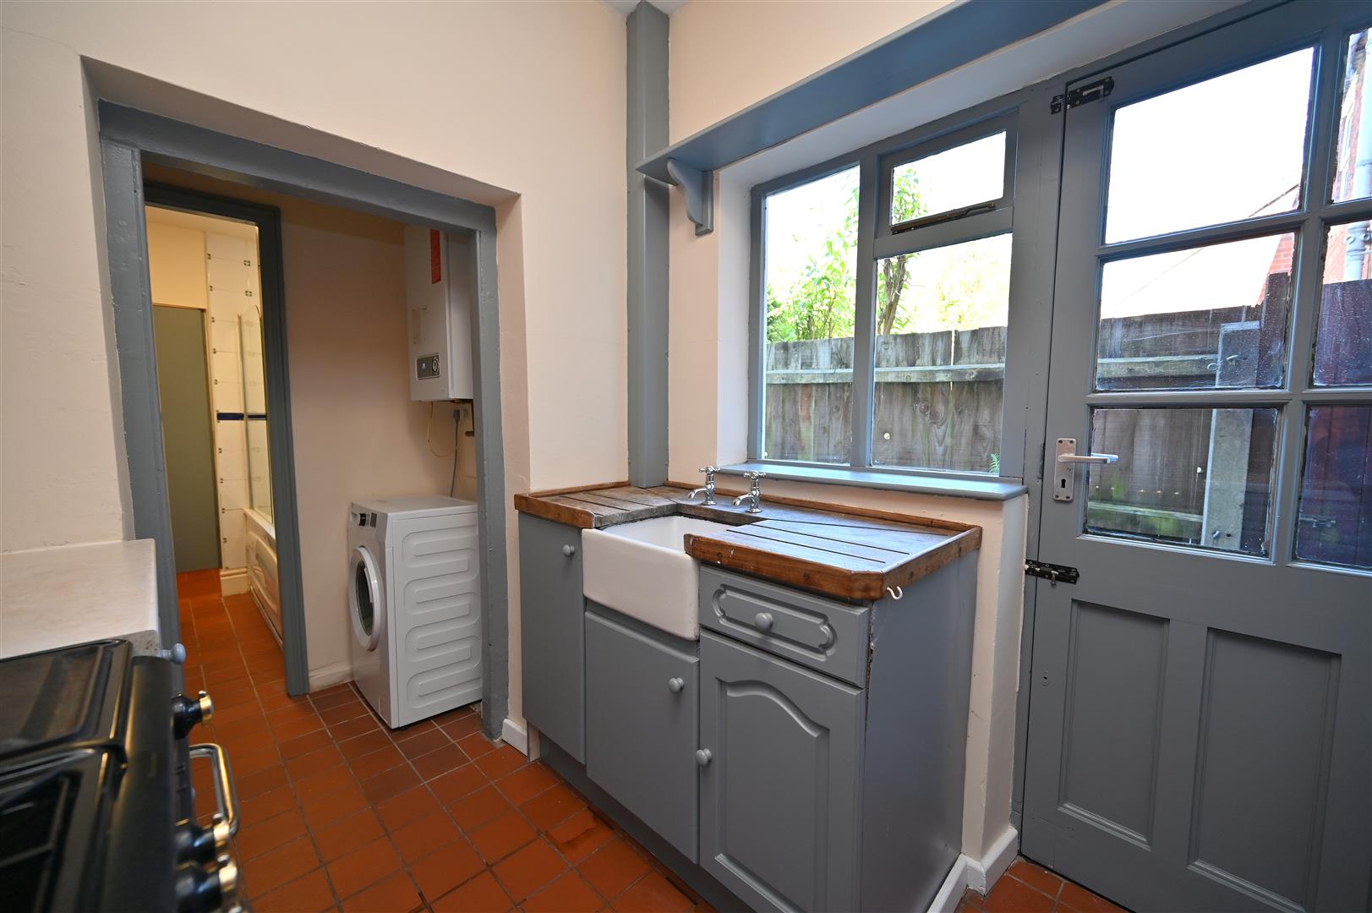
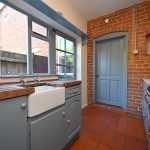
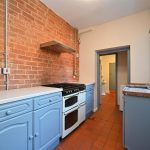
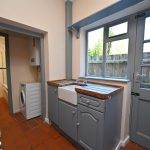
KITCHEN 2.55m max x 2.20m max (8'4" max x 7'2" max)
Having tiled flooring, a range of base units with worktop over, ceiling light point, Belfast ceramic sink, space for double oven with gas hob, and wall mounted extractor fan. Part glazed door with side window that leads to garden.
UTILITY AREA 1.85m max x 0.90m max (6'0" max x 2'11" max)
Having recessed ceiling spotlight, plumbing for washing machine and wall mounted Glow Worm gas combi boiler. Door leading to:
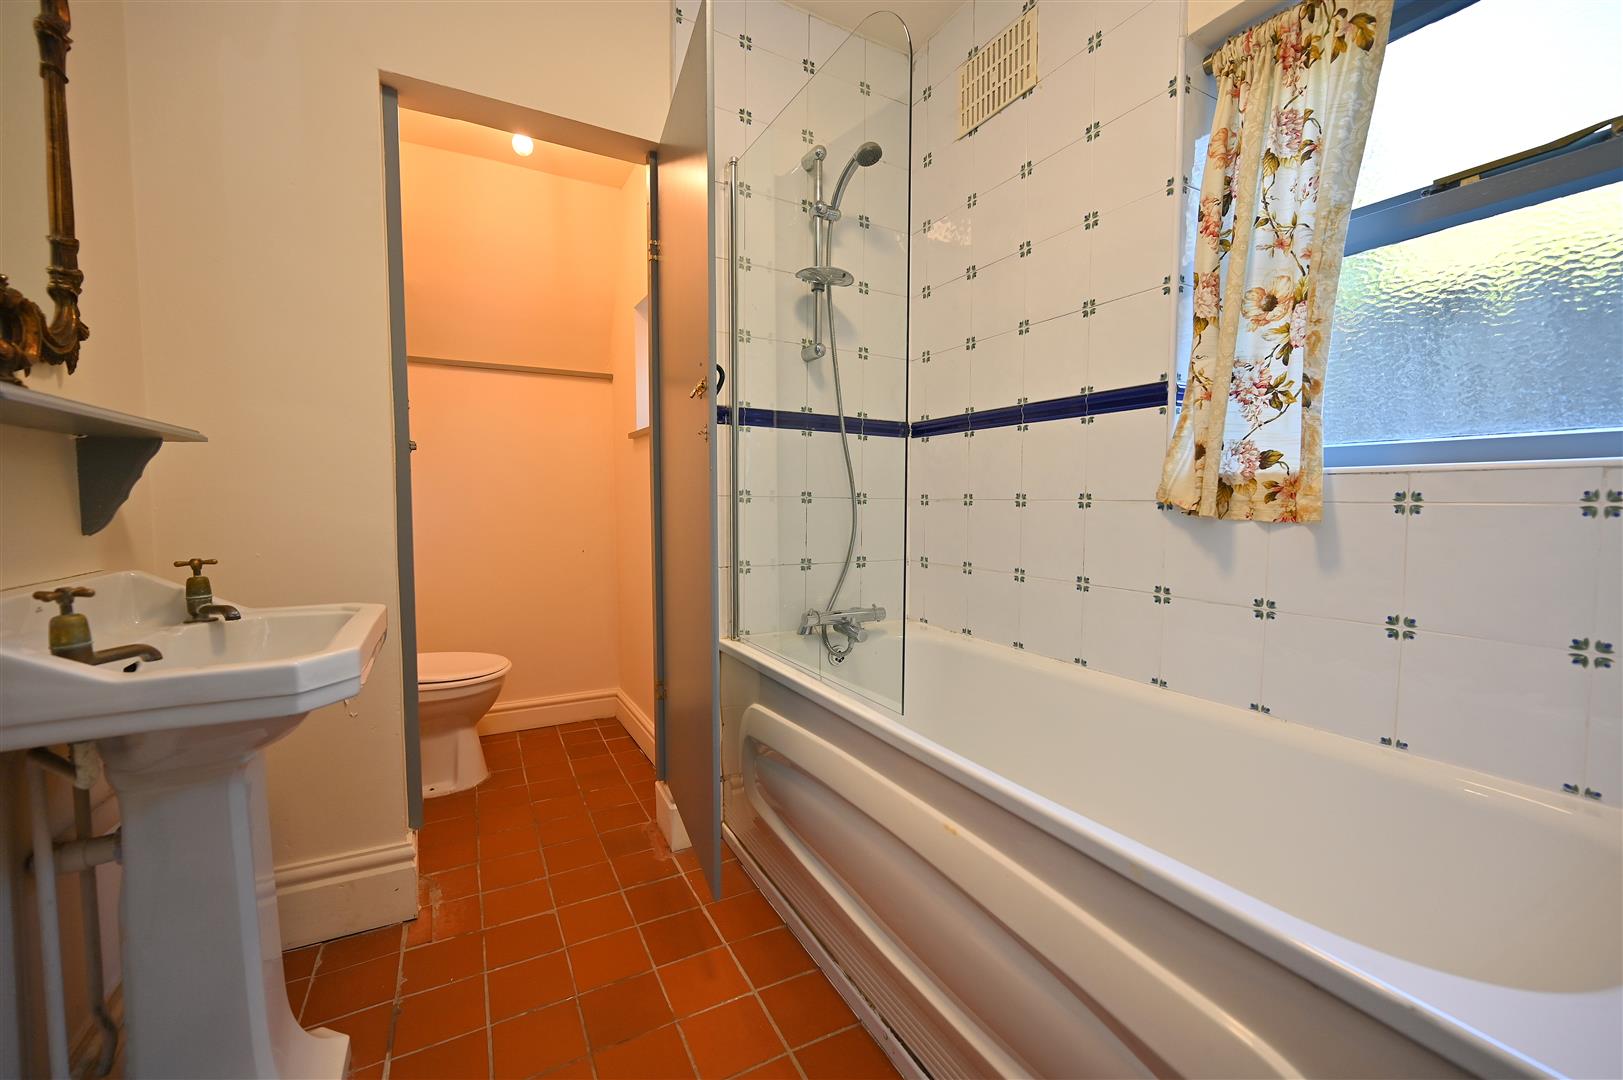
GROUND FLOOR BATHROOM
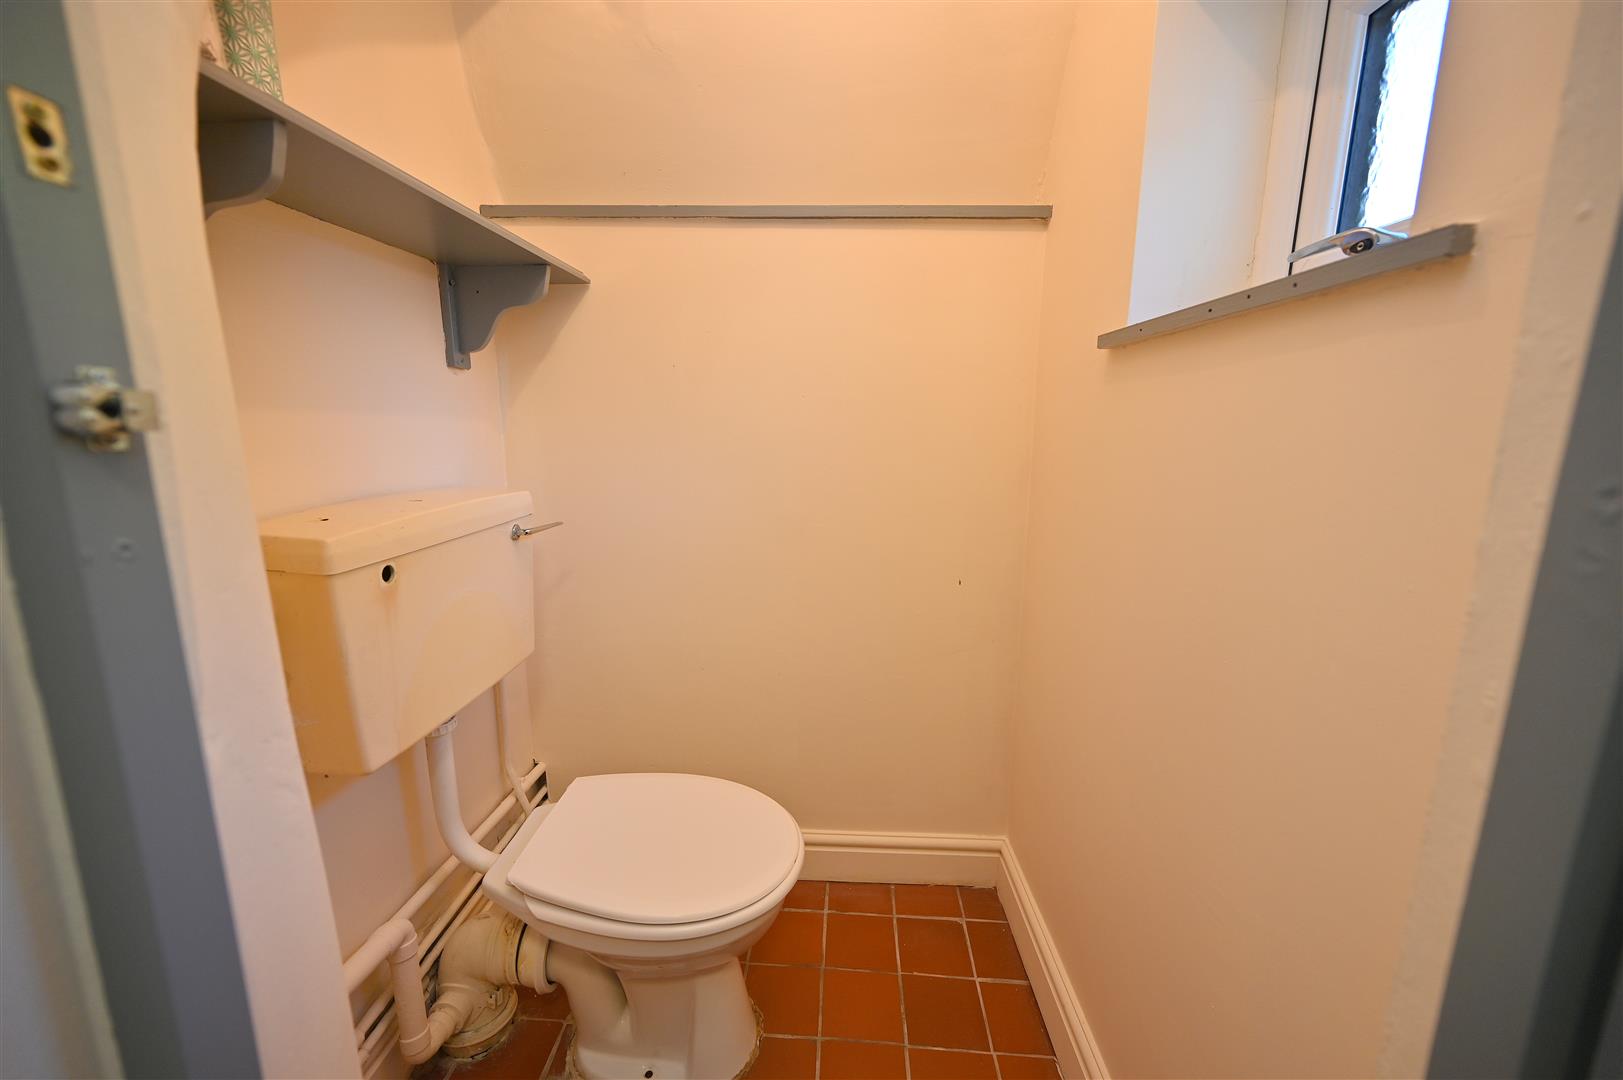
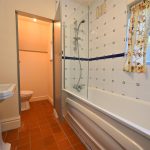
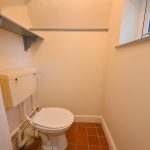
Having tiled flooring, ceiling light point, panelled bathtub with mixer tap over and wall mounted showerhead, obscured window, partial tiling to walls, pedestal hand wash basin, radiator and door leading to separate WC having tiled flooring, ceiling light point, double glazed obscured window and low flush WC.
Stairs rising to first floor accommodation.
LANDING
Having wooden flooring and ceiling light point.
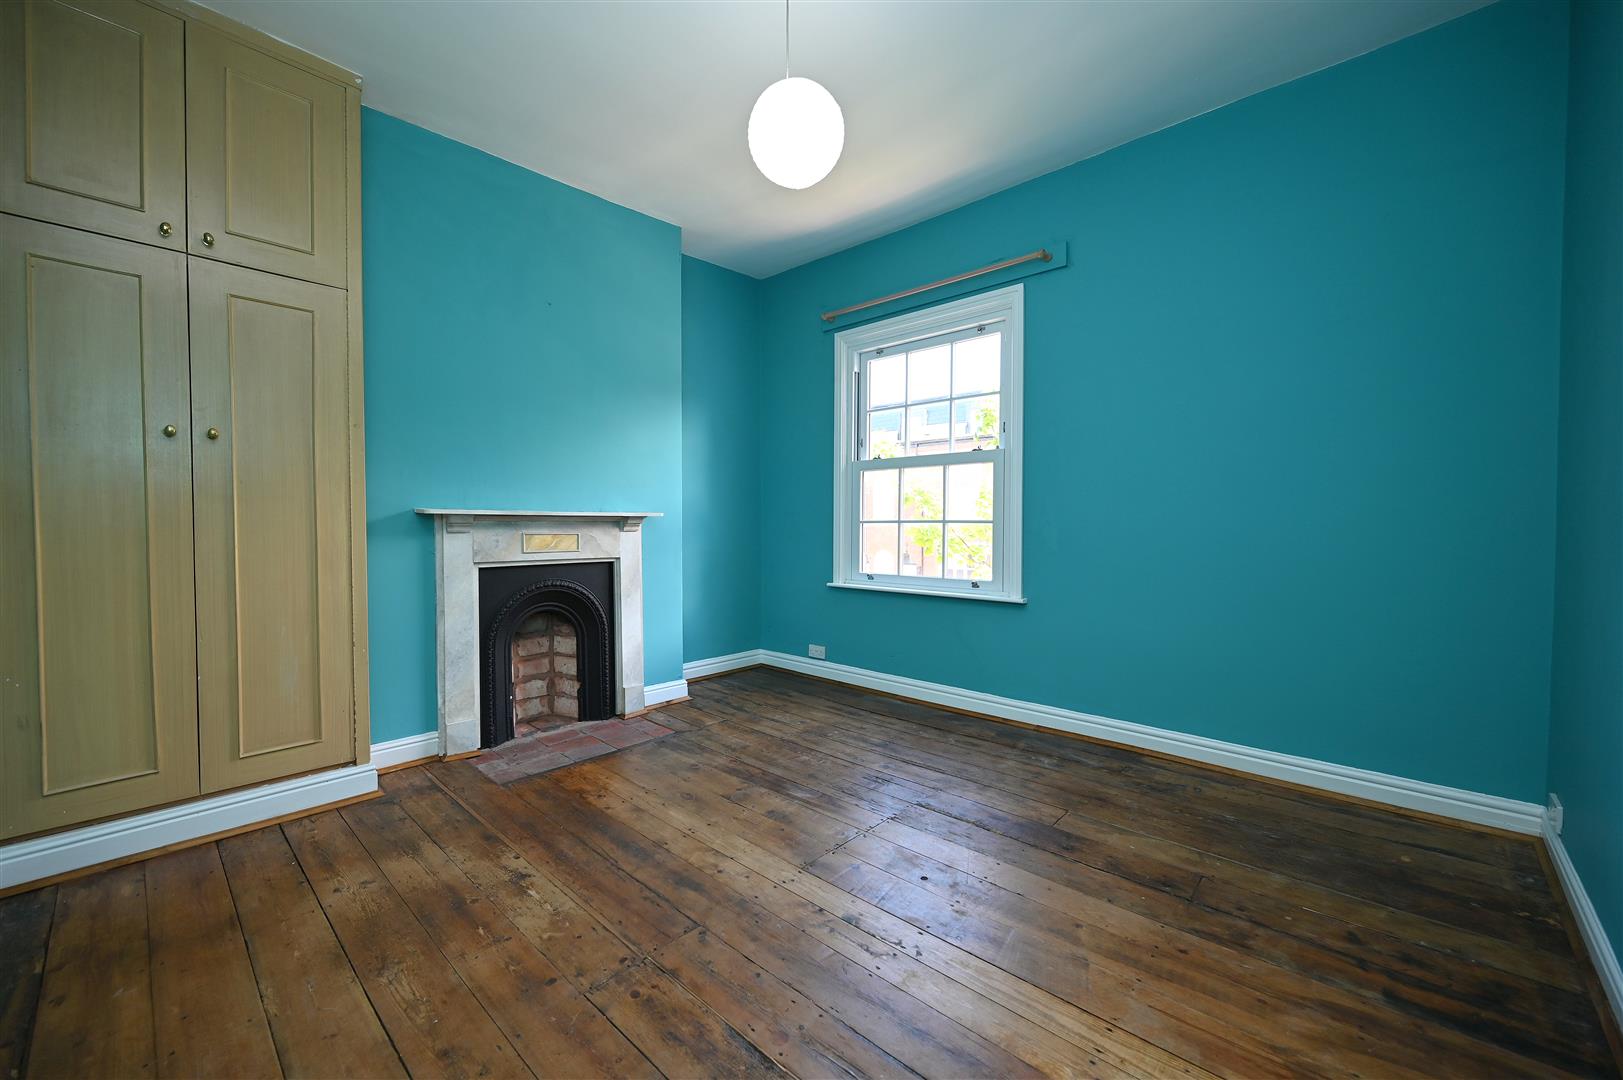
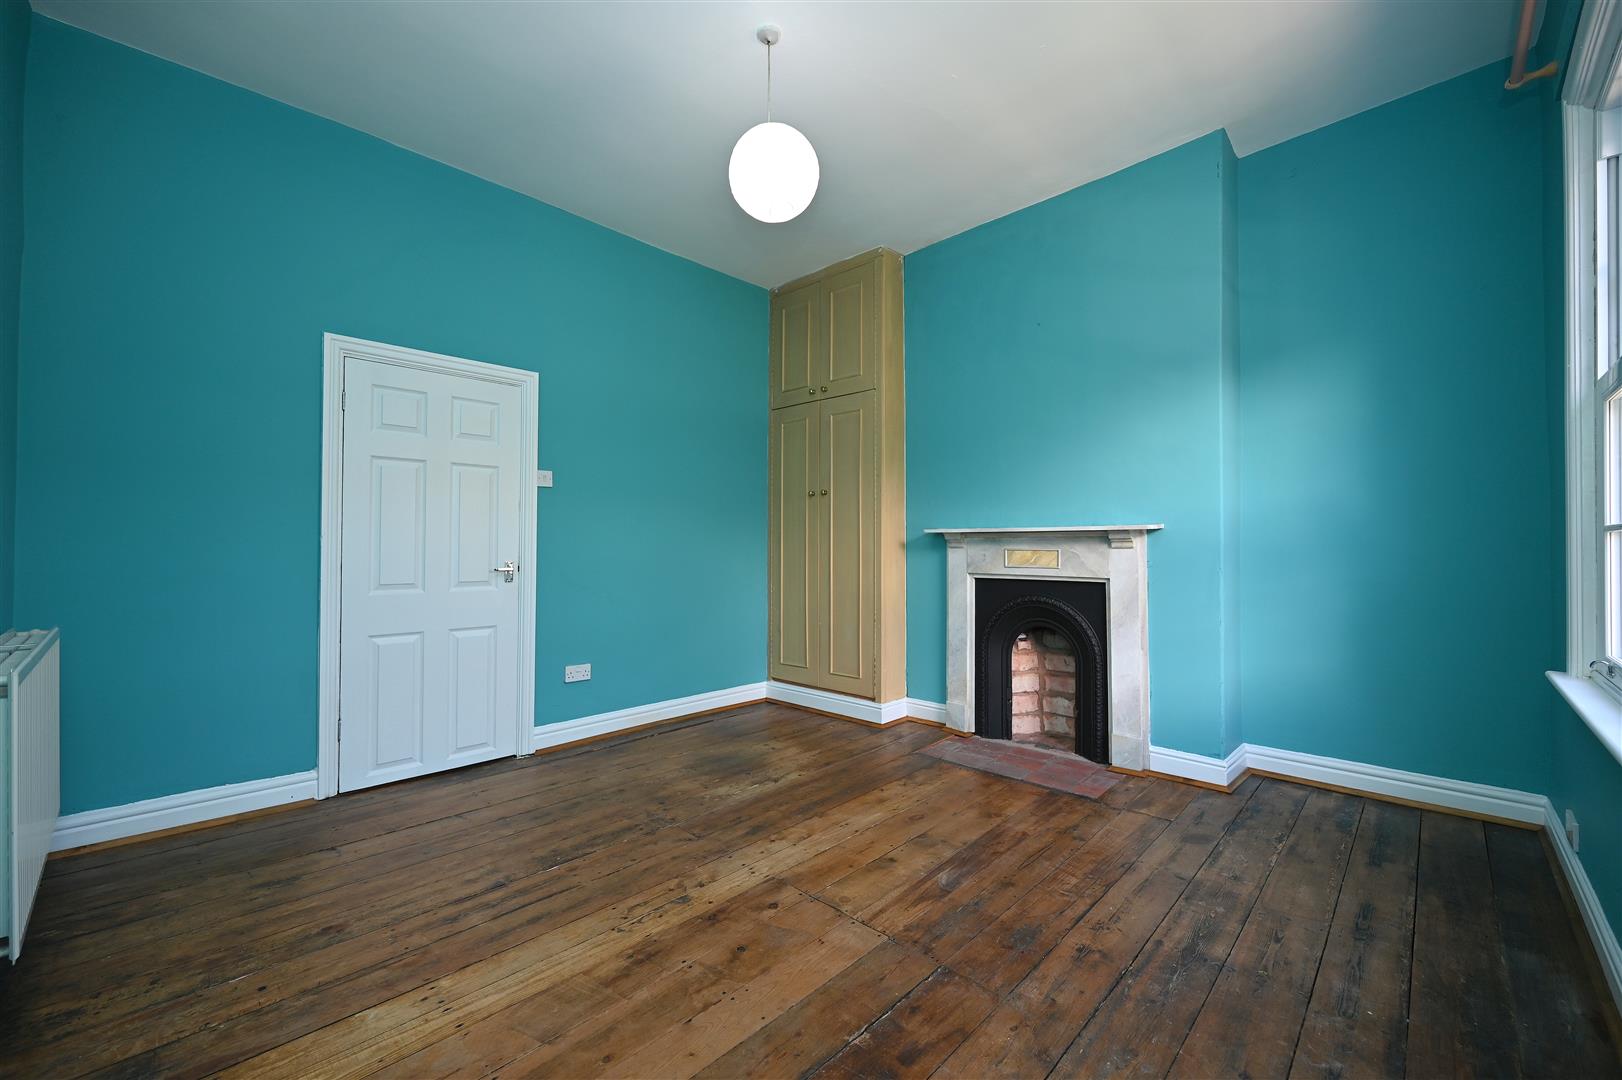
BEDROOM ONE - FRONT 3.95m max x 3.63m max (12'11" max x 11'10" max)
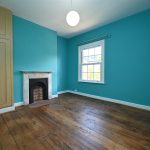
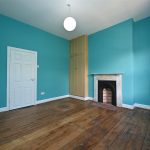
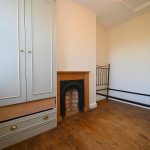
Having wooden flooring, ceiling light point, radiator, double glazed sash window, cast iron fireplace with marble style surround, and built in wardrobe with drawers below.
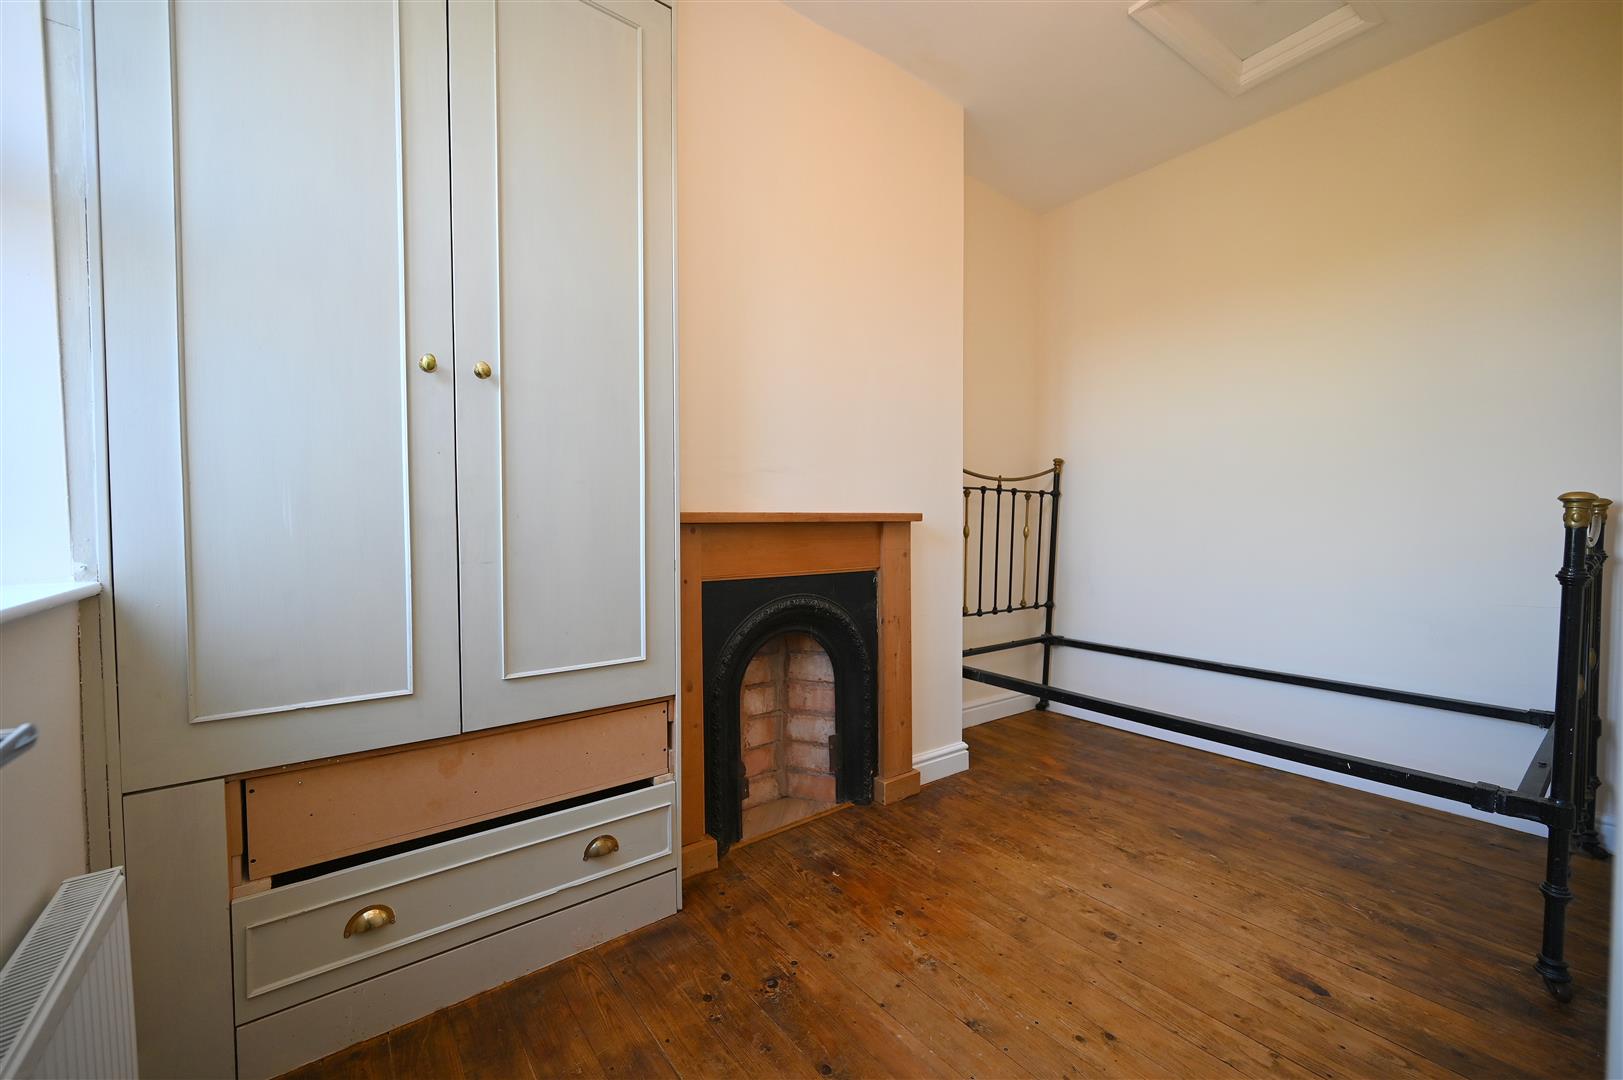
BEDROOM TWO 3.68m max x 2.19m max (12'0" max x 7'2" max)
Having wooden flooring, ceiling light point, loft hatch, cast iron fireplace with wooden surround, radiator, double glazed window and built in wardrobe with drawers below.
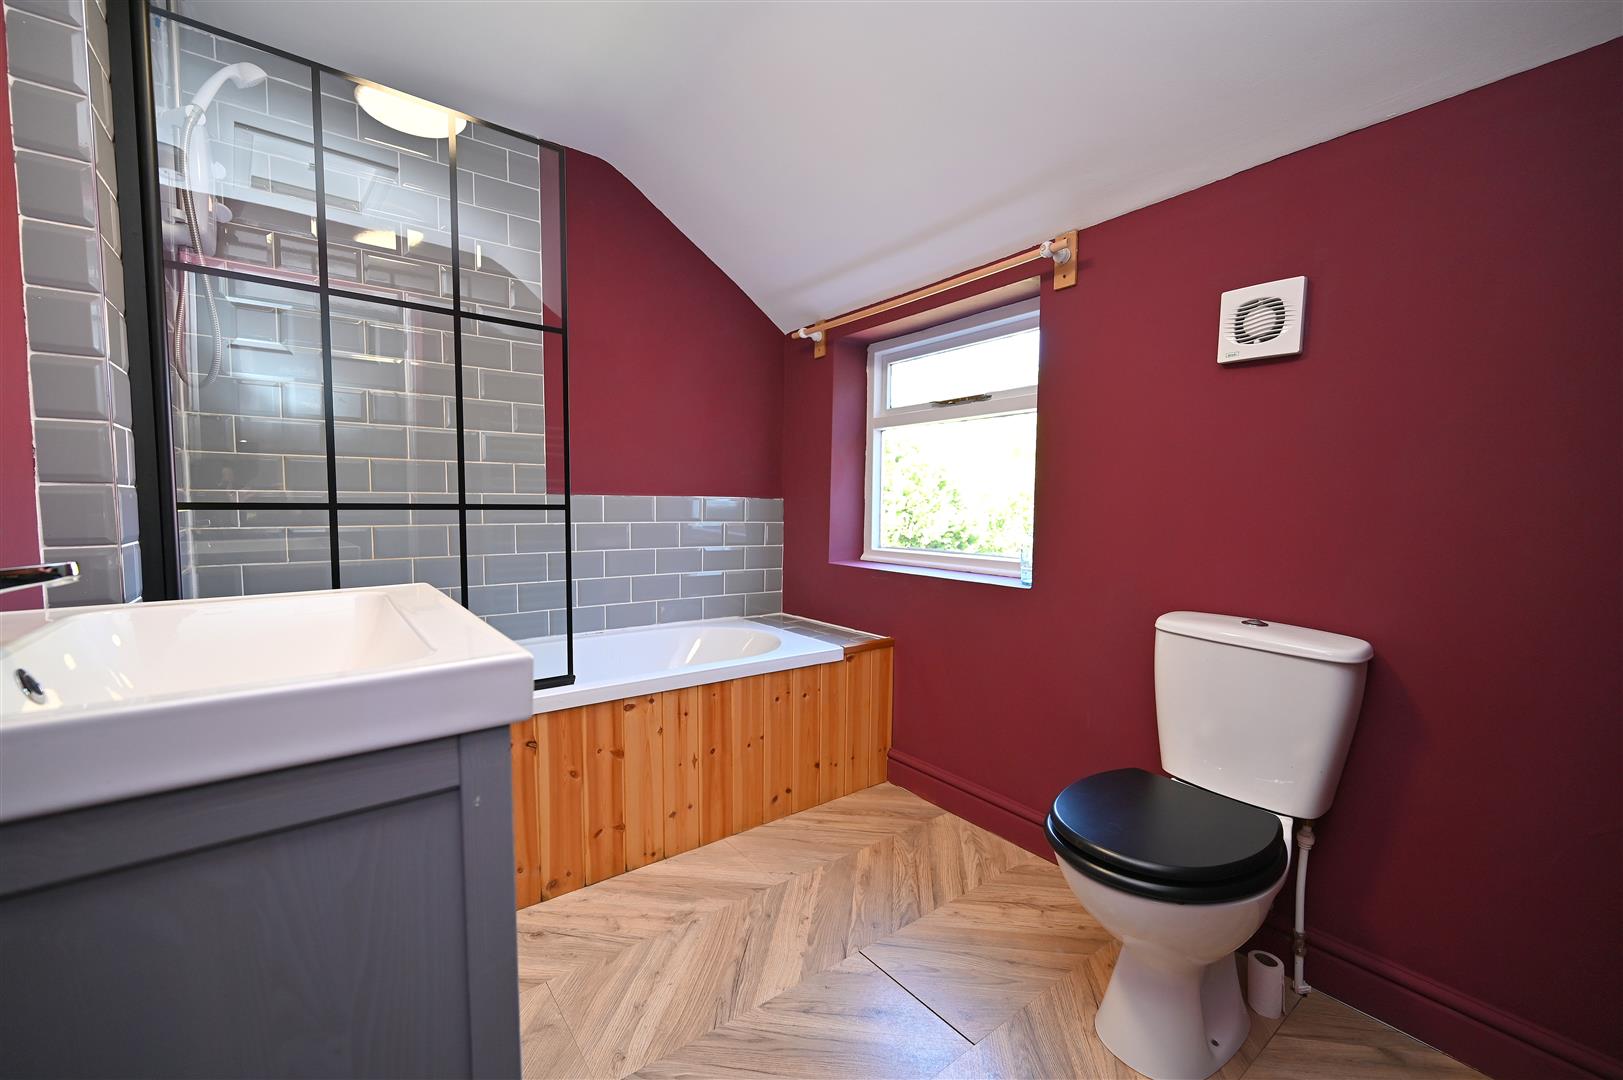
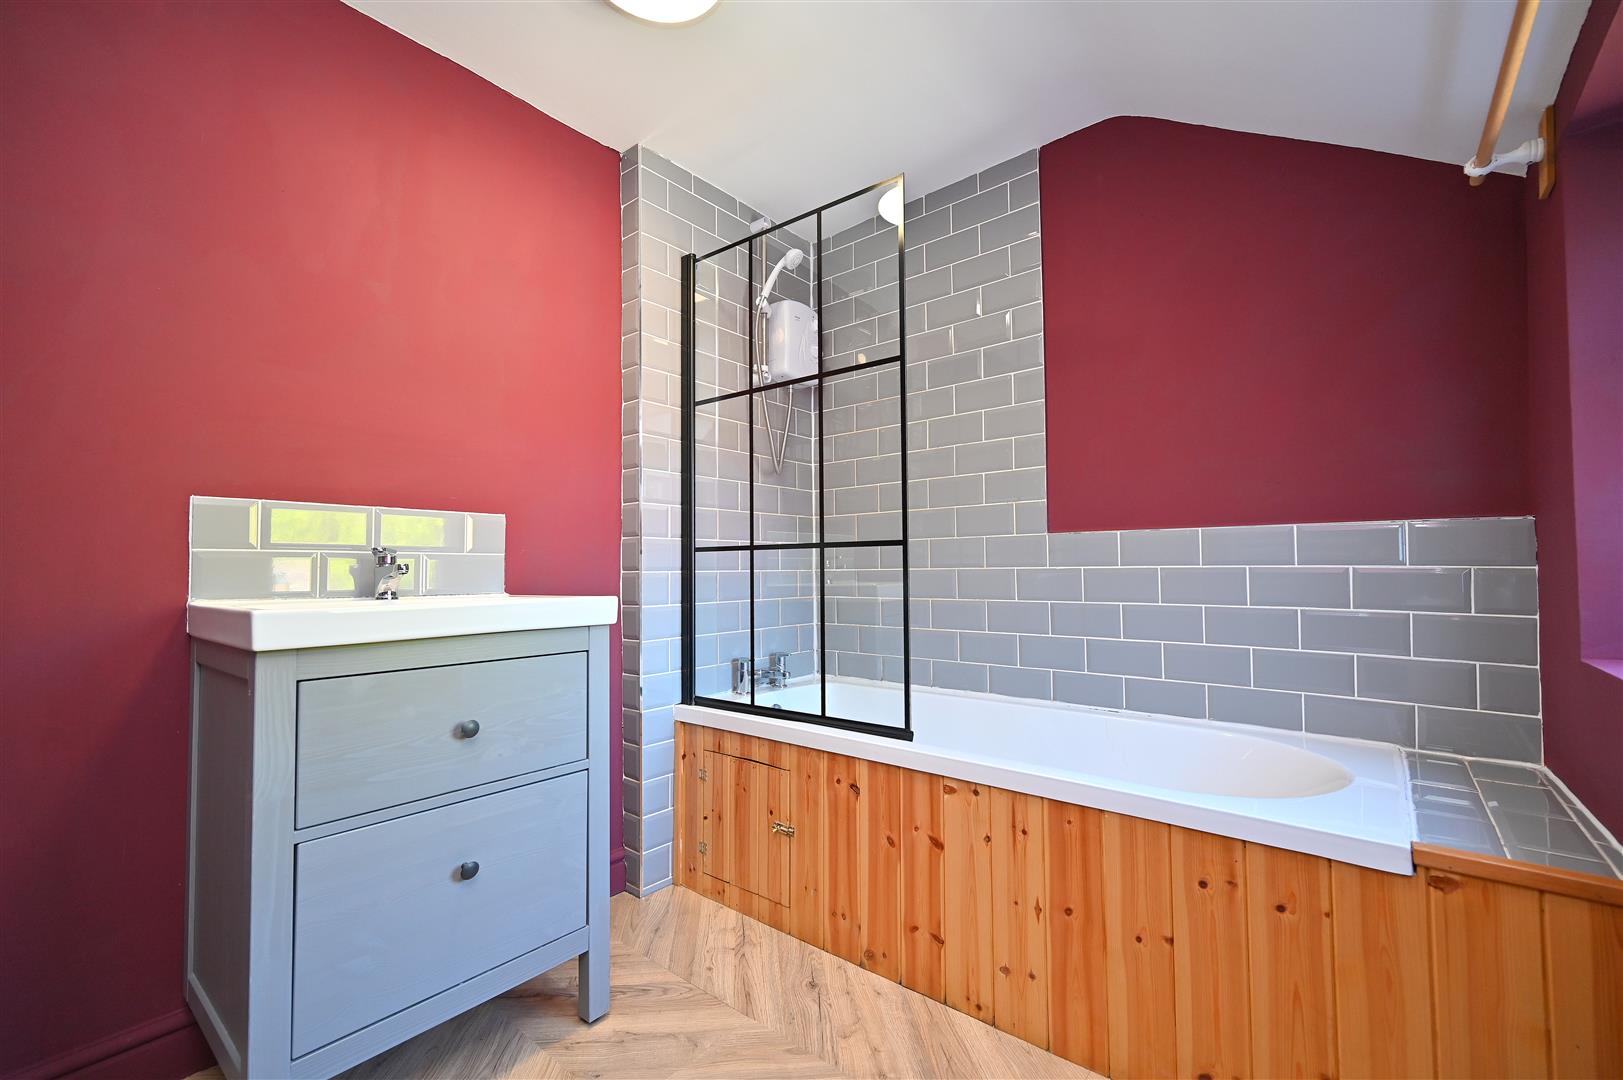
BATHROOM
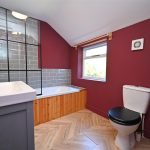
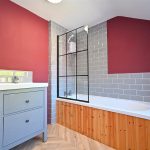
Having tiled flooring, ceiling light point, panelled bathtub with mixer tap over and wall mounted electric shower, partial tiling to walls, window, vertical radiator, low flush WC, extractor fan, hand wash basin fitted into vanity storage with mixer tap over.
OUTSIDE
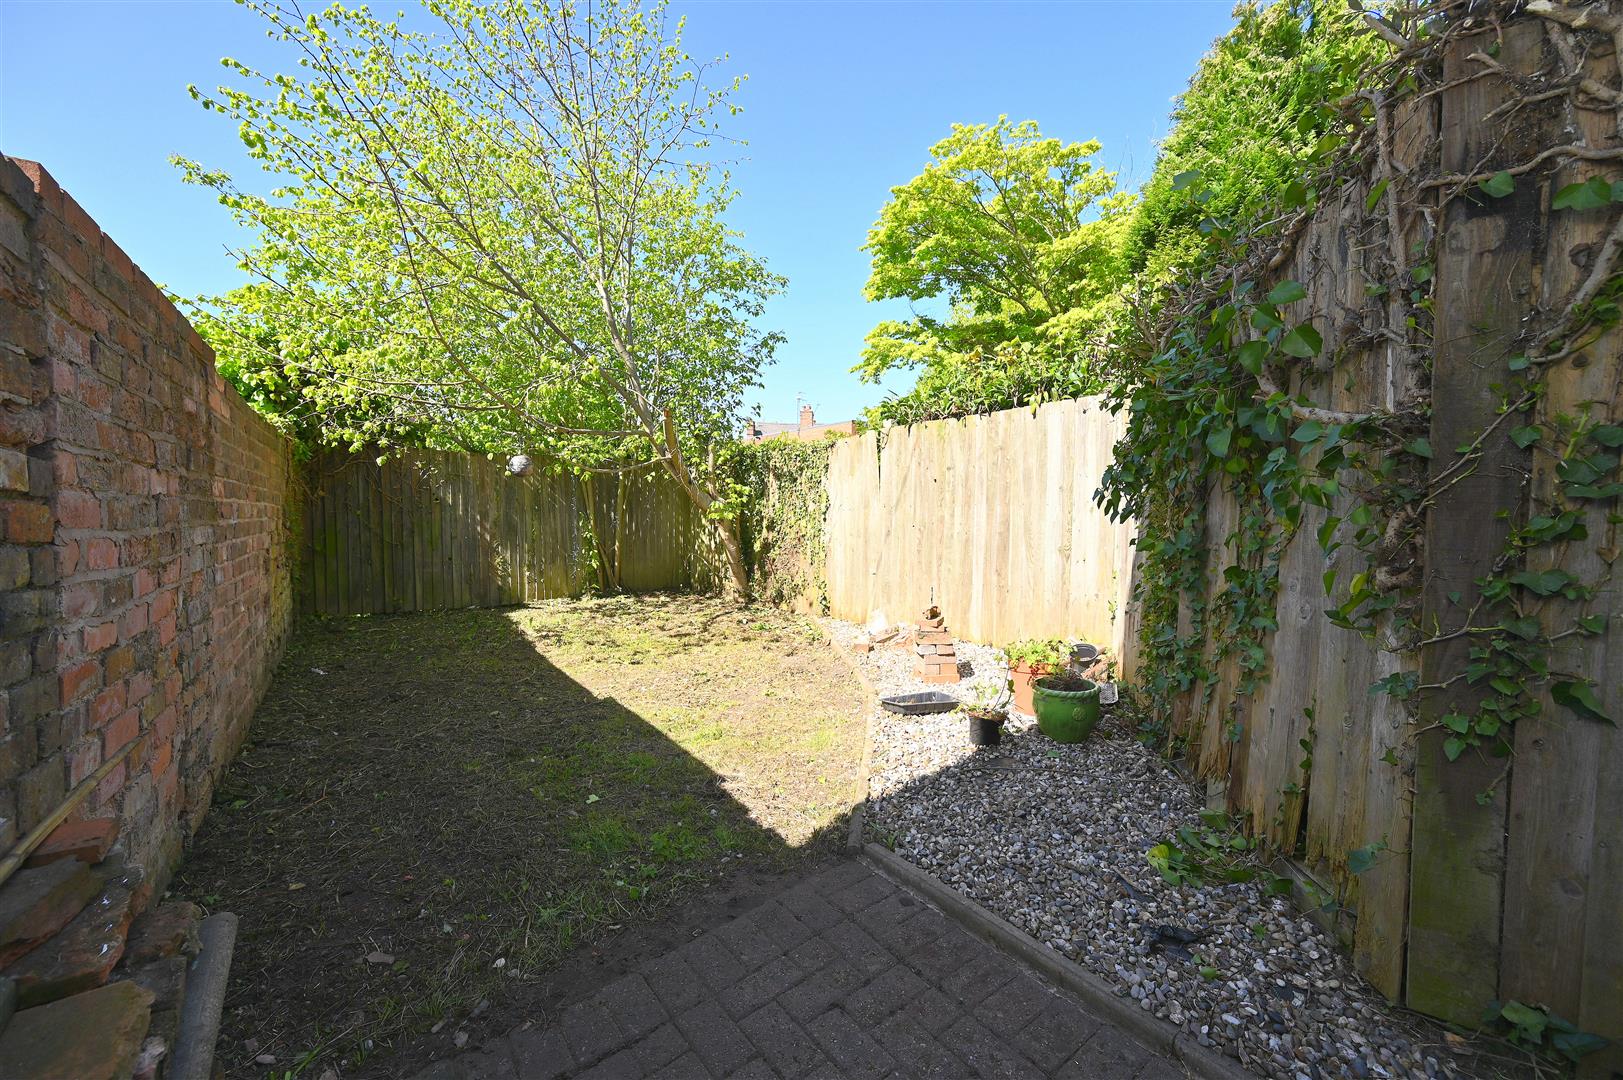
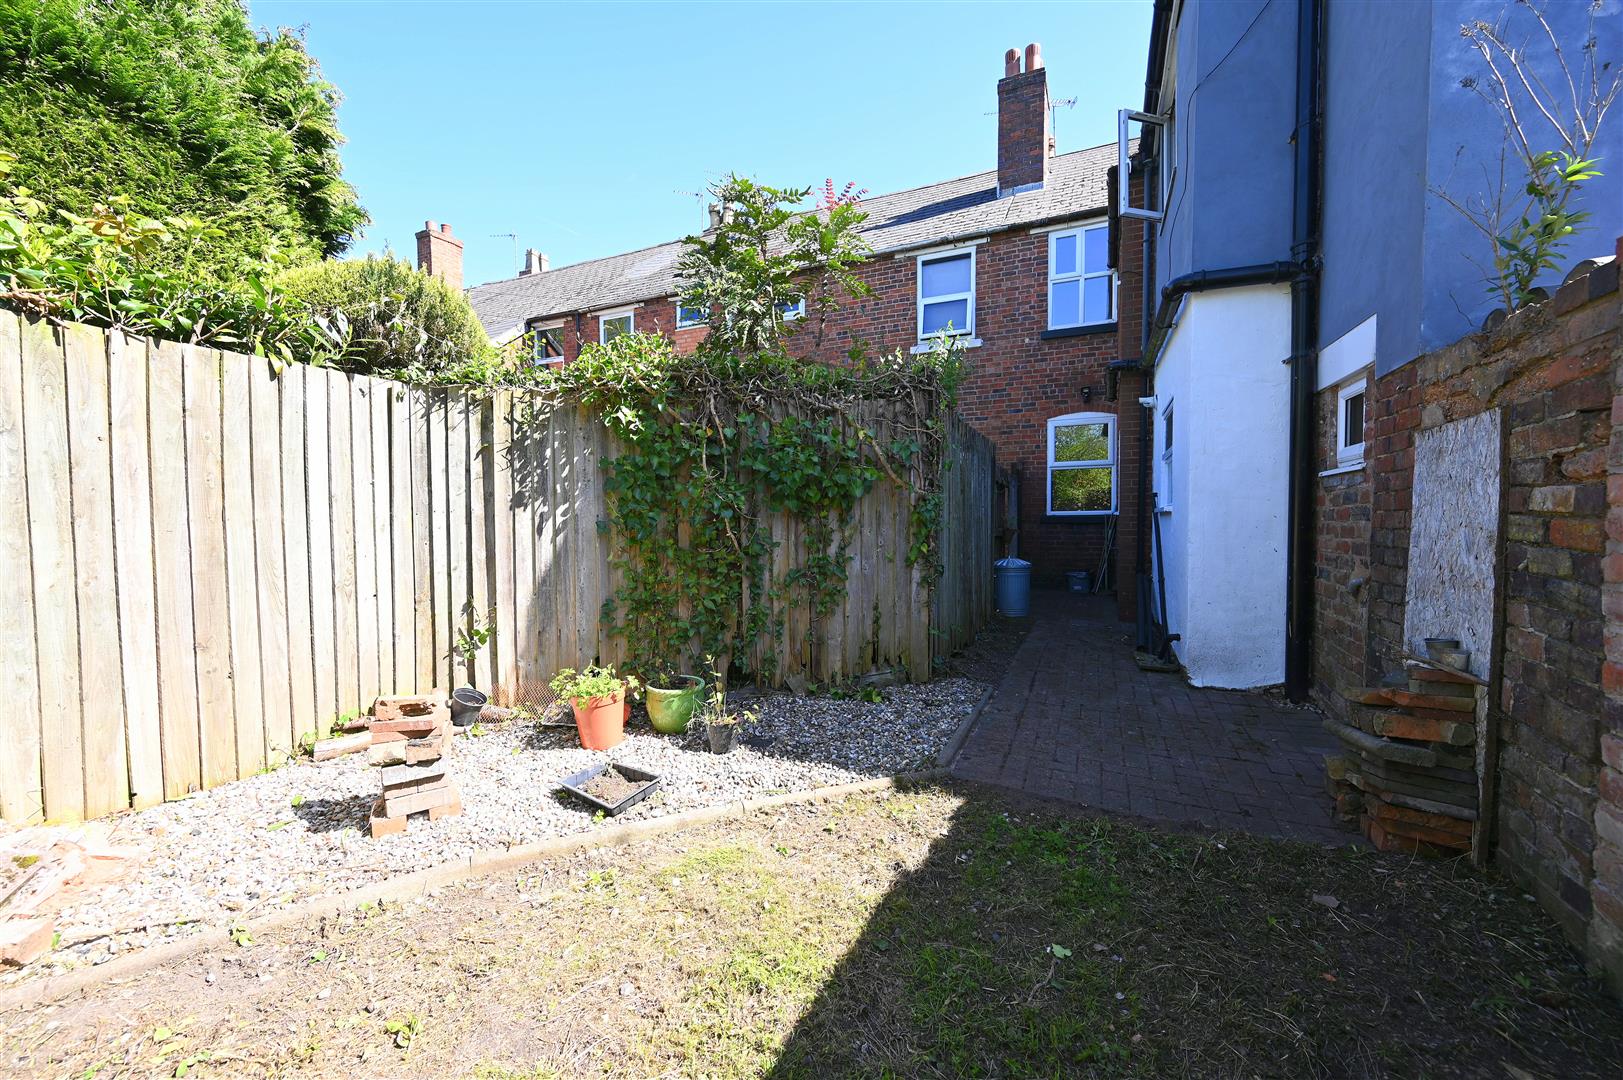
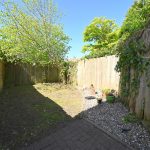
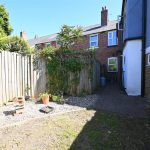
A rear garden having paved patio area, lawn and fence panels to two sides.
ADDITIONAL INFORMATION
Council Tax Band: C
Tenure: Freehold