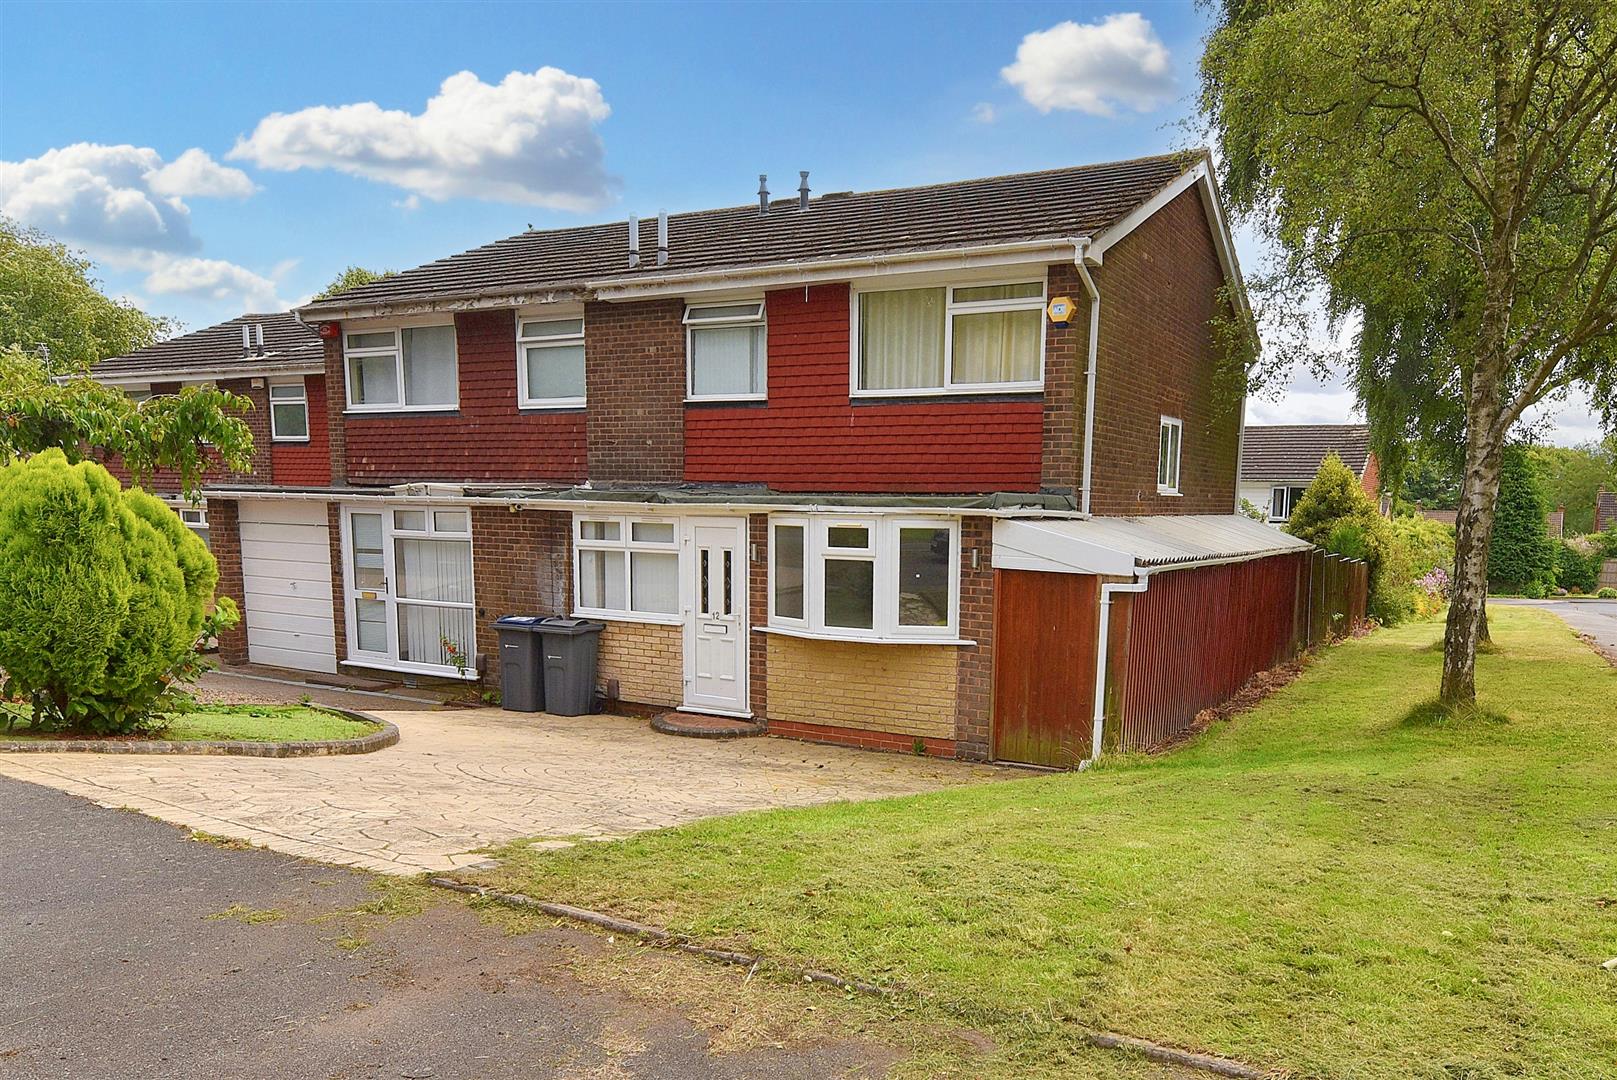
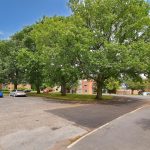
The property is set back on the road by a block paved driveway and front garden. UPVC double glazed entrance door leads into:
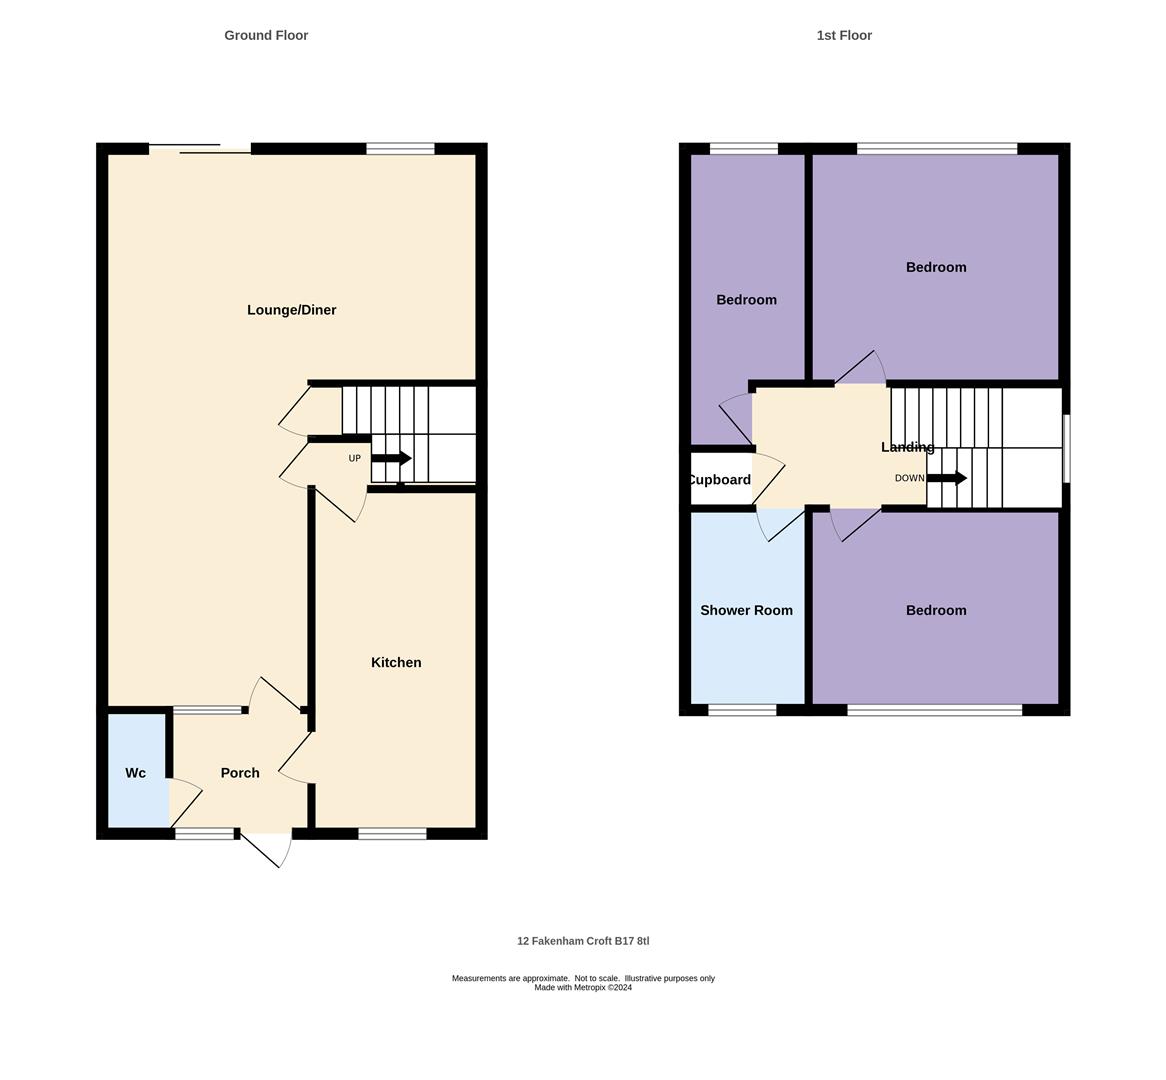
PORCH
Having tiled floor, ceiling light point, built-in storage cupboard and UPVC double glazed window to the front elevation.
GROUND FLOOR WC
Having low flush WC, wash hand basin with mixer tap over and set into vanity storage unit, tiled flooring and ceiling light point.
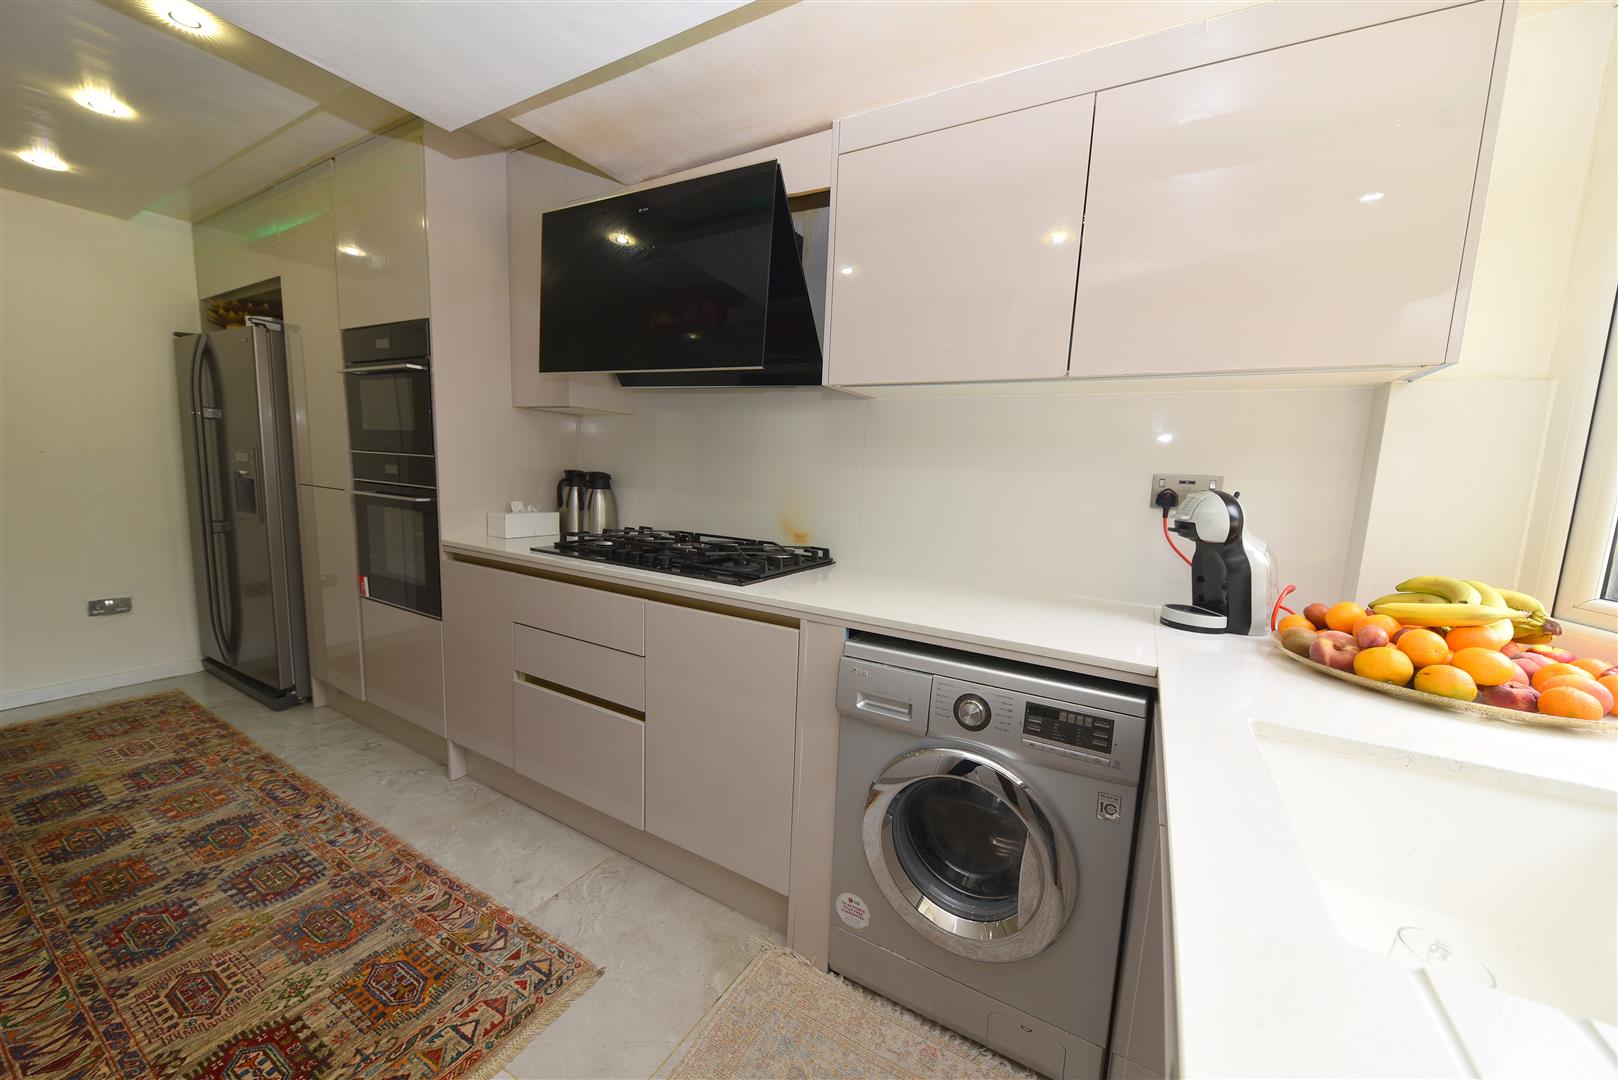
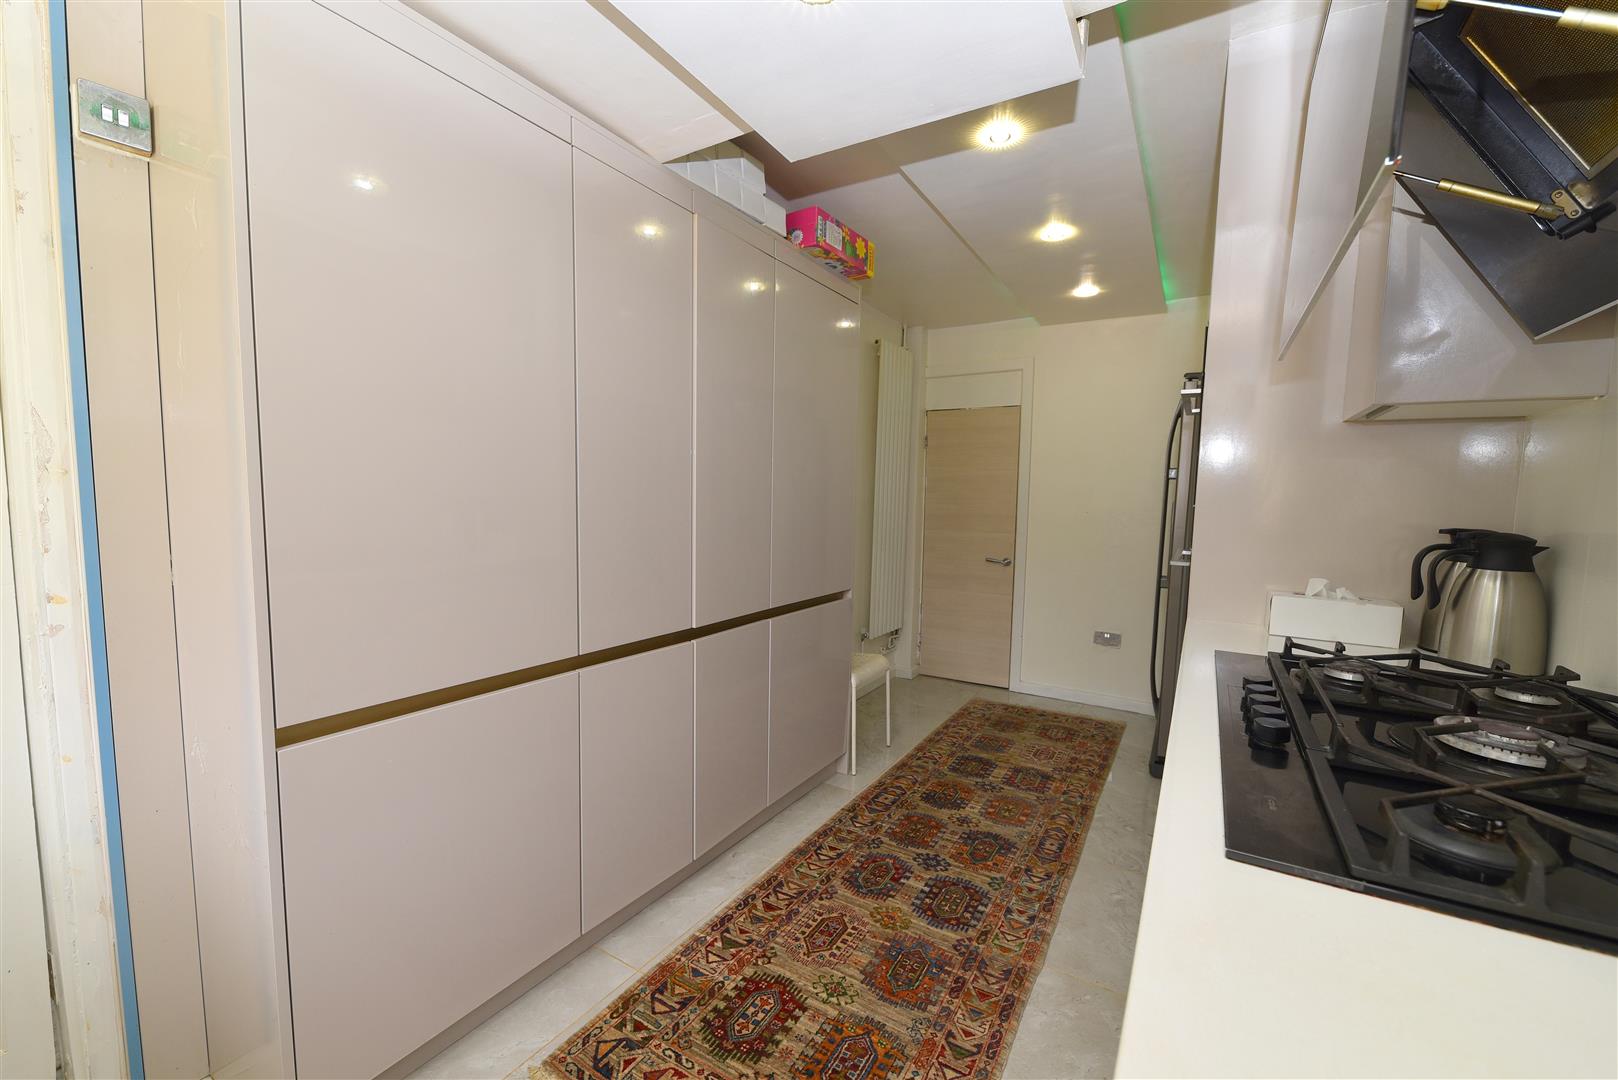
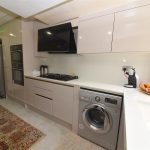
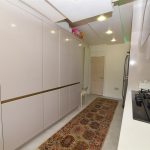
KITCHEN 5.25m max x 2.42m max (17'2" max x 7'11" max)
Recently refitted and comprising range of matching gloss-fronted wall and base units, integrated five burner gas hob with extractor fan over, integrated electric oven and integrated microwave, vertical radiator and recessed ceiling spotlights. Double glazed UPVC bay window to the front having obscure glass, inset composite sink with mixer tap over, work surfaces with integrated drainer, and plumbing for washing machine.
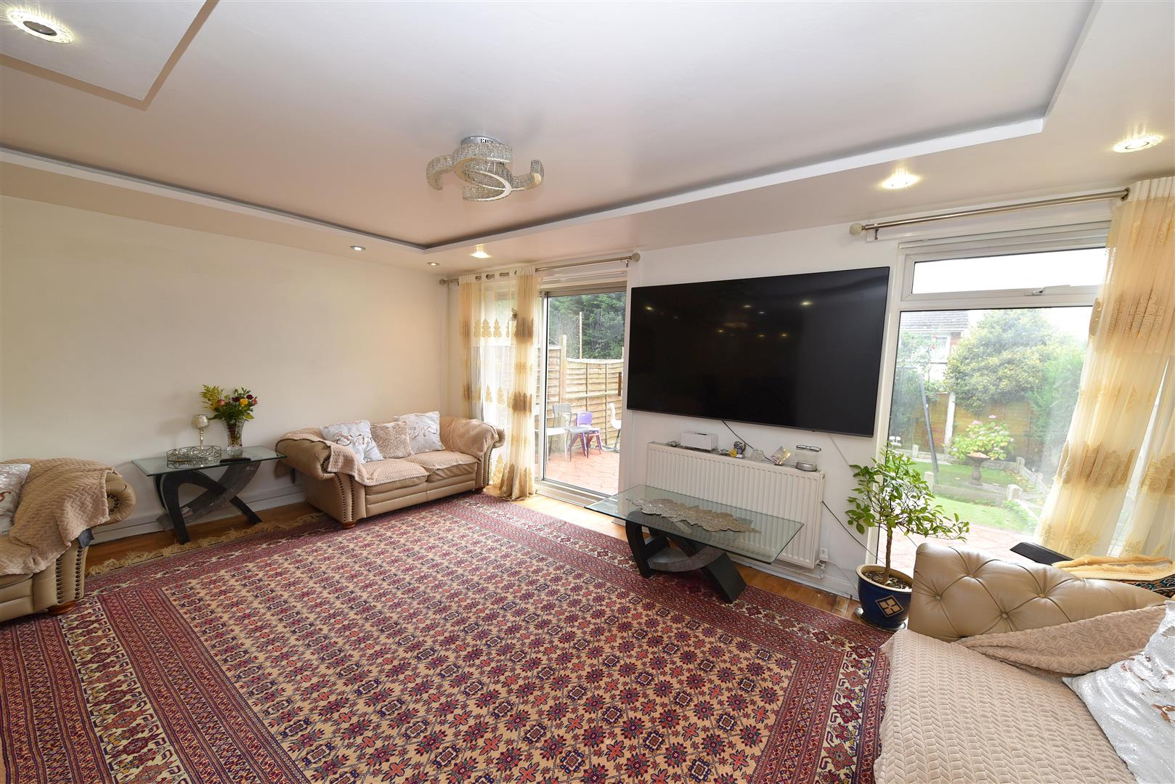
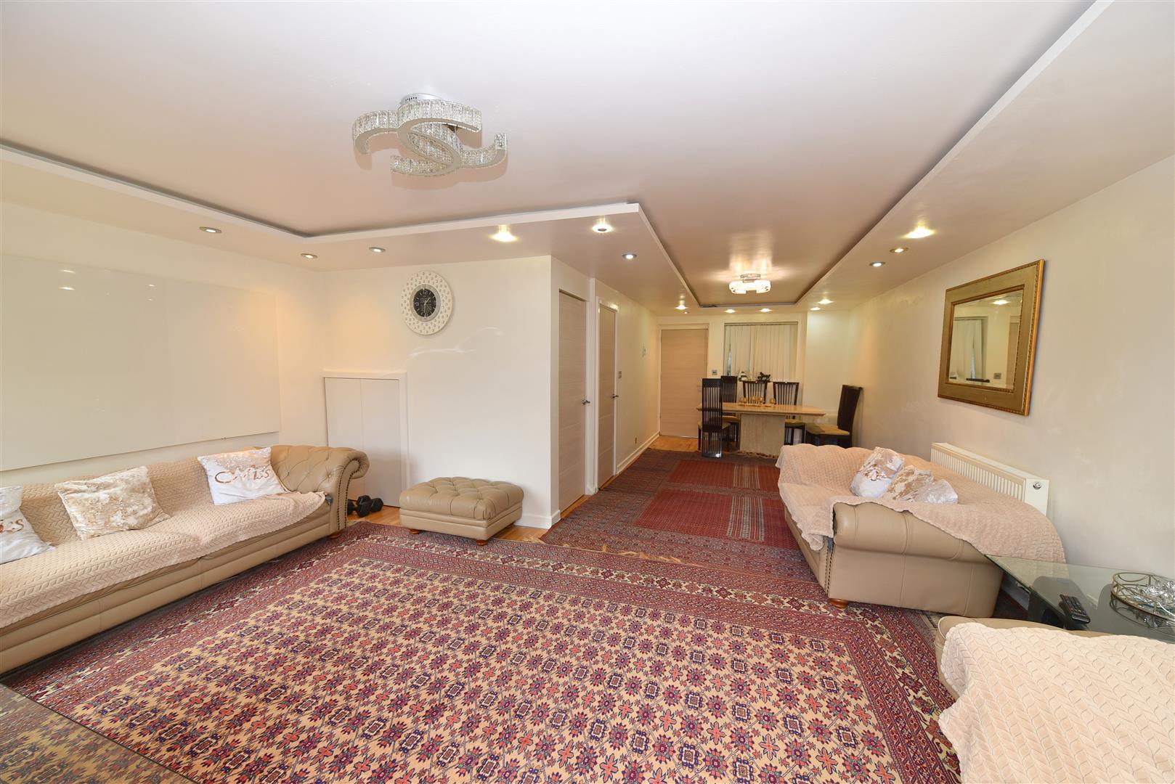
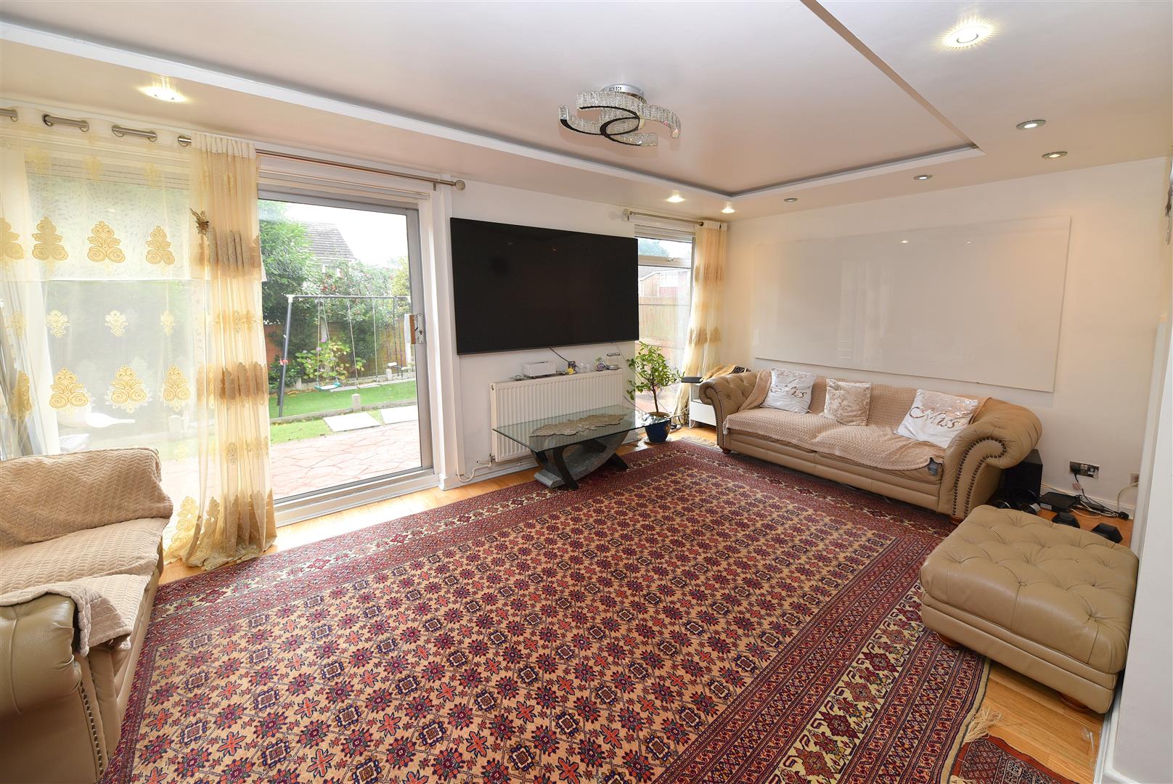
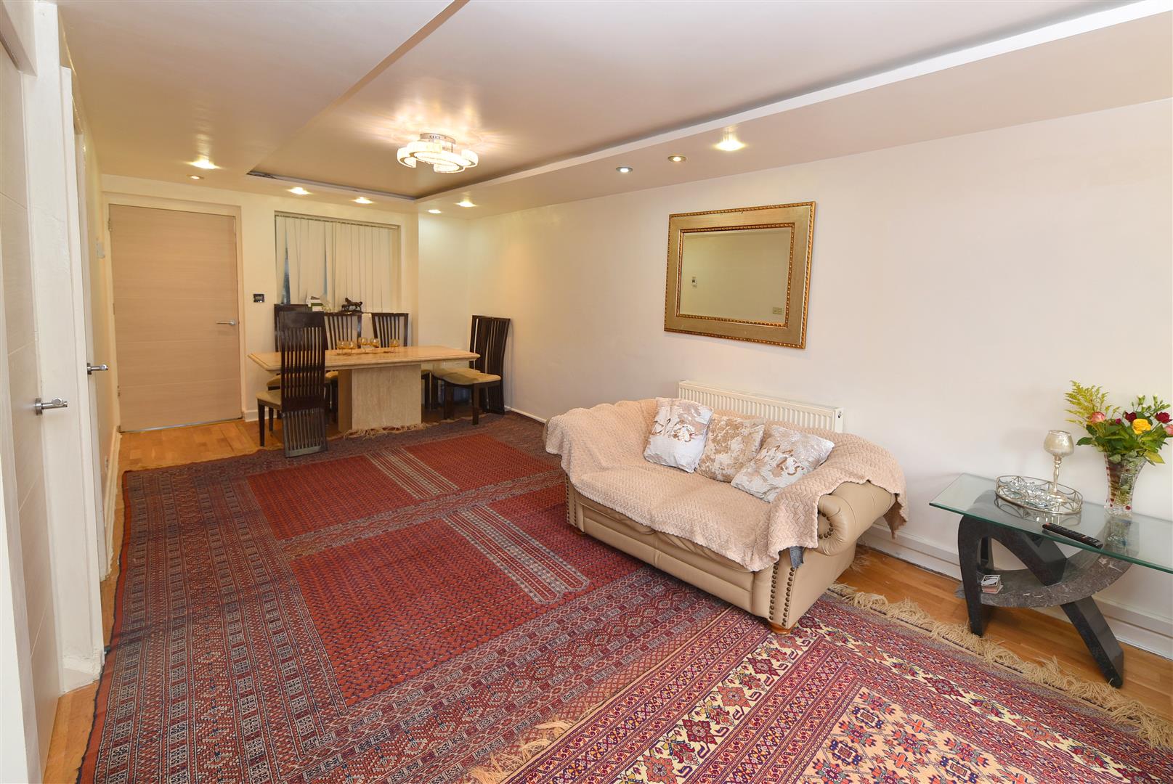
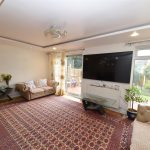
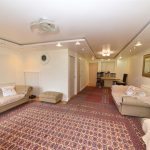
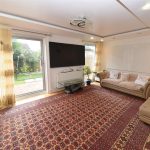
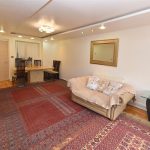
SPACIOUS LOUNGE/DINING ROOM 8.05m max x 5.47m max (26'4" max x 17'11" max)
Having wooden flooring, double glazed window, recessed ceiling spotlights, two ceiling light points, two radiators, built-in storage cupboard, double glazed aluminium sliding door to the rear garden, further UPVC double glazed full height window and window overlooking porch with obscured glass.
STAIRS RISING TO FIRST FLOOR ACCOMMODATION
LANDING
Having double glazed UPVC window to the side, ceiling light point and loft access hatch. Airing cupboard with wall-mounted Biasi gas Combi boiler.
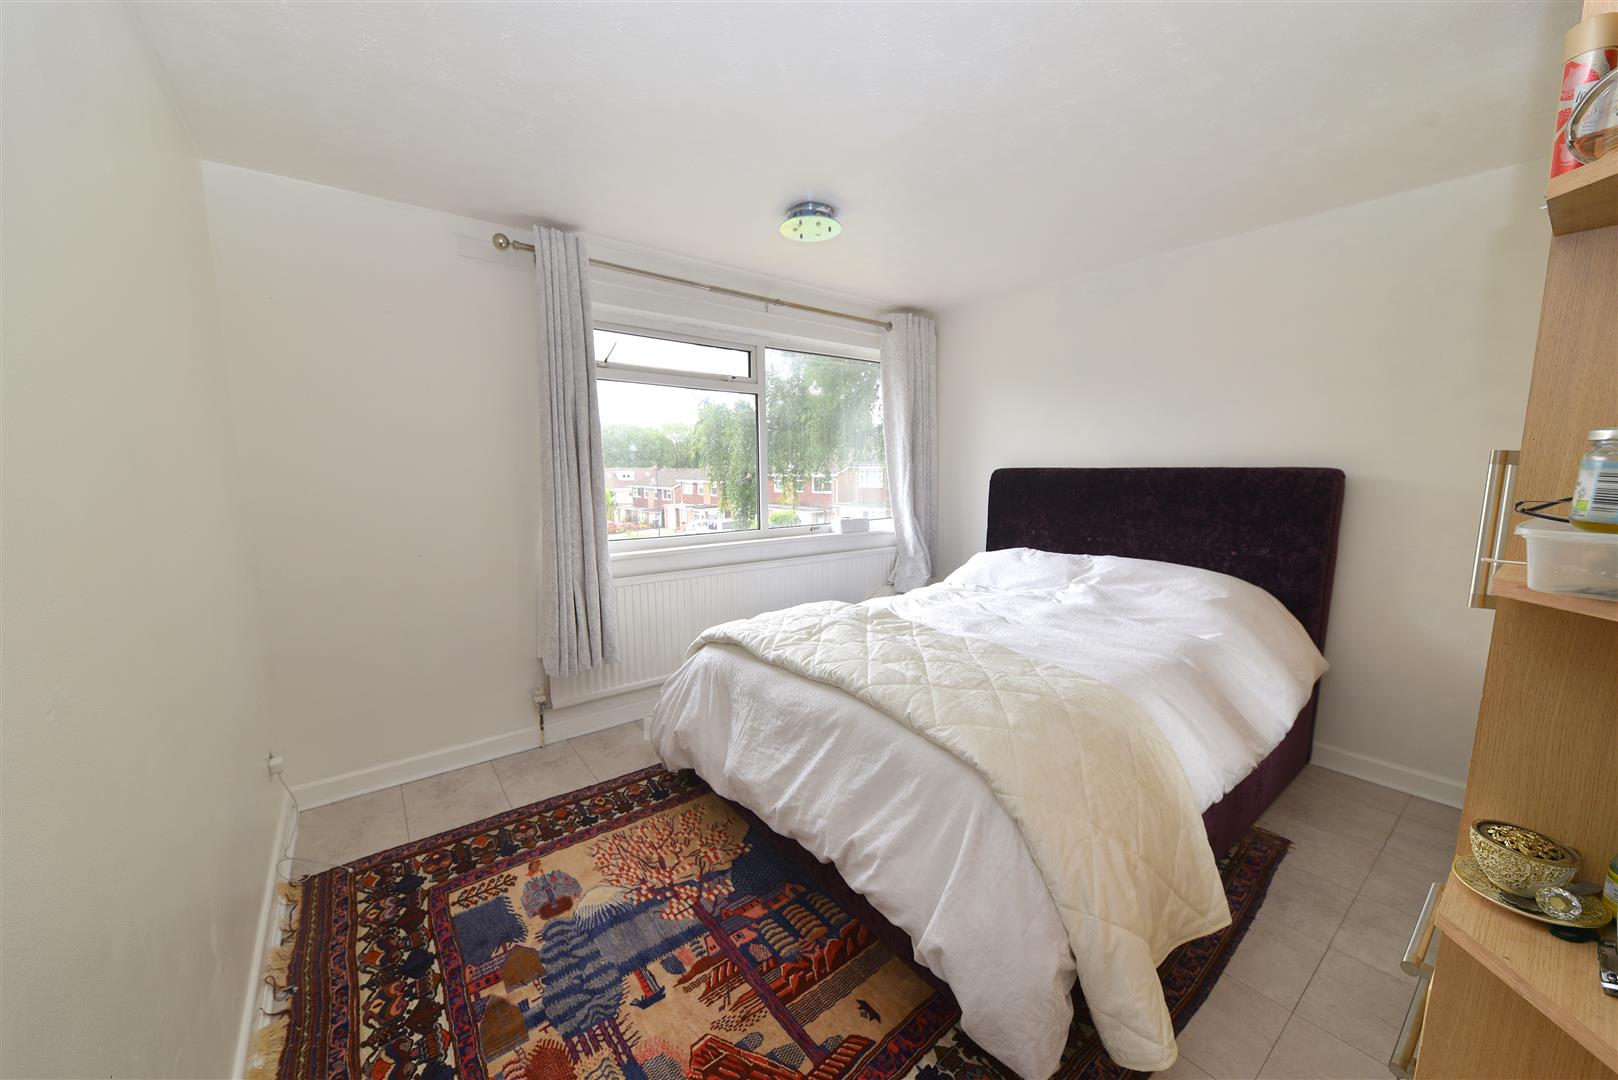
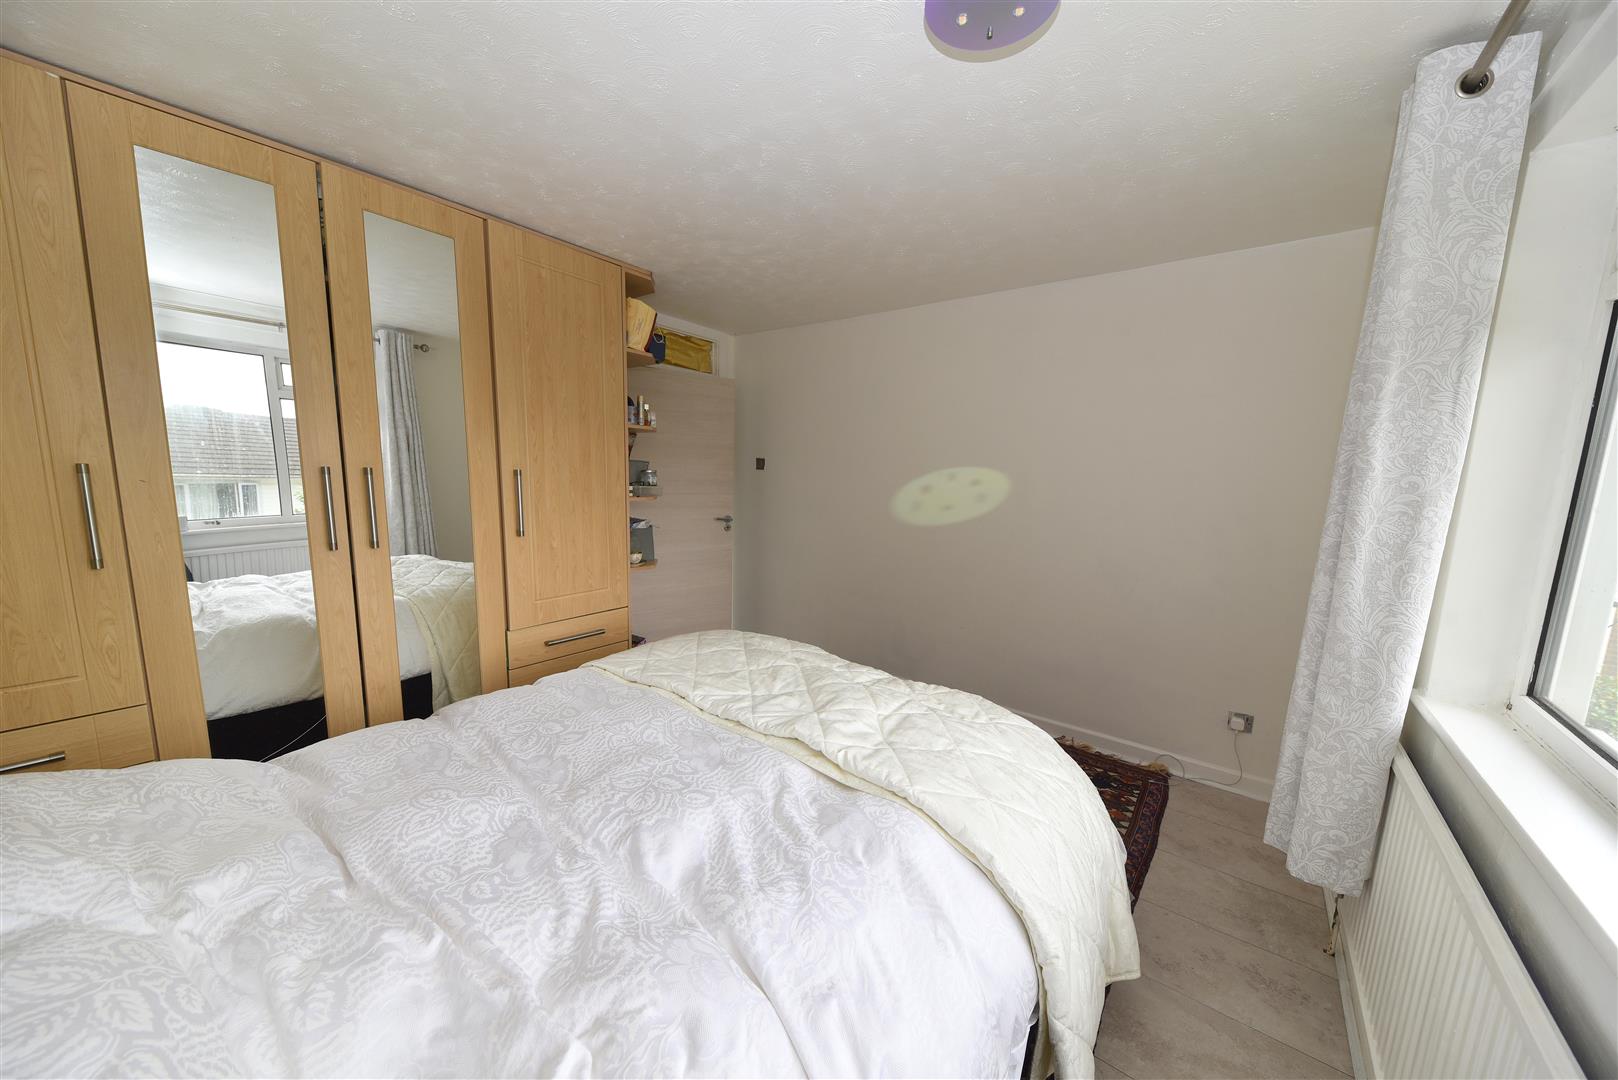
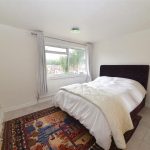
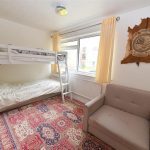
BEDROOM ONE - REAR 3.56m max x 3.49m max (11'8" max x 11'5" max)
Having double glazed window overlooking the rear, radiator, fitted wardrobes, tiled floor and ceiling light point.
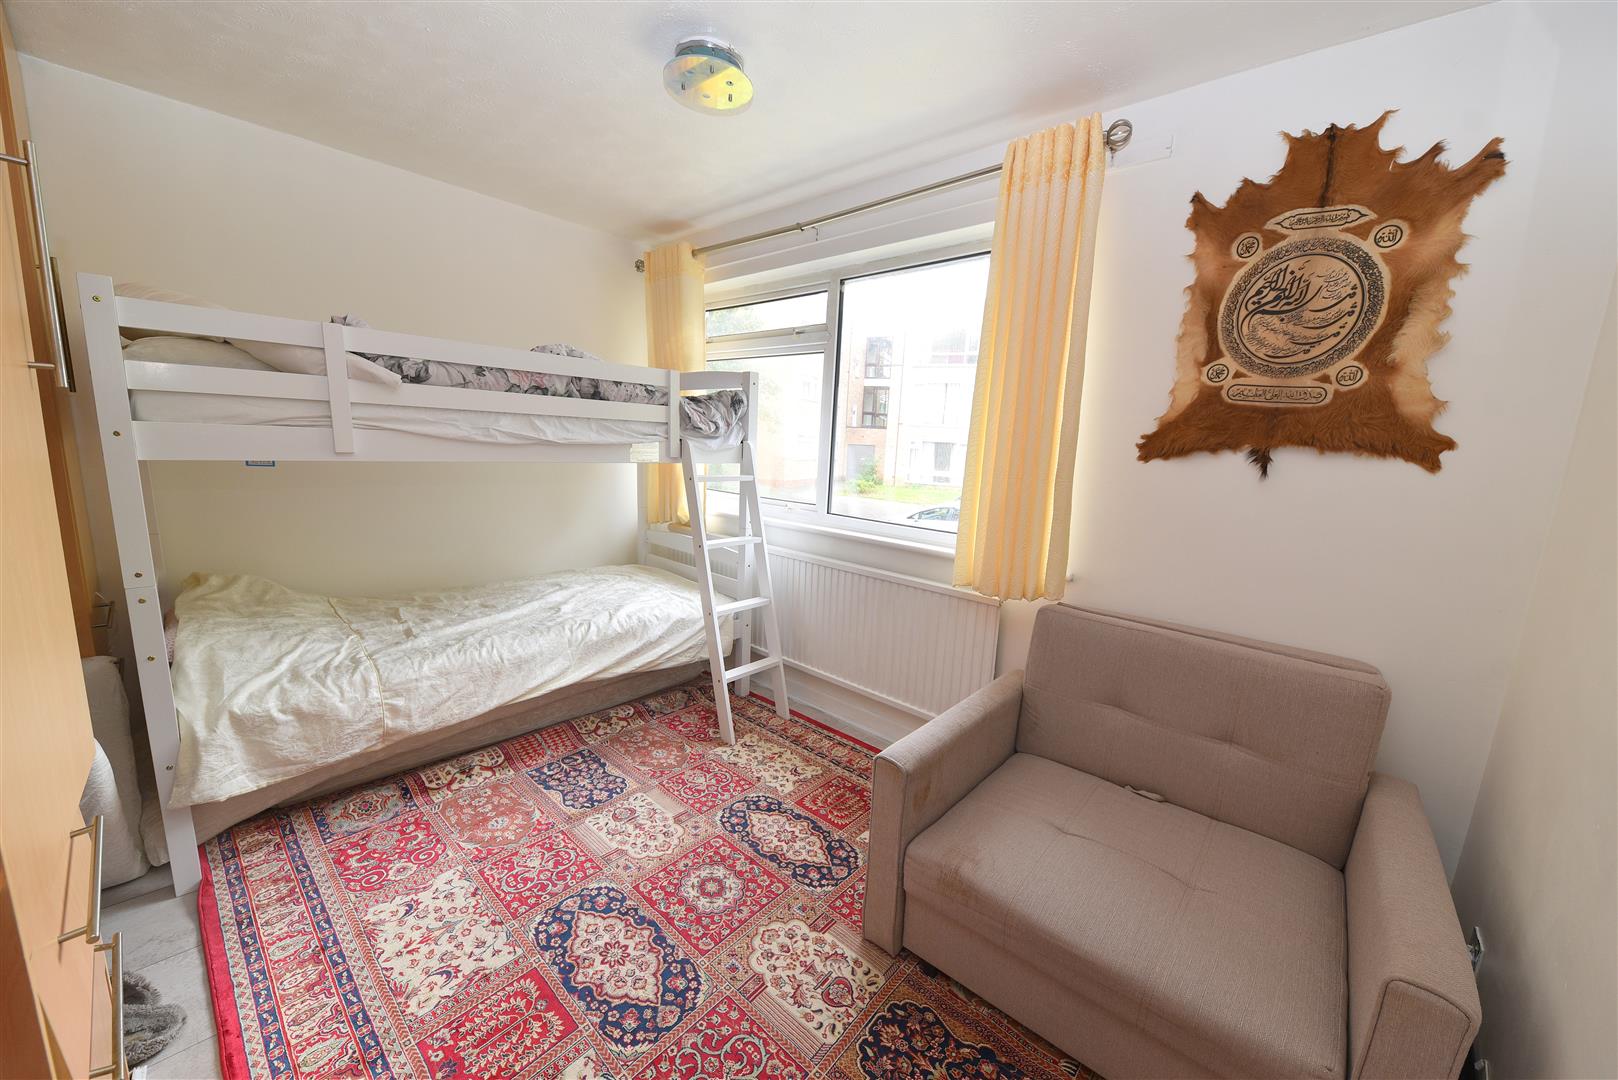
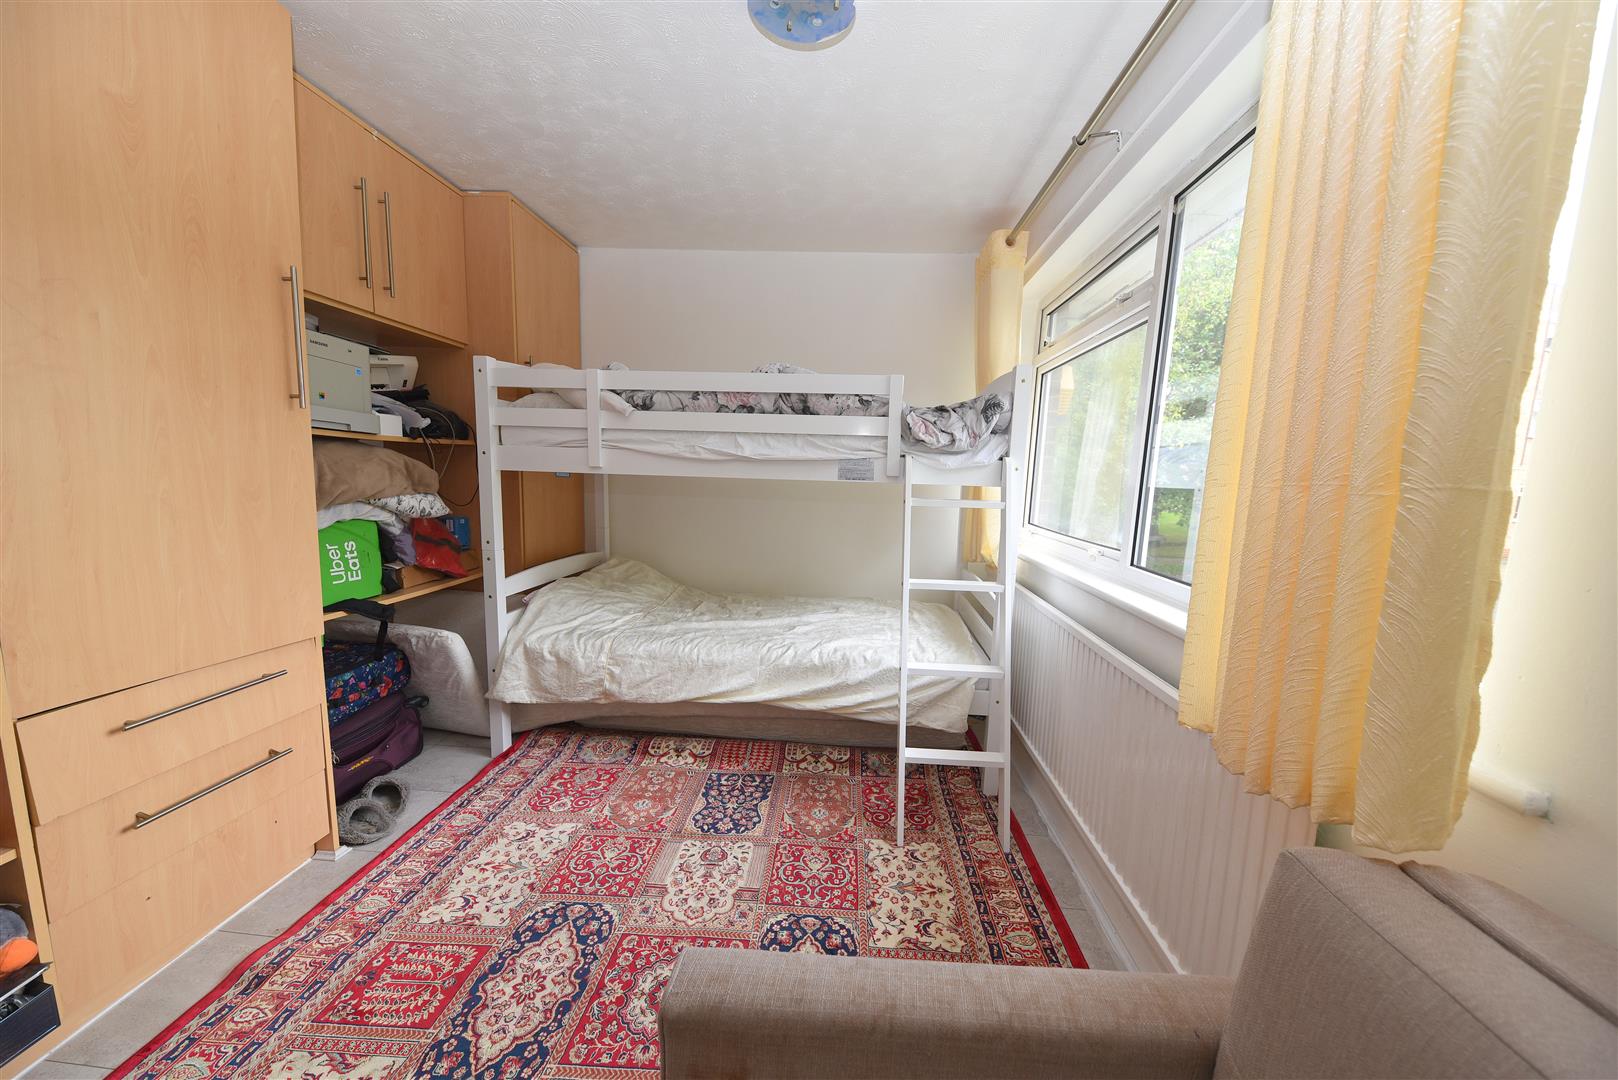
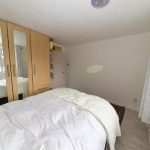
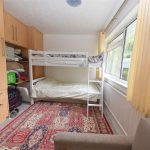
BEDROOM TWO - FRONT 3.54m max x 2.86m max (11'7" max x 9'4" max)
Double glazed window overlooking the front elevation, radiator, fitted wardrobes, tiled flooring and ceiling light point.
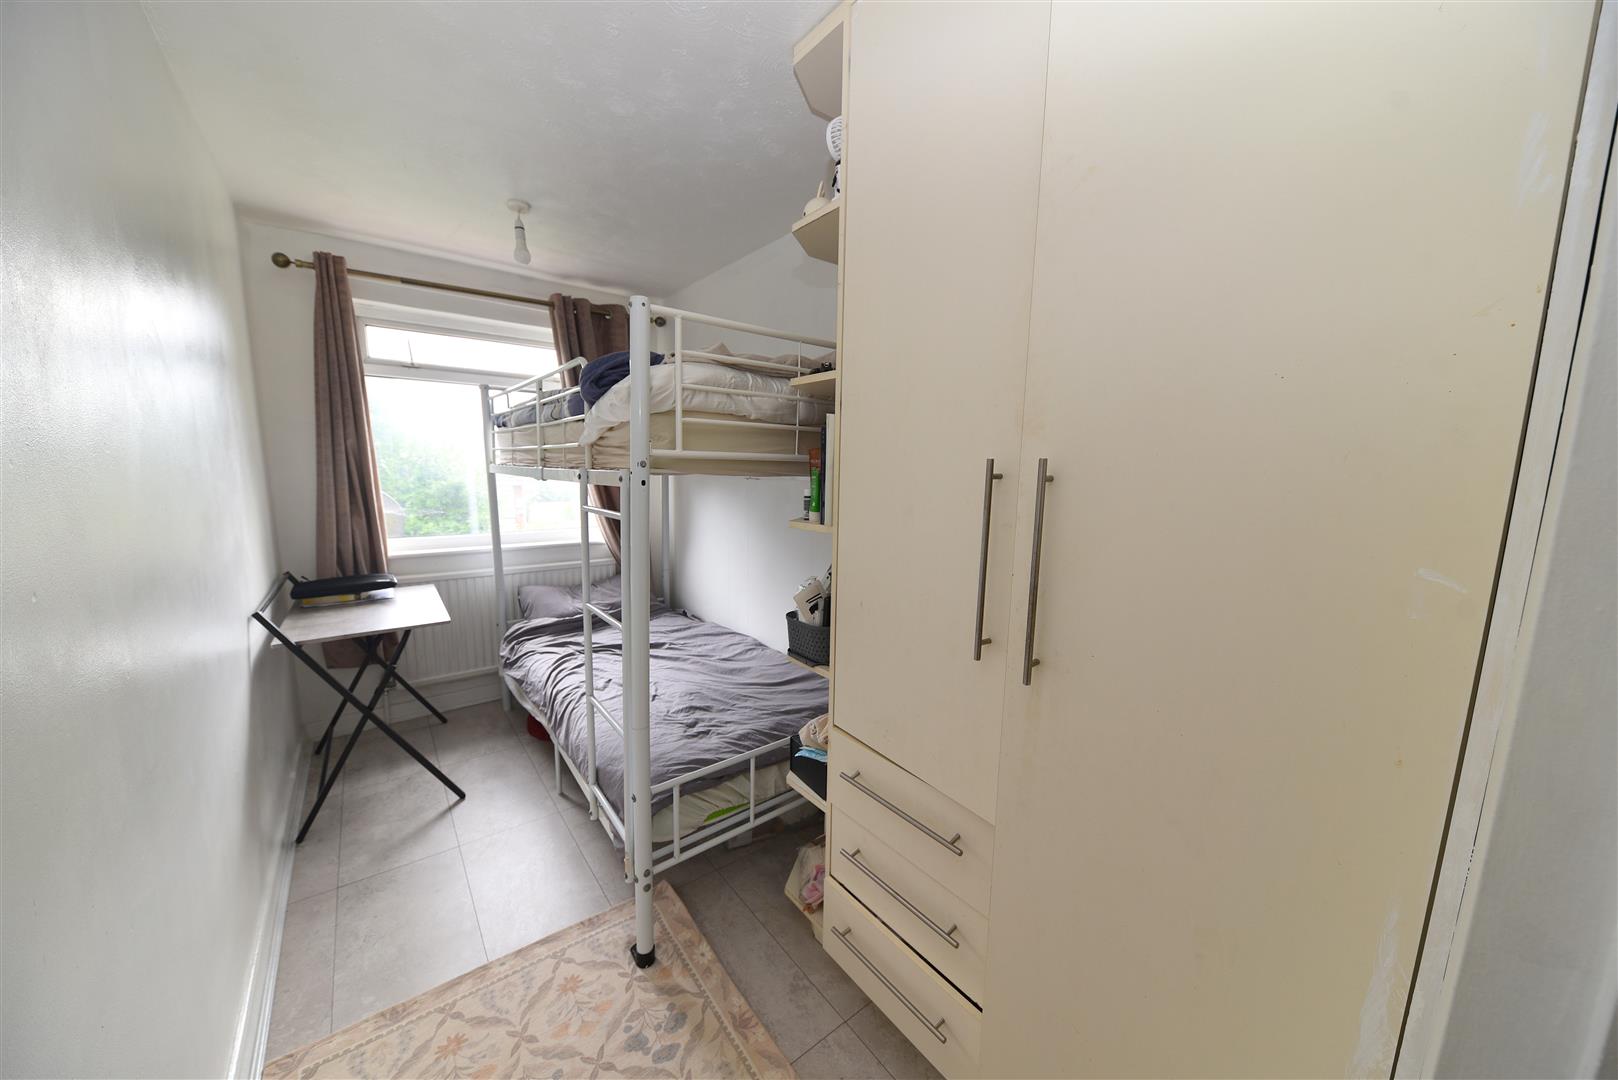
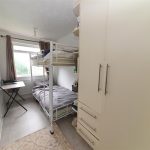
BEDROOM THREE - REAR 4.45m max into doorway x 1.82m max (14'7" max into
Having double glazed window overlooking the rear garden, radiator, ceiling light point and fitted wardrobes.
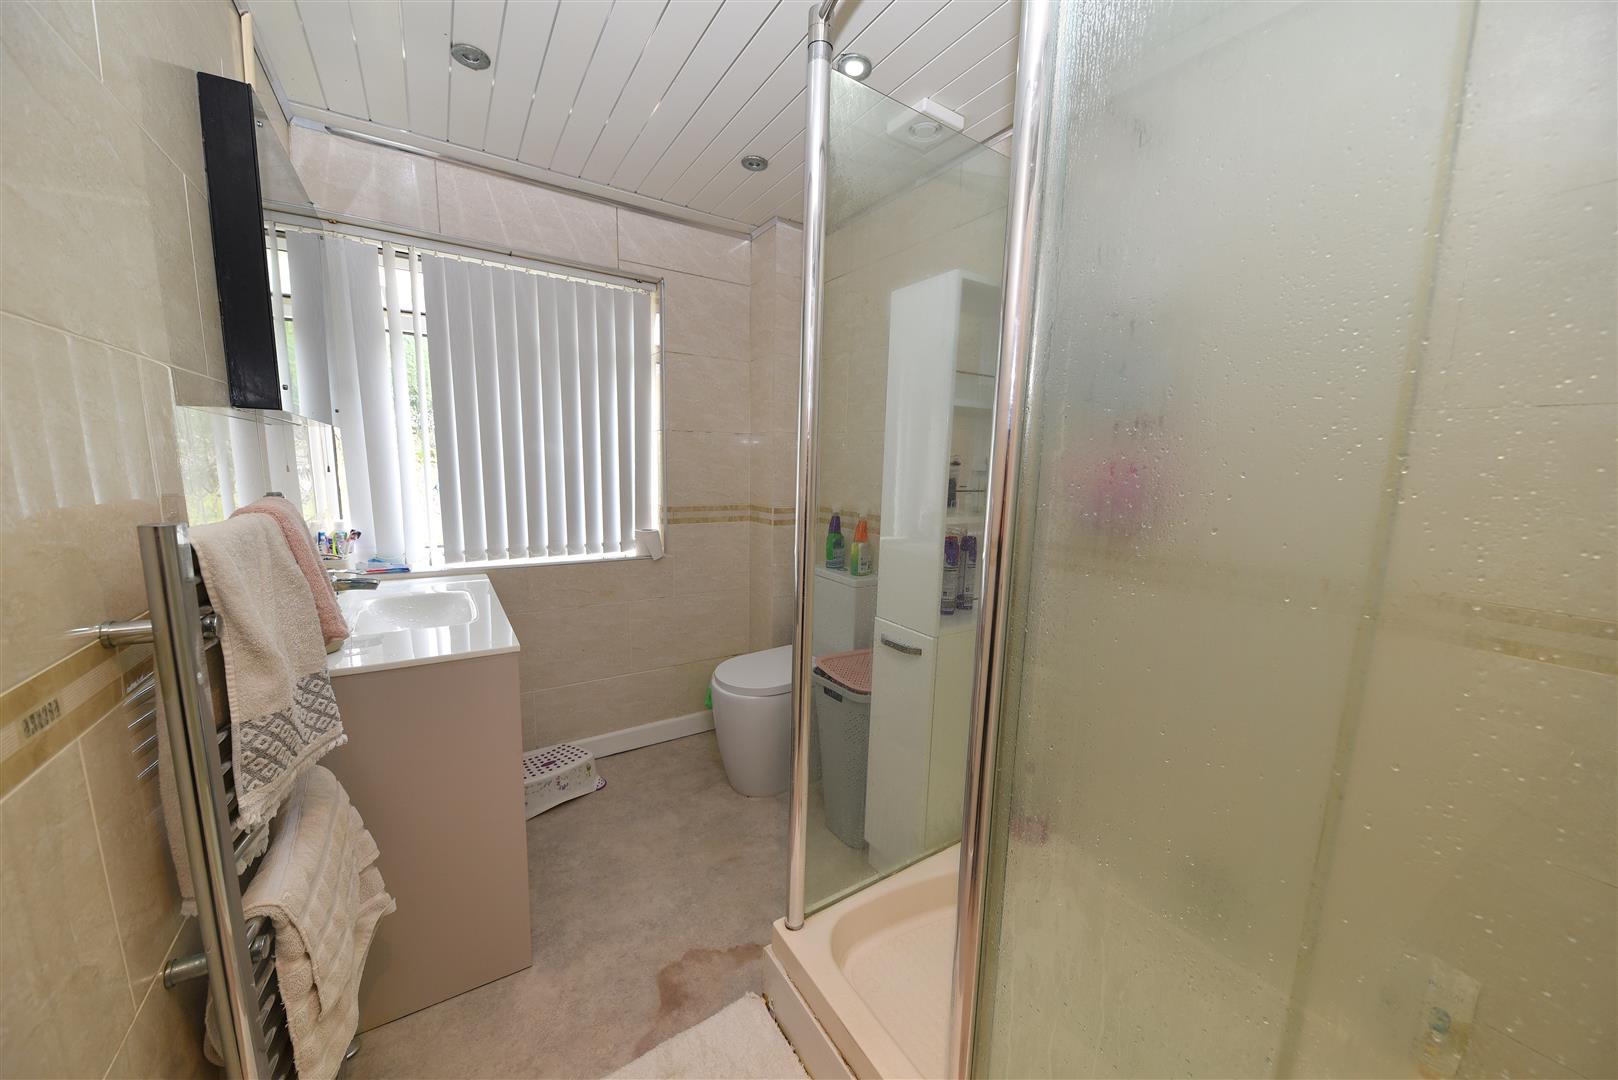
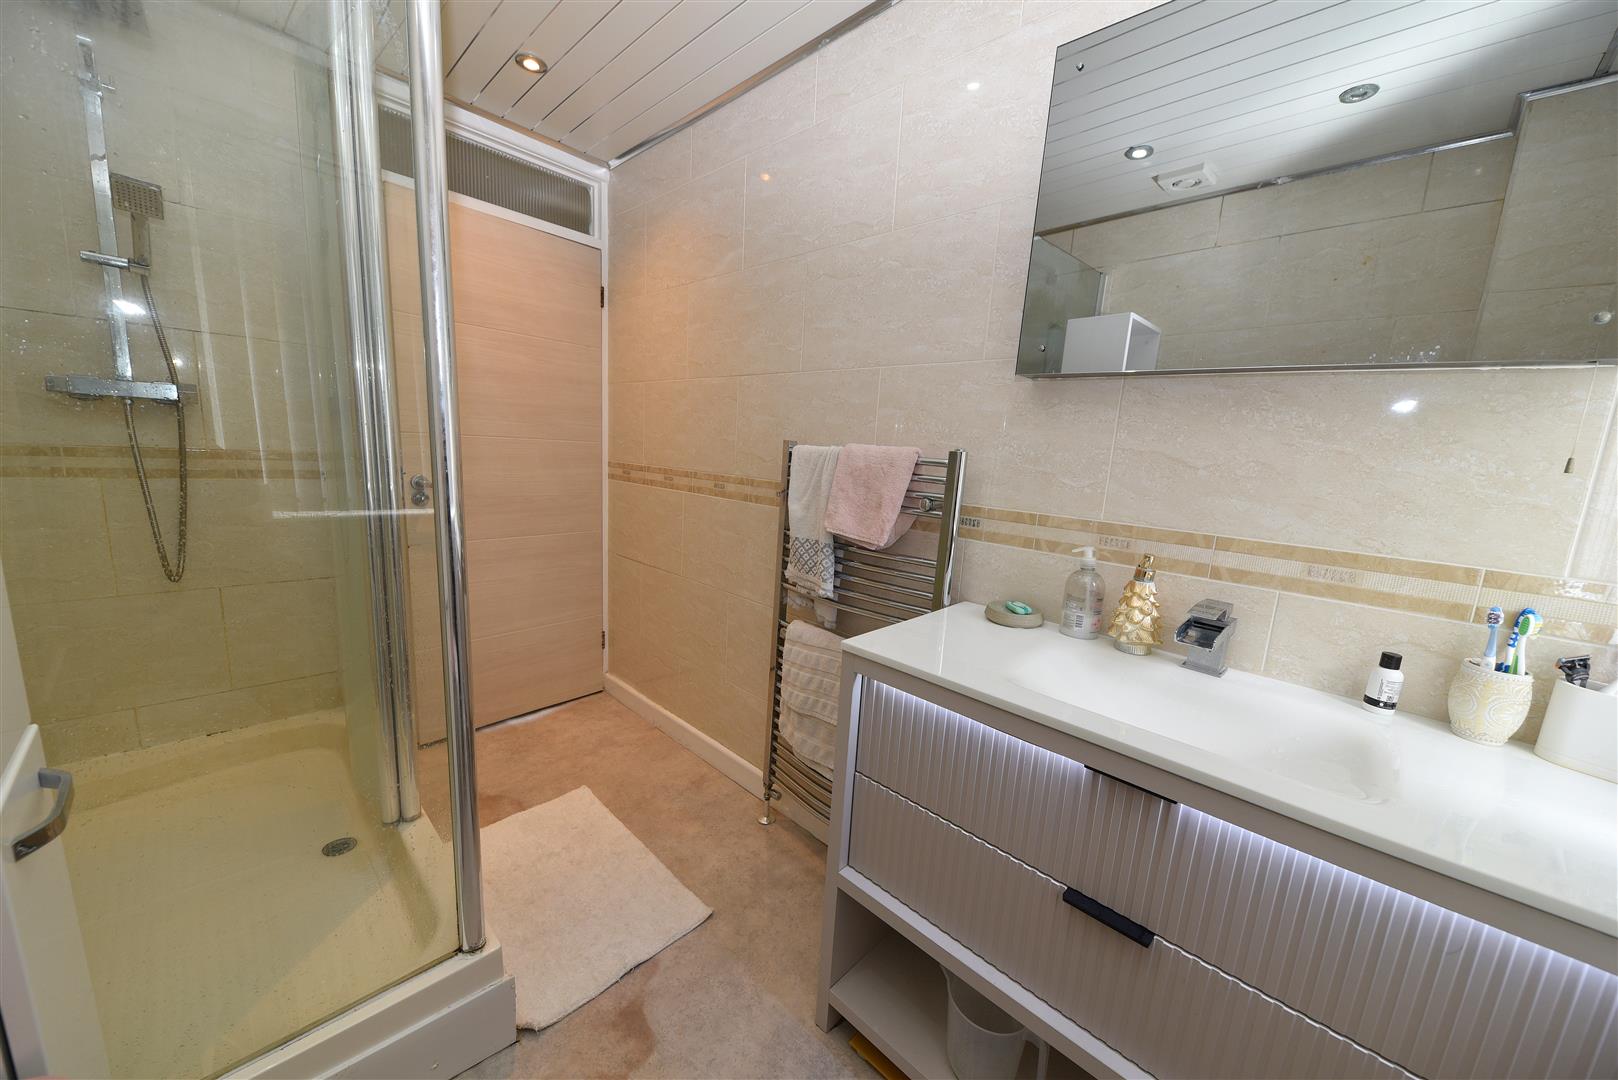
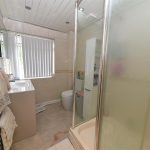
SHOWER ROOM 2.85m max x 1.85m max (9'4" max x 6'0" max)
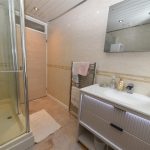
Having vinyl flooring, full complementary tiling to walls, shower cubicle with two showerheads, low flush WC, recessed ceiling spotlights and extractor fan. Built-in storage unit, hand wash basin with mixer tap over and set into vanity storage unit, wall mounted mirror, vertical radiator and double glazed window with obscured glass.
OUTSIDE
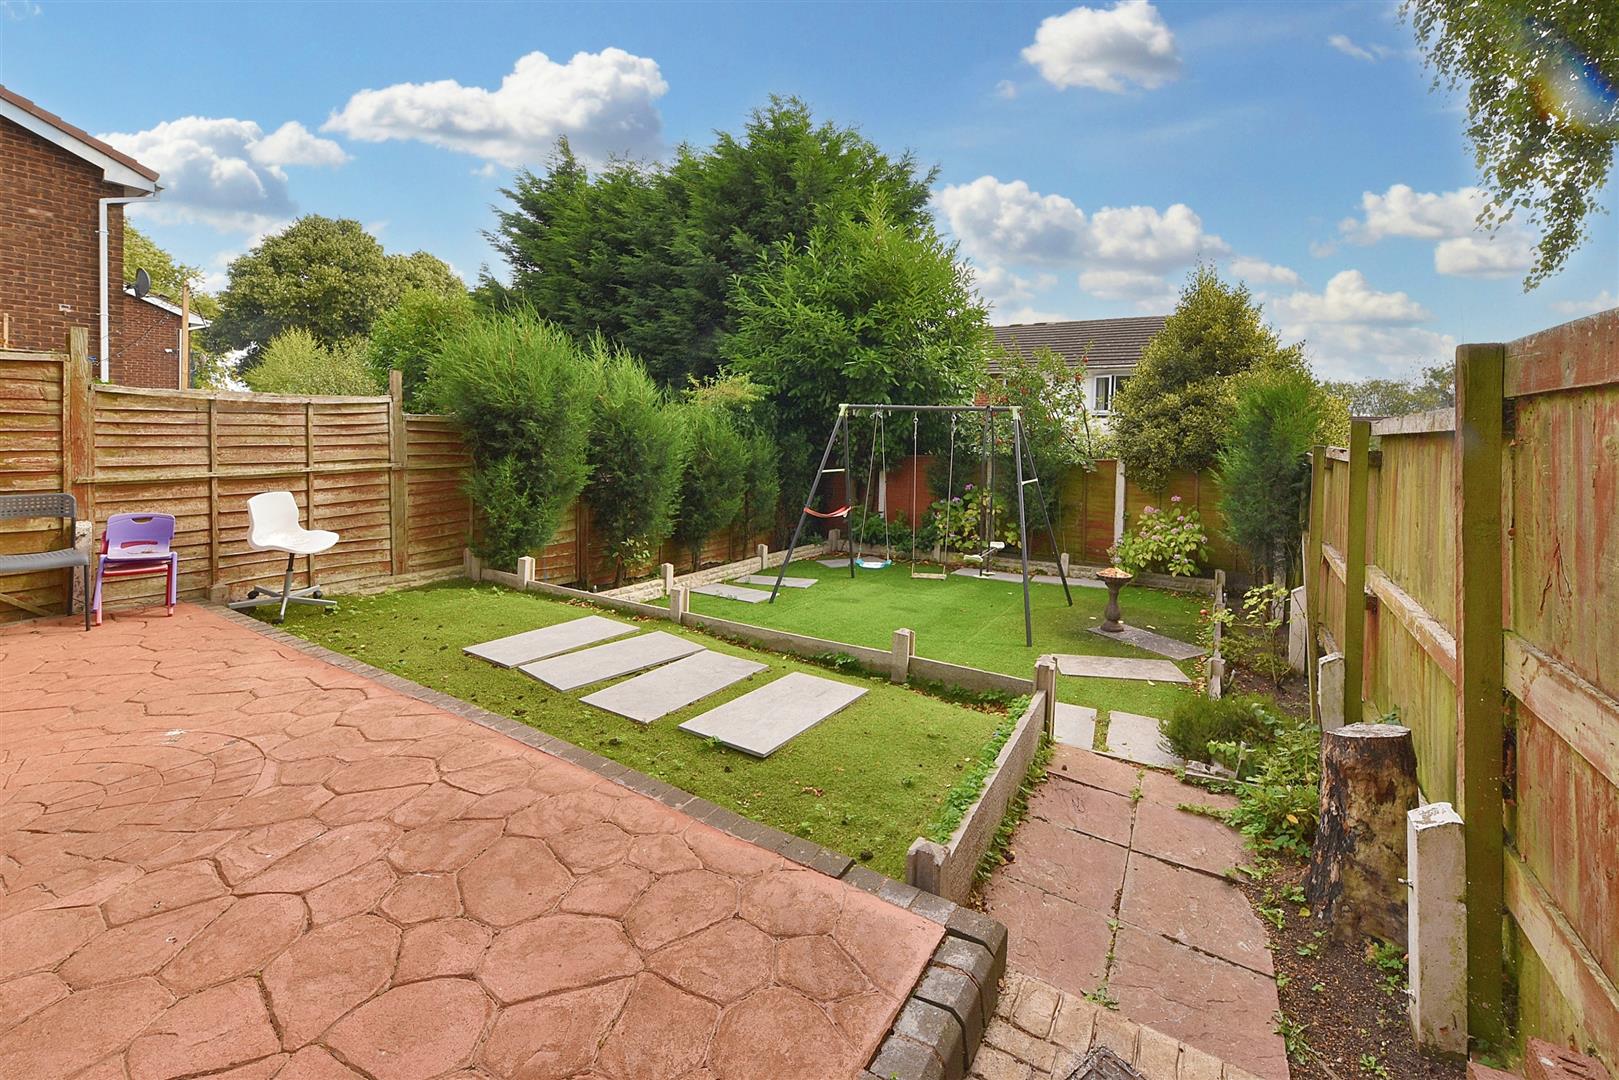
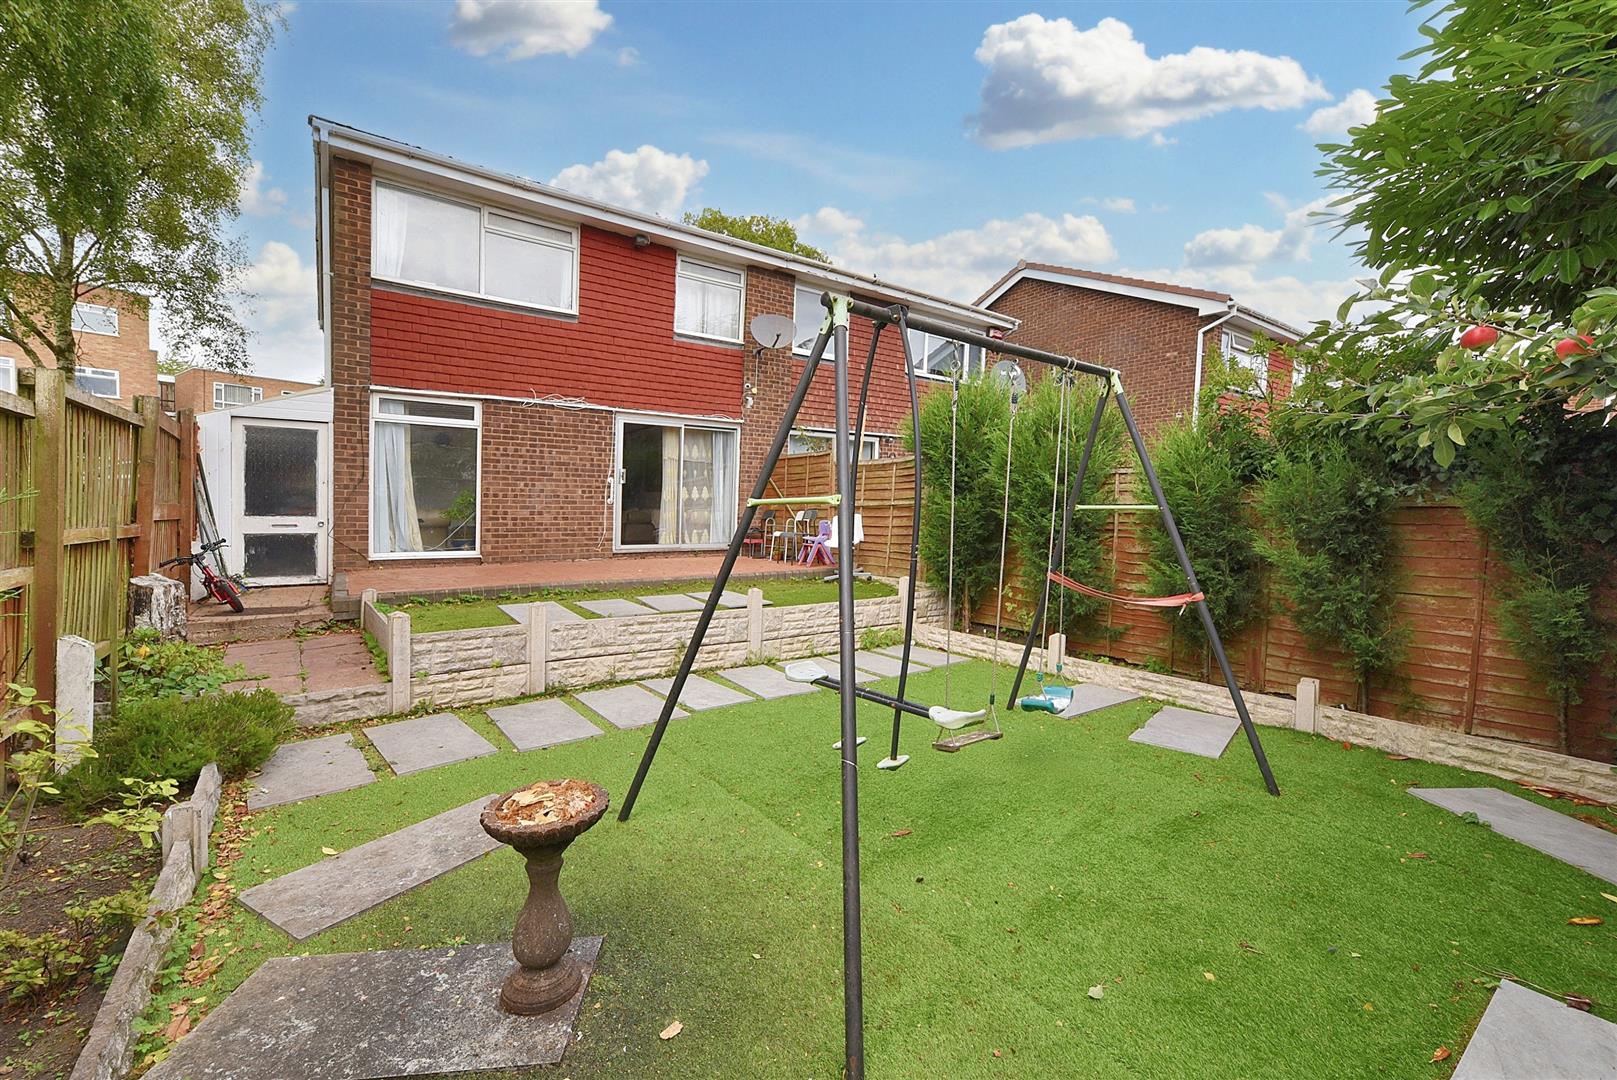
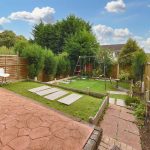
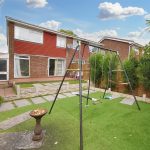
Southerly-facing rear garden set on a corner plot having a paved patio area, artificial grass lawn and borders with evergreen shrubs and trees. Fence panels to three sides and a gate leading to side. Covered side area which leads to the front of the property and is currently being used as storage.
ADDITIONAL INFORMATION
Tenure: Freehold
Council Tax Band: D
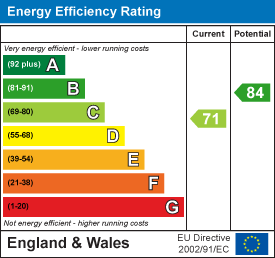
The property falls within Calthorpe Estates and is subject to the annual charge under the Scheme of Management.