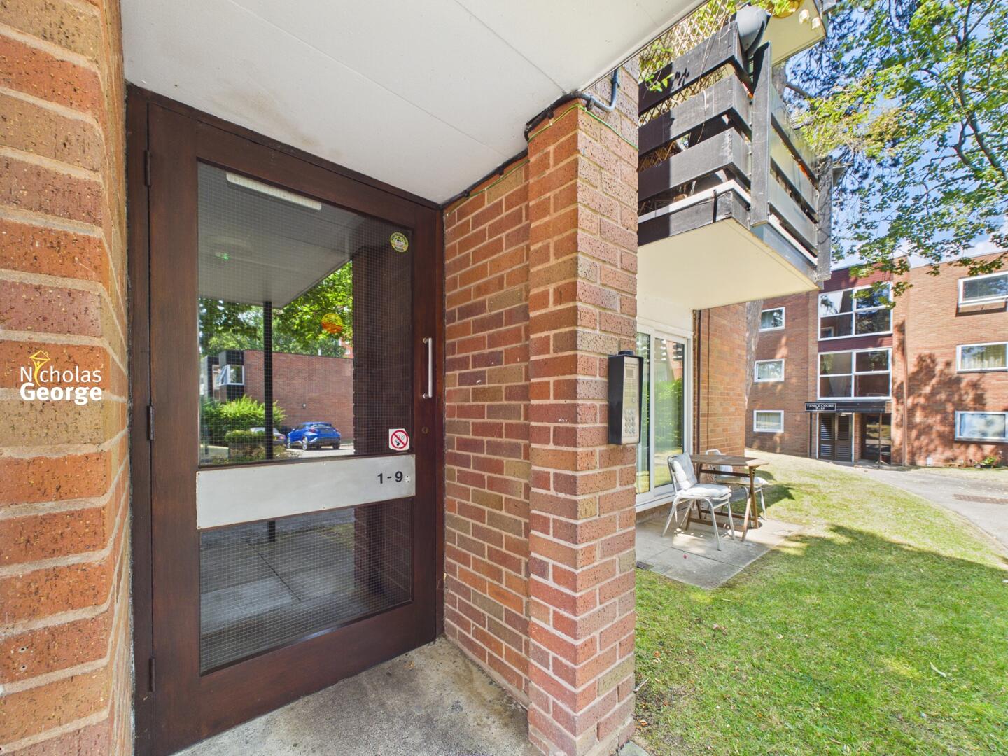
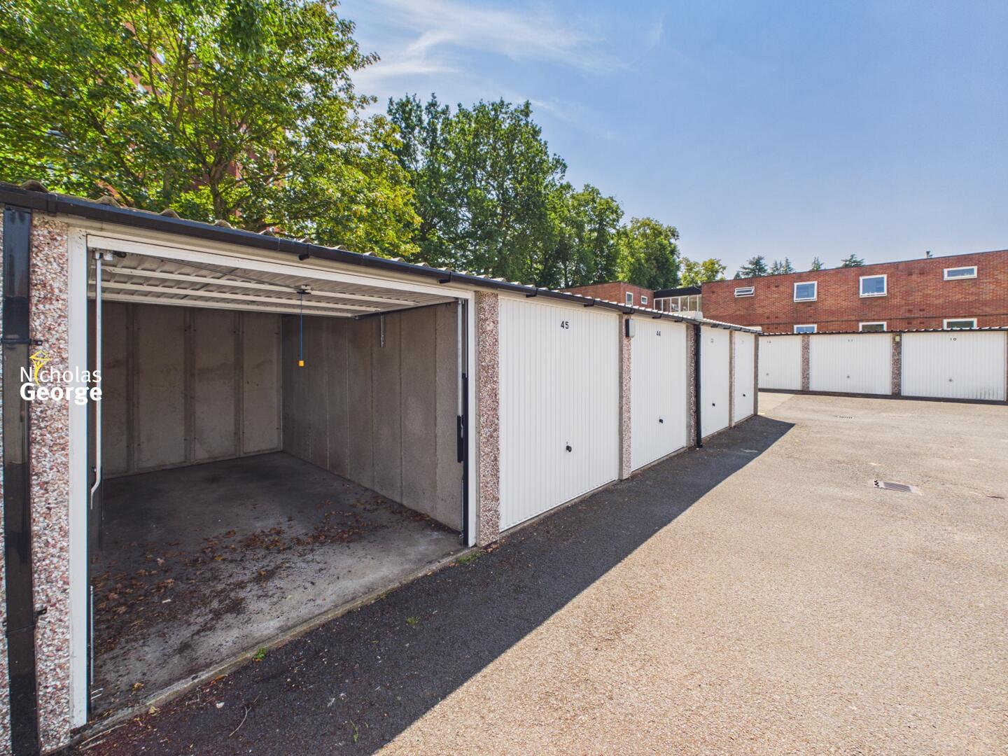
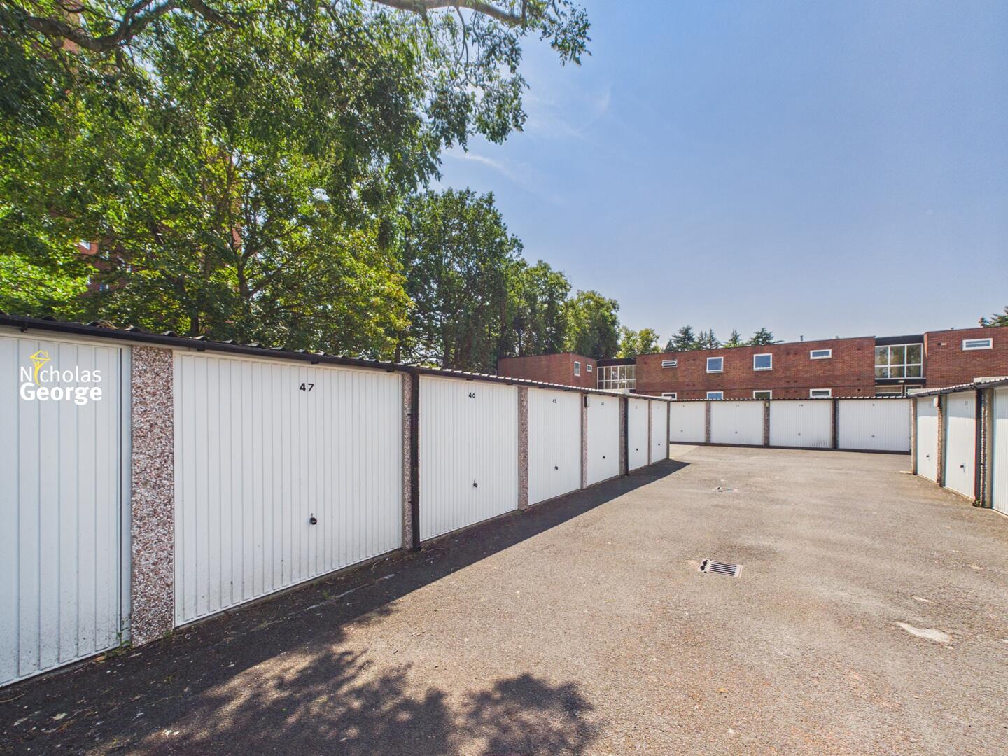
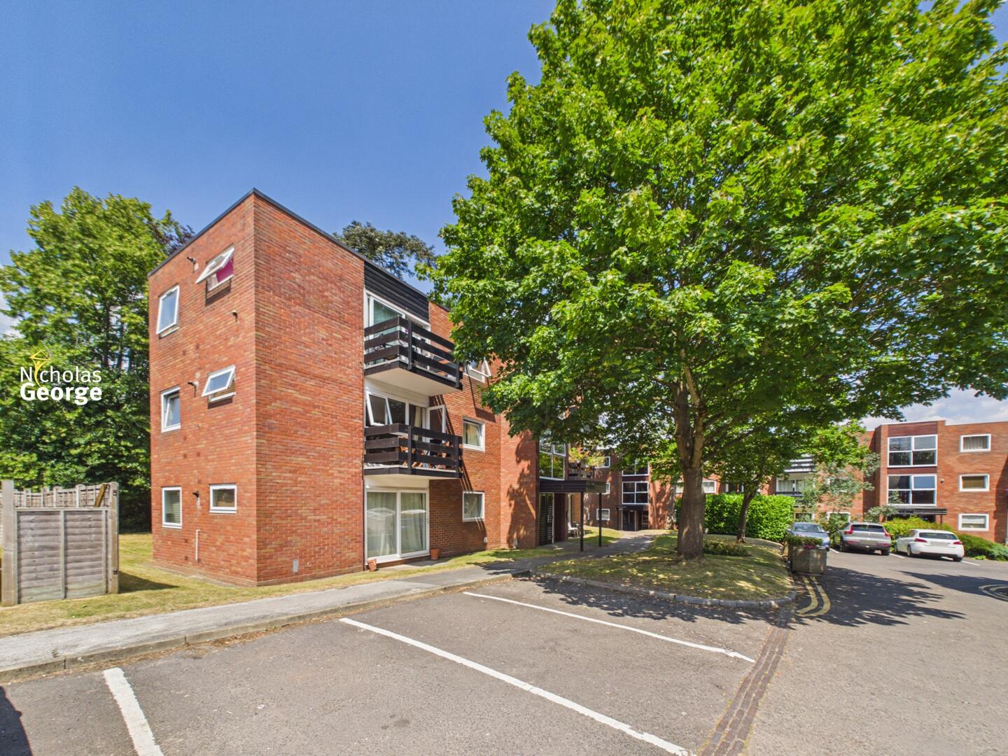
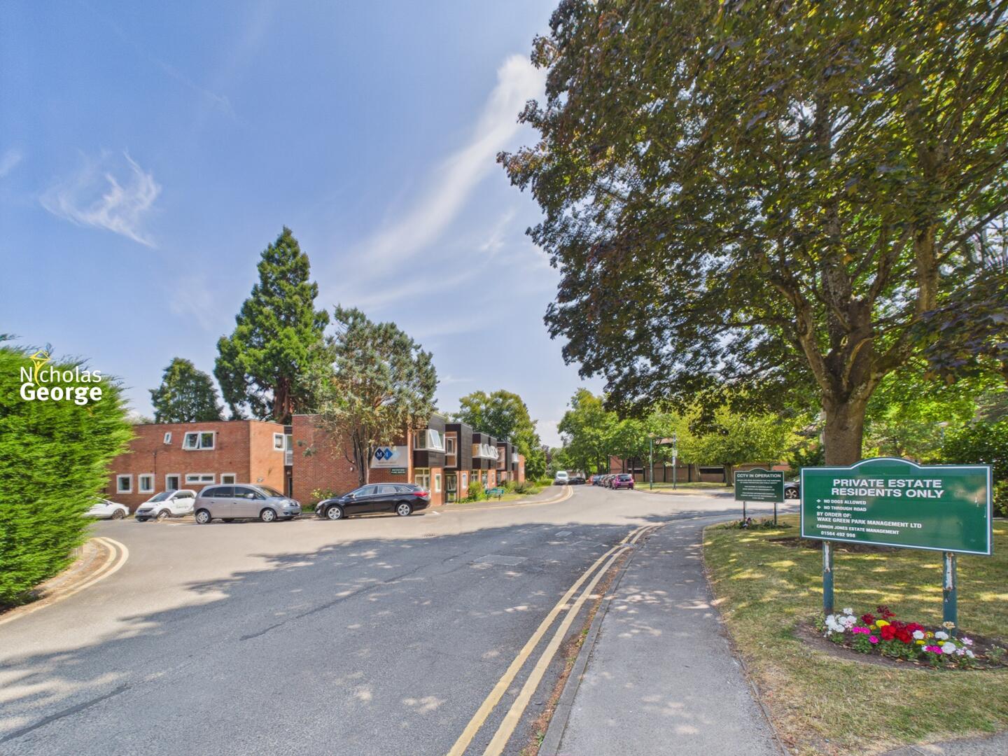
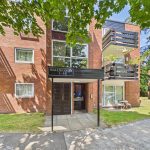
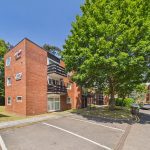
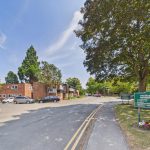
Exterior front
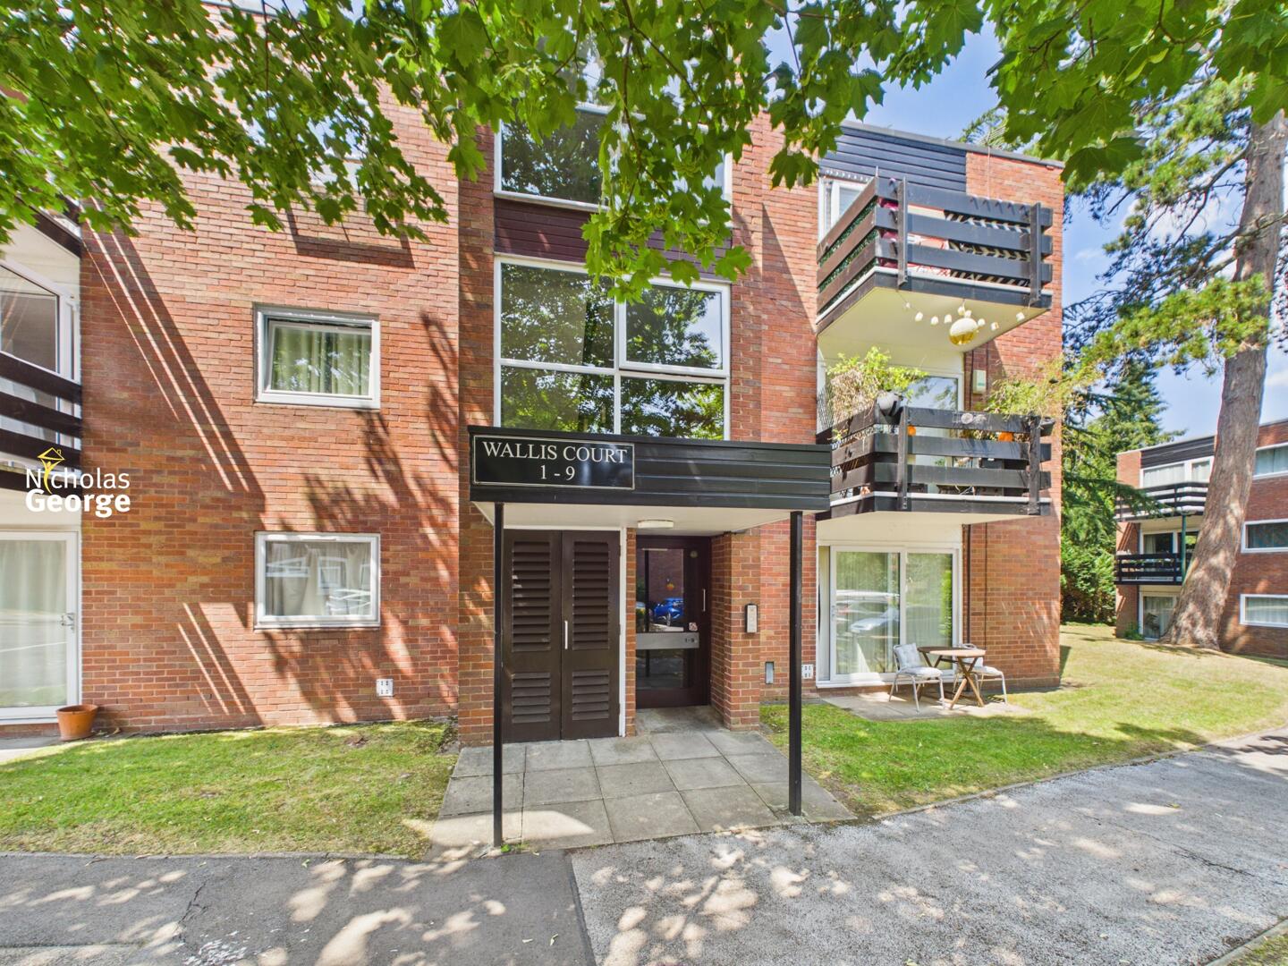
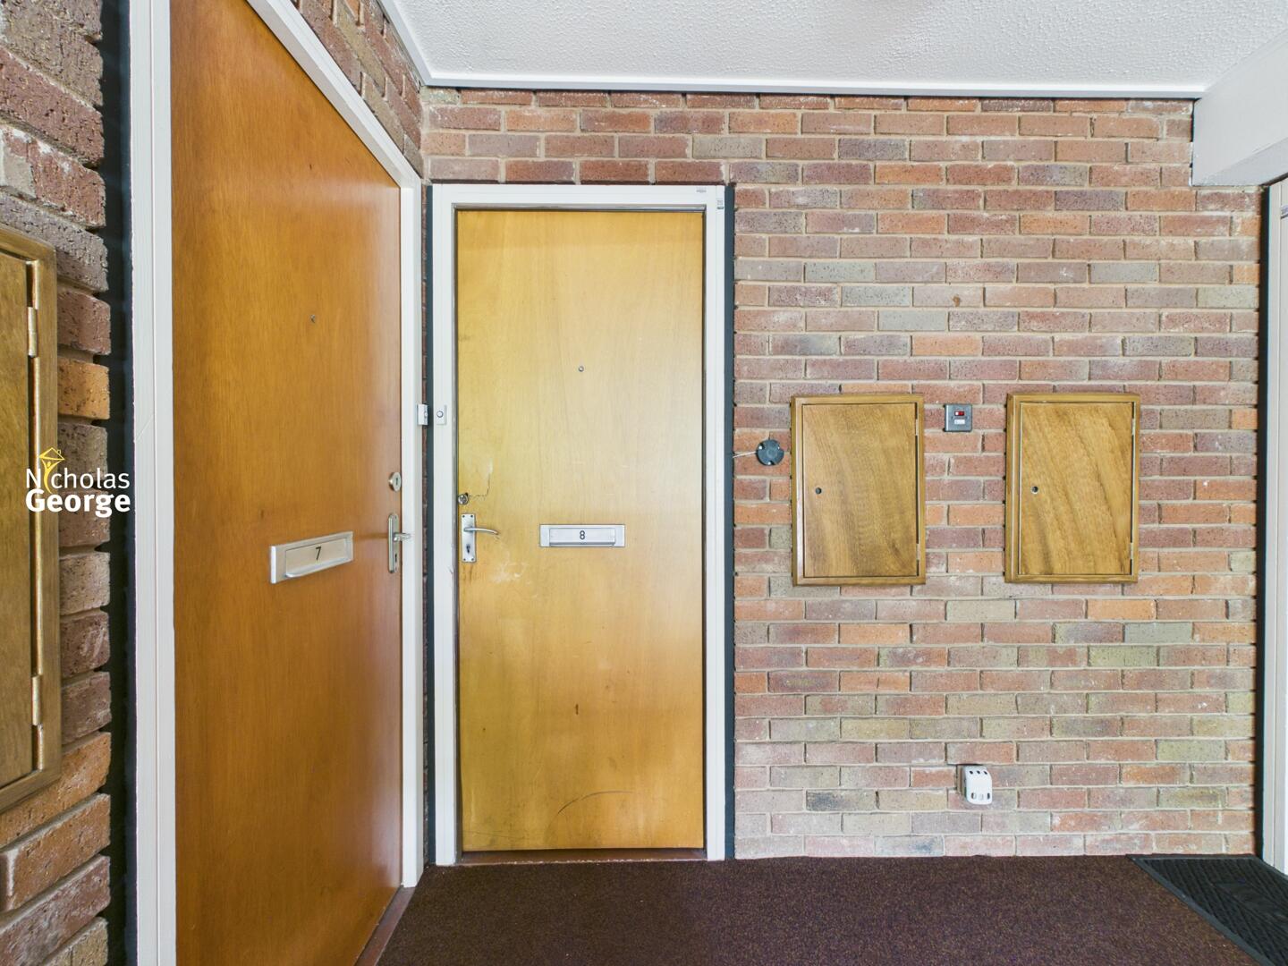
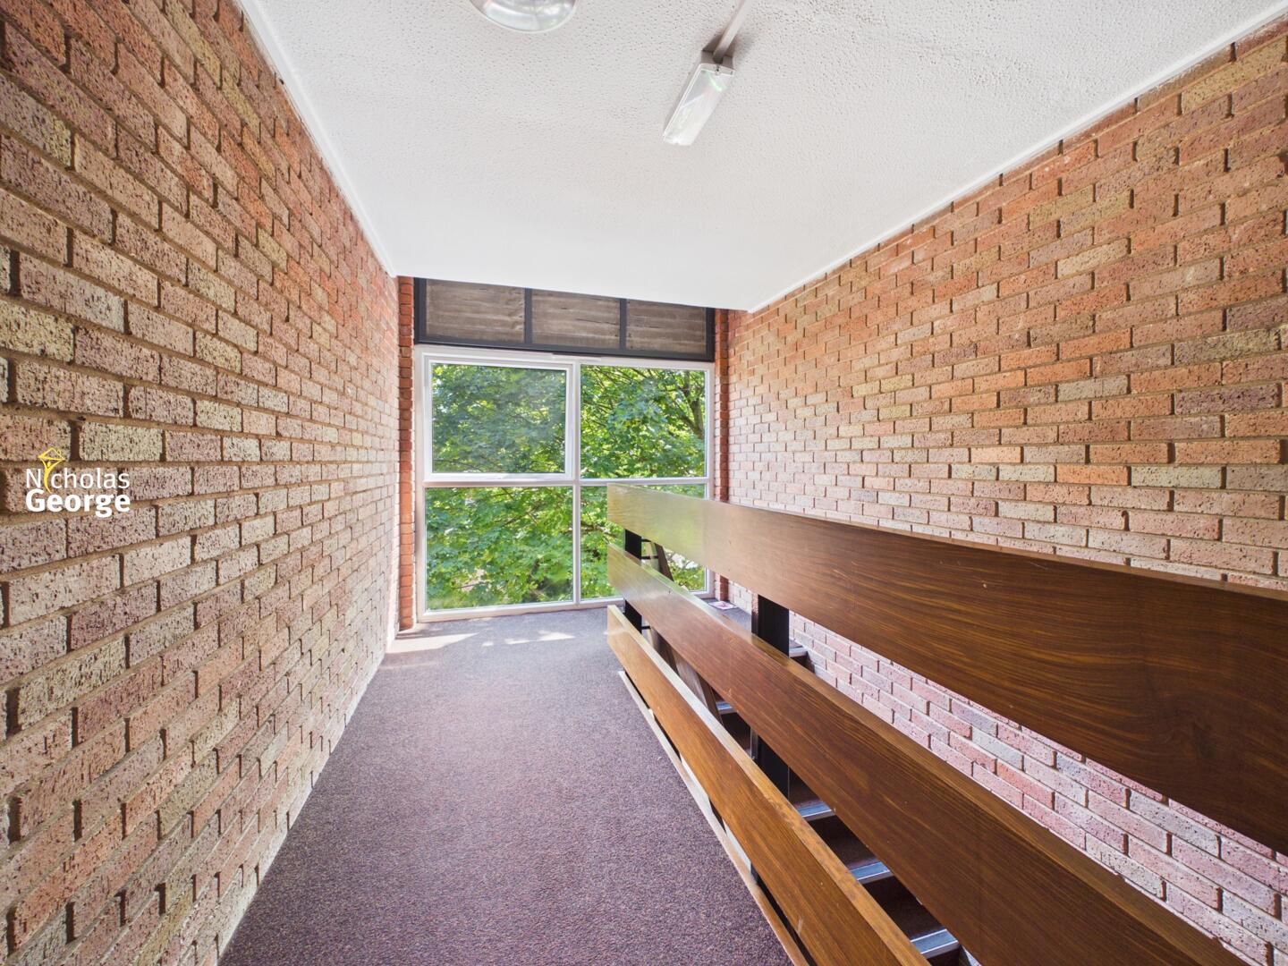
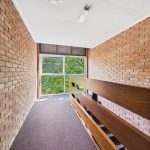
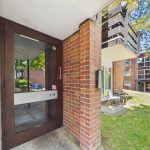
Wallis Court is located in the tree-lined Wake Green Park, with off street parking and a single garage allocated for the property. The complex is approached via a paved path leading to the communal front door. Stairs lead to the 2nd floor which flat 8 is located on.
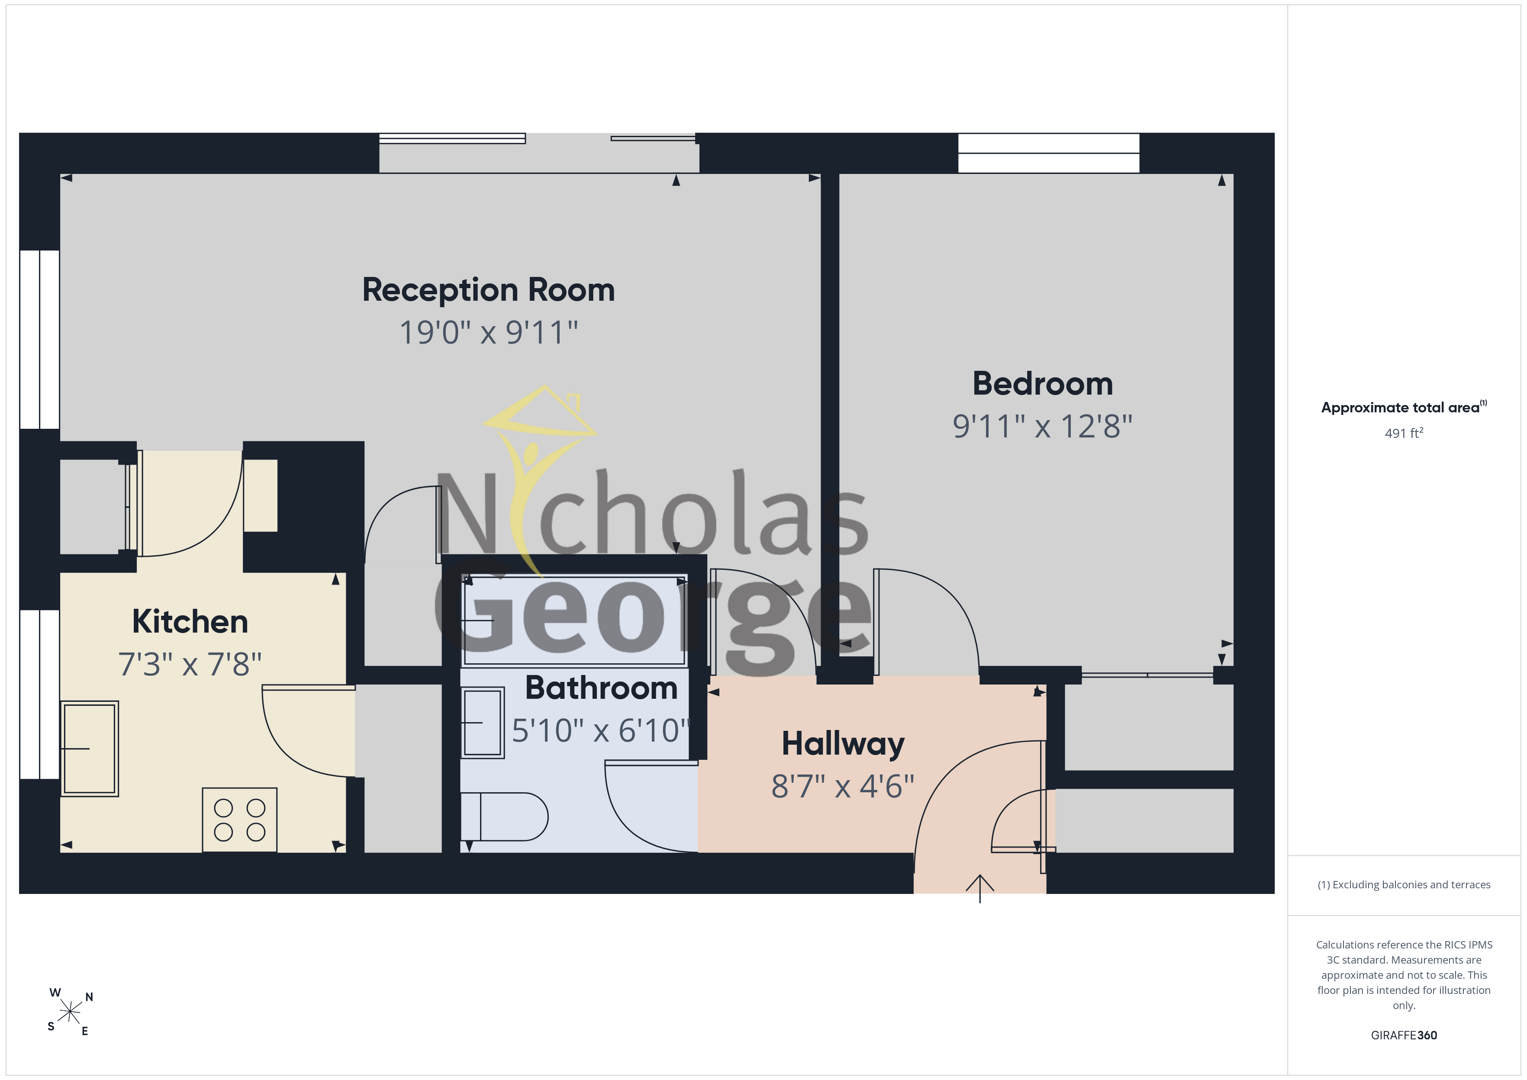
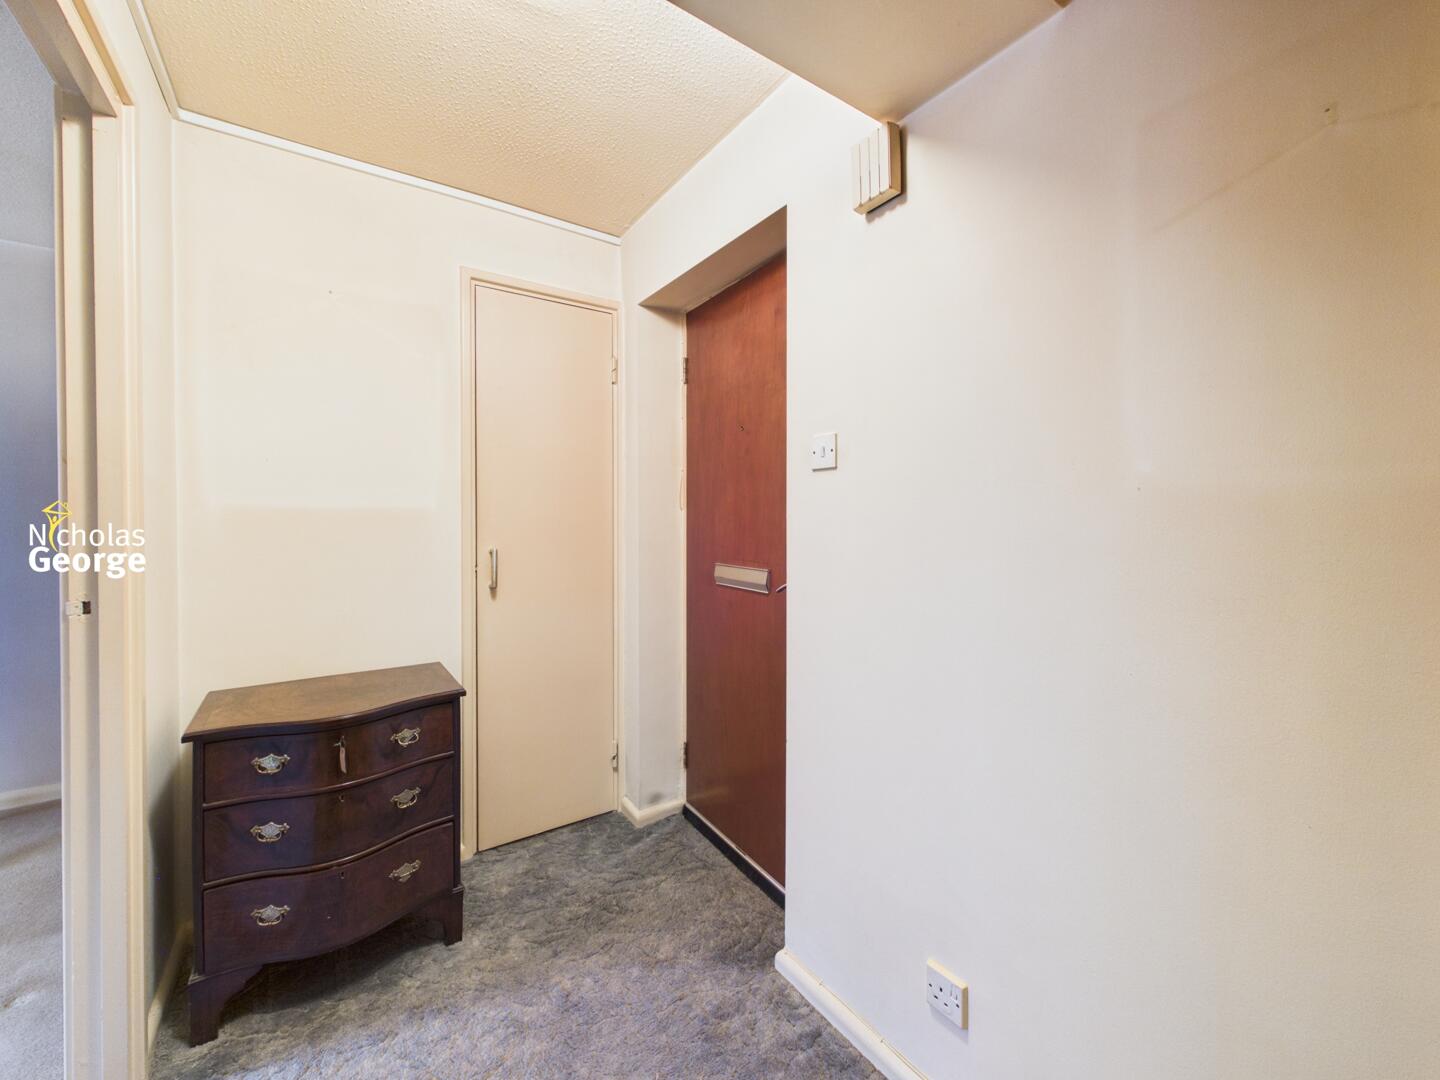
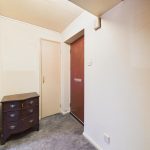
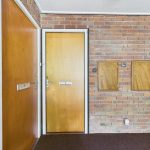
Hallway 2.6m x 1.4m
Front door opens to the hallway. With carpeted flooring, a ceiling light fitting, doors to bathroom, bedroom and reception room. Door to storage room with a ceiling light fitting, fuseboard and gas meter.
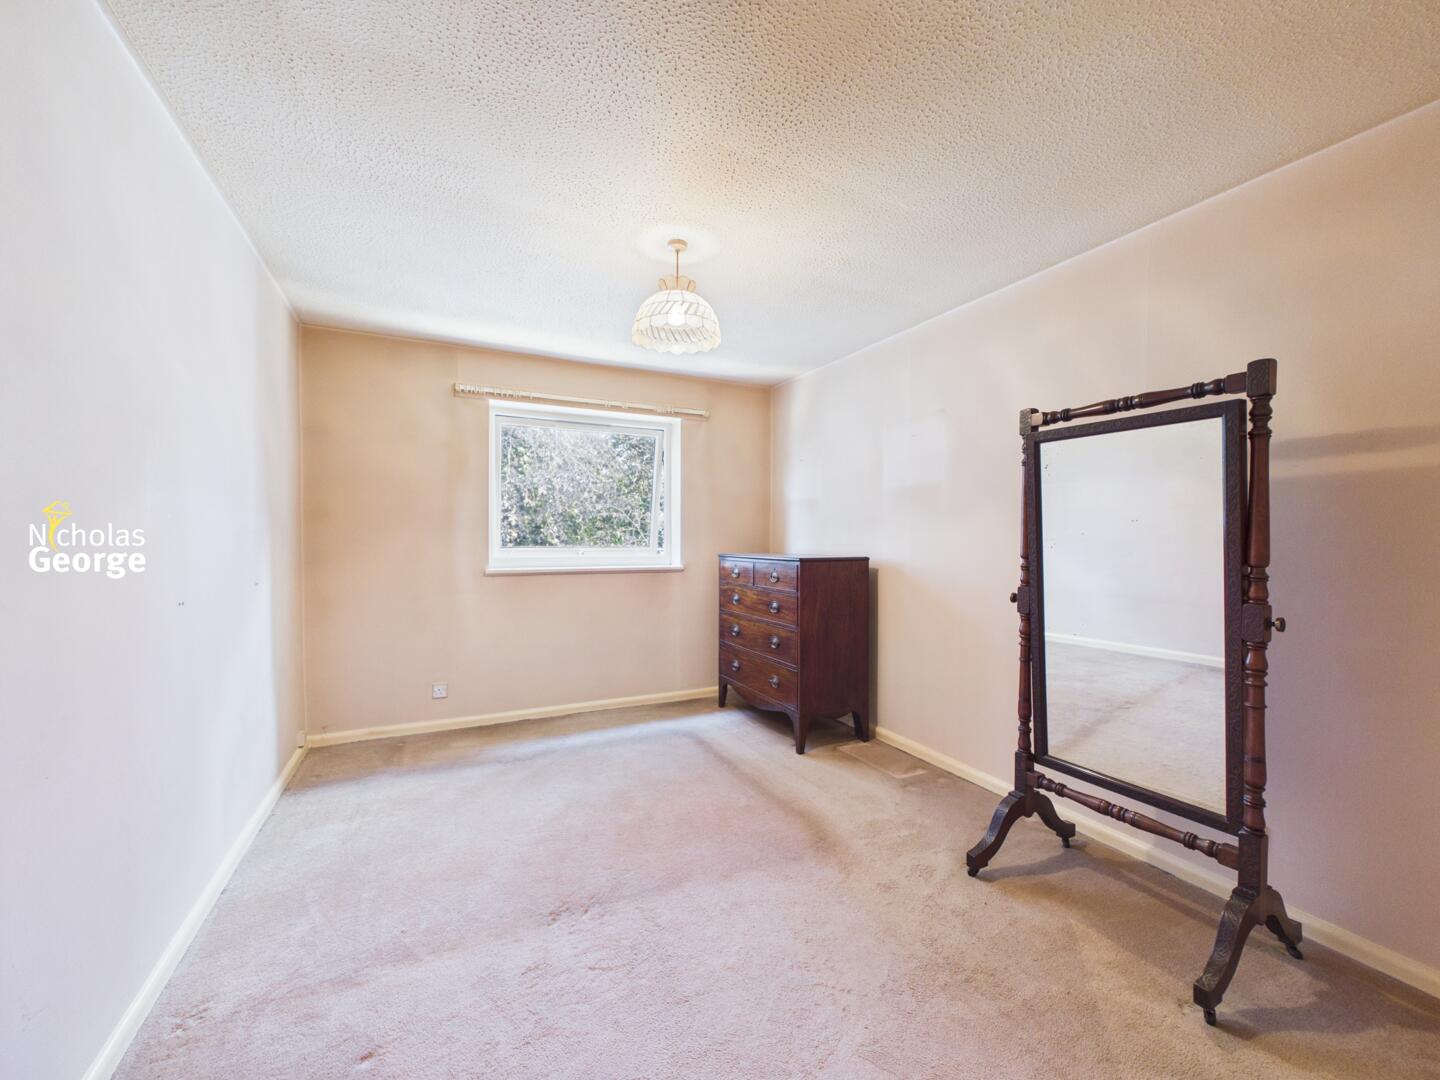
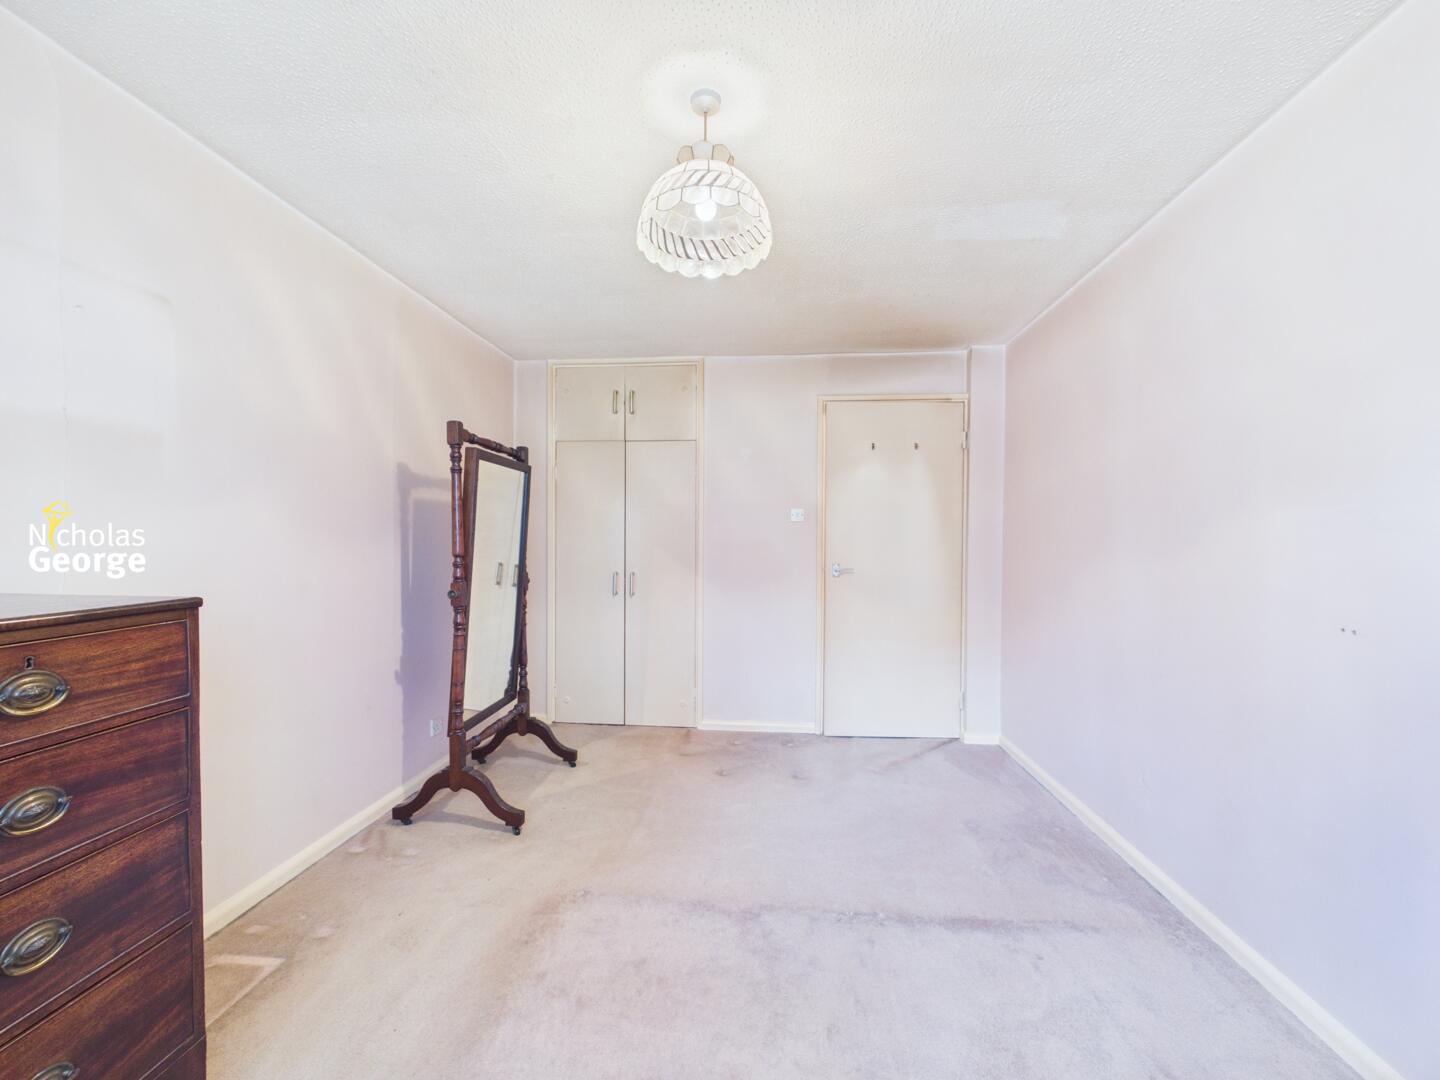
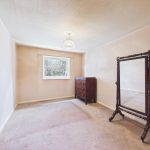
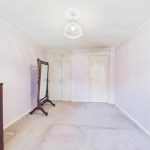
Bedroom 3.0m x 3.9m
A good-sized double bedroom featuring built-in wardrobes that maximise storage space and a ceiling light fitting. A large UPVC double-glazed window to front aspect overlooks the surrounding greenery.
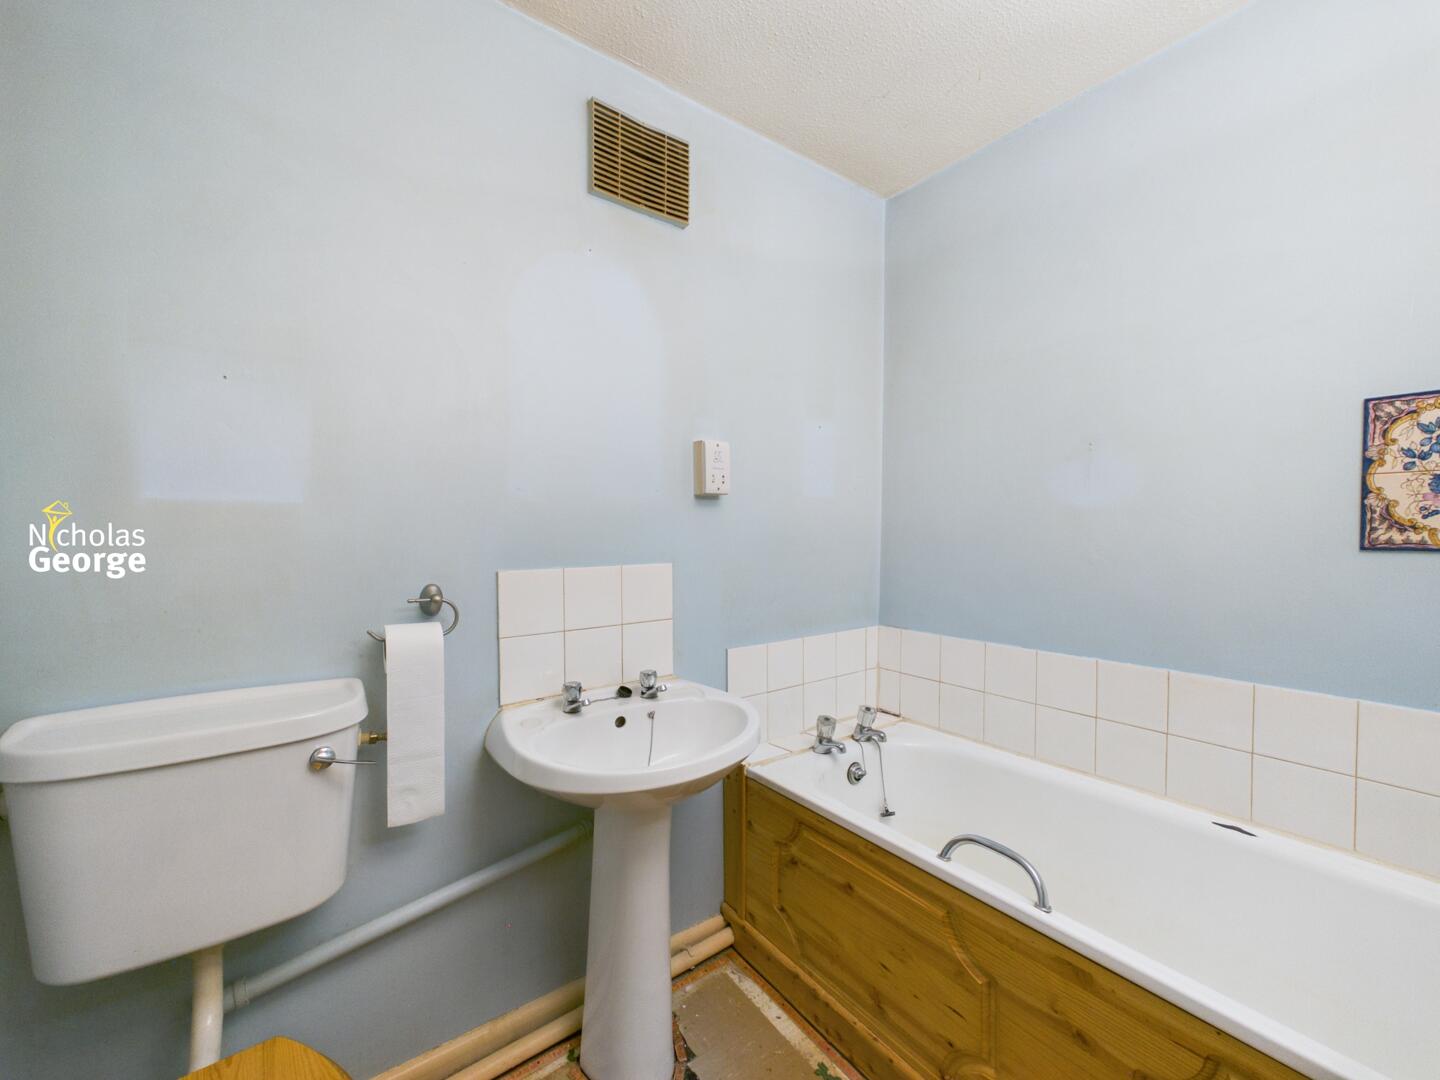
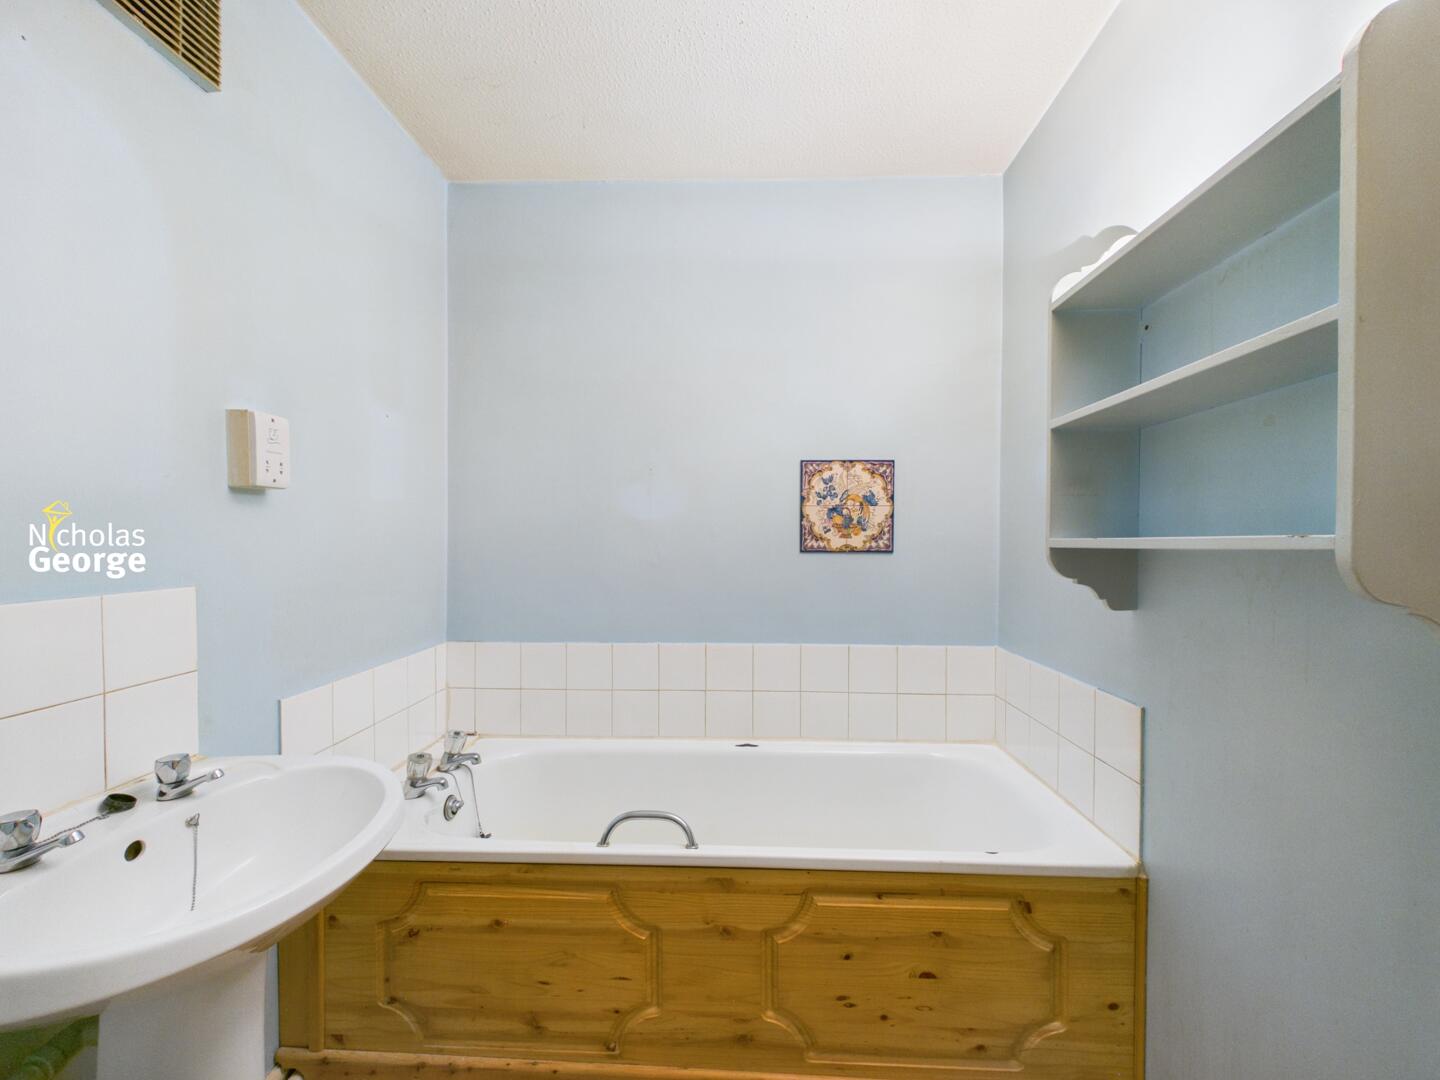
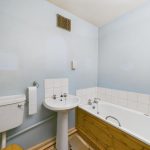
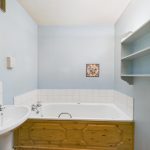
Bathroom 1.8m x 2.1m
The bathroom has with a ceiling light fitting, extractor vent, partly tiled walls and a white suite comprising a bathtub with a wooden panel, a pedestal washbasin and a WC.
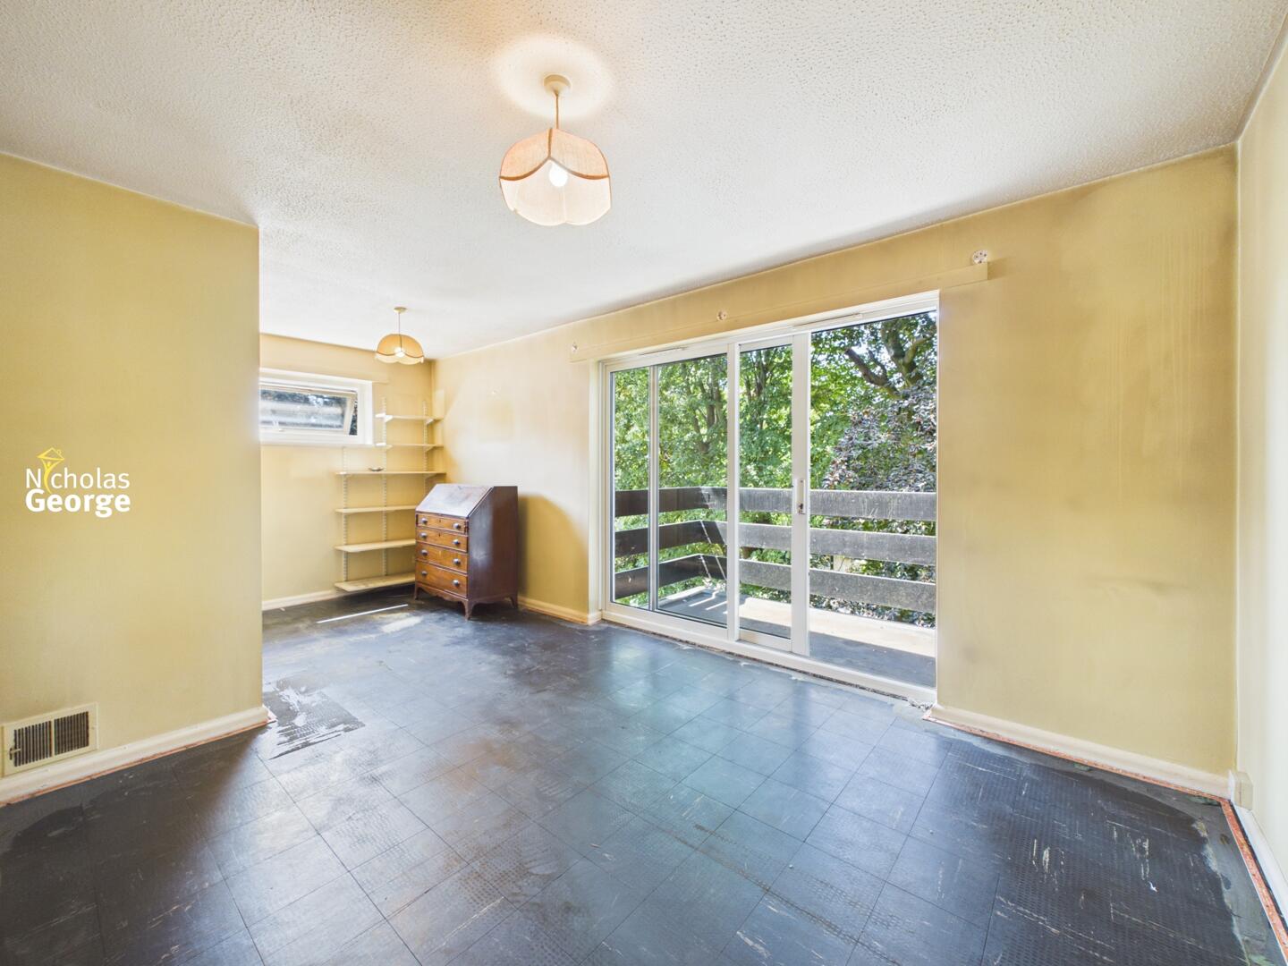
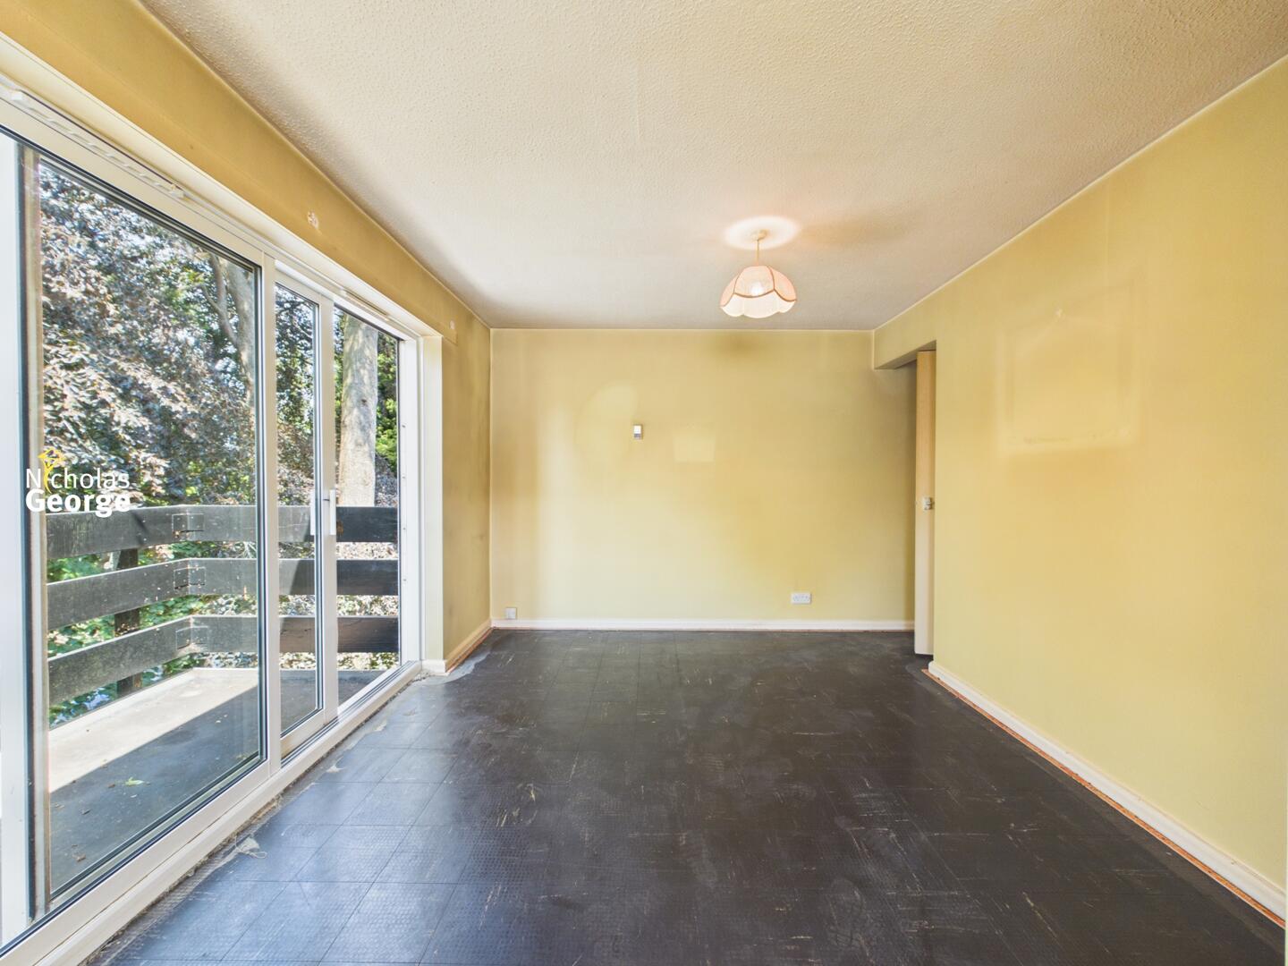
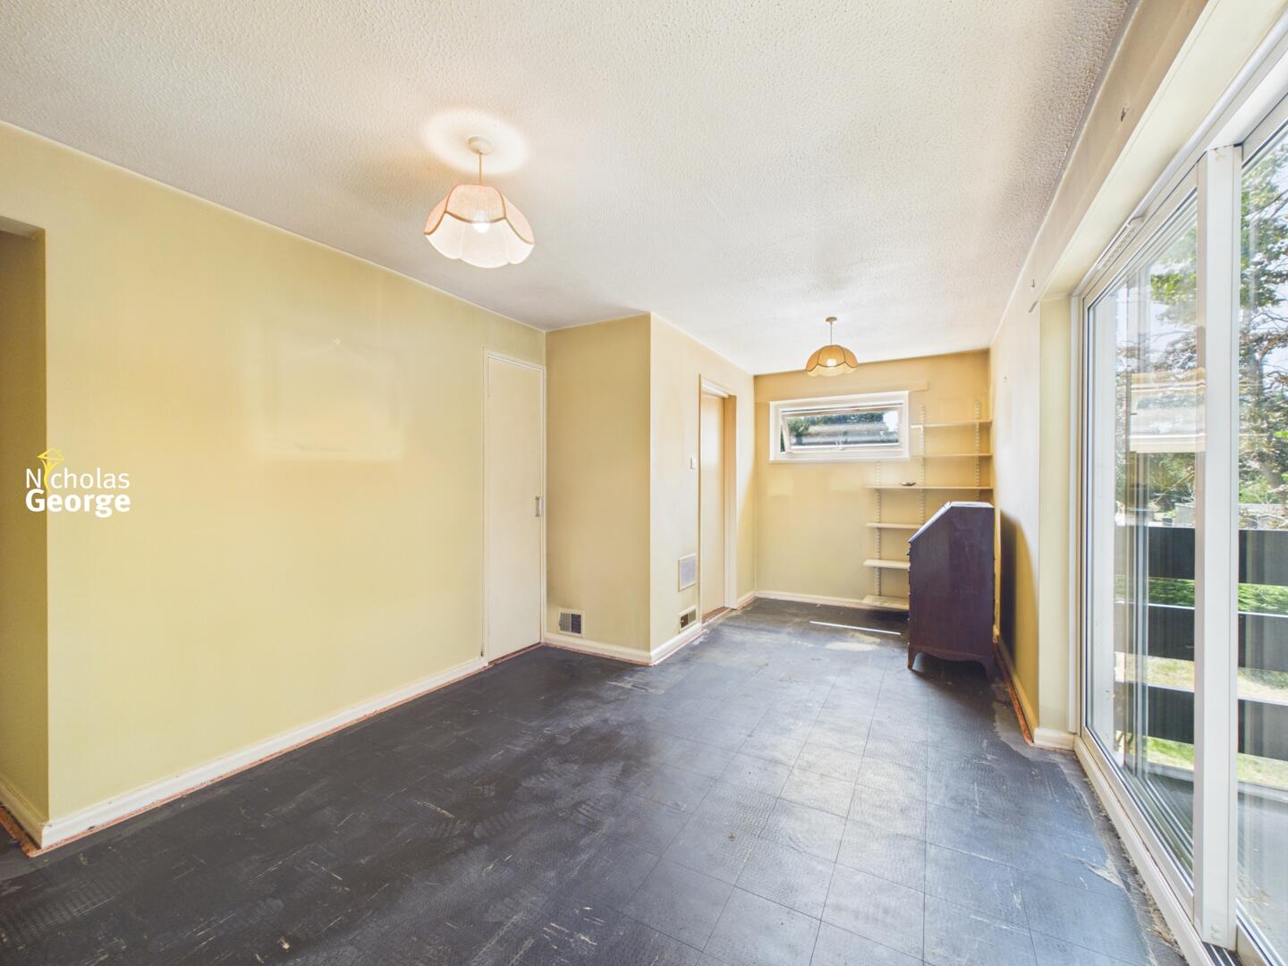
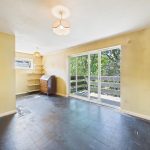
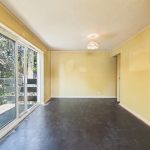
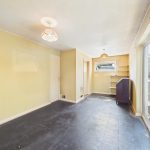
Reception Room 5.8m x 3.0m
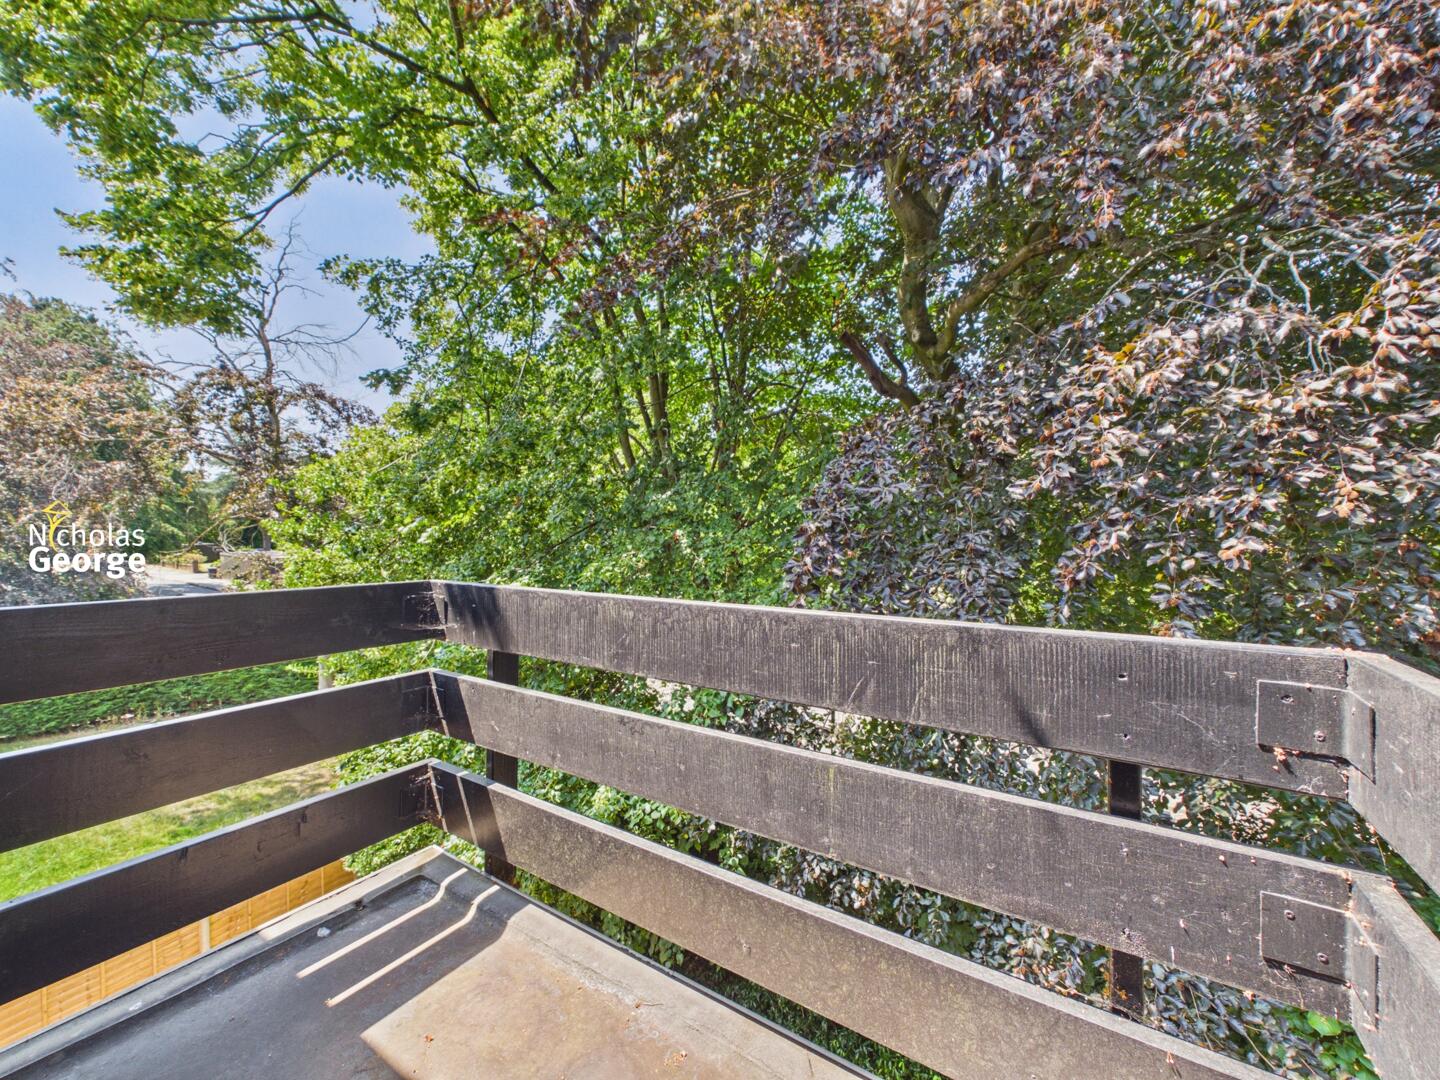
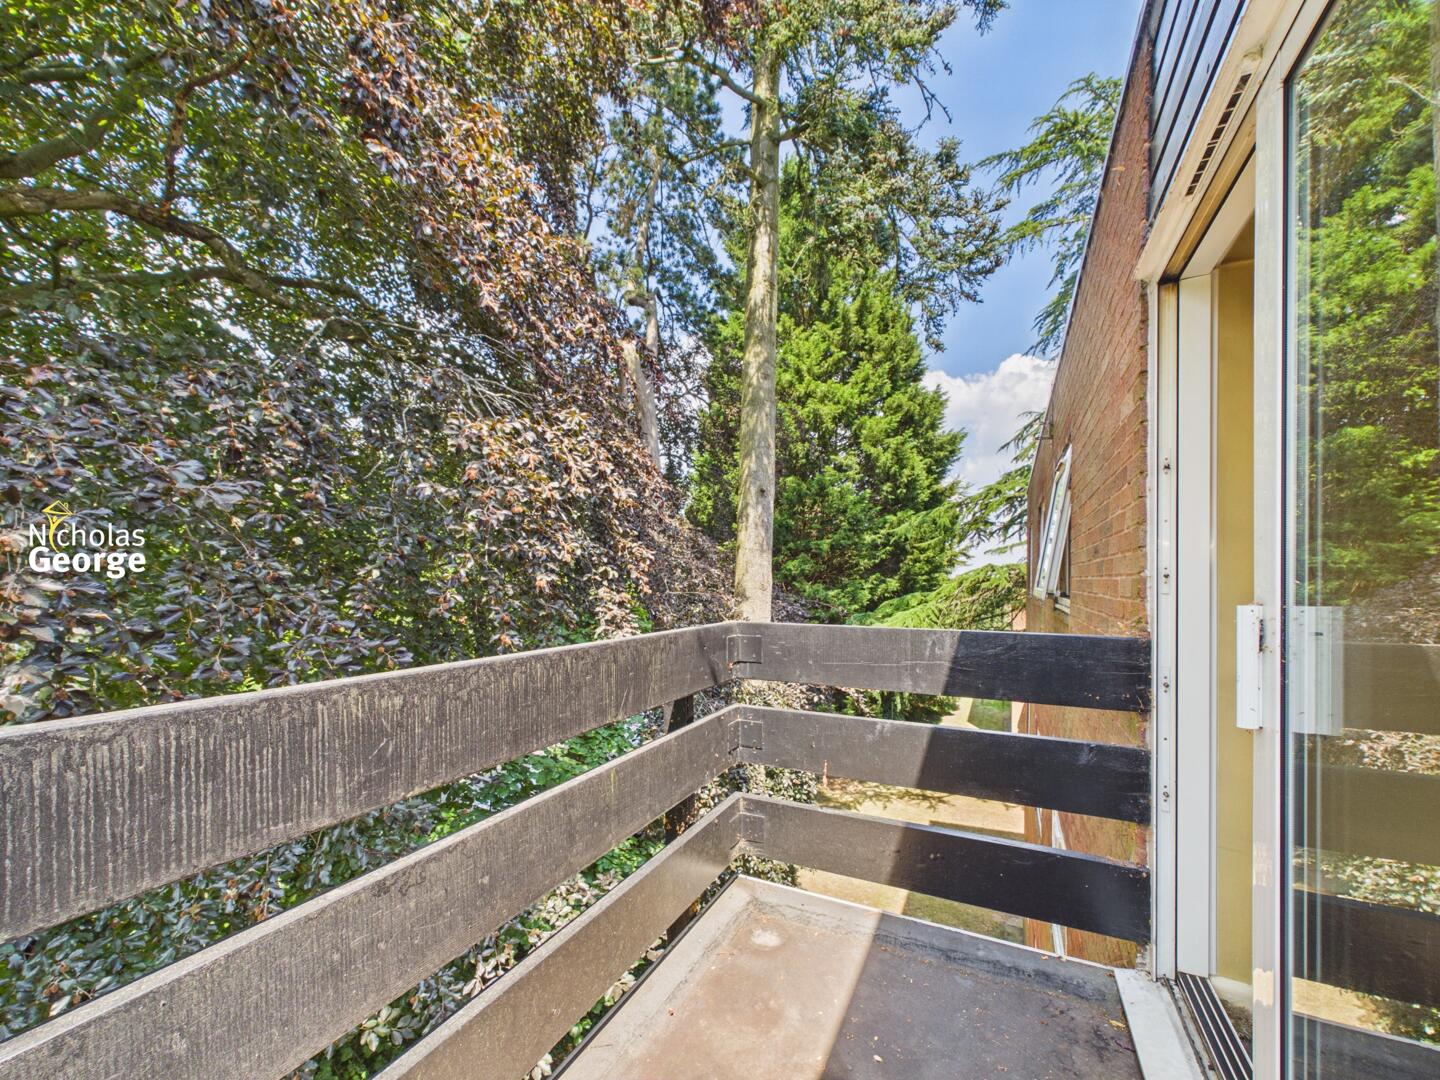
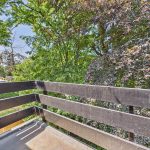
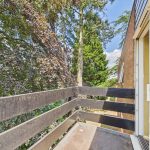
This large living space features two ceiling light fittings, storage cupboard housing Gledhill copper tank, UPVC double-glazed window to side aspect and door through to kitchen. UPVC sliding doors to balcony which overlooks the surrounding greenery.
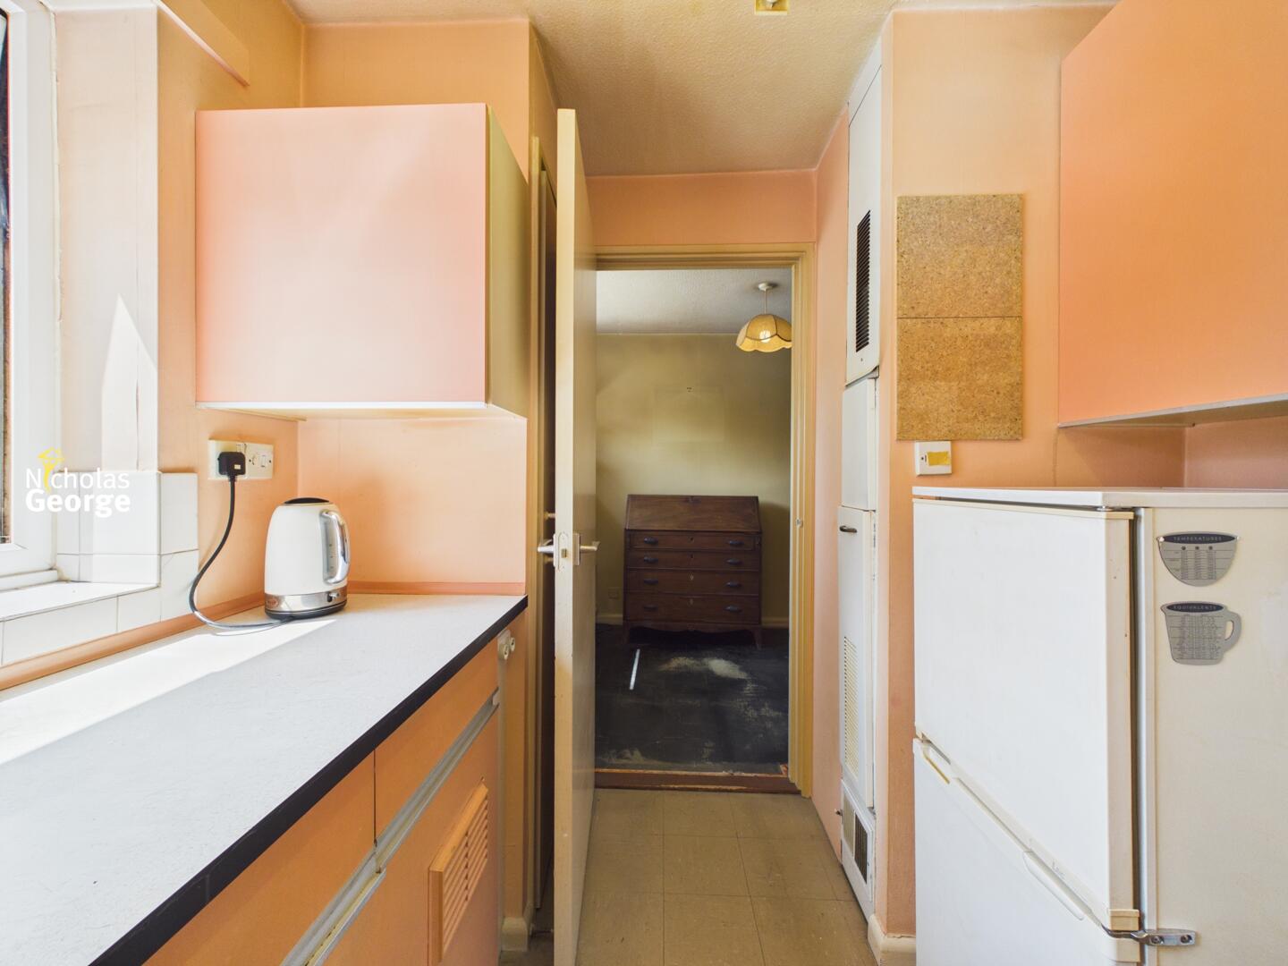
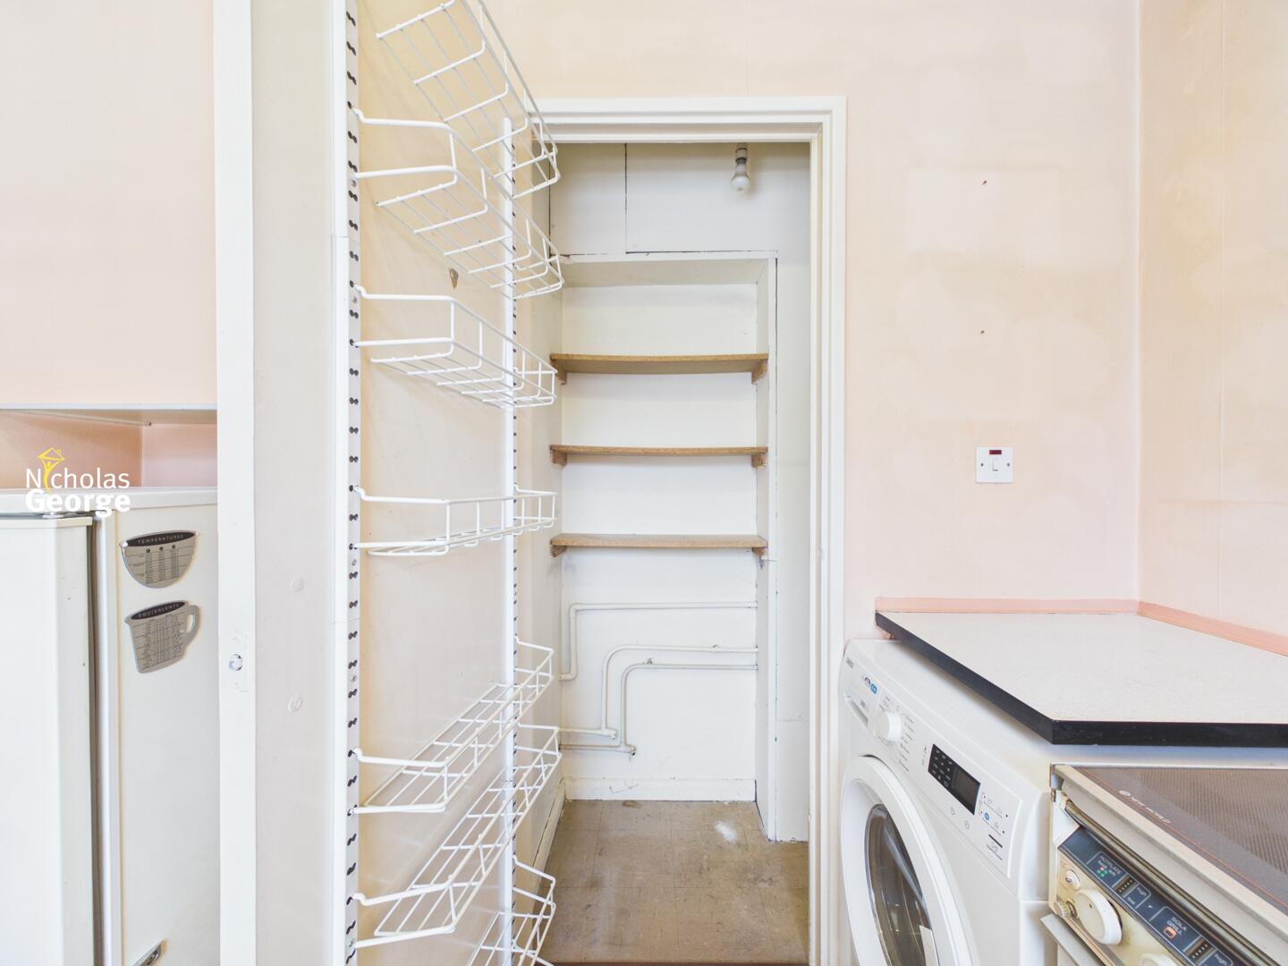
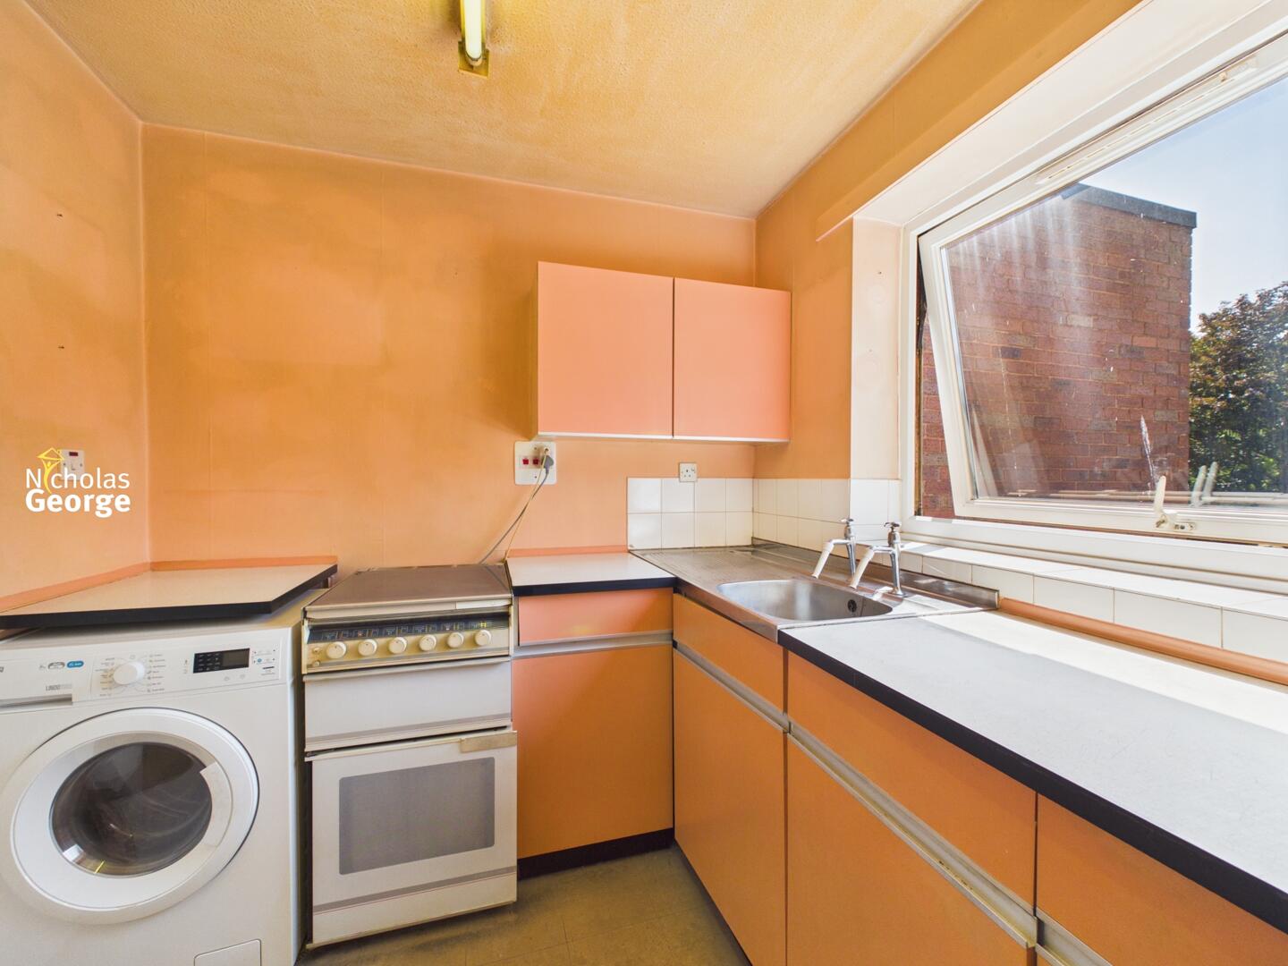
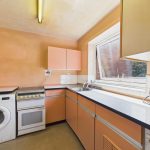
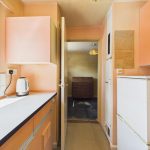
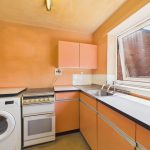
Kitchen 2.2m x 2.3m
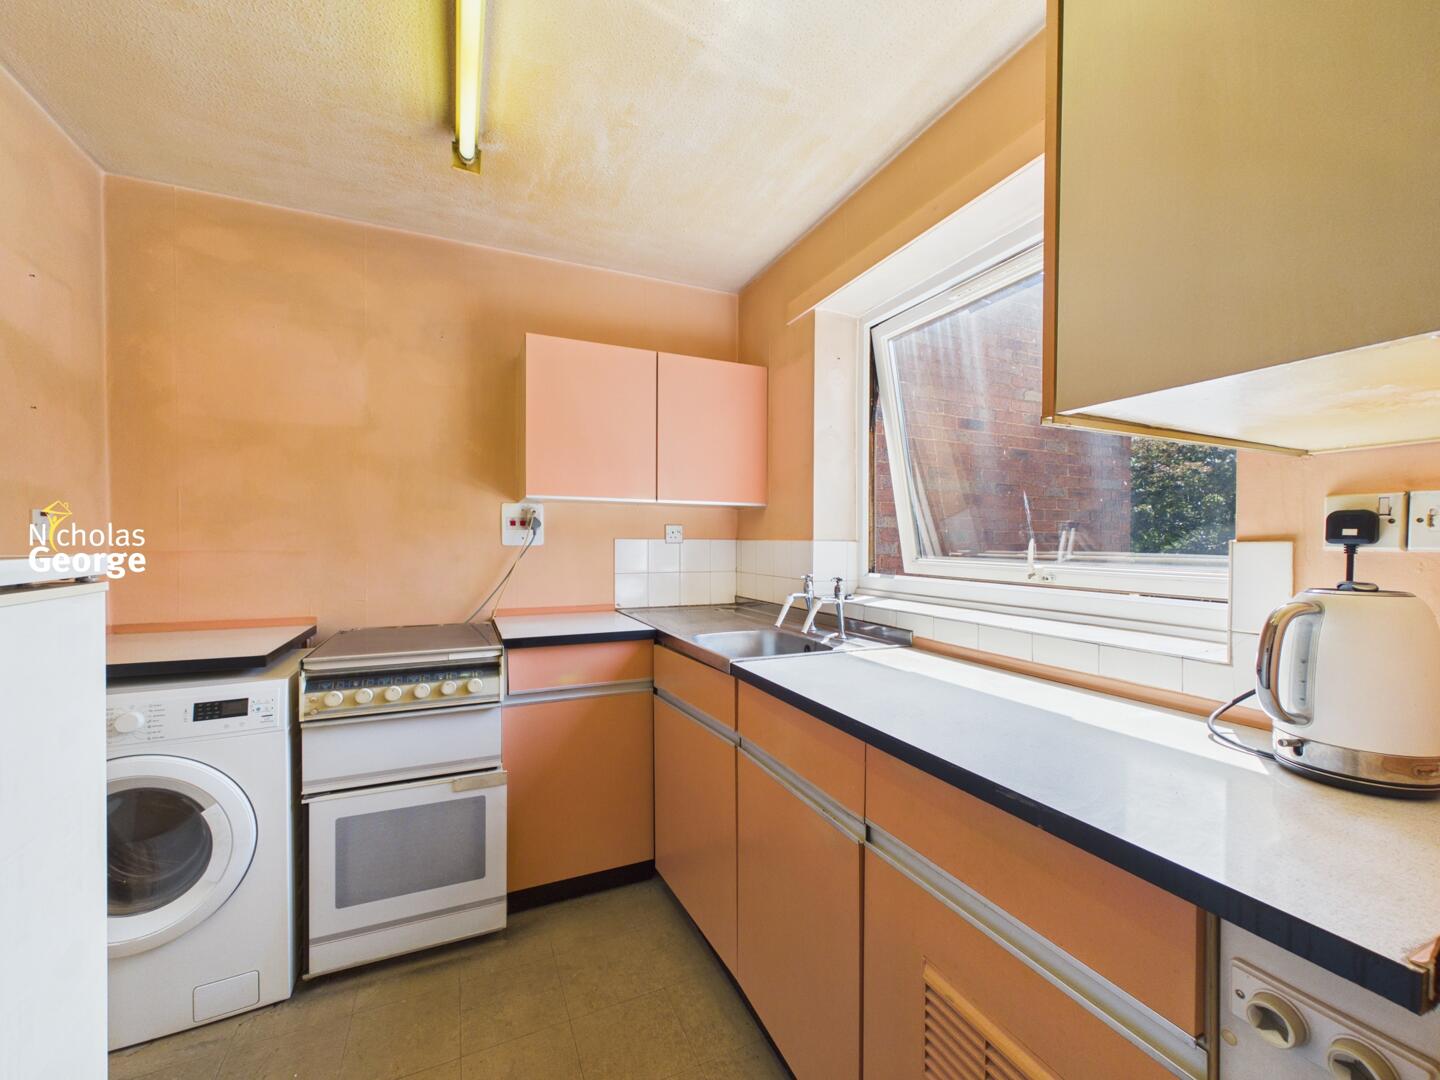
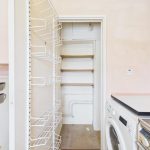
With tiled flooring, partly tiled walls, a ceiling strip light and large UPVC double-glazed window that lets in plenty of natural light. Matching wall and base units, stainless steel sink with drainer and space and fittings for appliances. The kitchen also benefits from a handy adjoining pantry for extra storage convenience and an airing cupboard.
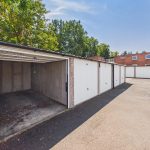
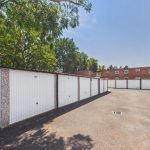
Garage
Located in a separate block, a single garage is included with the property.