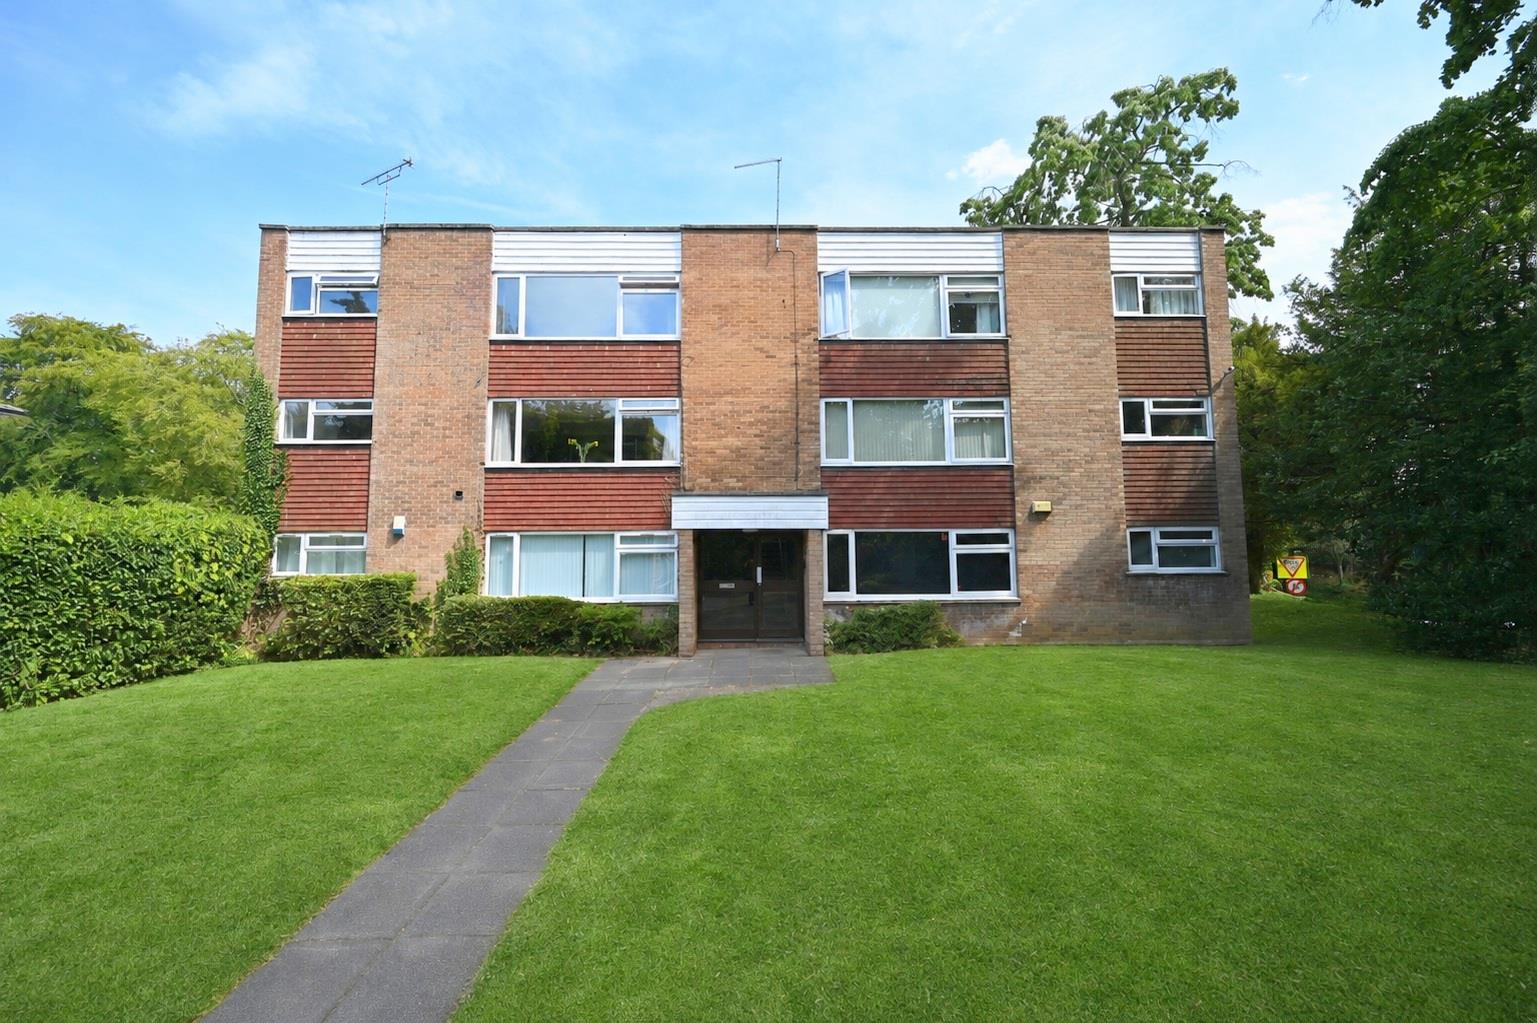
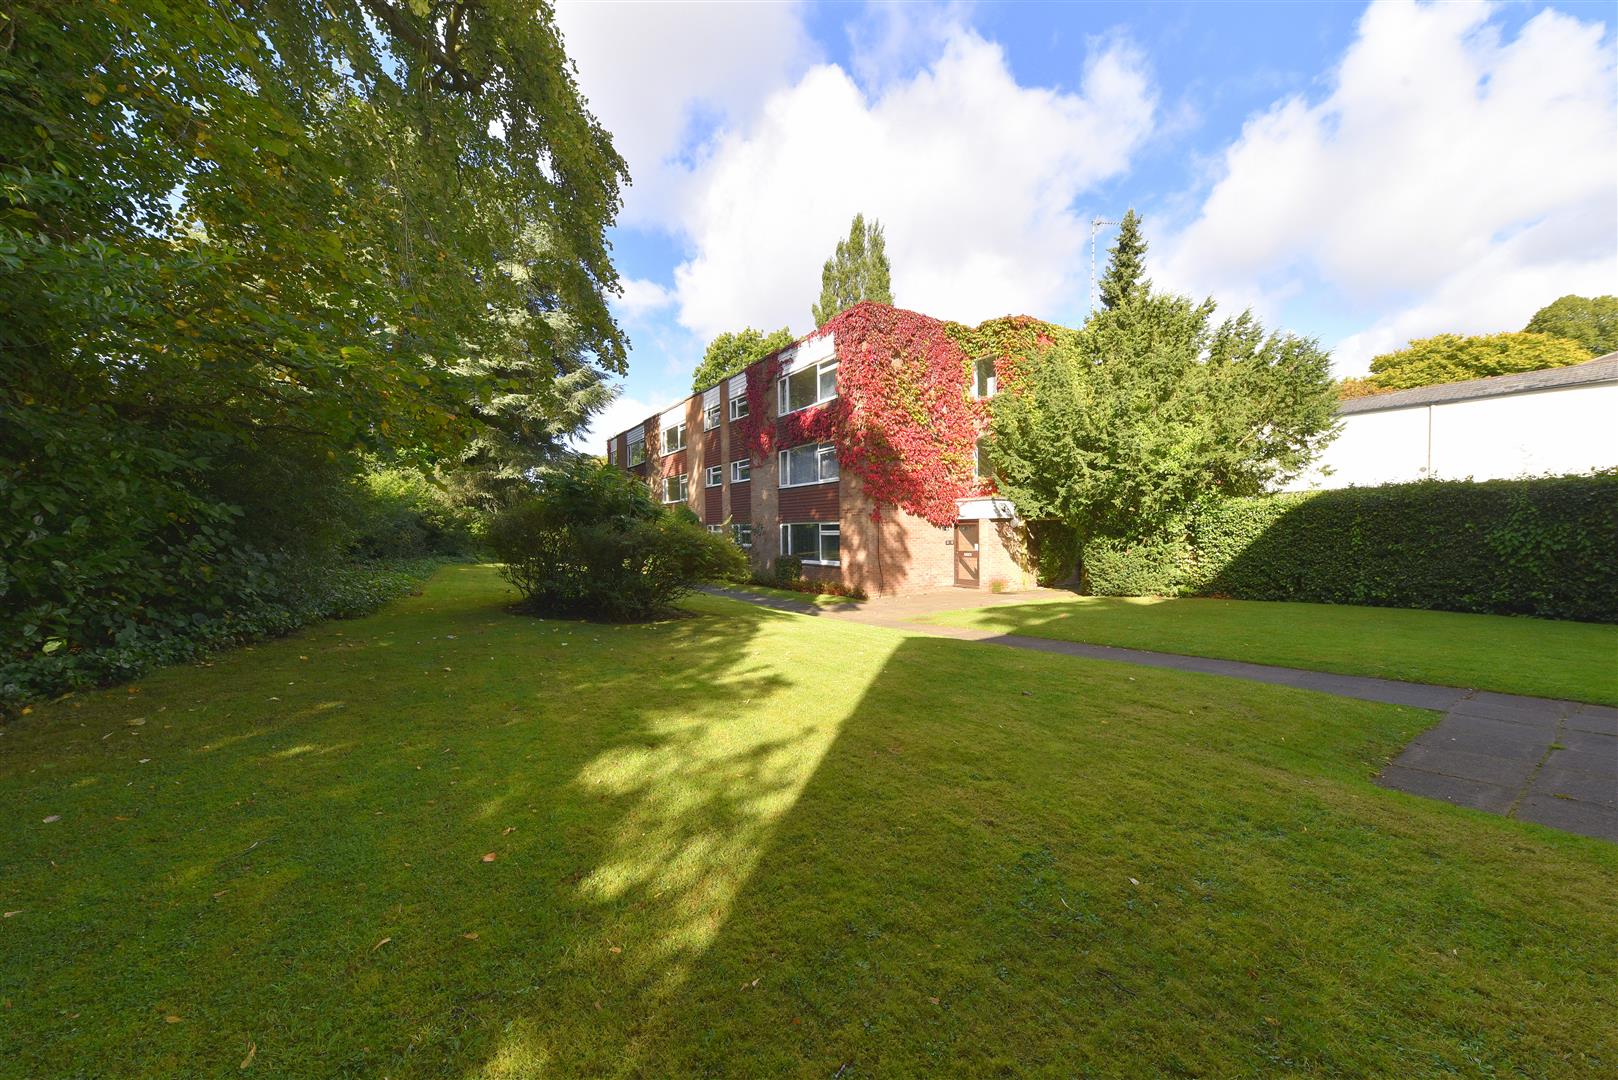
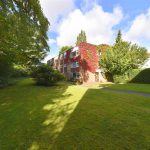

Located on the first floor of this purpose built development, a communal entrance leads into a hallway where stairs provide access to the first and second floors.
Entrance door with spy hole leads into:
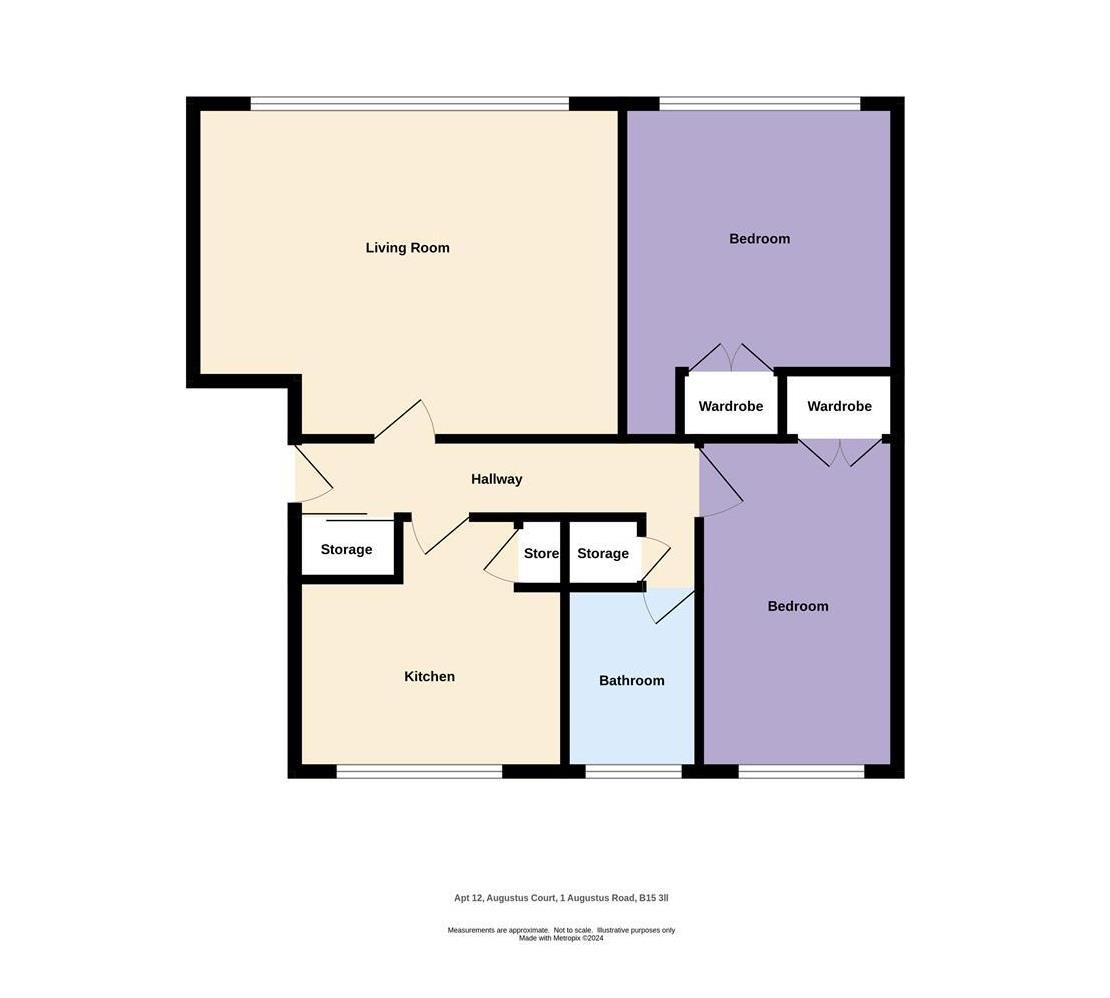
HALLWAY
Having storage cupboard, ceiling light point and wall-mounted security answerphone.
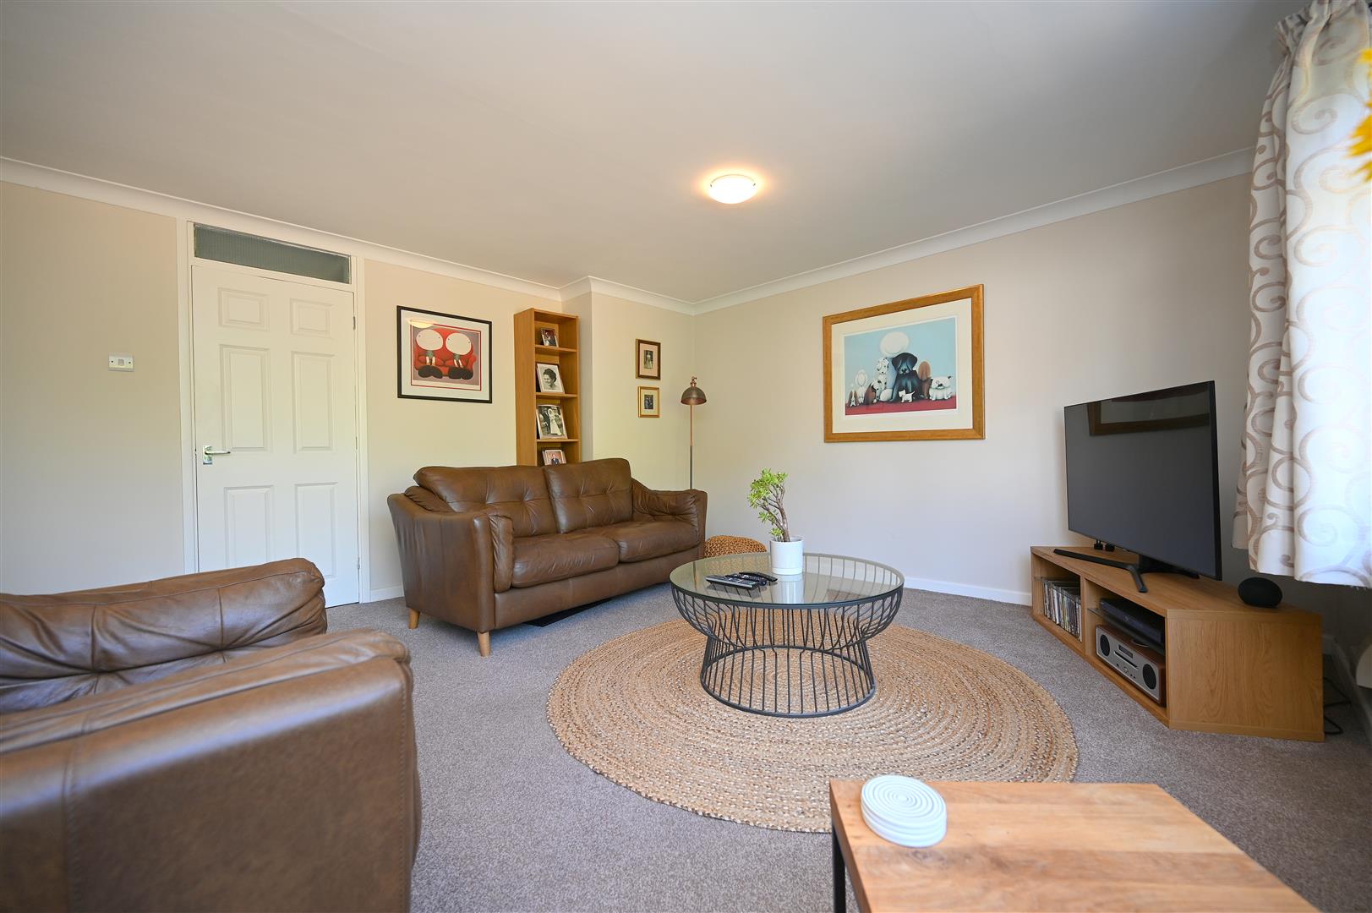
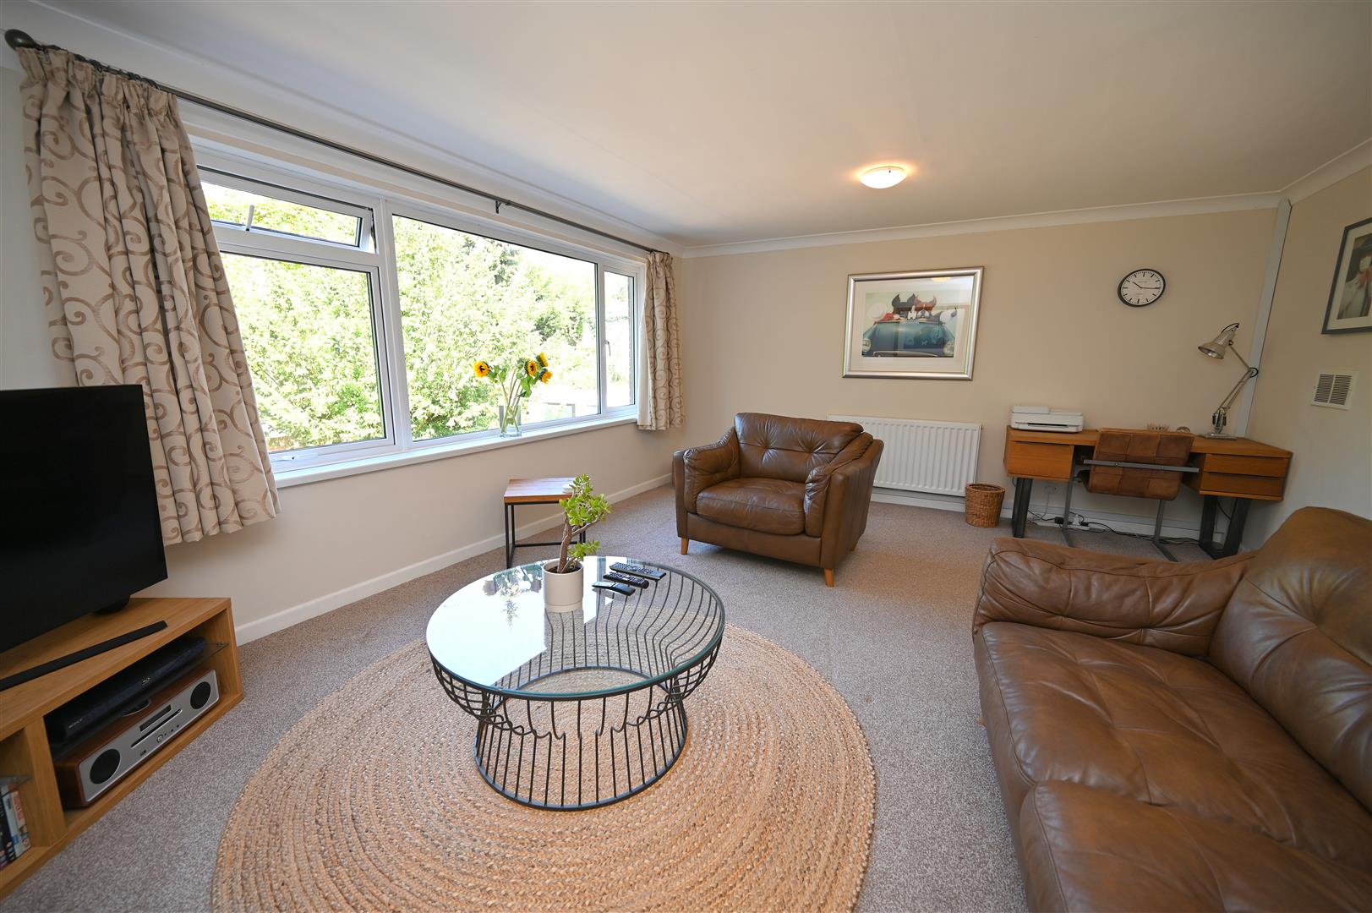
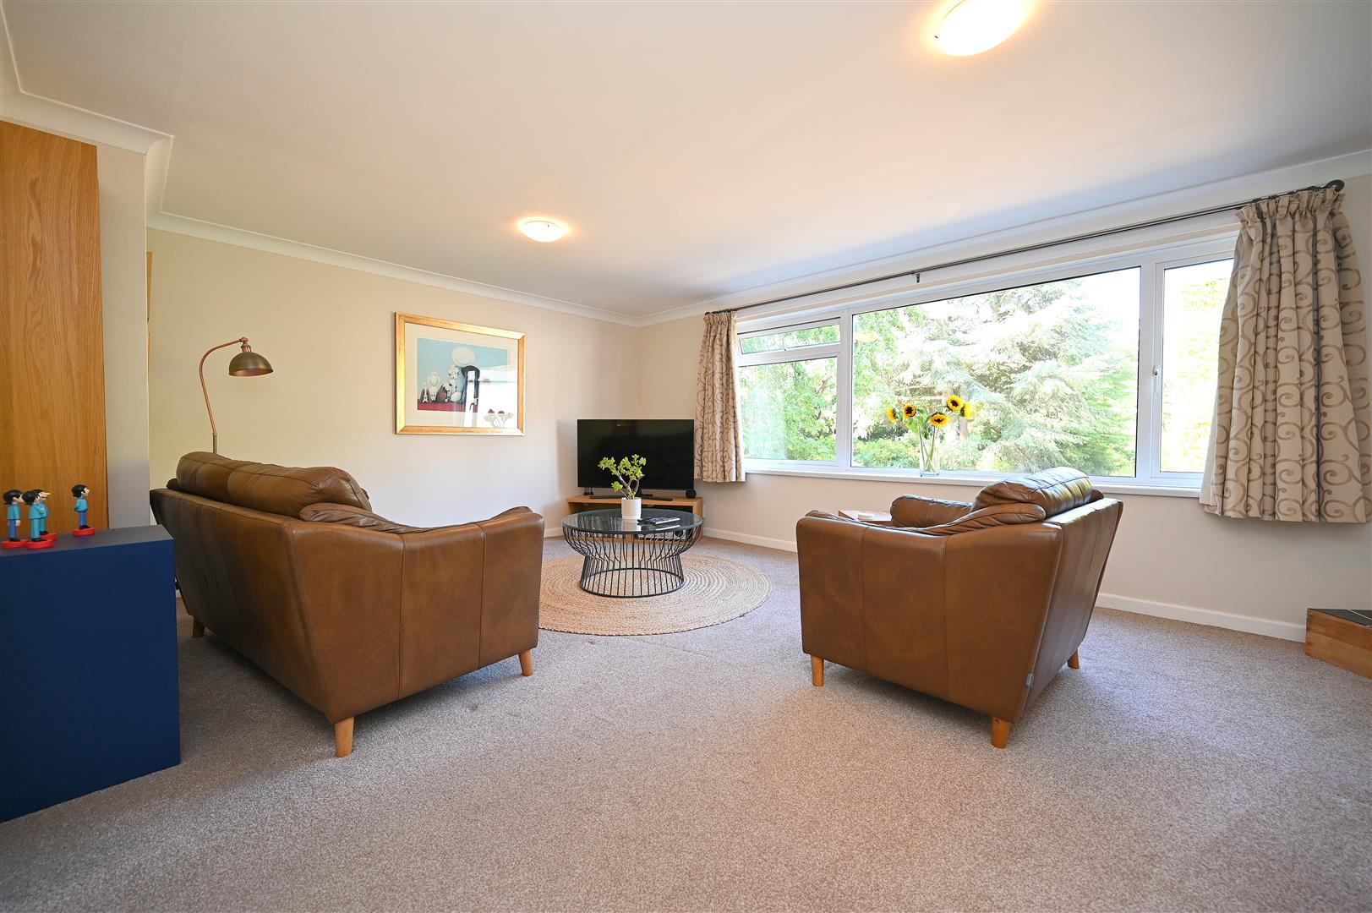
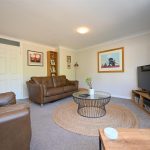
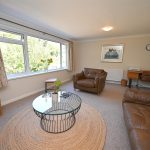
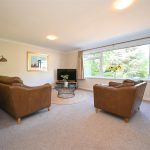
LIVING/DINING ROOM 5.37m max x 4.26m max (17'7" max x 13'11" max)
Having UPVC double glazed window overlooking the well-maintained communal gardens, radiator and ceiling light point.
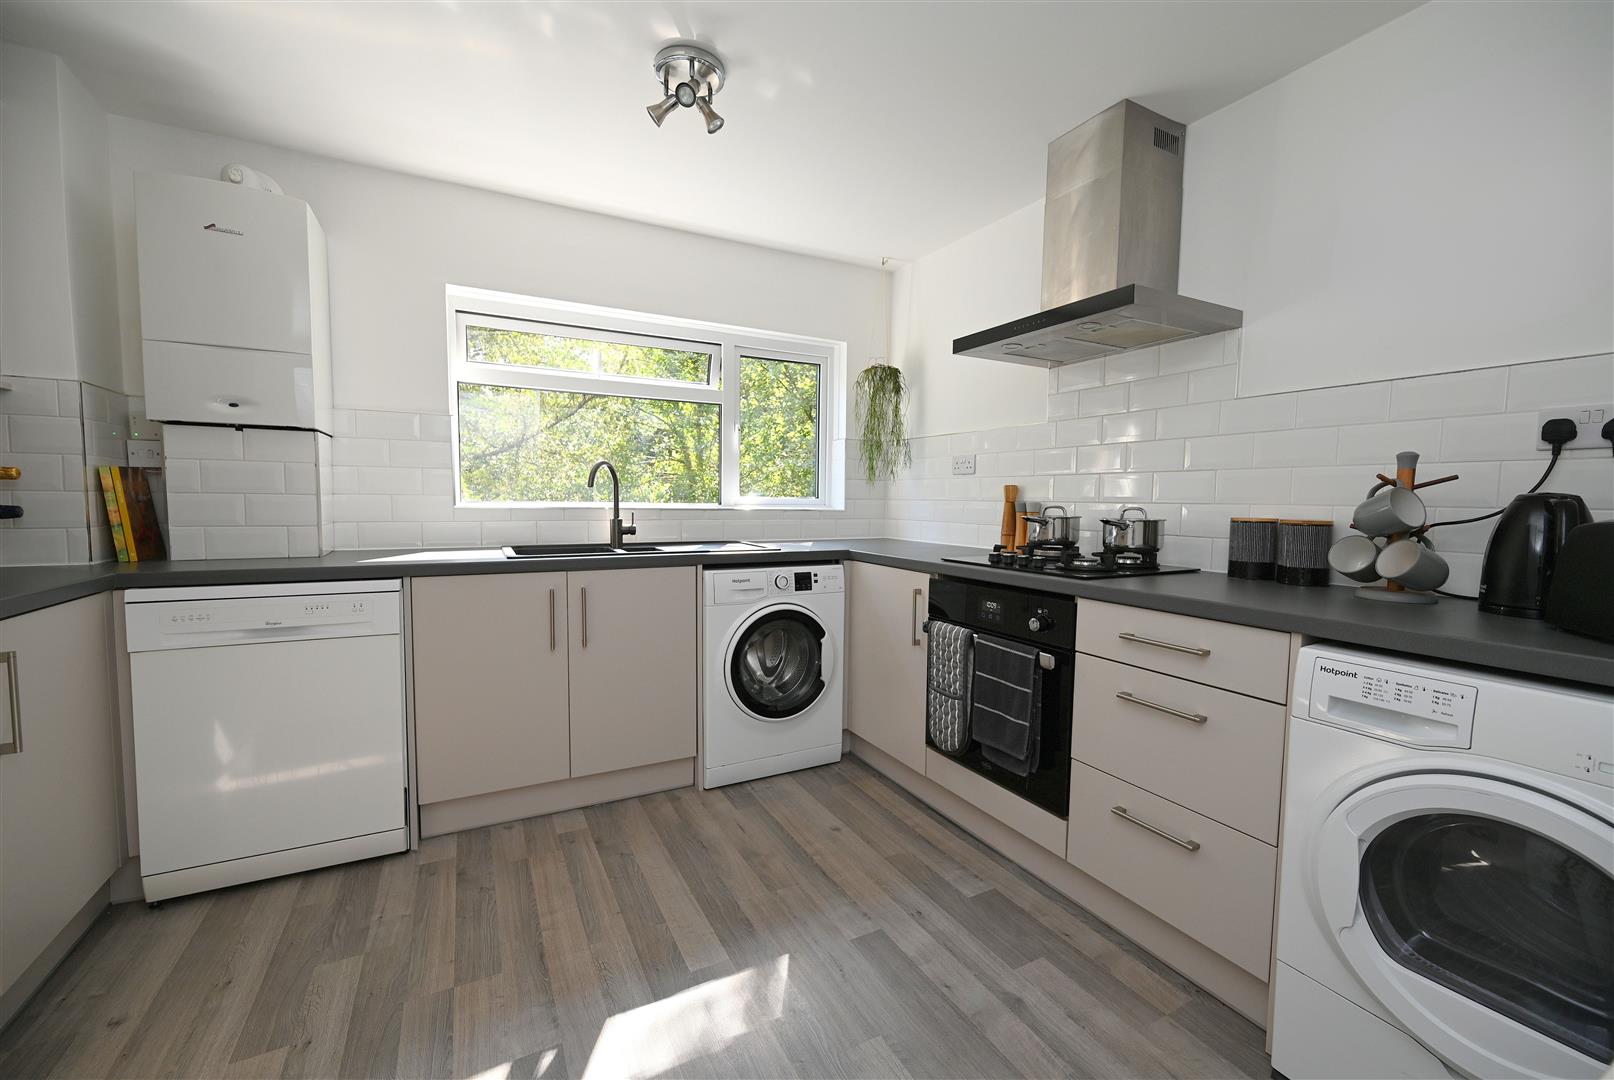
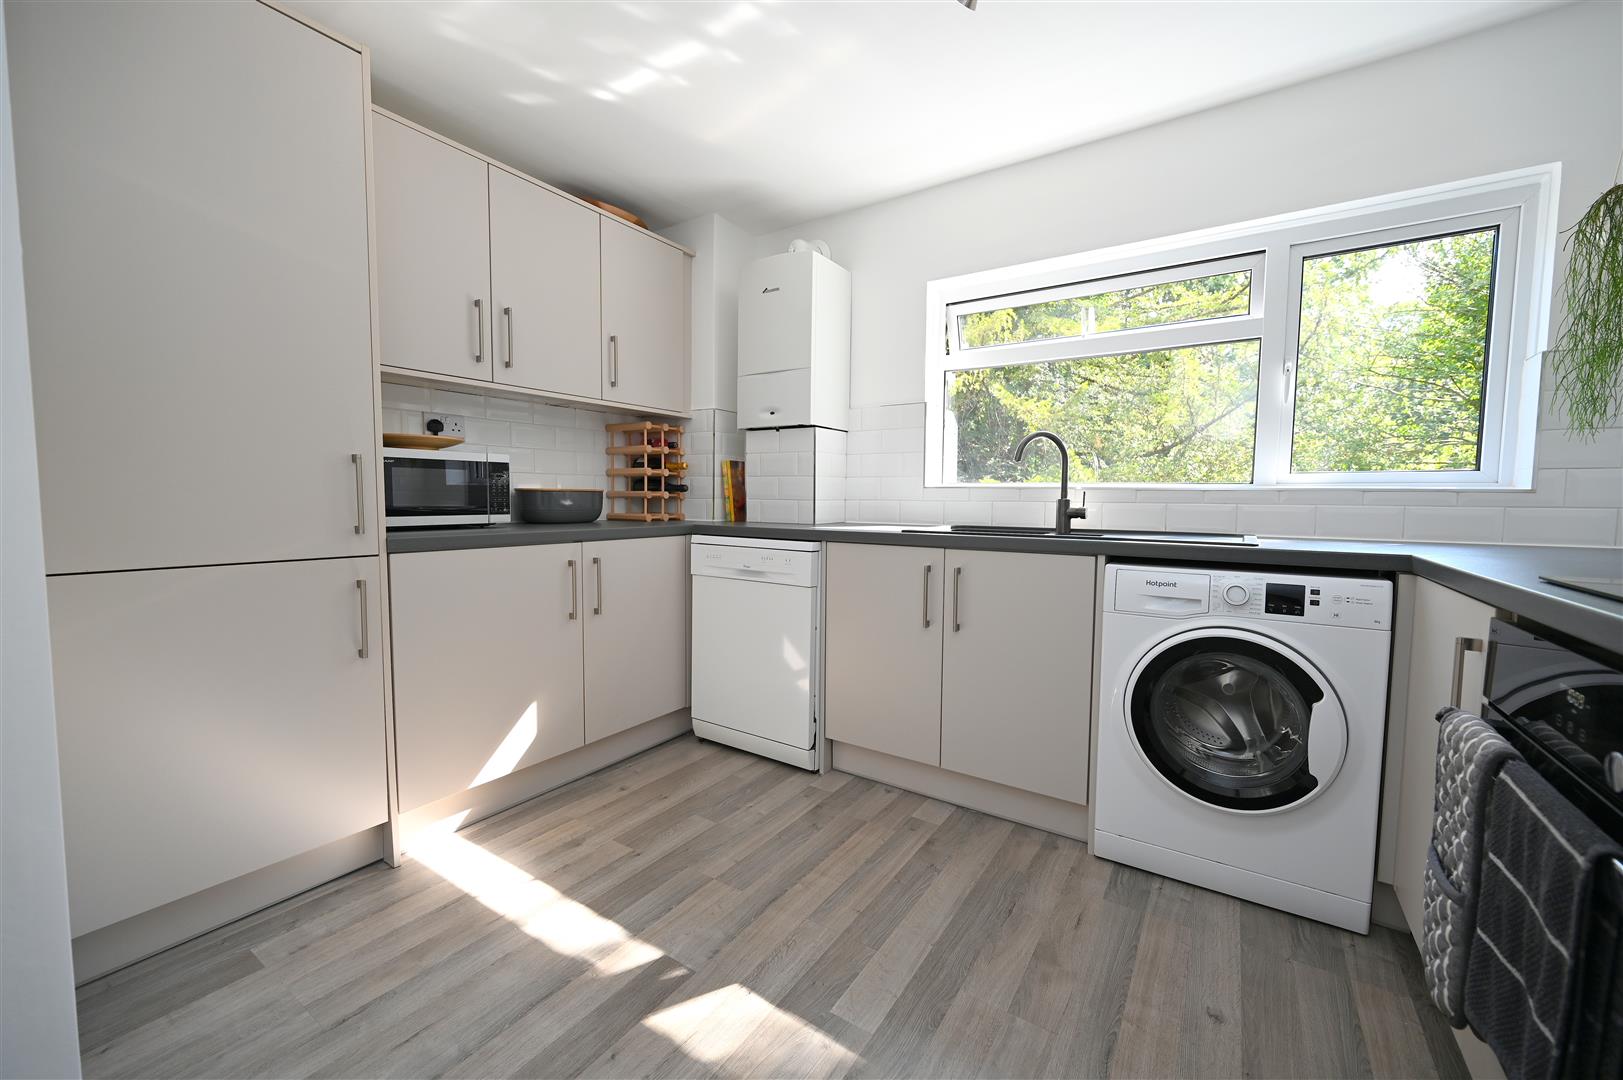
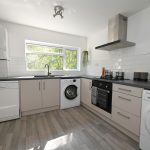
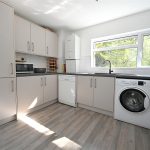
KITCHEN 3.38m max x 2.87m max (11'1" max x 9'4" max)
Having a range of matching wall and base units, radiator, tile-effect flooring, UPVC double glazed window overlooking the grounds, 1 1/2 bowl inset composite sink drainer with mixer tap over, integrated electric oven with gas hob over, and wall-mounted extractor fan above, two appliance spaces, integrated fridge freezer and ceiling spotlight. Wall-mounted Worcester gas Combi boiler.
INNER HALLWAY
Having ceiling light point and useful storage cupboard with built-in shelving.
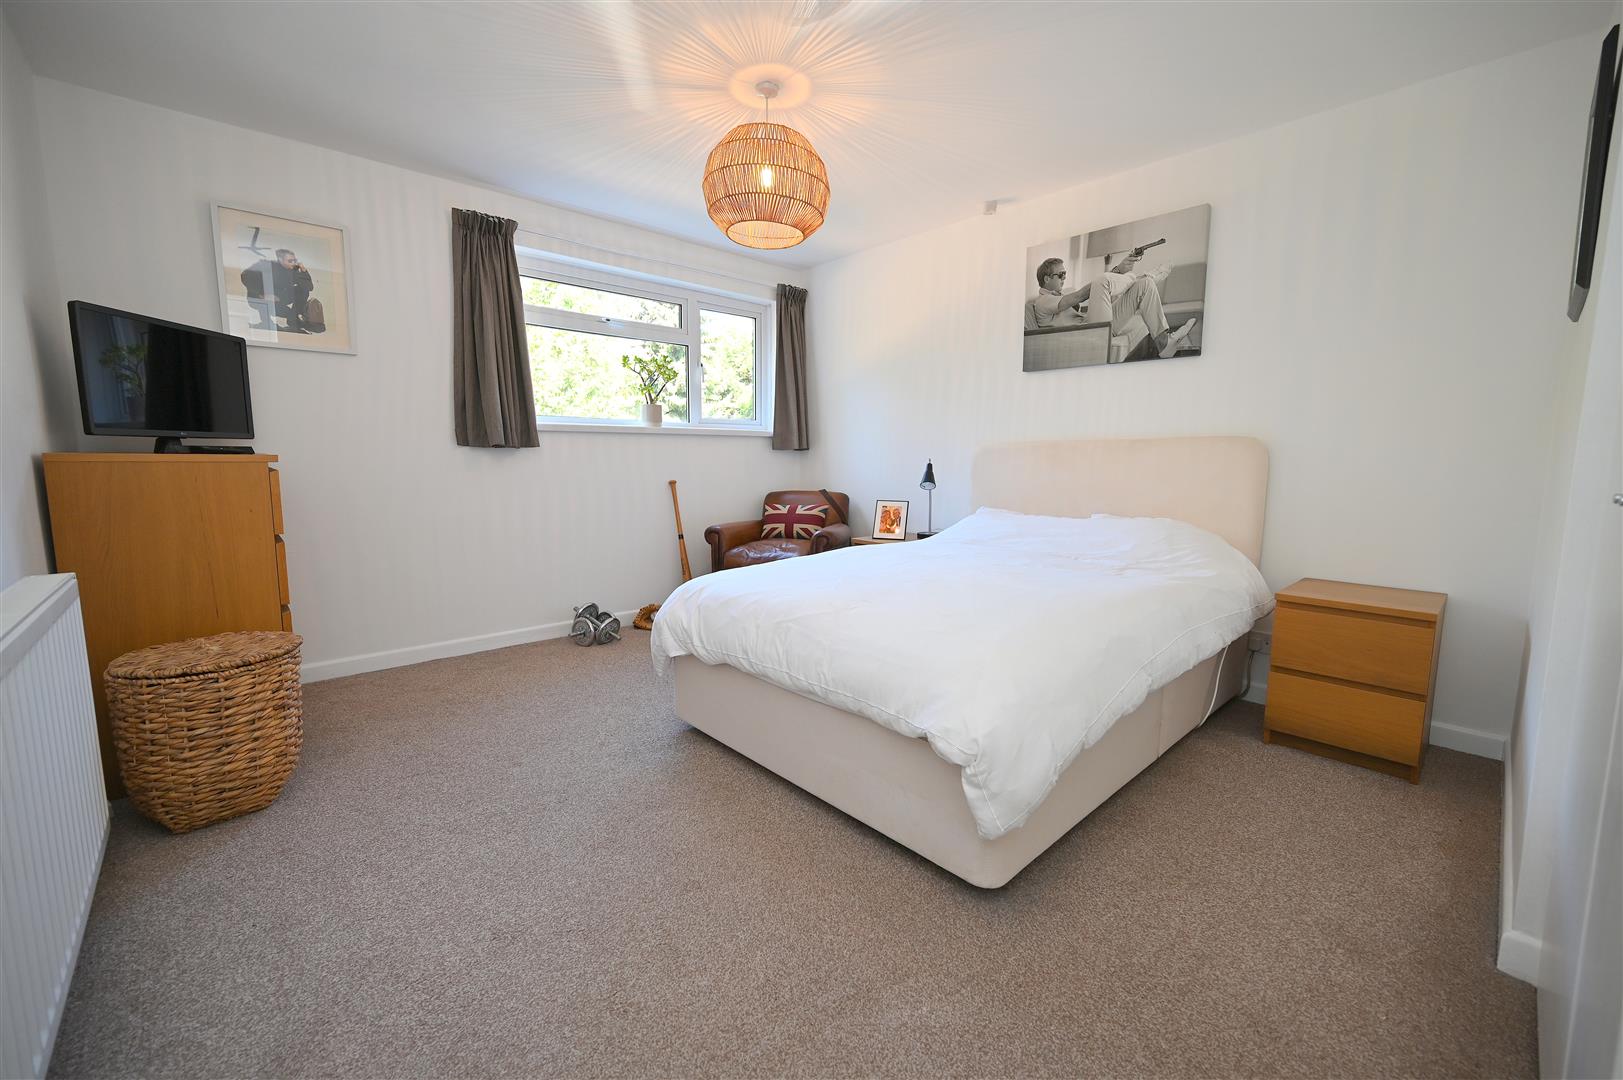
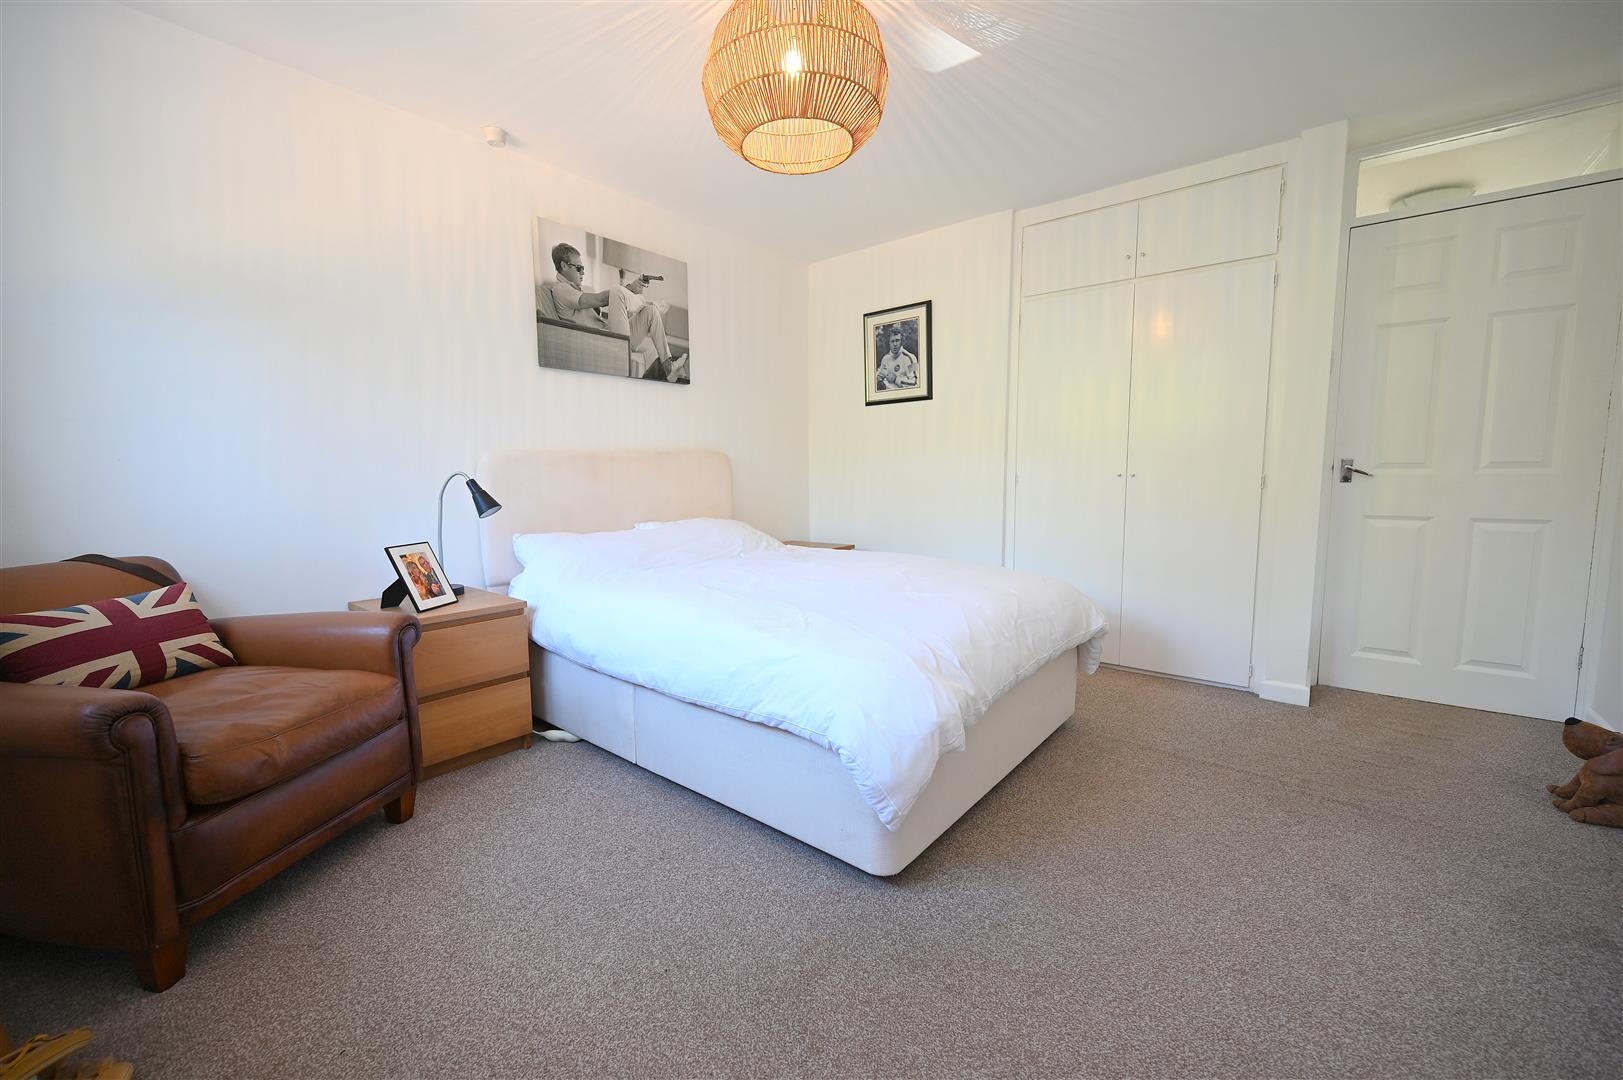
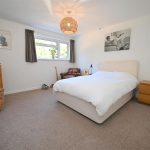
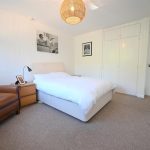
BEDROOM ONE 3.93m max x 3.46m max (12'10" max x 11'4" max)
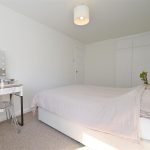
Having UPVC double glazed window overlooking the gardens, radiator, built-in wardrobe with overhead cupboards and ceiling light point.
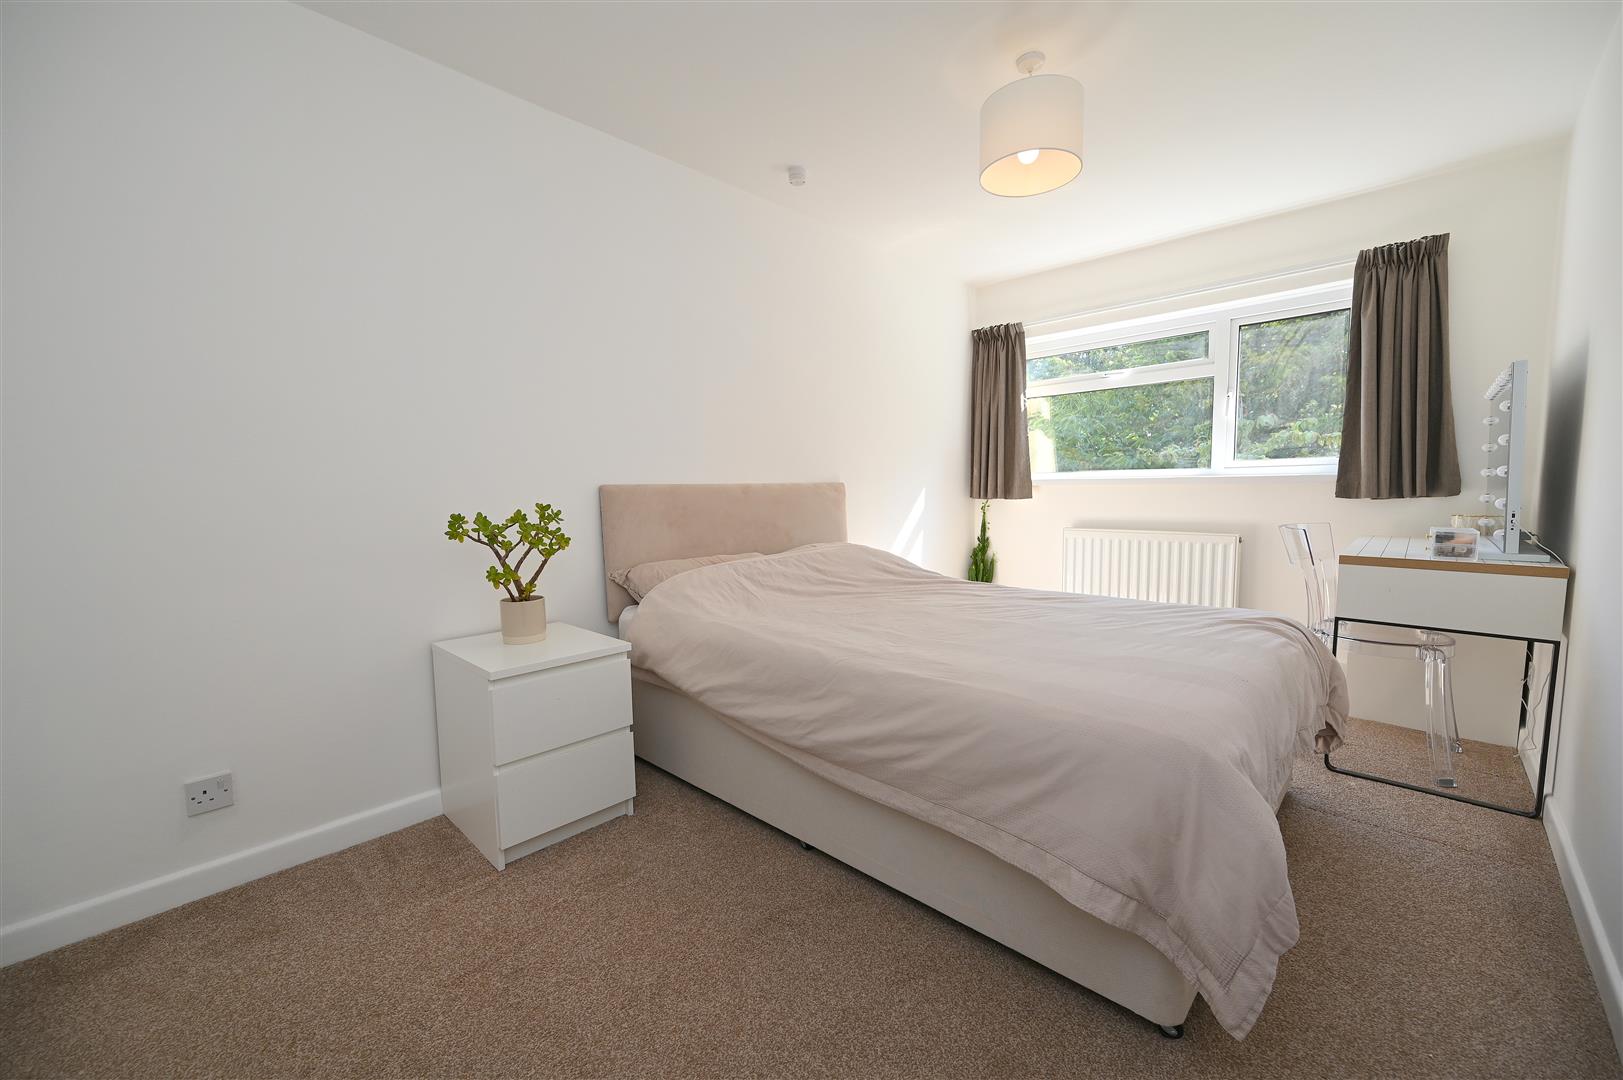
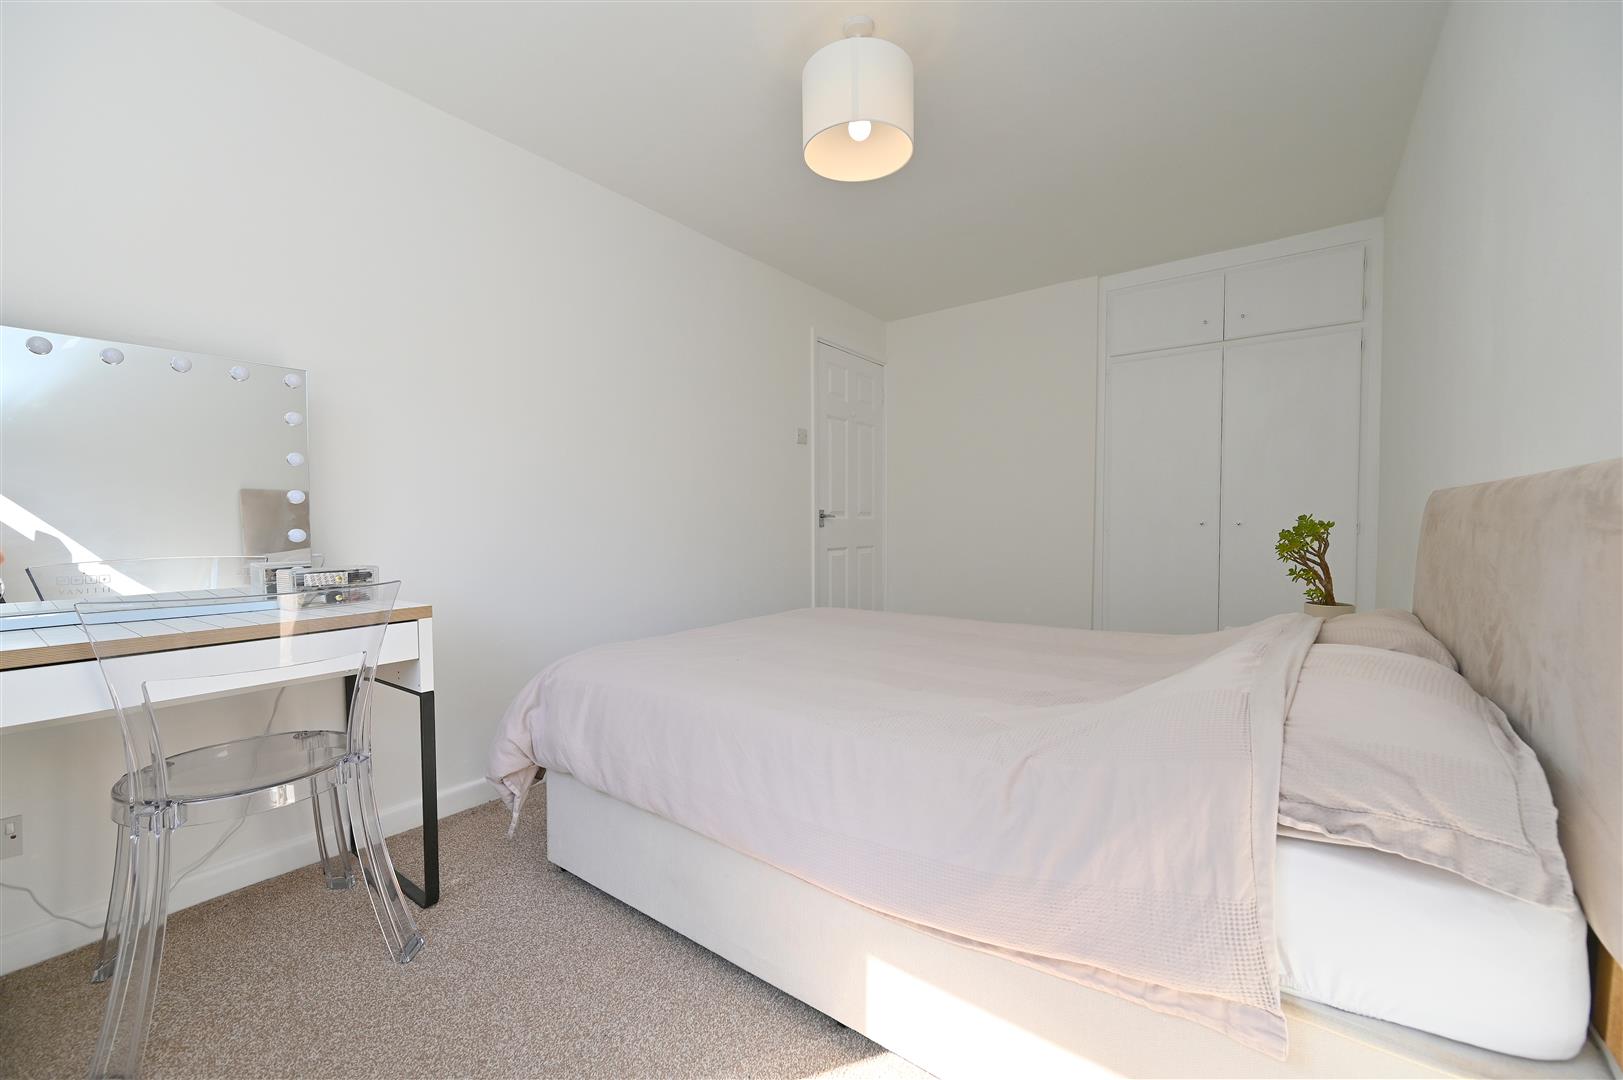
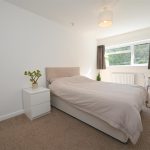
BEDROOM TWO 4.22m max x 2.5m max (13'10" max x 8'2" max)
Having ceiling light point, radiator, UPVC double glazed window and fitted wardrobe with overhead cupboards.
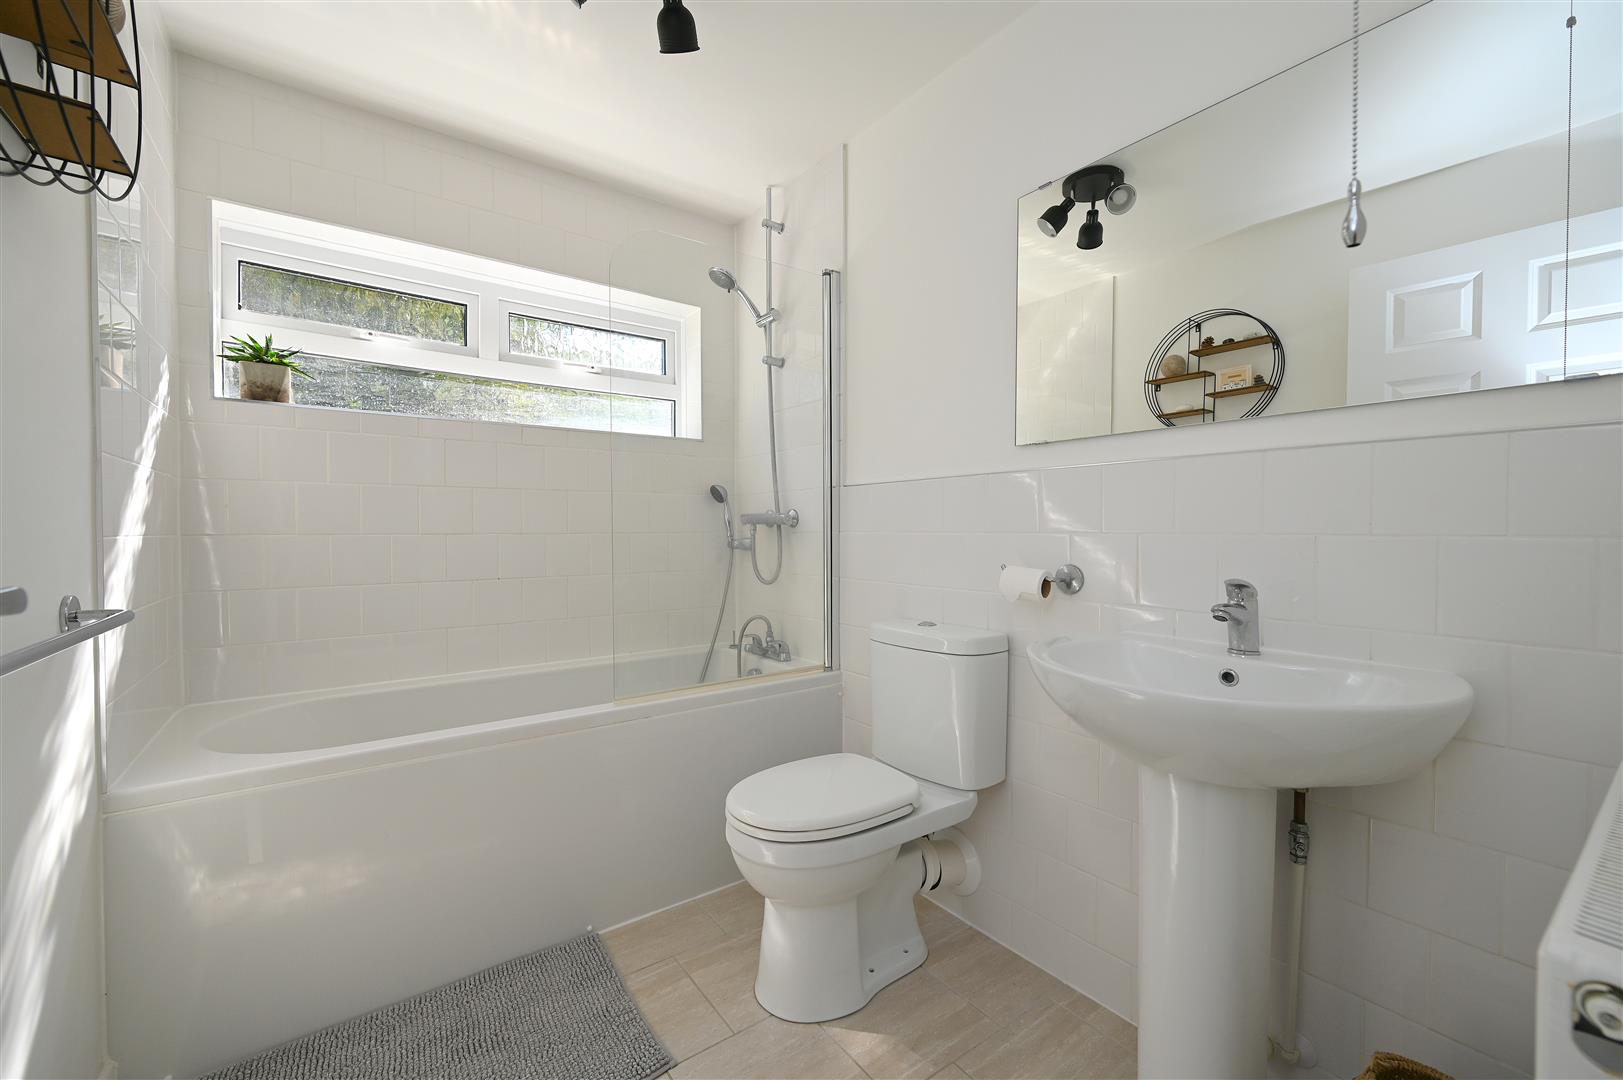
BATHROOM 2.36m max x 1.7m max (7'8" max x 5'6" max)
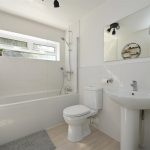
Having panelled bath with wall-mounted shower over plus mixer tap, side screen, UPVC double glazed window with obscured glass, ceiling light point, tiled floor, pedestal wash handbasin with mixer tap over, low flush WC, radiator and ceiling light point.
OUTSIDE
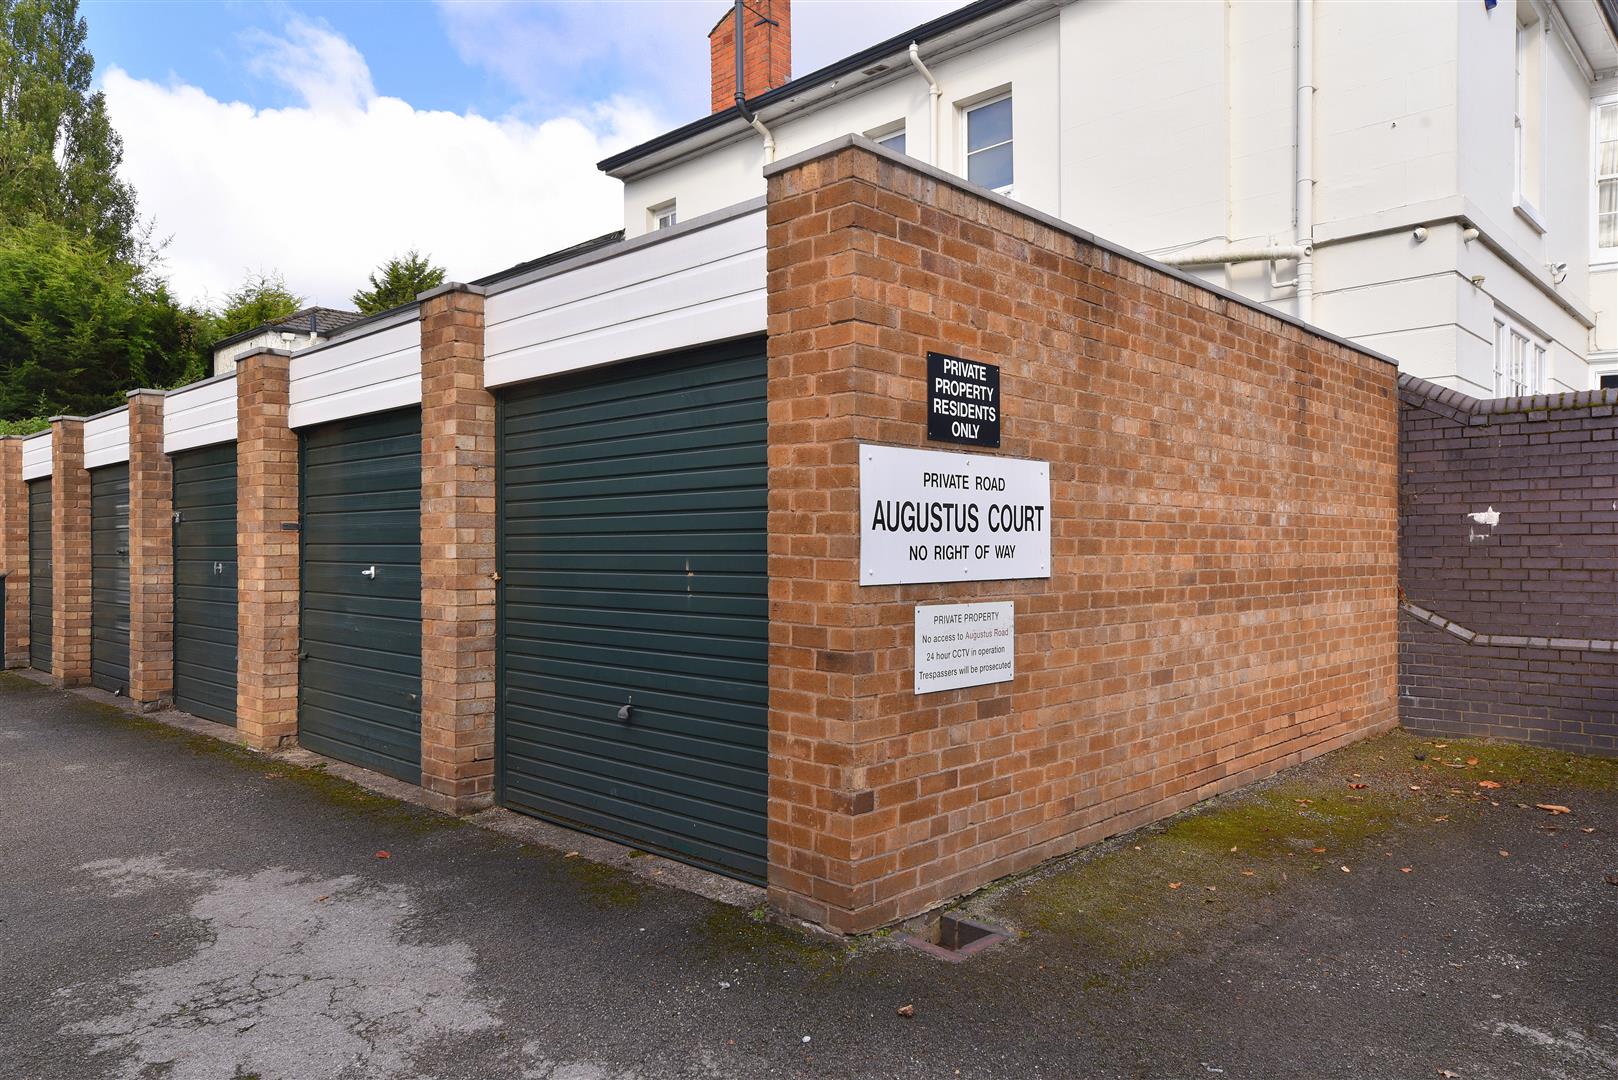
Delightful communal grounds and garage in separate block.
ADDITIONAL INFORMATION
COUNCIL TAX BAND: C
TENURE: The property is leasehold with 132 years remaining. We are advised there is a variable service charge, currently £1,220 per half year.