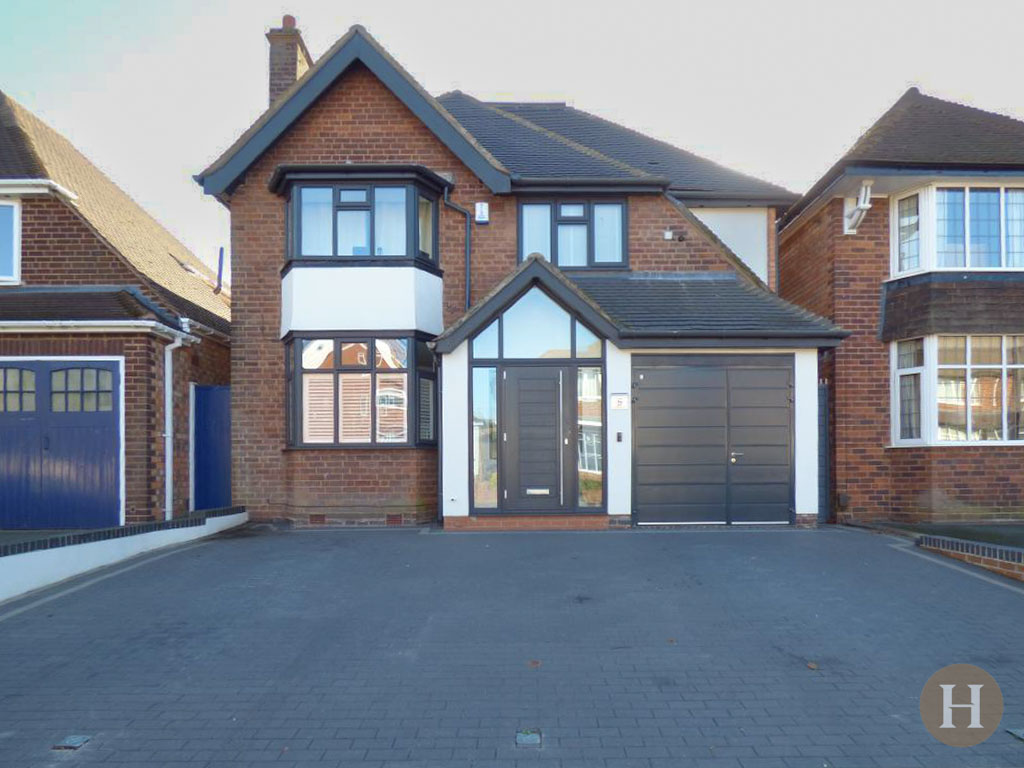
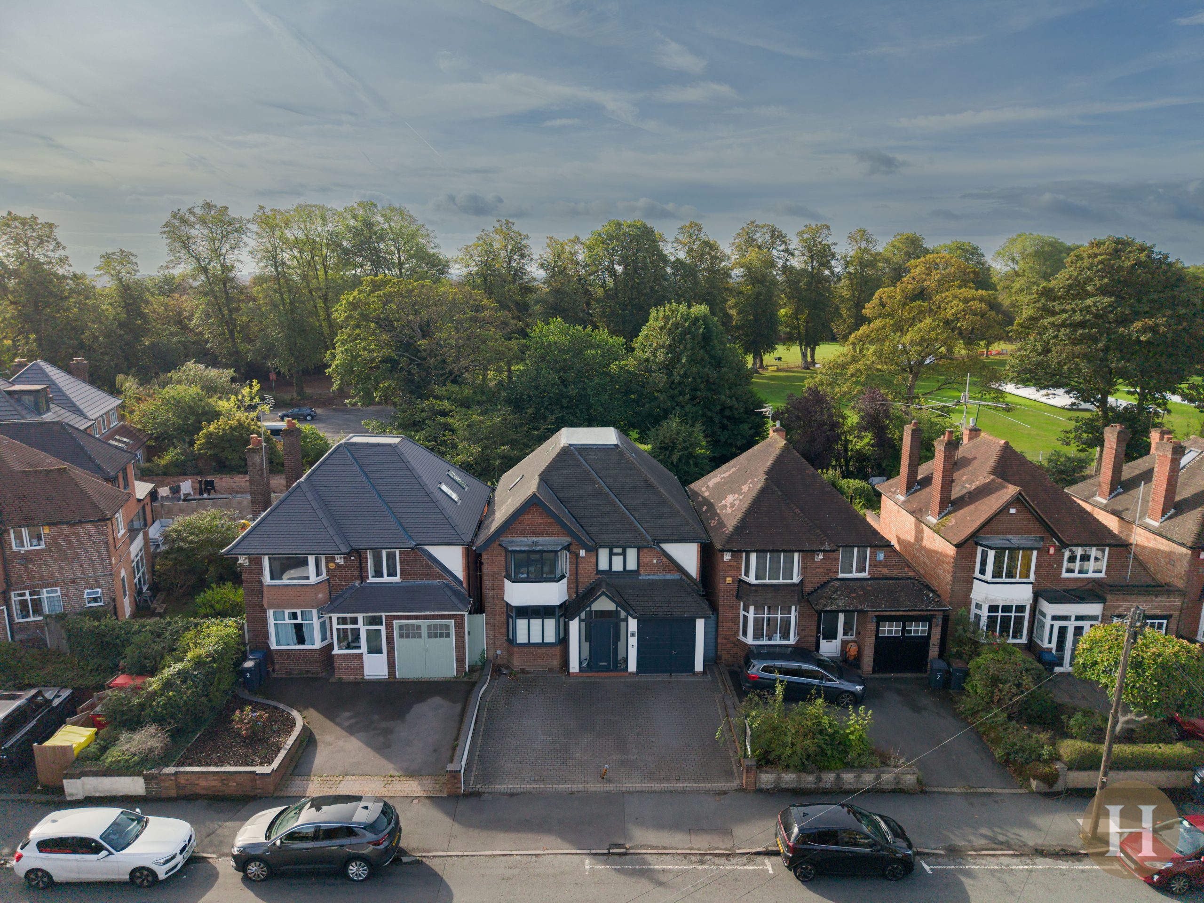
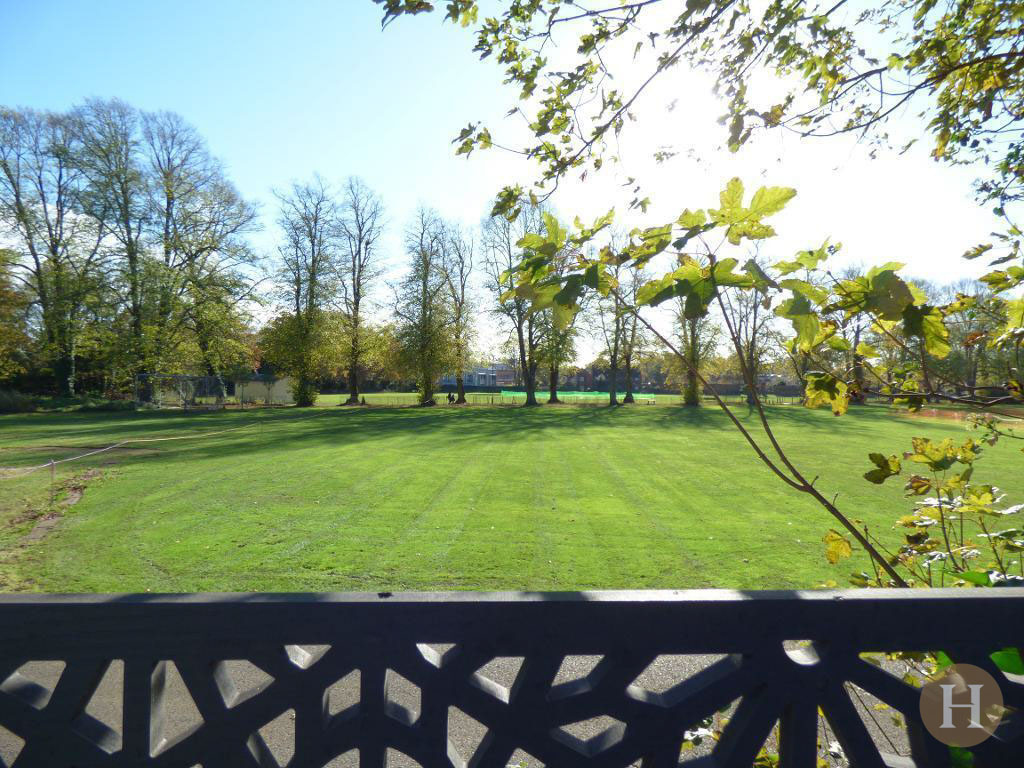
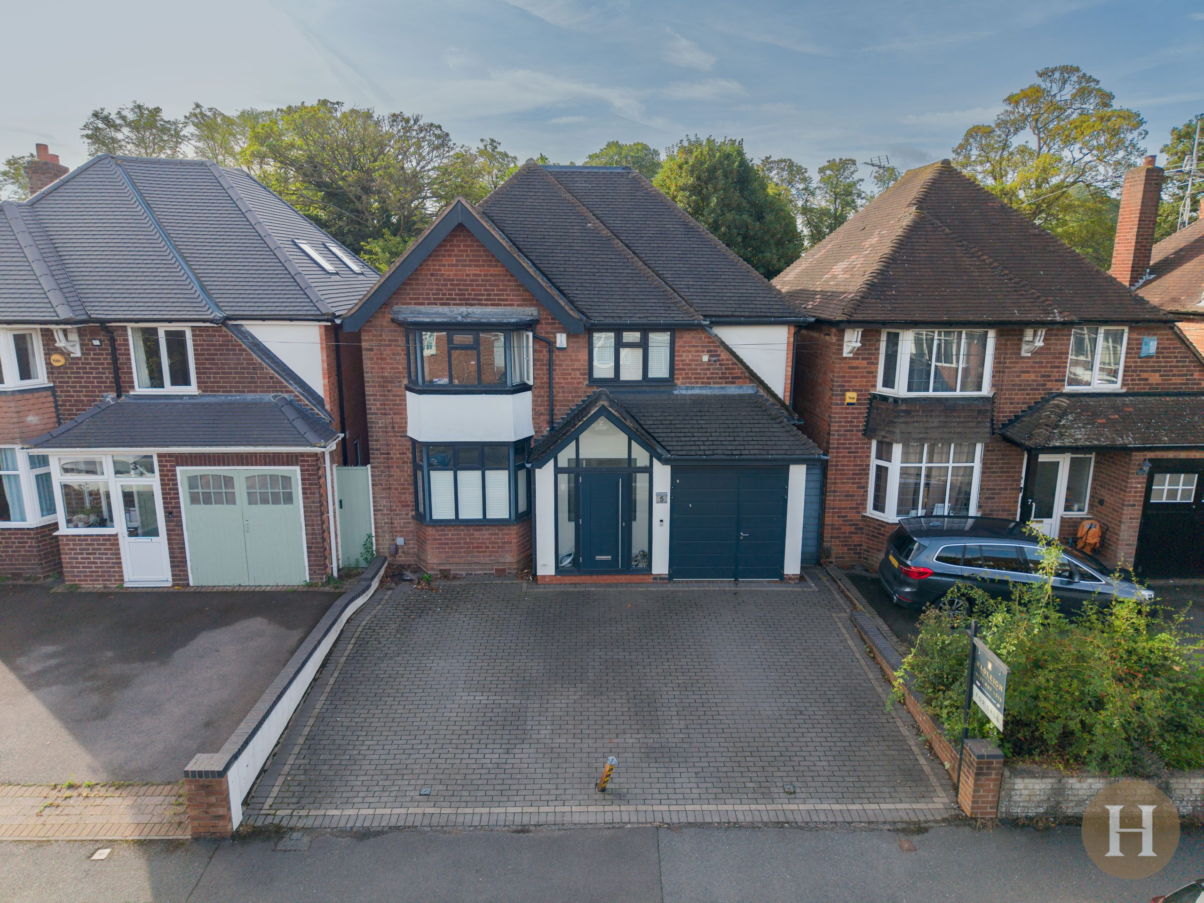
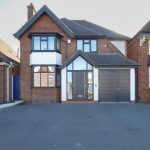

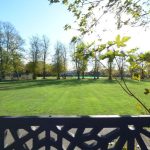

Hadleigh Estate Agents are delighted to offer this substantial five bedroom detached property for sale on the ever-popular St Peters Road. Offered with no upward chain, the property provides spacious, move-in ready accommodation, with rear views overlooking Harborne Cricket Club.
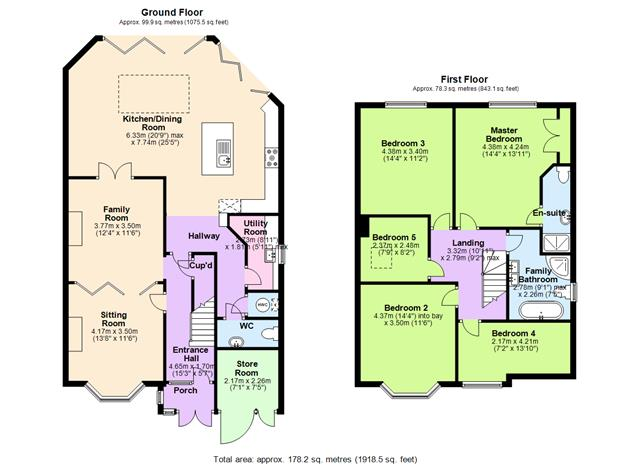
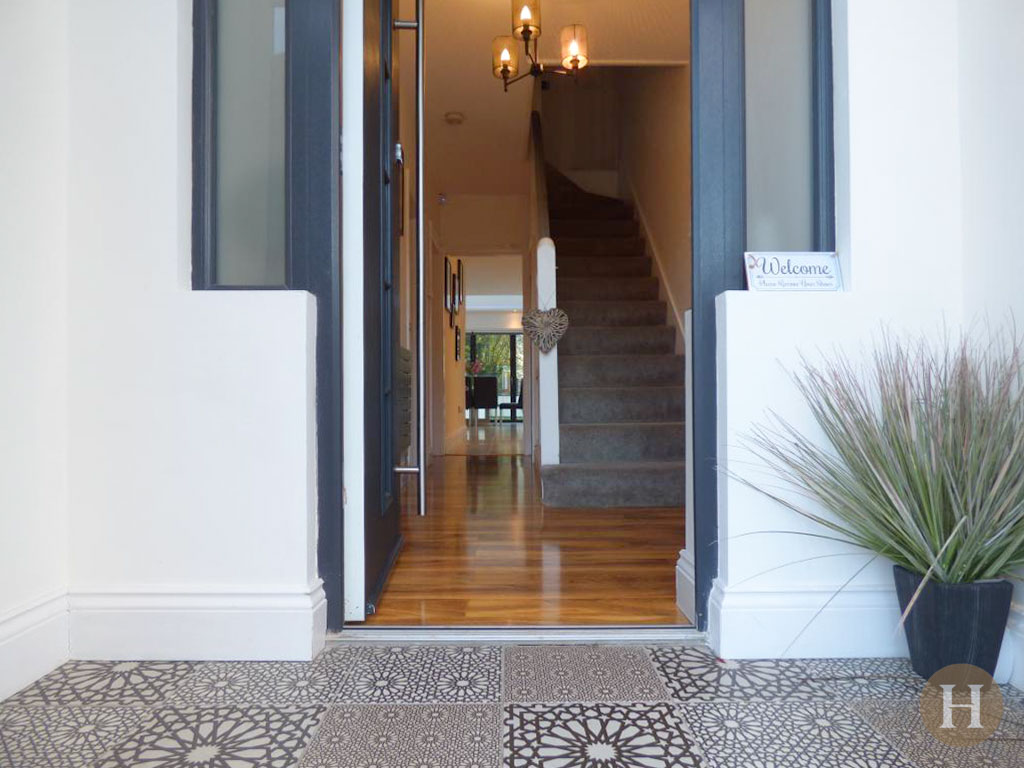
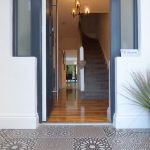
The ground floor comprises a welcoming entrance porch and hallway, dual-aspect lounge, extended open-plan kitchen diner and additional living area. Further benefits include a separate utility room, guest WC and underfloor heating to the rear of the property. This home further boasts high tech CCTV and surround sound speaker system upstairs and downstairs. Offering further potential to create a loft conversion, subject to the necessary planning.
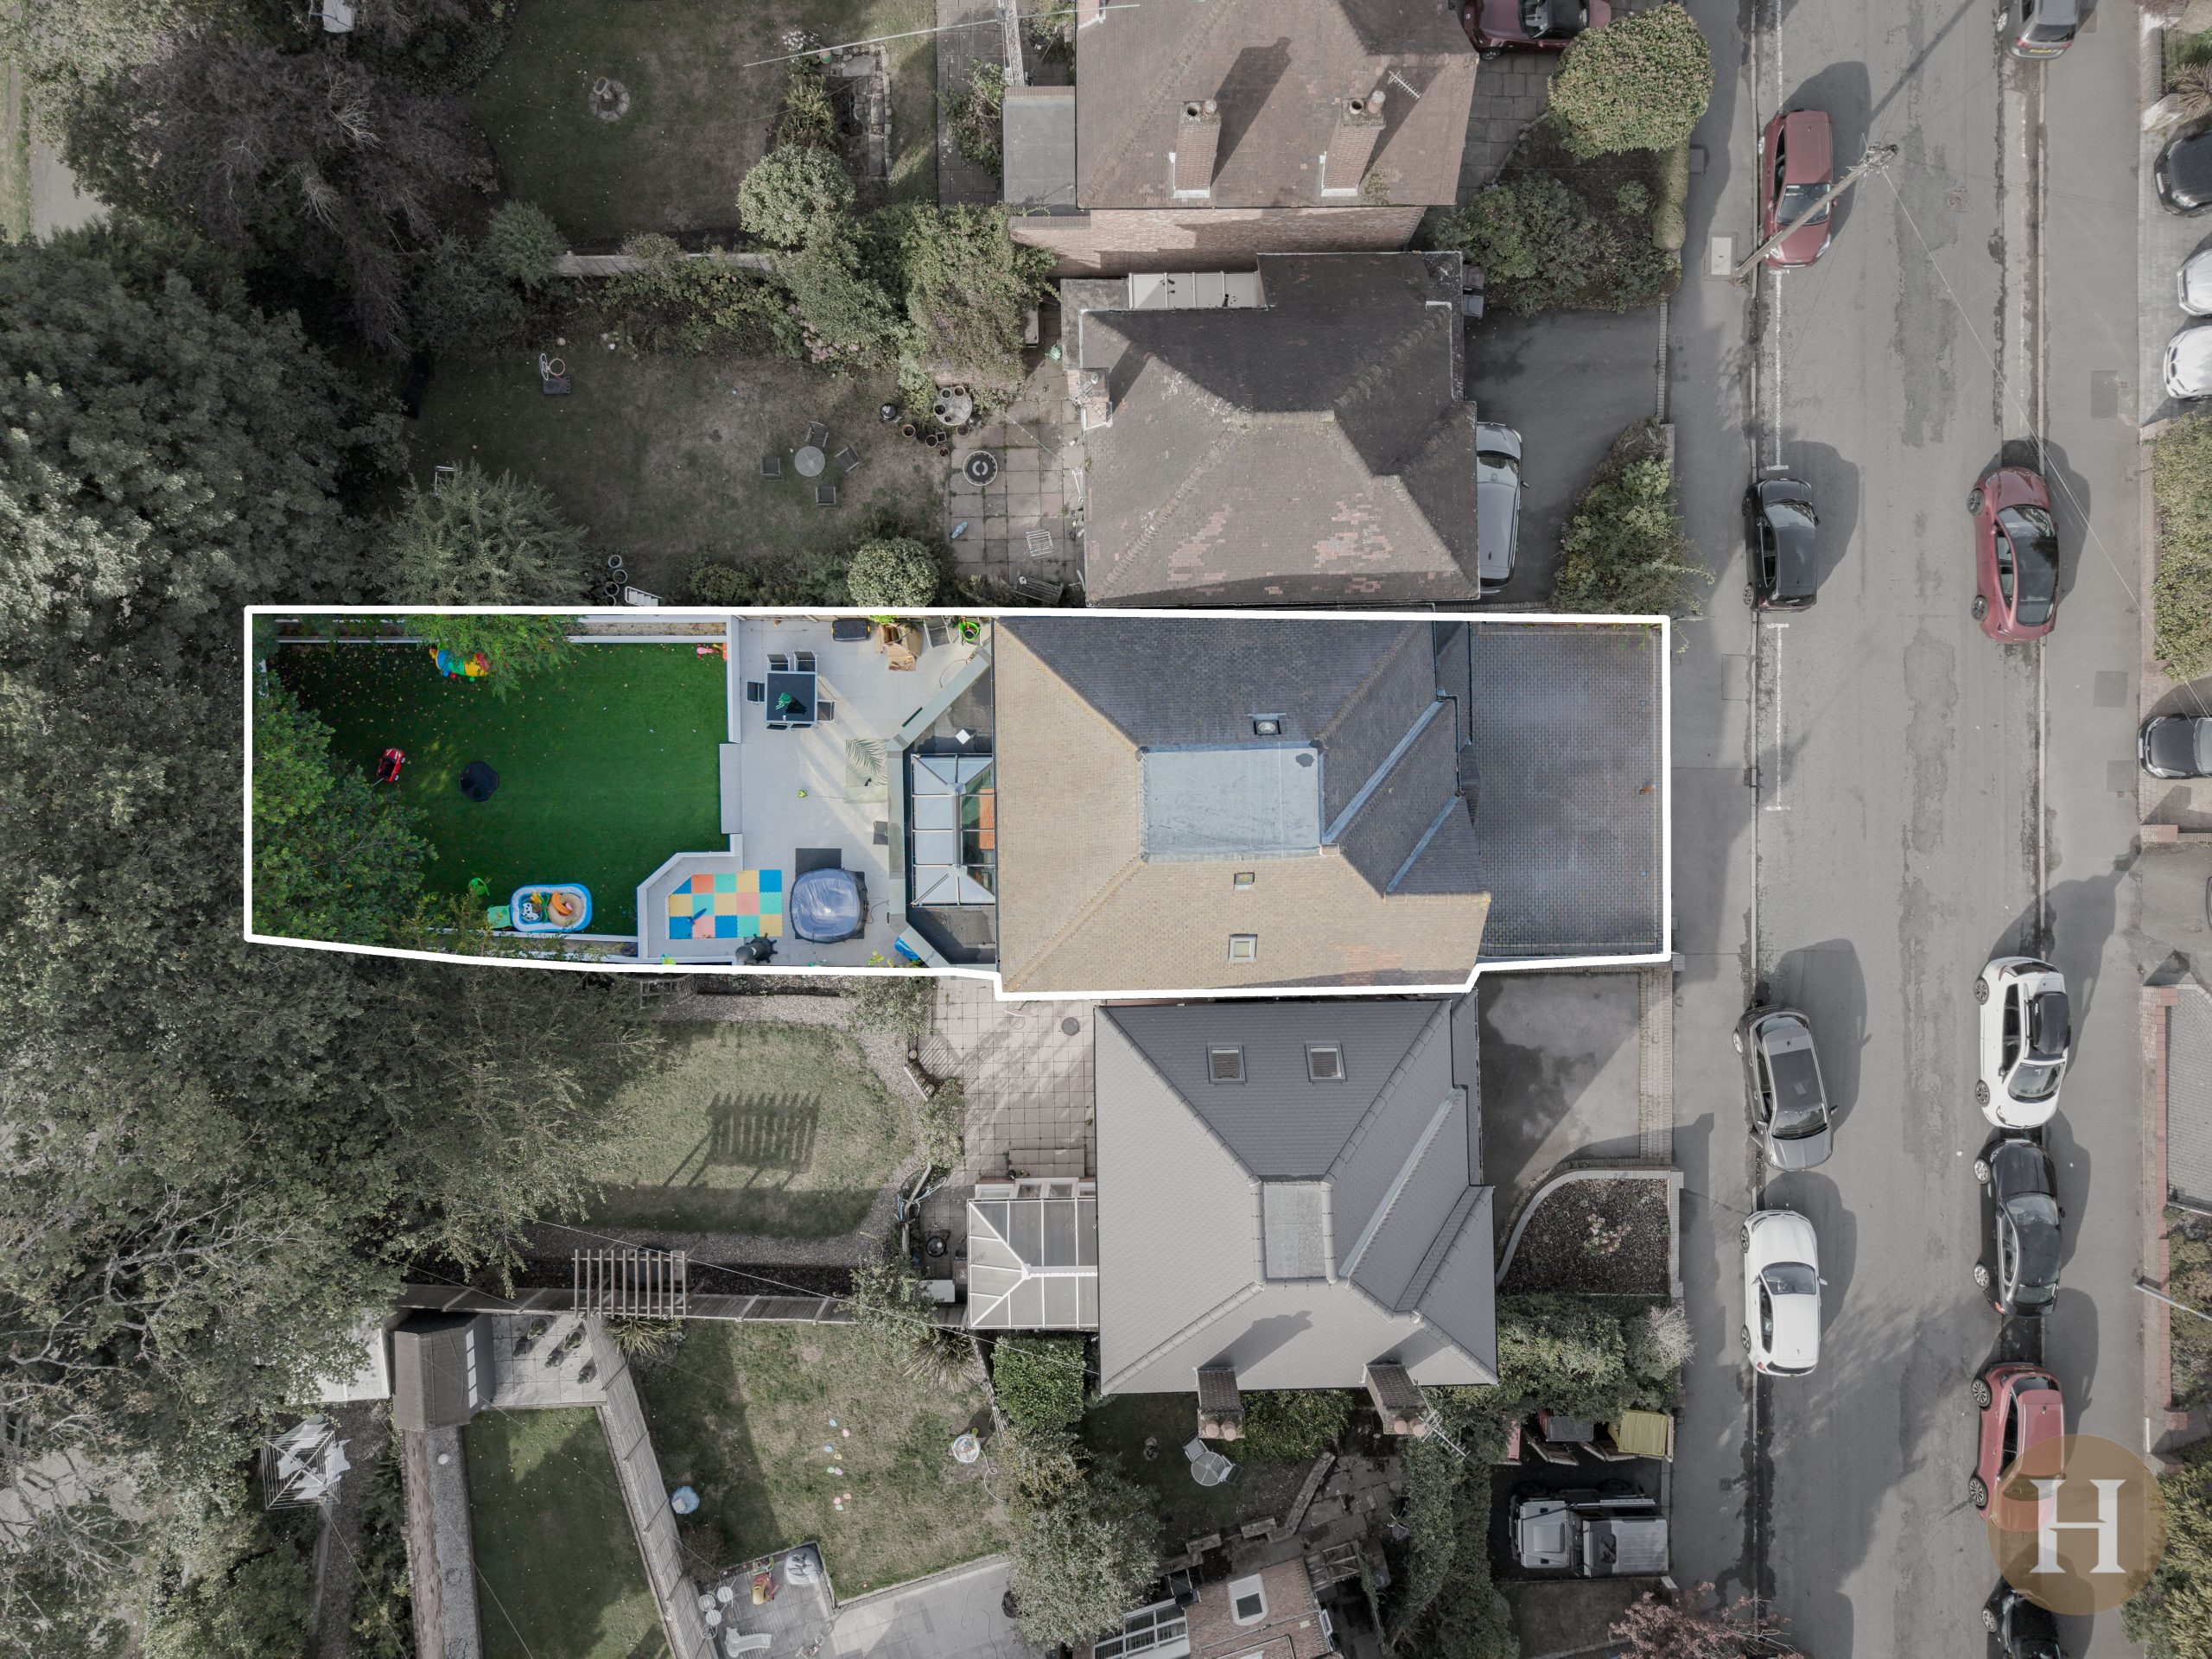
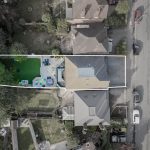
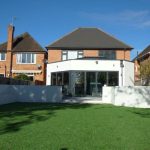
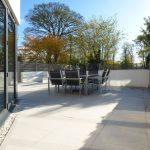
Upstairs are five well-proportioned bedrooms, including a master bedroom with en-suite, alongside a family bathroom. Externally, the property benefits from a multi-car driveway and private landscaped rear garden enjoying views over Harborne Cricket Club.
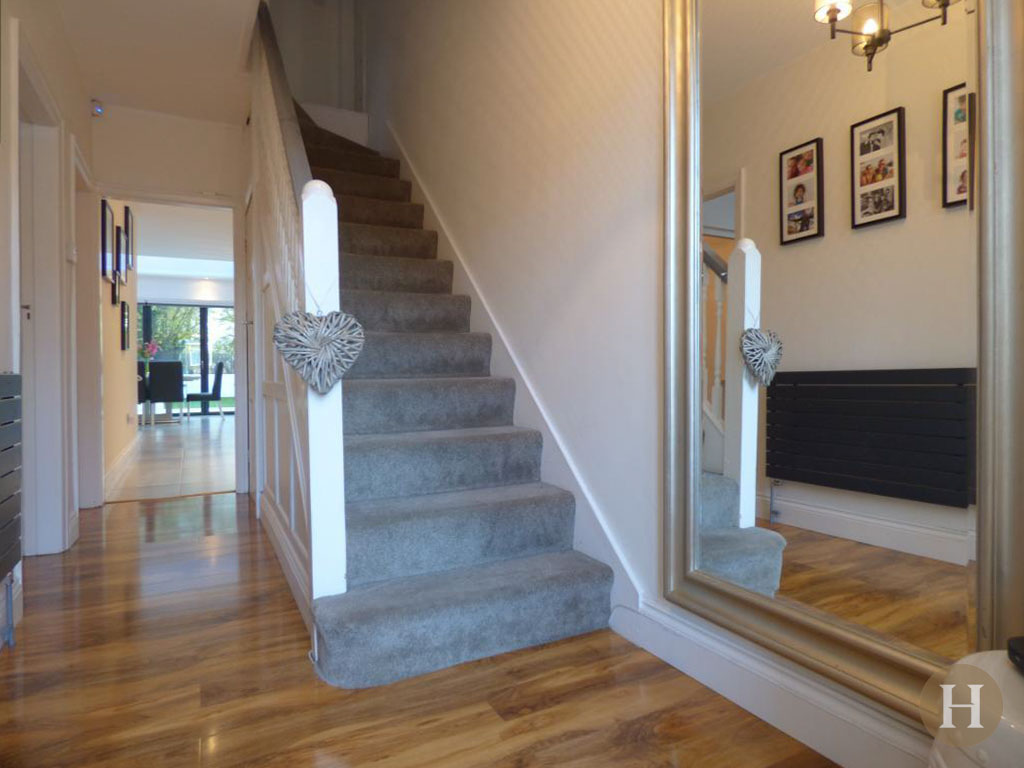
Entrance Hallway / Porch
Lounge
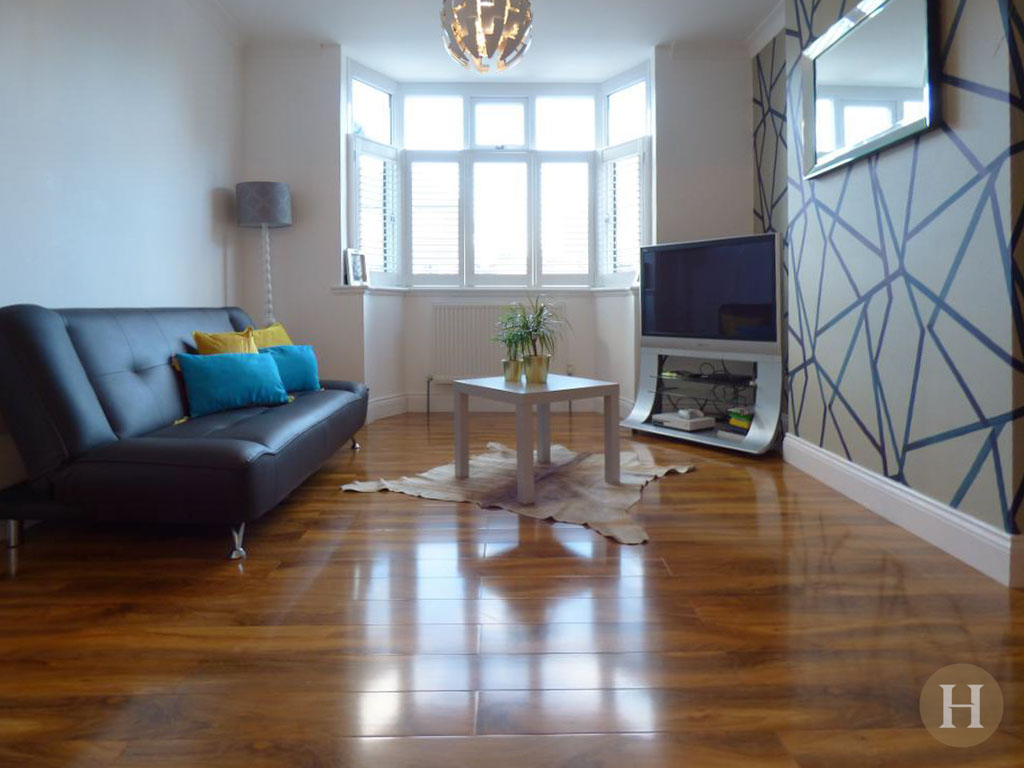
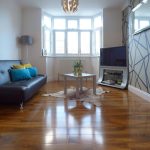
Bright living room featuring a large front-facing bay window, allowing floods of natural light. With polished laminate flooring throughout, ceiling light pendant and gas central heating radiator. Sliding doors lead to the adjacent reception room
Reception
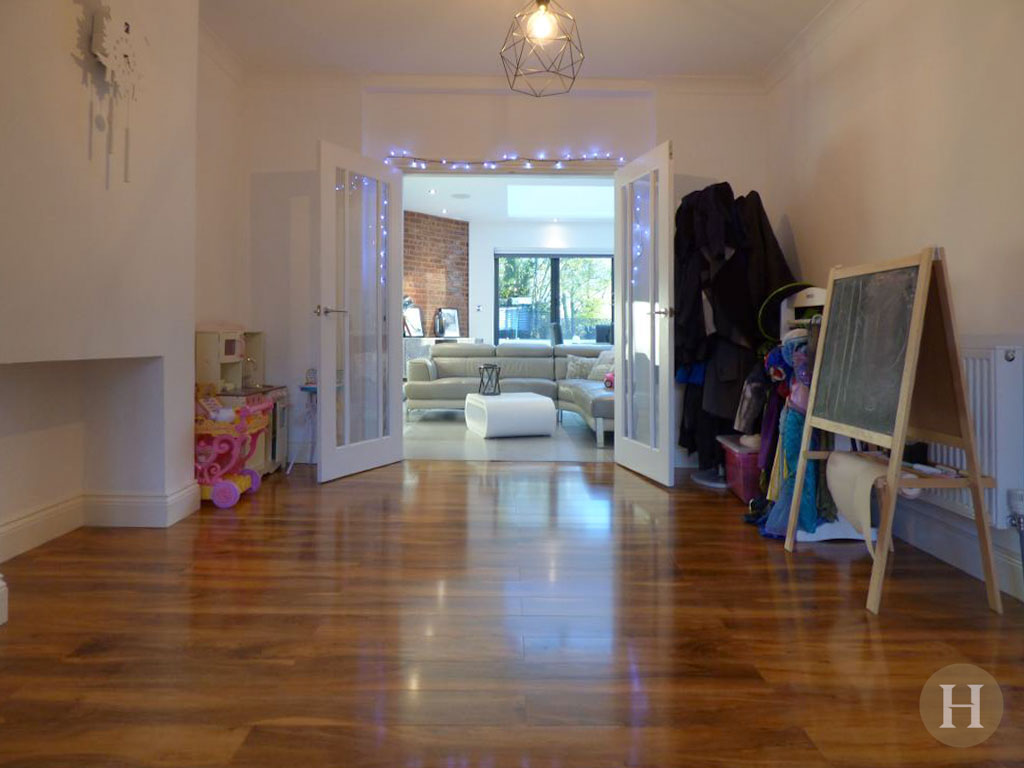
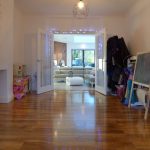
Further reception area, complete with feature fireplace recess with raised hearth. Finished with polished laminate flooring, ceiling light pendant and gas central heating radiator, with double internal doors opening through to the kitchen diner, providing a spacious and flowing layout.
Kitchen Diner
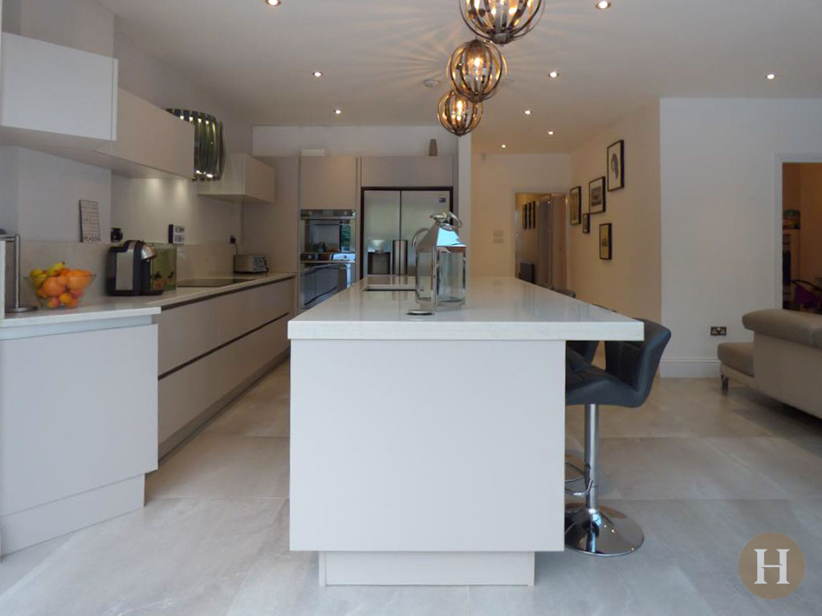
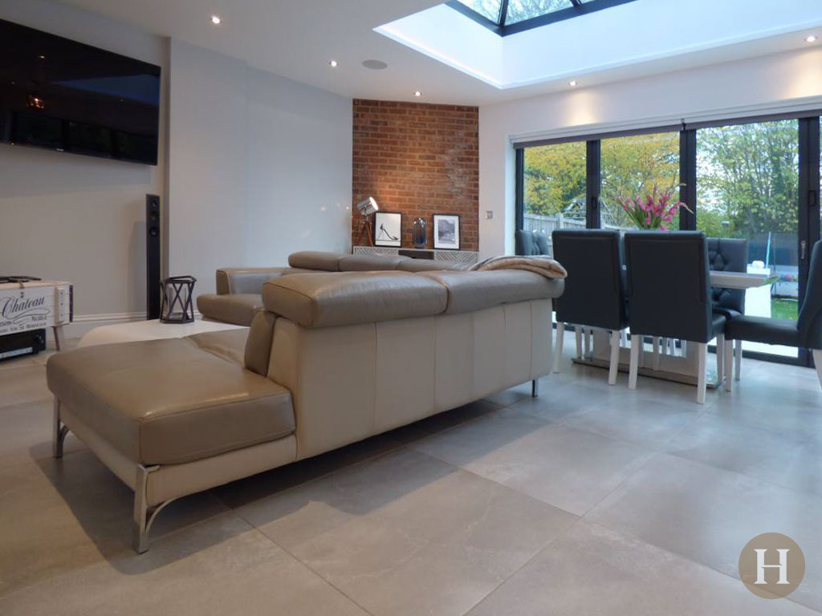
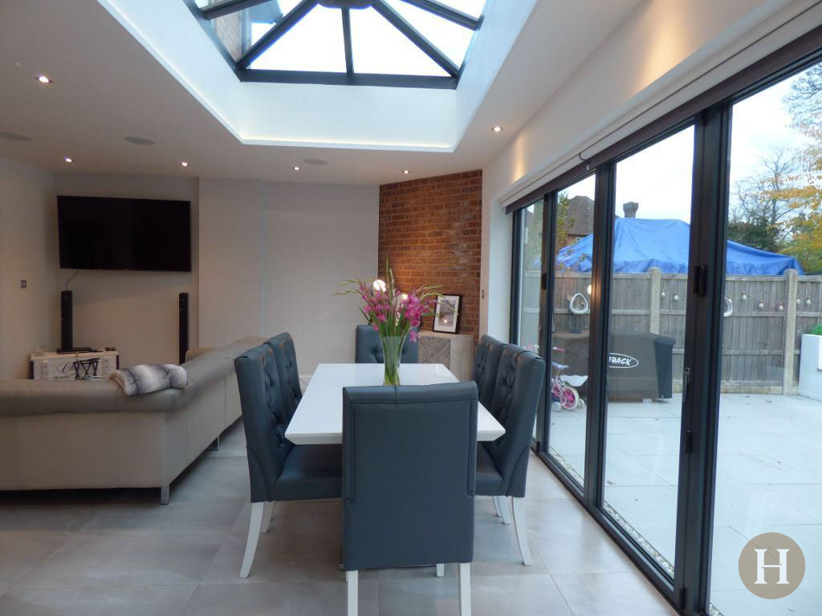
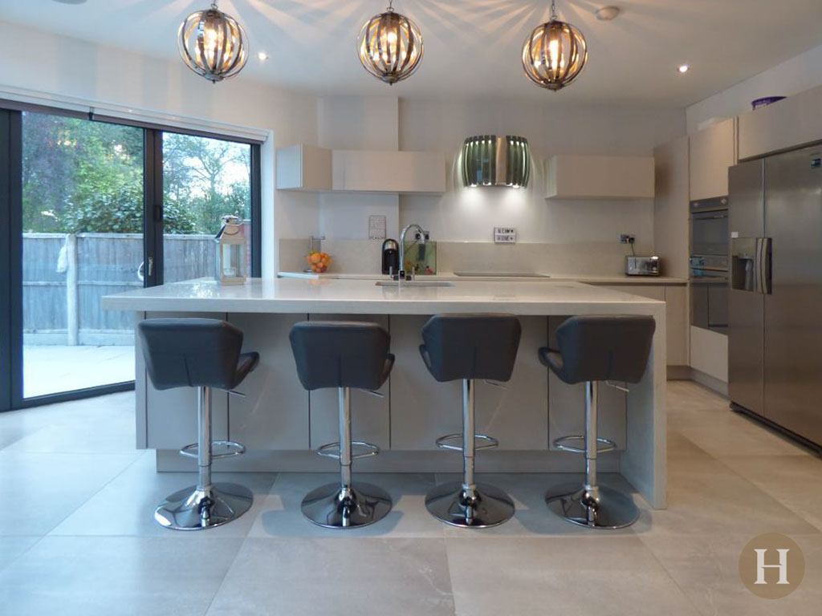
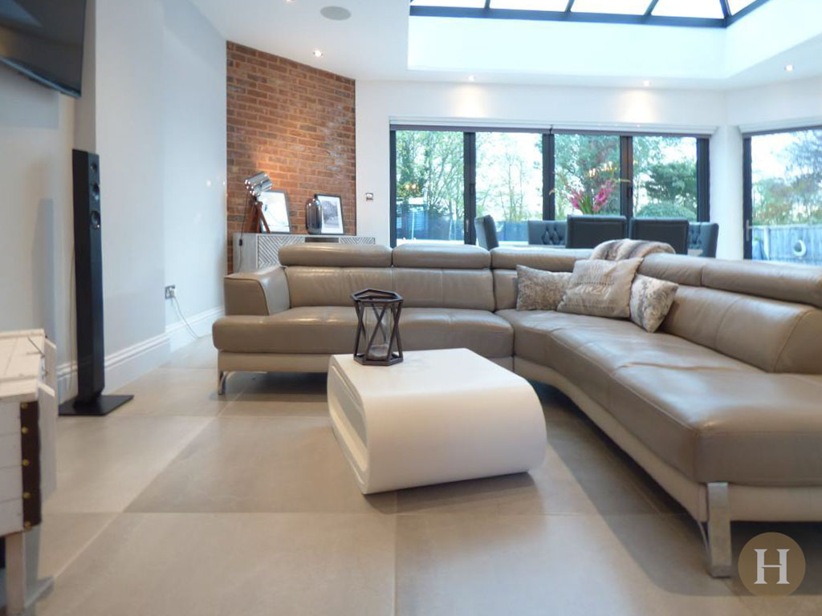
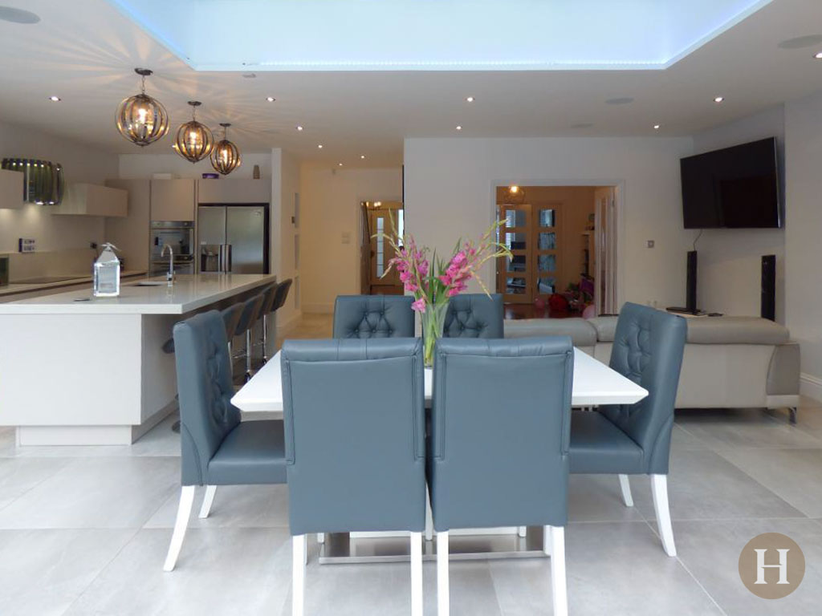
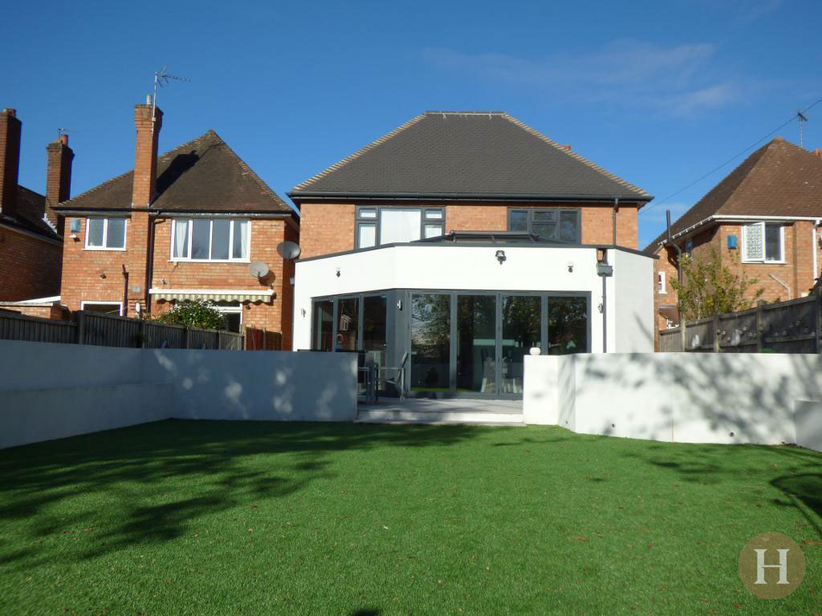
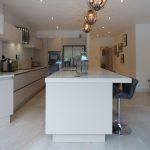
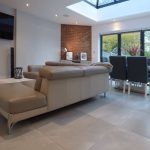
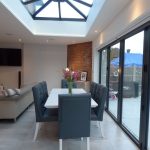
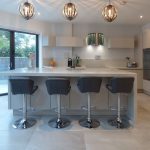
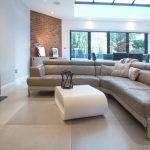
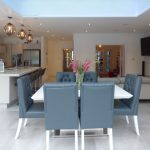
Spacious open-plan kitchen, dining and living area offering a modern fitted kitchen with exceptionally high specification, handleless wall and base units, complete with quartz worktops and integrated appliances including oven, microwave, induction hob, extractor fan and dishwasher. Large central kitchen island with breakfast bar seating area and inset sink with contemporary mixer tap. Also boasting an exposed brick feature wall and large-format tiled flooring throughout, with underfloor heating. The room is lit by a roof lantern providing an abundance of natural light, as well as recessed ceiling spotlights and contemporary feature pendant lighting. The kitchen also boasts views and double set of bi-fold doors that lead out into the garden.
Utility Room
Convenient separate utility area leading off from the kitchen, providing plumbing for washing machine, an inset sink and storage cupboards.
Guest WC
Landing
Master Bedroom
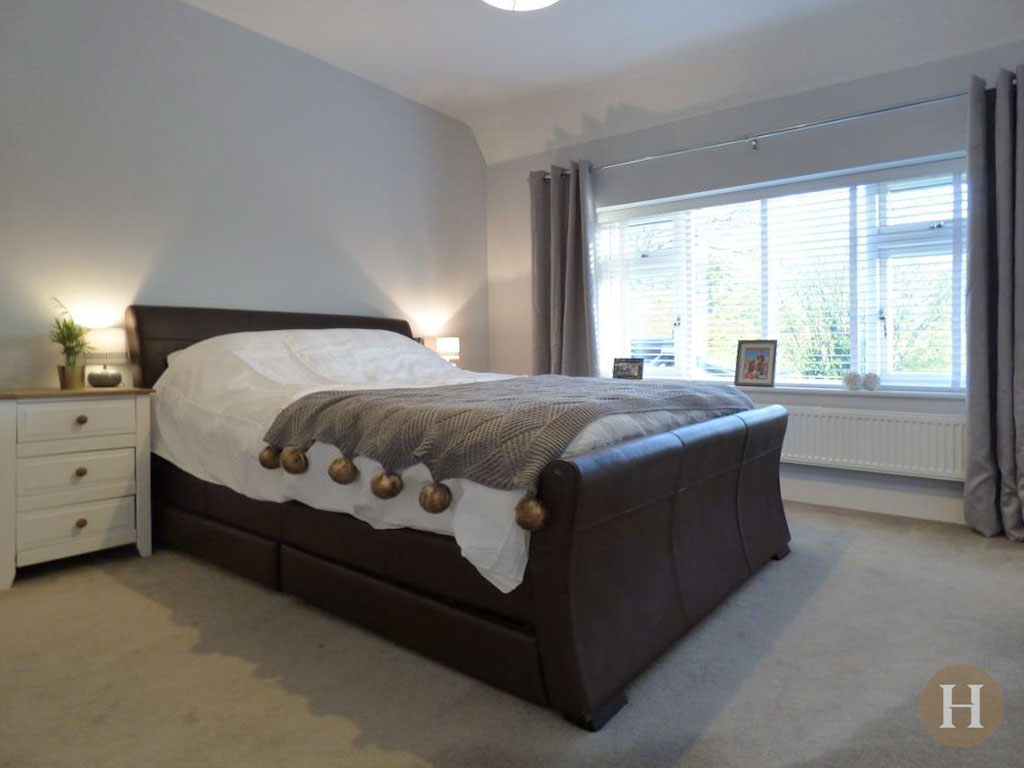
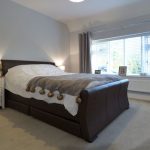
Bright master bedroom with a large UPVC double-glazed window to rear elevation, allowing plenty of natural light. Neutral décor with carpet flooring, complete with built-in double-door wardrobe cupboard providing additional storage, gas central heating radiator and internal door leading to ensuite.
Ensuite
Bedroom Two
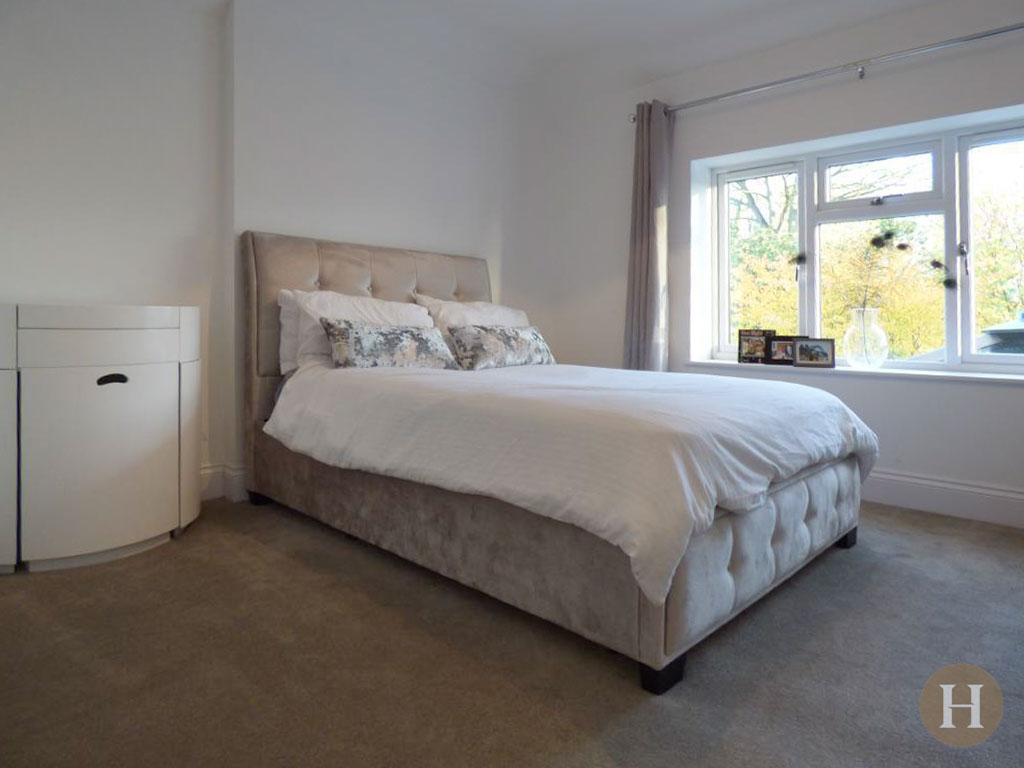
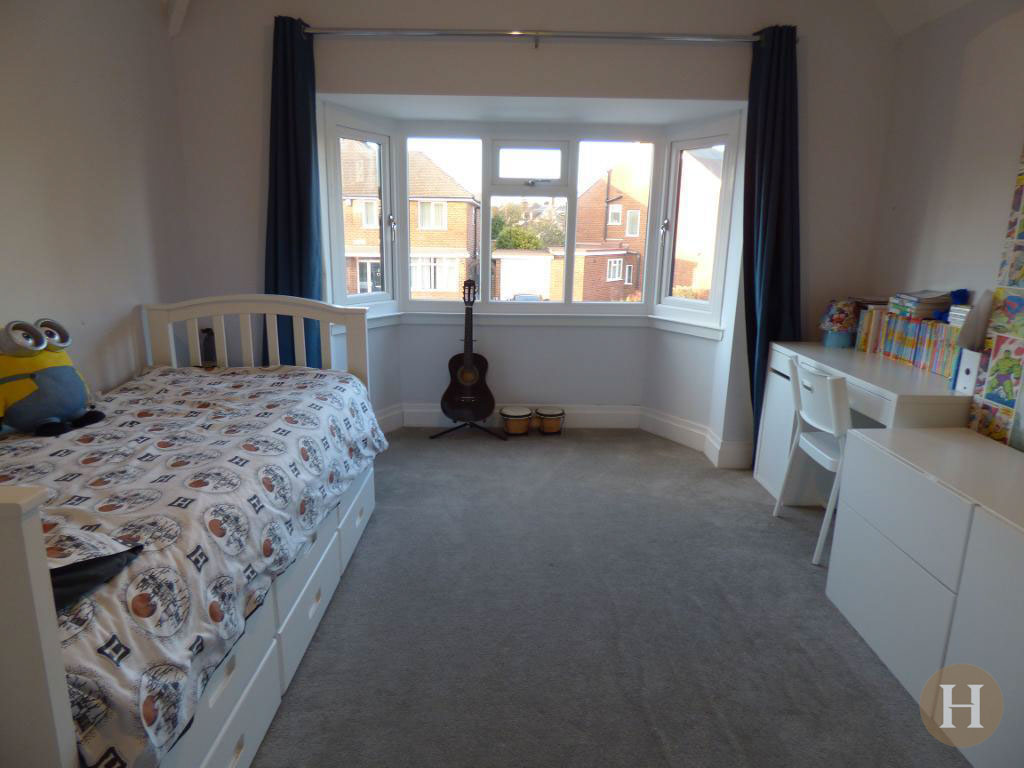
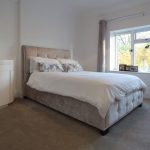
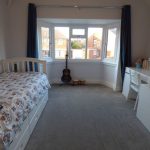
Spacious double bedroom with a large UPVC double-glazed bay window to front elevation. Neutral décor with carpet flooring, complete with gas central heating radiator and ceiling light pendant.
Bedroom Three
Further double bedroom with a large UPVC double-glazed window to rear elevation. Neutral décor with carpet flooring, complete with gas central heating radiator and ceiling light pendant.
Family Bathroom
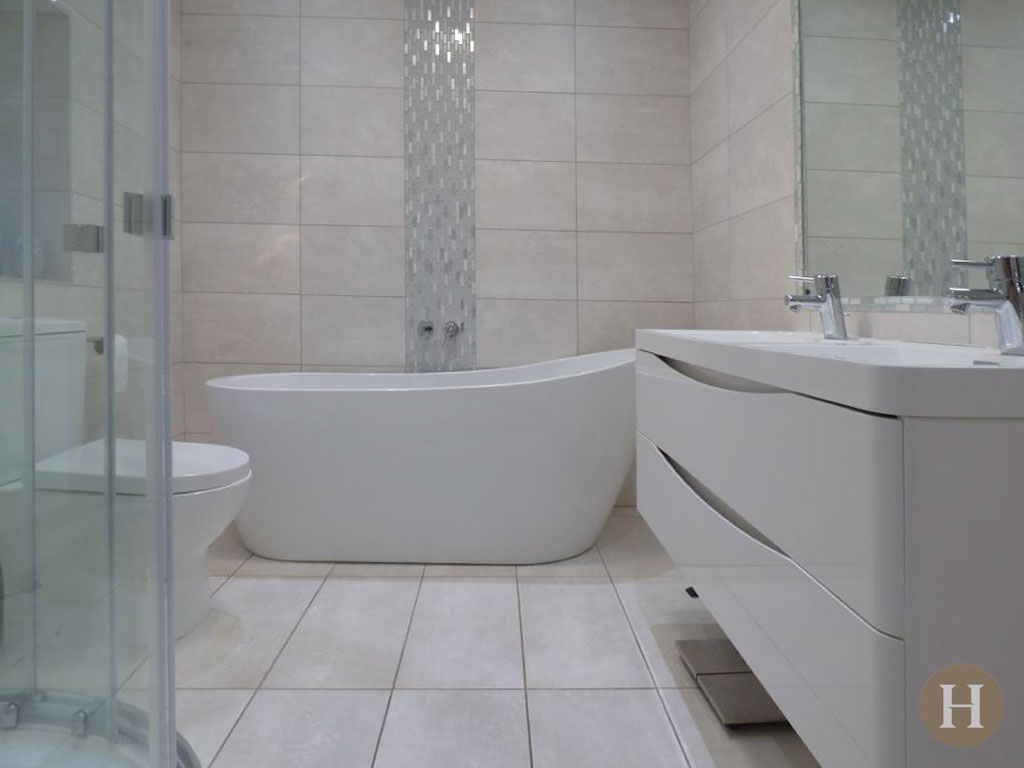
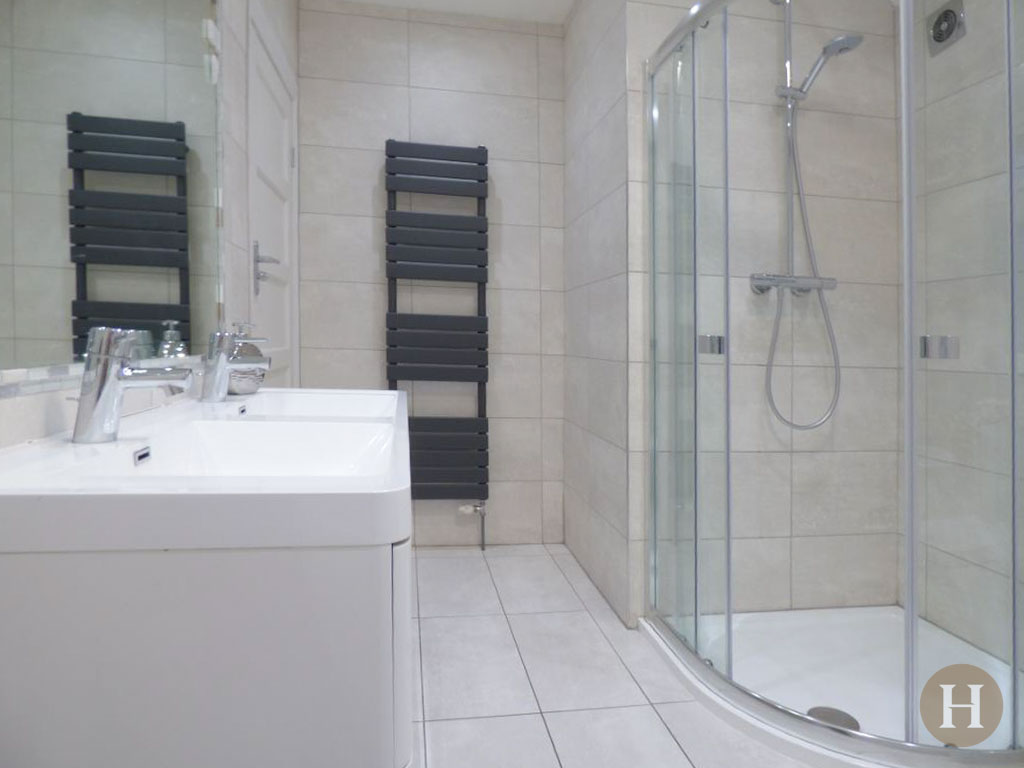
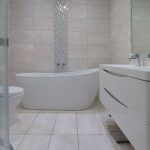
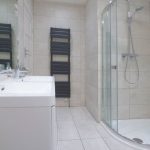
Modern family bathroom finished with large-format ceramic wall and floor tiles throughout. Featuring a contemporary freestanding curved bath, a separate walk-in shower enclosure with rainfall-style shower head, white high-gloss vanity unit with integrated wash basin and low level WC. Complete with wall-mounted heated towel rail and uPVC window to side elevation.
Bedroom Four
Double bedroom with a UPVC double-glazed window to front elevation. Neutral décor with carpet flooring, complete with gas central heating radiator and ceiling light pendant.
Bedroom Five
Final single bedroom, with neutral décor and carpeted flooring. Velux window allows plenty of natural light, creating a perfect space for an office or walk-in wardrobe.
Garden
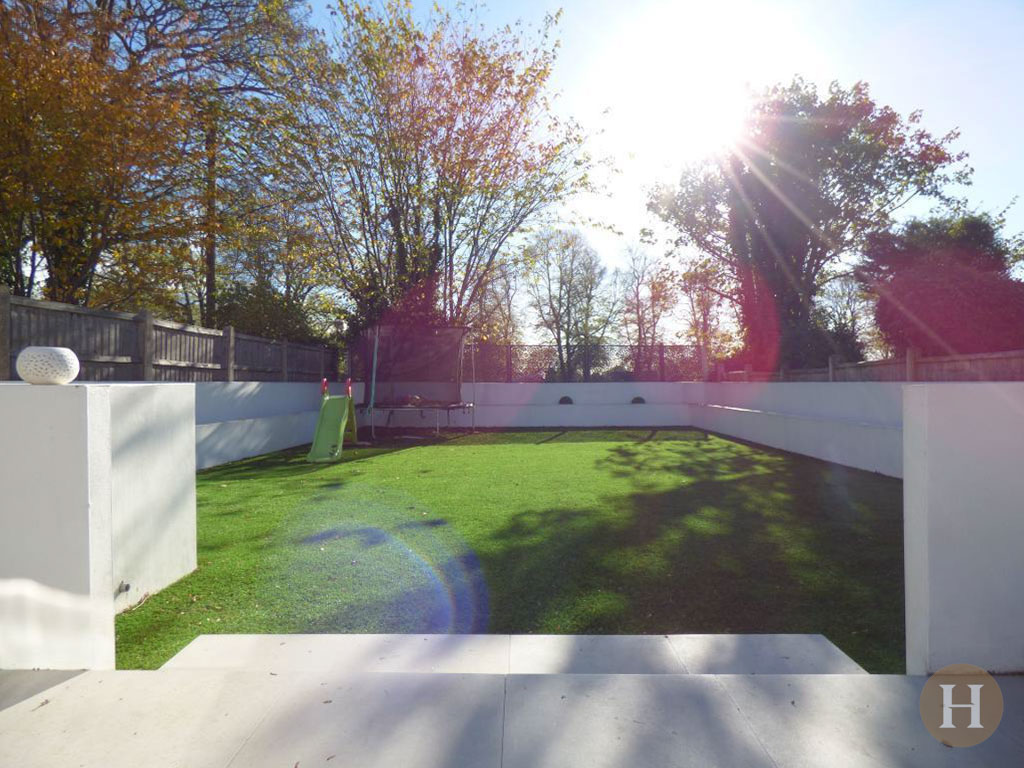
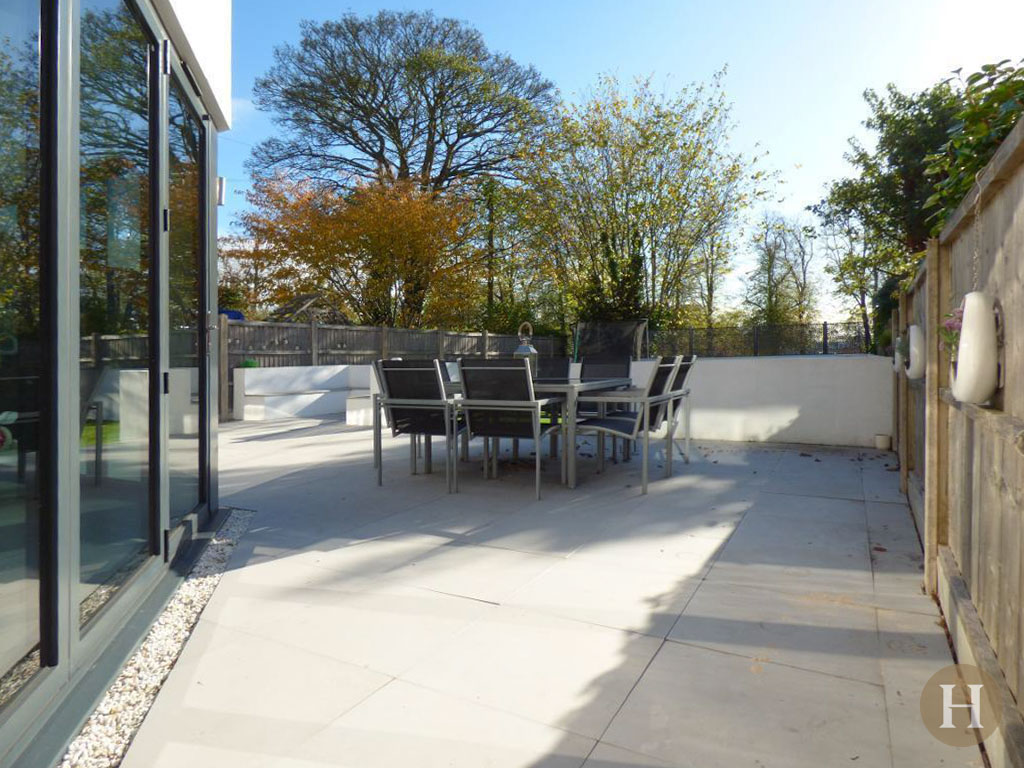
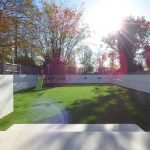
Private south-facing landscaped garden, predominantly laid with artificial lawn and spacious patio area. Gorgeous views overlooking Harborne Cricket Club.