Approach
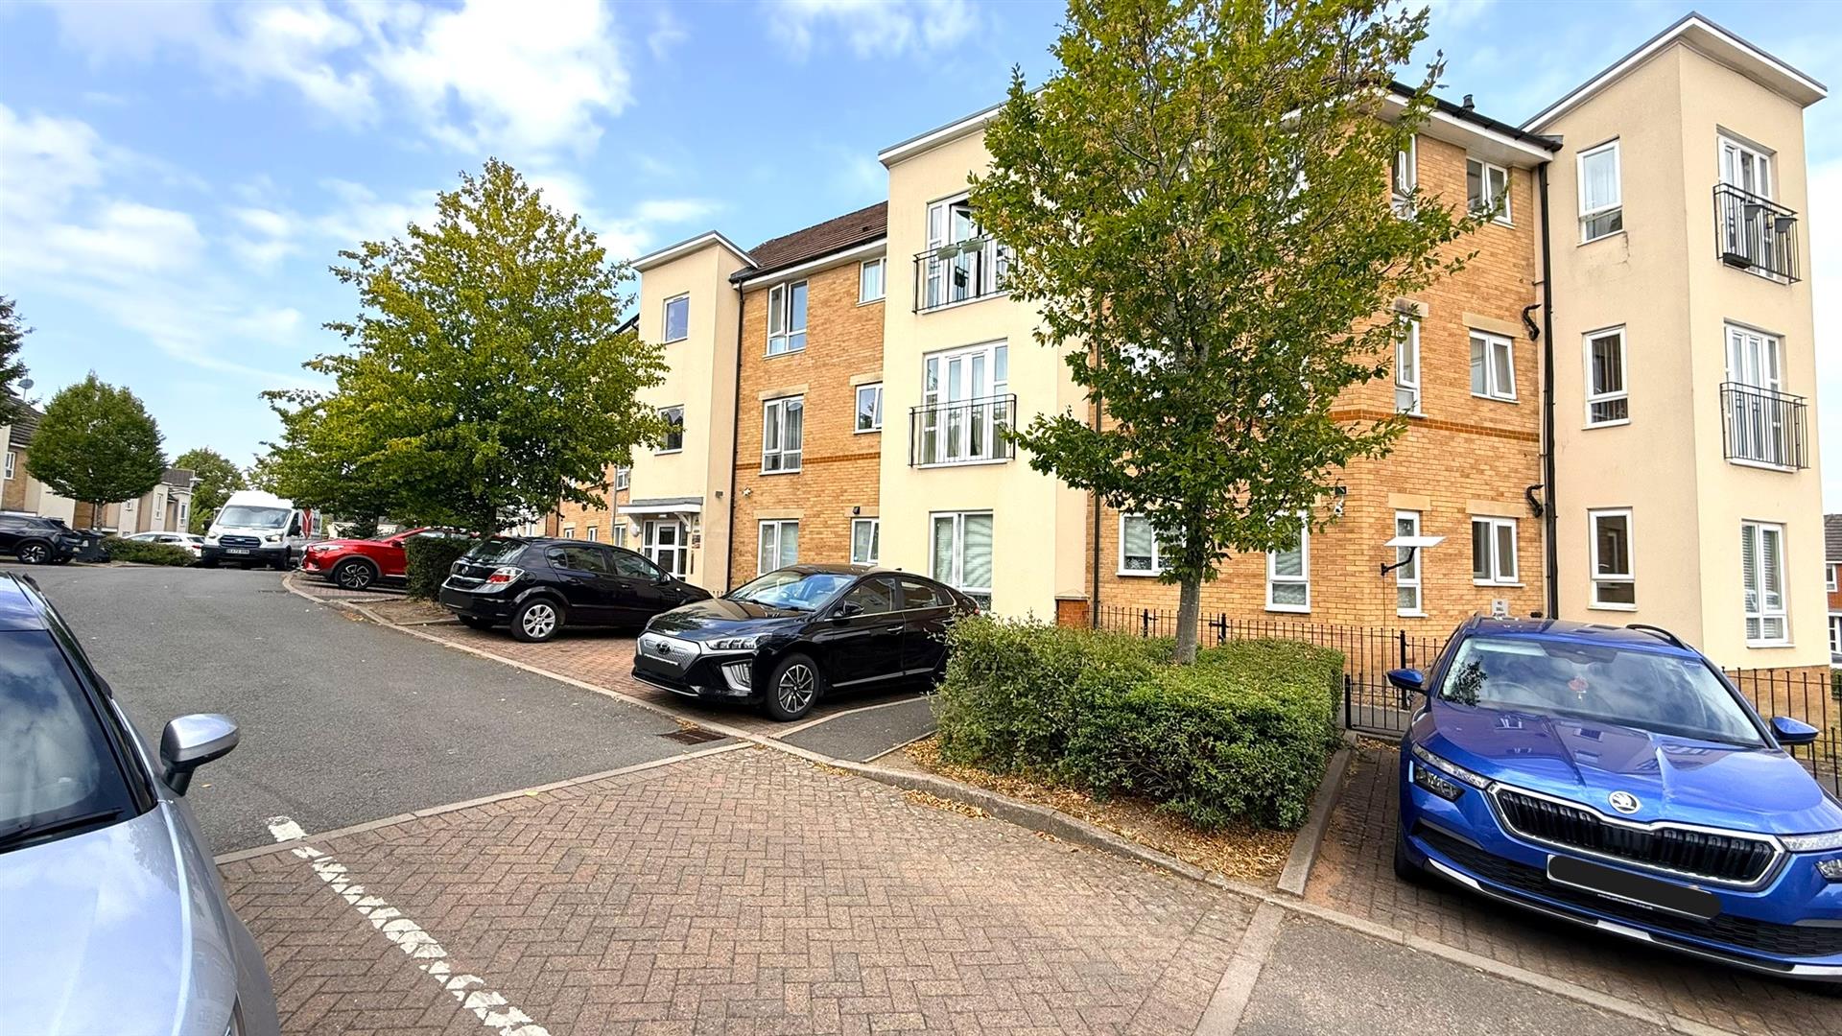
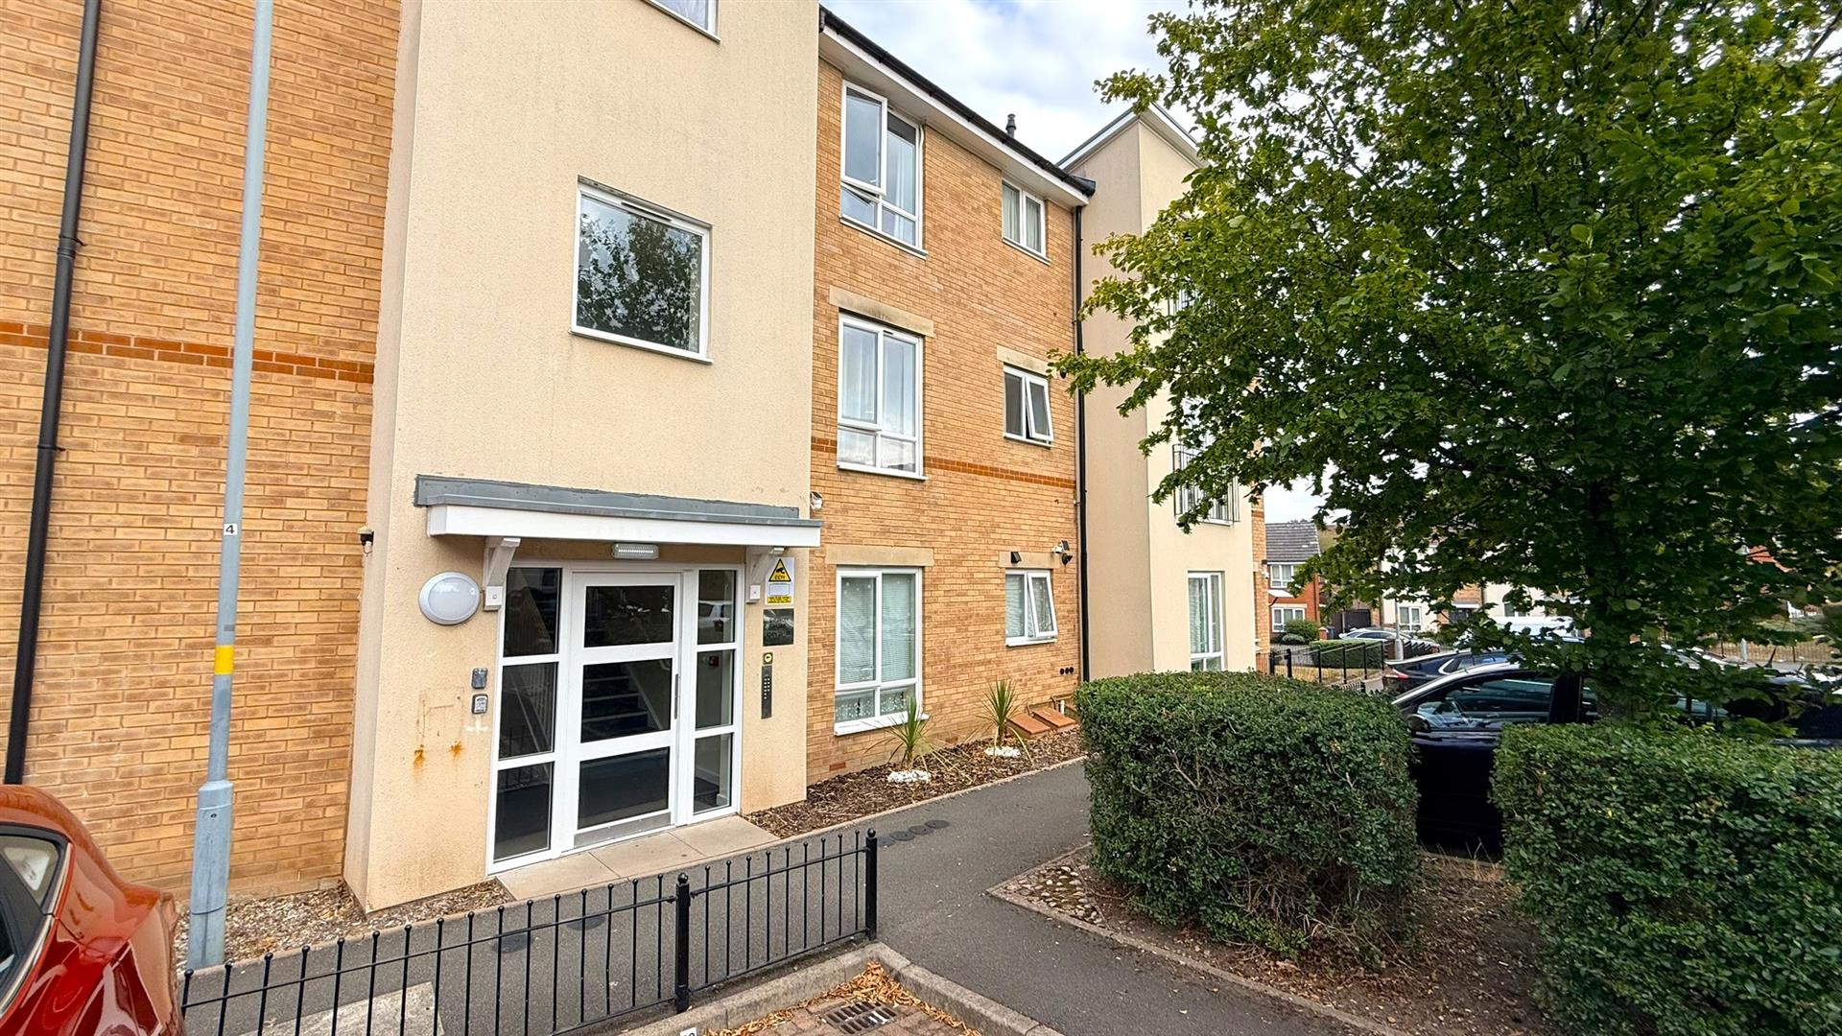
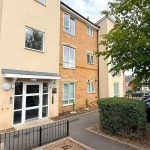
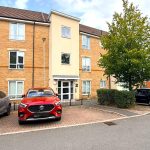
The property is approached via a secure front entry door with intercom system opening into communal hallway with stairs giving rise to the top floor accommodation with a front entry door opening into:
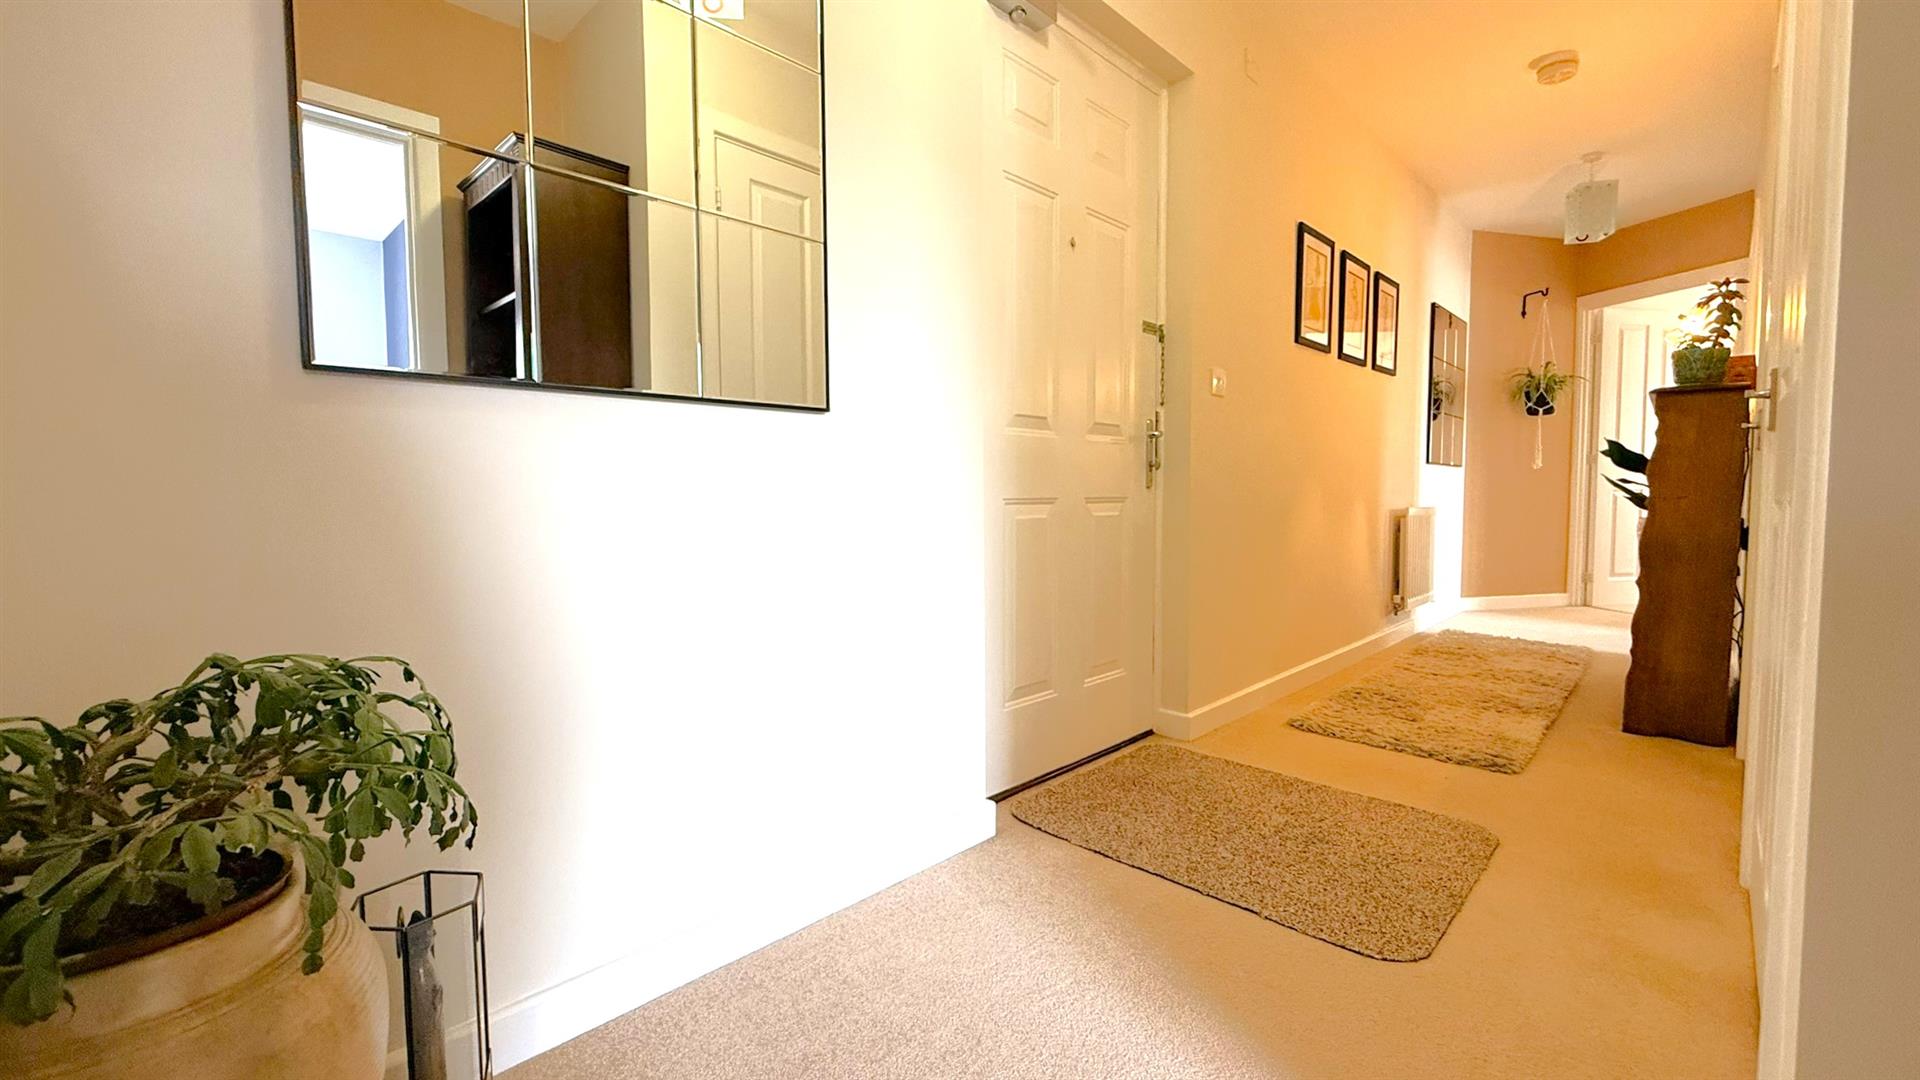
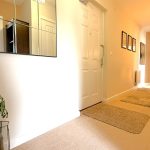
Hallway
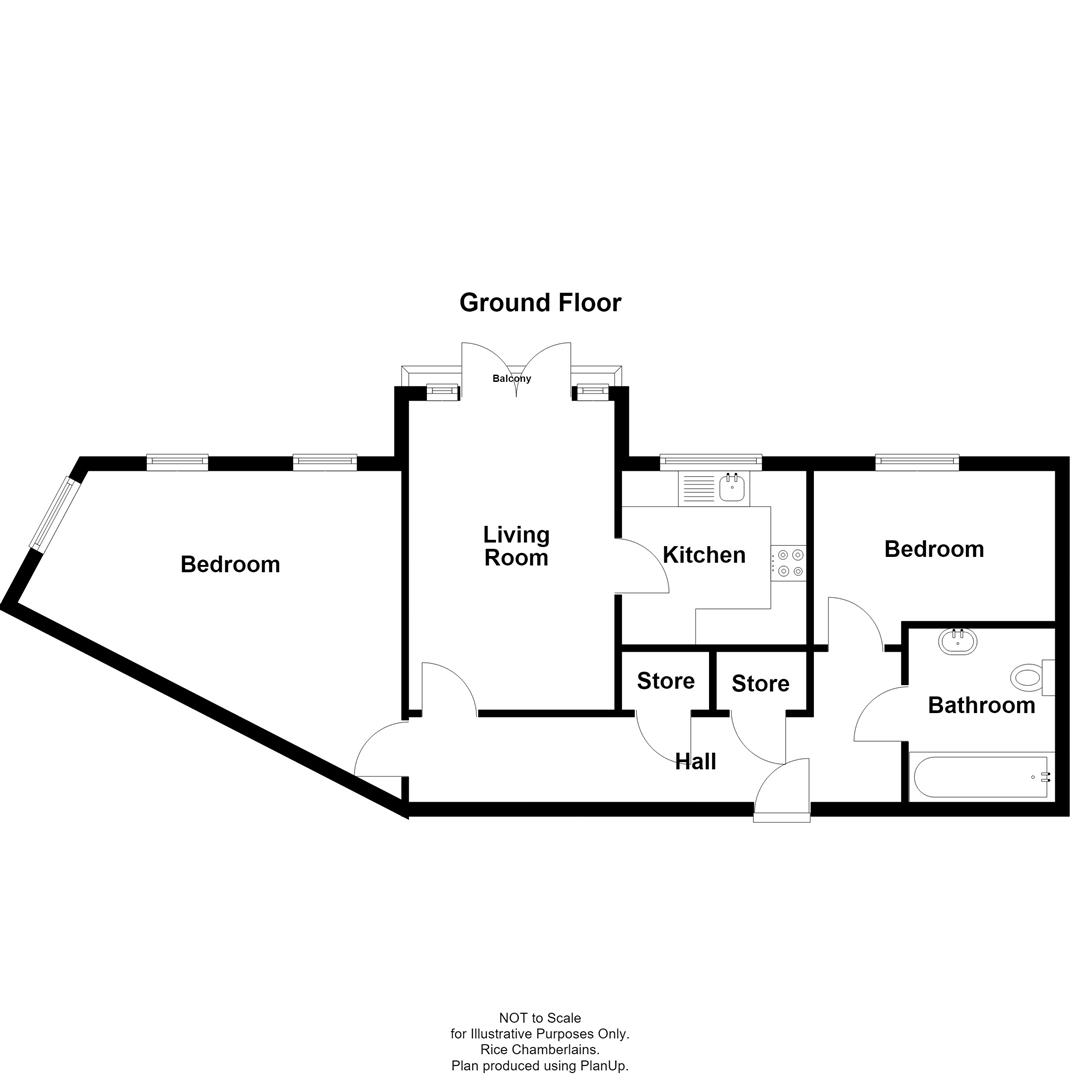
With two ceiling light points, central heating radiator, loft access point, two storage cupboards and doors opening into:
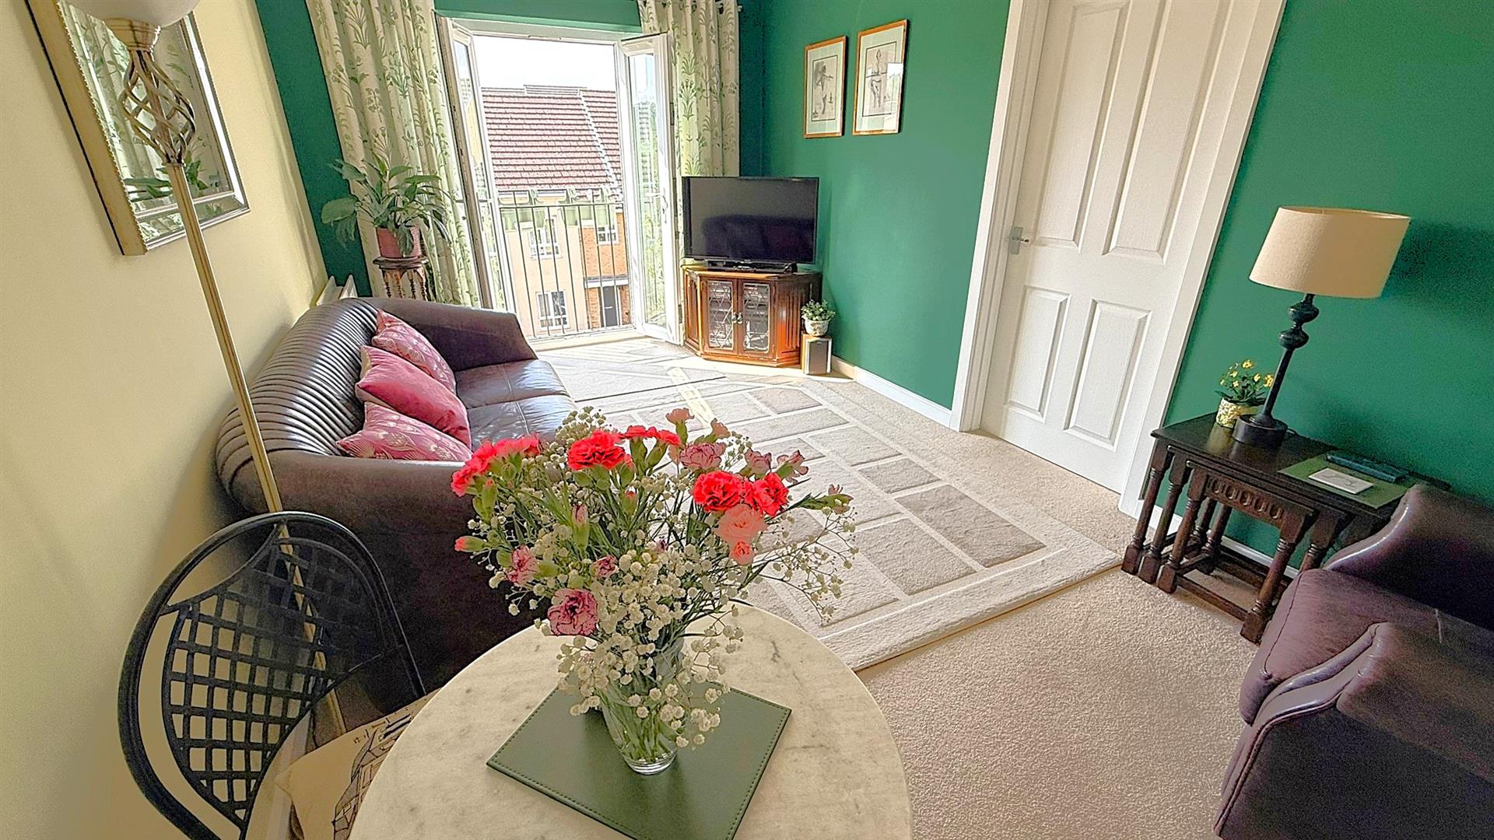
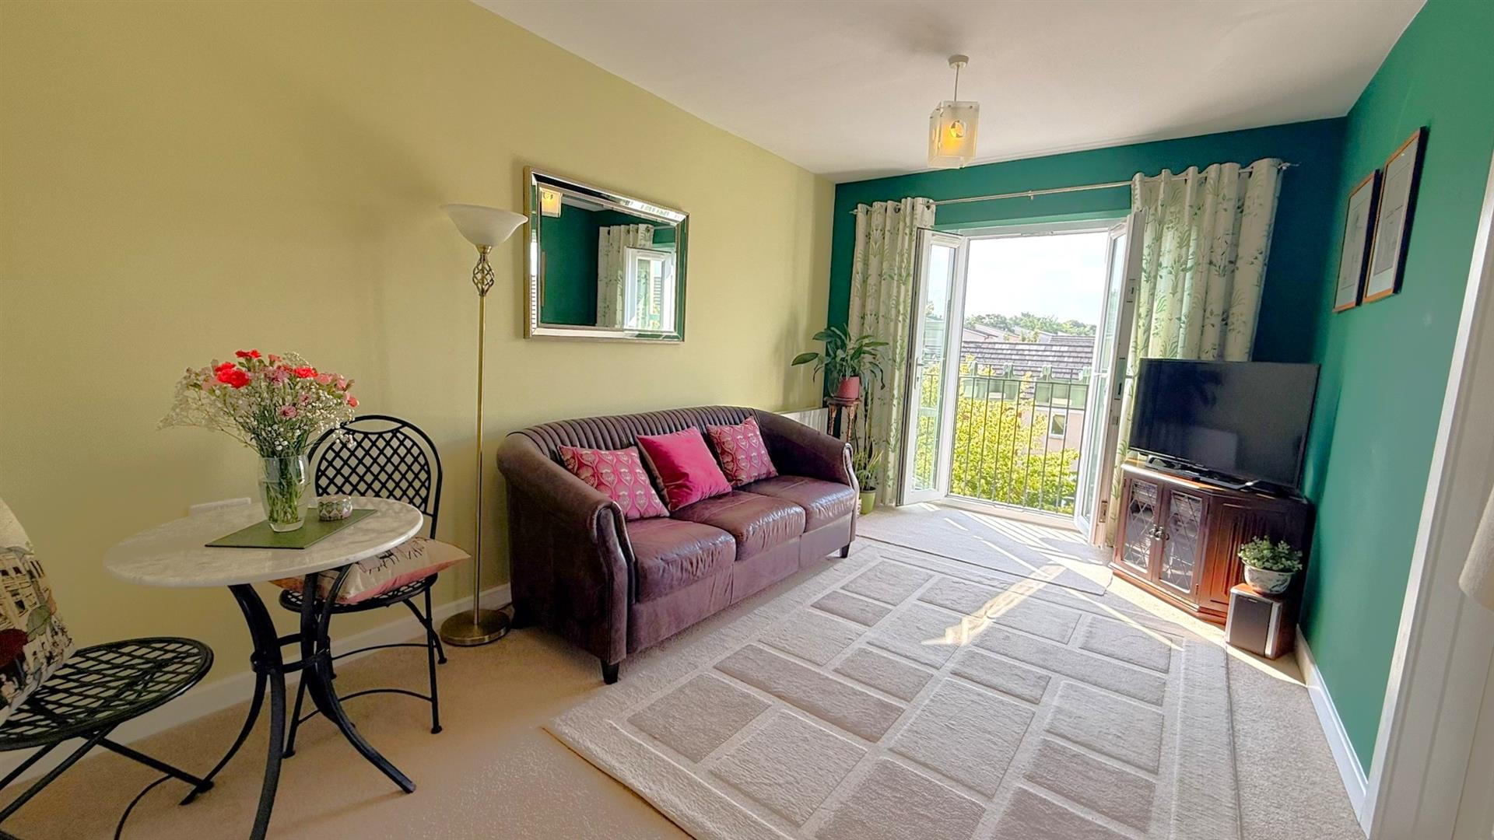
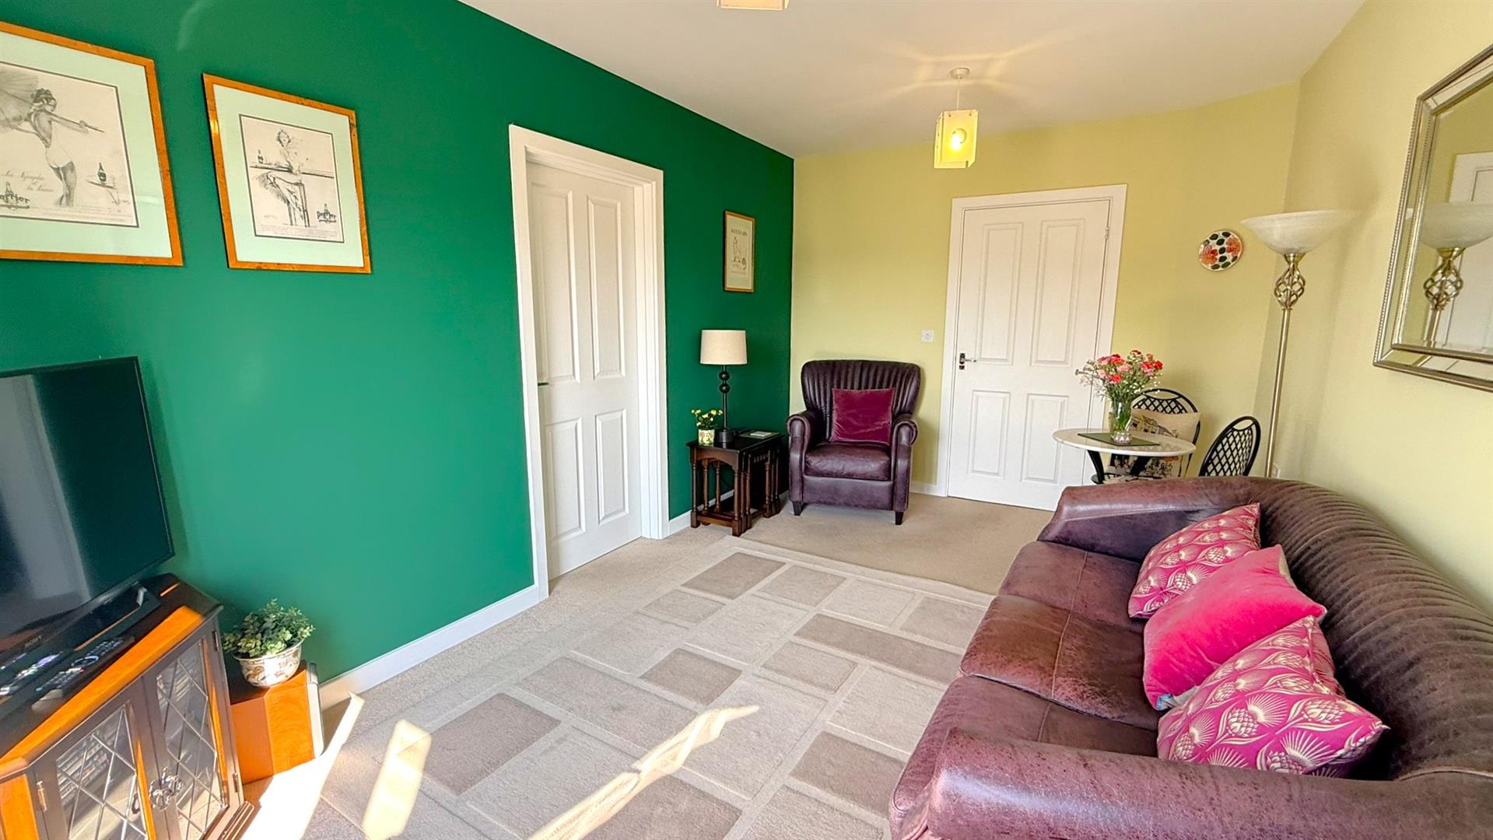
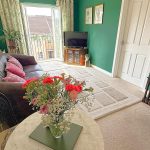
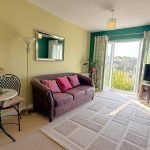
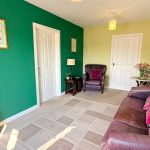
Living Dining Room 2.864 x 4.817 (9'4" x 15'9")
With double glazed doors with accompanying double glazed windows to the side leads to a Juliette balcony to the front aspect, two ceiling light points, central heating radiator and door opening into:
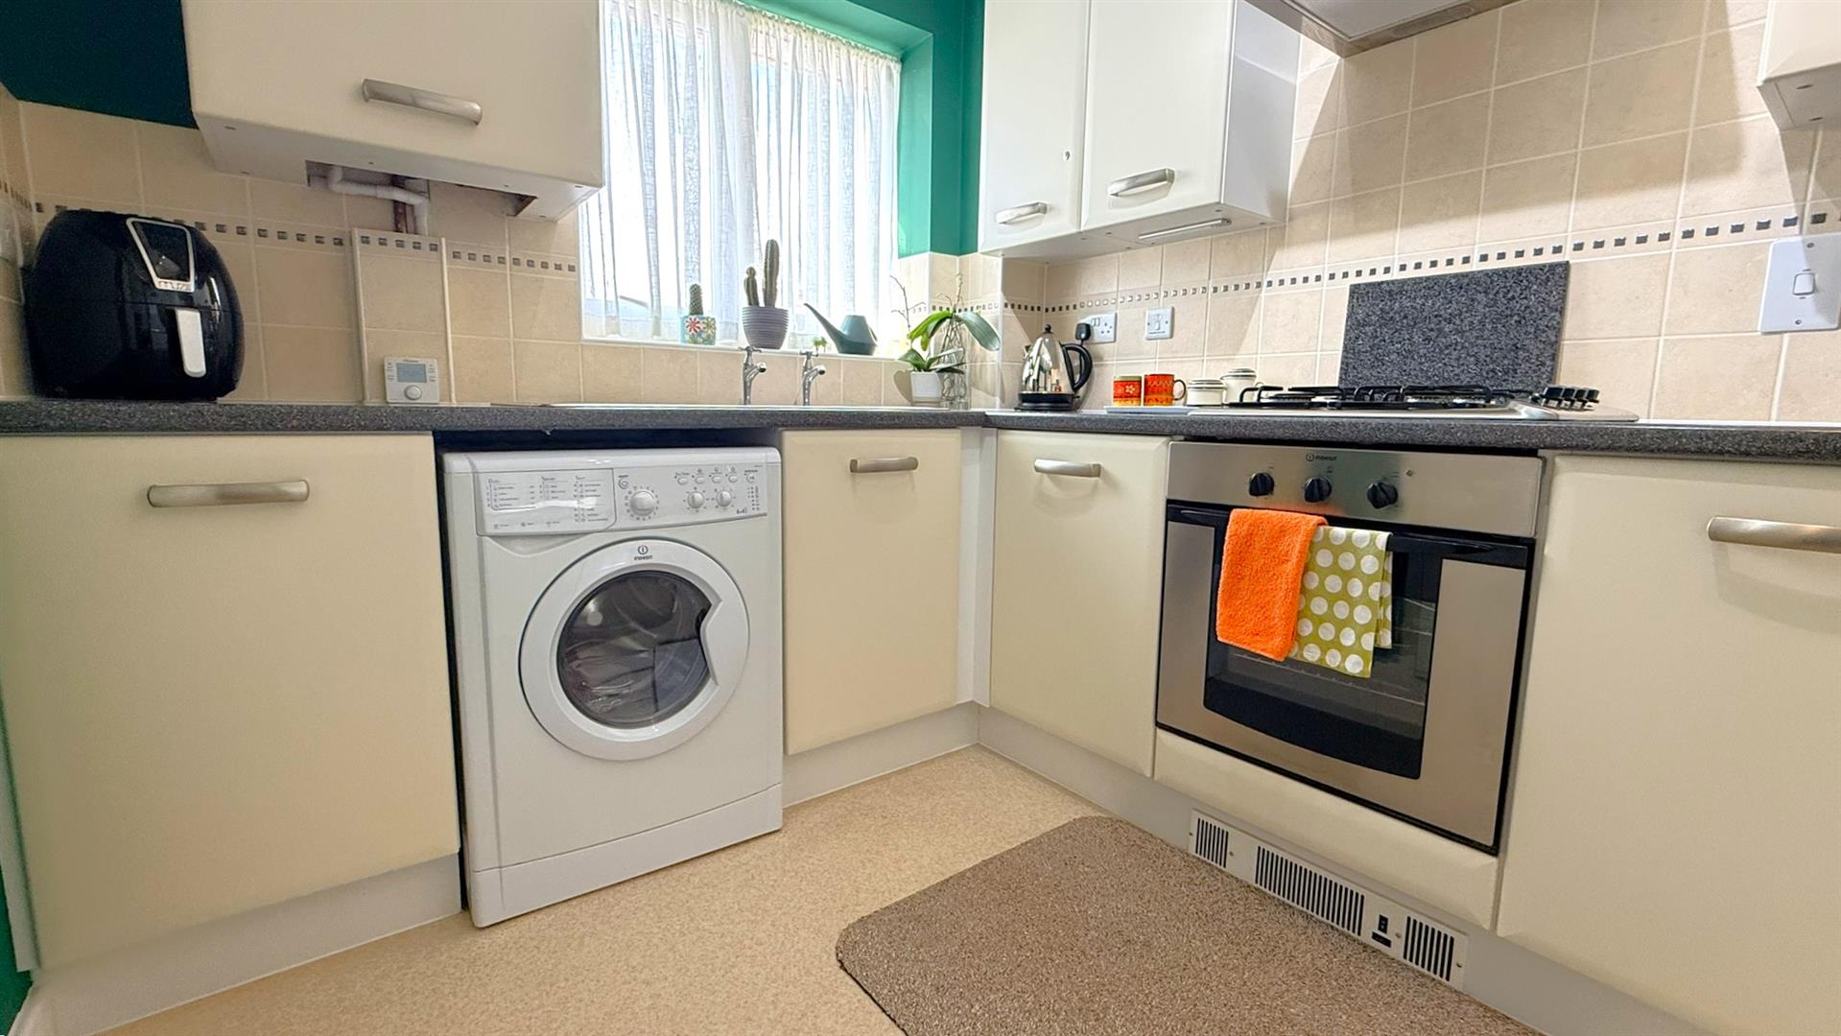
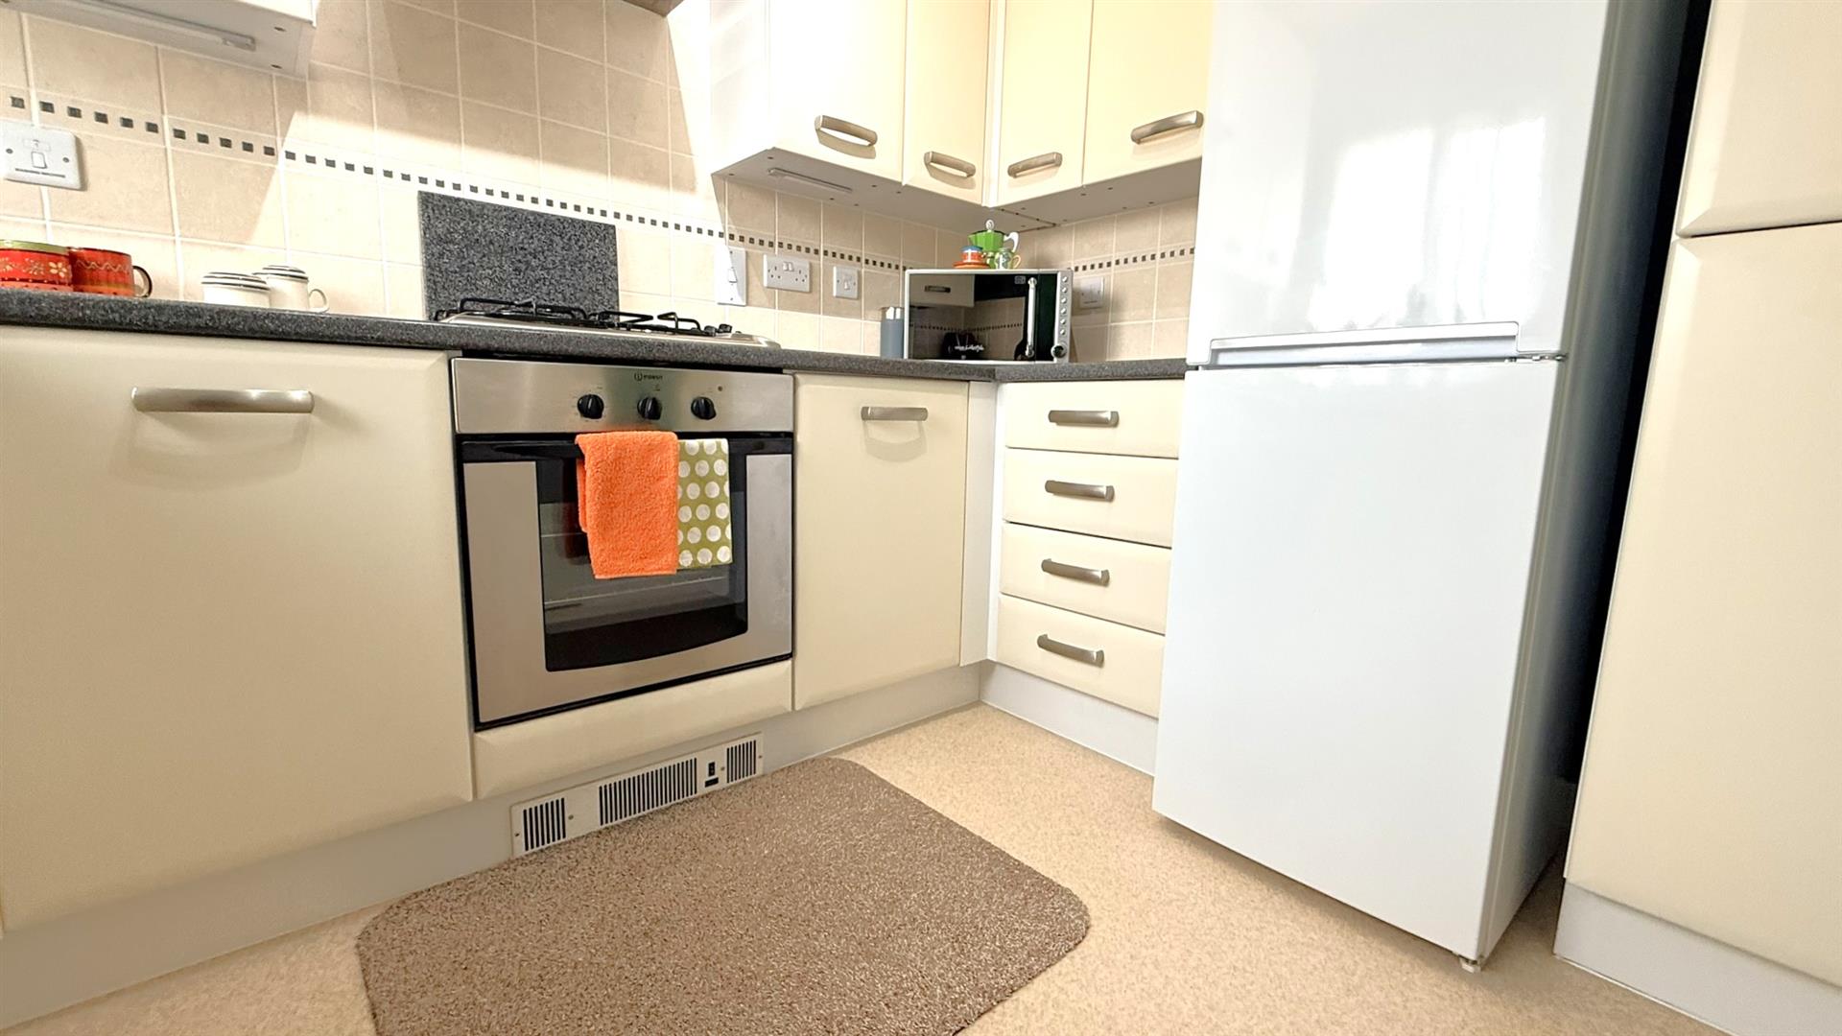
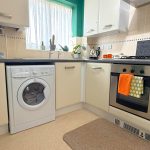
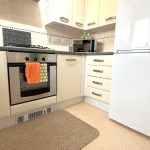
Kitchen 2.294 x 2.858 (7'6" x 9'4")
With a selection of matching wall and base units with work surfaces, cupboard housing the central heating boiler, tiling to splash backs areas, sink and drainer with two taps over, integrated oven with four ring burner gas hob with extractor over, space facility for fridge freezer and washing machine and ceiling light point.
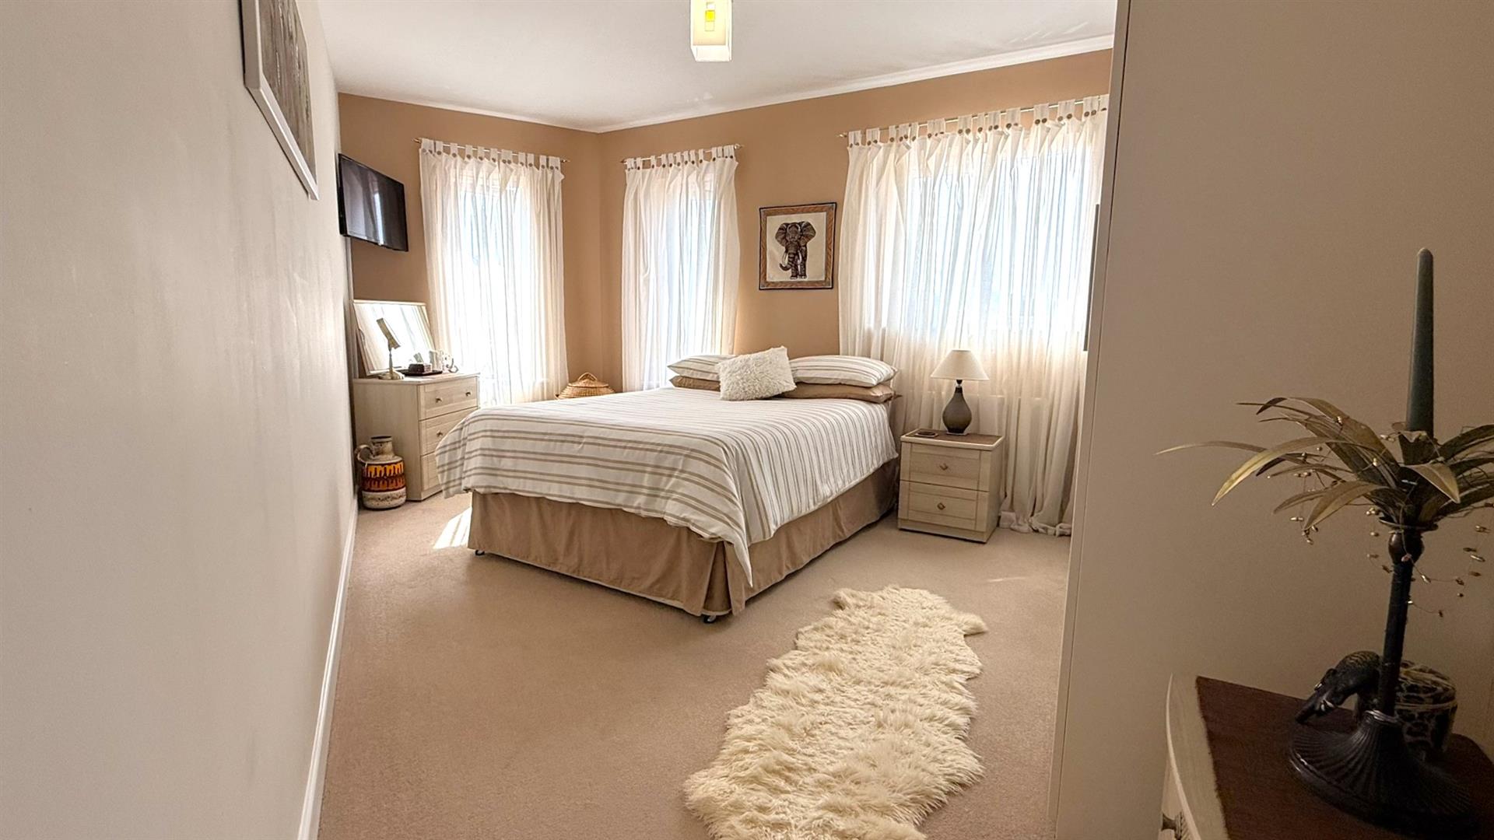
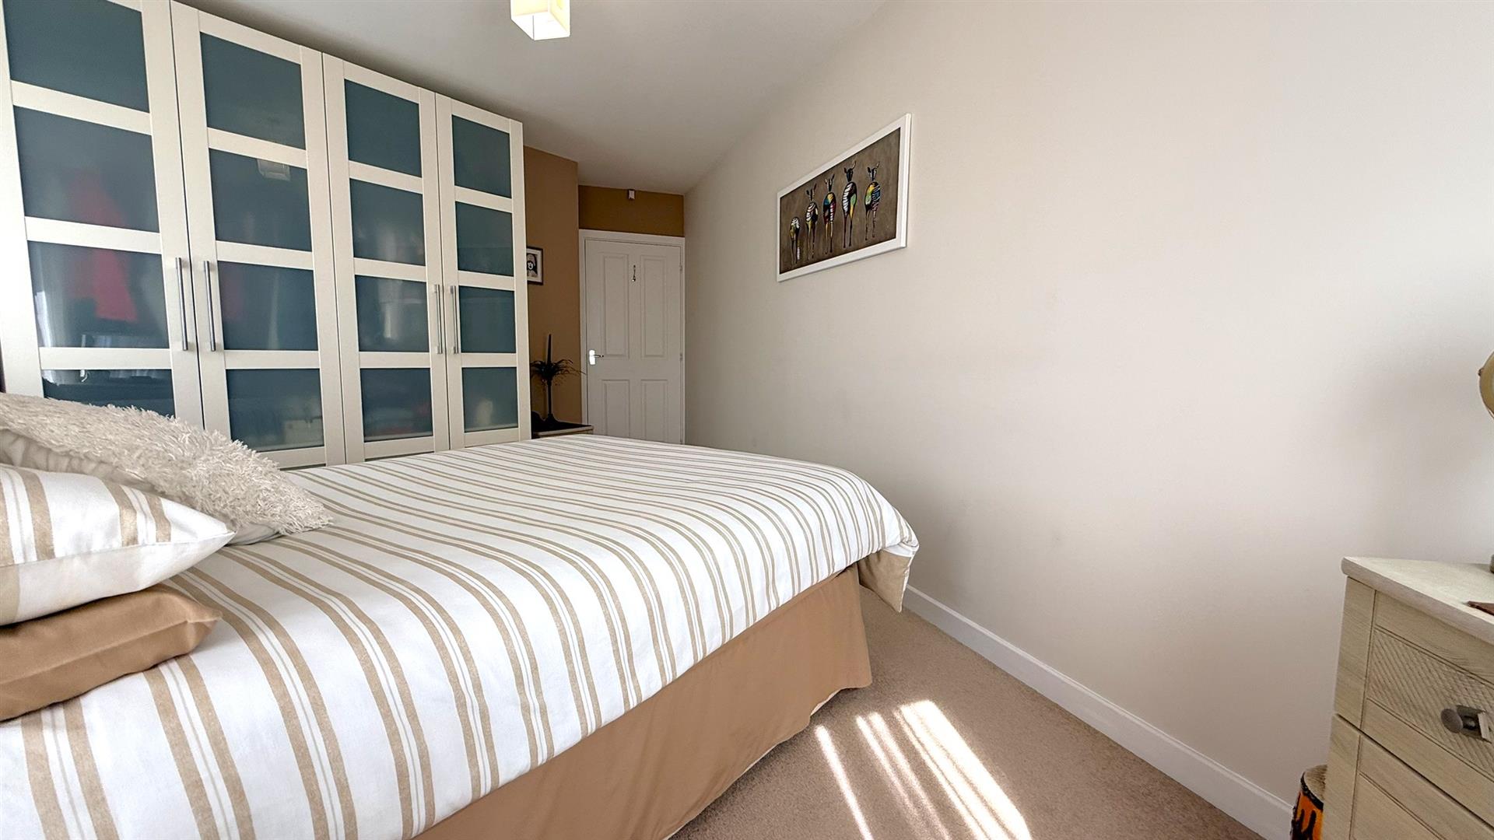
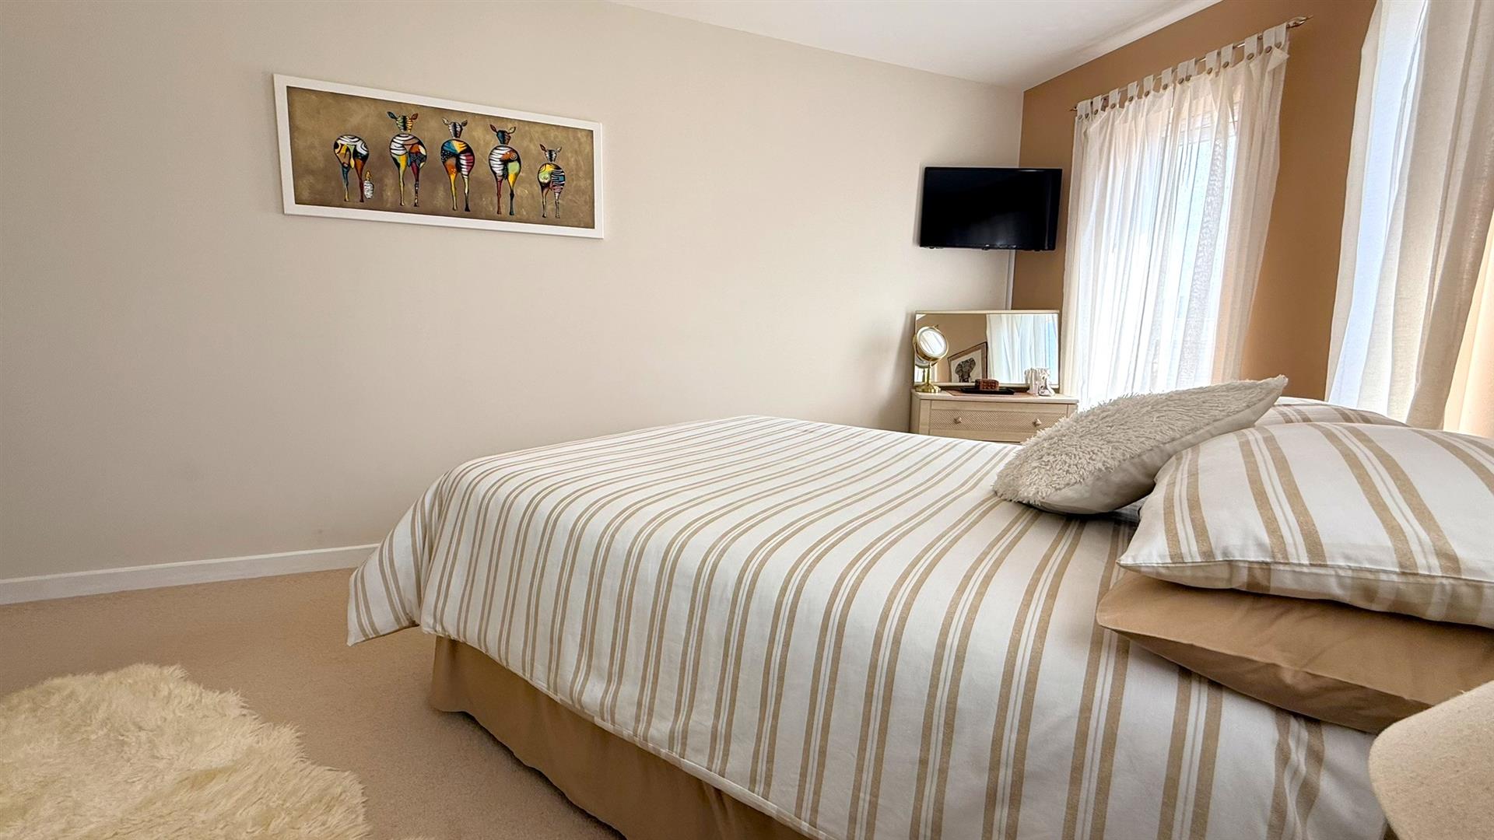
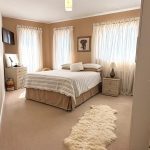
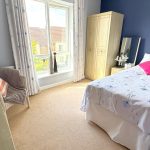
Bedroom One 5.800 max x 3.841 max (19'0" max x 12'7" max)
With three double glazed windows to the front and side respectively, built-in wardrobe, central heating radiator and ceiling light point.
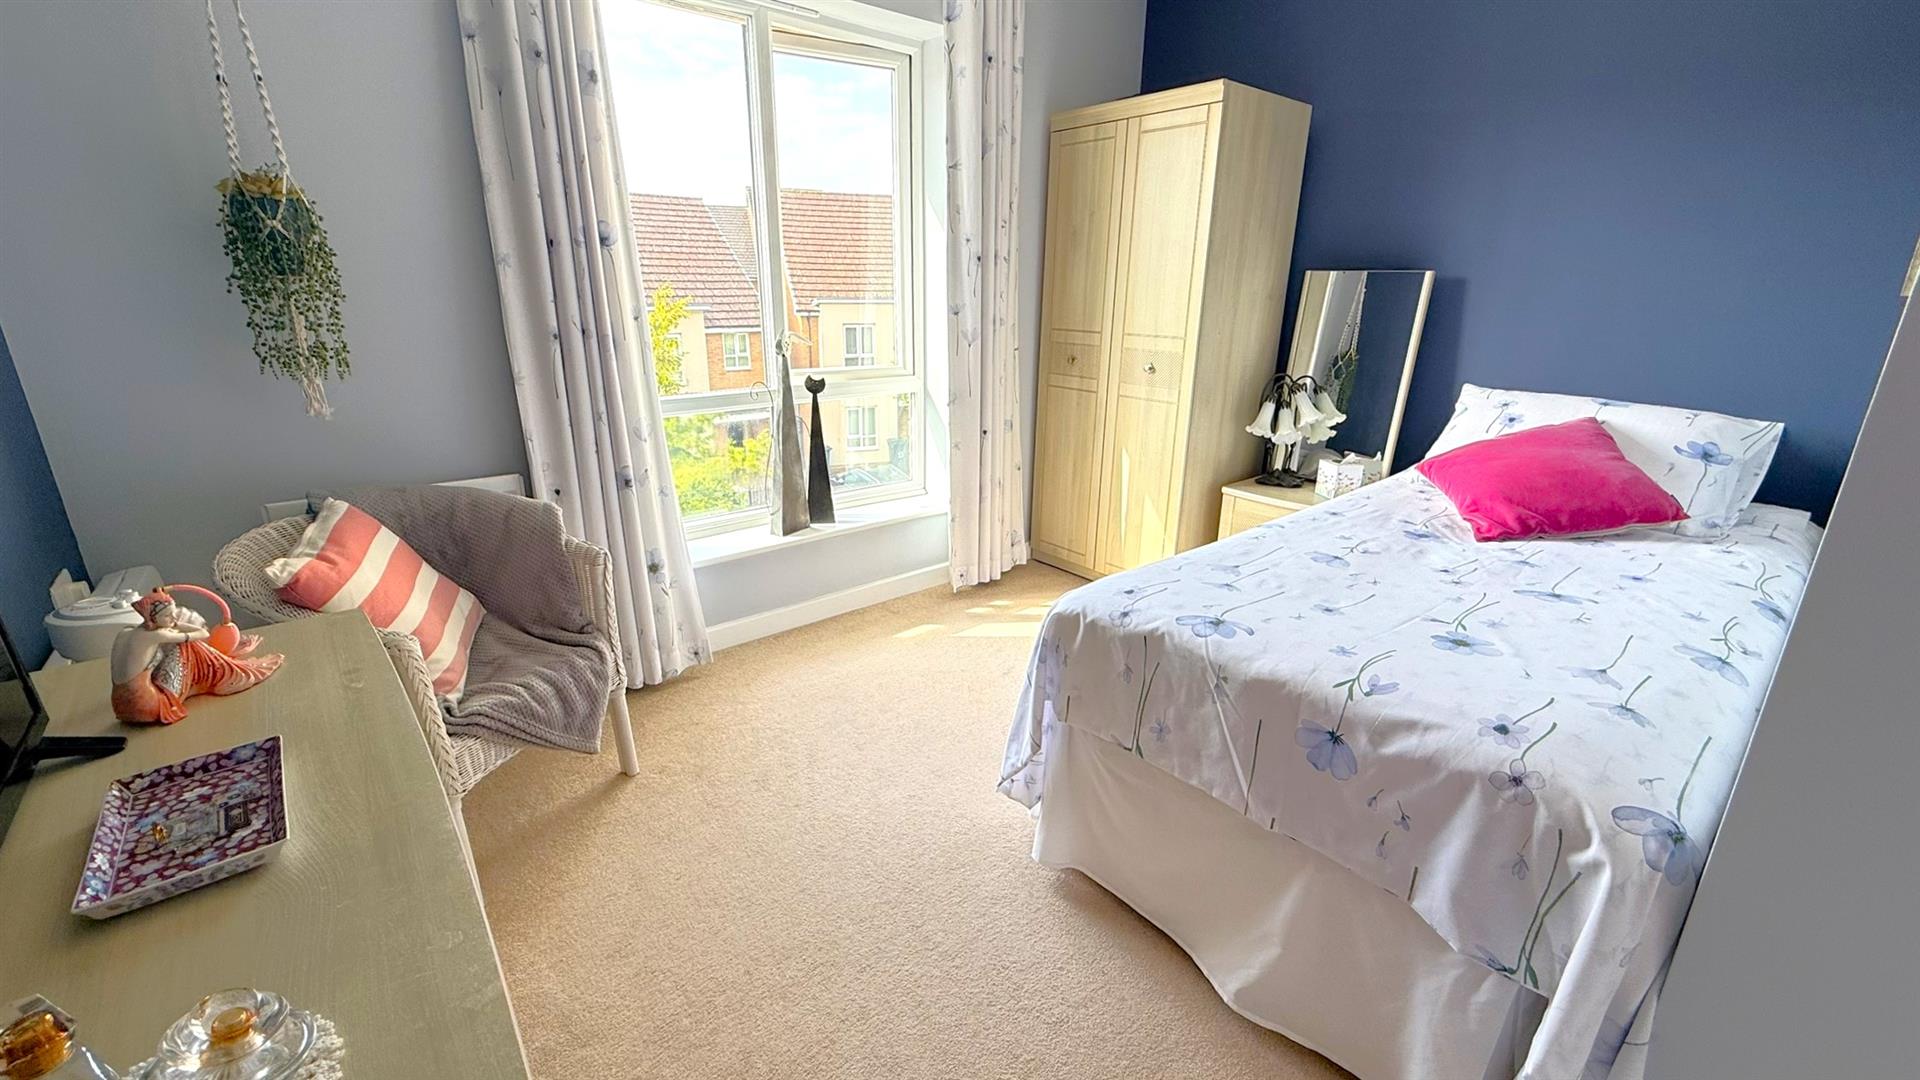
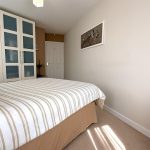
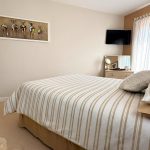
Bedroom Two 2.906 max x 2.403 min x 3.486 max (9'6" max x 7'10
With double glazed window to the front aspect, central heating radiator and ceiling light point.
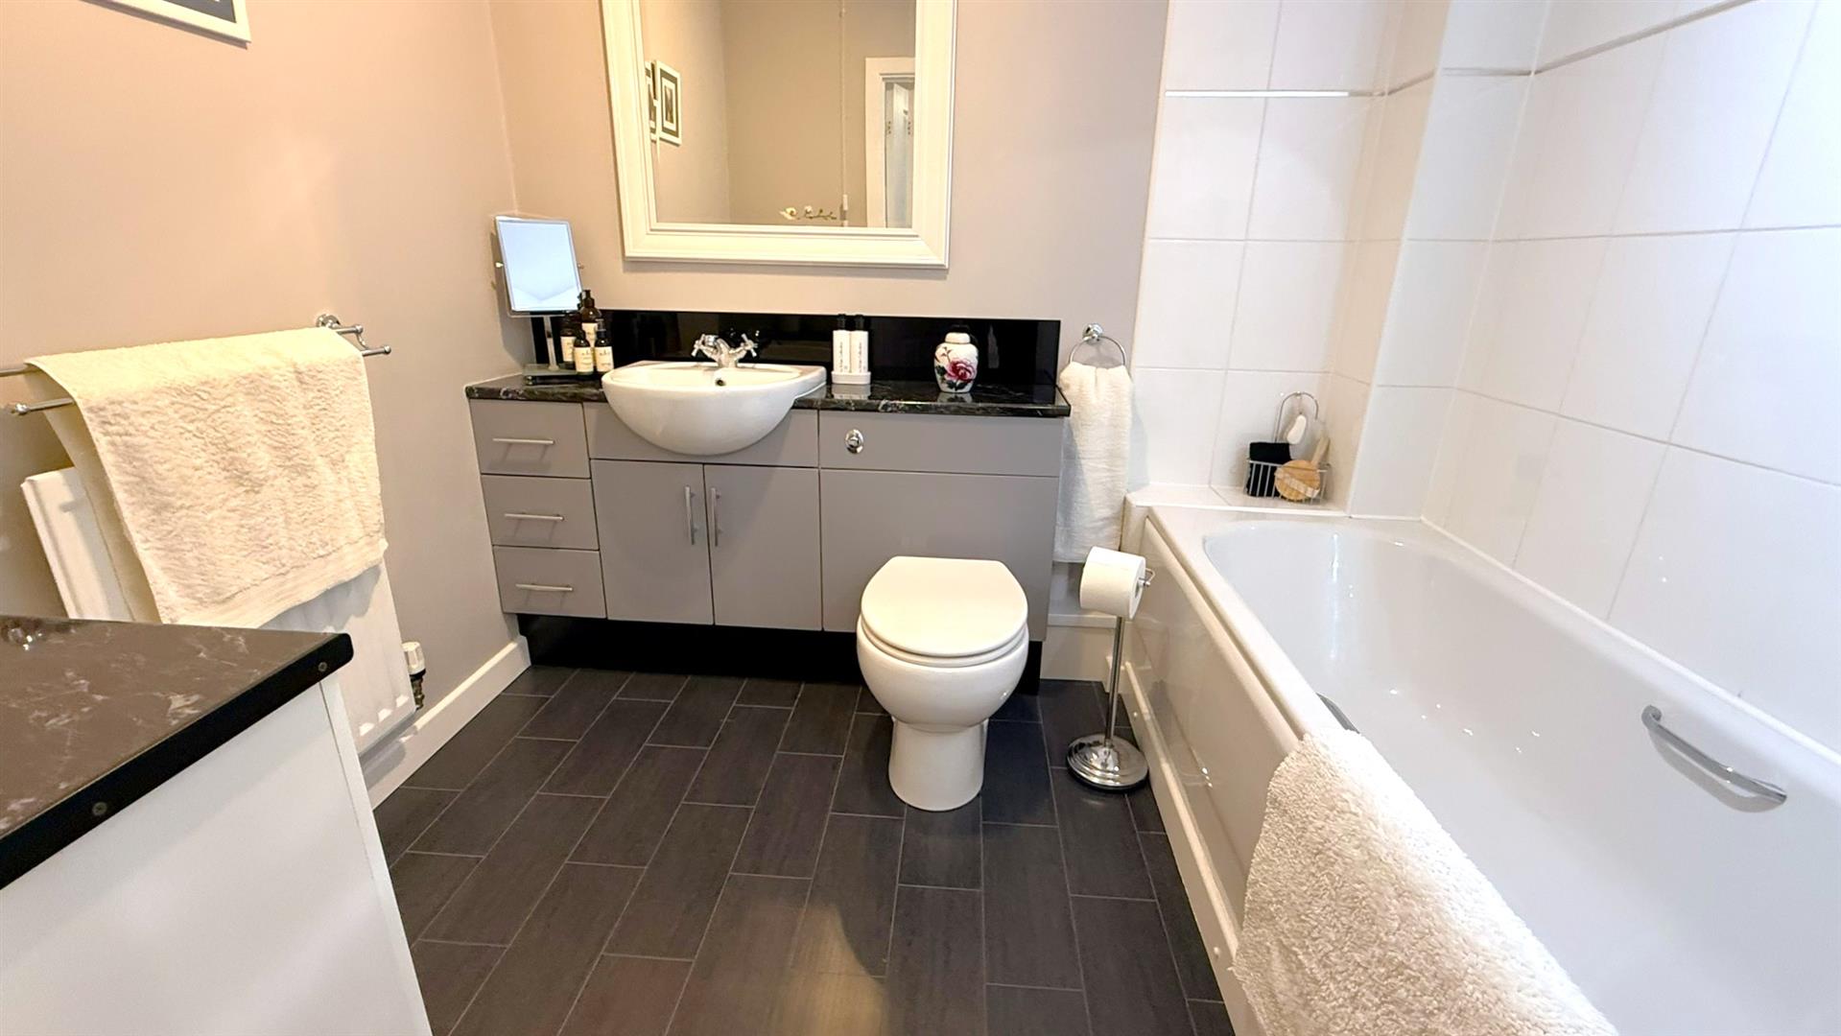
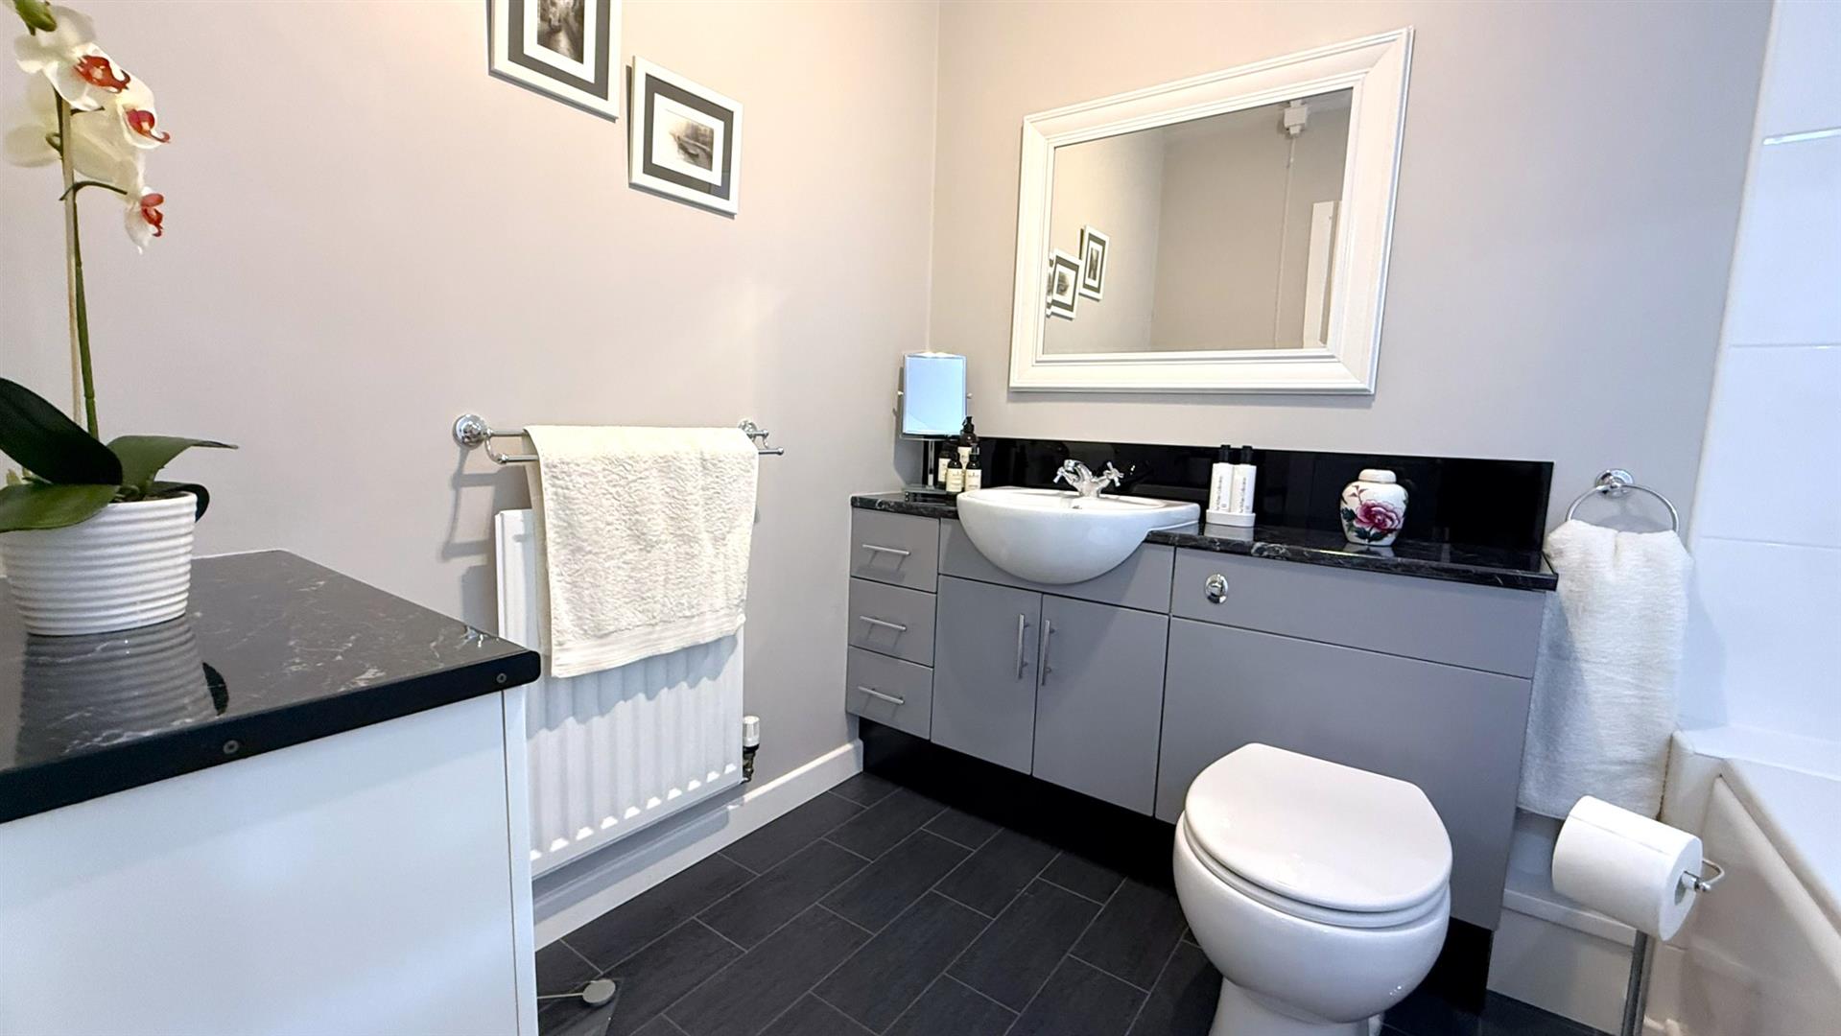
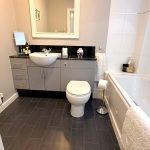
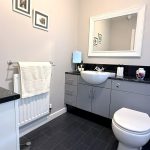
Bathroom 2.433 x .941 (7'11" x .3087'3")
With a wash hand basin in vanity unit, hidden cistern low flush push button WC, bath with wall mounted electric shower over, further useful storage unit, central heating radiator, tiled flooring, tiling to splash backs and ceiling light point.
Parking
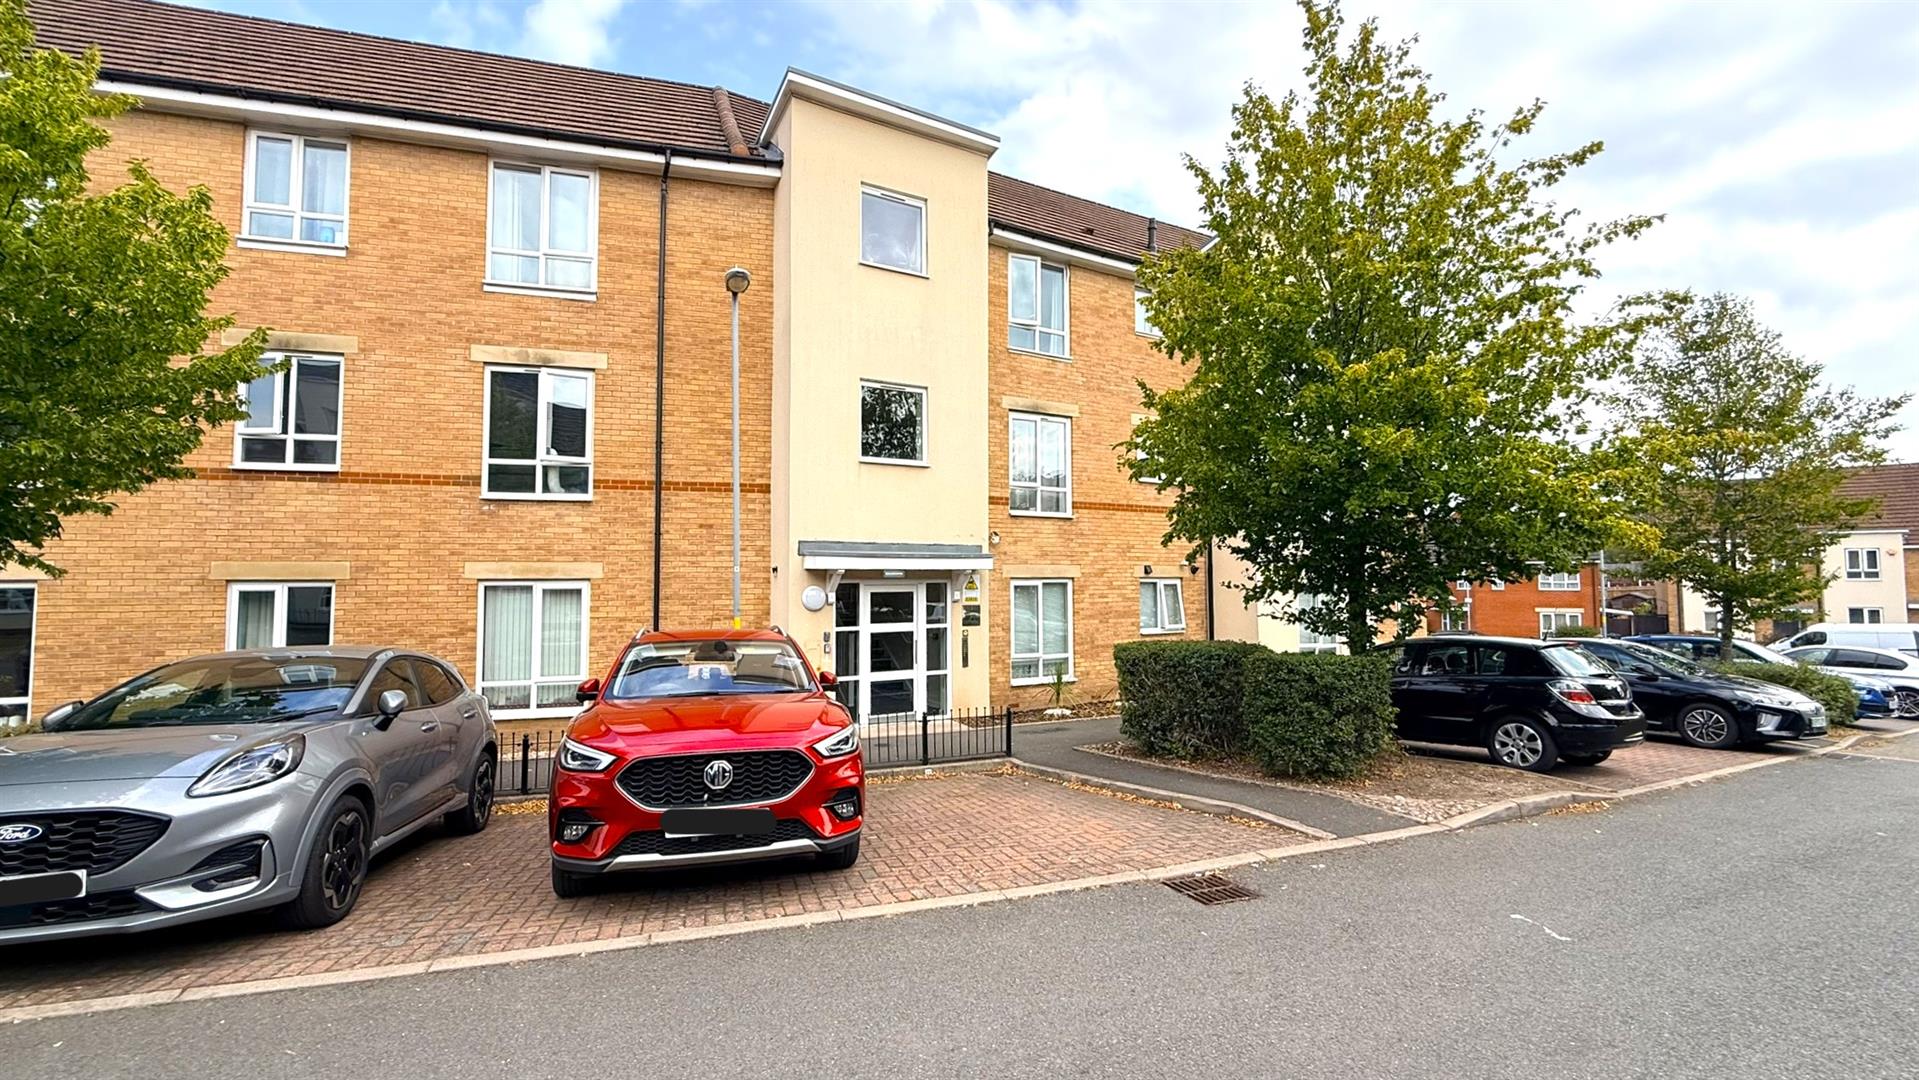
The property offers one allocated parking space, with further visitor spaces available.
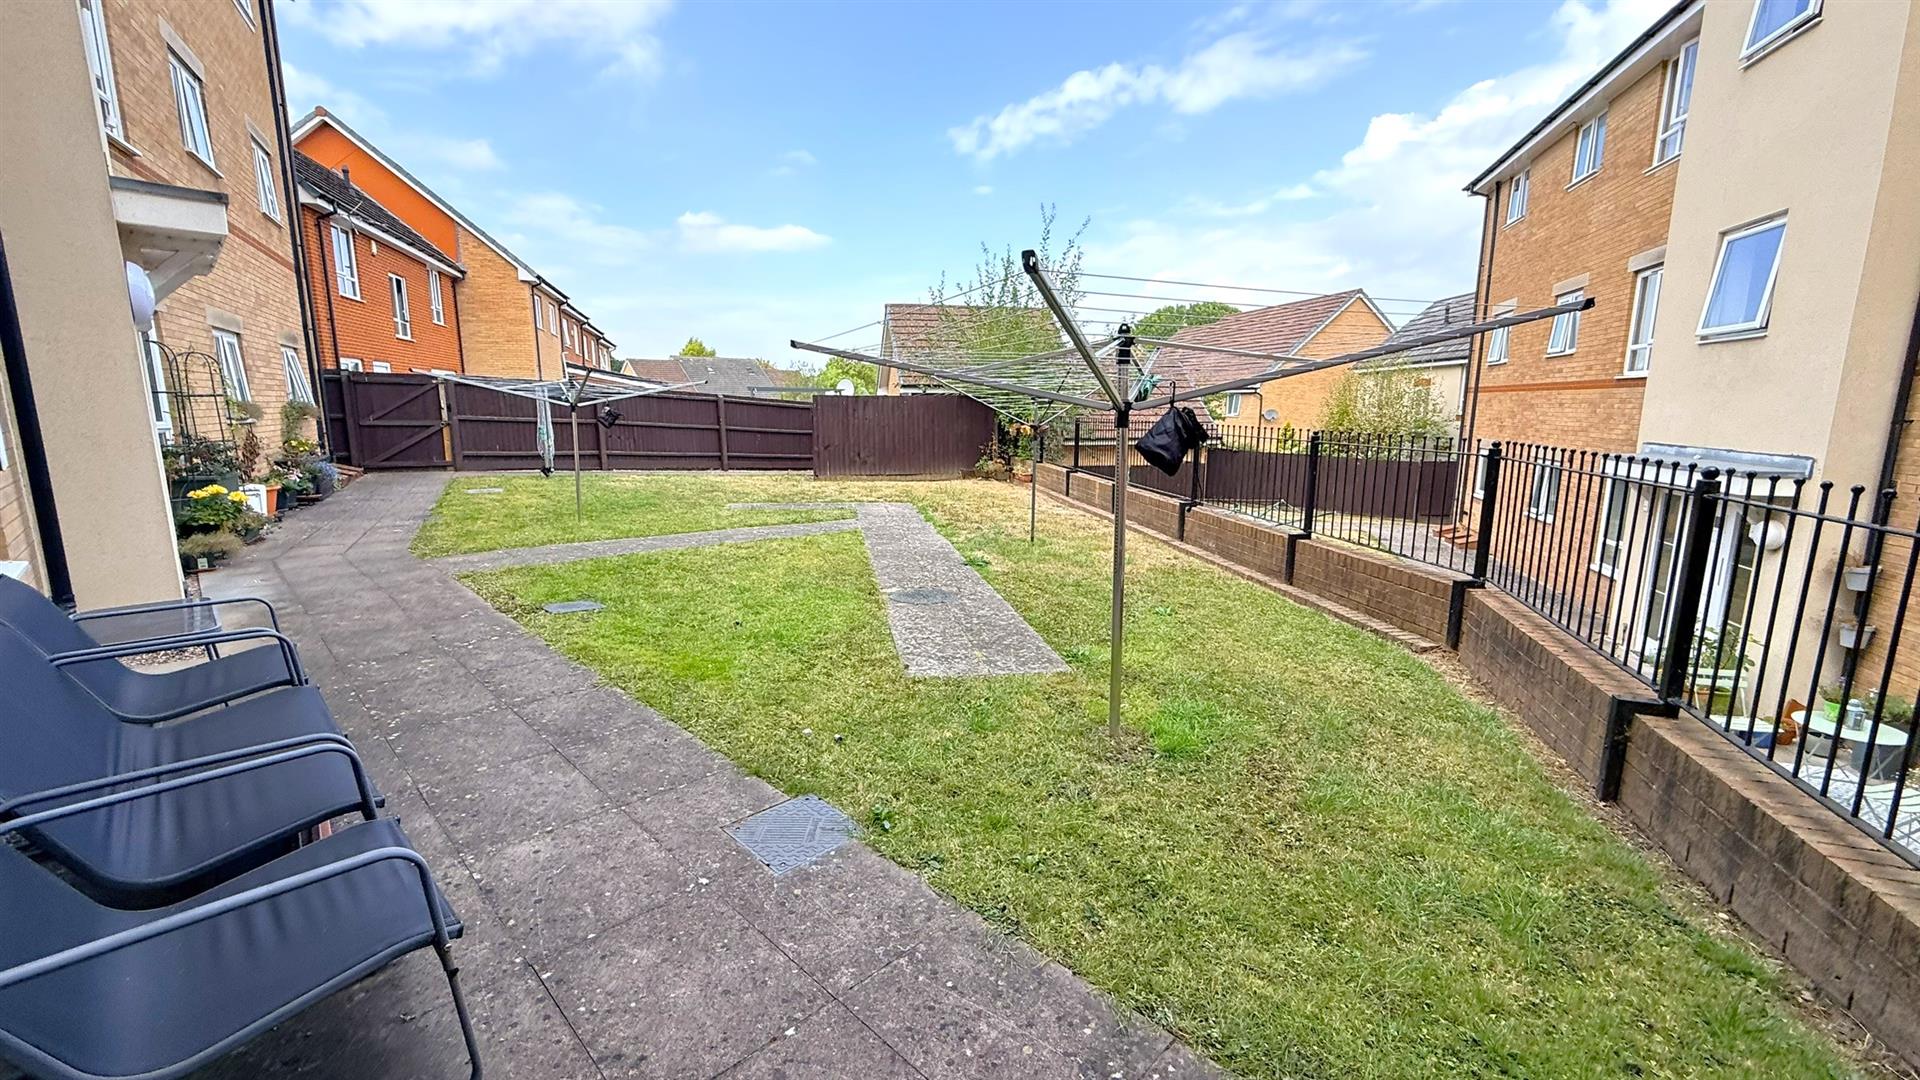
Communal Gardens
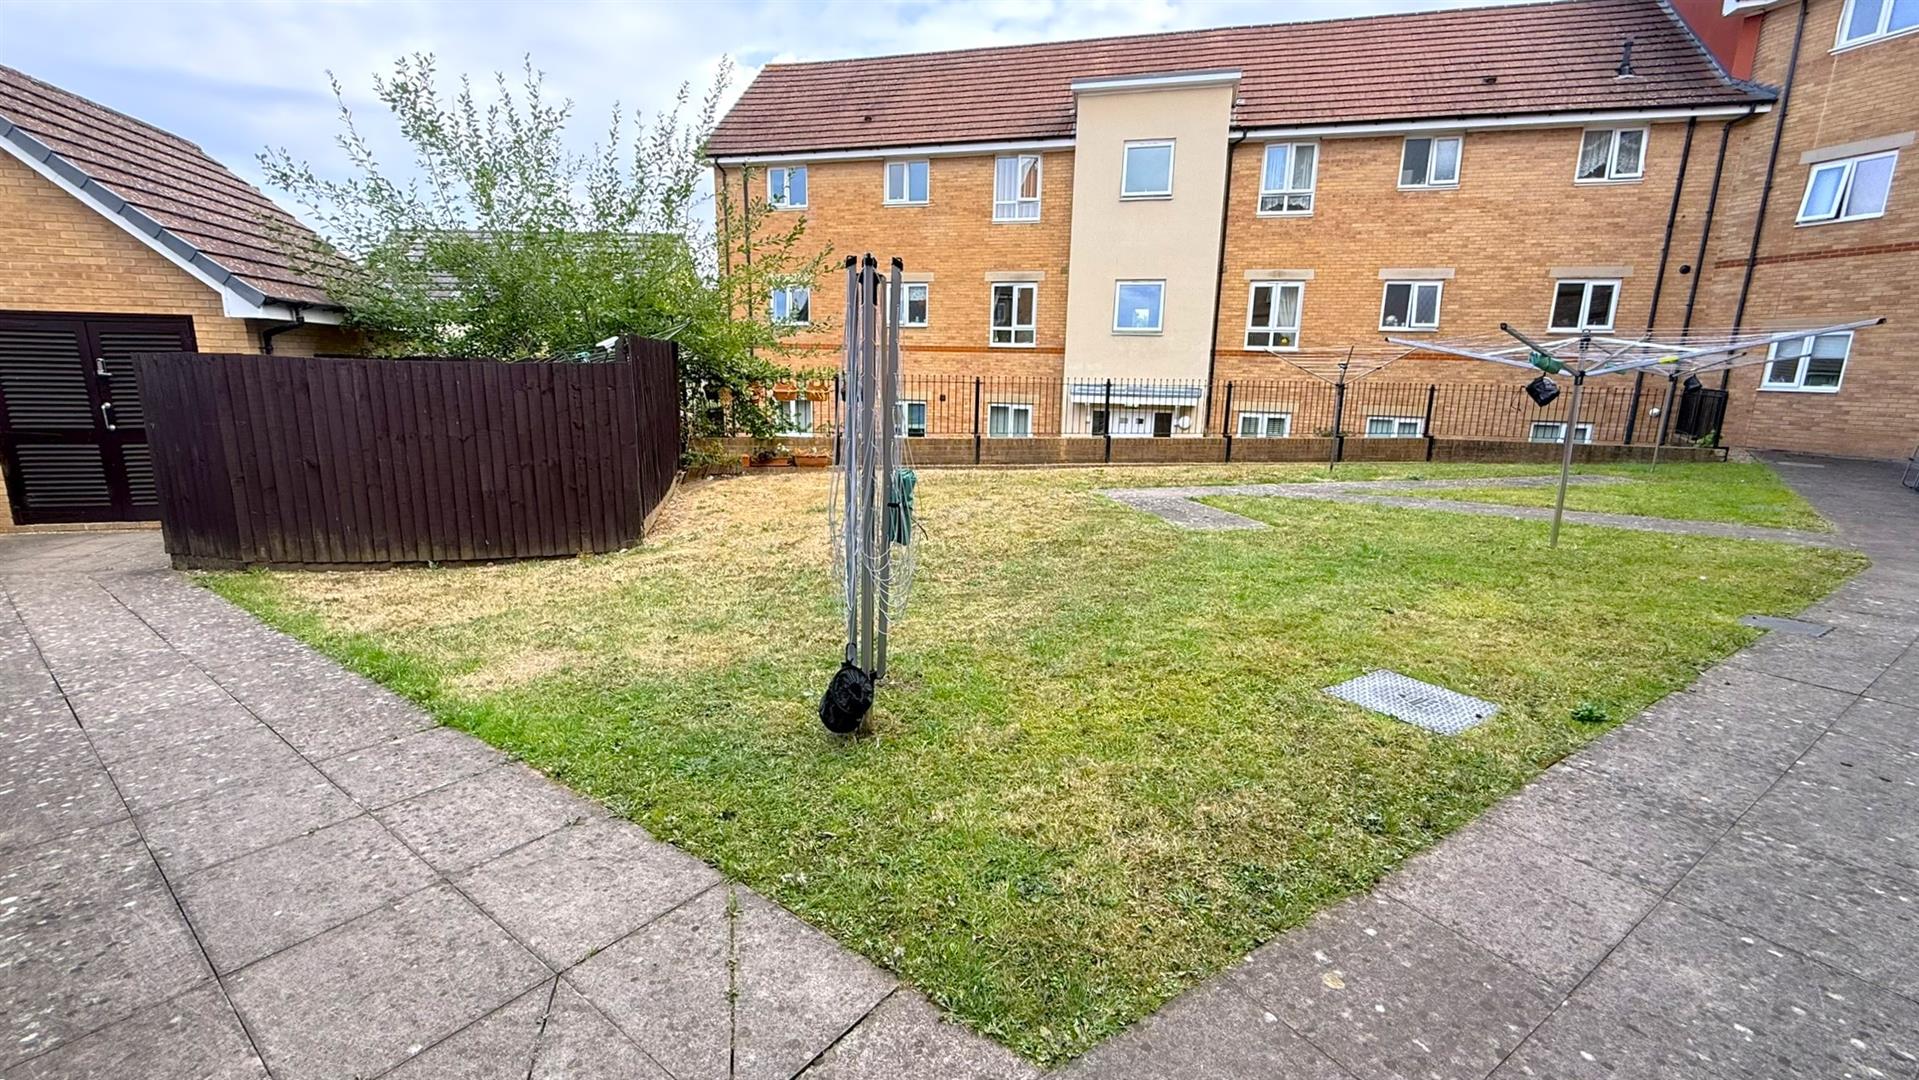
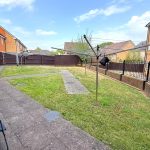
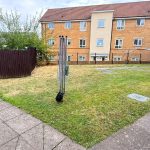
To the rear of the property with lawned areas, communal drying areas and access to a secure shared communal shed.
Tenure
We have been informed by our vendors the property is Leasehold and that the lease term will be extended to 125 years on completion, the shared ownership rent is £371.33 per calendar month and the ground rent s approximately £0 and service charges are approximately £144.47 per calendar month (subject to confirmation from your legal representative).
Council Tax
According to the Direct Gov website the Council Tax Band for Shrawley Avenue Northfield, Birmingham, West Midlands, B31 3DRis band B and the annual Council Tax amount is approximately, £1,830.25, subject to confirmation from your legal representative.