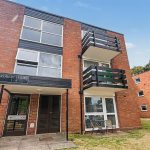
Approach
With wooden door opening into:
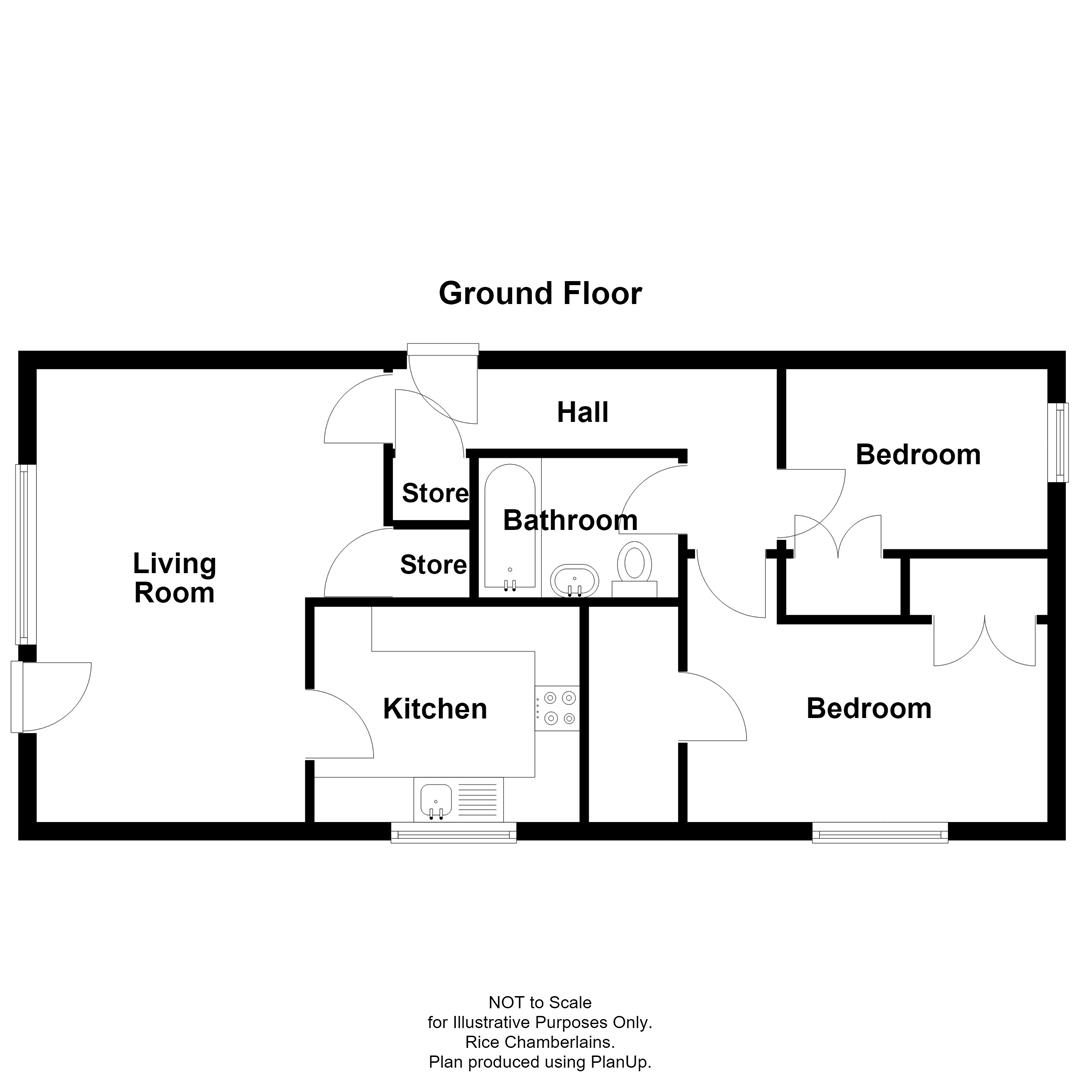
Hallway
With part parquet to flooring, two ceiling light points, central heating radiator, door opening to storage cupboard and doors opening into:
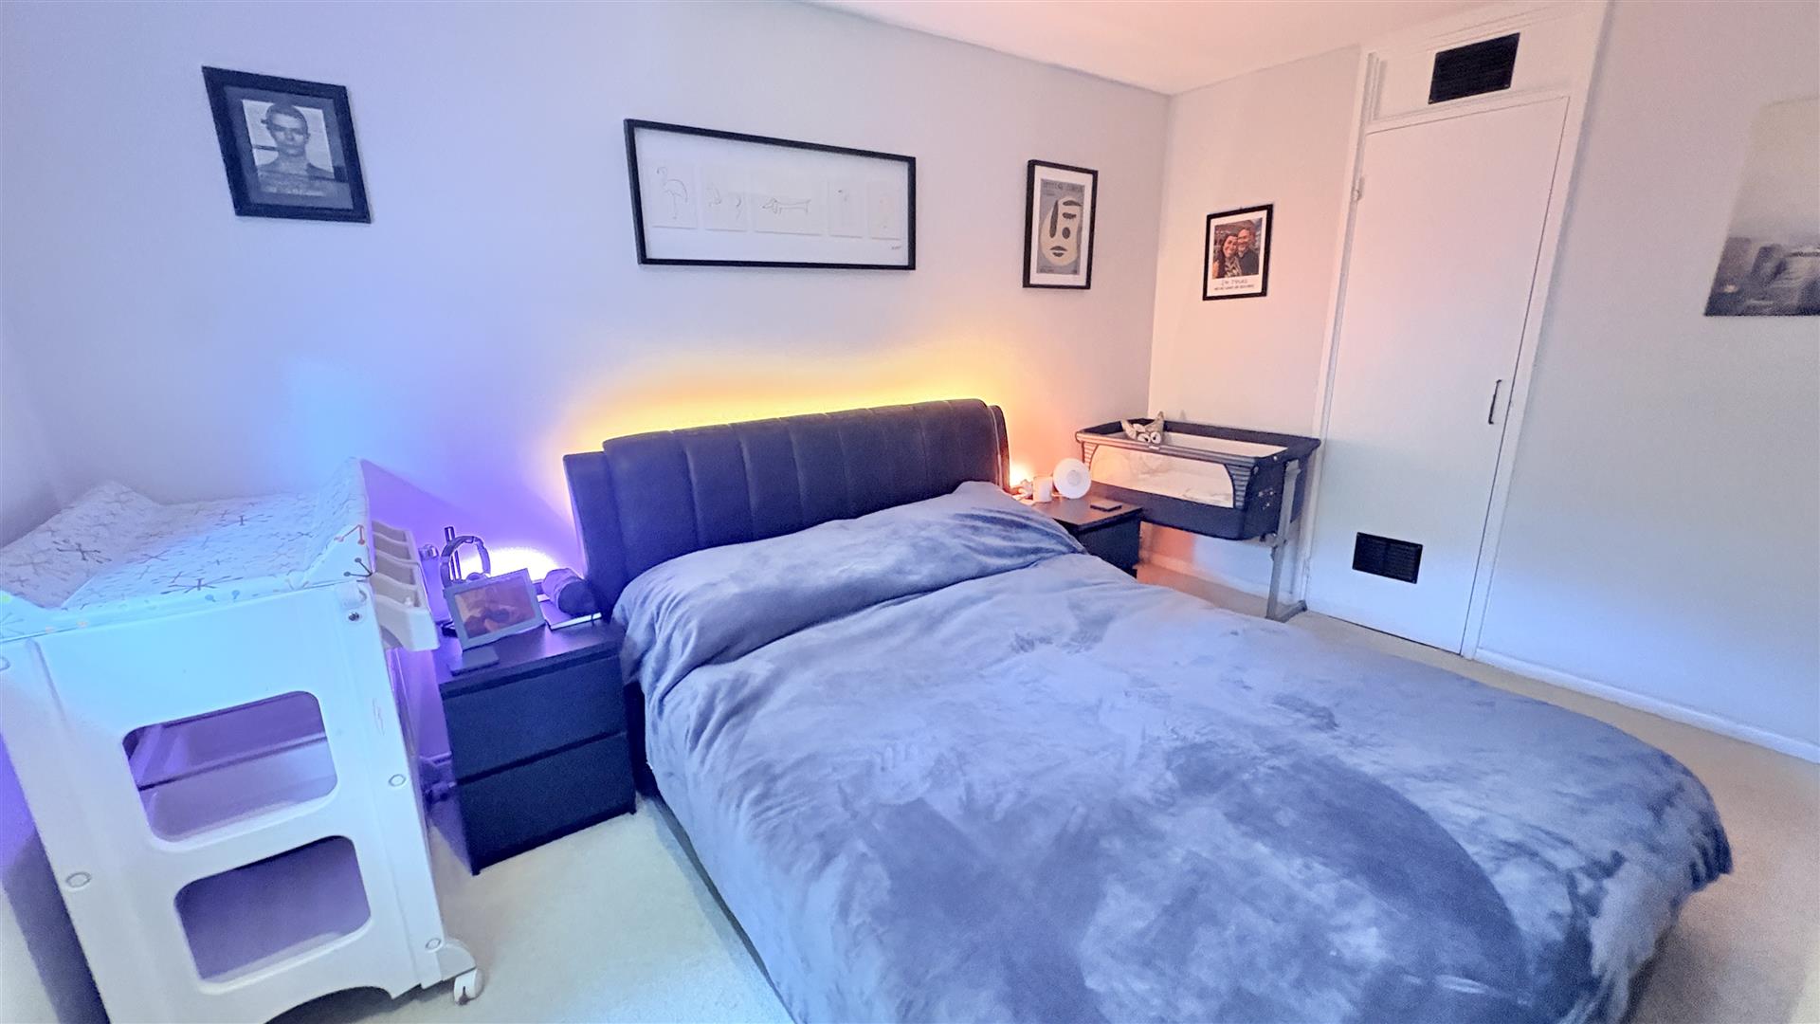
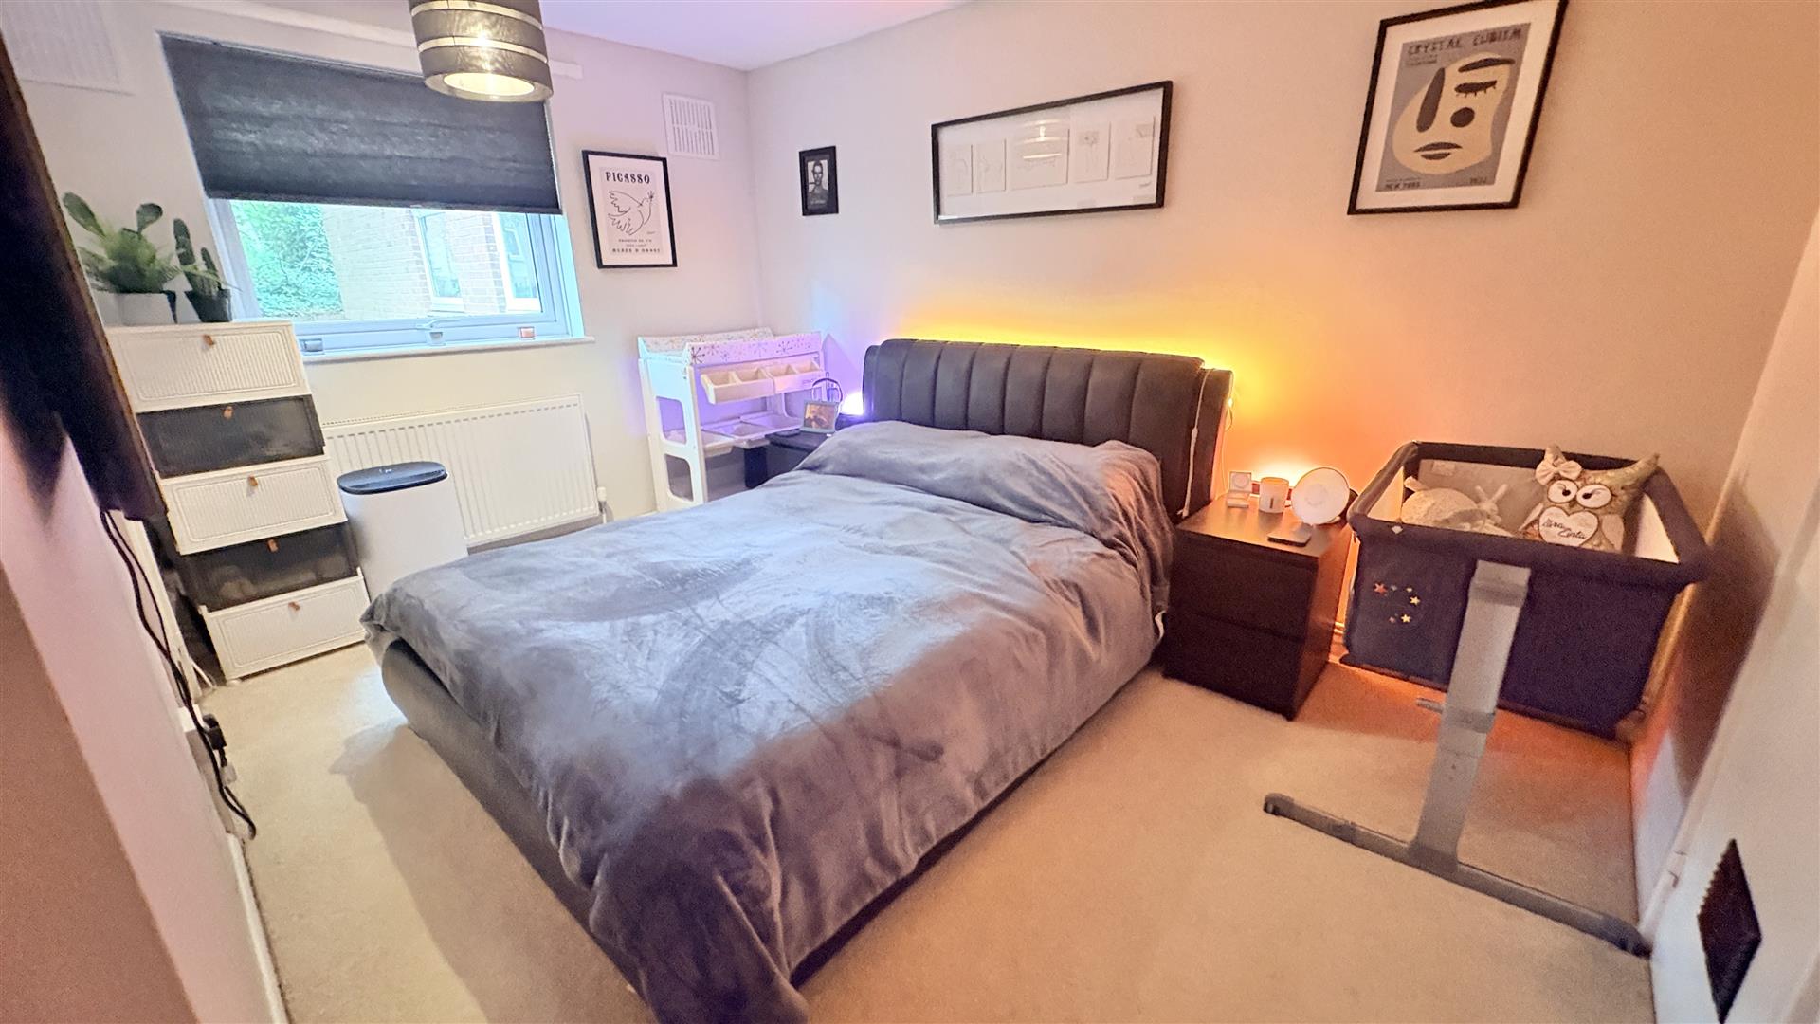
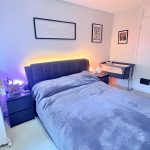
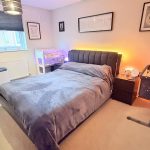
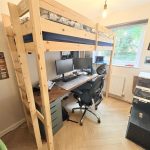
Bedroom One 3.88 x 3.32 max x 2.74 (12'8" x 10'10" max x 8'11"
With double glazed window to the side aspect, ceiling light point, two built-in storage cupboards and central heating radiator.
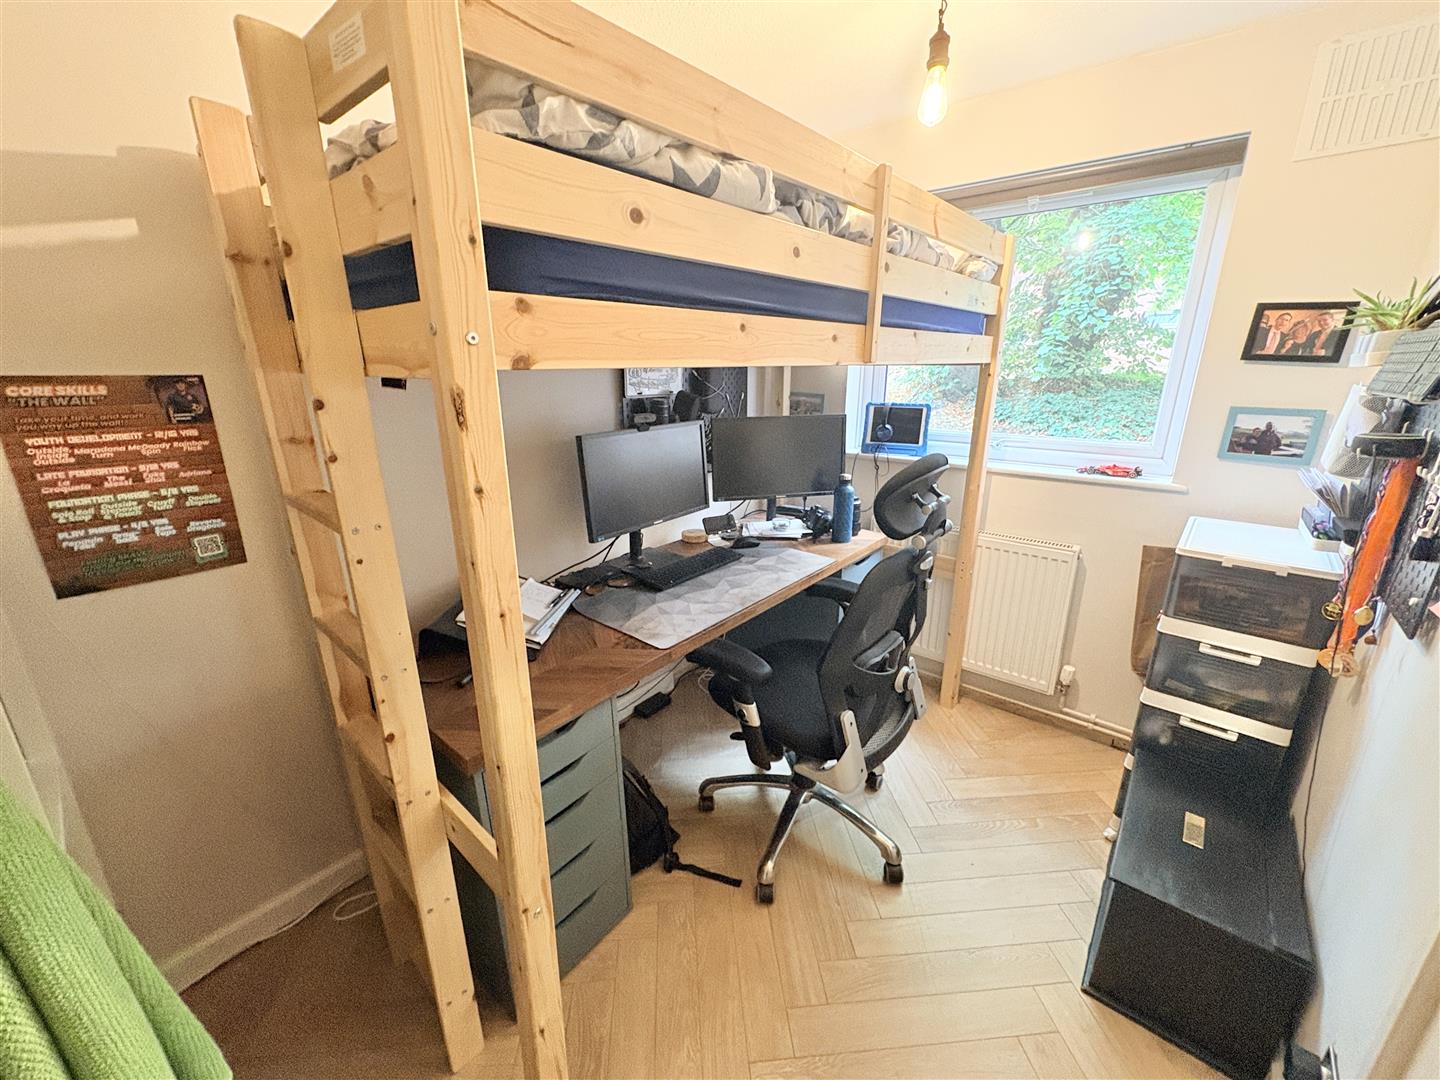
Bedroom Two 2.92 x 2.00 (9'6" x 6'6")
With double glazed window to the side aspect, ceiling light point, built-in storage cupboard, parquet flooring and central heating radiator.
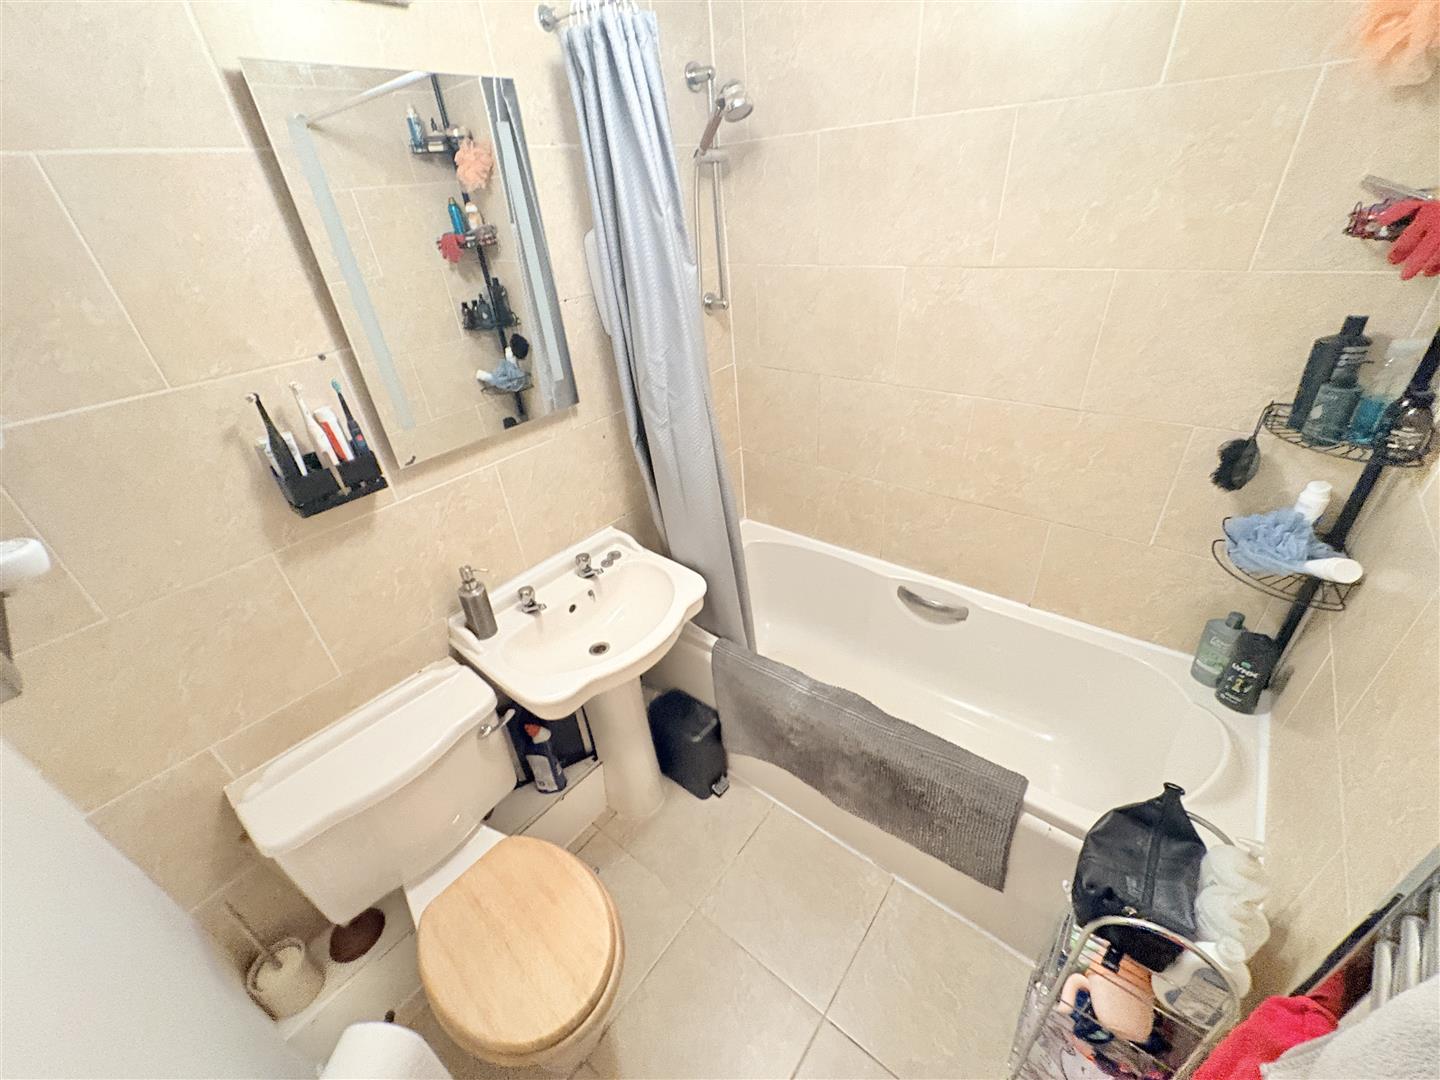
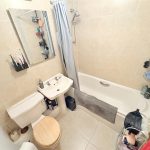
Bathroom 1.68 x 1.94 (5'6" x 6'4")
With tiled flooring, tiling to walls, ceiling light point, central heated towel rail, low flush WC, wash hand basin on pedestal with two taps over and bath with two taps over and Triton powered shower above.
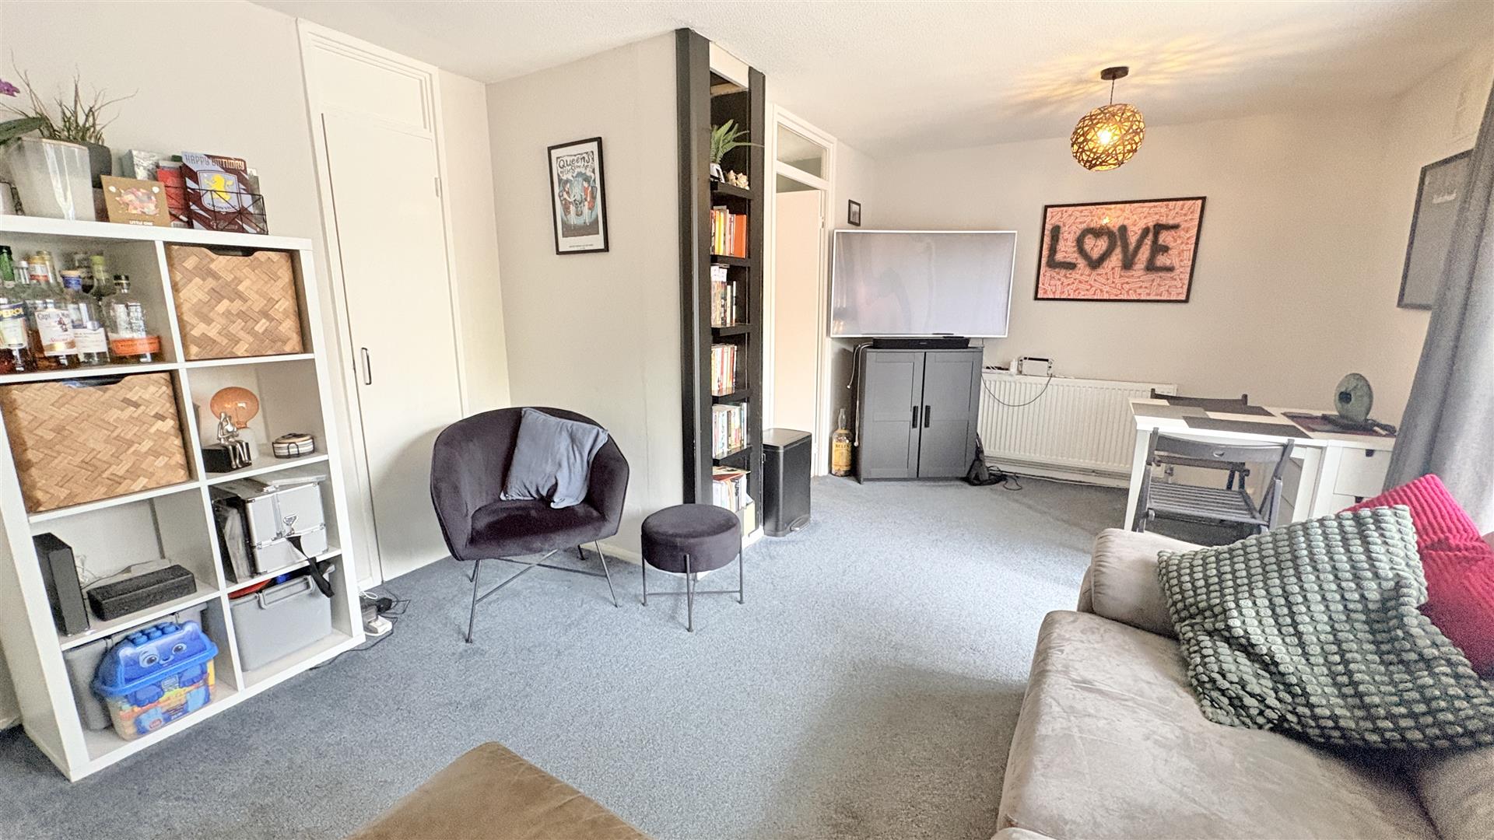
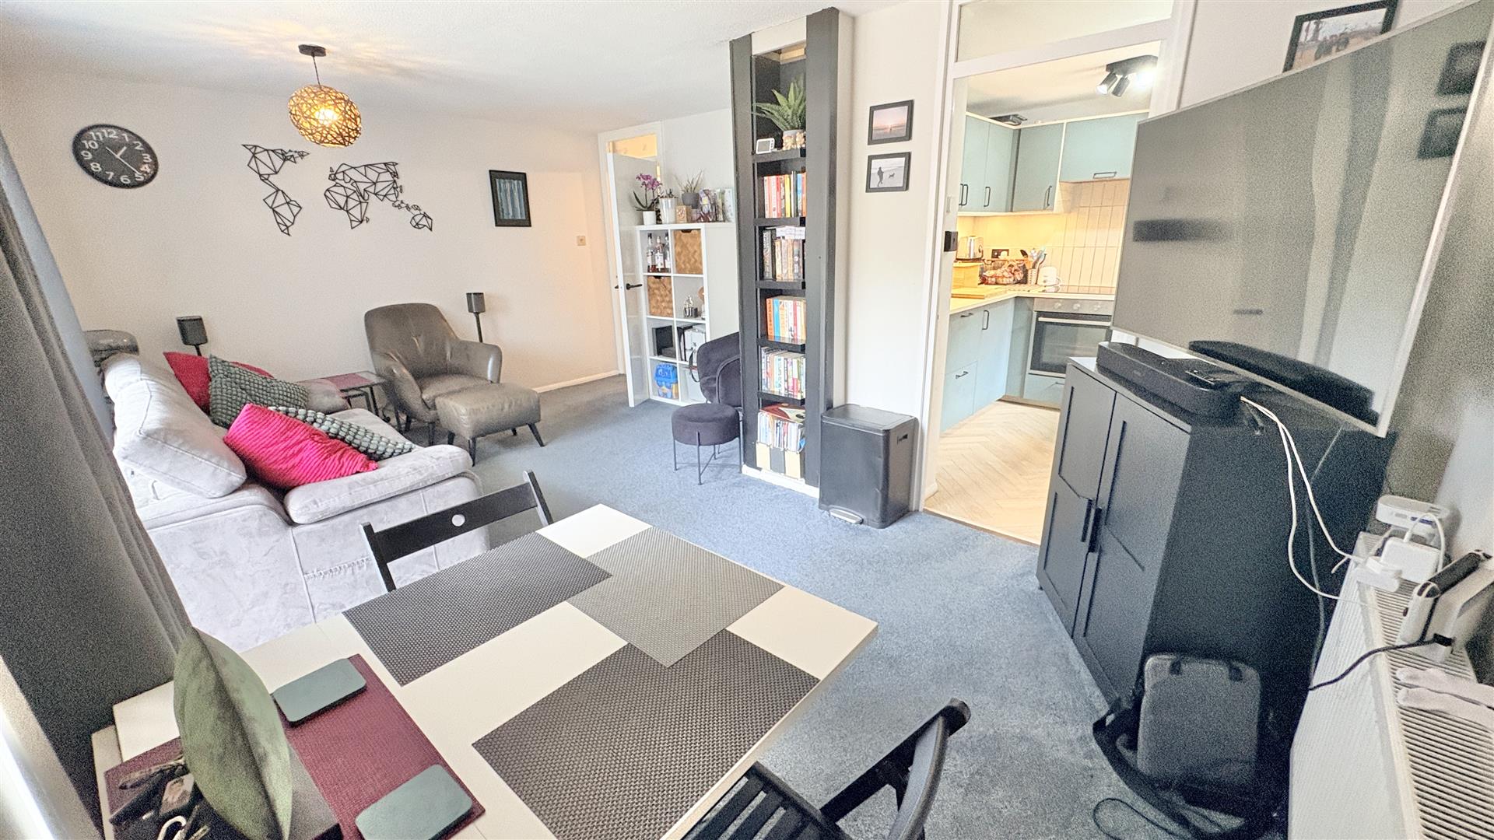
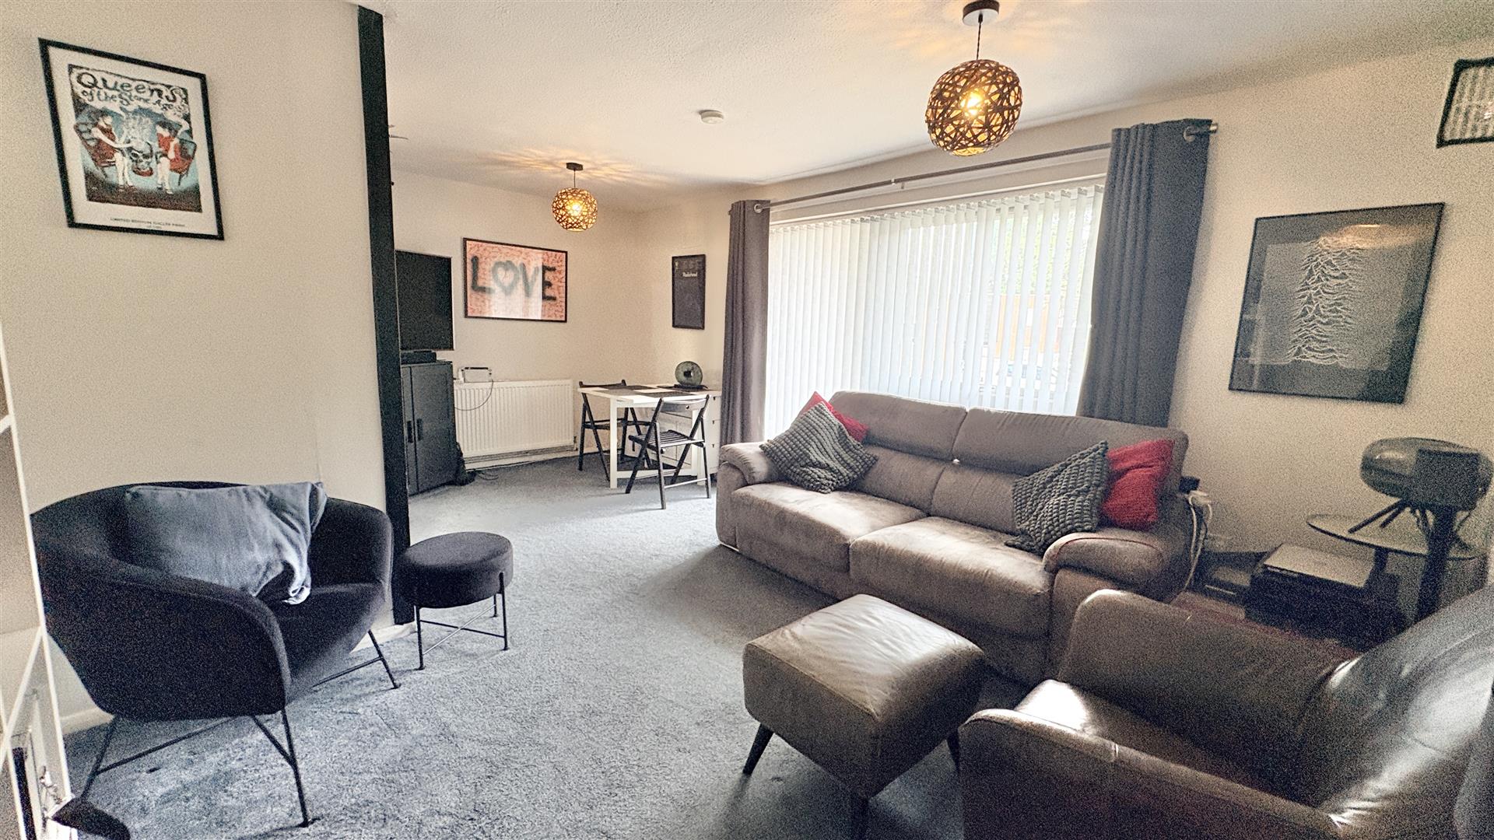
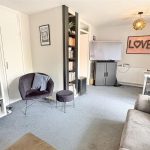
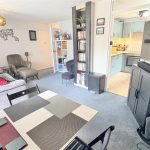
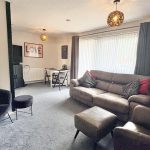
Living Room 2.8 x 2.8 x 5.42 (9'2" x 9'2" x 17'9")
With two ceiling light points, double glazed door with accompanying window giving views and access to the patio area, central heating radiator, door opening into storage cupboard and further door opening into:
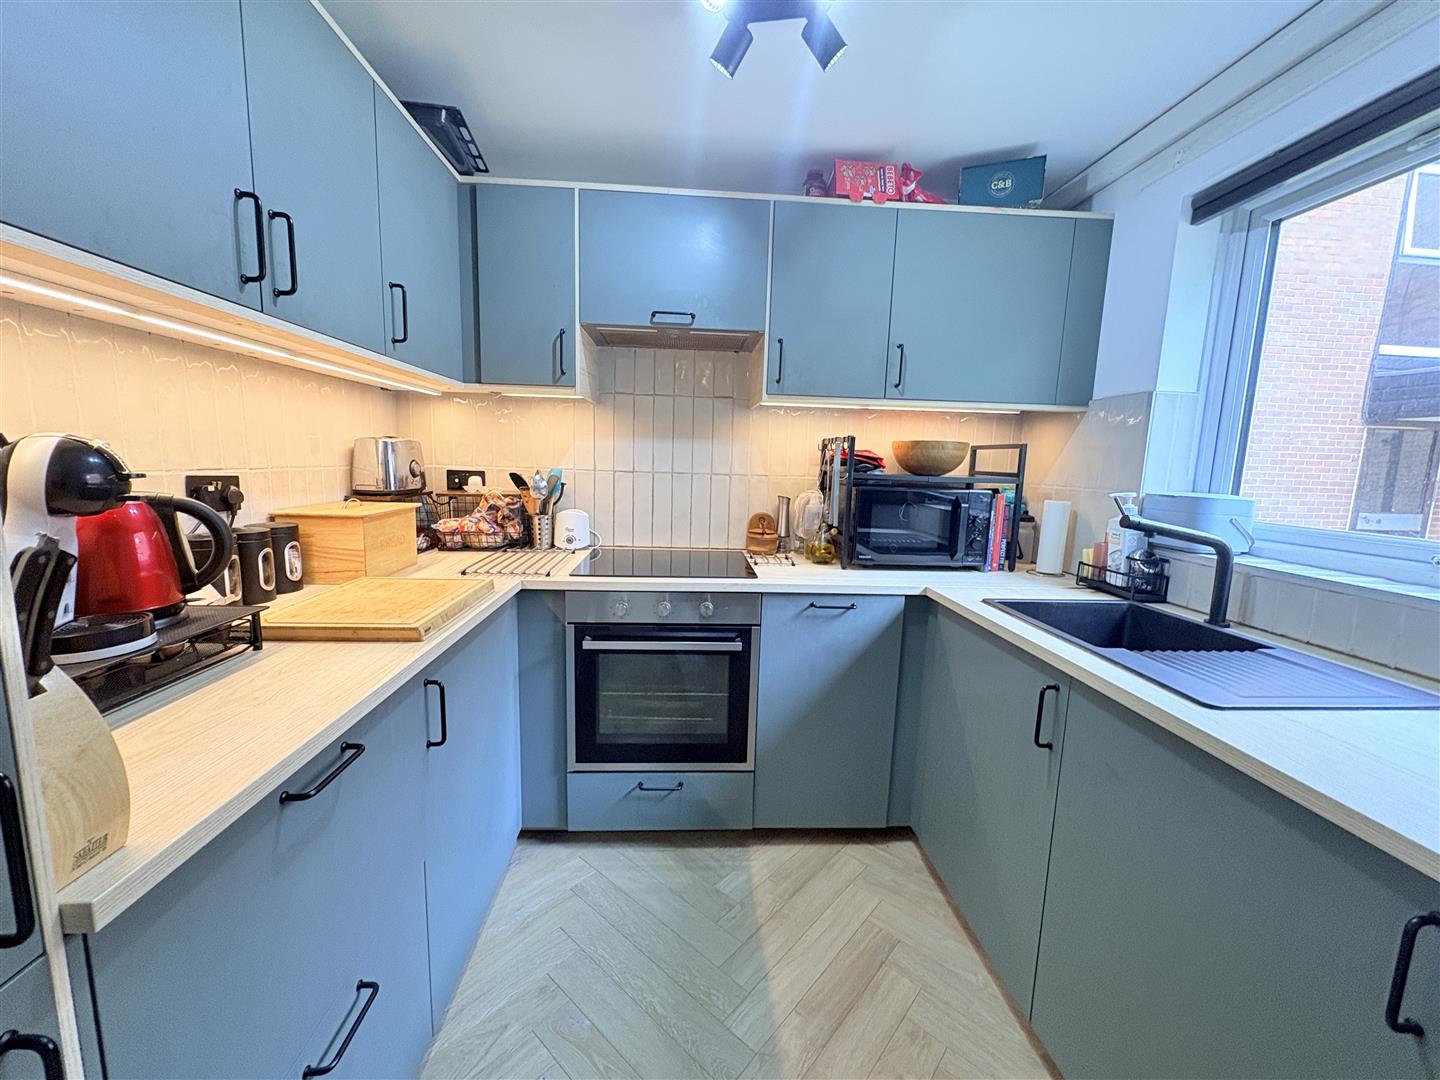
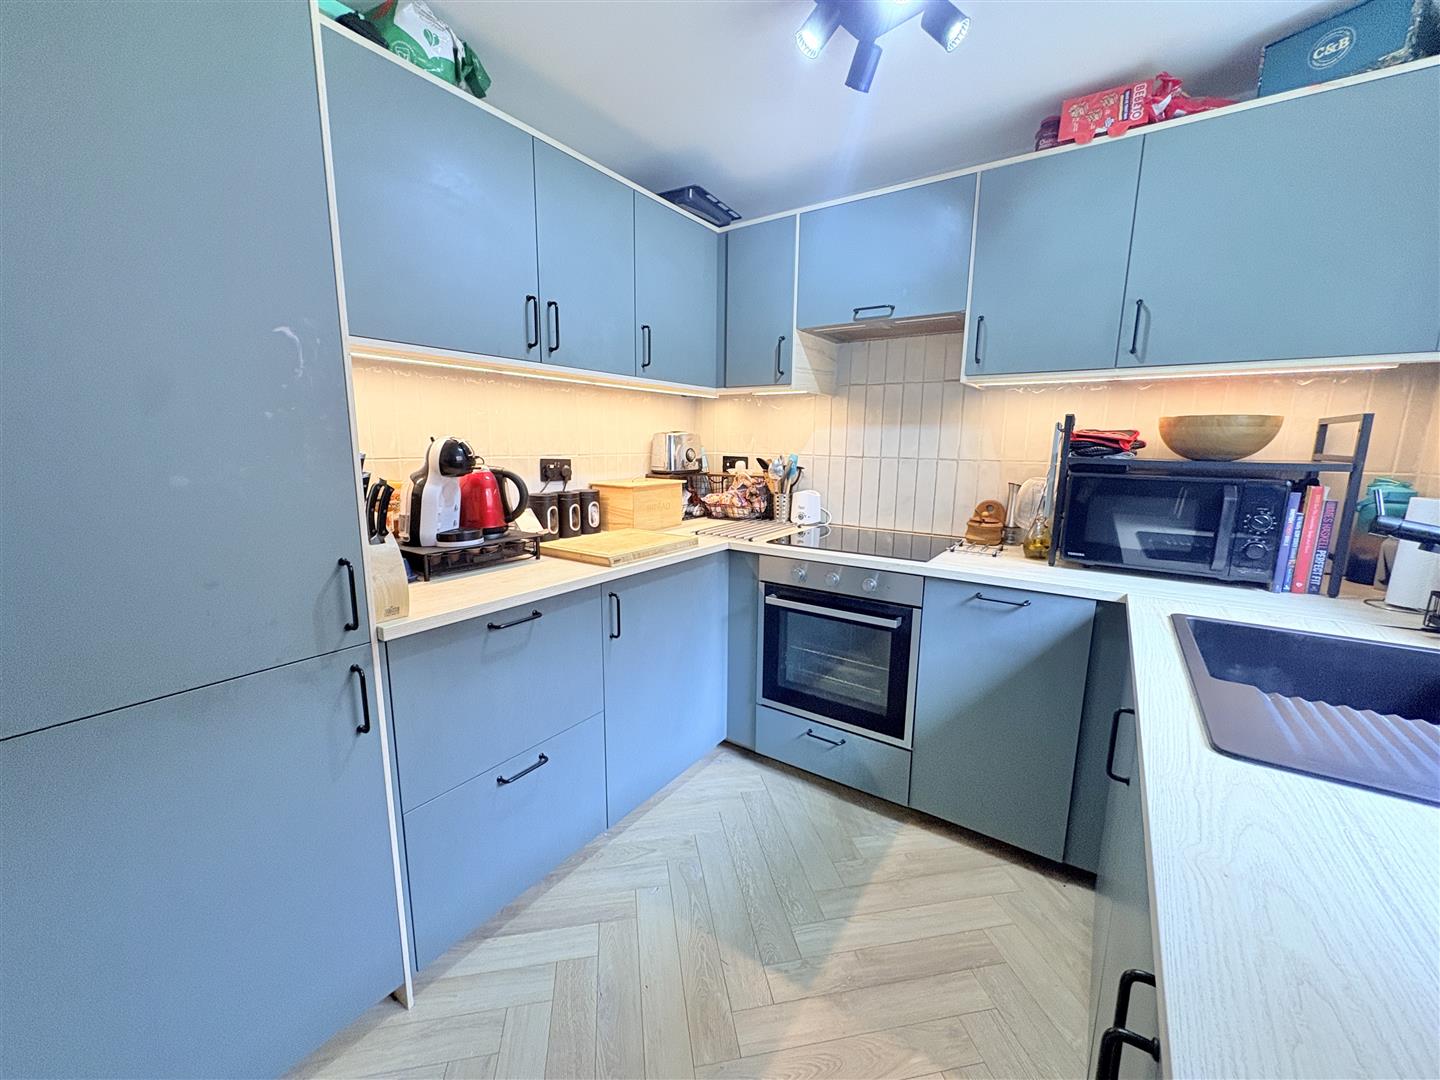
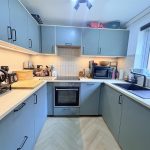
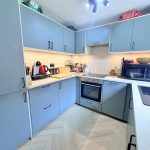
Kitchen 2.55 x 2.49 (8'4" x 8'2")
With double glazed window to the side aspect, parquet flooring, wall and base units with wood effect worksurfaces over incorporating sink and drainer with mixer tap over, integrated oven with hob and extractor over, tiling to splash backs, wall mounted Vaillant combi boiler and integrated slimline dishwasher, washing machine and fridge freezer.
Tenure Details
We have been informed by our vendors the property is Leasehold and with 957 years left on the lease, with the ground rent being approximately £10.00 per annum and the service charges are approximately £2142.00 per annum (subject to confirmation from your legal representative
Council Tax
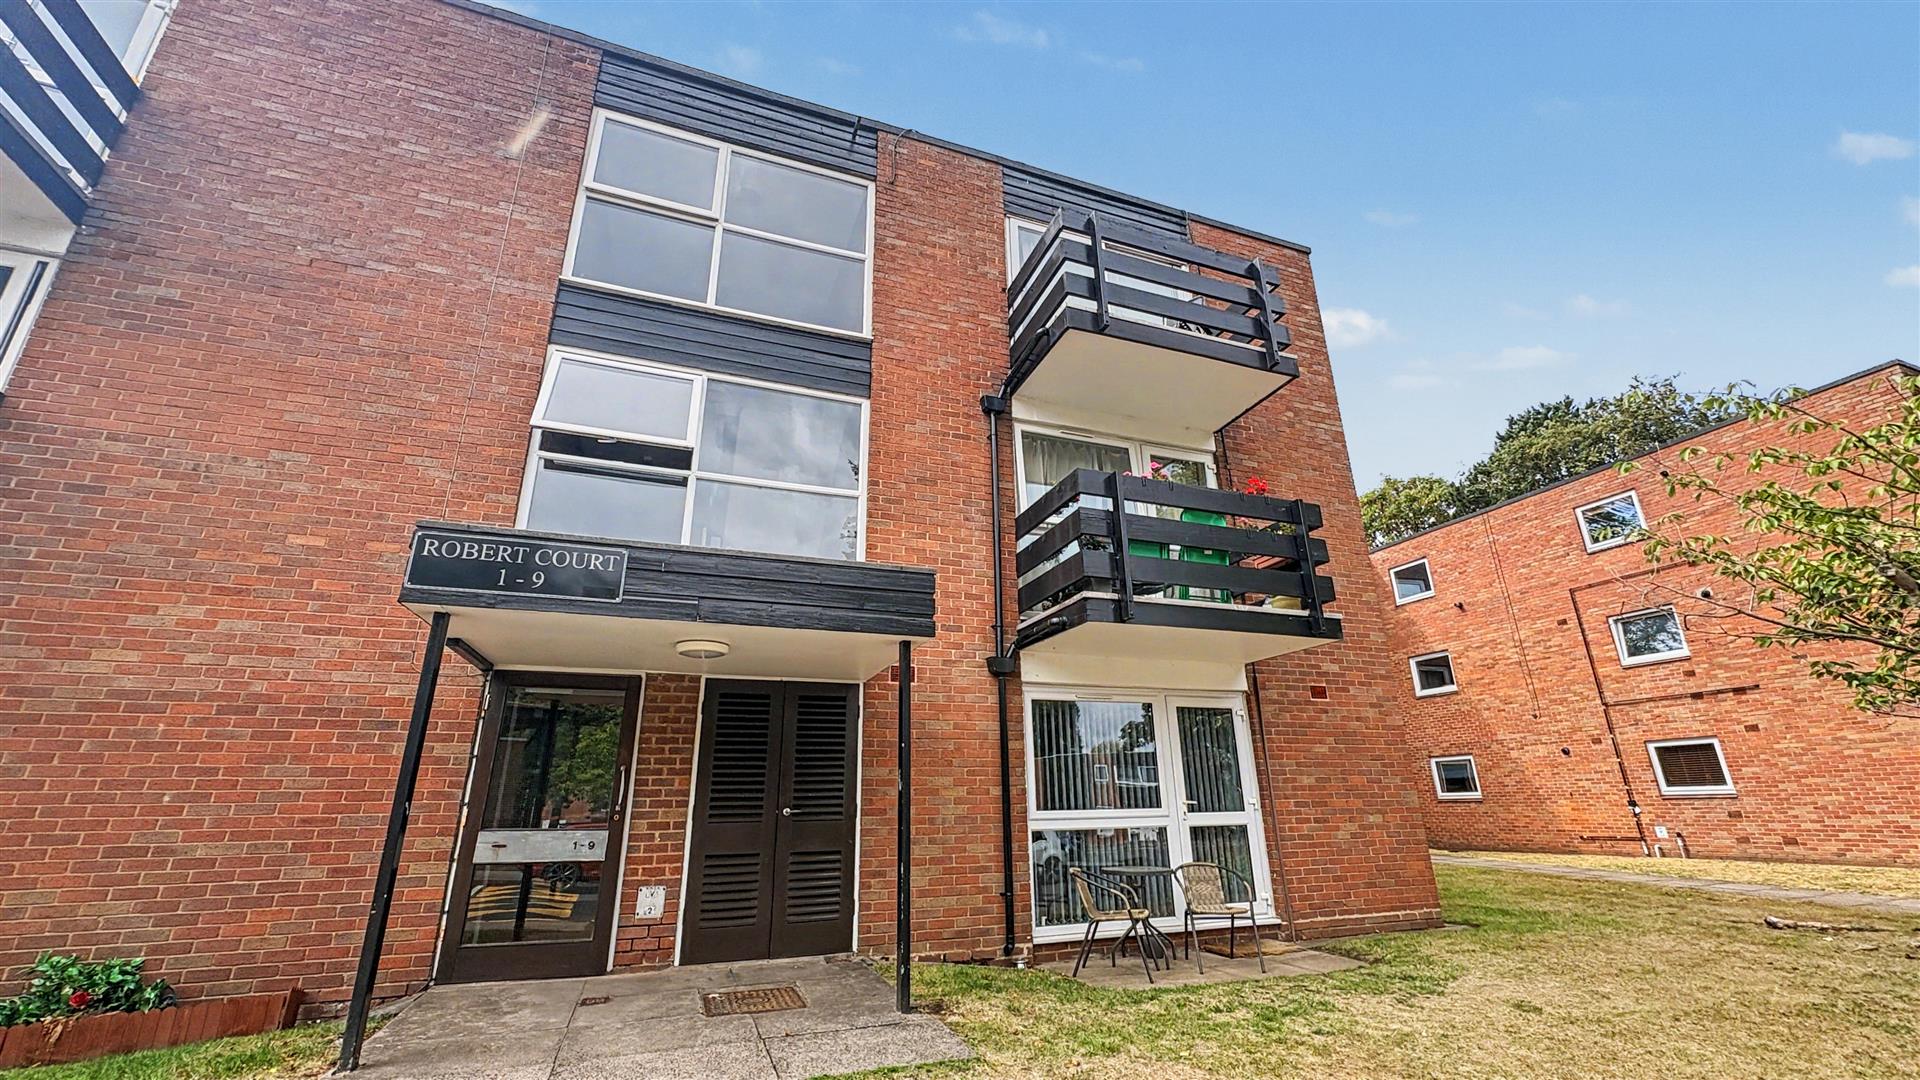
According to the Direct Gov website the Council Tax Band for 3, Robert Court Wake Green Park, Moseley, Birmingham, B13 9XN is band A and the annual Council Tax amount is approximately £1,568.78 subject to confirmation from your legal representative