Approach
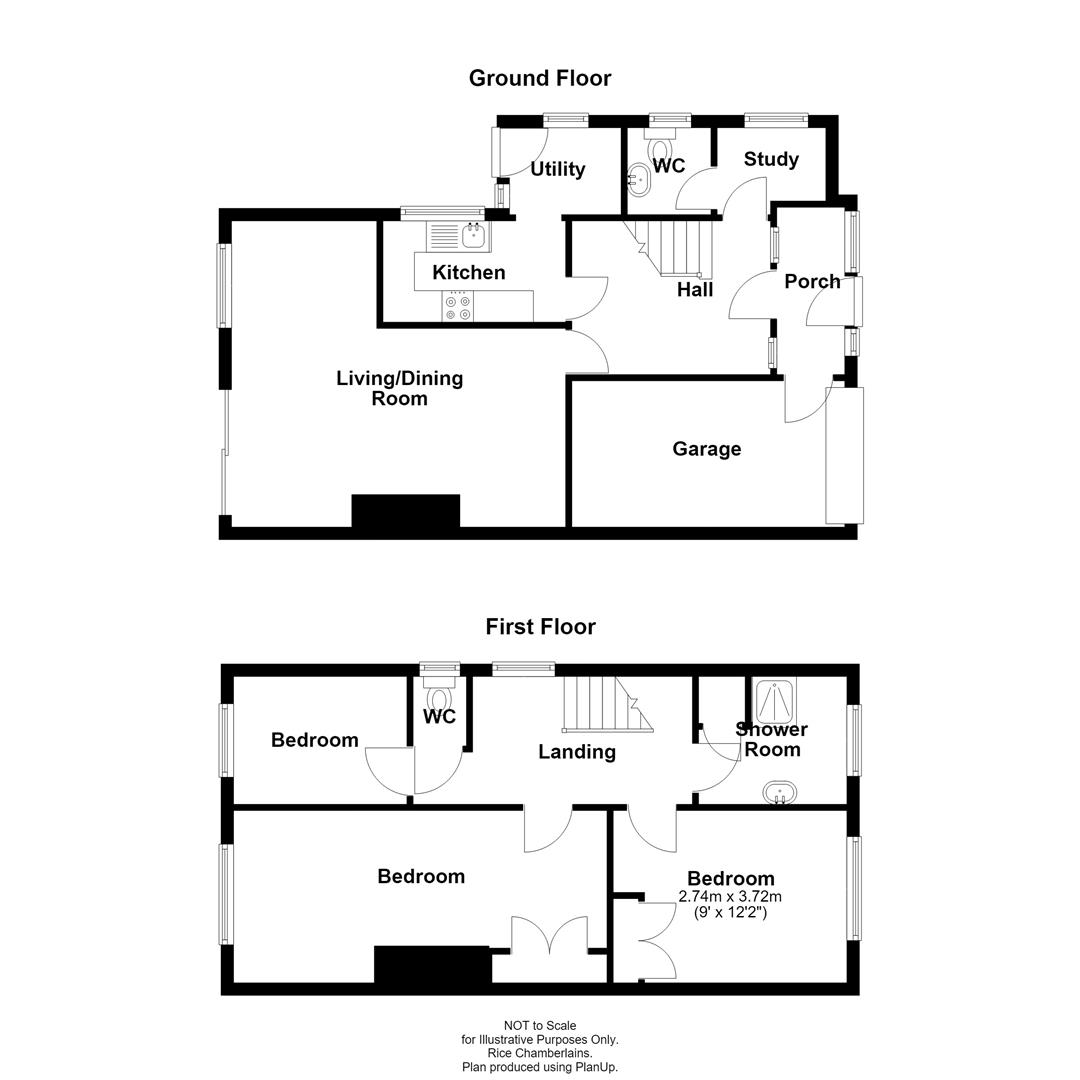
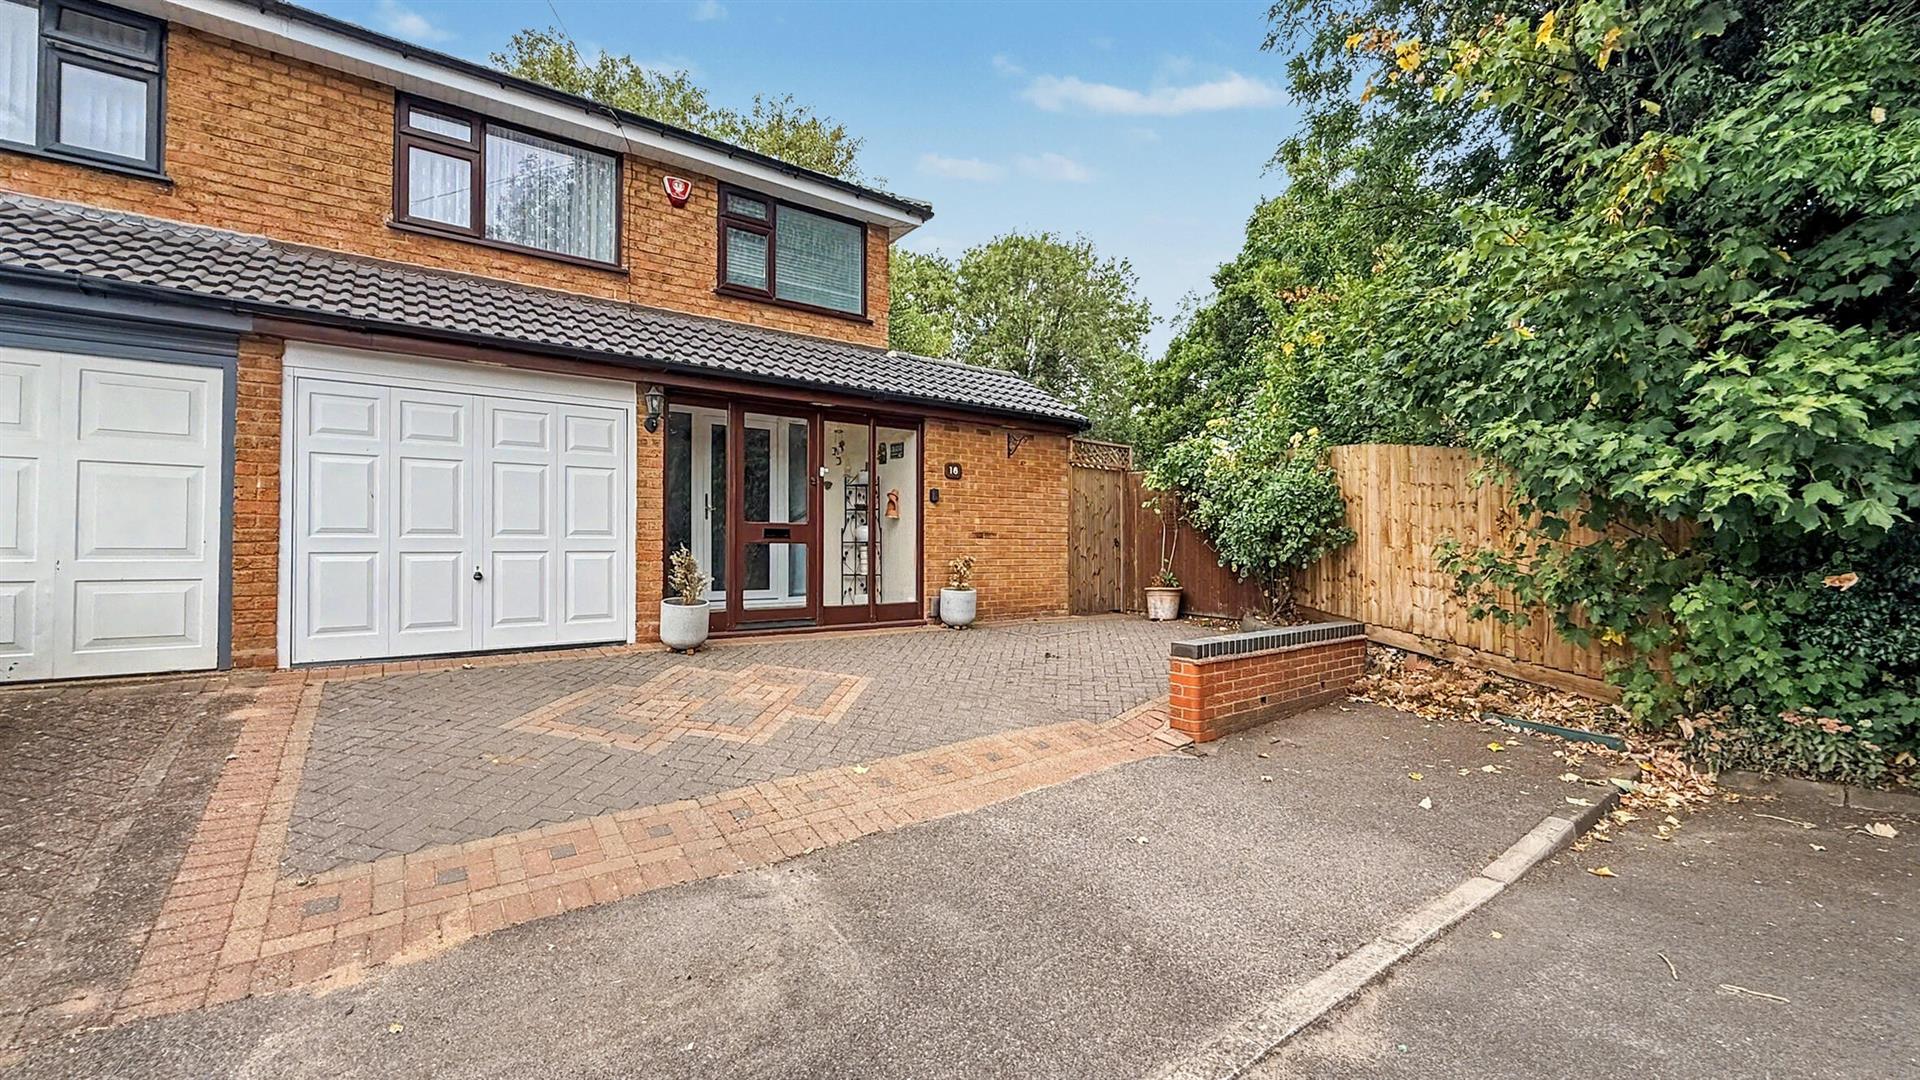
The property is approached via a block paved driveway leading to a metal up and over door to garage and a single glazed door with accompanying window to the side opening into:
Porch
With ceiling light point, door giving access to the garage and further glazed obscured door with accompanying windows to the sides opens into:
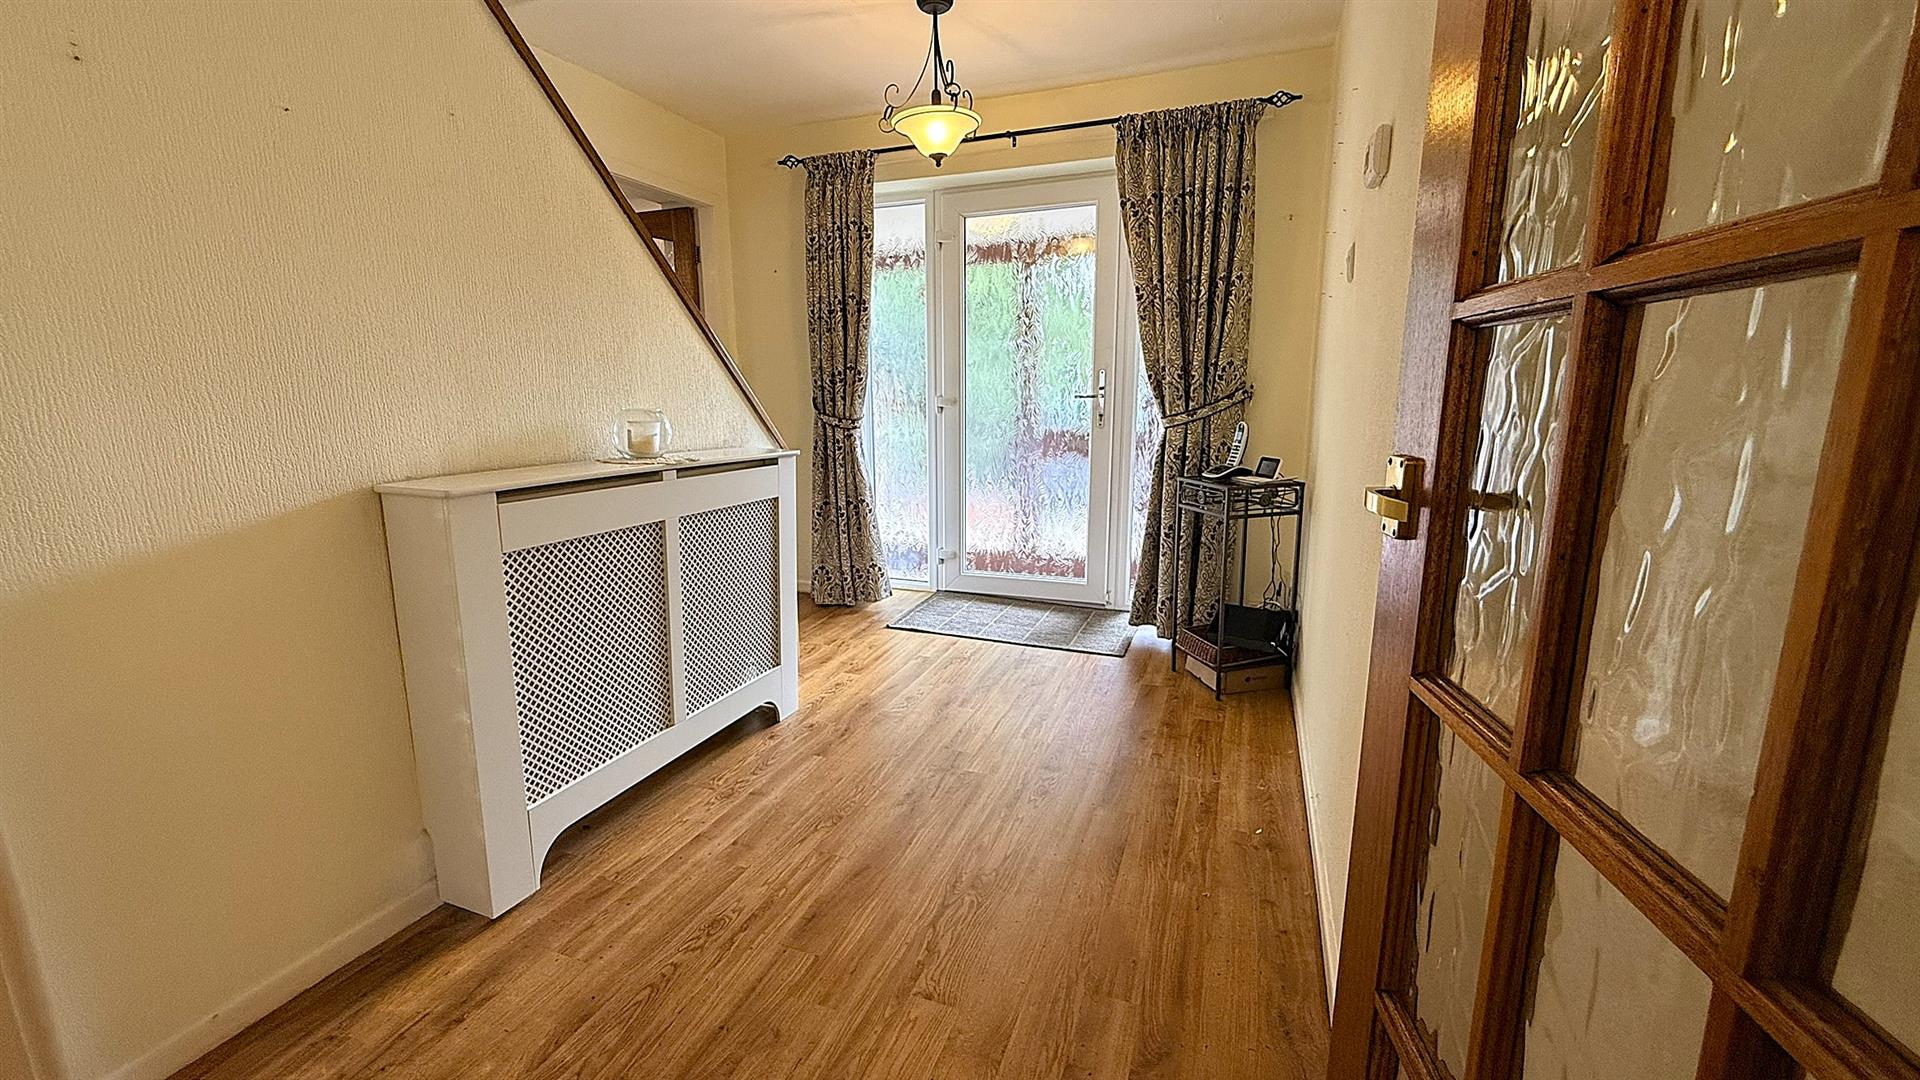
Hallway
With laminate wood effect floor covering, ceiling light point, Virgin fibre connection point, central heating radiator, stairs giving rise to the first floor accommodation and glazed interior doors opening into:
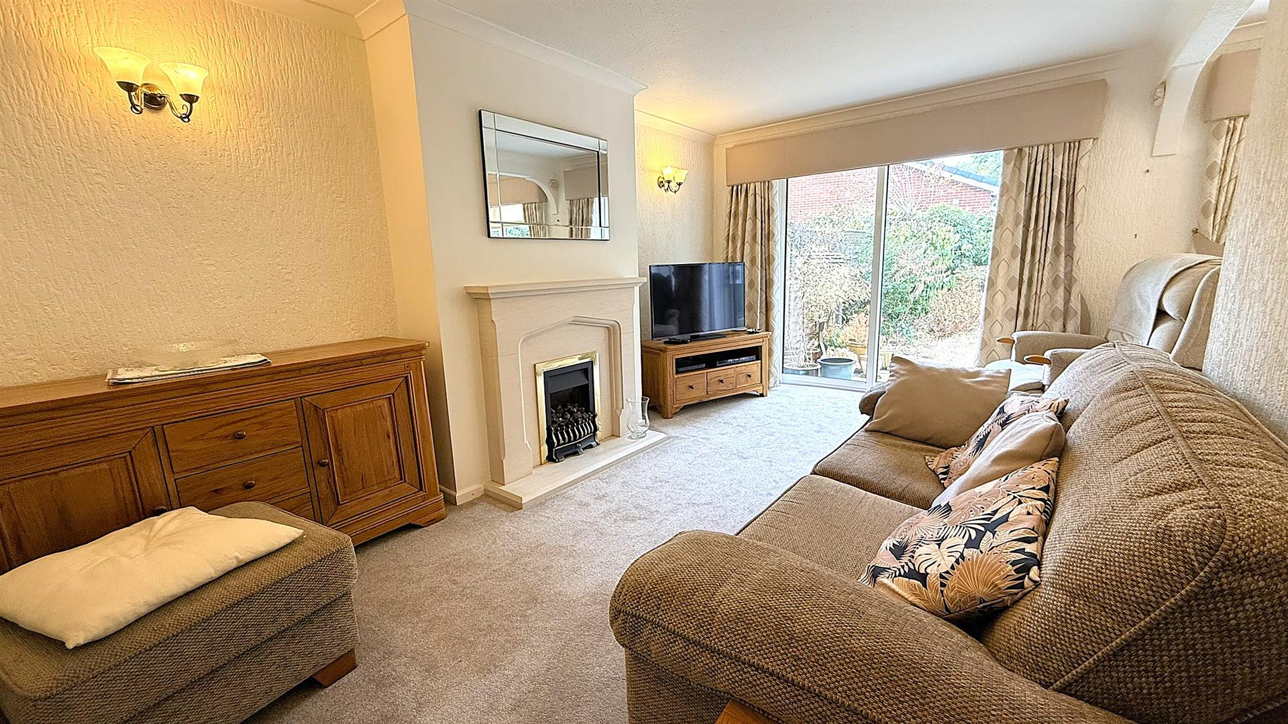
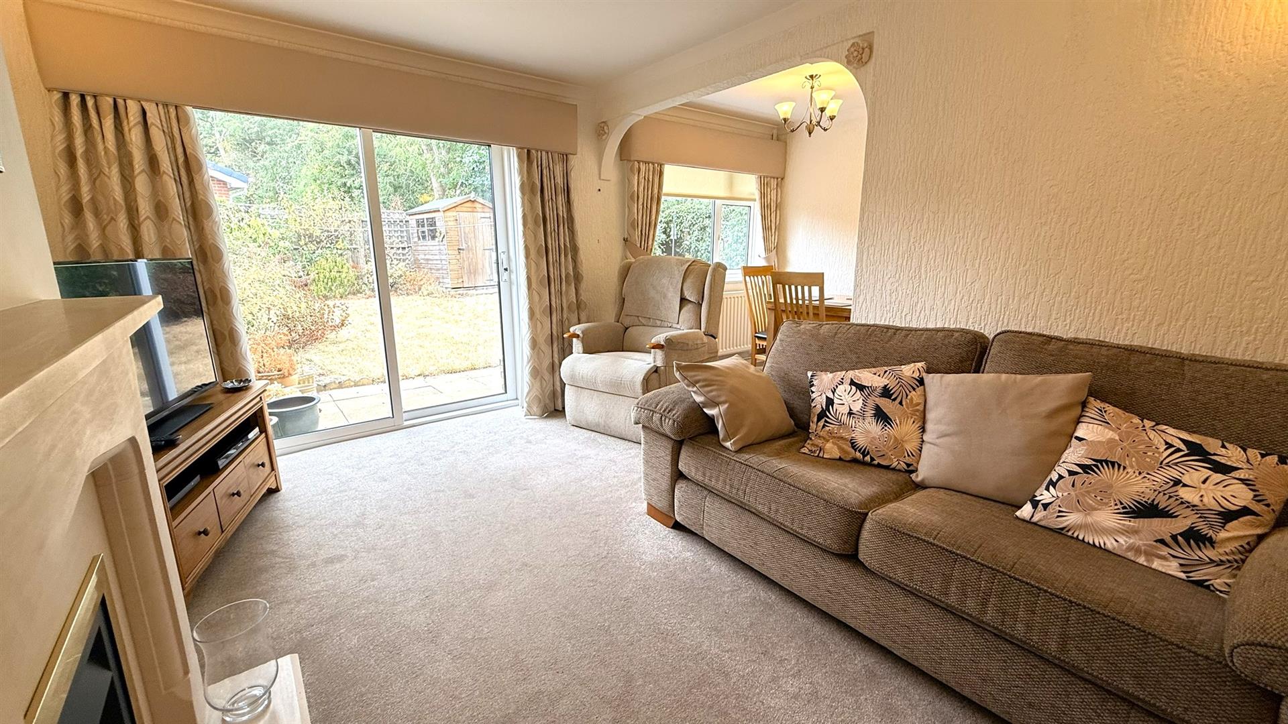
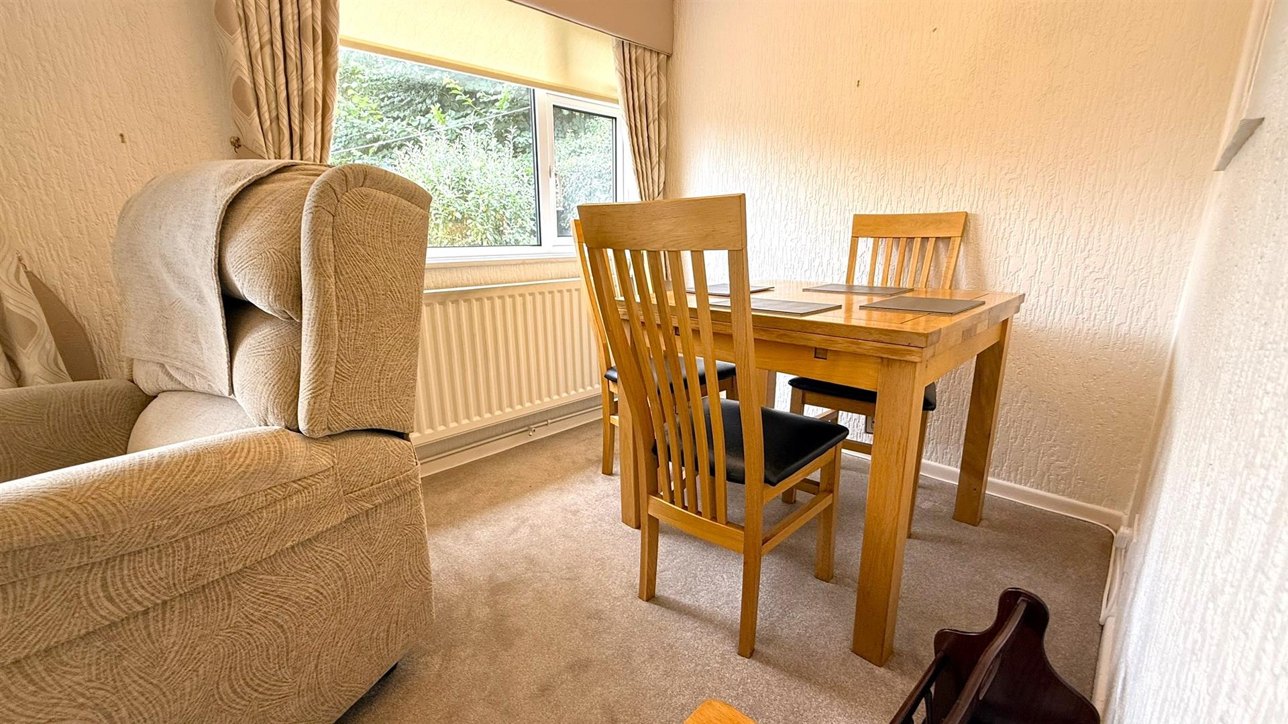
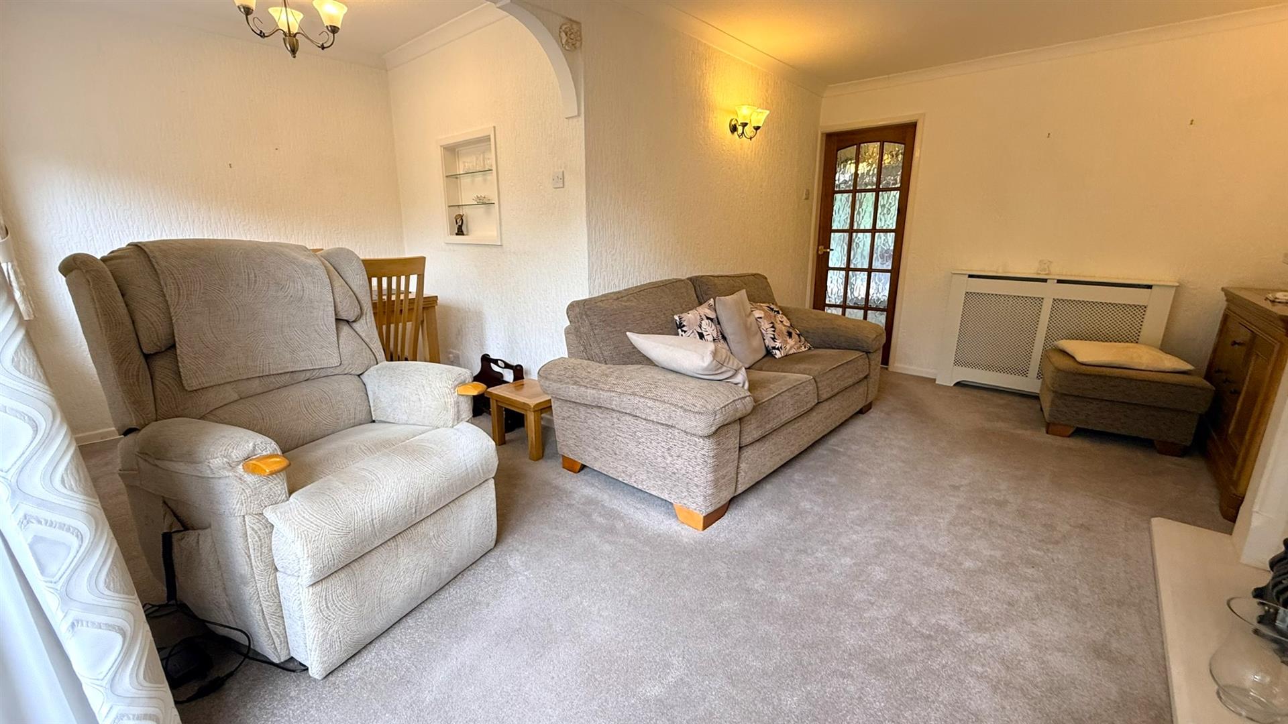
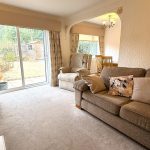
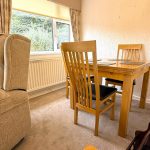
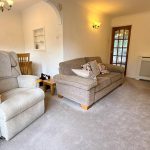
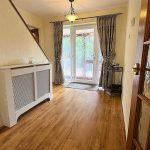
Living/Dining Room 4.879 max x 2.122 min x 5.118 max x 2.657 min (16
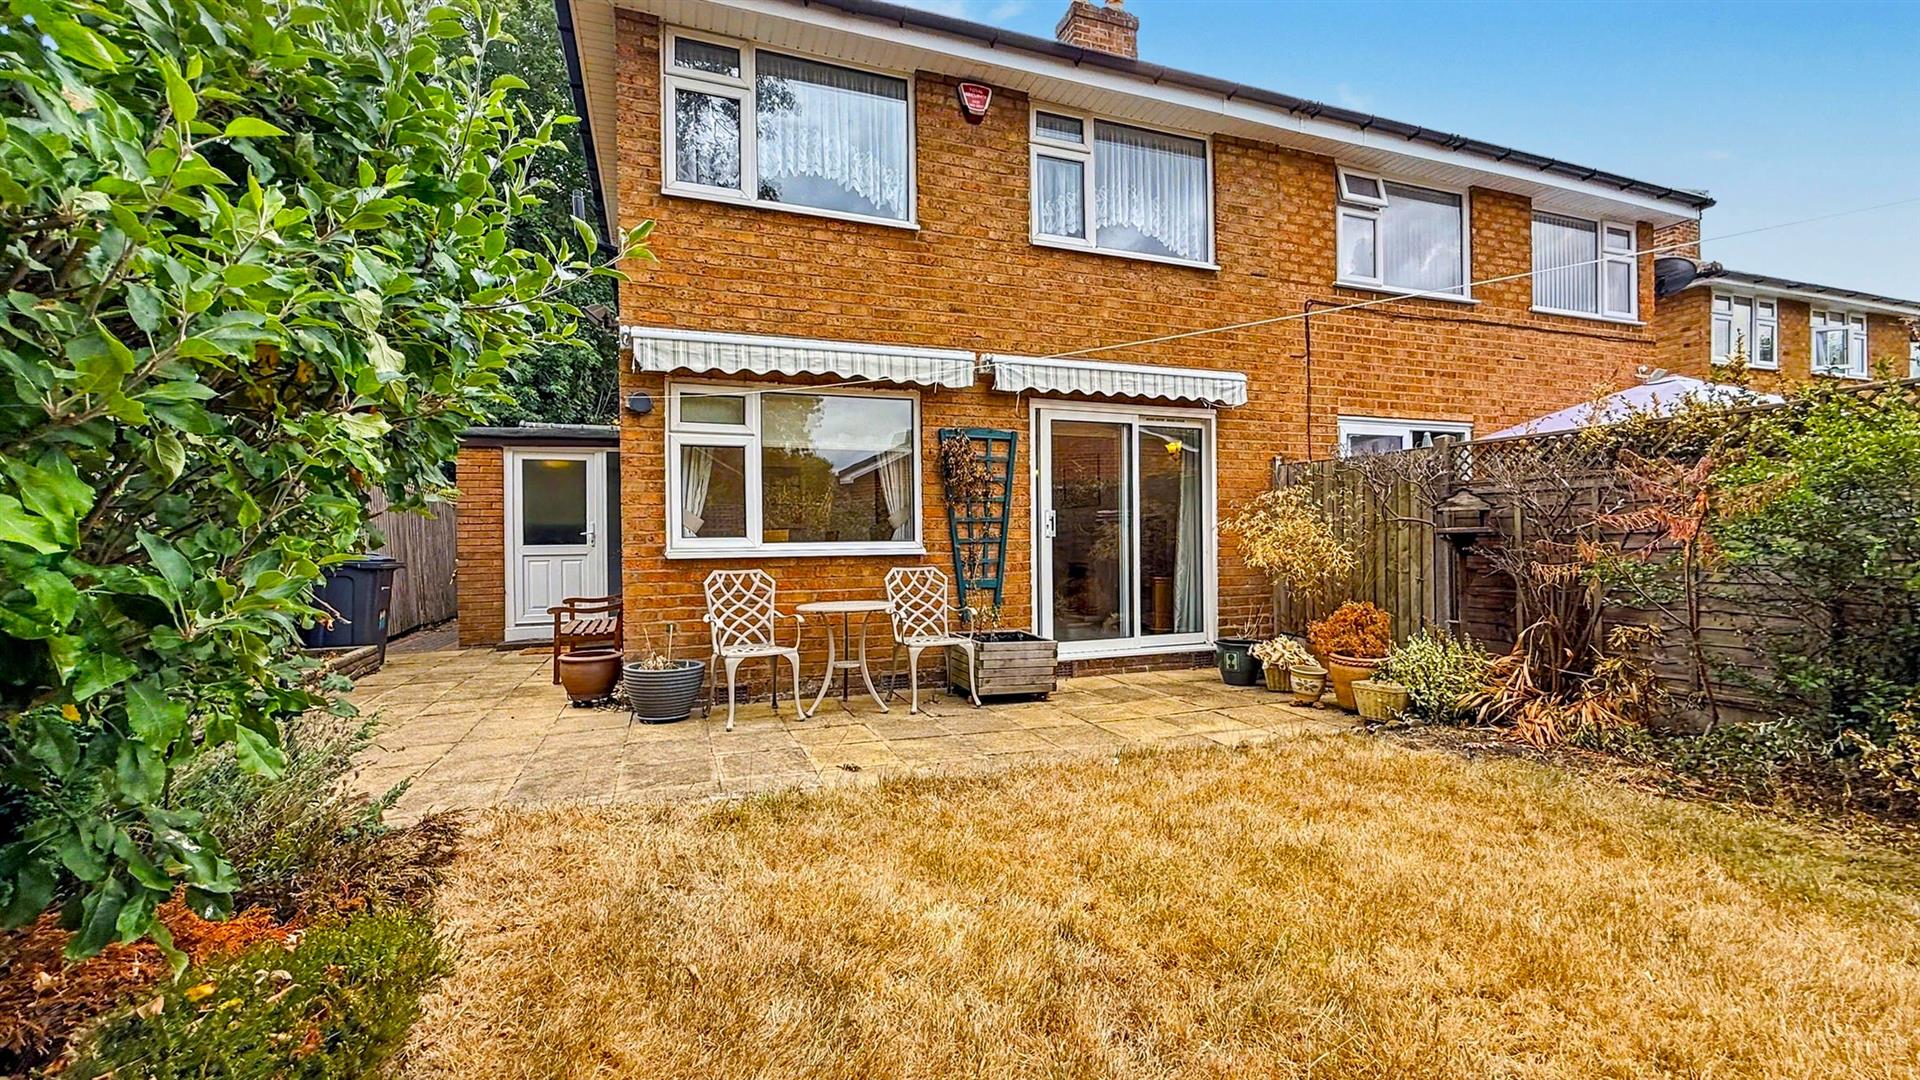
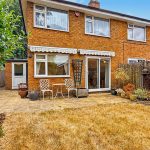
With double glazed sliding patio doors giving views and access to the rear garden, double glazed window to the rear aspect, two central heating radiators, decorative fireplace, two ceiling light points and wall mounted light point.
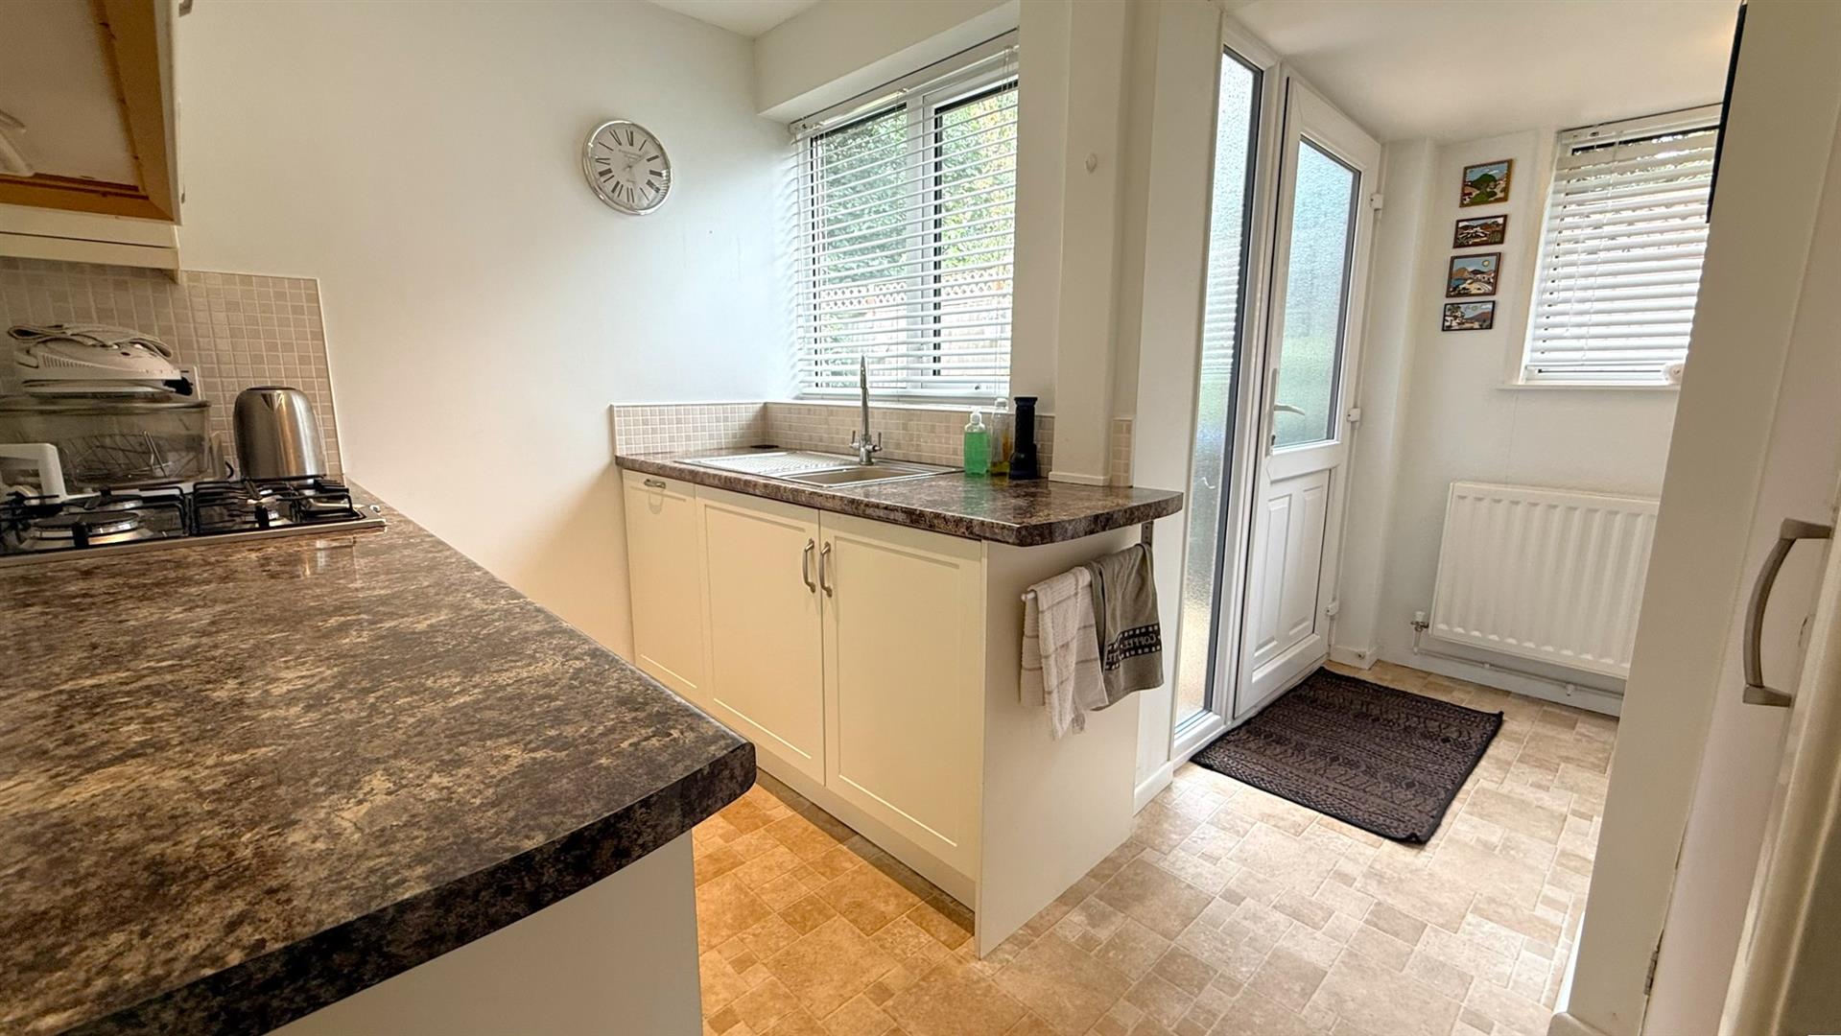
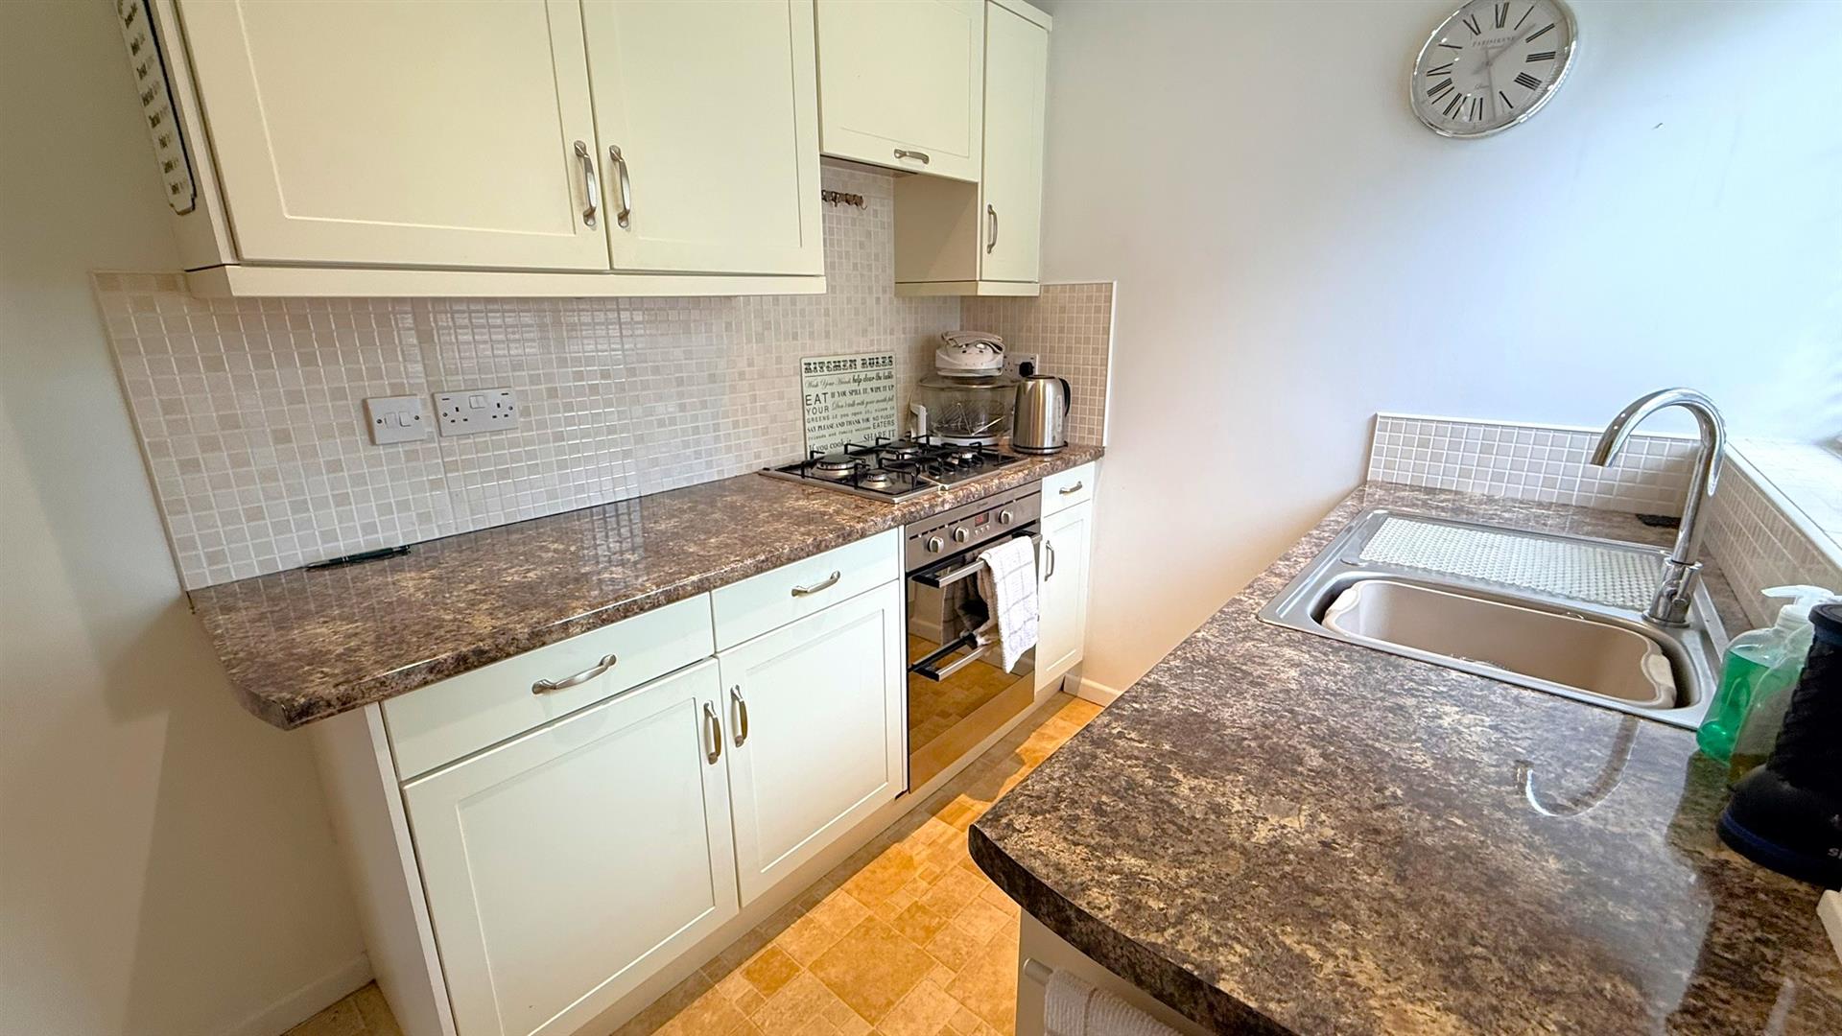
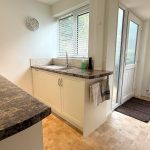
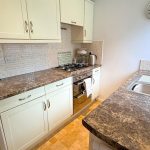
Kitchen 2.572 x 1.922 (8'5" x 6'3")
With an under stairs storage cupboard, double glazed window to the side aspect, a selection of wall and base units with work surfaces over, integrated oven, four ring burner gas hob with in-built extractor over, sink and drainer with mixer tap over, tiling to splash backs and open archway into::
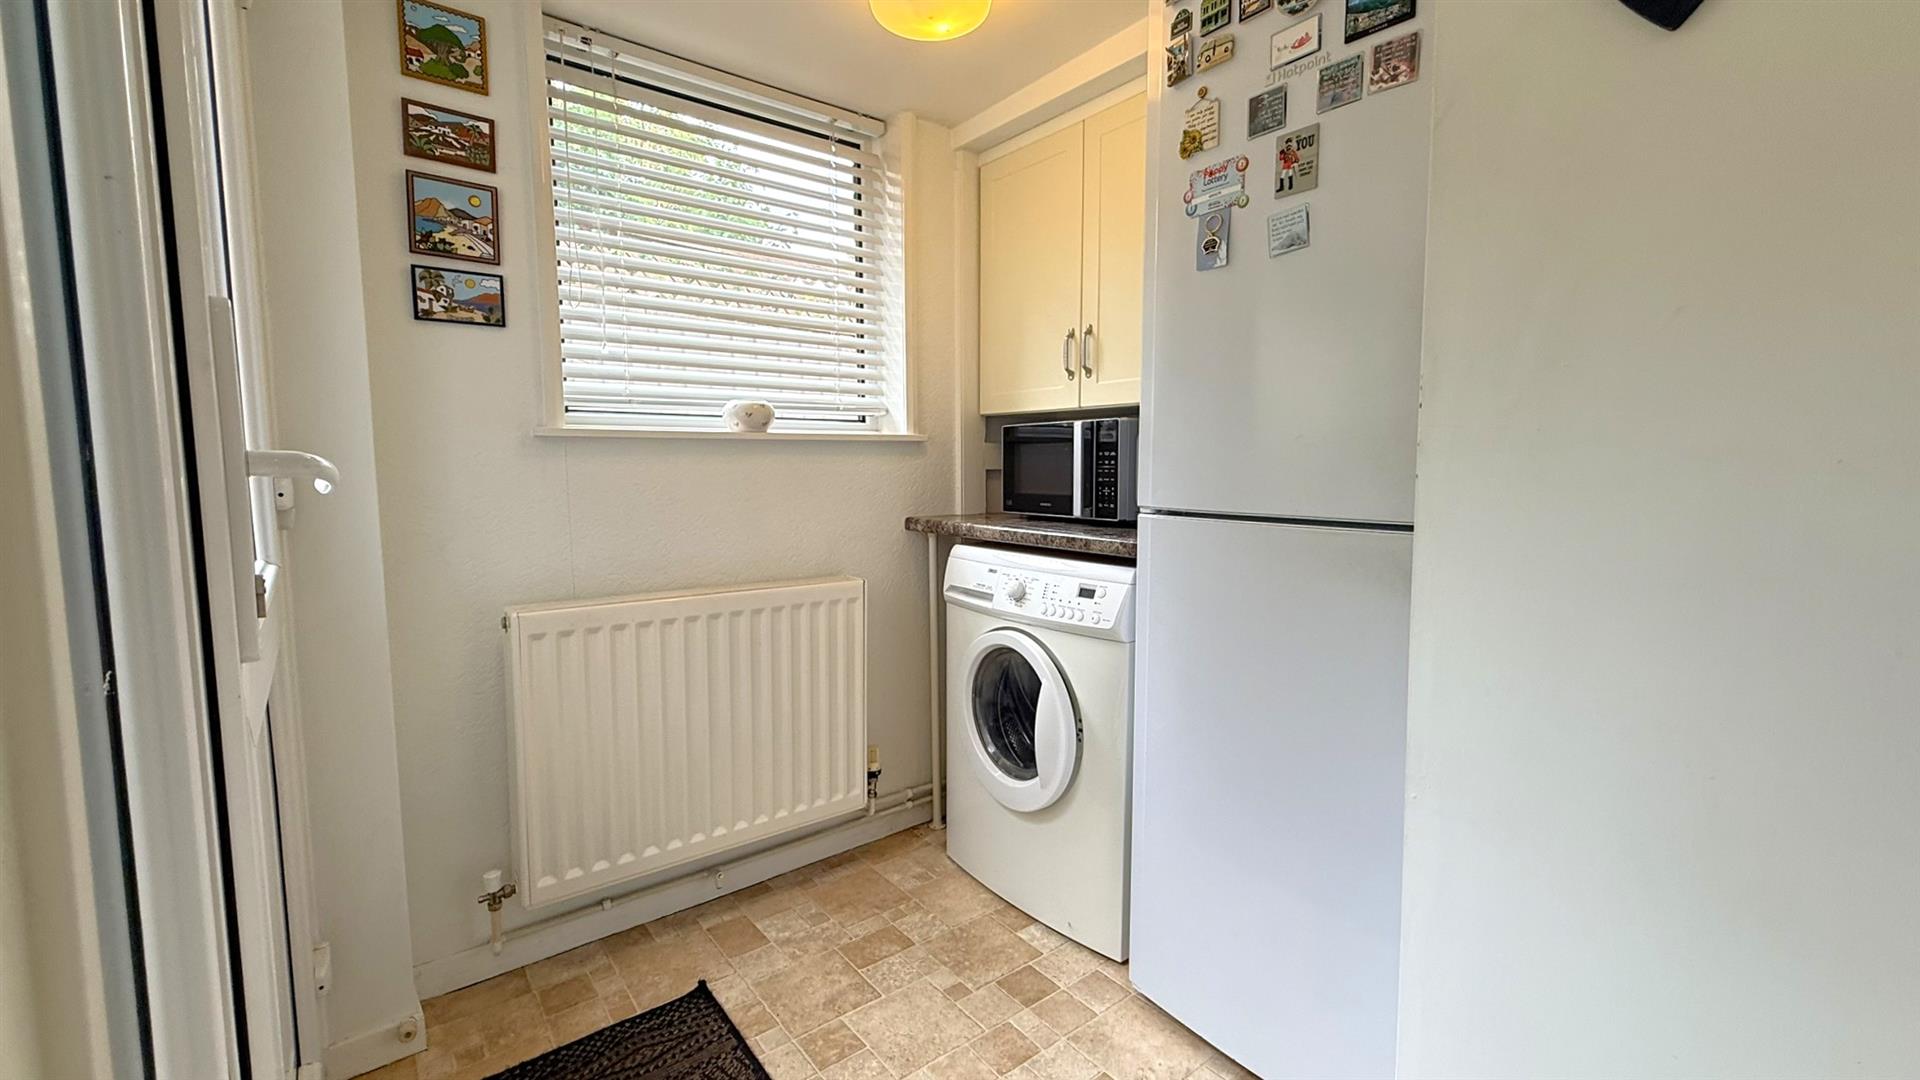
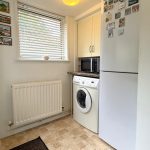
Utility 1.922 x 1.490 (6'3" x 4'10")
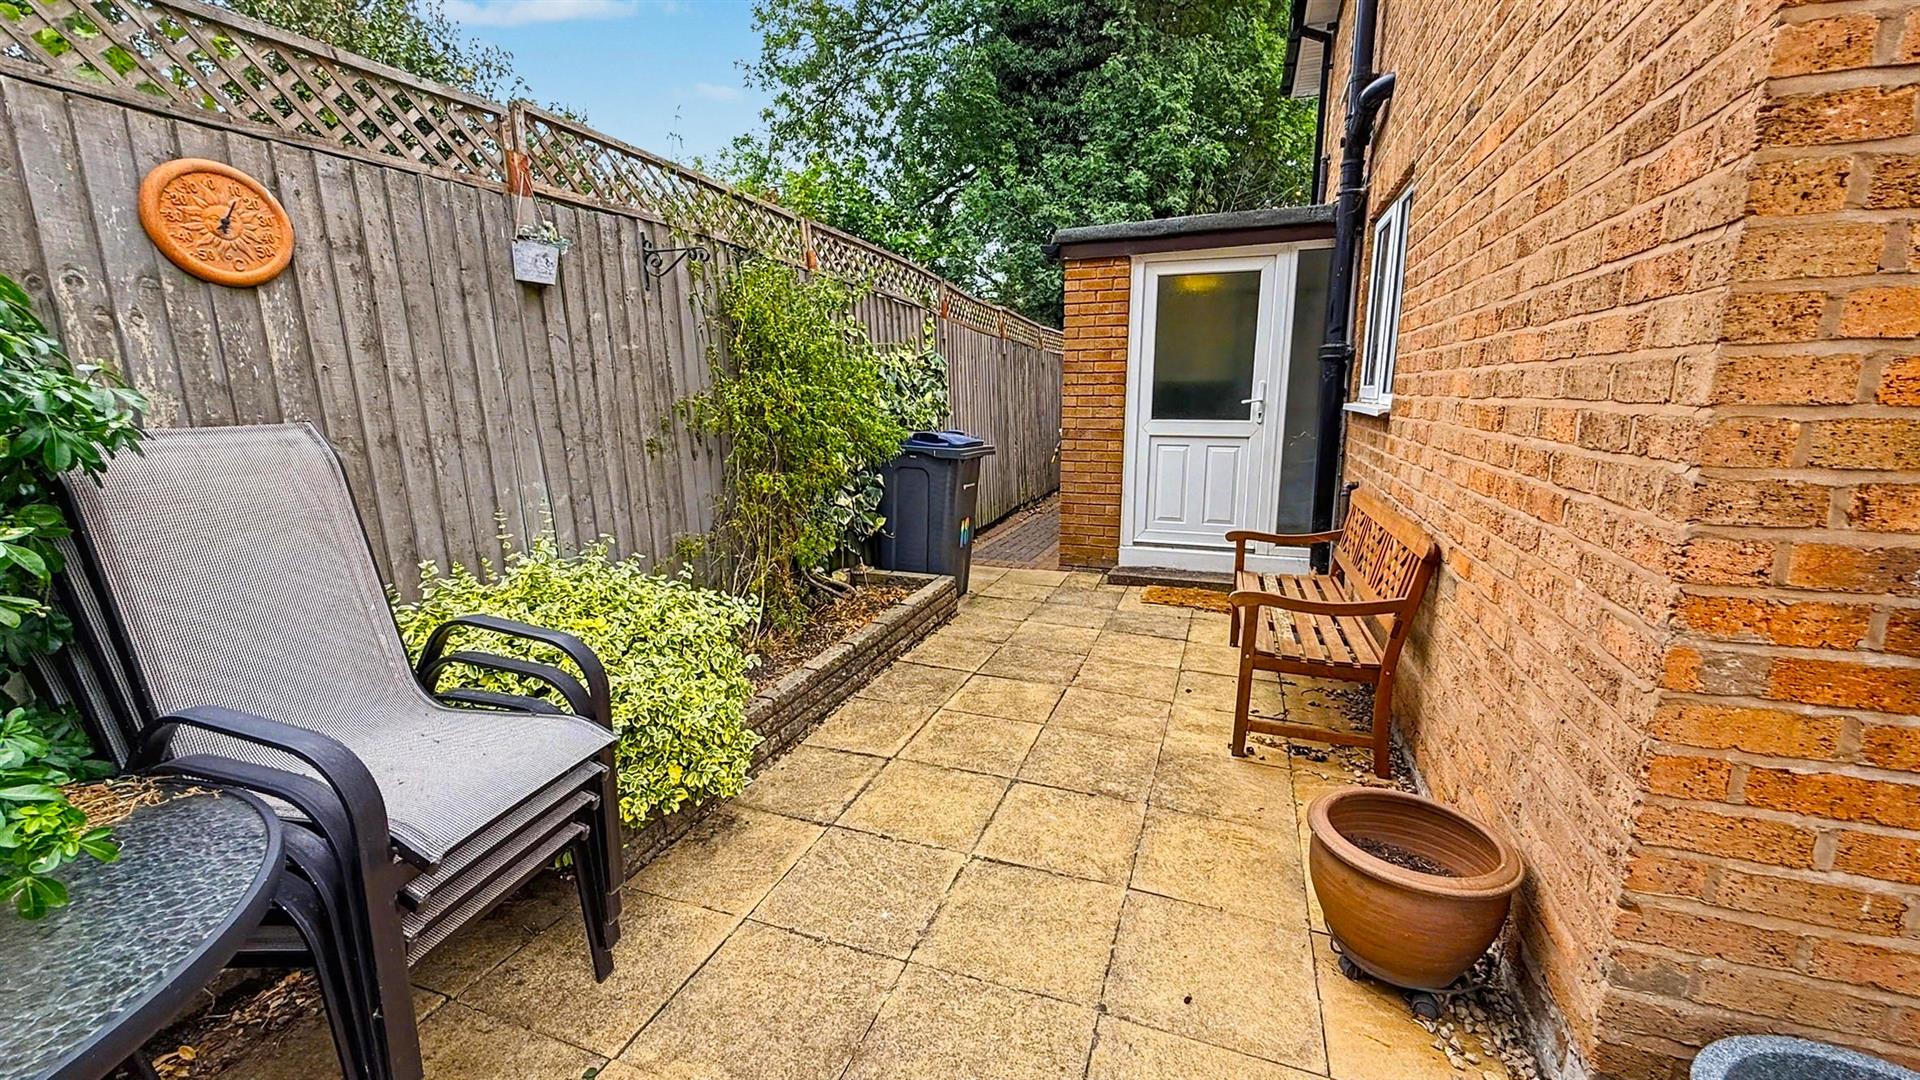
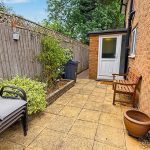
With space facility for fridge freezer, space facility for washing machine, central heating radiator, double glazed window to the side aspect, double glazed obscured door and accompanying side window giving access to the rear garden.
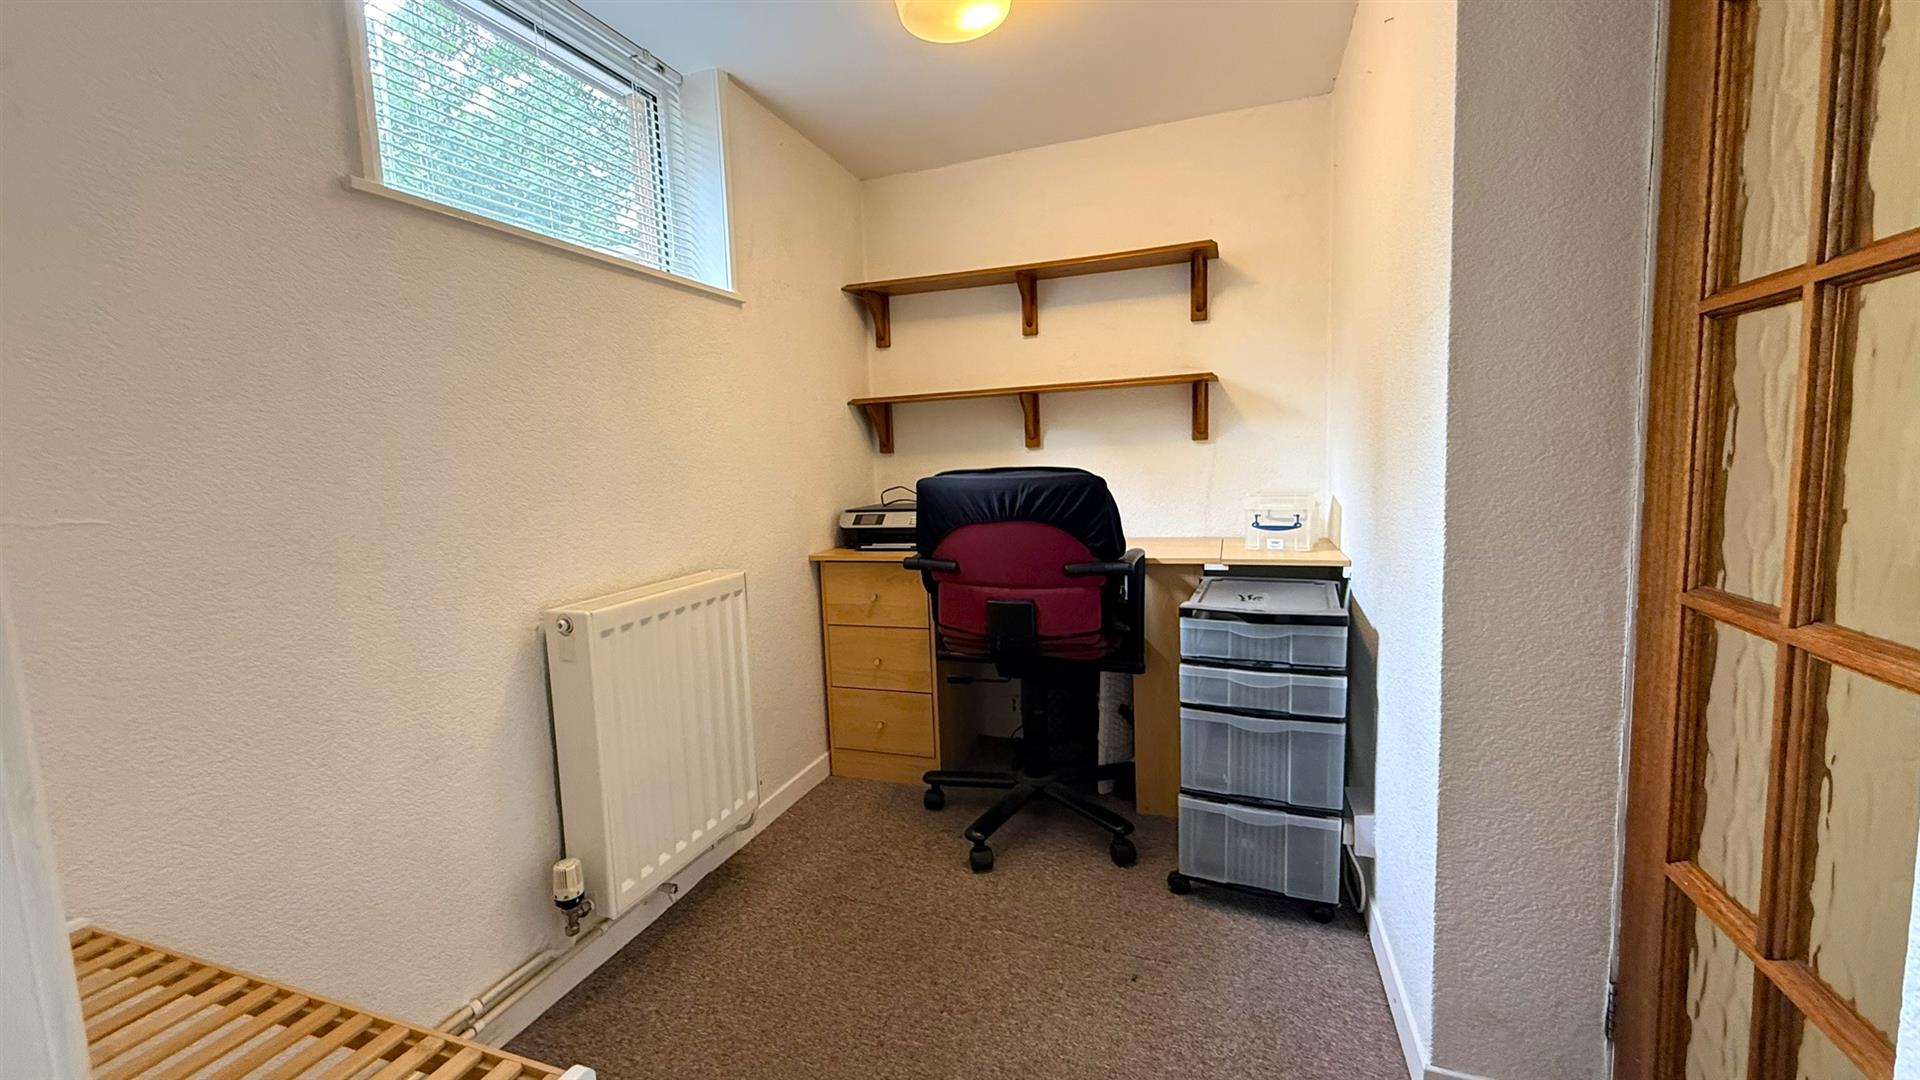
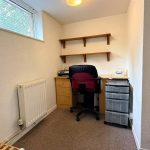
Office 1.494x 2.420 (4'10"x 7'11")
With double glazed window to the side aspect, central heating radiator, ceiling light point and door opens into:
Ground Floor WC 1.170 x 1.497 (3'10" x 4'10")
With an obscured double glazed window to the side aspect, ceiling light point, low flush WC, wash hand basin with two taps over, tiling to splash back areas and central heating radiator.
First Floor Accommodation
From the hallway stairs gives rise to the first floor landing with double glazed window to the side aspect, ceiling light point and doors opening into:
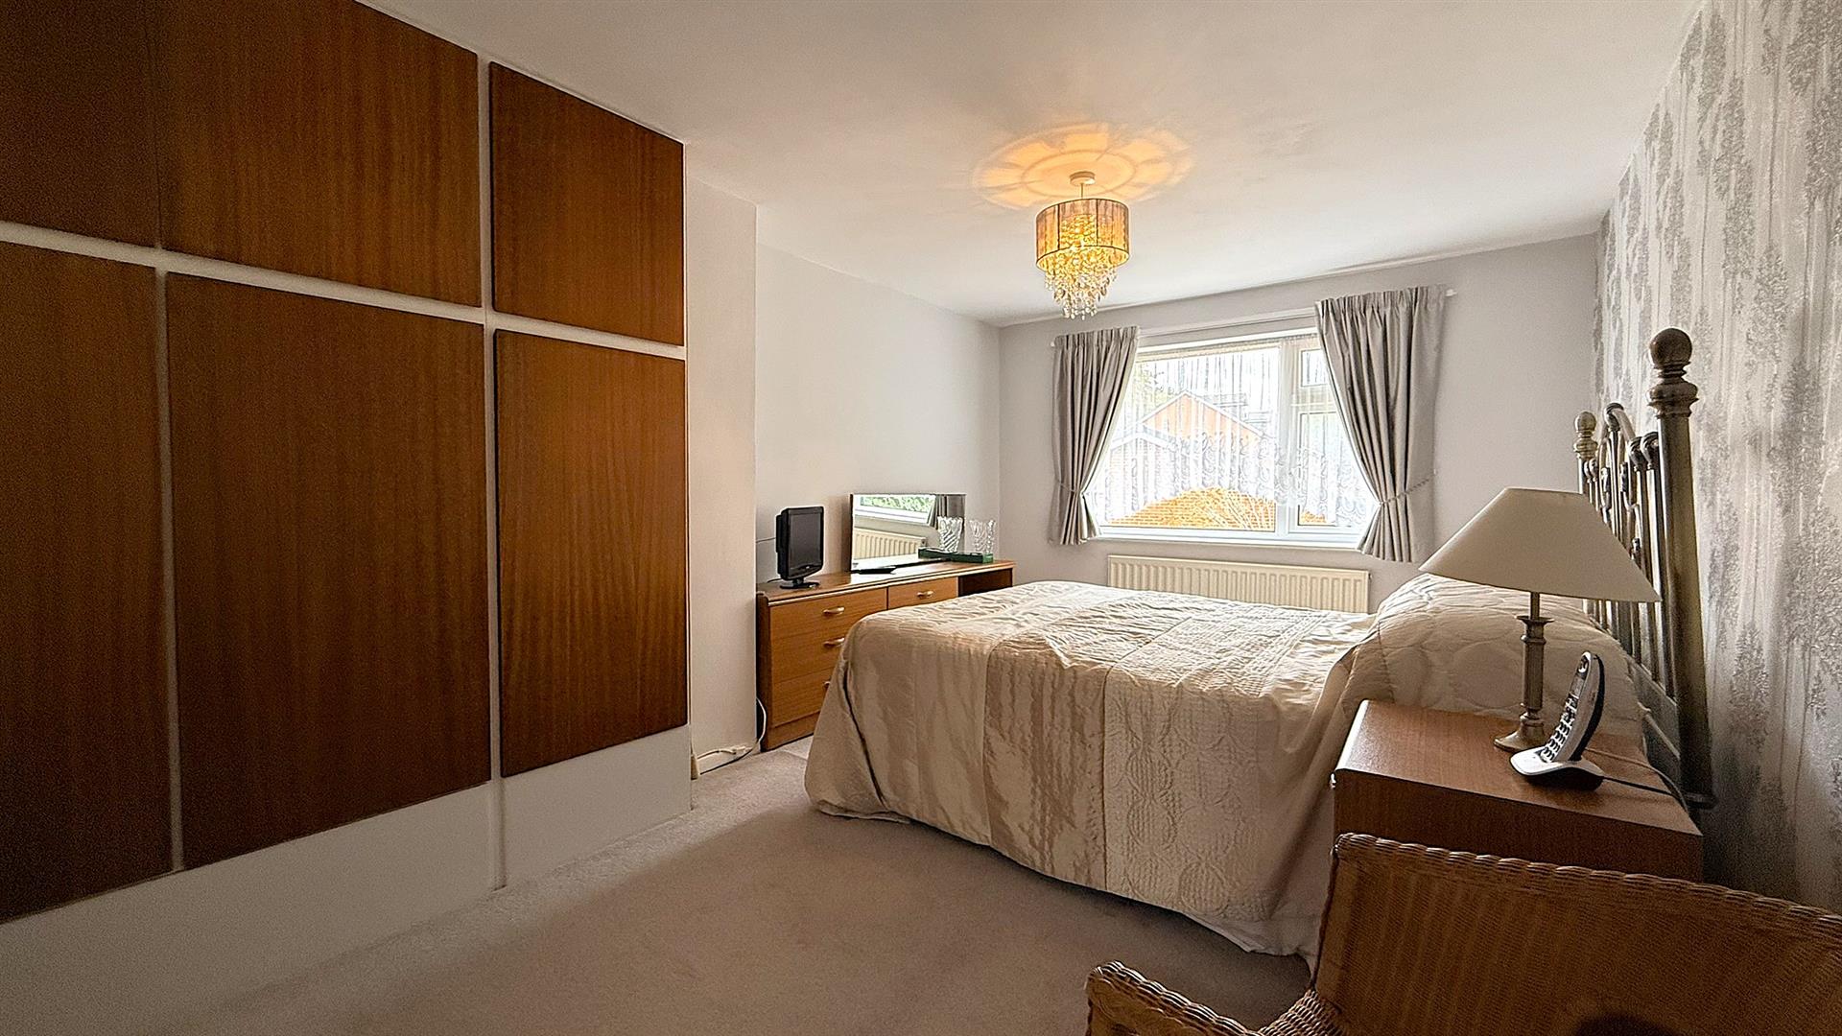
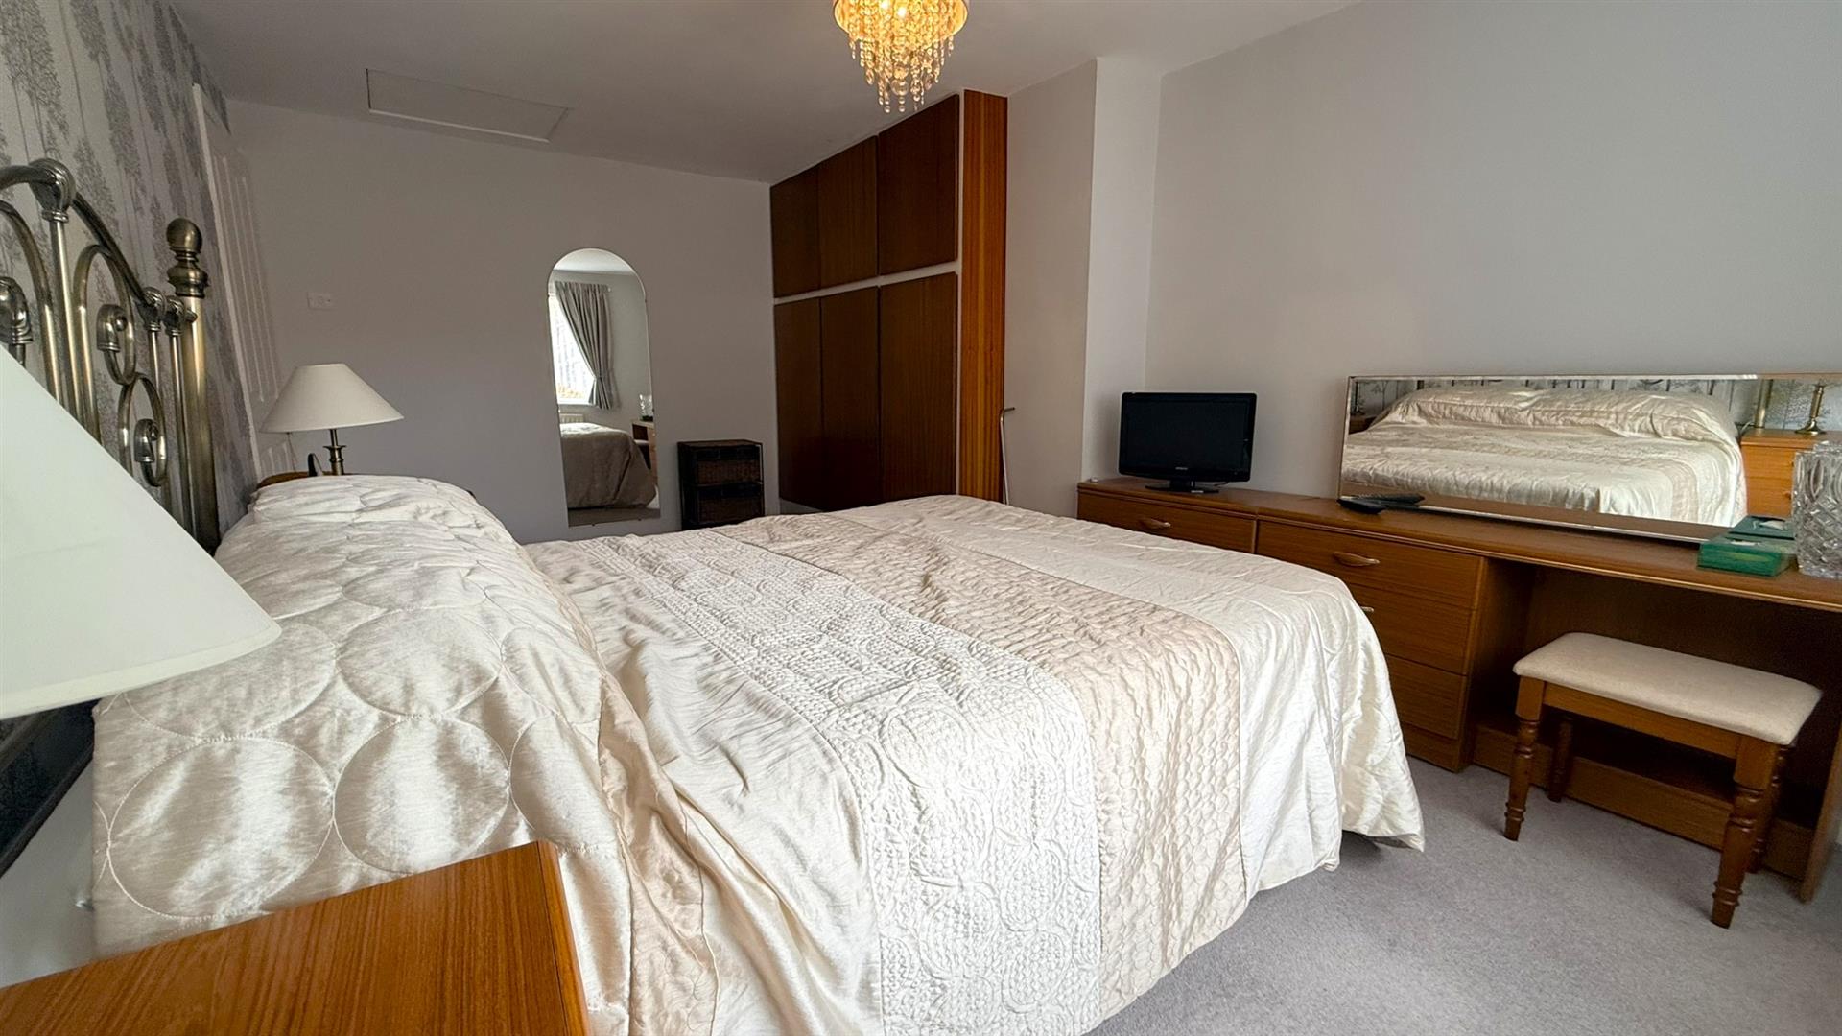
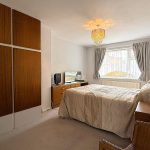
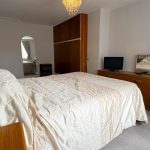
Bedroom One 4.865 x 3.091 max (15'11" x 10'1" max)
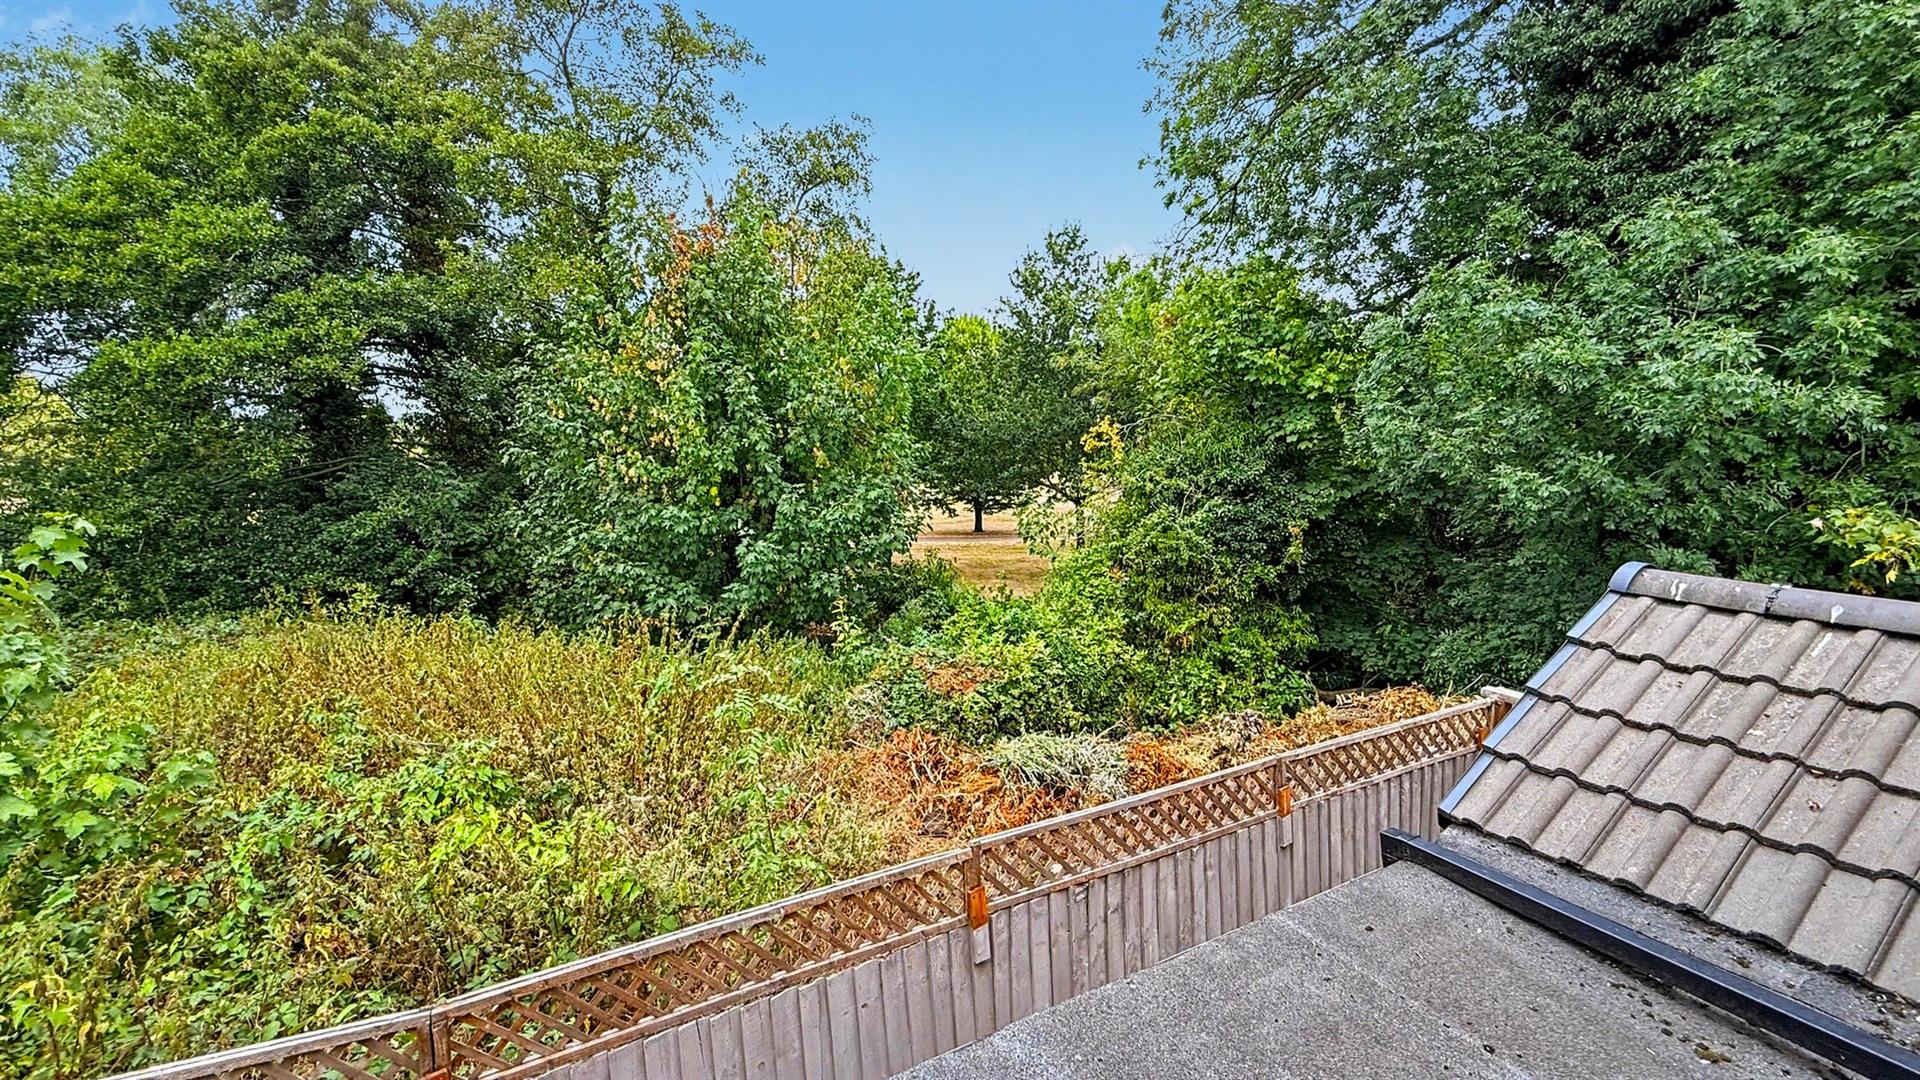
With double glazed window to the rear aspect, ceiling light point, Loft access point with drop down ladder, central heating radiator and fitted wardrobe.
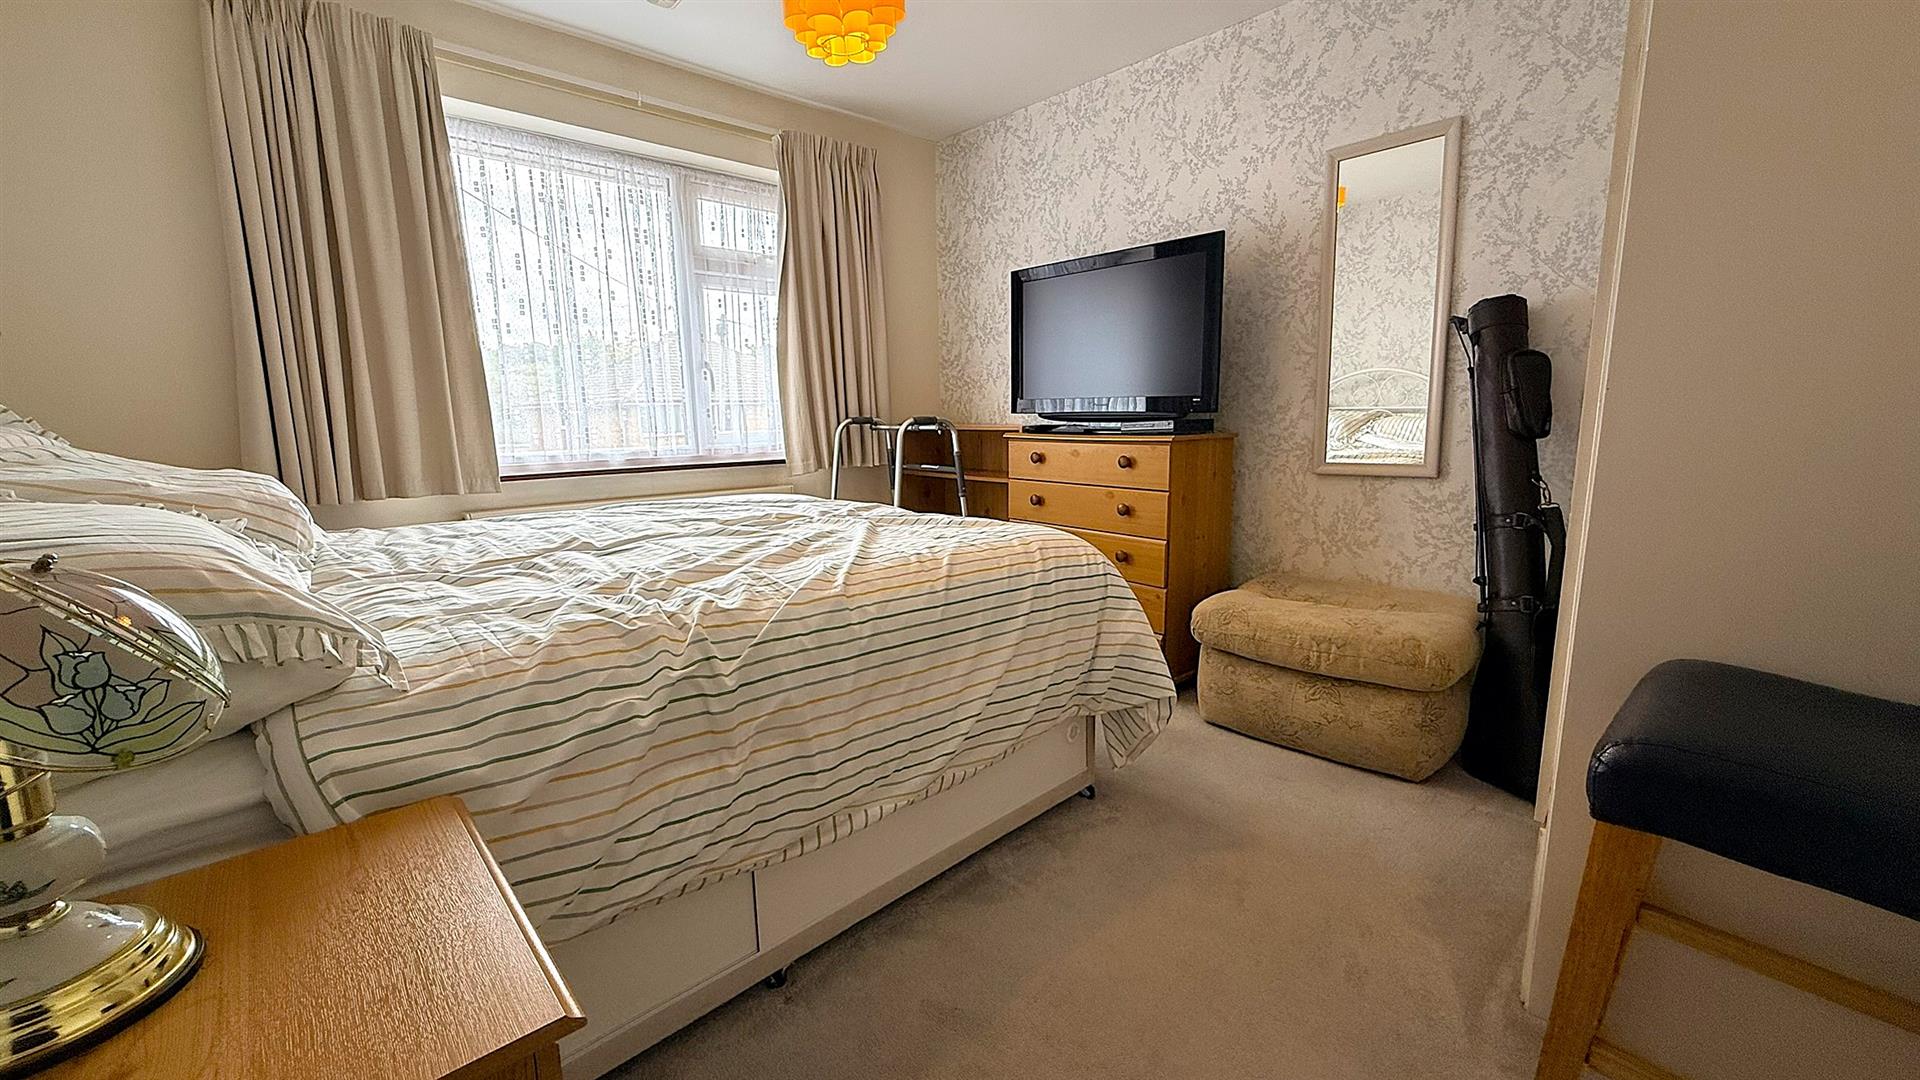
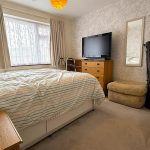
Bedroom Two 3.348 x 3.076 (10'11" x 10'1")
With double glazed window to the front aspect, ceiling light point and central heating radiator and fitted wardrobe.
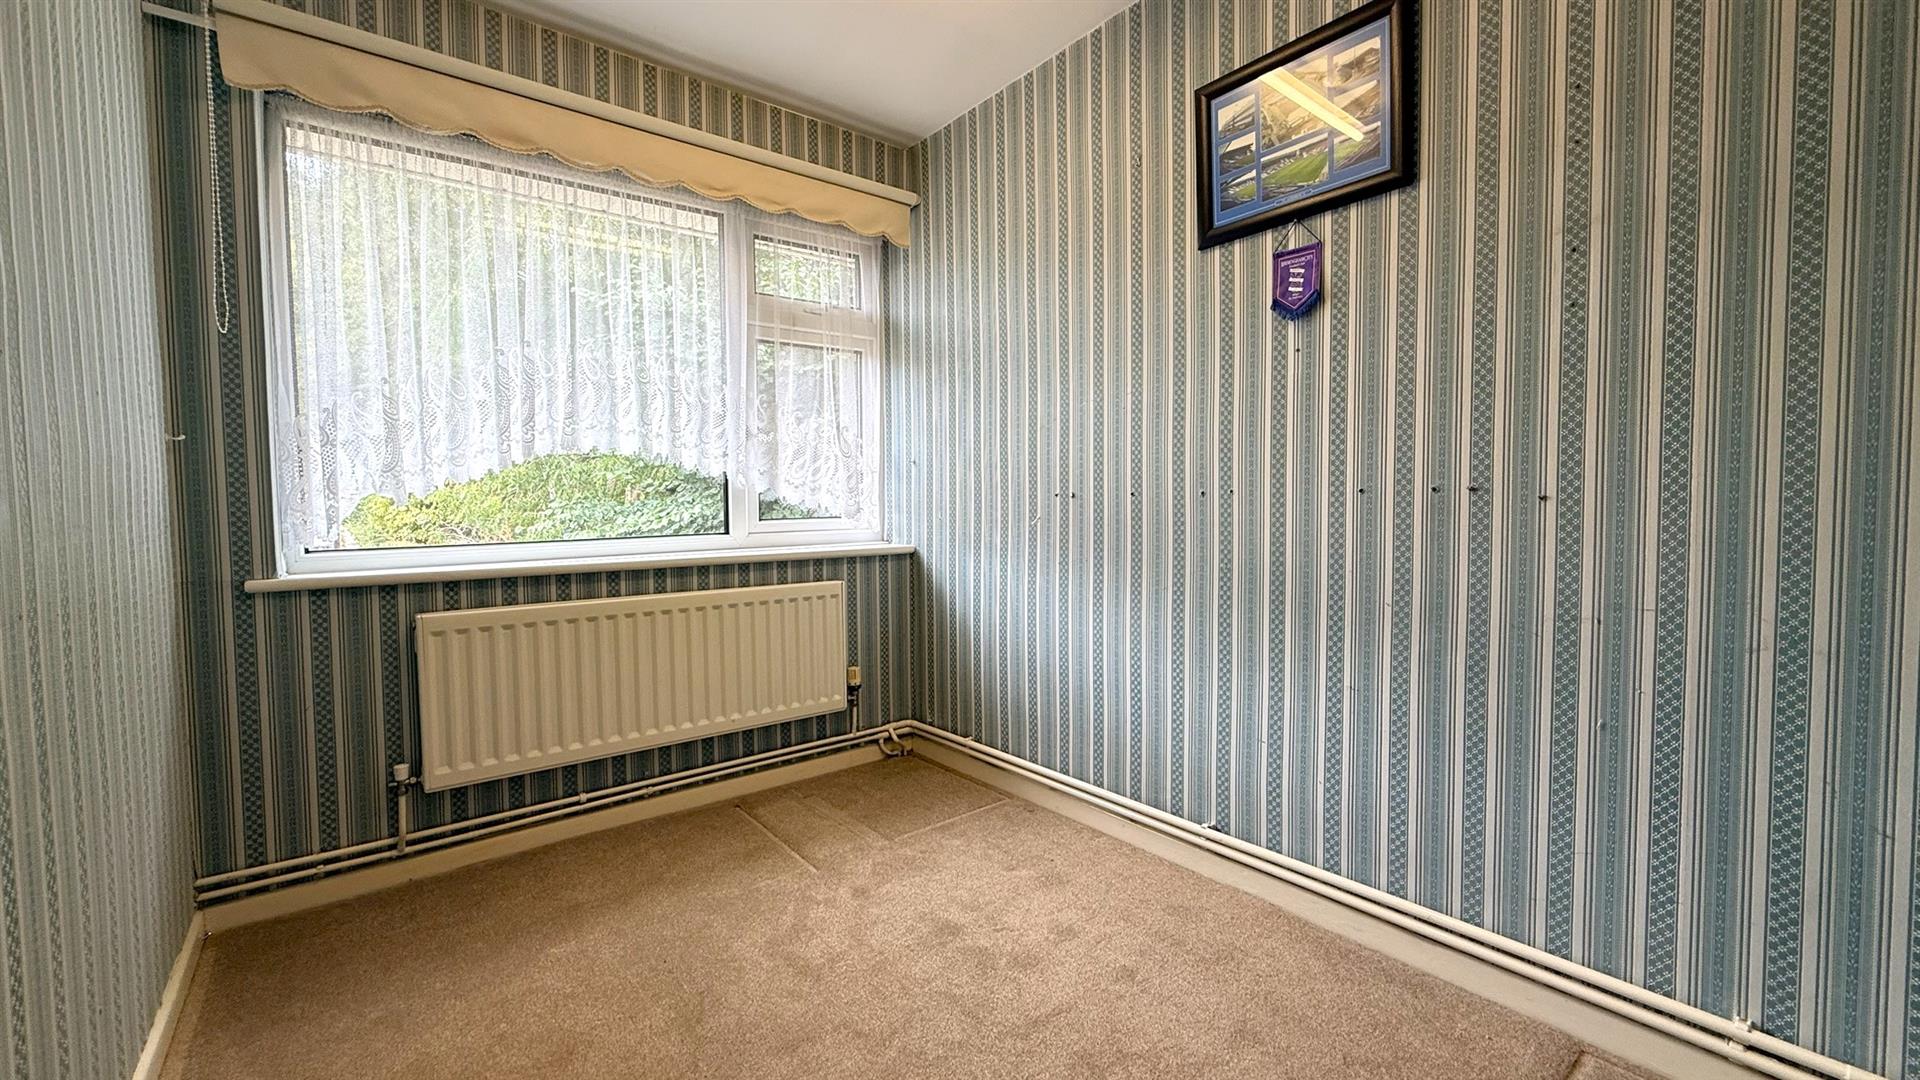
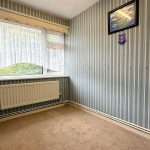
Bedroom Three 1.961 x 2.568 (6'5" x 8'5")
With double glazed window to the rear aspect, ceiling strip light point and central heating radiator.
Separate WC
With an obscured double glazed window to the side aspect, low flush WC and ceiling light point.
Shower Room 2.425 max x 1.907 max (7'11" max x 6'3" max)
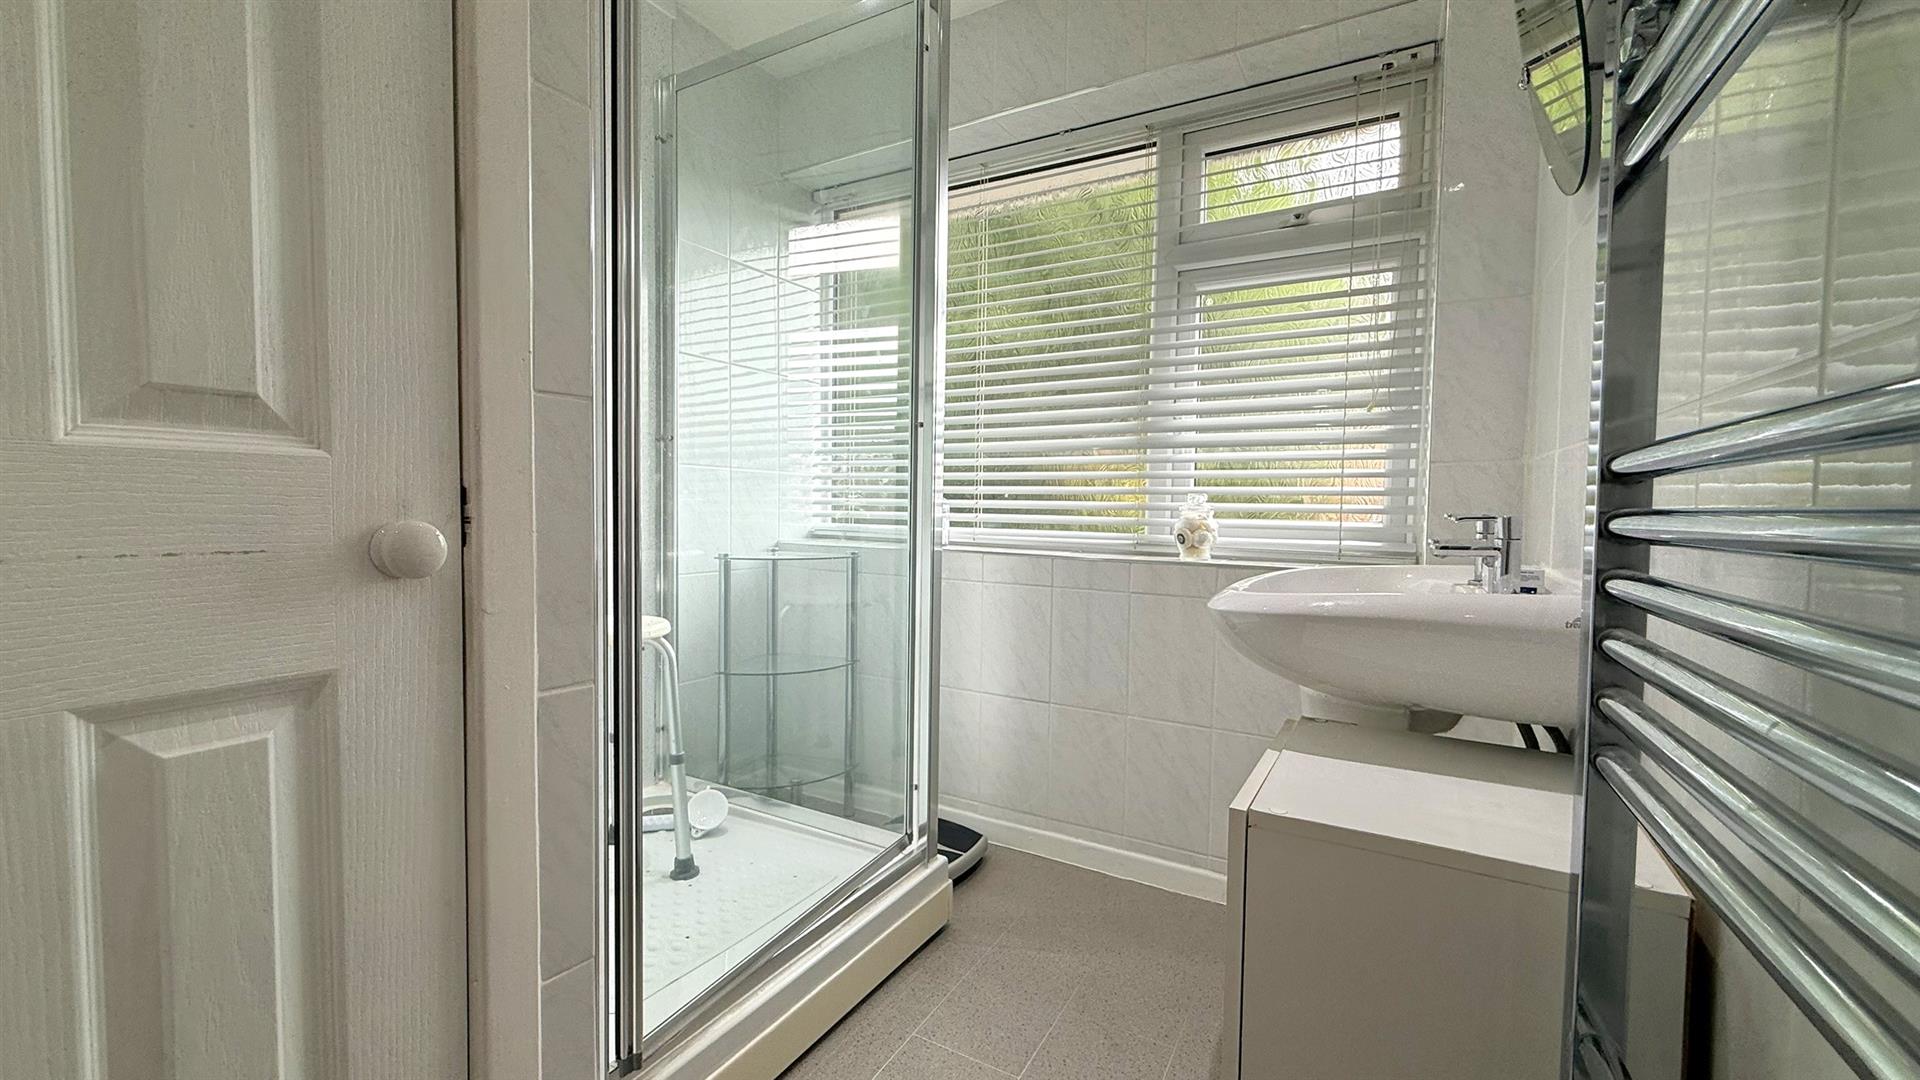
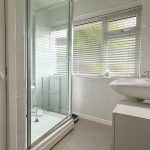
With door opening into airing cupboard housing the Worcester combi boiler, ceiling light point, obscured double glazed window to the front aspect, wash hand basin on pedestal with two taps over, heated towel rail, tiling to walls and walk-in shower cubicle with mains powered shower over.
Garage 4.777 x 2.259 (15'8" x 7'4")
With a wall mounted fuse box, electric and gas meters and ceiling strip light point.
Rear Garden
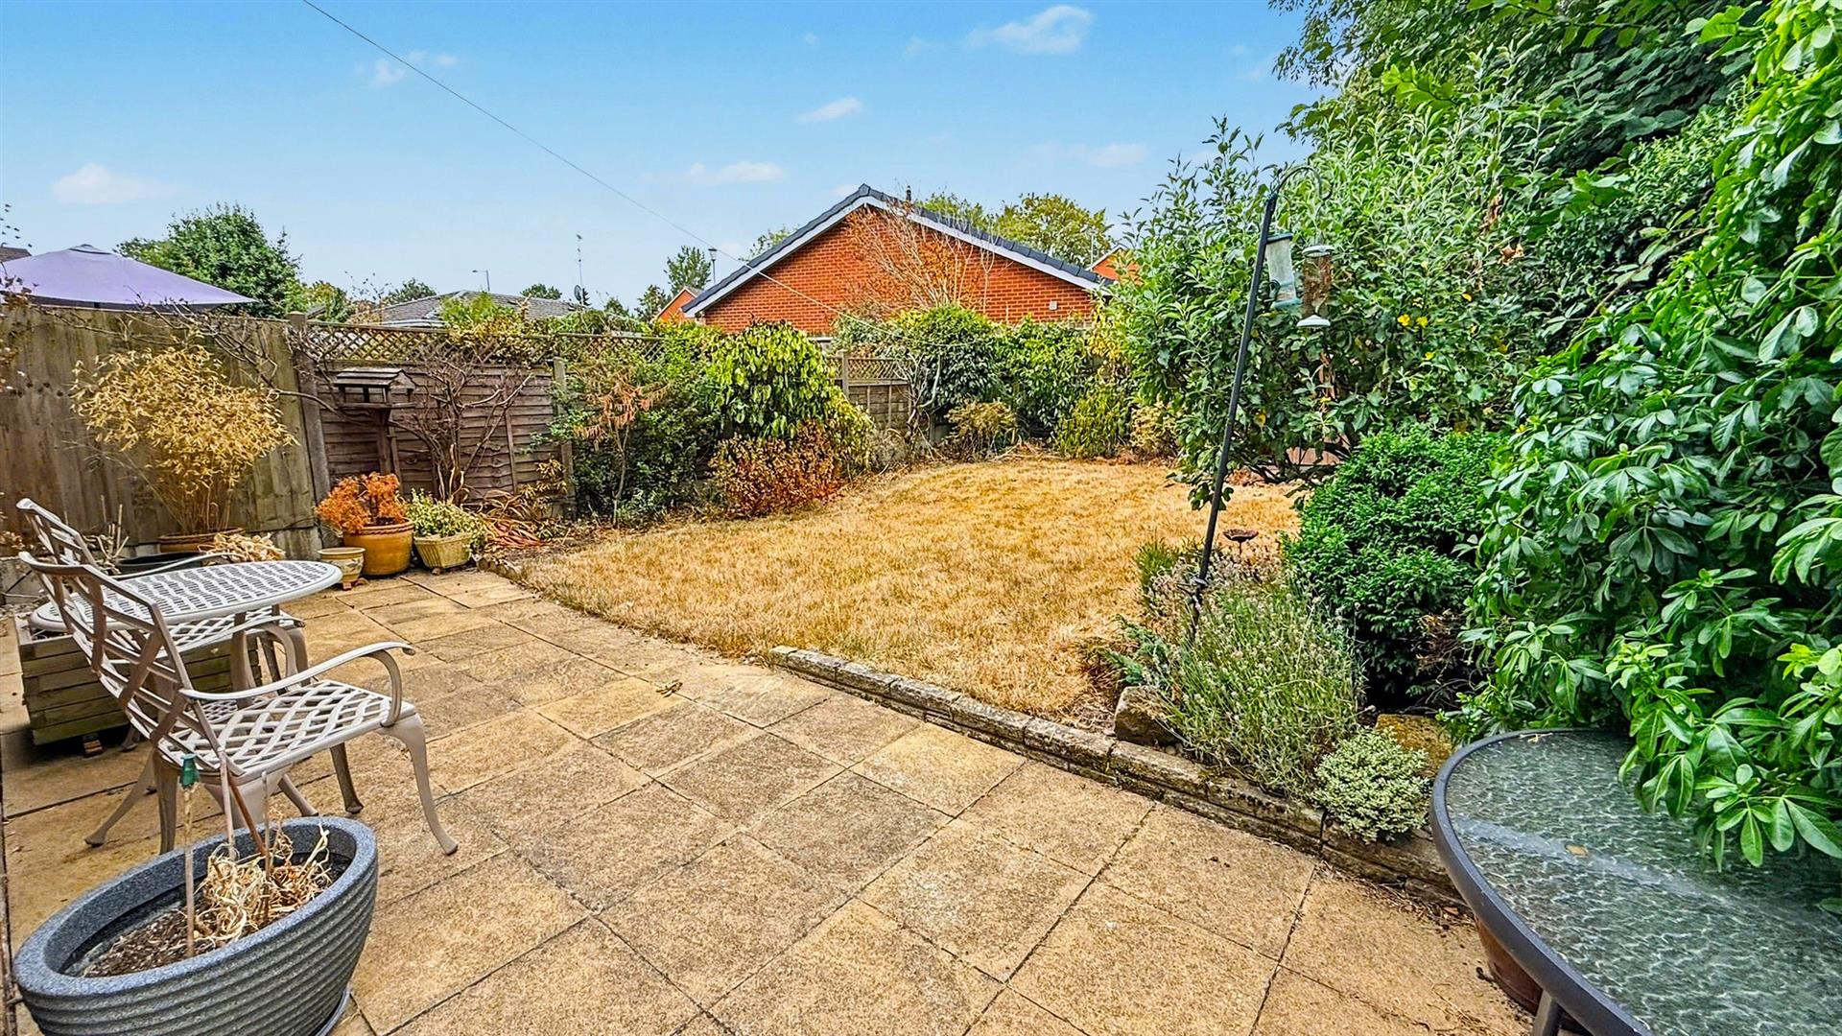
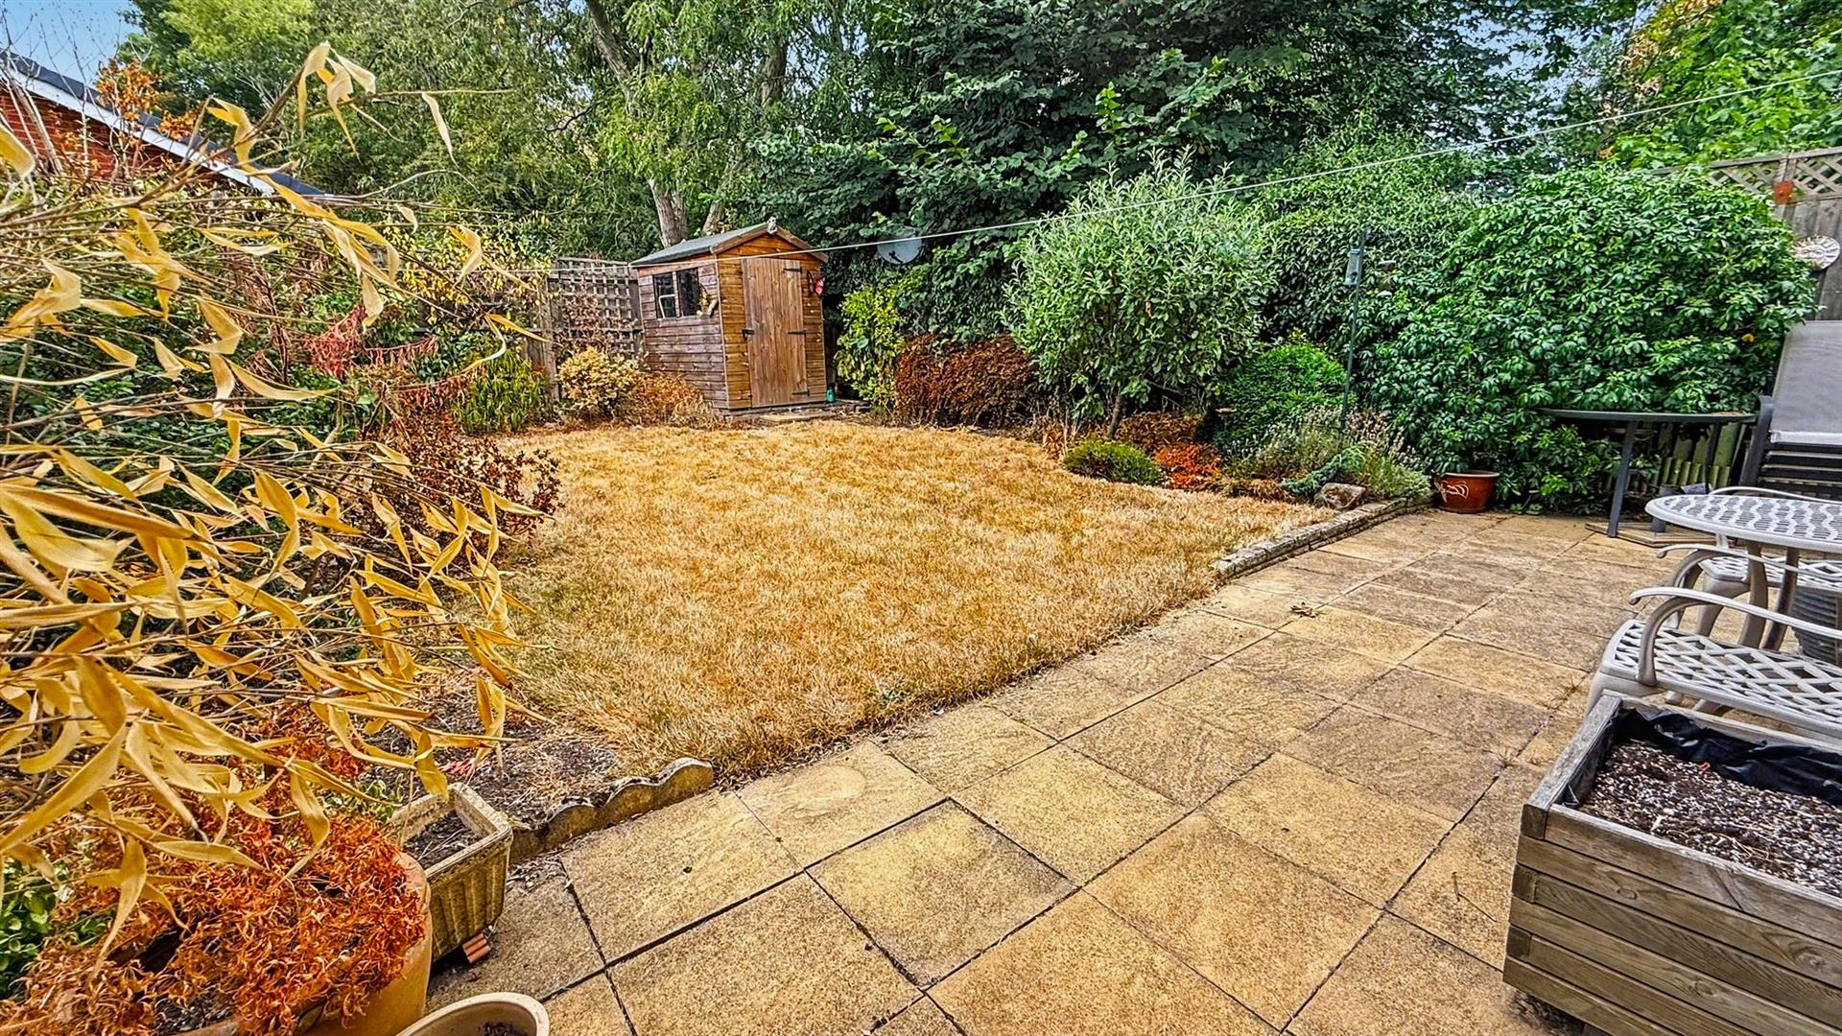
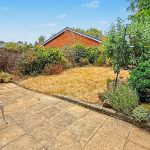
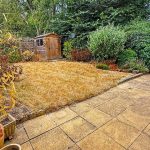
Accessed either from the utility or sliding patio door into the living area gives access to paved patio are leading to lawned area with planting to borders and a side access gate.
Tenure
The agent understands that the property is Freehold. However, we have not inspected or verified the legal title to the property. All interested parties should obtain confirmation of tenure and any associated matters from their Solicitor or Surveyor prior to committing to purchase.
Council Tax
According to the Direct Gov website the Council Tax Band for Chapel Walk Kings Norton, Birmingham, West Midlands, B30 3LWE is band C and the annual Council Tax amount is approximately £2,091.71, subject to confirmation from your legal representative.