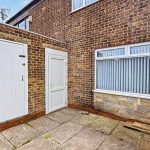
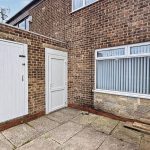
Approach
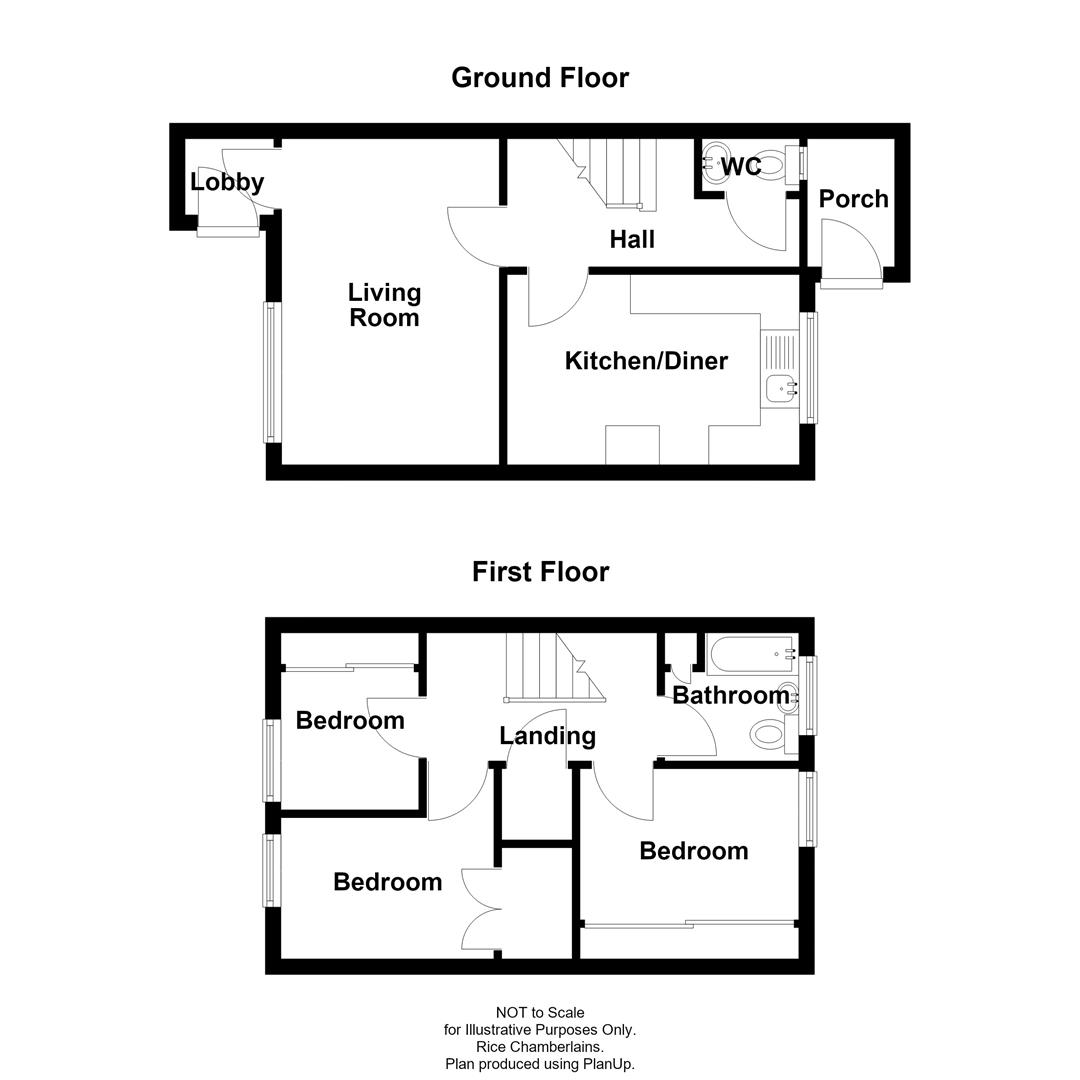
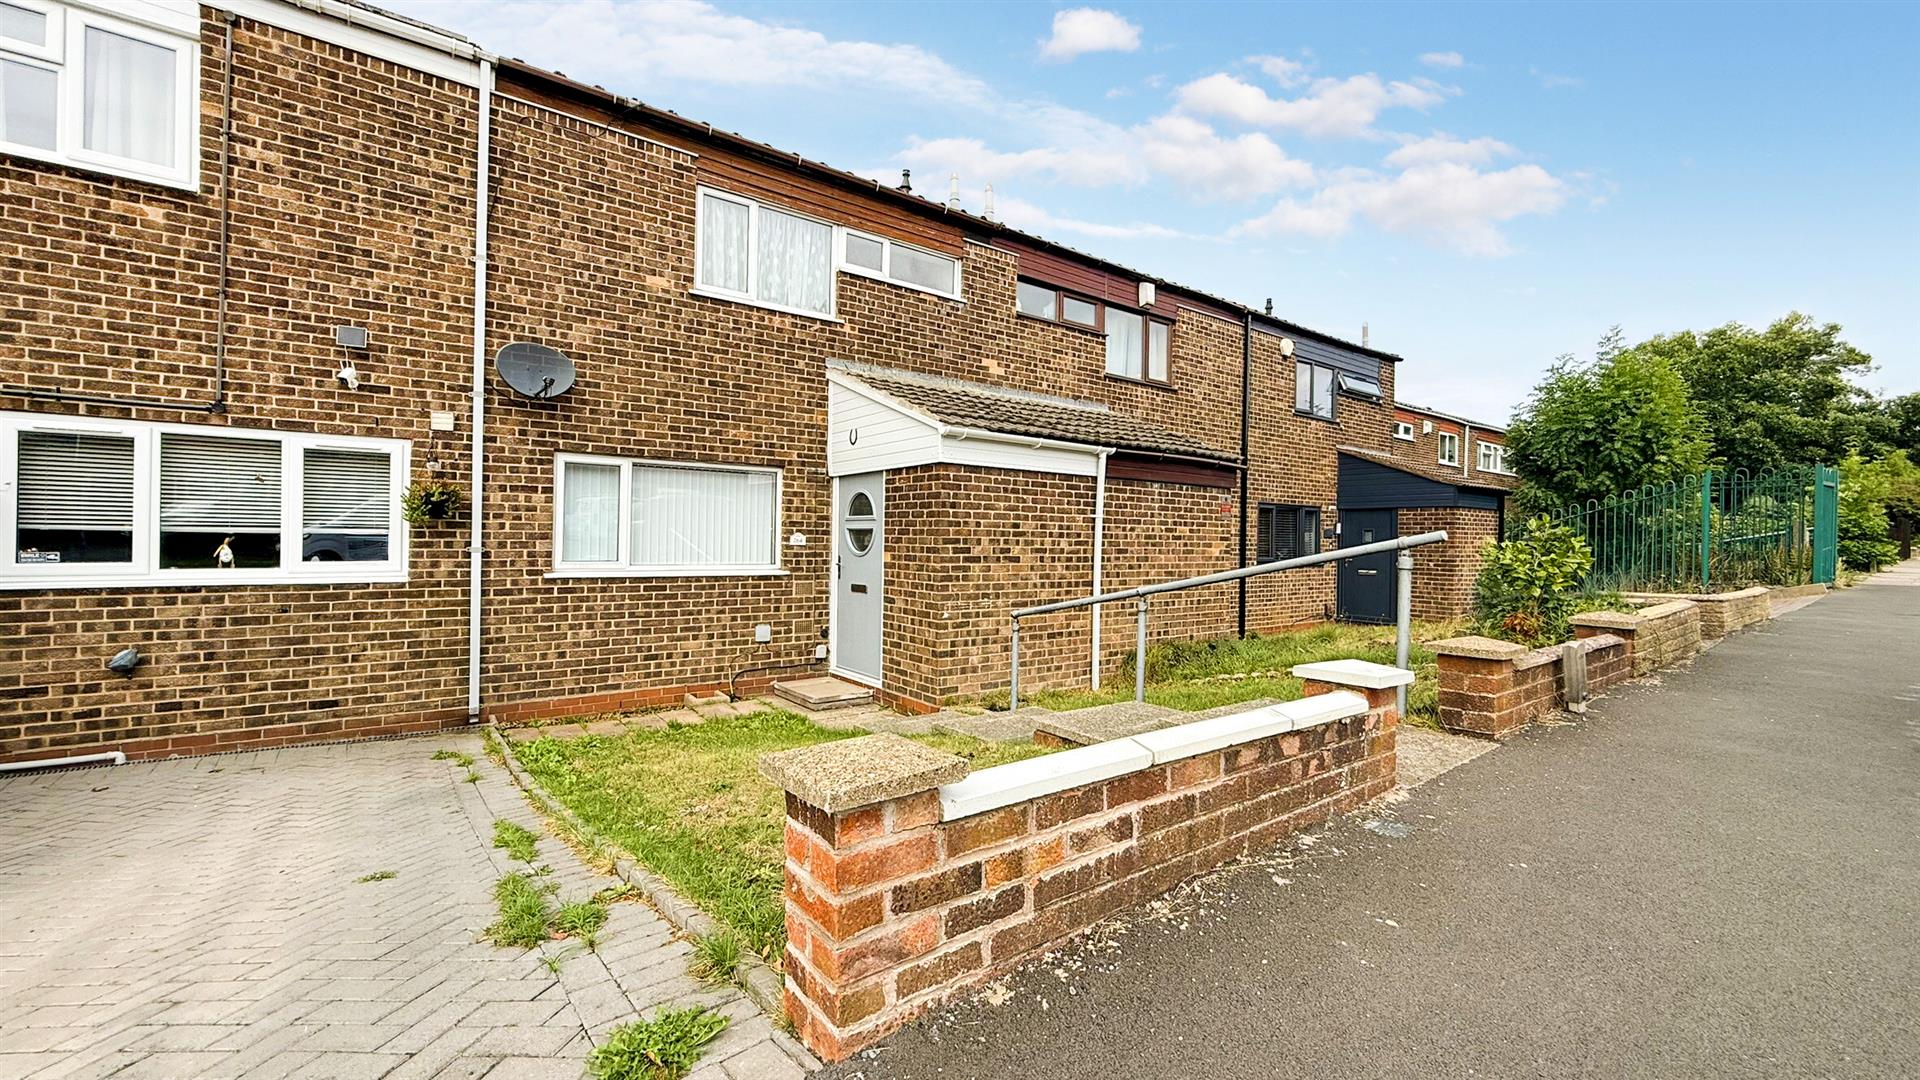
The property is approached via lawned fore garden with steps leading to a composite front entry door opening into:
Porch
With ceiling light point, door opening into storage cupboard, obscured window overlooking the WC and a glazed obscured door opening into:
Hallway
With ceiling light point, stairs giving rise to the first floor landing, under stairs storage space and doors opening into:
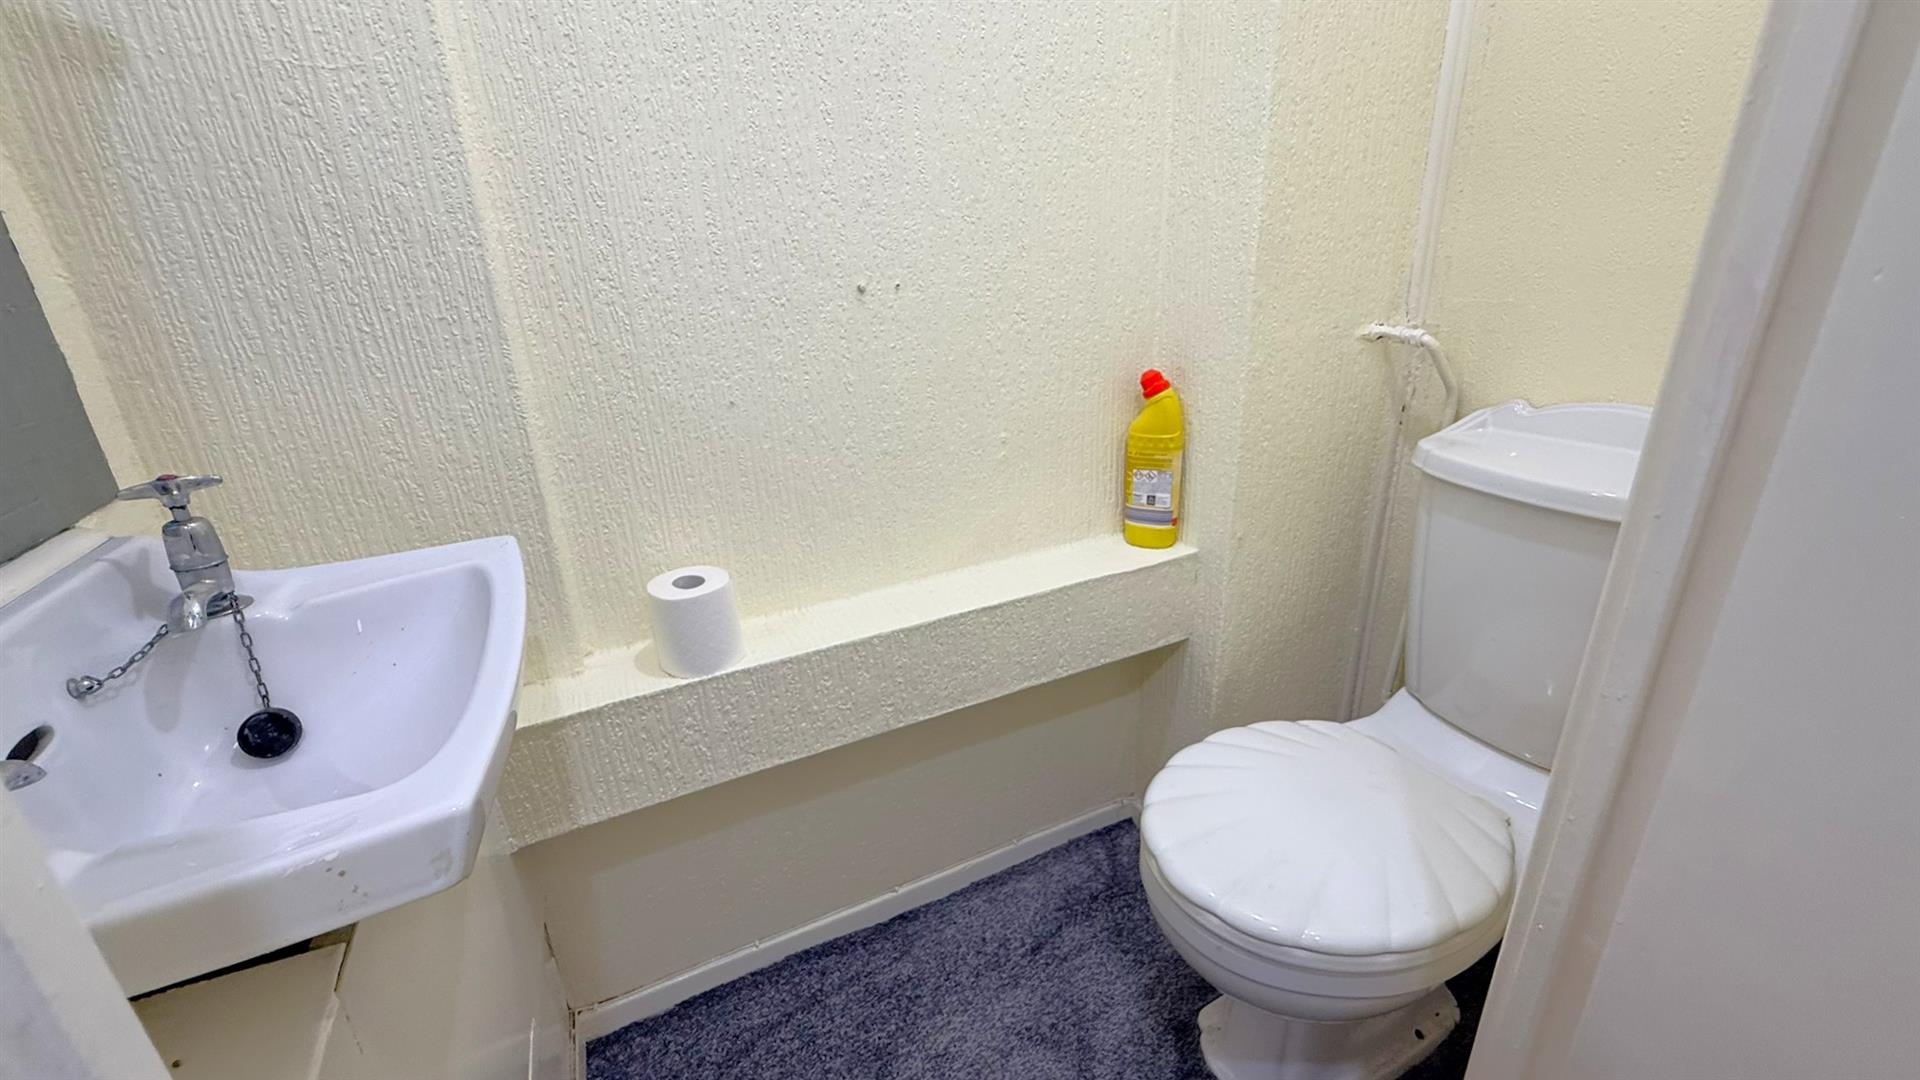
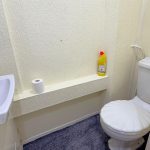
Ground Floor WC
With ceiling light point, low flush WC, wall mounted wash hand basin with two taps over and glazed window overlooking the porch area.
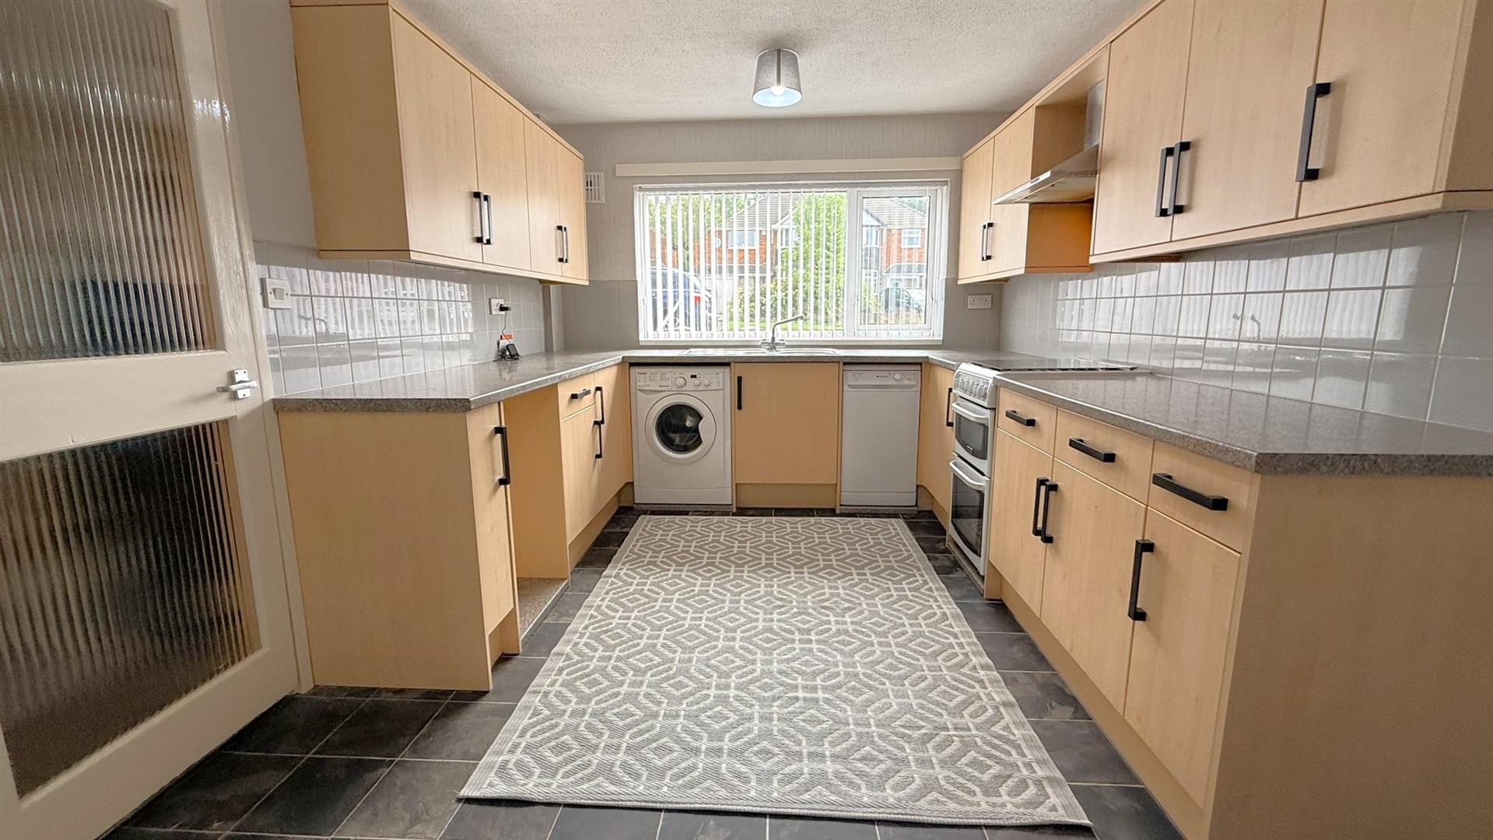
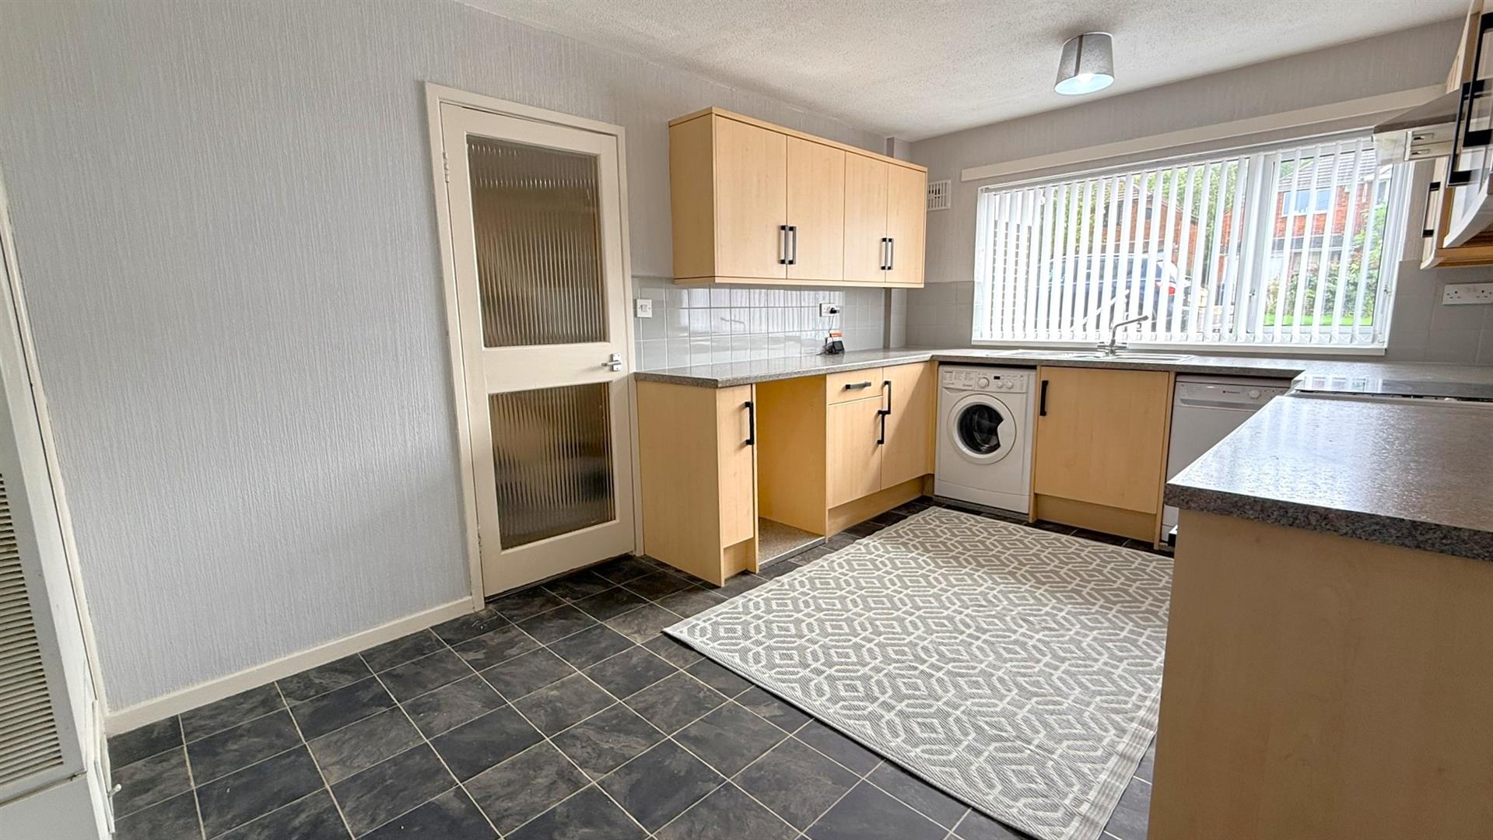
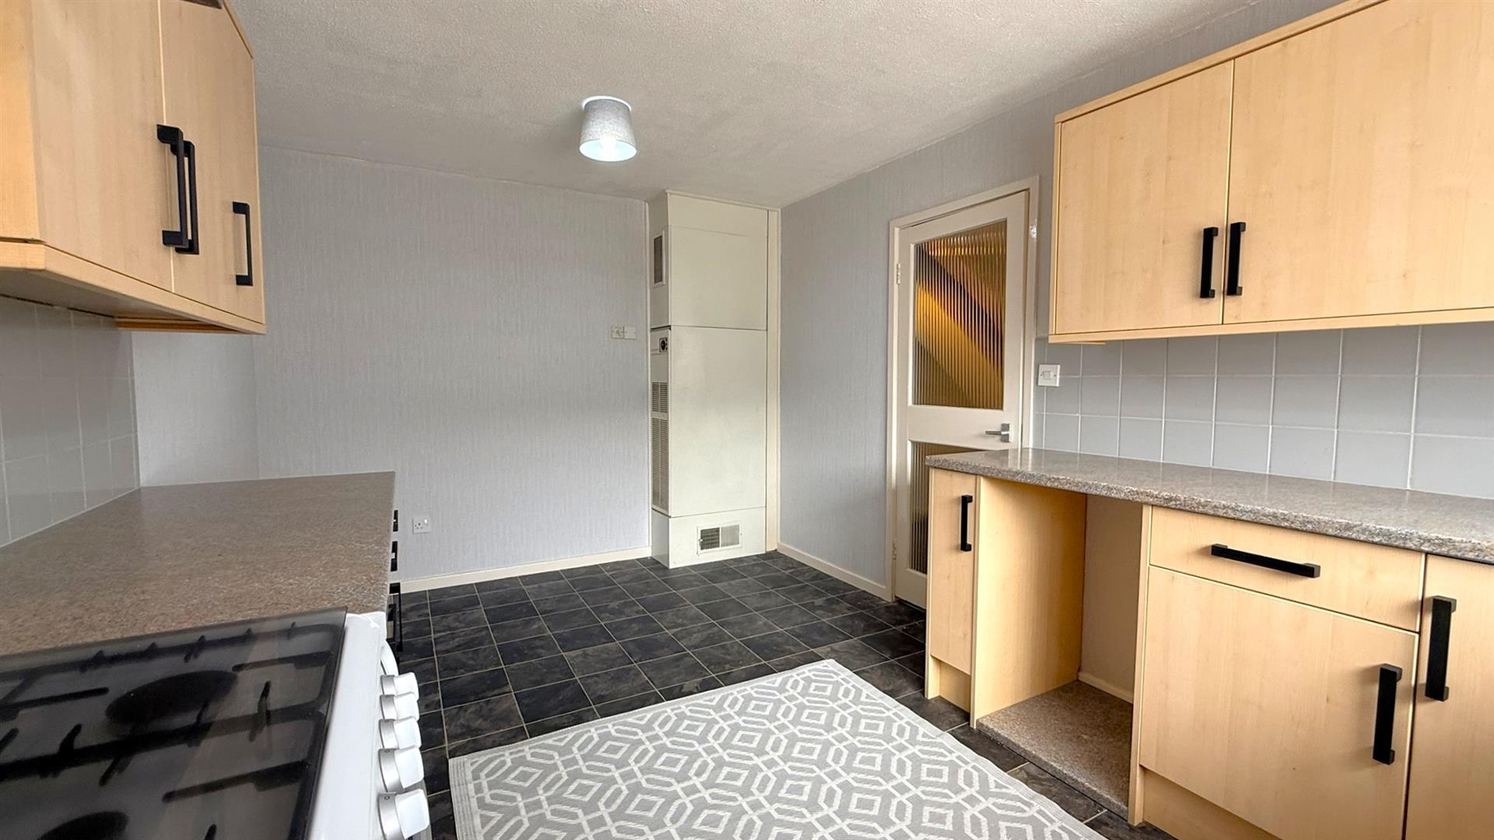
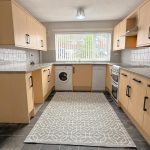
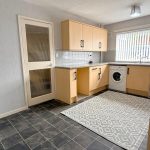
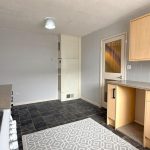
Kitchen/Diner 2.964 x 4.685 (9'8" x 15'4")
With two ceiling light points, double glazed window to the front aspect, a selection of wall and base units with work surfaces incorporating stainless steel sink and drainer with mixer tap over, space facility for cooker with extractor over, space for washing machine and slimline, dishwasher, tiling to splash backs and warm heating system.
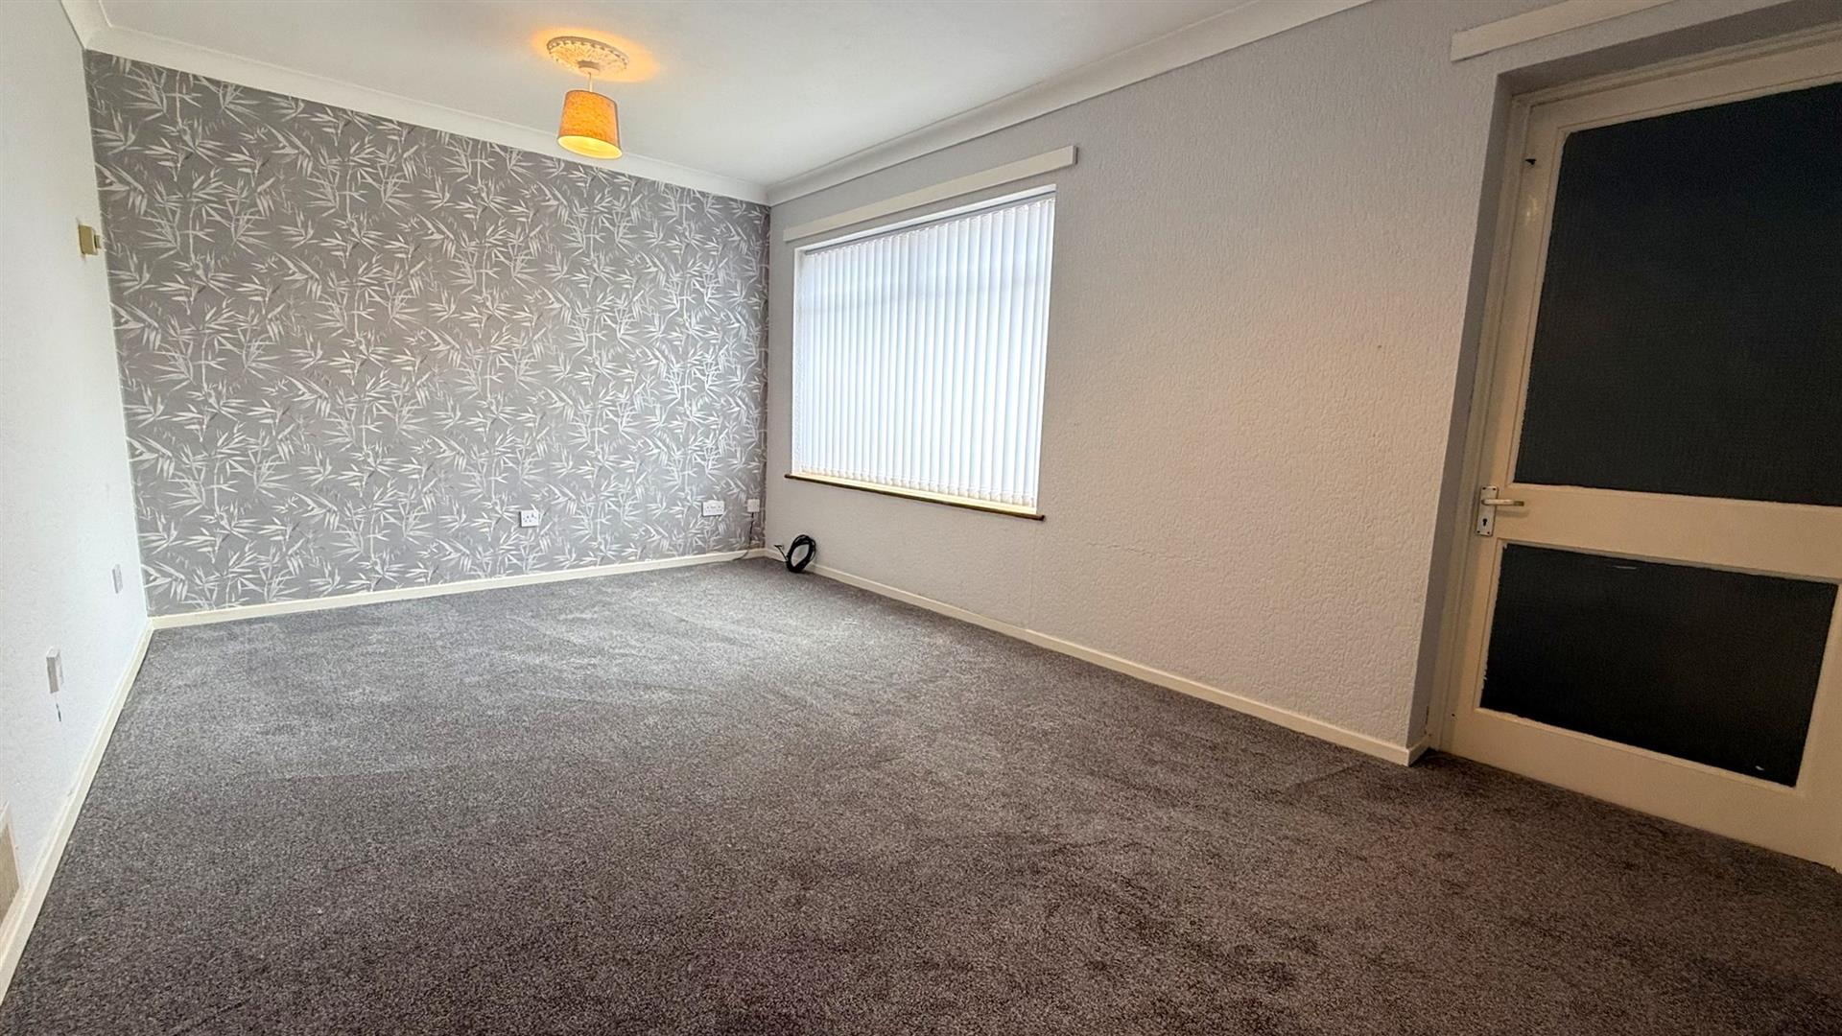
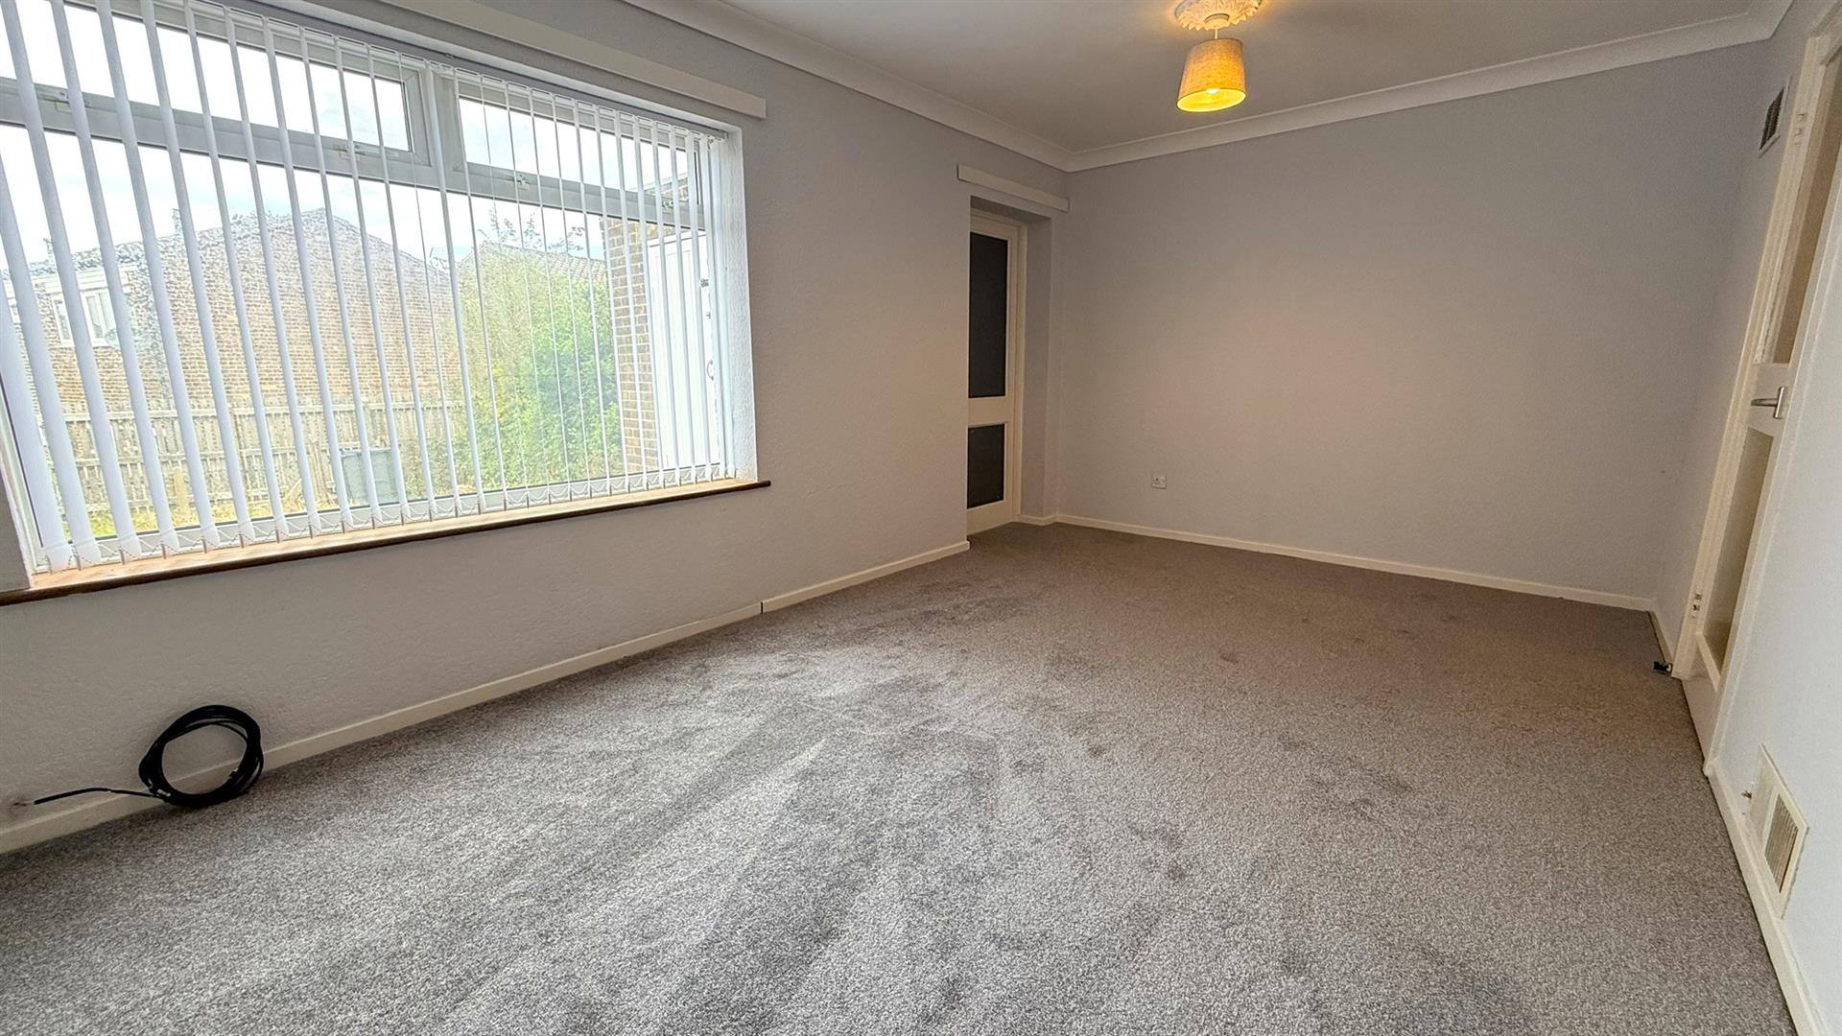
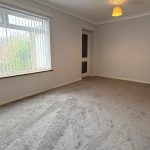
Living Room 4.873 x 2.984 (15'11" x 9'9")
With two ceiling light point, double glazed window to the rear aspect, vents for the warm heating and glazed door and step opening into:
Lobby Area
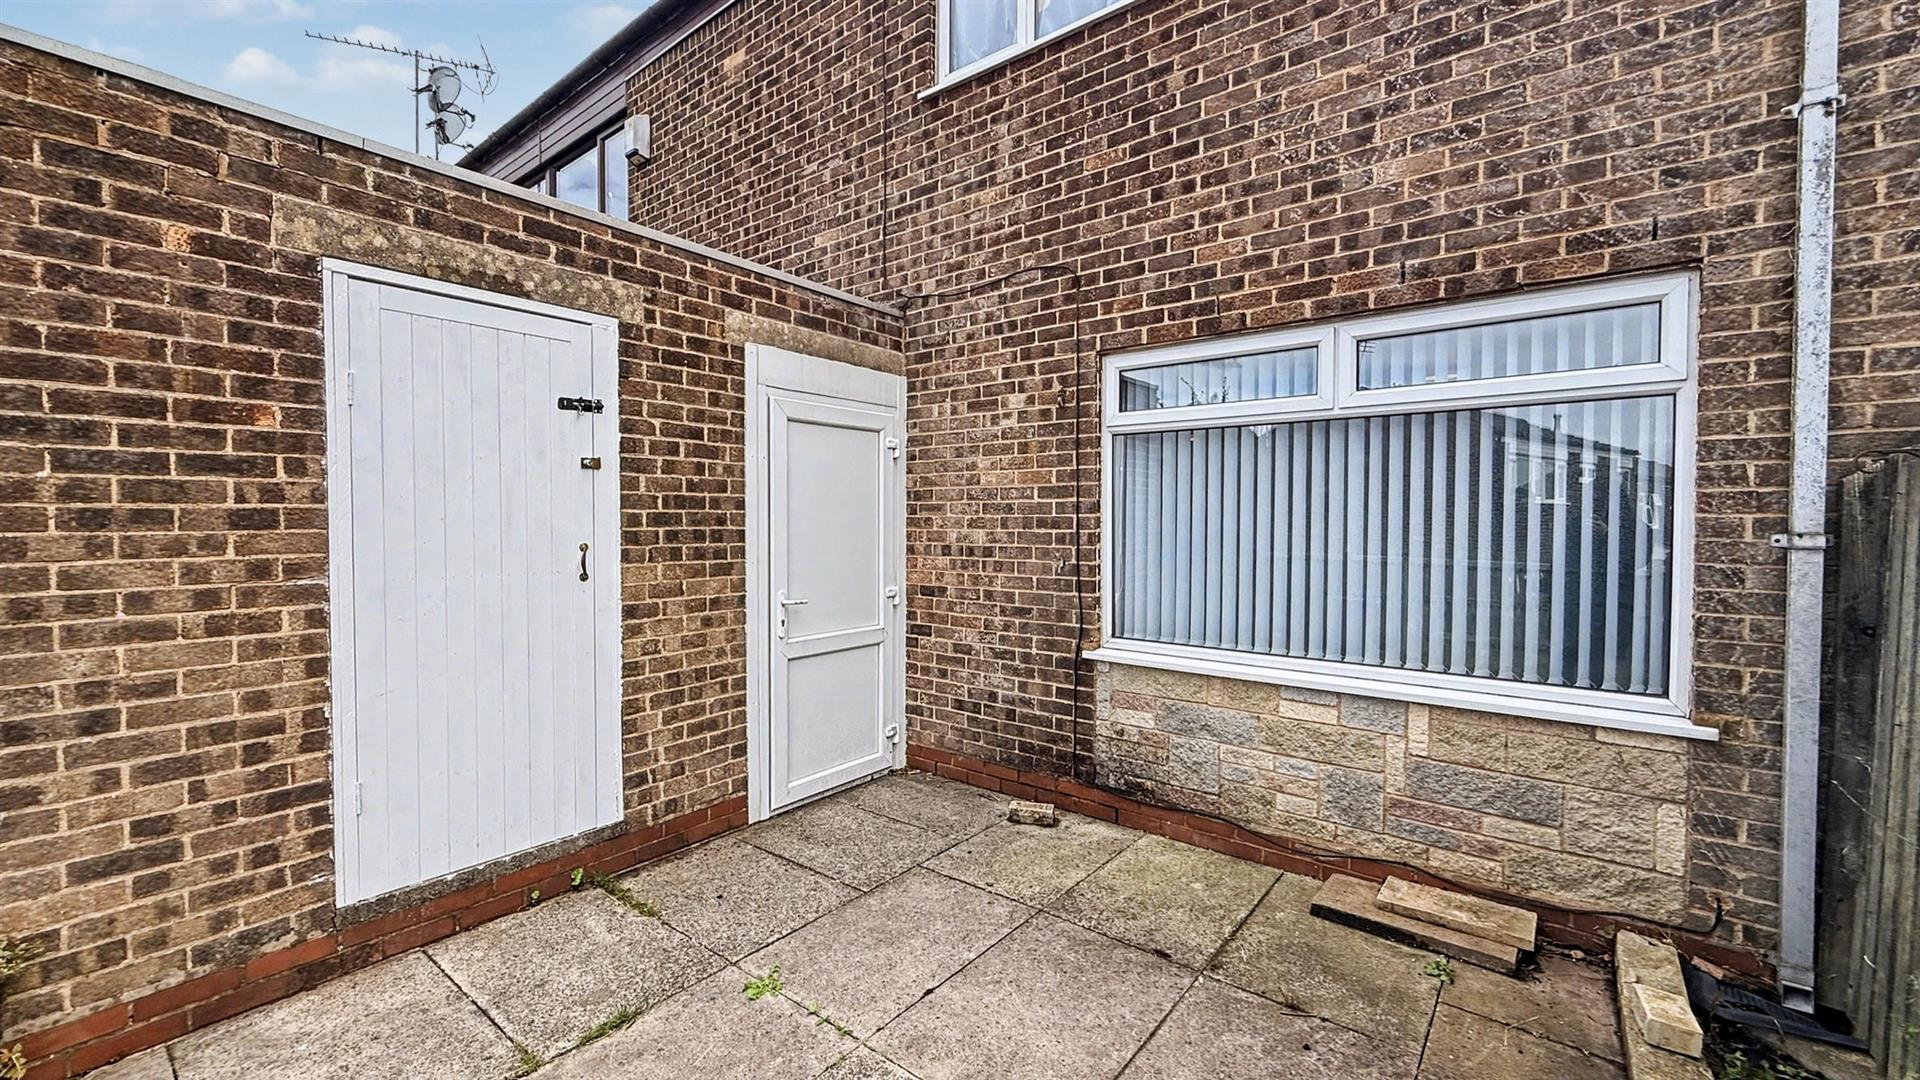
With a double glazed door giving access to the rear garden
First Floor Accommodation
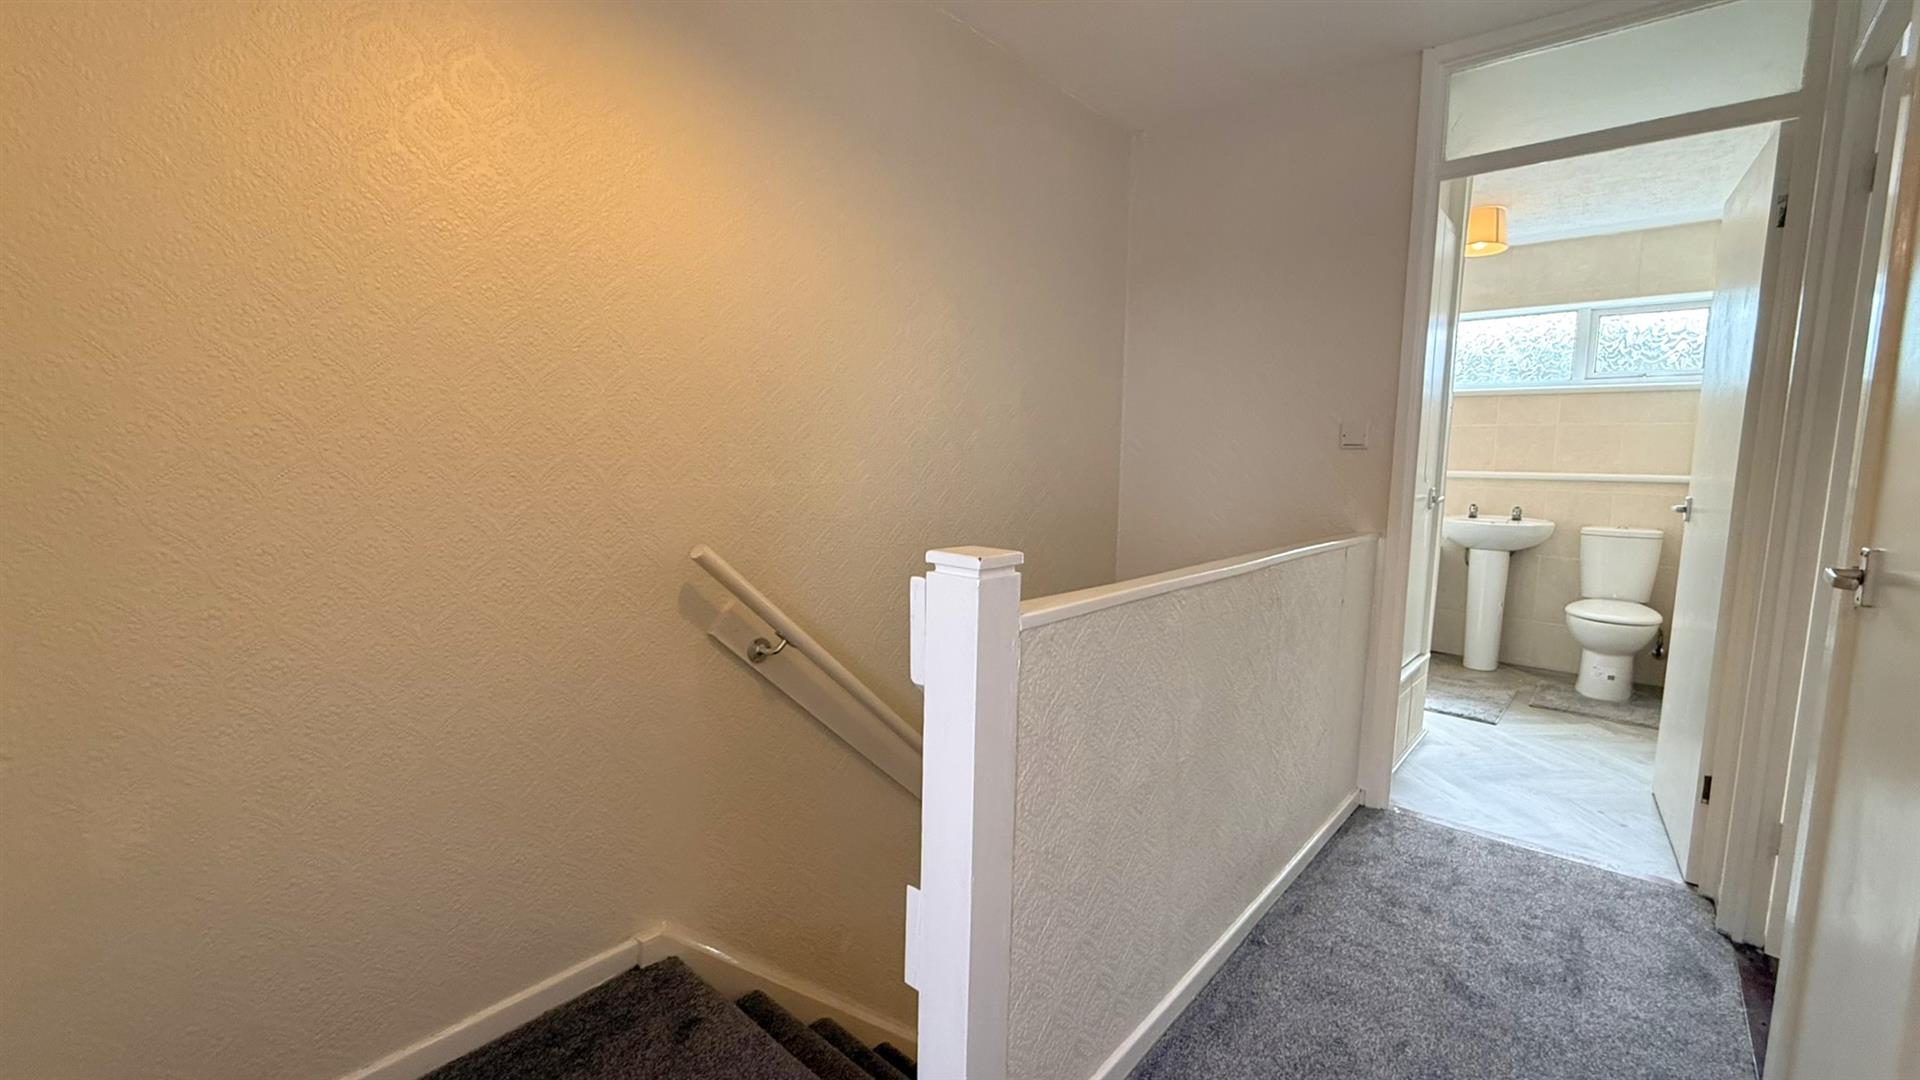
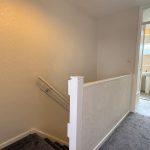
From hallway stairs gives rise to the first floor landing with ceiling light point, loft access point, door opening into storage cupboard and further doors opening into:
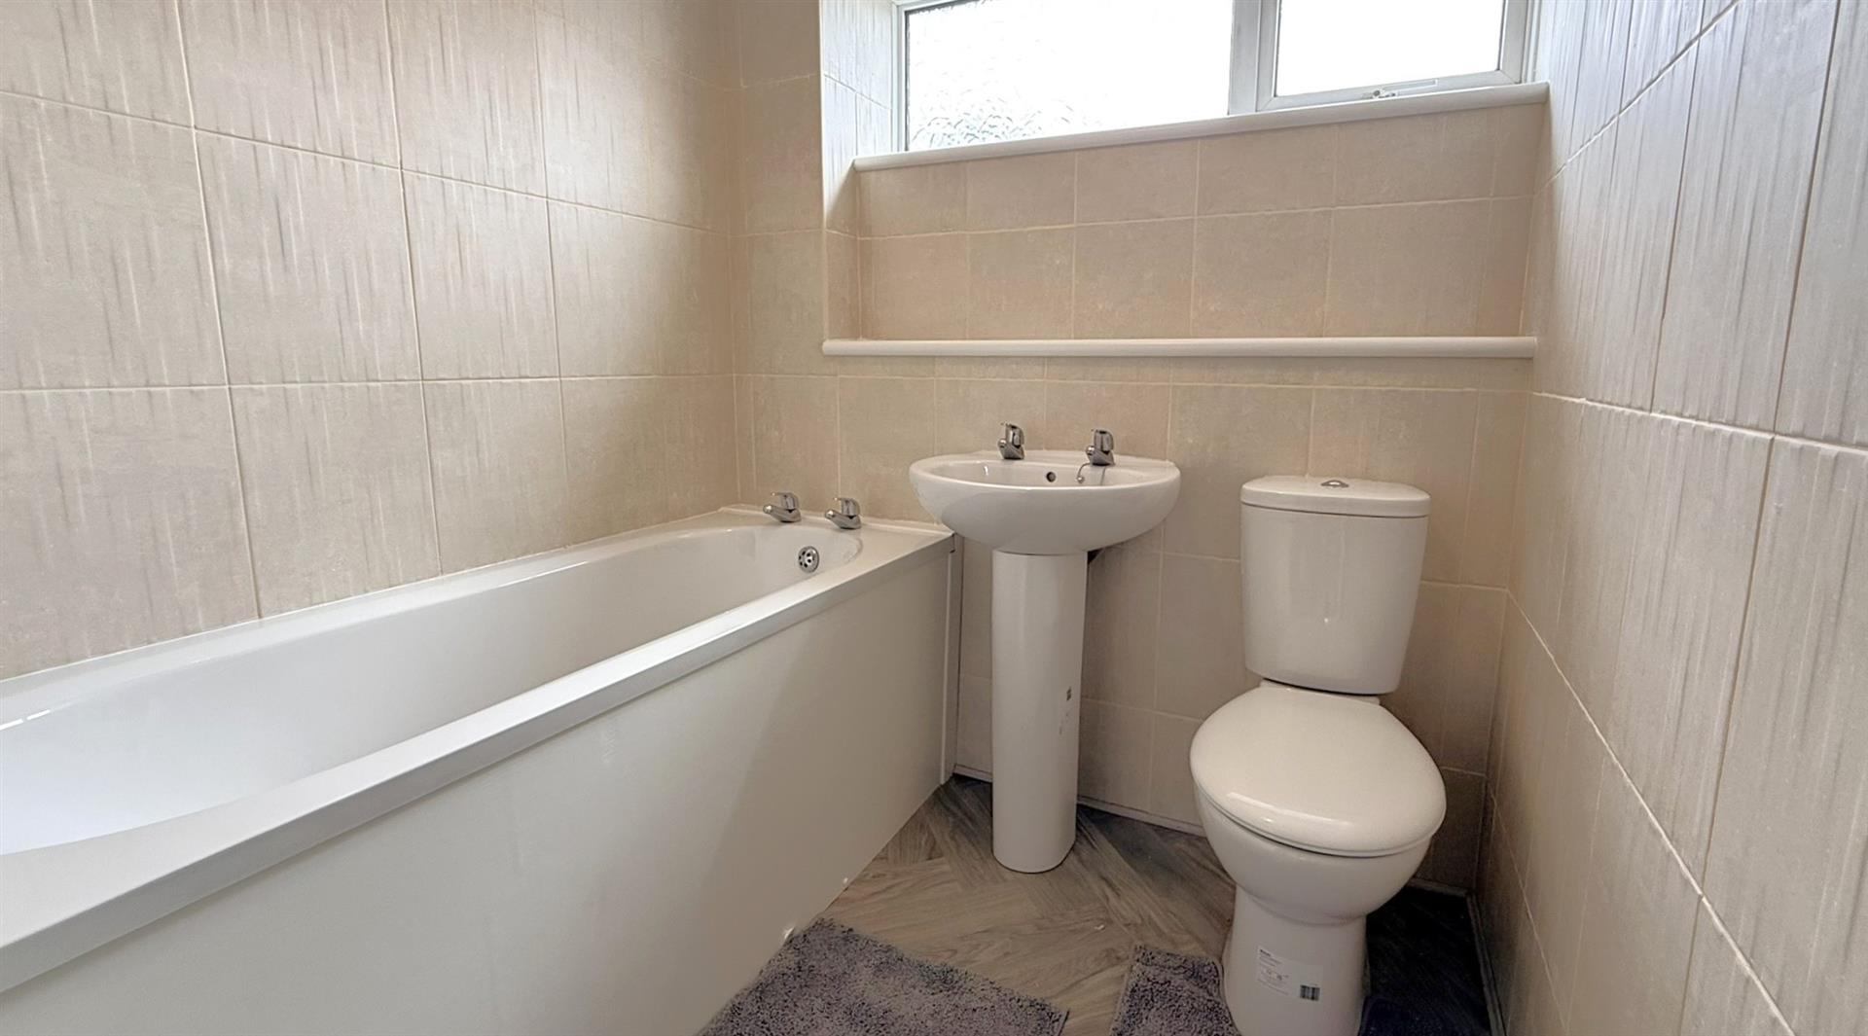
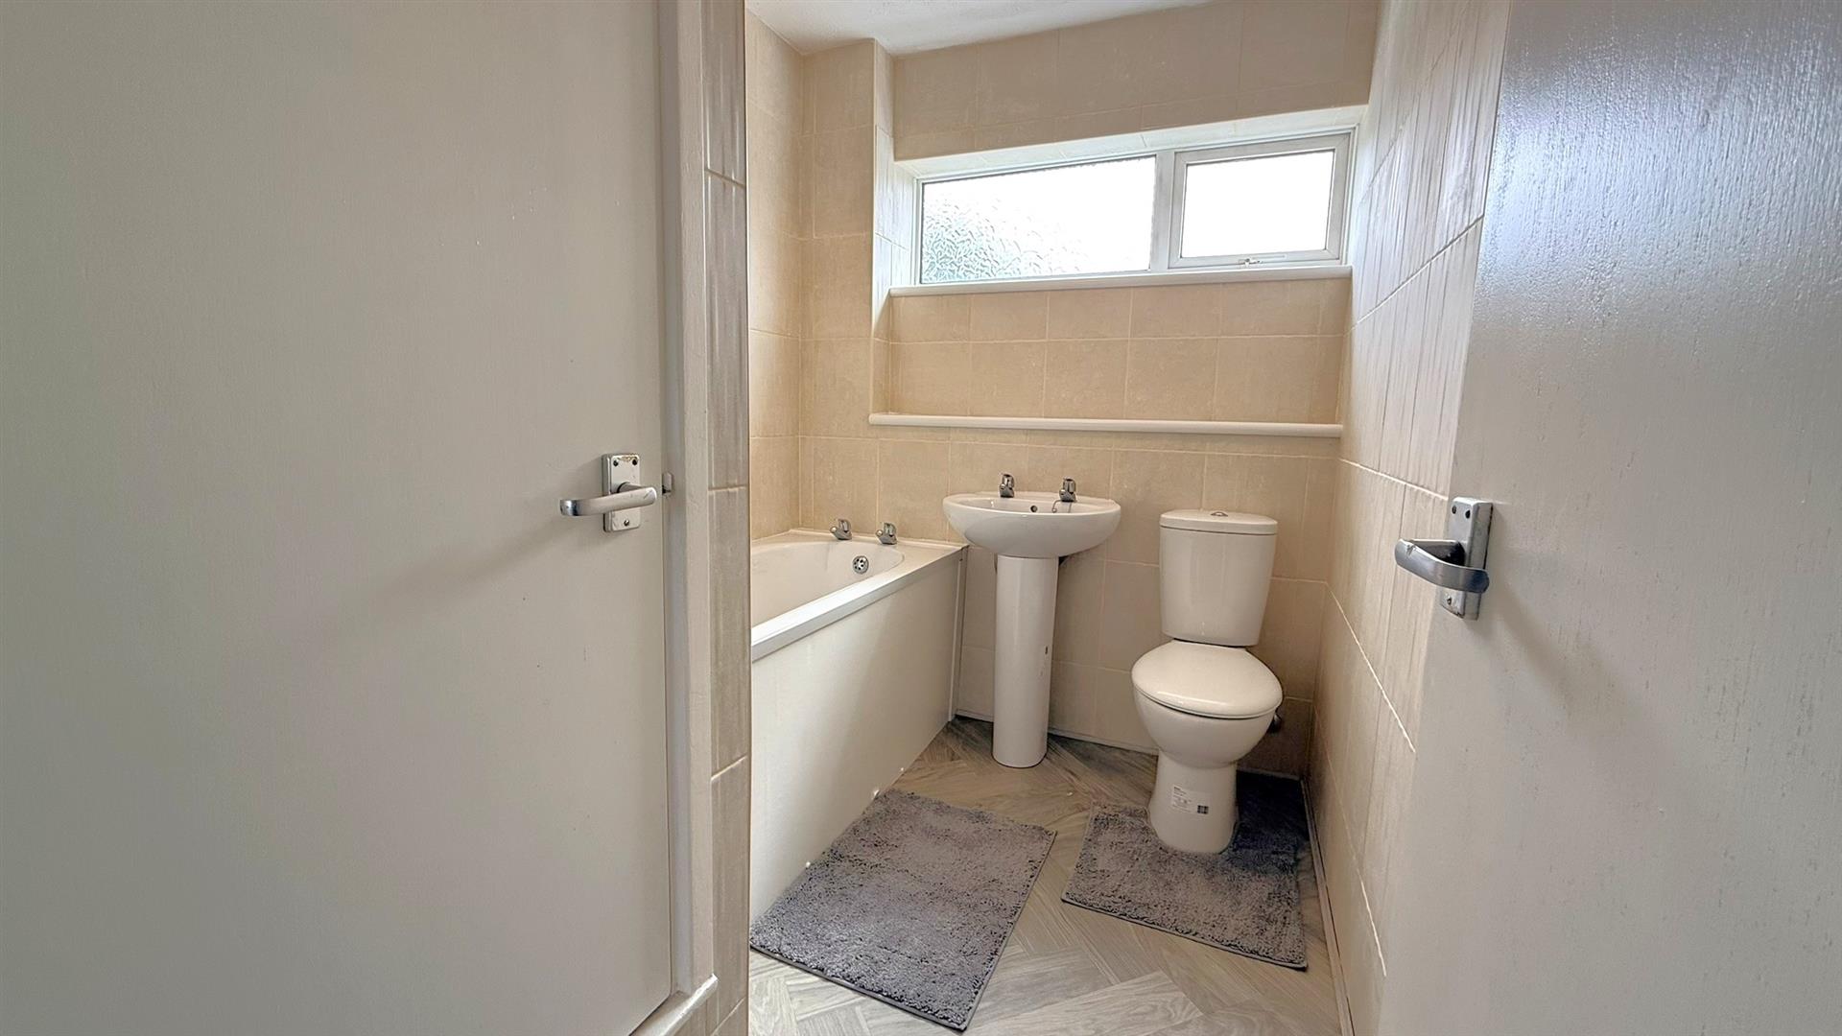
Bathroom 1.812 x 2.675 (5'11" x 8'9")
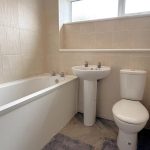
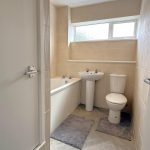
With ceiling light point, obscured double glazed window to the front aspect, tiling to walls, bath with two taps over, wash hand basin on pedestal with two taps over, low flush push button WC and door into airing cupboard housing the water tank.
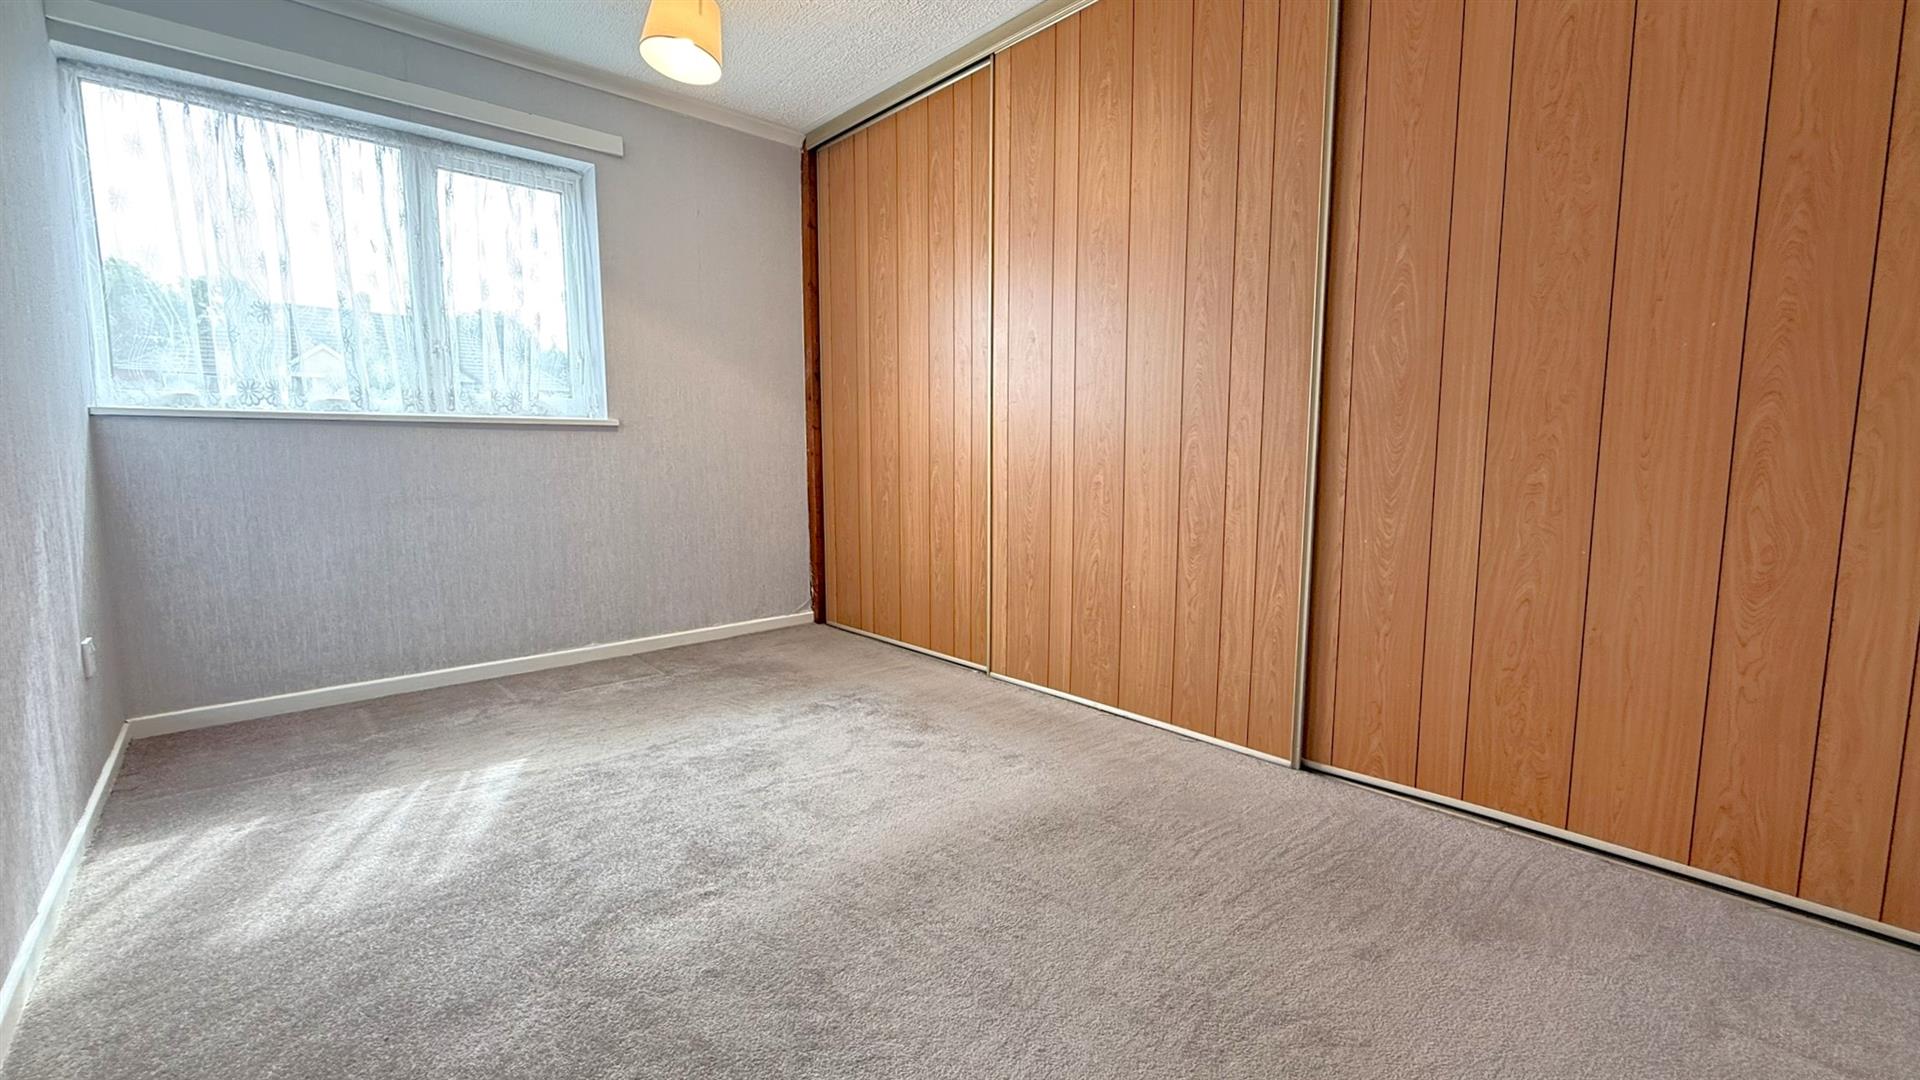
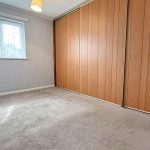
Bedroom One 2.455 x 3.753 (8'0" x 12'3")
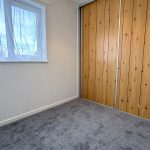
With ceiling light point, double glazed window to the front aspect, vent for warm air heating and sliding doors to in-built wardrobes.
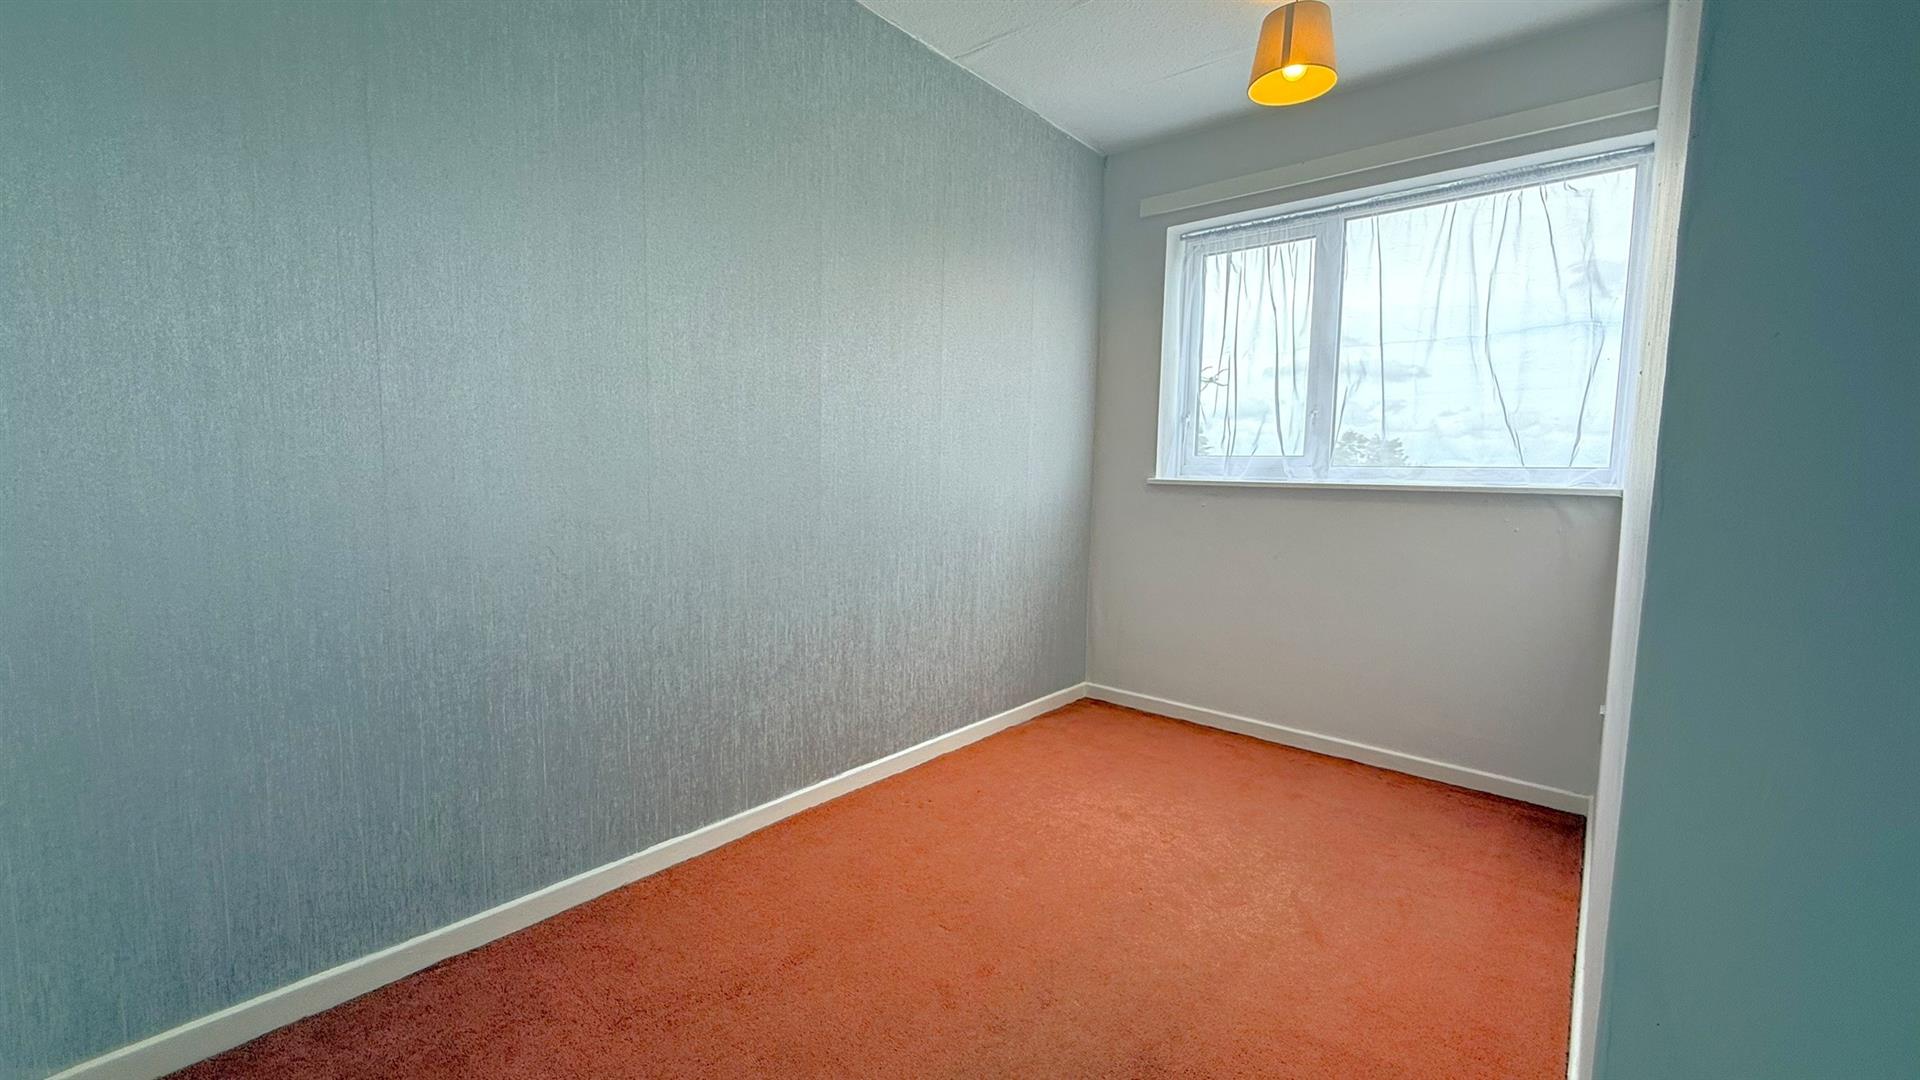
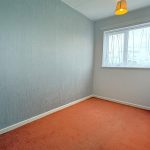
Bedroom Two 1.781 x 3.103 (5'10" x 10'2")
With ceiling light point, double glazed window to the rear aspect, vent for warm air heating and in-built storage cupboard.
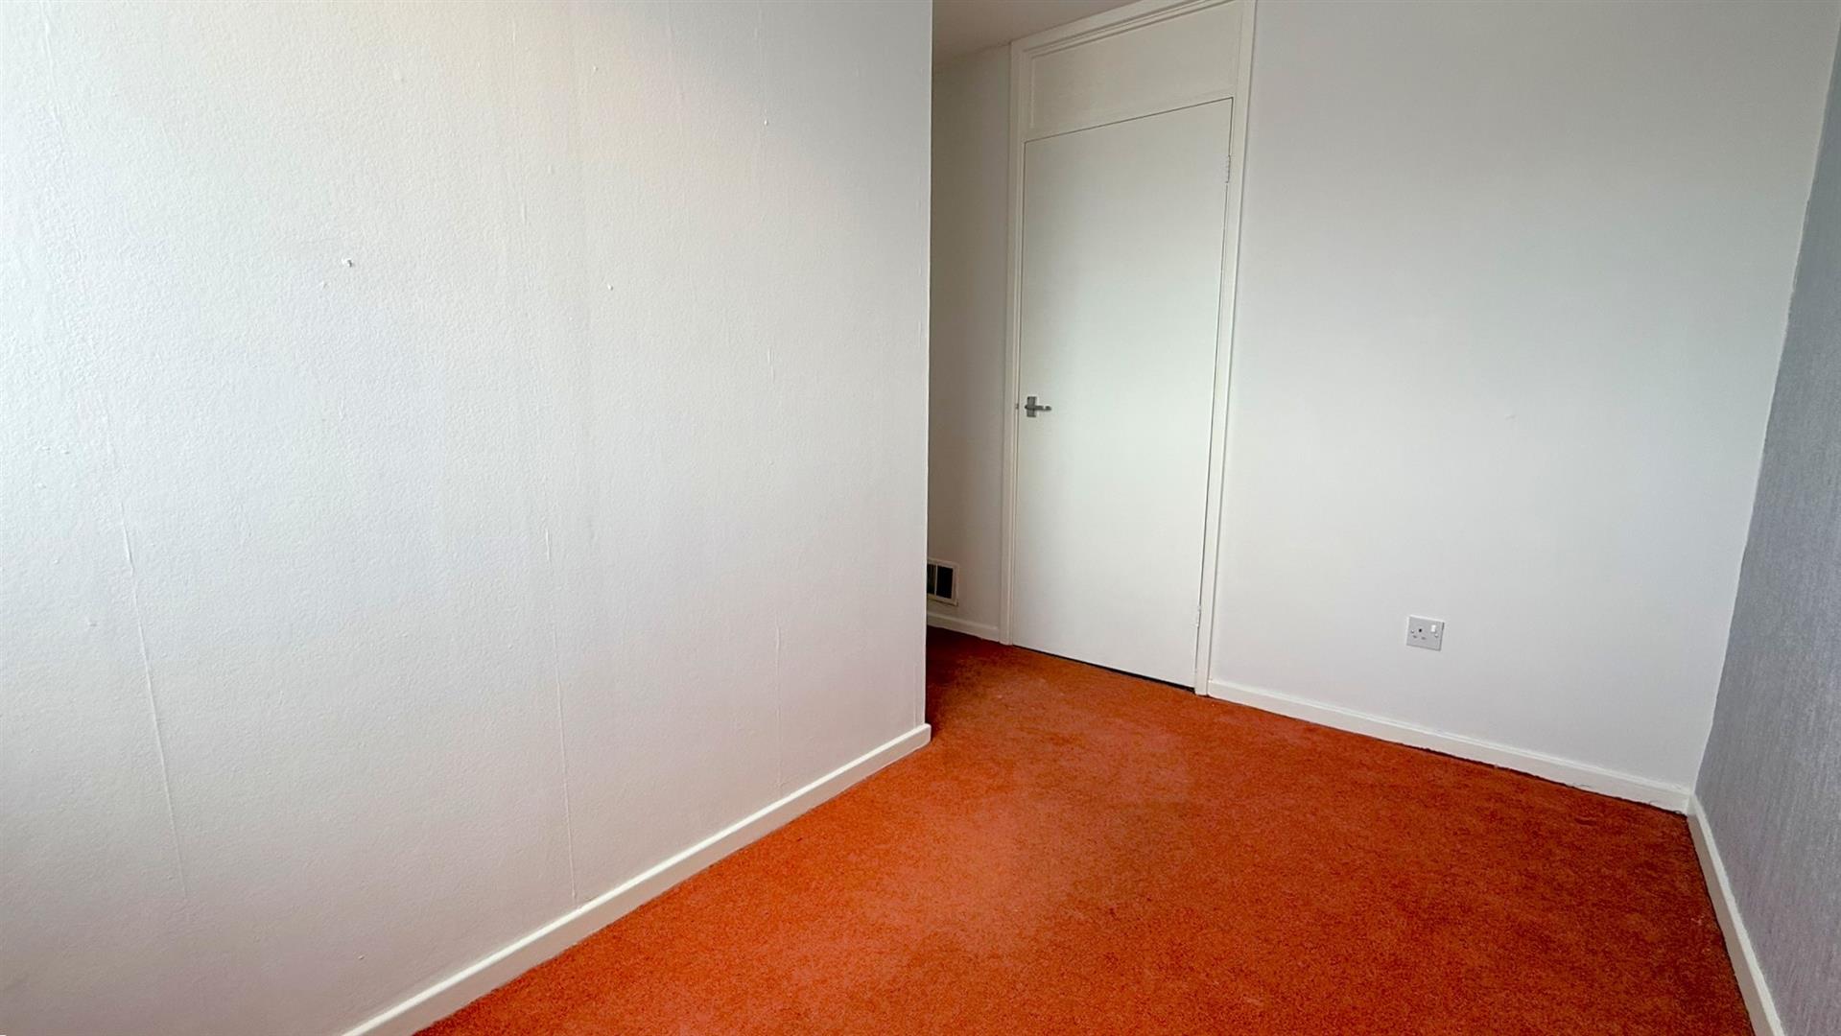
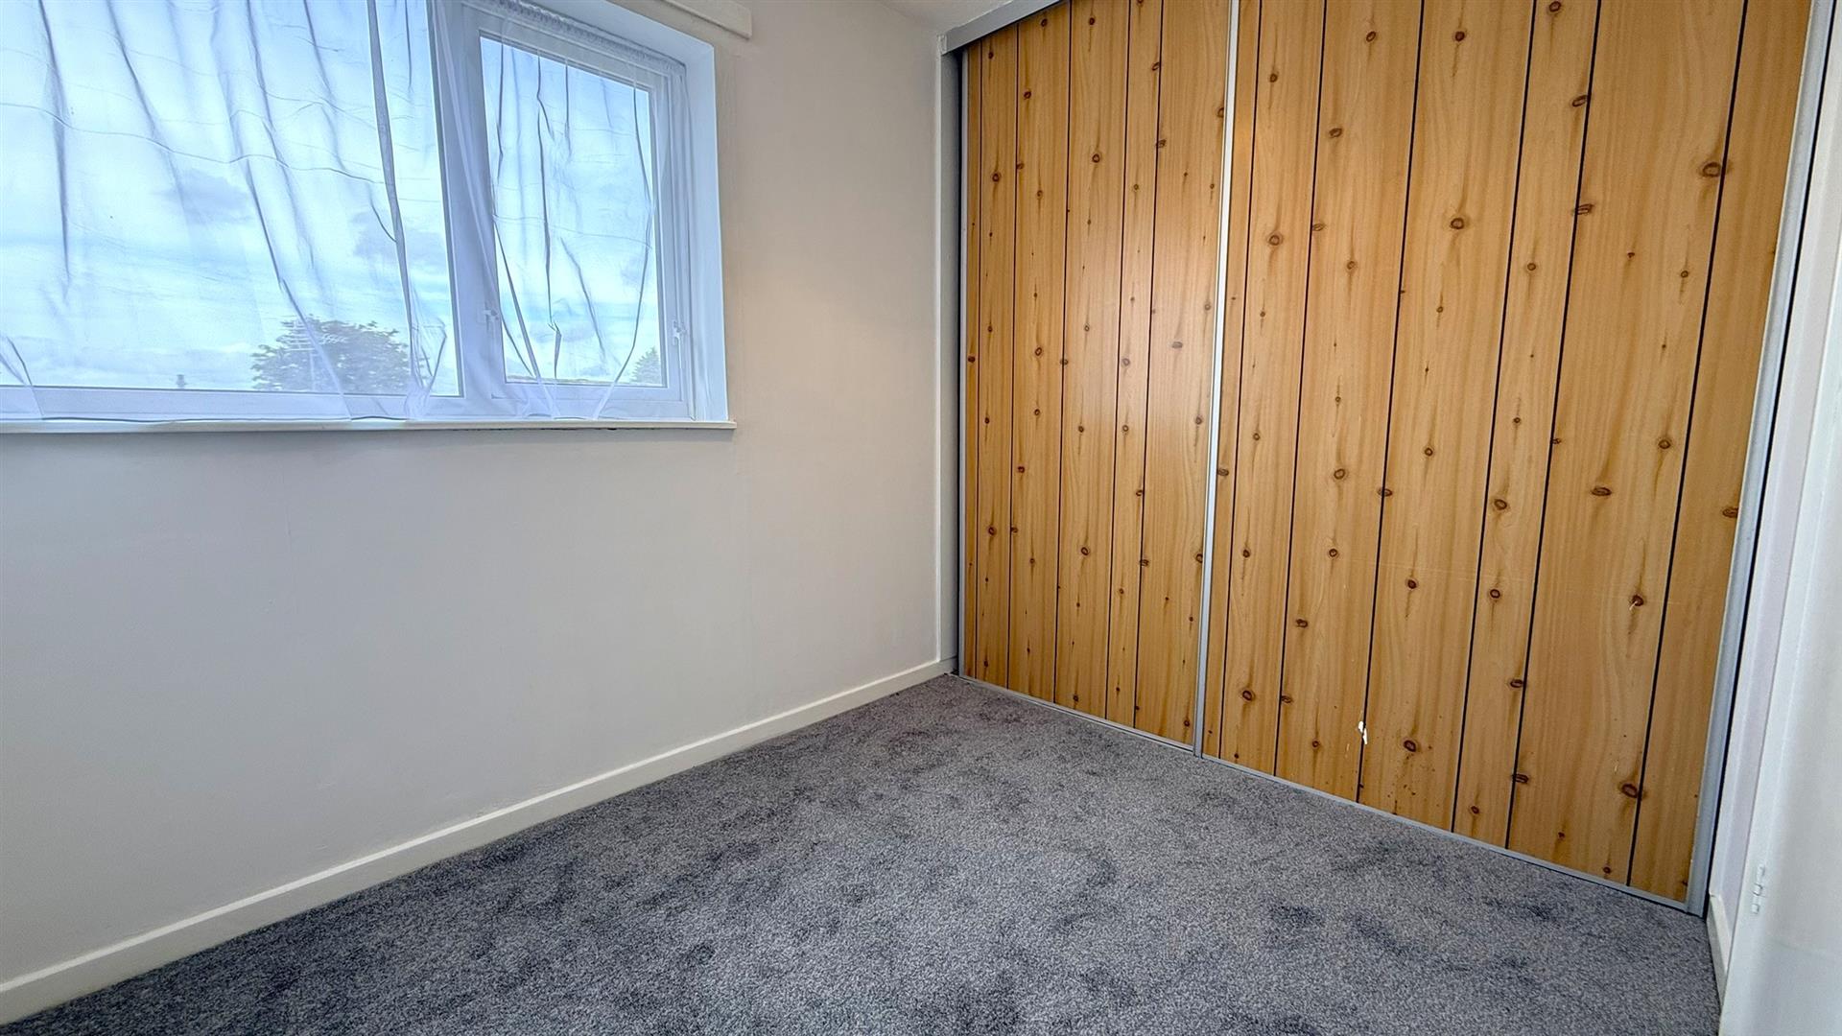
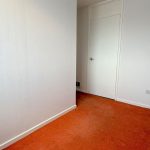
Bedroom Three 2.094 x 2.486 (6'10" x 8'1")
With ceiling light point, double glazed window to the rear aspect, vent for warm air heating and in-built storage cupboard.
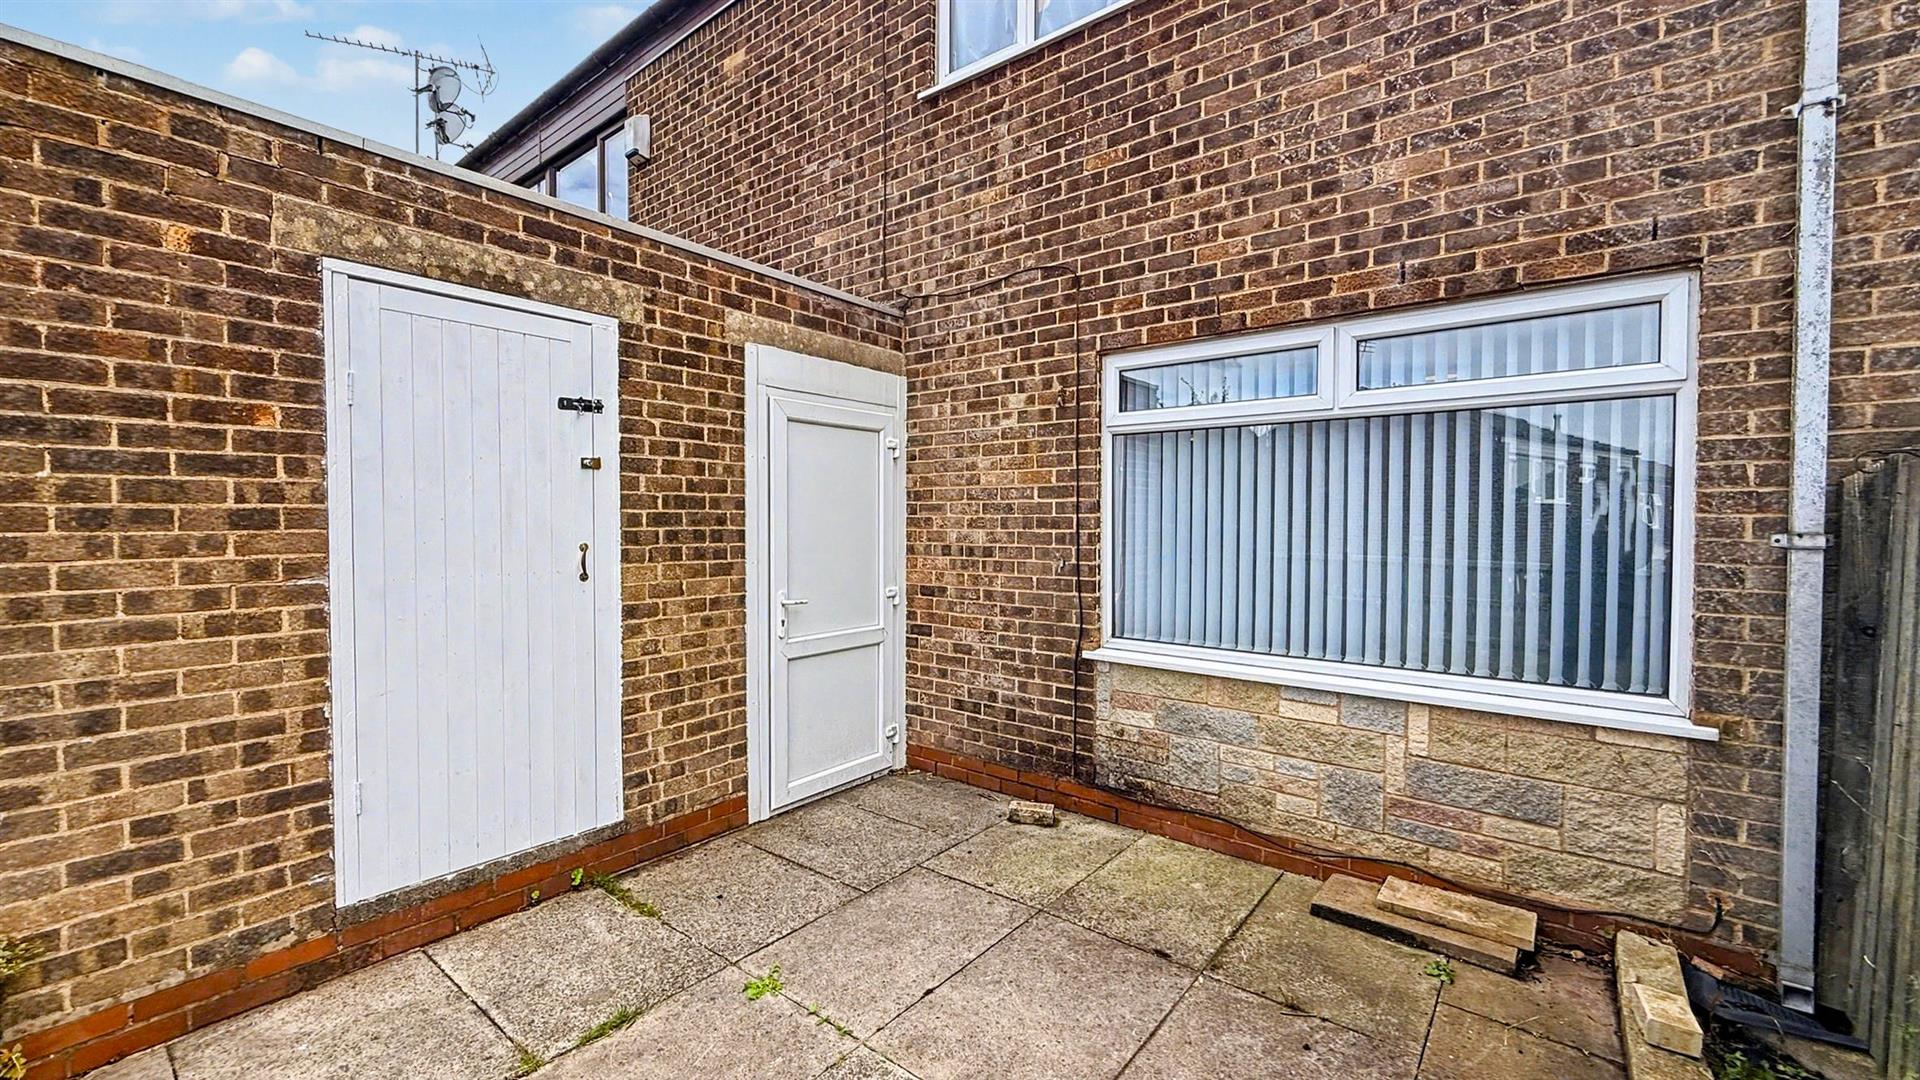
Rear Garden
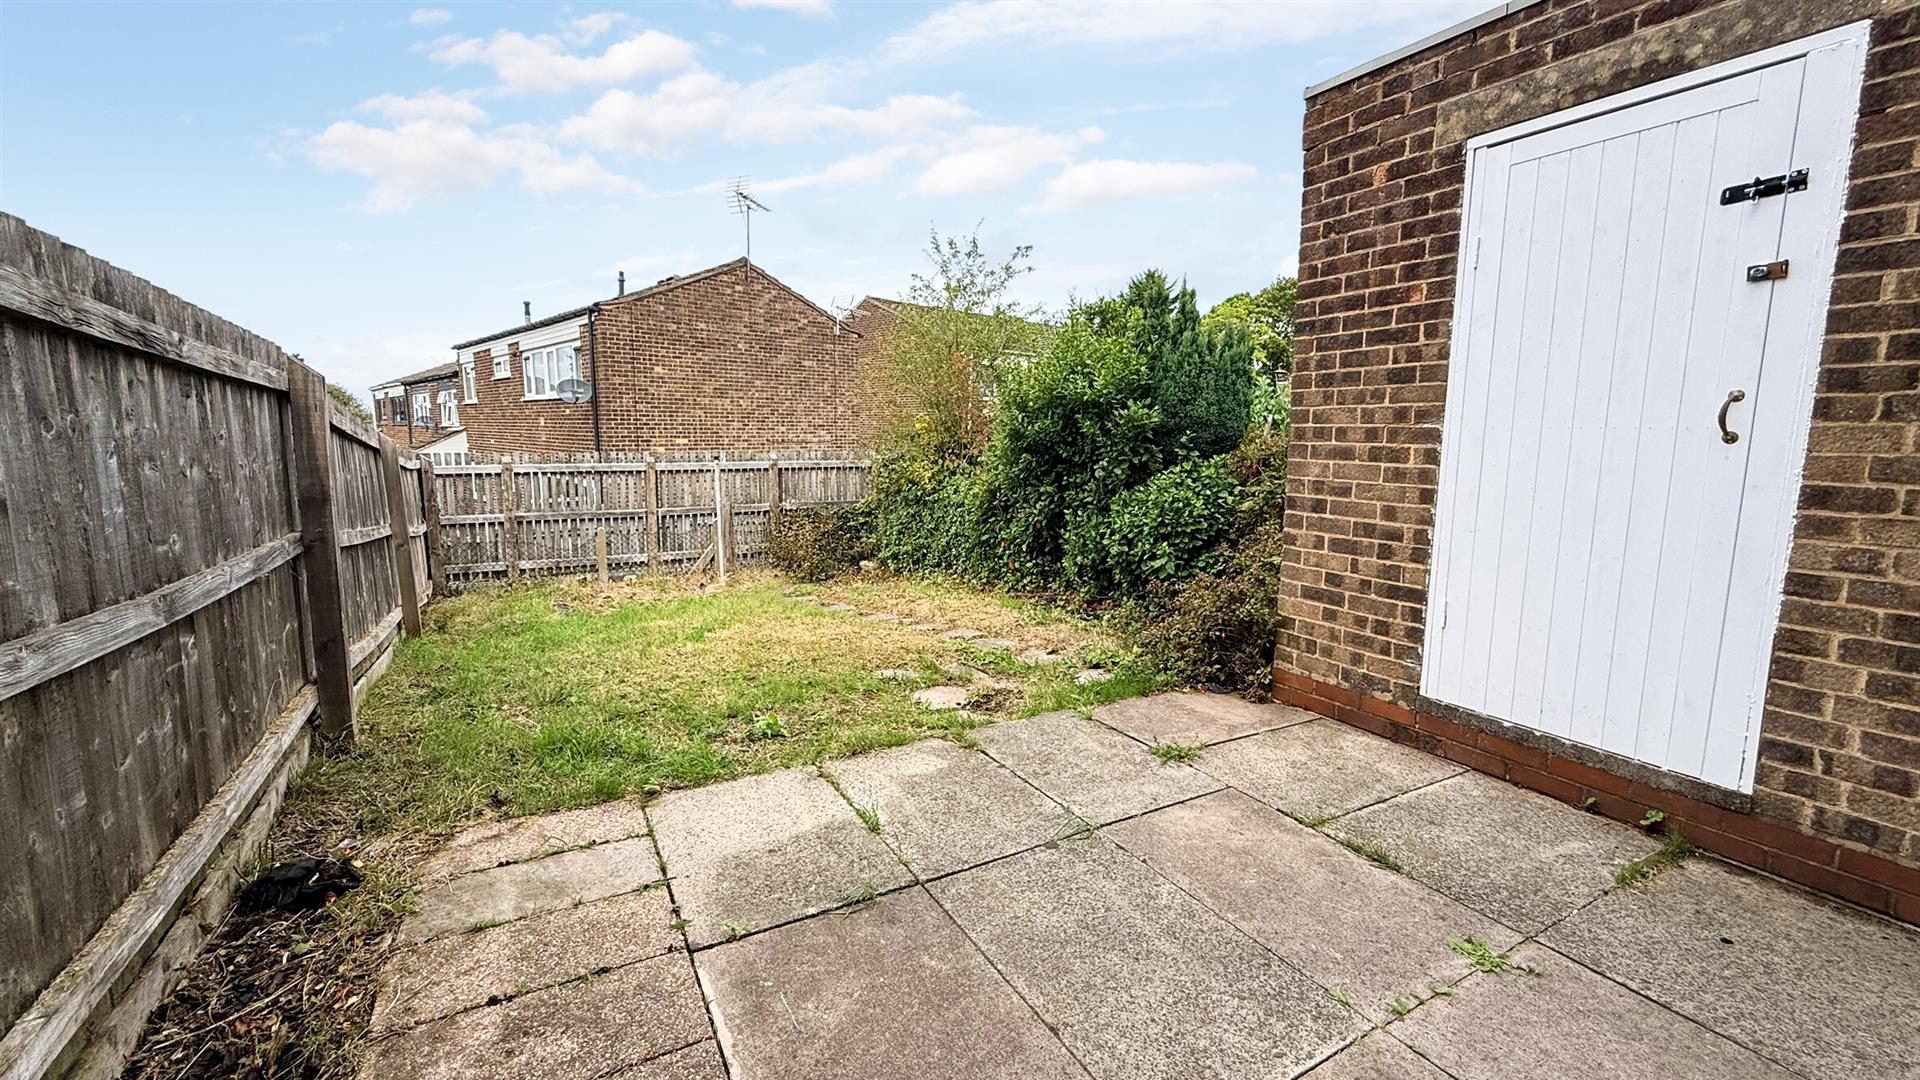
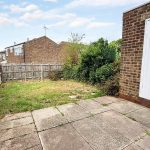
Being block paved leading to lawn, brick storage outhouse and rear access point.
Tenure
The agent understands that the property is Freehold. However, we have not inspected or verified the legal title to the property. All interested parties should obtain confirmation of tenure and any associated matters from their Solicitor or Surveyor prior to committing to purchase.
Council Tax
According to the Direct Gov website the Council Tax Band for Rednal Road Kings Norton, Birmingham, B38 8EX is band B and the annual Council Tax amount is approximately, £1,830.25, subject to confirmation from your legal representative.