Flat 4, 18
Clent Way
Bartley Green
Birmingham
B32 4NW
Available
  • front.JPG
  • lounge1.JPG
  • lounge.JPG
  • kitchen.JPG
  • kitchen1.JPG
  • lounge2.JPG
  • bedroom.JPG
  • bedroom1.JPG
  • bathroom.JPG
  • hall.JPG
£83,000

Property Summary

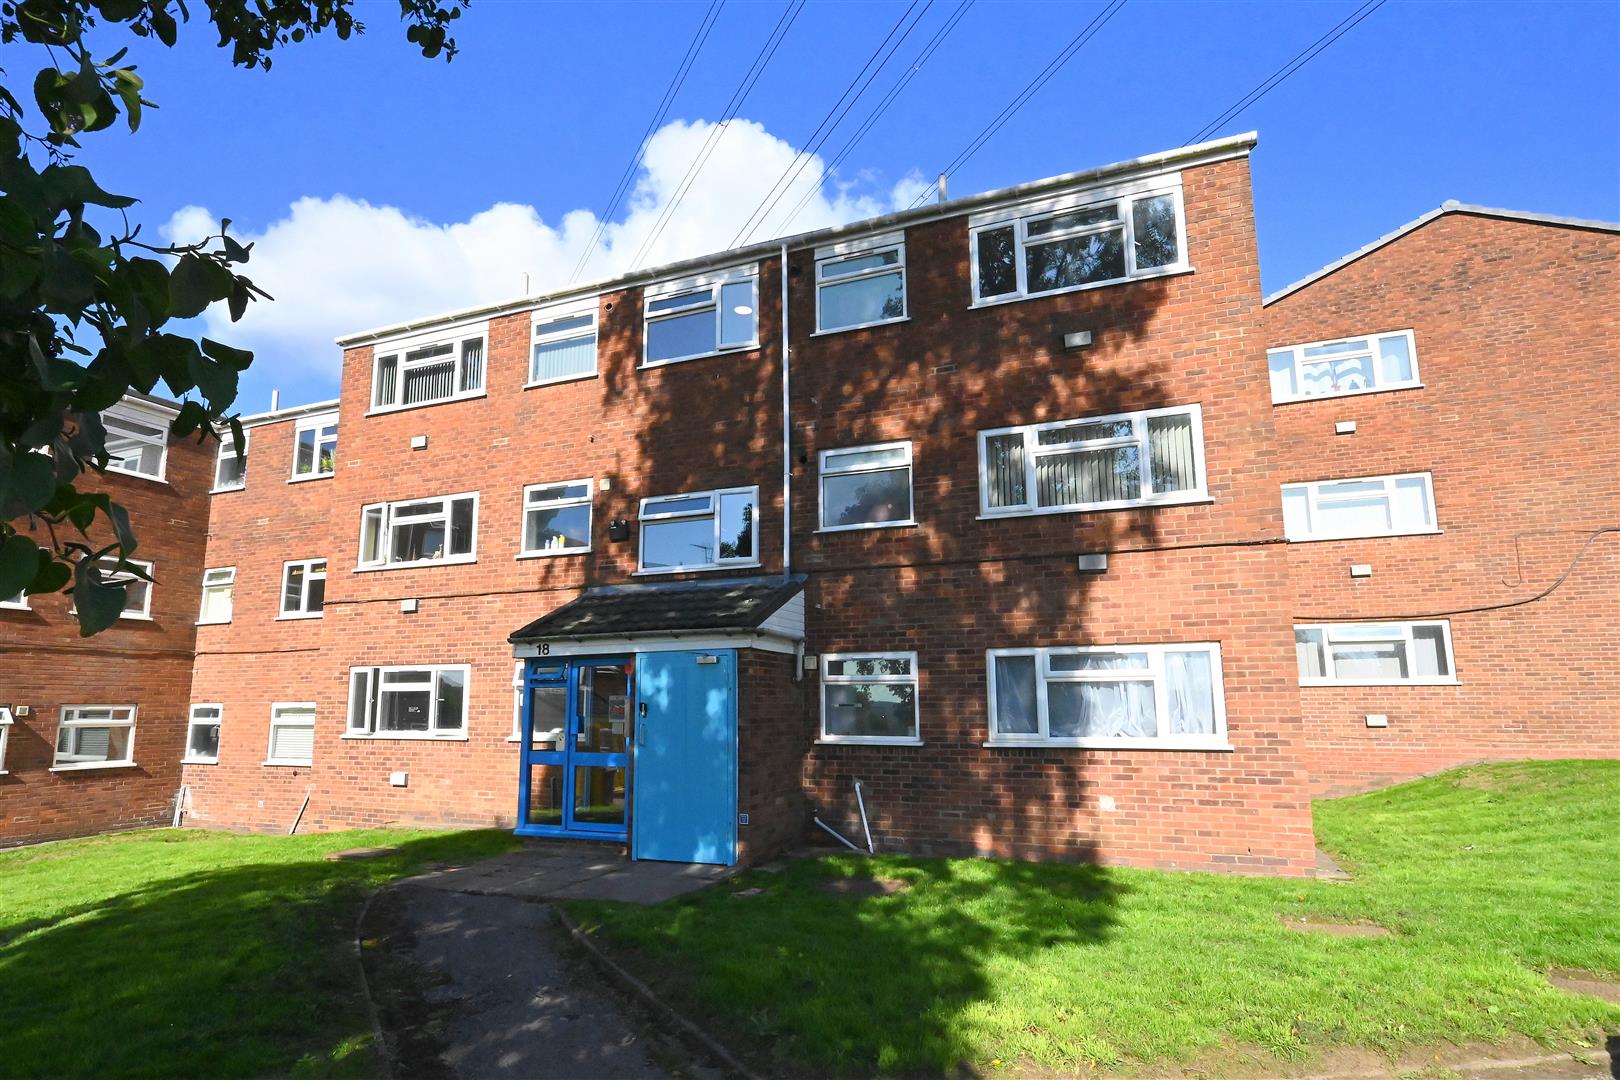
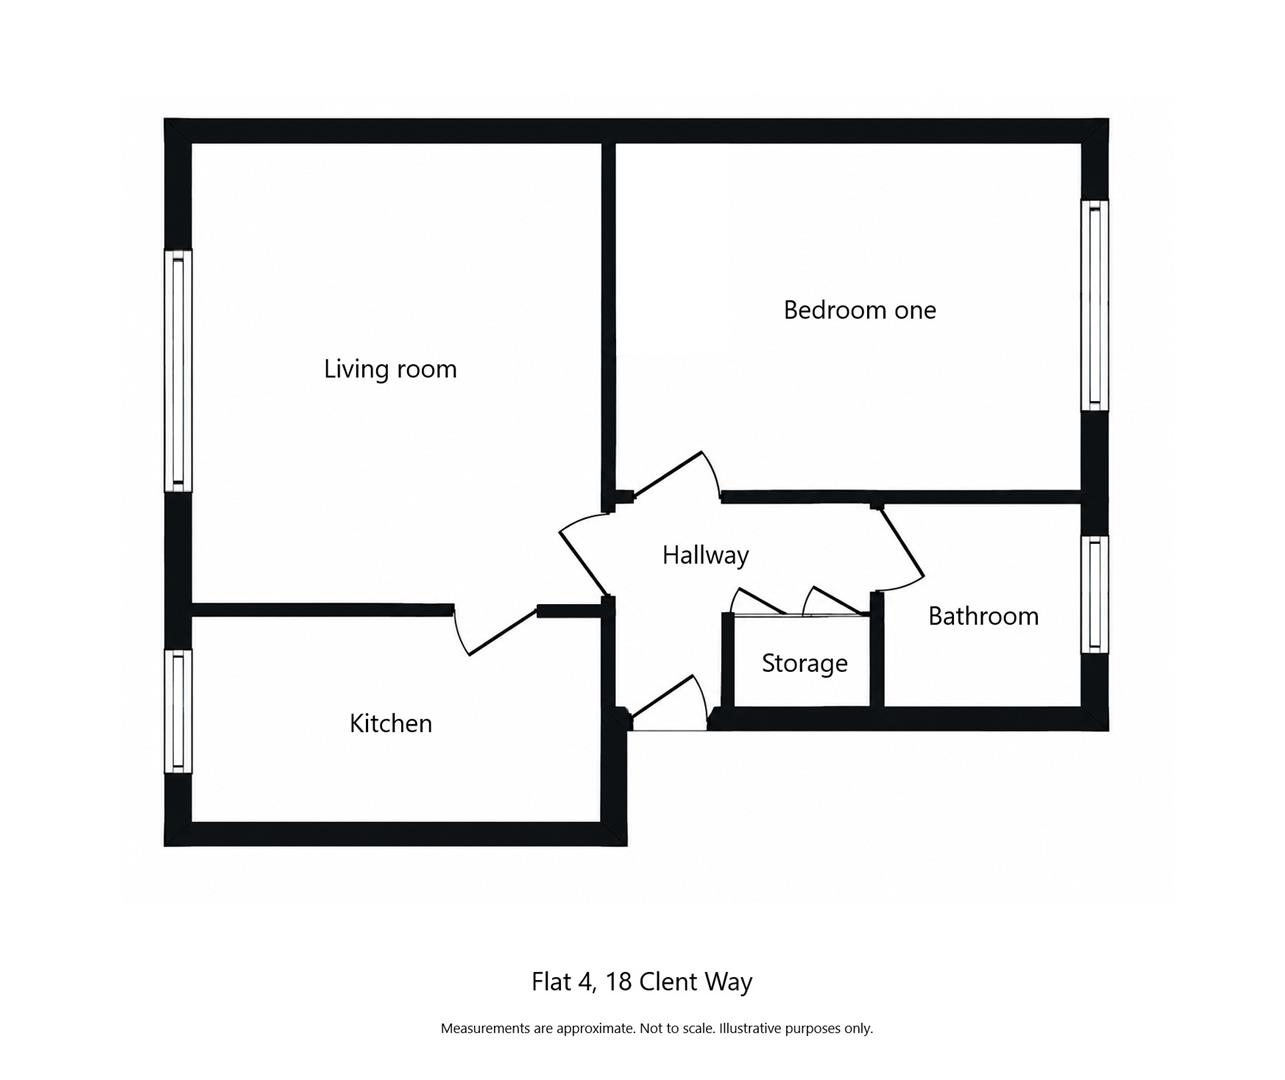
A first floor apartment located in this purpose-built low rise development. Set in a cul-de-sac and surrounded by greenery, this property includes hallway with storage, sitting room, kitchen, bedroom and bathroom.

Clent Way runs off Kitwell Lane in Bartley Green and is very well-located for local schools and shops, including a short distance to Newman University. The Queen Elizabeth Hospital, University of Birmingham, Quinton, Harborne and Edgbaston are readily accessible as well as local motorway connections and Birmingham City Centre. The M5 motorway is conveniently close by along with the delightful scenes of Bartley Reservoir.

Property Summary

A first floor apartment located in this purpose-built low rise development. Set in a cul-de-sac and surrounded by greenery, this property includes hallway with storage, sitting room, kitchen, bedroom and bathroom.

Clent Way runs off Kitwell Lane in Bartley Green and is very well-located for local schools and shops, including a short distance to Newman University. The Queen Elizabeth Hospital, University of Birmingham, Quinton, Harborne and Edgbaston are readily accessible as well as local motorway connections and Birmingham City Centre. The M5 motorway is conveniently close by along with the delightful scenes of Bartley Reservoir.

Full Details

Entrance door leads into:

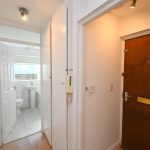
HALLWAY
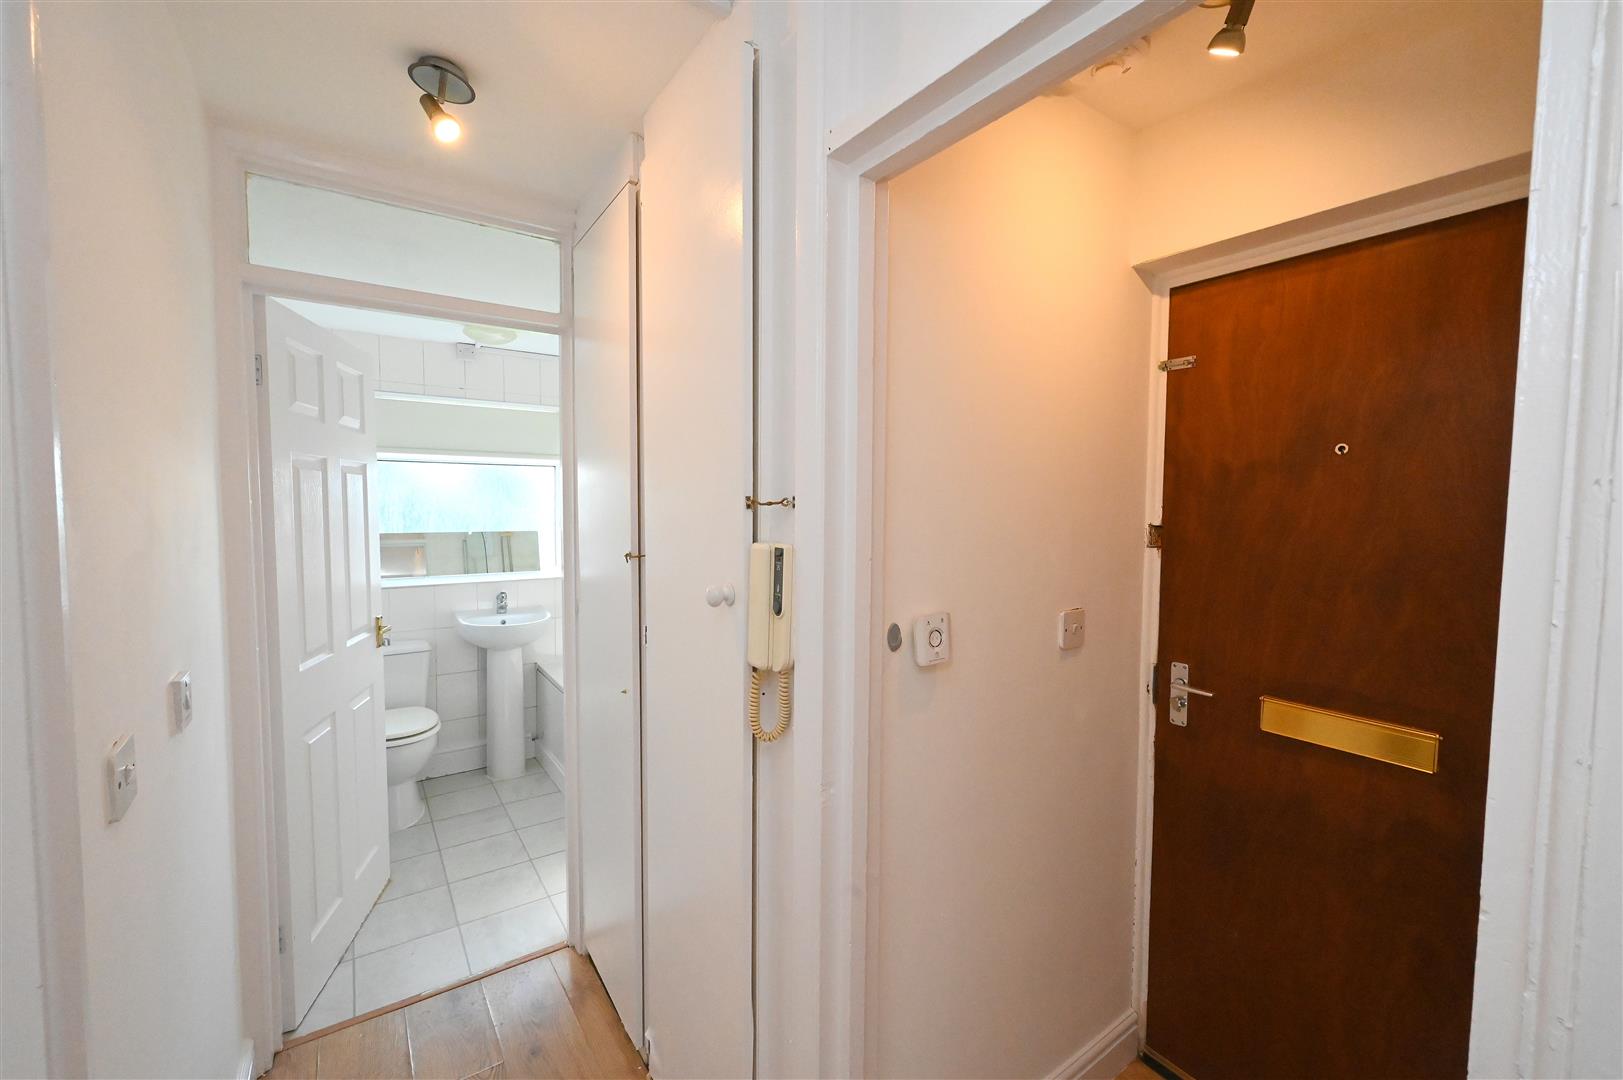
Having two ceiling light points, wooden style flooring, security answerphone and two storage cupboards, one housing hot water tank.

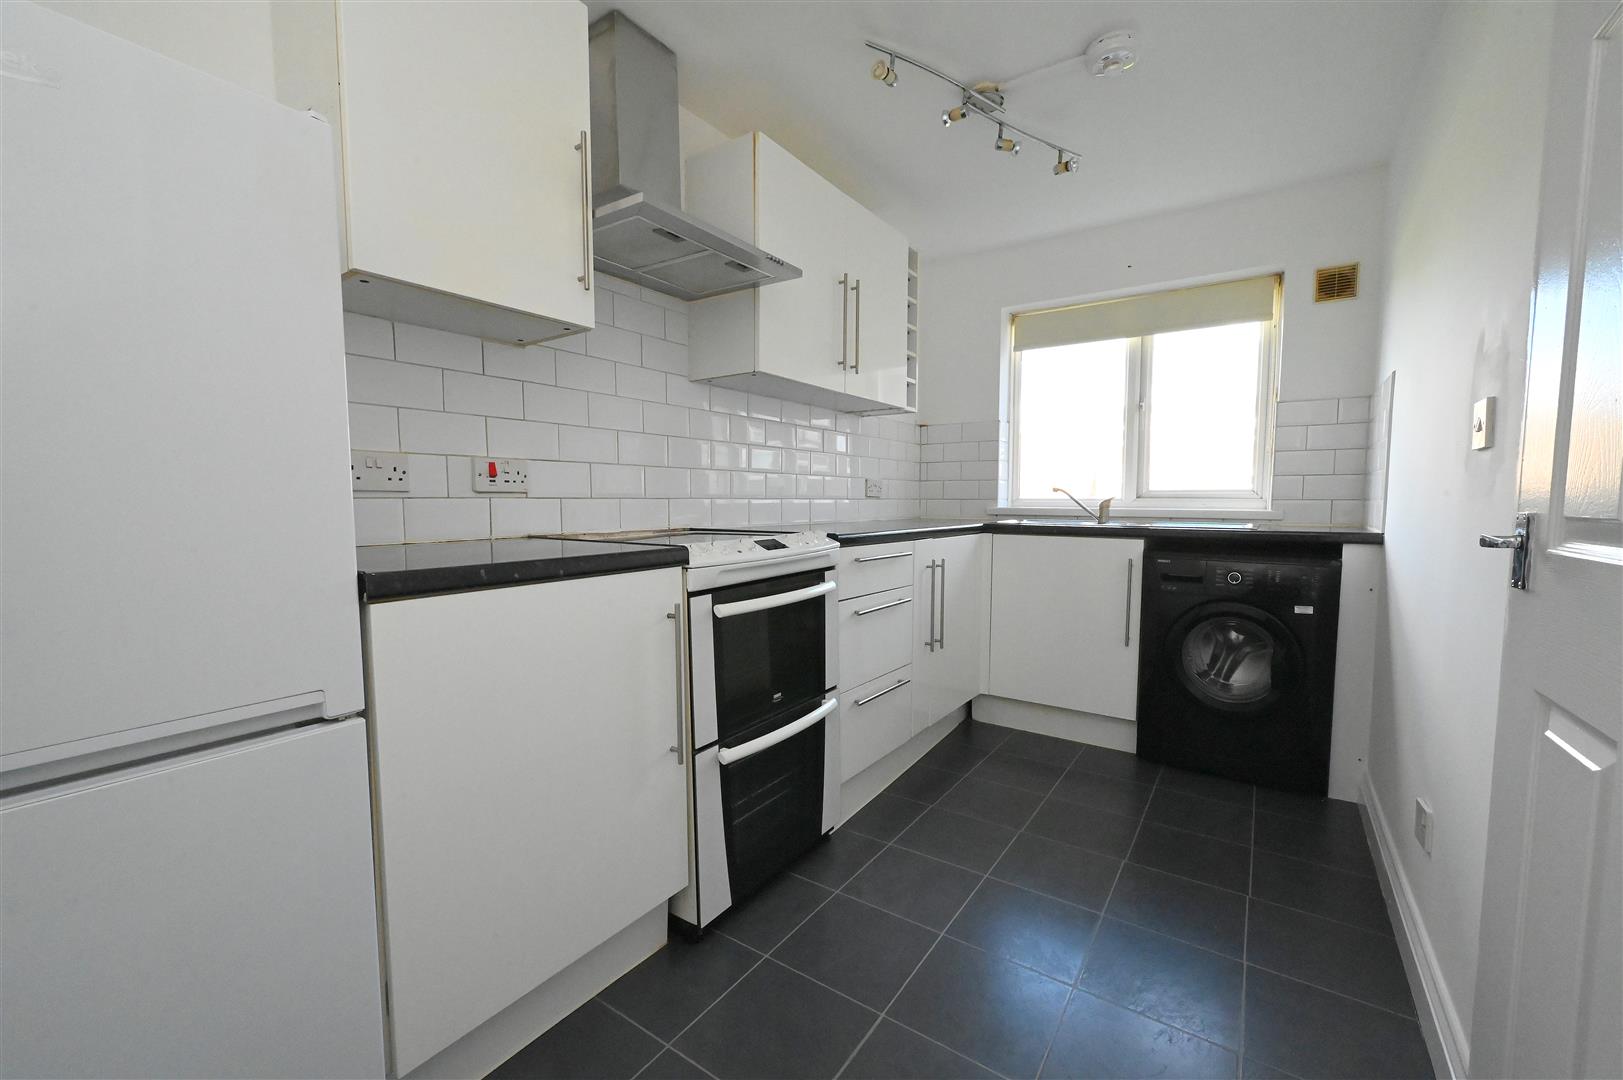
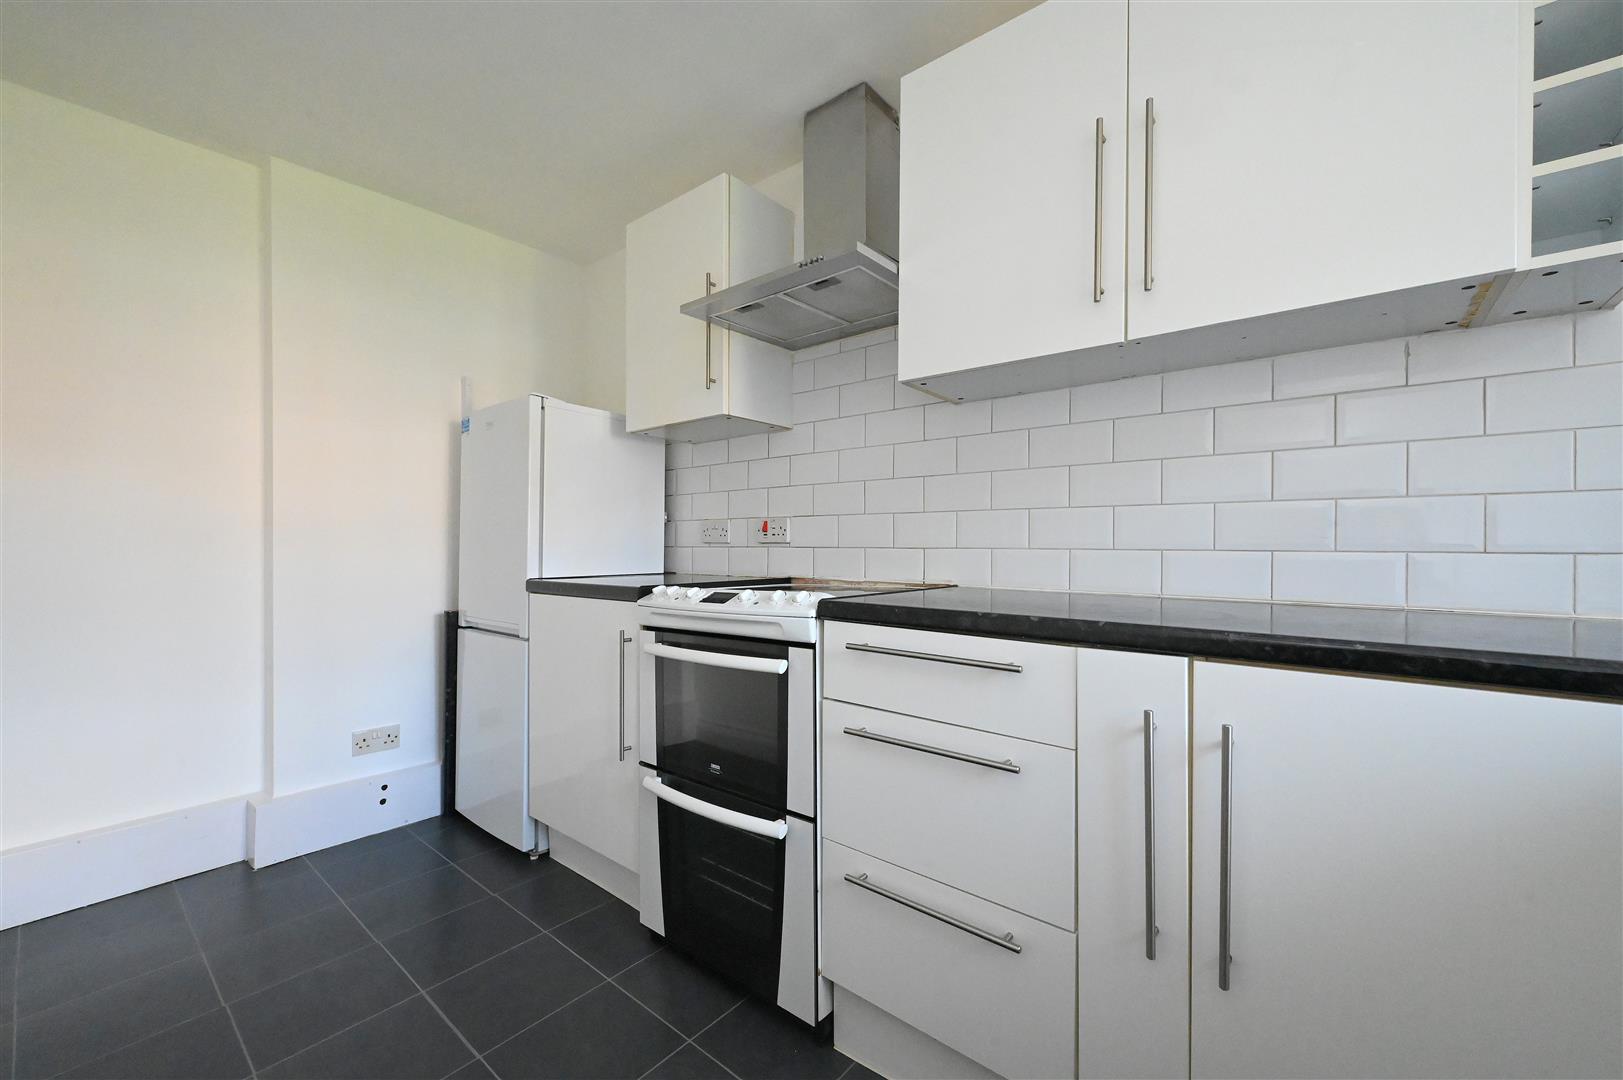
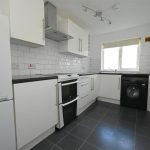
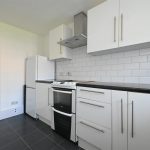
KITCHEN 3.69m max x 1.93m max (12'1" max x 6'3" max)
Having ceiling light point, UPVC double glazed window, vinyl flooring, partial tiling to walls, a range of wall and base units with worktop over, space for cooker, extractor fan, plumbing for washing machine, 1 1/2 bowl sink drainer with mixer tap over, and space for further appliances.

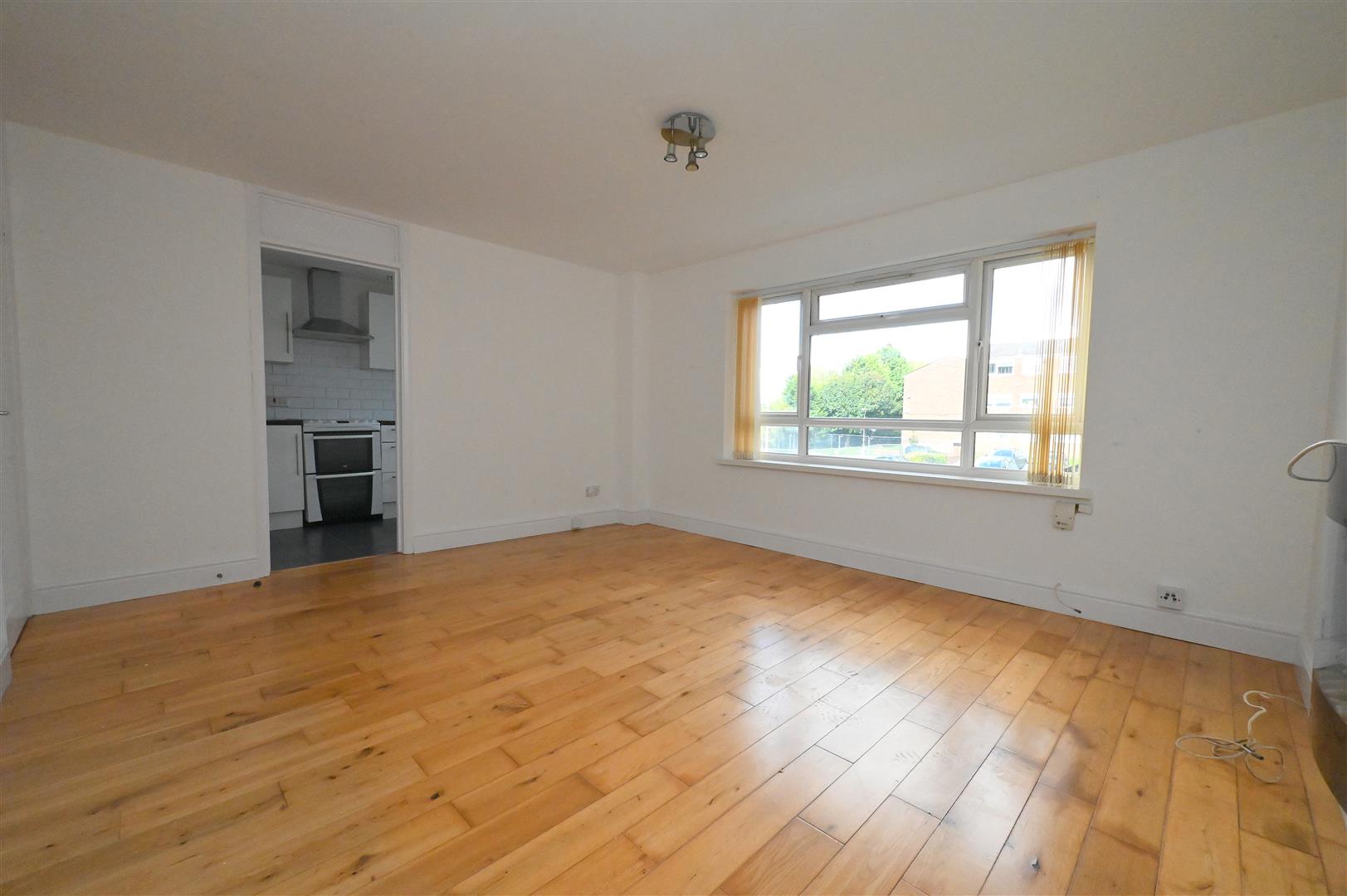
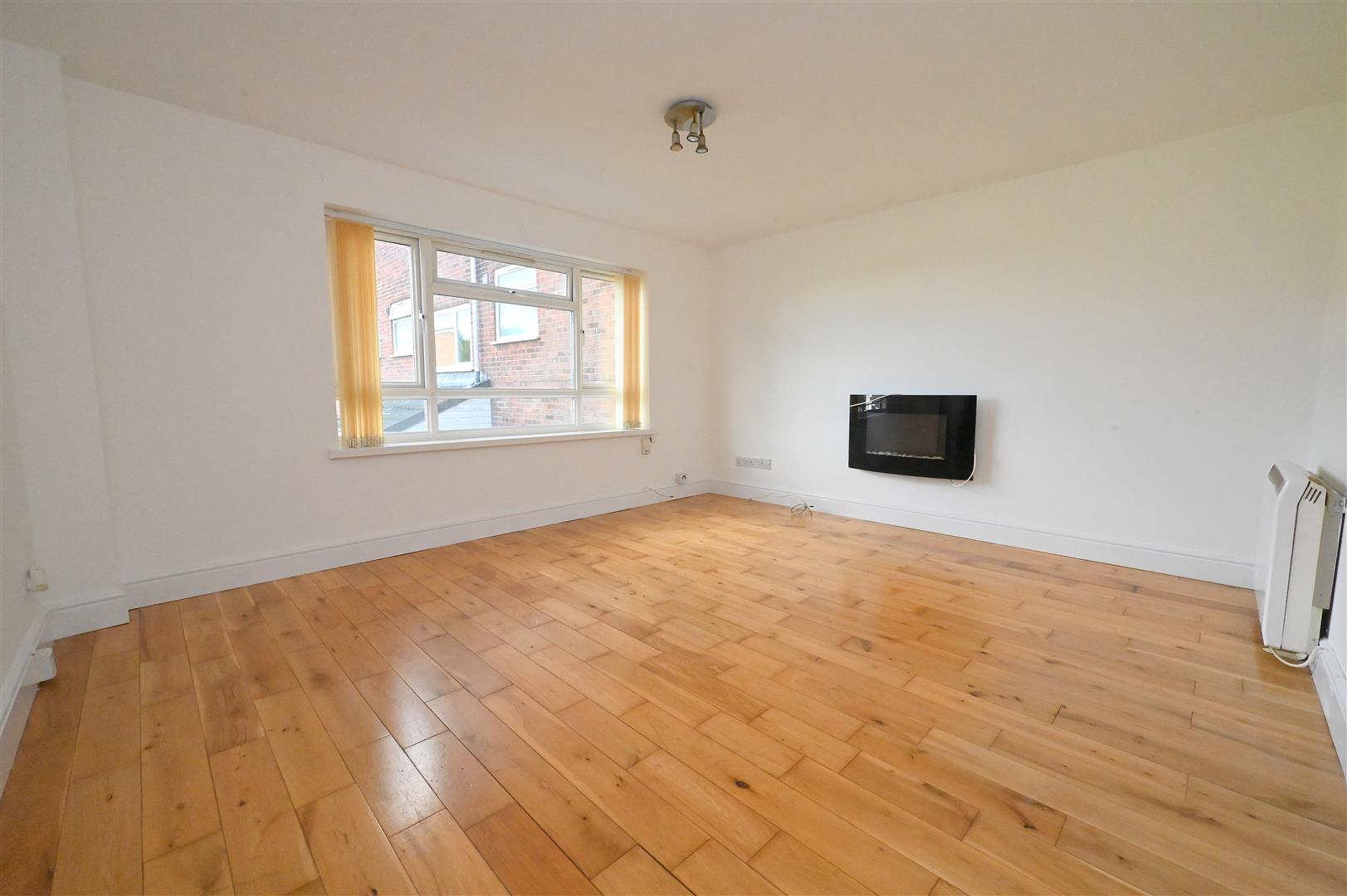
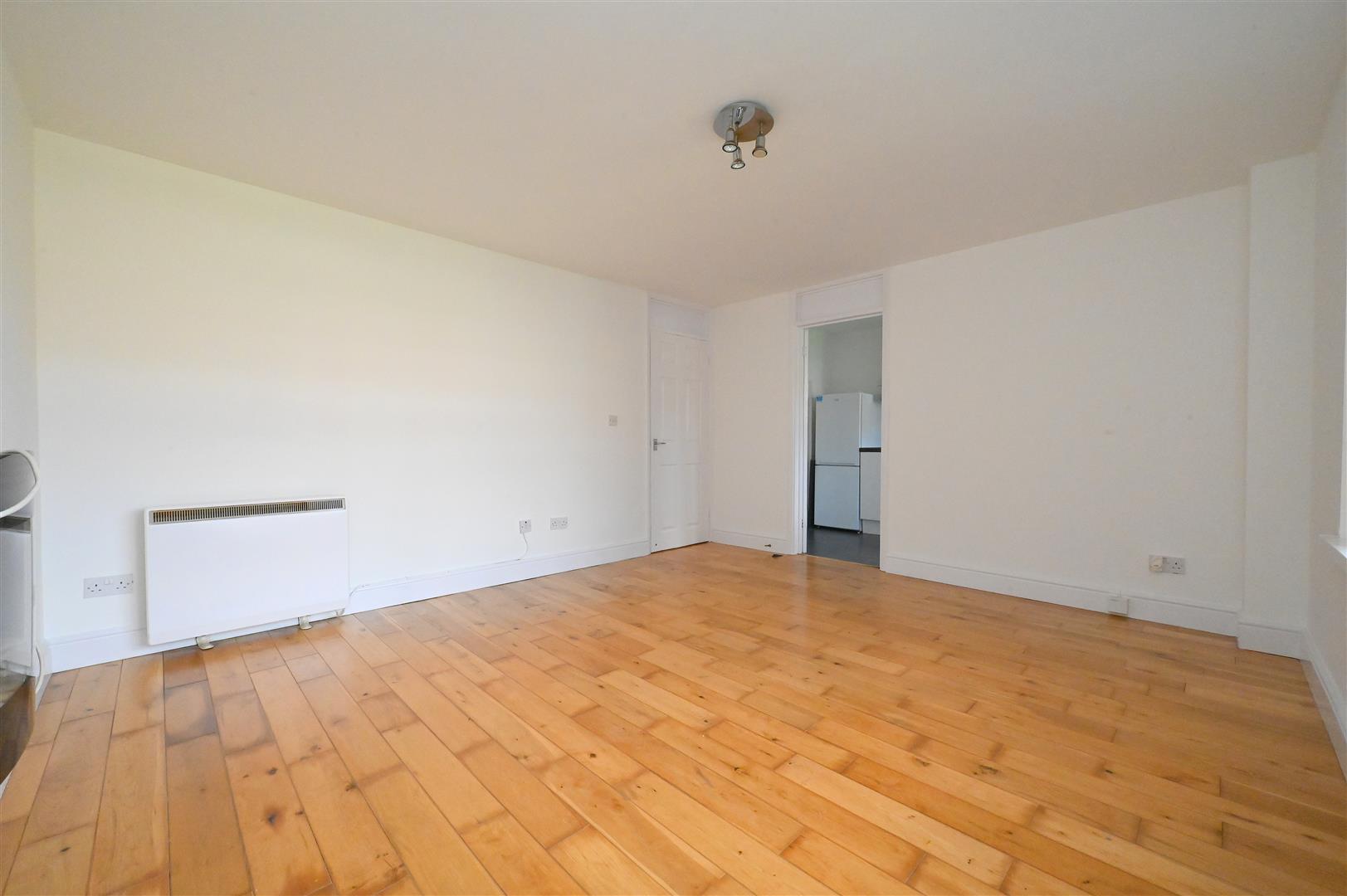
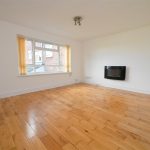
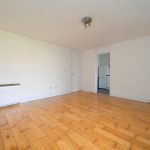
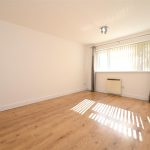
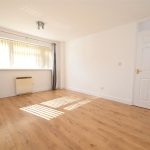
LOUNGE 4.29m max x 3.78m max (14'0" max x 12'4" max)
Having ceiling light point, UPVC double glazed window and electric heater.

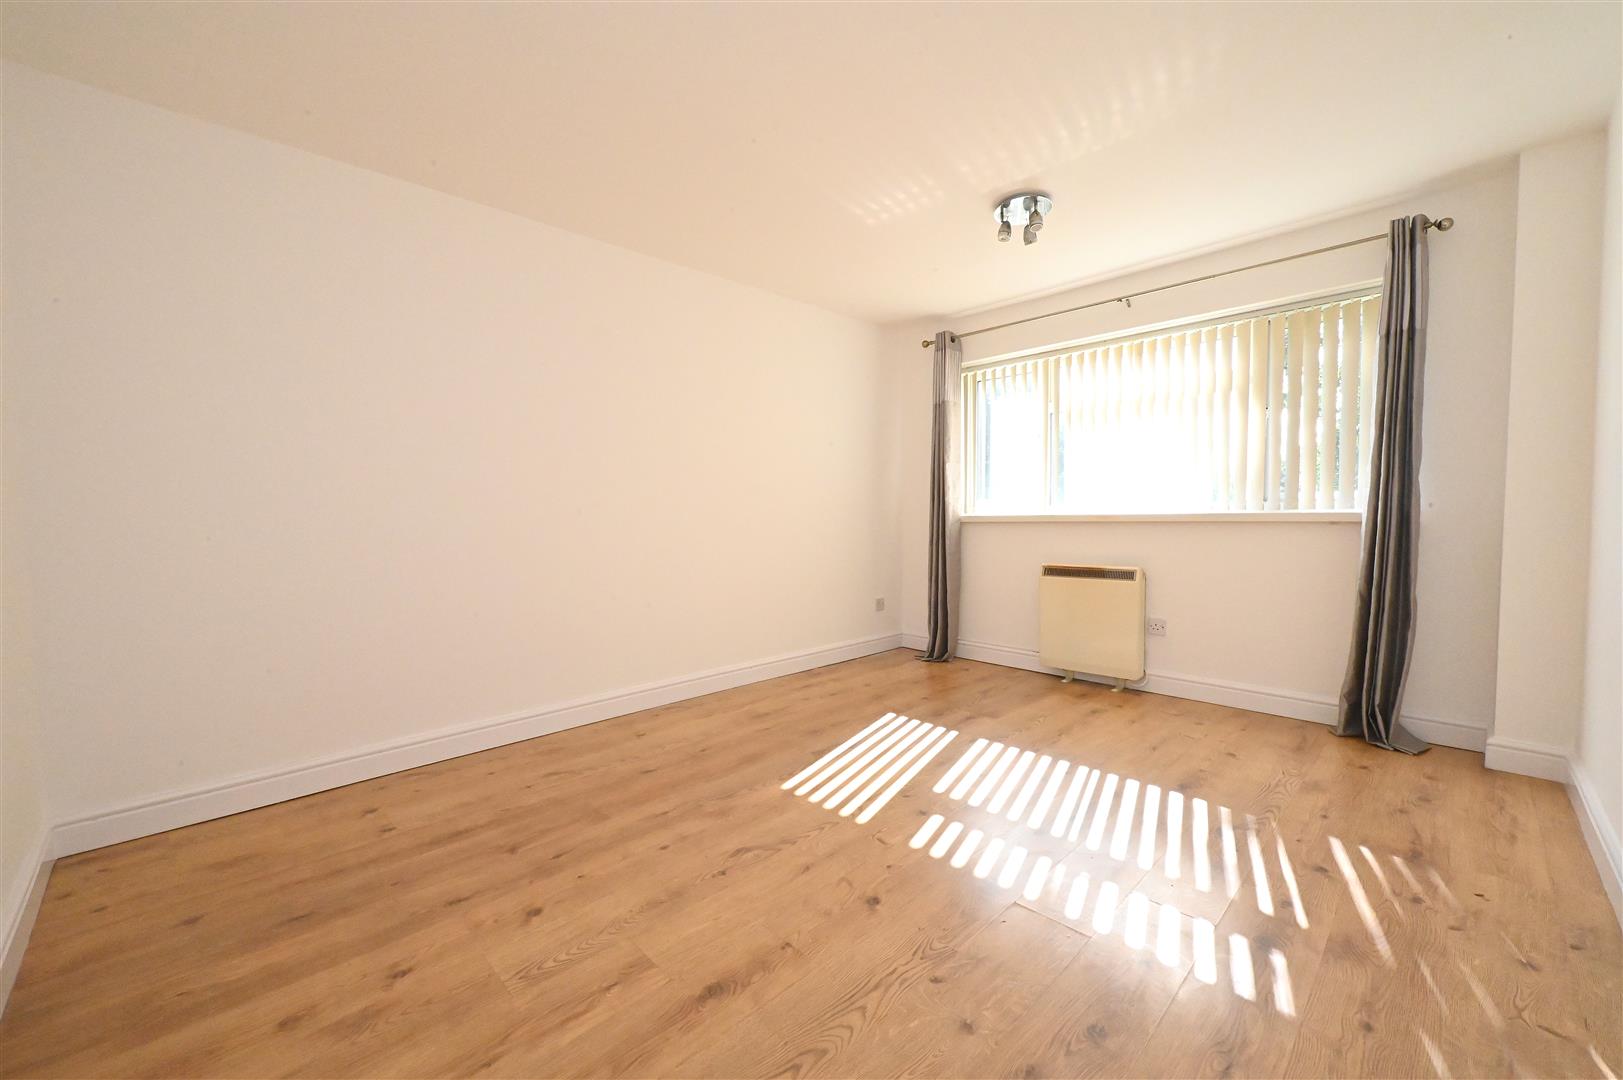
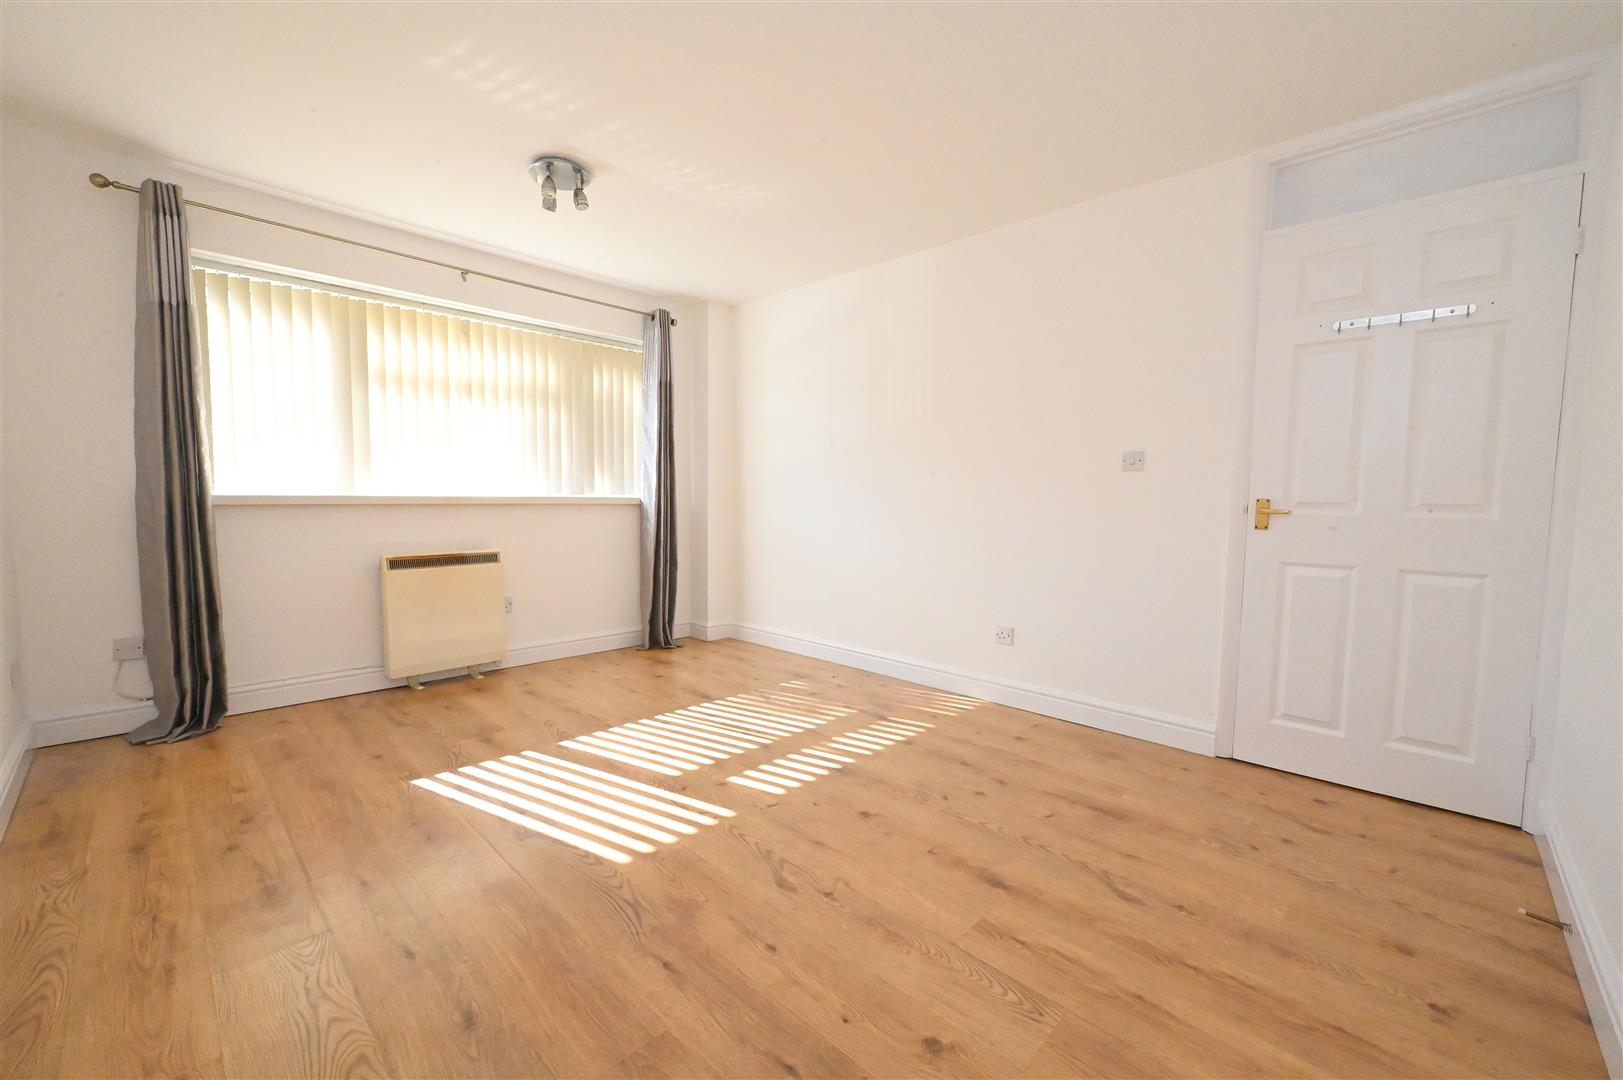
BEDROOM 4.13m max x 3.25m max (13'6" max x 10'7" max)
Having ceiling light point, wooden style flooring, UPVC double glazed window and electric heater.

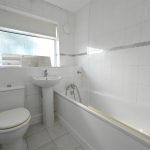
BATHROOM
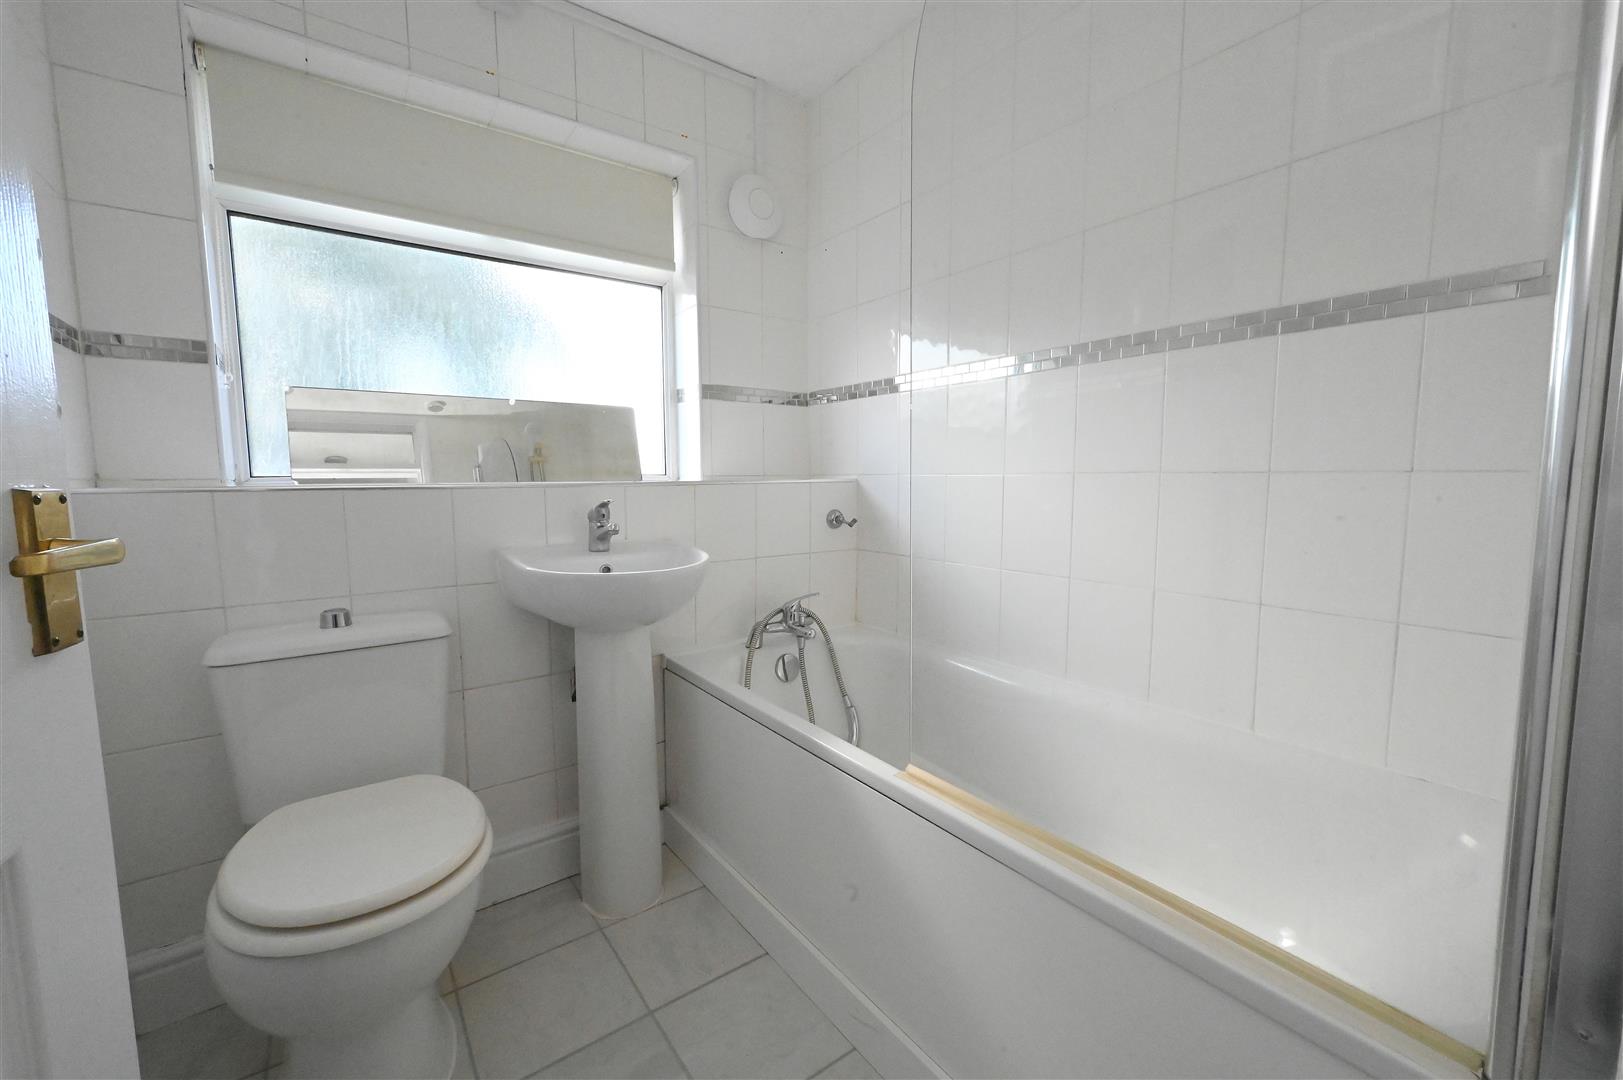
Having ceiling light point, panelled bathtub with mixer tap over, wall mounted electric shower, vinyl flooring, fully tiled walls, towel rail, low flush WC, pedestal wash hand basin with mixer tap, and obscured UPVC double glazed window.

OUTSIDE
Communal parking.

ADDITIONAL INFORMATION
TENURE: LEASEHOLD - we have been advised there are 83 years remaining with a service charge payable of approx. £1,400 and ground rent of £10 per annum.
COUNCIL TAX BAND: A
Englands
146 High Street, Harborne, Birmingham, West Midlands, B17 9NN