Approach
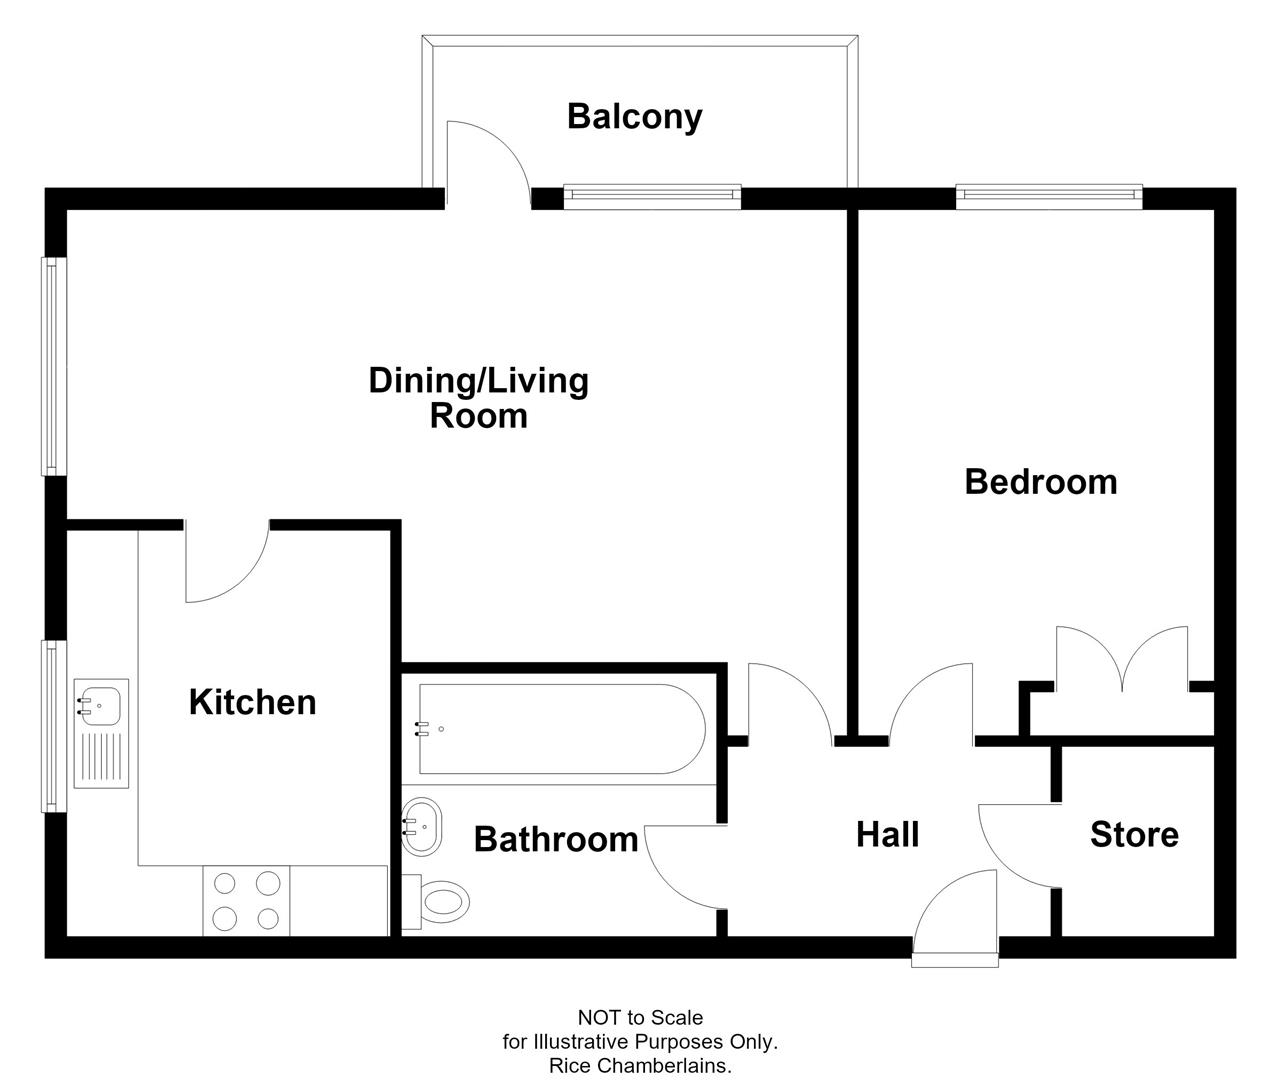
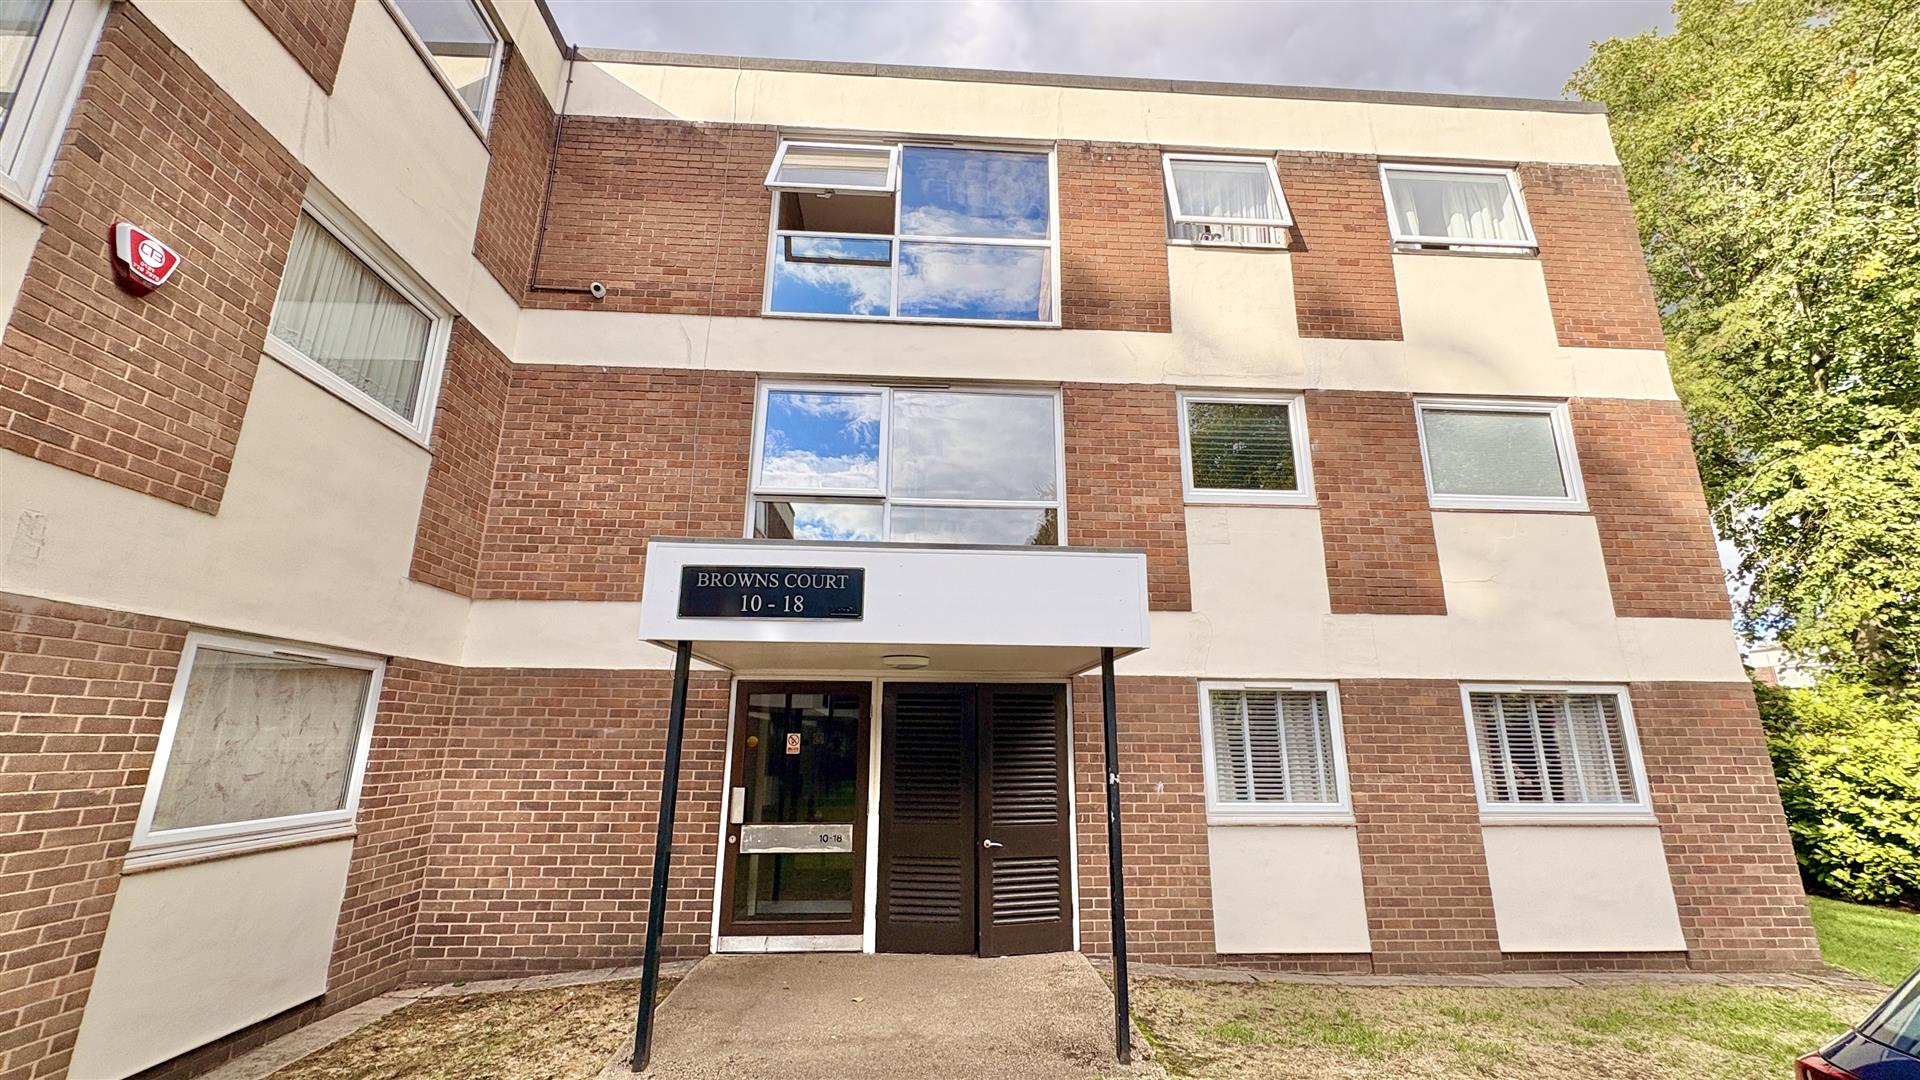
This top floor one bedroom apartment is approached via a communal front entry door opening into communal hallway with stairs rising to the top floor accommodation with wooden front entry door opening into:
Hallway
With ceiling light point, gas central radiator, door opening into useful storage cupboard housing fuse box and further doors opening into: Living Room/Dining Room and further kitchen, Bedroom and Bathroom
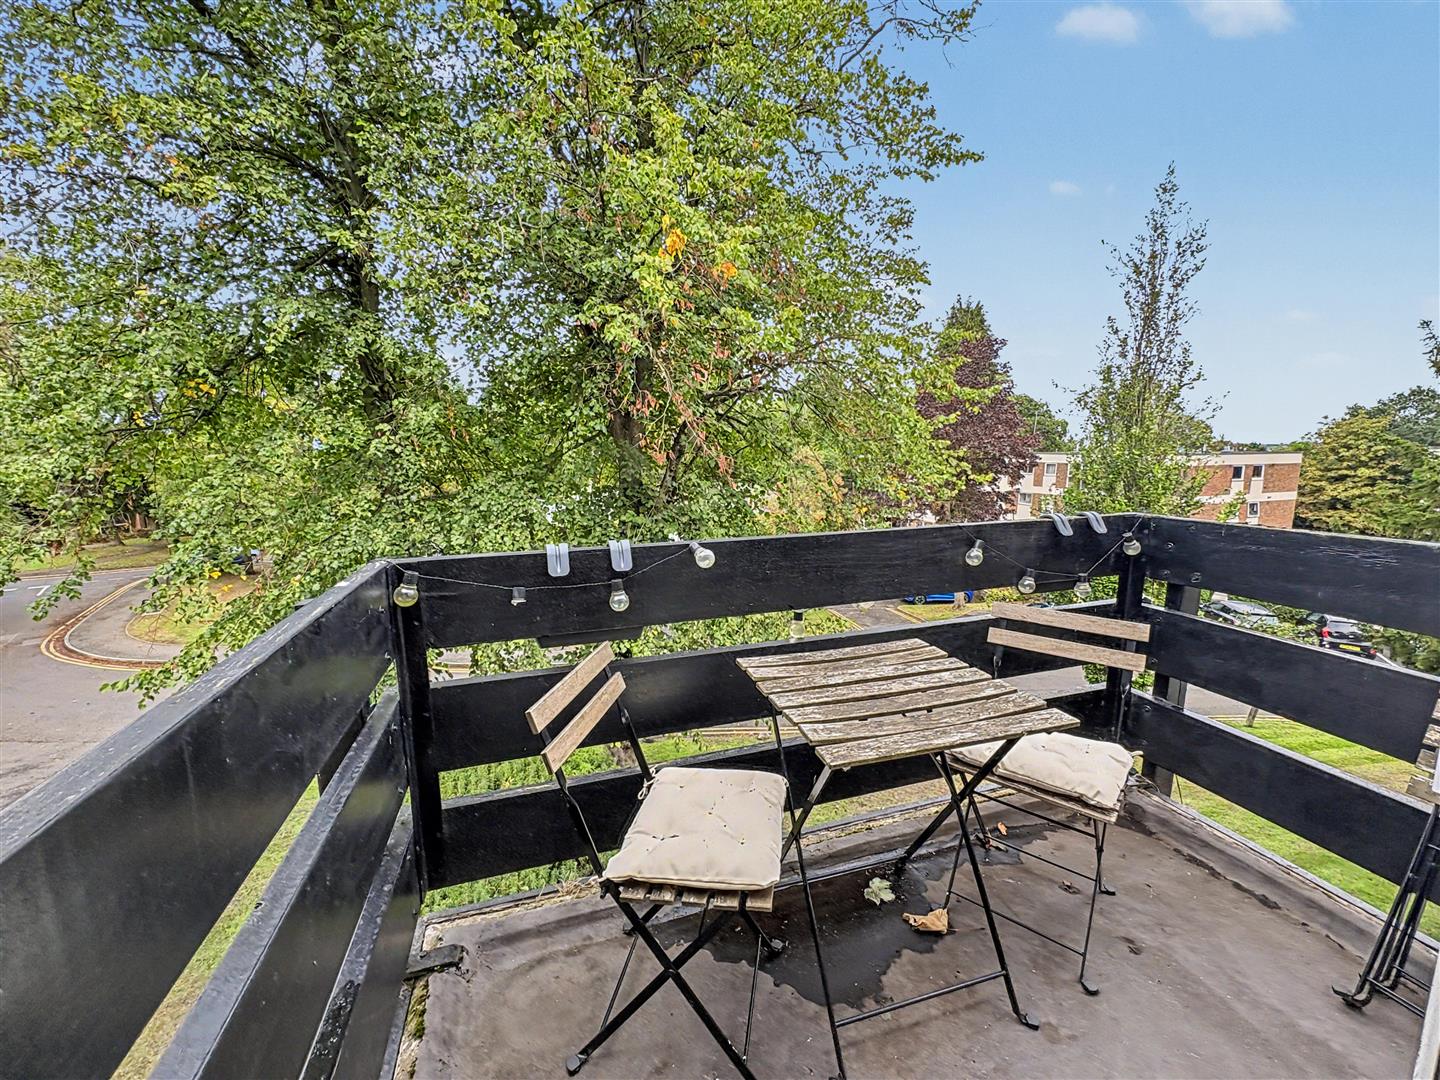
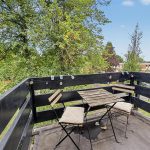
Balcony
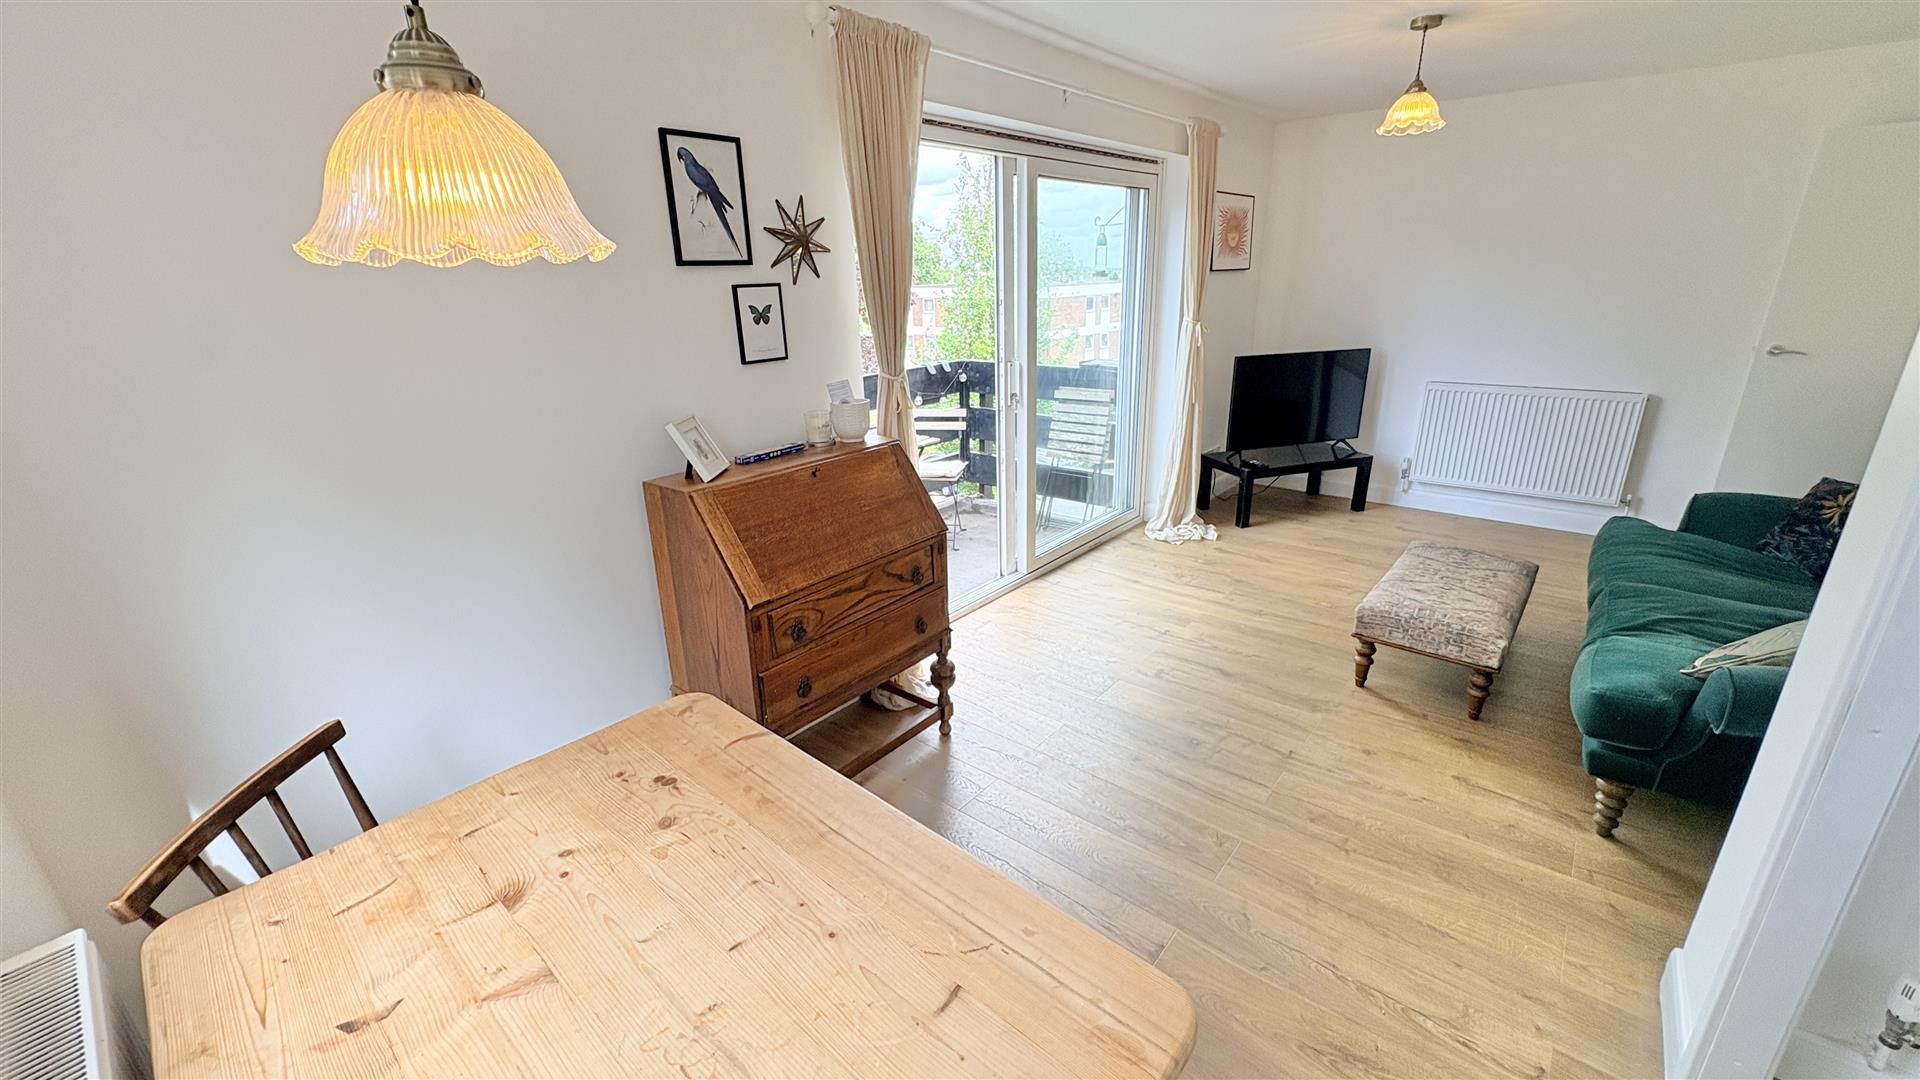
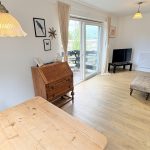
Sliding doors to balcony which offers front views onto the quiet and leafy development.
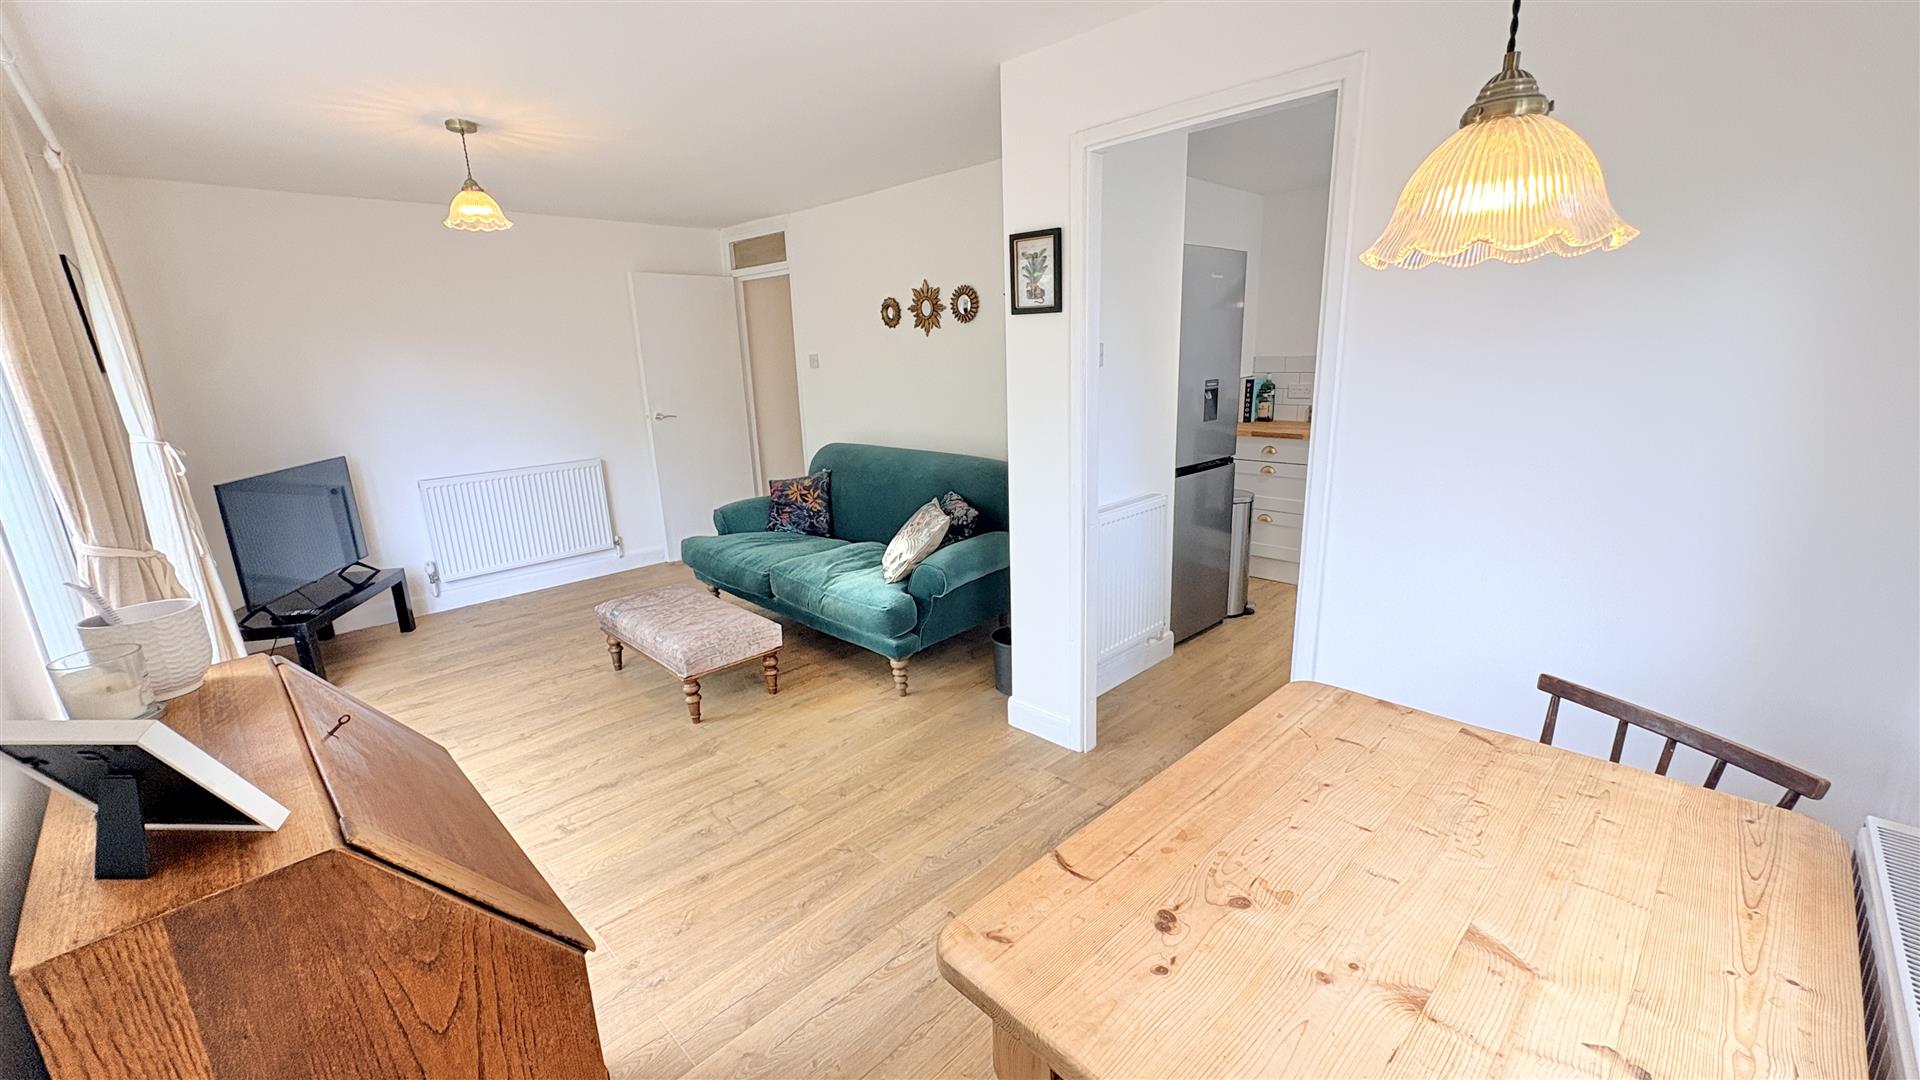
Living/Dining Room 5.61 (max) x 3.20 (max) (18'4" (max) x 10'5" (max)
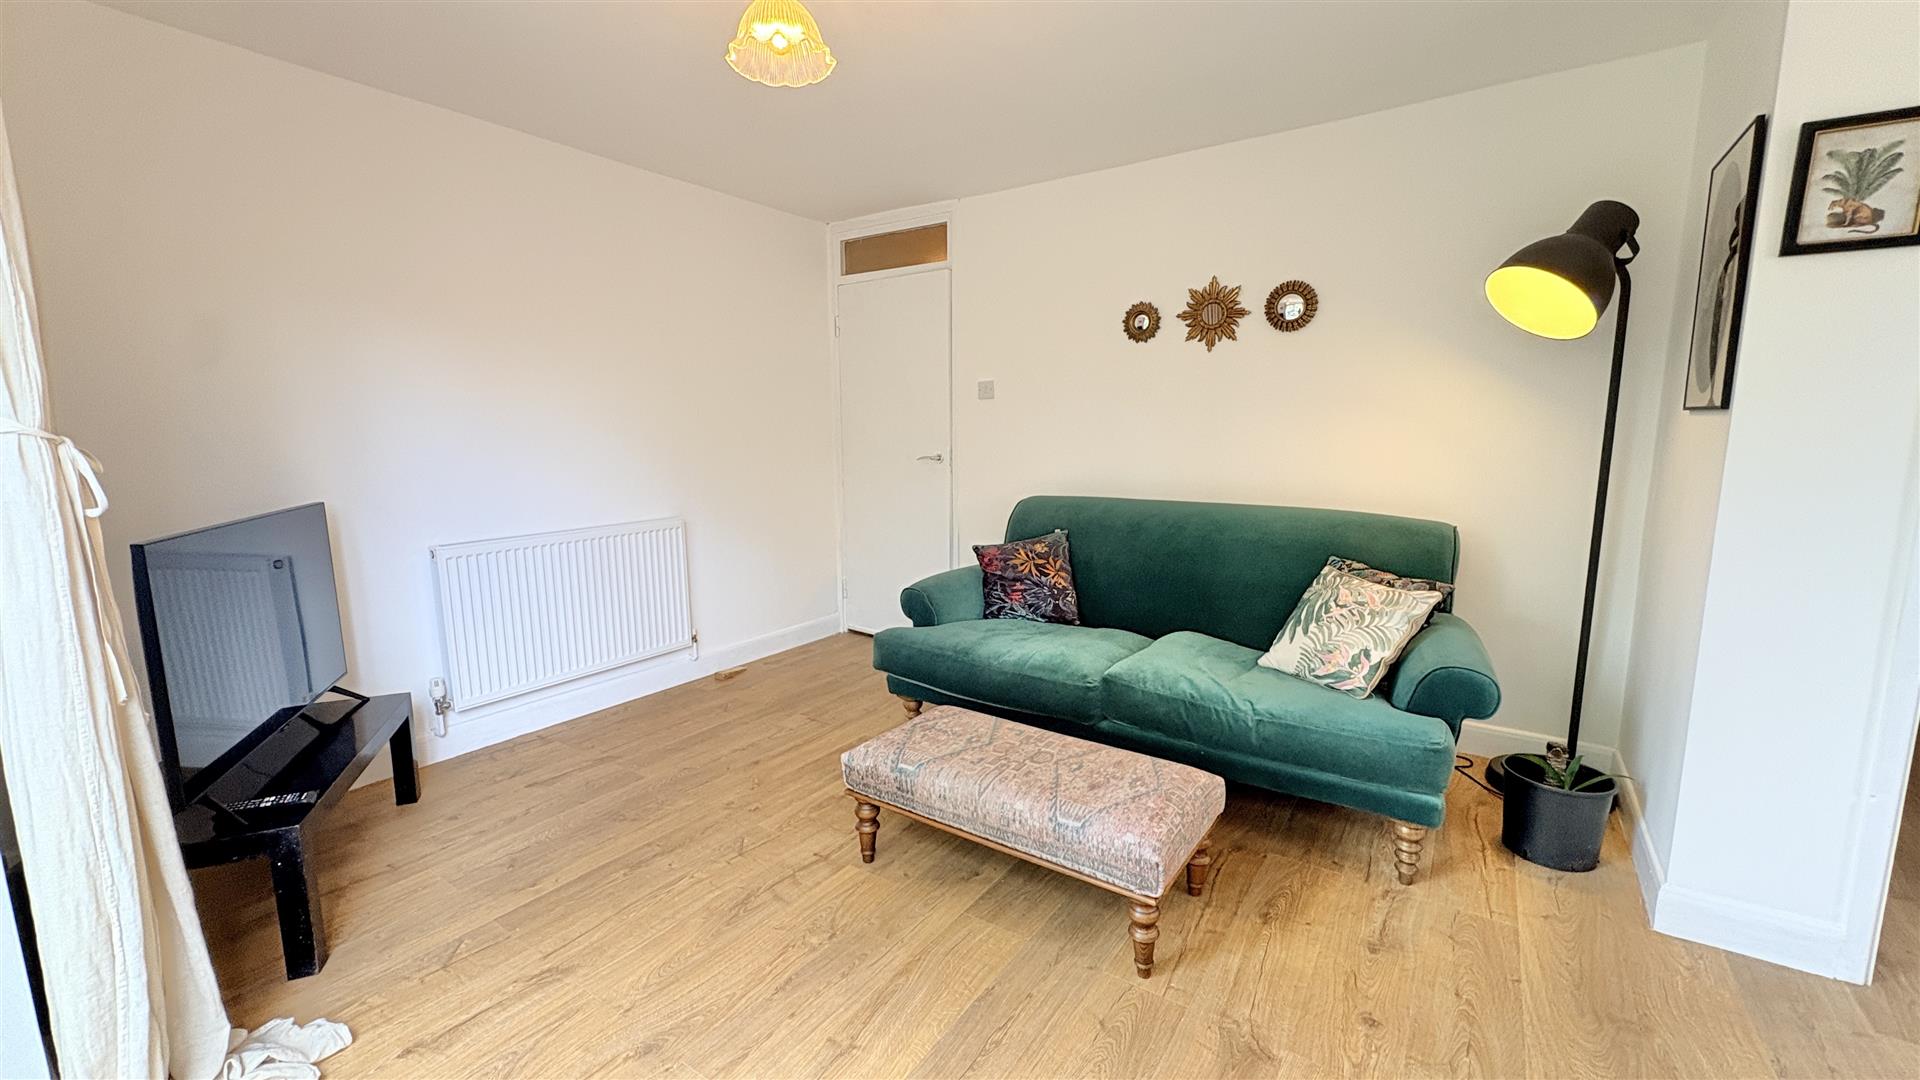
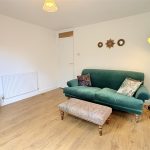
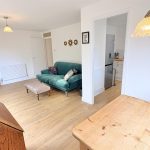
With laminate wood effect flooring, double glazed sliding doors giving access out to the rural balcony view, further double glazed window to the side aspect, two gas central radiators, two ceiling light points, one being a pendant light point and further door opening into:
Kitchen 2.94 (max) 1.80 (min) x 2.60 (max) (9'7" (max) 5'1
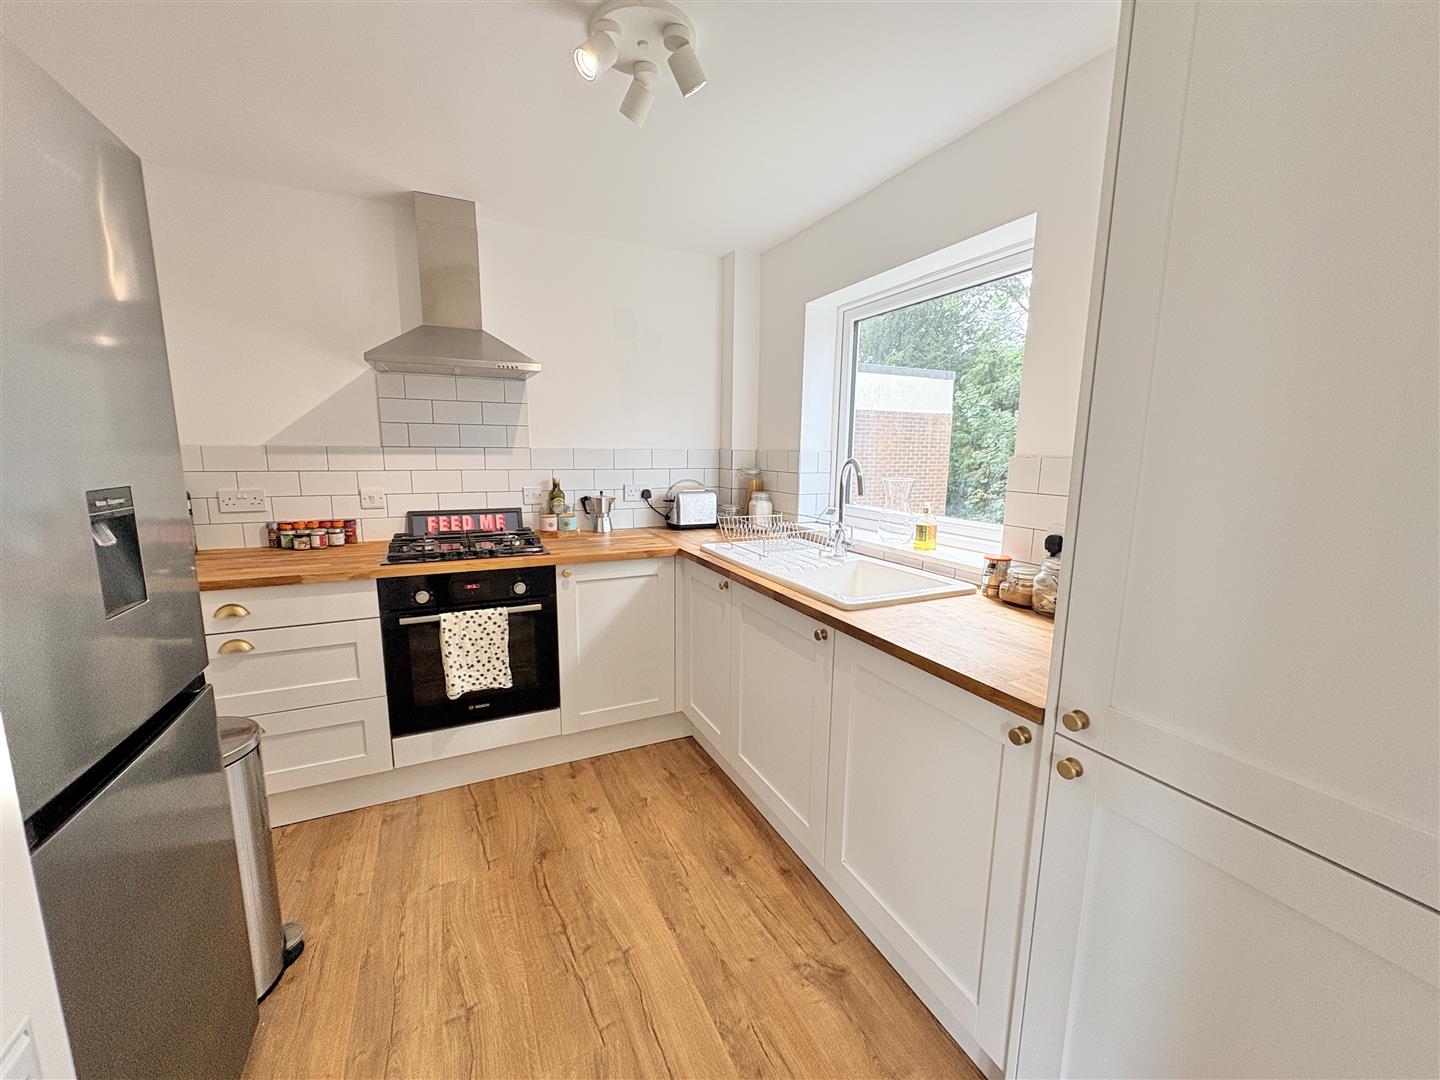
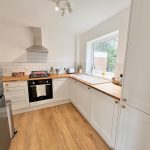
Re-fitted kitchen with a matching selection of wall and based units, with a solid wood countertop, soft close drawers, white brick style tiling to splash back areas, double glazed window to the side aspect, ceramic sink with drainer and mixed tap, integrated Bosch gas hob with cooker and grill under and extractor fan over, space for fridge freezer, integrated washing machine and Worcester boiler with copper pipes boxed off within the base units with additional storage and a gas central radiator
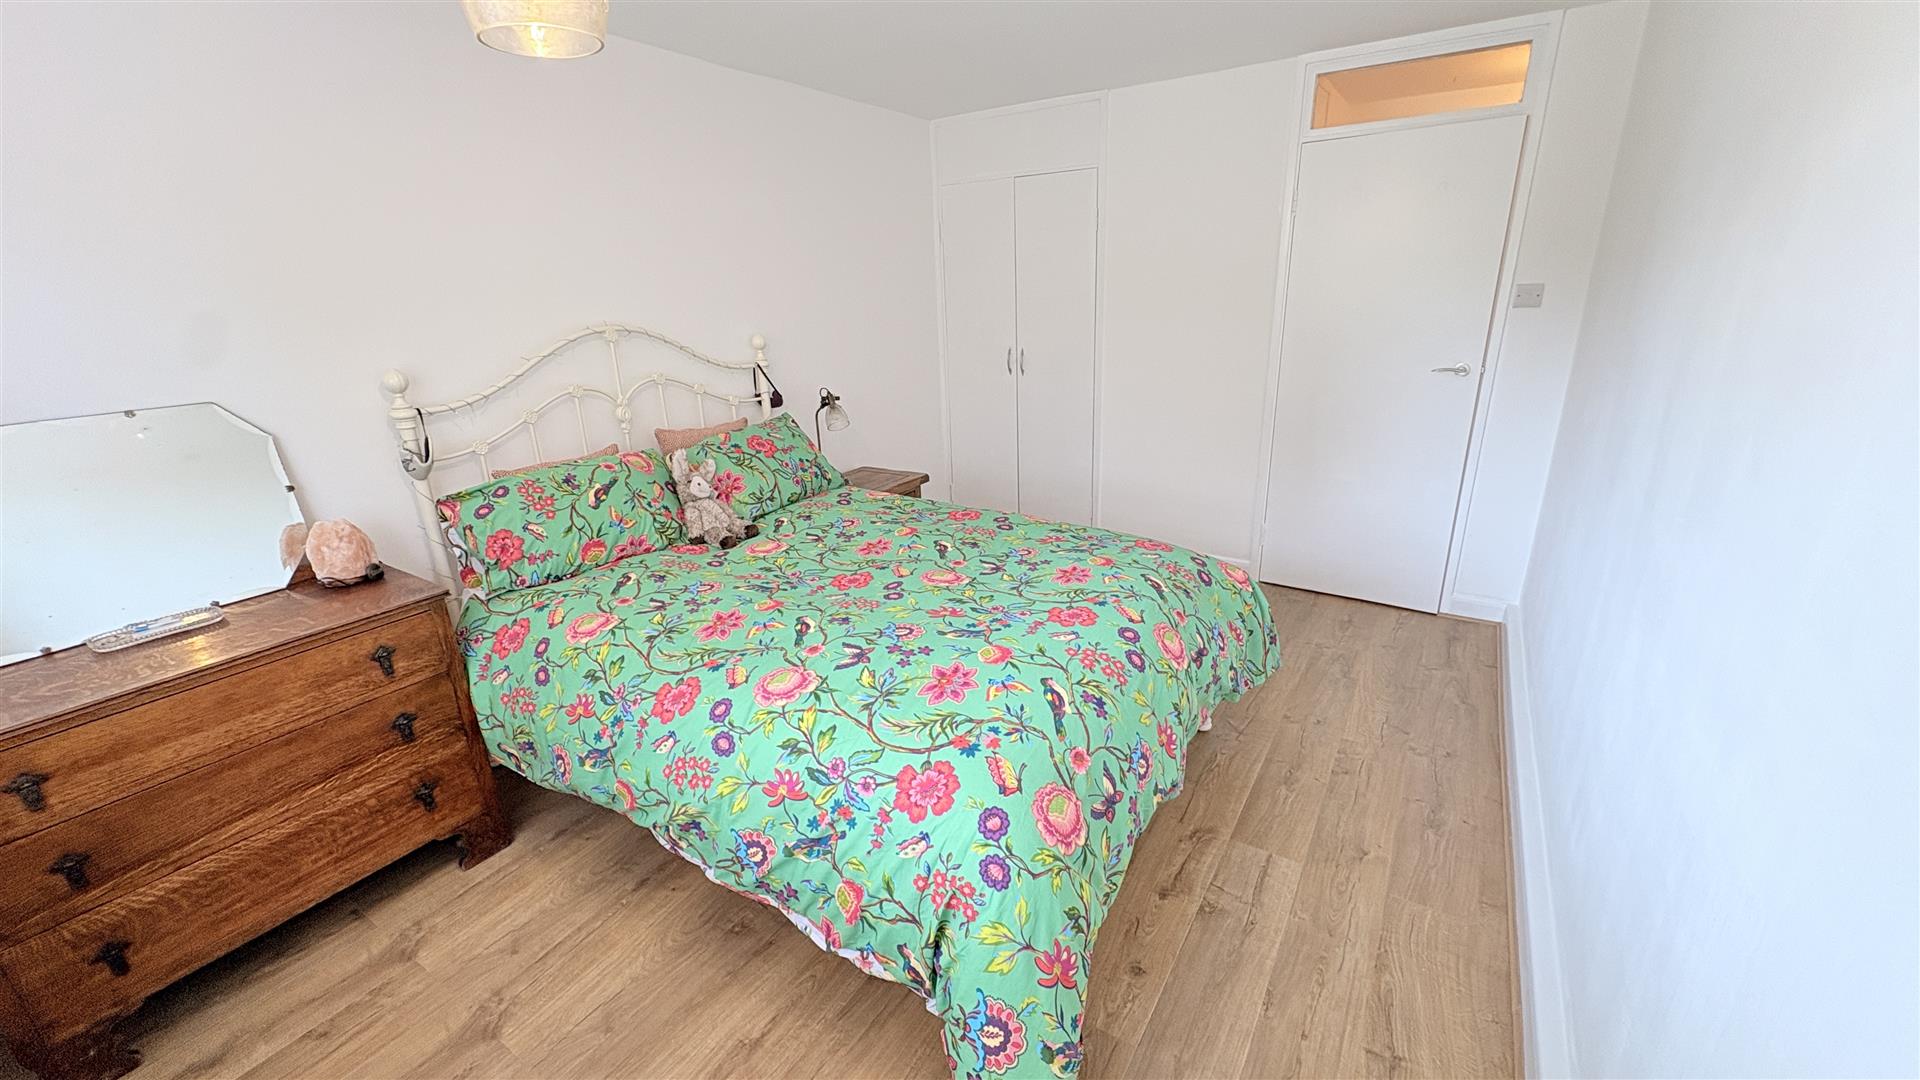
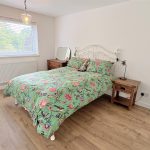
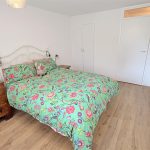
Bedroom 2.92 x 4.01 (9'6" x 13'1")
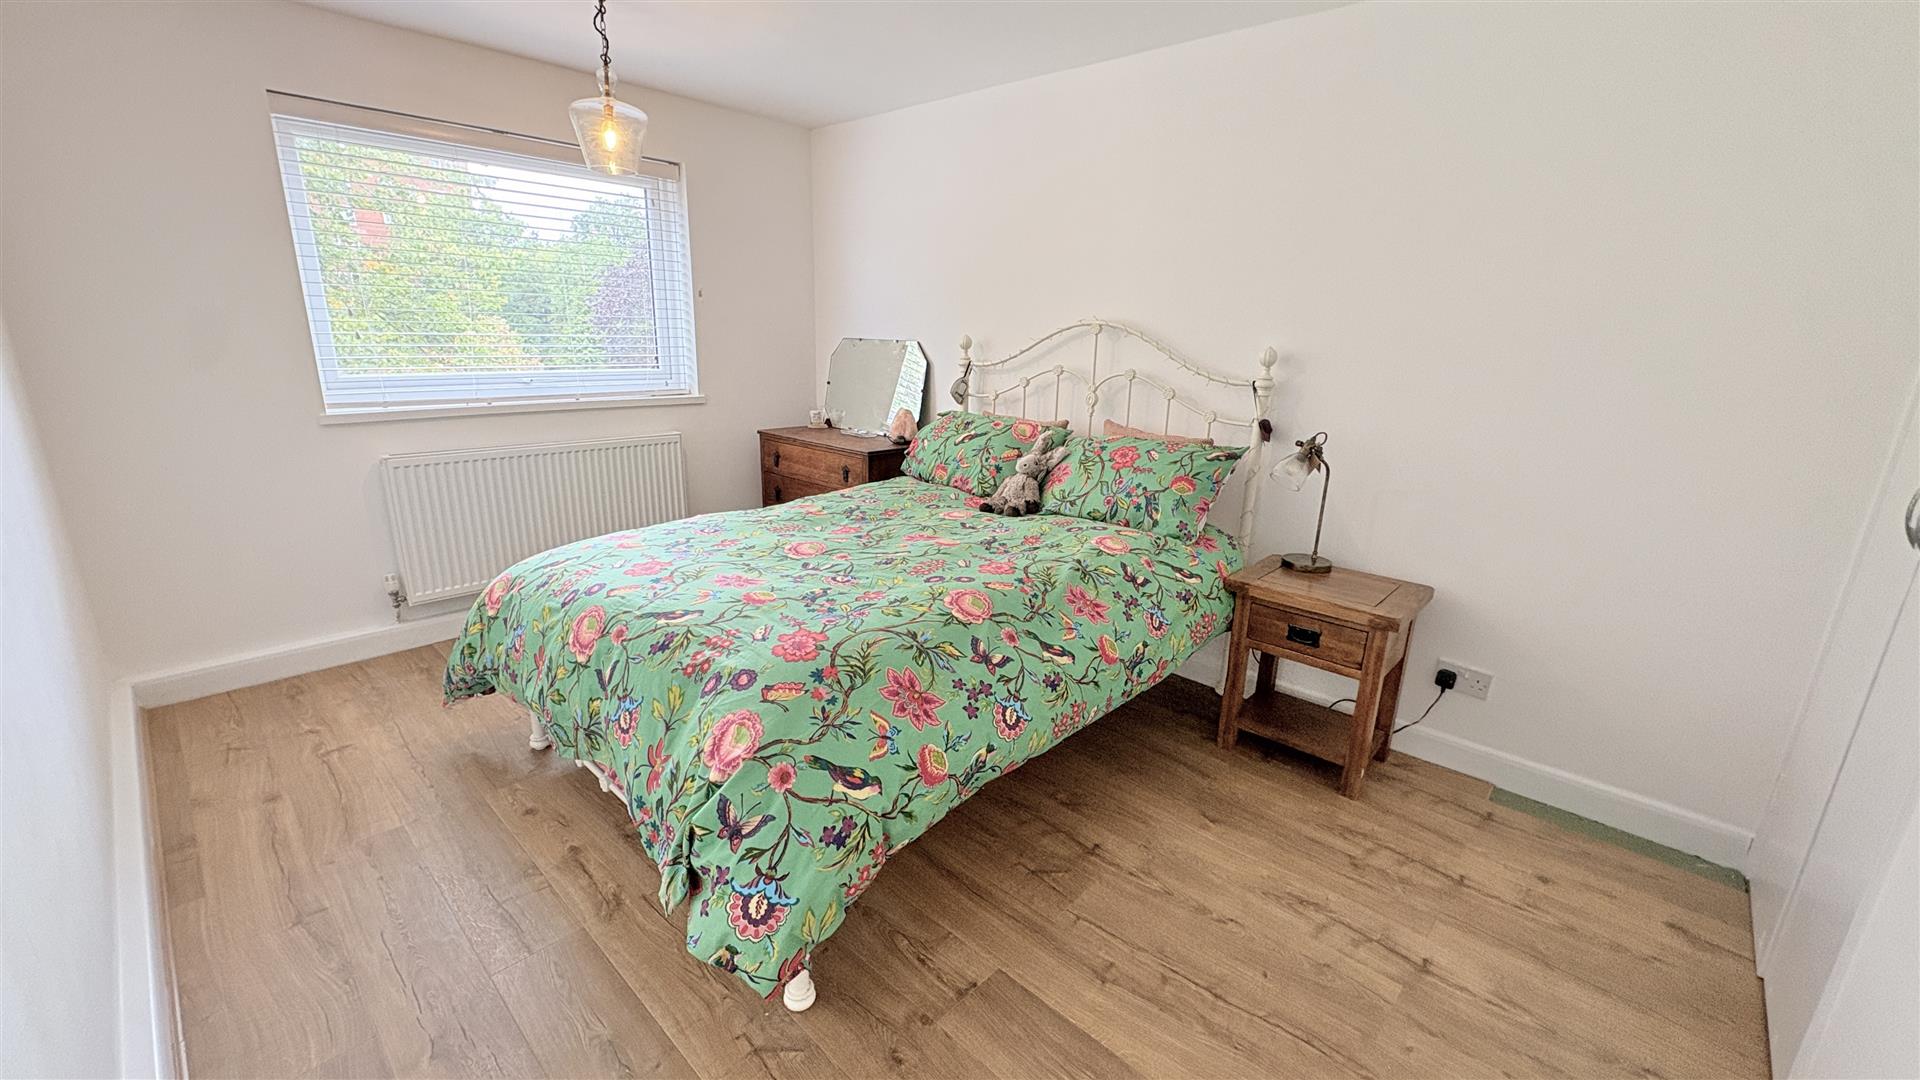
With laminate wood effect flooring, ceiling light point, in built wardrobe for clothes hanging space and shelf storage and double glazed window to the front aspect.
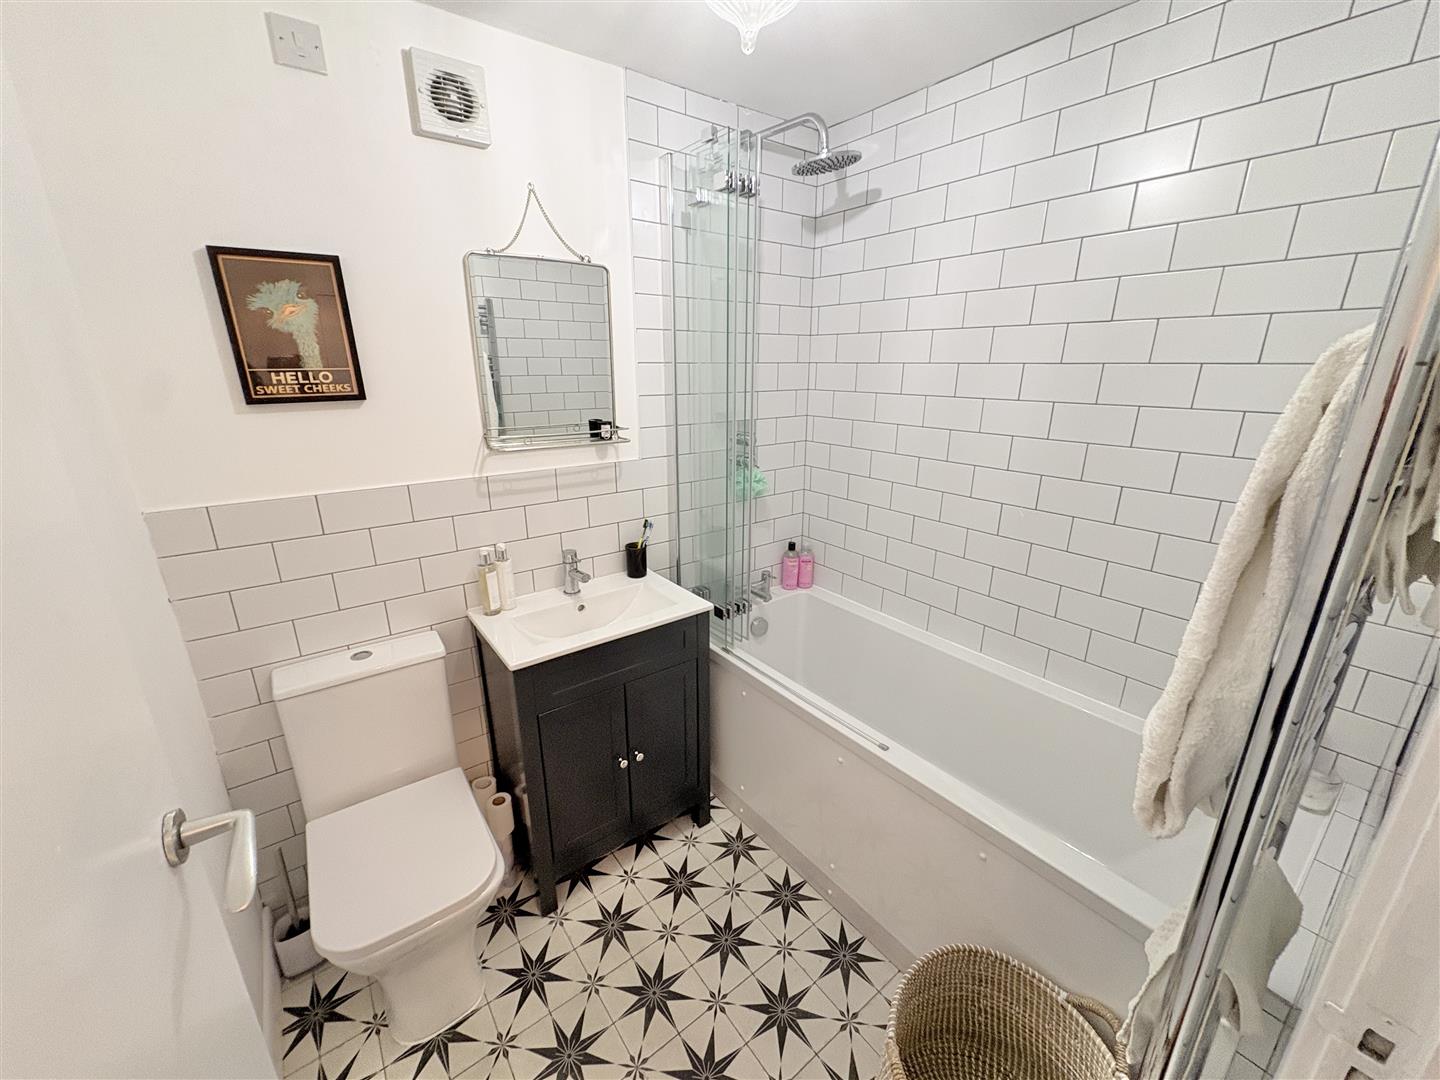
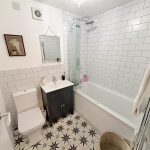
Bathroom 2.01 x 1.73 (6'7" x 5'8")
With low flush WC, wall mounted vanity unit sink with mixer hot and cold tap and storage cupboard under, bath with foldable shower screen and mixer hot and cold tap and overhead shower, white brick laid style tiling to splash backs, gas central towel radiator, wall mounted extractor fan and ceiling light point.
Garage
In a separate block.
Tenure
We have been informed by our vendors the property is Leasehold and that the lease term remaining is approximately 83 years (and will be extended to 999 years upon completion) the ground rent is approximately £10.00 per annum and the service charges are approximately £1676.86 per annum (subject to confirmation from your legal representative).
Council Tax
According to the Direct Gov website the Council Tax Band for Browns Court, Wake Green Park, Moseley, Birmingham, B13 9XU is band A and the annual Council Tax amount is approximately £1,568.78 subject to confirmation from your legal representative.