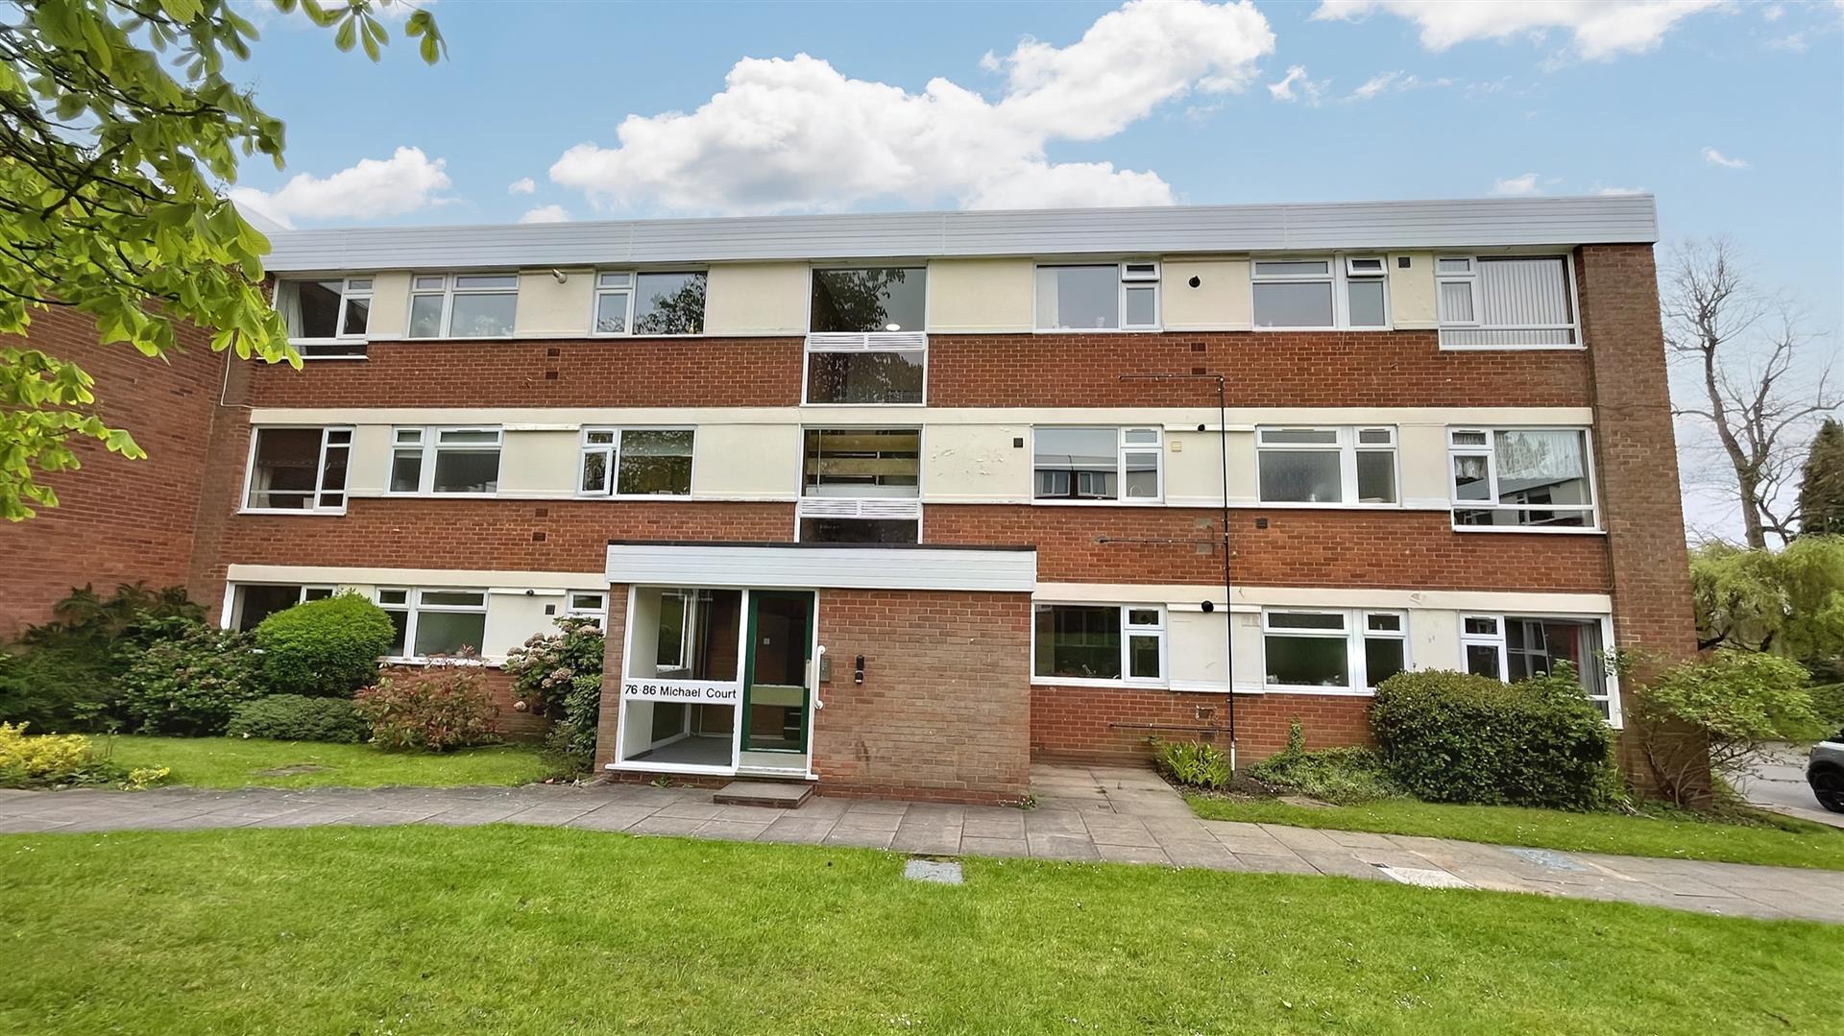
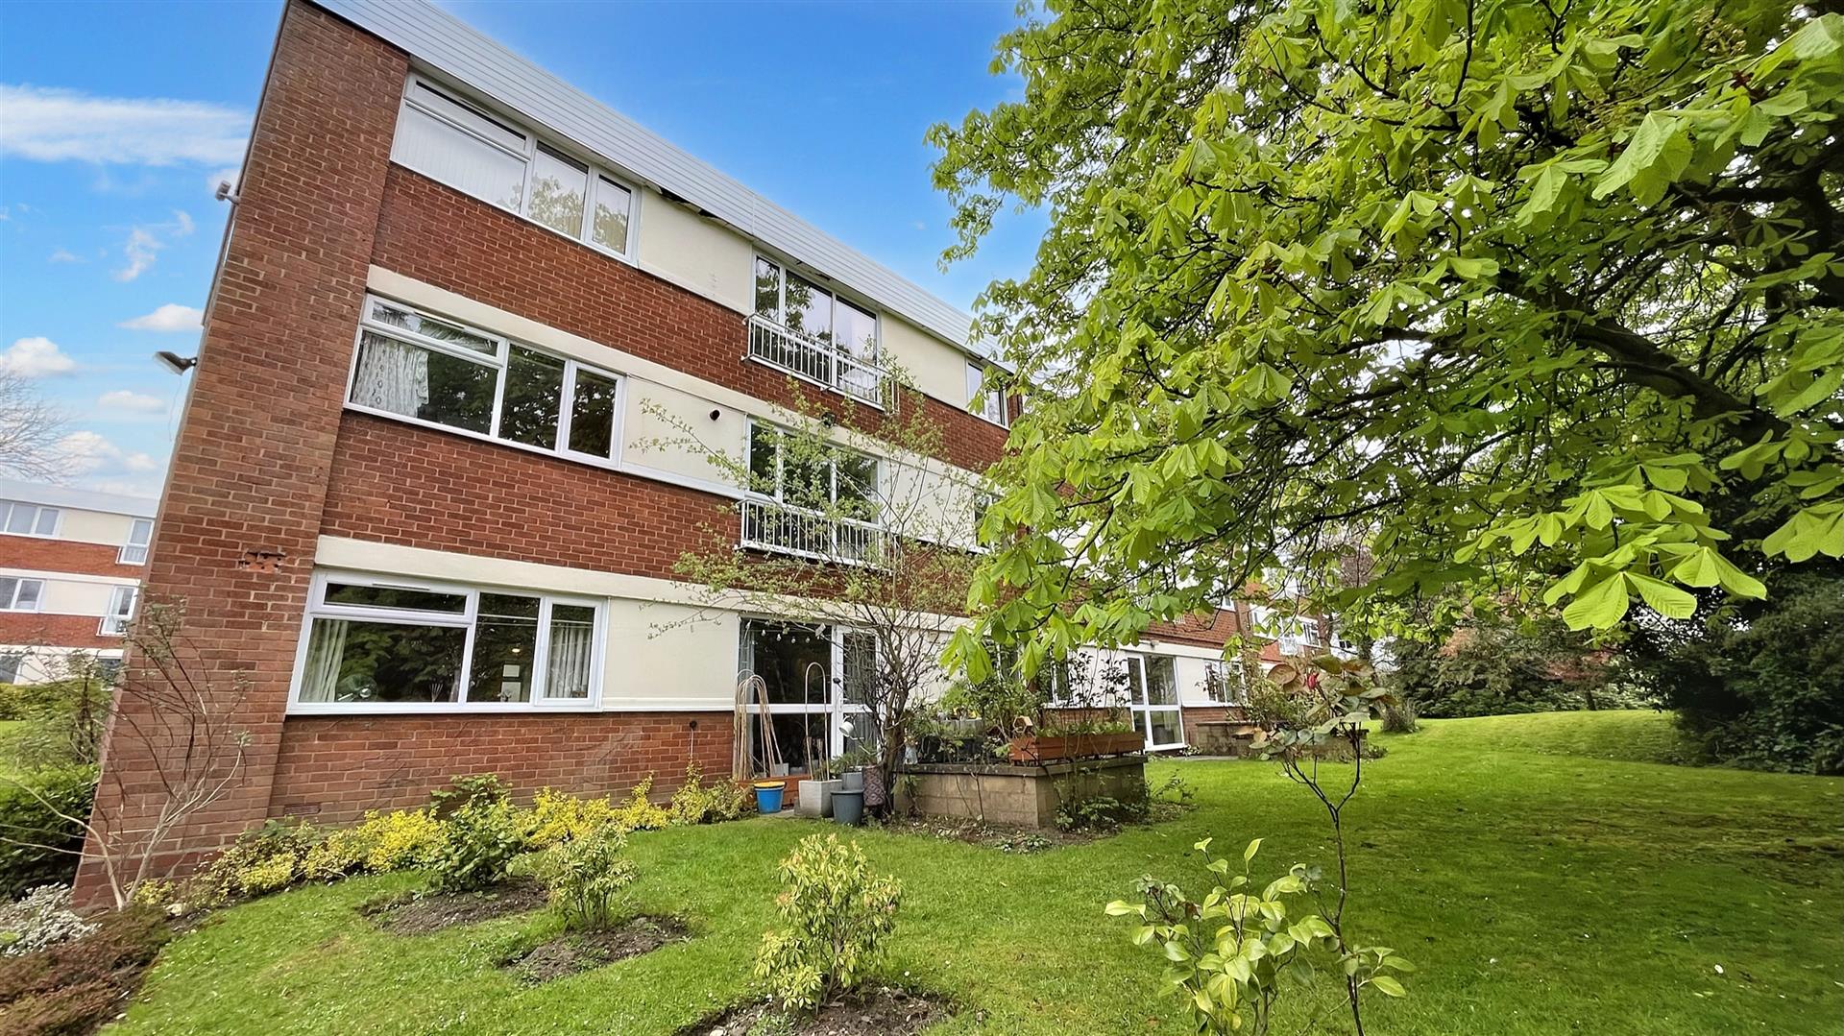
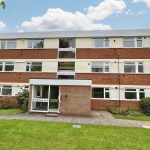
Approach
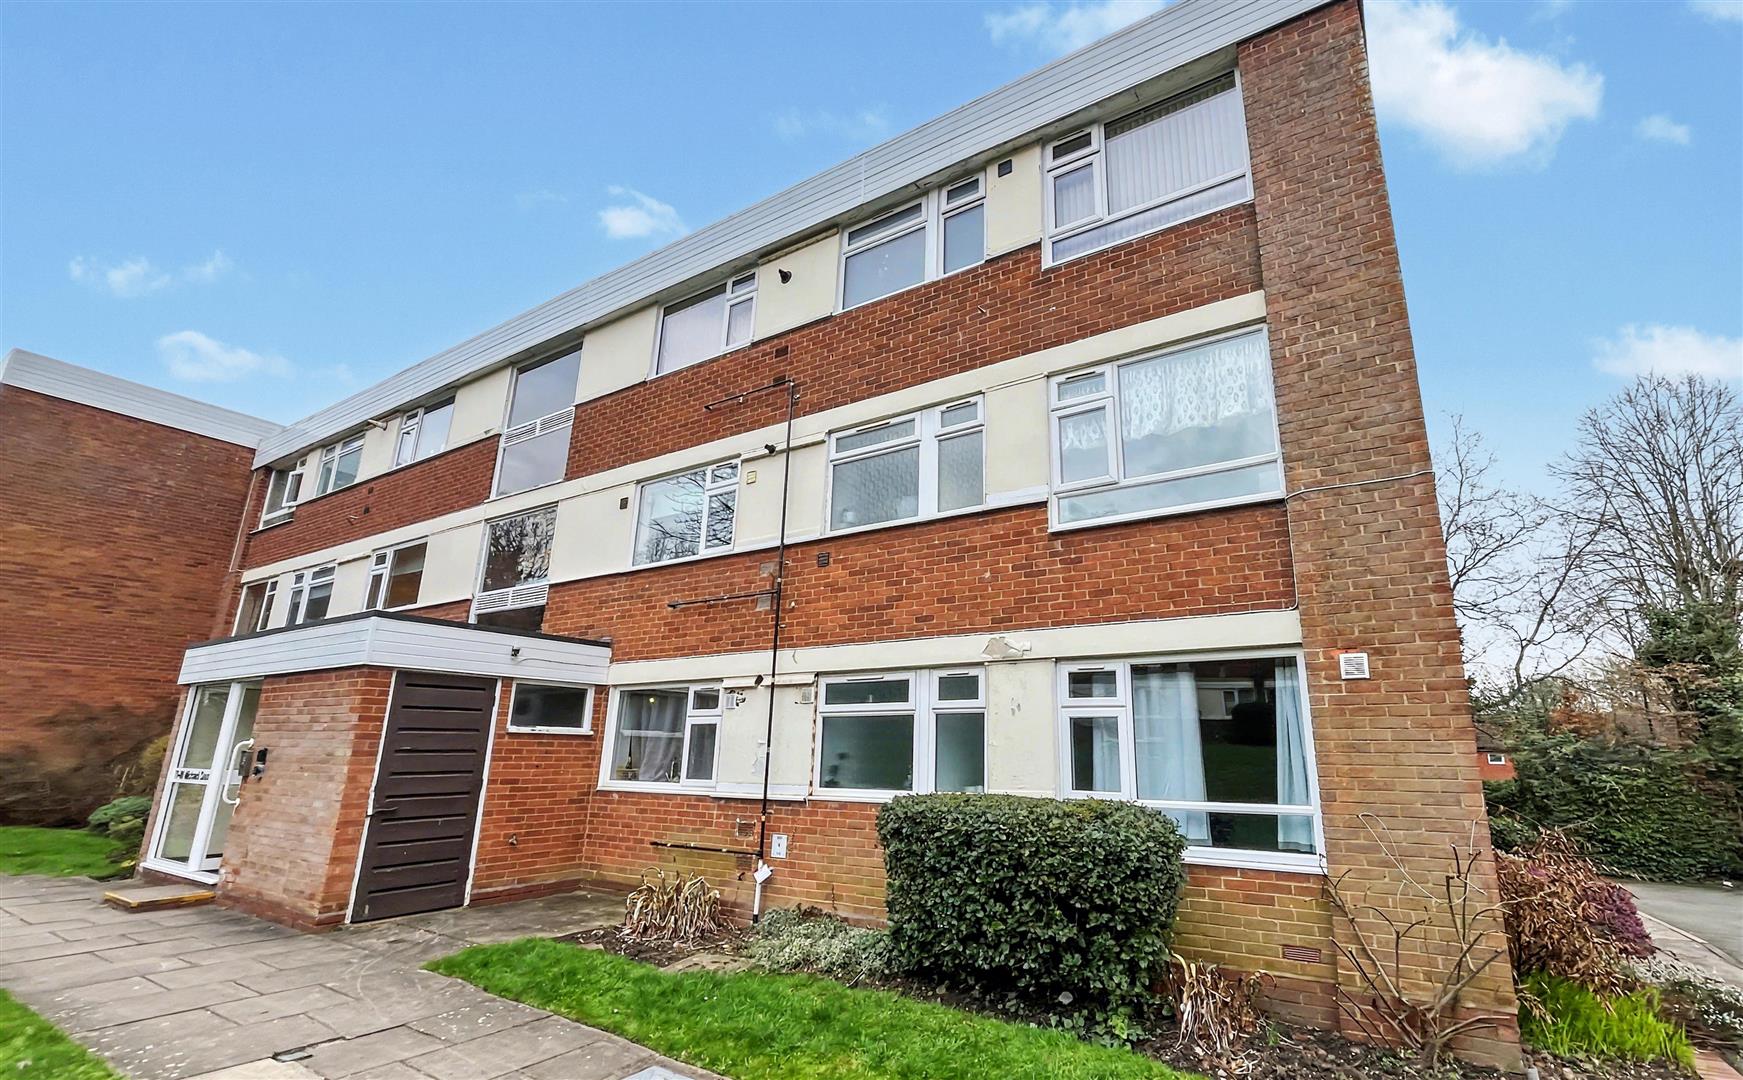
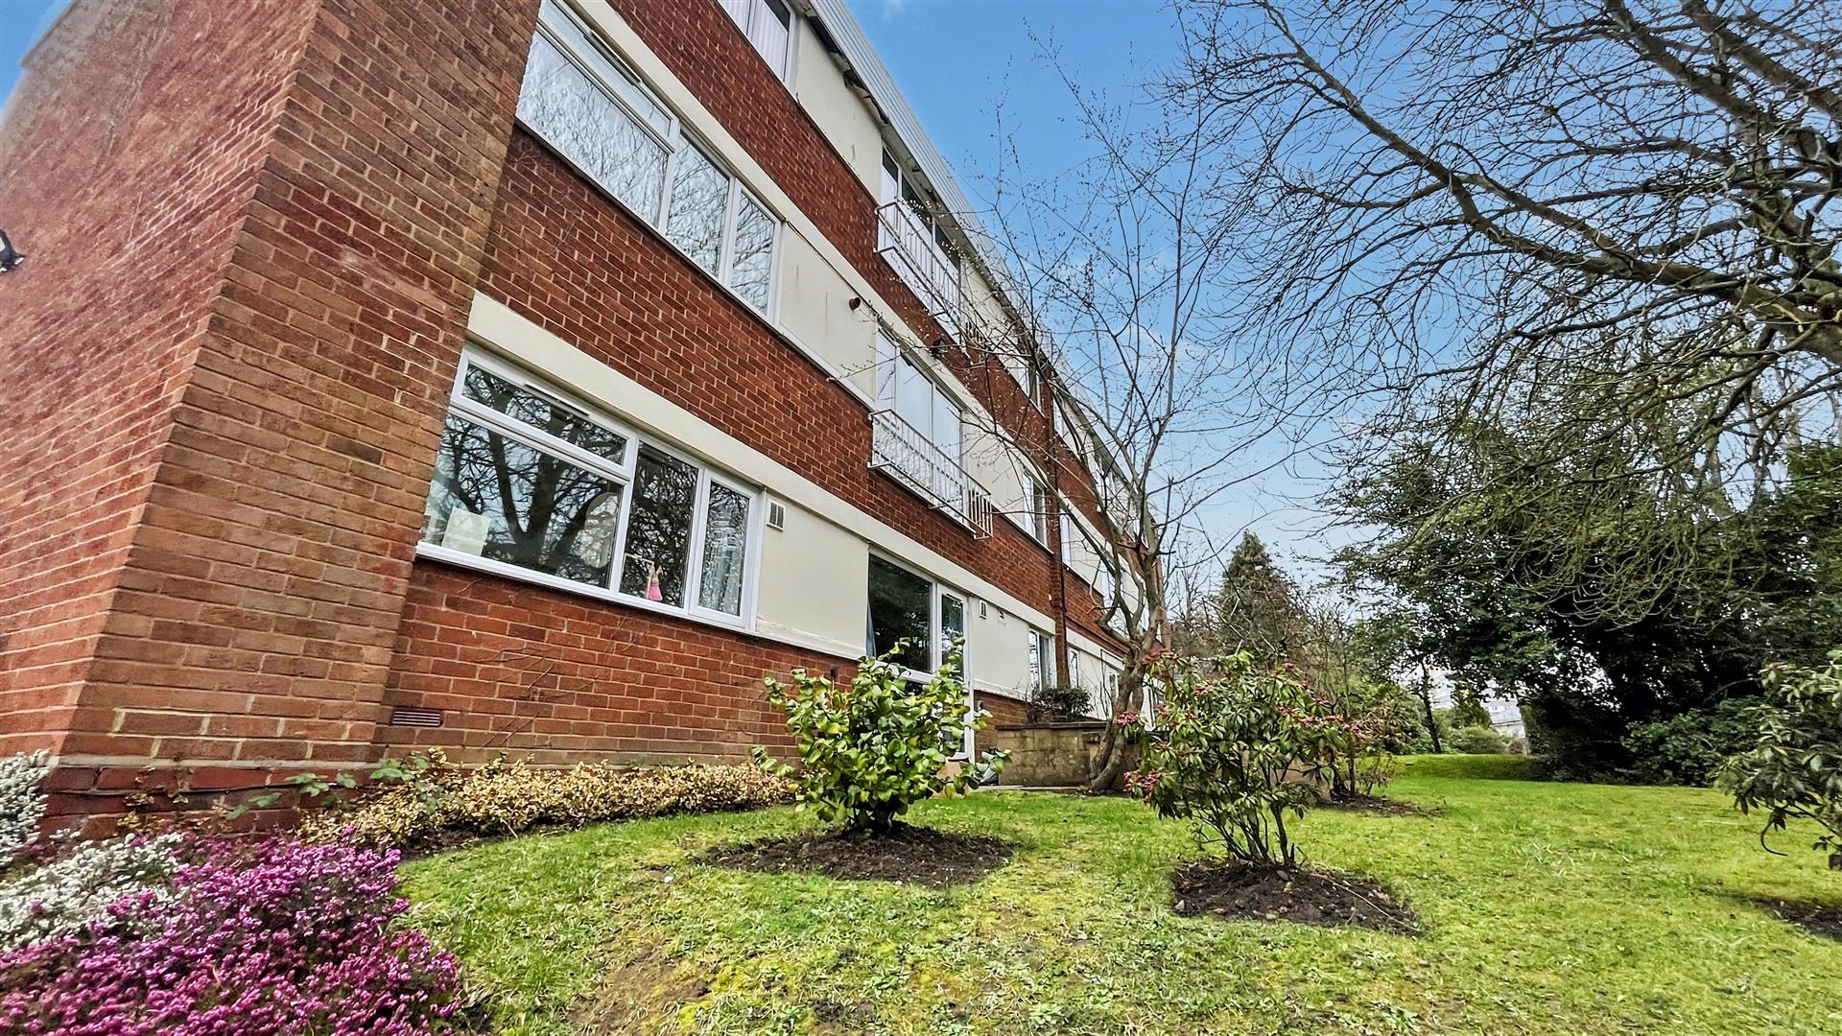
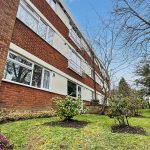
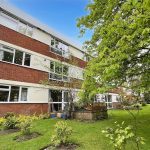
This ground floor property two bedroom property is approached via communal grounds with communal parking and communal gardens and pathway leading into wooden front entry door opening into:
Communal Entrance
With door opening into:
Hallway
With wooden flooring, wall mounted intercom, system, ceiling light point, door opening into storage cupboard and further doors opening into:
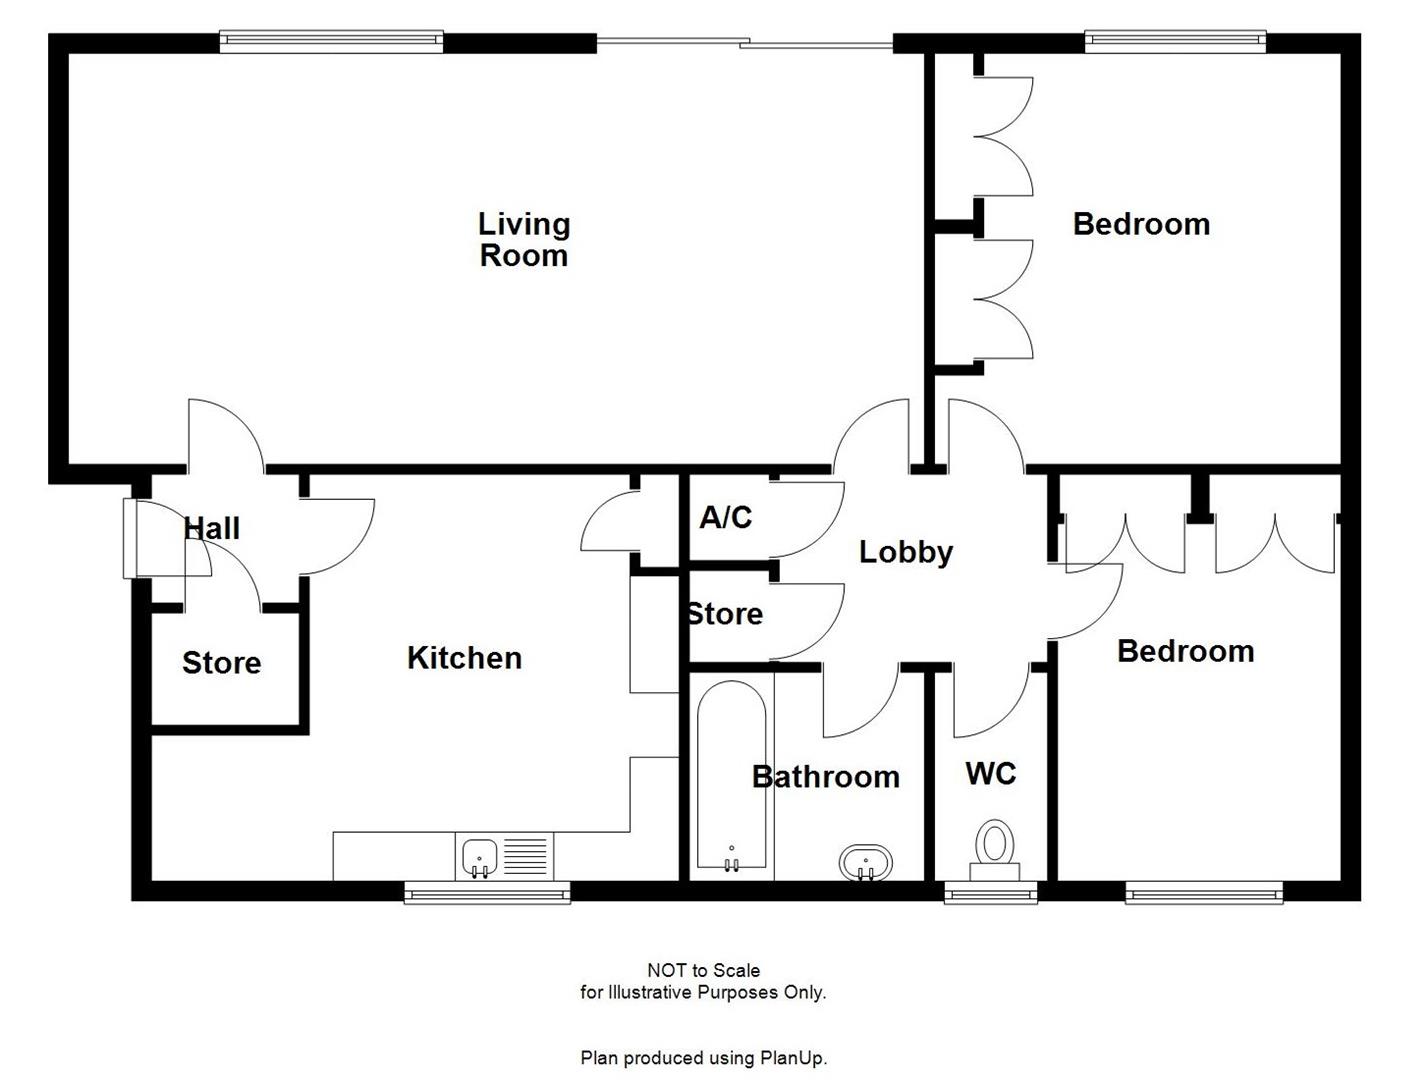
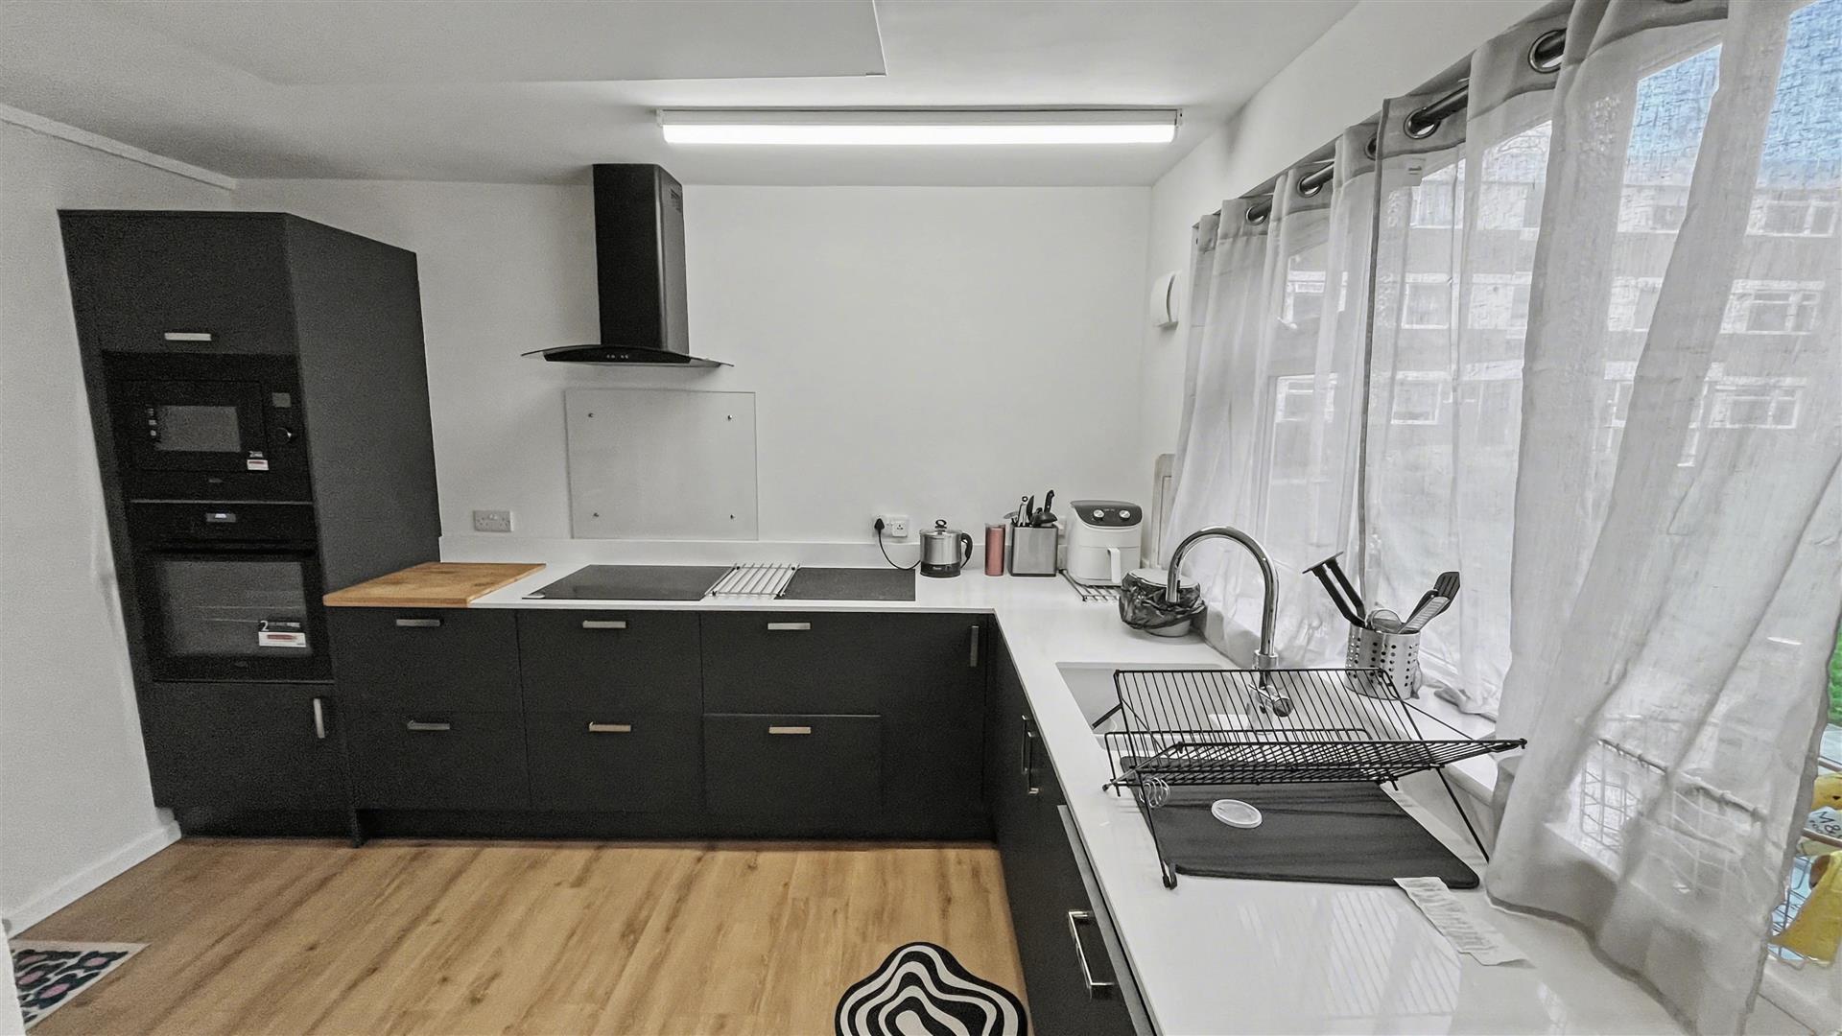
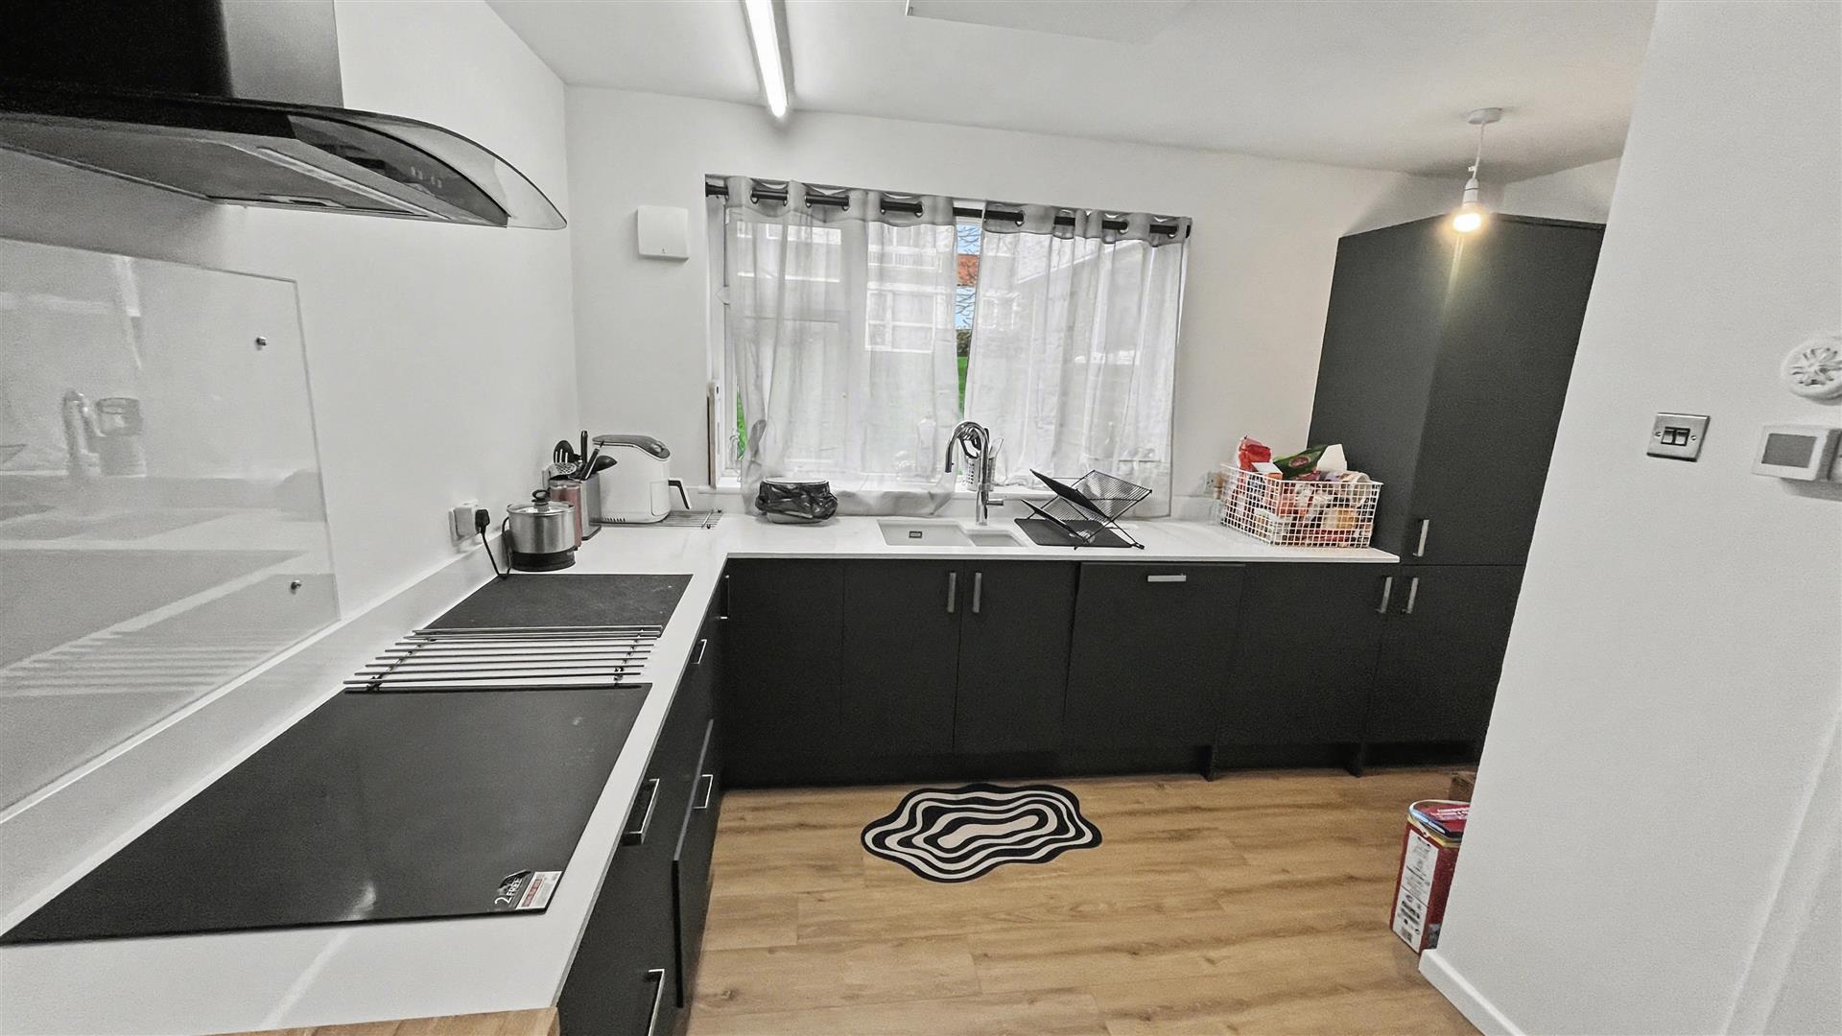
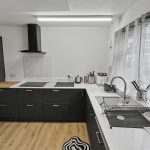
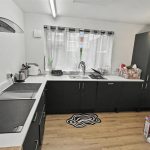
Kitchen 3.44 x 3.73 max (11'3" x 12'2" max)
With wood effect flooring, New Wren Kitchen with a selection of wall and base units with work surfaces, one and a half bowl sink and drainer with Quooker hot water mixer tap over, AEG induction hob with in-built extractor over, built-in Hotpoint washing machine and fridge freezer, Bosch dishwasher, AEG microwave and Oven, central heating radiator, double glazed window to the front aspect, ceiling strip light, ceiling strip light point, wall mounted extractor fan.
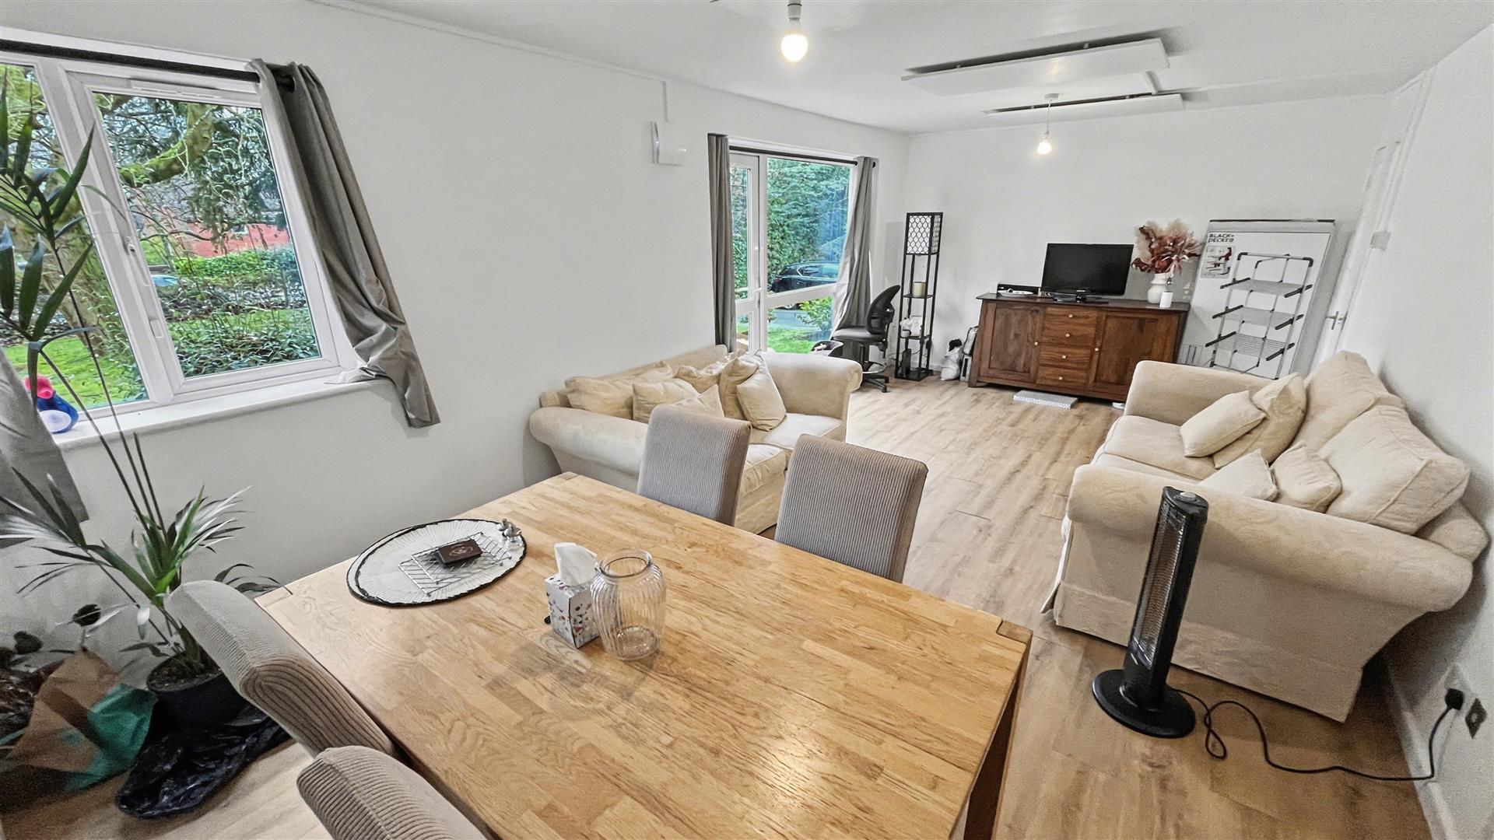
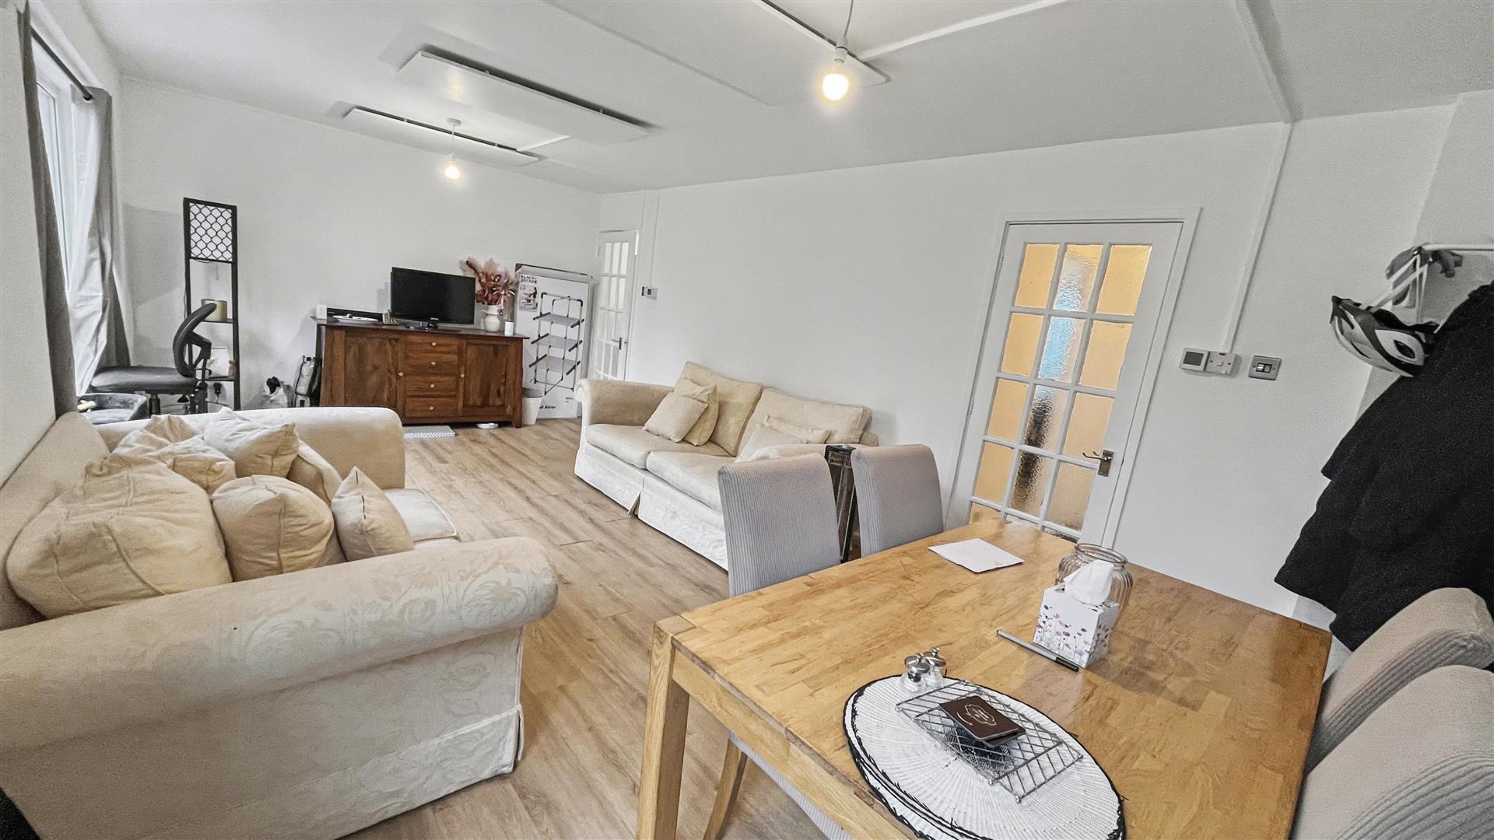
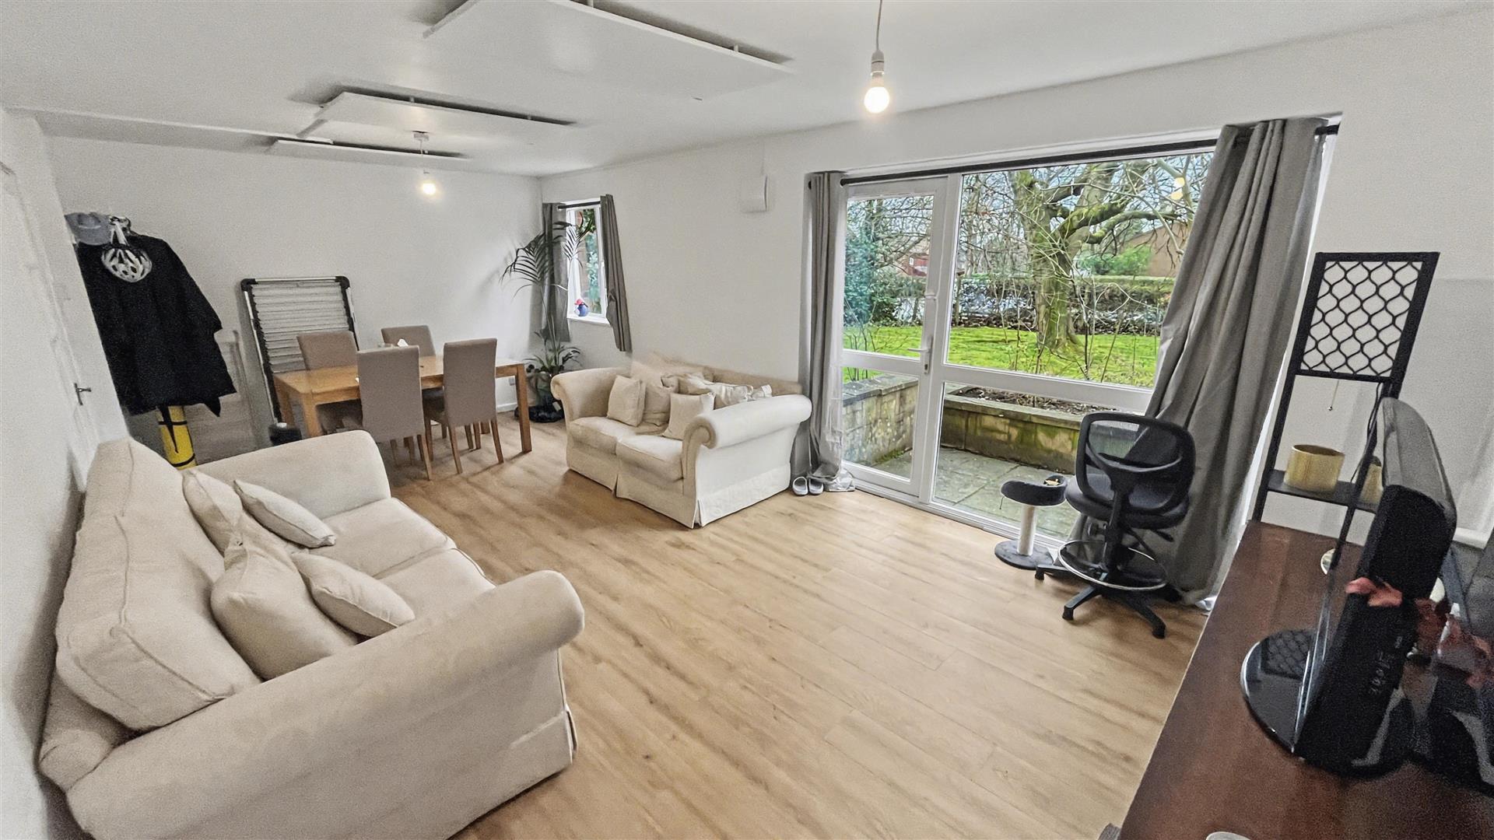
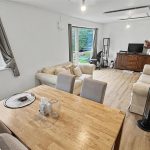
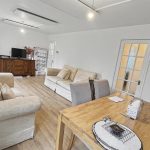
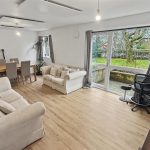
Living Room 3.45 x 6.55 (11'3" x 21'5")
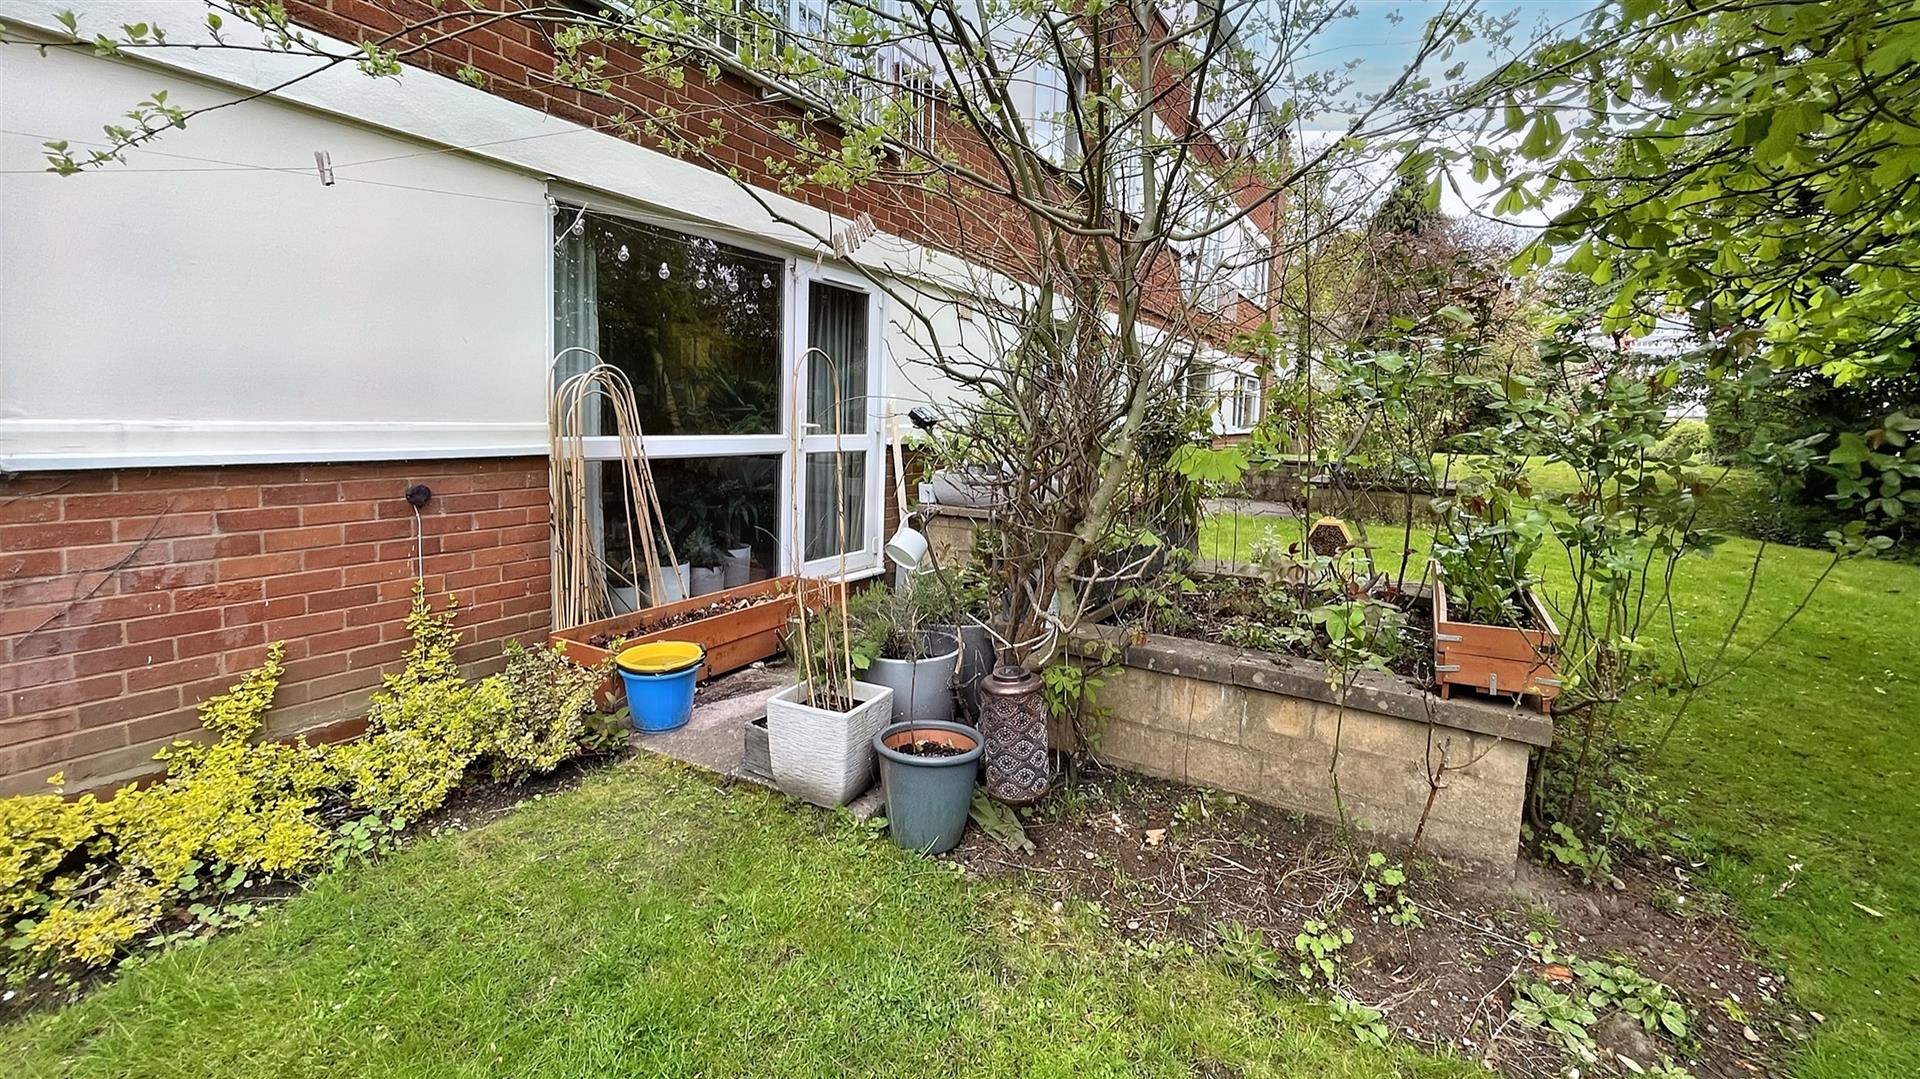
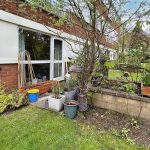
With two ceiling light points, double glazed window to the rear aspect, cornice to ceiling, ceiling heating, wooden effect flooring, double glazed window with patio doors opening out to garden and glazed door opening into:.
Lobby Area
With ceiling spotlight, door opening into airing cupboard providing useful storage and Mixergy smart hot water tank, wooden effect flooring and further doors opening into:
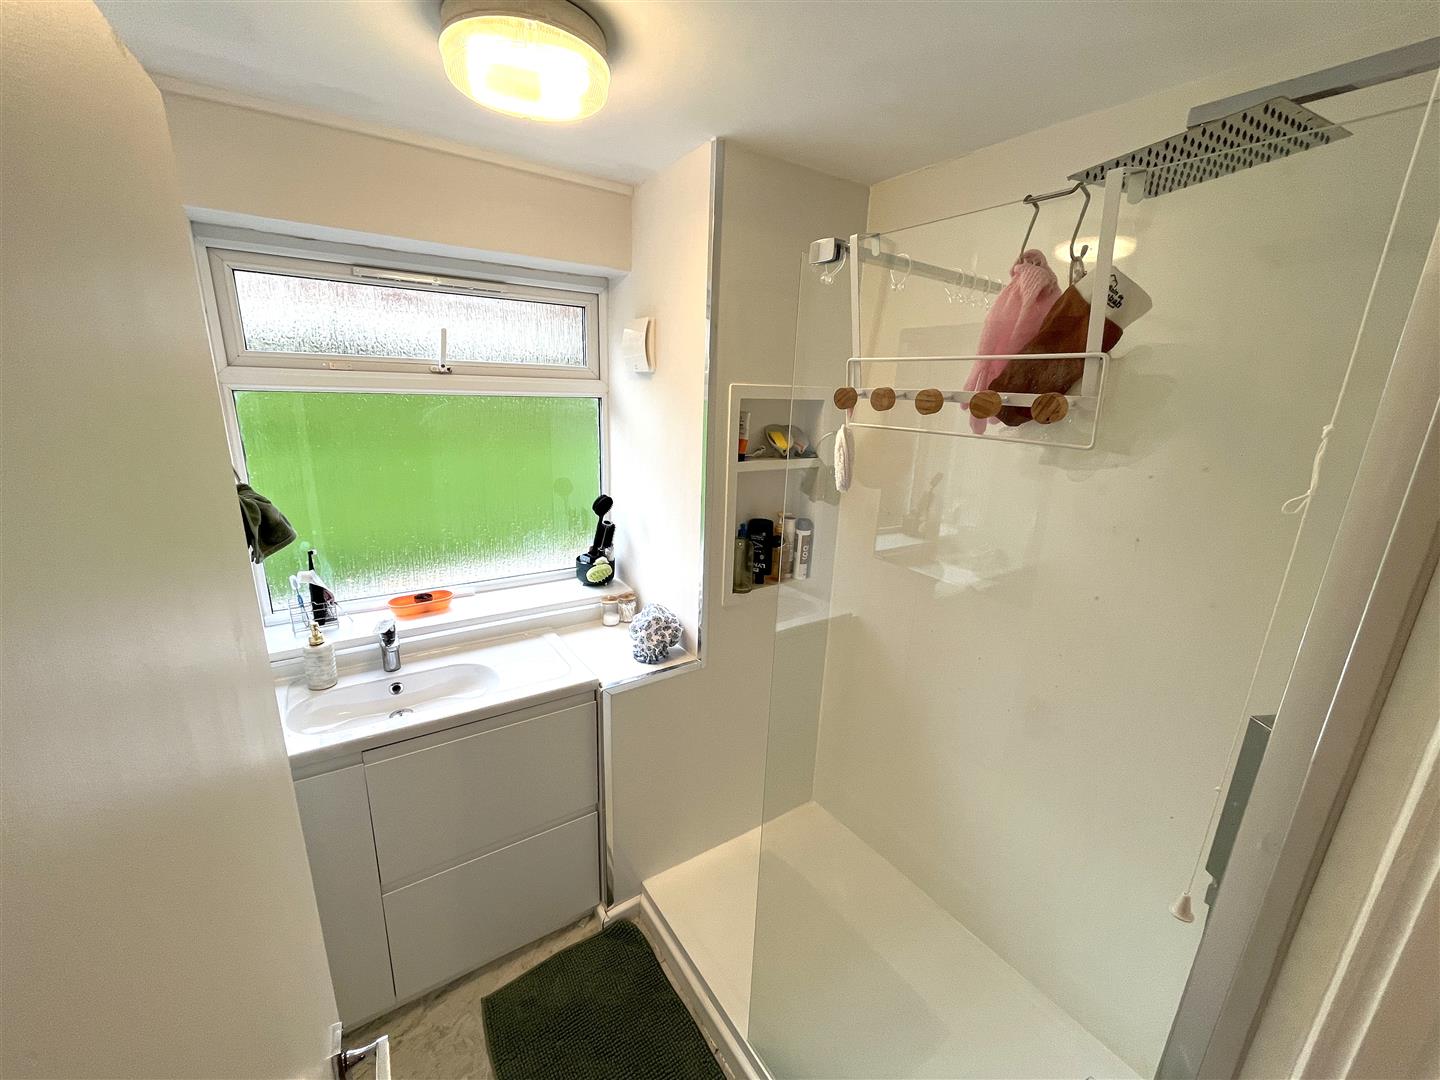
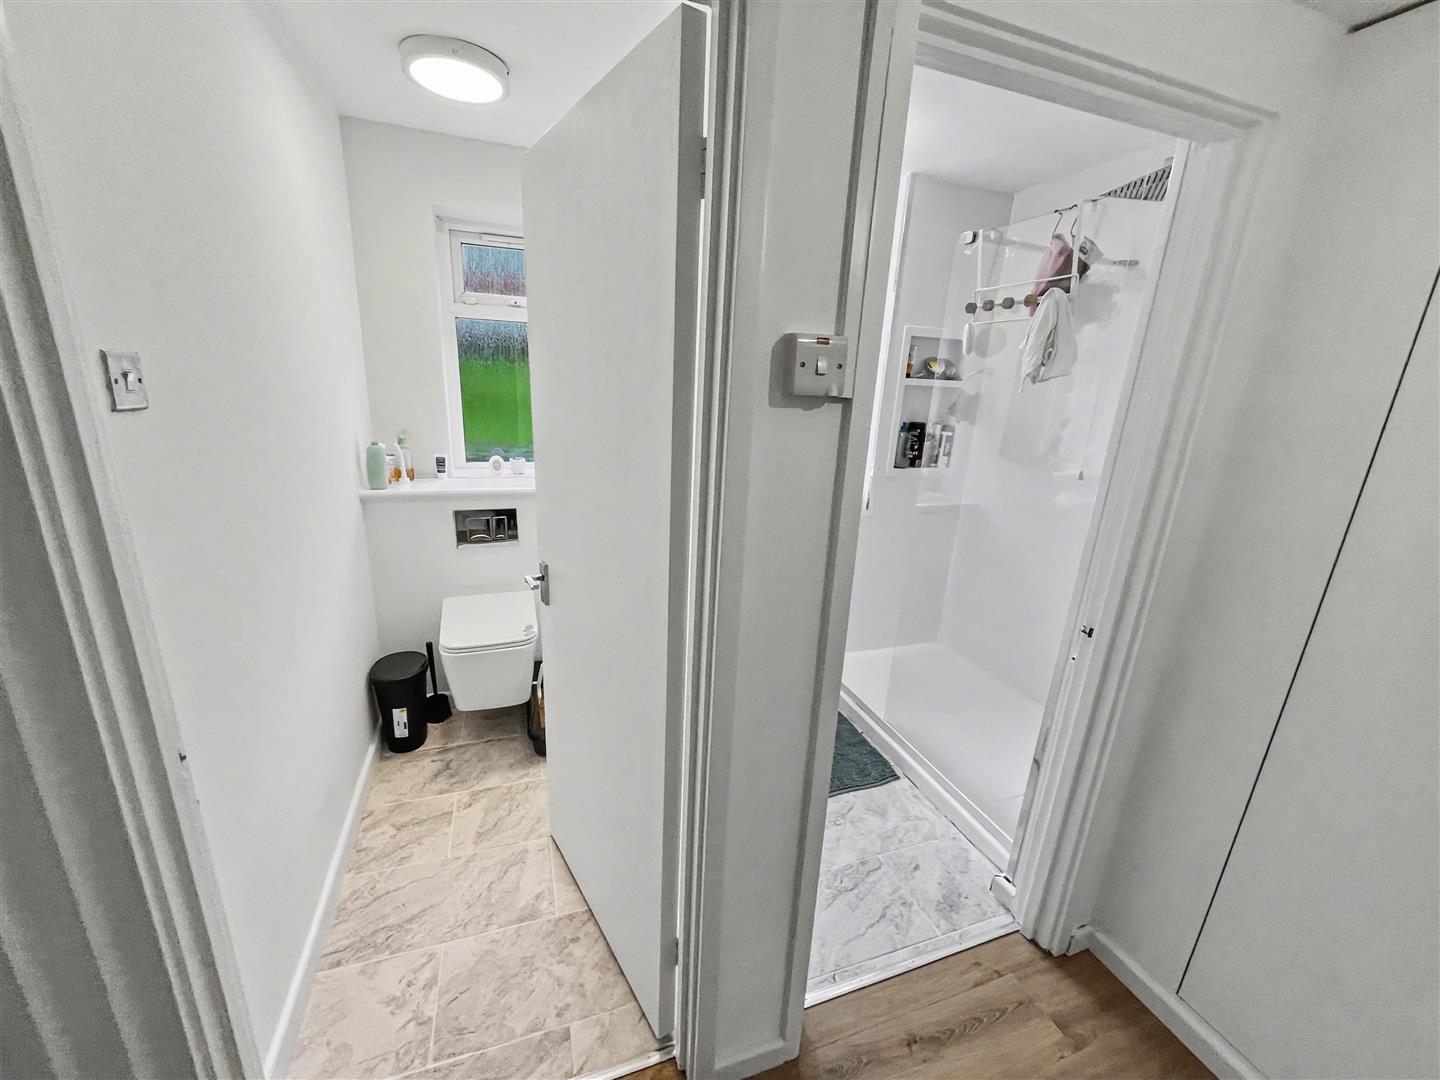
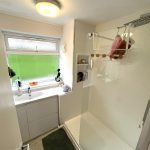
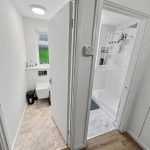
Shower Room 2.06 max x 1.75 (6'9" max x 5'8")
With tiling to flooring walk-in shower with 'Triton' shower over and rainfall attachment, sink in vanity unit with mixer tap over, central heating radiator mirror, tiled floor covering, tiling surround, wall mounted extractor fan, ceiling light point and double glazed opaque window to the front aspect.
Separate WC 1.93 x 0.92 (6'3" x 3'0")
With low flush wall hung WC, tiled flooring, tiled surround, opaque double glazed window to the front aspect and ceiling light point.
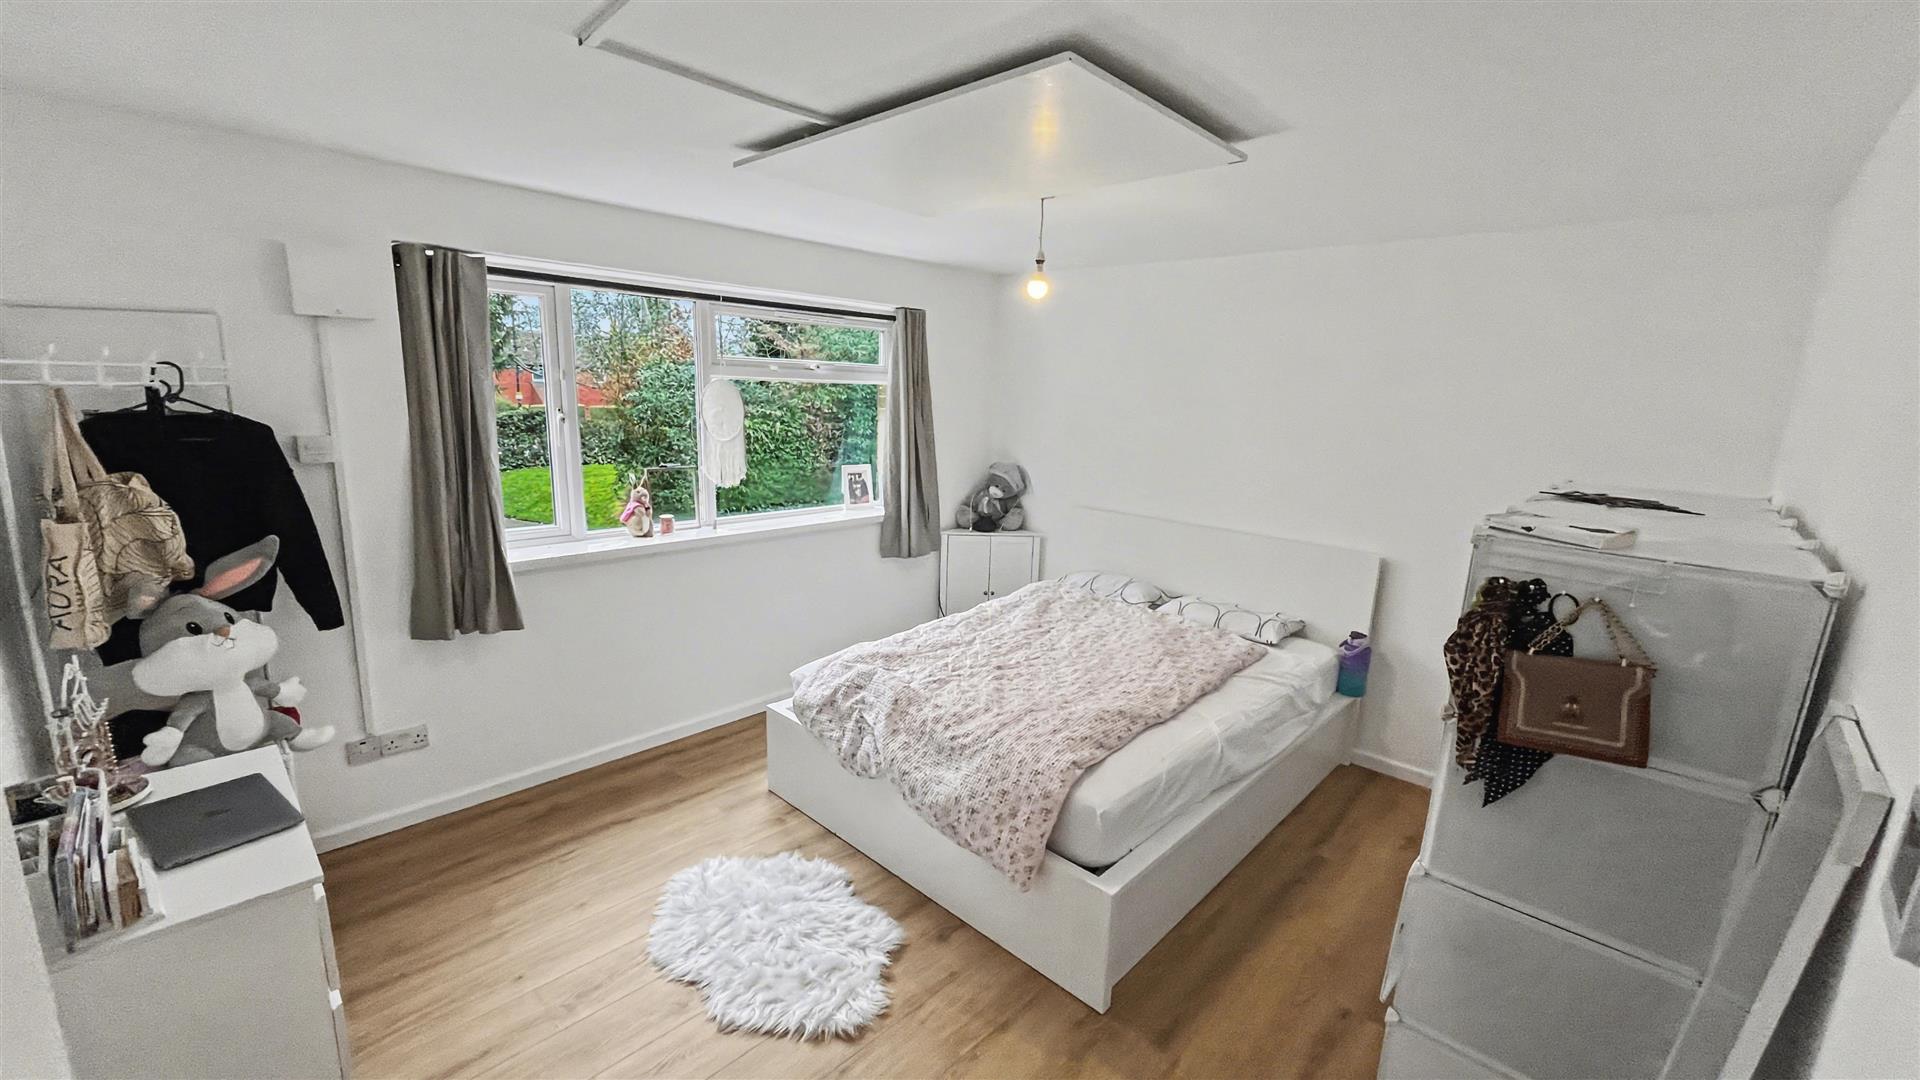
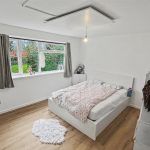
Bedroom One 3.47 x 4.04 (11'4" x 13'3")
With ceiling light point, central heating radiator, double glazed window to the rear aspect, wooden effect flooring, ceiling heating and wall mounted heat recovery ventilation.
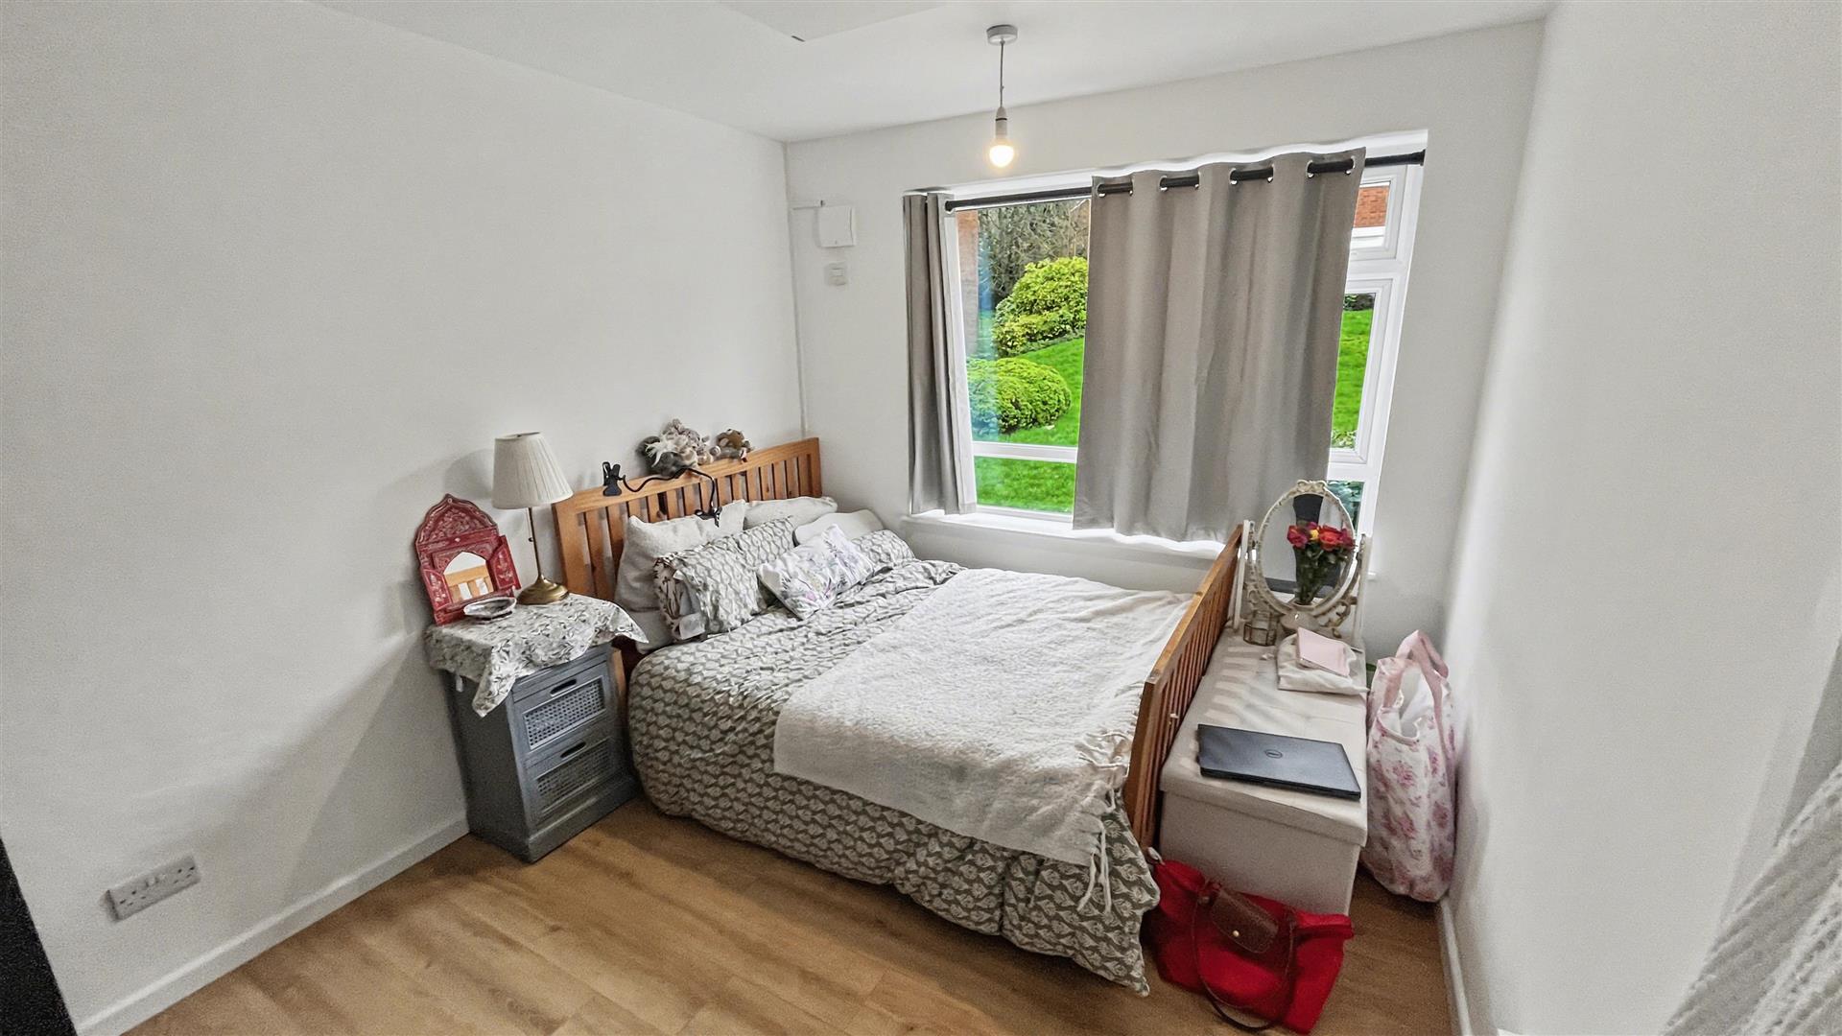
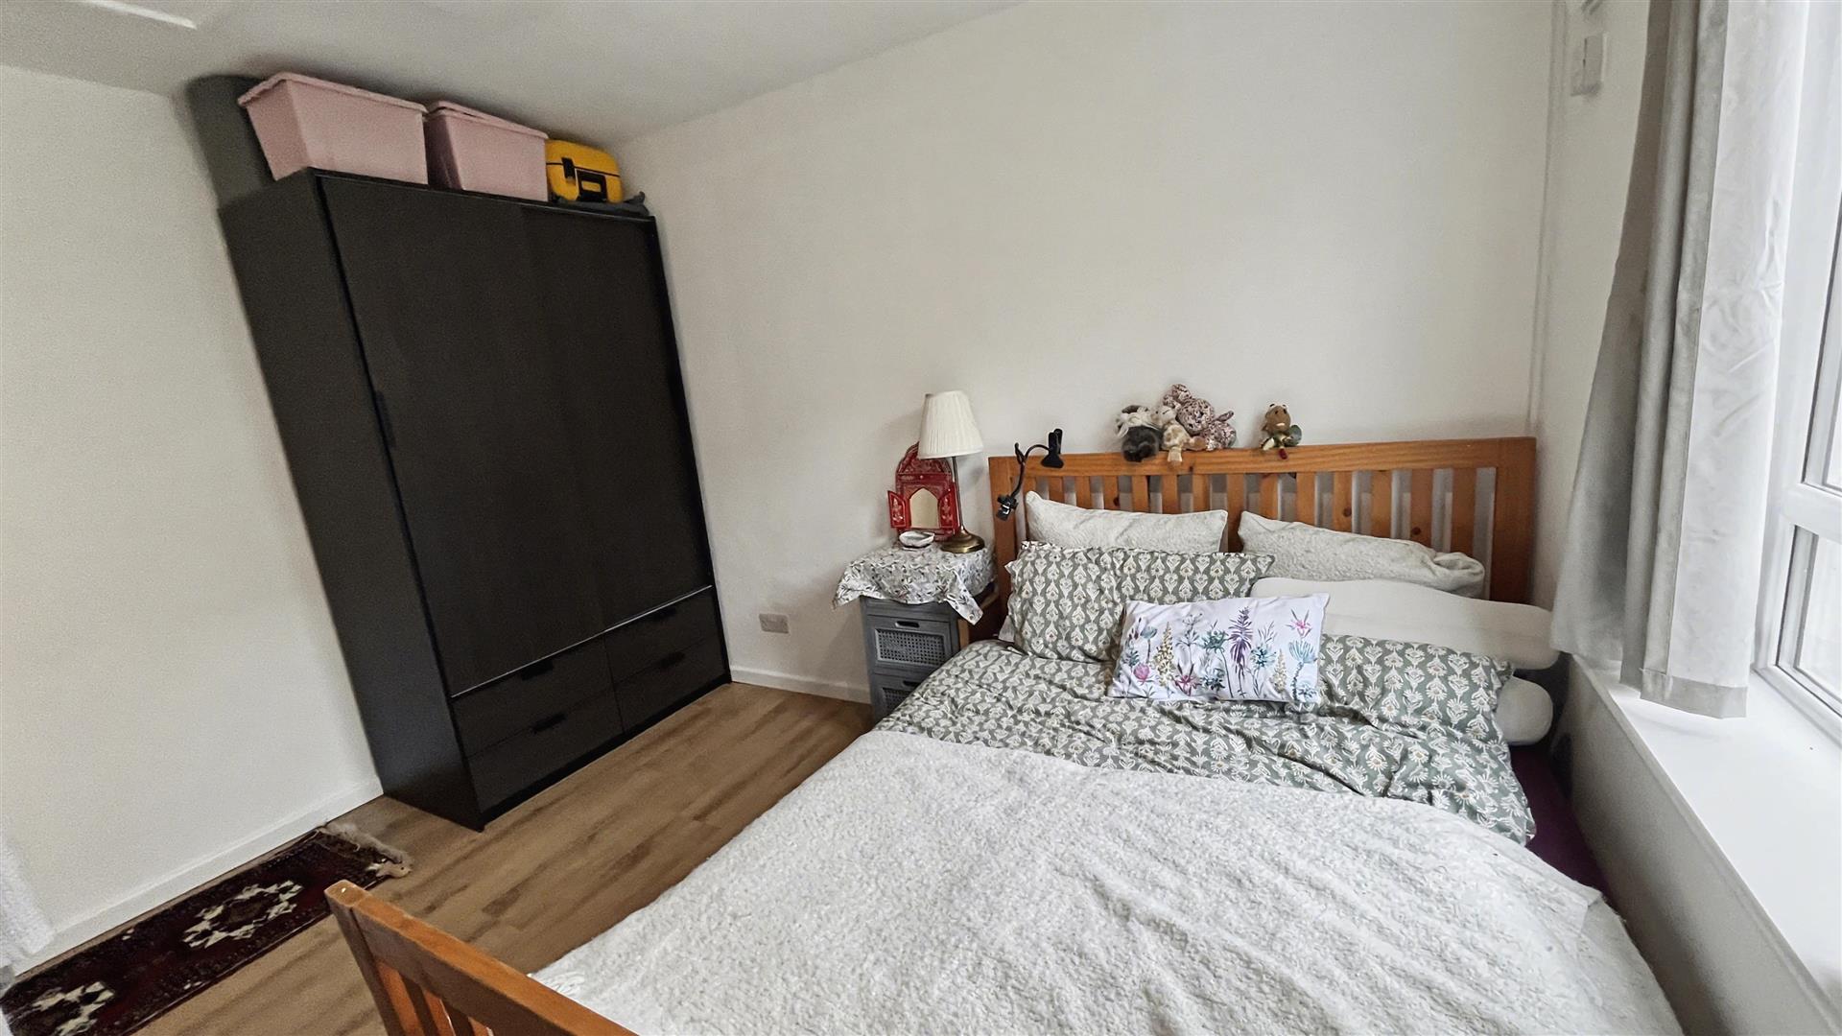
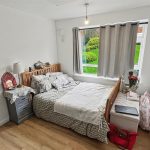
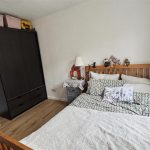
Bedroom Two 2.70 x 3.49 (8'10" x 11'5")
With double glazed window to the front aspect, ceiling light point, ceiling heating, wooden effect flooring and wall mounted heat recovery ventilation.
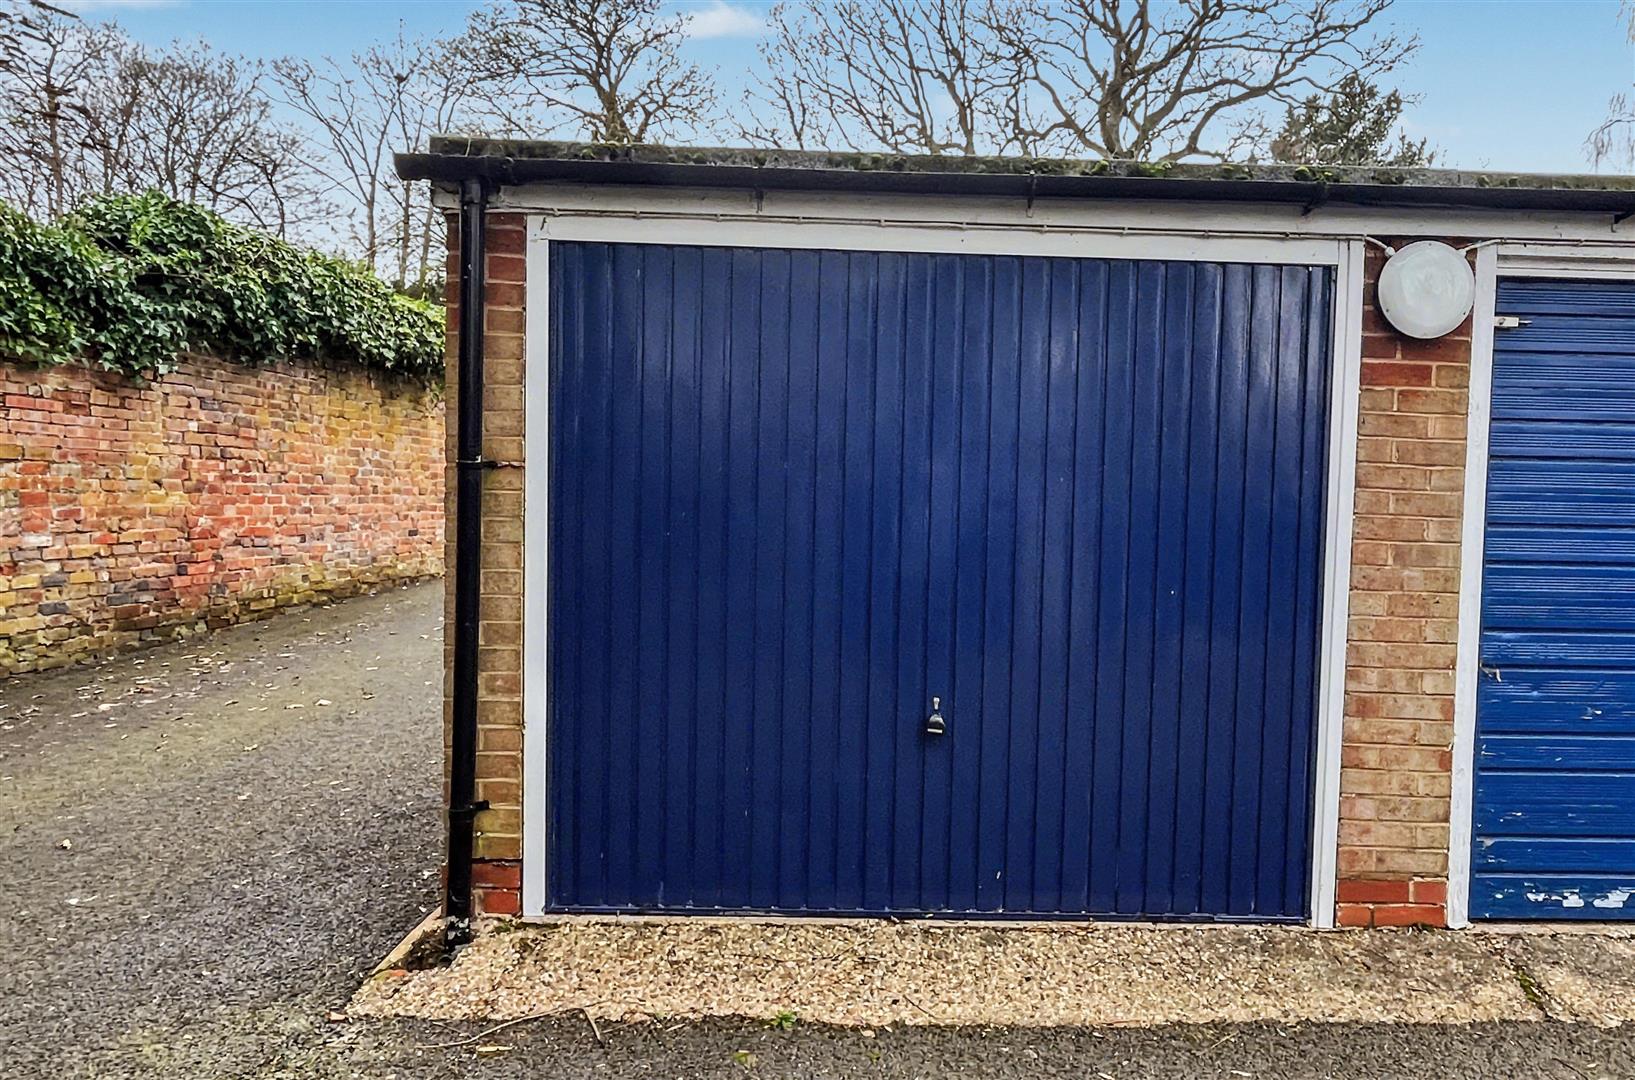
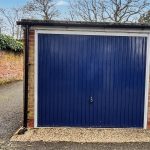
Garage 5.31 x 2.64 (17'5" x 8'7")
Located in a separate block with a ceiling light point and metal up and over door.
Garden Area
With patio area with decorative shrubs.
Council Tax Band
According to the Direct Gov website the Council Tax Band for Flat 78 Michael Court, Bristol Road Birmingham, B5 7TS is band B and the annual Council Tax amount is approximately £1,739.89, subject to confirmation from your legal representative.