Entrance door leads into:
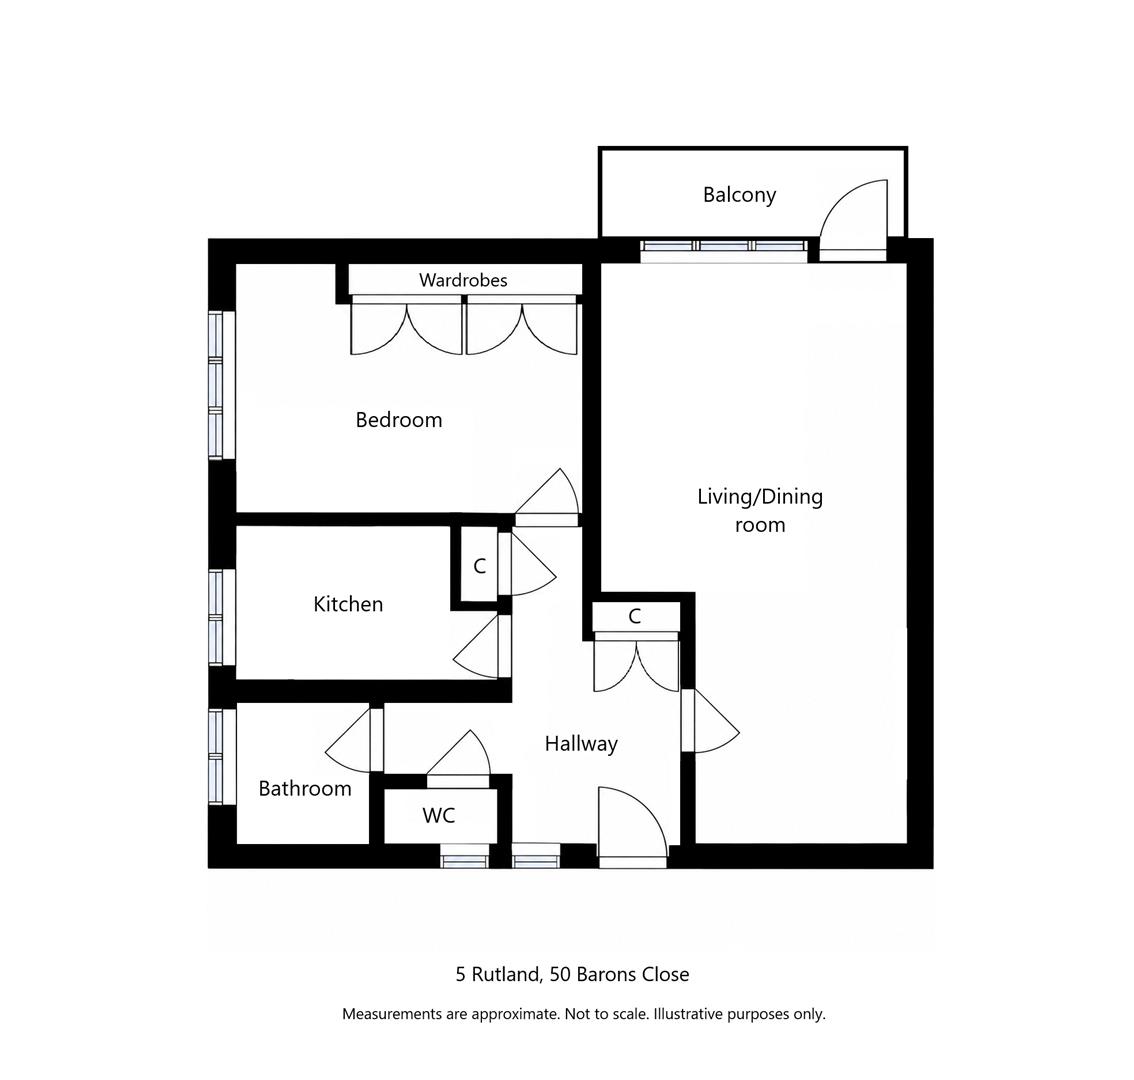
HALLWAY
Having ceiling light point, vinyl flooring, security answerphone, meter cupboard, UPVC double glazed window, built in storage cupboard and further cupboard housing water tank.
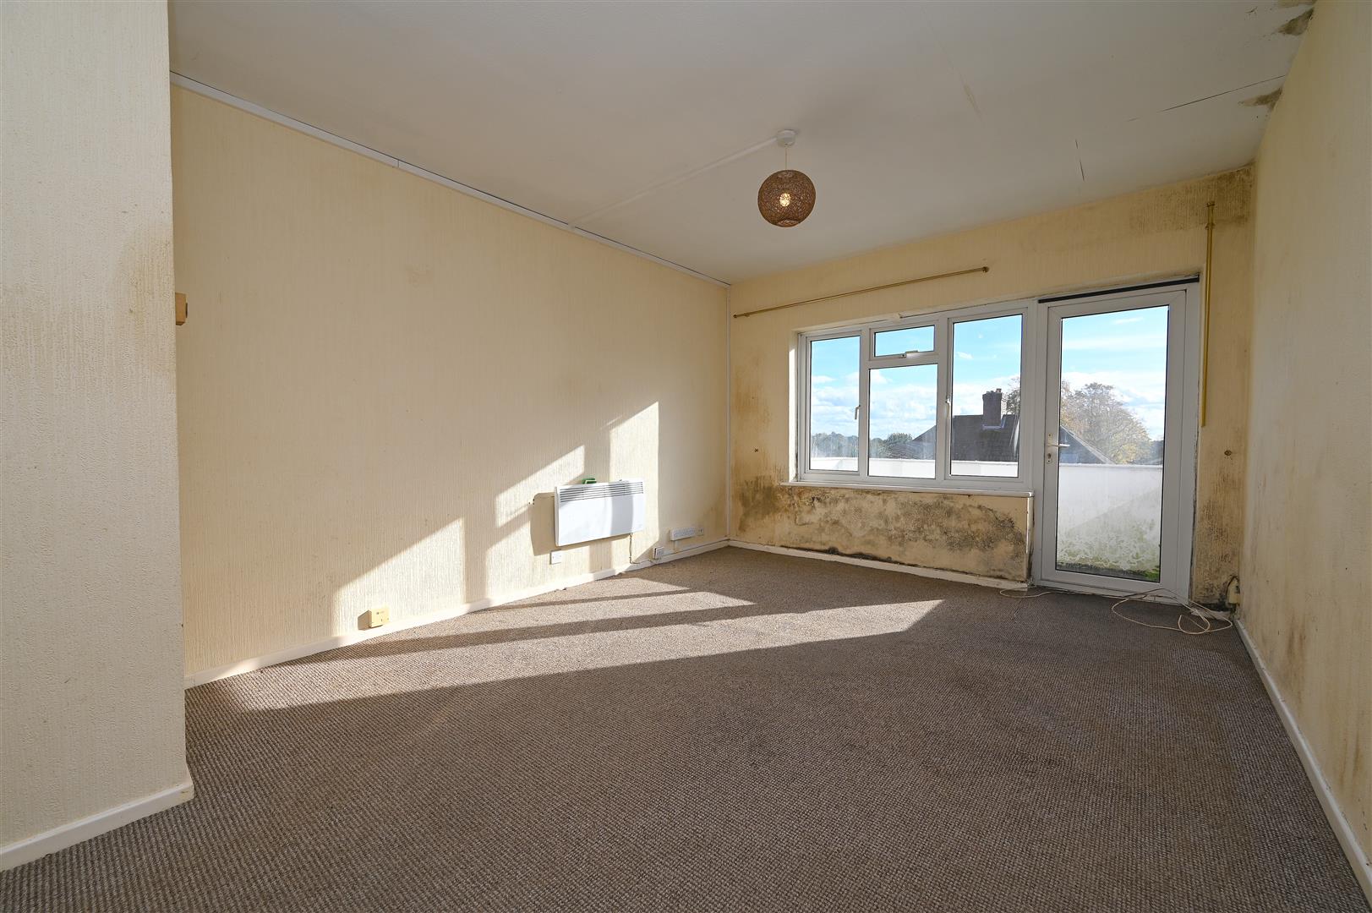
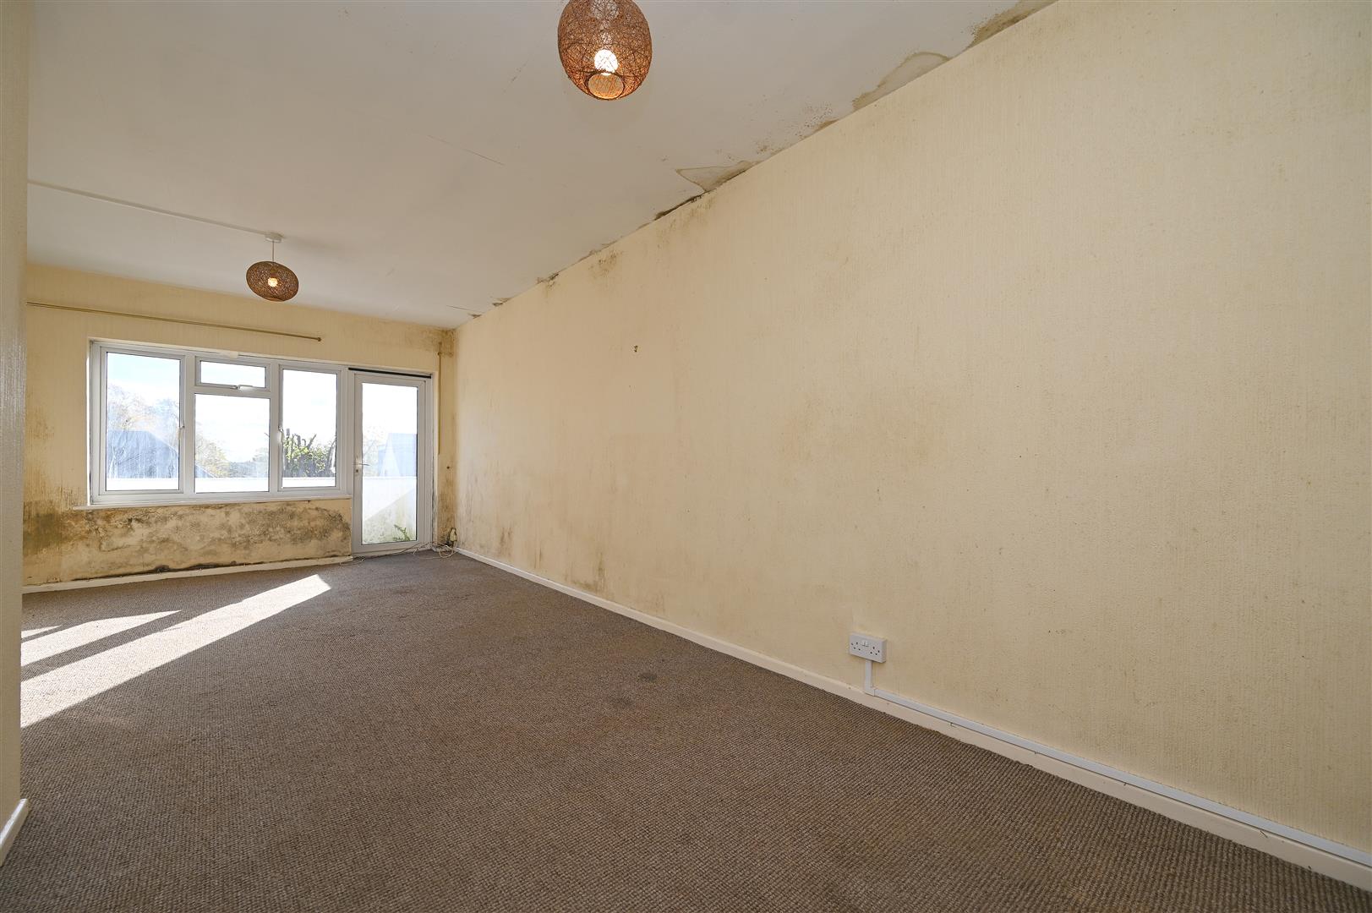
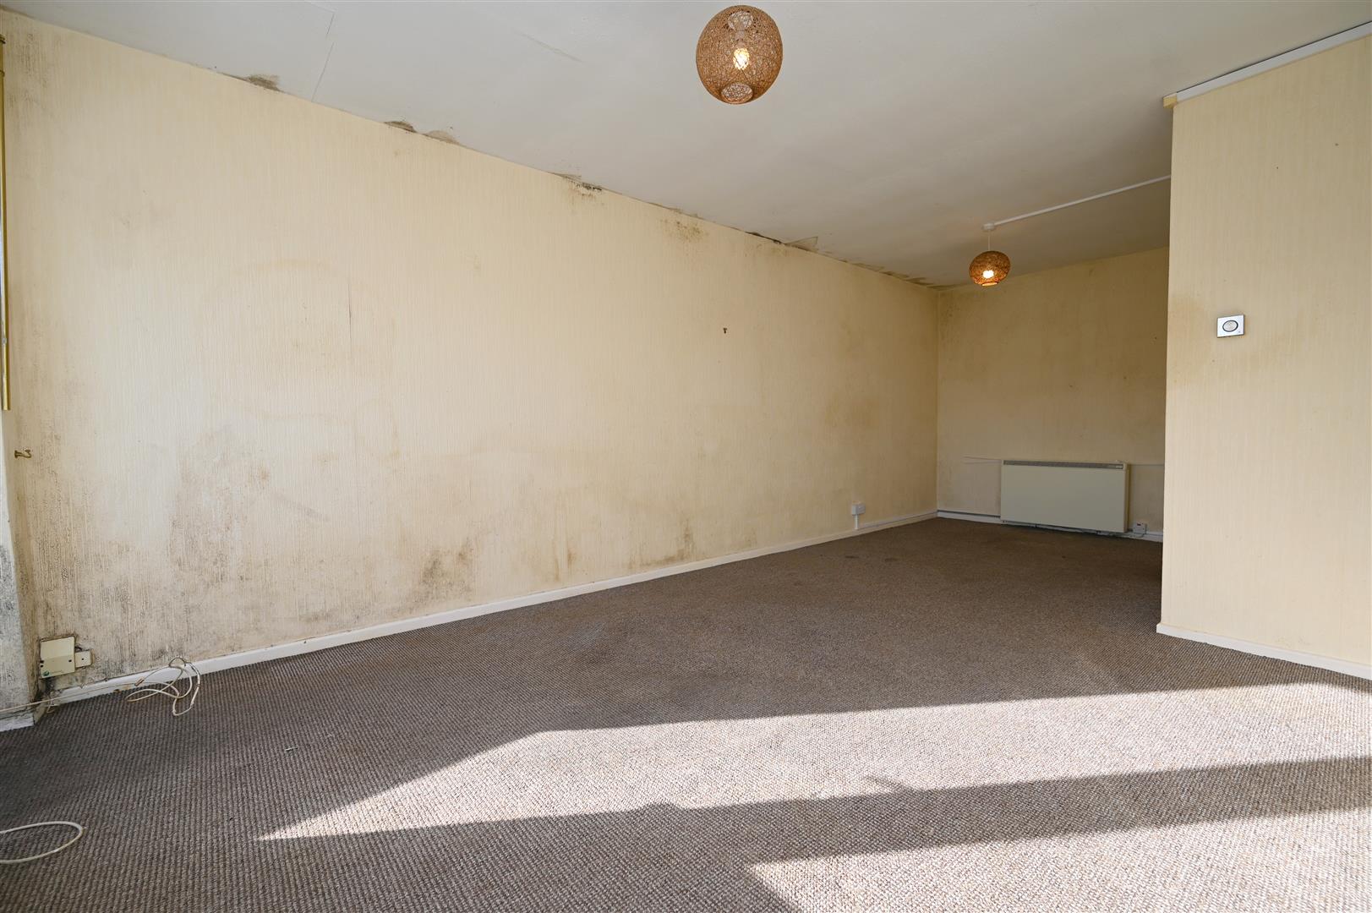
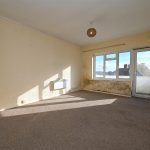
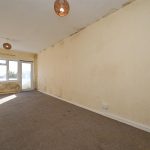
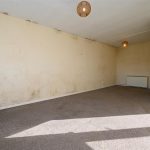
LIVING/DINING ROOM 6.76m max x 3.47m max (22'2" max x 11'4" max)
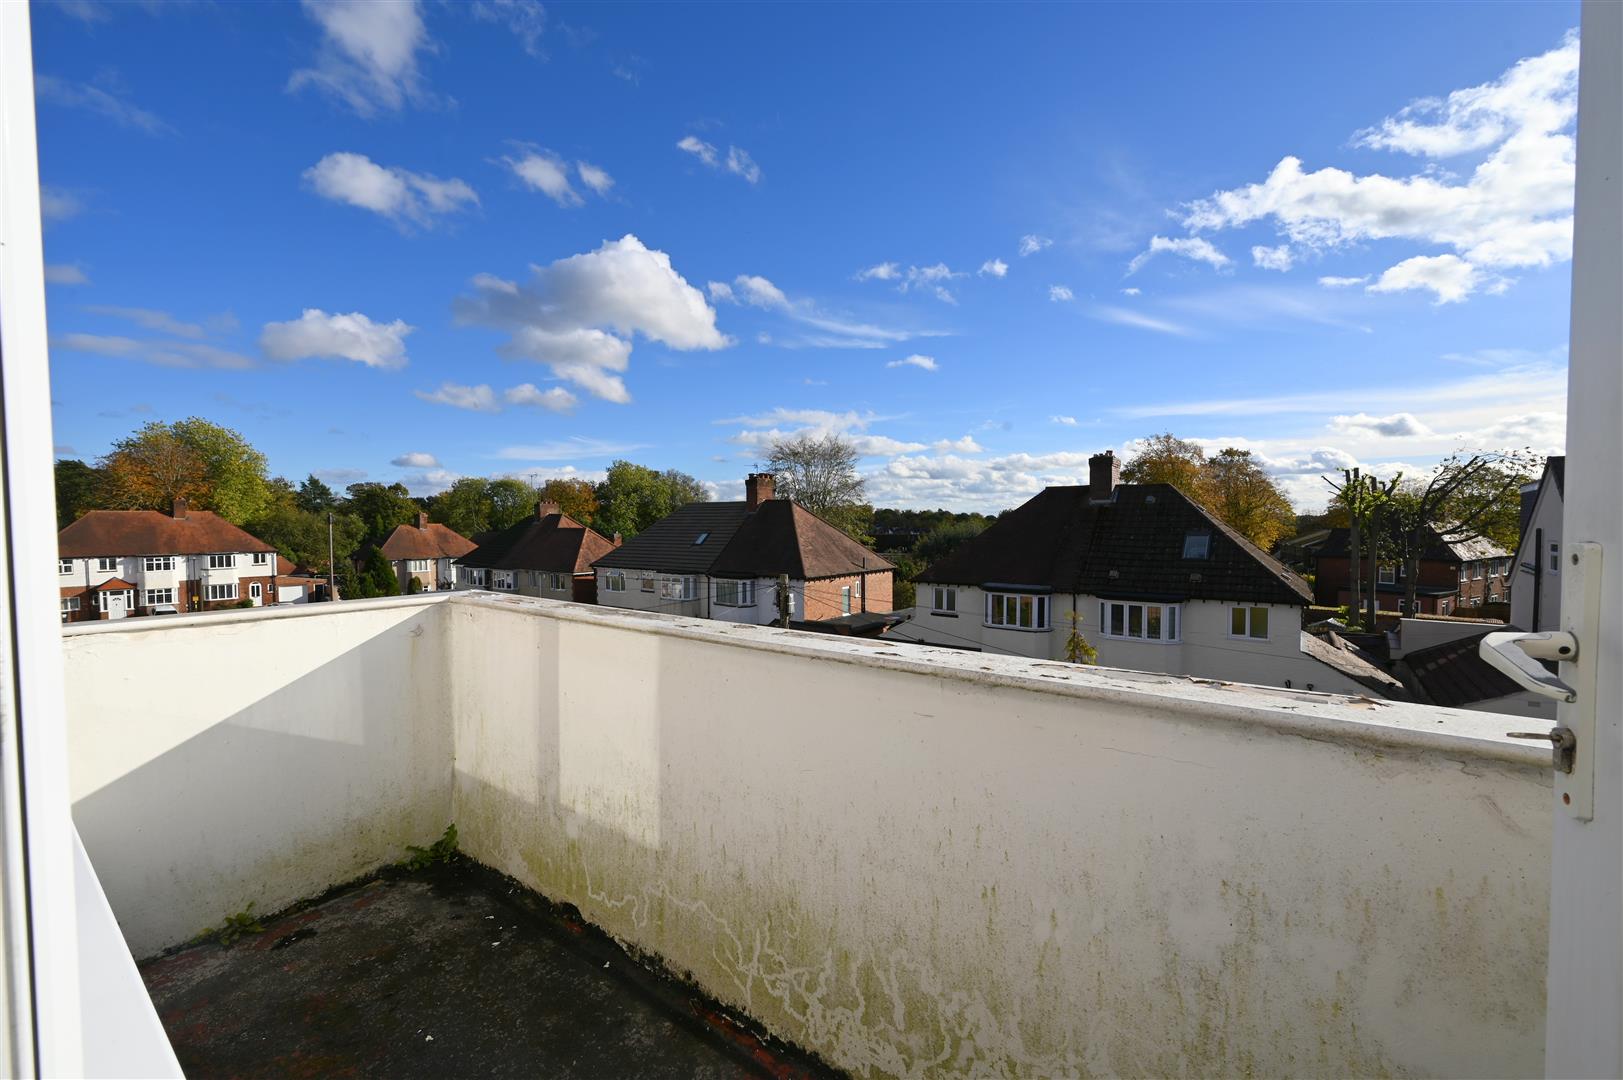
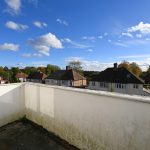
Having two electric heaters, two ceiling light points, UPVC double glazed windows and patio door leading to balcony which overlooks Yew Croft Avenue.
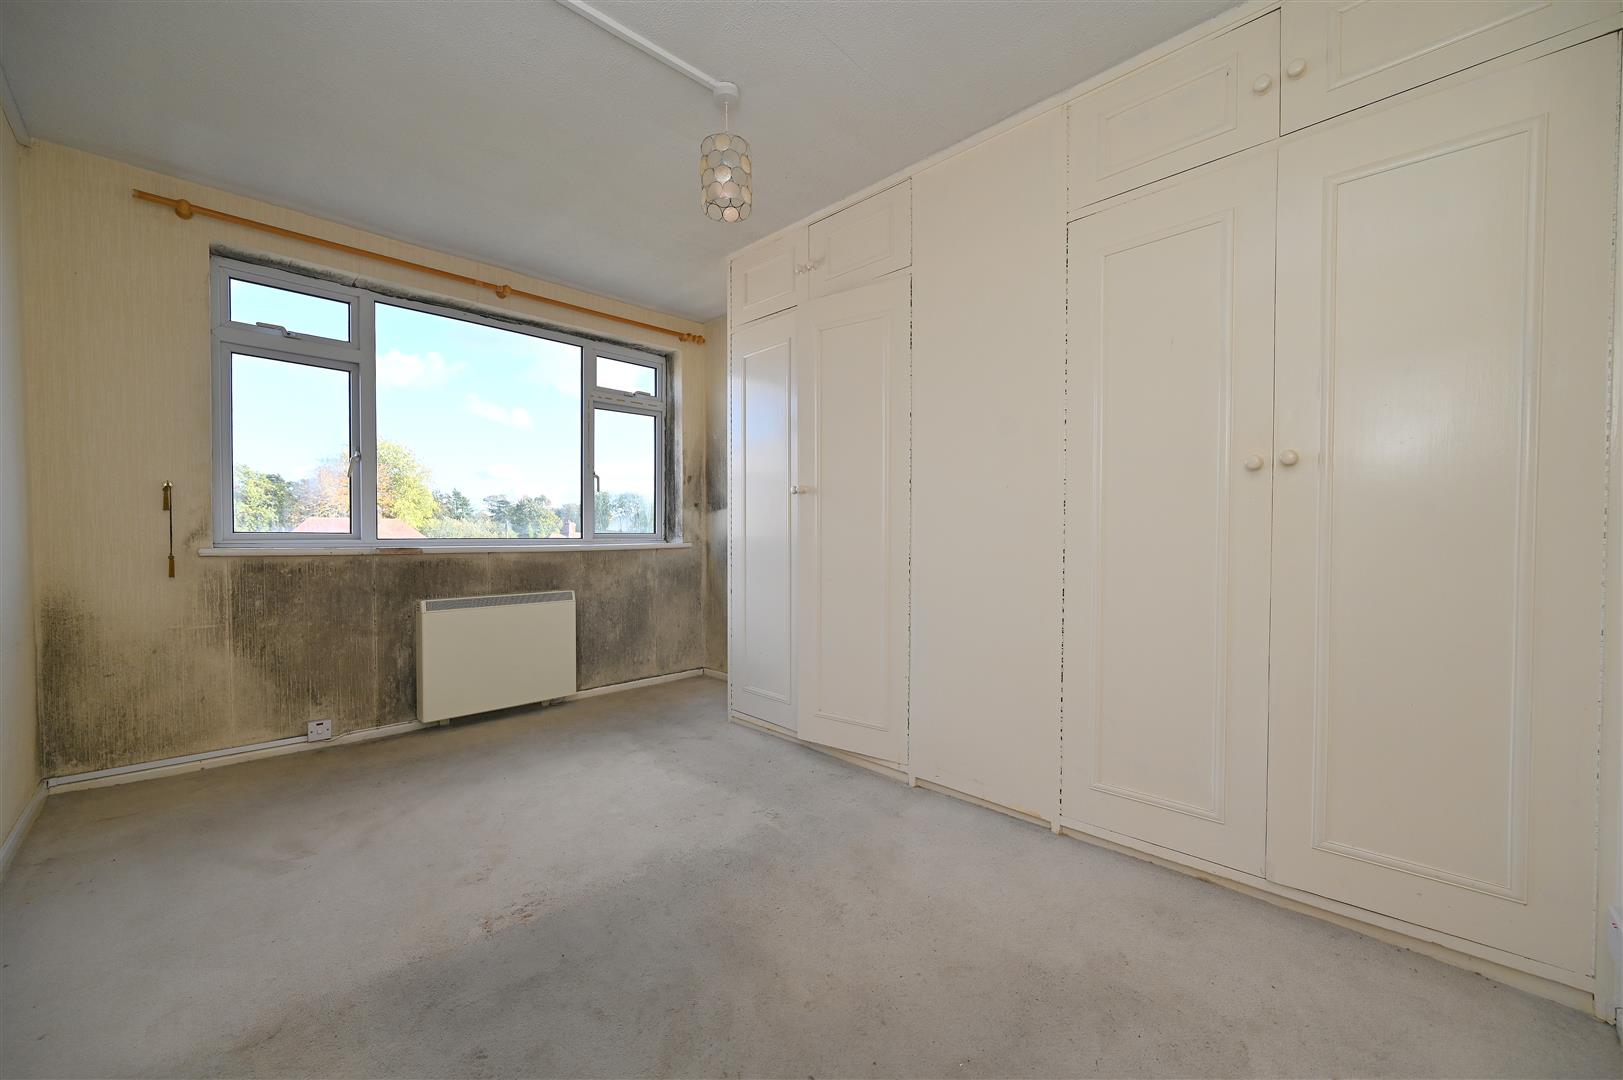
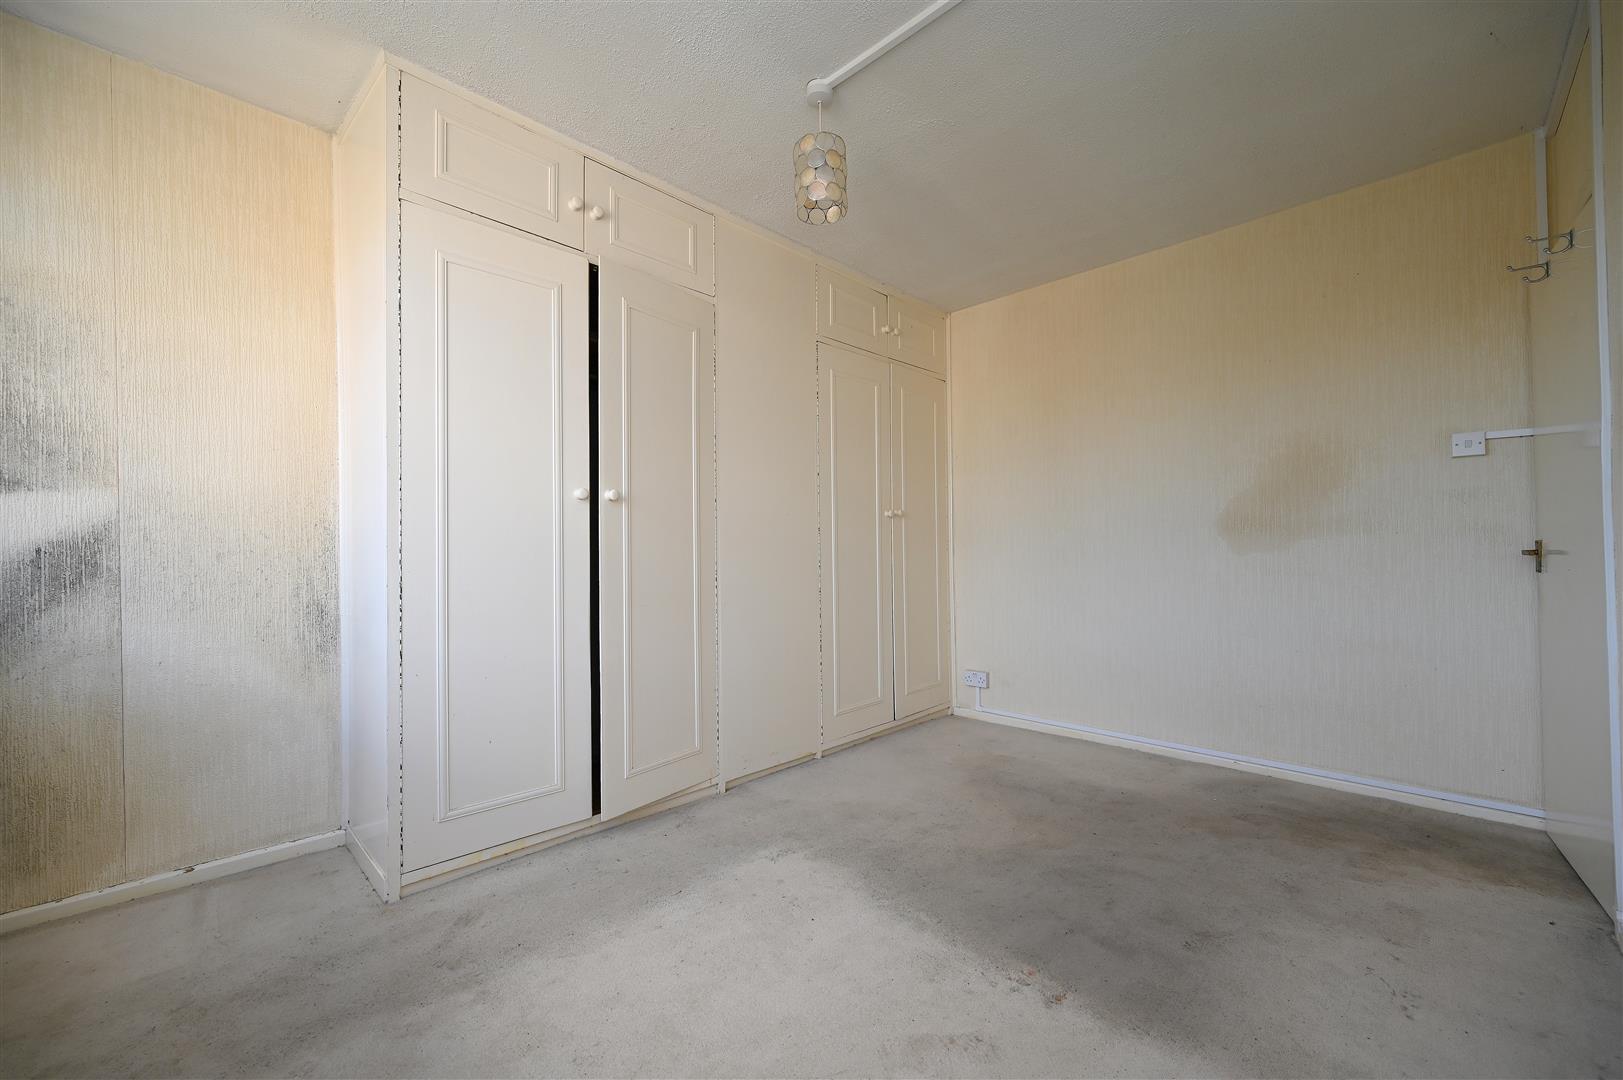
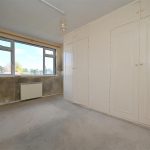
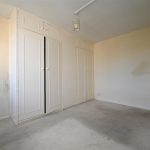
BEDROOM 4.03m max x 3.04m max (13'2" max x 9'11" max)
Having ceiling light point, electric heater, UPVC double glazed window and built-in wardrobes.
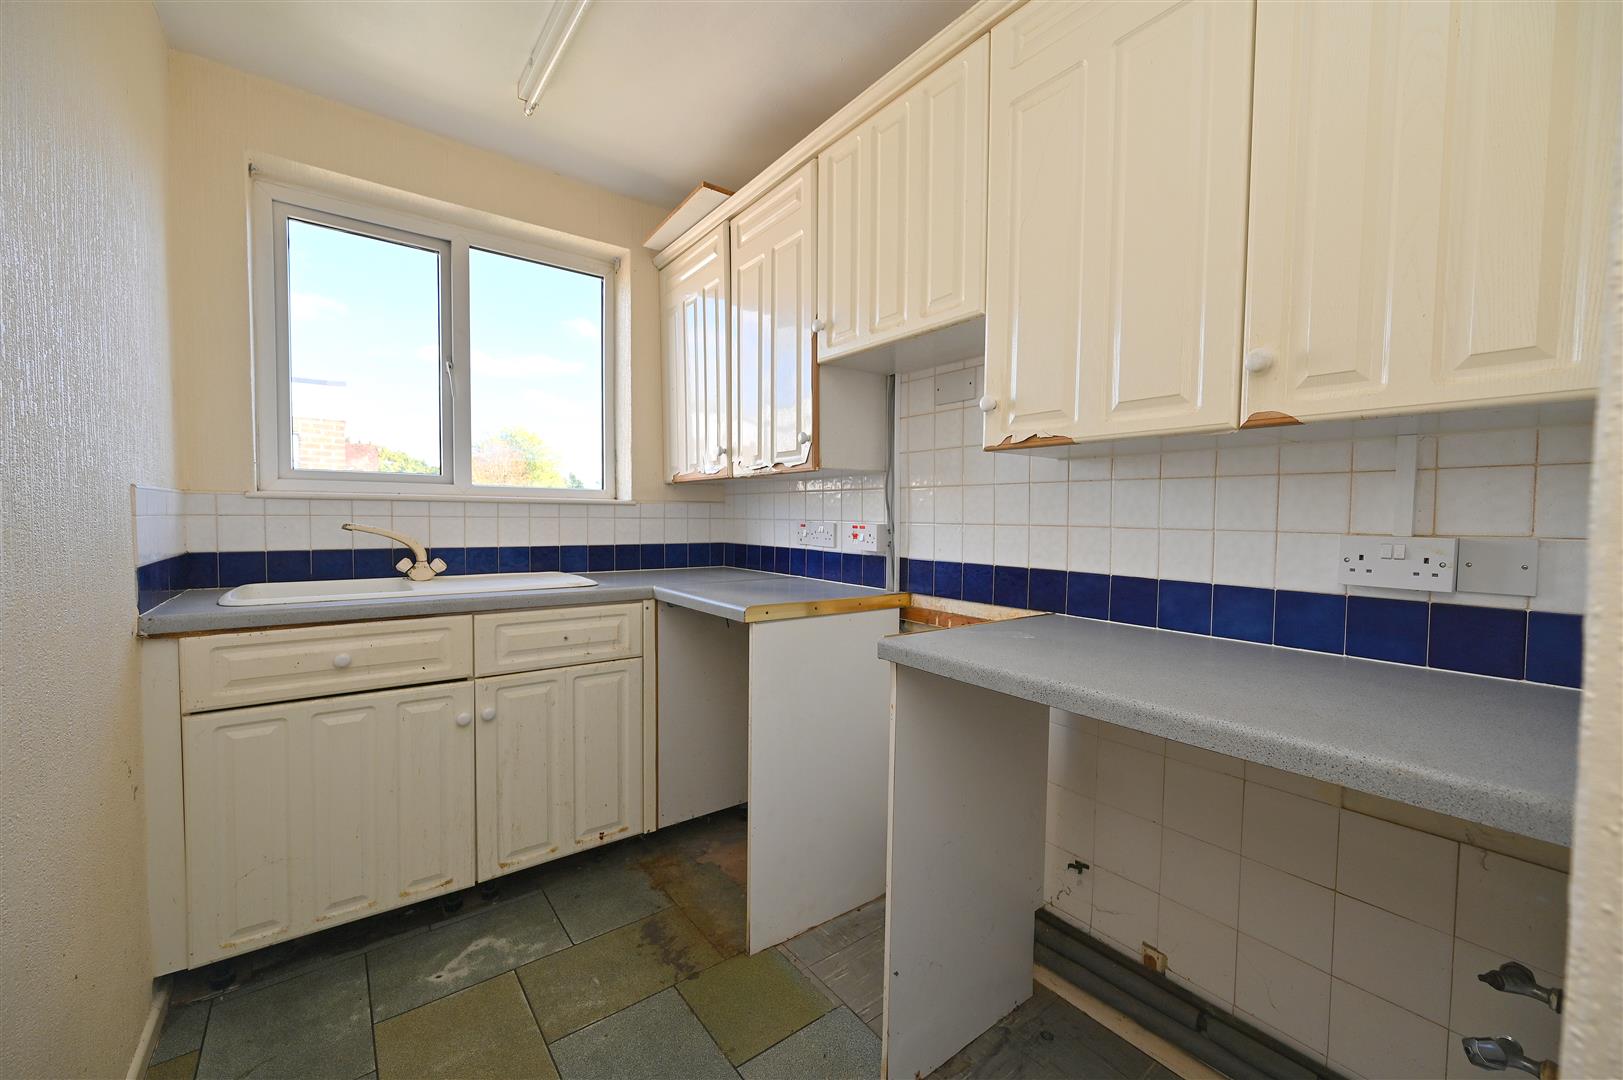
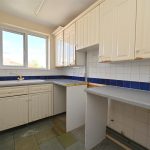
KITCHEN 3.12m max x 1.79m max (10'2" max x 5'10" max)
Having vinyl flooring, ceiling strip lighting, a range of wall and base units with worktop over, partial tiling to walls, single bowl sink drainer with mixer tap over, and UPVC double glazed window.
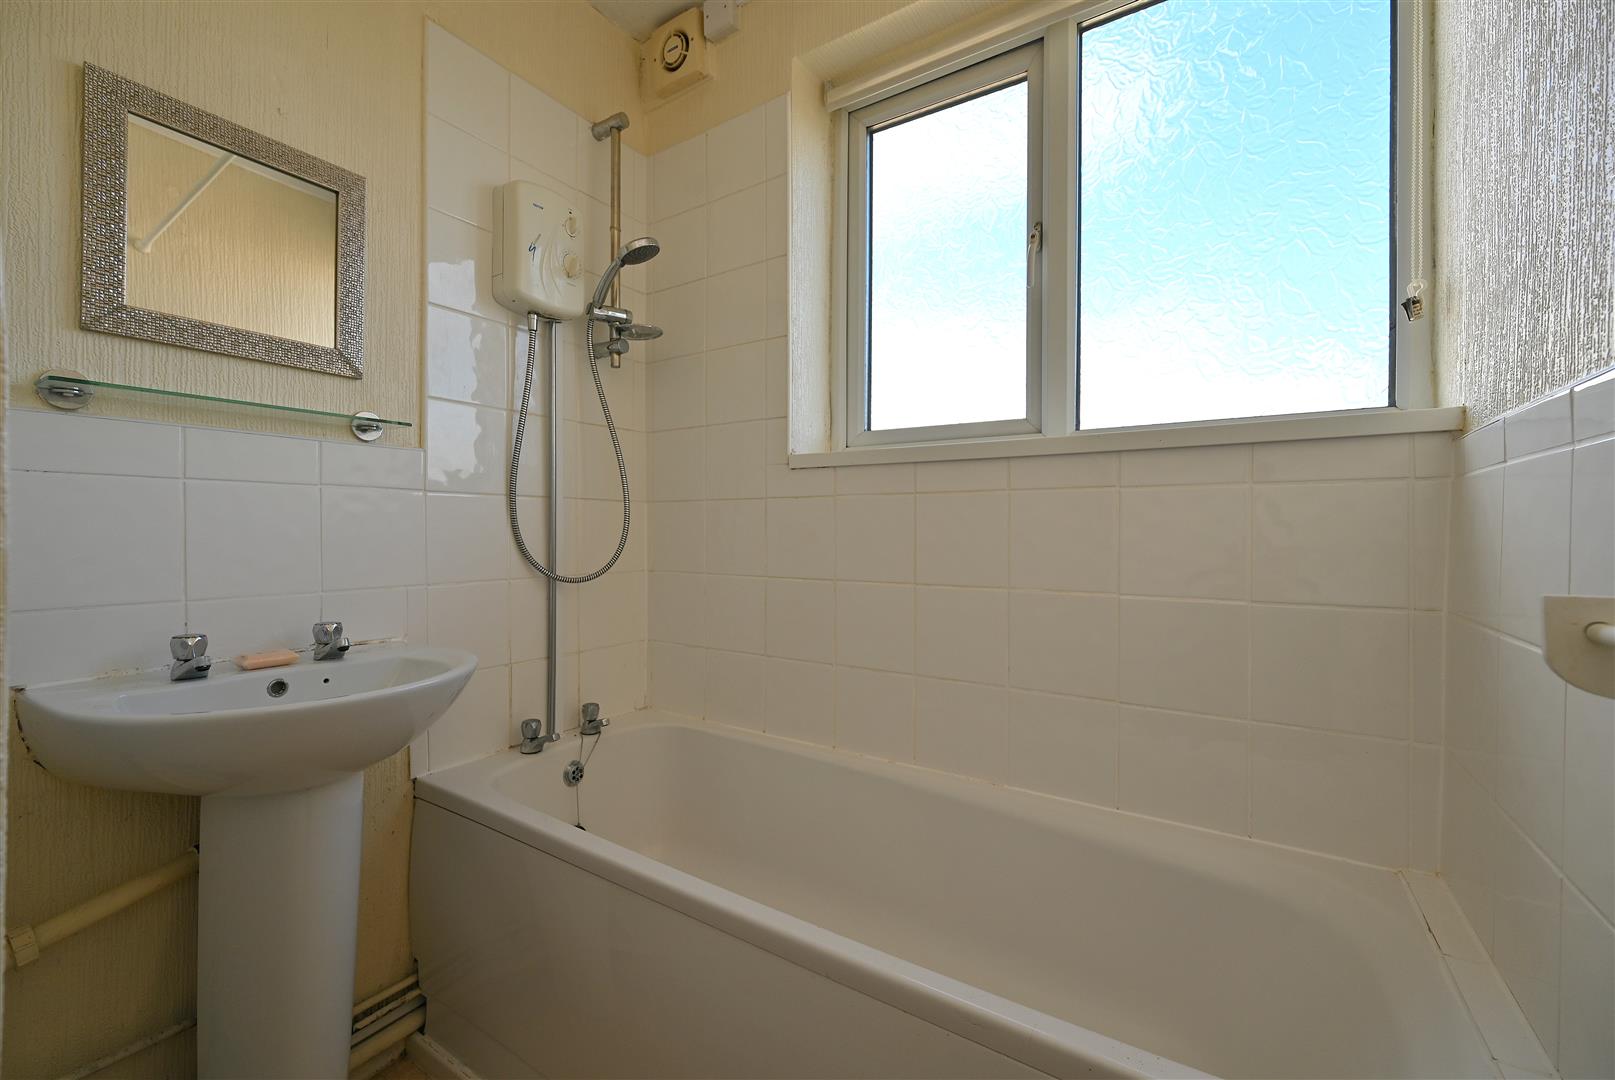
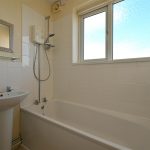
BATHROOM
Having vinyl flooring, ceiling light point, extractor fan, pedestal hand wash basin, partial tiling to walls, panelled bathtub with wall mounted electric shower, fan heater and UPVC double glazed obscured window.
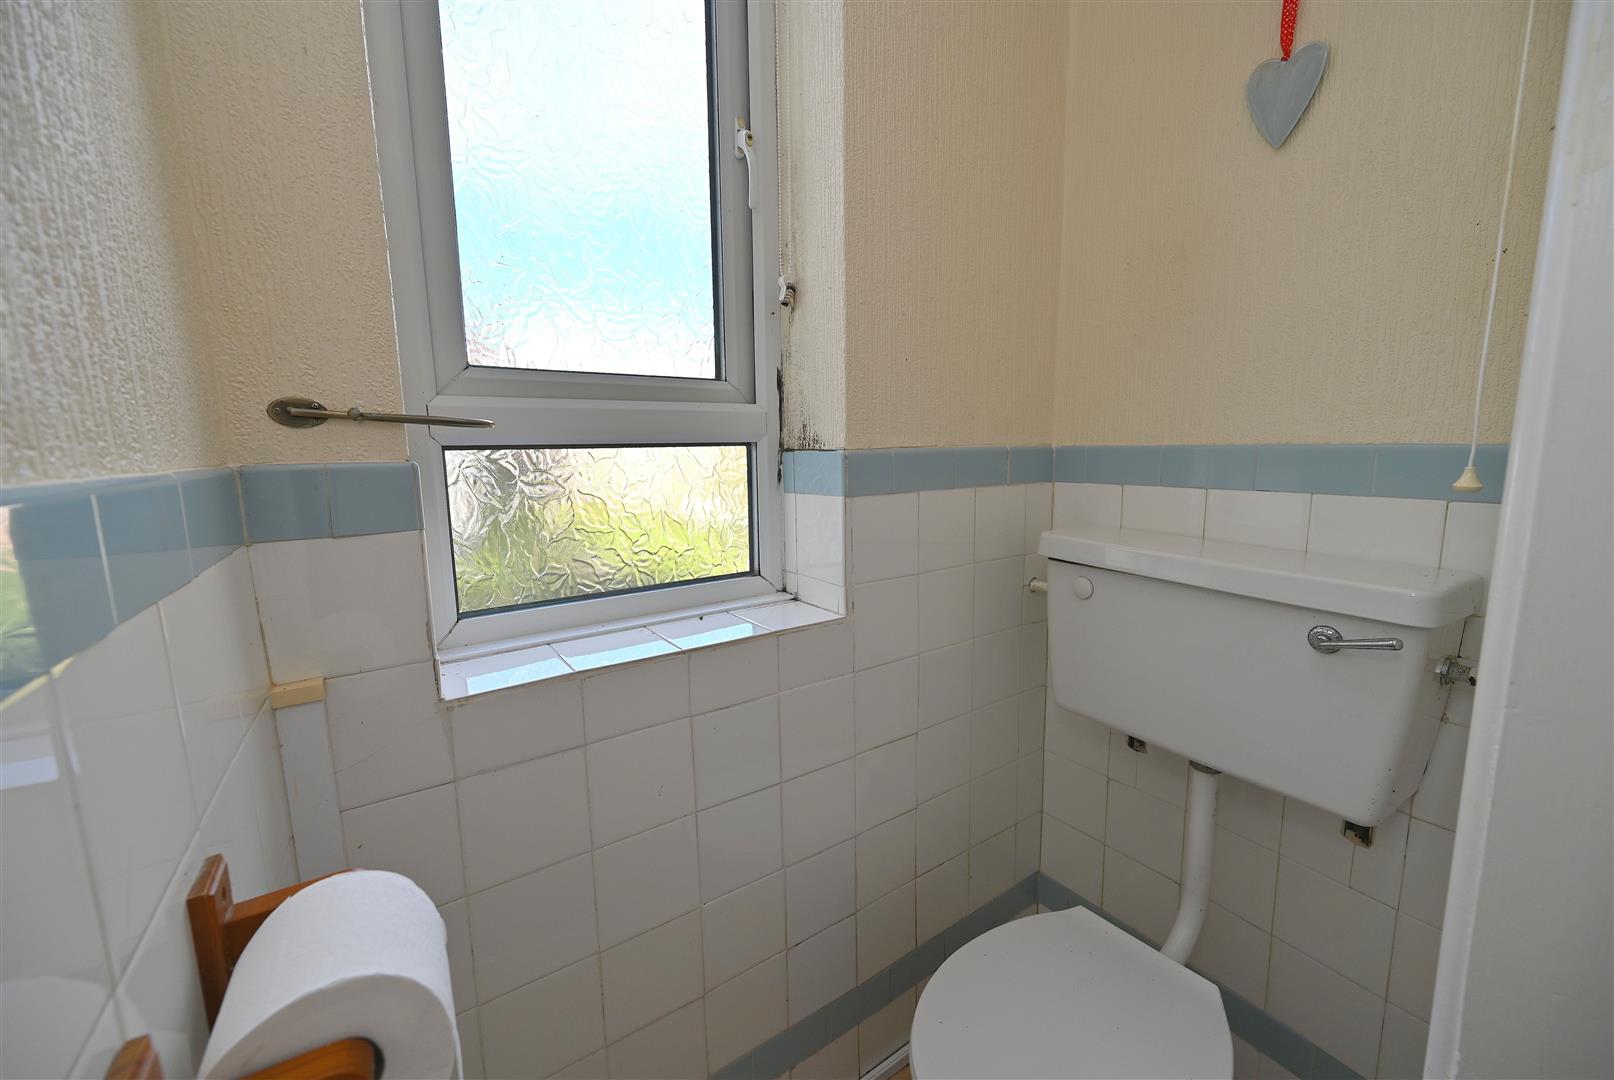
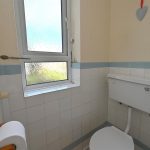
SEPARATE WC
Having vinyl flooring, low flush WC, UPVC double glazed obscured window, partial tiling to walls and ceiling light point.
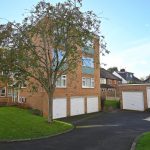
OUTSIDE
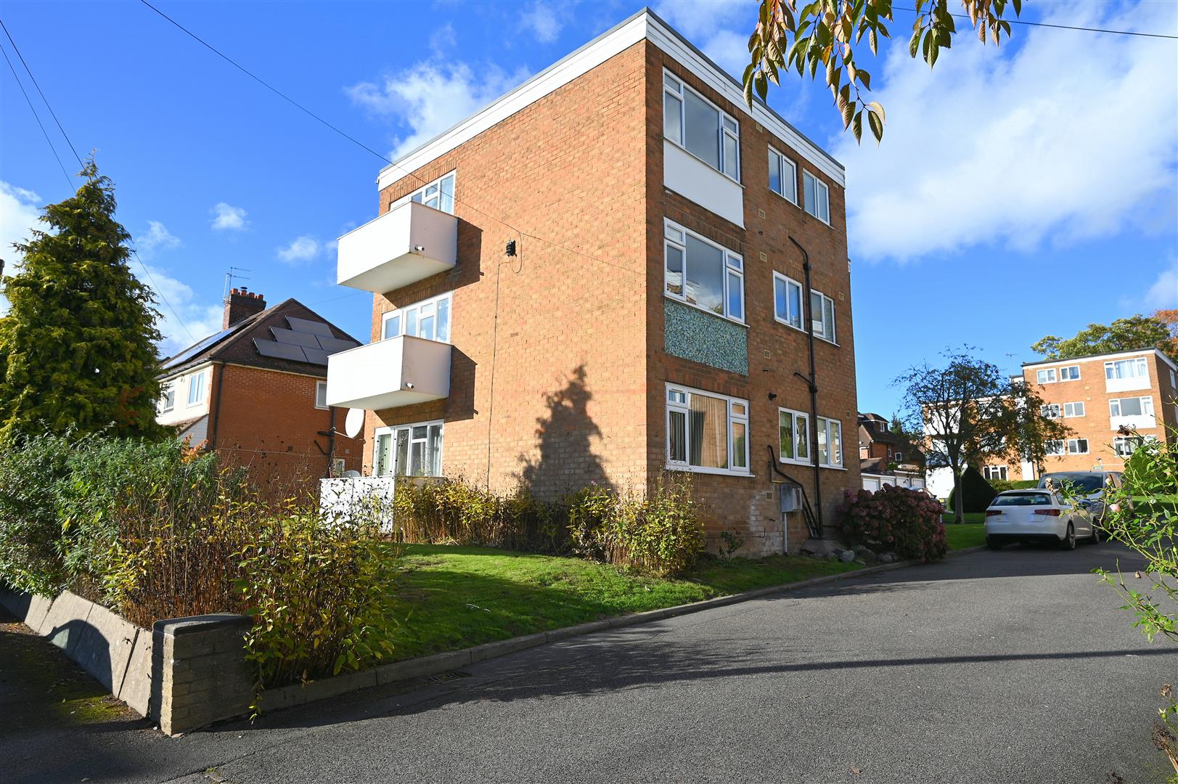
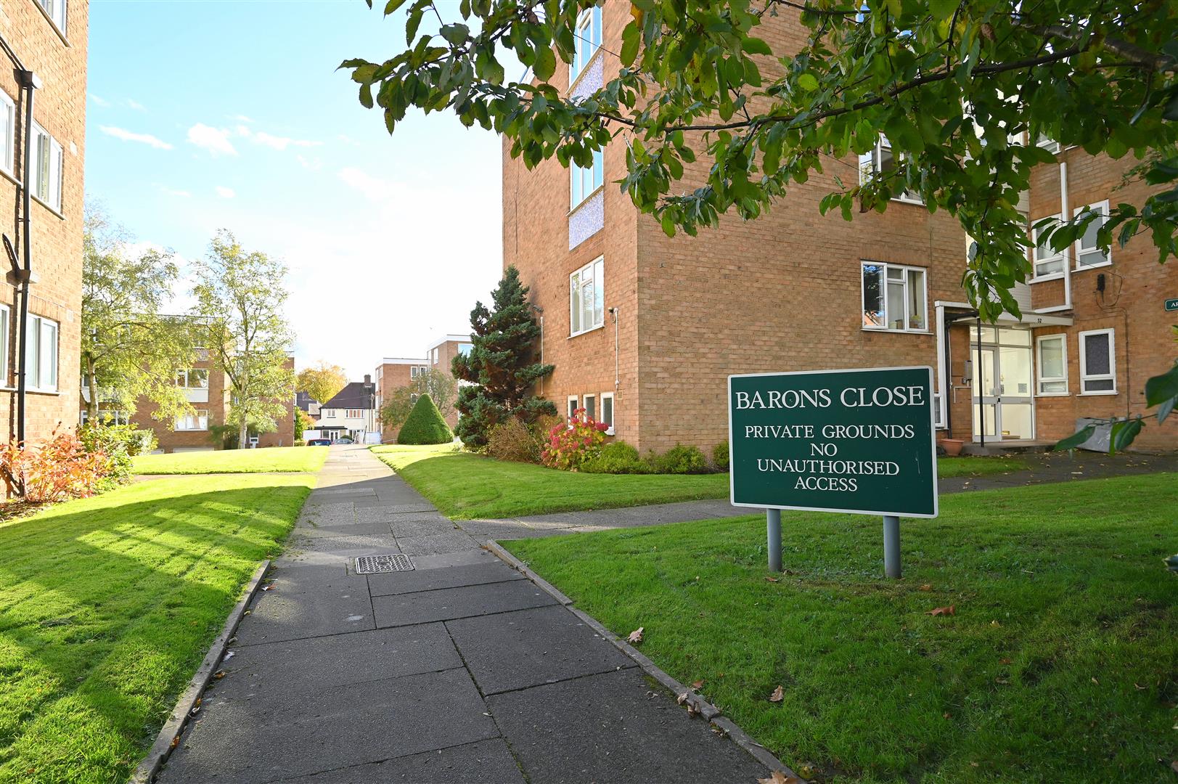
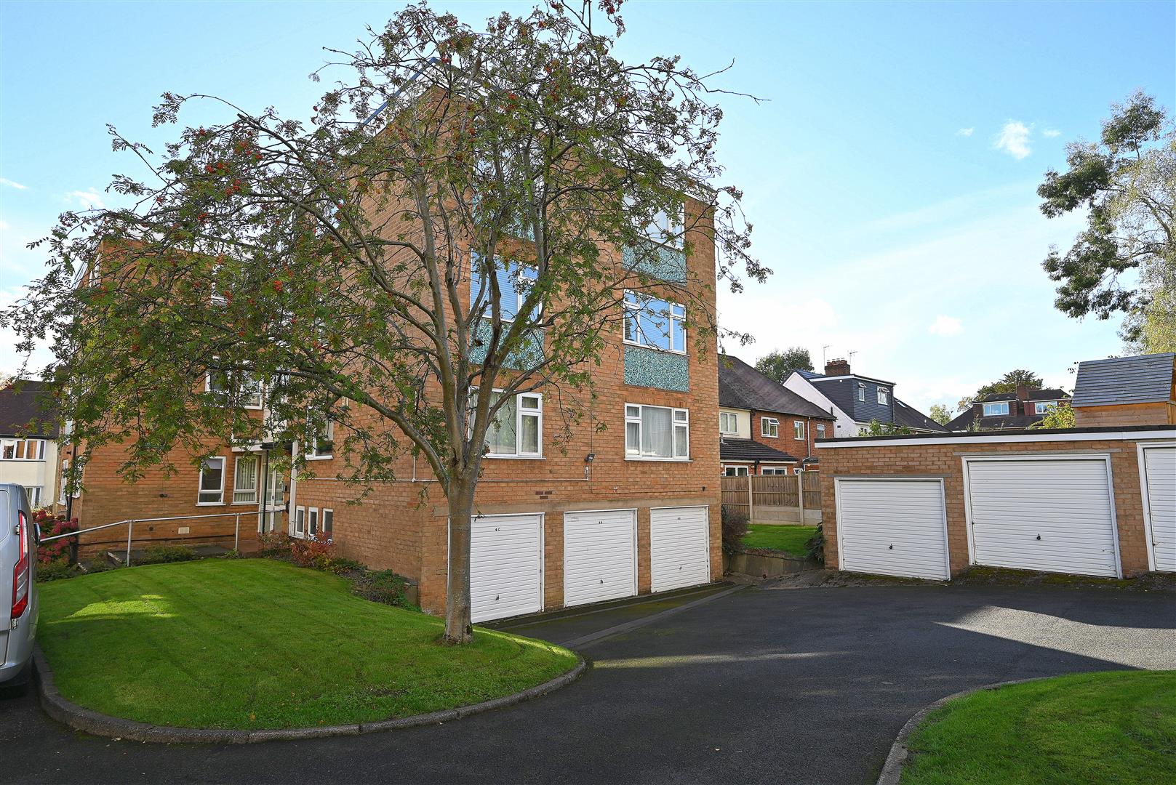
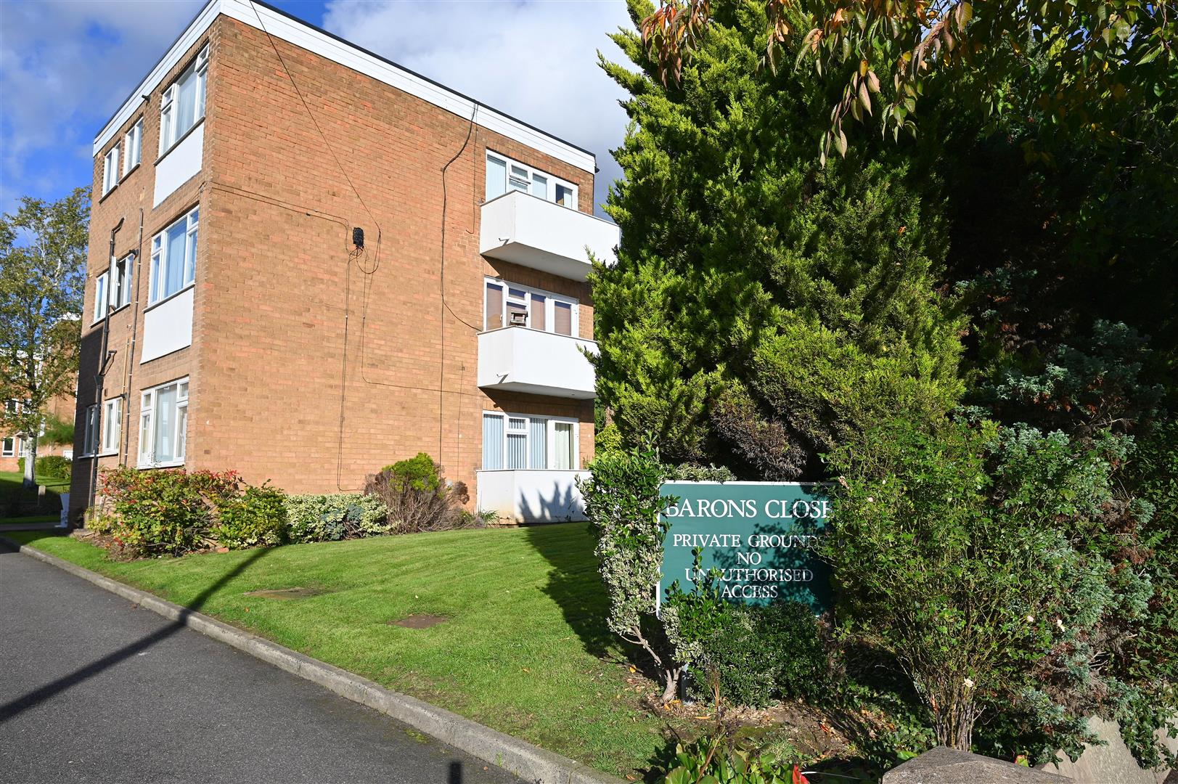
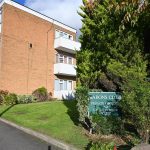
Rutland is situated within well maintained communal grounds offering convenient parking facilities for both residents and visitors. The property also features an integral garage associated with the block.
ADDITIONAL INFORMATION
Council Tax Band: B
Tenure: We have been advised the property is leasehold with 974 years remaining (999 years from 25/12/2001) and a service charge of £585 per quarter.