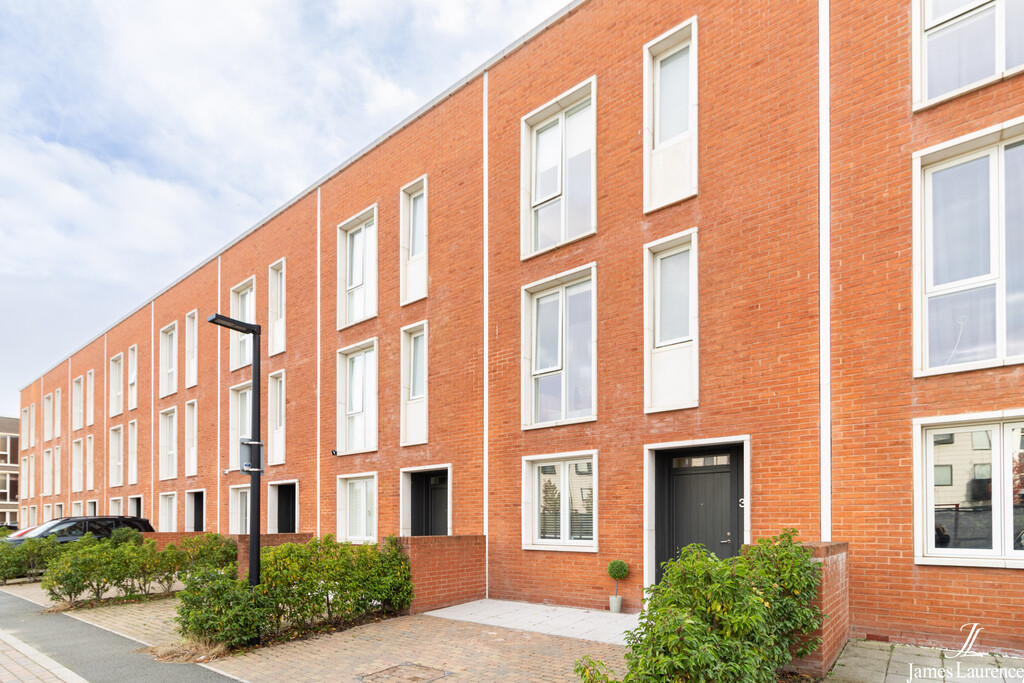
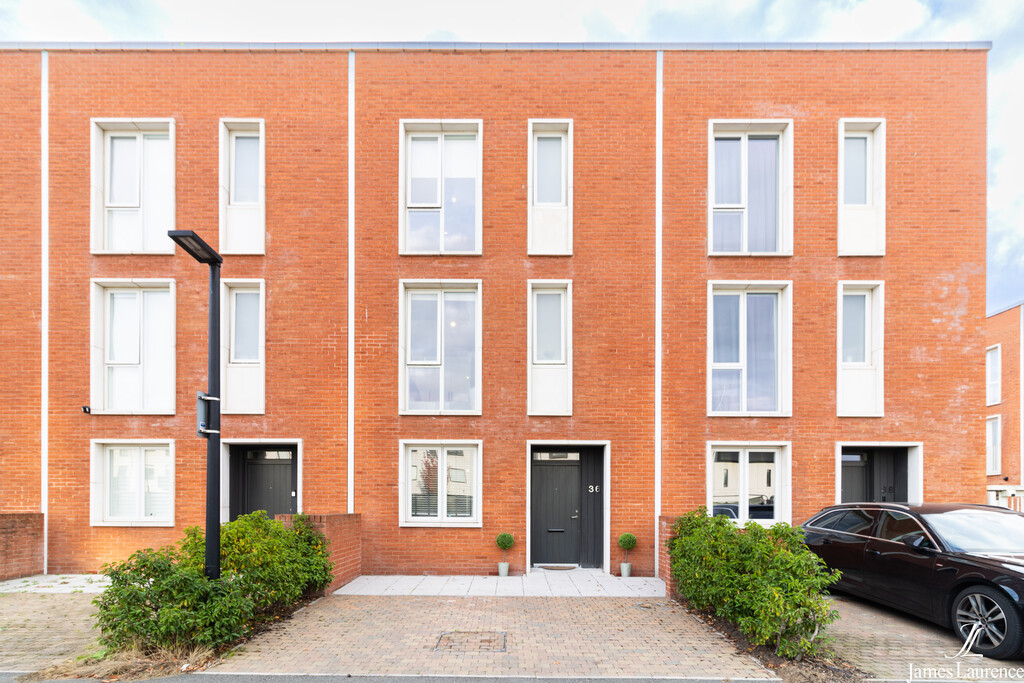








DESCRIPTION Set within the award winning Port Loop development, this four storey townhouse is arranged over three floors and offers a generous amount of living space throughout.
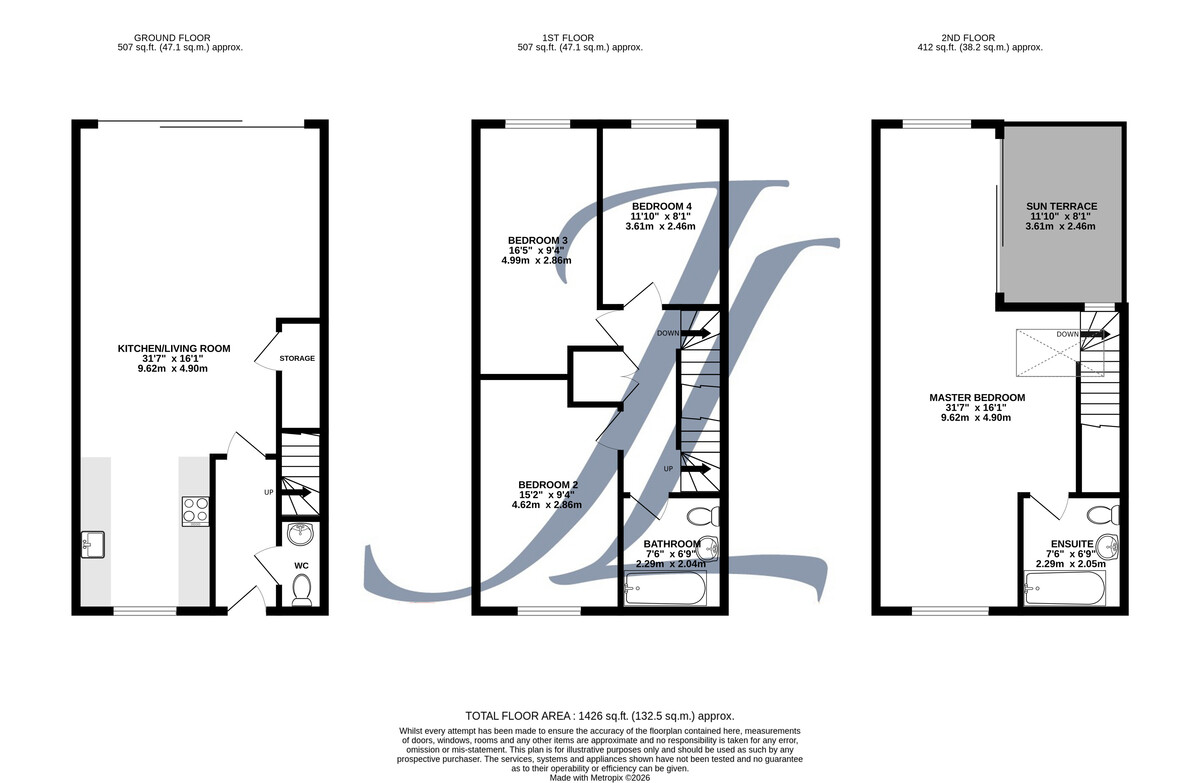
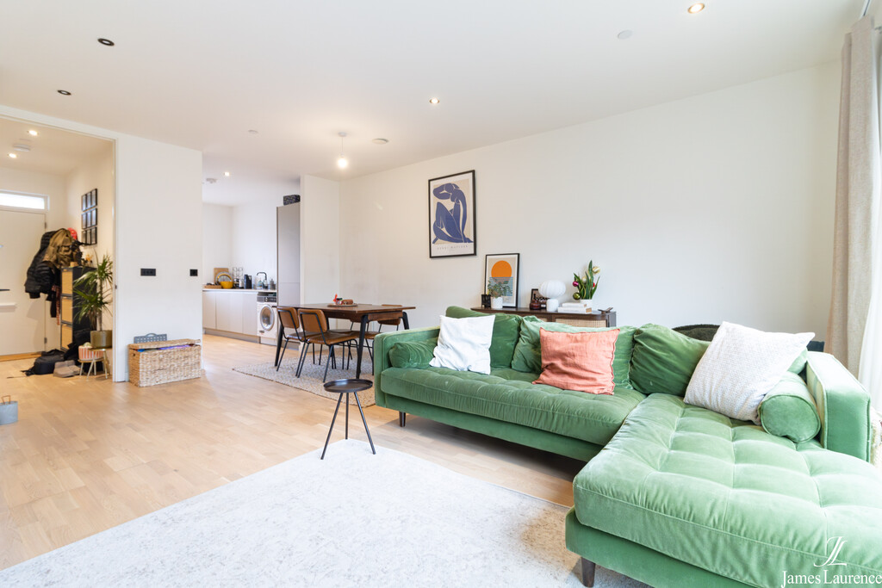
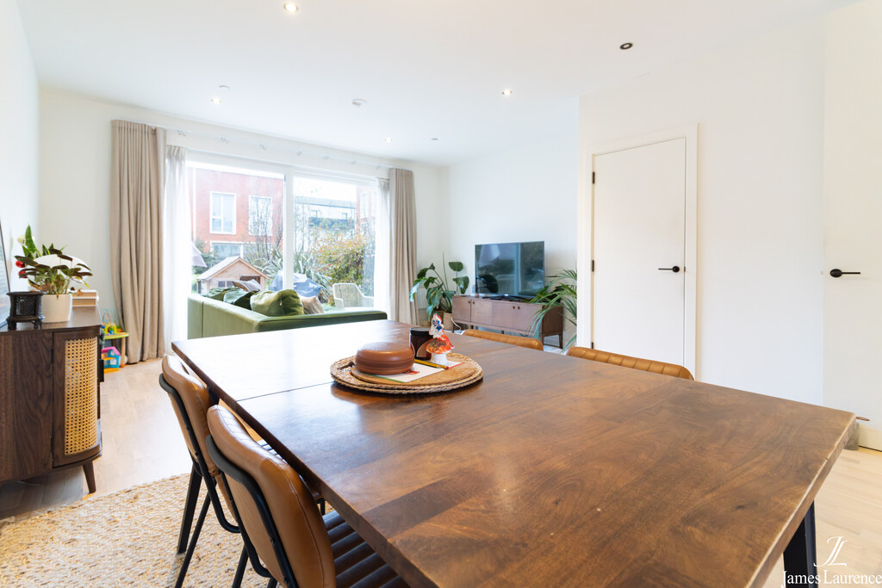
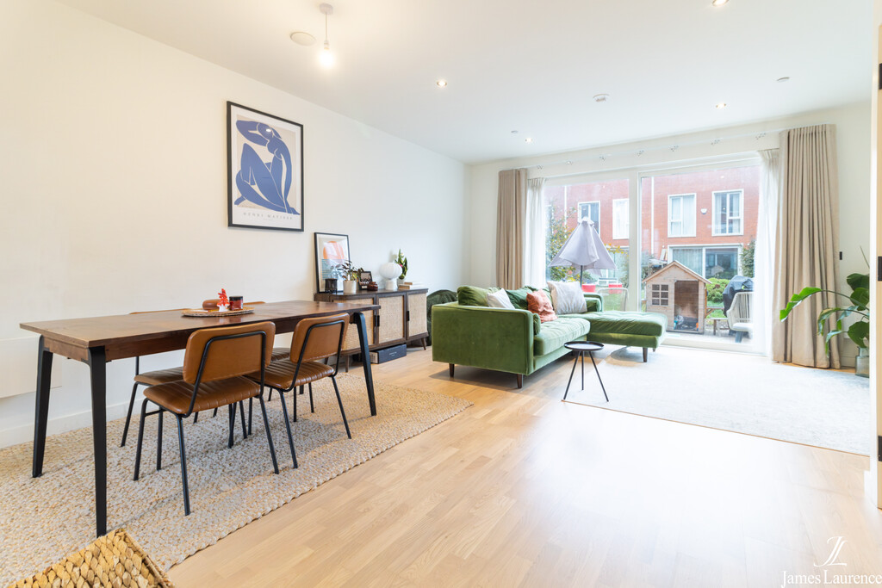
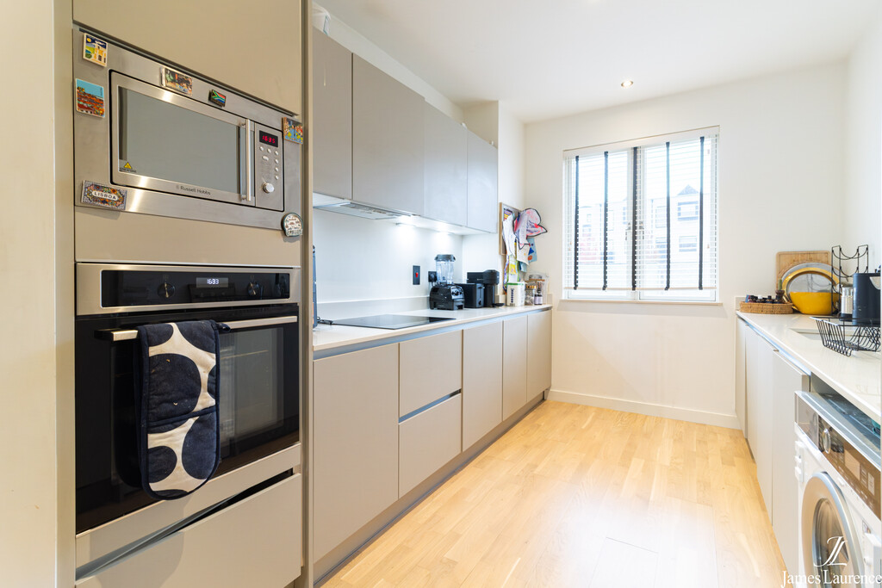
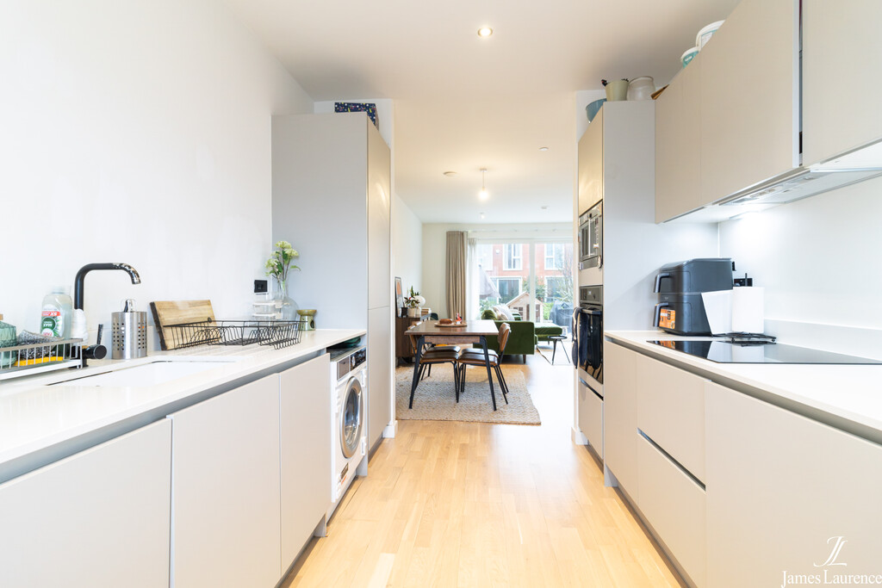
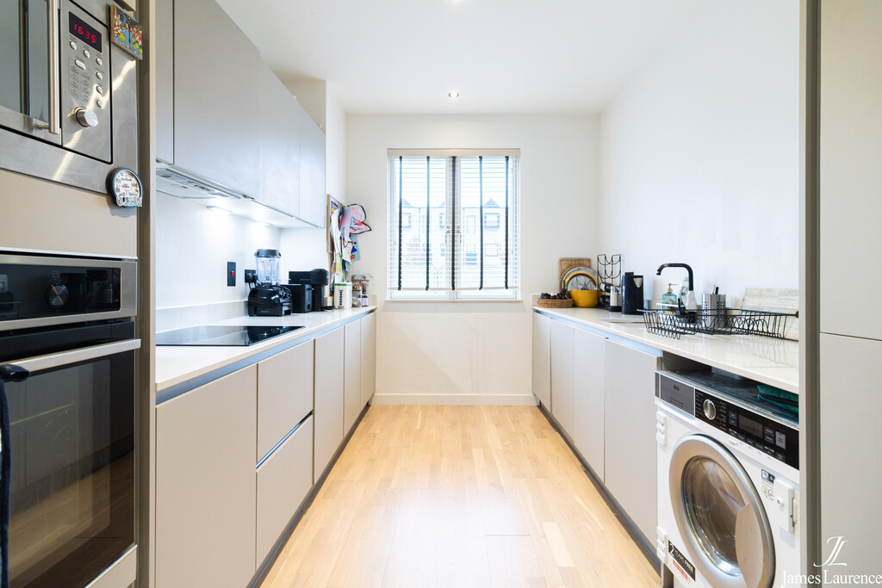
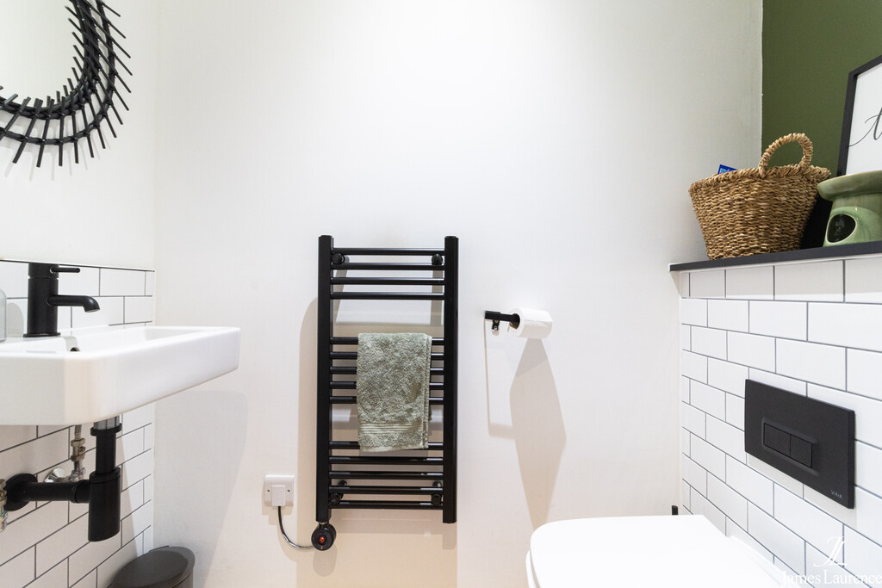
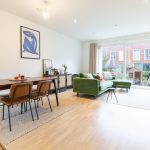
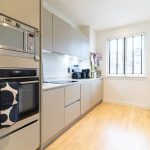
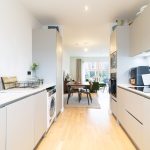
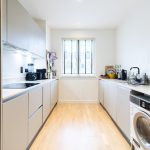
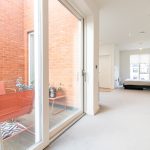
On the ground floor, the kitchen, dining and living areas are open plan, giving the property a spacious and practical layout. The kitchen has a modern finish with fitted units, integrated appliances and plenty of worktop space, while the rest of the room comfortably accommodates both dining and seating areas. Large glazed doors at the rear open directly onto the garden, bringing in good natural light and providing easy access outside. There is also useful storage and a separate WC on this floor.
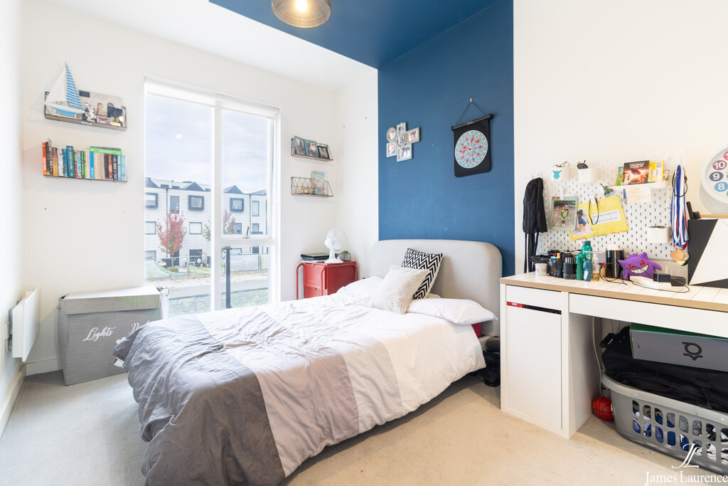
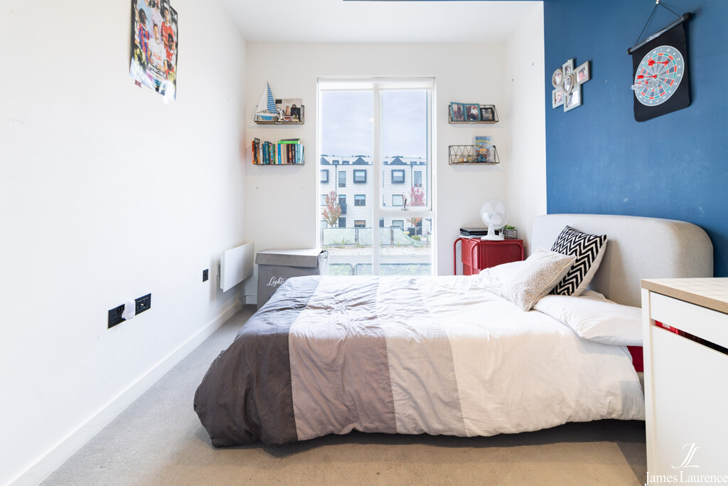
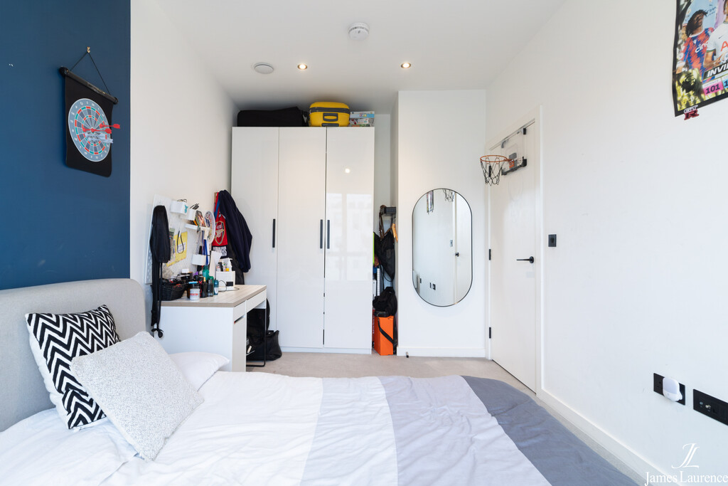
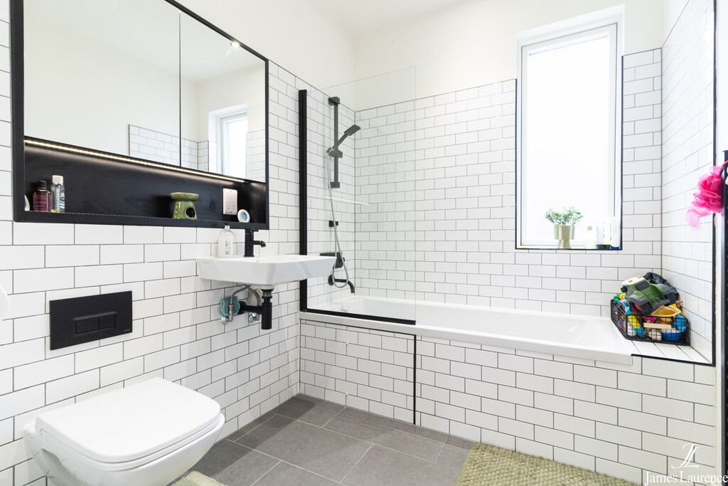
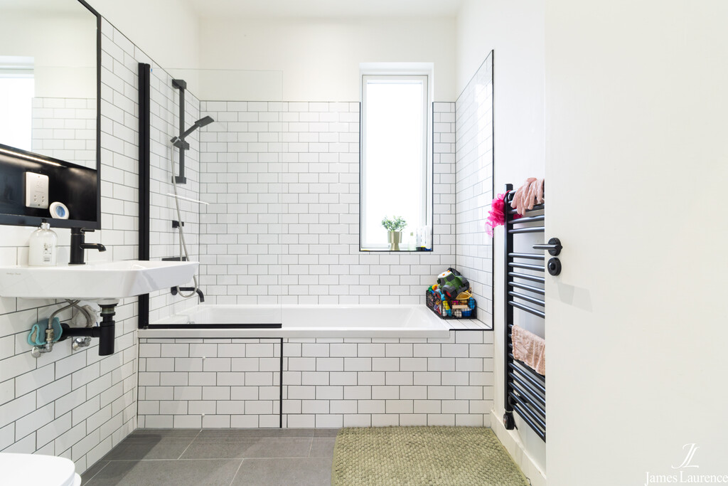
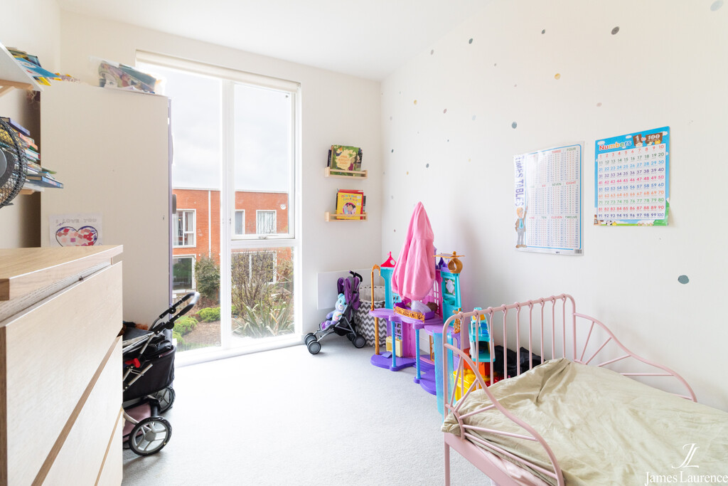
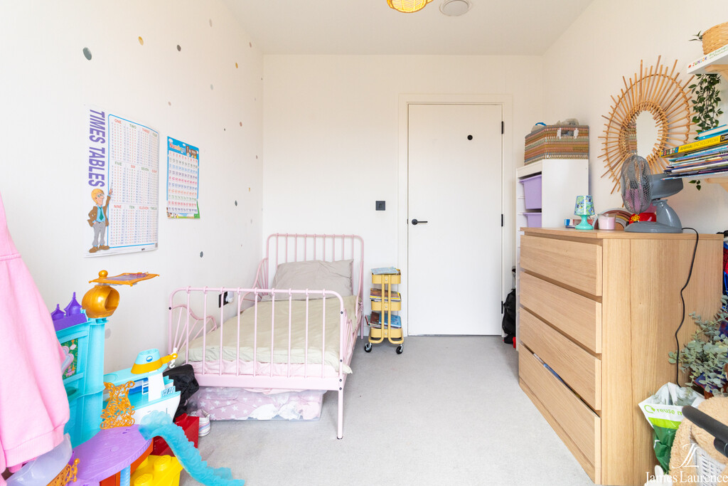
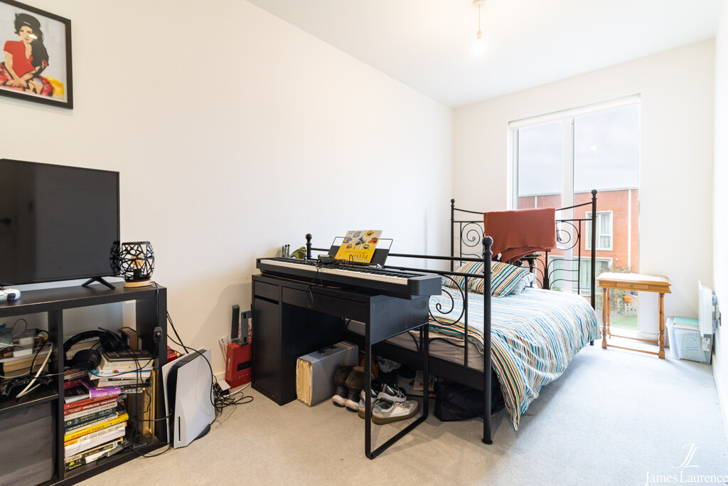
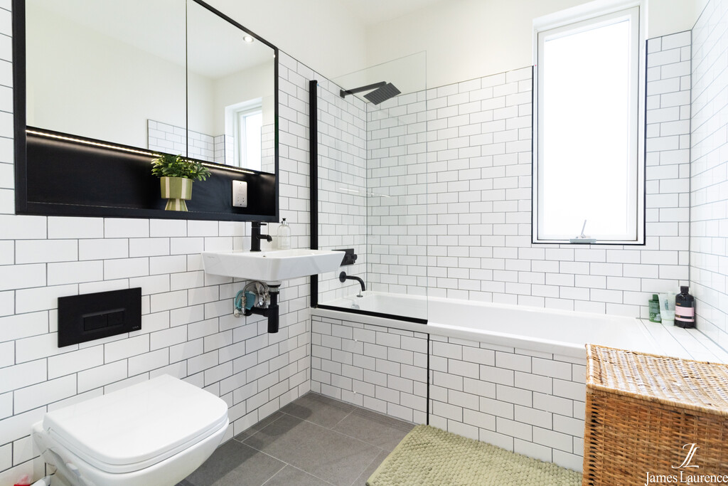
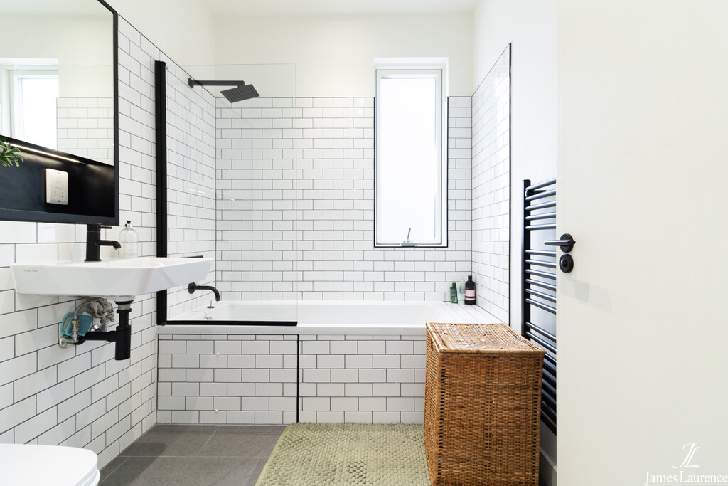
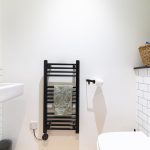
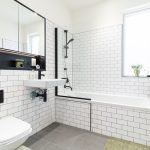
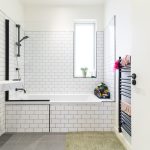
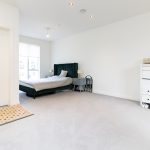
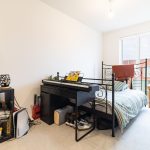
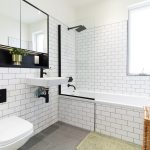
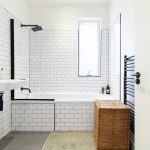
The first floor has three bedrooms, all of which are well proportioned and could work equally well as bedrooms, guest rooms or home office space. The family bathroom is finished in a clean contemporary style with white metro tiling, black fittings and a bath with shower over.
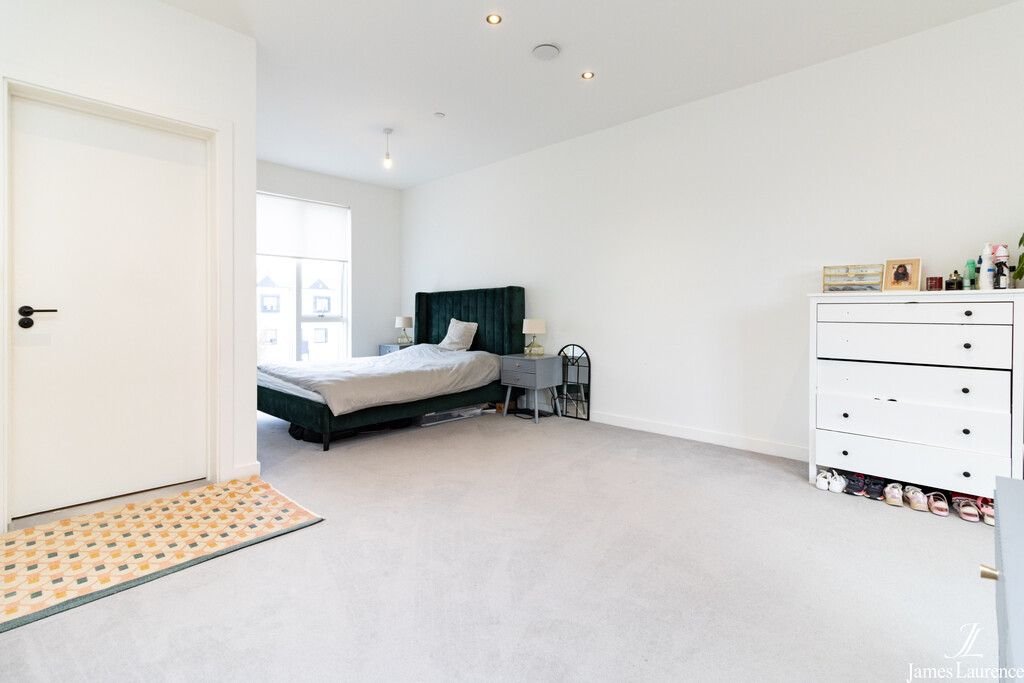
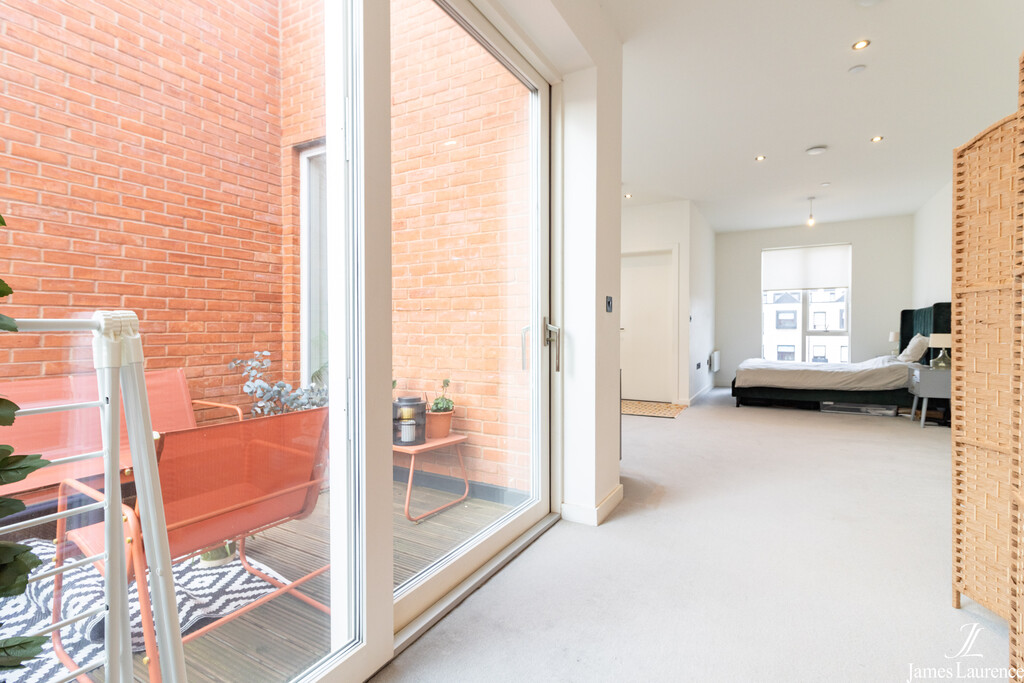
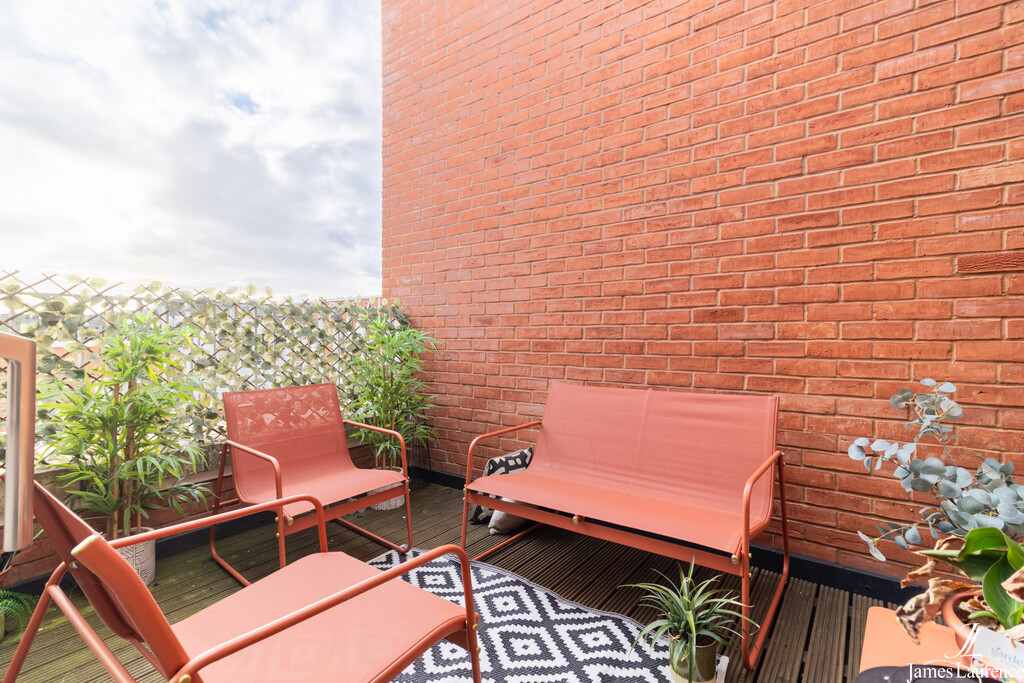
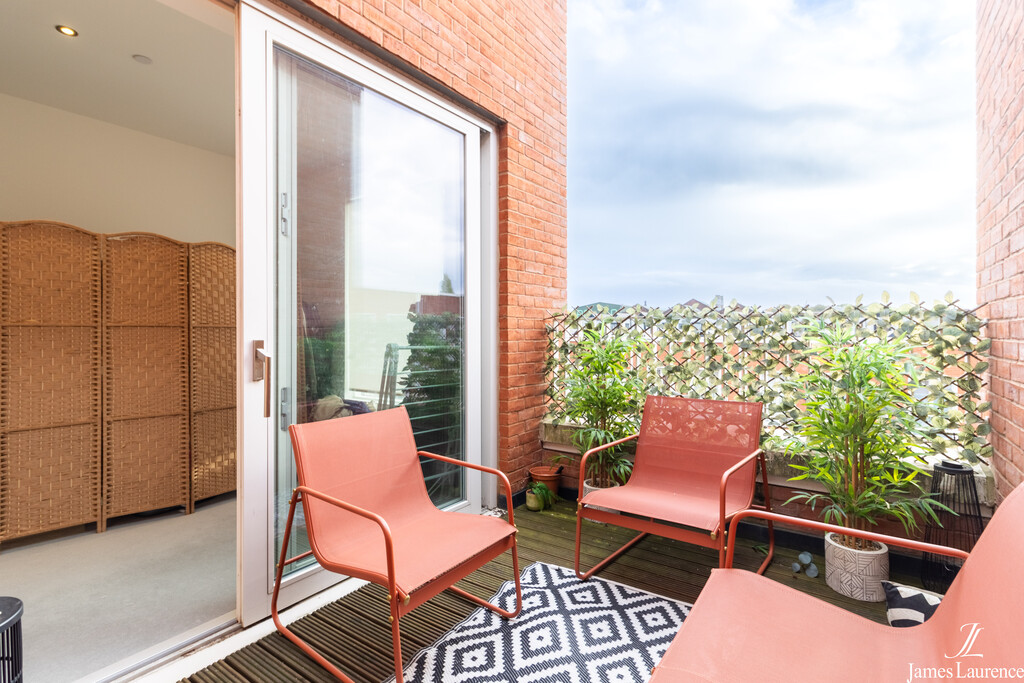
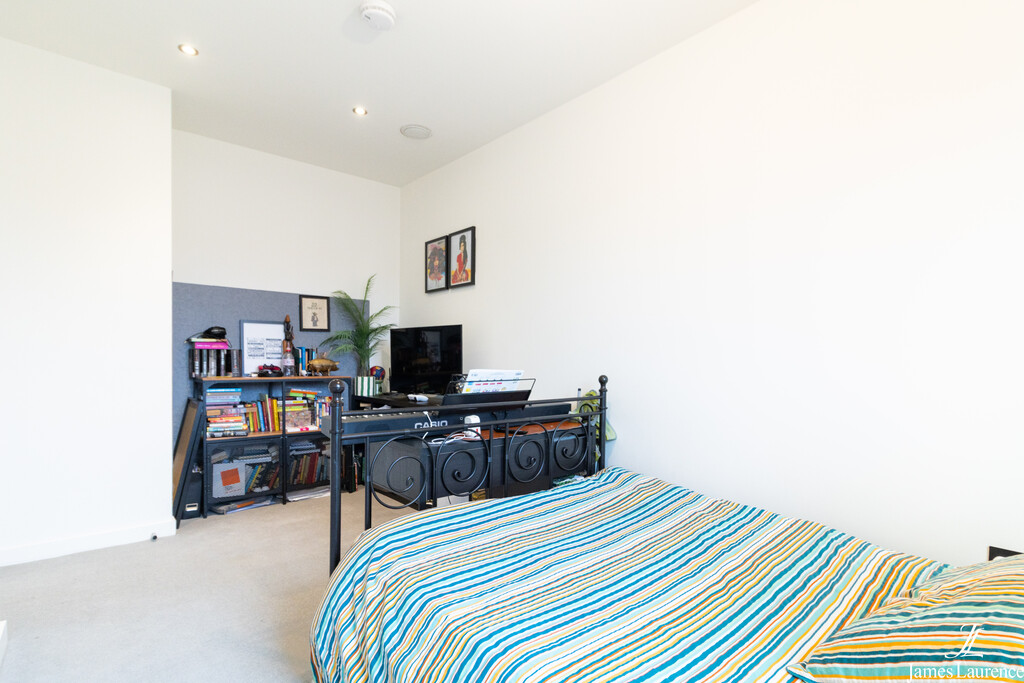
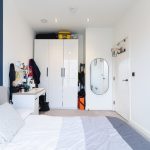
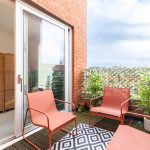
The top floor is given over to the main bedroom suite, which is particularly spacious and benefits from its own en-suite bathroom. There is also access from this level to a private sun terrace, providing a useful additional outdoor space.
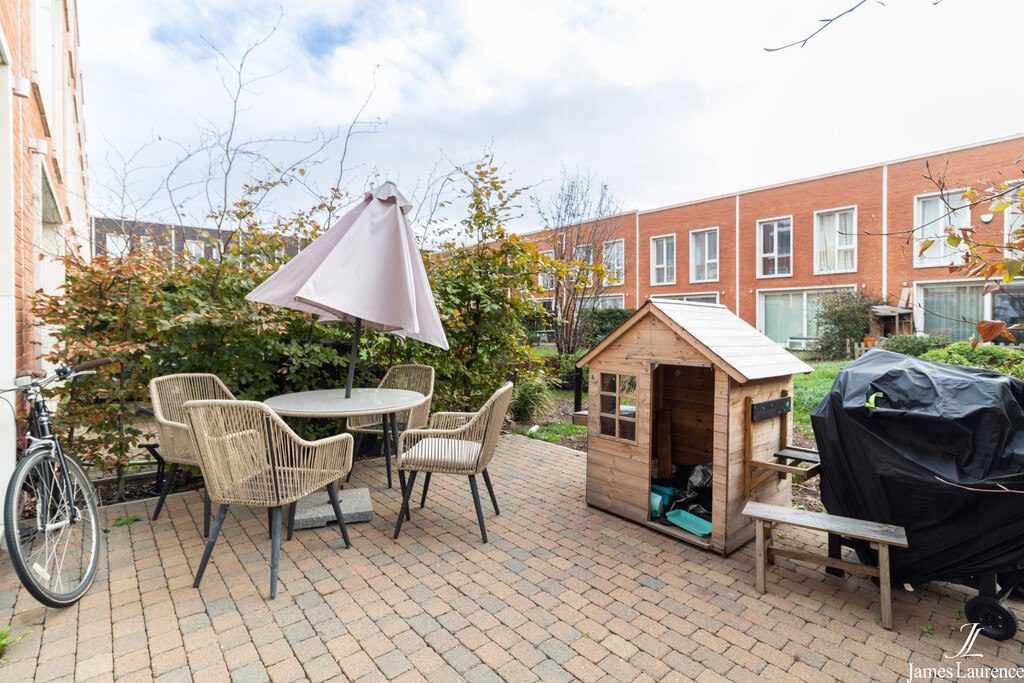
To the outside of the property there is off-road parking to the front, the rear garden is comprises a paved yard area that offers plenty of room for seating and outdoor dining, with established planting around the edges, and backs onto the development's shared garden.
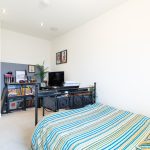
The house is modern and well presented throughout, with a bright neutral finish and a layout that should work well for both families and those needing flexible space for working from home.
LOCATION Port Loop is a unique regeneration development with a community ethos located between the Birmingham Canal Old Line and the Birmingham Canal, on an island that was once the industrial heart of the city. The tow paths that once served it now provide fantastic direct routes into the city centre, providing easy access to shops, well-reputed schools, and excellent bars and restaurants.
JAMES LAURENCE ESTATE AGENTS Agents Note: We have not tested any of the electrical, central heating or sanitary ware appliances. Purchasers should make their own investigations as to the workings of the relevant items. Floor plans are for identification purposes only and not to scale. All room measurements and mileages quoted in these sales particulars are approximate. All material information stated below has been provided by our client, but we would request all information to be verified by the purchaser's chosen solicitor.
Fixtures and Fittings: All those items mentioned in these particulars by way of fixtures and fittings are deemed to be included in the sale price. Others, if any, are excluded. However, we would always advise that this is confirmed by the purchaser at the point of offer.
Tenure: Freehold
Services: All mains' services are connected to the property.
Local Authority: Birmingham City Council
Council Tax Band: E
Service Charge: £400 per annum
To complete our comprehensive service, James Laurence Estate Agents is pleased to offer the following:-
Free Valuation: Please contact the office on to make an appointment.
Residential Lettings and Management: If you are interested in letting out your property or are considering renting a property, please contact our office to find out further information.
Conveyancing: Very competitively priced rates agreed with our panel of local experienced and respected Solicitors. Please contact this office for further details.
Financial Services: James Laurence Estate Agents work with an independent Mortgage Service offering face to face mortgage advice to suit your needs. Please contact the office on to make a free appointment.