Approach
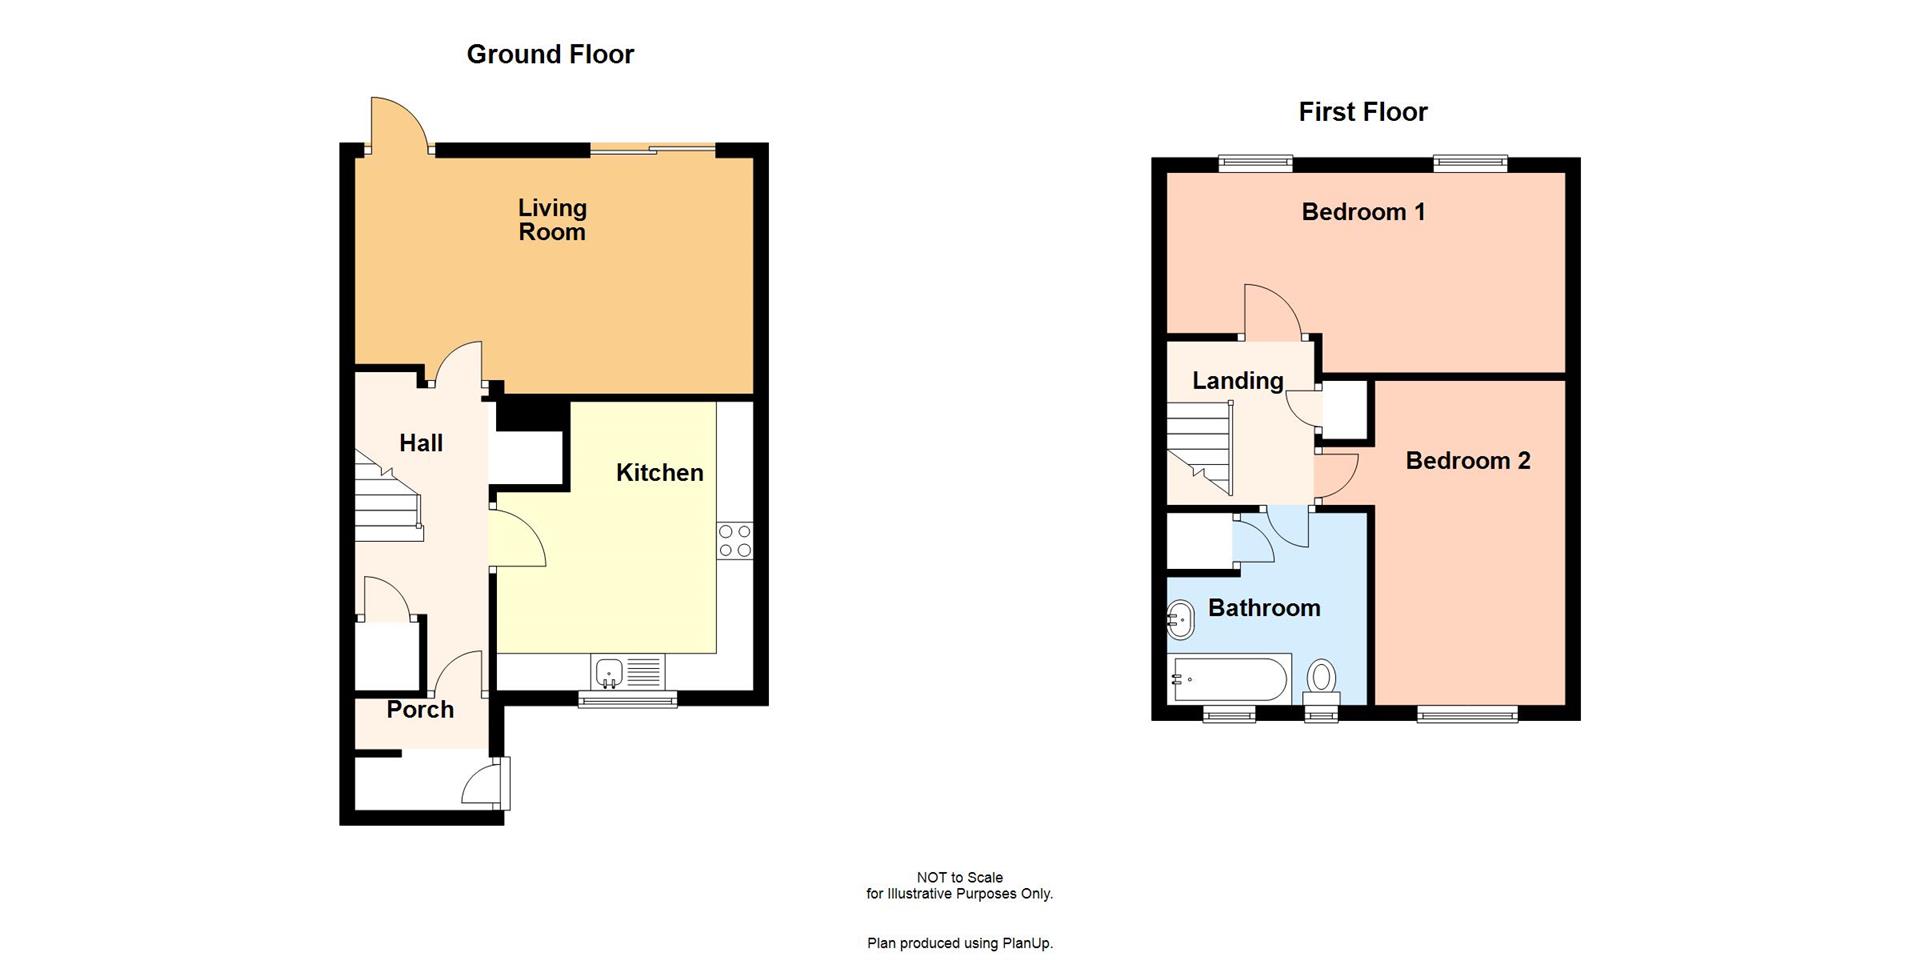
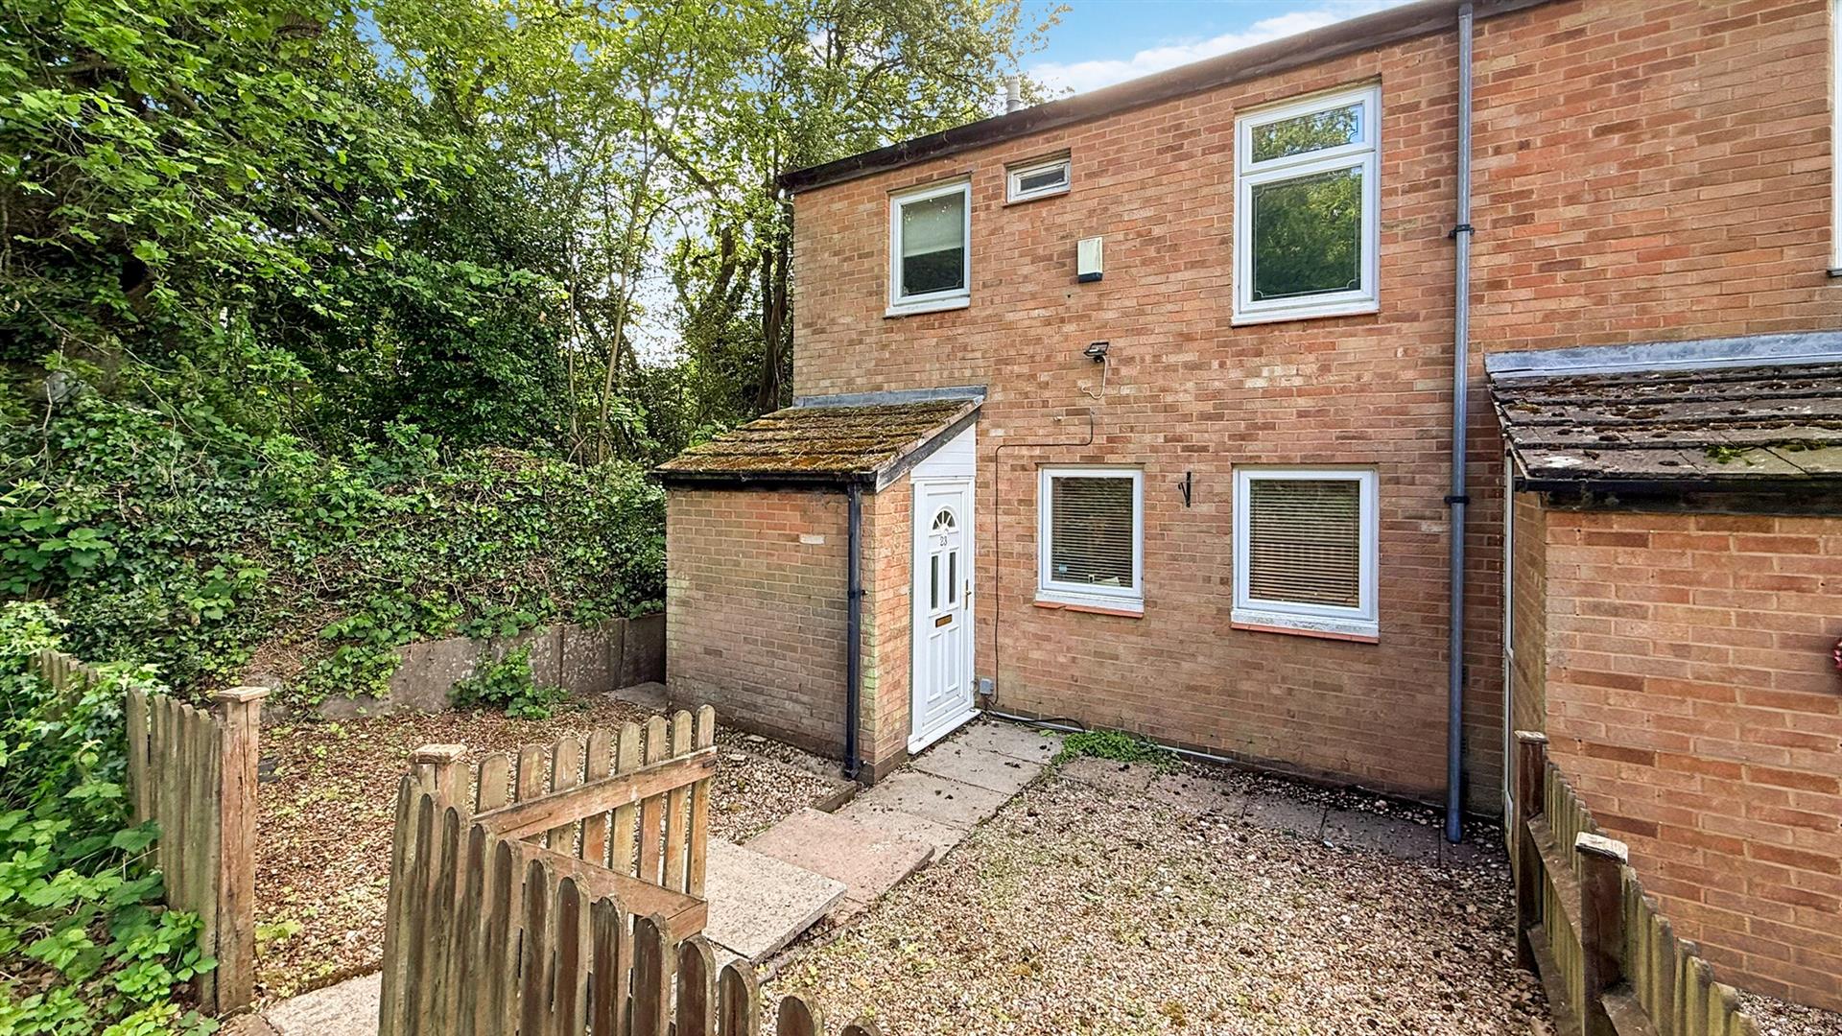
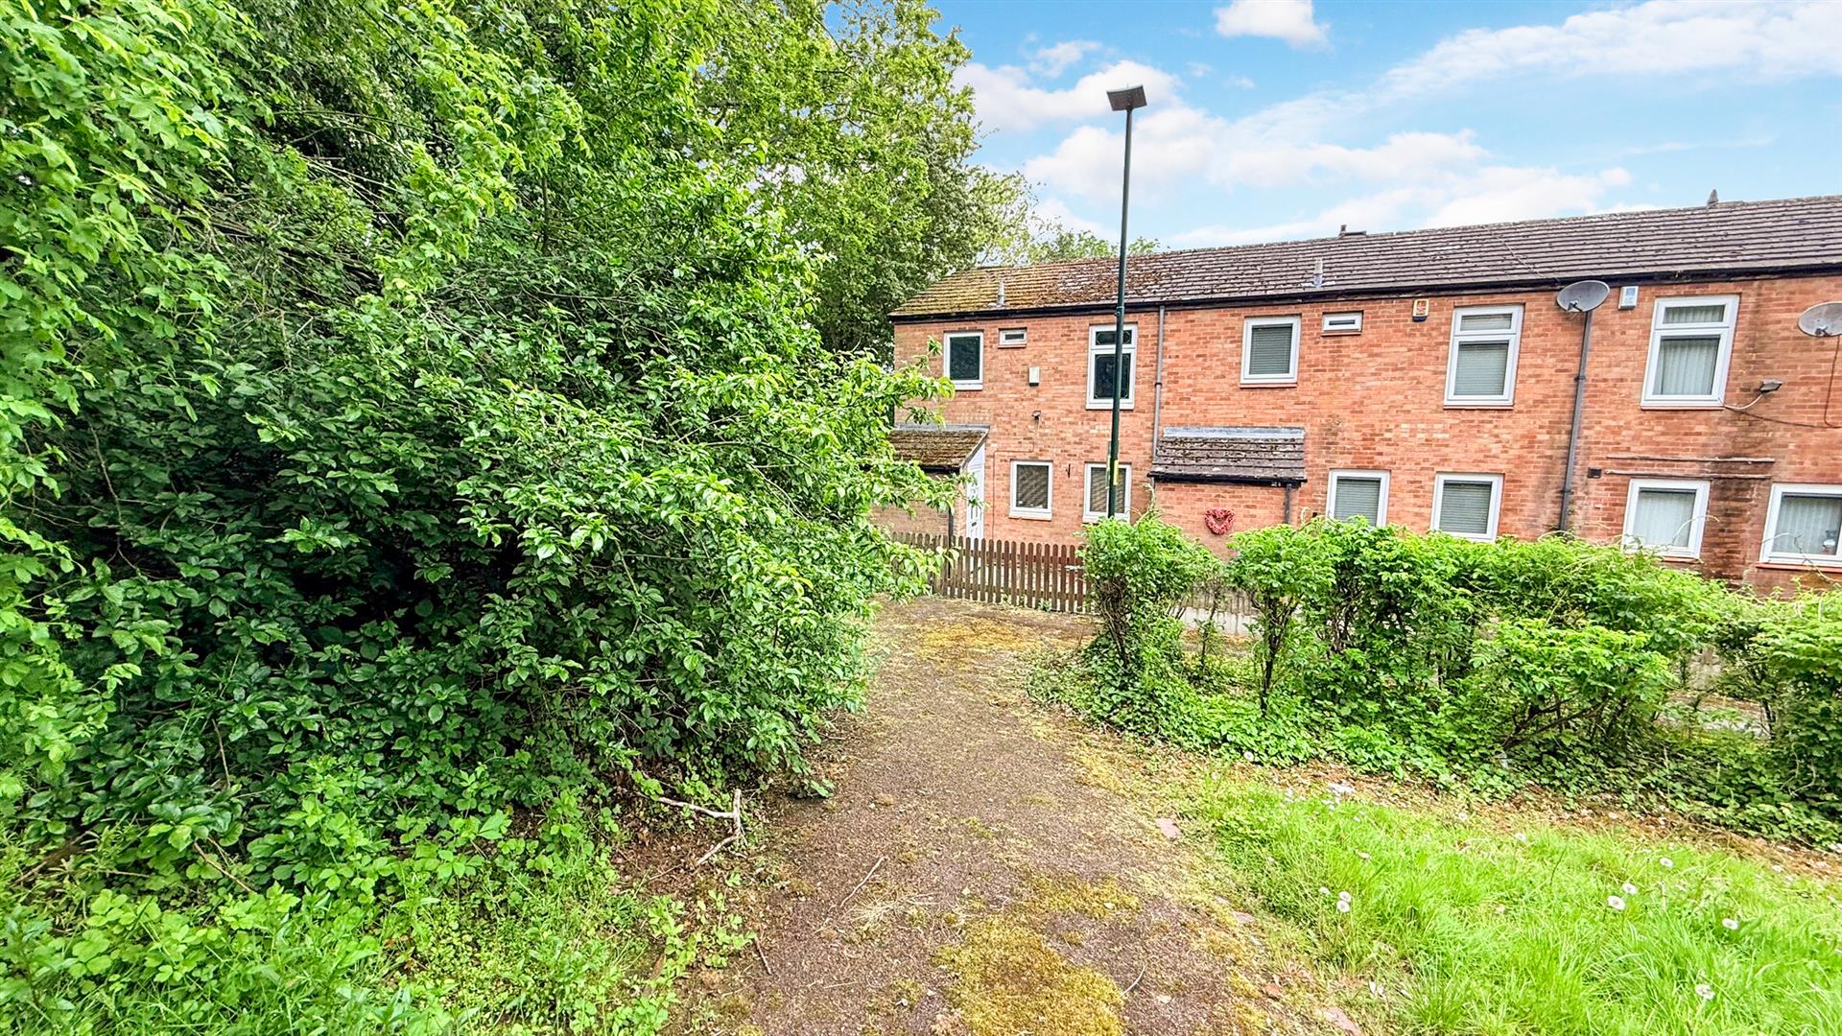
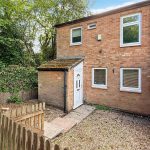
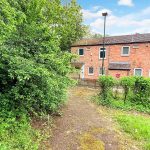
This two-bedroom end of terrace property is approached via a gateway leading into the front garden, with a pathway and gravelled areas to the side providing access to the rear garden through a side gate. An obscure glazed front entrance door opens into:
Porchway
With storage cupboard housing meters, and front entry door (please note the vendor has informed us he will be changing this door to a composite front door before completion) opening into.
Hallway
With ceiling spotlight points, door opening into a useful storage cupboard, further storage area, central heating radiator, stairs rising to the first floor accommodation, and doors opening into:
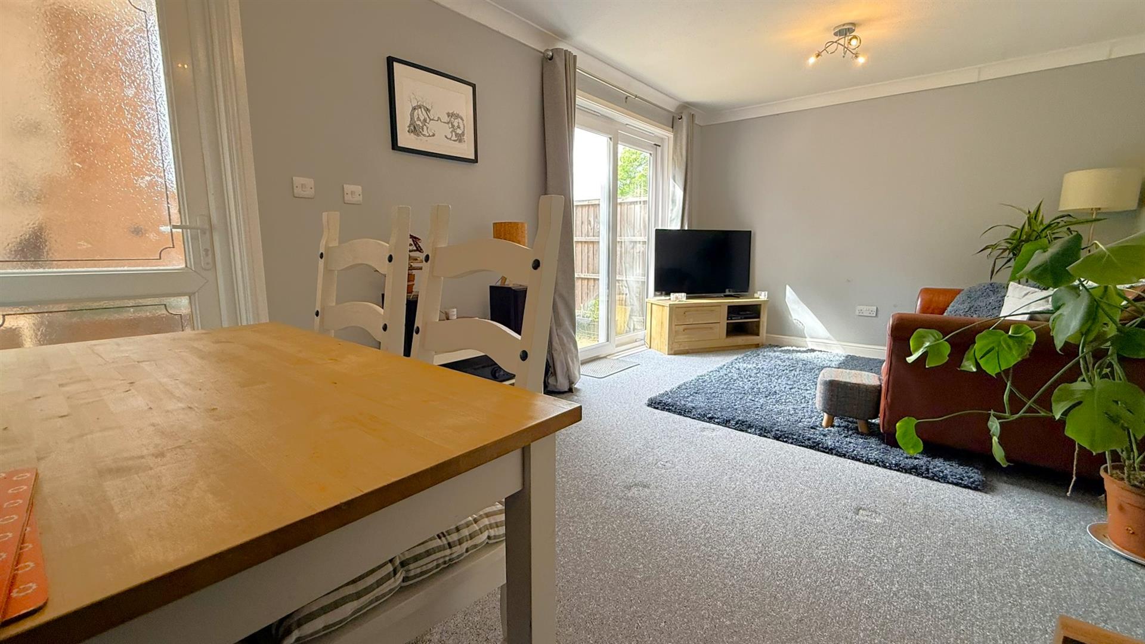
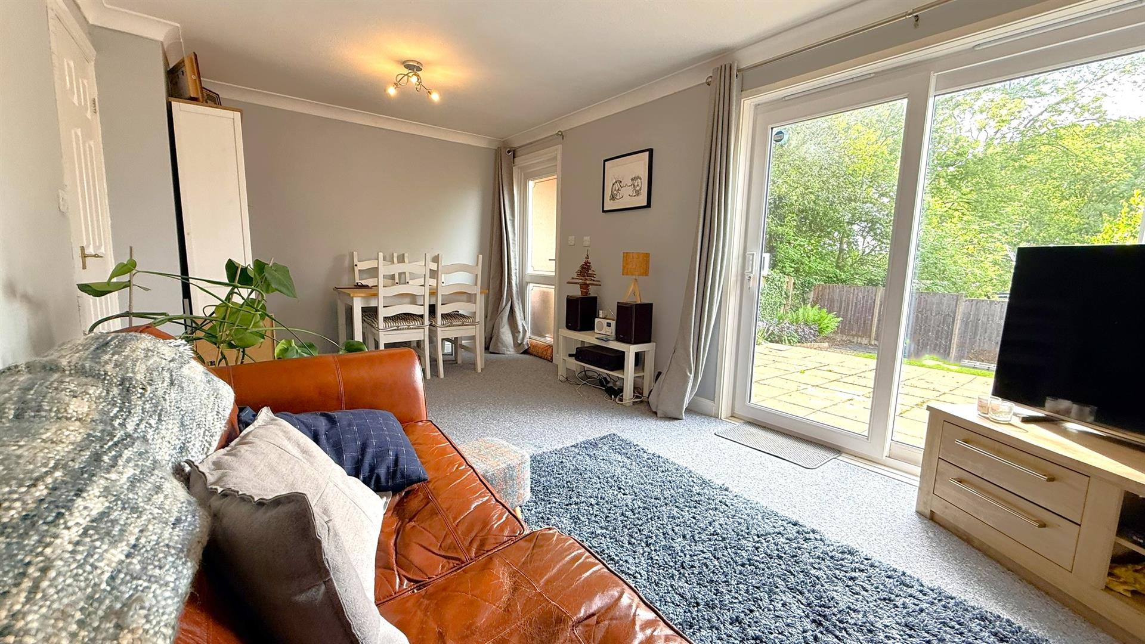
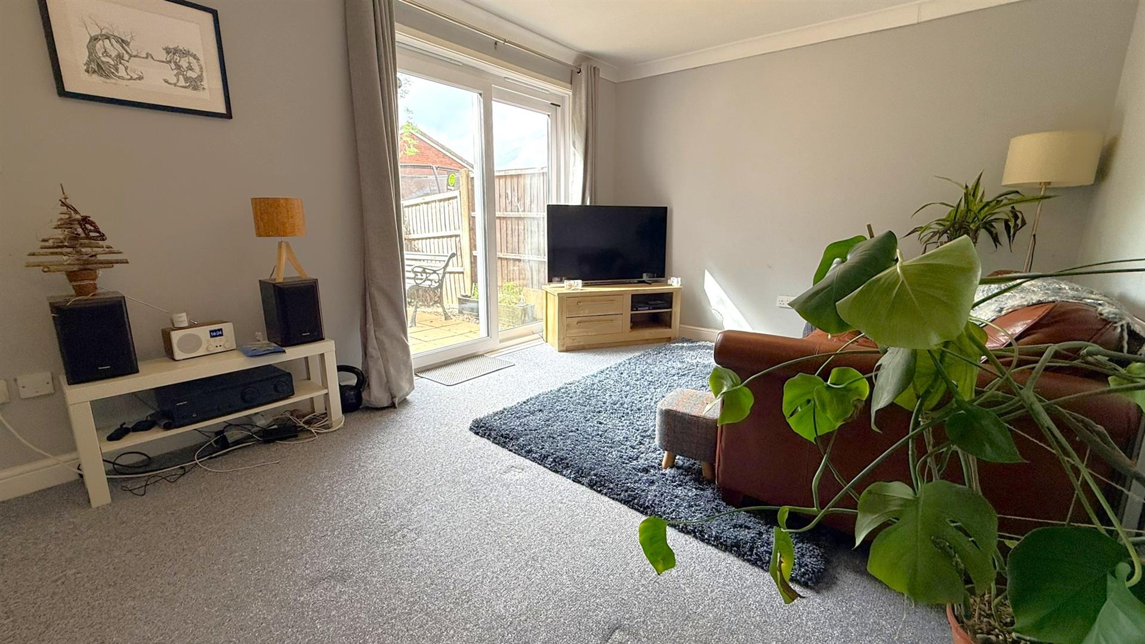
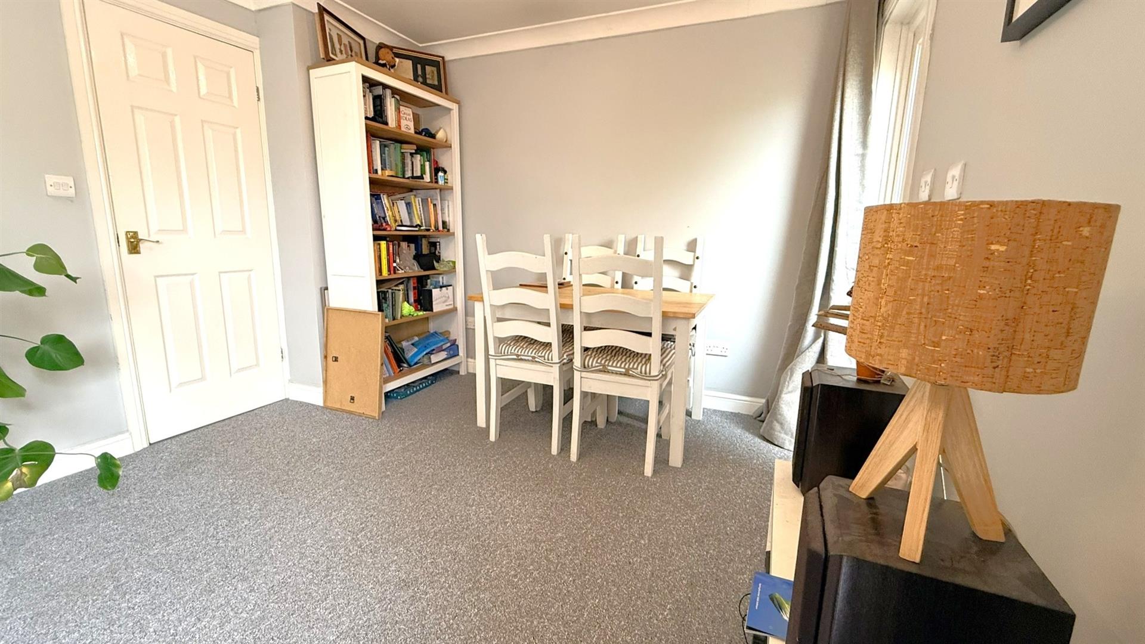
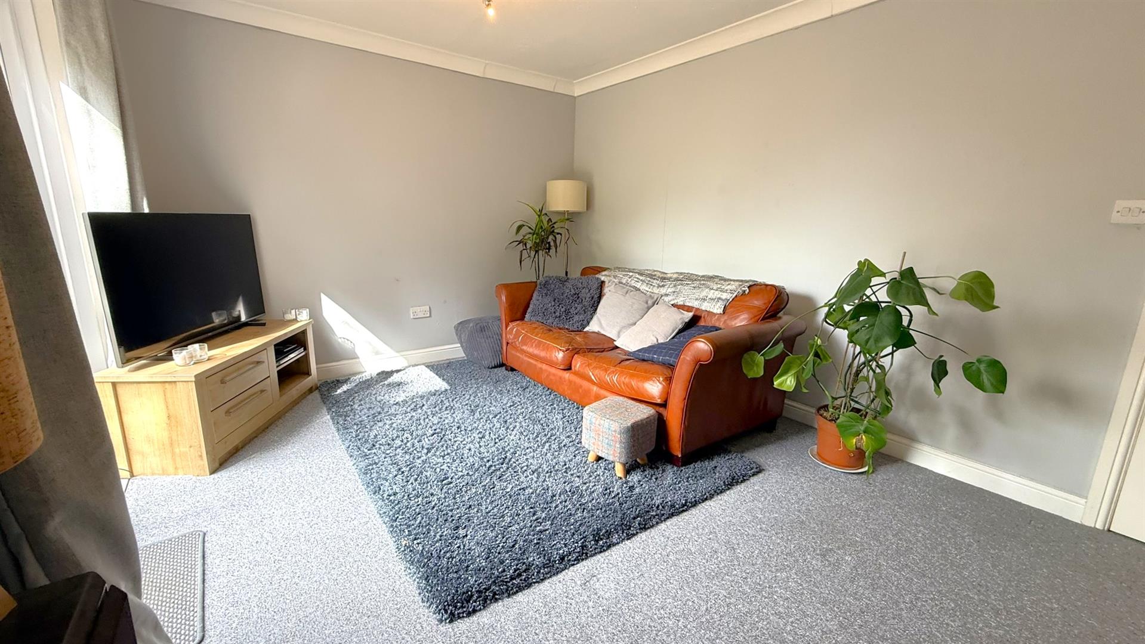
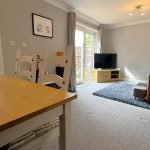
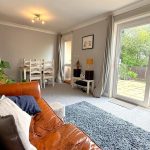
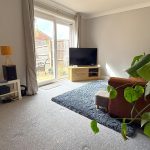
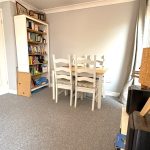
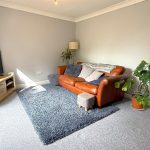
Living Dining Room 3.181 (max) x 5.368 (max) (10'5" (max) x 17'7" (ma
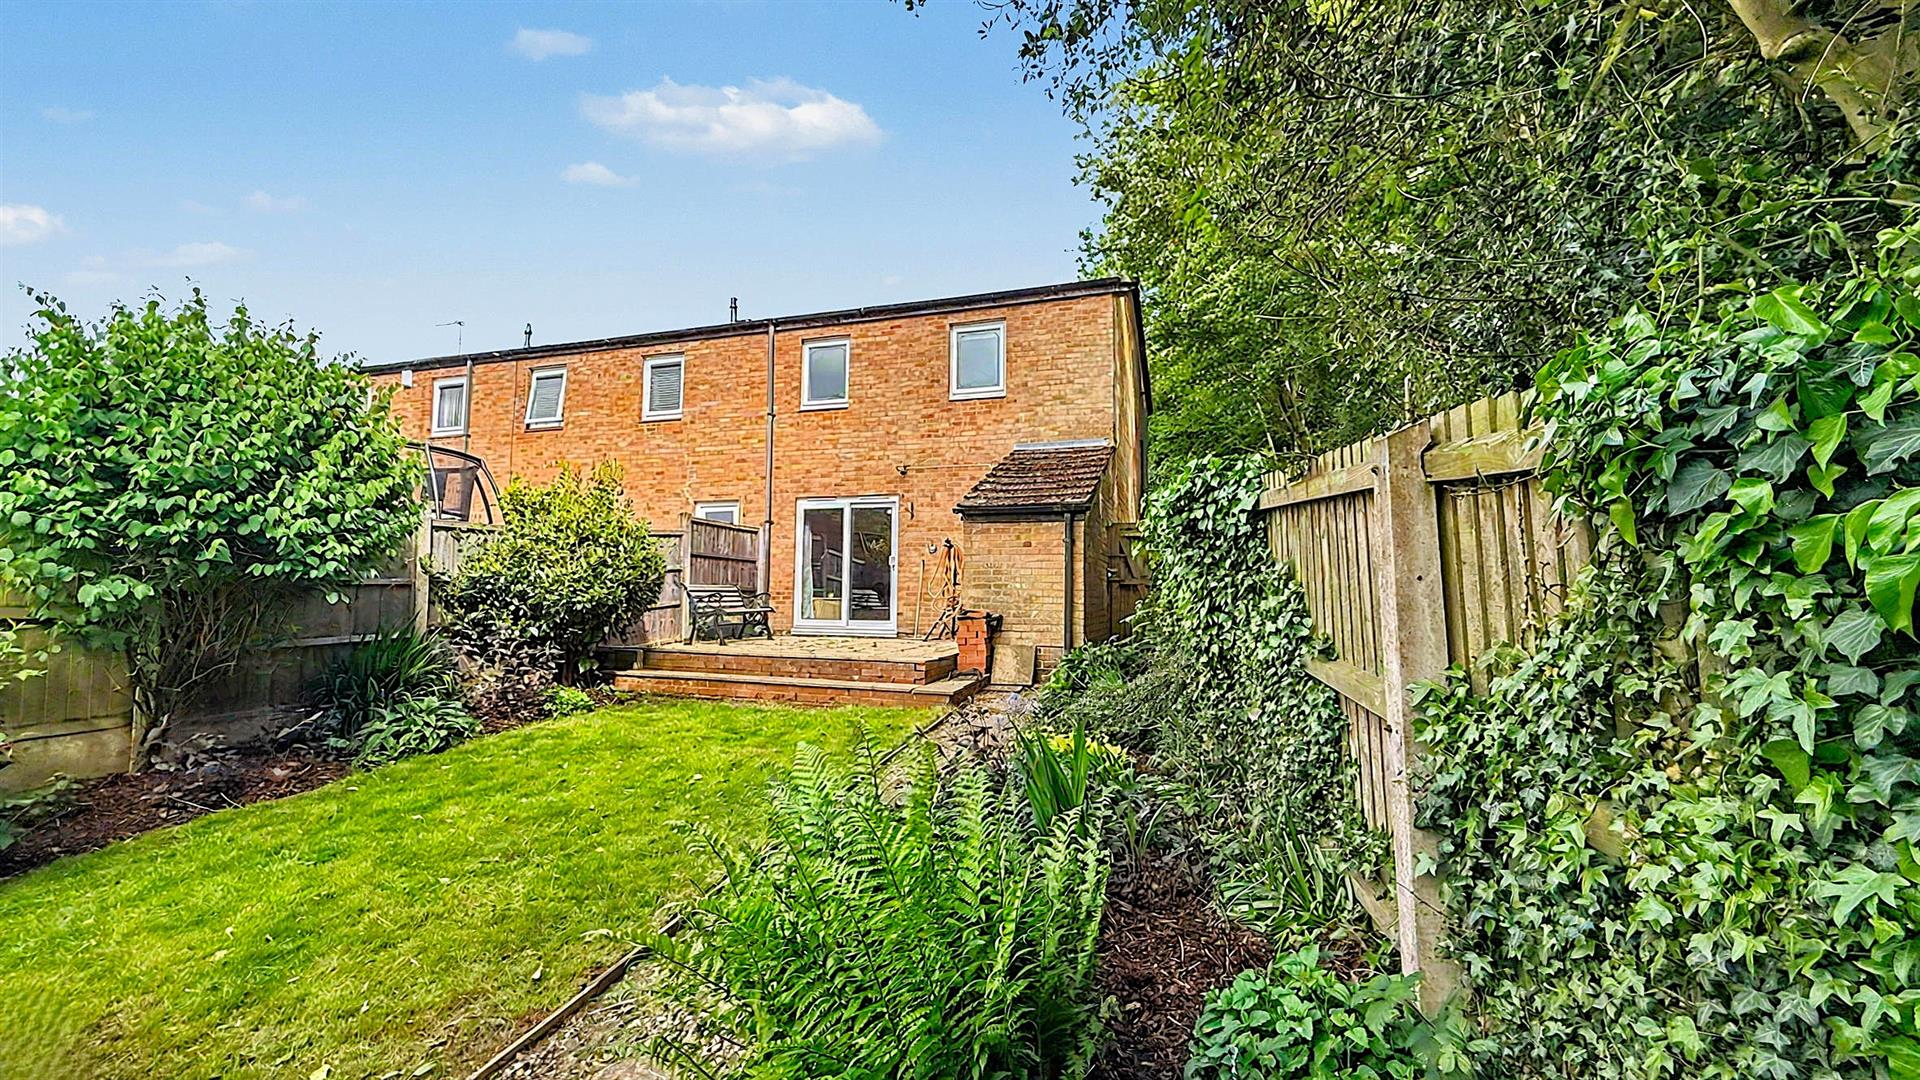
With two ceiling light points, central heating radiator, obscure double glazed door to the rear garden, and further sliding double glazed doors giving views and access to the rear garden.
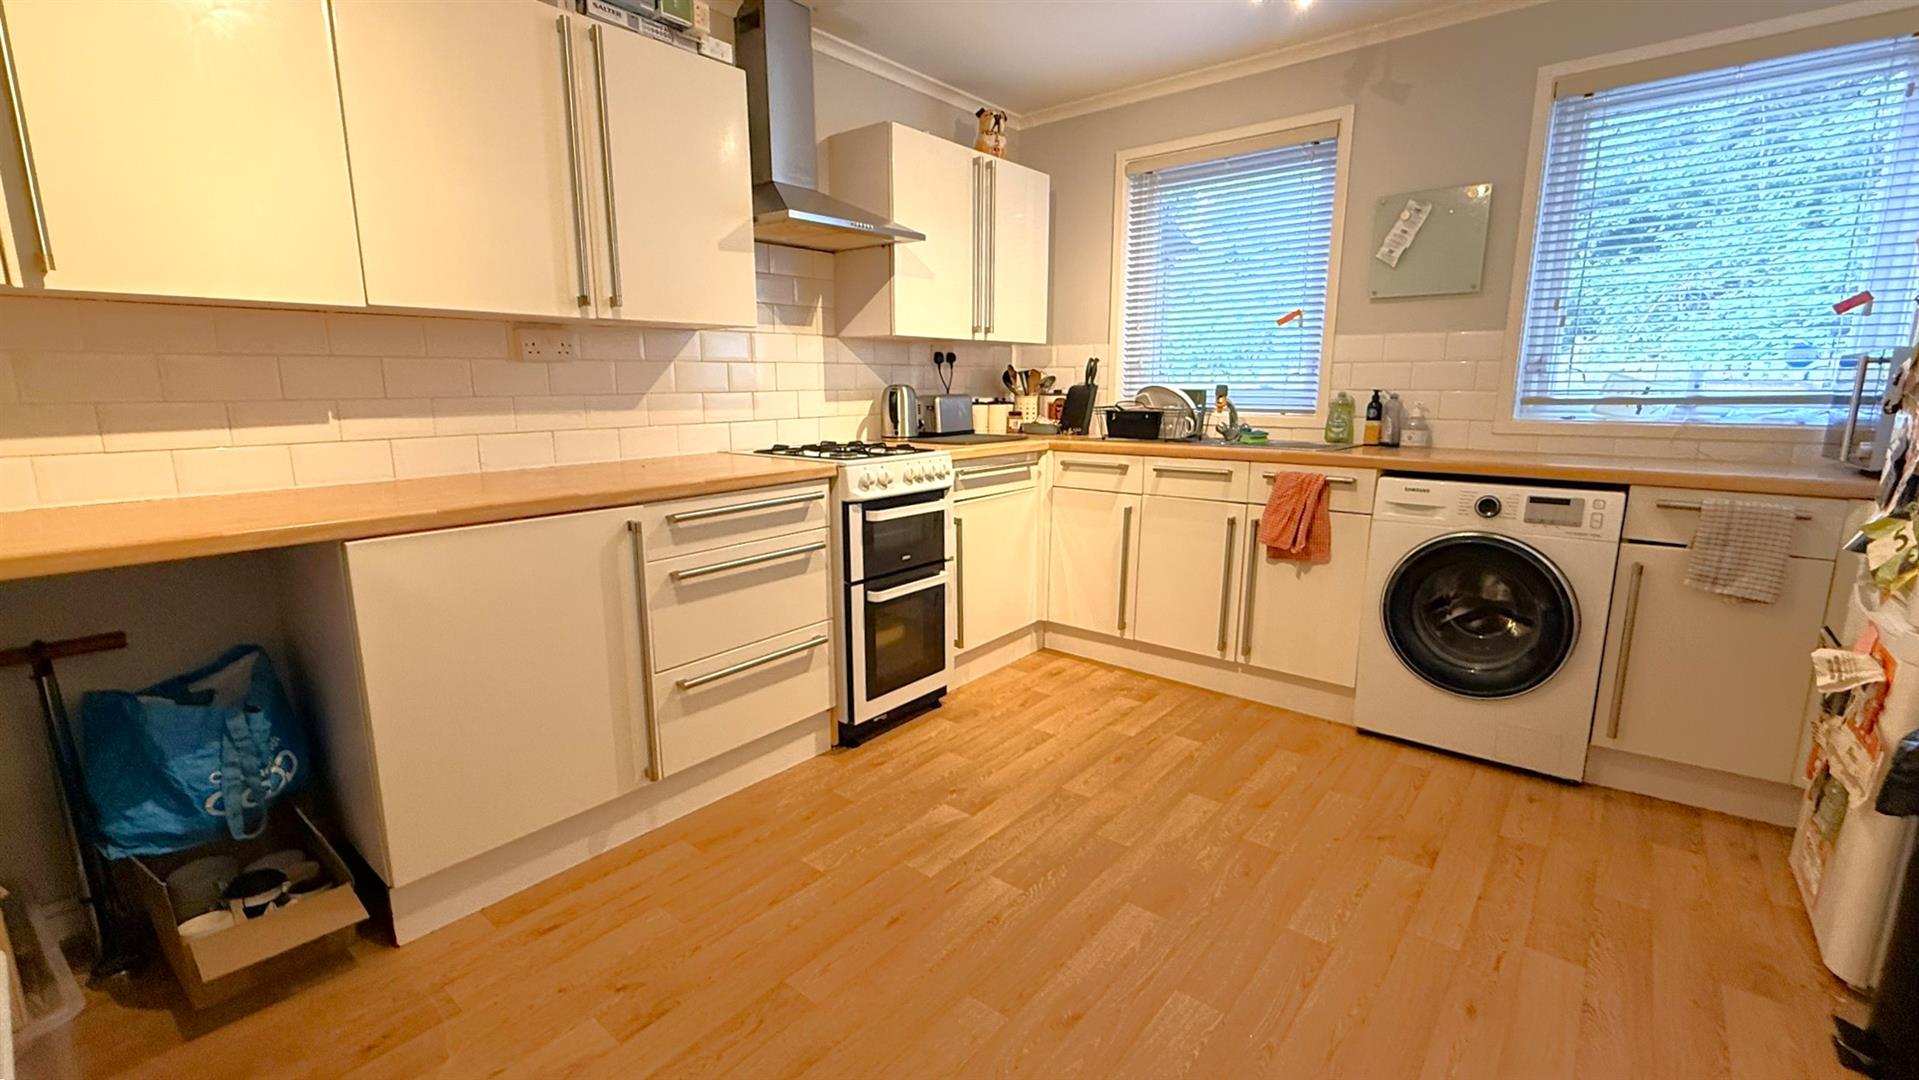
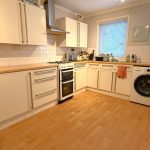
Kitchen 3.892 (max) x 3.461 (max) (12'9" (max) x 11'4" (ma
With two double-glazed windows to the front aspect, central heating radiator, and two ceiling light points. There is a selection of matching wall and base units with space for a washing machine, fridge freezer, and gas oven, with an integrated extractor hood over. A one-and-a-half bowl stainless steel sink and drainer unit with mixer tap is set beneath, with tiling to the splashback areas.
Access to the First Floor Accommodation
Accessed via stairs rising from the hallway to:
First Floor Landing
With a ceiling light point, loft access hatch, and door opening to a useful storage cupboard, with further doors leading into:
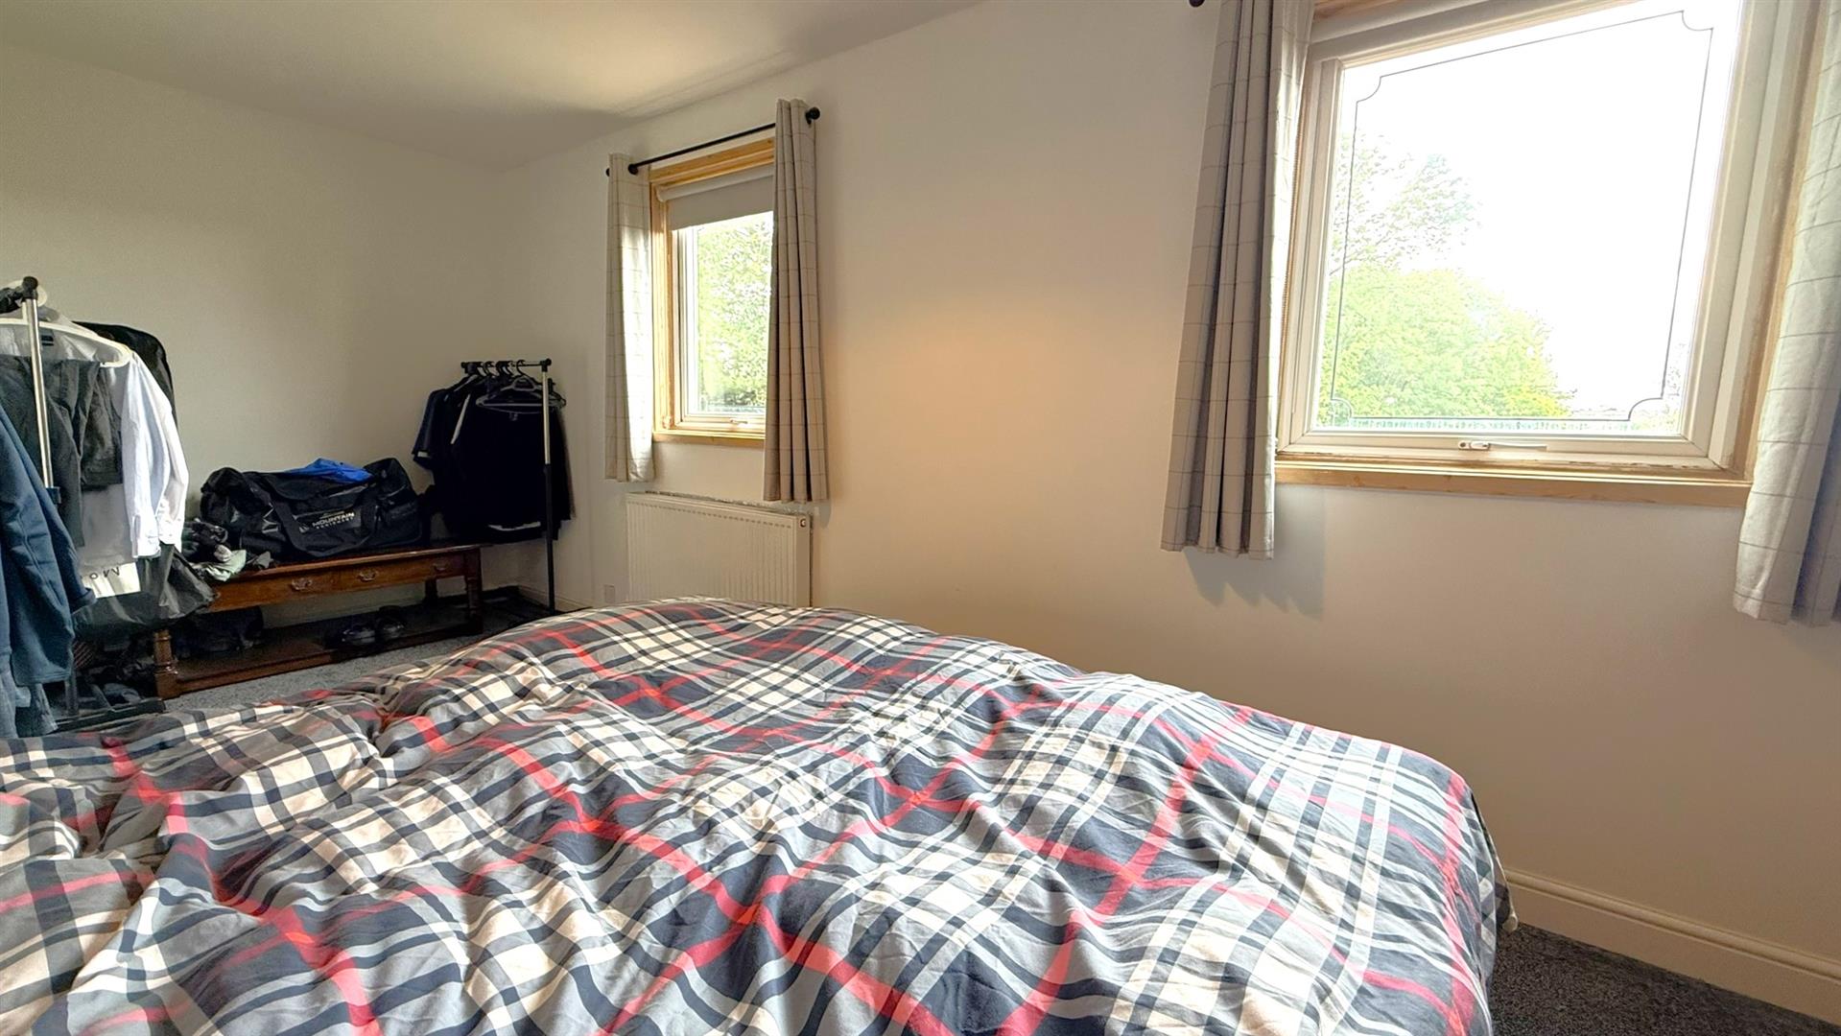
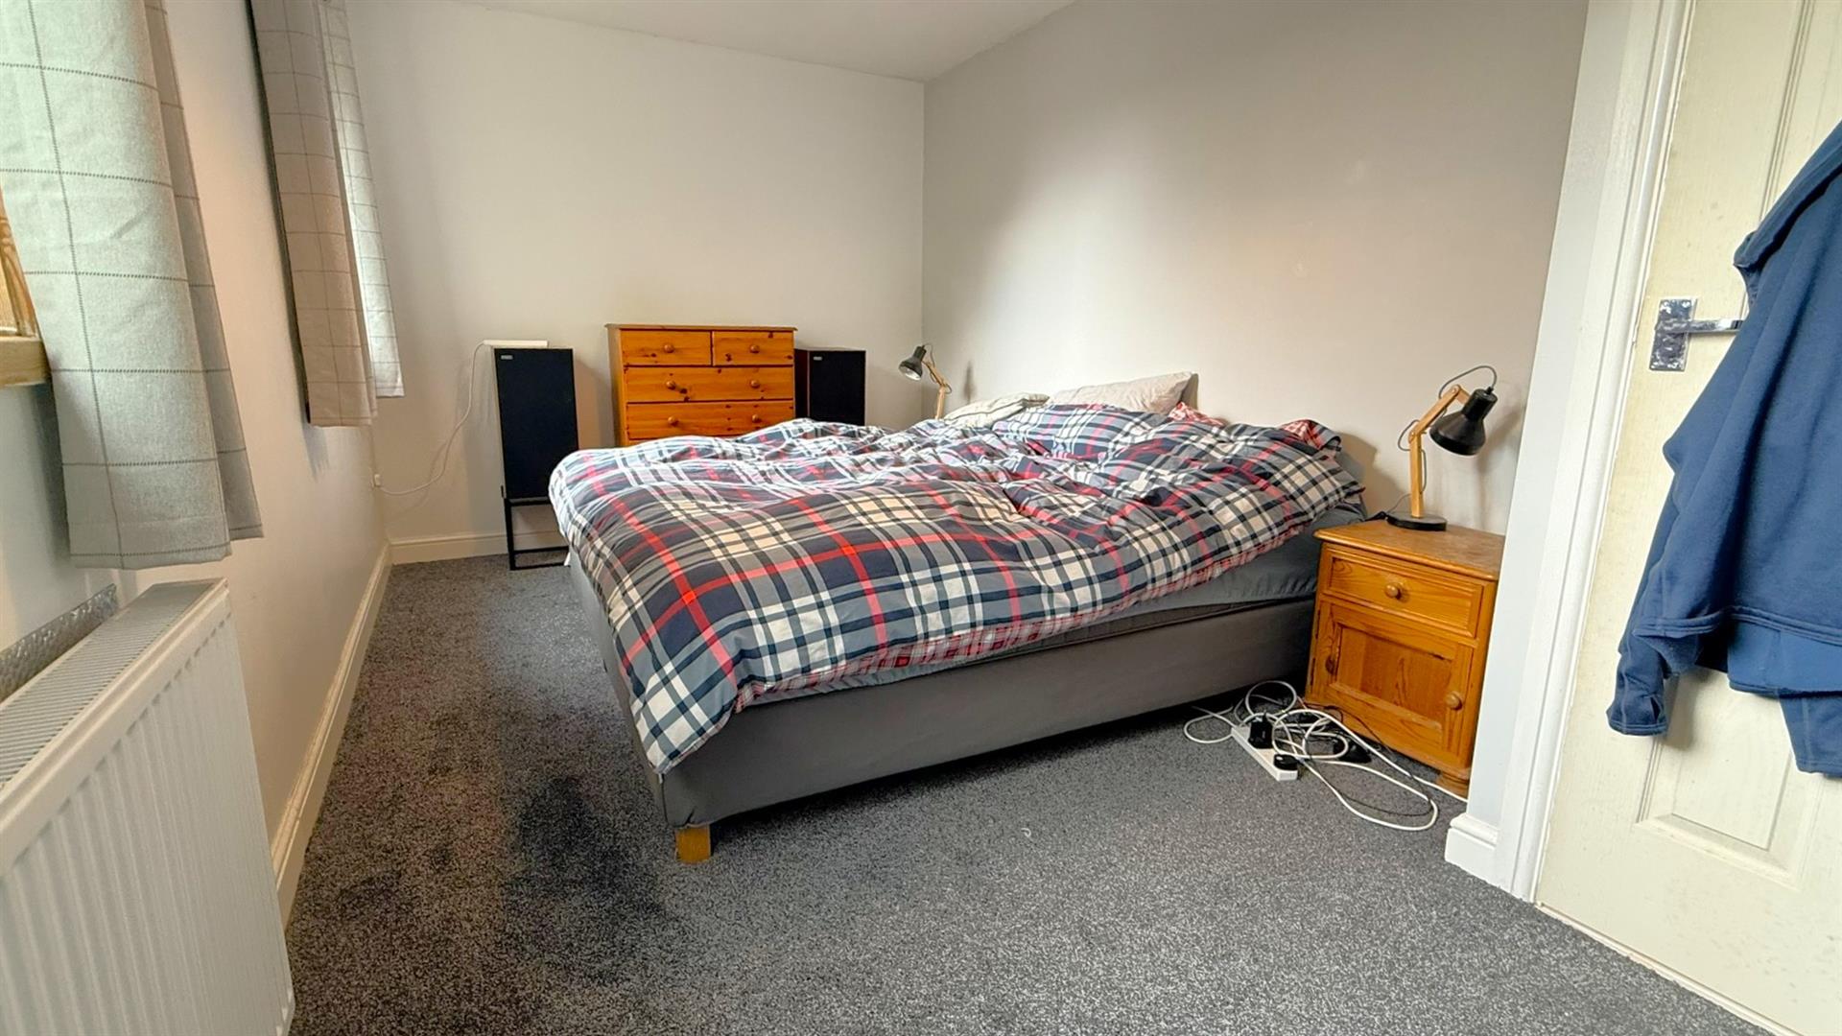
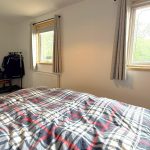
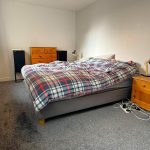
Bedroom One 2.688 (max) x 5.361 (max) (8'9" (max) x 17'7" (max
With two double glazed windows to the rear aspect, central heating radiator, and ceiling light point.
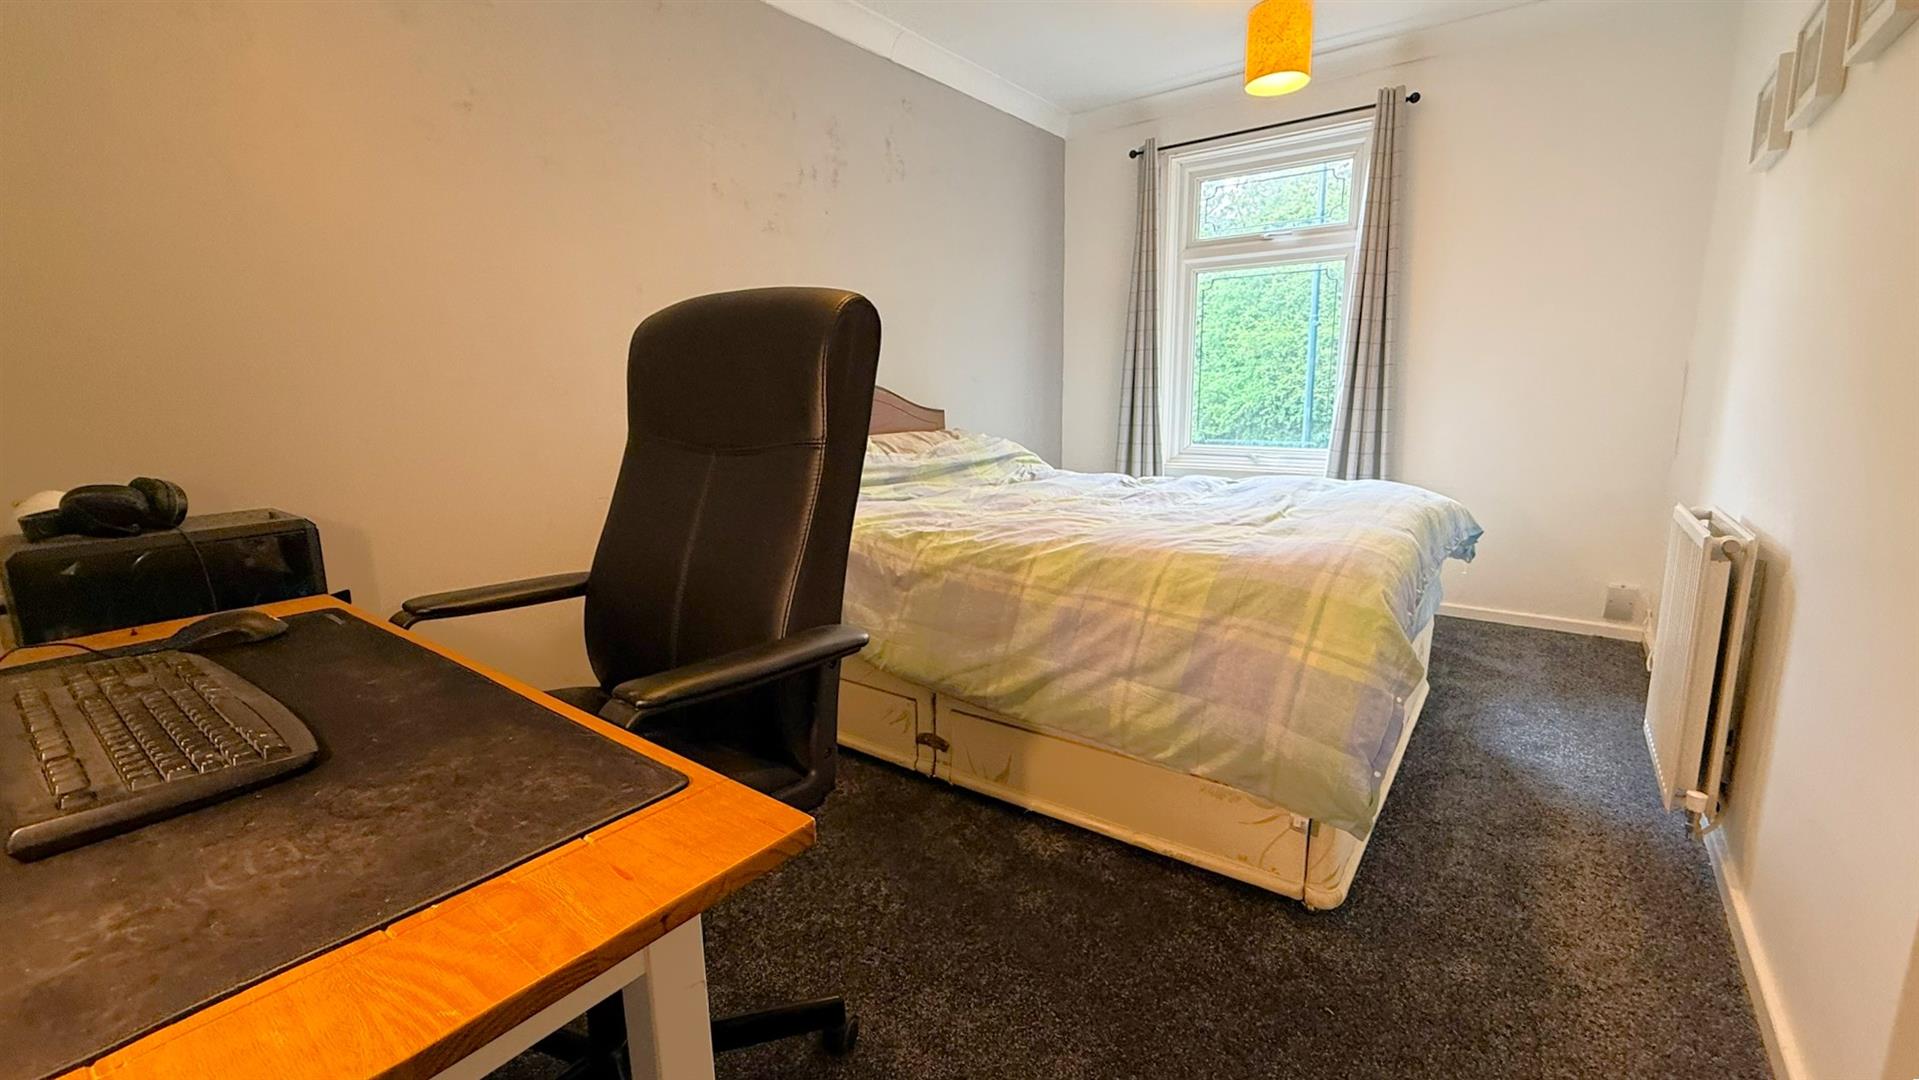
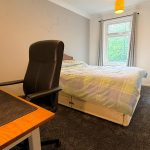
Bedroom Two 4.378 x 2.561 (14'4" x 8'4")
With a double glazed window to the front aspect, central heating radiator, and ceiling light point.
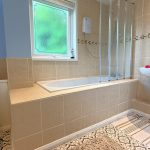
Bathroom 2.591 (max) x 2.679 (max) (8'6" (max) x 8'9" (max)
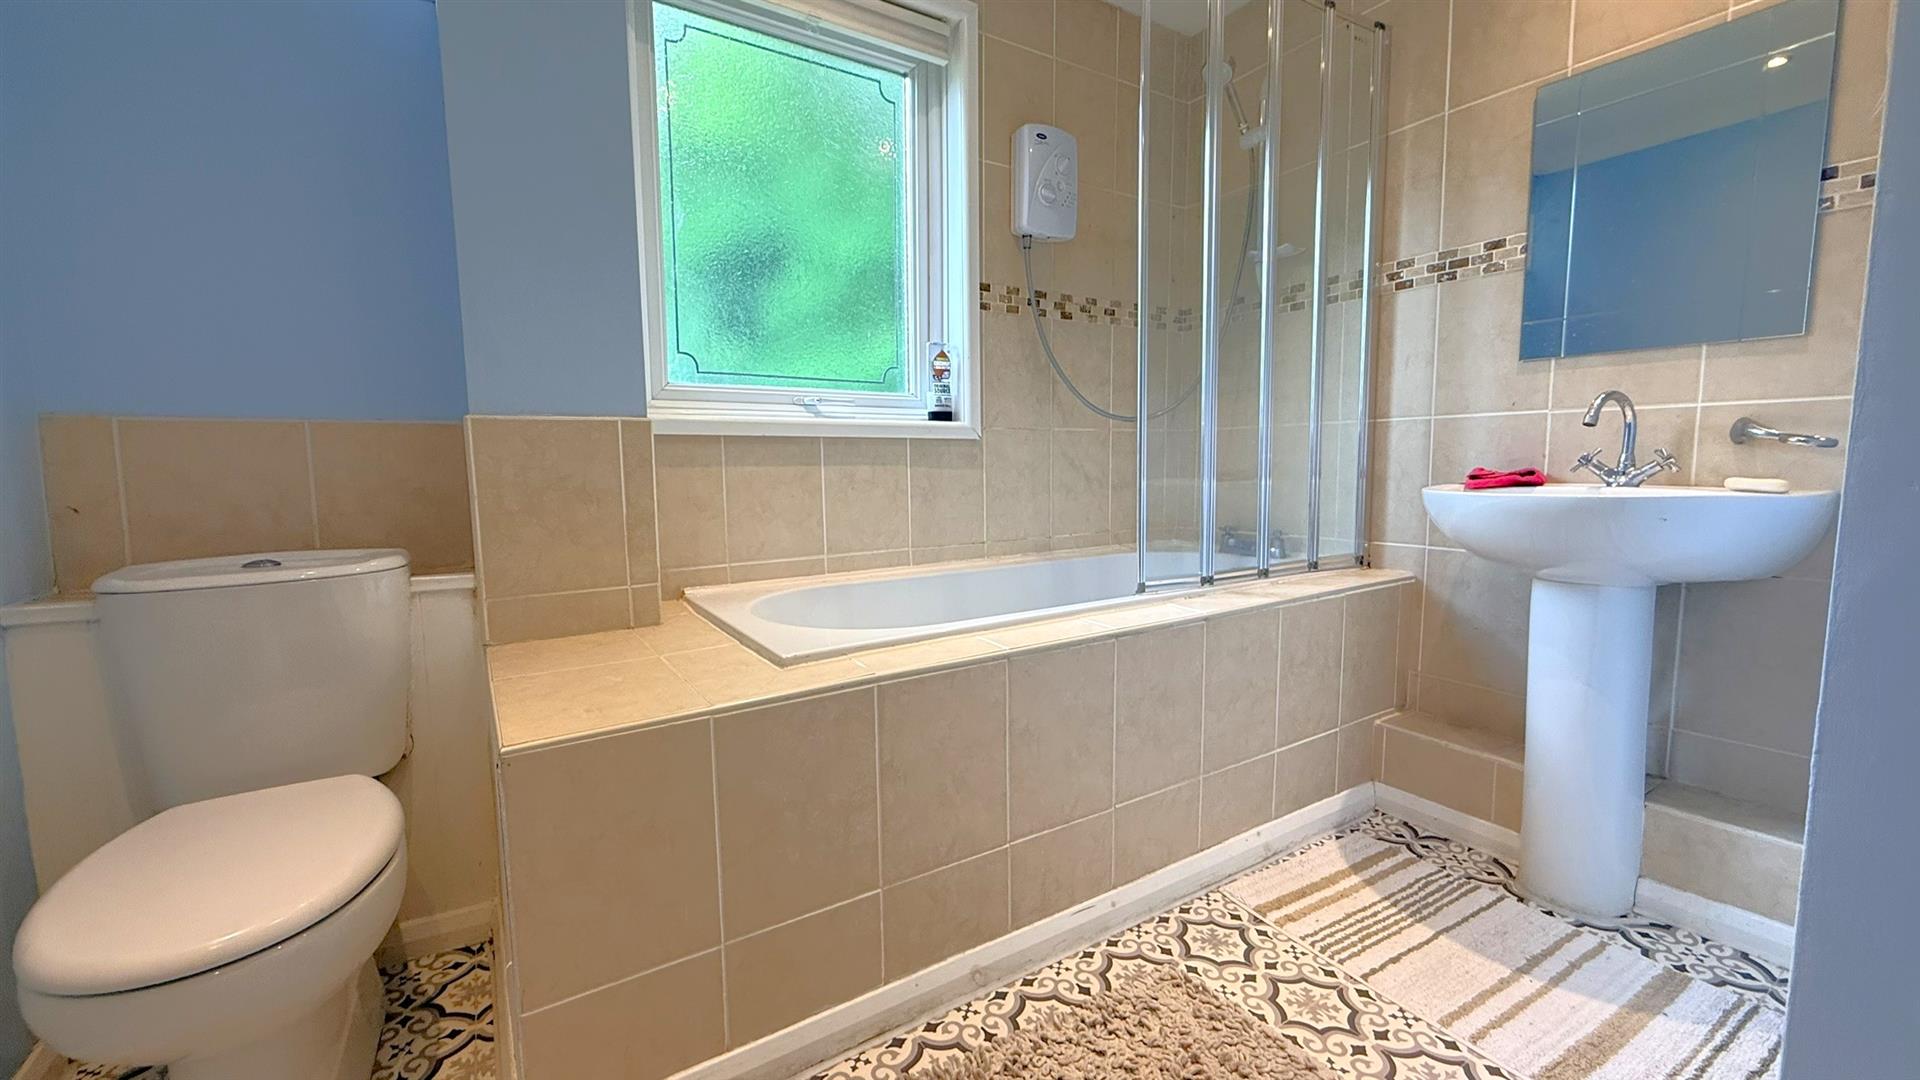
With a three-piece bathroom suite comprising: feature bath with mixer tap and electric shower attachment, pedestal wash hand basin, and low flush push button WC. There is tiling to the splashback areas, ceiling spotlights, a double-glazed obscure window to the front aspect, a smaller obscure window to the front aspect, and an over-stairs storage cupboard.
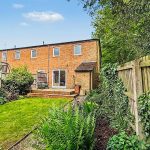
Rear Garden
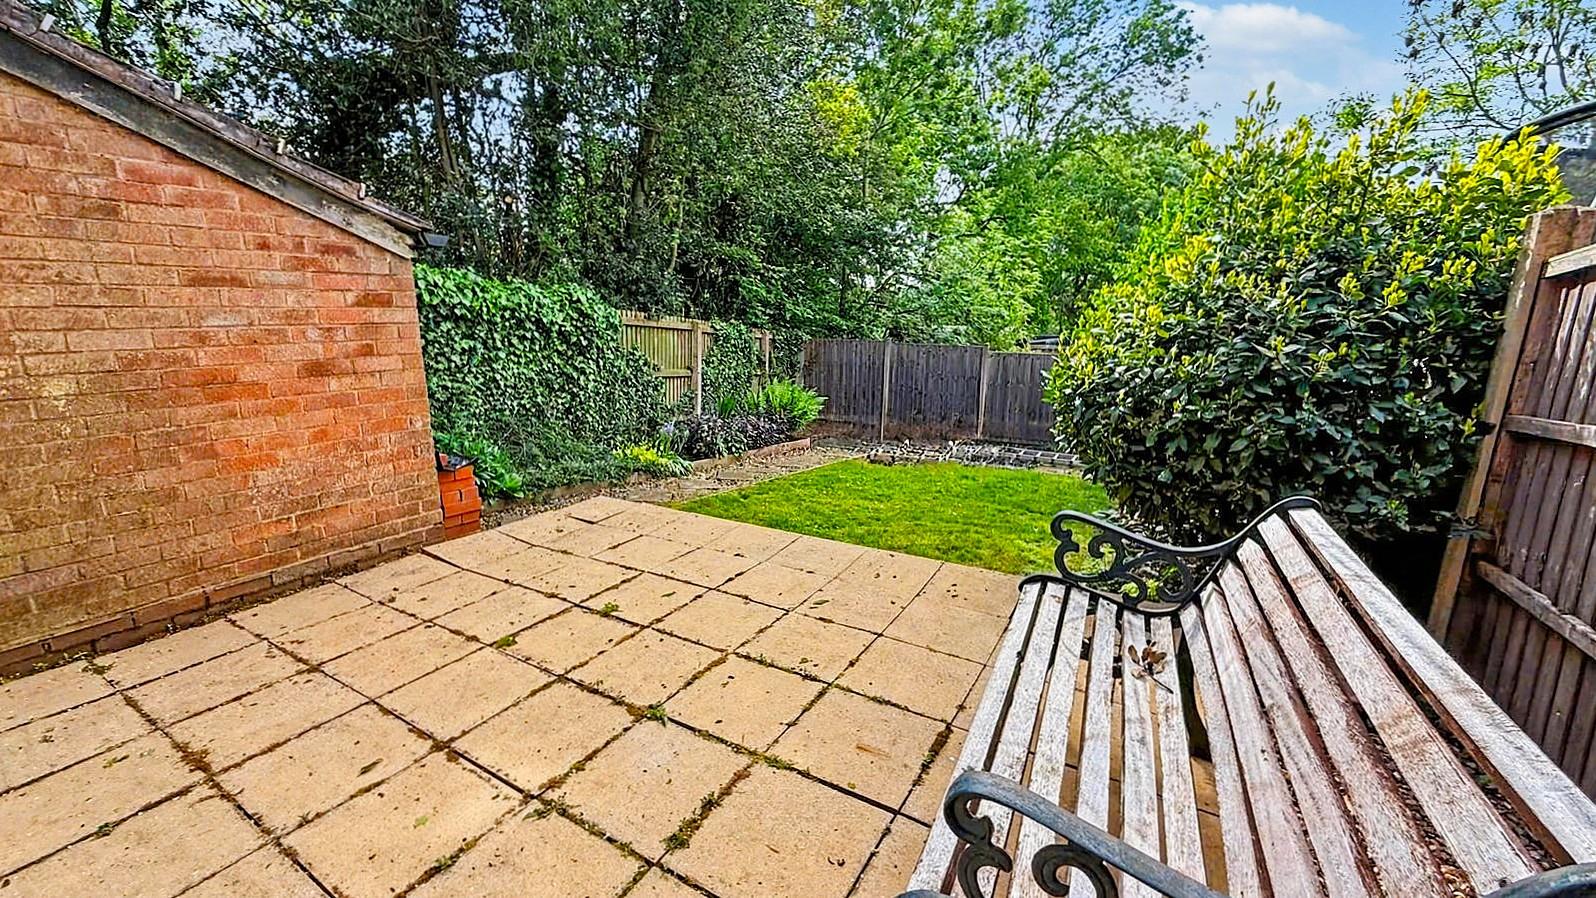
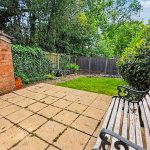
The rear garden can be accessed via the side entrance, obscure glazed door from the dining area, or double-glazed sliding doors from the living area. It features a paved patio area with steps and a pathway leading to the rear of the garden, a mature lawned area, decorative planting, and outside storage.
Council Tax
According to the Direct Gov website the Council Tax Band for 23 Flax Gardens, Kings Norton, Birmingham, West Midlands, B38 9QY is band A and the annual Council Tax amount is approximately £1,568.78 subject to confirmation from your legal representative.
Tenure
The agent understands that the property is Freehold. However, we have not inspected or verified the legal title to the property. All interested parties should obtain confirmation of tenure and any associated matters from their Solicitor or Surveyor prior to committing to purchase.