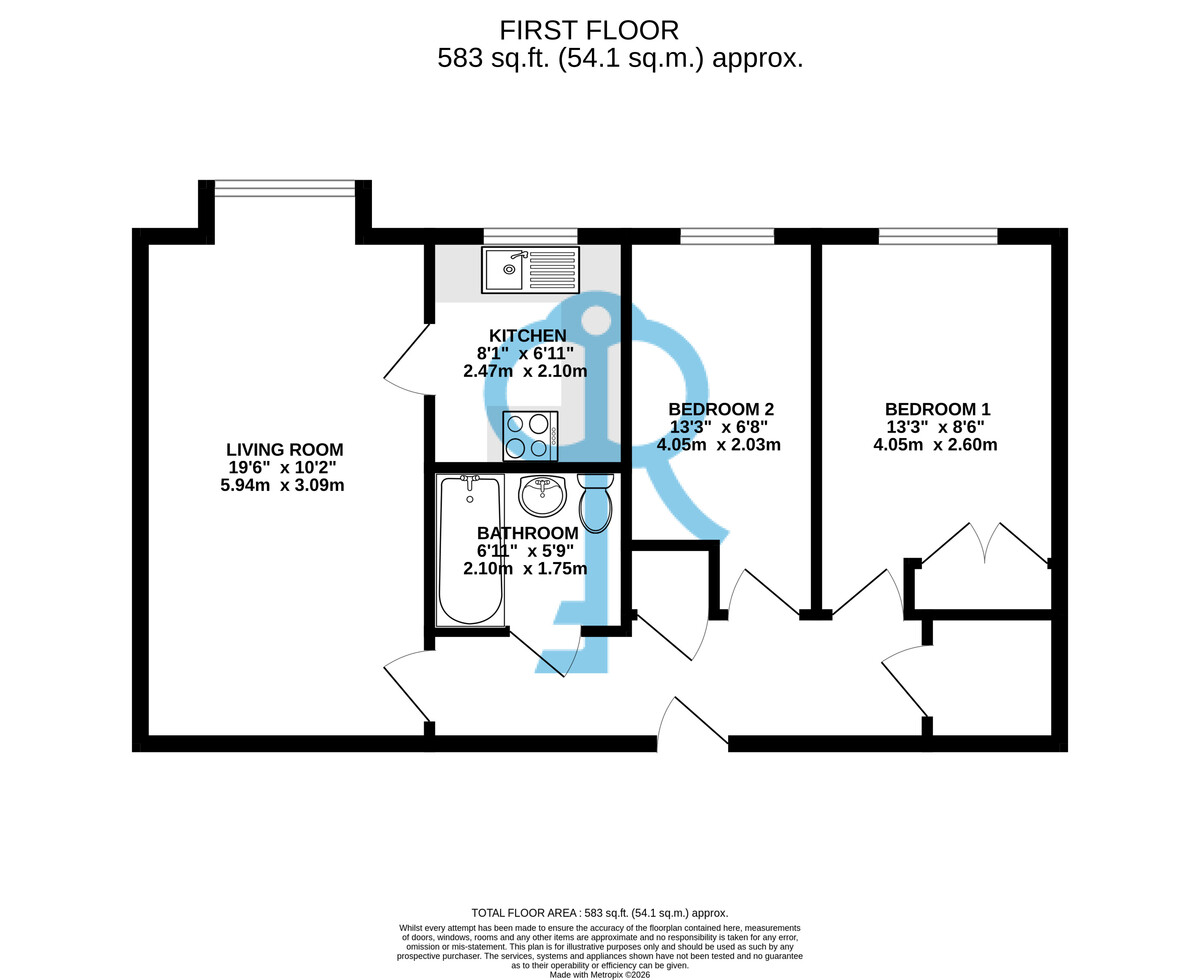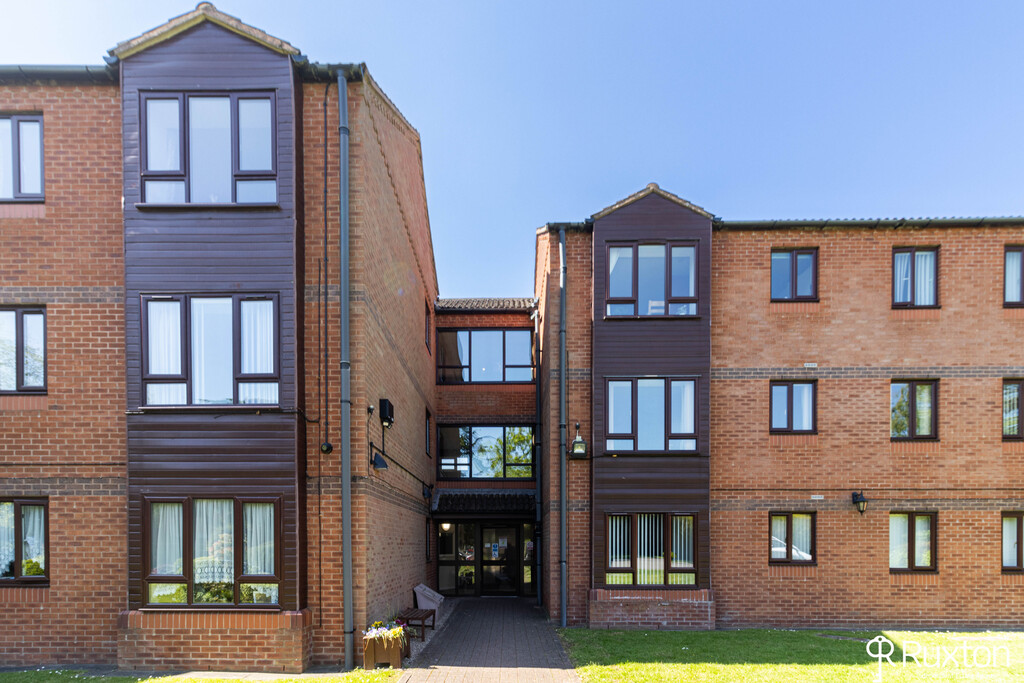
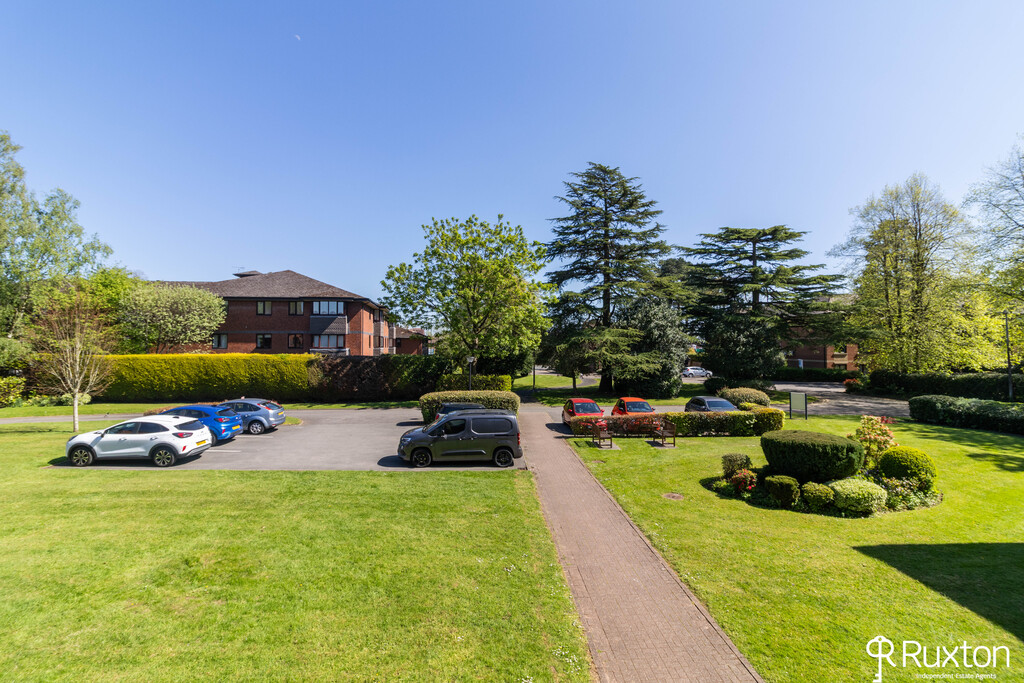
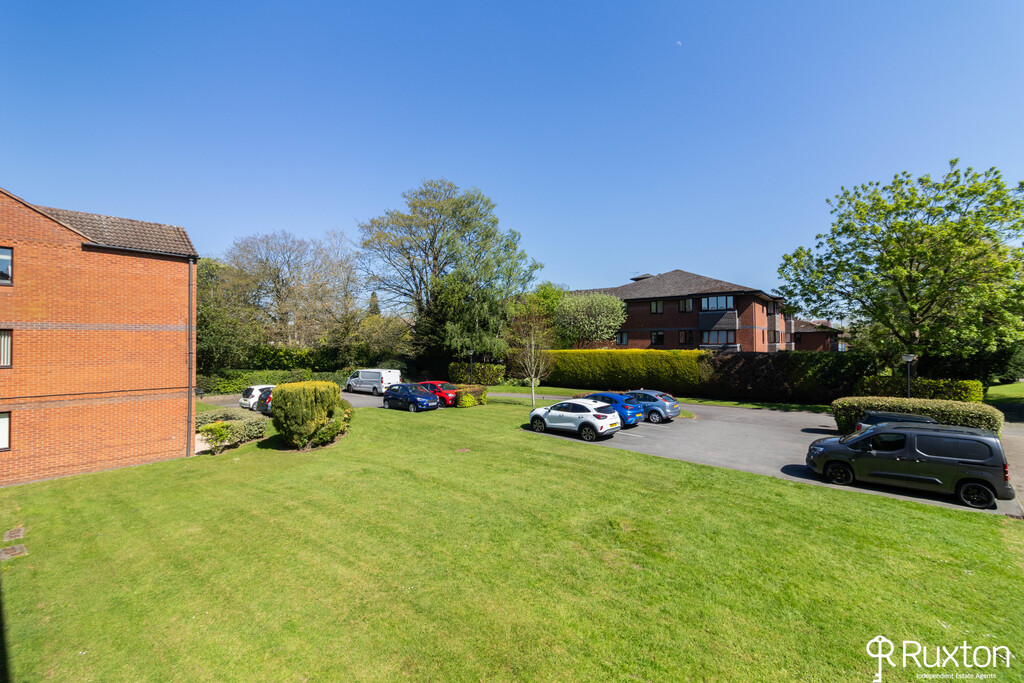
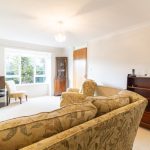
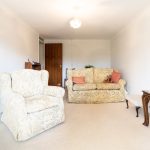
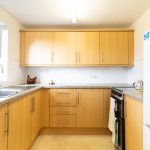
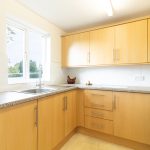
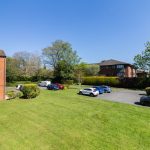
A beautifully presented two-bedroom first-floor retirement apartment which is not overlooked and has open views, situated within the popular Fernleigh Court development in Solihull, offering comfortable and independent living within walking distance of Solihull Town Centre. The accommodation comprises of an entrance hallway, a spacious lounge, kitchen, two bedrooms and a bathroom, providing practical living space ideal for retirement living. The development benefits from lift access to all floors, a communal residents lounge, a laundry room and the services of a dedicated site manager helping to provide a welcoming and supportive environment for residents. This apartment presents an excellent opportunity for those looking to downsize and enjoy the benefits of independent retirement living within an established and well-located development.
Solihull is located approximately 9 miles (14.5 km) south-east of Birmingham city centre. Situated in the heart of England, it is considered to be a prosperous and highly sought-after residential area. The town is the administrative centre of the larger Metropolitan Borough of Solihull and has a range of first-rate local amenities, including parks, sports and leisure facilities, schools, libraries, and a theatre/arts complex. The pedestrianised shopping centre has a diverse range of high-street shops, boutiques and speciality restaurants as well as a multi-screen cinema. There are direct commuter train services to Birmingham and London and easy access to the M5, M6, M40 and M42. Birmingham International Airport and Railway Station are approximately 20 minutes drive away, just next to the National Exhibition Centre. Solihull lies at the edge of an extensive green-belt area with easy access to the Warwickshire countryside. Activities and clubs in Solihull include WI, British Legion, Friends in Retirement, plus other hobby and interest groups. Solihull has a selection of golf courses in close proximity to Fernleigh.
COMMUNAL ENTRANCE HALLWAY A welcoming entrance hallway where you will find the Site-Managers office. Intercom entrance, lift and stair access to all floors.
ENTRANCE HALL Cloak and storage cupboard.
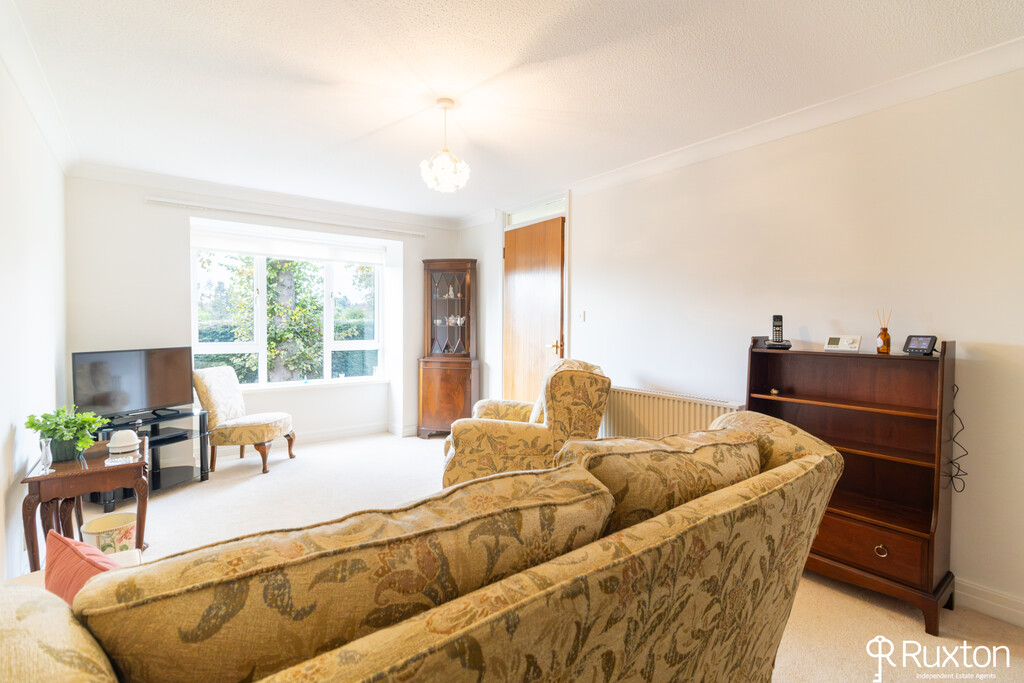
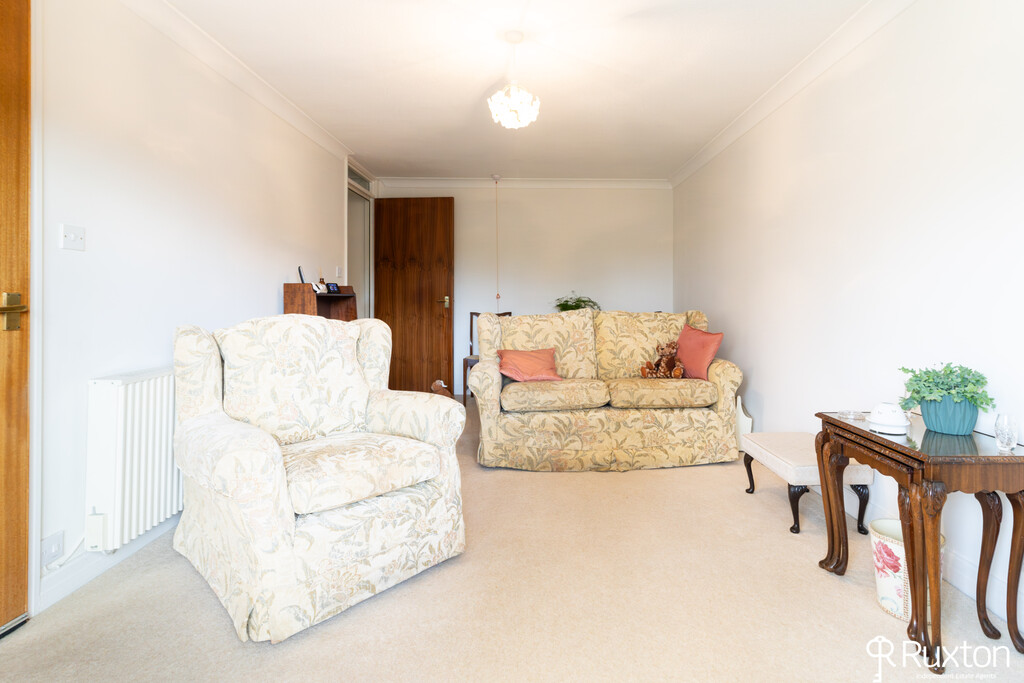
LOUNGE A light and spacious lounge, with space for a small dining table and chairs.
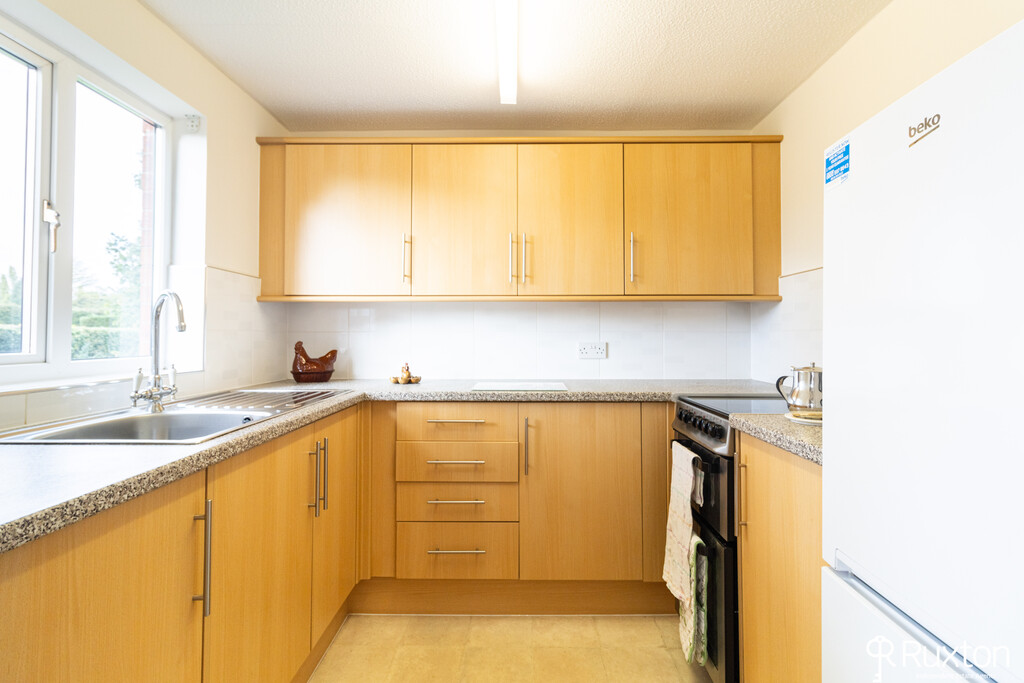
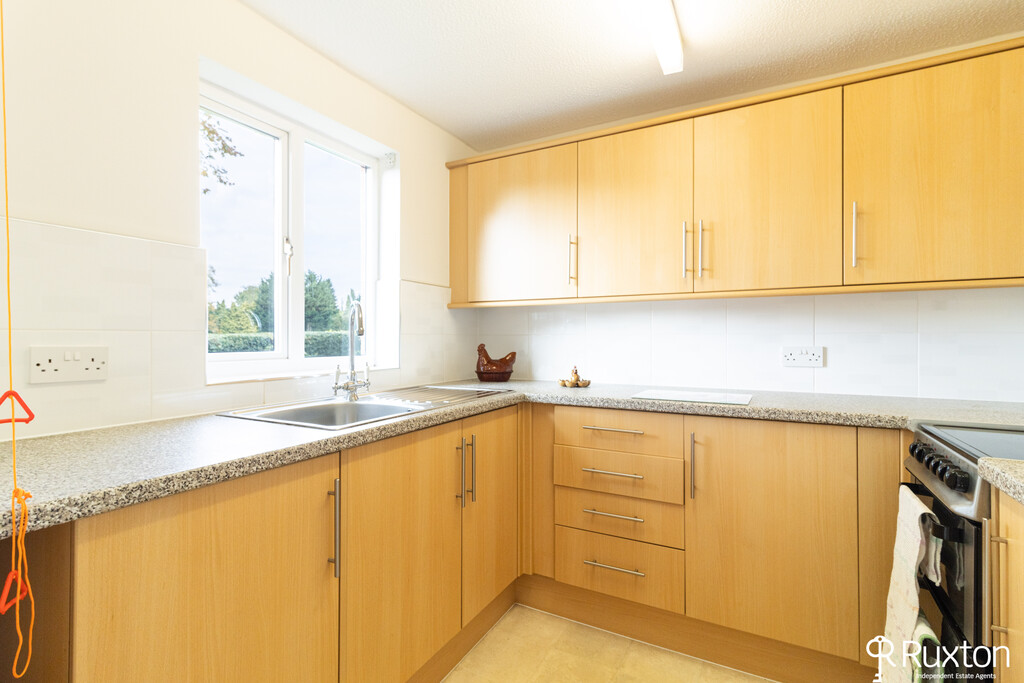
KITCHEN A modern fitted kitchen with plenty of wall and floor units, with cooker, space for fridge/freezer.
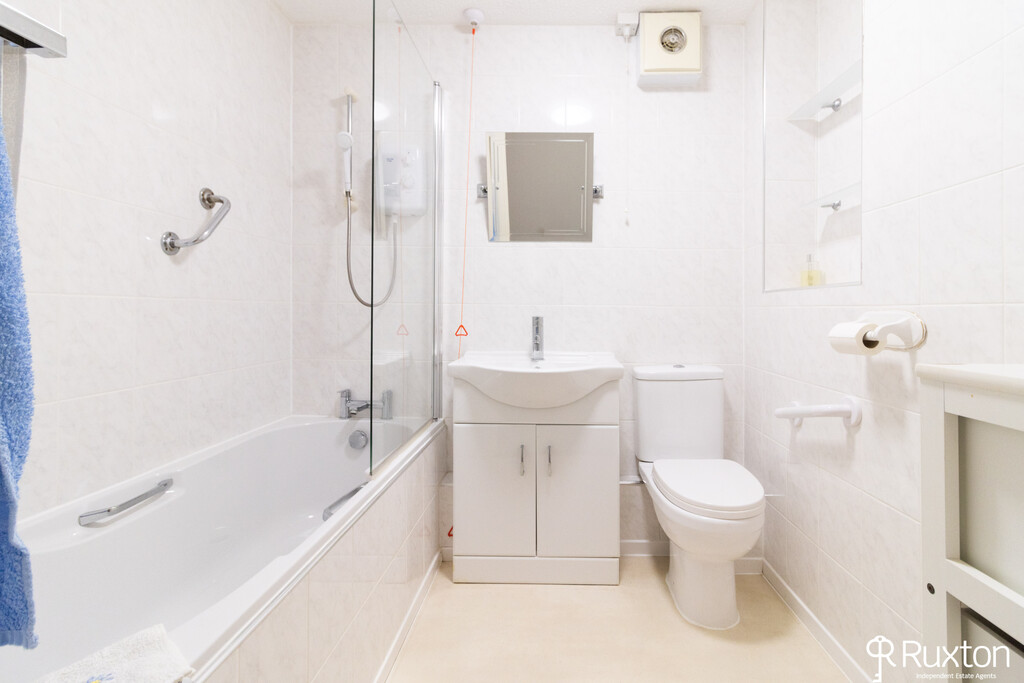
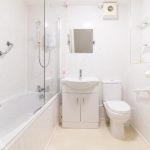
BATHROOM A well appointed bathroom with sink and vanity unit, low level WC and bath with shower over.
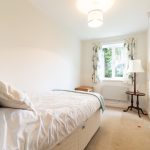
BEDROOM ONE A good sized bedroom with fitted wardrobes.
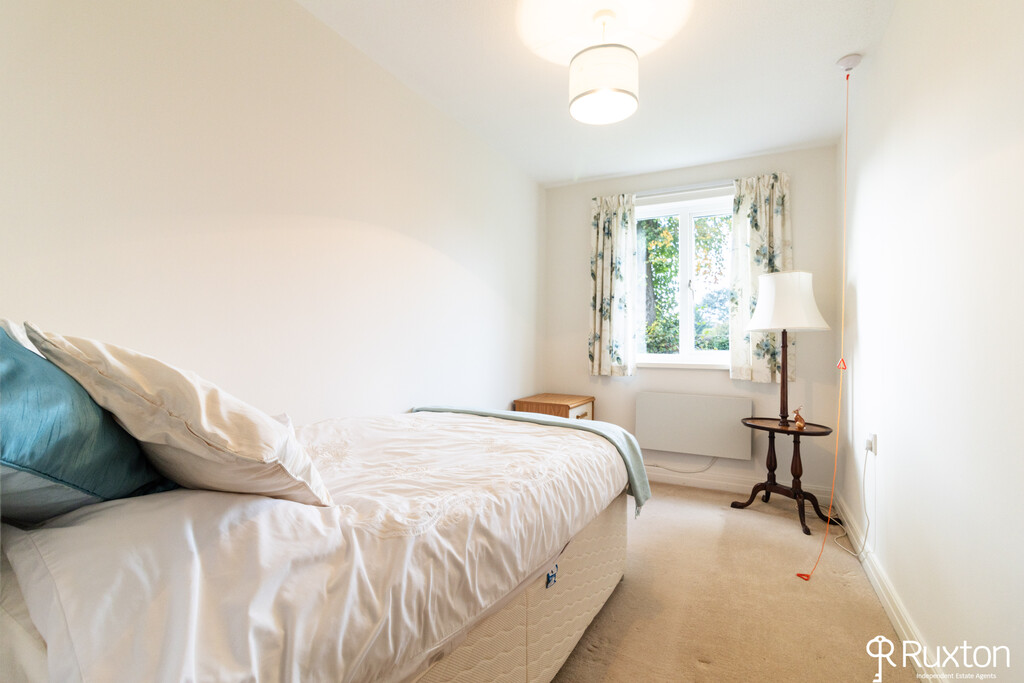
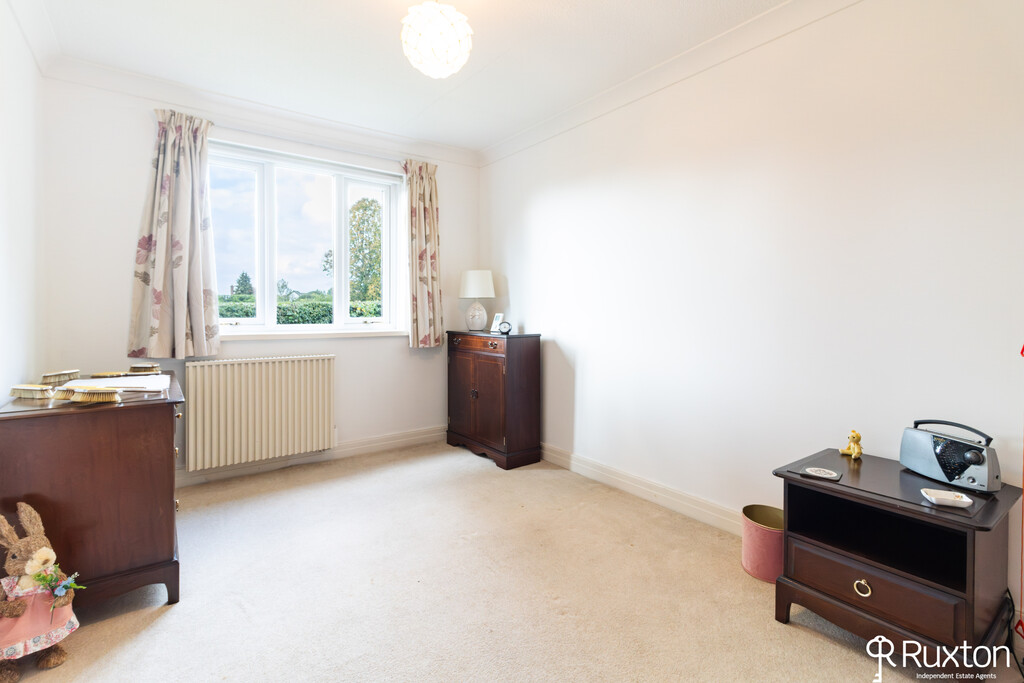
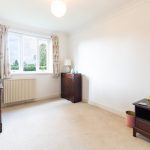
BEDROOM TWO A light and spacious single bedroom.
COMMUNAL LOUNGE
COMMUNAL LAUNDRY FACILITIES Located on the ground floor
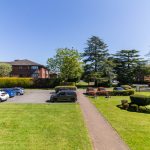
COMMUNAL GARDENS
Length of Lease: 100 years (at 2026)
Service Charge: £3,279.24 pa.