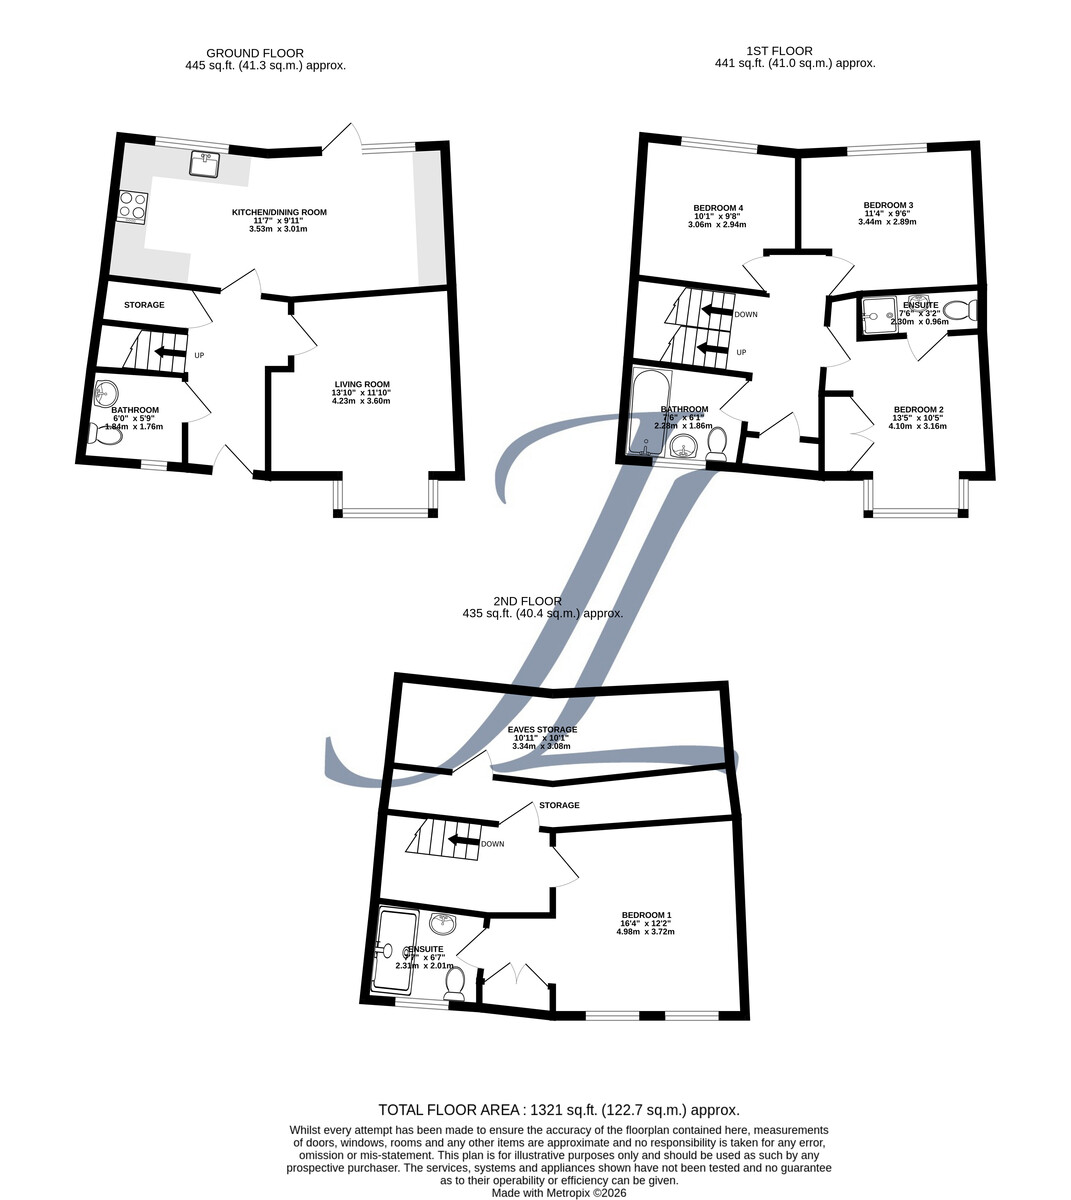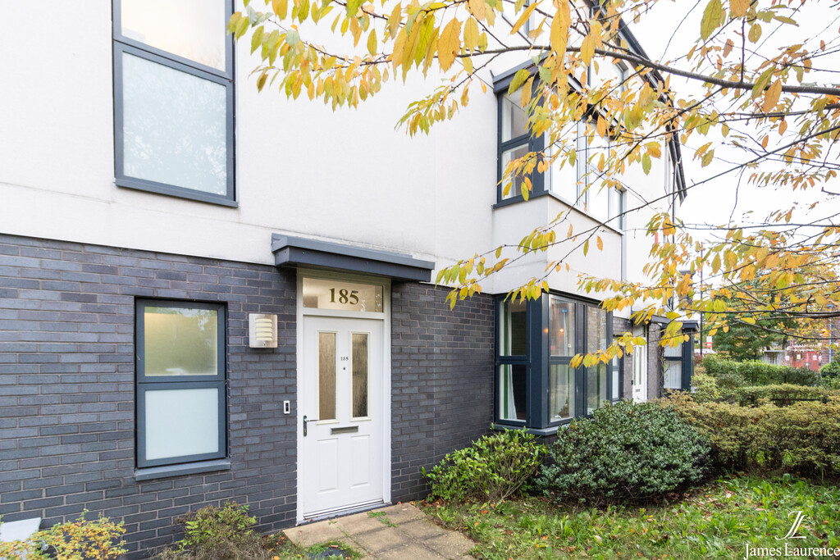
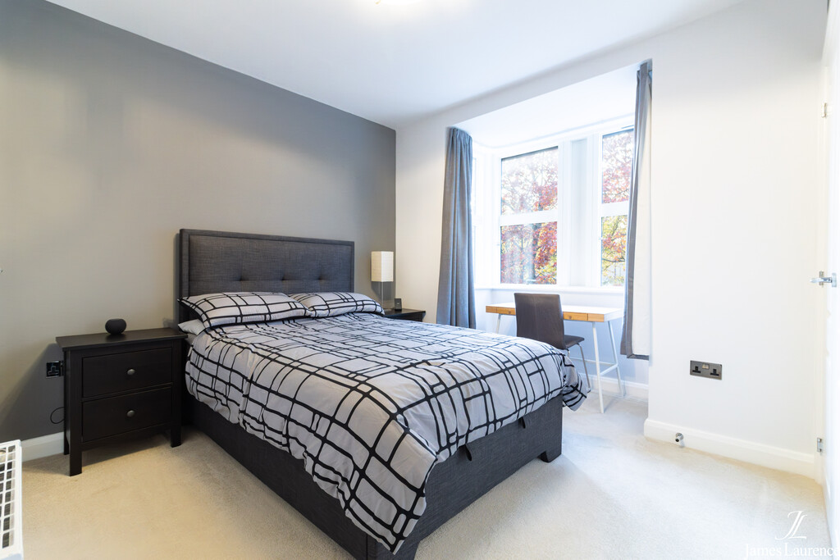
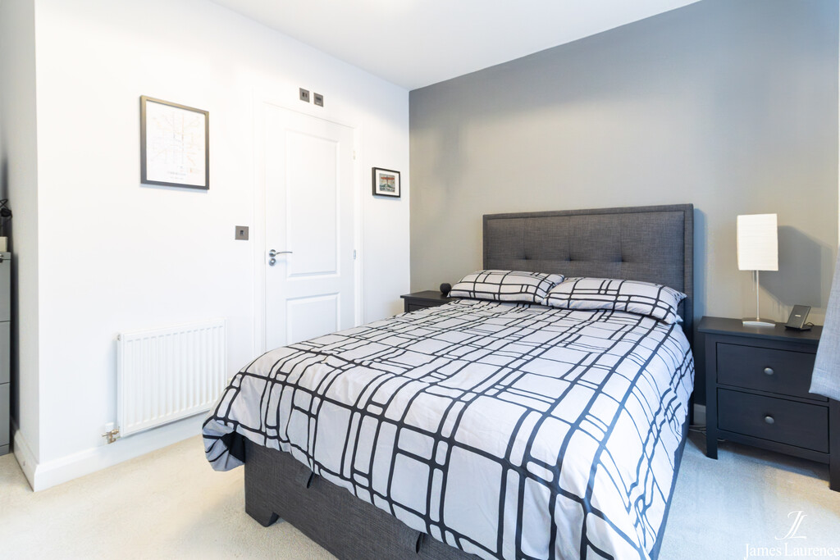
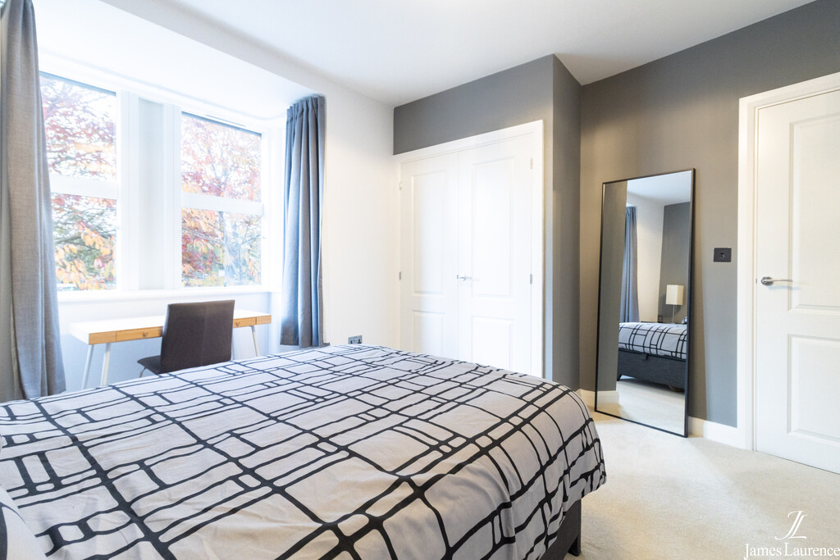
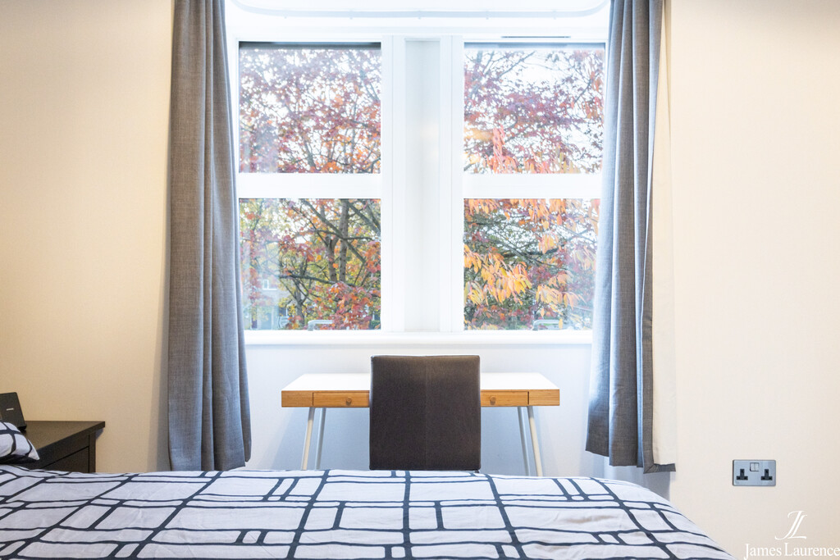
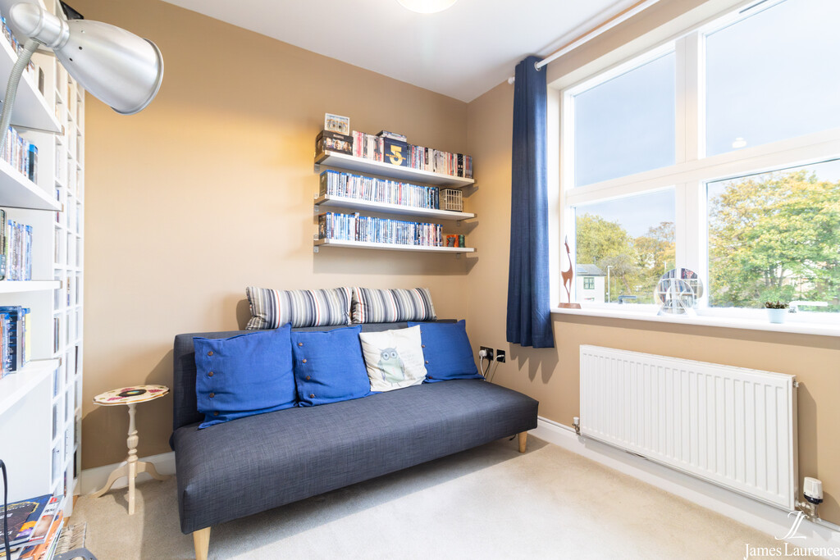
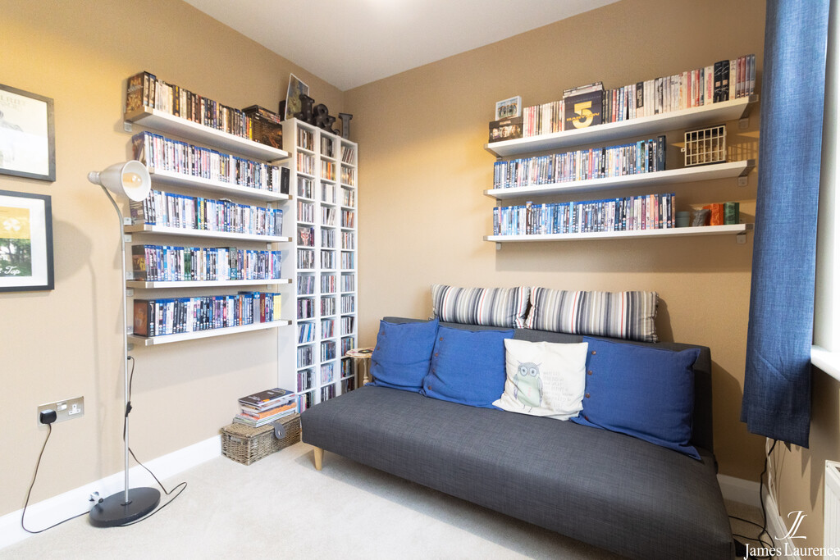
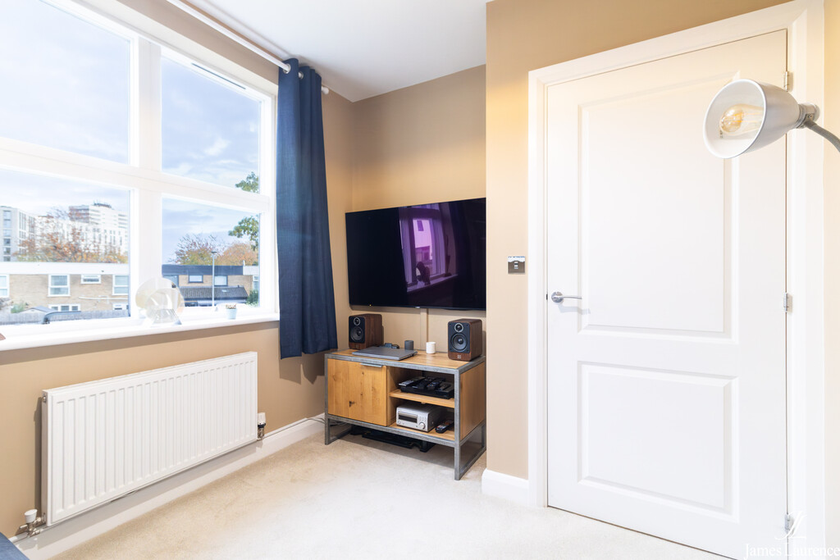







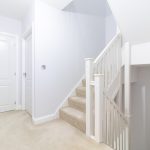











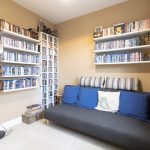
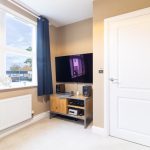
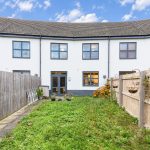



DESCRIPTION This impressive four-bedroom townhouse offers approximately 1,321 sq. ft. of well-proportioned accommodation arranged across three floors, combining generous living space with a smart, contemporary finish.
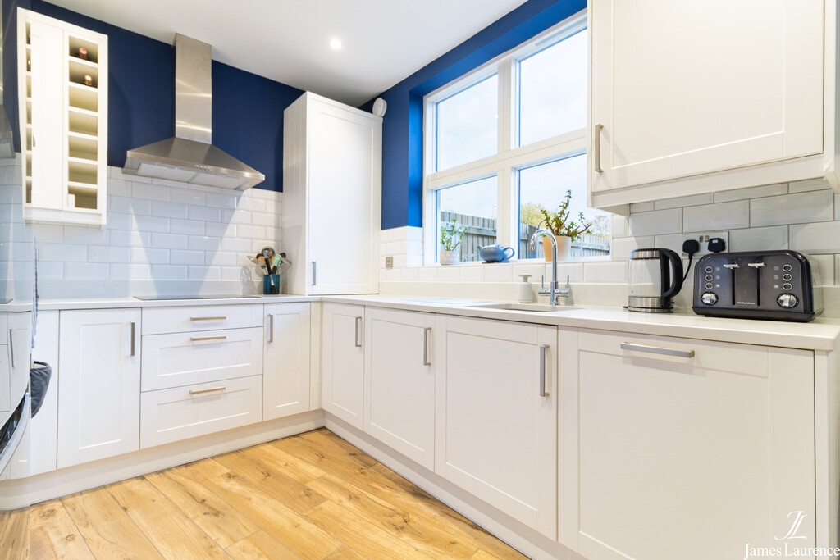
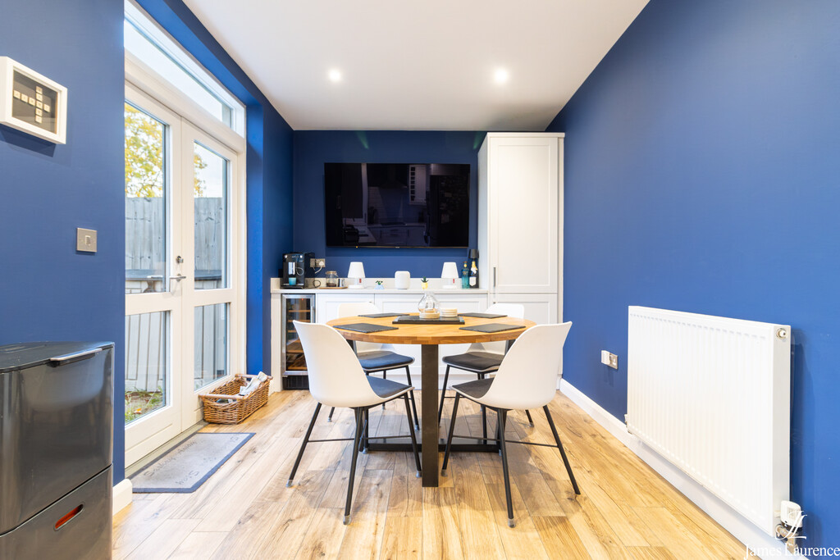
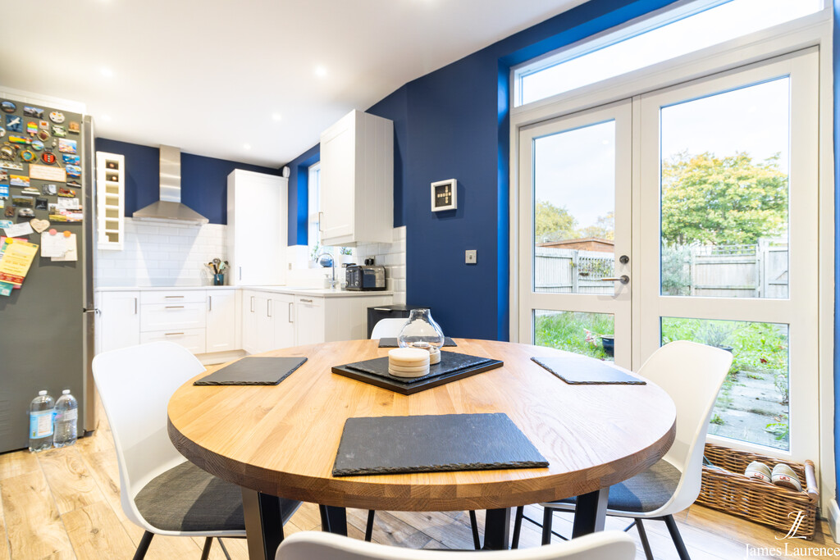
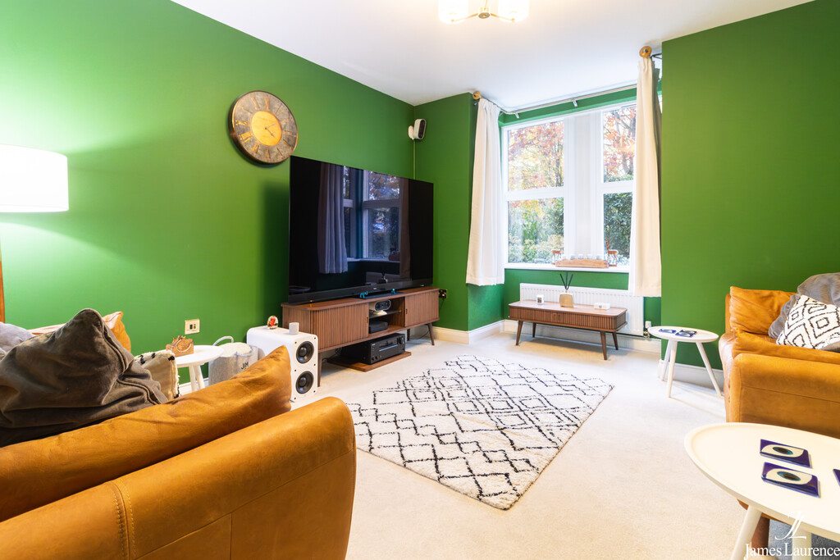
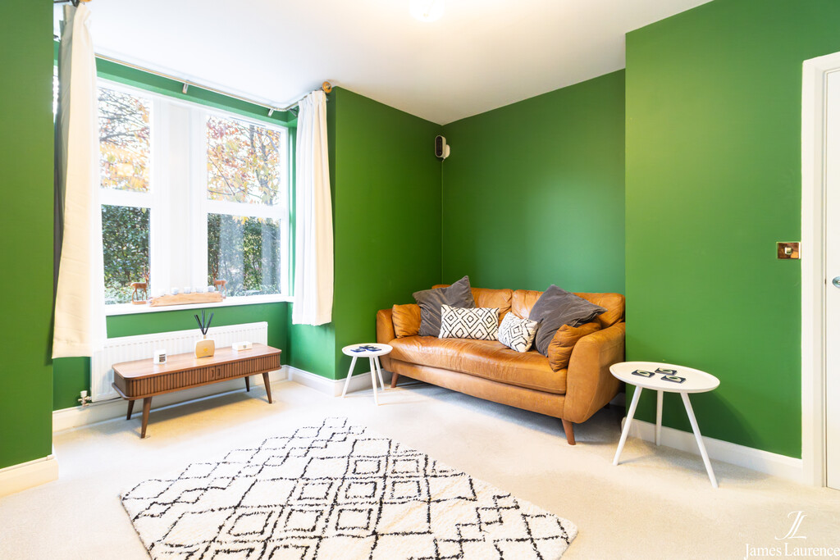
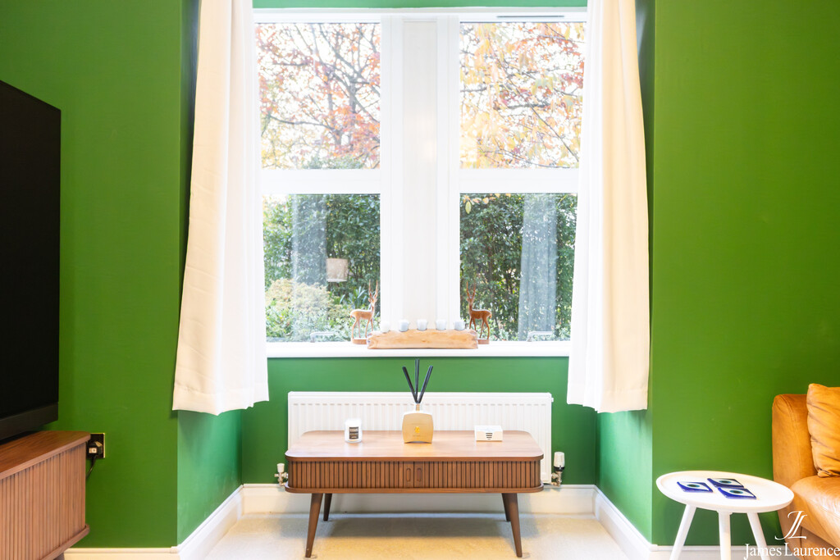
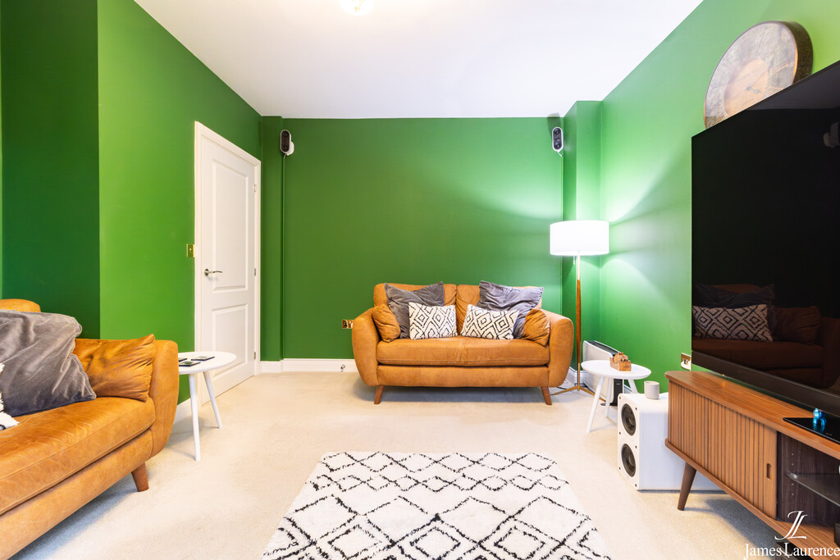
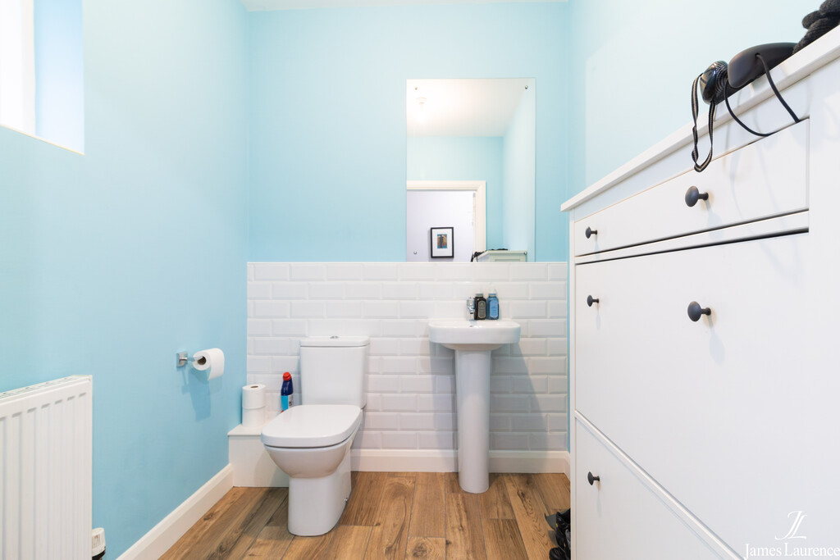
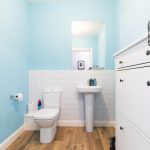
The ground floor is centred around a spacious kitchen/dining room to the rear, fitted with a range of modern white units, integrated appliances and ample worktop space. The dining area comfortably accommodates a full-size table and opens directly onto the rear garden, creating an easy flow between the indoor and outdoor space. To the front is a separate living room, providing a more private and relaxed reception area, while a ground-floor shower room and useful storage complete this level.
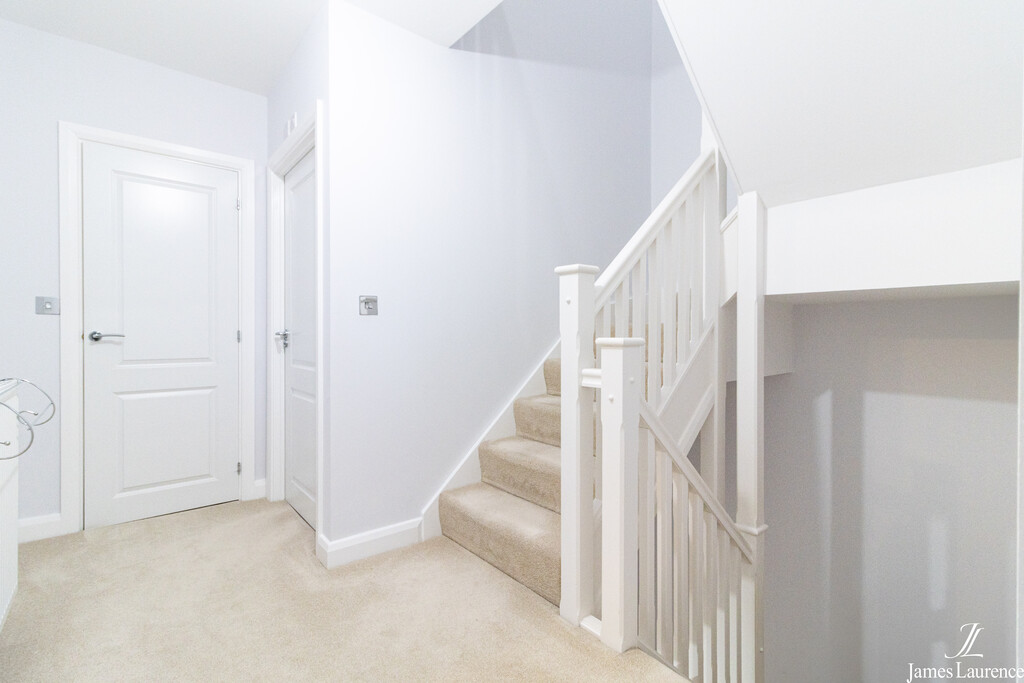
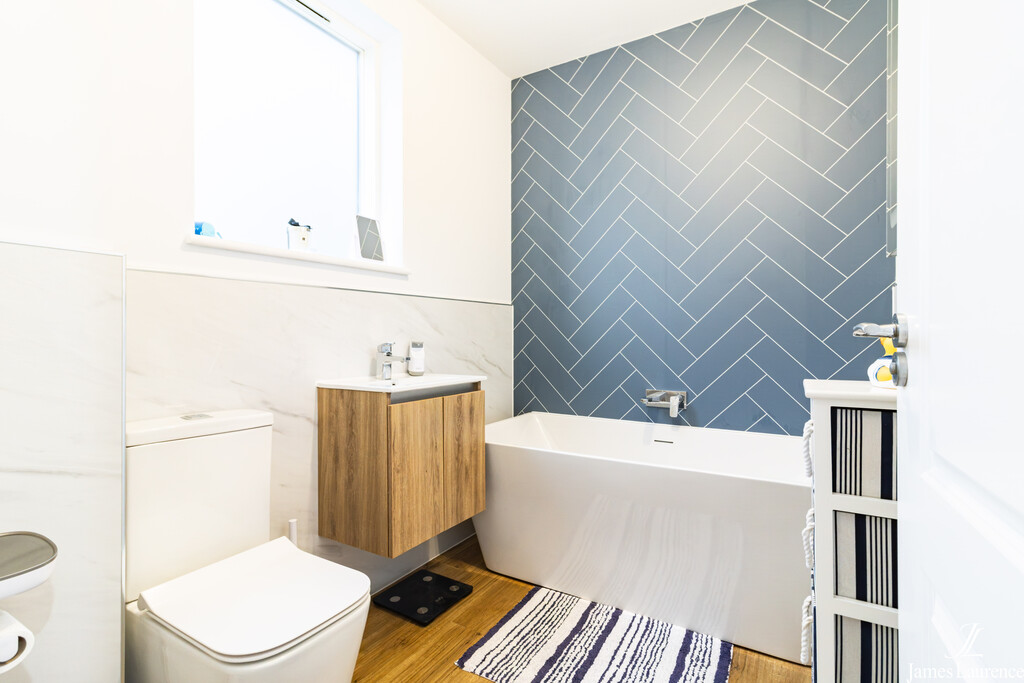
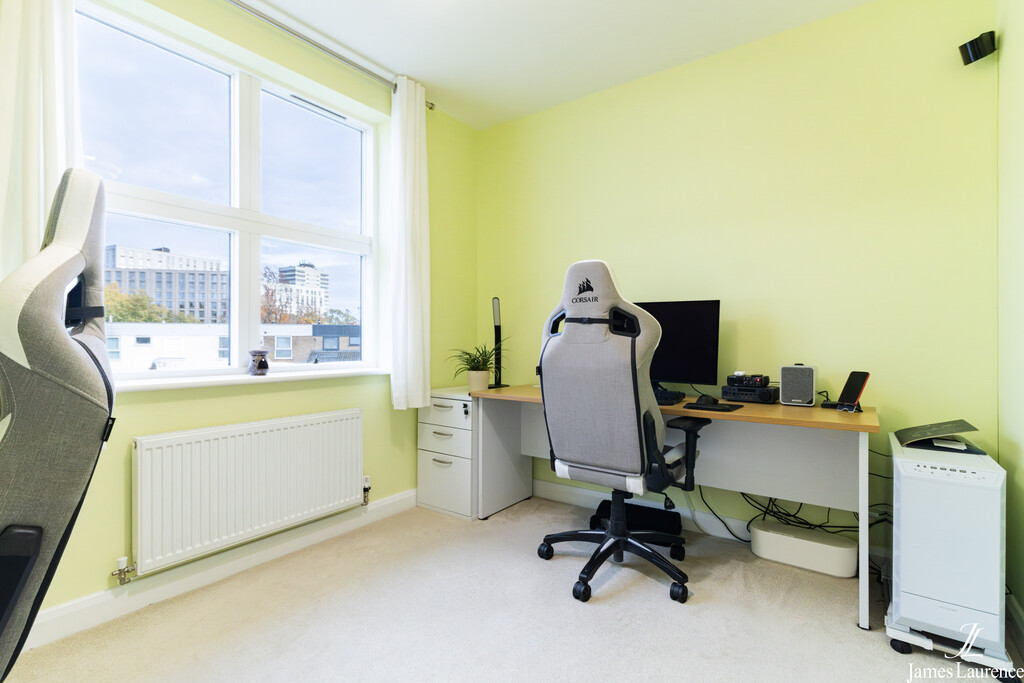
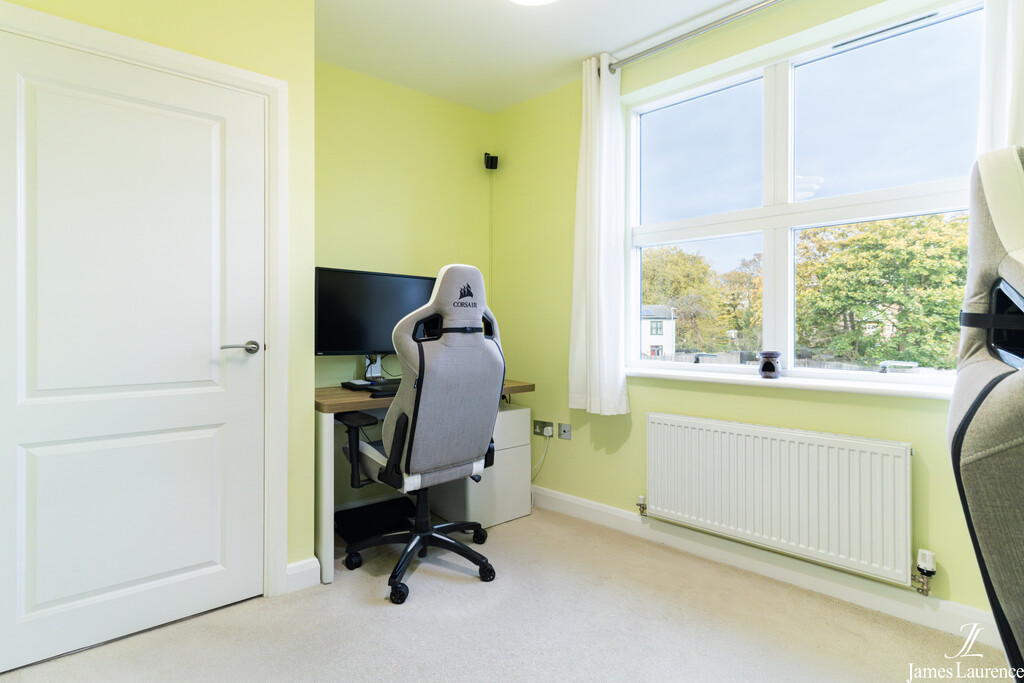
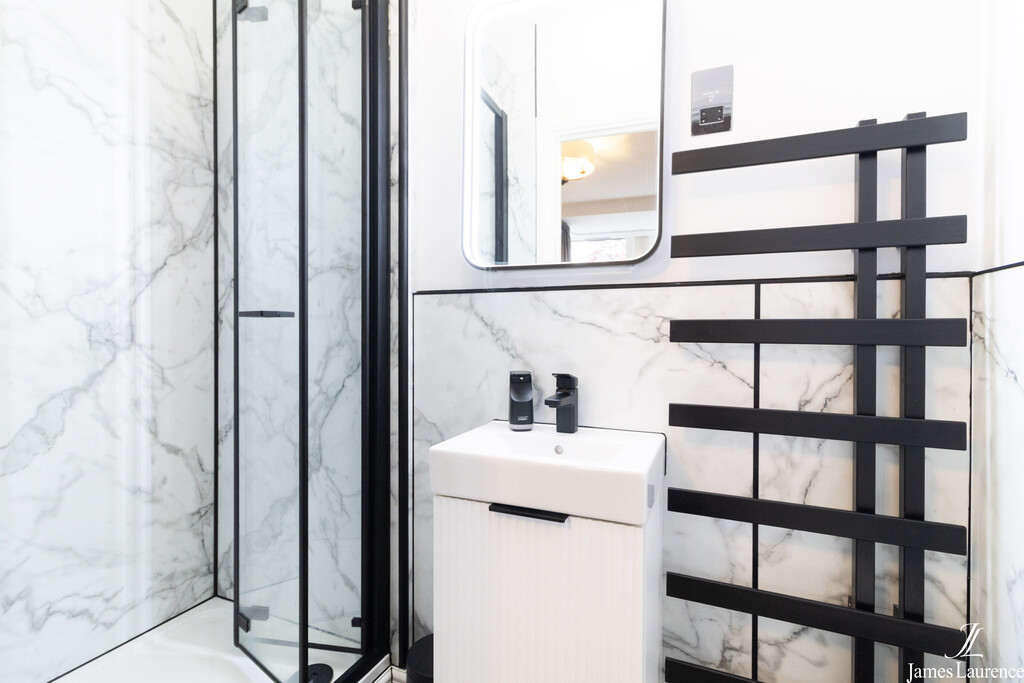
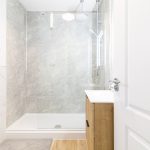
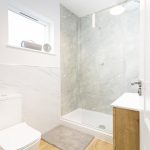
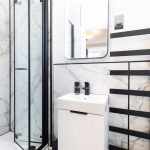
The first floor offers three bedrooms, including a generous double bedroom and a further bedroom with its own en-suite shower room. A modern family bathroom serves the remaining accommodation on this floor.
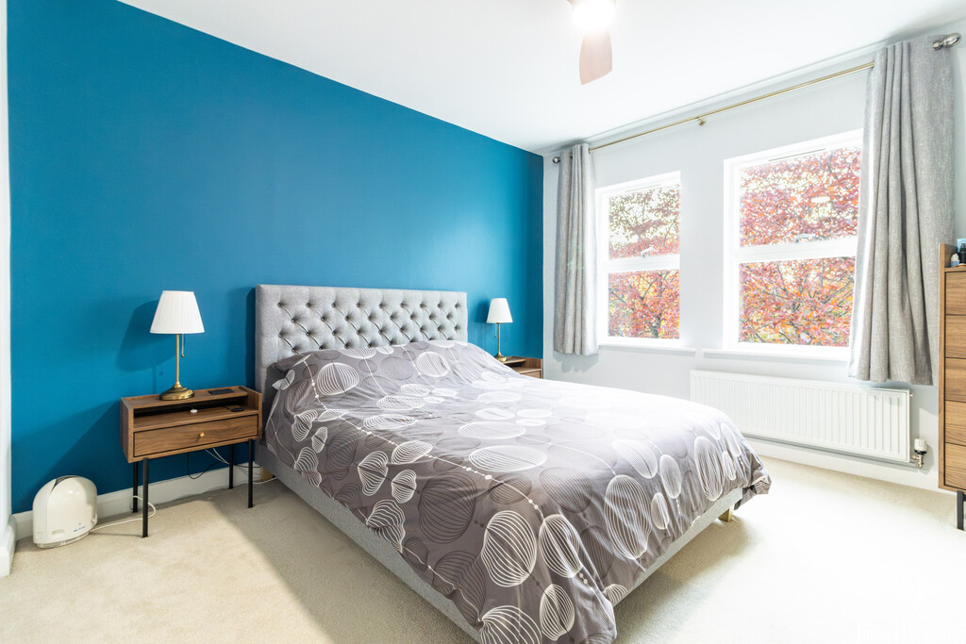
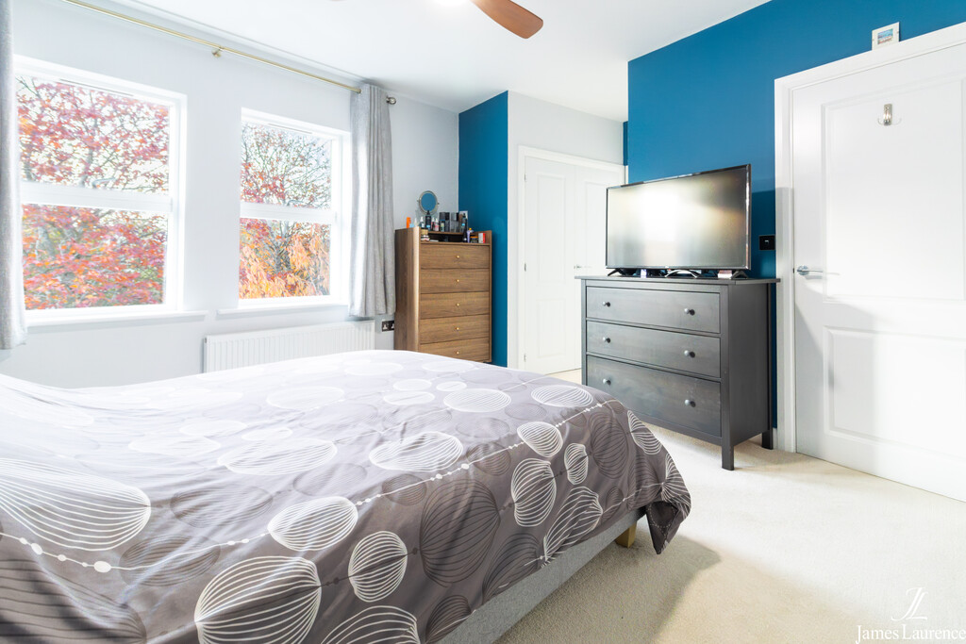
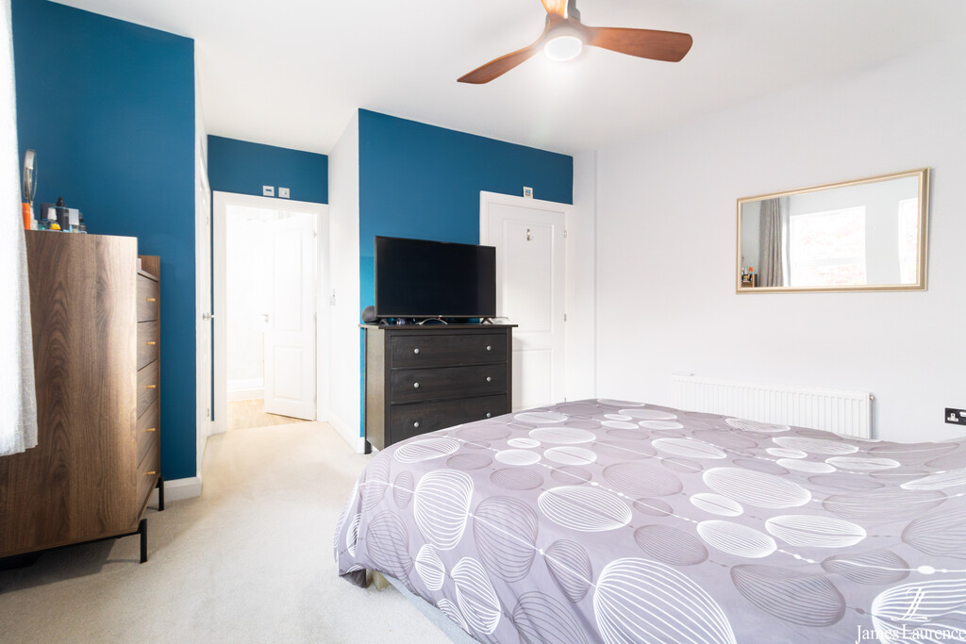
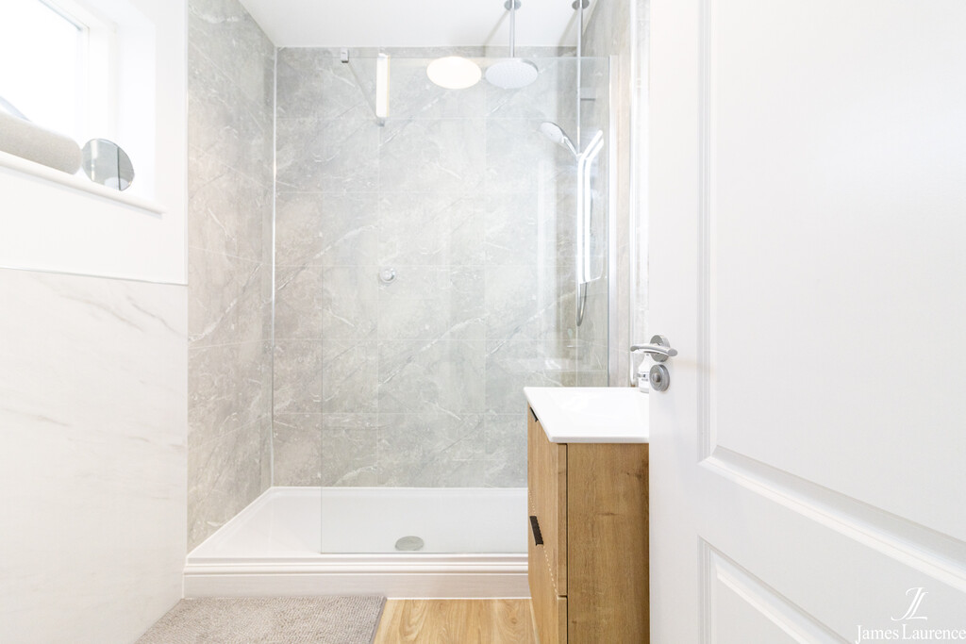
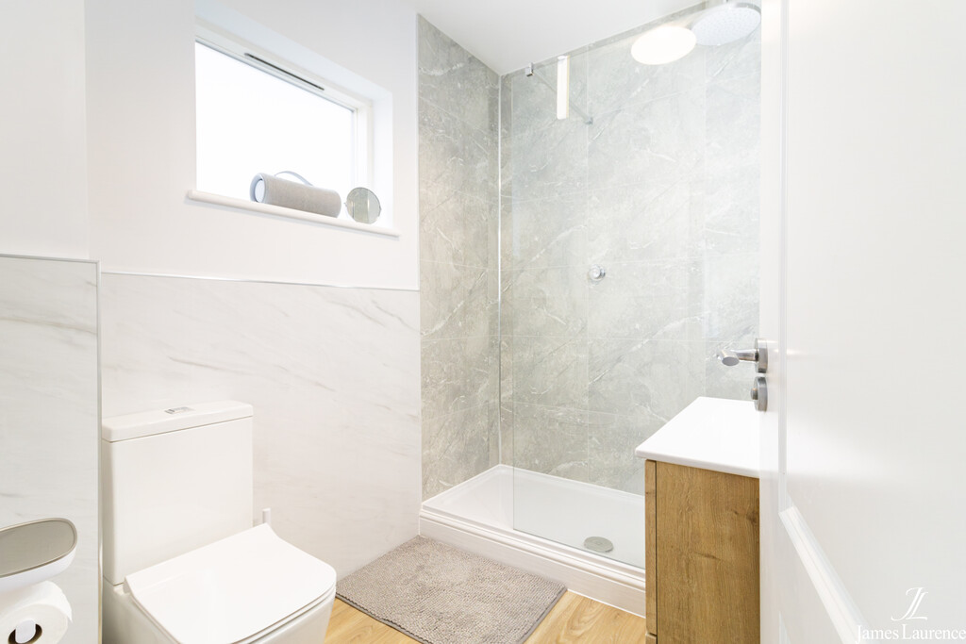
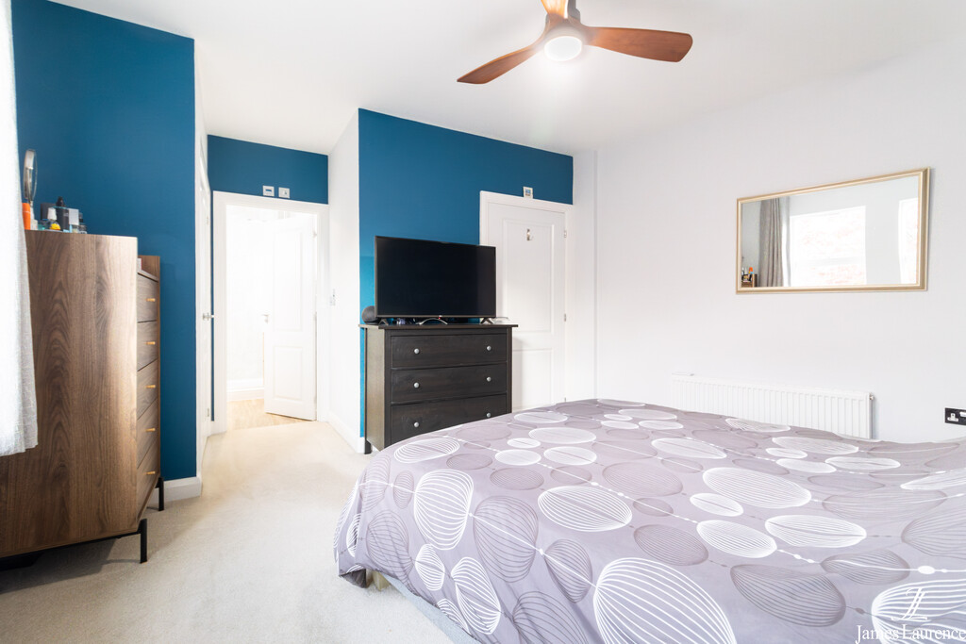
Occupying the top floor, the principal bedroom enjoys a greater sense of privacy and space, with its own en-suite bathroom and additional eaves storage. The layout gives the property a particularly flexible feel and allows the upper floor to work as a private main suite.
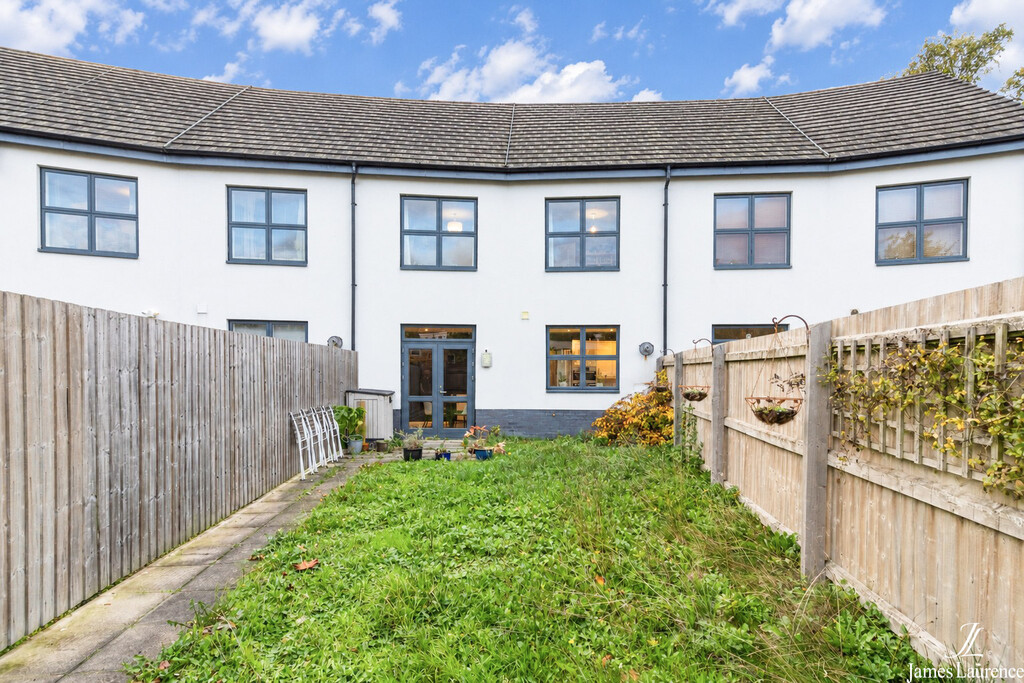
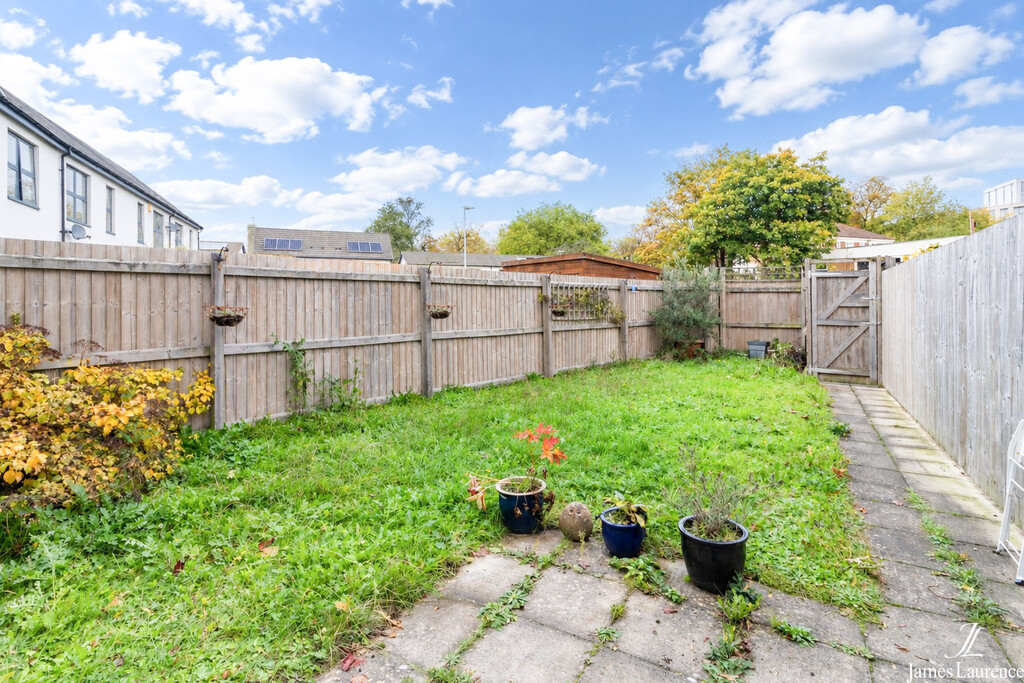
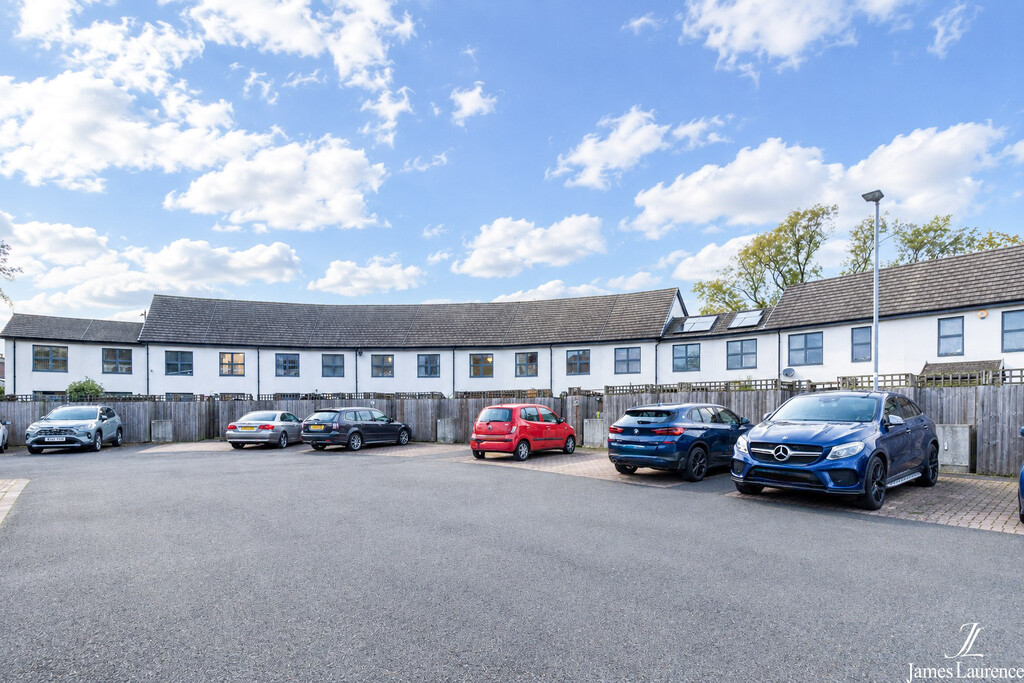
Outside, the property benefits from an enclosed rear garden with lawn and paved areas, together with two allocated parking spaces in a secure carpark.
LOCATION Monument Road is well positioned between Edgbaston and Birmingham city centre, offering excellent access to both the city's business districts and the popular amenities of Edgbaston Village. The area benefits from a good choice of local shops, cafés, restaurants and everyday conveniences, while Edgbaston Village is known for its independent dining, boutique shopping and relaxed atmosphere. Transport links are particularly convenient, with Edgbaston Village Metro stop approximately 0.3 miles away and Five Ways railway station around 0.8 miles from the property, providing straightforward connections into Birmingham city centre and beyond.
JAMES LAURENCE ESTATE AGENTS Agents Note: We have not tested any of the electrical, central heating or sanitaryware appliances. Purchasers should make their own investigations as to the workings of the relevant items. Floor plans are for identification purposes only and not to scale. All room measurements and mileages quoted in these sales particulars are approximate. All material information stated below has been provided by our client, but we would request all information to be verified by the purchaser's chosen solicitor.
Fixtures and Fittings: All those items mentioned in these particulars by way of fixtures and fittings are deemed to be included in the sale price. Others, if any, are excluded. However, we would always advise that this is confirmed by the purchaser at the point of offer.
Tenure: Freehold
Services: All mains' services are connected to the property.
Local Authority: Birmingham City Council
Council Tax Band - C
Estate Charge:
To complete our comprehensive service, James Laurence Estate Agents is pleased to offer the following:-
Free Valuation: Please contact the office on to make an appointment.
Residential Lettings and Management: If you are interested in letting out your property or are considering renting a property, please contact our office to find out further information.
Conveyancing: Very competitively priced rates agreed with our panel of local experienced and respected Solicitors. Please contact this office for further details.
Financial Services: James Laurene Estate Agents work with an independent Mortgage Service offering face to face mortgage advice to suit your needs. Please contact the office on to make a free appointment.