



Approach
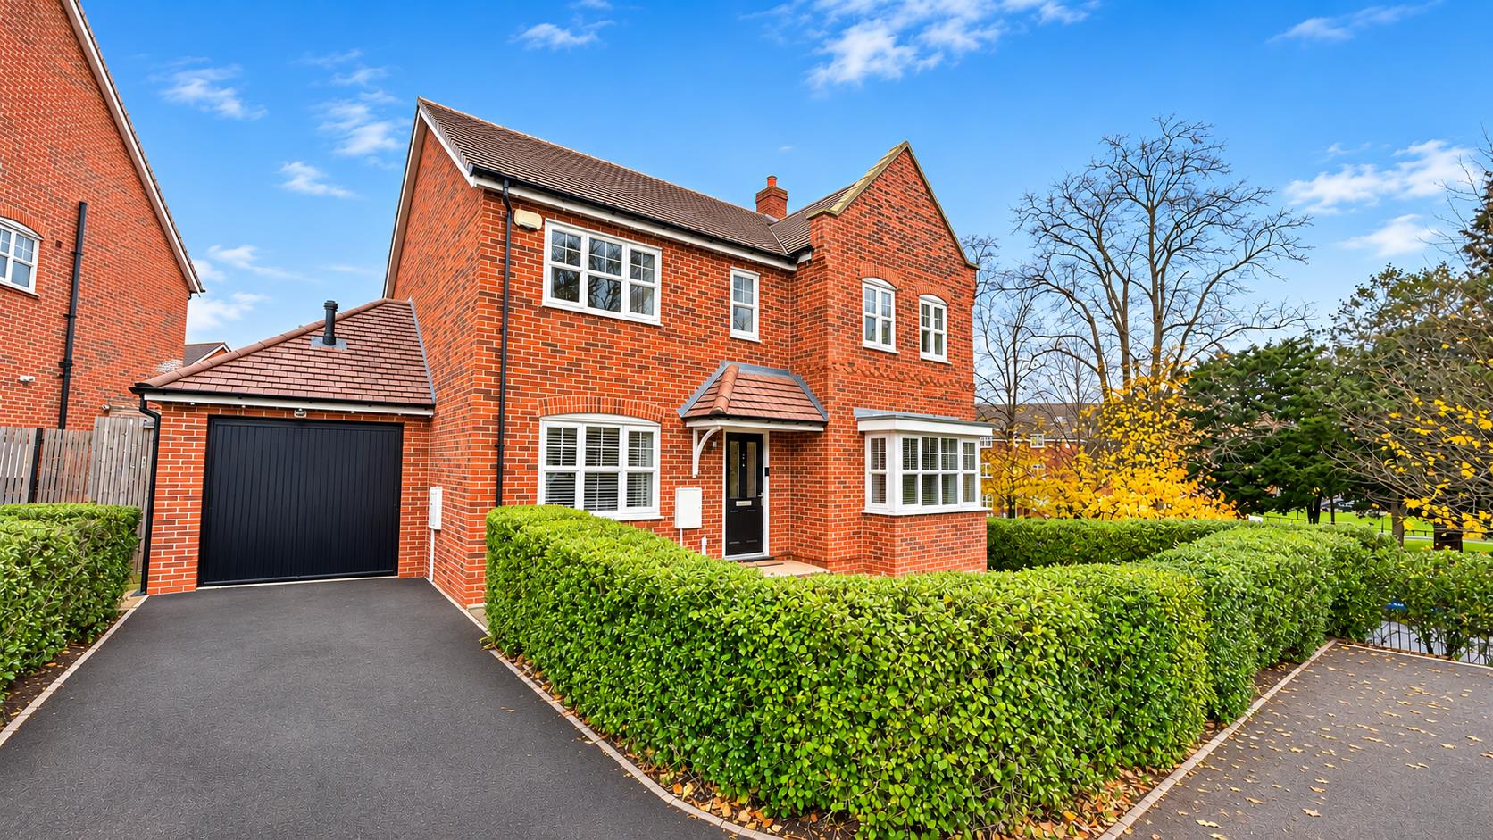
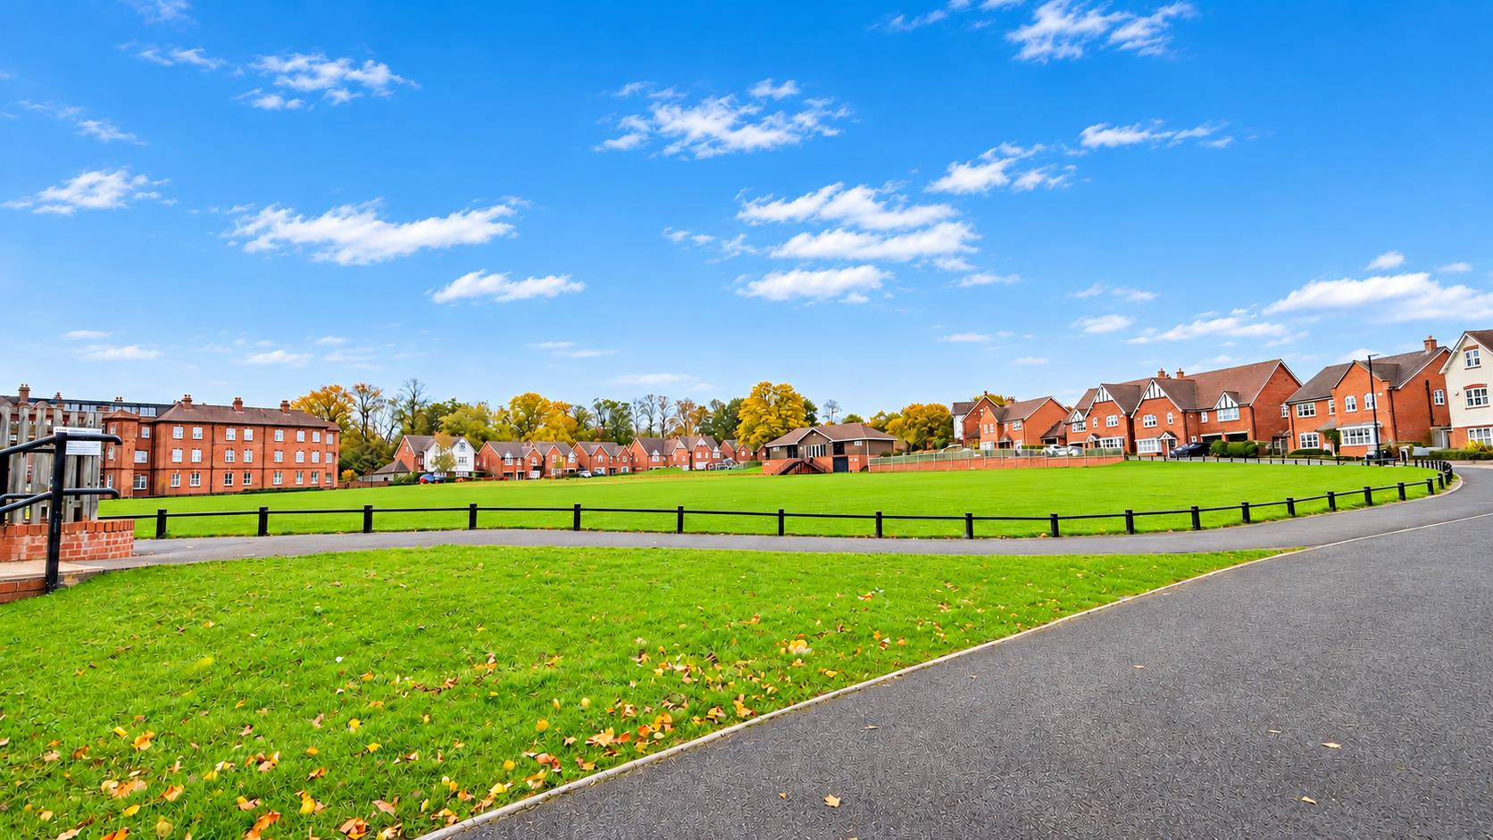
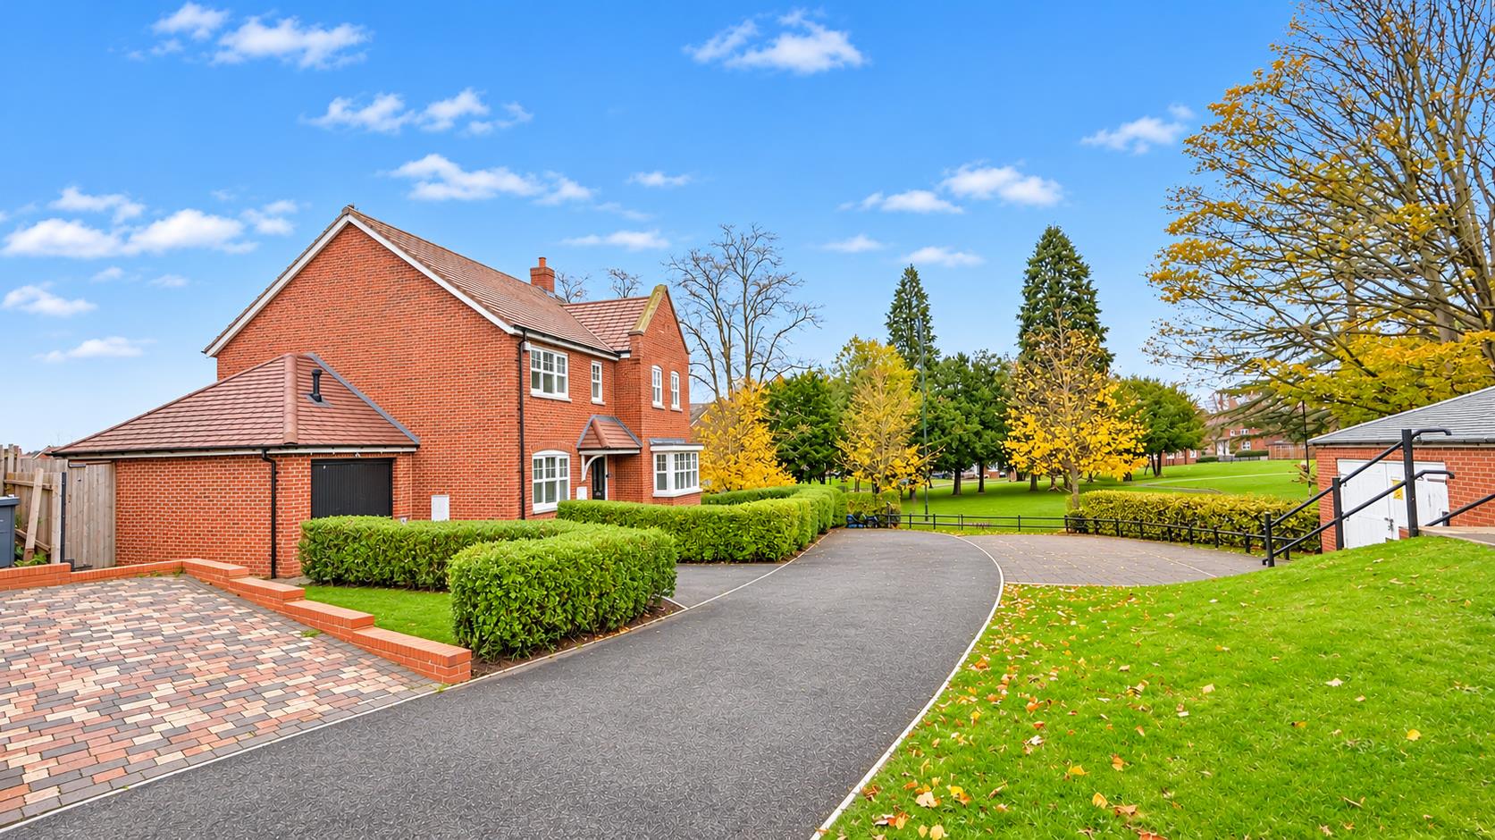
This fantastic five-bedroom detached modern family home enjoys a lovely position overlooking the cricket ground and surrounding greenery. The property is approached via a tarmac driveway, with access to the garage and gated side access leading to the rear garden. To the front is an established lawn with mature low-level hedgerows and a pathway leading to the composite front entrance door, opening into:
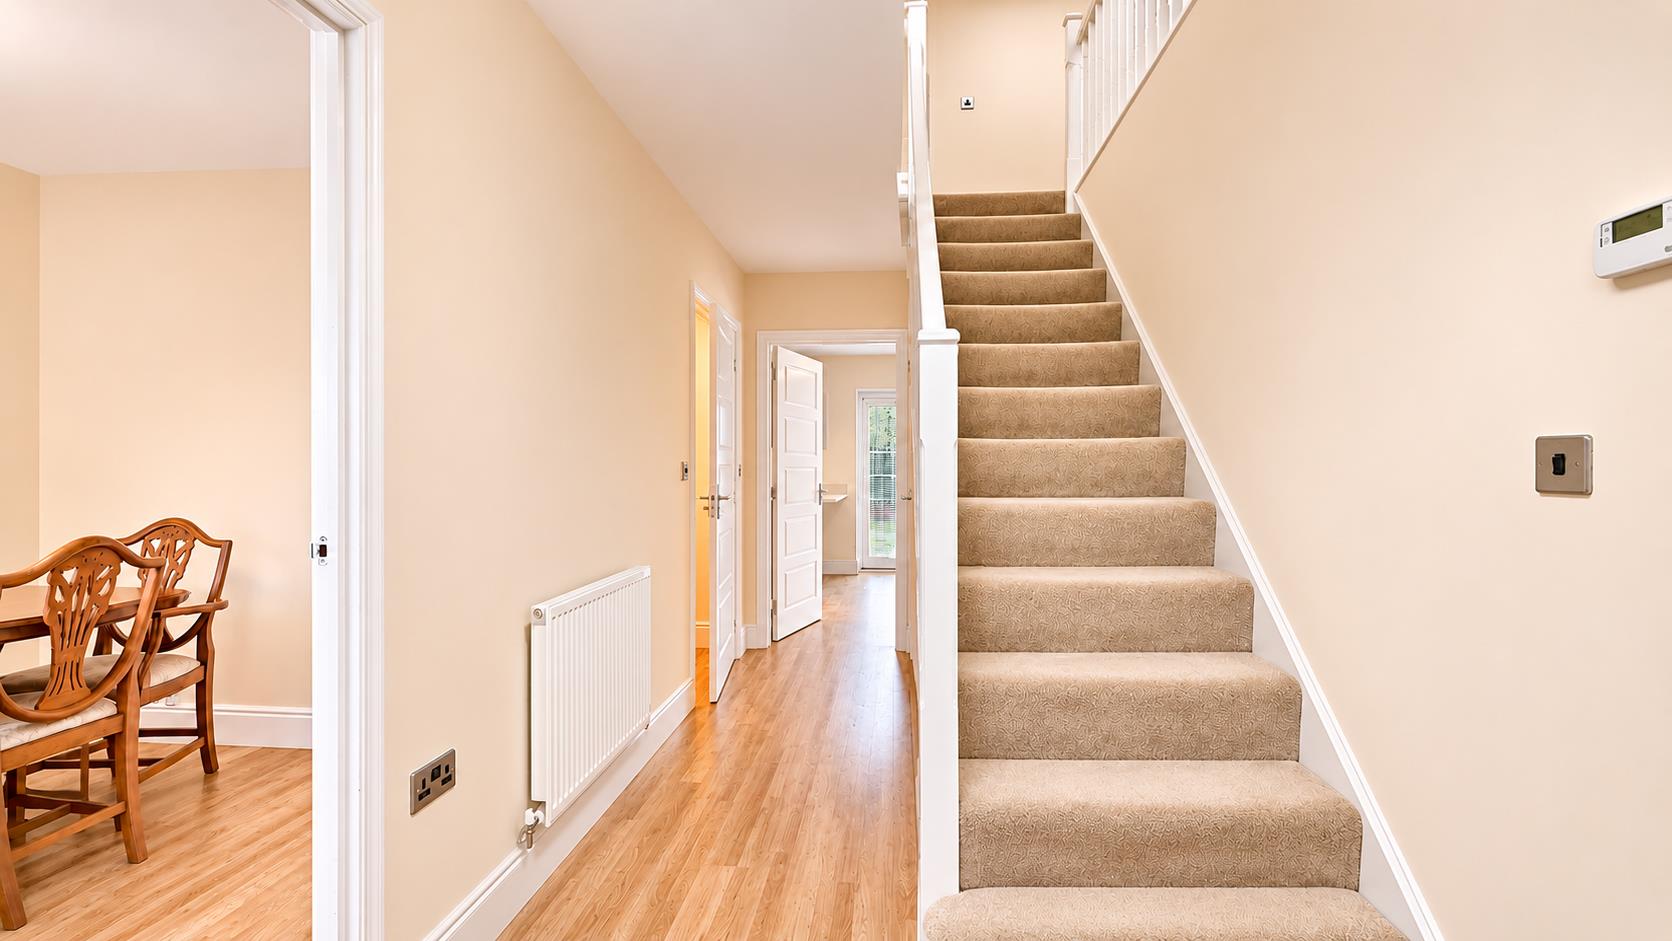
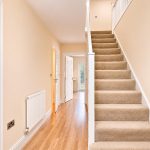
Hallway
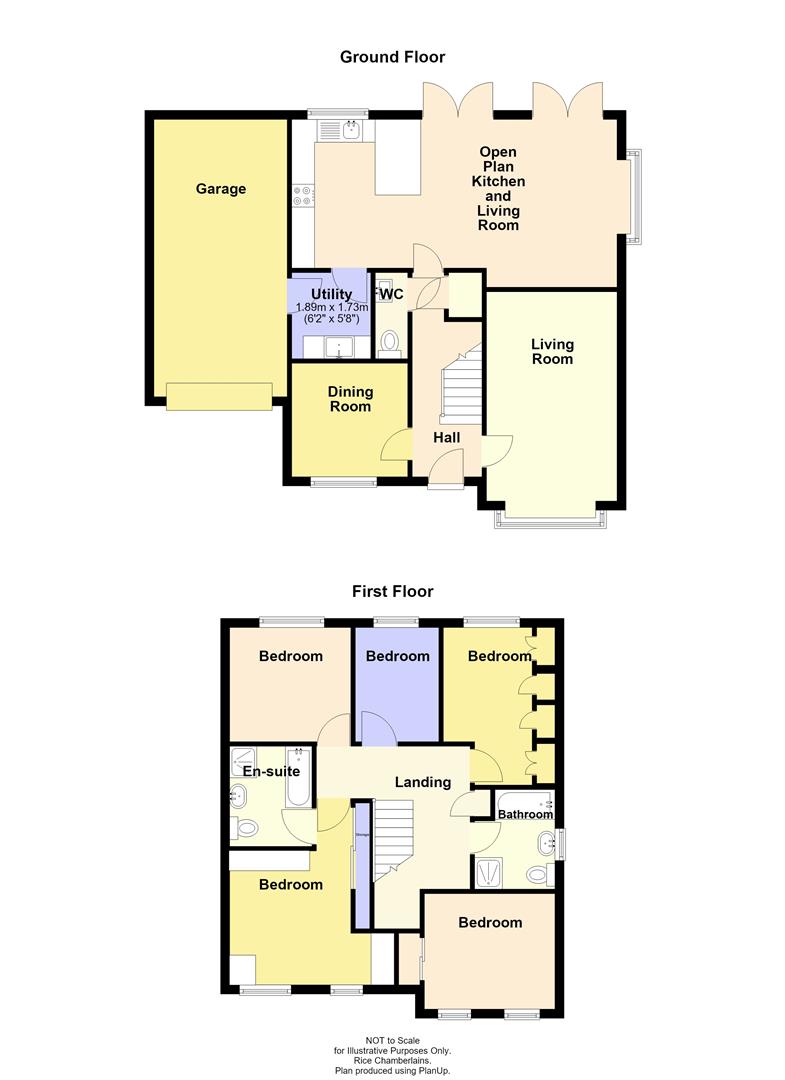
A welcoming entrance hallway with wood-effect laminate flooring, staircase with balustrading rising to the first-floor landing, useful understairs storage cupboard, ceiling light point, central heating radiator and doors leading to the ground-floor accommodation.
Ground Floor WC 1.75m x 0.94m (5'09" x 3'01")
Comprising a low-level WC with push-button flush, pedestal wash hand basin with mixer tap, tiled splashbacks, wood-effect laminate flooring, central heating radiator, ceiling light point and extractor fan.
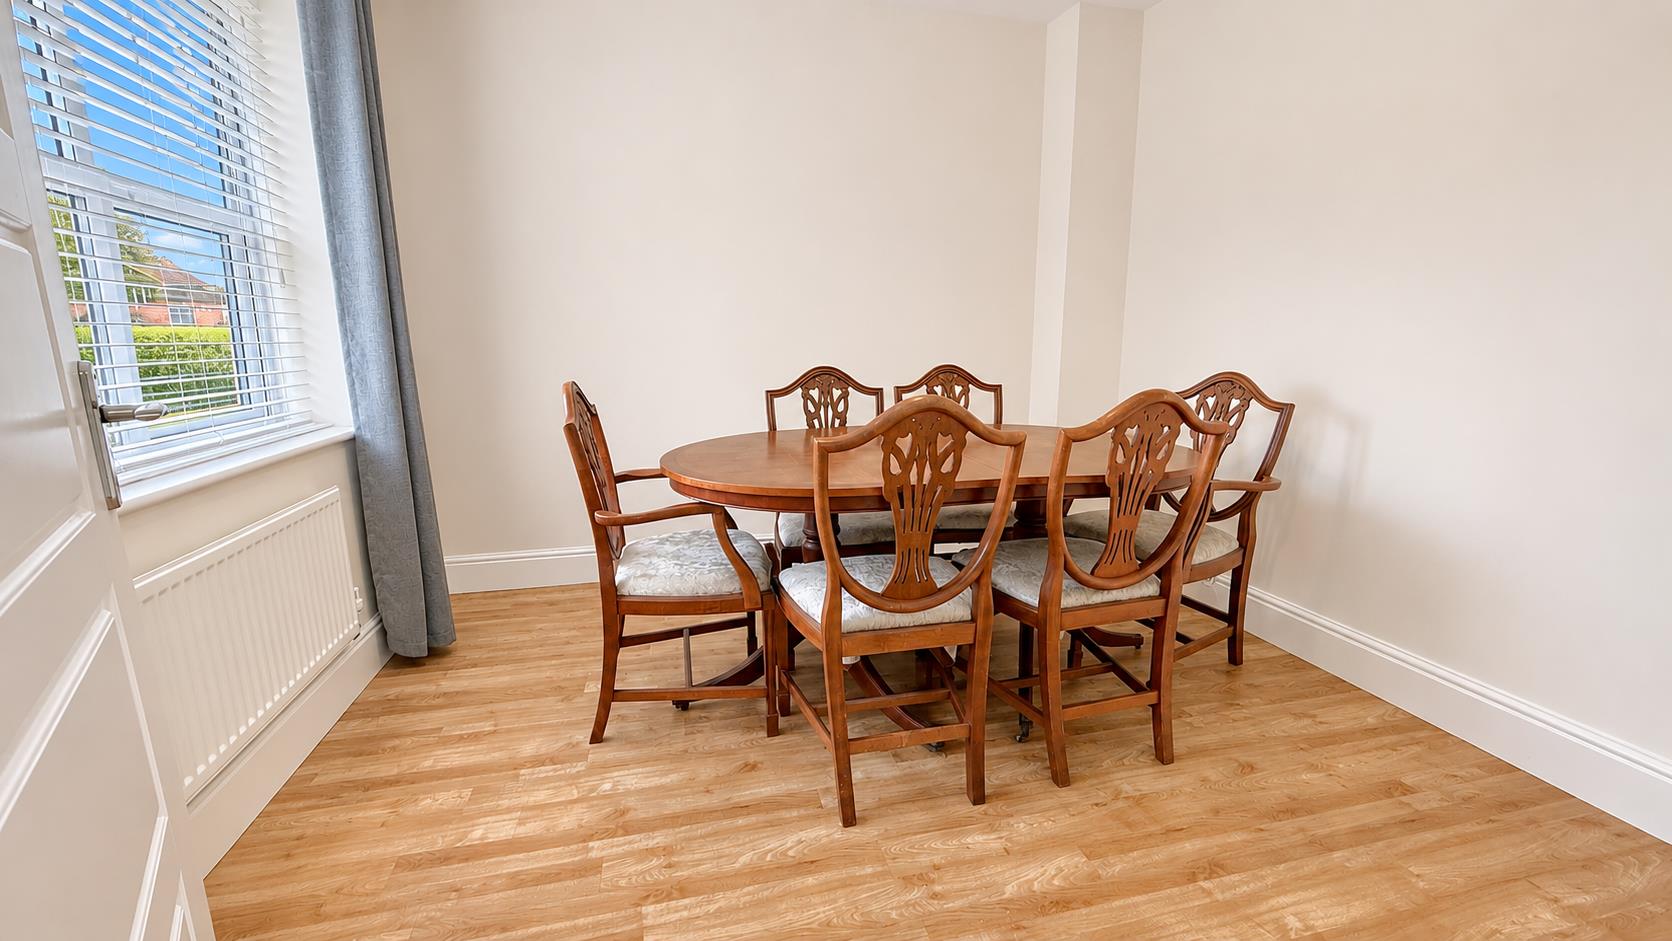
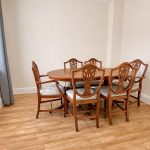
Dining Room 2.84m x 3.33m (9'04" x 10'11")
With double glazed window to the front aspect, central heating radiator, laminate wood floor covering and ceiling light point,
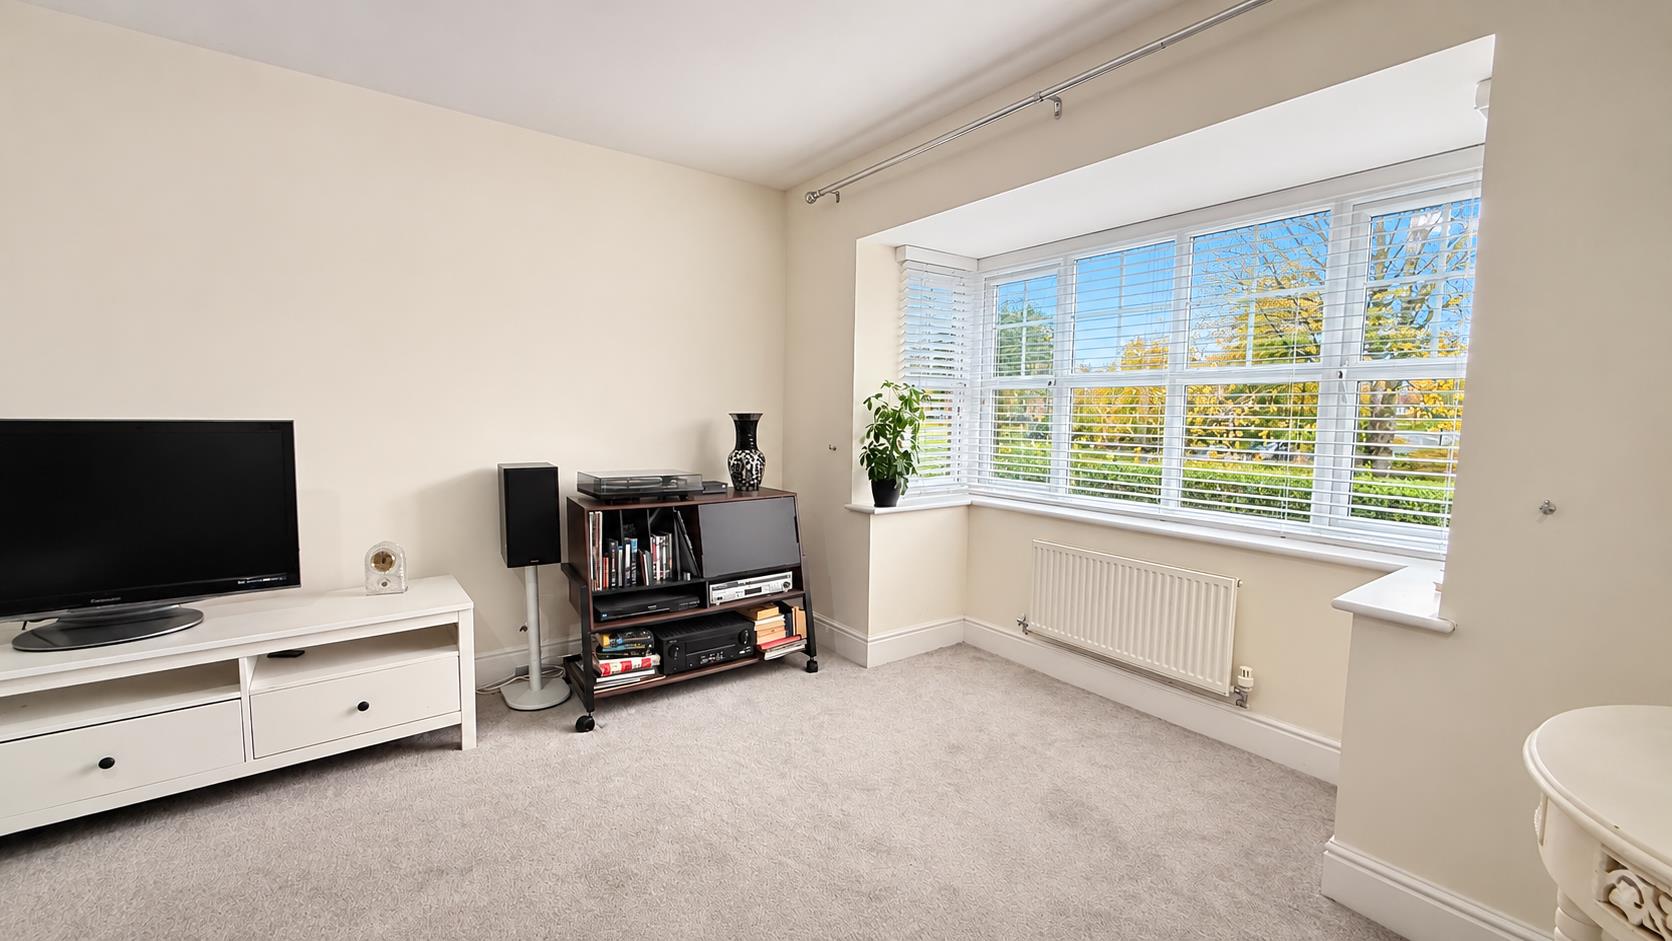
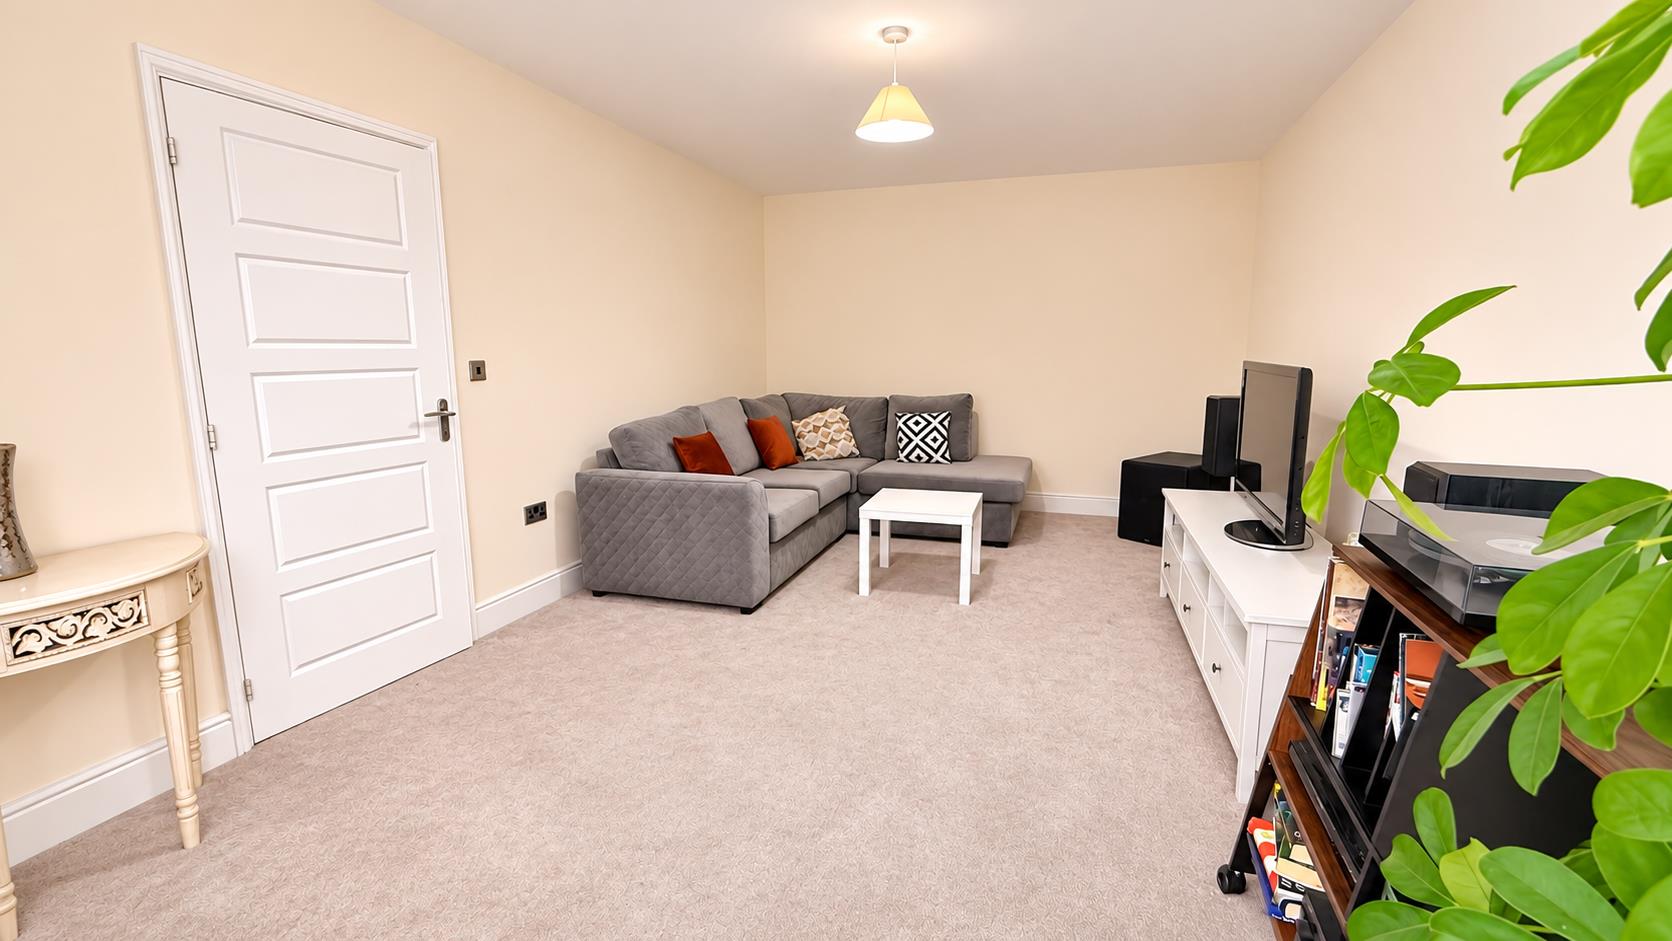
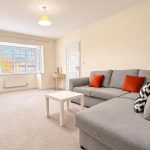
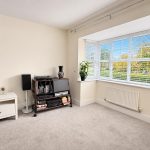
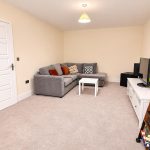
Living Room 6.12m x 3.48m (20'01" x 11'05")
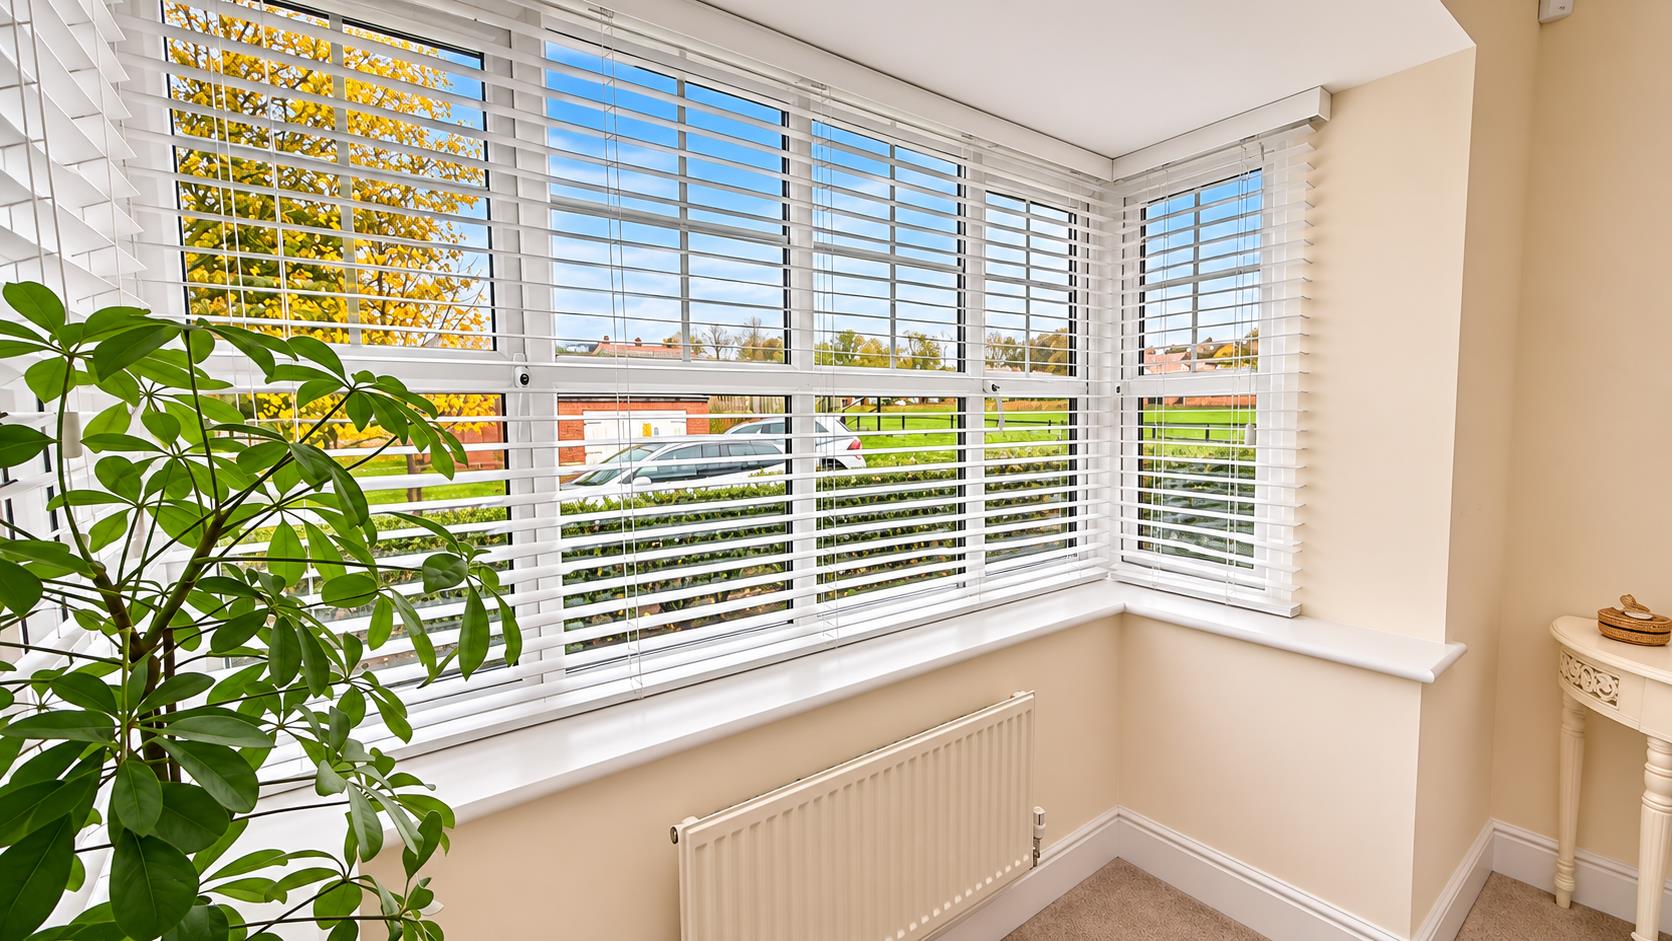
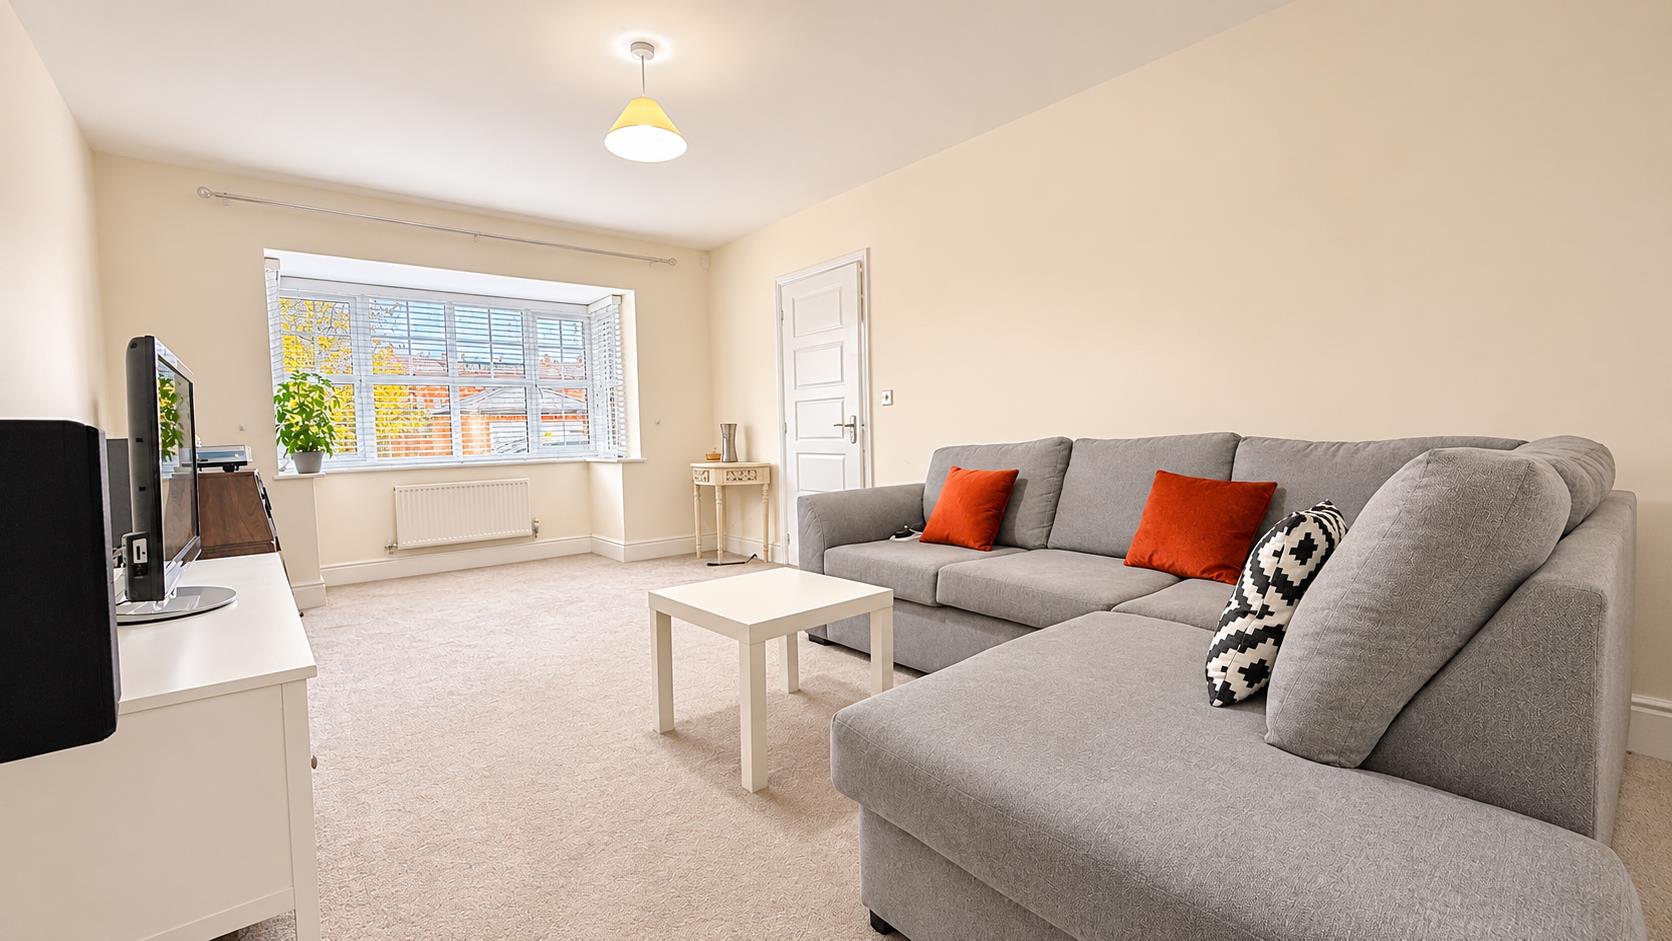
A wonderfully spacious principal reception room, enjoying a double-glazed bay window to the front aspect with delightful leafy views across the cricket ground and surrounding greenery. With a central heating radiator and ceiling light point, this generous room provides an inviting space for relaxing and entertaining.
Open Plan Living/Diner and Re-Fitted Kitchen 9.14m into bay x 3.86m max x 3.25m min (30' into b
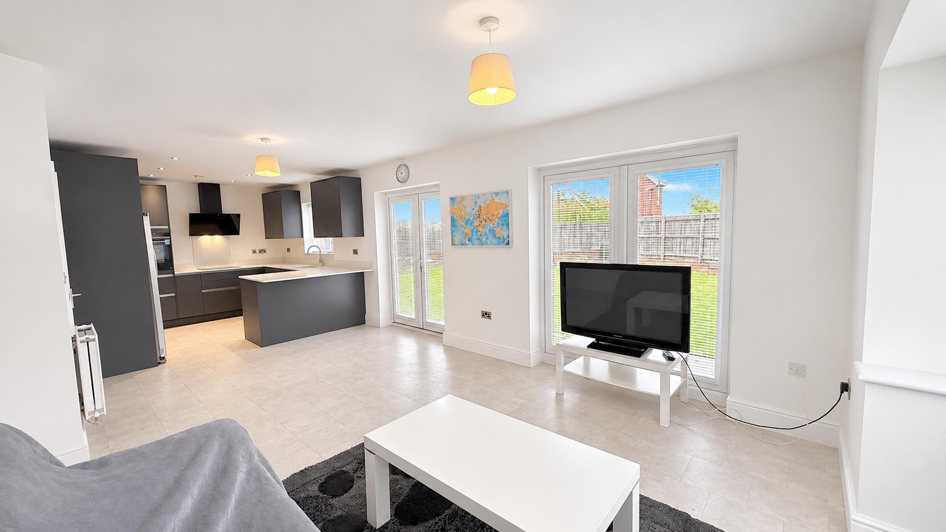
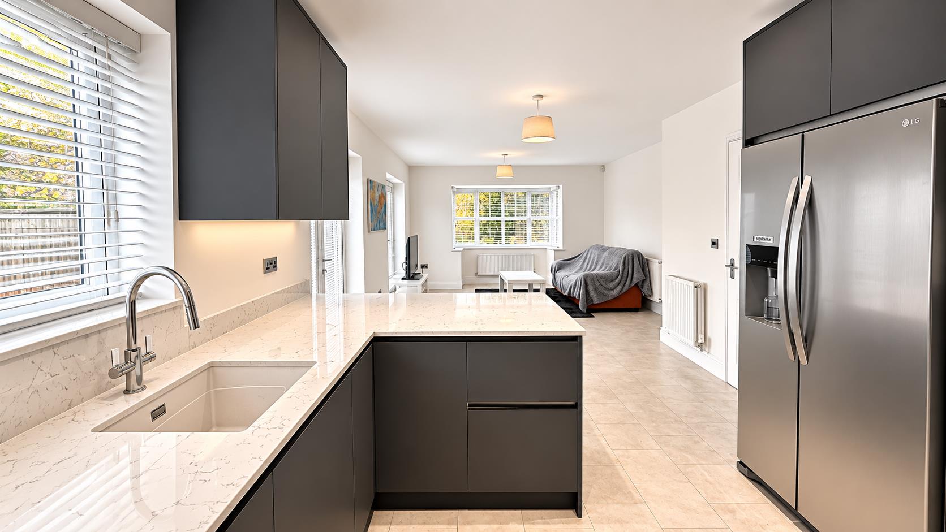
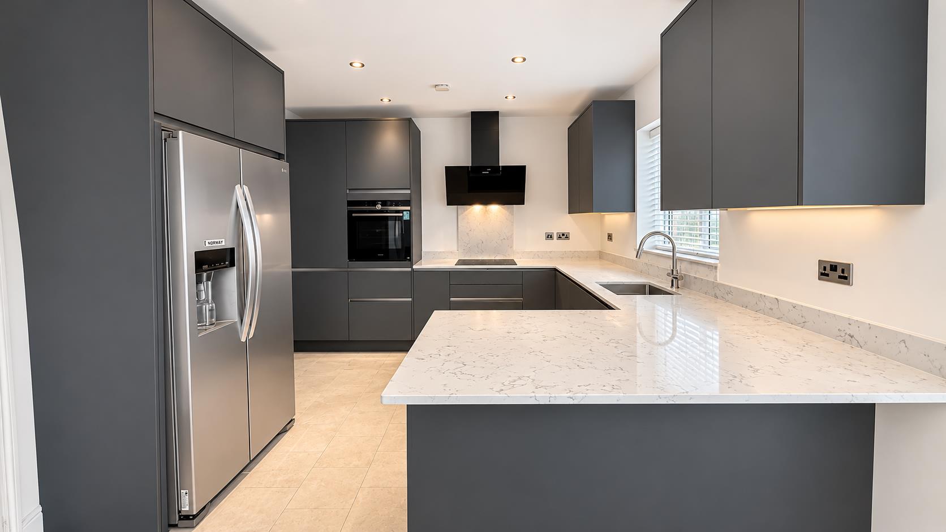
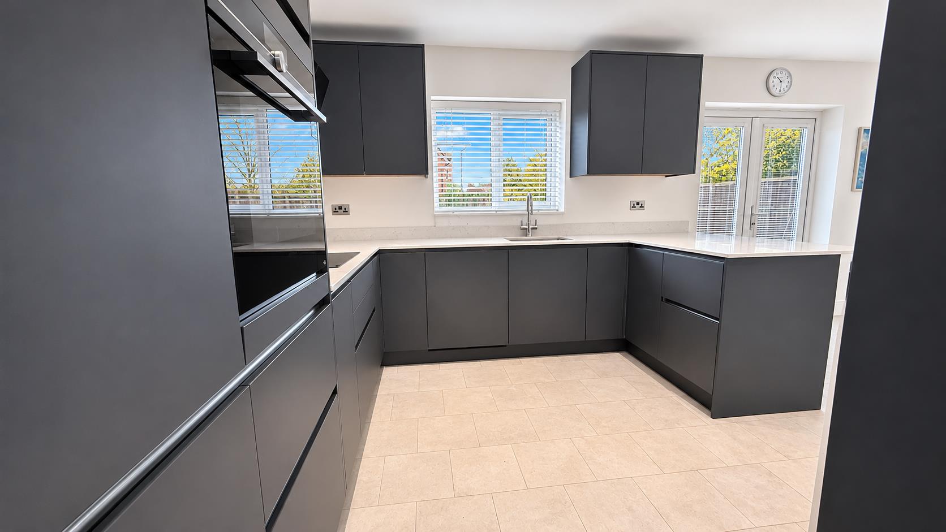
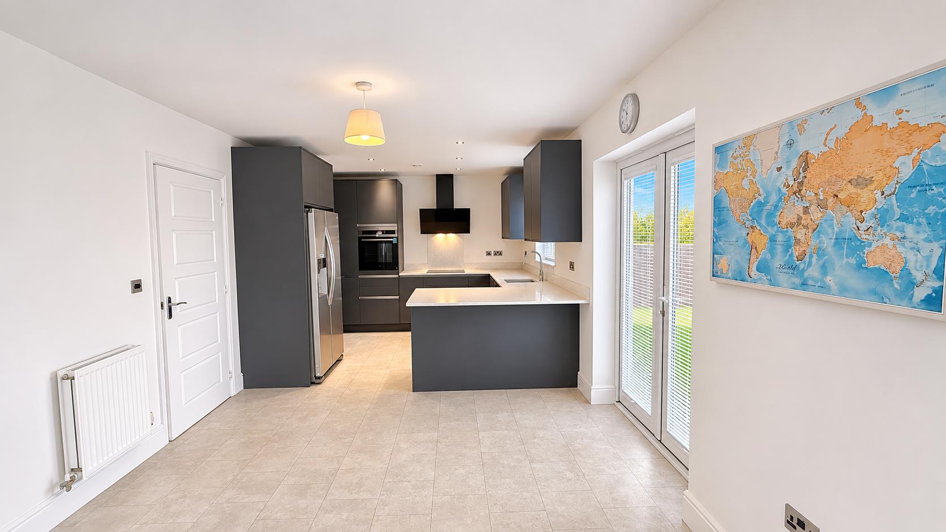
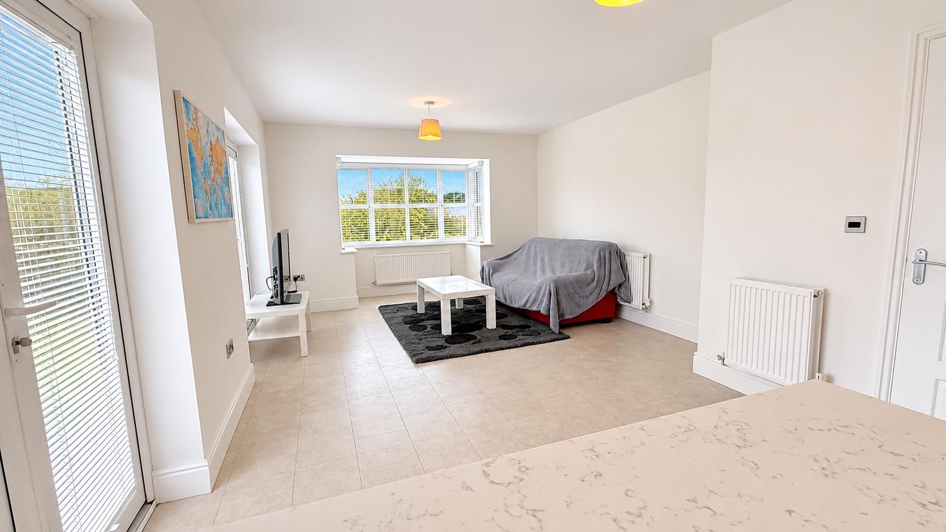
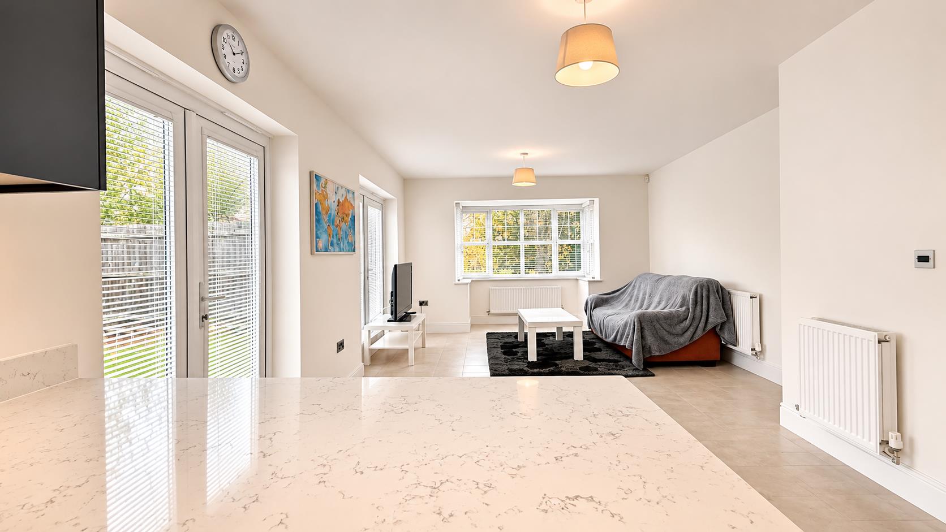
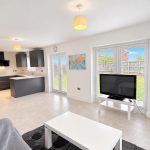
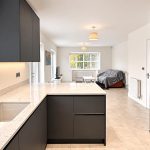
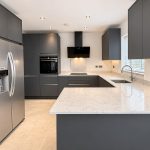
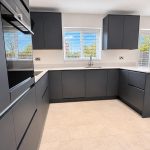
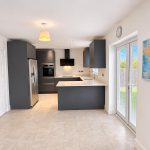
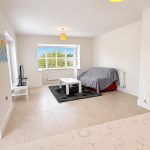
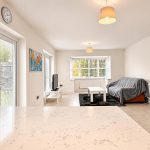
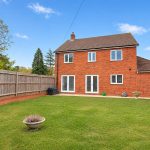
Undoubtedly one of the standout features of this fabulous family home is the beautifully refitted, dual-aspect open-plan kitchen, dining and living space, perfectly suited to modern family life and entertaining. The contemporary kitchen has been thoughtfully designed with a stylish range of dark charcoal wall and base units, complemented by elegant quartz worktops and matching quartz splashbacks. Features include an inset sink with mixer tap, Siemens induction hob with contemporary Siemens extractor above, integrated Siemens oven and dishwasher, and space for an American-style fridge freezer. Recessed ceiling spotlights and tiled-effect flooring complete the sleek, modern finish. An open walkway leads through to the generous dining and living area, where the tiled-effect flooring continues throughout. Two sets of double-glazed French doors open directly onto the rear garden, creating a wonderful connection between the indoor and outdoor spaces. A further double-glazed bay window to the side aspect enjoys pleasant leafy views, whilst three central heating radiators and a ceiling light point complete this impressive and versatile living space.
Utility Room 1.80m x 1.75m (5'11" x 5'09" )
A practical separate utility room featuring quartz worktops with matching quartz upstands, inset sink with mixer tap, space and plumbing for a washing machine, wall-mounted cupboard and useful under-counter storage. A built-in cupboard houses the Vaillant combination boiler. Further benefits include a ceiling light point and central heating radiator.
Garage 2.95m x 5.94m (9'08" x 19'06")
Accessed from the front driveway via an up-and-over garage door, with electric lighting.
First Floor Accommodation
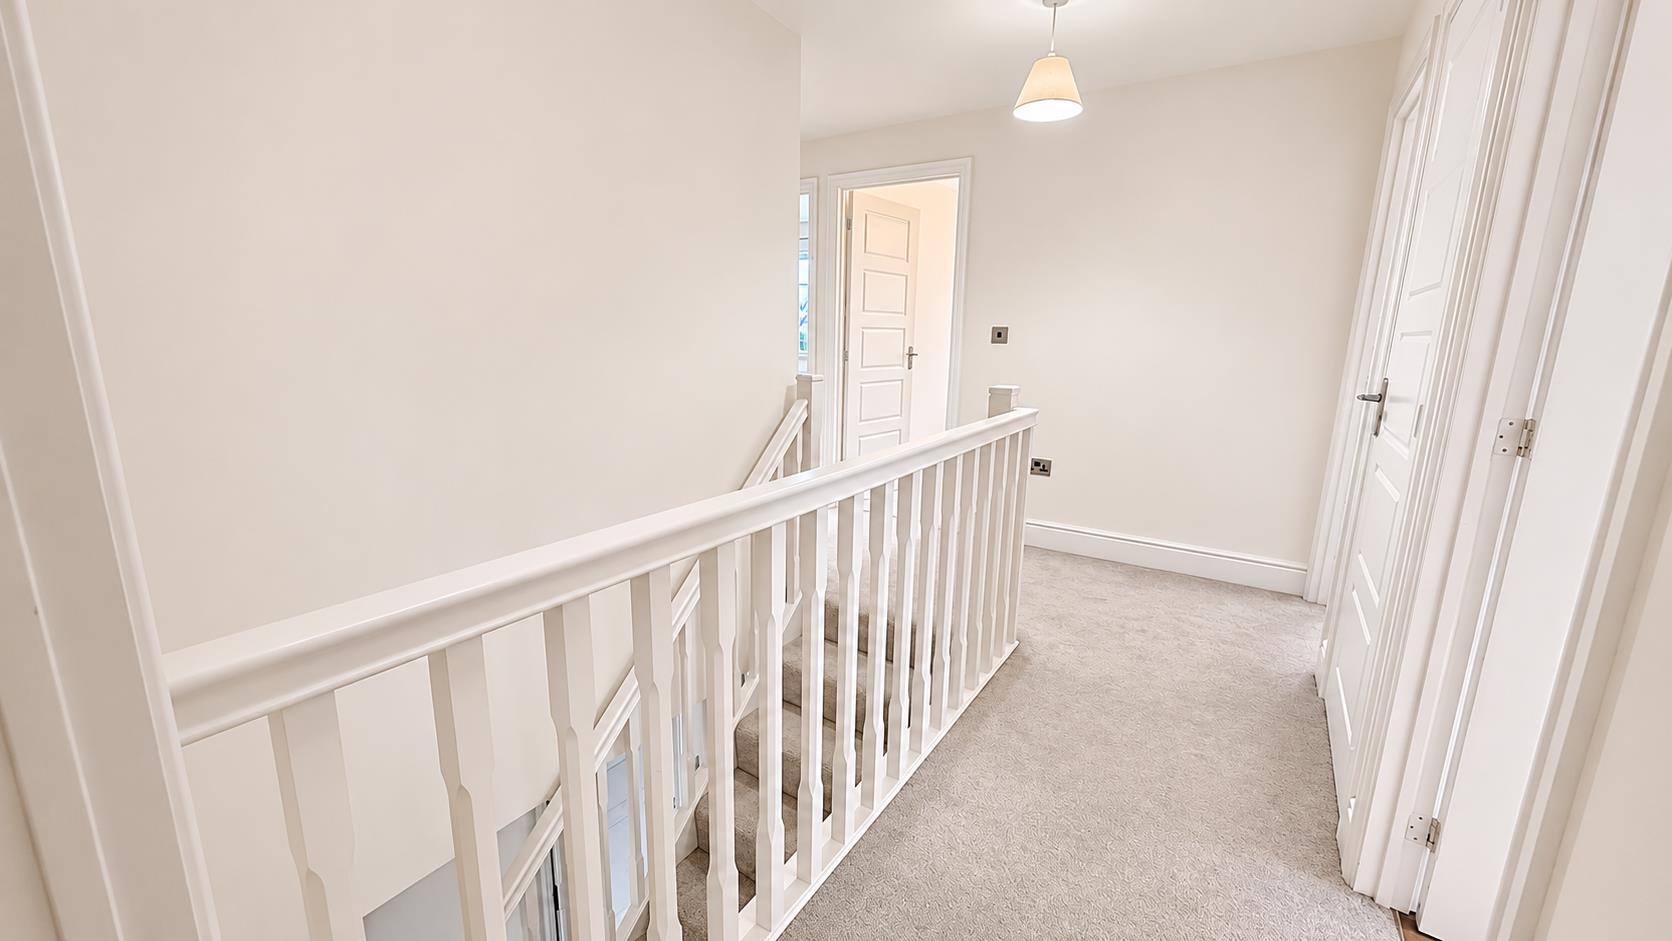
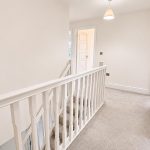
A staircase with balustrading rises from the entrance hallway to the first-floor landing, providing access to all five bedrooms and the family bathroom. Features include a ceiling light point, loft access and a useful airing cupboard with built-in shelving and storage.
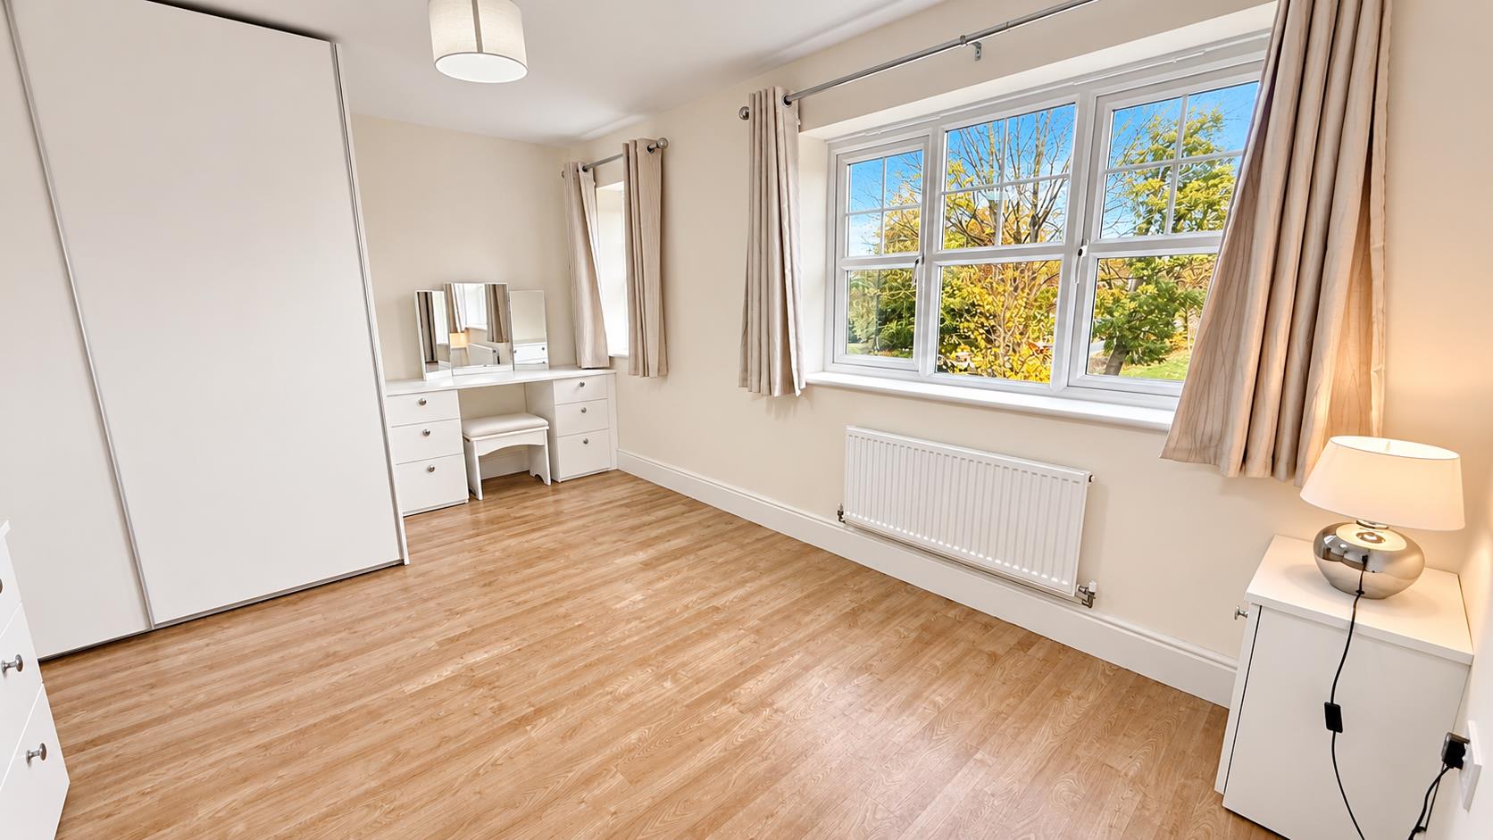
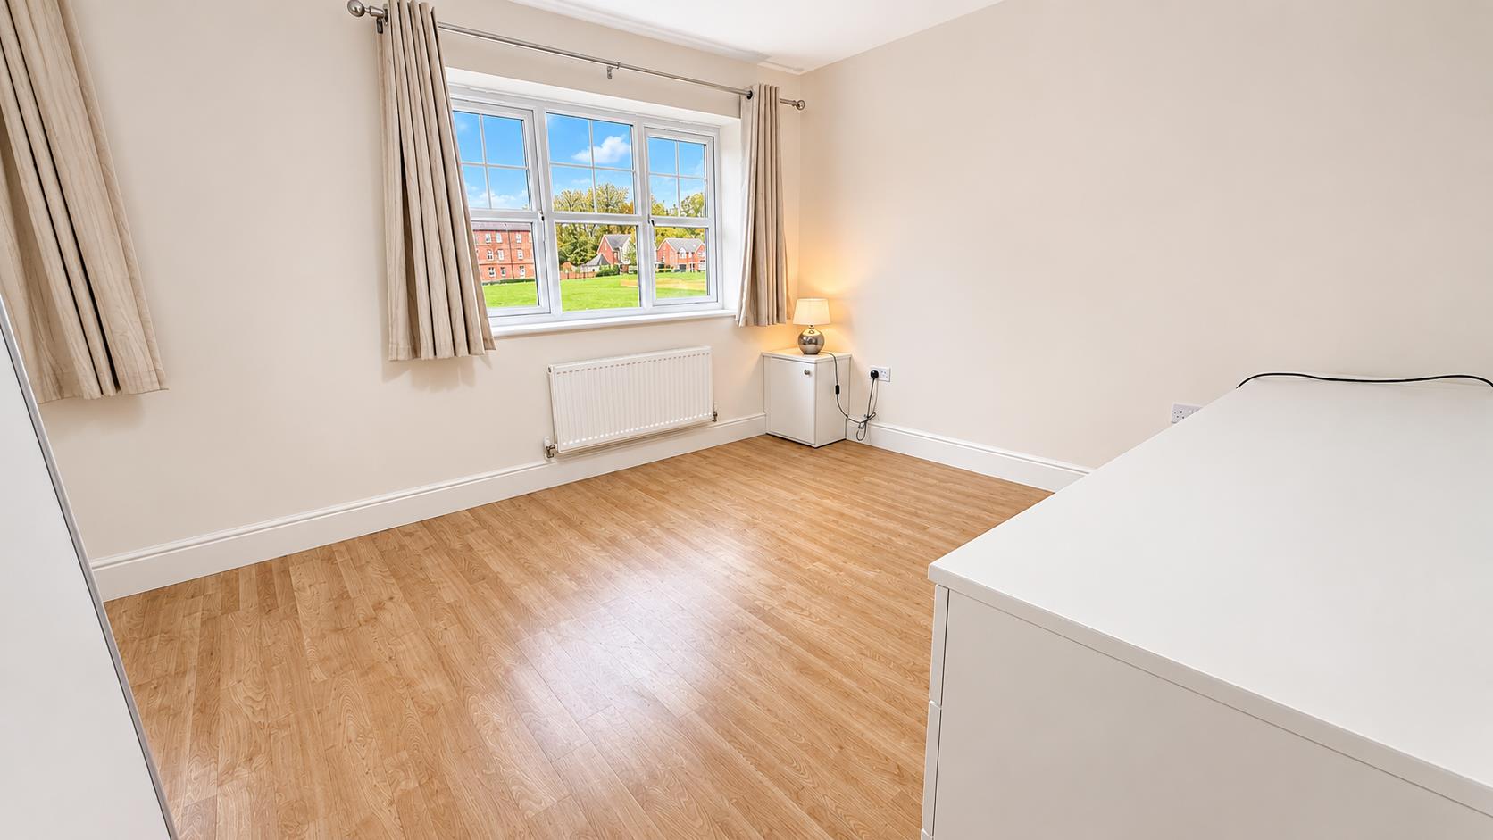
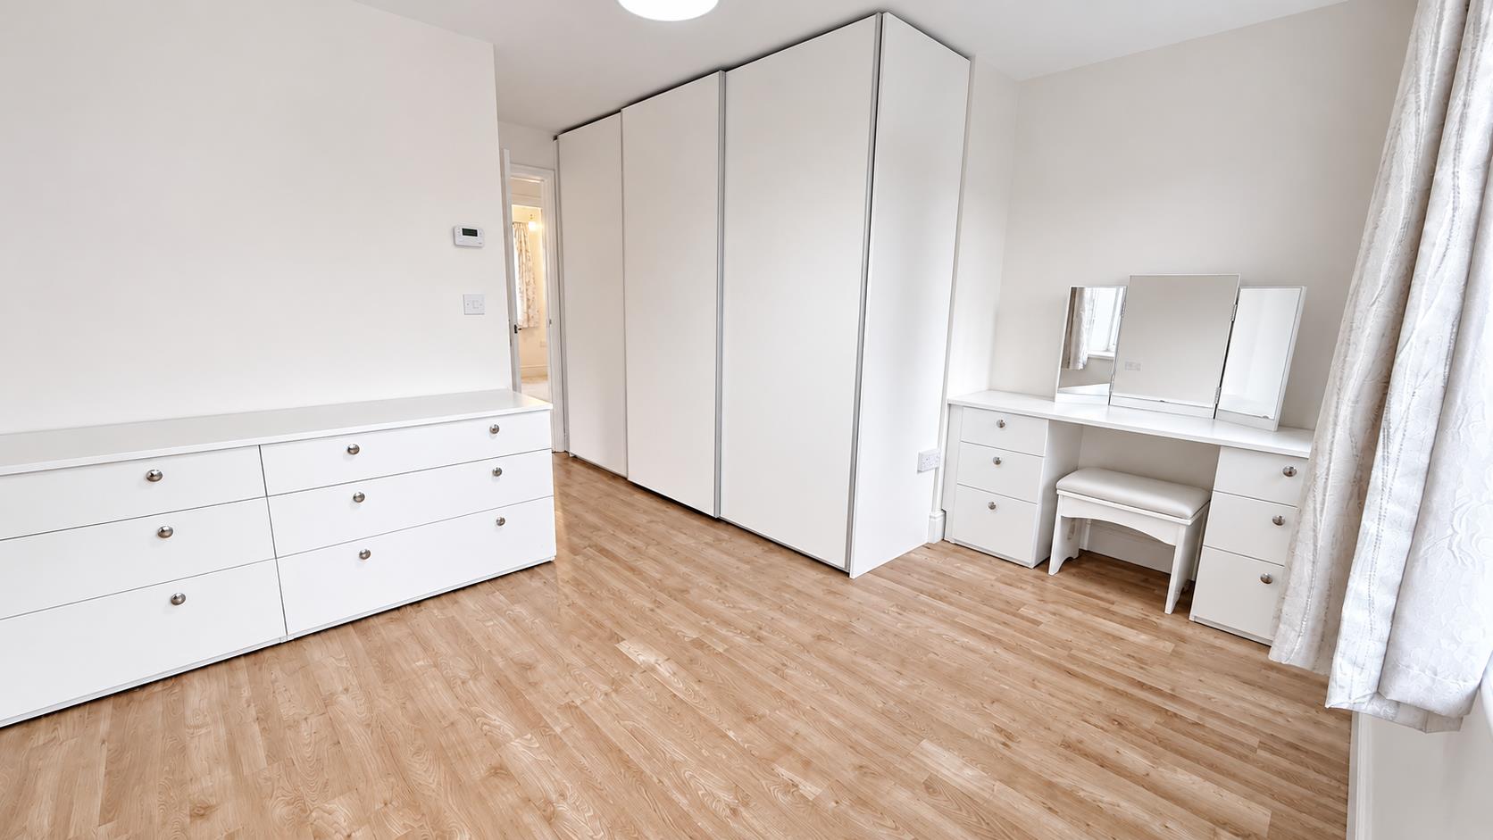
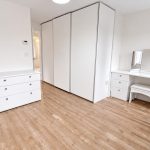
Bedroom One 4.39m x 4.39m (14'05" x 14'05")
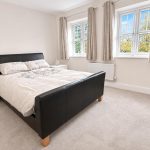
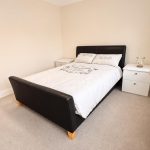
An impressive principal bedroom enjoying a double-glazed picture window to the front aspect, offering lovely open views across the cricket ground and surrounding greenery. The room benefits from wood-effect laminate flooring, ceiling light point, a range of fitted and freestanding bedroom furniture, including triple wardrobes with sliding doors, and access to its own private en-suite bathroom.
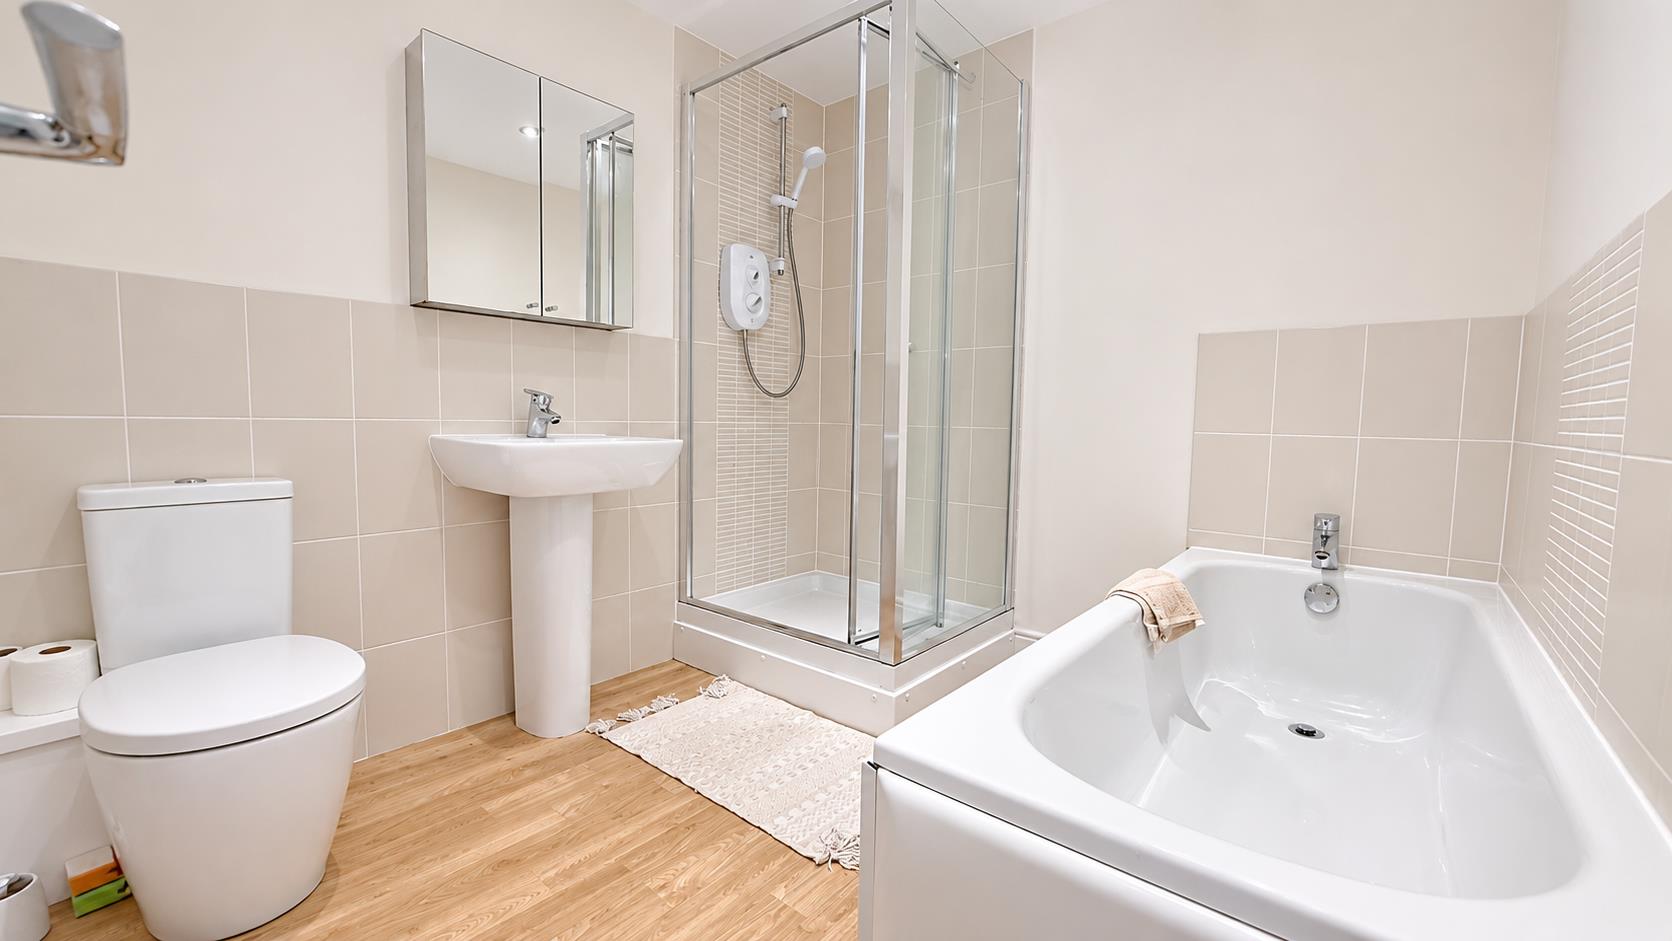
En-Suite 2.51m x 2.29m (8'03" x 7'06")
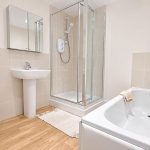
A spacious four-piece en-suite comprising a full-sized panelled bath with mixer tap, corner shower enclosure with Mira electric shower, pedestal wash hand basin with mixer tap and low-level WC with push-button flush. Further features include tiled splashbacks, wood-effect laminate flooring, recessed ceiling spotlights and a chrome heated towel rail.
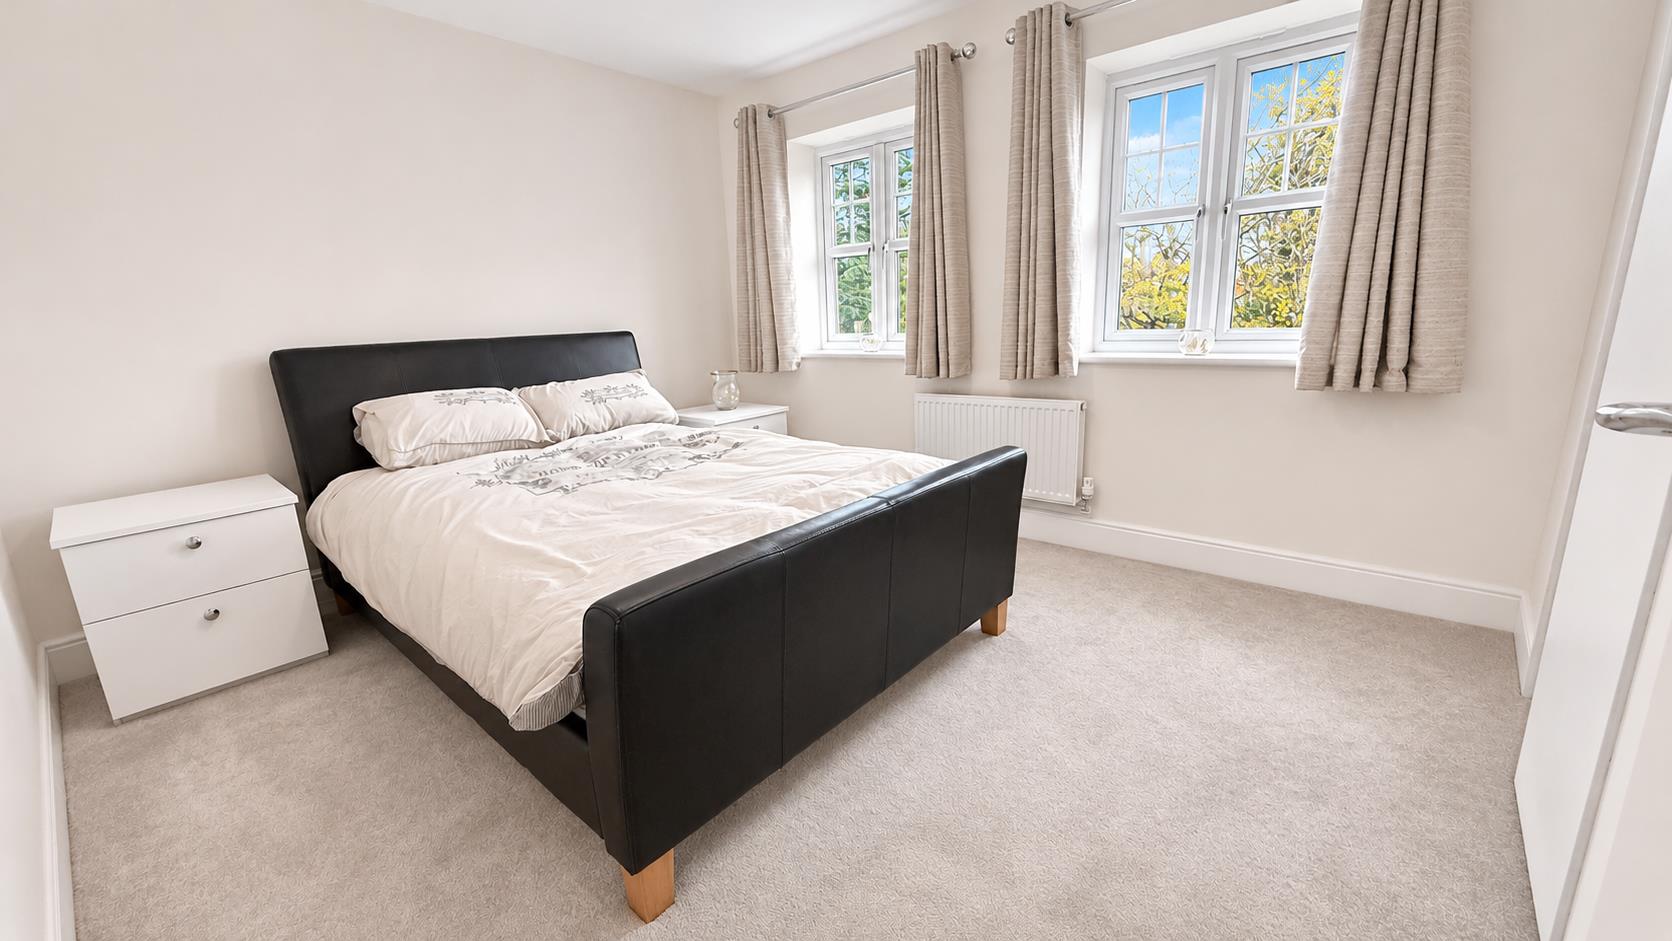
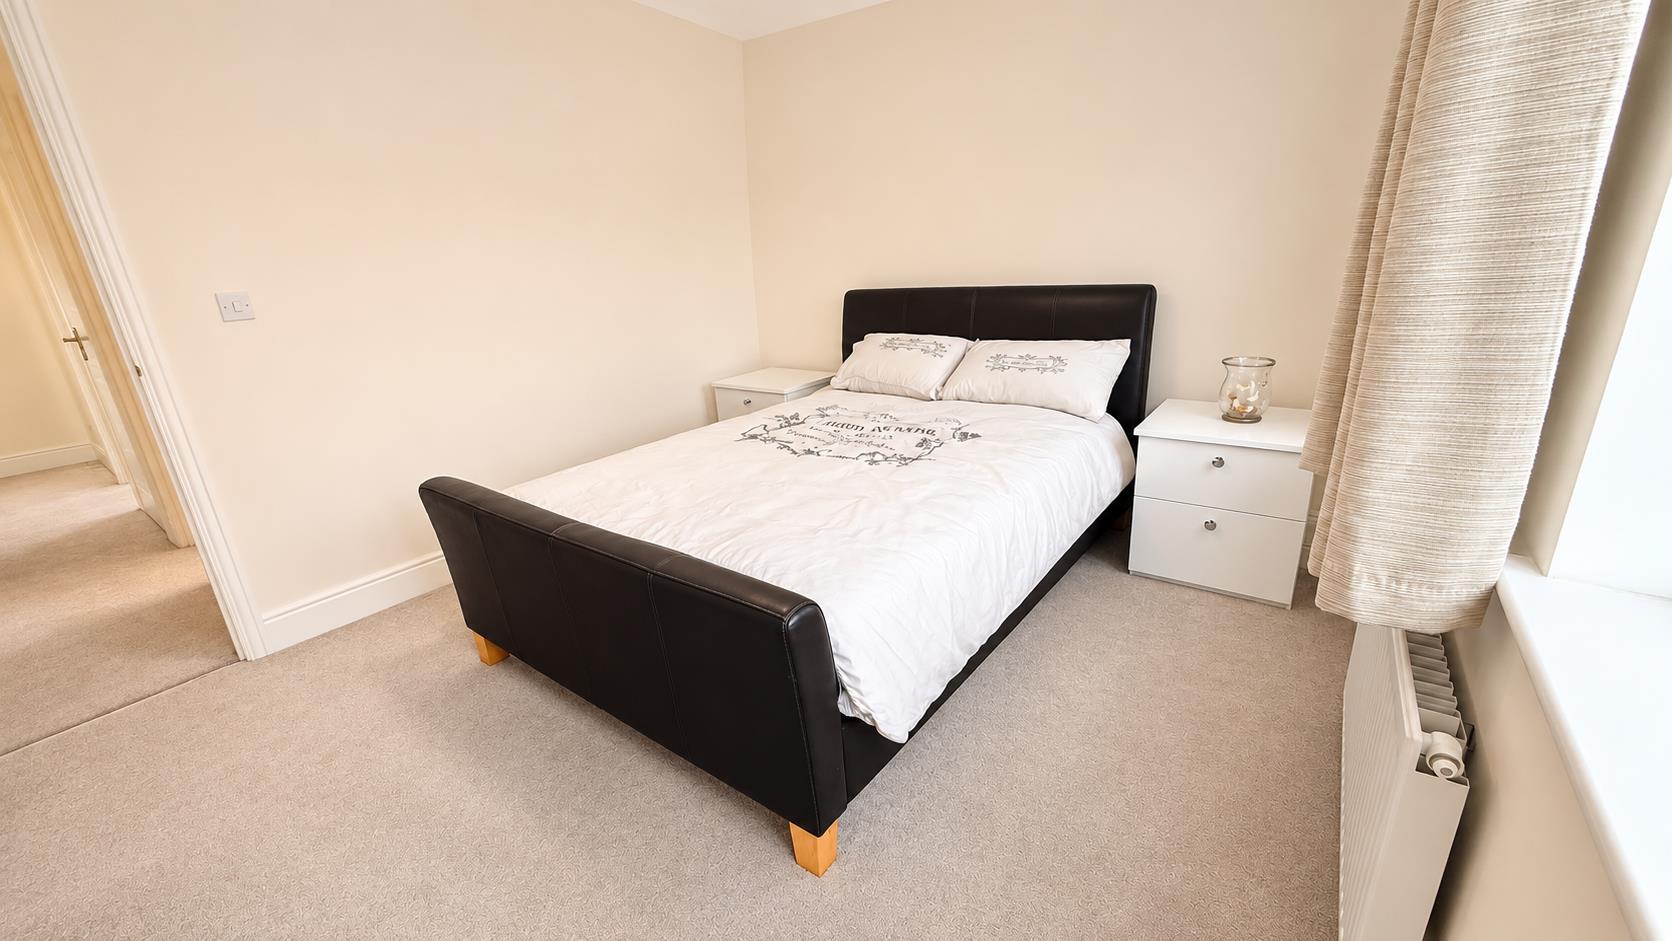
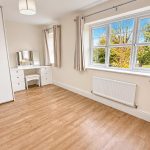
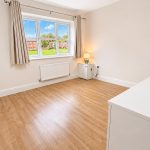
Bedroom Two 3.20m x 4.04m to rear of wardrobe (10'06" x 13'03"
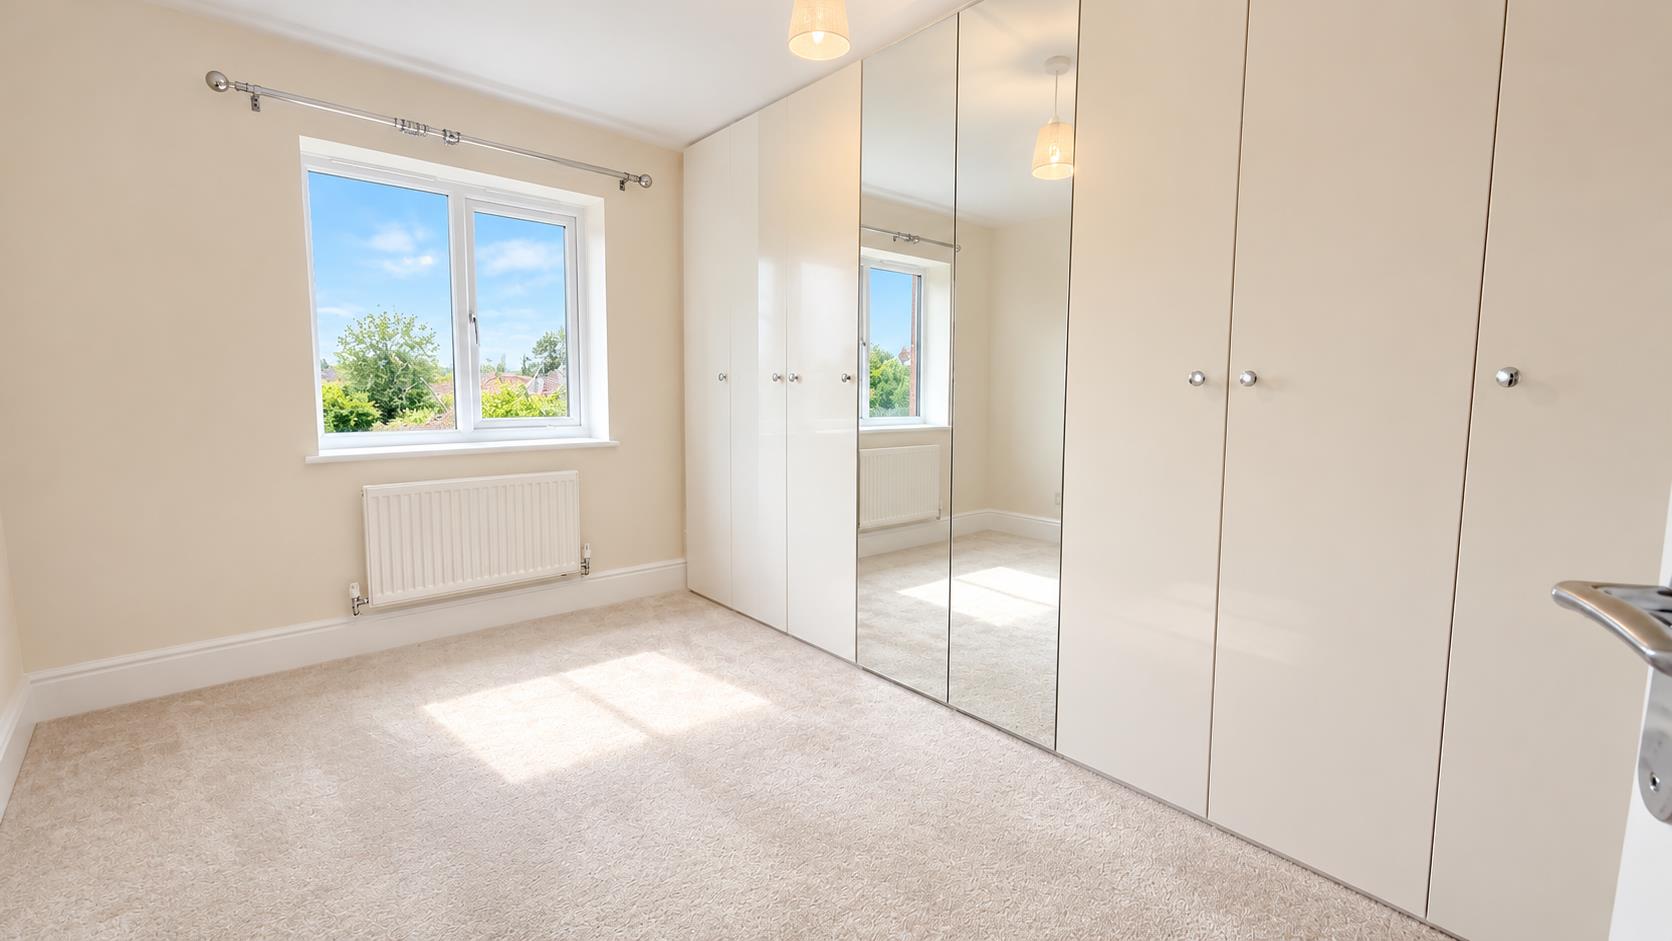
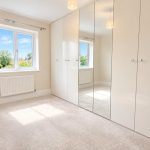
A generously proportioned double bedroom featuring two double-glazed windows to the front aspect, enjoying further leafy views across the surrounding greenery. With built-in double wardrobes, central heating radiator and ceiling light point.
Bedroom Three 3.10m max x 3.68m (10'02" max x 12'01")
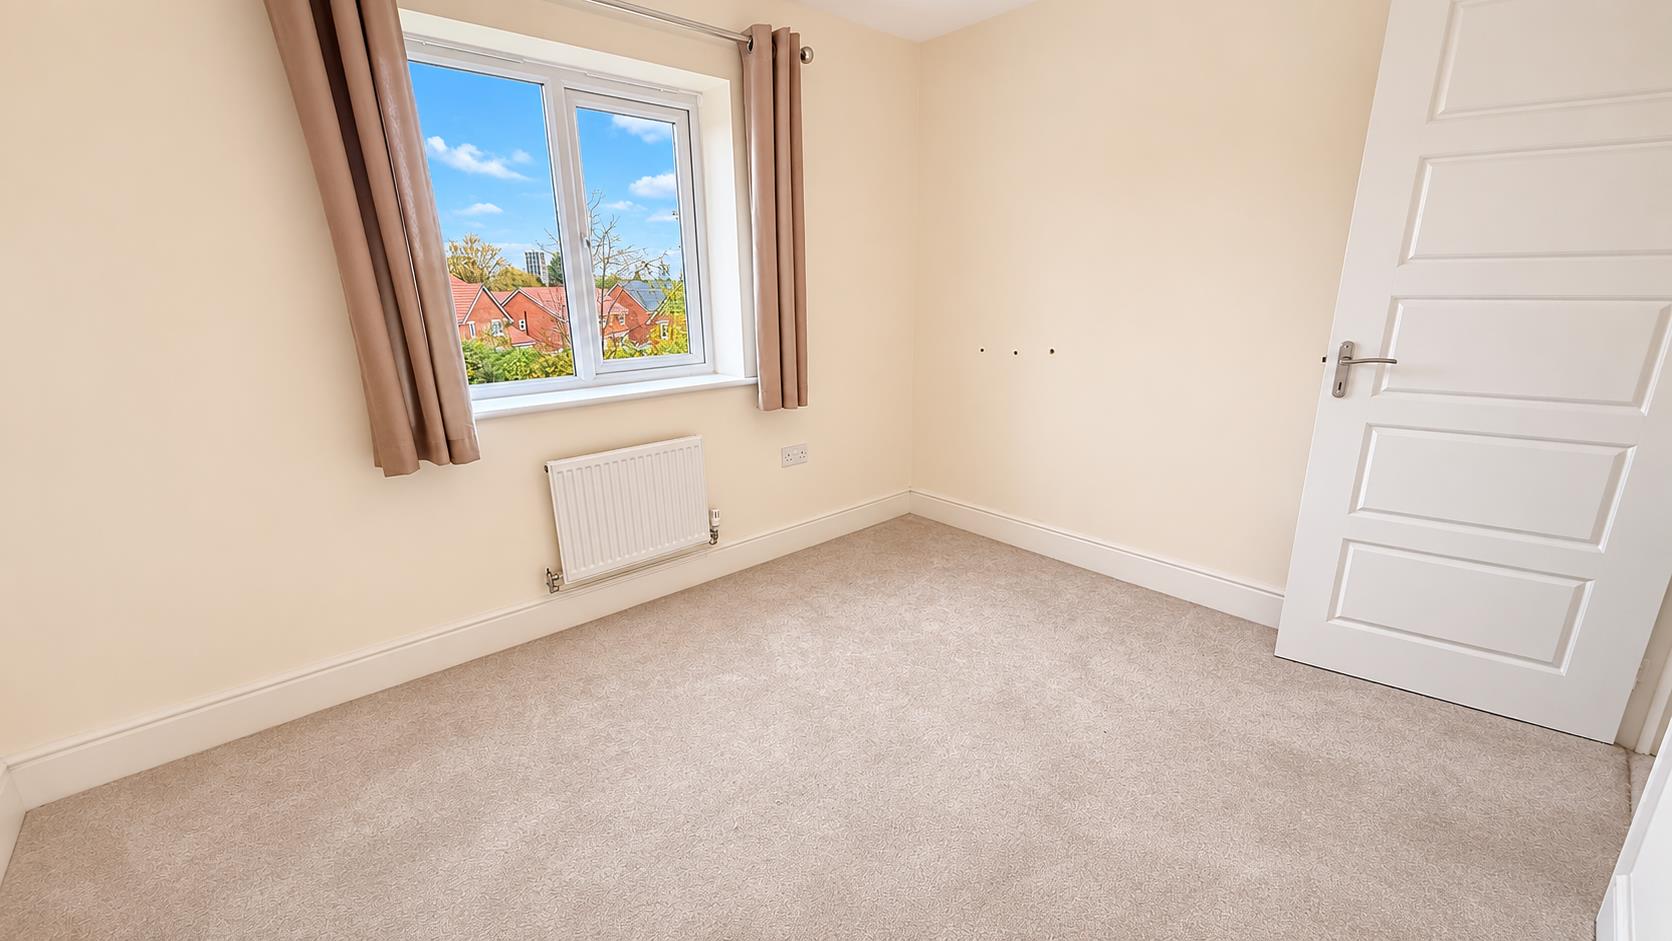
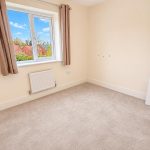
A further well-proportioned bedroom with two double-glazed windows overlooking the rear garden, central heating radiator and ceiling light point.
Bedroom Four 2.62m x 2.03m (8'07" x 6'08")
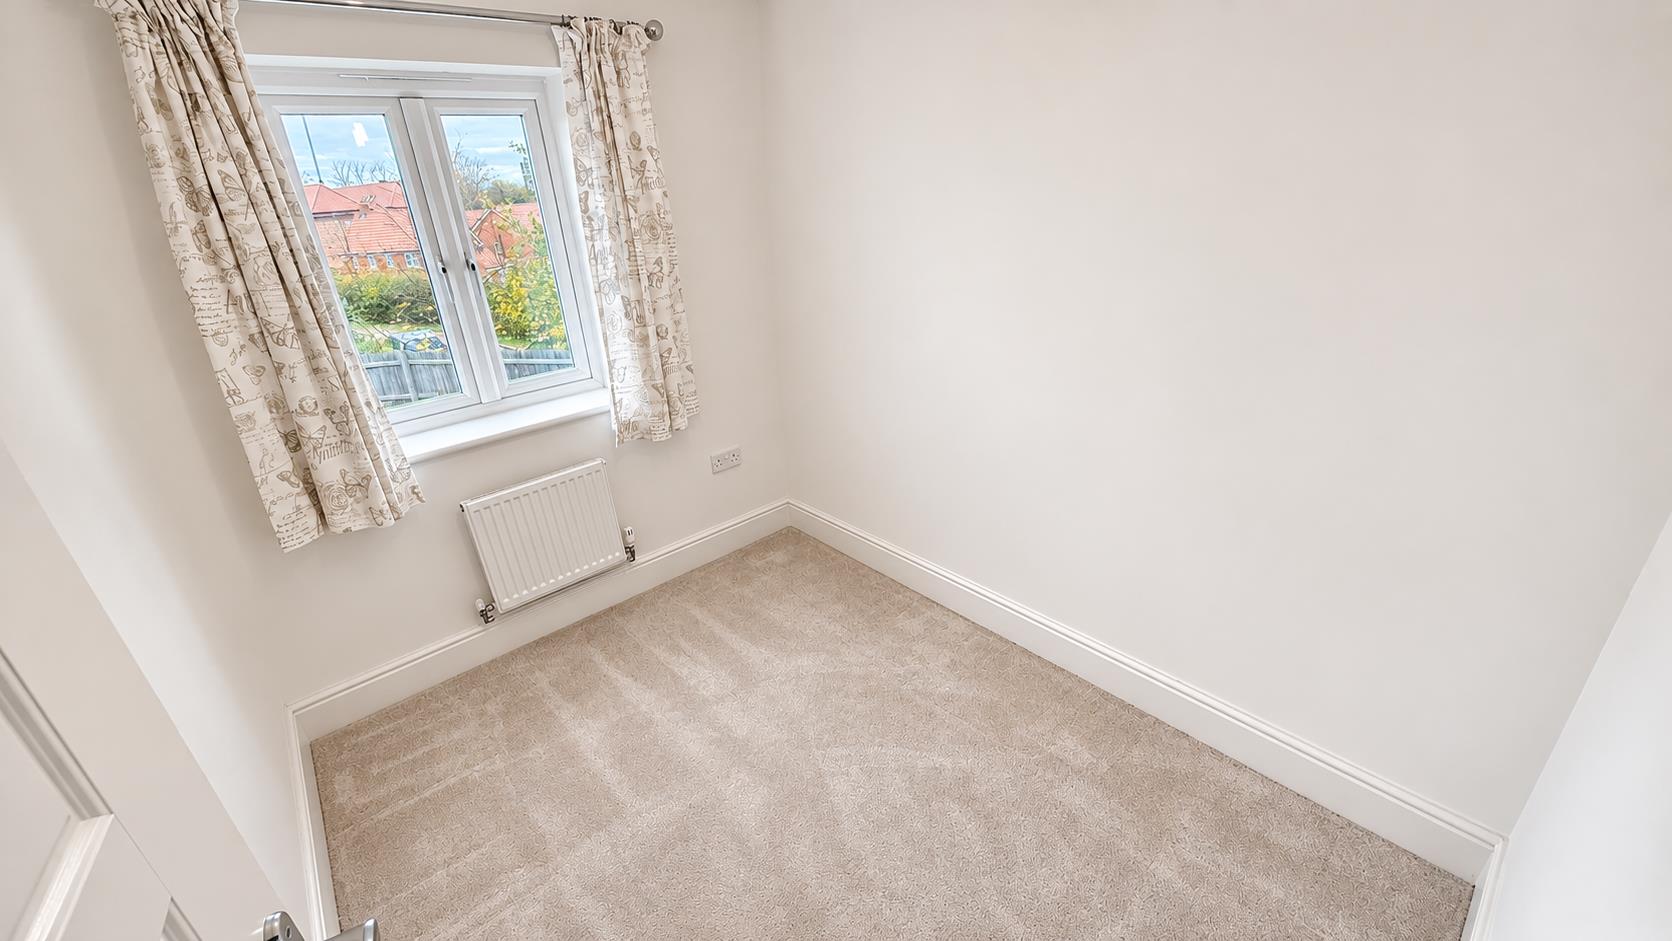
With two double-glazed windows to the rear aspect, central heating radiator and ceiling light point. This room offers flexibility for use as a bedroom, nursery or home office.
Bedroom Five 2.59m x 3.25m (8'06" x 10'08")
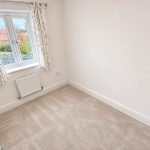
A further bedroom with two double-glazed windows to the rear aspect, central heating radiator and ceiling light point, providing additional accommodation for a growing family or those requiring a dedicated home-working space.
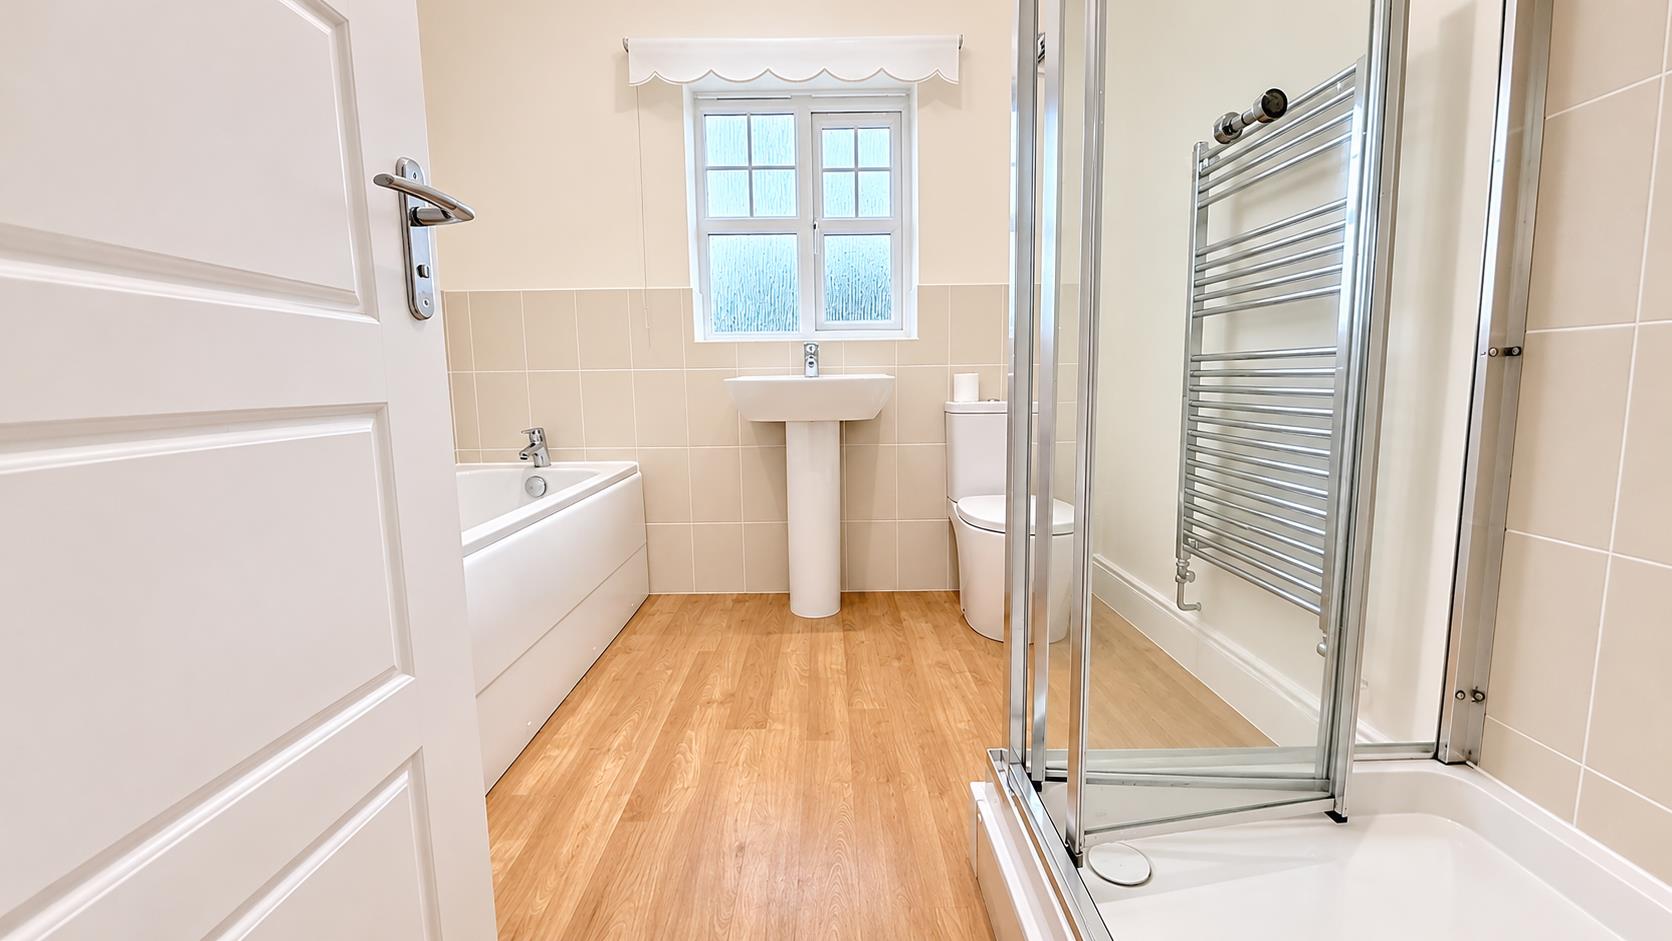
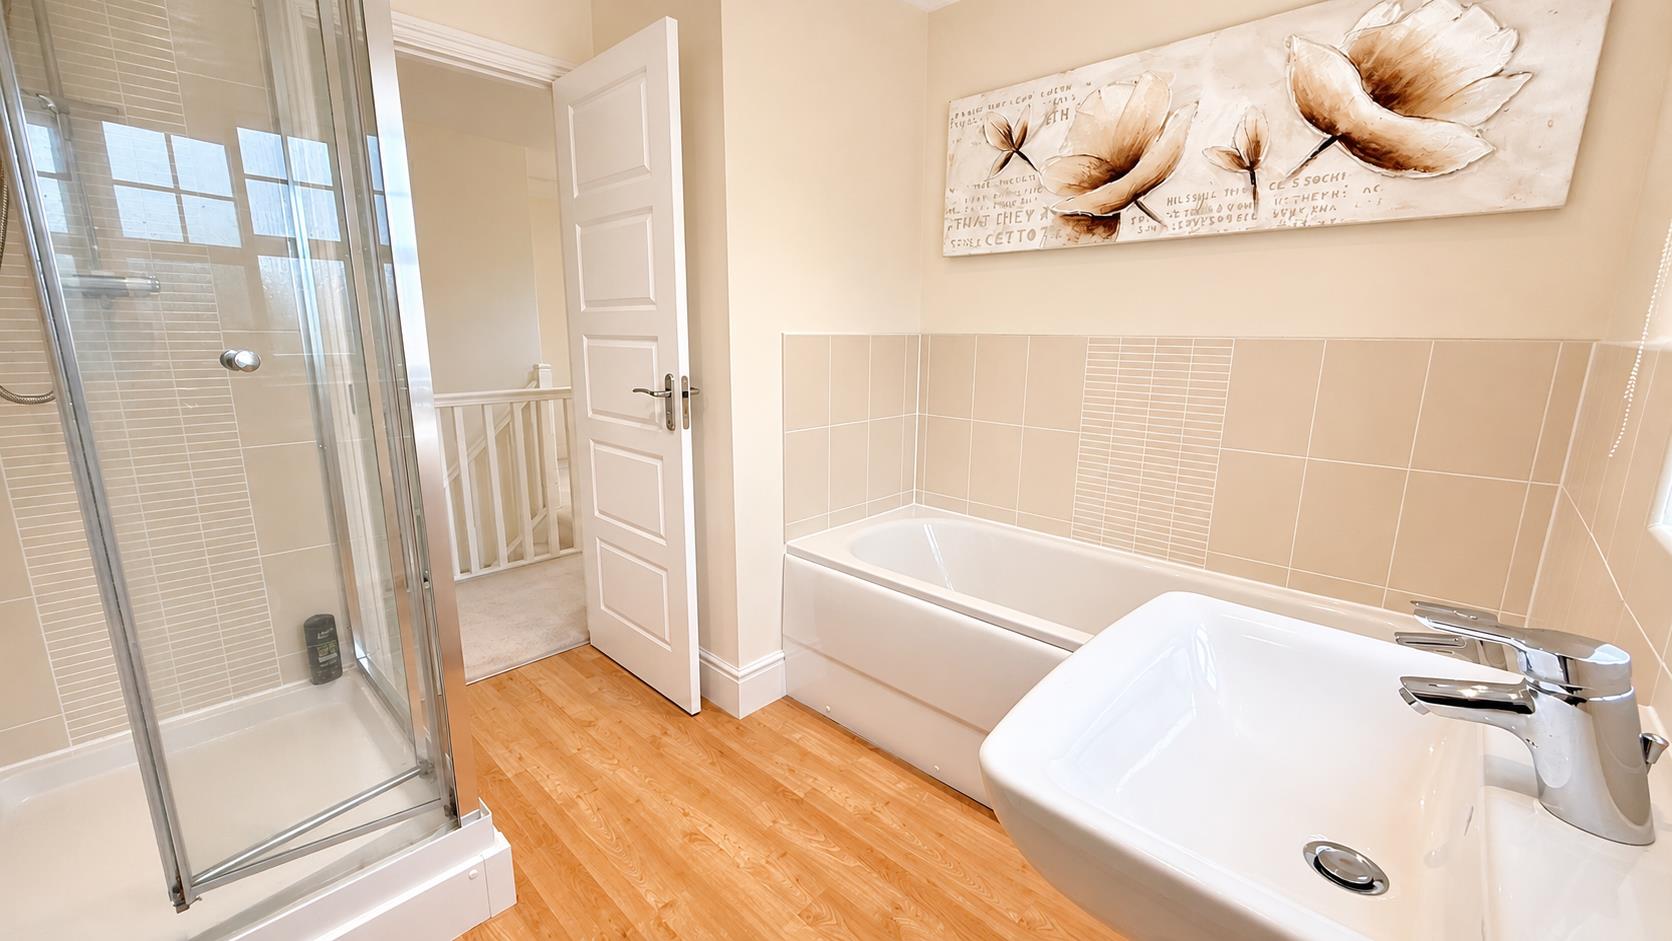
Family Bathroom 2.74m x 2.51m (9' x 8'03")
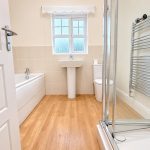
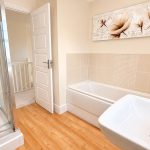
A spacious four-piece family bathroom comprising a panelled bath with mixer tap, separate corner shower enclosure with mains-fed shower, pedestal wash hand basin with mixer tap and low-level WC with push-button flush. Further features include a frosted double-glazed window to the side aspect, tiling to half-wall height and splashback areas, wood-effect laminate flooring, recessed ceiling spotlight, extractor fan and chrome heated towel rail.
Rear Garden
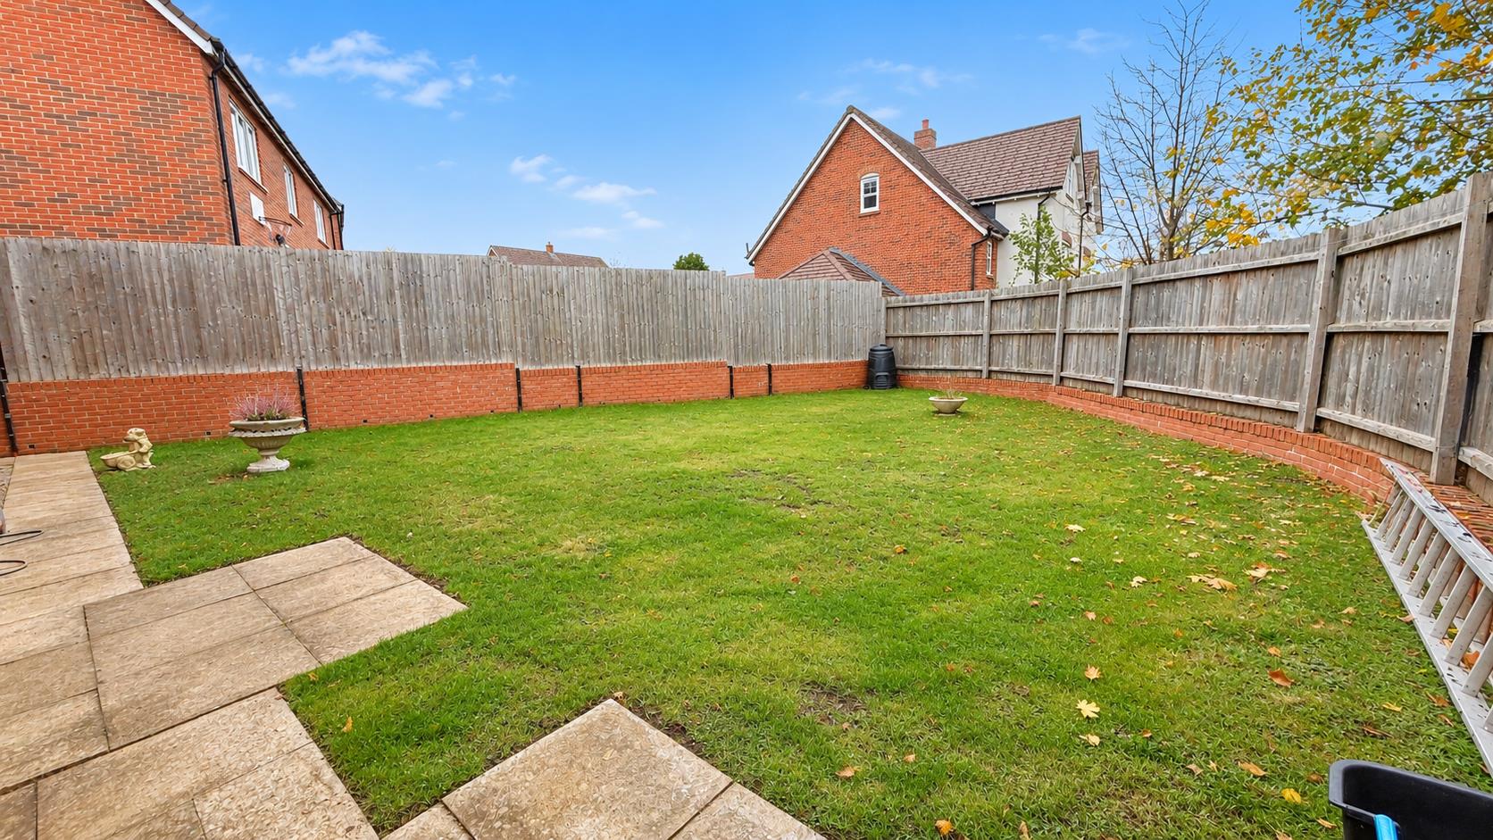
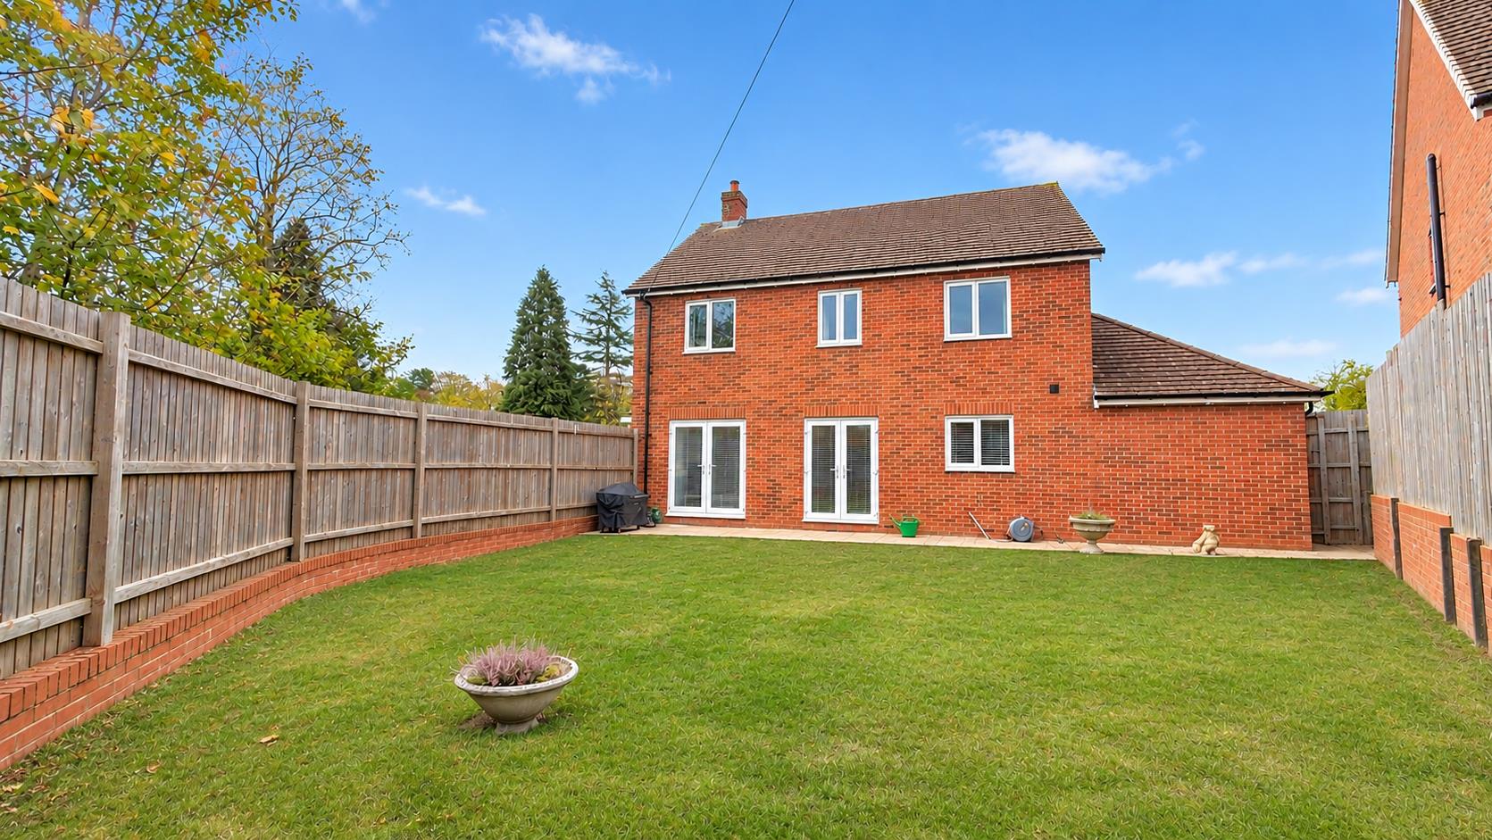
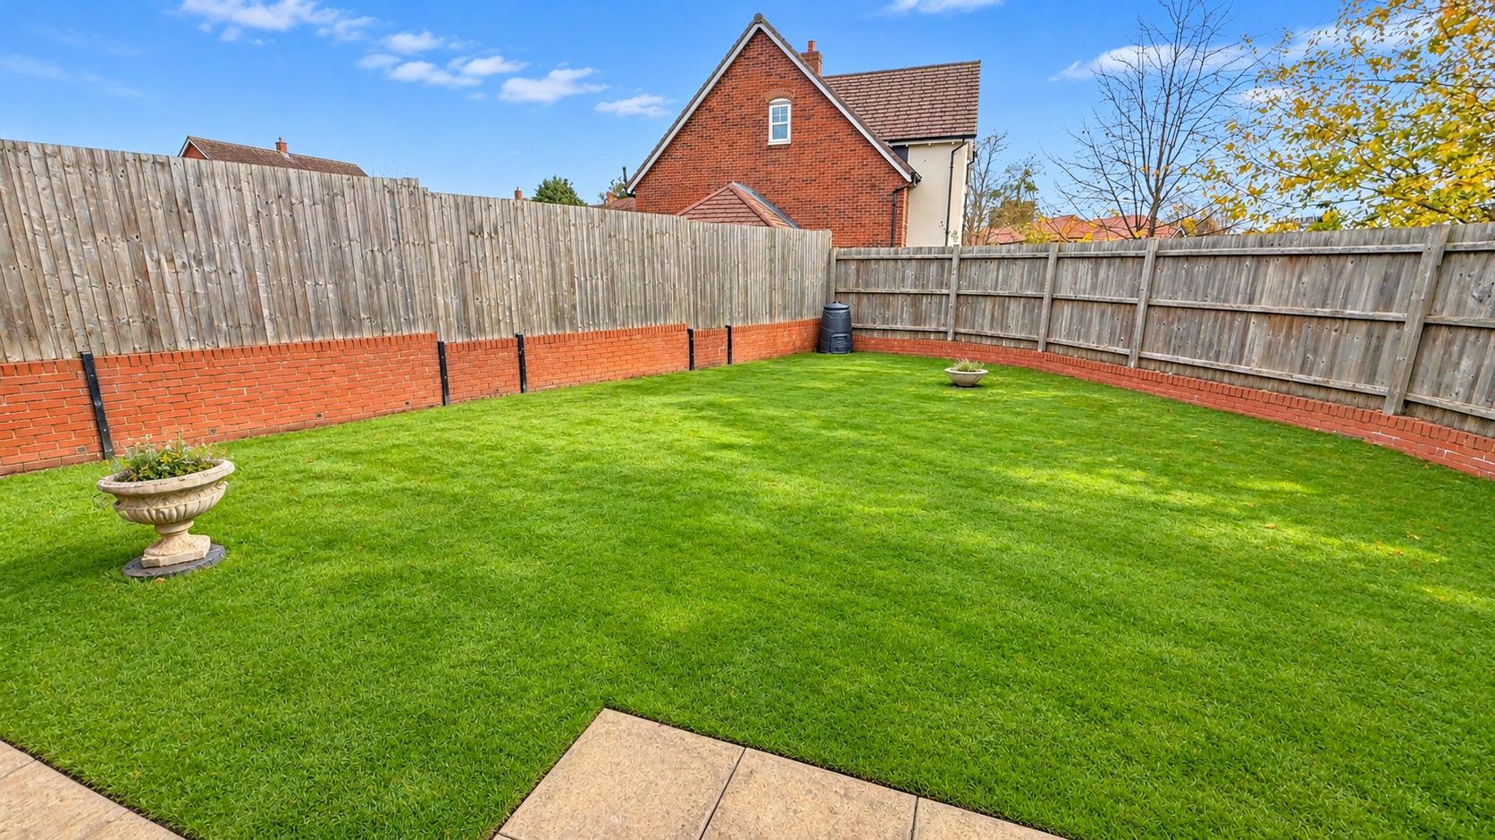
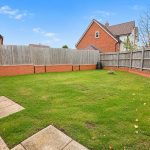
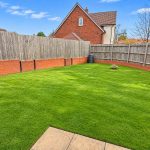
The property benefits from a generous enclosed rear garden, accessed directly from the open-plan living area through two sets of French doors. An initial paved patio provides an ideal setting for outdoor dining and entertaining, leading onto a predominantly lawned garden enclosed by low-level brick walling and timber panel fencing. The garden extends around the side of the property, with a pathway providing access towards the garage and front driveway. Further established lawns, mature hedgerows, trees and shrubs create an attractive outdoor setting, offering plenty of space for families to enjoy.