Property Summary
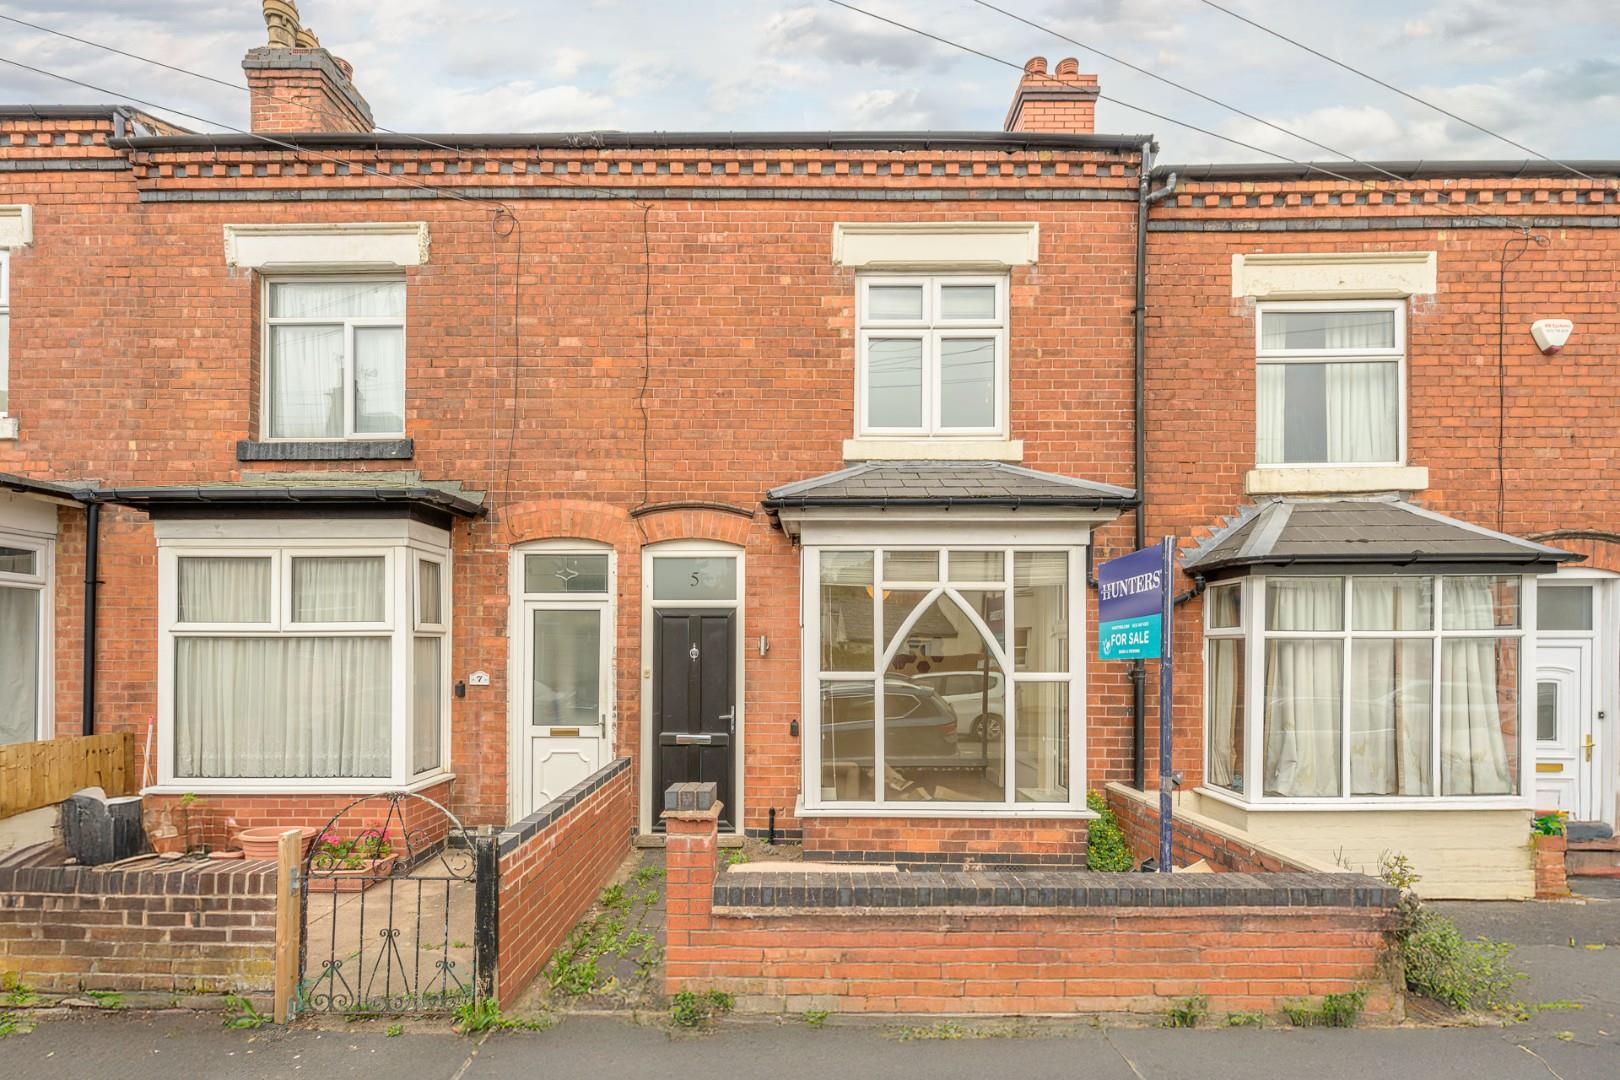
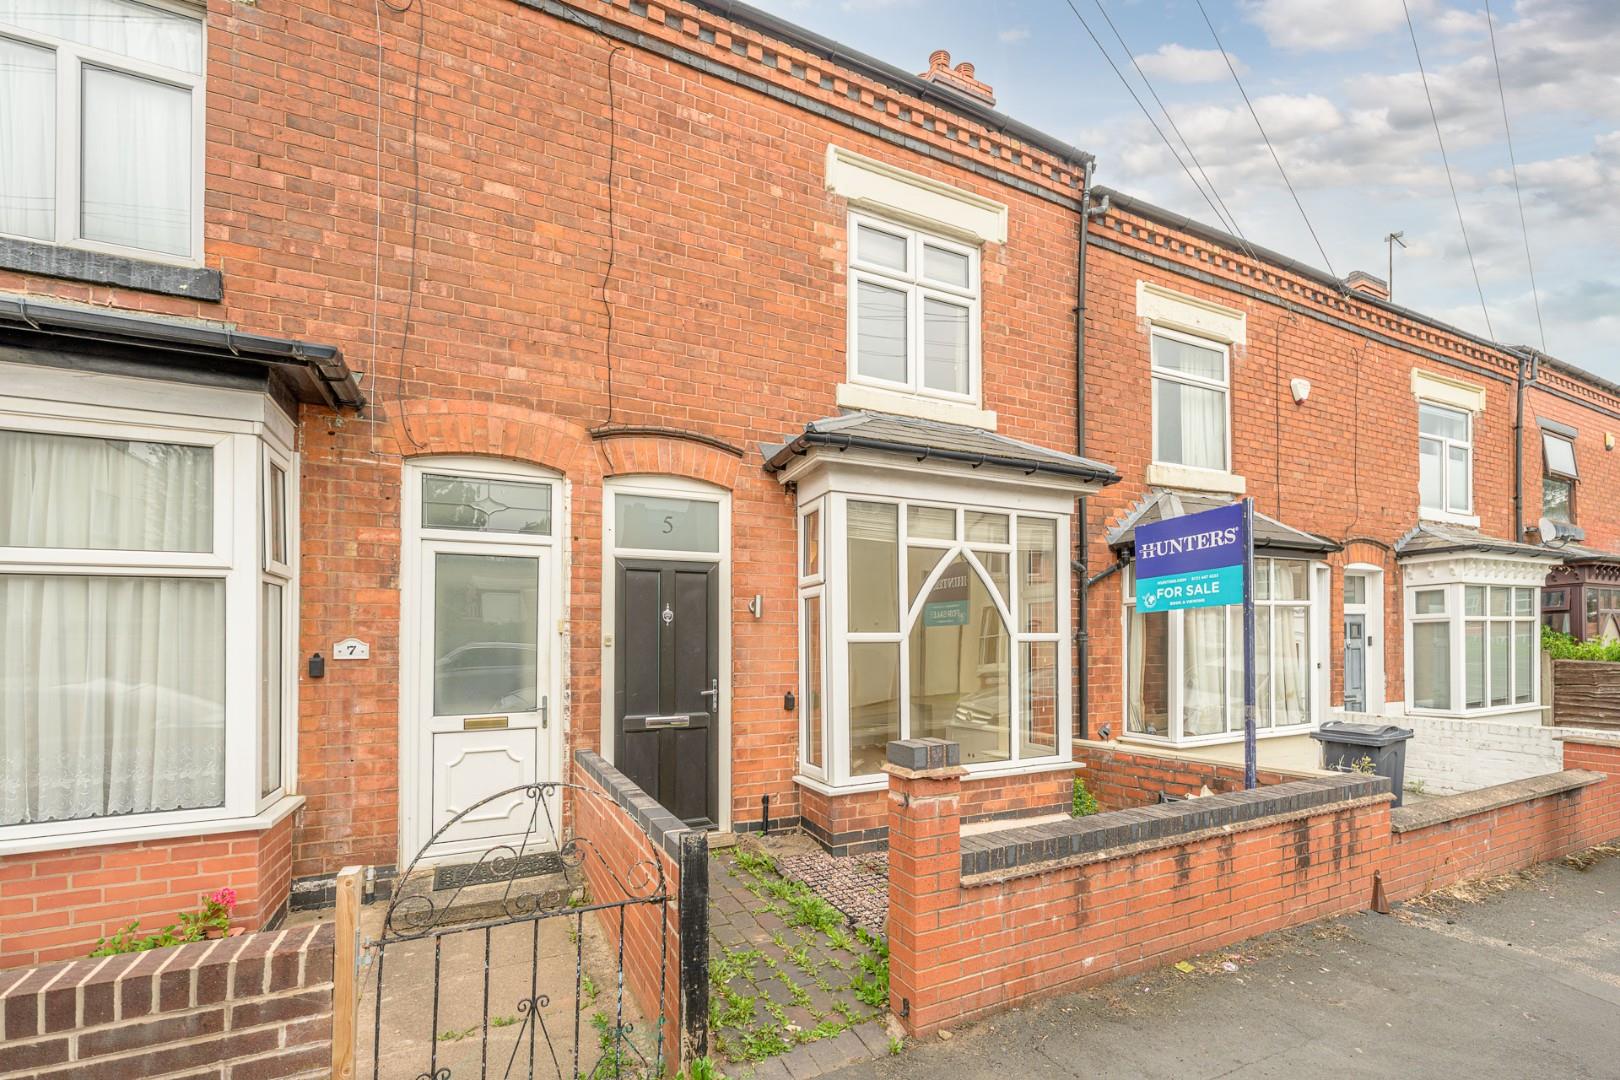
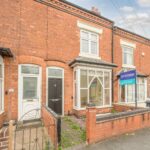
A superbly presented and deceptively spacious mid-terraced property situated in Central Harborne. This fantastic Victorian home has been sympathetically improved throughout to provide open-plan downstairs living and three generously sized bedrooms. Additionally benefitting from a private driveway for two cars to the rear of the property and being sold with No Upward Chain.
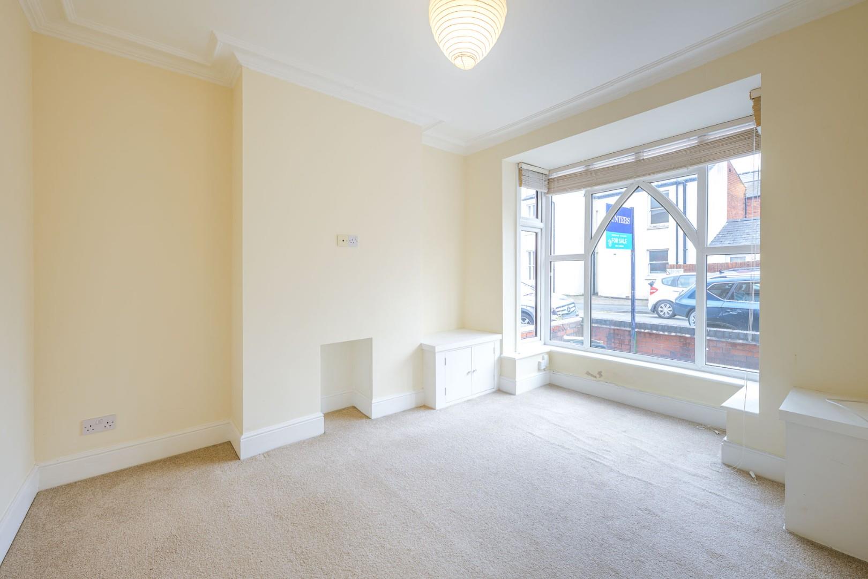
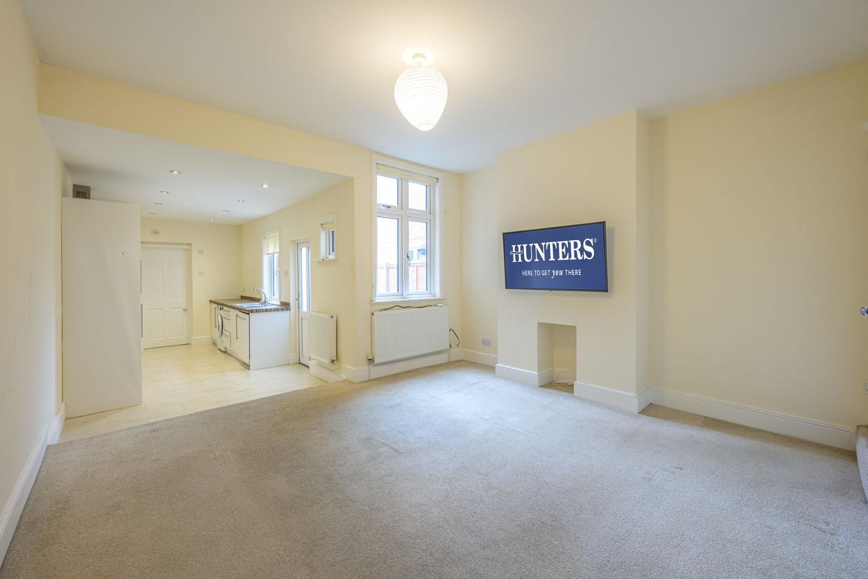
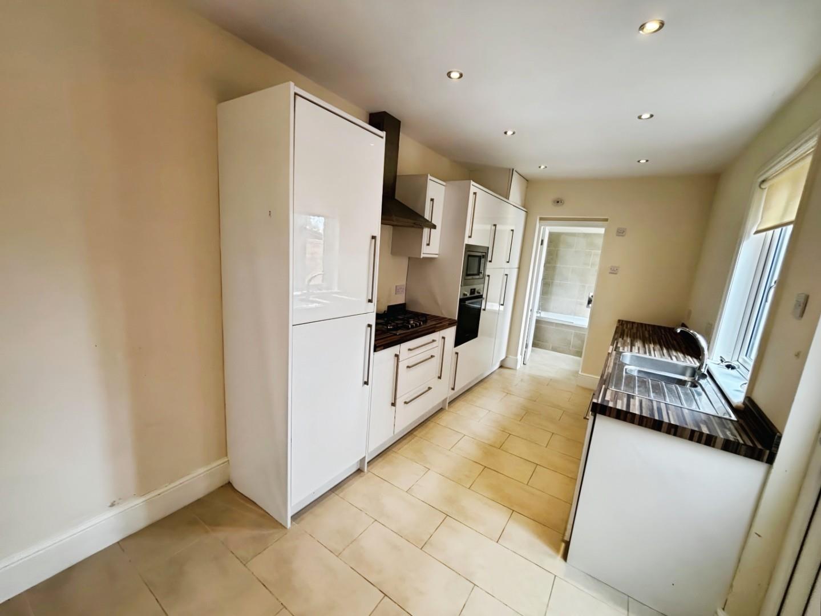
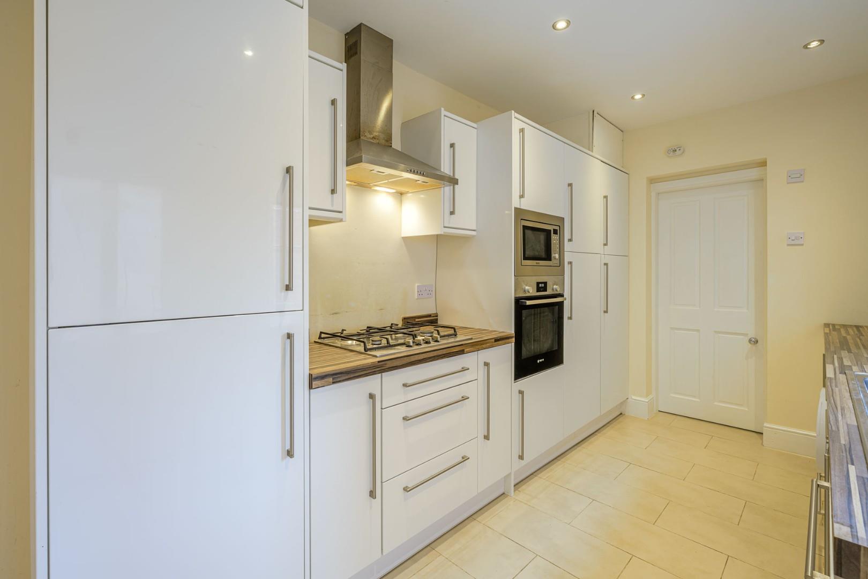
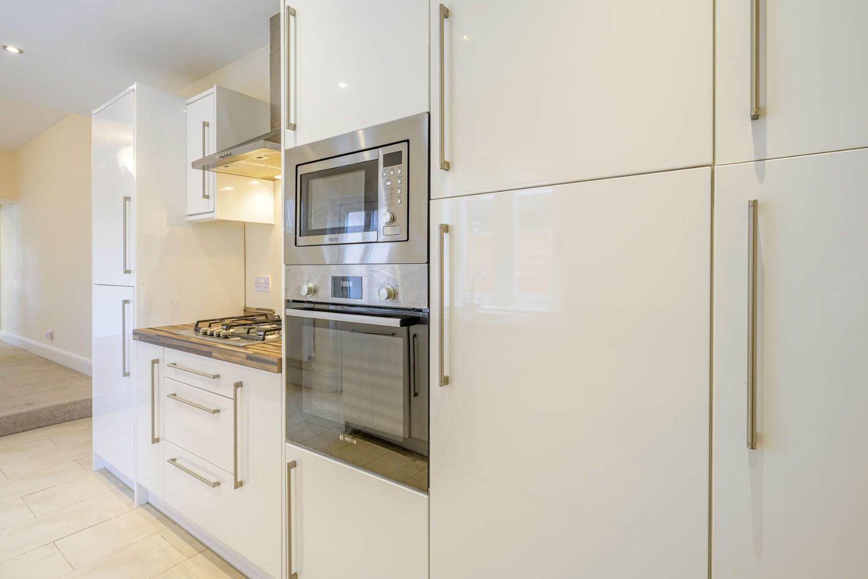
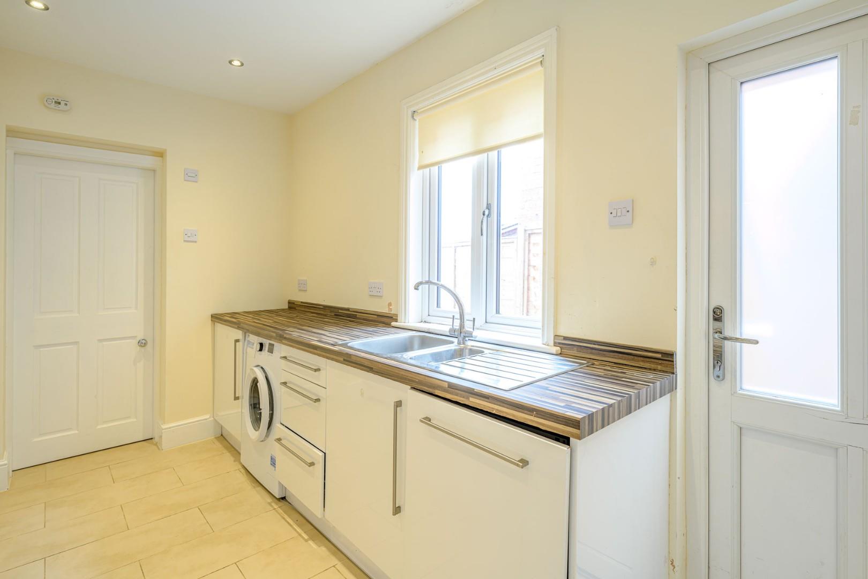
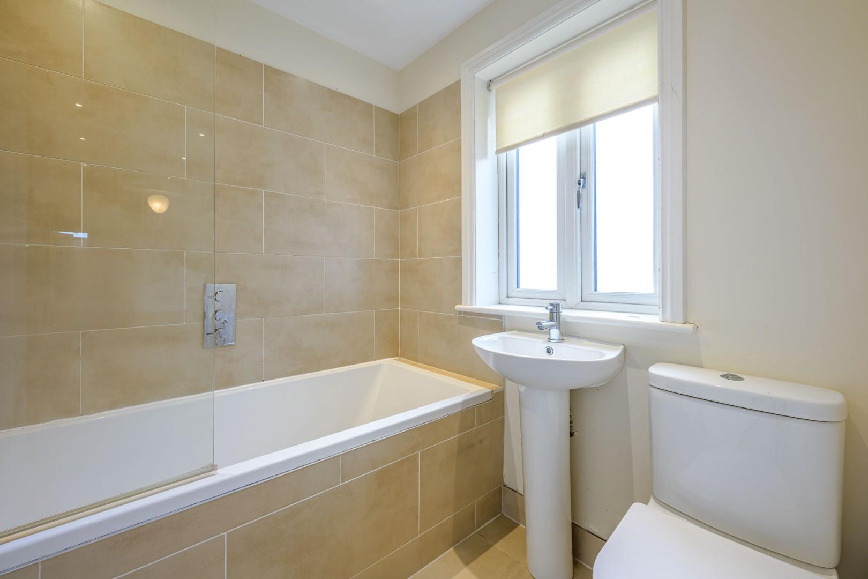
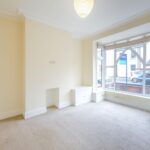
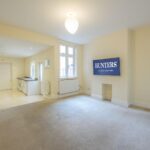
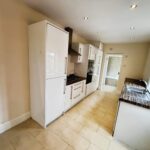
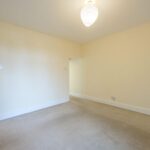
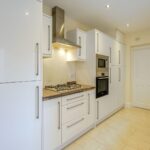
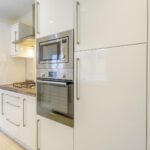
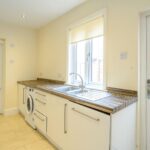
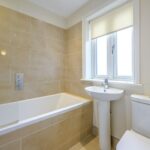
The property is set back from the street via a decorative front courtyard with blue brick pathway leading to the property entrance and into the main hallway. The entrance hallway provides access to a cosy front reception room with box bay window and understairs storage cupboard. The rear reception room provides staircase to the first floor and has been opened up to incorporate the kitchen area to create an excellent open-plan space for family and guests. The kitchen provides access to the rear garden and comprises wall and base level units with complimentary work surfaces and matching up-stand, integrated appliances include oven and microwave with gas hob and extractor unit, with integrated dishwasher, fridge and freezer with space for washing machine and also housing the central heating boiler. A downstairs bathroom comprises WC, wash hand basin and bath with separate shower.
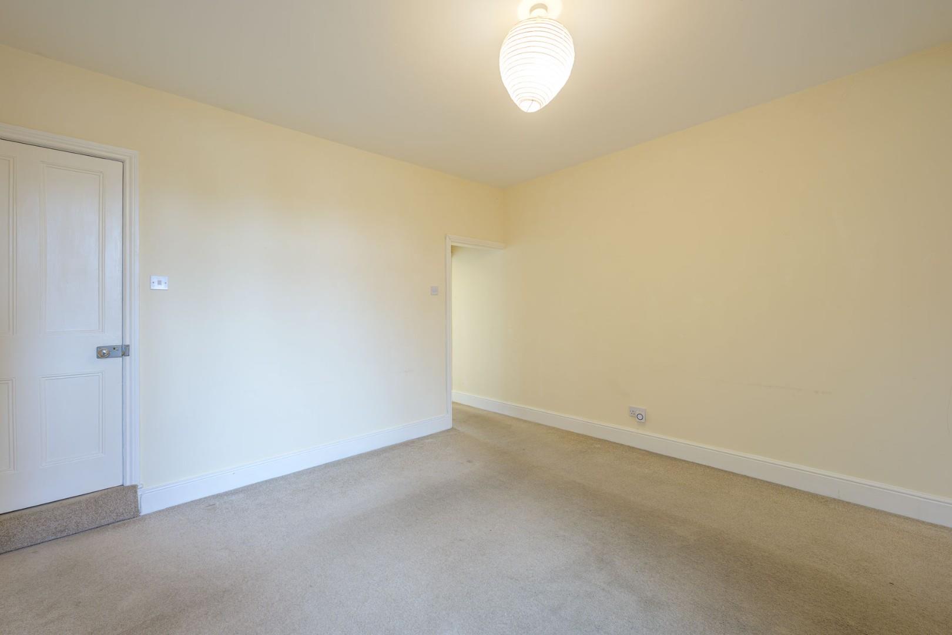
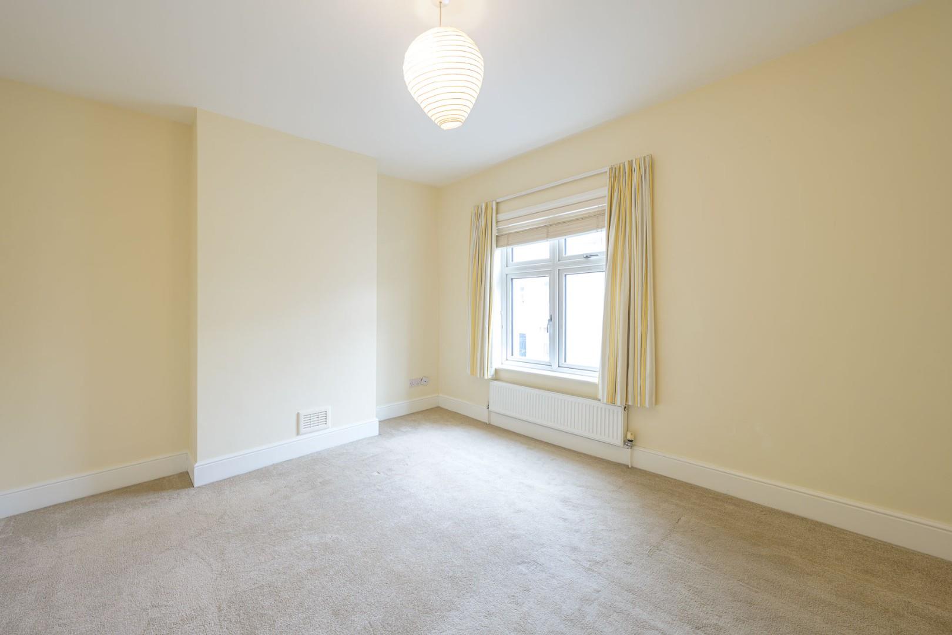
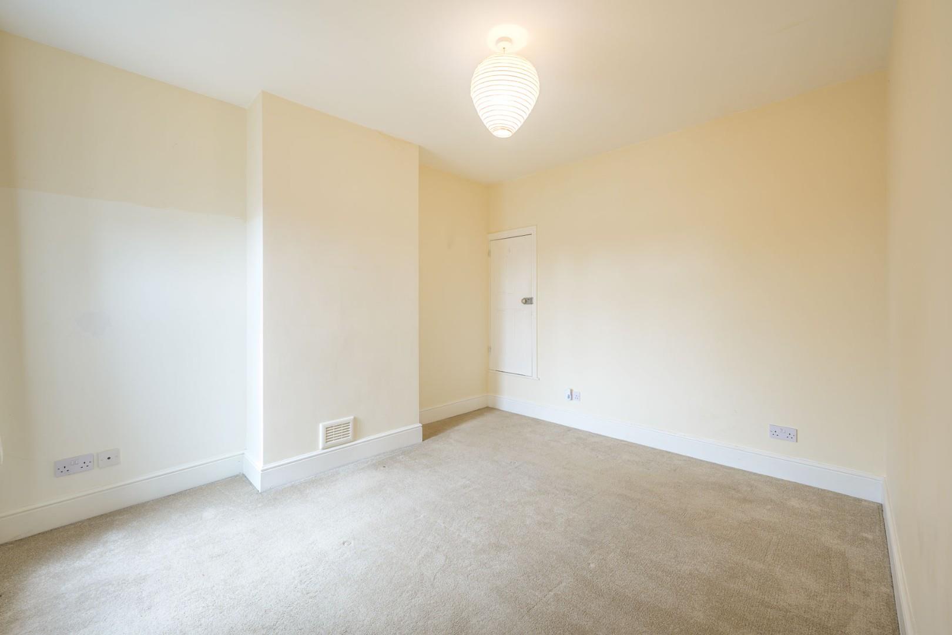
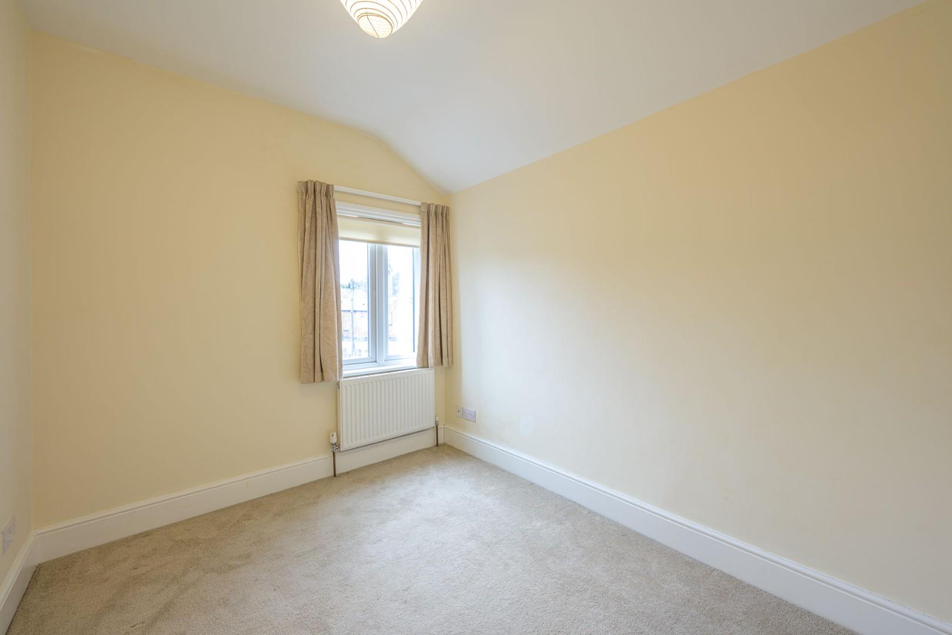
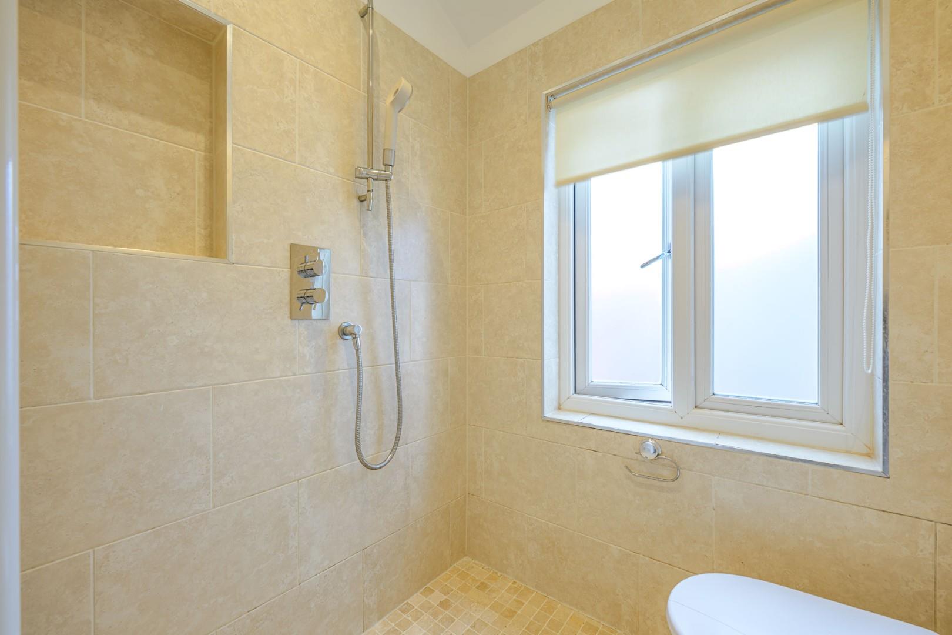
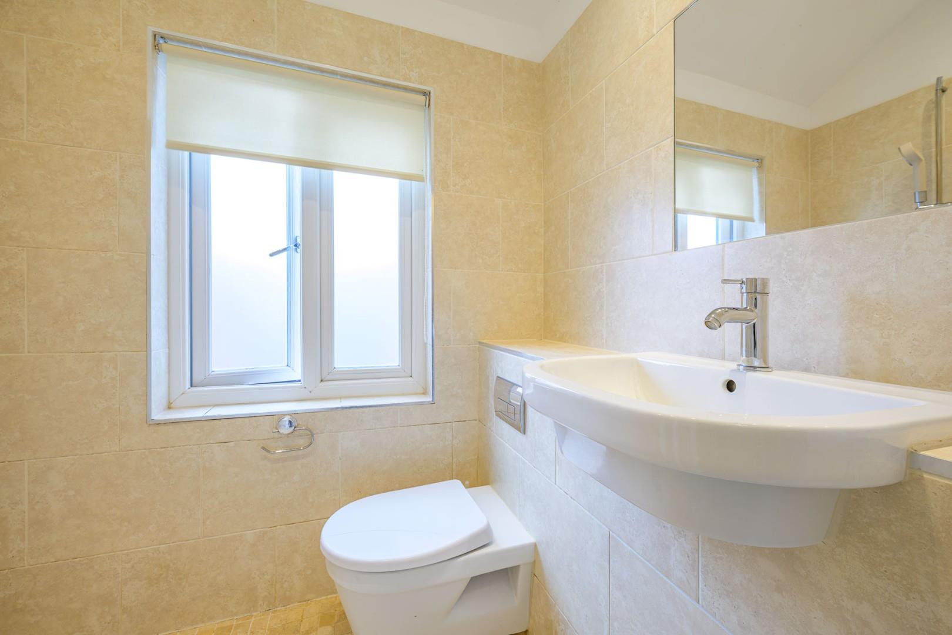
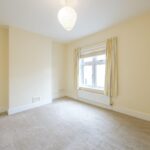
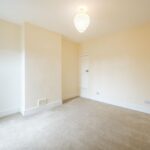
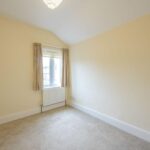
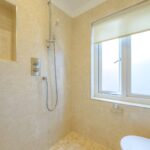
Upstairs provides access to three excellent sized double bedrooms which are complimented by a fully tiled wet-room comprising WC, wall mounted wash hand basin and level threshold shower.
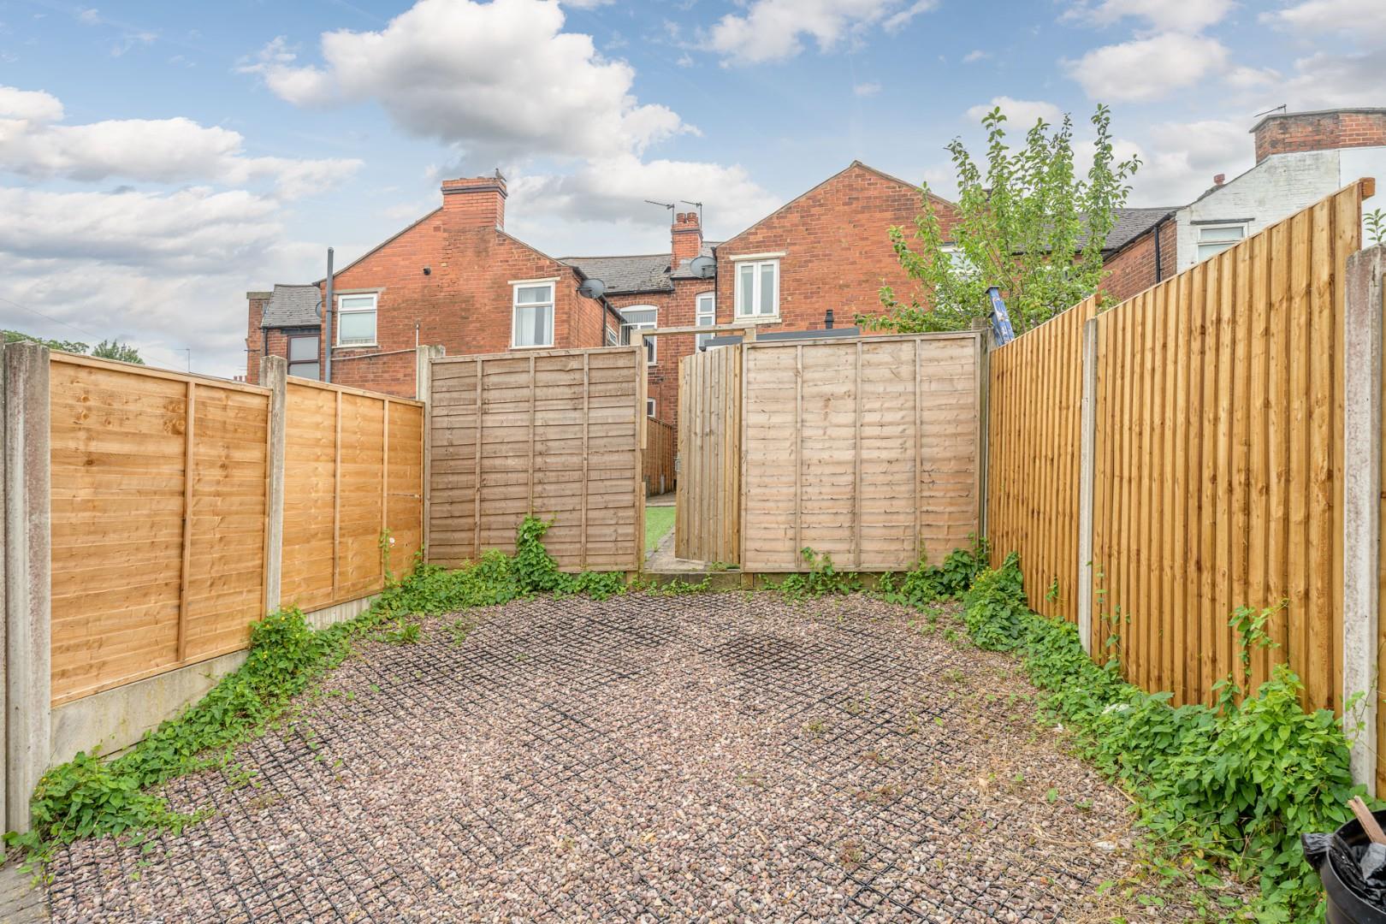
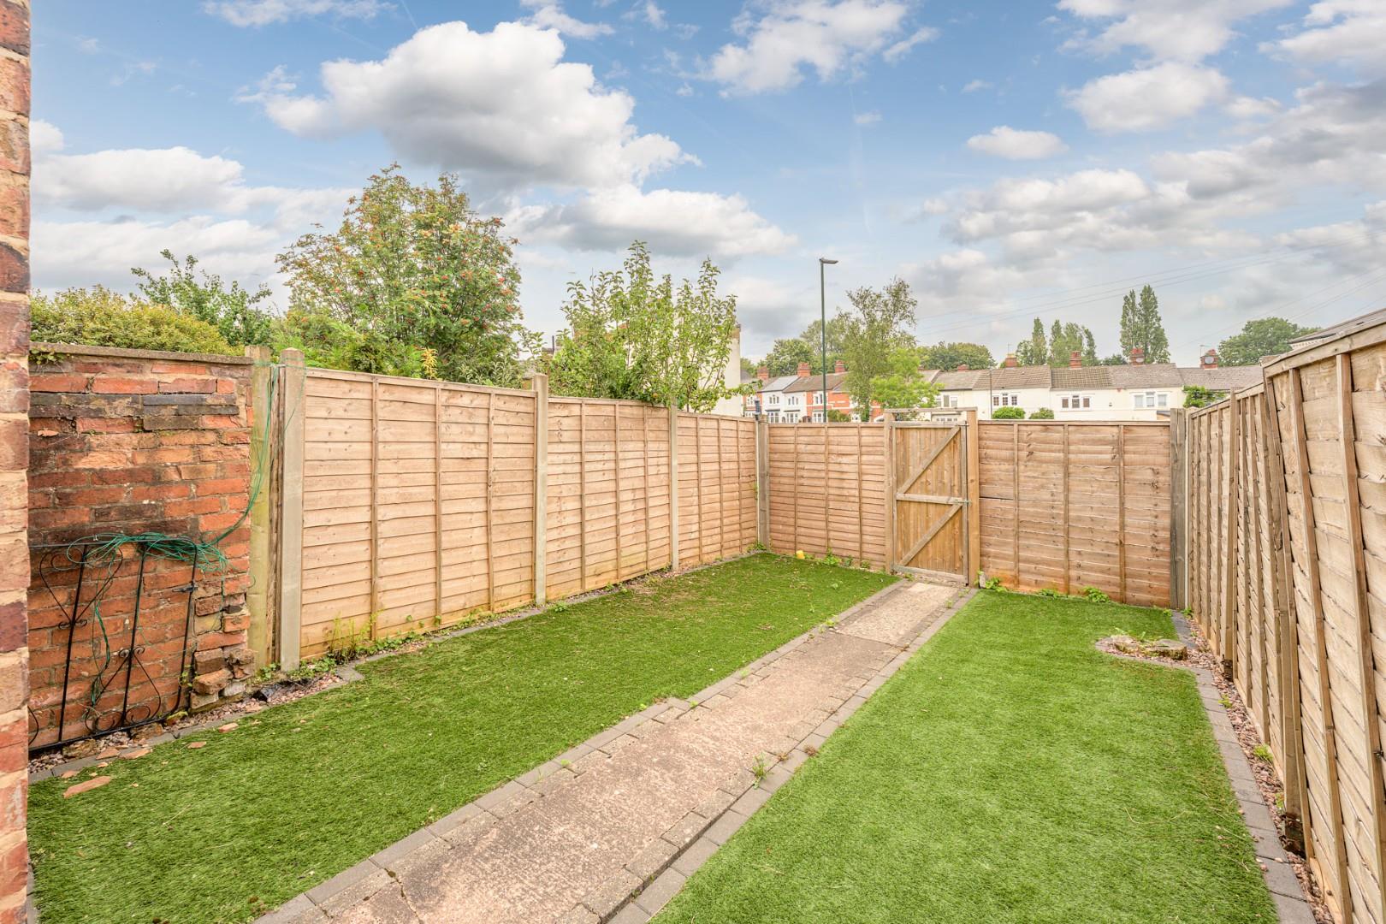
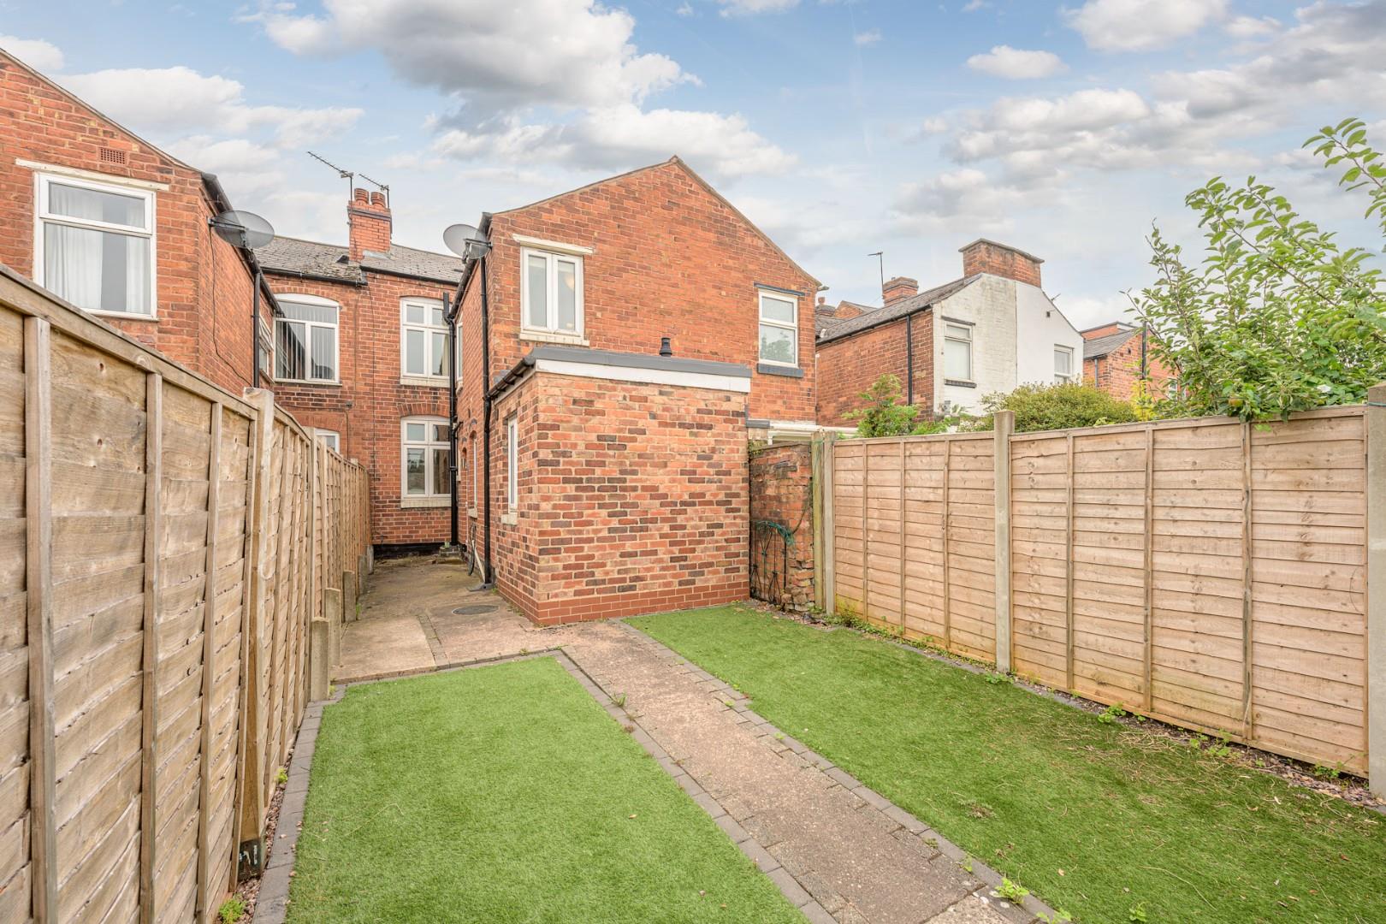
Outside is a low maintenance rear garden with artificial lawn and pathway to the rear gated access which leads to the off-street parking for at least one car.
Full Details
The property is situated in what is regarded as one of the most sought after locations within Harborne. The widely recognised High Street is readily accessible and known for its fantastic array of shopping facilities, award winning restaurants and café culture. In addition access to Birmingham City Centre is easy and convenient along with, Birmingham University and the Queen Elizabeth Medical Complex with excellent local transport links. The local school catchment is equally fantastic, with Harborne Primary within very close proximity.
Estate agents operating in the UK are required to conduct Anti-Money Laundering (AML) checks in compliance with the regulations set forth by HM Revenue and Customs (HMRC) for all property transactions. It is mandatory for both buyers and sellers to successfully complete these checks before any property transaction can proceed. Our estate agency uses Coadjute’s Assured Compliance service to facilitate the AML checks. A fee will be charged for each individual AML check conducted.