Approach
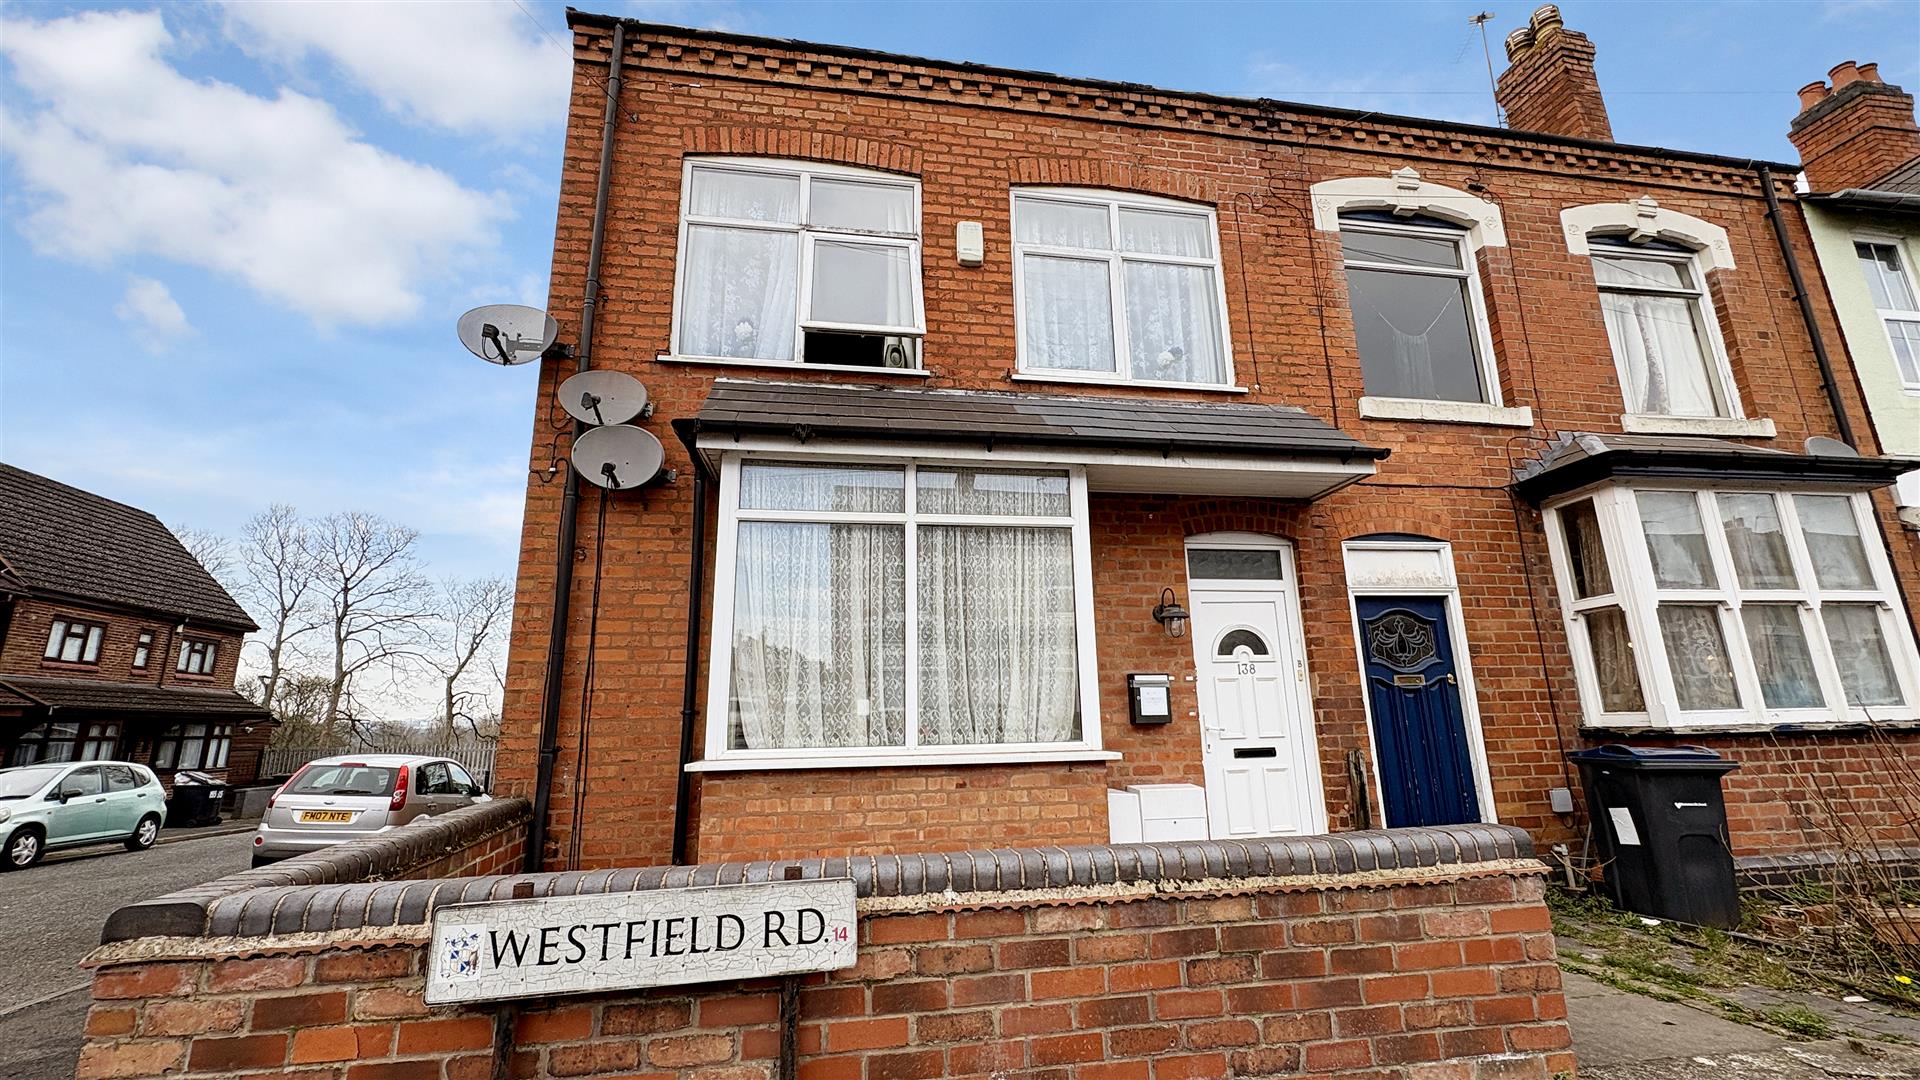
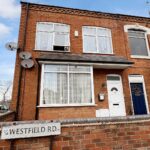
Fore garden leading to front door, the property has a bay window on approach to the ground floor, two windows on approach of the first floor and a new roof, the front door of the property allows access into;
Ground Floor entrance
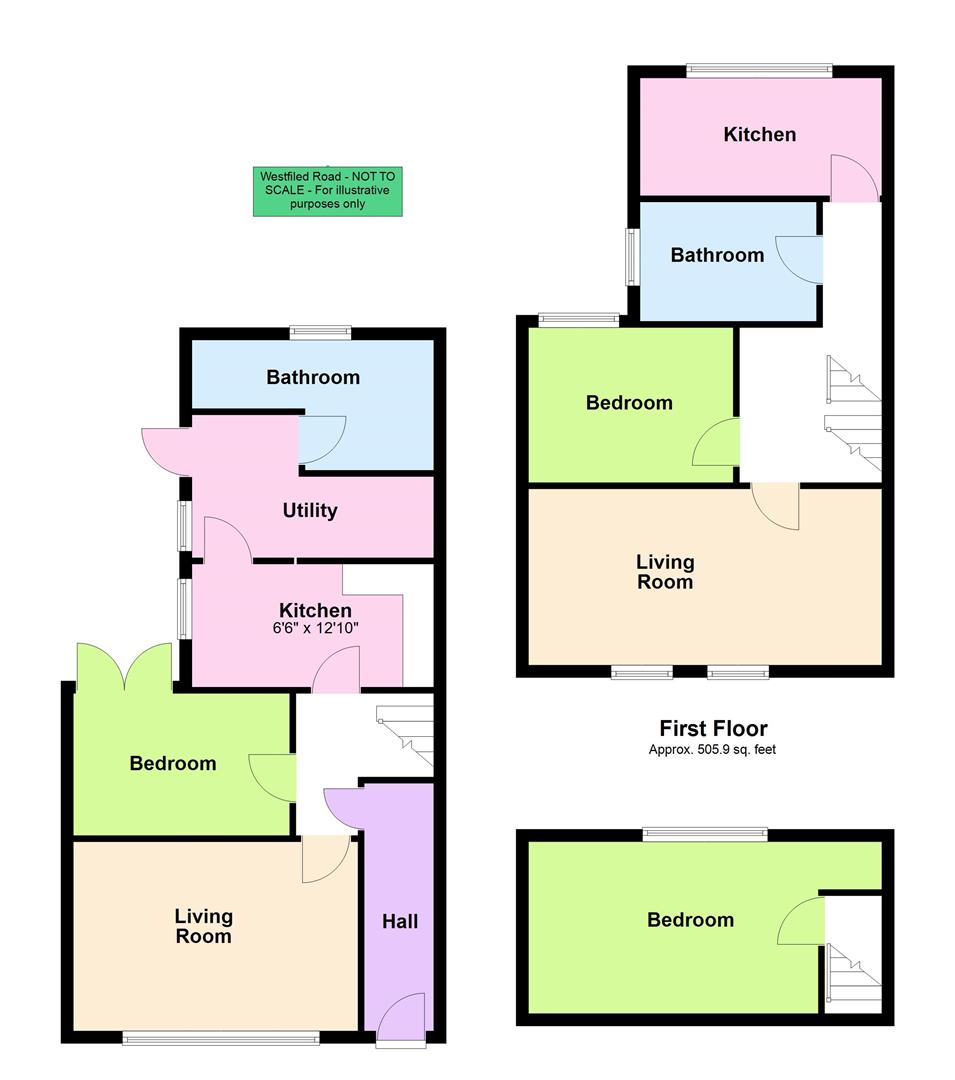
With a UPVC front entry door opening into communal hallway with tiled flooring and ceiling light point and gives access to flat one and flat two
Flat One
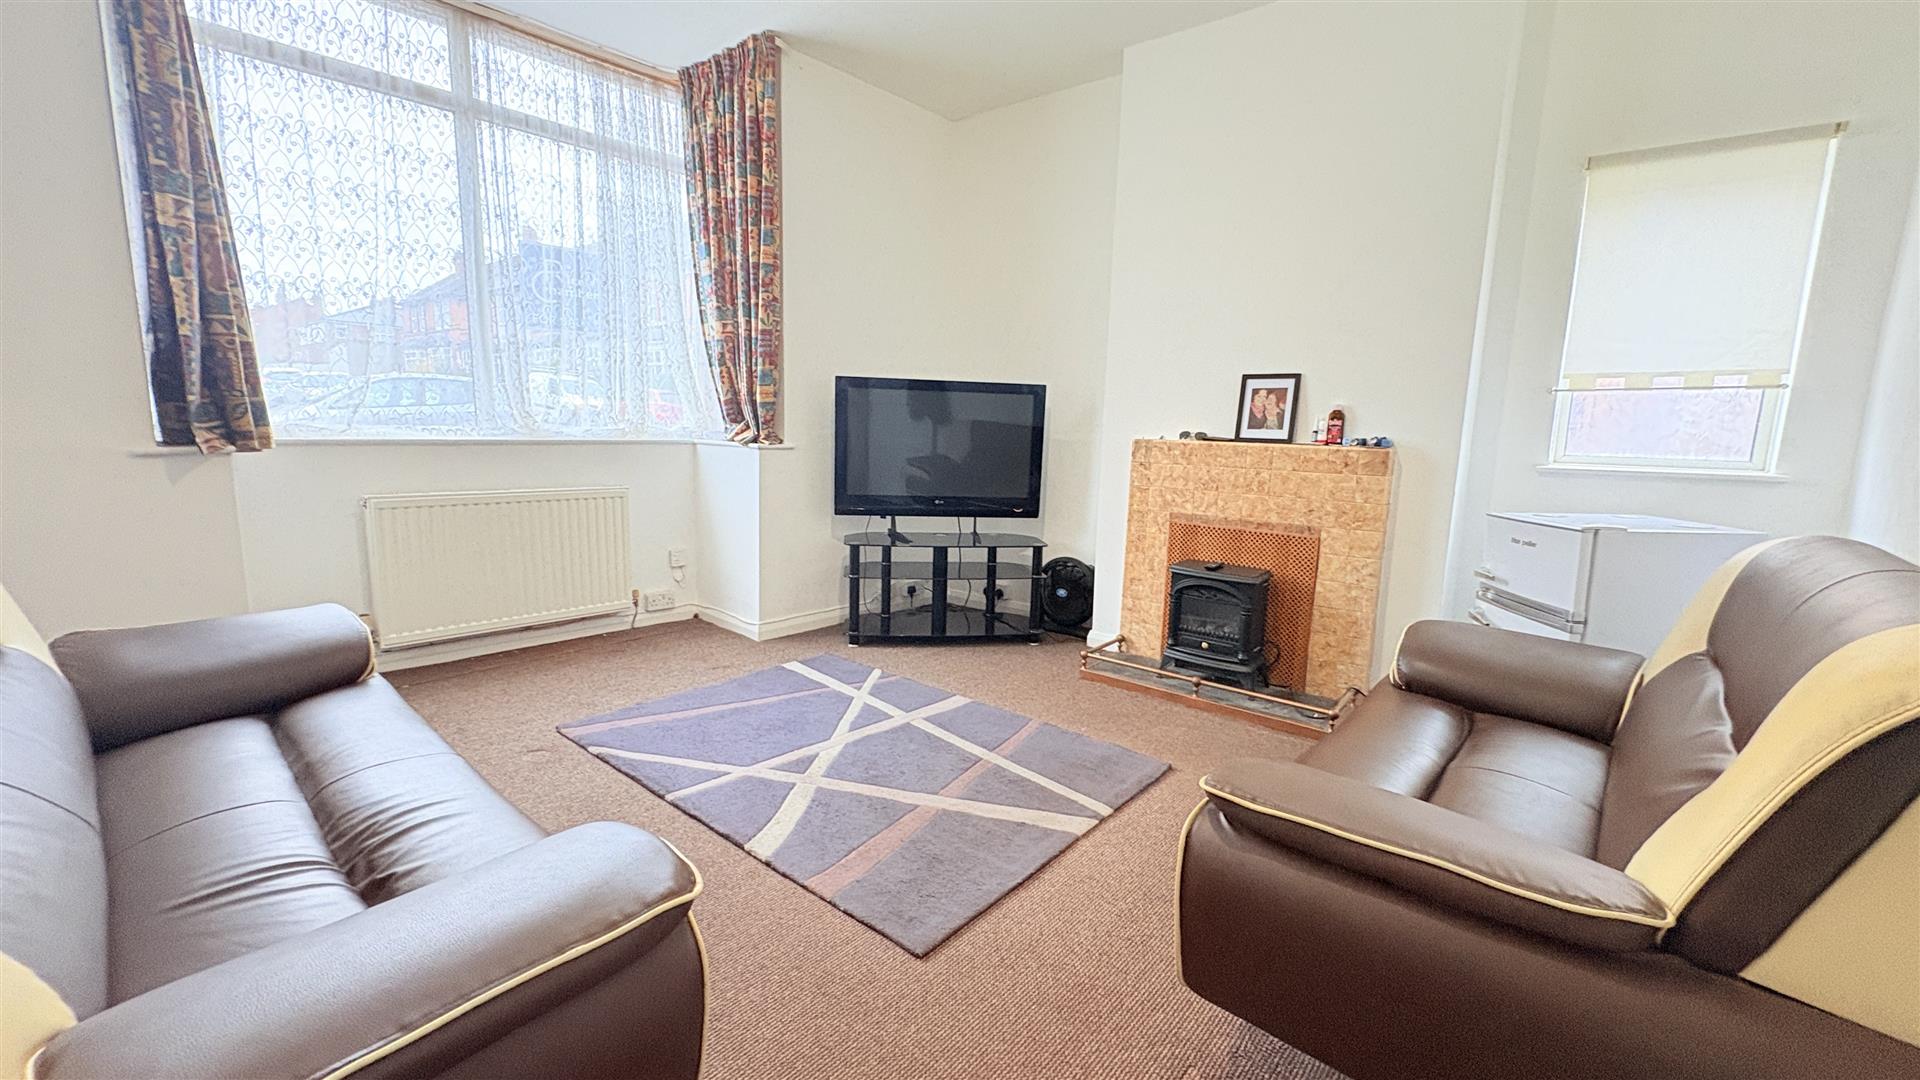
With a fore garden and a UPVC front entry door opening into communal space with ceiling light point and front entry door opening into:
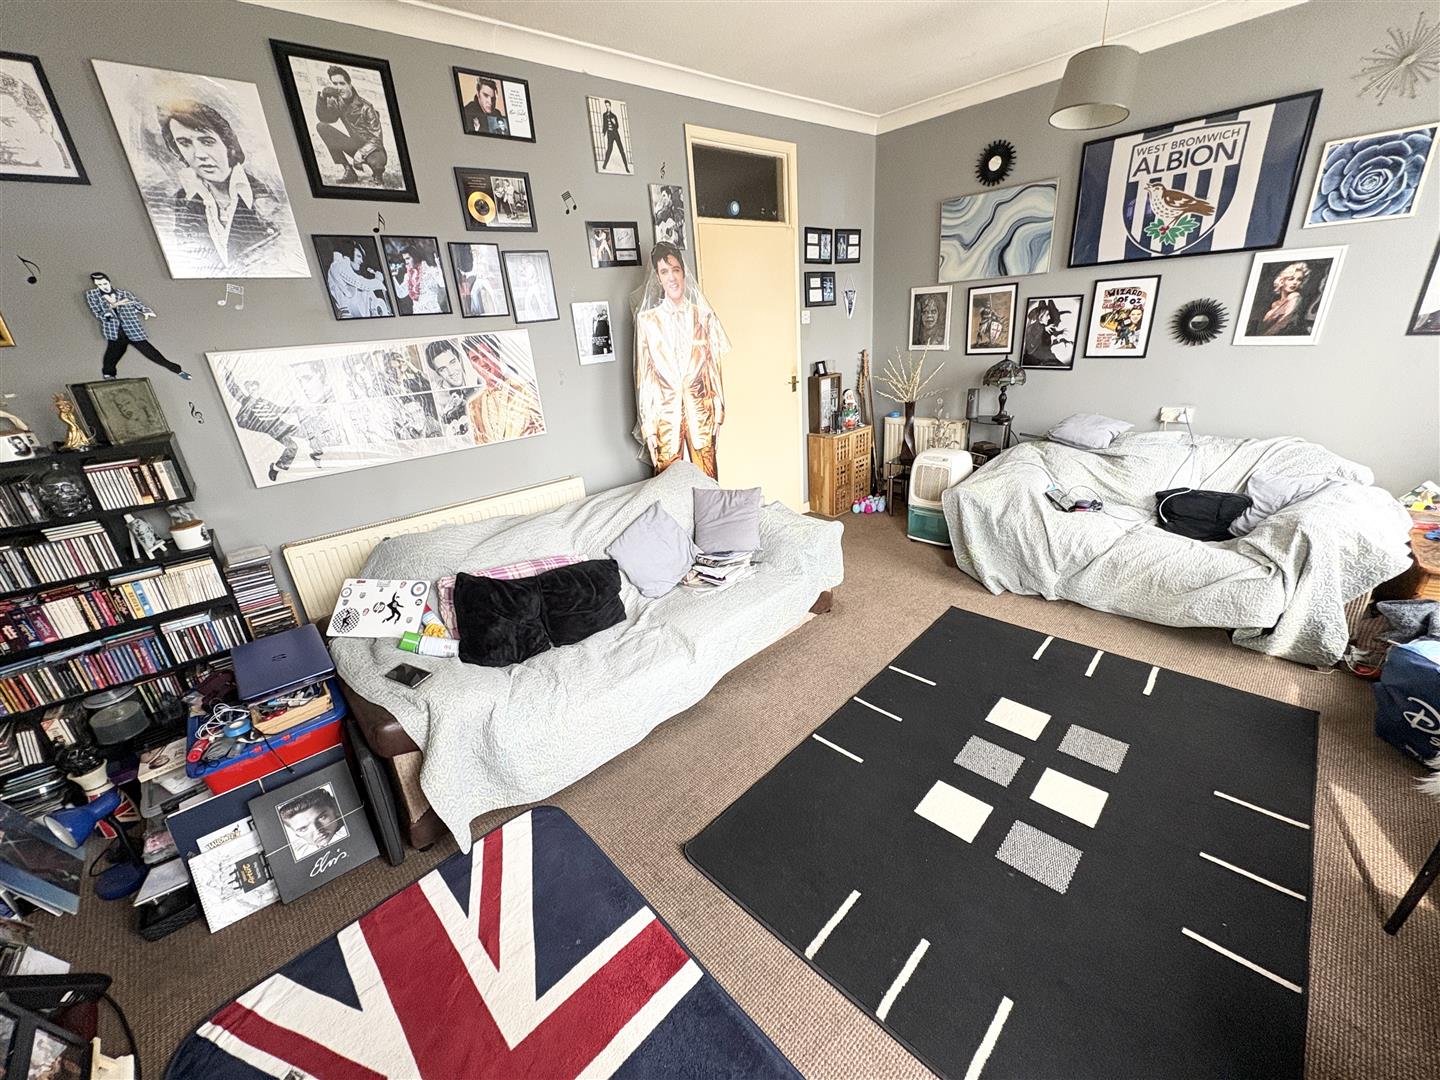
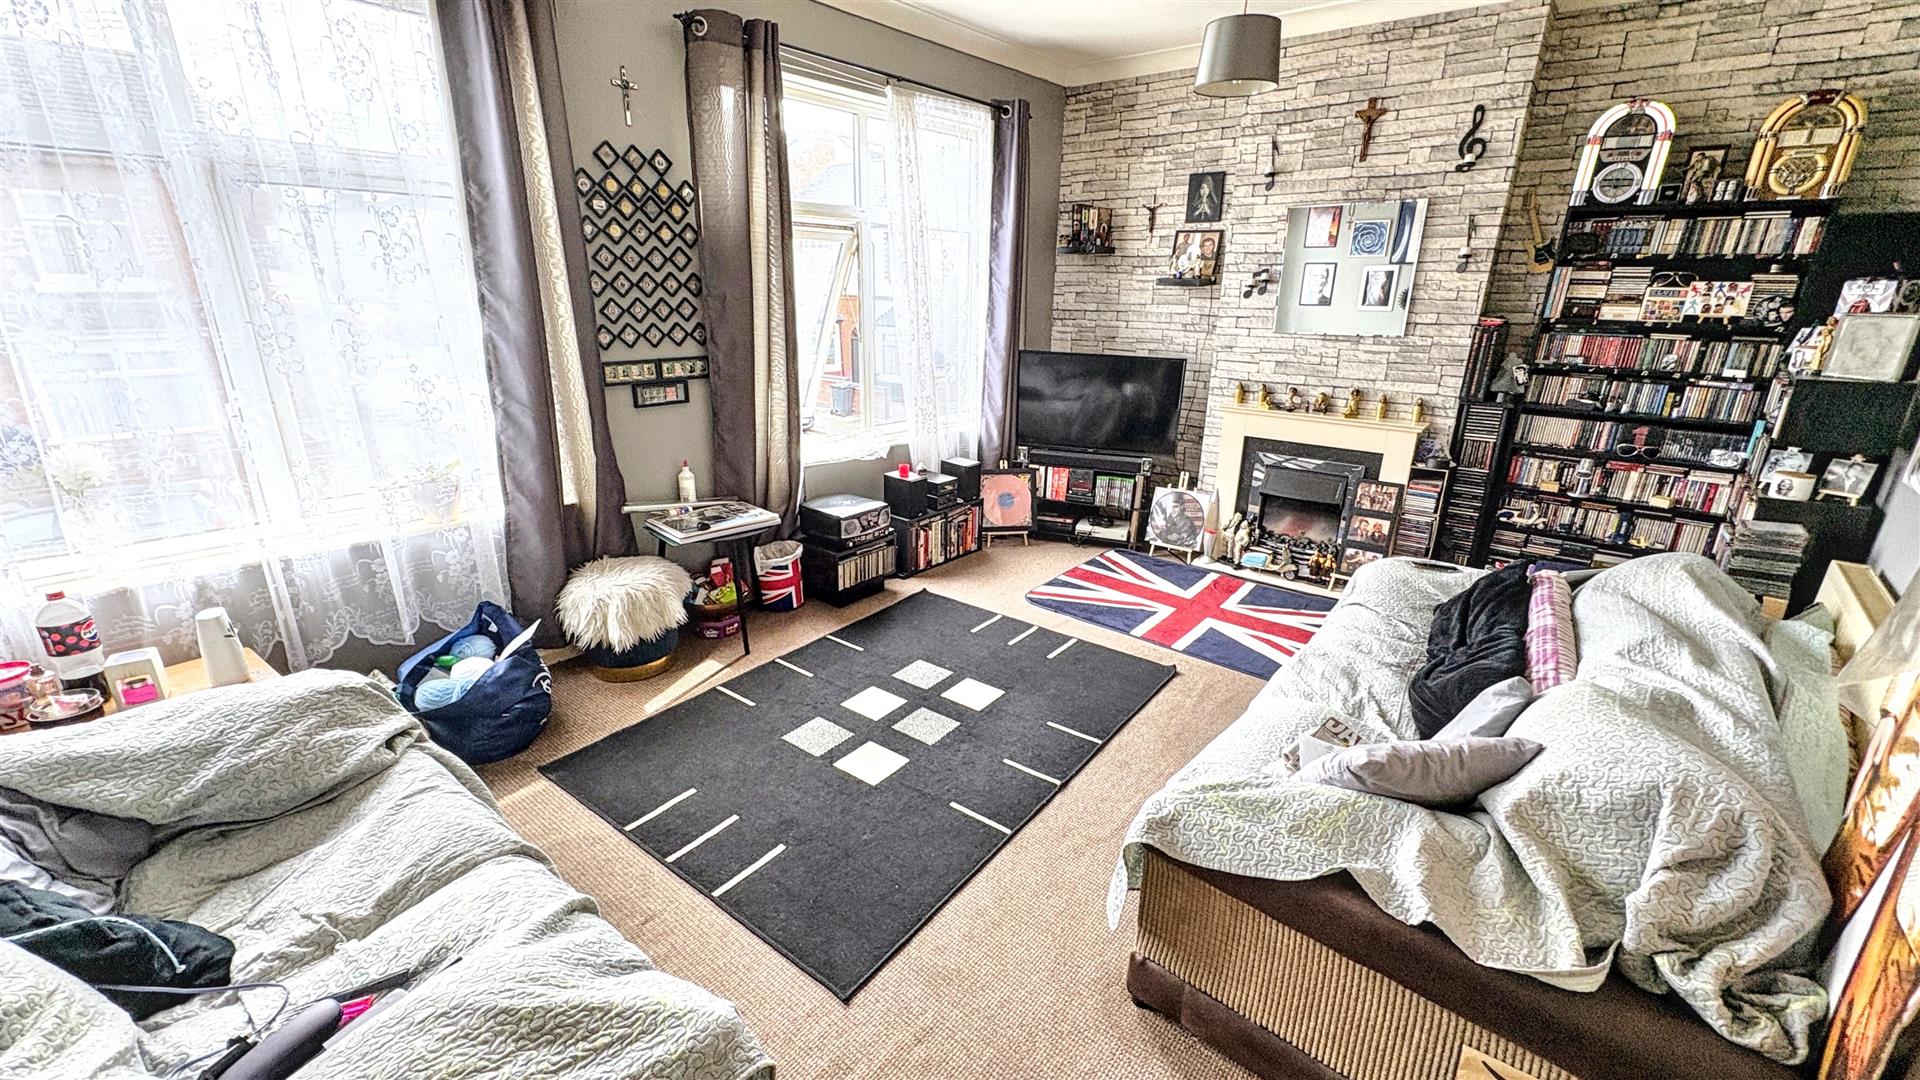
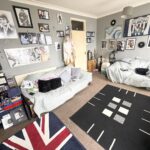
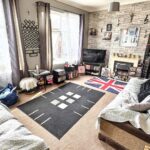
Living Room 4.06 x 4.19 into bay (13'3" x 13'8" into bay)
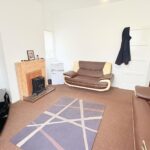
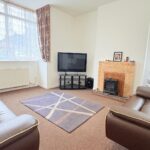
With a UPVC double glazed bay window to the front aspect, central heating radiator, ceiling light point and decorative fireplace.
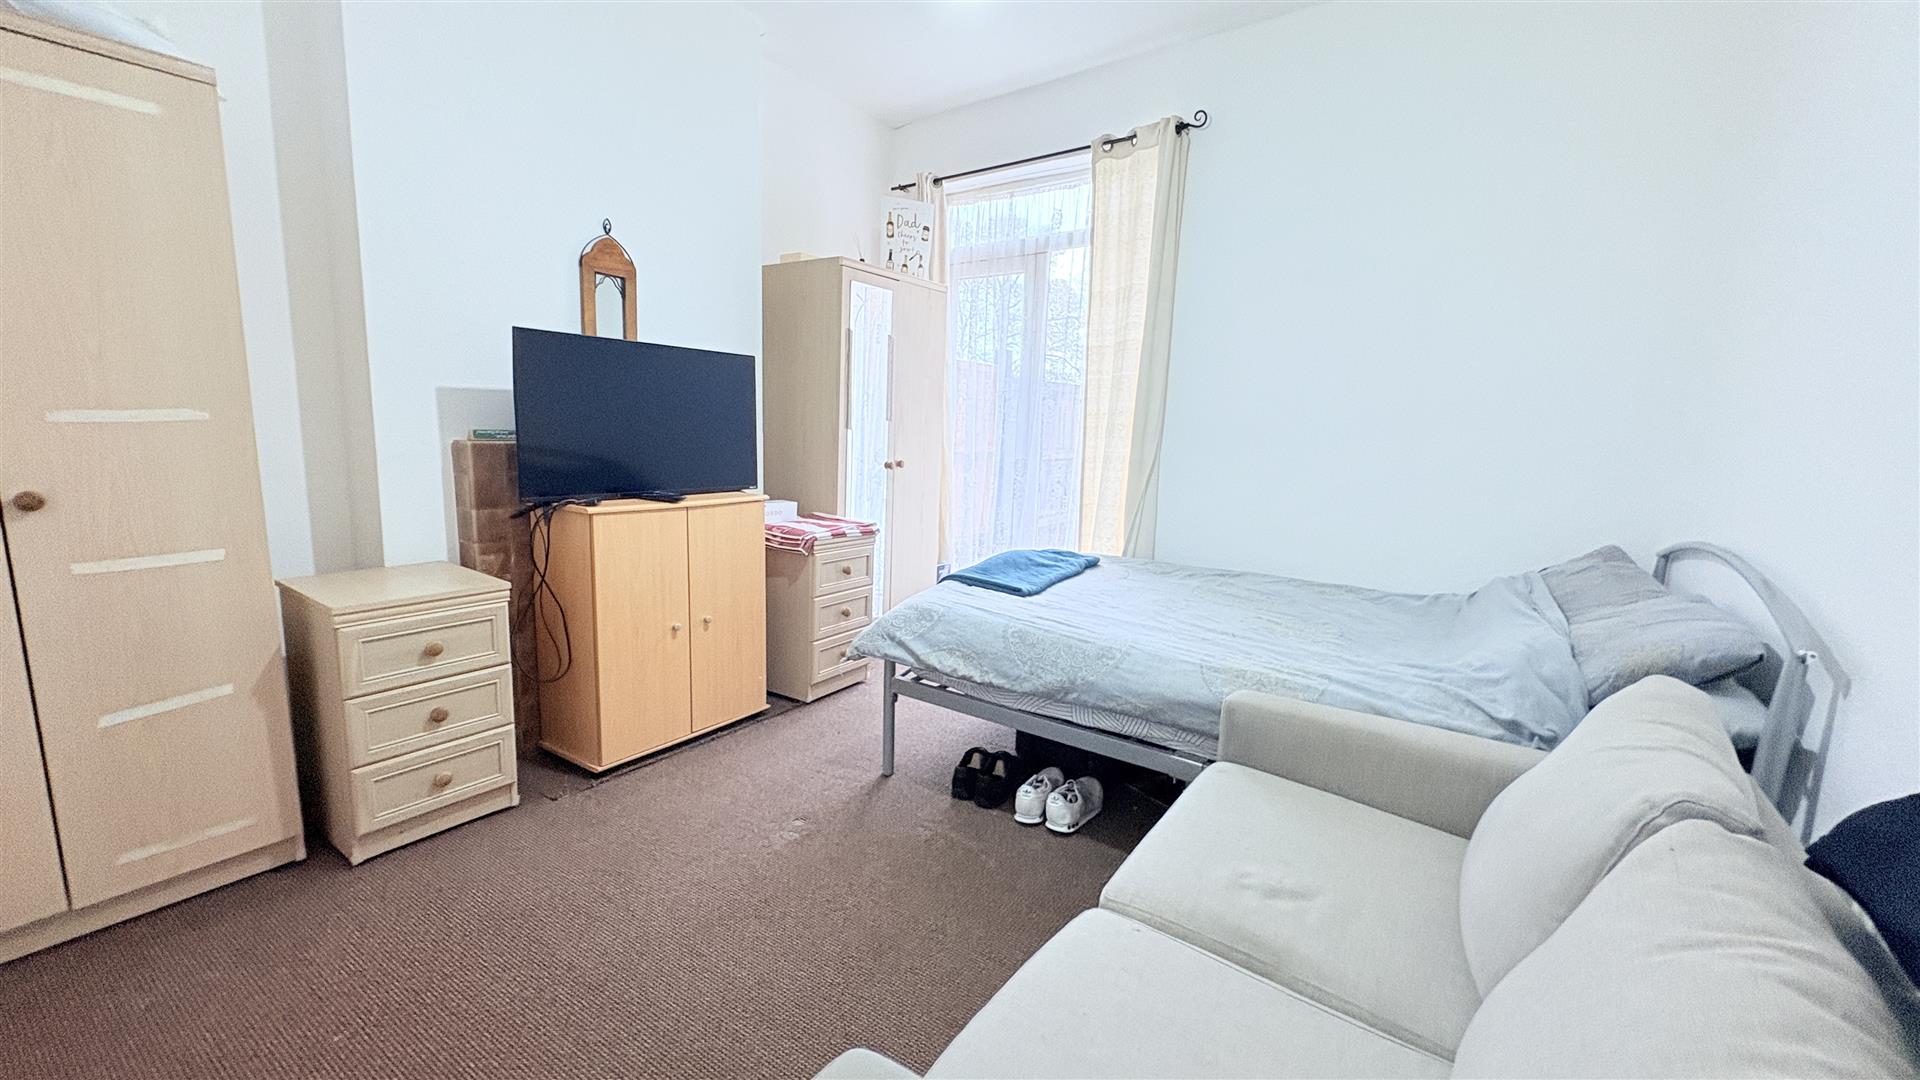
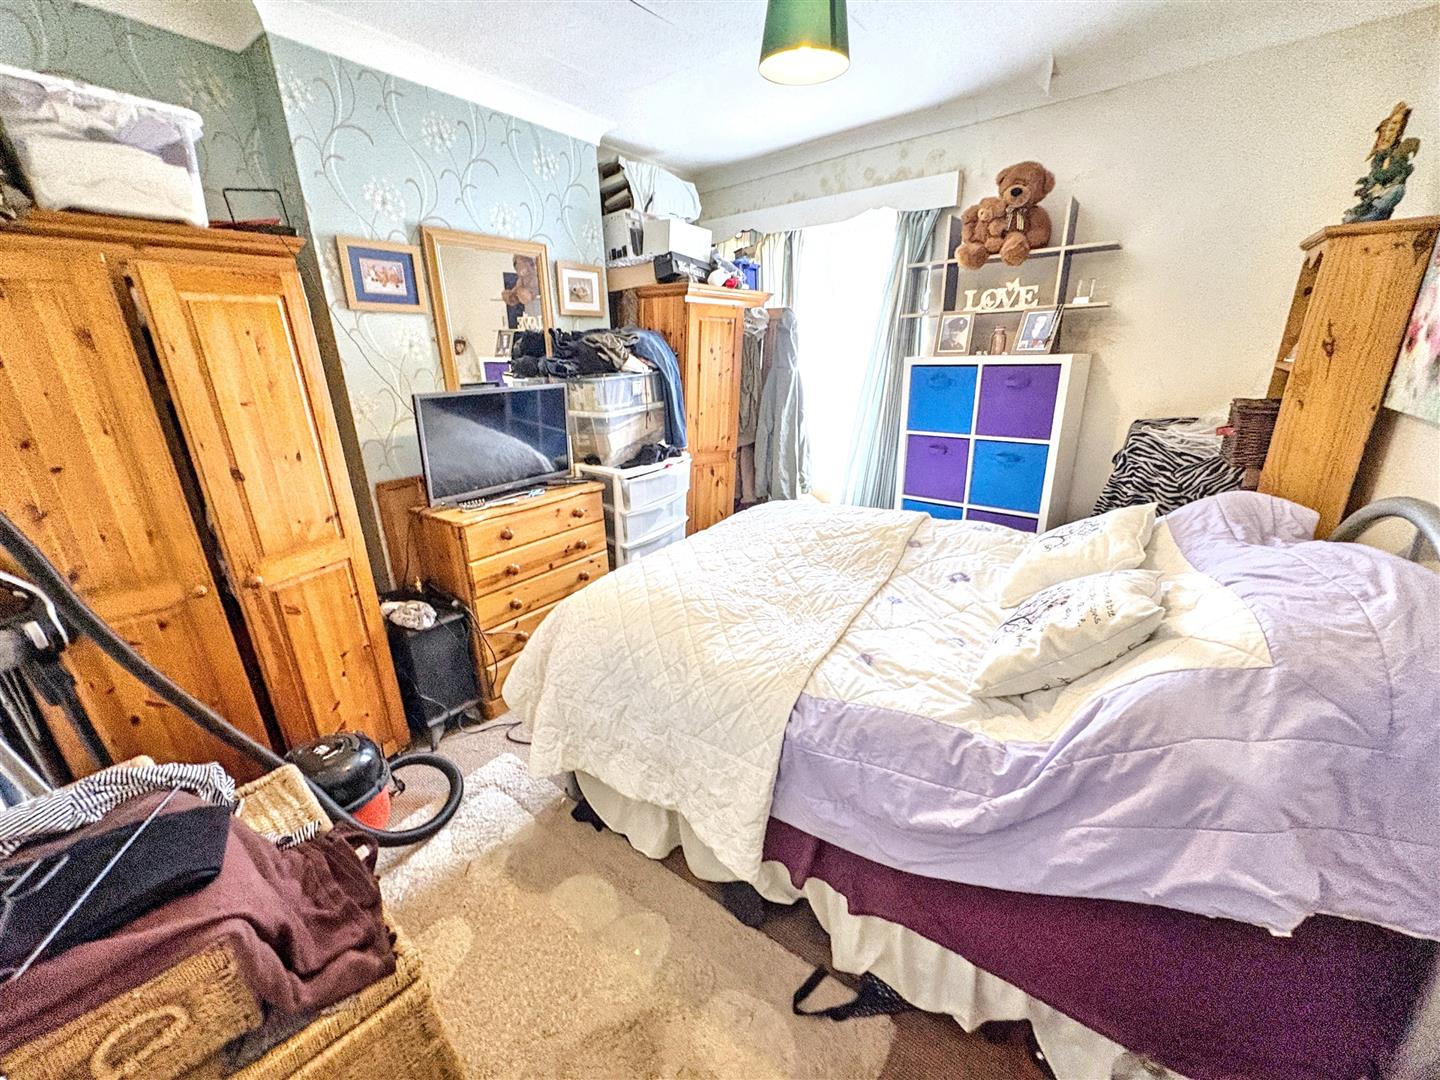
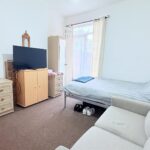
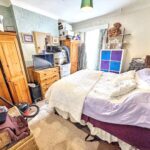
Bedroom 2.70 x 4.70 (8'10" x 15'5")
With ceiling light point, central heating radiator, double glazed patio doors giving views and access to the rear yard.
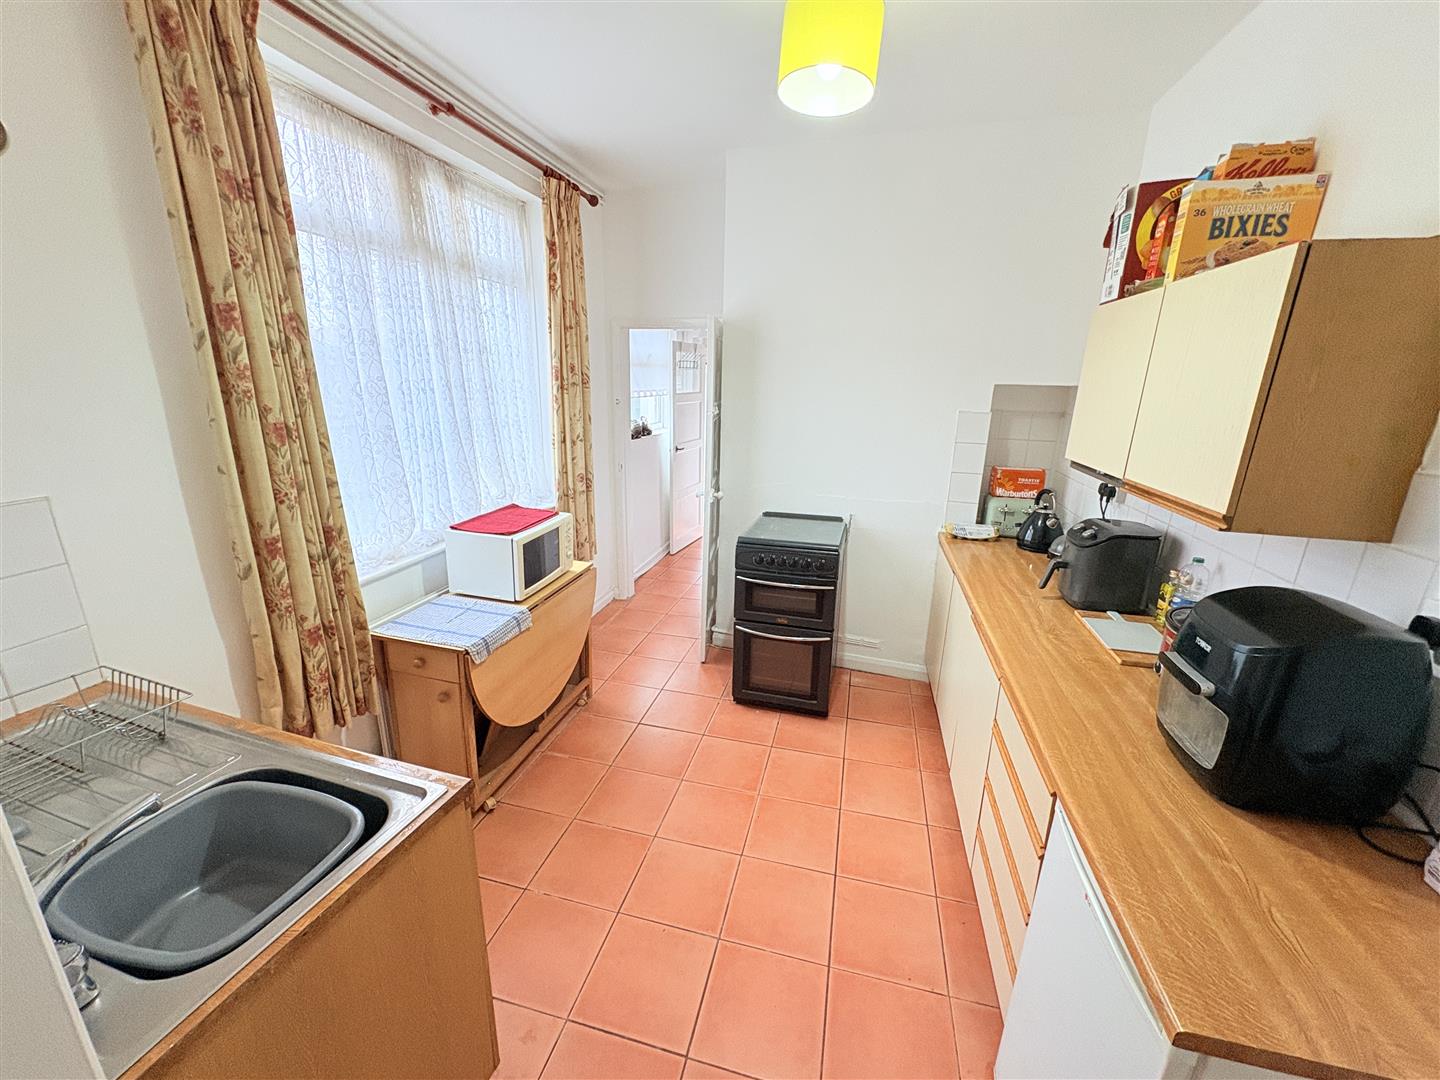
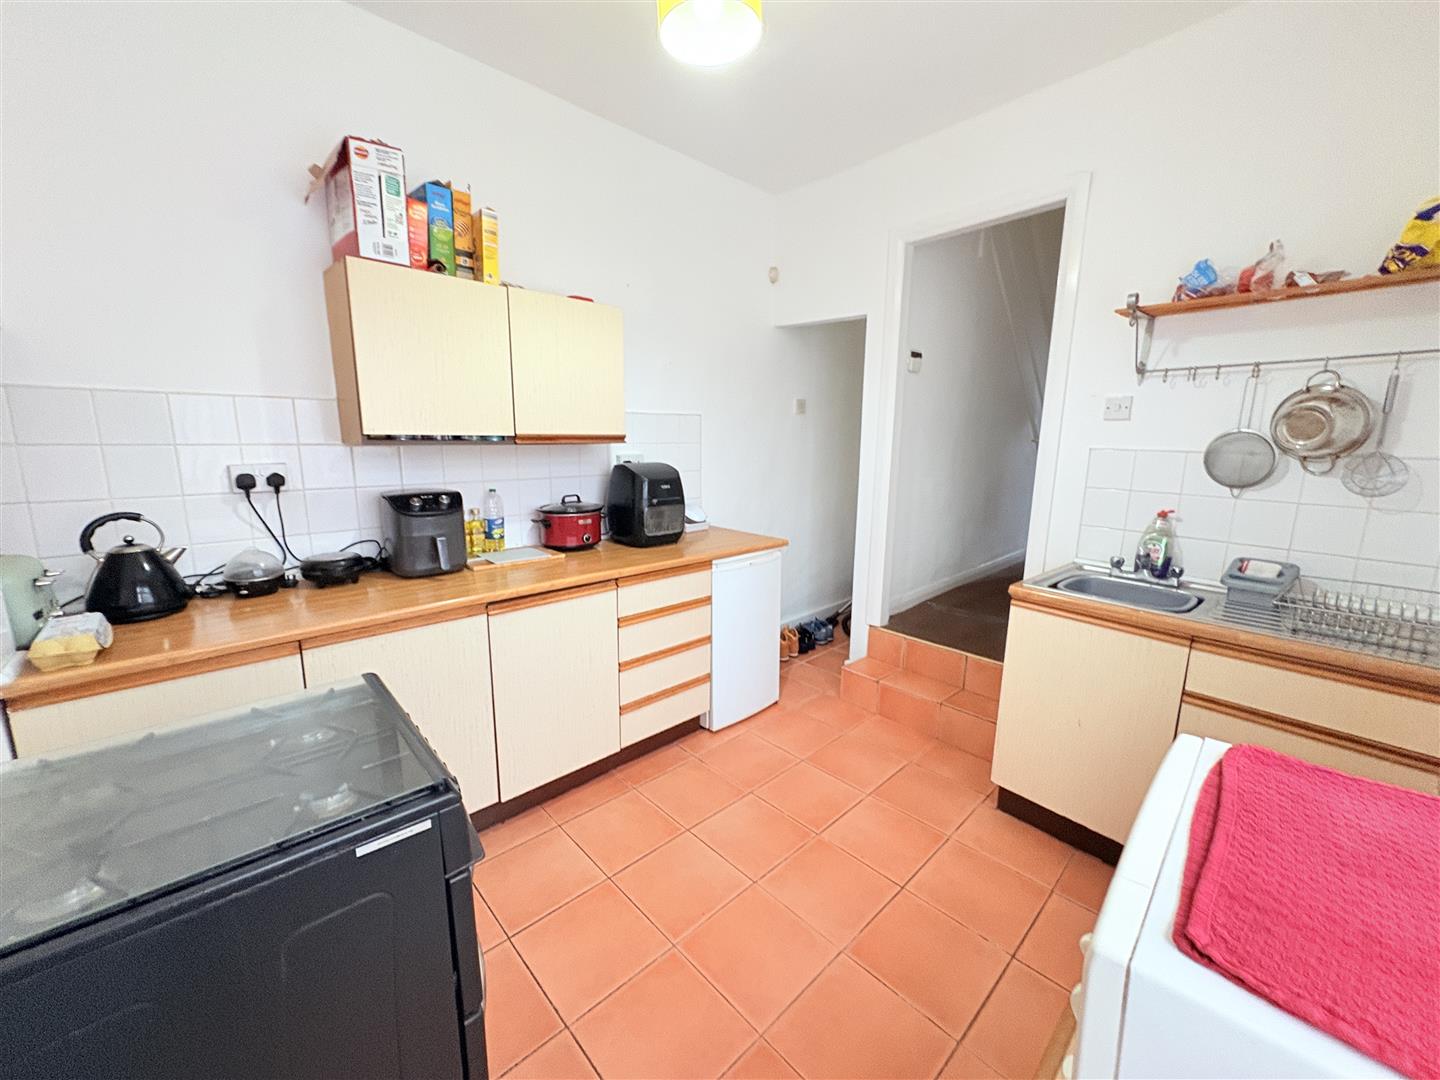
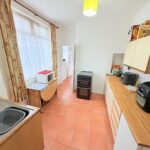
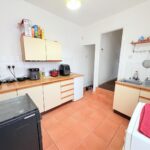
Kitchen 3.07 x 2.83 (10'0" x 9'3")
Steps down into kitchen with tiled flooring, wall and base units with wood effect work surfaces over, ceiling light point, sink and drainer with hot and cold tap, space for under counter fridge, space for cooker, under stairs storage, tiling to splash backs, wall mounted units, central heating radiator and double glazed window to the side aspect.
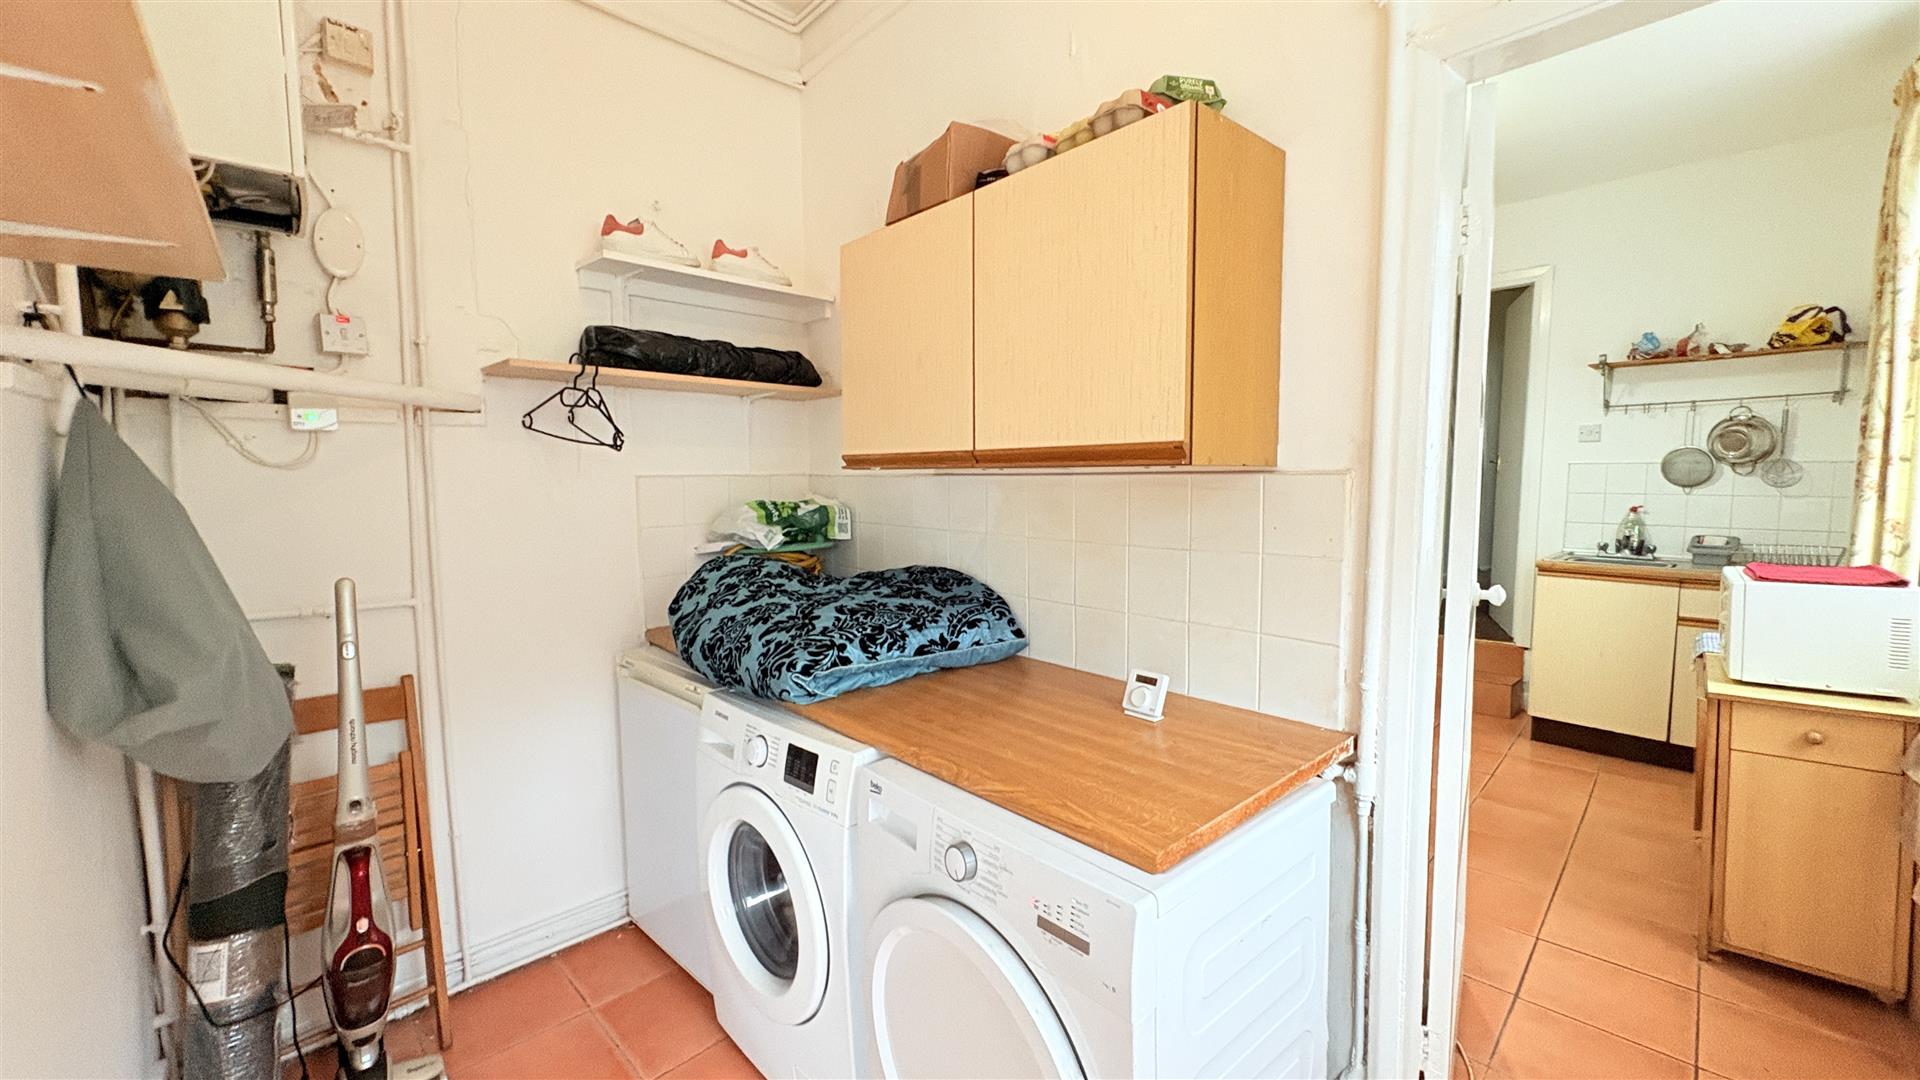
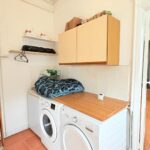
Utility 1.67 x 1.82 (5'5" x 5'11")
With work surface, space for washing machine, dryer and fridge, double glazed window to the rear aspect, wall mounted units and wall mounted baxi boiler.
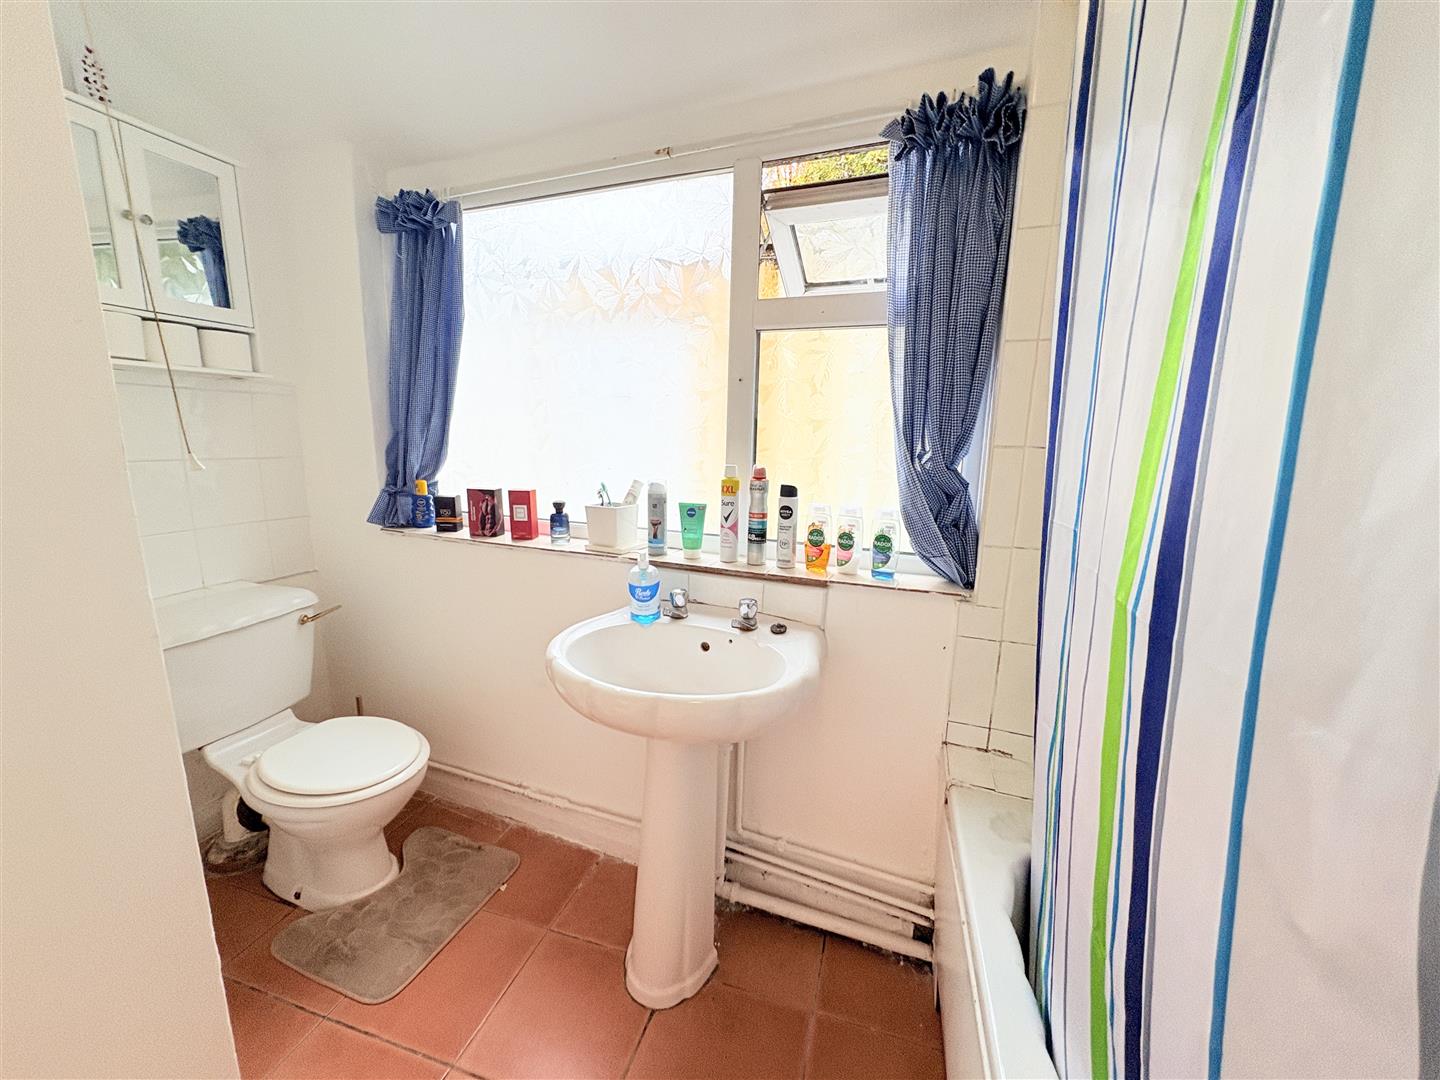
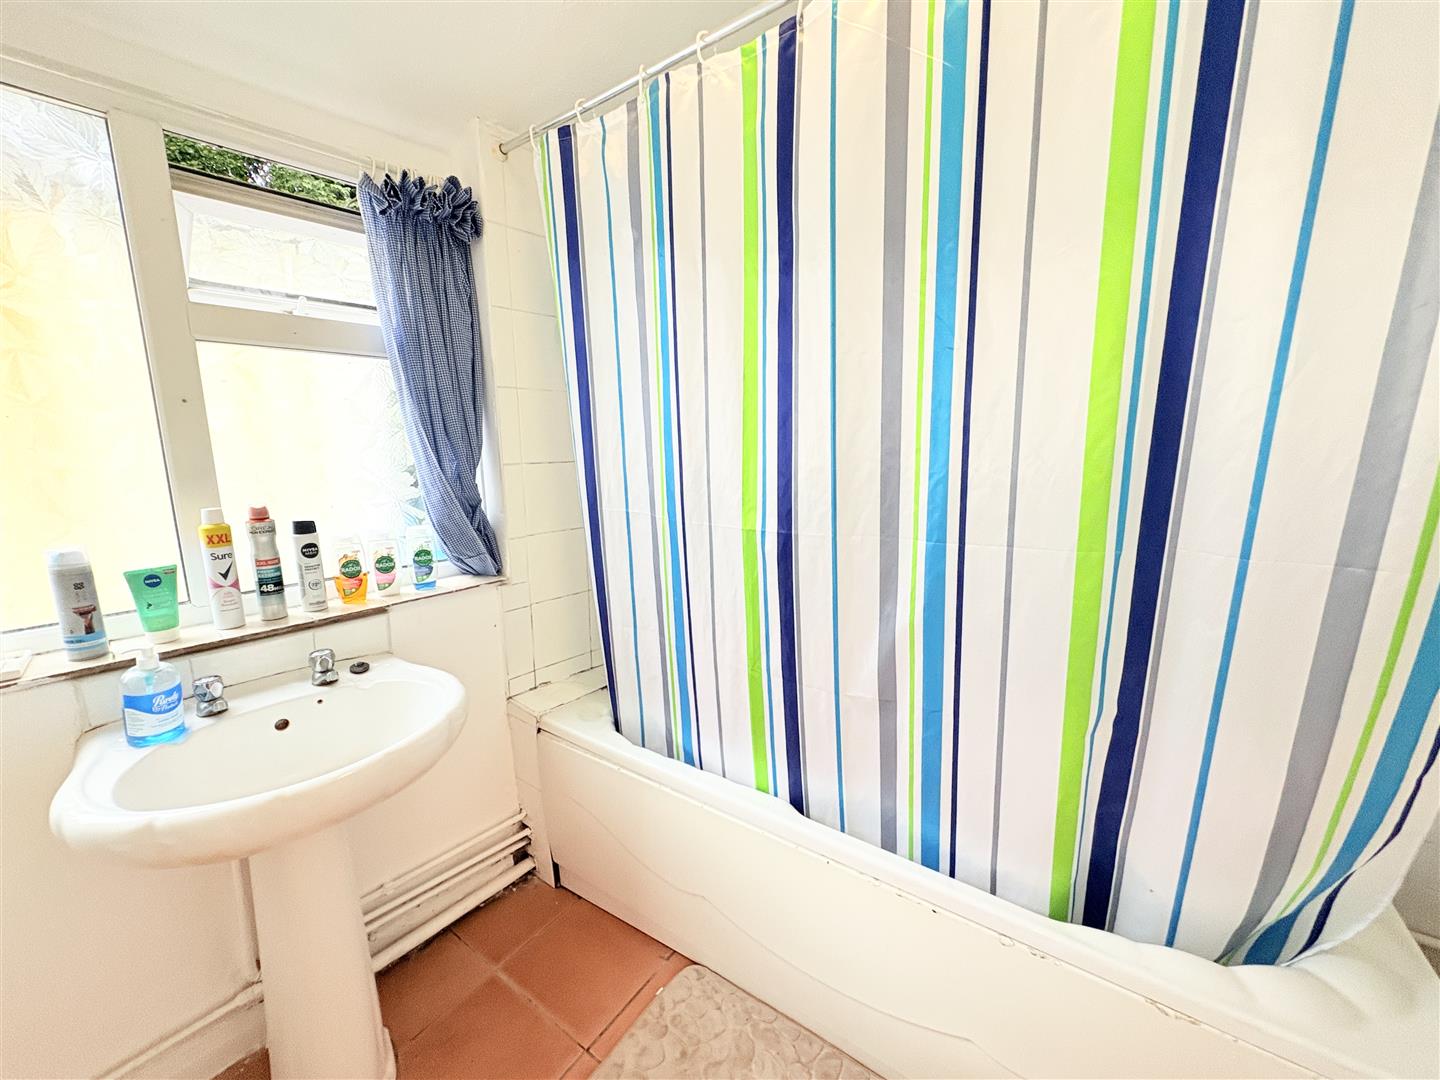
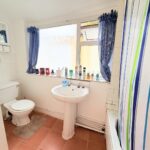
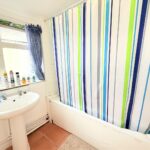
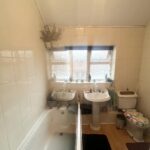
Bathroom
With ceiling light point, bath with shower over, tiling to splash backs, high flush WC, sink with hot and cold taps, tiled flooring and double glaze opaque window to the rear aspect.
Flat Two
With stairs giving rise to the first floor with door opening into:
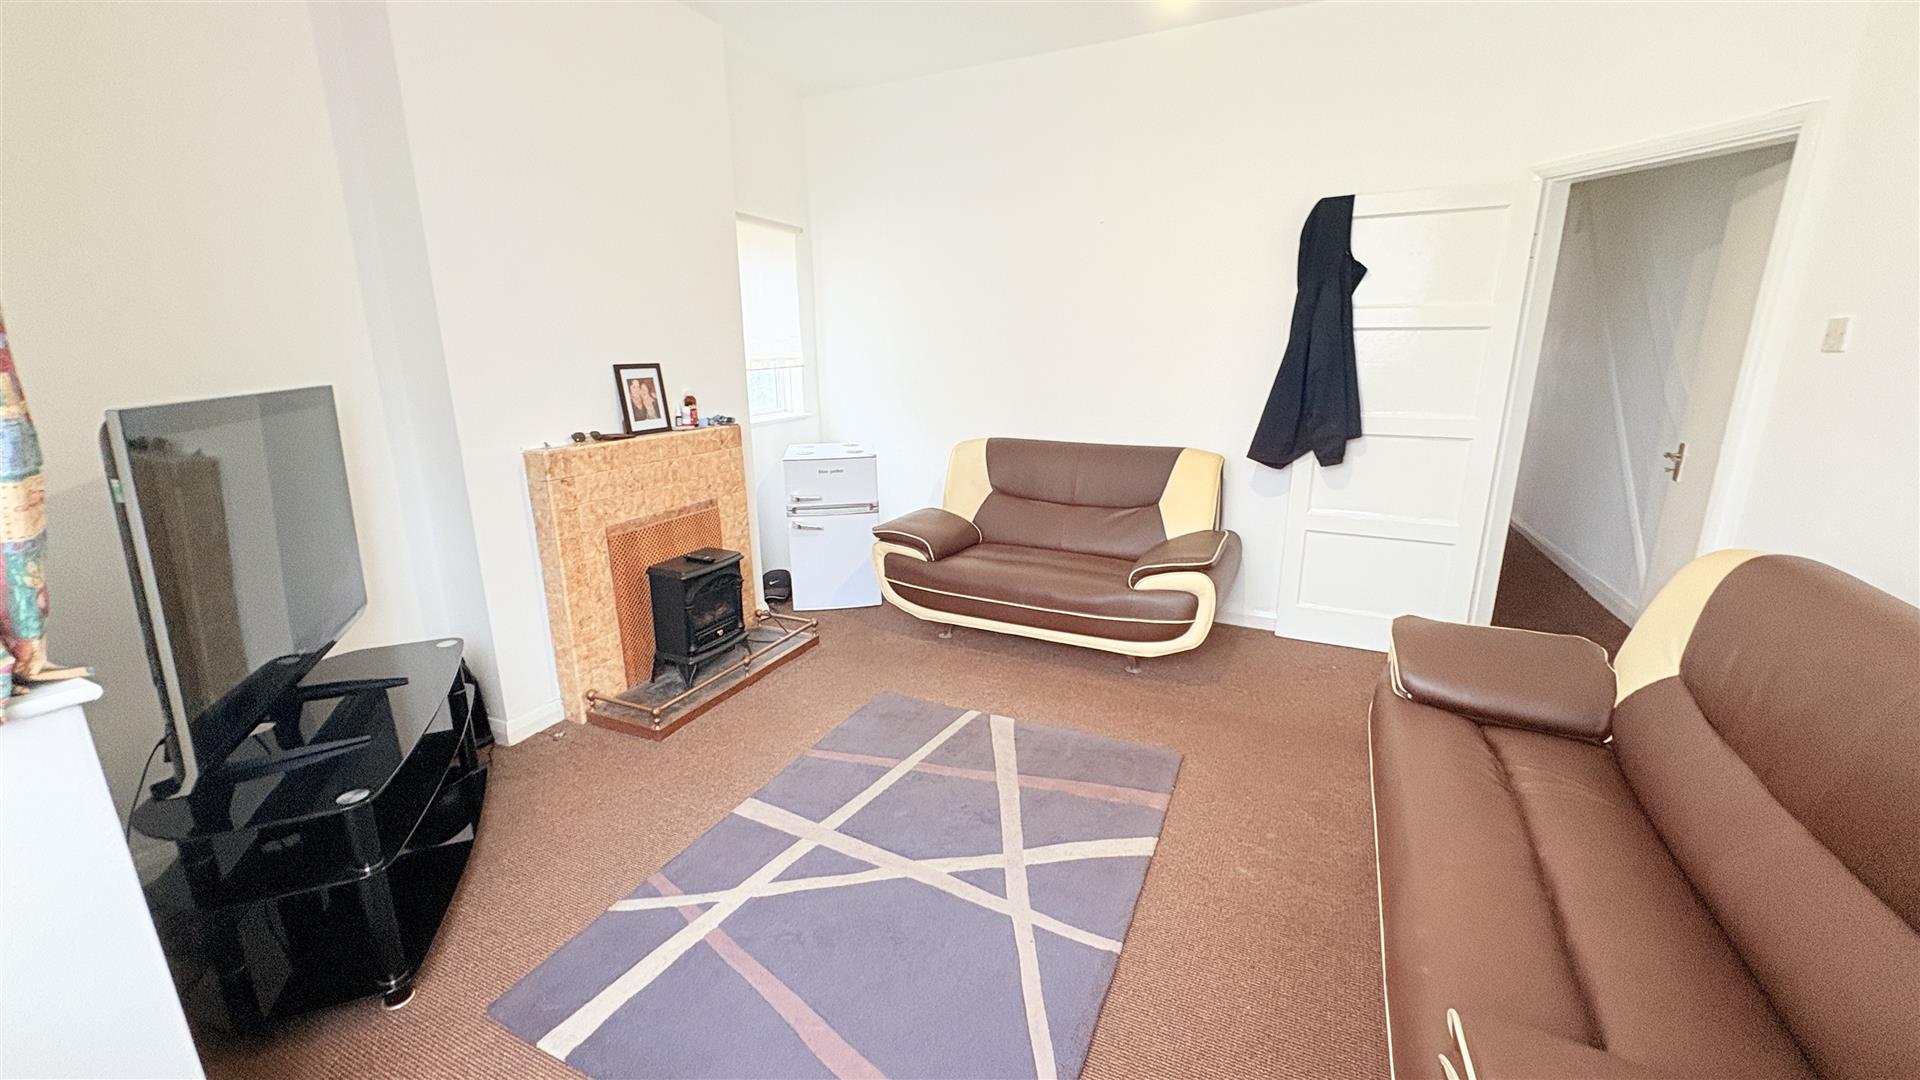
Living Room 5.19 x 3.60 (17'0" x 11'9")
With two ceiling light point, two double glazed UPVC window to the front aspect, two central heating radiator and decorative fireplace.
Bedroom One 3.70 x 3.41 (12'1" x 11'2")
With UPVC double glazed window to the rear aspect with views over Highbury park,, ceiling light point and central heating radiator.
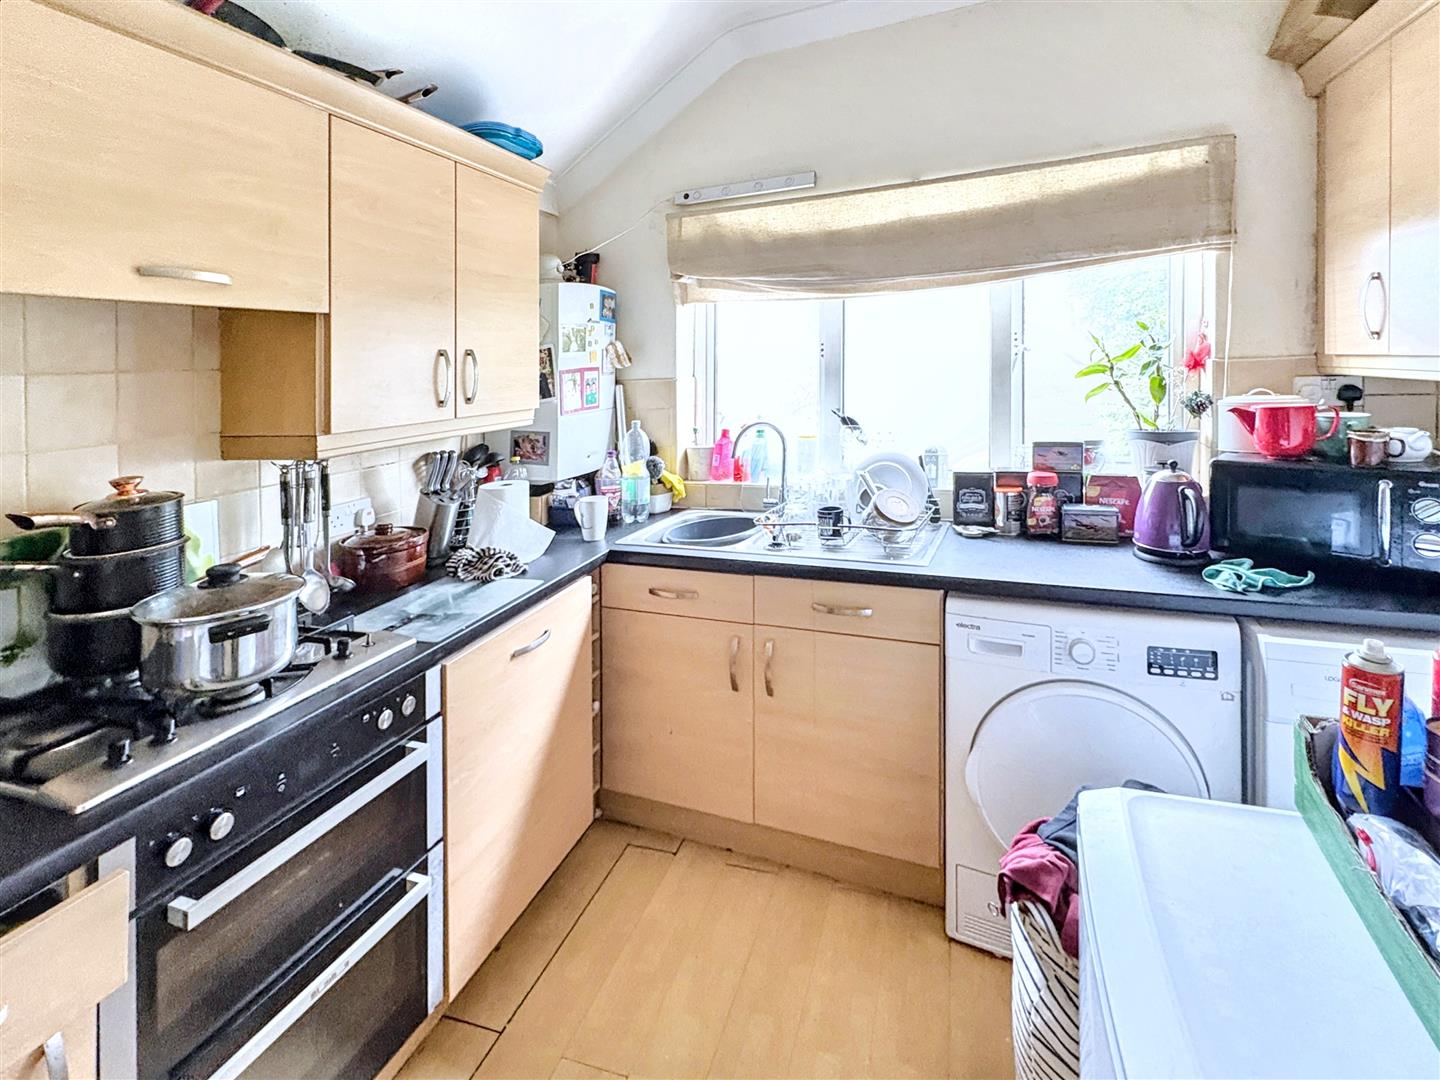
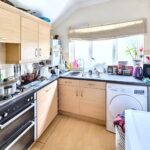
Kitchen 3.96 x 2.81 (12'11" x 9'2")
With ceiling light point, wall and base units with work surfaces over with built-in hob, cooker and grill, space for washing machine and dryer, integrated dishwasher, wall mounted Worcester boiler, laminate flooring, double glazed UPVC window to the rear aspect and views over Highbury park, wall mounted cabinets and integrated fridge and freezer.
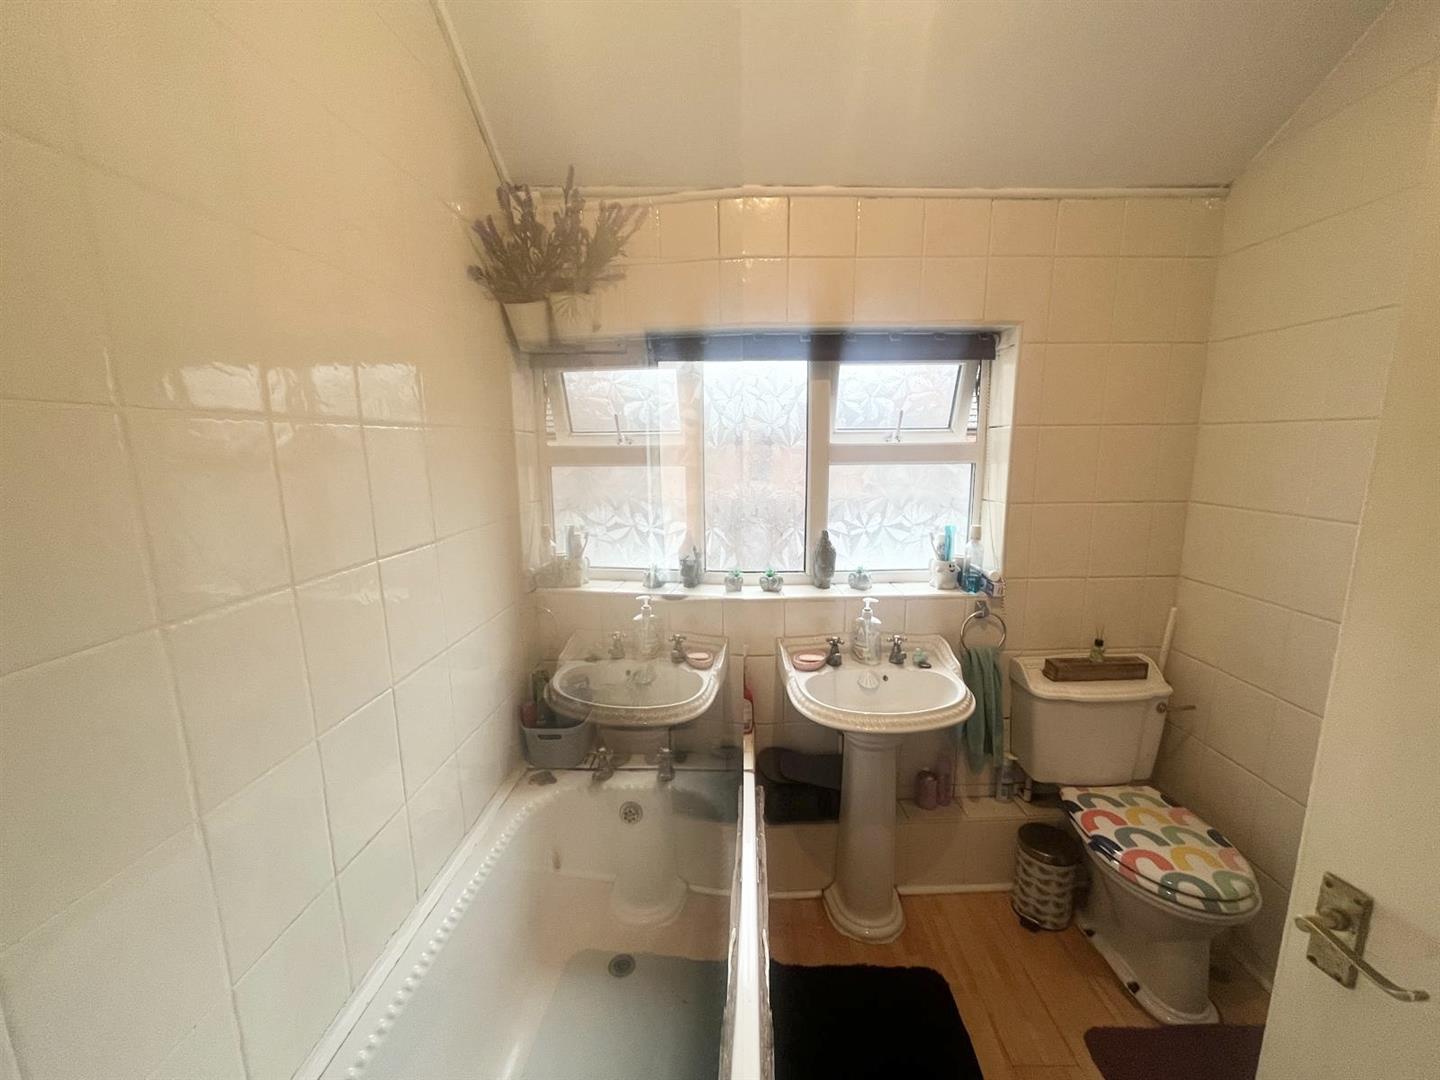
Bathroom
With UPVC double glazed opaque window to the side aspect, laminate flooring, bath with shower over and hot and cold taps, high flush WC, sink with hot and cold tap, ceiling light point and central heating radiator.
Top Floor
With stairs giving access into:
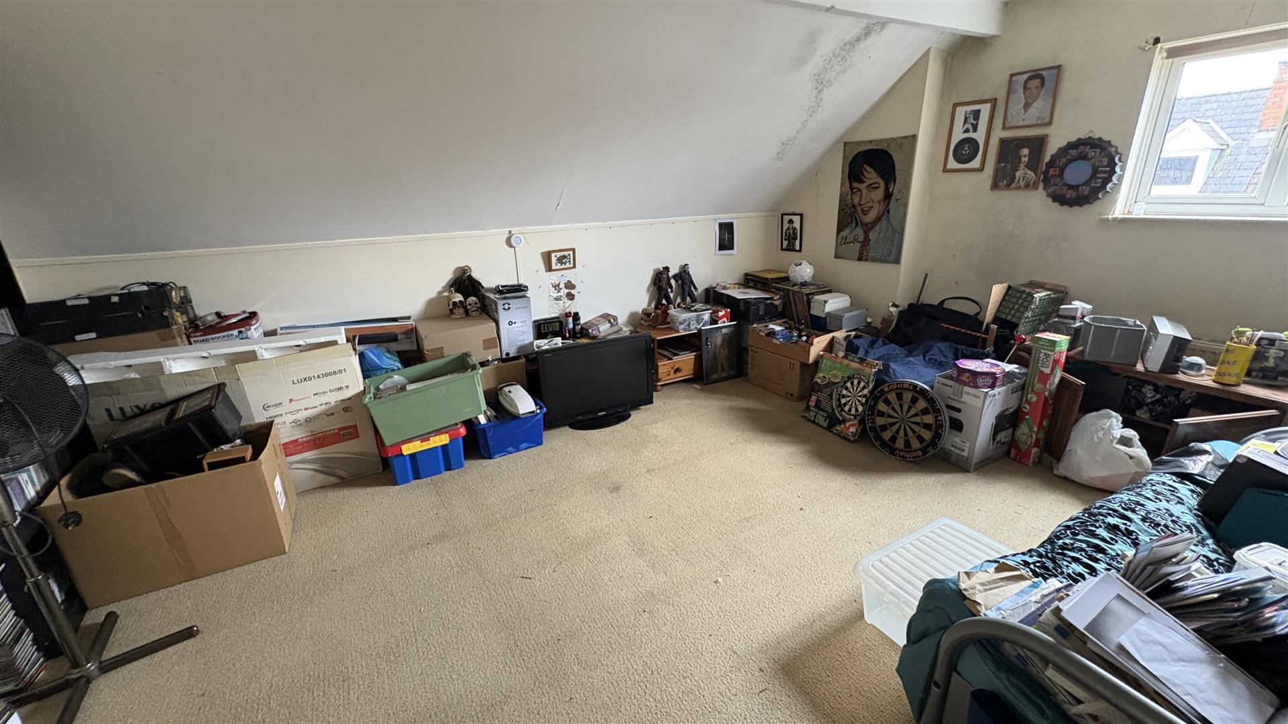
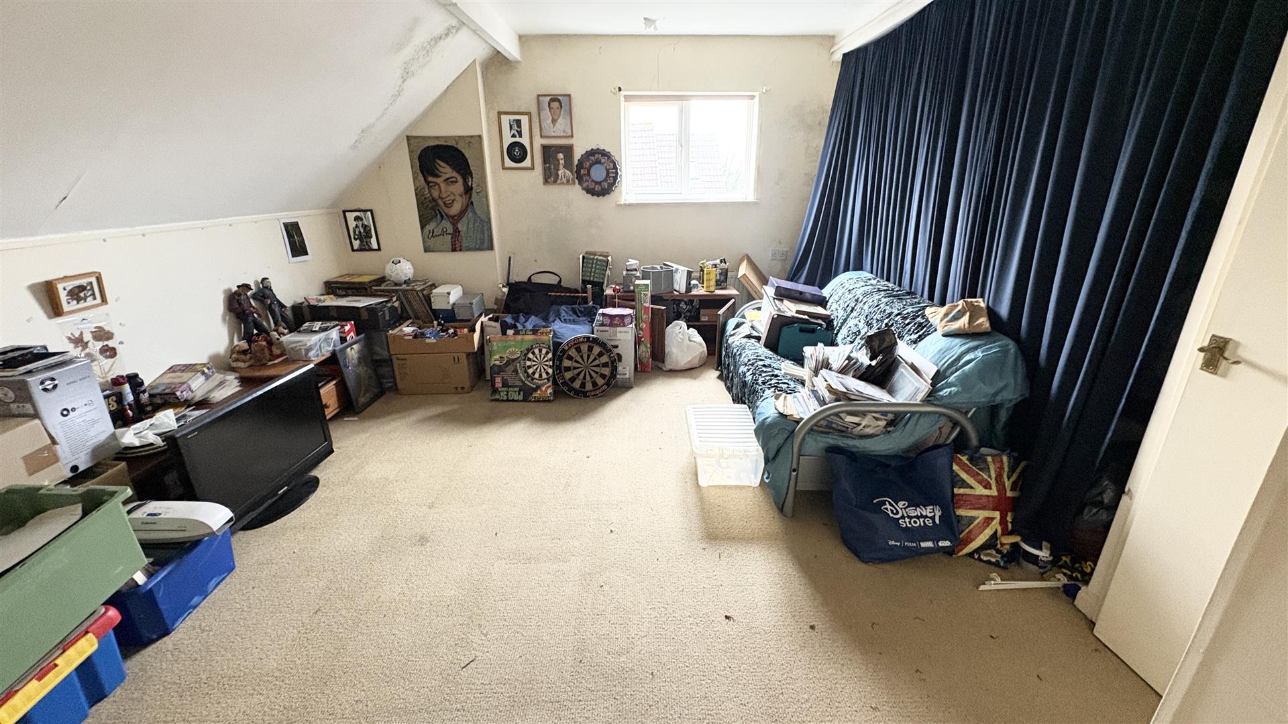
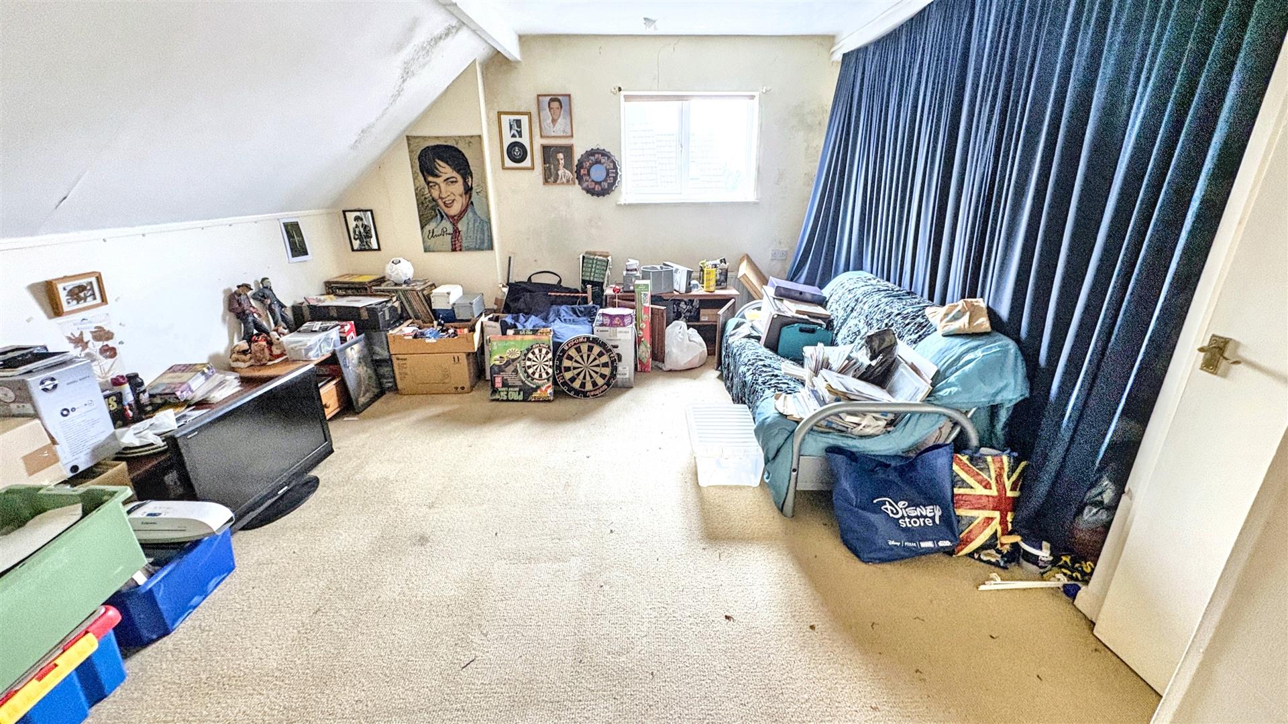
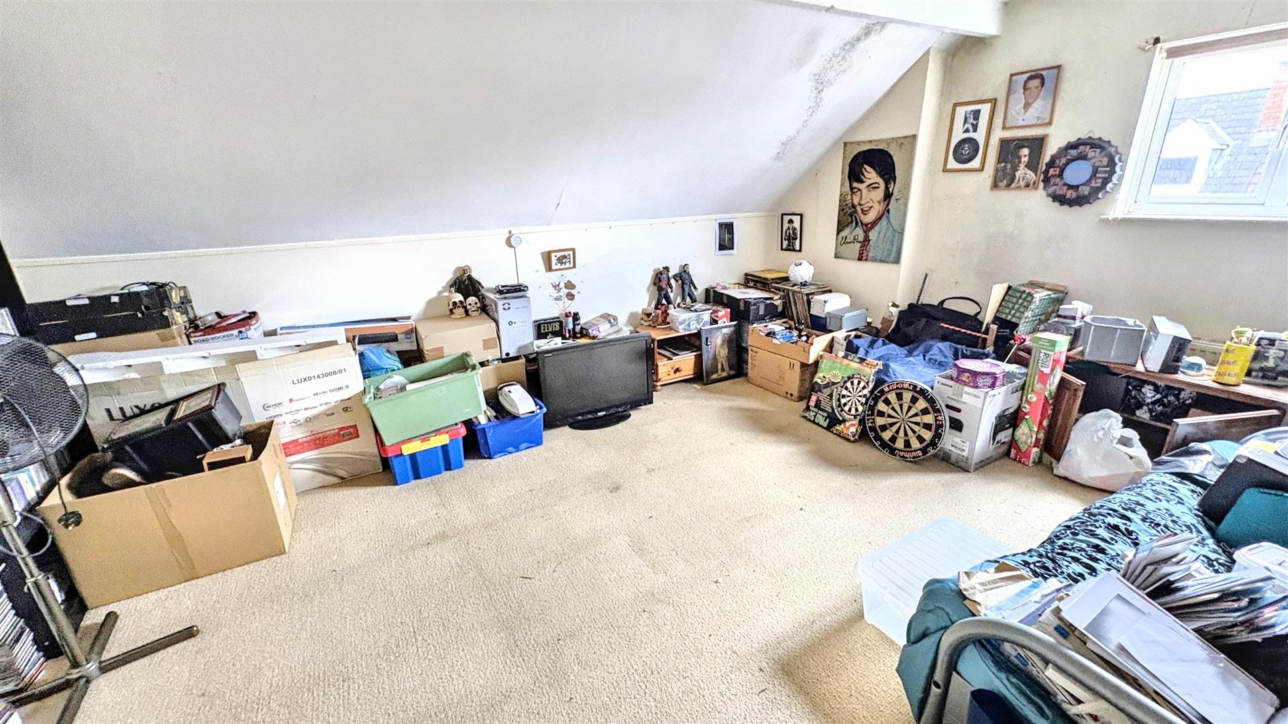
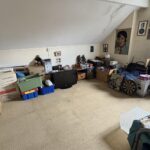
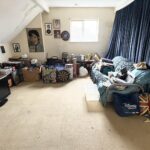
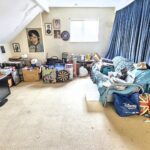
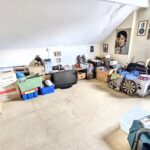
Bedroom Two/Loft Room 5.16 x 5.01 not into eaves (16'11" x 16'5" not int
With ceiling light point, double glazed window to the front aspect and central heating radiator.
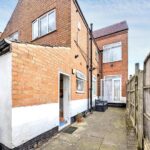
Yard
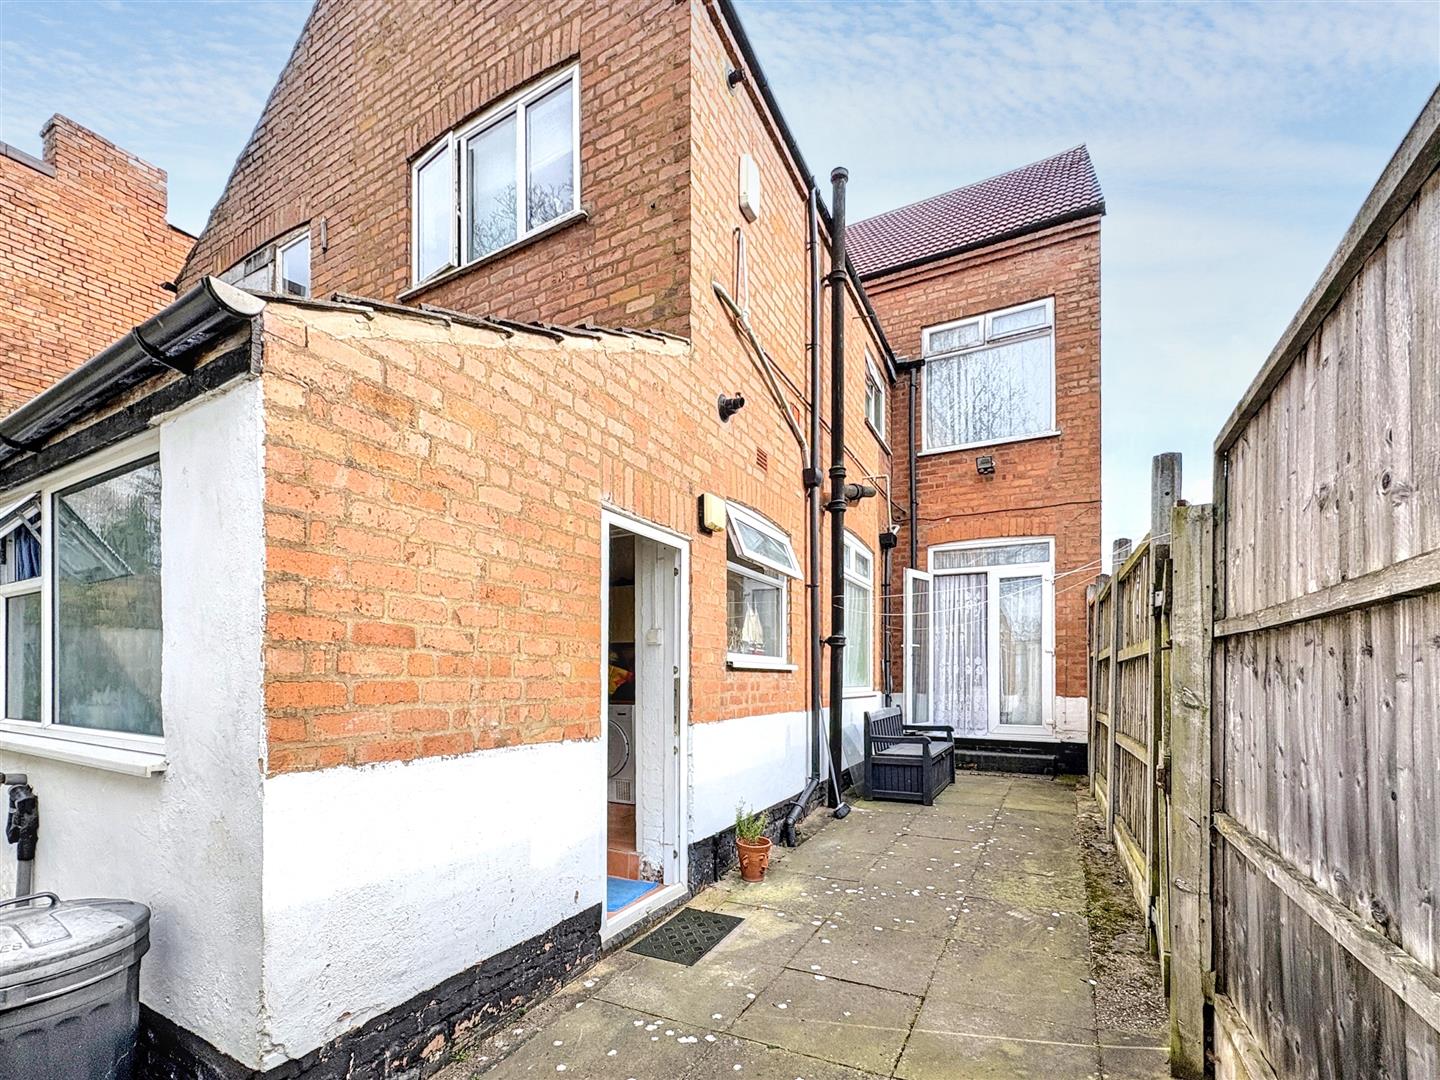
With patio, shed for storage and side aspect.
Two Garages
Not Inspected