

Approach
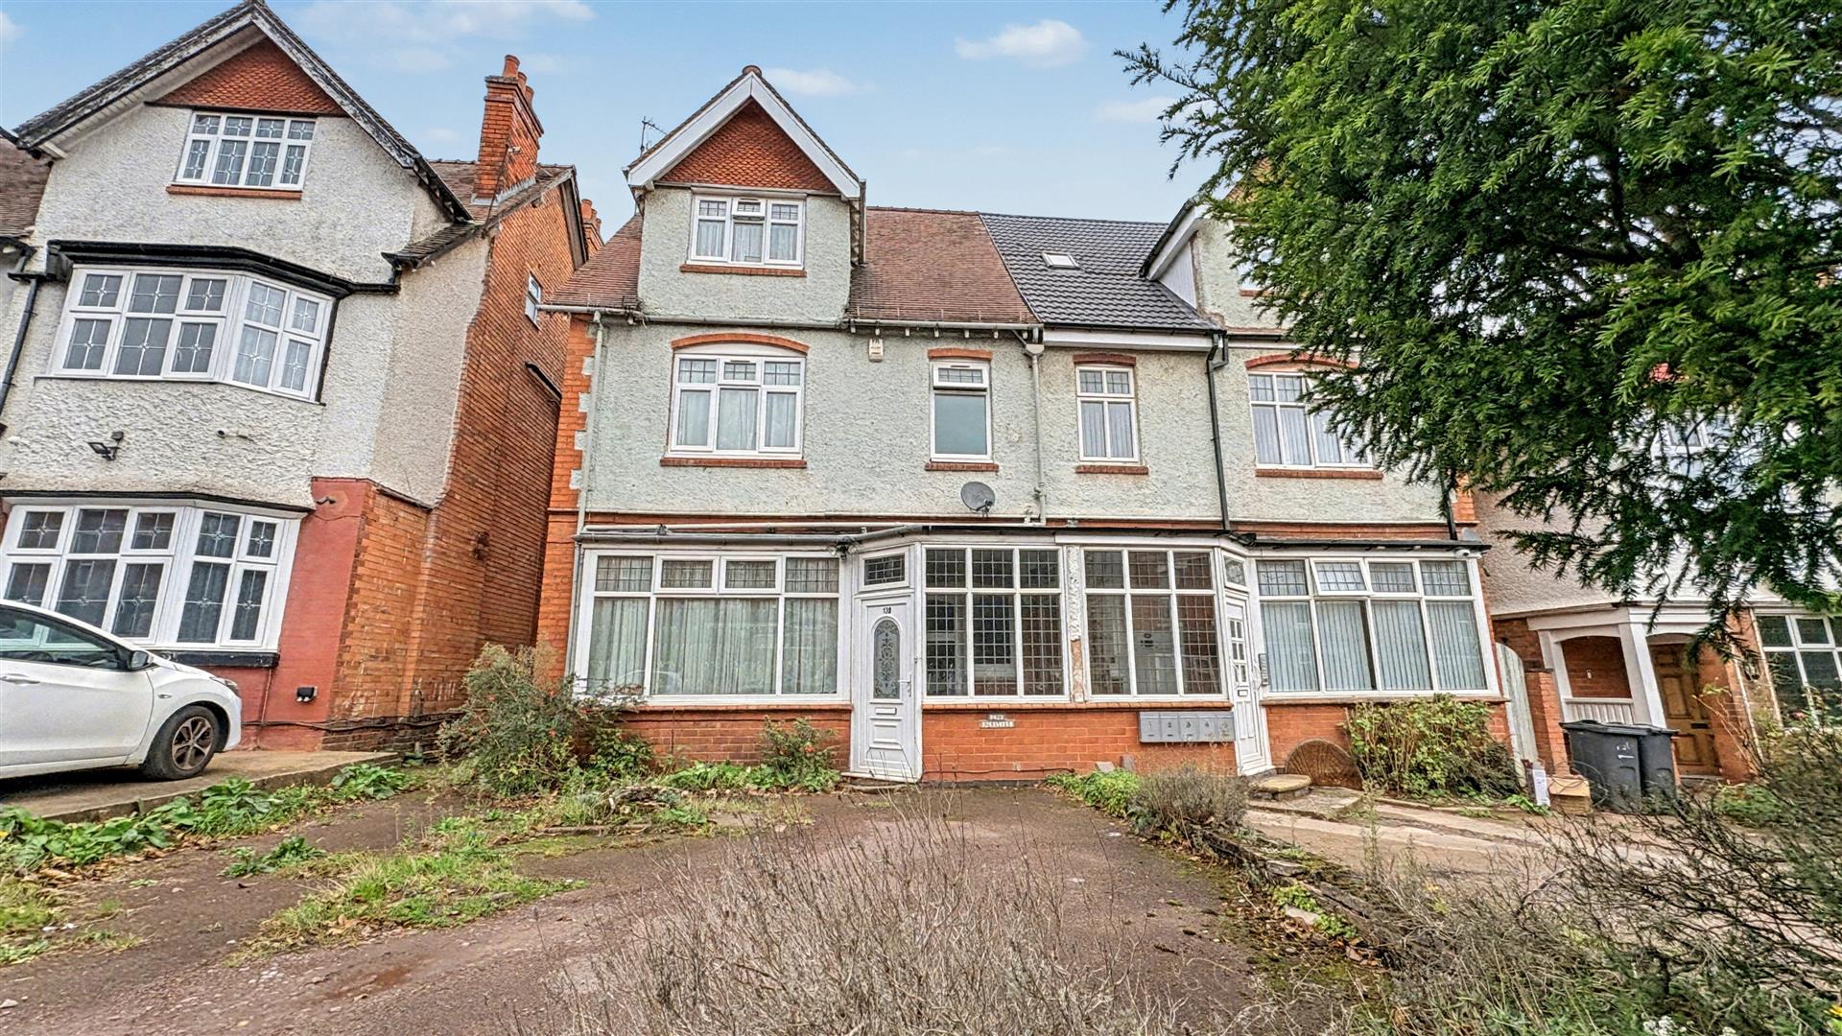
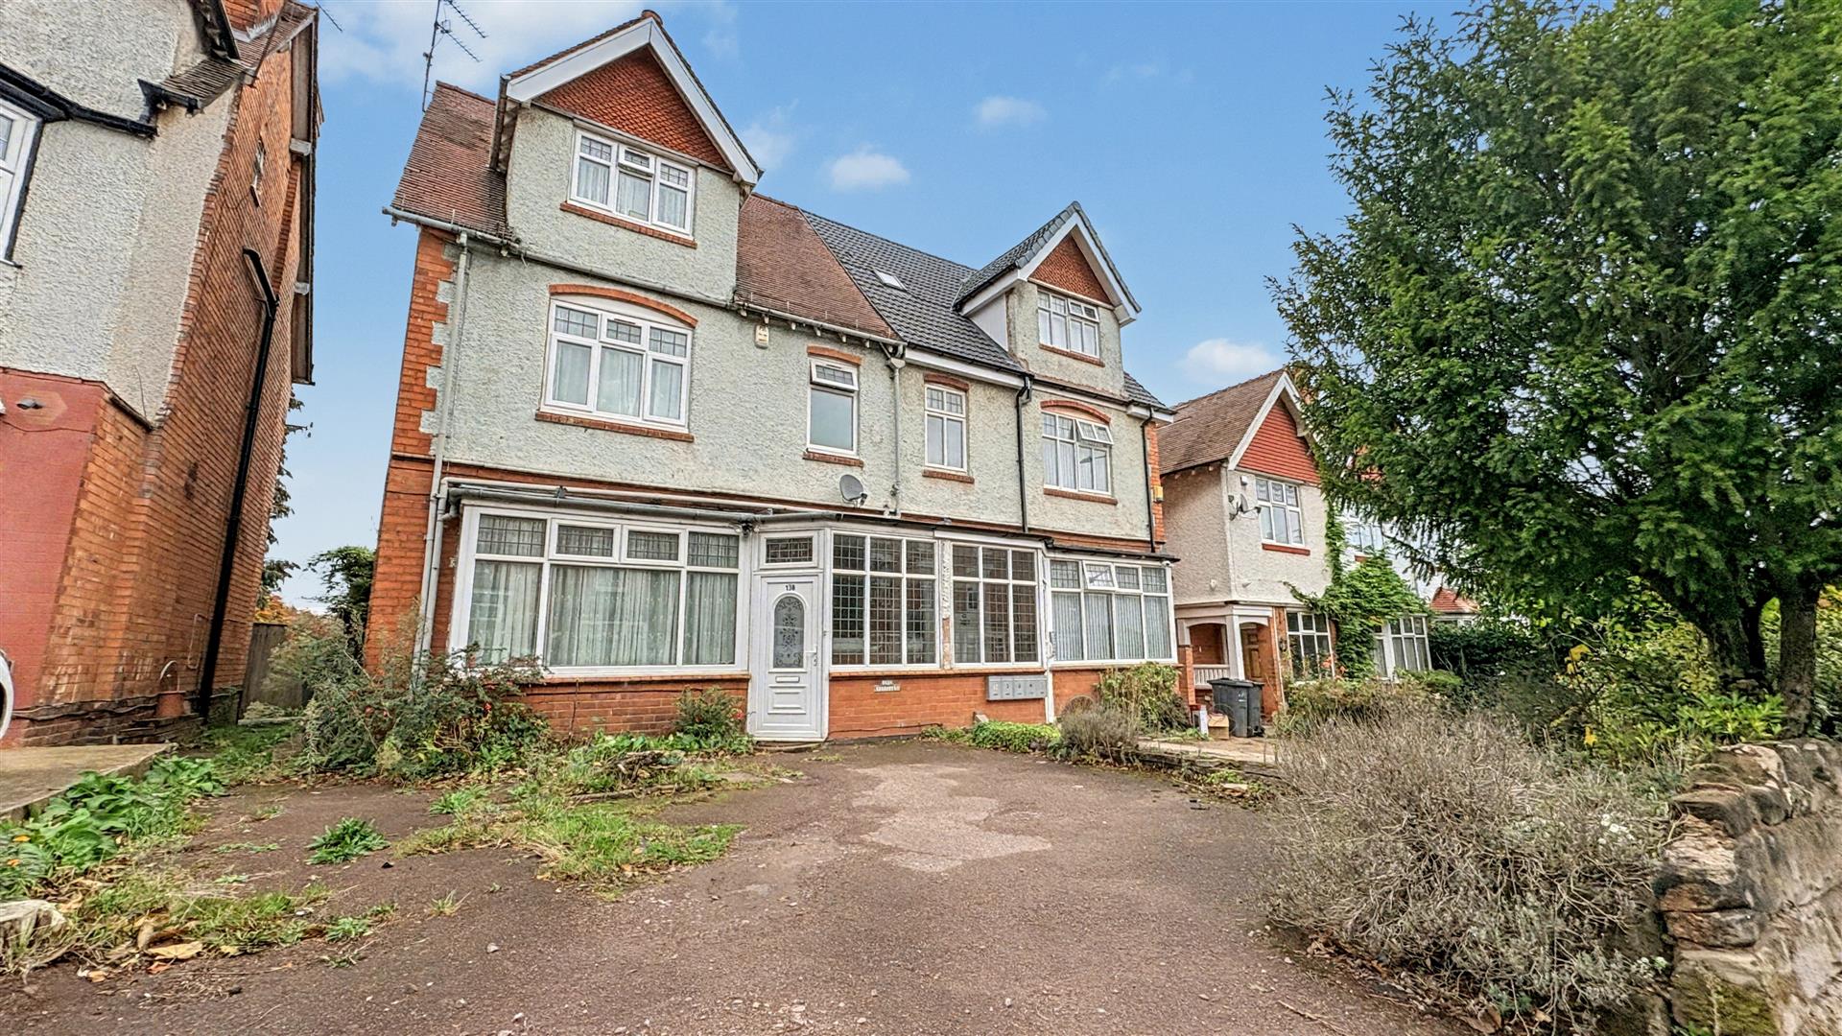
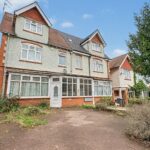
This beautifully presented property is approached via driveway with flowerbed to side and first entry door leading into:
Porch
With quarry tiling to floor covering with decorative surround, wall light points and second door leading into:
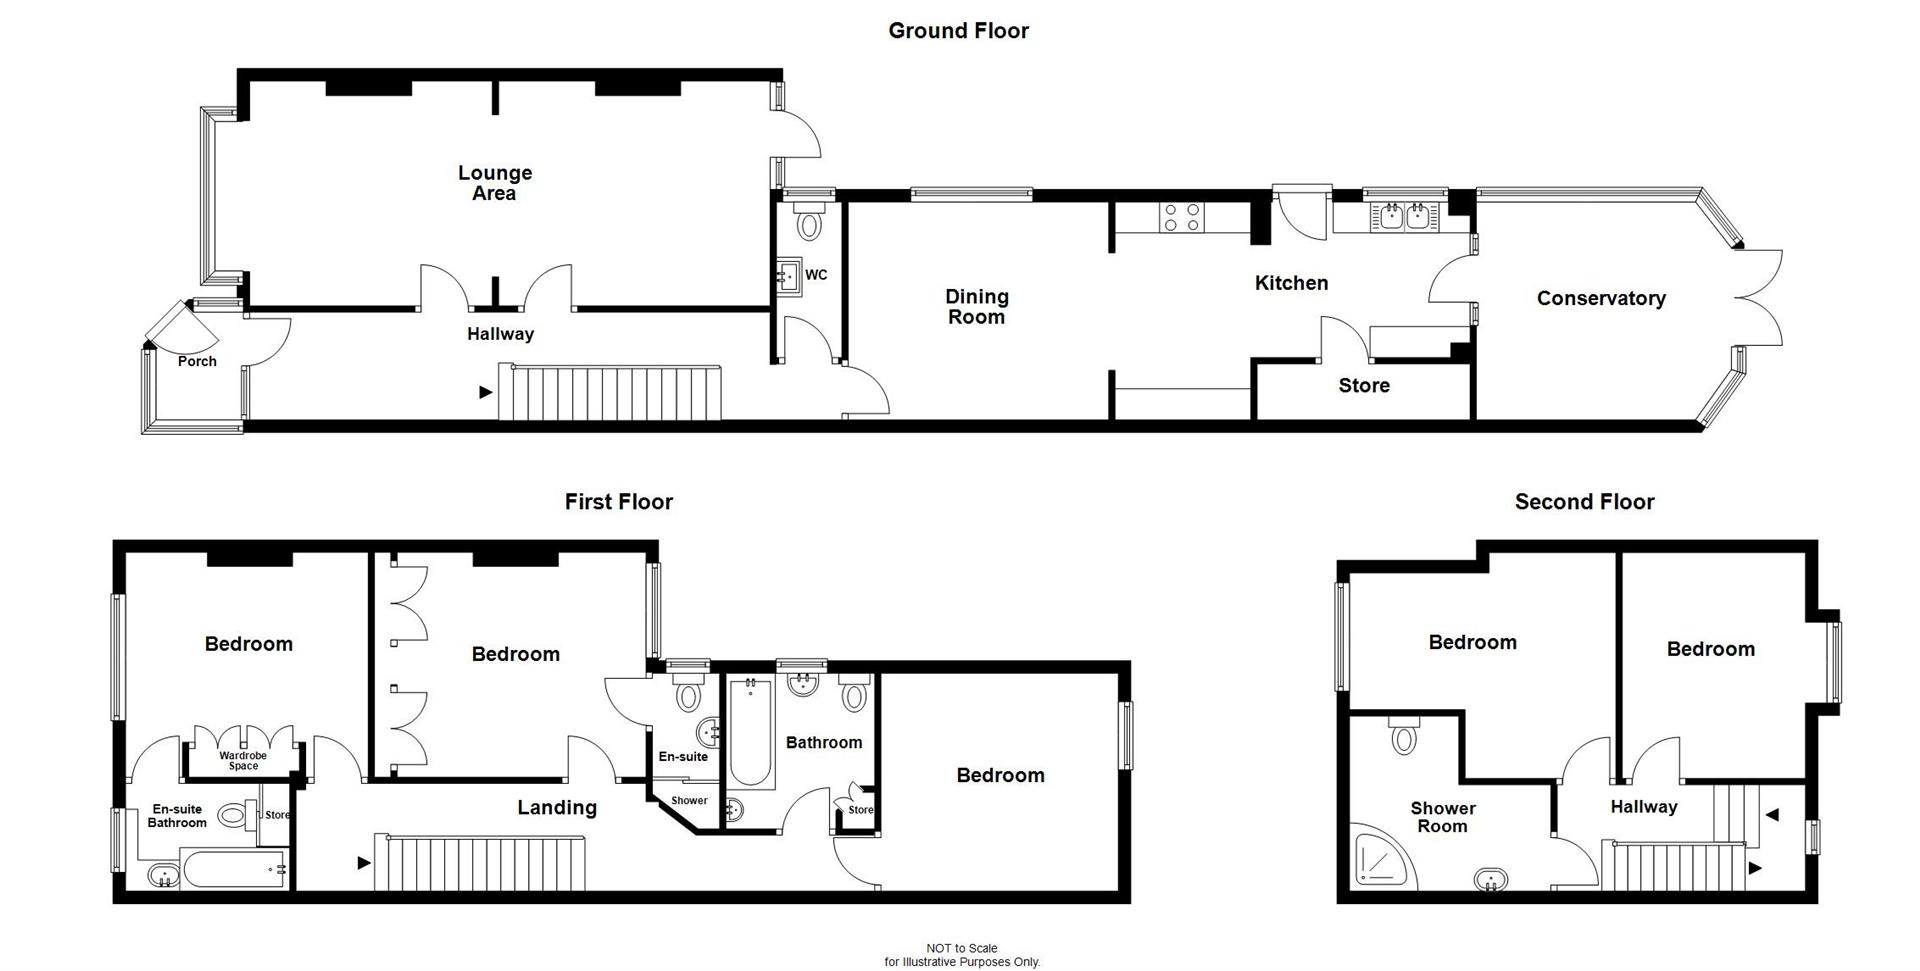
Hallway 1.81m x 8.47m max (5'11" x 27'9" max)
Spacious hallway with carpet to floor covering, two ceiling light points, ornate ceiling, arched entryway with ornate details, central heating radiator, access to stairs giving rise to first floor accommodation, open through-lounge and kitchen/diner.
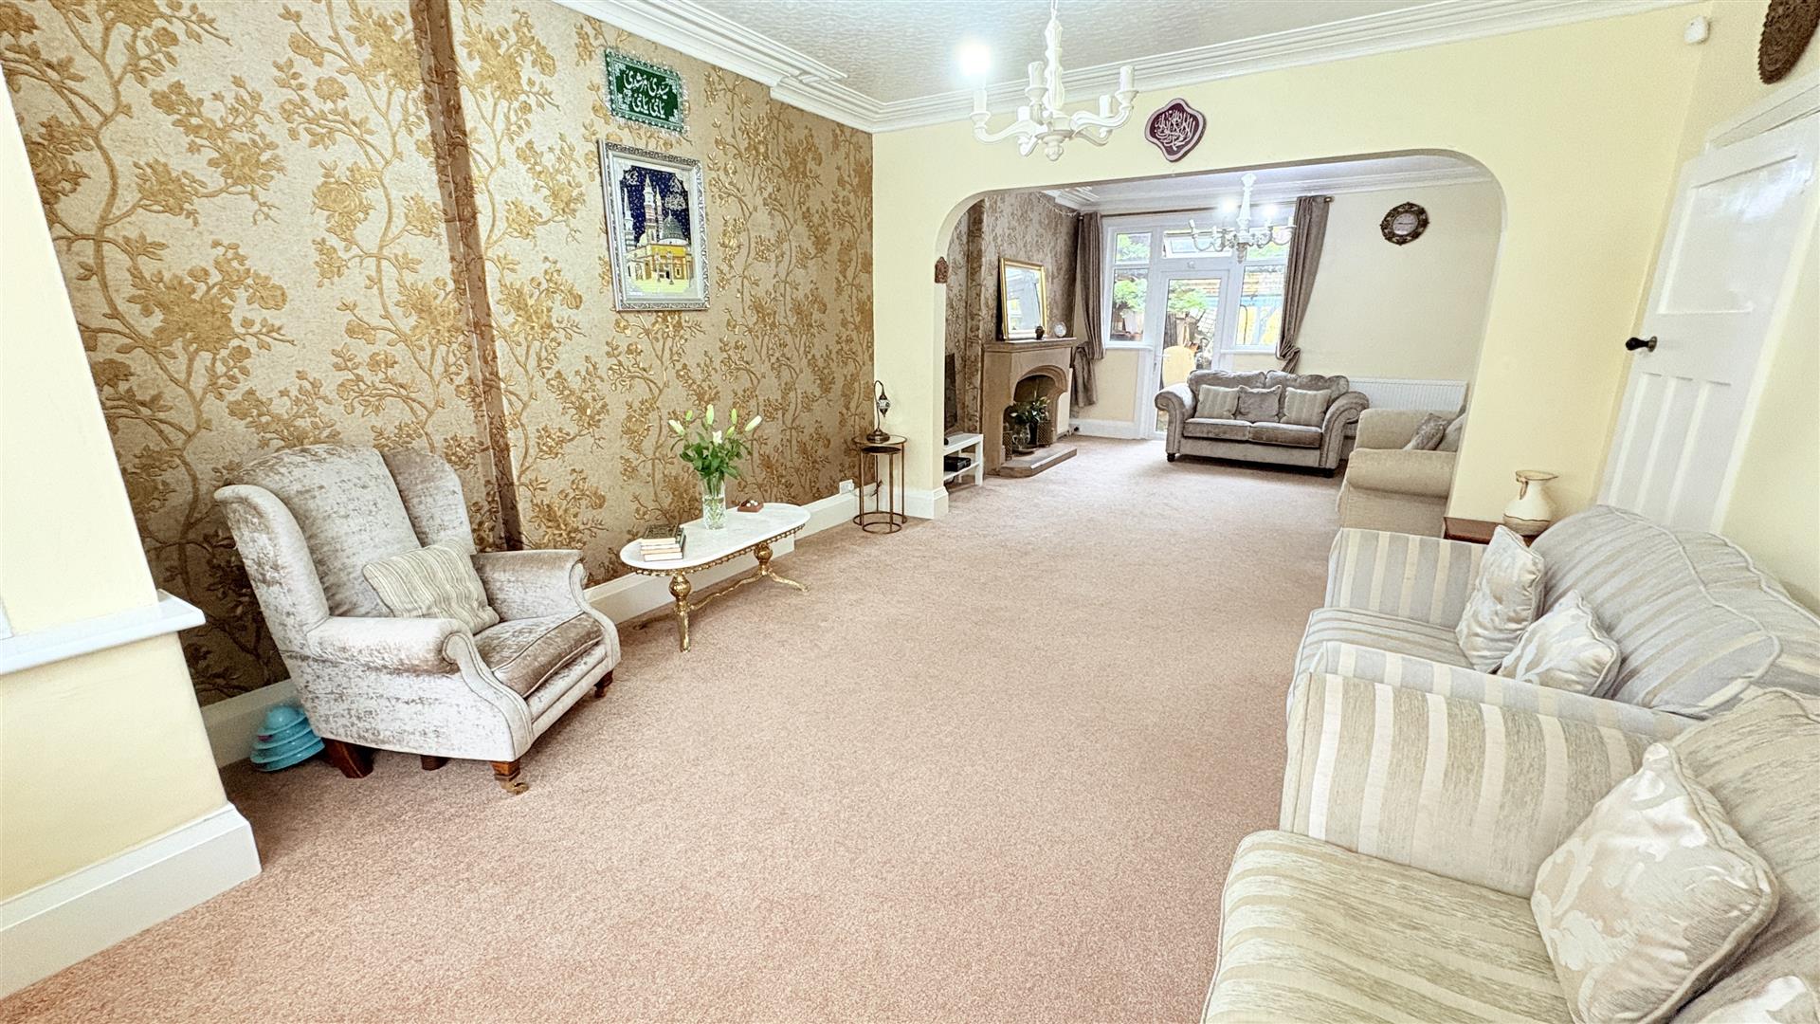
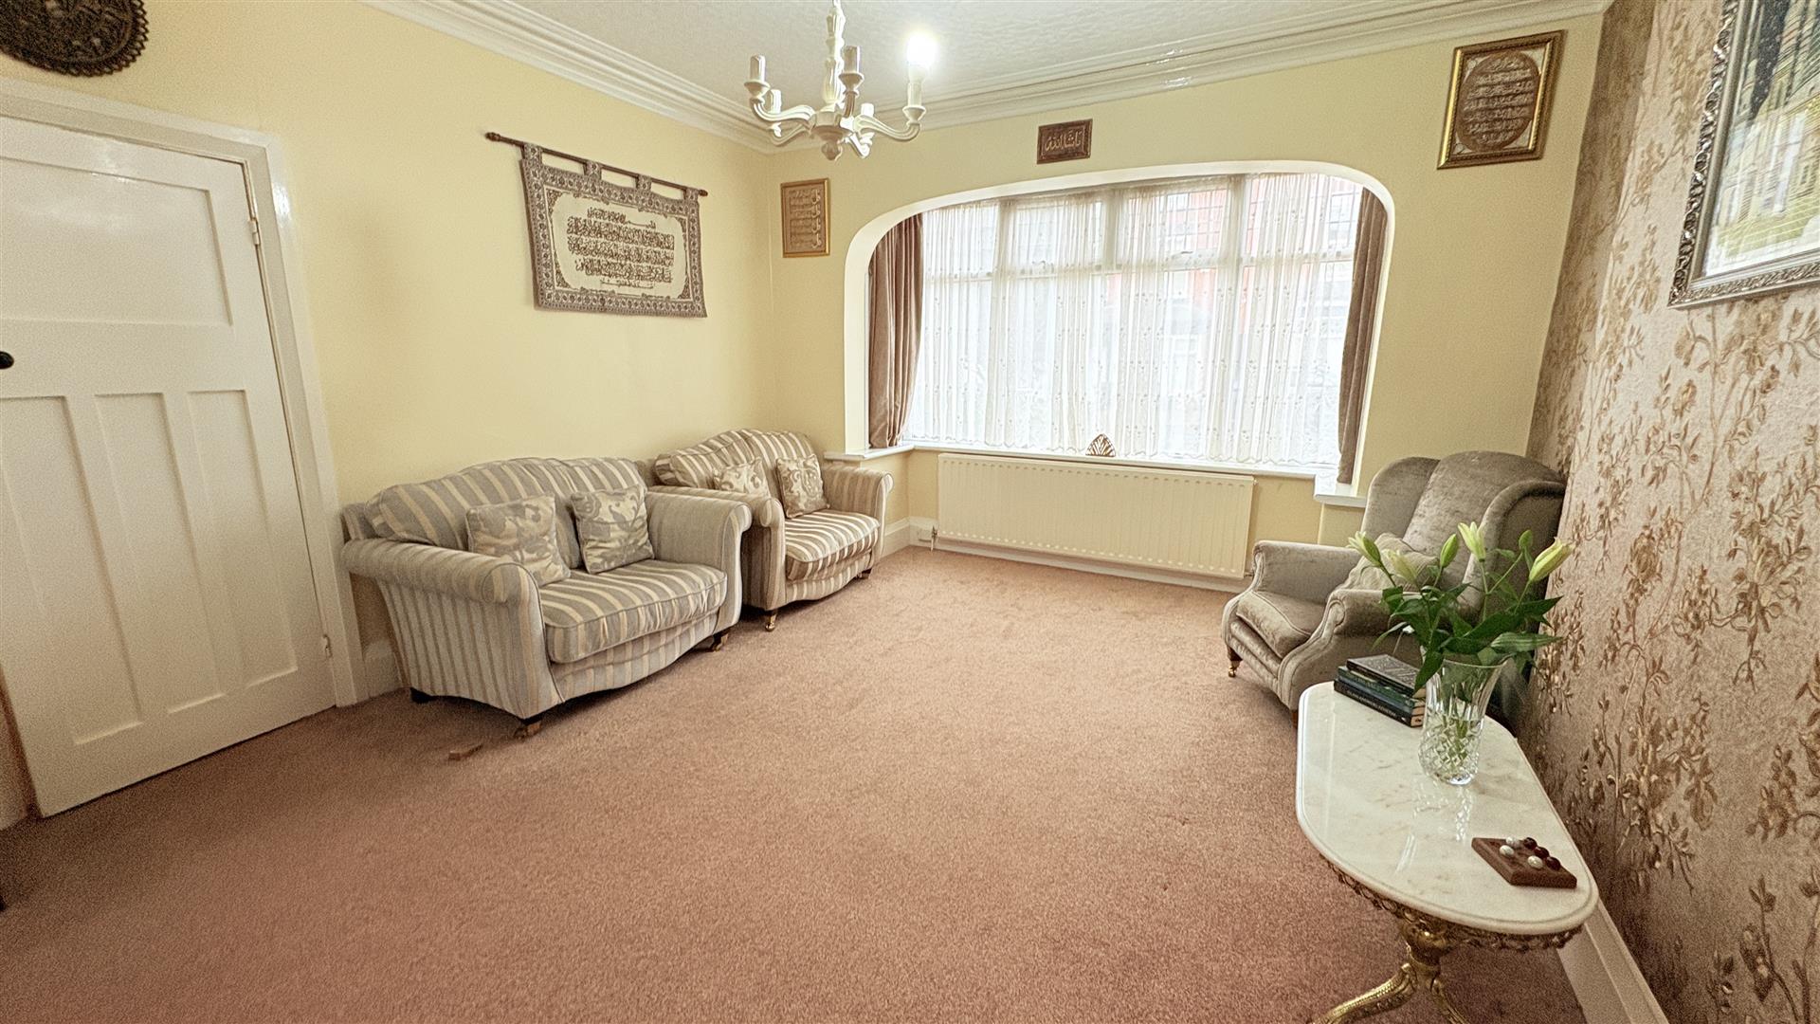
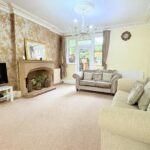
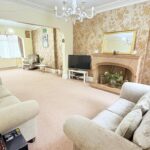
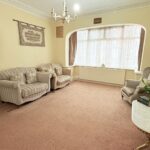
Living Room 9.14m x 4.1m (29'11" x 13'5")
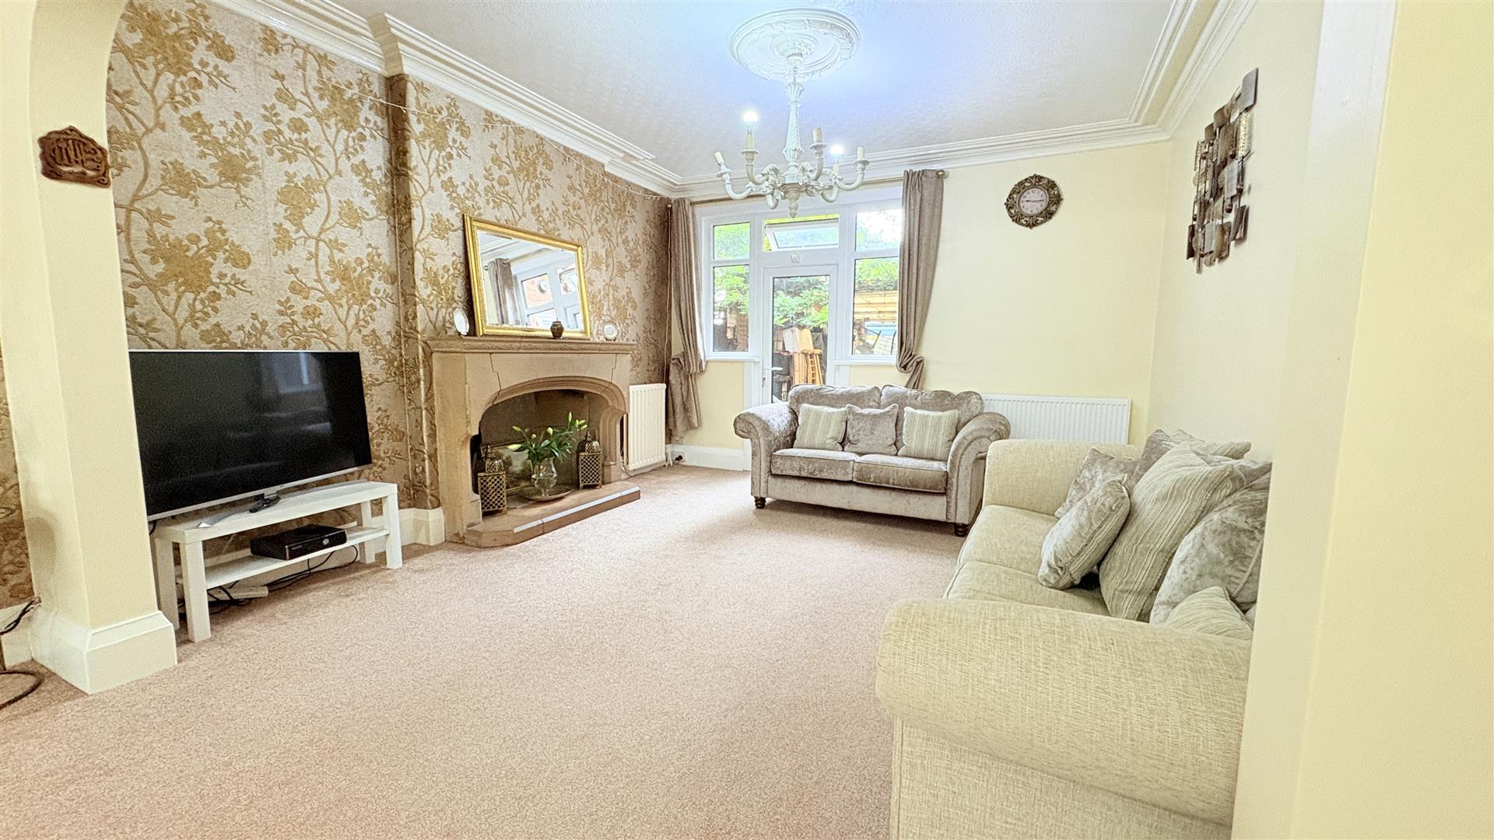
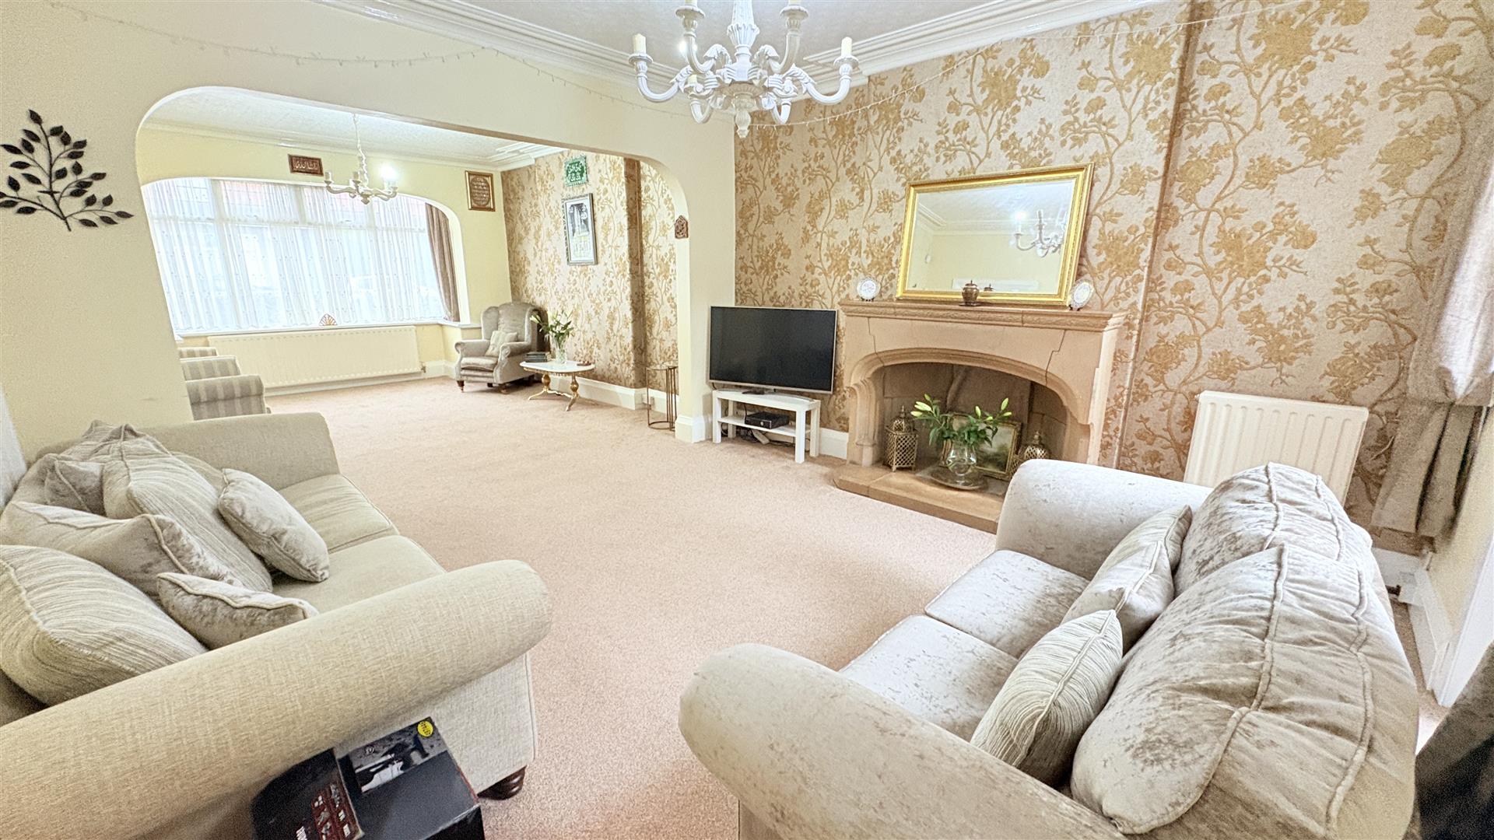
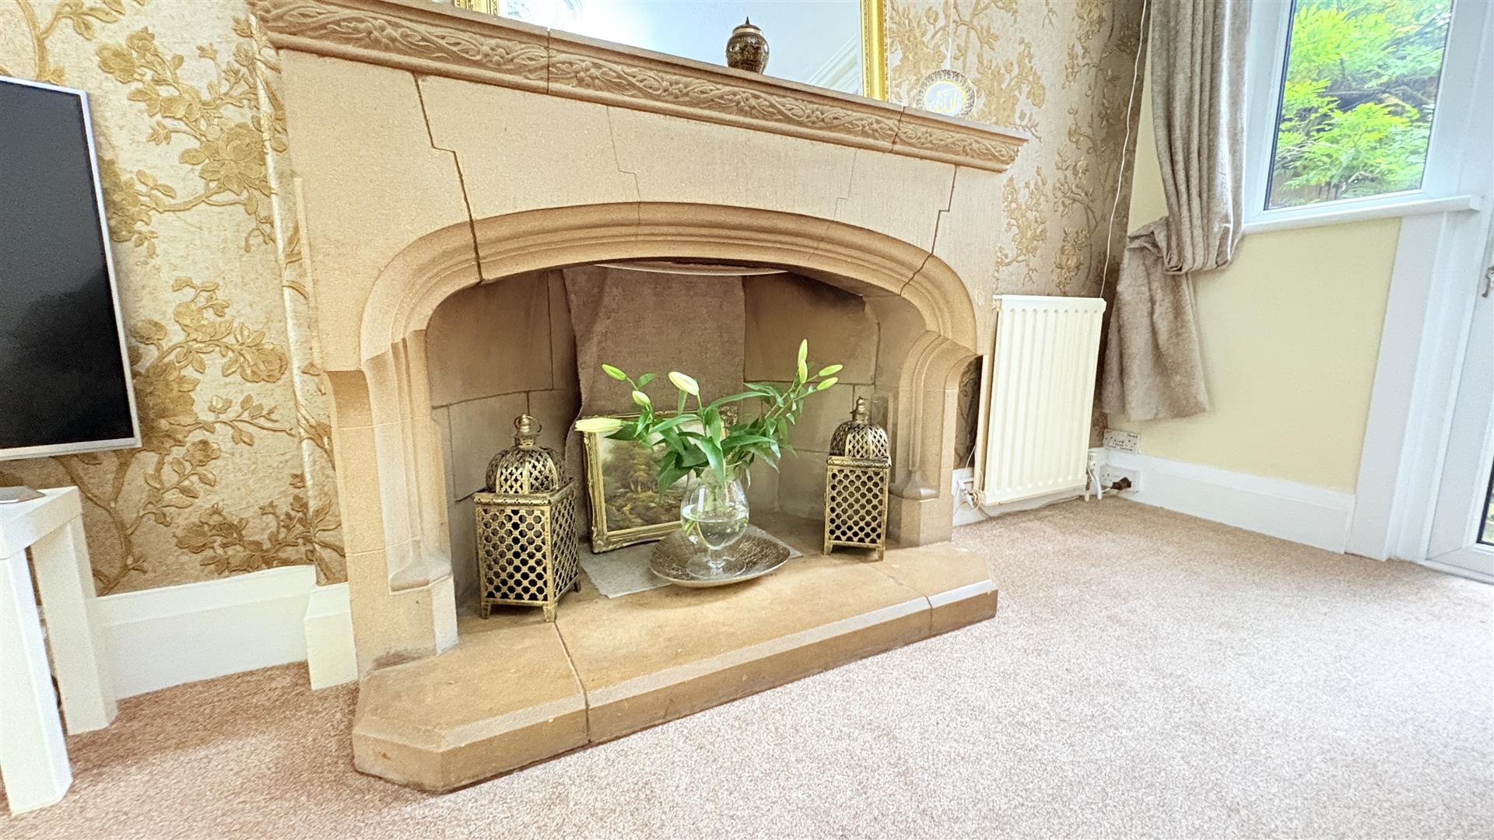
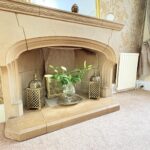
With carpet to floor covering, two ceiling chandeliers with ornate detailing, cornice to ceiling, decorative arch, three central heating radiators, decorative fireplace, double glazed PVC bay window to the front aspect overlooking the driveway, a single double glazed UPVC French door with steps down leading to the patio featuring accompanying windows to the side and the through-lounge accessible via two original entry and exit doors.
Downstairs WC 1.02m x 2.29m (3'4" x 7'6")
With Lino to floor covering, beige tiling to wall covering, ceiling light point, sink in square basin with hot & cold mixer tap over, work surface with shelved storage space under, low flush WC, built-in mirror, Vaillant Boiler (5 years old) and double glazed opaque PVC window to the side aspect.
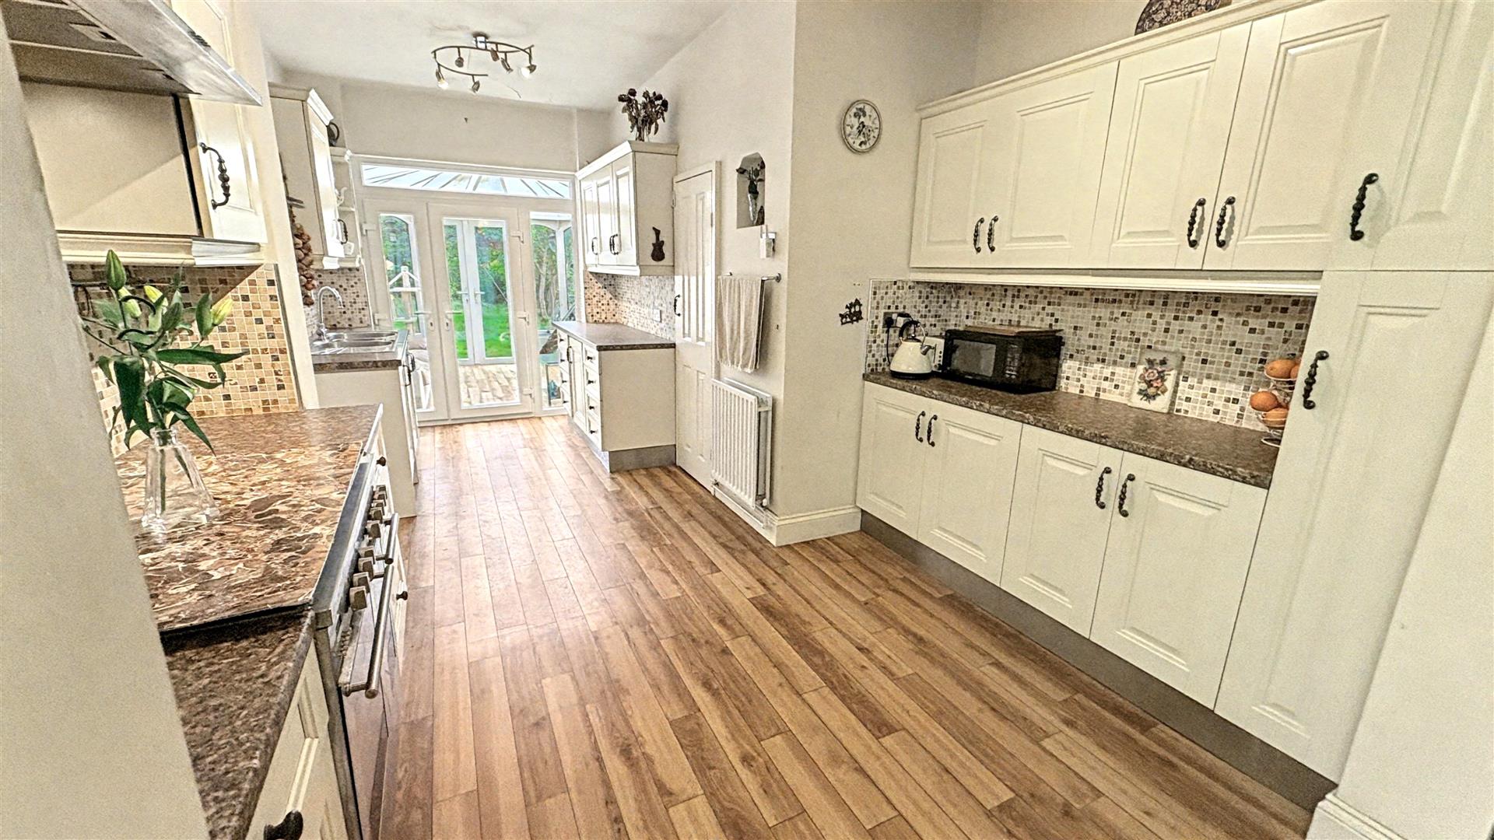
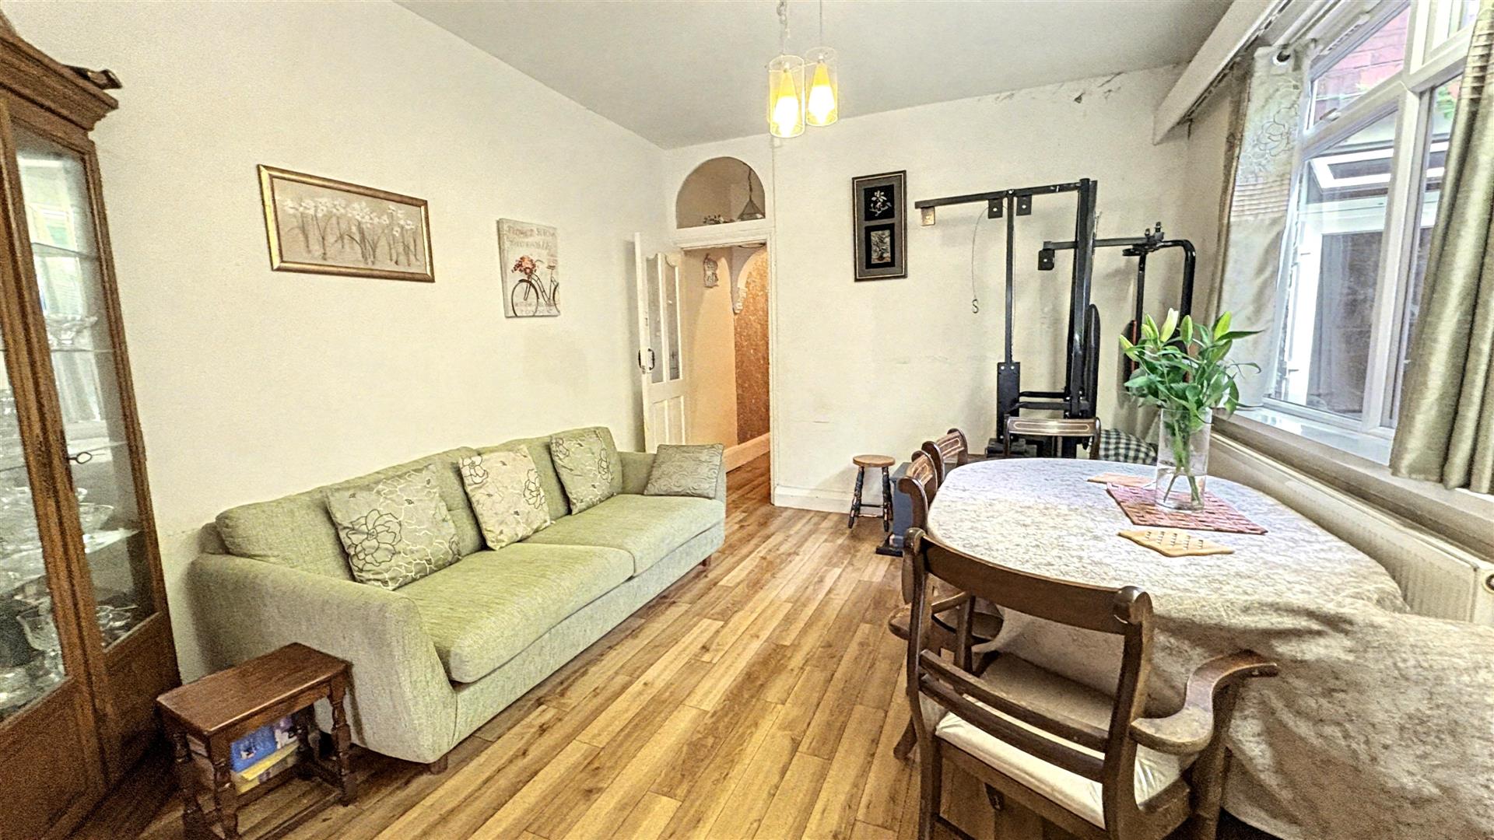
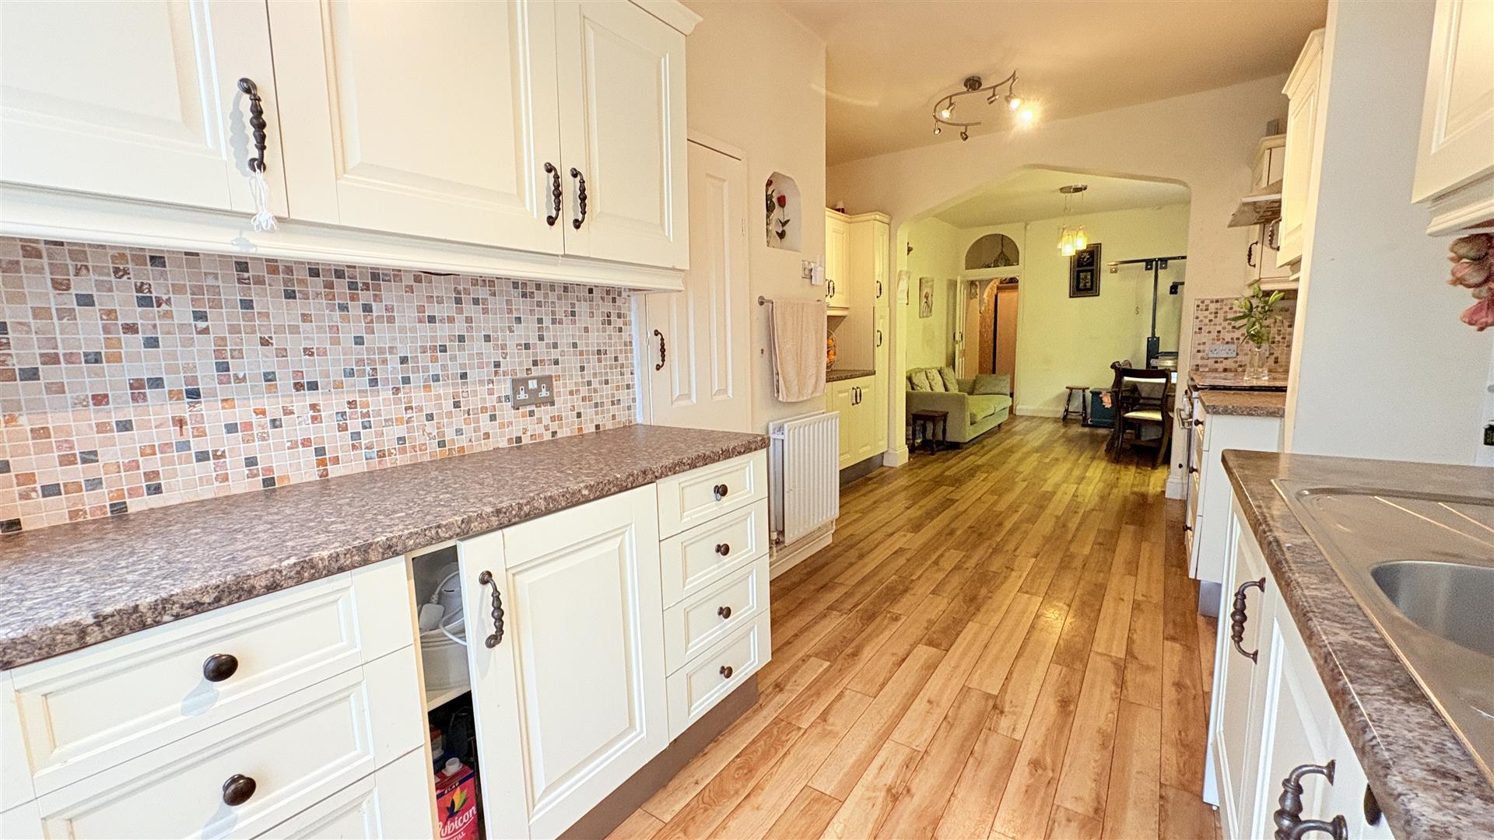
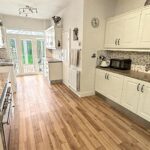
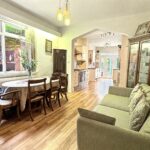
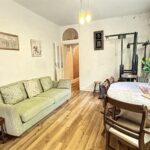
Kitchen/Diner 9.483m x 3.403m max (31'1" x 11'1" max)
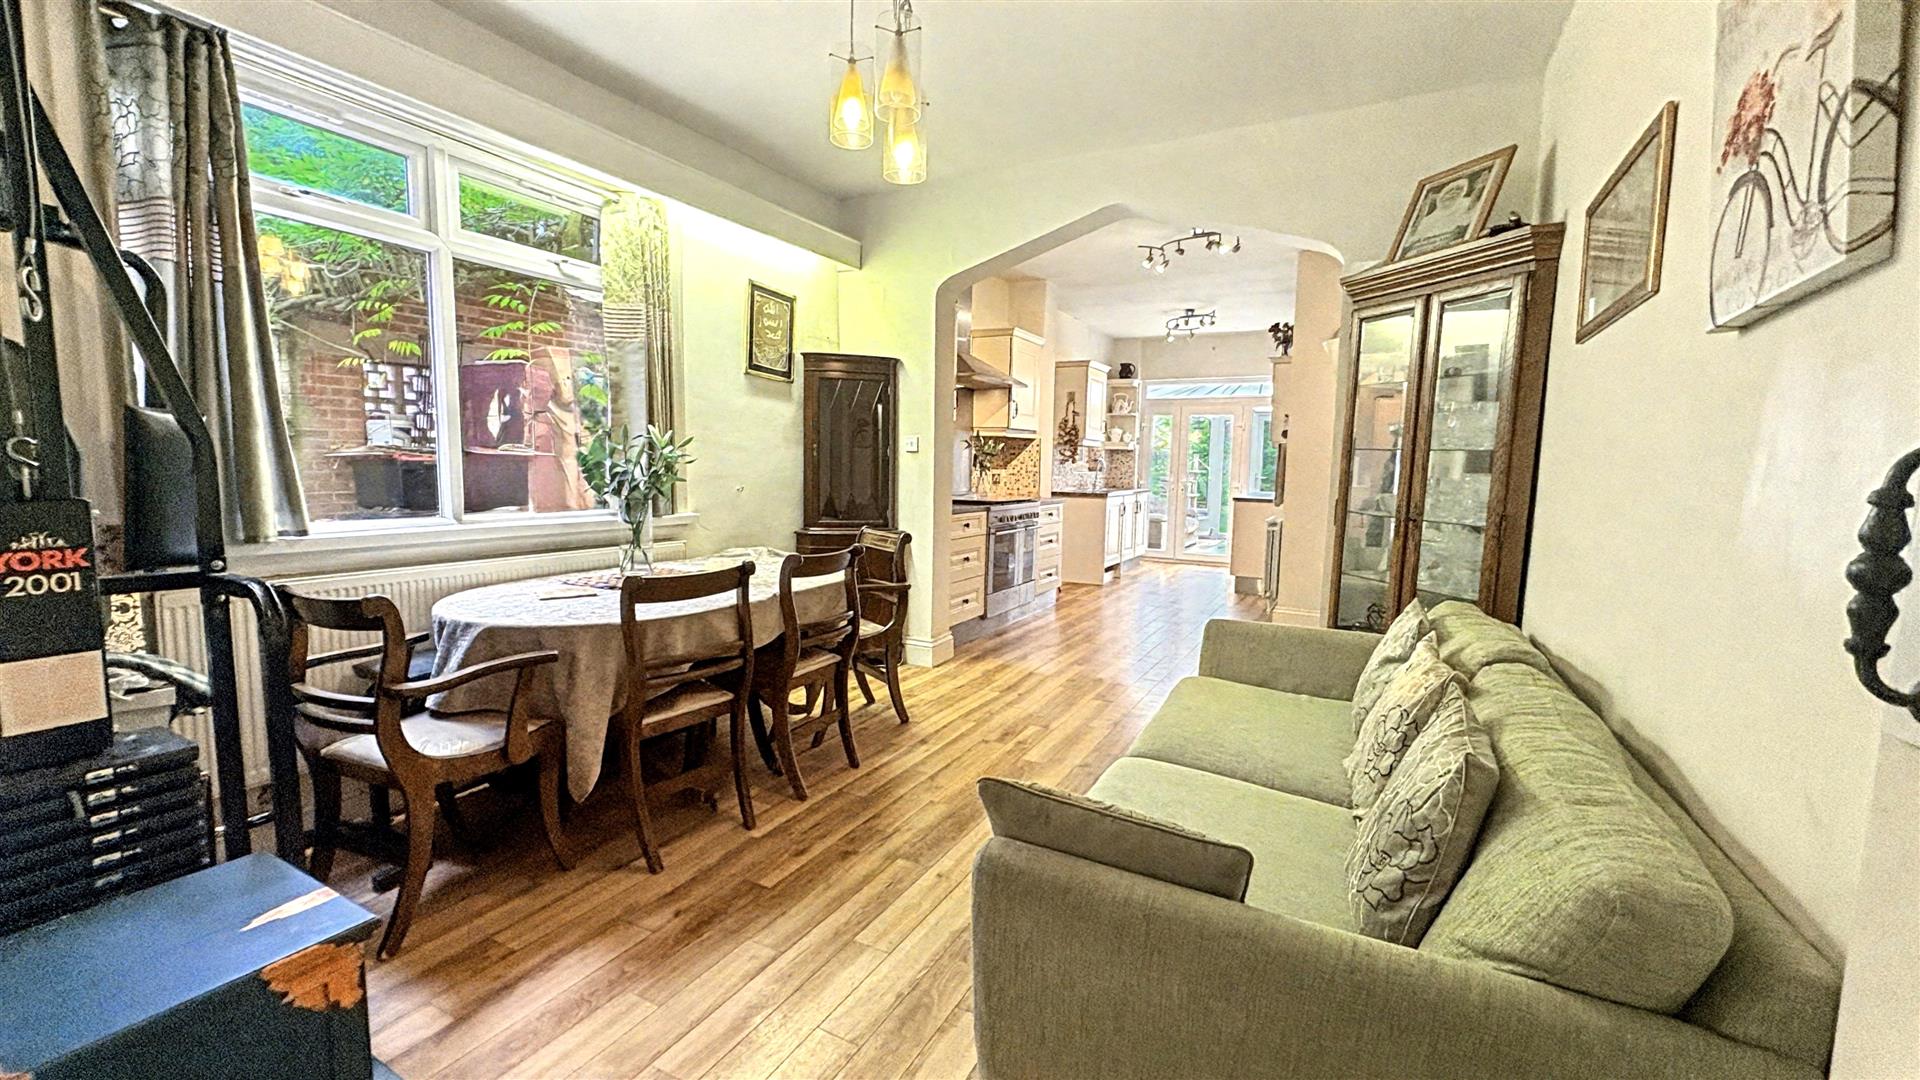
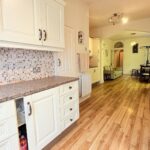
With Laminate wood effect floor covering, decorative archway interlinking the kitchen and dining areas, and double glazed PVC windows to the side aspect.
Dining Space - 3.40m x 3.926m
With ceiling light point and central heating radiator.
Kitchen Space - 3.393m x 5.51m
With tiling to splash backs, two ceiling light points, central heating radiator, a selection of beige solid wood wall and base units, brown marble effect work surfaces, 5 ring hob burner with cooker and grill under and extractor fan over, integrated dishwasher, side access, door opening into pantry with tiling to wall covering and space facility for fridge/freezer. Double glazed UPVC door providing side access and further door leading into:
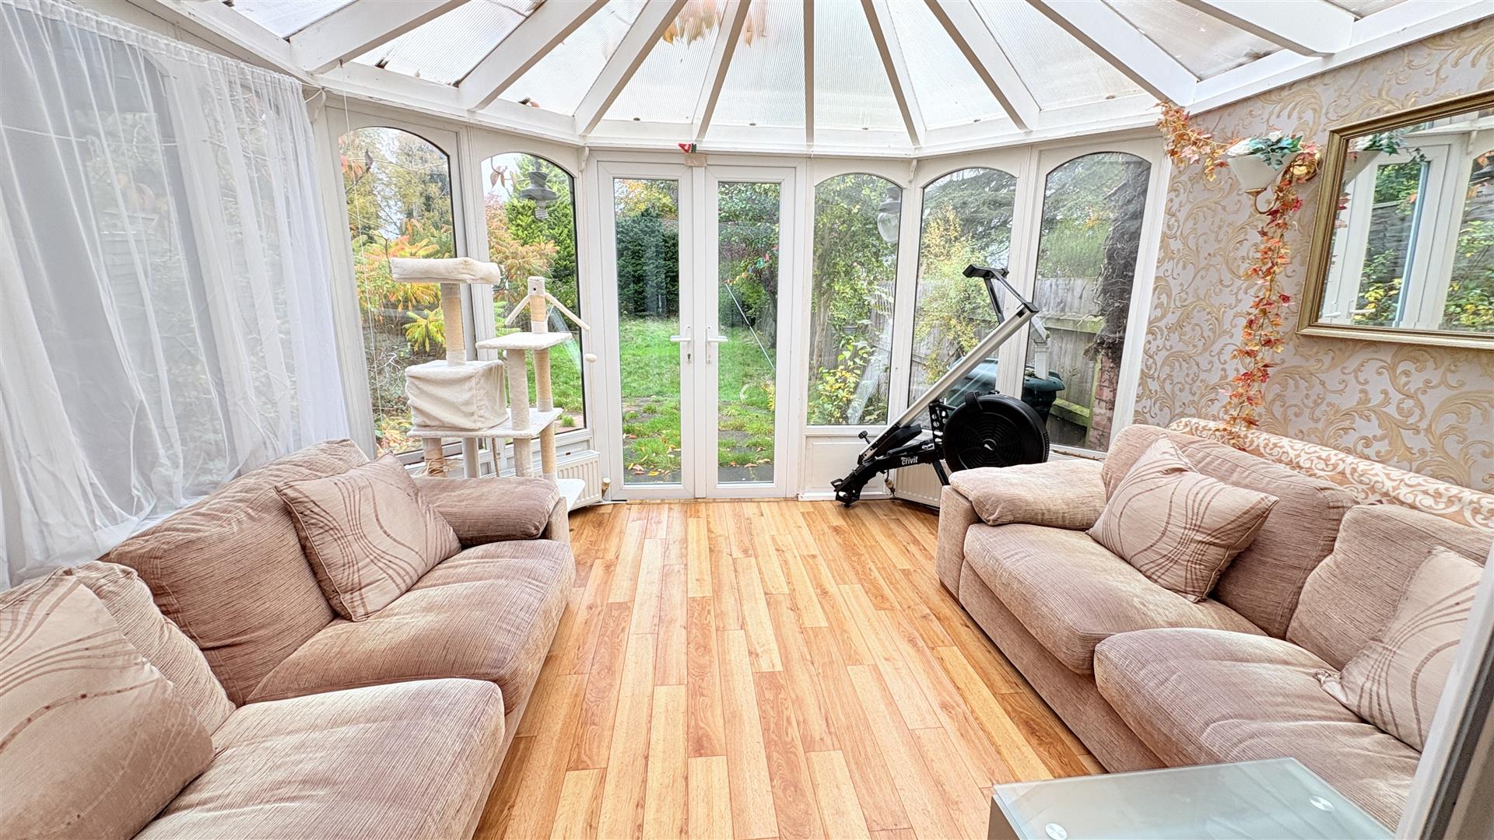
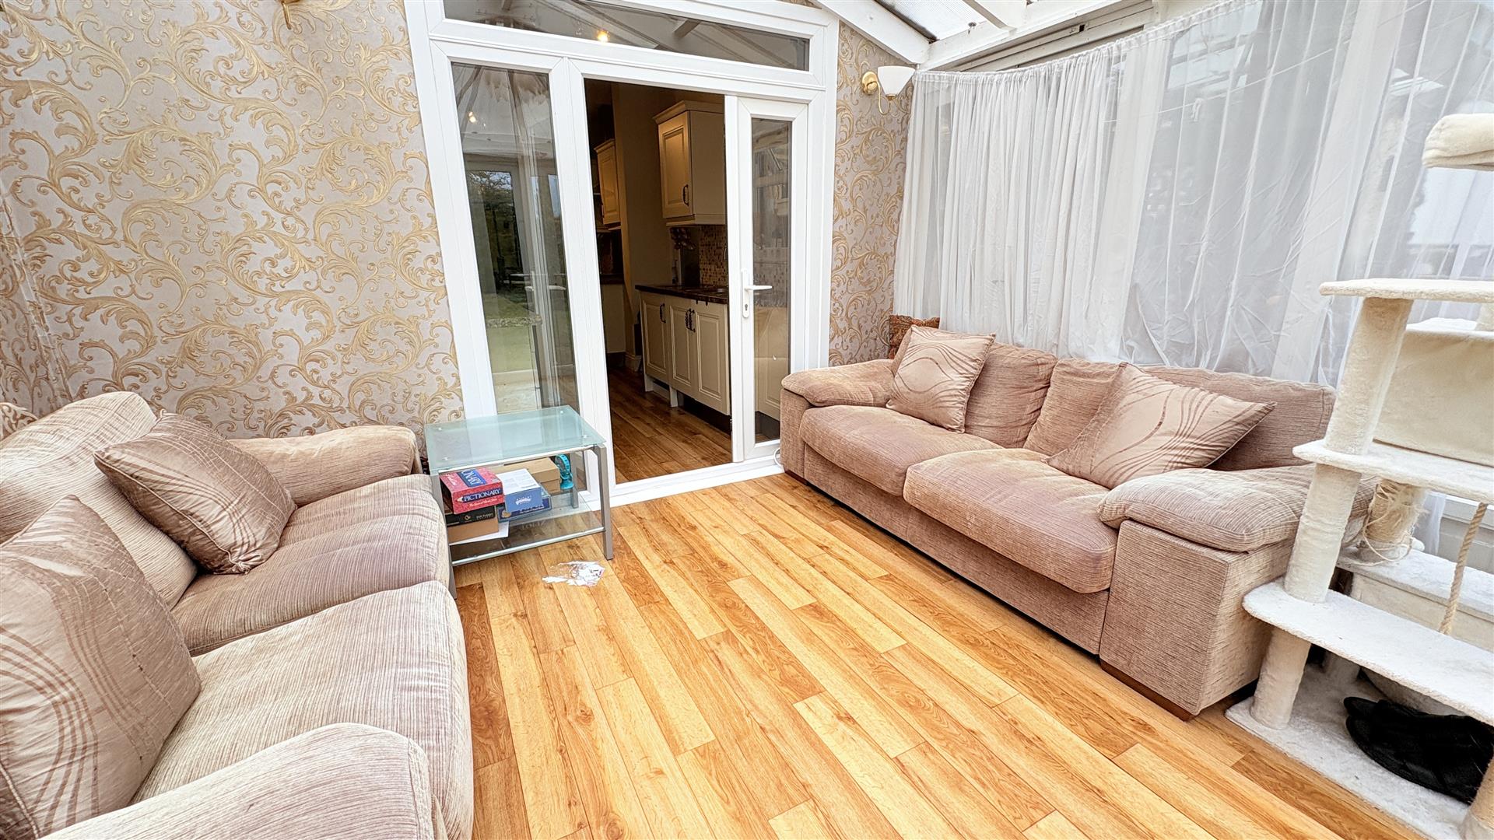
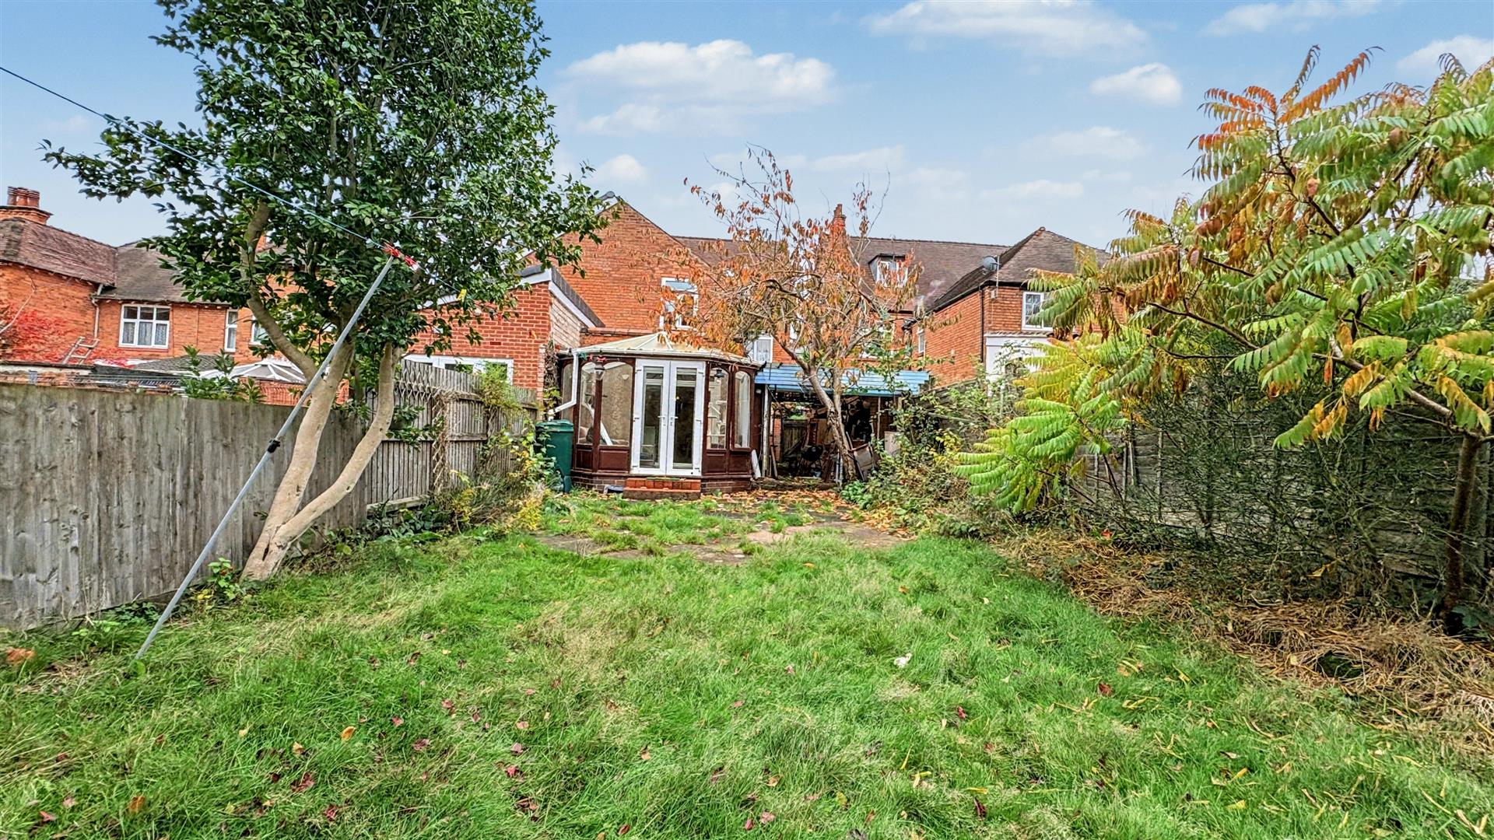
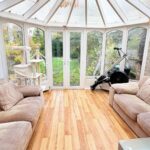
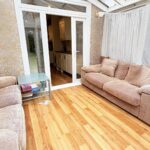
Conservatory 3.41m x 3.63m max (11'2" x 11'10" max)
With Laminate wood effect floor covering, pentagonal shaped room, wall light points, two central heating radiators and double glazed UPVC French doors leading to:
First Floor Accommodation
With solid wood decorative balustrade and stairs giving rise from the hallway to the first floor landing, with ceiling light point, central heating radiator, stairs giving rise to the top floor accommodation and doors opening and giving access to:
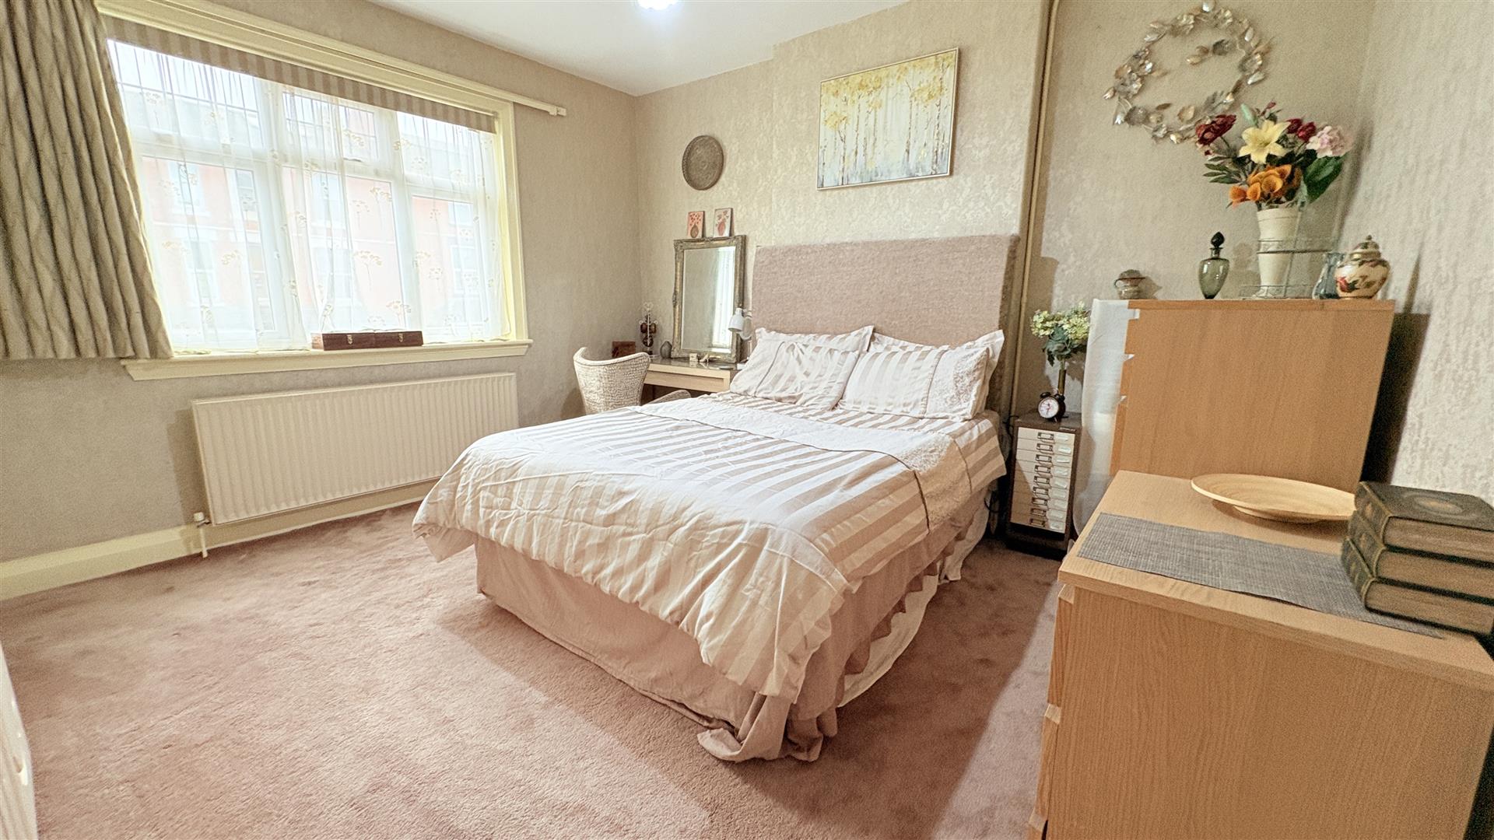
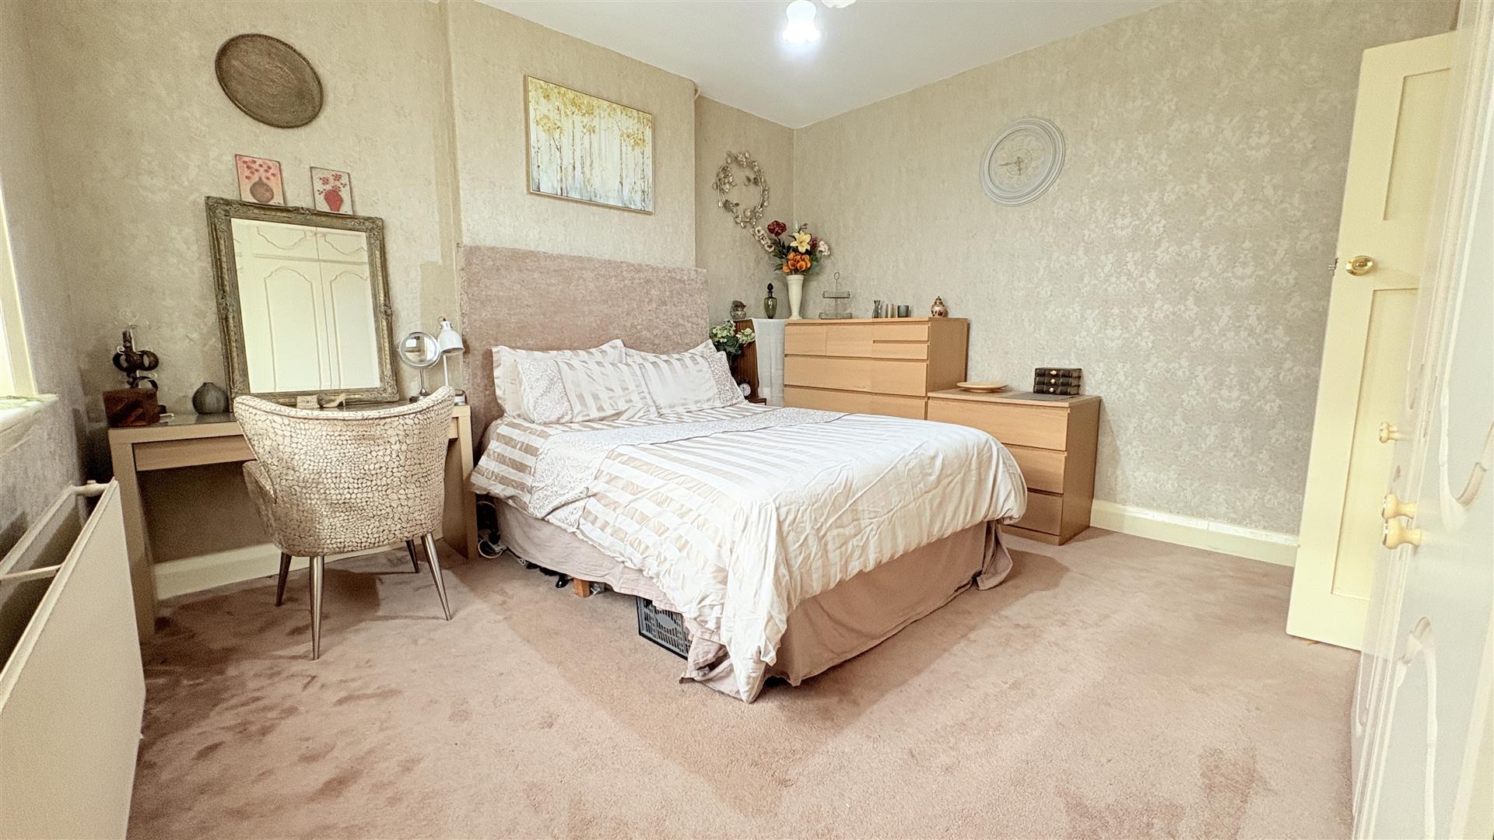
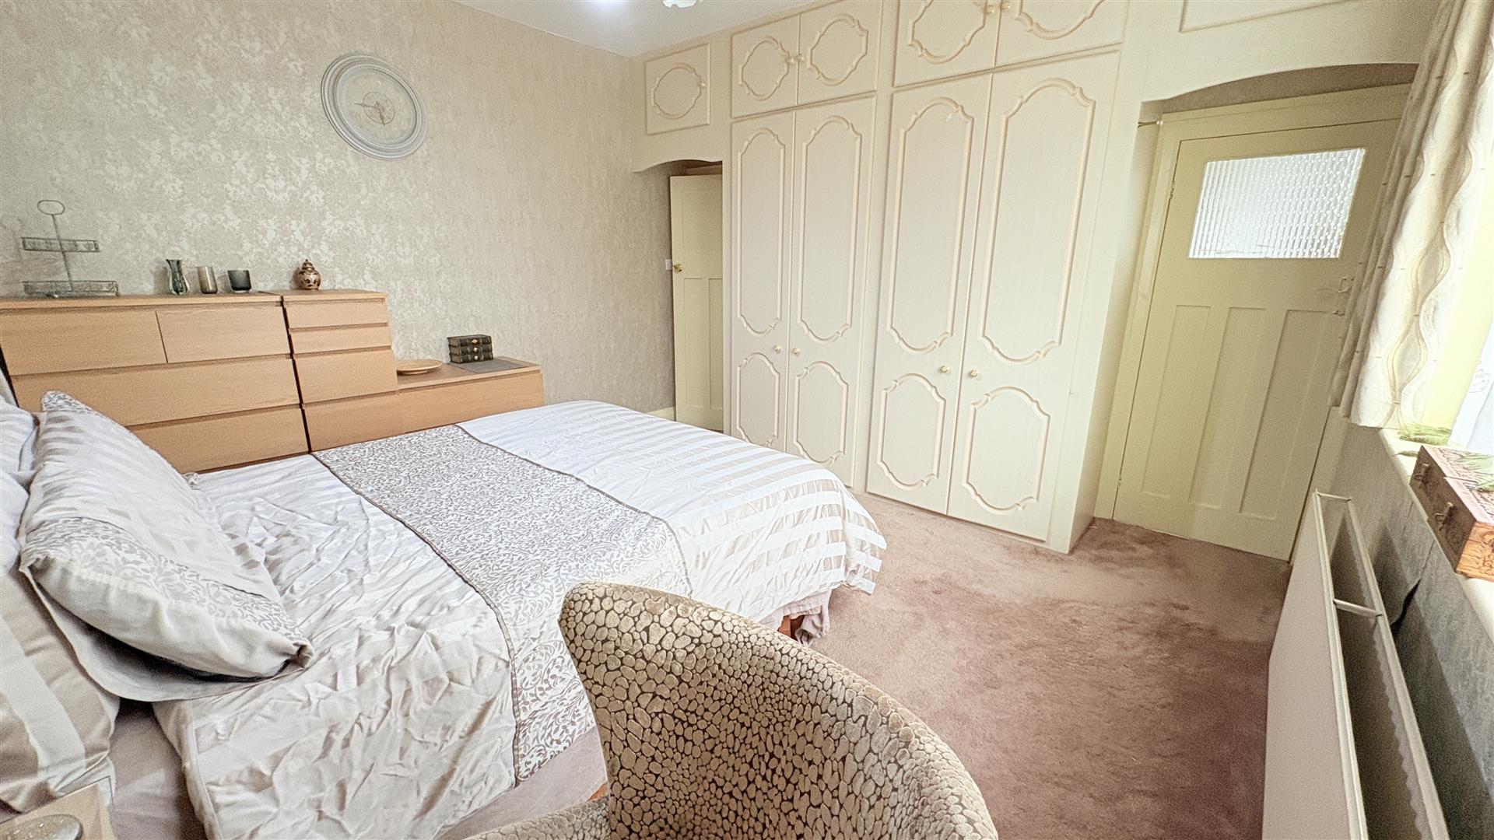
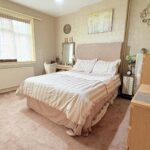
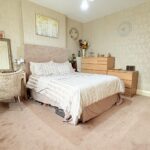
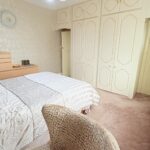
Bedroom One (Primary Bedroom) 3.53m x 4.09m inc wardrobe space (11'6" x 13'5" in
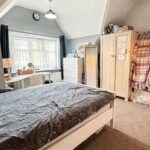
With carpet to floor covering, ceiling light point, central heating radiator, chimney breast, fitted wardrobe providing clothes hanging space and further storage, double glazed window to the front aspect and further original wooden door with opaque internal windows leading into:
Bedroom One Ensuite 1.83m x 2.67m (6'0" x 8'9")
With Lino to floor covering, tile to wall covering, ceiling light point, central heating radiator, L-shaped wrapped granite effect work surface with round old style sink basin and mixer tap over, bath with power shower over and curtain rail, sleek glossy white fronted cupboard doors and drawers, mirror fronted built-in storage cupboard with shelved storage and double glazed opaque PVC window to the front aspect.
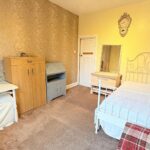
Bedroom Two 4.12m x 3.65m (13'6" x 11'11")
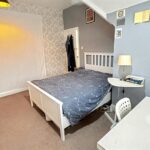
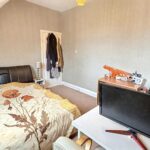
With carpet to floor covering, ceiling light point, central heating radiator and double glazed PVC window to the rear aspect and door leading to en-suite.
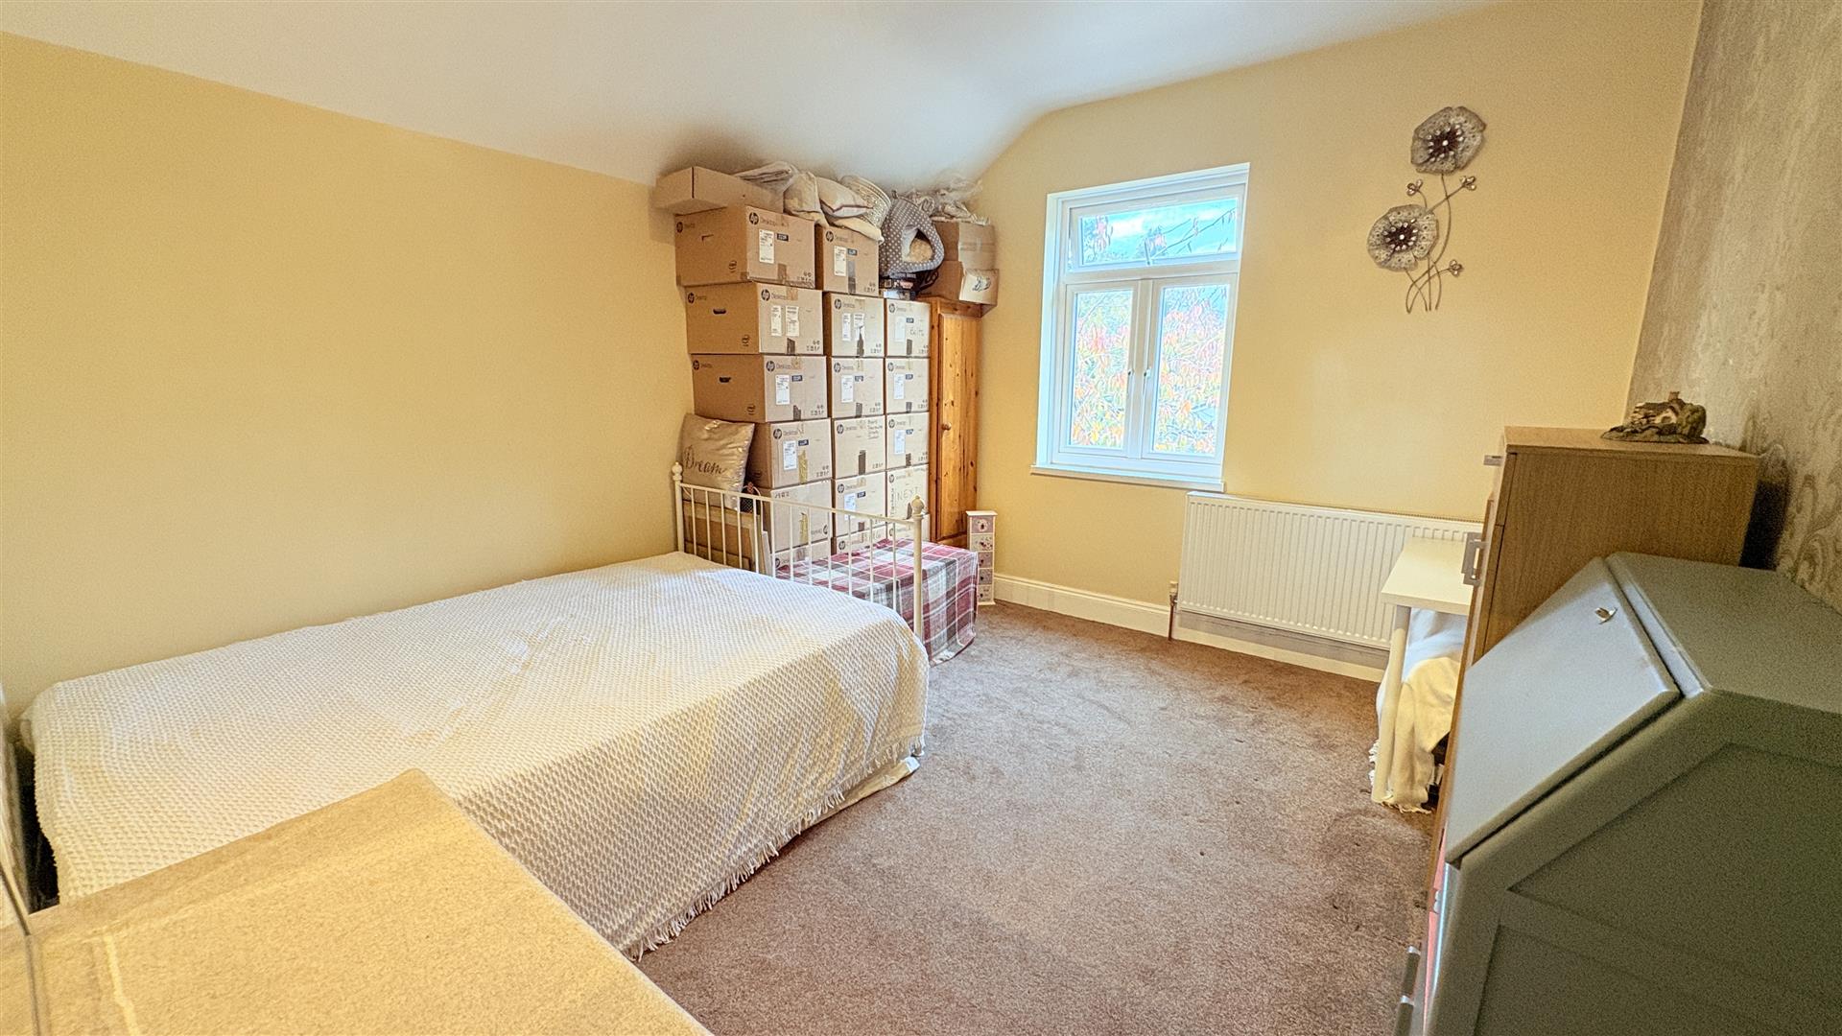
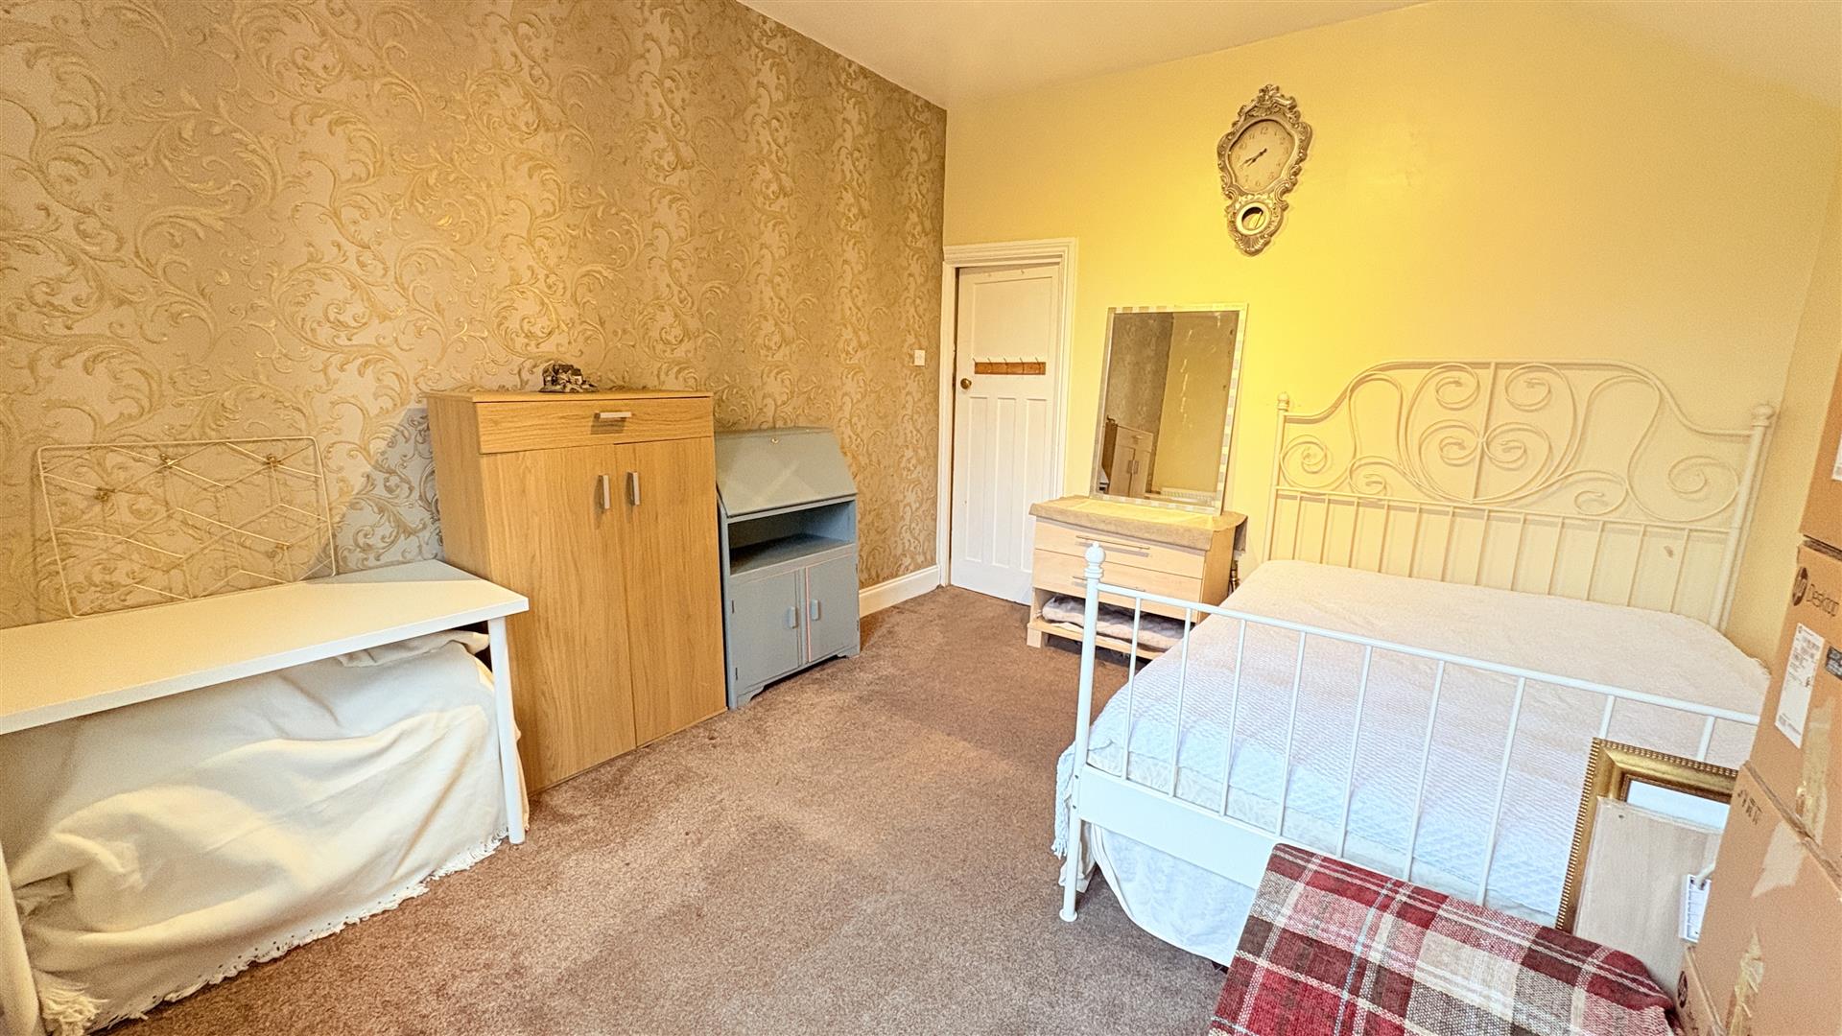
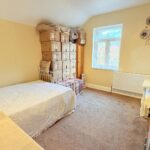
Bedroom Three 3.92m x 3.39m (12'10" x 11'1")
With carpet to floor covering, ceiling light point, central heating radiator and double glazed PVC window to the rear aspect.
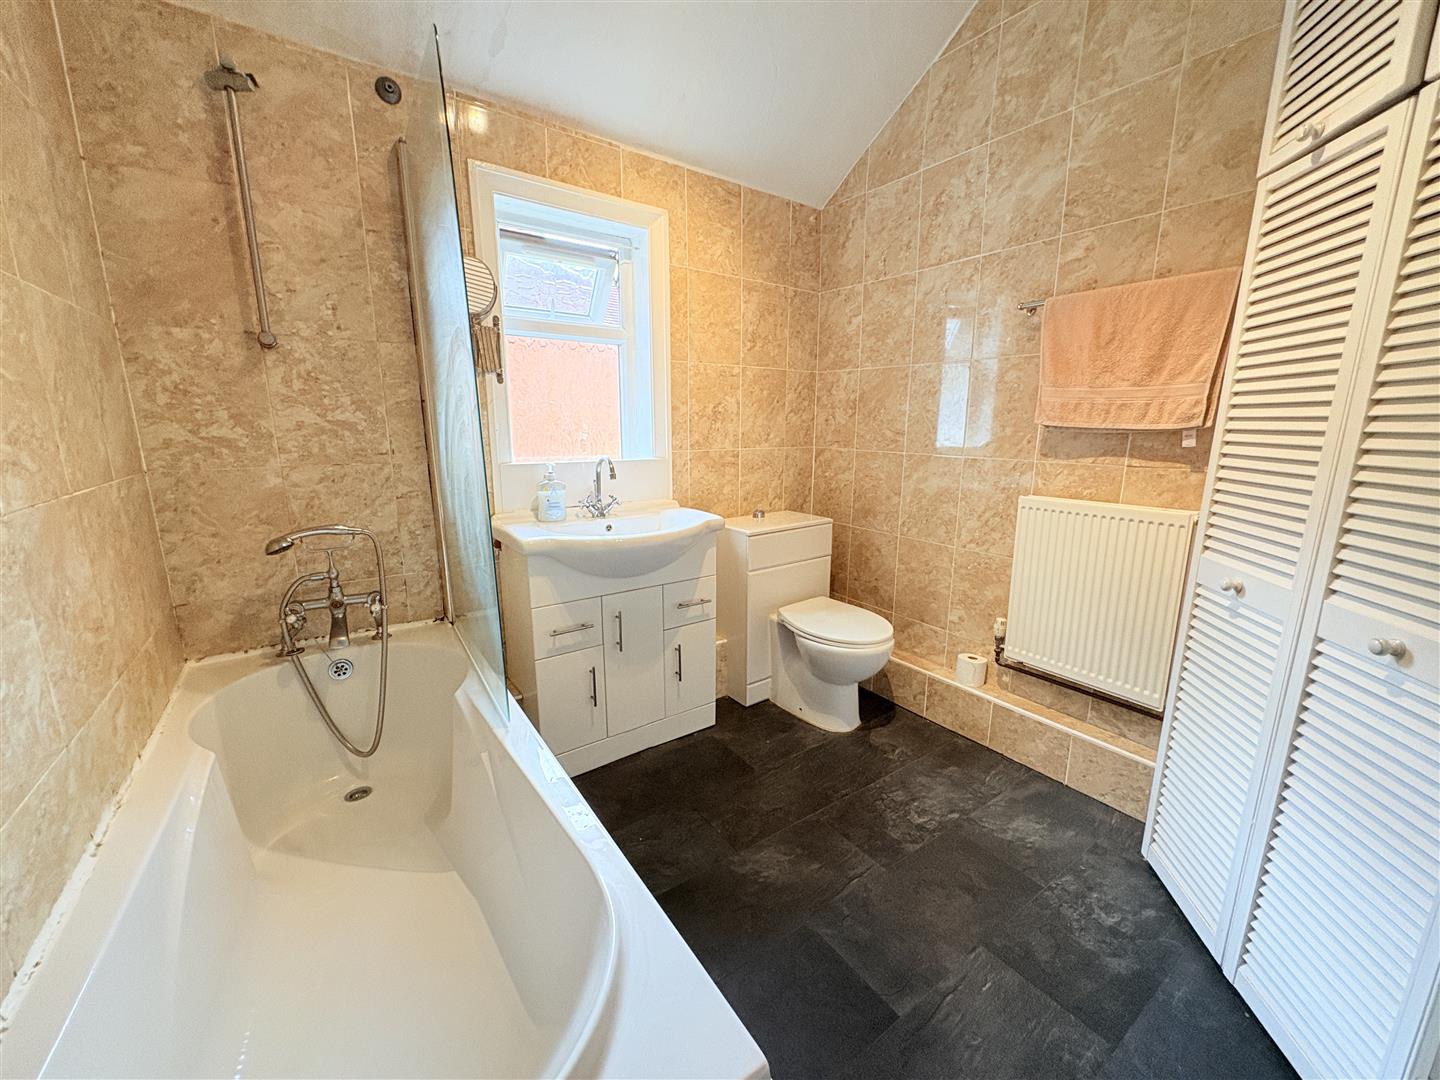
First Floor Bathroom 2.44m x 2.44m (8'0" x 8'0")
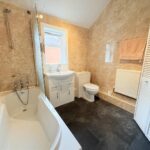
With charcoal marble effect tiling to floor covering, beige tiling to wall covering, ceiling light point, low flush WC, two sinks both with hot & cold mixer taps and storage under, bath with Victorian style mixer tap and handheld shower attachment over, towel radiator, central heating radiator, corner storage unit and double glazed PVC opaque window to the side aspect.
Top Floor Accommodation
With wooden decorative balustrade and stairs giving rise from the first floor to the top floor landing, ceiling light point, loft hatch (not inspected), Eaves storage, double glazed wooden frame Velux window and doors opening into:
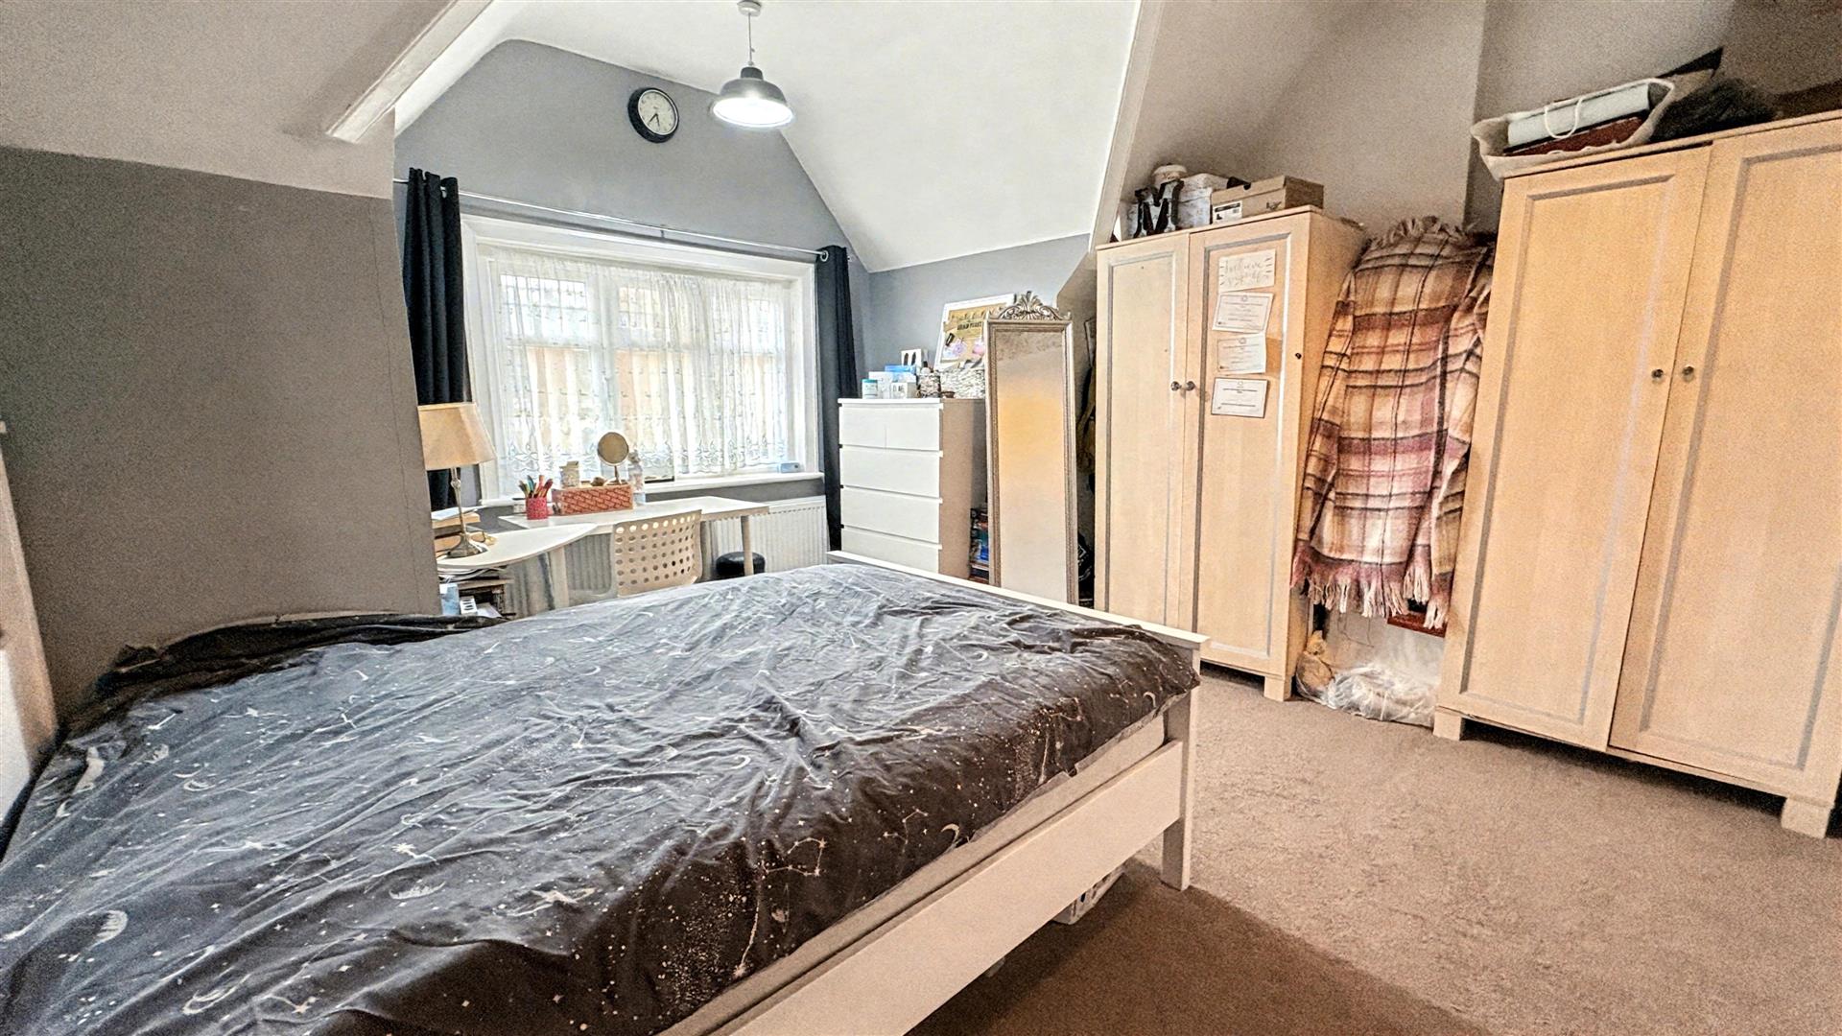
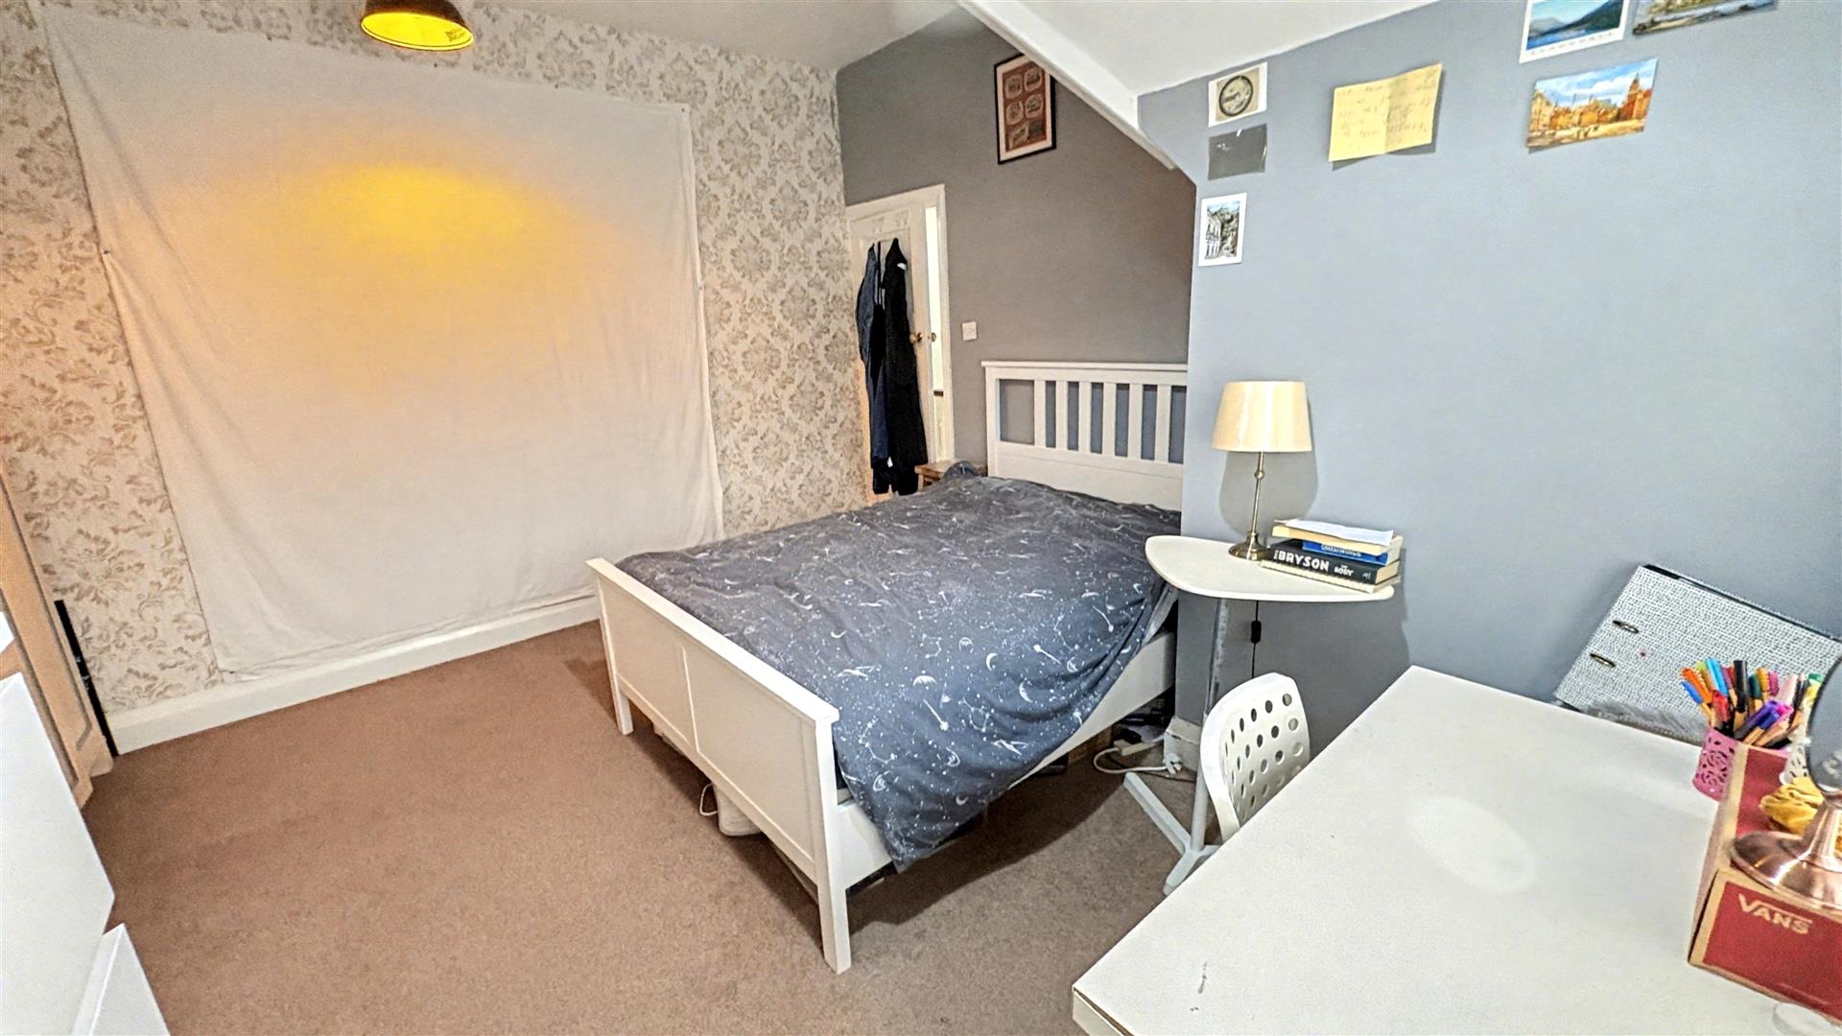
Bedroom Four 4.19m x 4.10m (13'8" x 13'5")
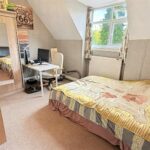
With carpet to floor covering, two ceiling light points and double glazed PVC window to the front aspect.
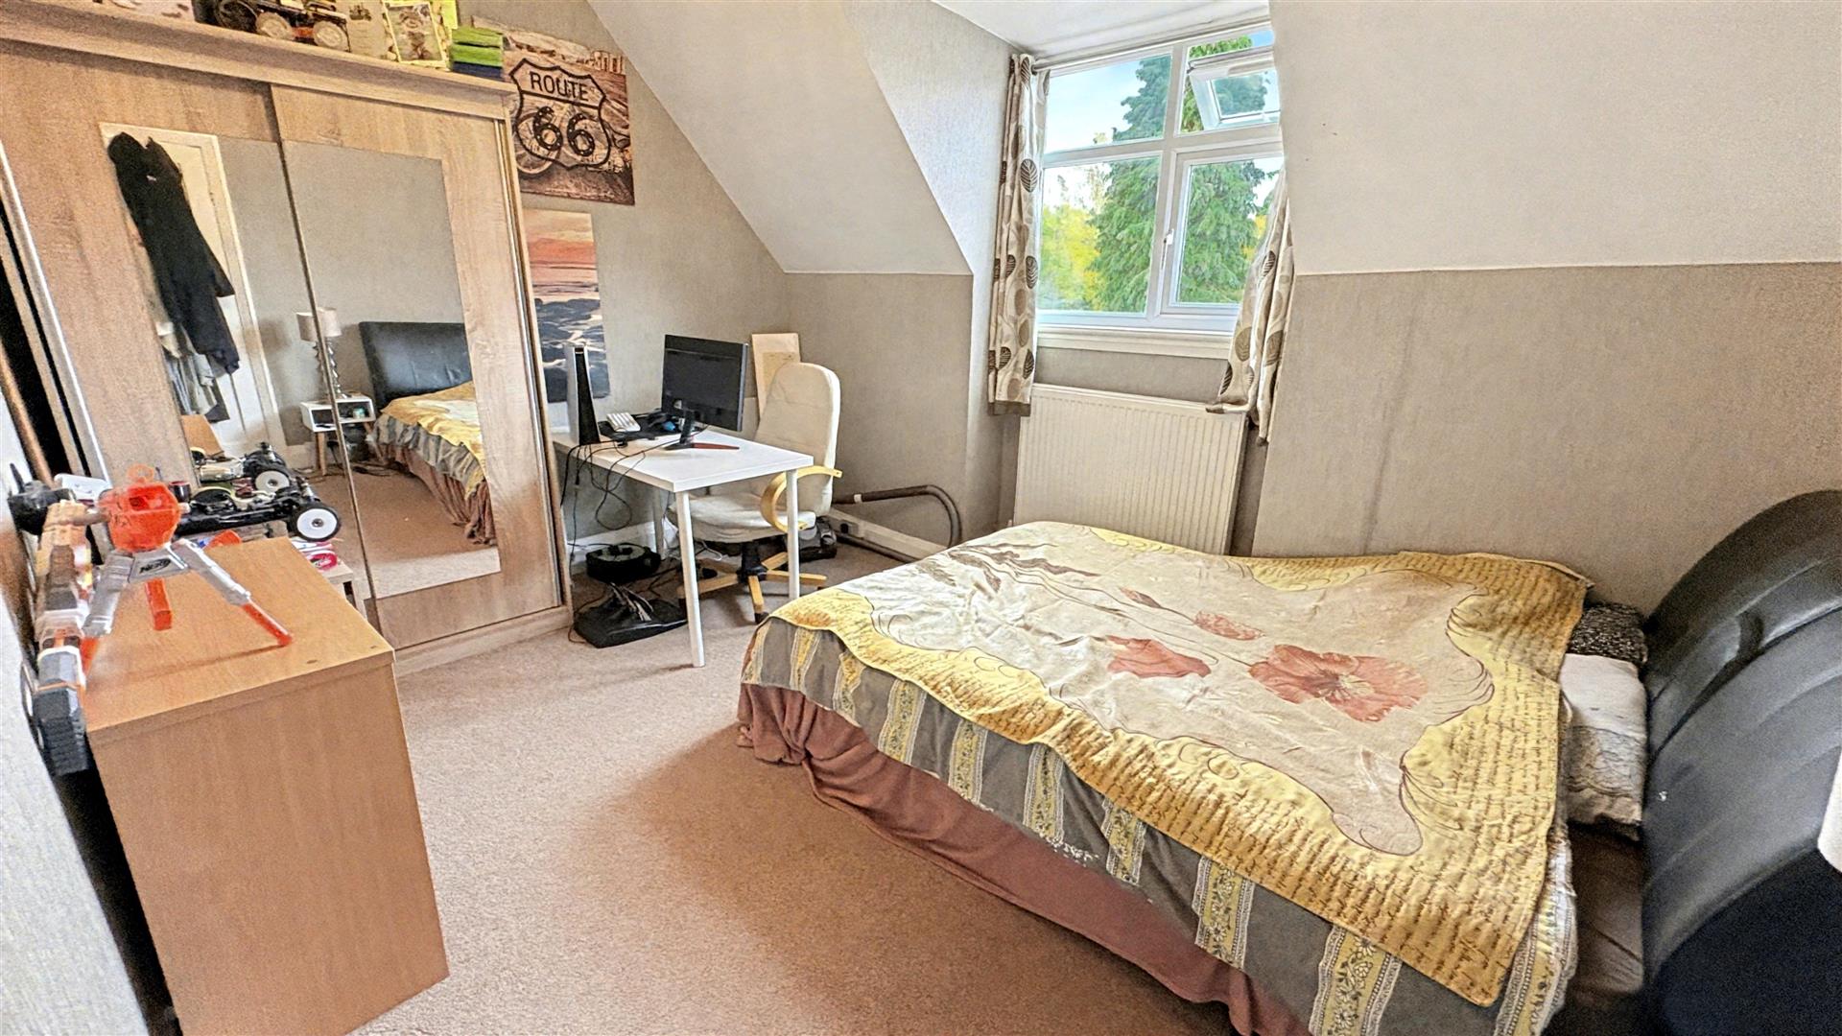
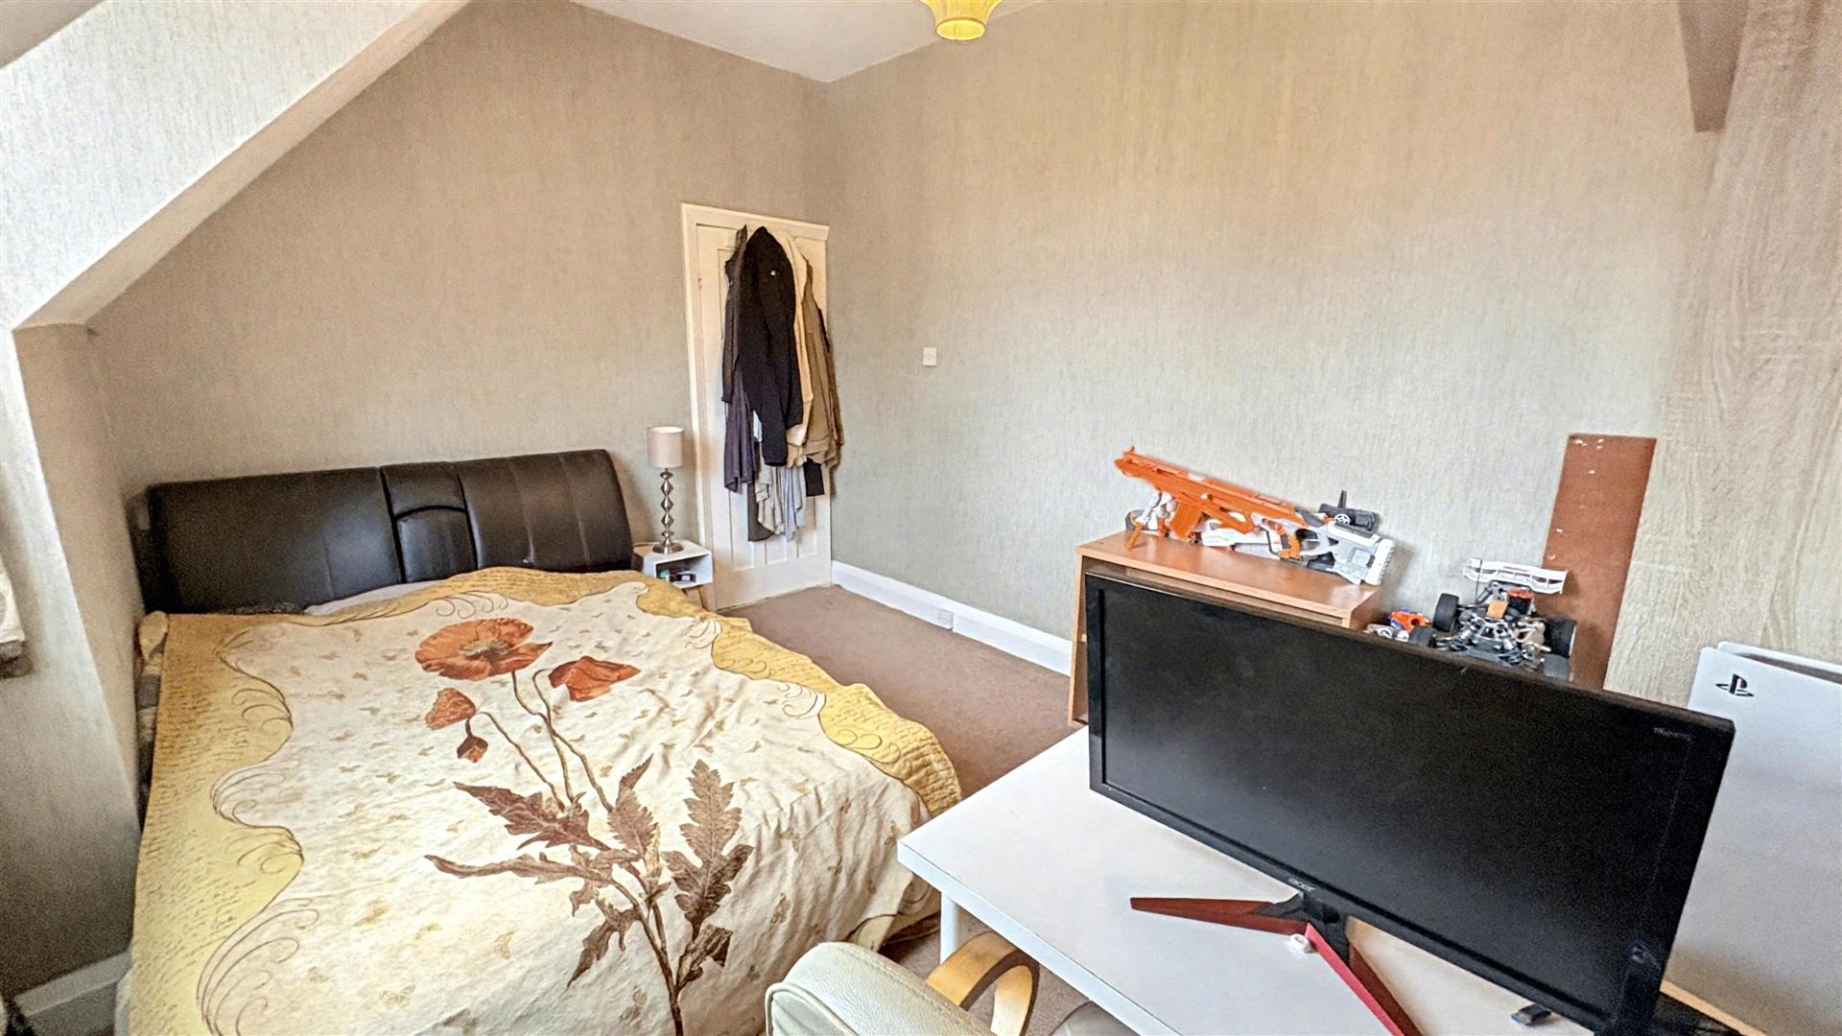
Bedroom Five 2.82m x 3.96m (9'3" x 12'11")
With carpet to floor covering, ceiling light point, central heating radiator and Dorma window to the rear aspect.
Top Floor Shower Room
With Lino to floor covering, tiling to walls, ceiling light point, walk-in shower, sink with hot & cold mixer tap and storage cupboard under and low flush WC.
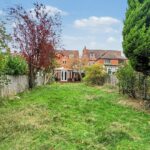
Rear Garden
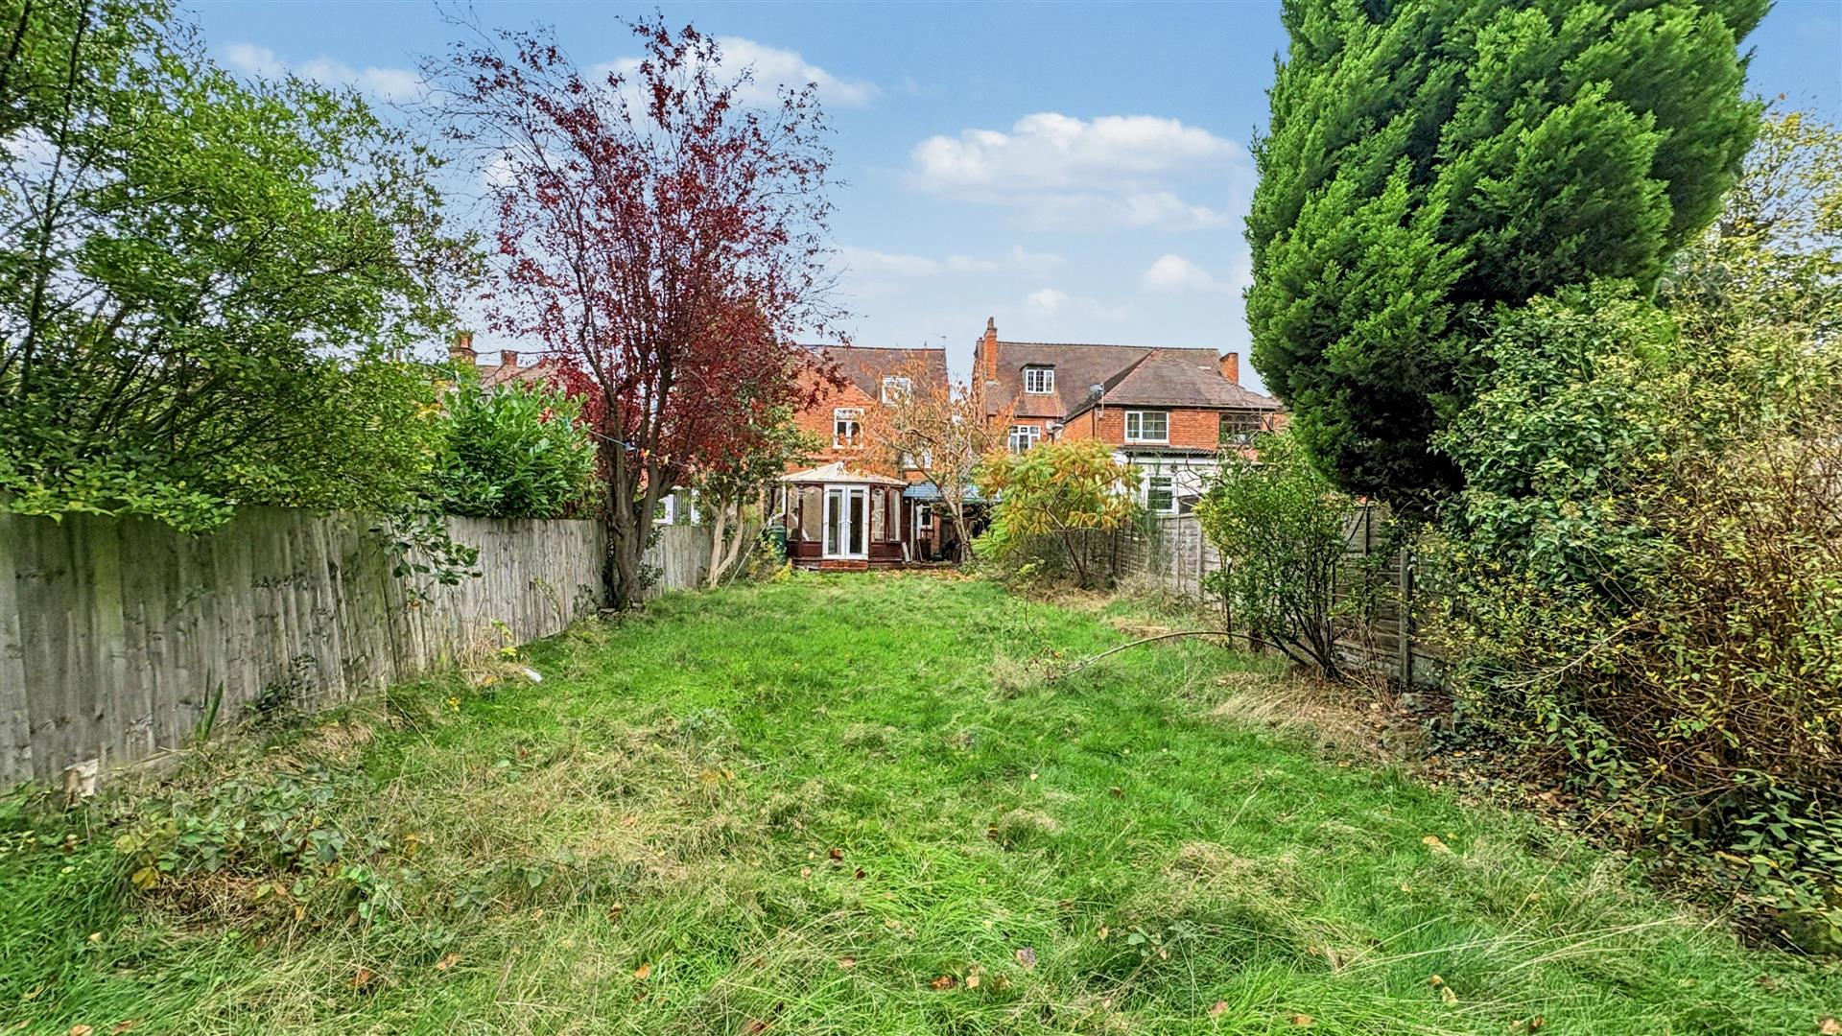
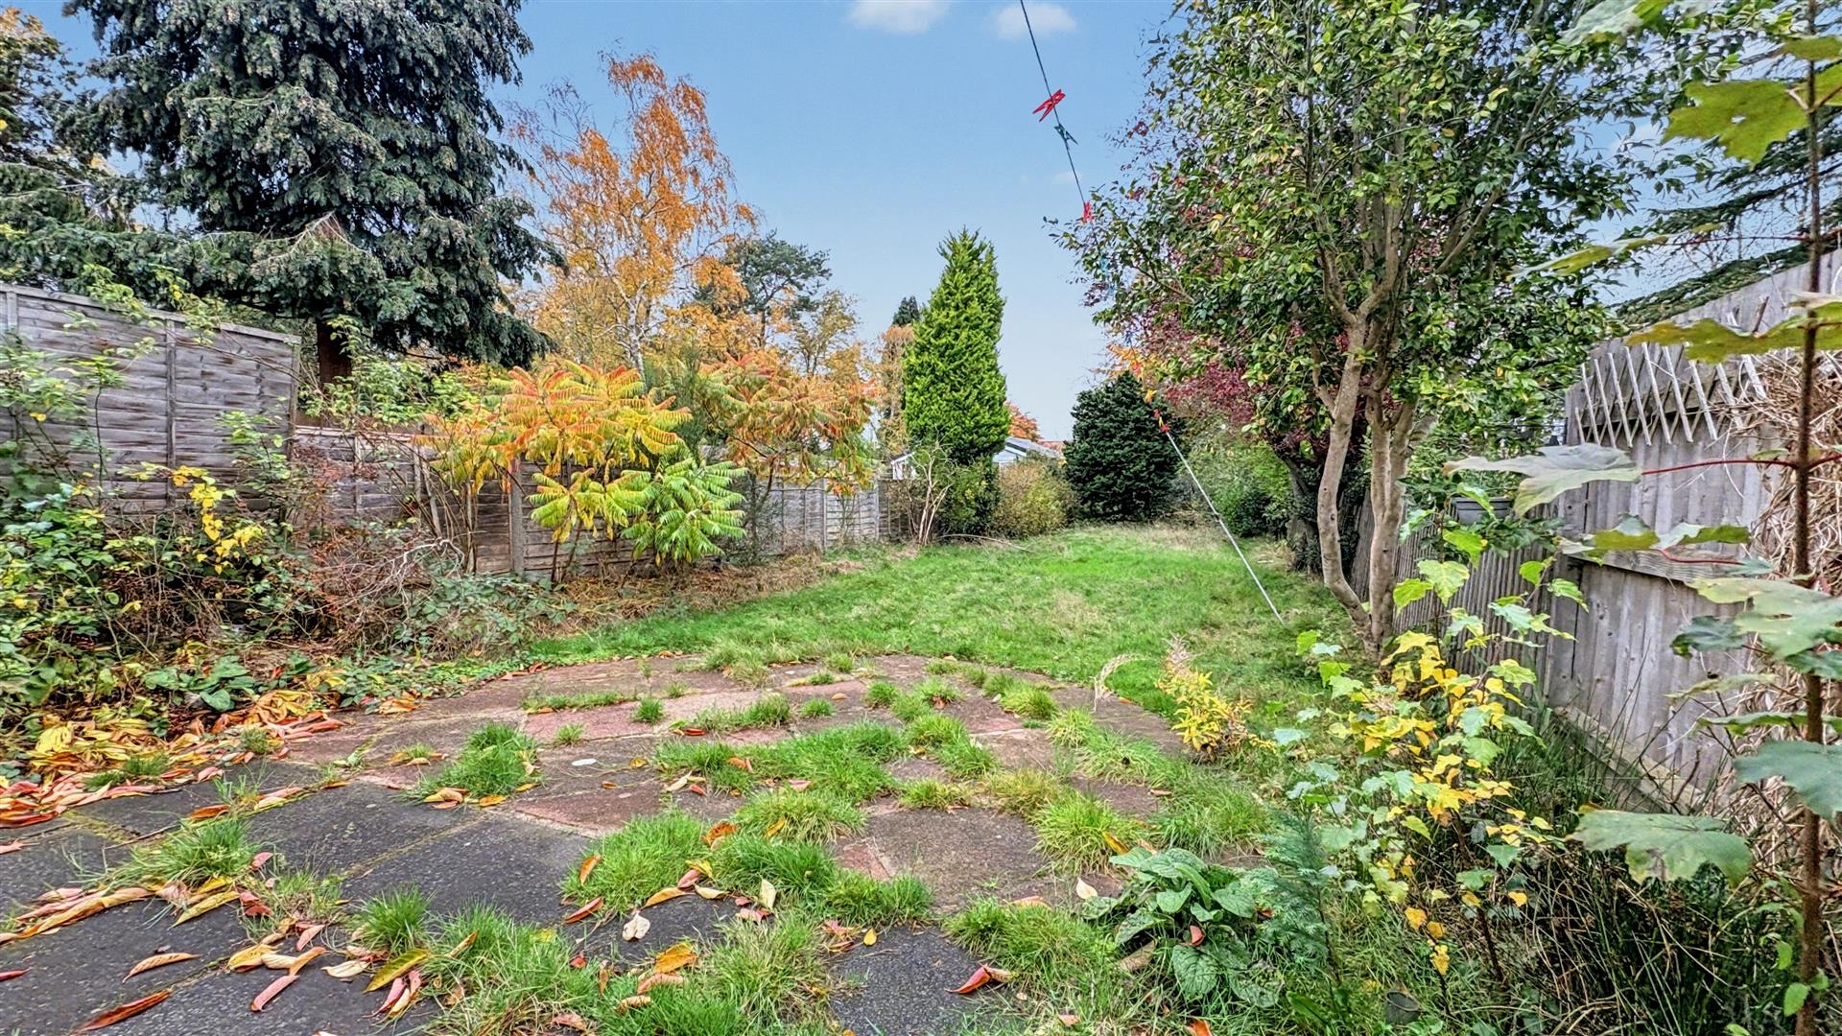
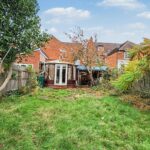
With patio space, lawned area with trees surround and benefits from being north facing.
Council Tax
According to the Direct Gov website the Council Tax Band for 138 College Road, Moseley, Birmingham, B13 9LH is band D and the annual Council Tax amount is approximately £2,237.00 subject to confirmation from your legal representative.