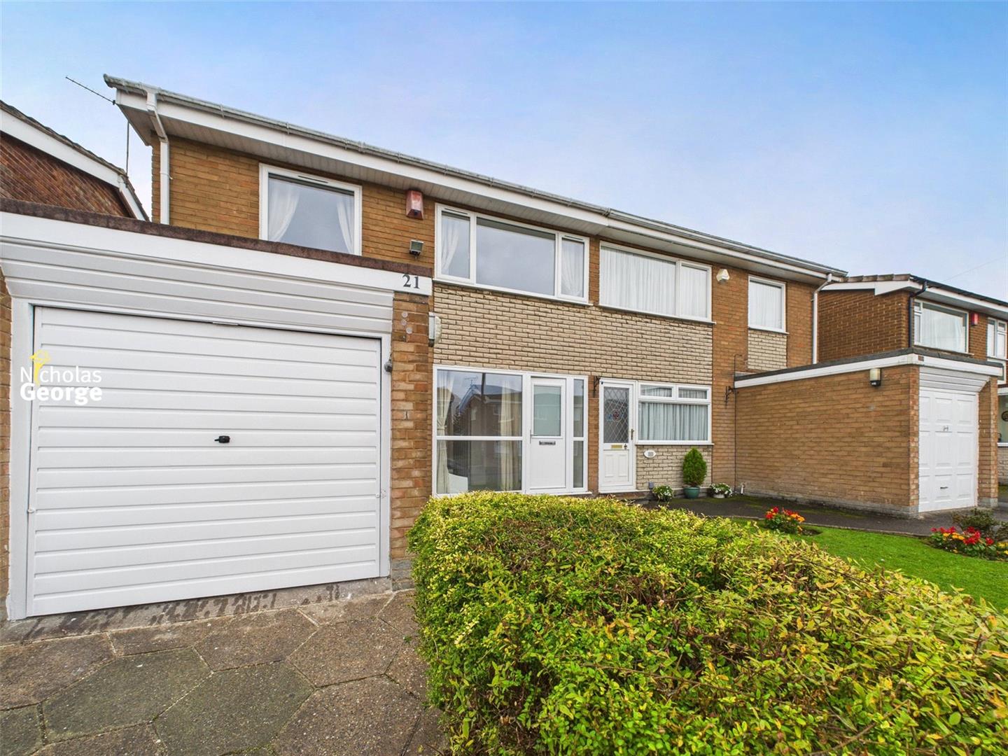
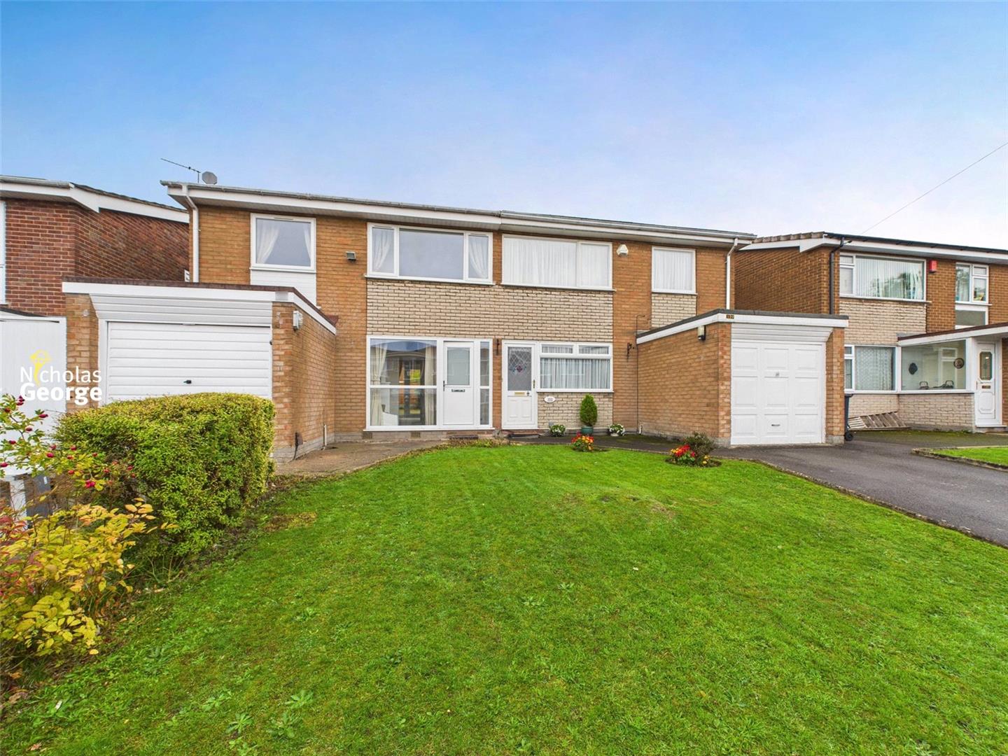
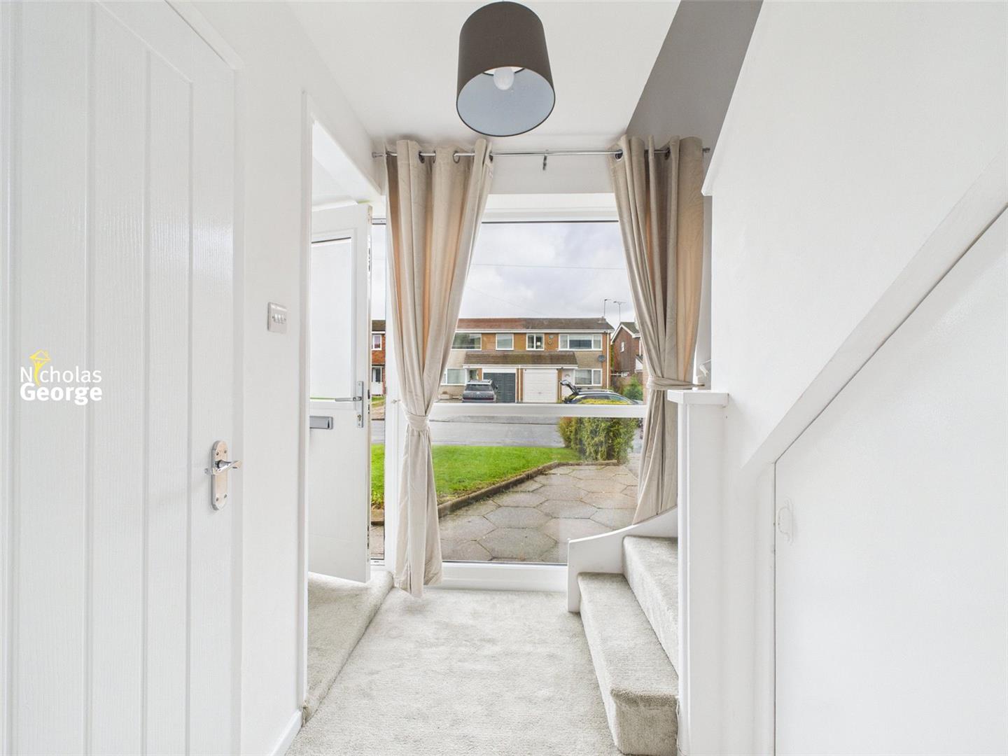
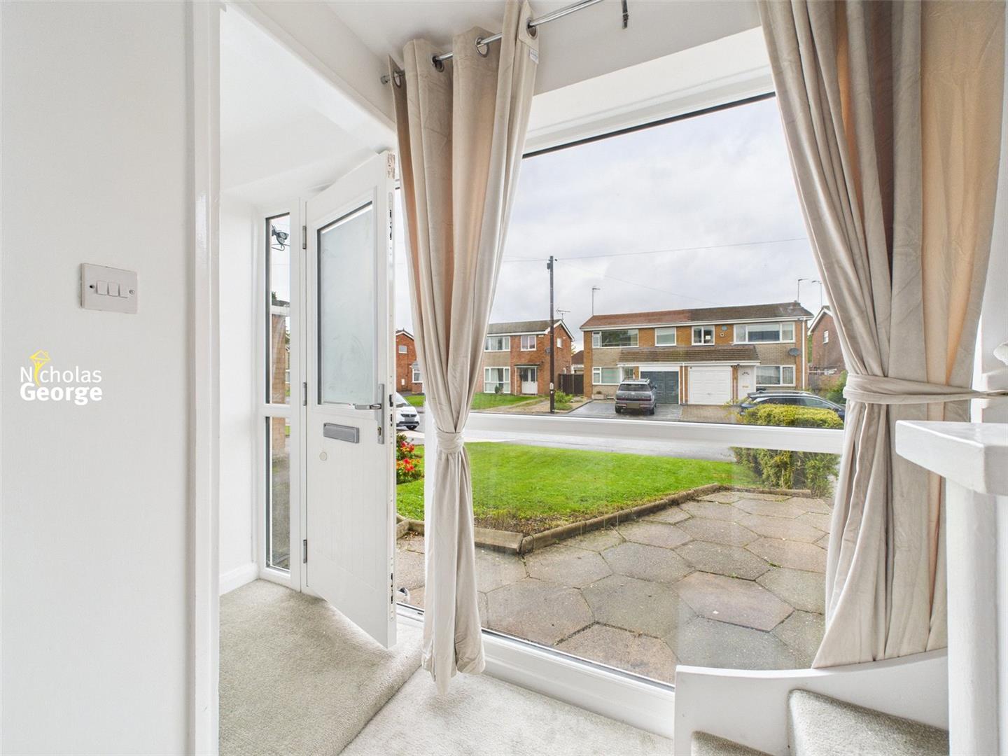
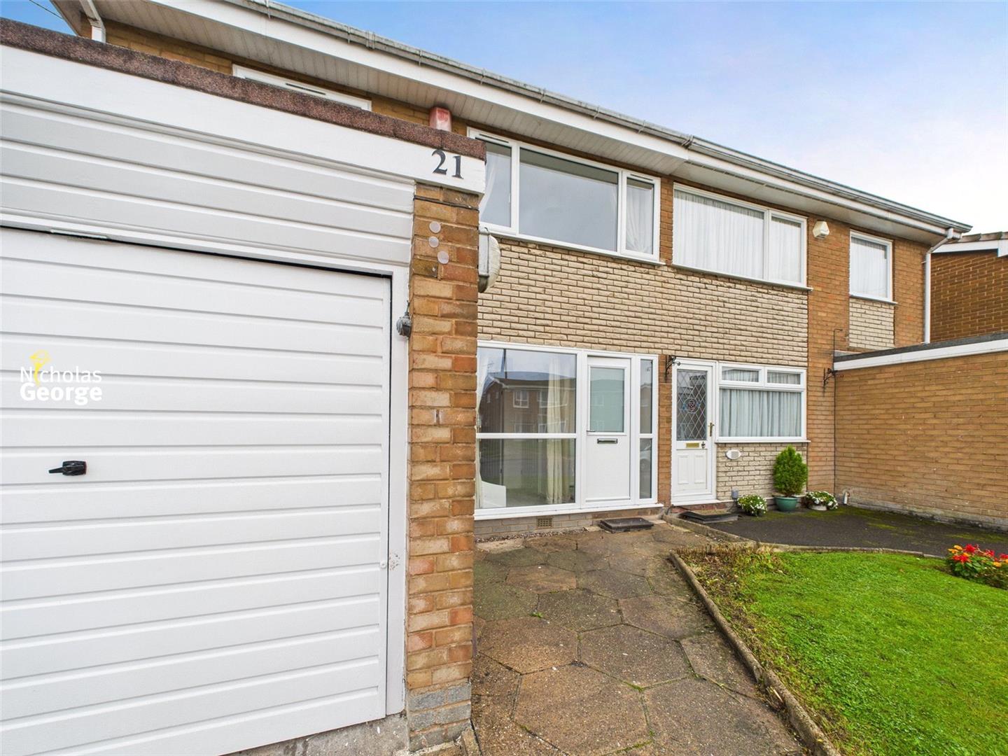
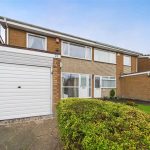
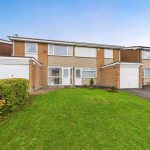
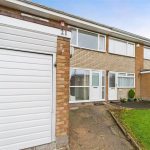
The property is set back from the road with a paved driveway leading to a single garage, and lawn shared with a neighbouring property. A paved path leads to the UPVC Composite front door, which opens to:
Hallway
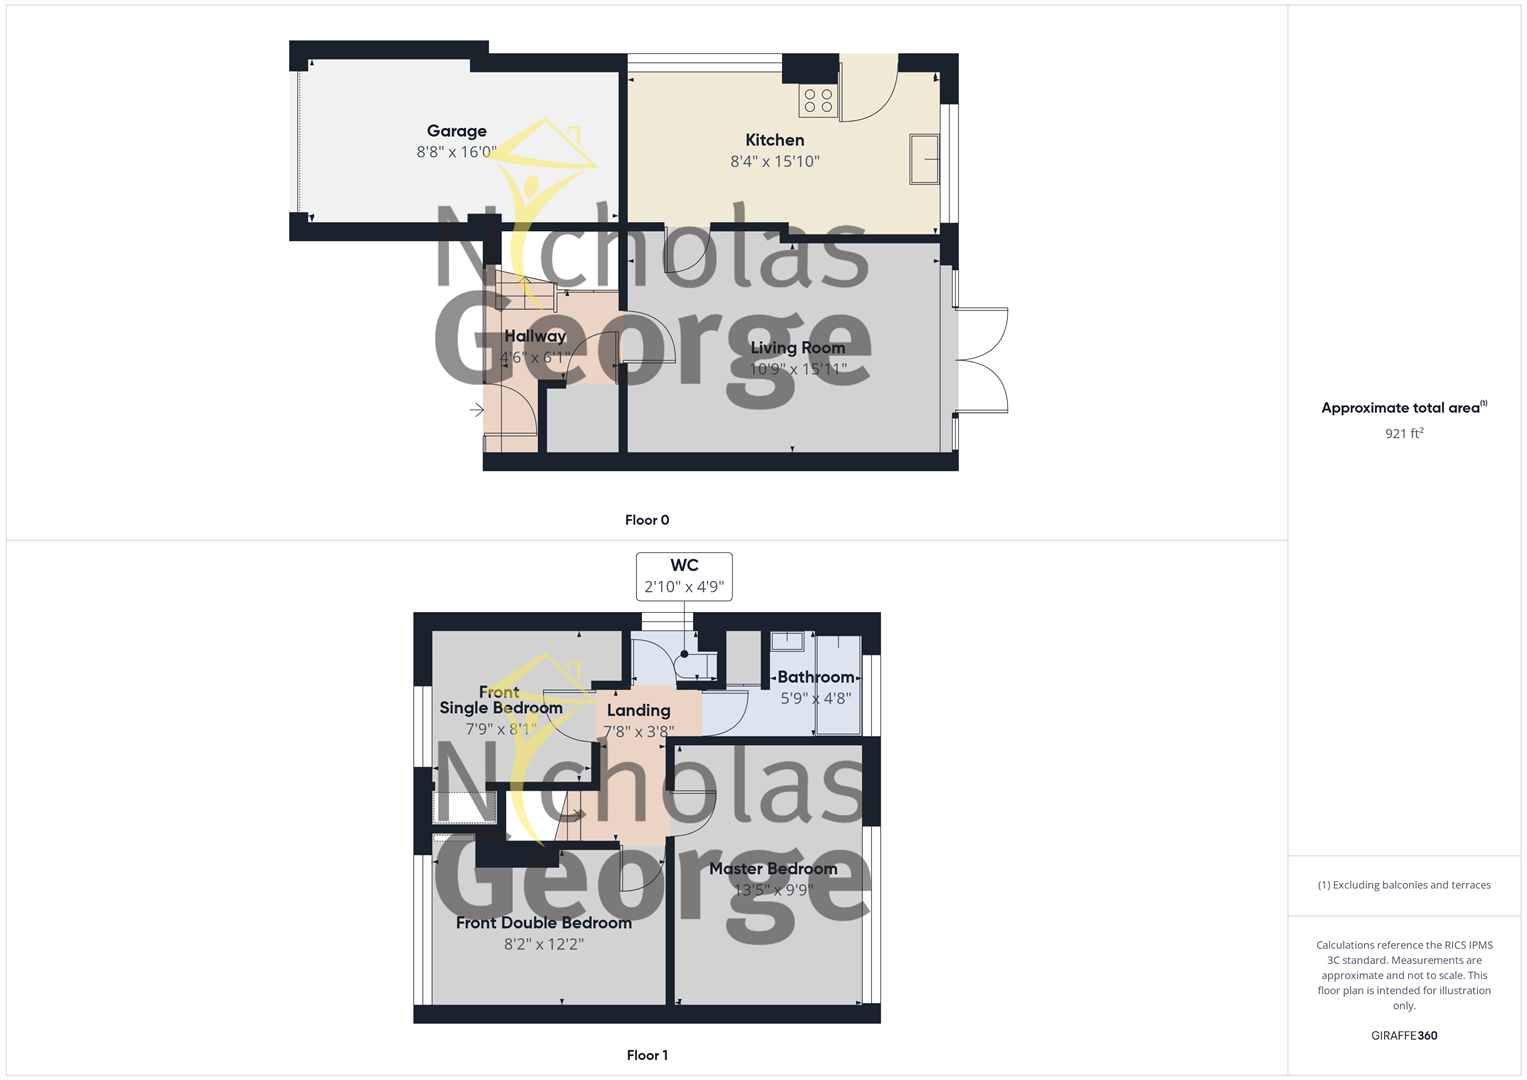
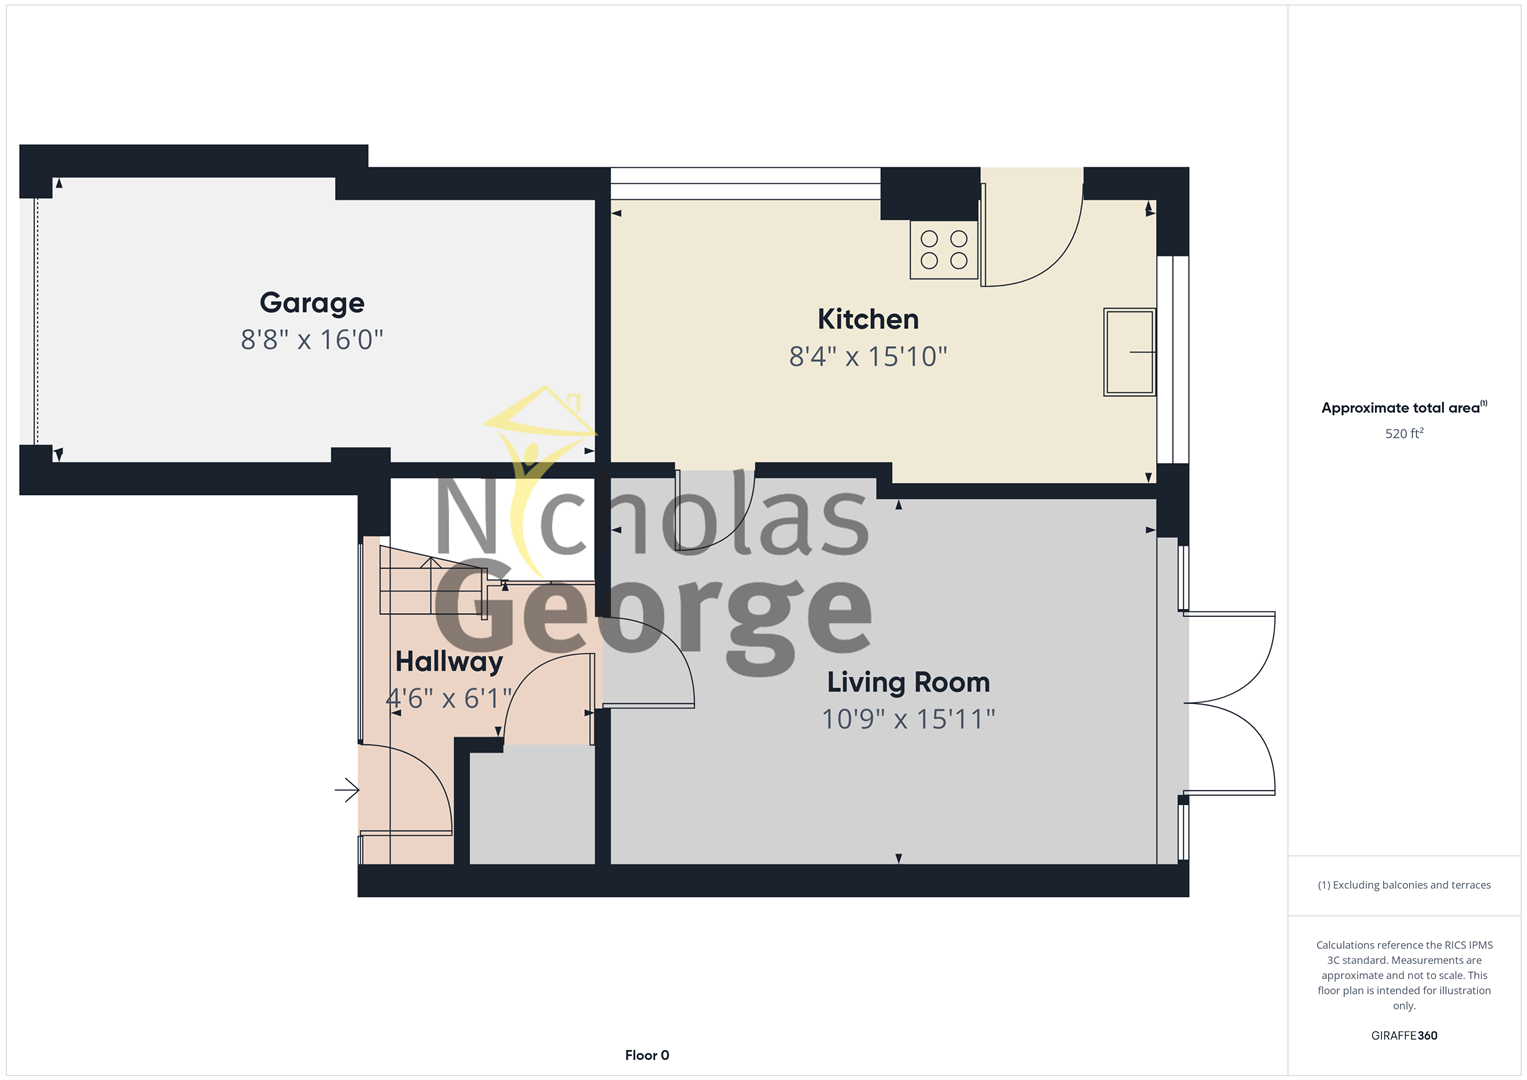
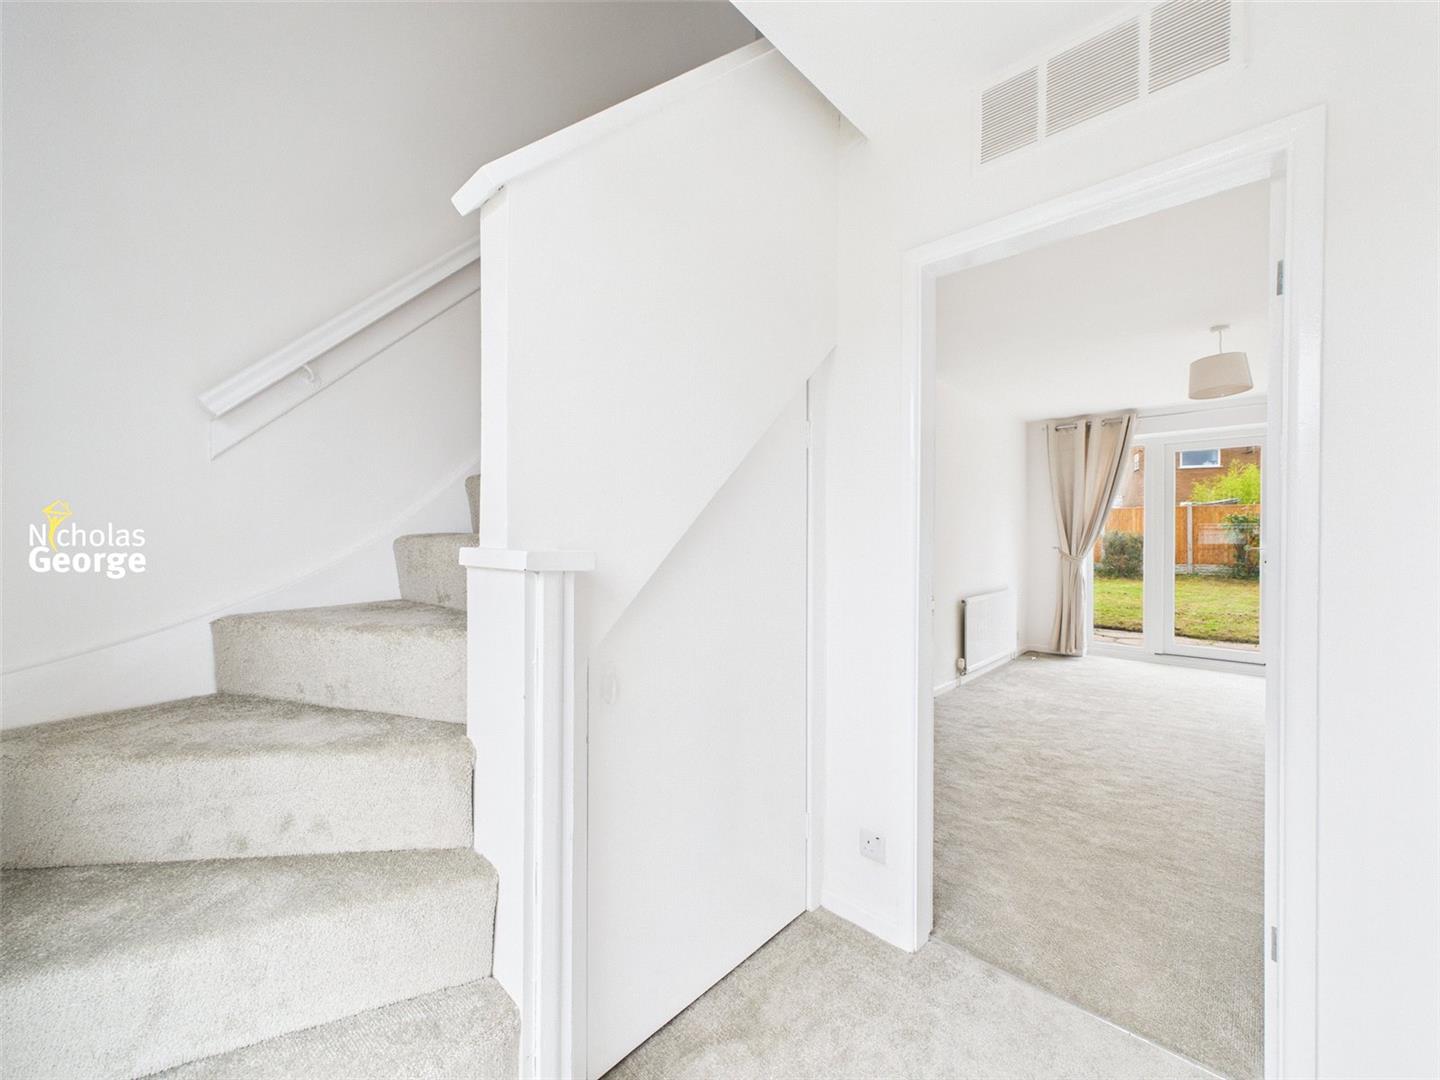
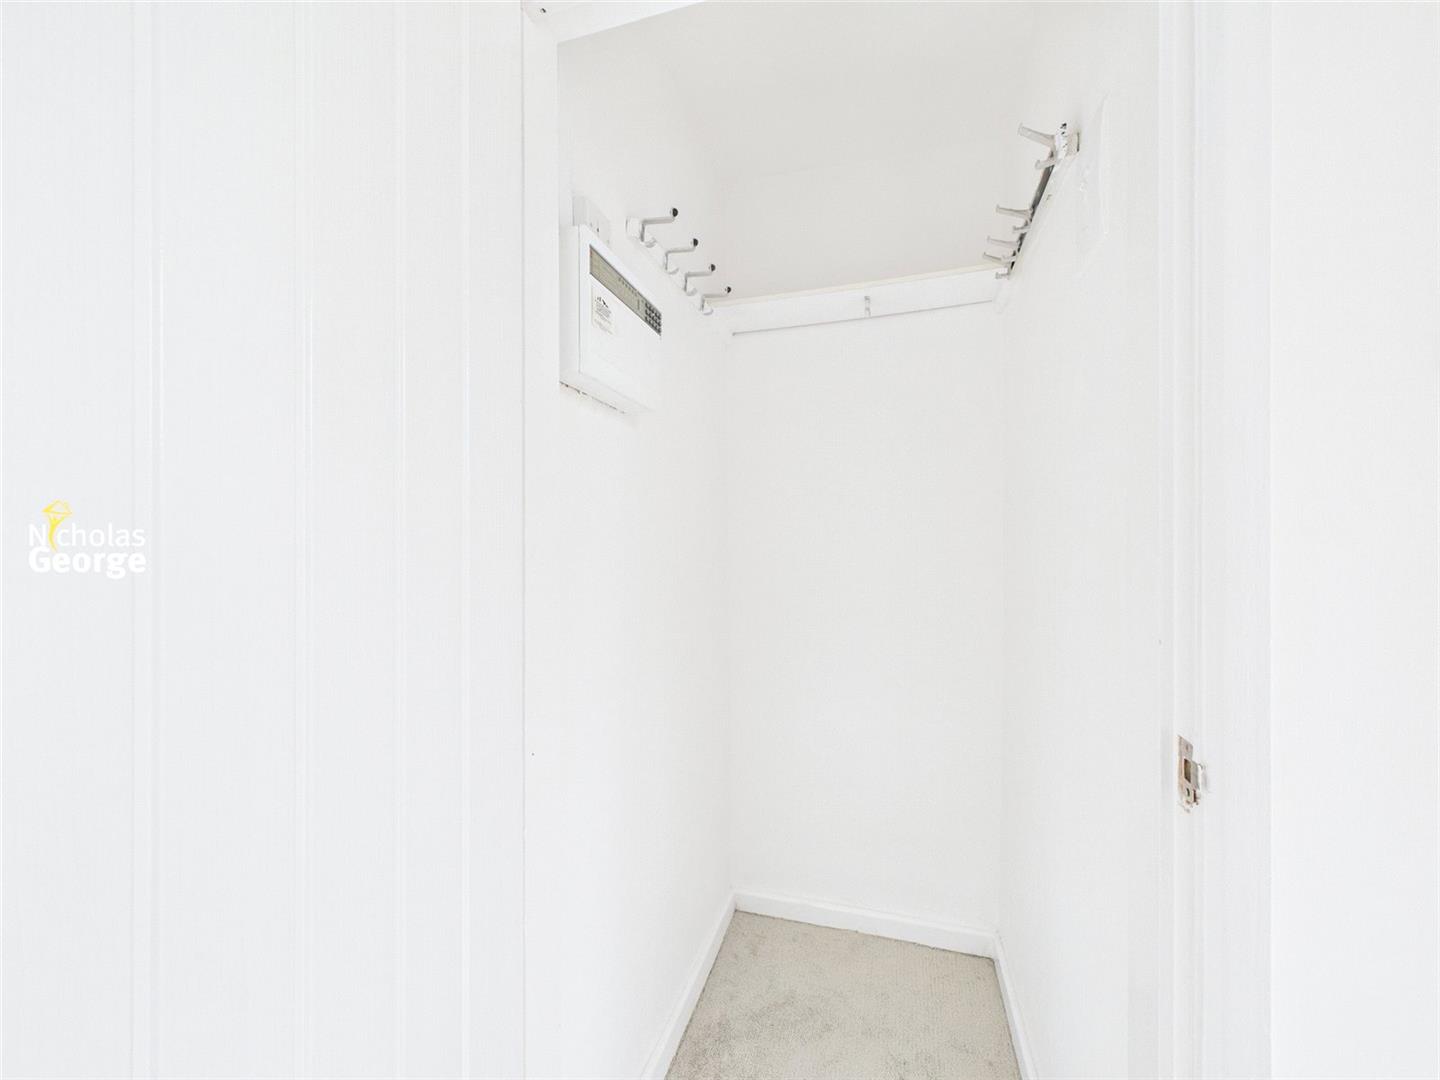
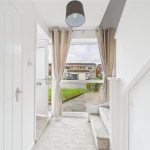
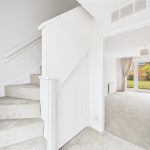
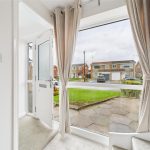
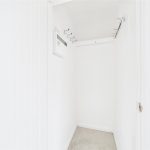
With carpeted flooring, large UPVC double-glazed window to front aspect, 1 gas central-heating radiator and 1 ceiling light fitting. Stairs to landing, Door to Reception Room, and doors to 2 storage cupboards with wall-affixed coat hooks.
Reception
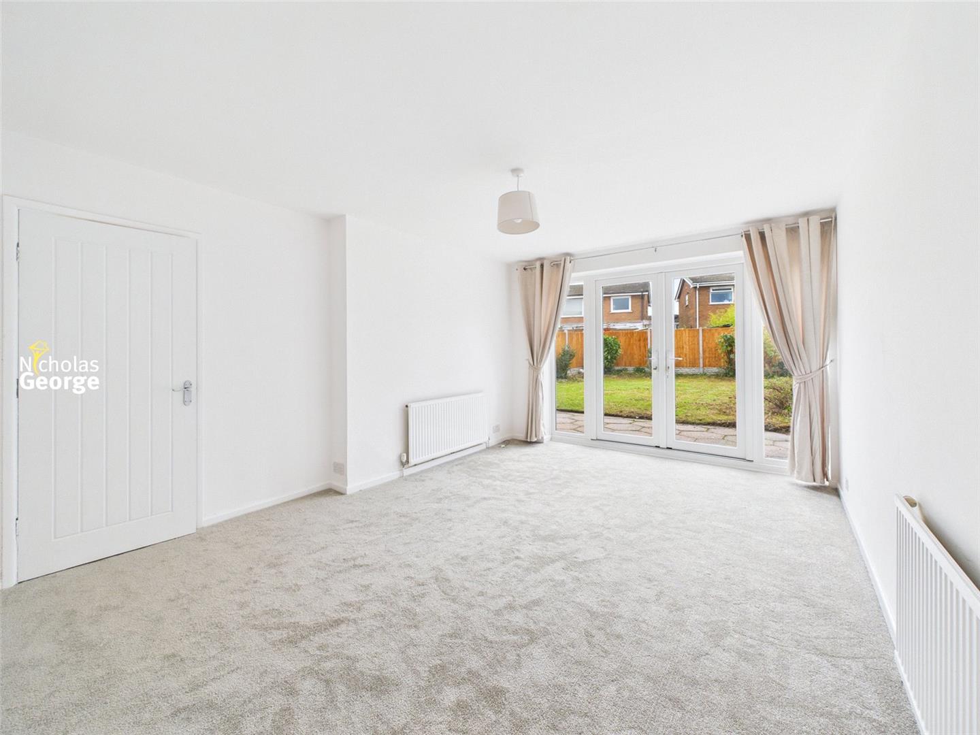
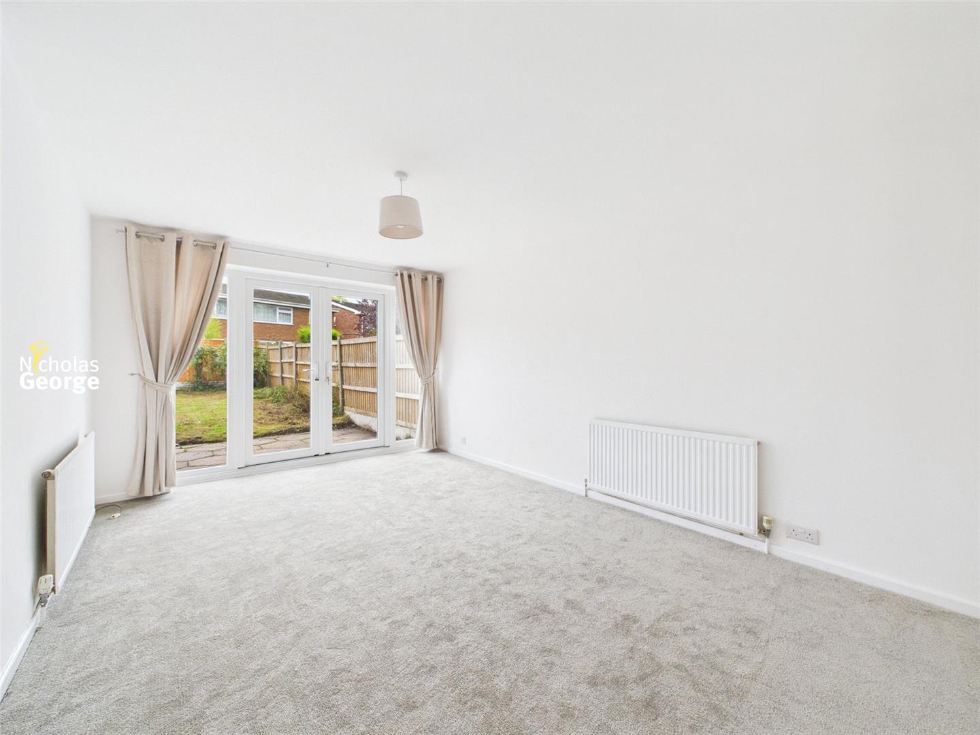
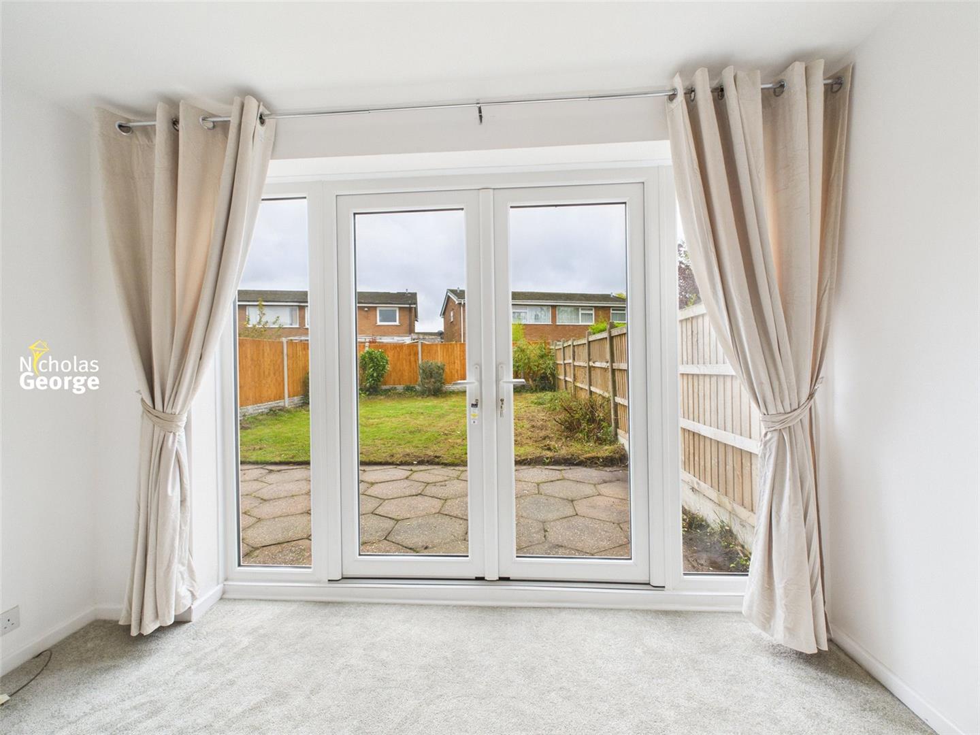
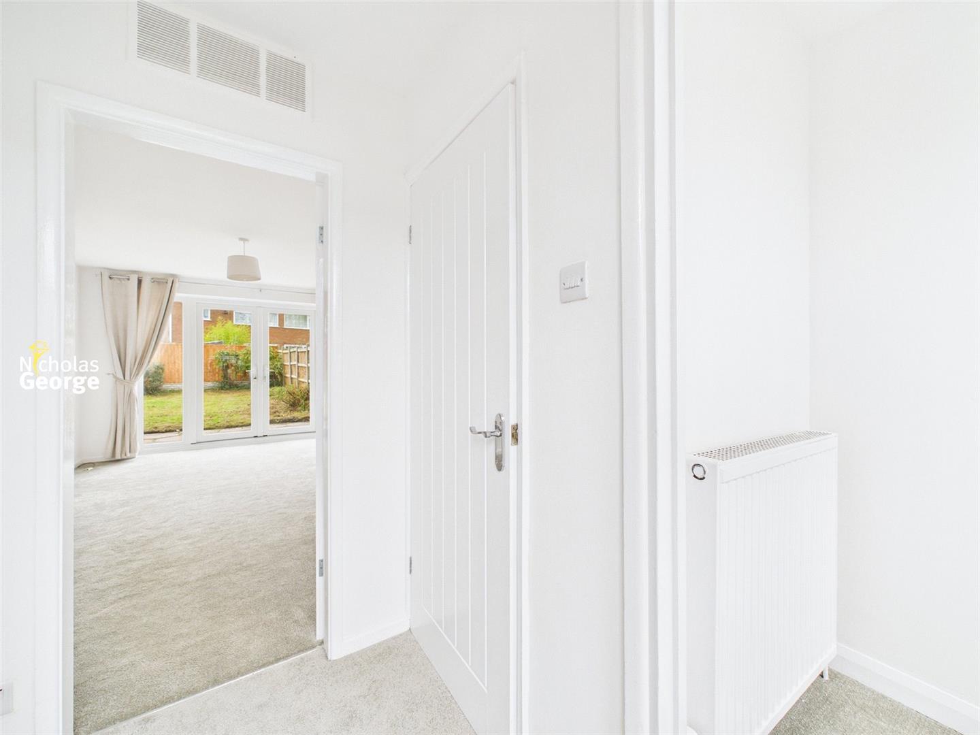
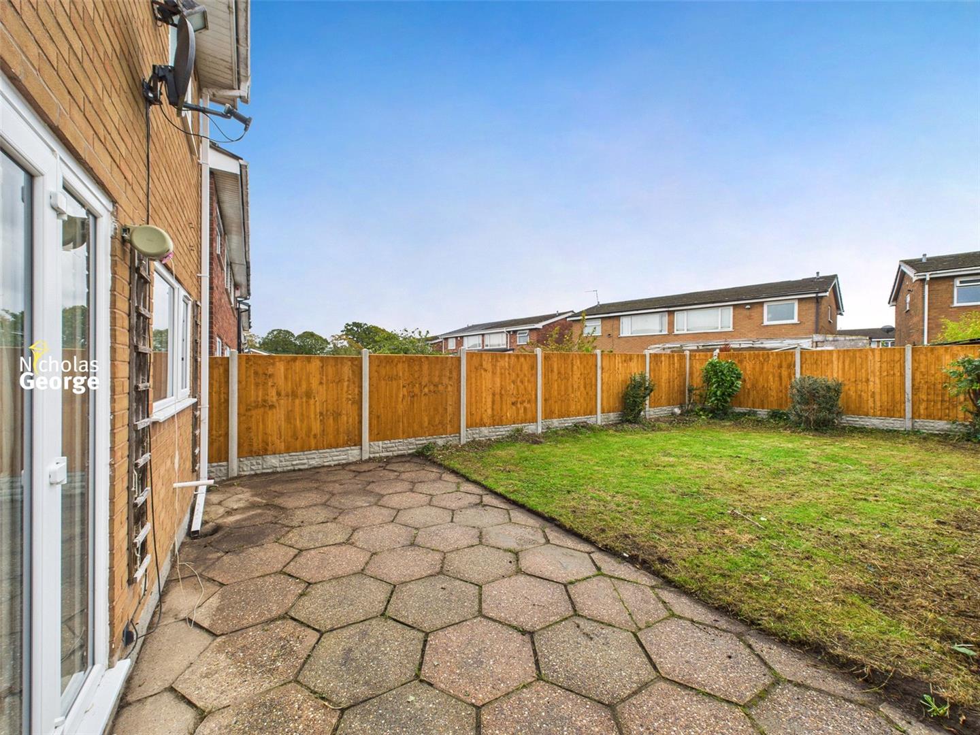
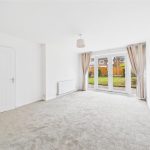
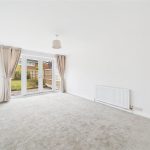
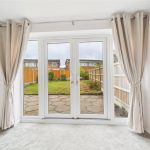
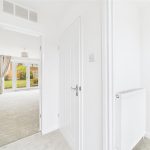
With carpeted flooring, 2 gas central-heating radiators and 1 ceiling light fitting. UPVC double-glazed windows to rear aspect adjacent to UPVC double-glazed double doors to Garden. Door through to Kitchen.
Kitchen
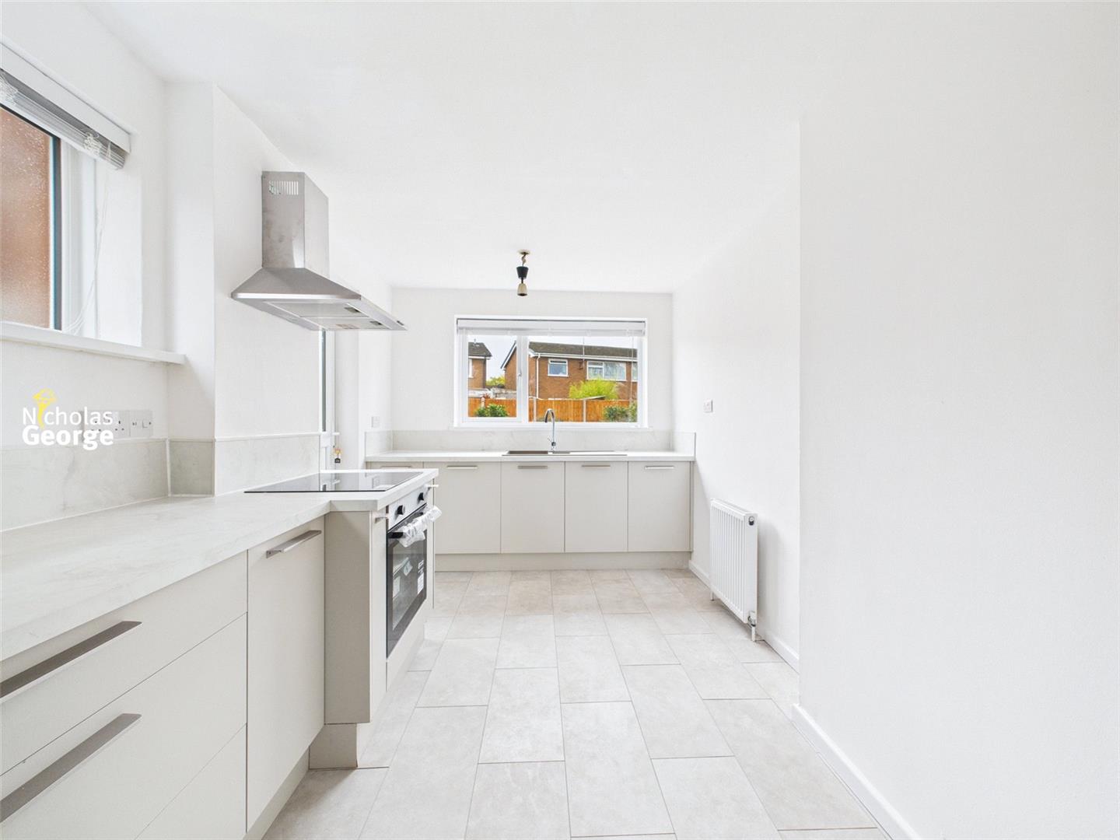
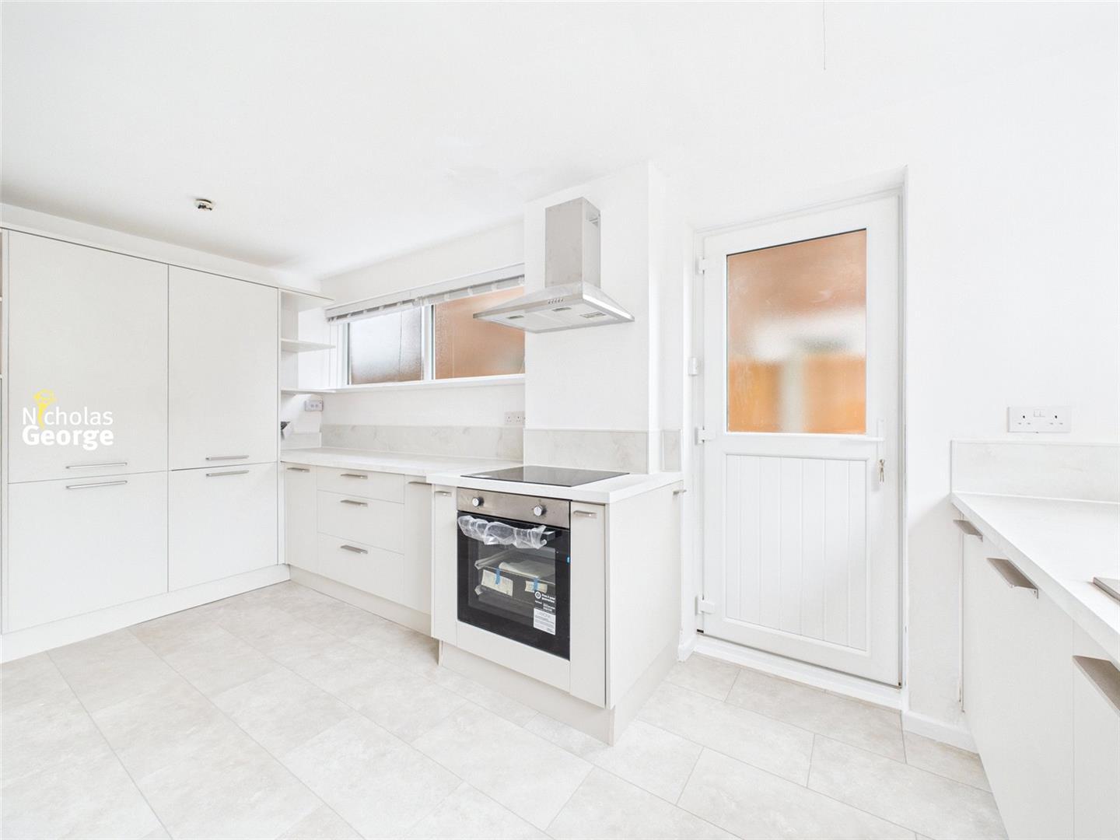
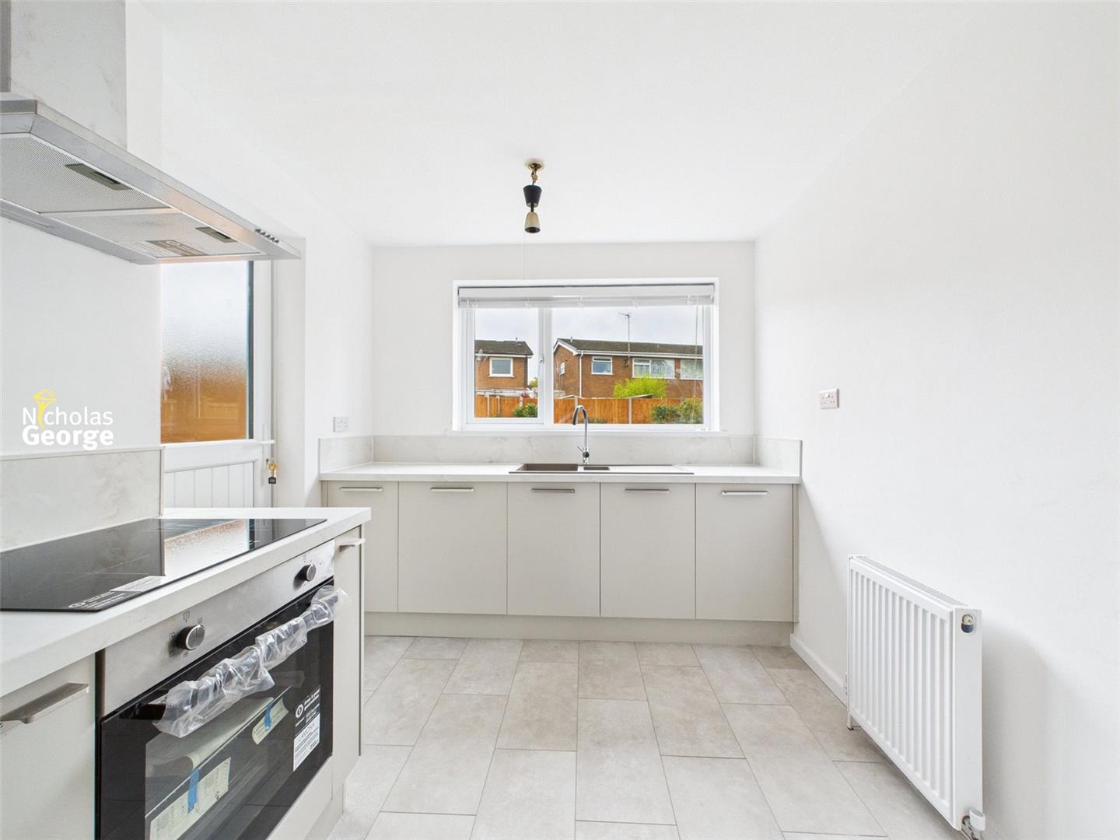
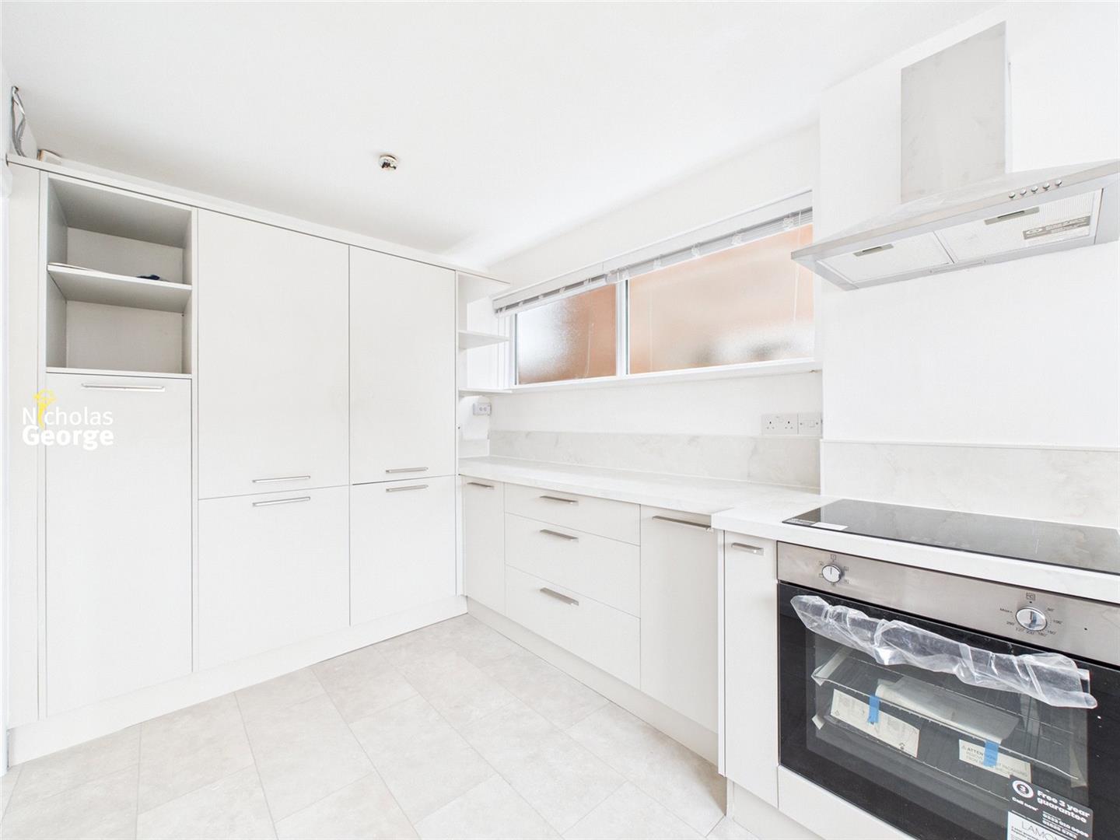
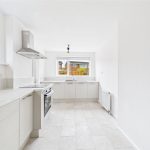
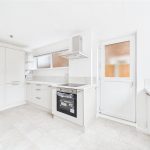
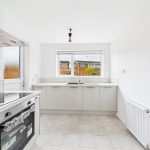
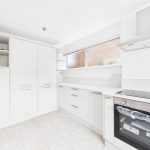
With neutral tiled flooring, 1 gas central heating radiator and 2 ceiling light fittings. Large UPVC double-glazed window to rear aspect and 2 frosted UPVC double-glazed windows to side aspect. Greenwich Sandstone wall and base units with Nimbus Marble worktops. Quartz sink with mixer tap and drainer, and integrated Lamona induction hob, oven, and extractor hood with extraction to the outside. Integrated fridge/freezer and space and fittings for additional appliances and a breakfast bar or small table. UPVC double-glazed door to side aspect leading to garden.
Stairs/Landing
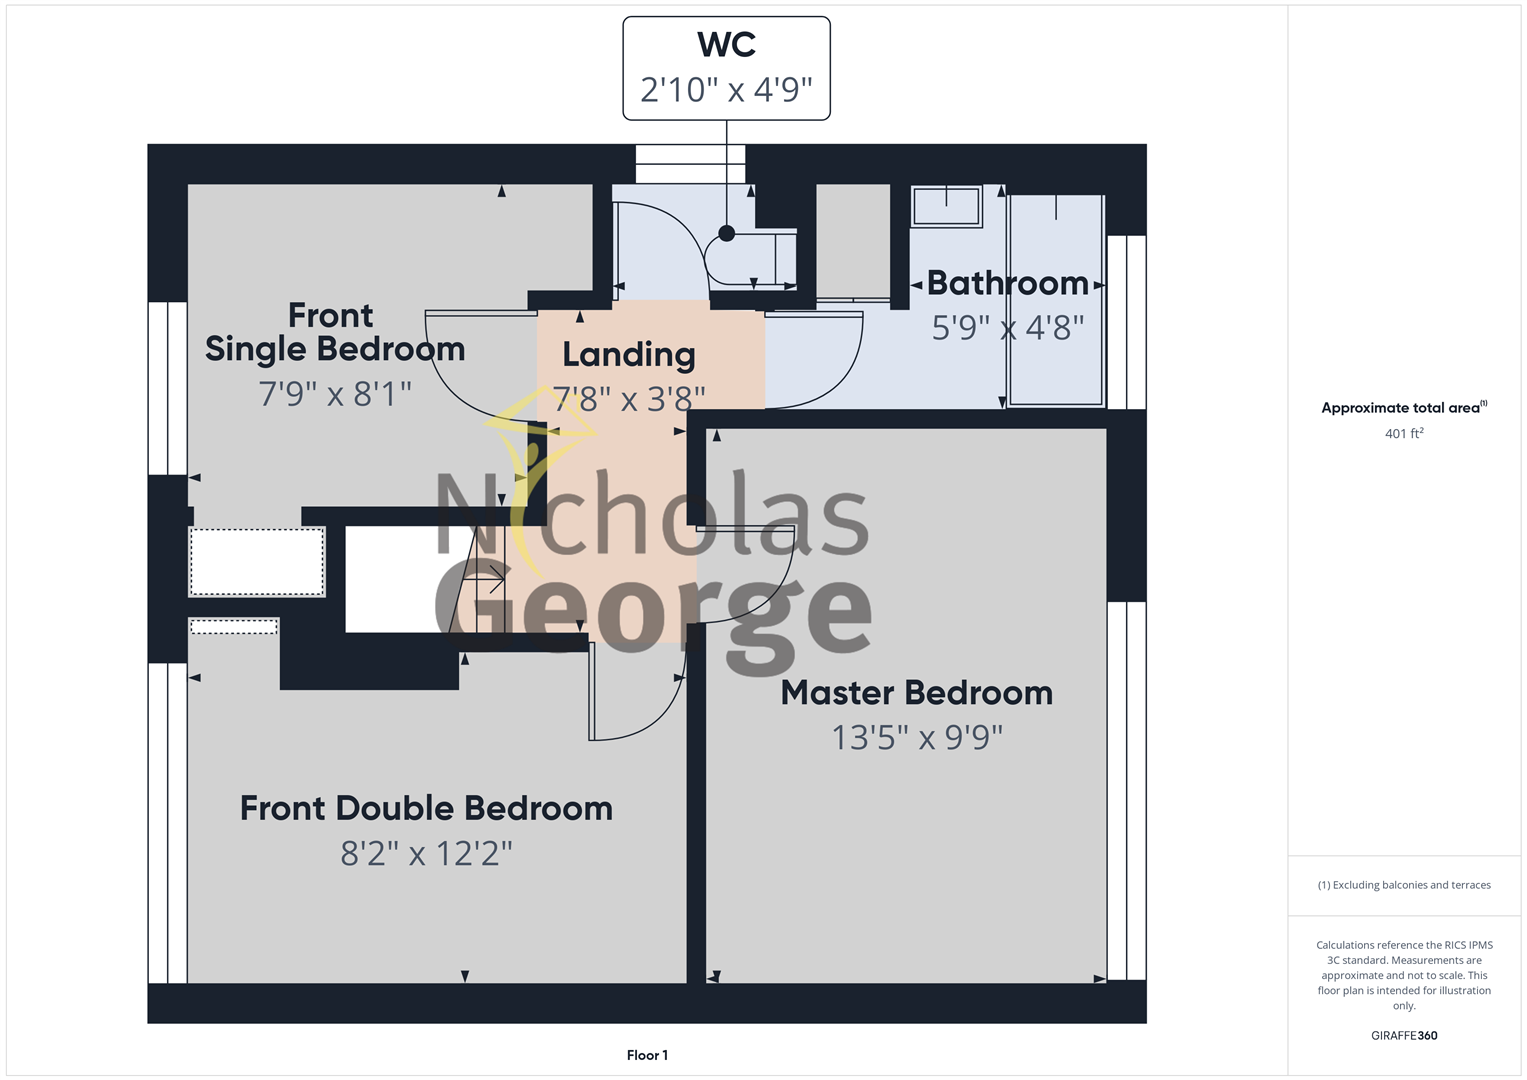
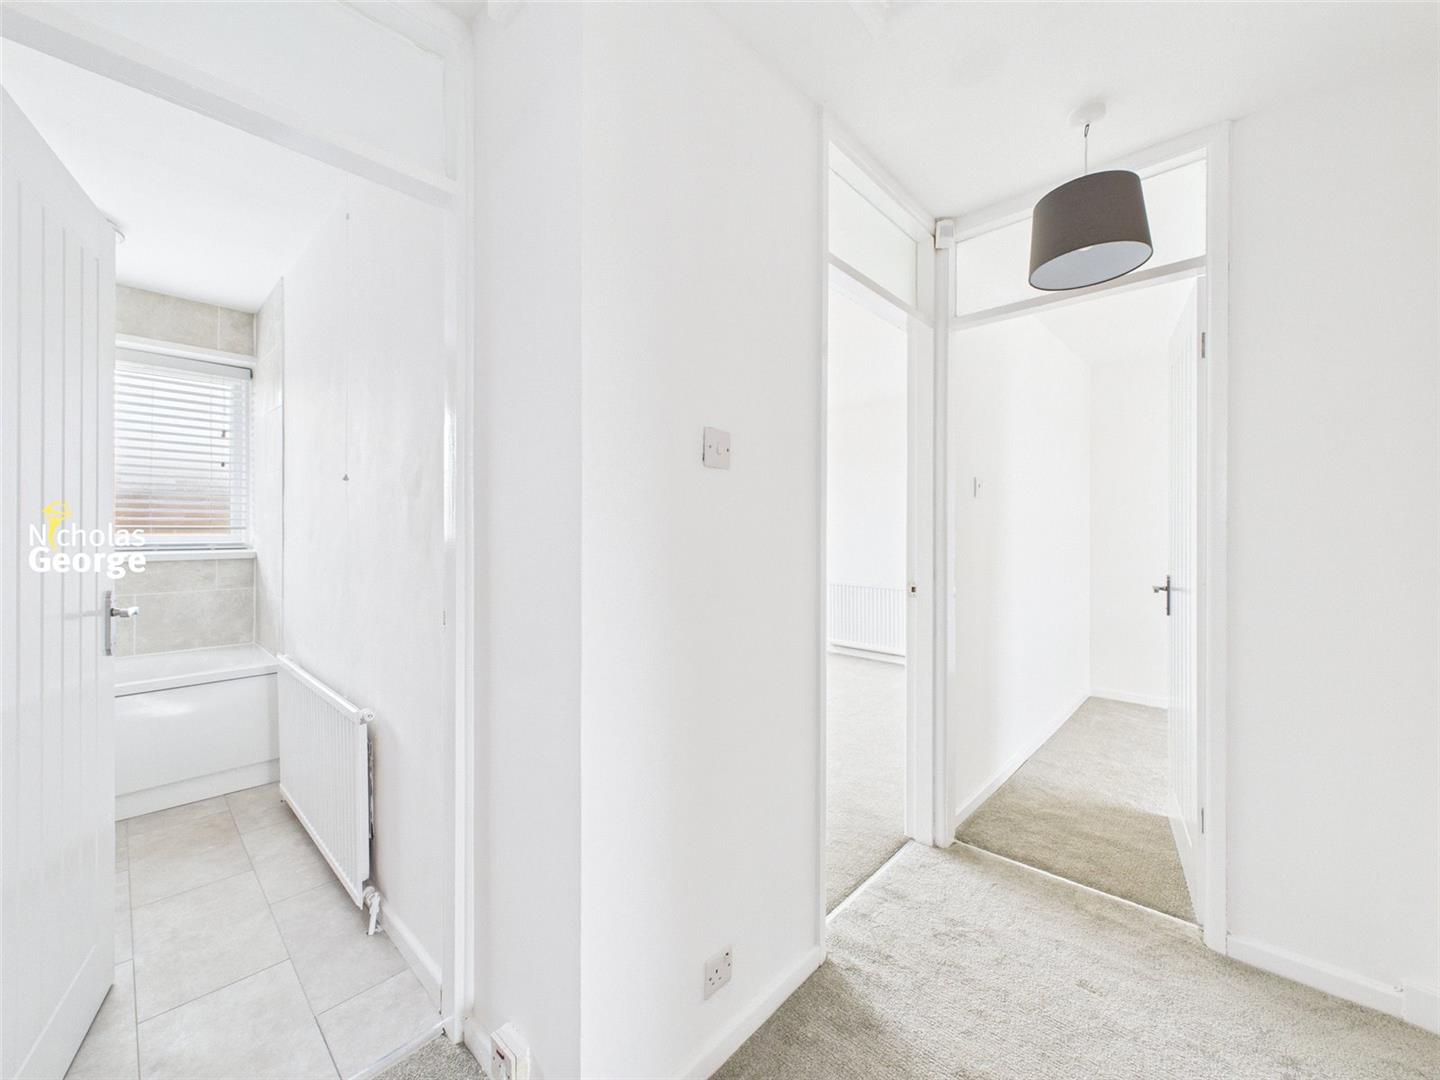
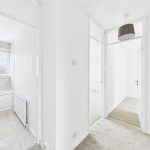
With carpeted flooring, 1 ceiling light fitting and doors to all 1st floor rooms.
Rear Bedroom
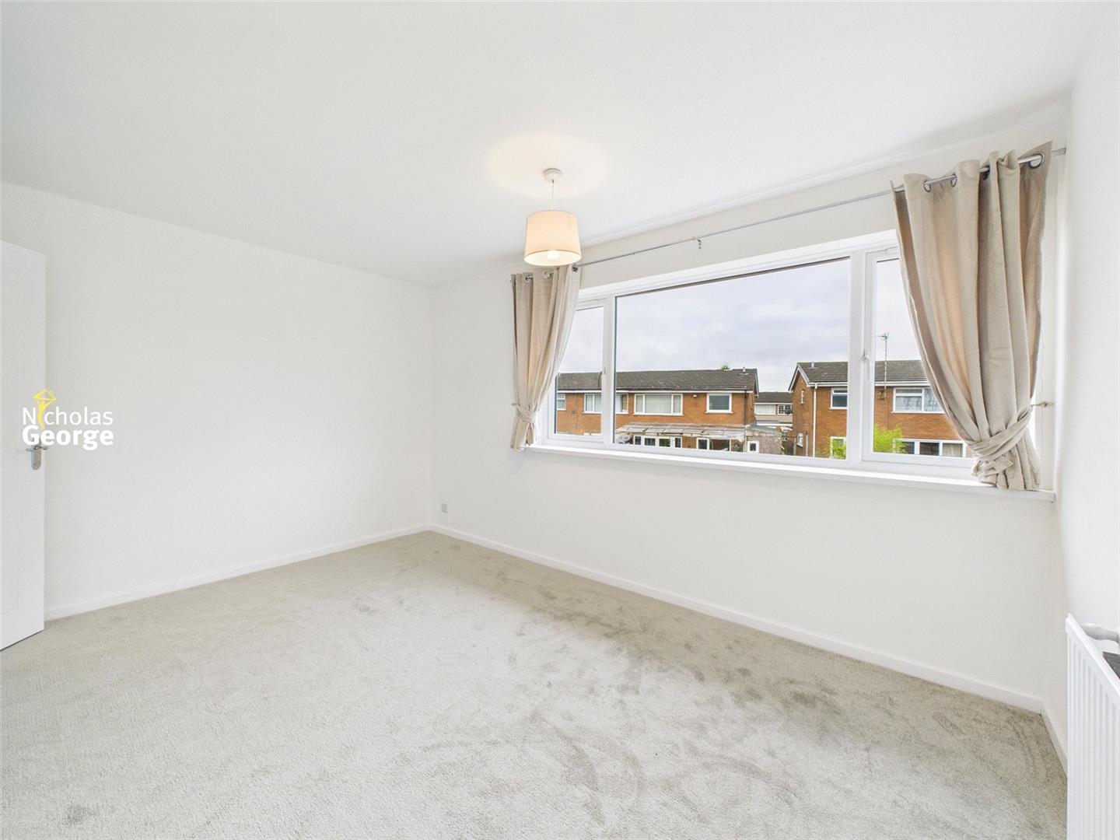
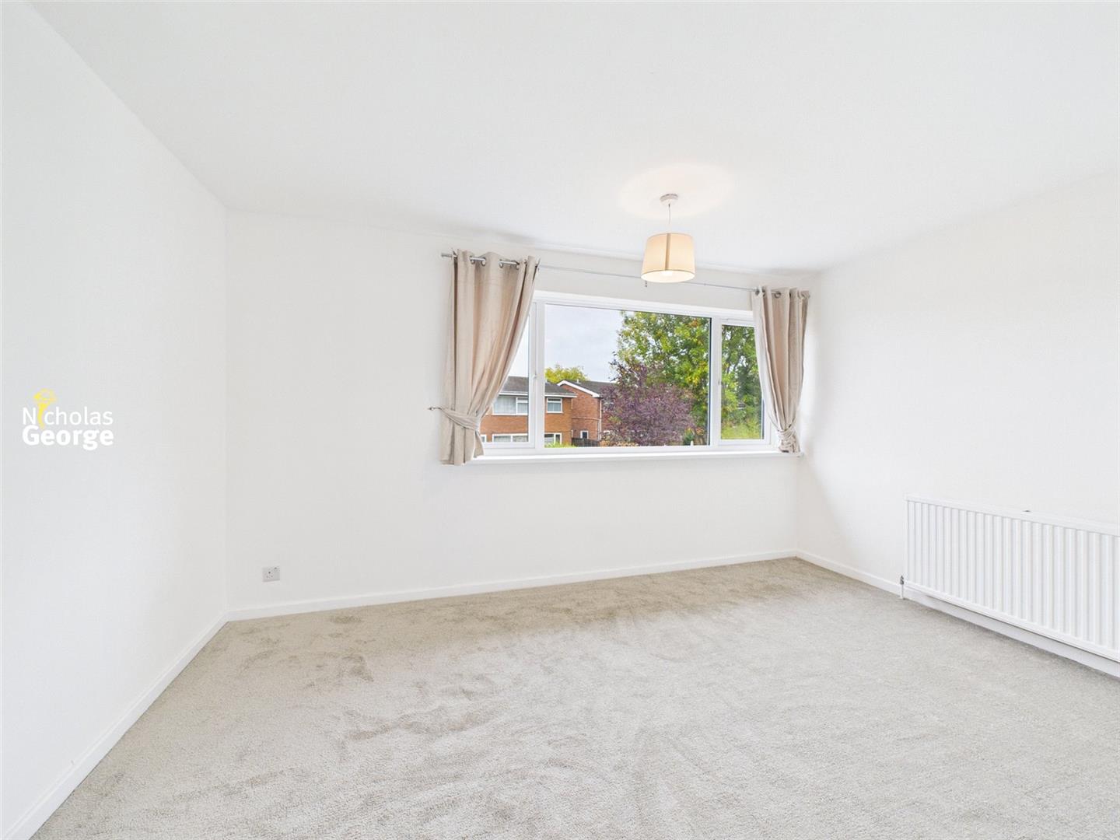
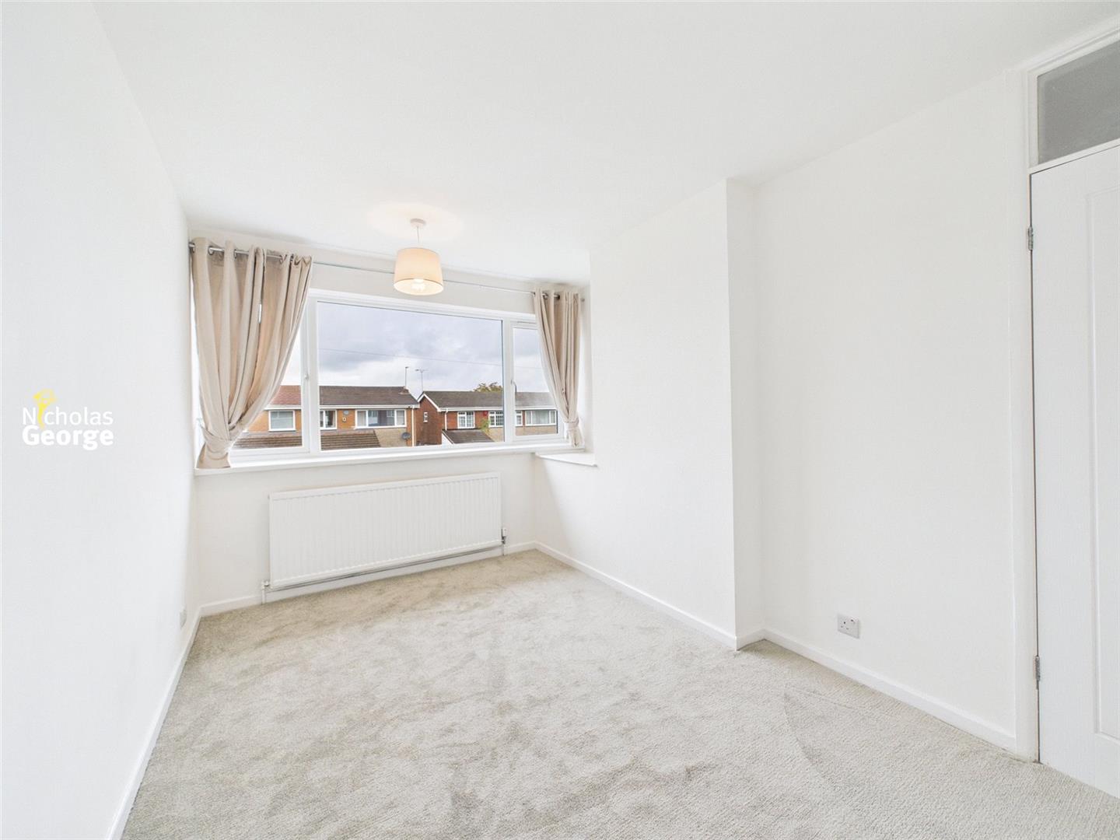
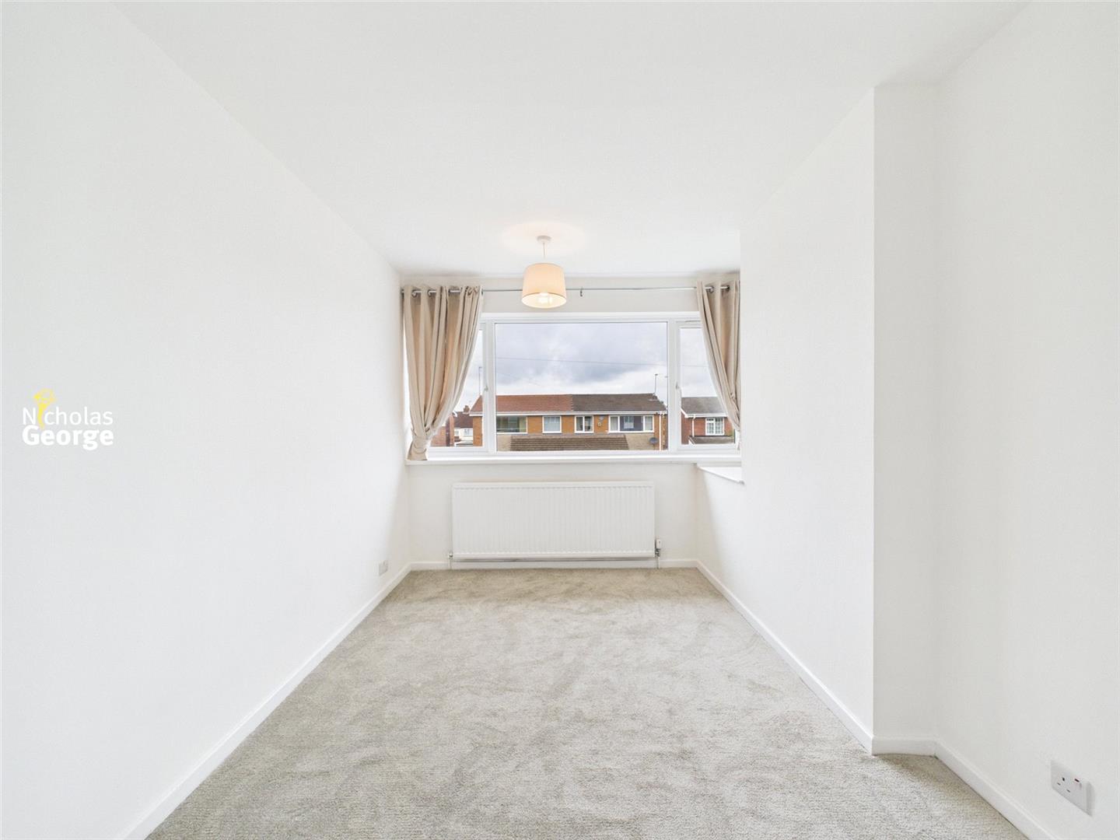
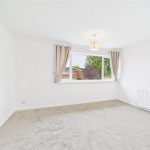
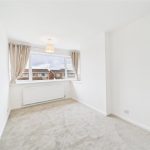
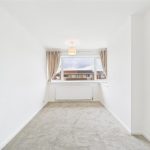
With carpeted flooring, large UPVC double-glazed window to rear aspect, 1 gas central-heating radiator and 1 ceiling light fitting.
Front Double Bedroom
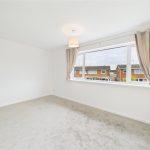
With carpeted flooring, large UPVC double-glazed window to front aspect, 1 gas central-heating radiator and 1 ceiling light fitting.
Front Single Bedroom
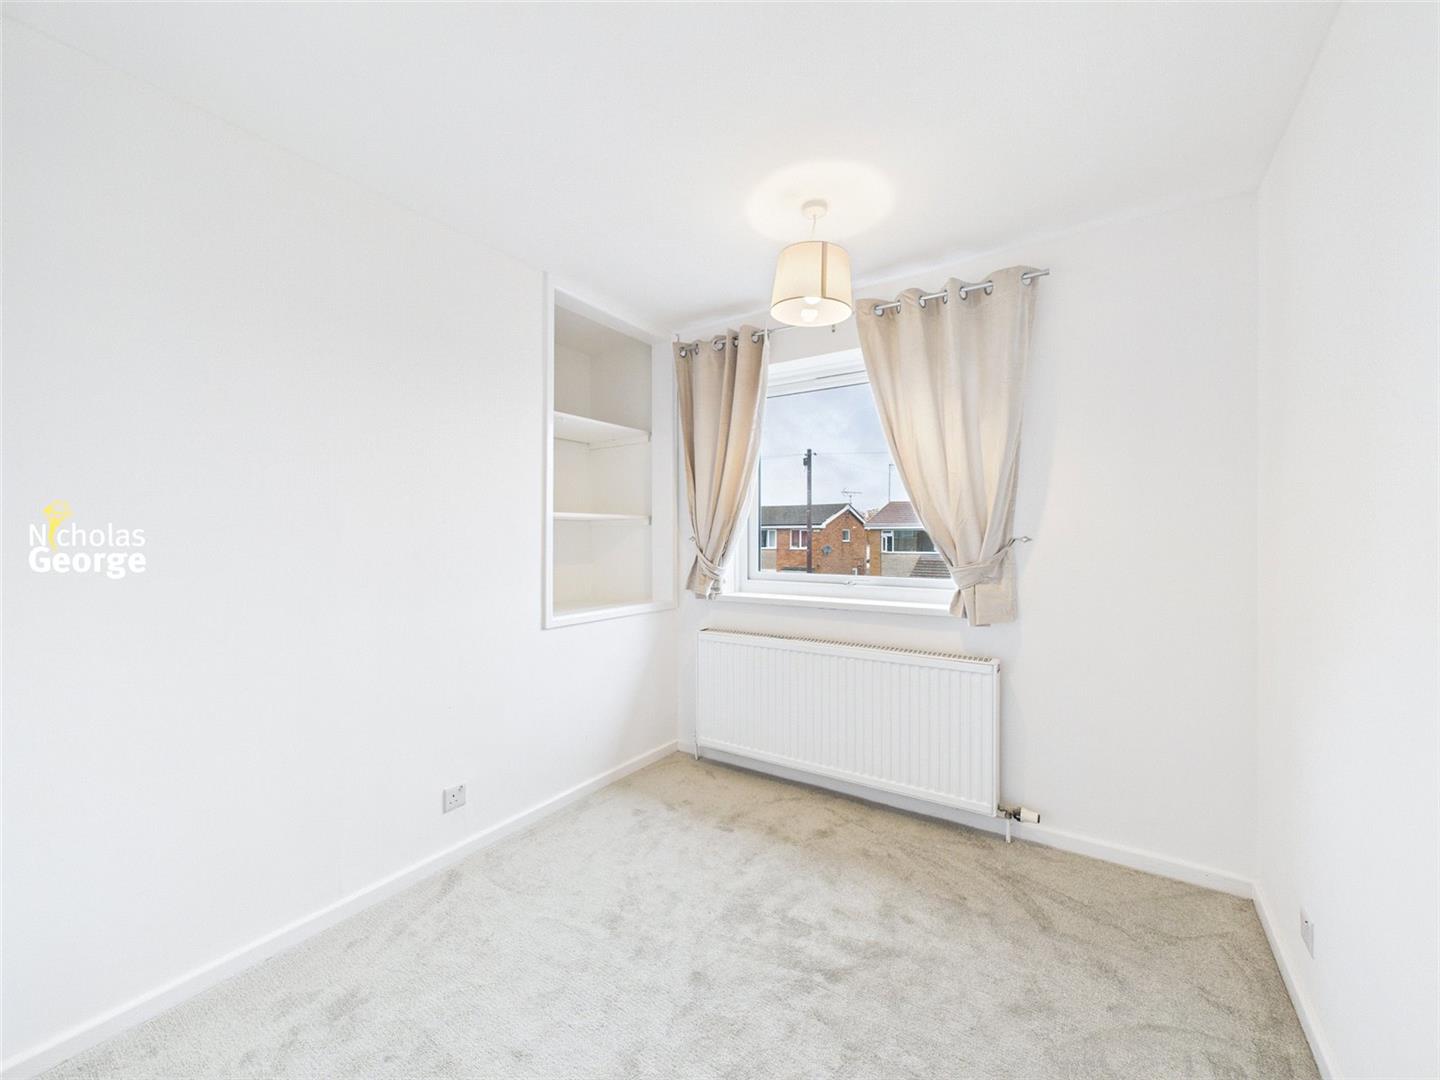
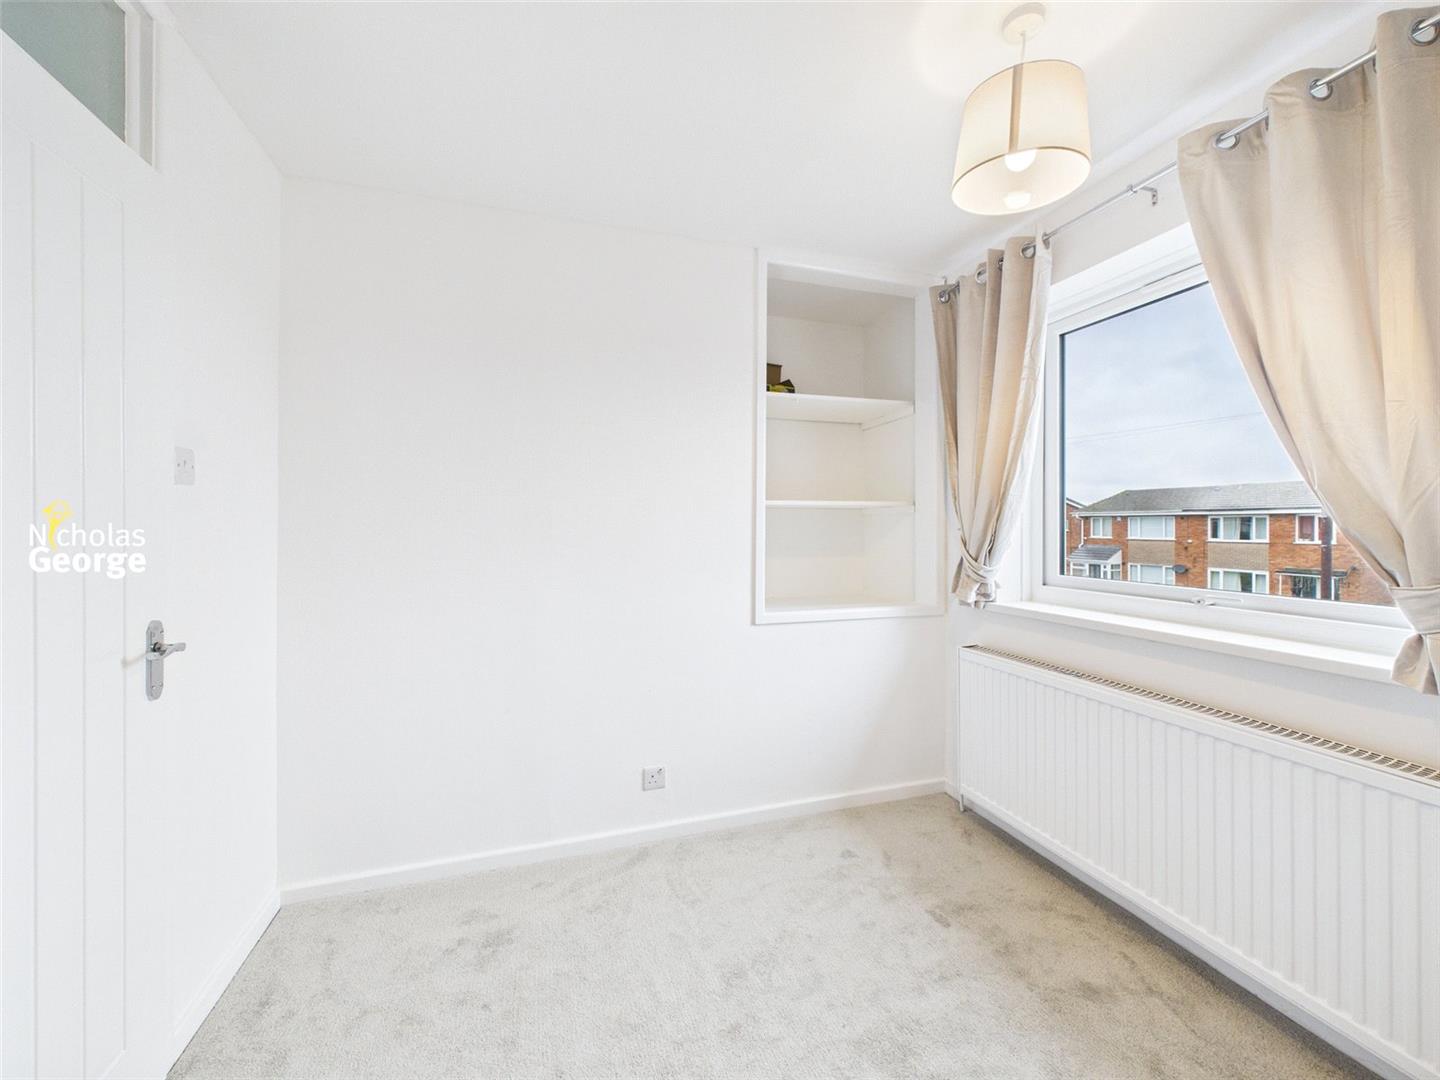
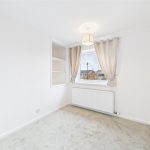
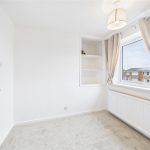
With carpeted flooring, large UPVC double-glazed window to front aspect, 1 gas central-heating radiator and 1 ceiling light fitting. Alcove with built-in shelving.
Bathroom
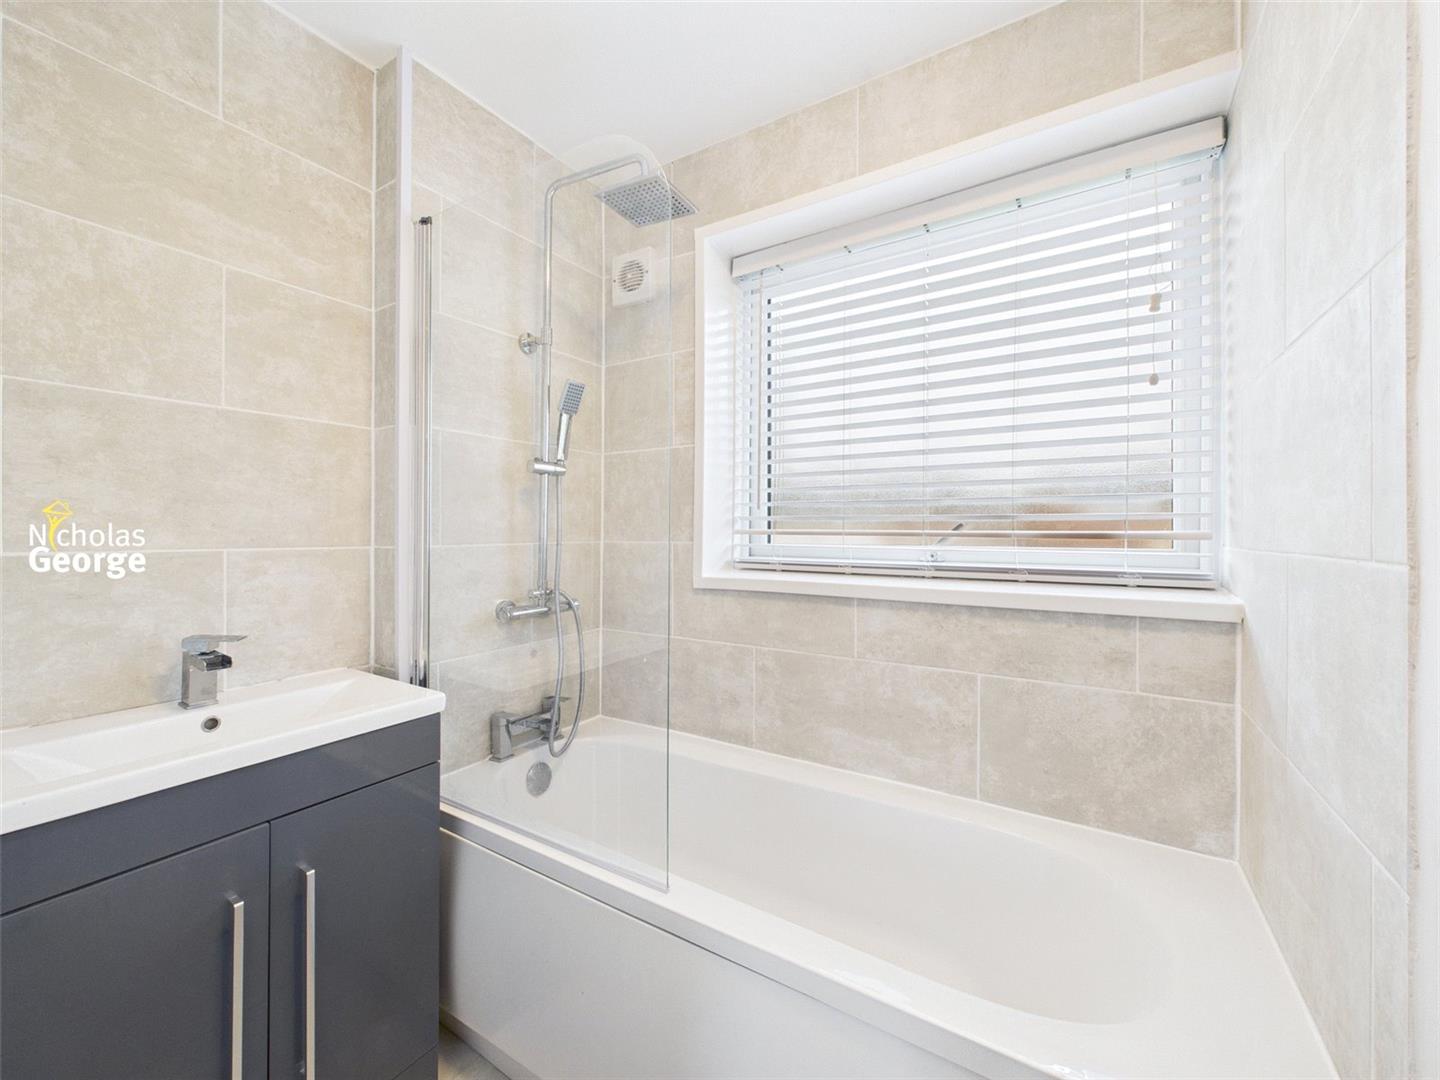
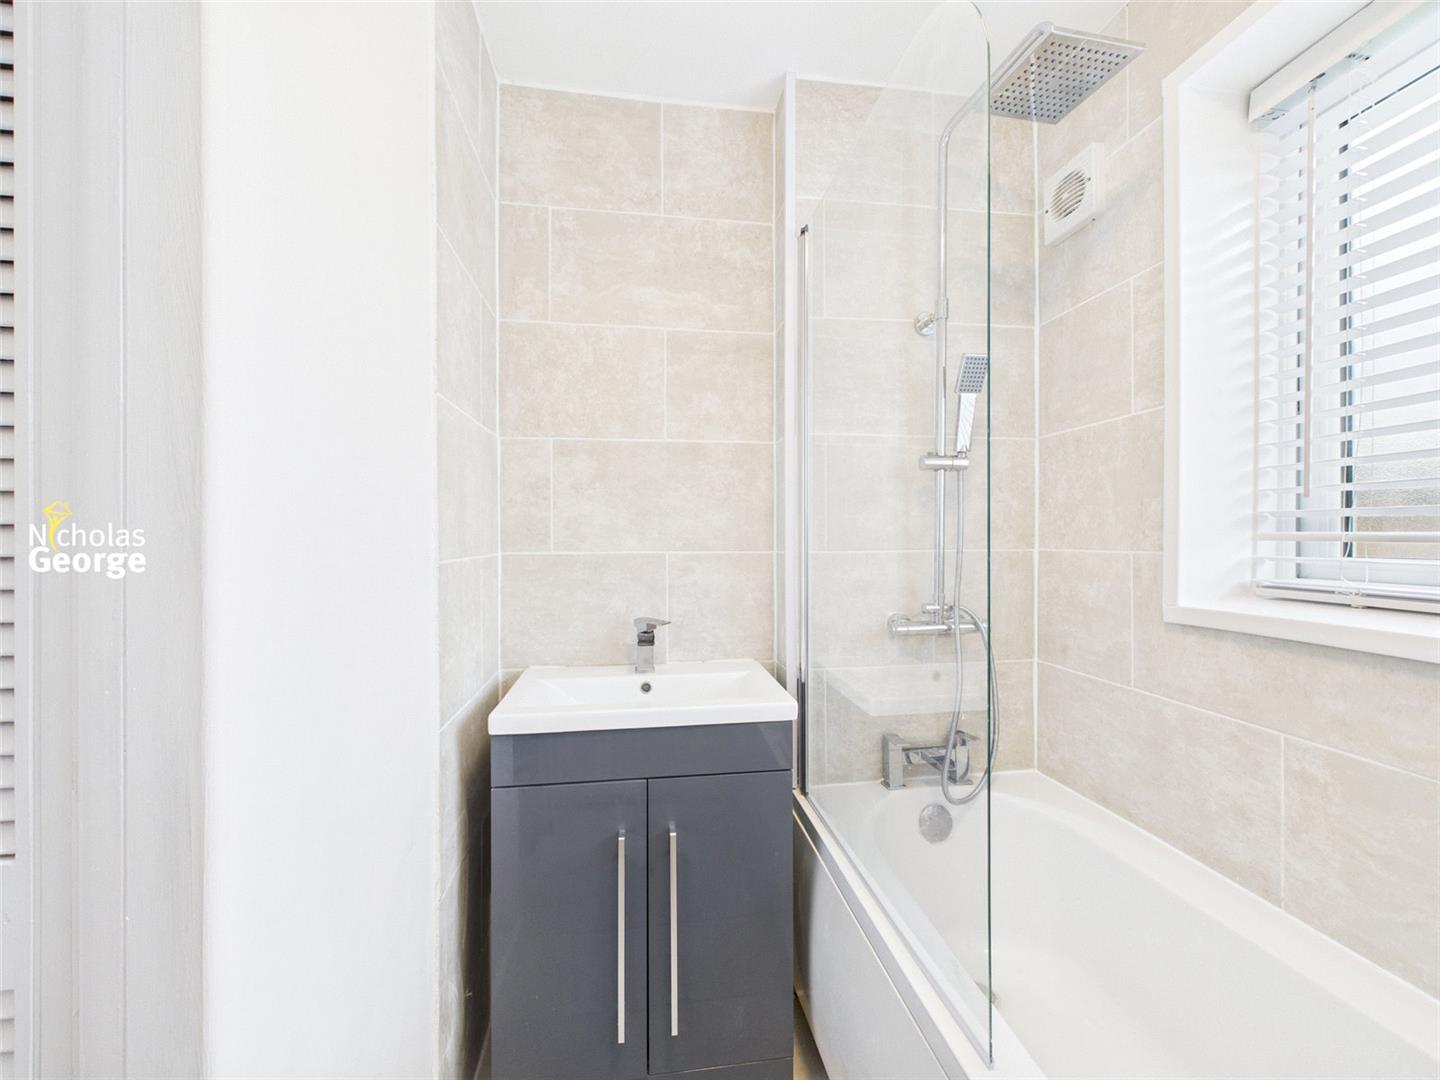
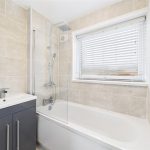
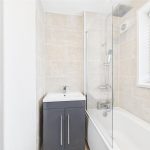
With neutral tiled flooring, partly white-painted, partly grey tiled walls and 1 frosted UPVC double-glazed window to rear aspect. 1 gas central heating, 1 ceiling light fitting in cased-in fitting and 1 extractor vent. Bath with mains shower above, additional showerhead and shower screen adjacent. Sink with mixer tap and vanity unit below. Door to storage cupboard.
WC
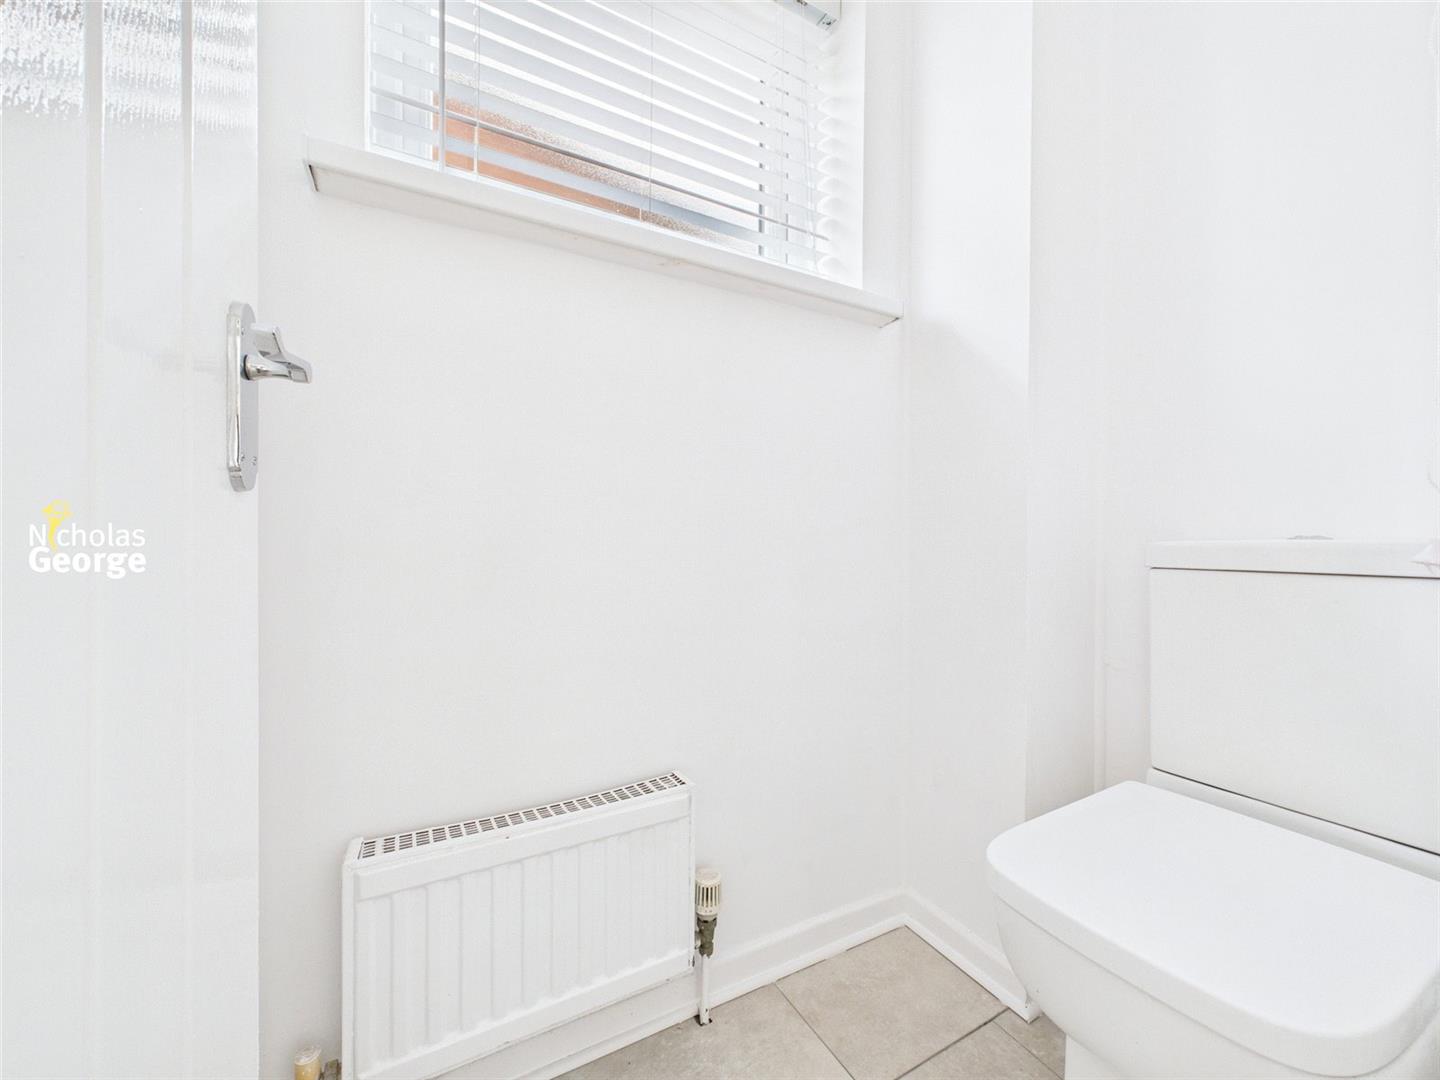
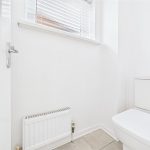
With grey tiled flooring, frosted UPVC double-glazed window to side aspect, 1 gas central heating and 1 ceiling light fitting. WC.
Garage
Housing boiler and space for additional appliances.
Garden
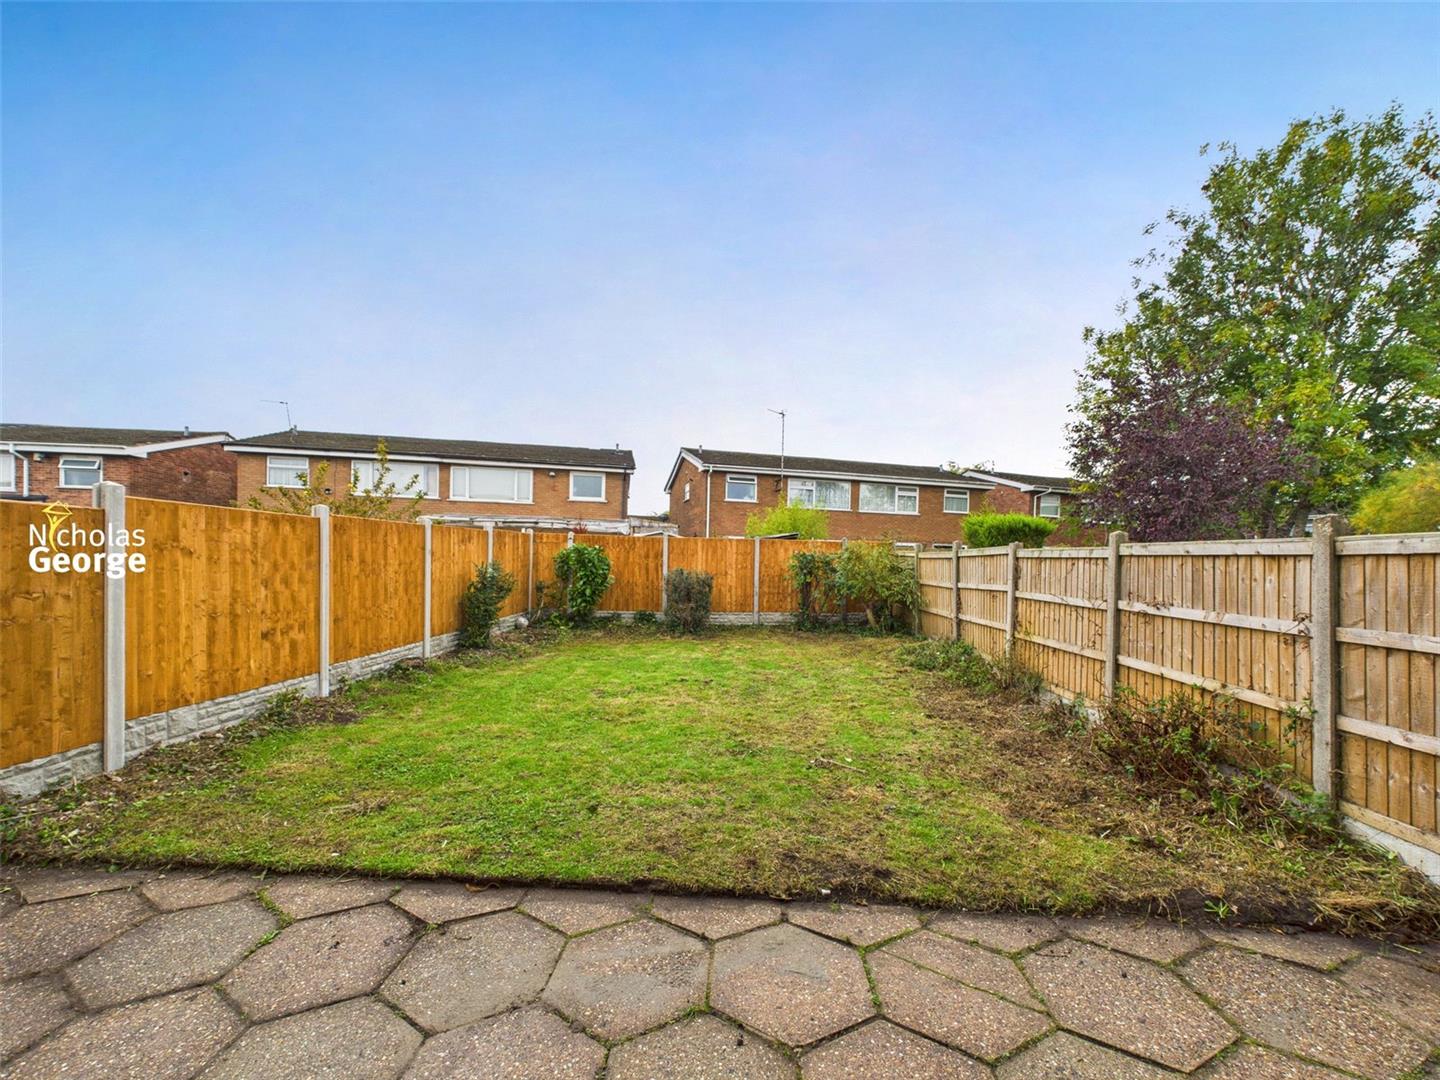
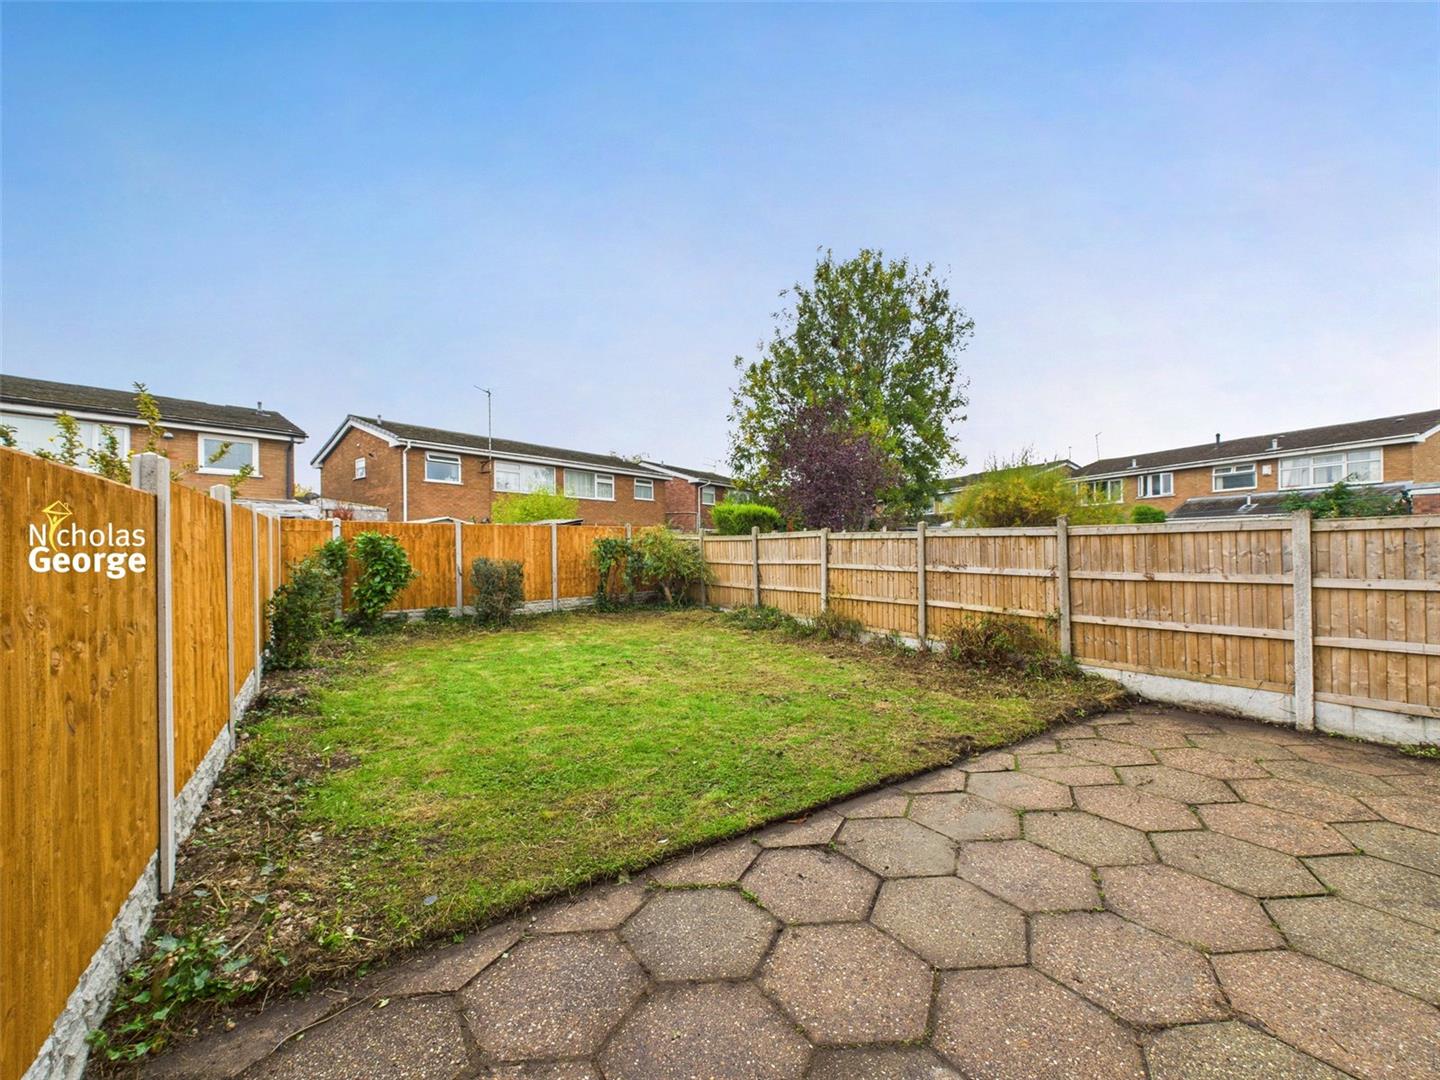
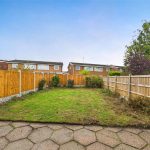
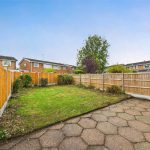
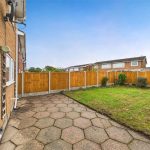
Paved patio leading to lawned garden with fence surround. Side passageway to front of the property with lockable gate.
Situation
We understand the property is FREEHOLD, though interested parties should obtain verification from their own solicitor.