Property Summary
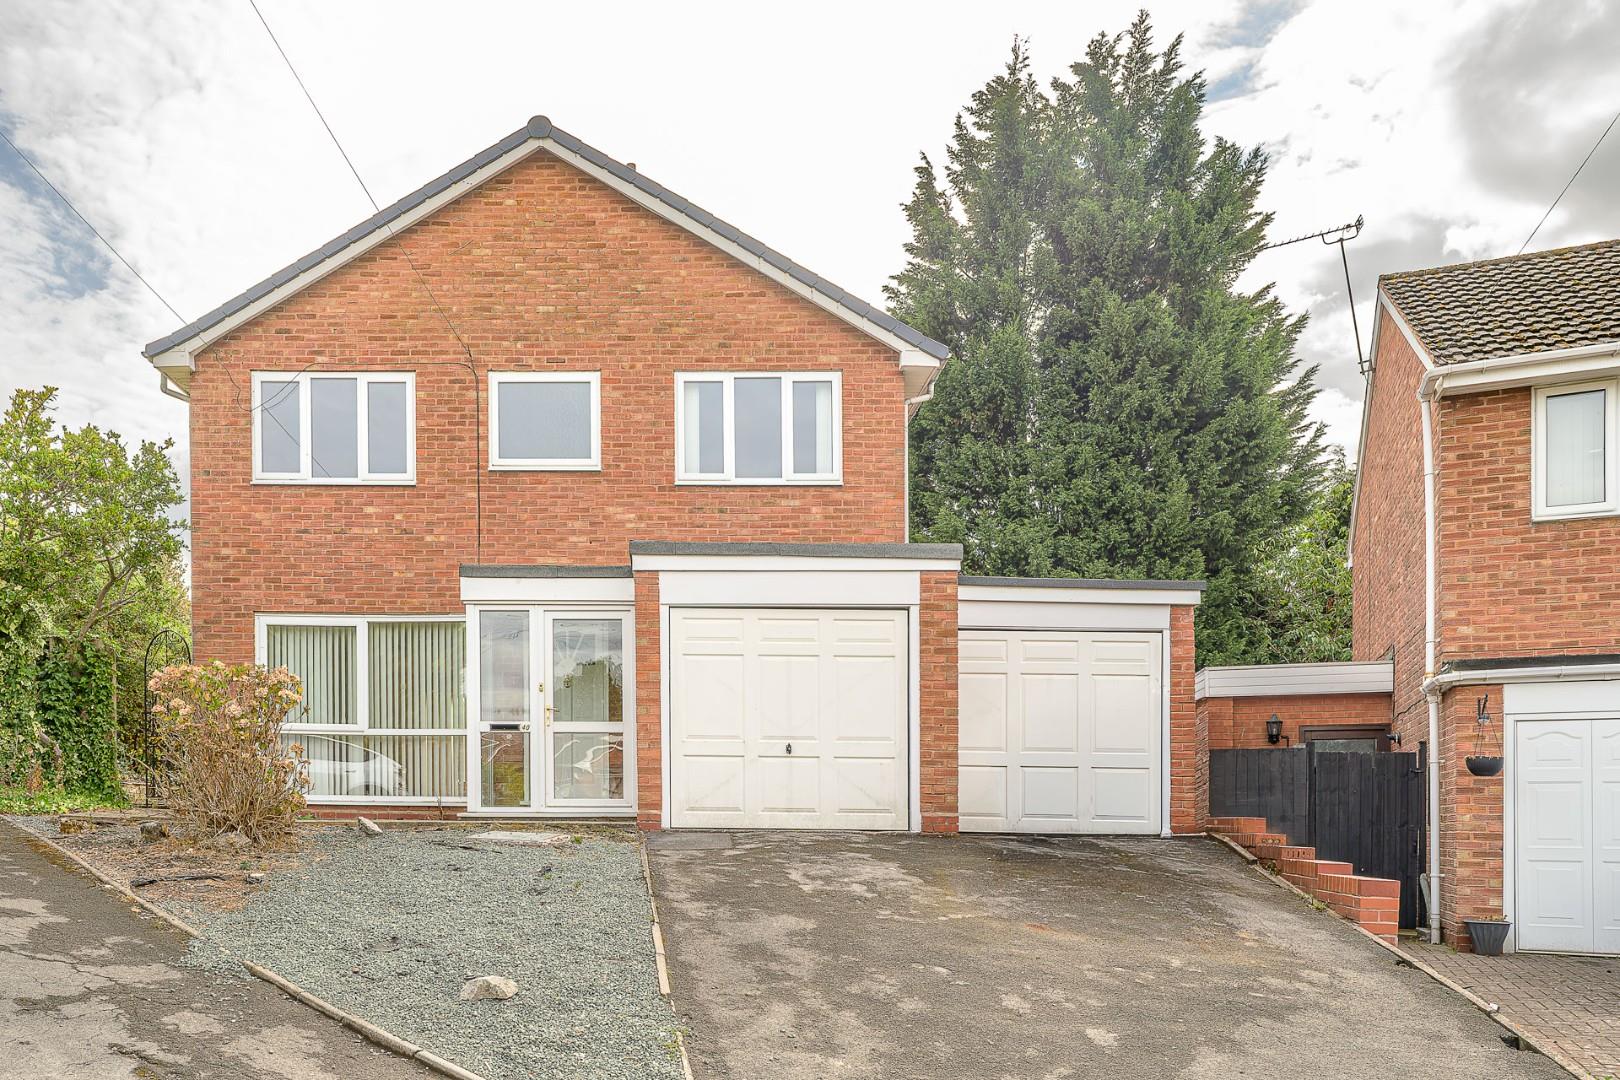
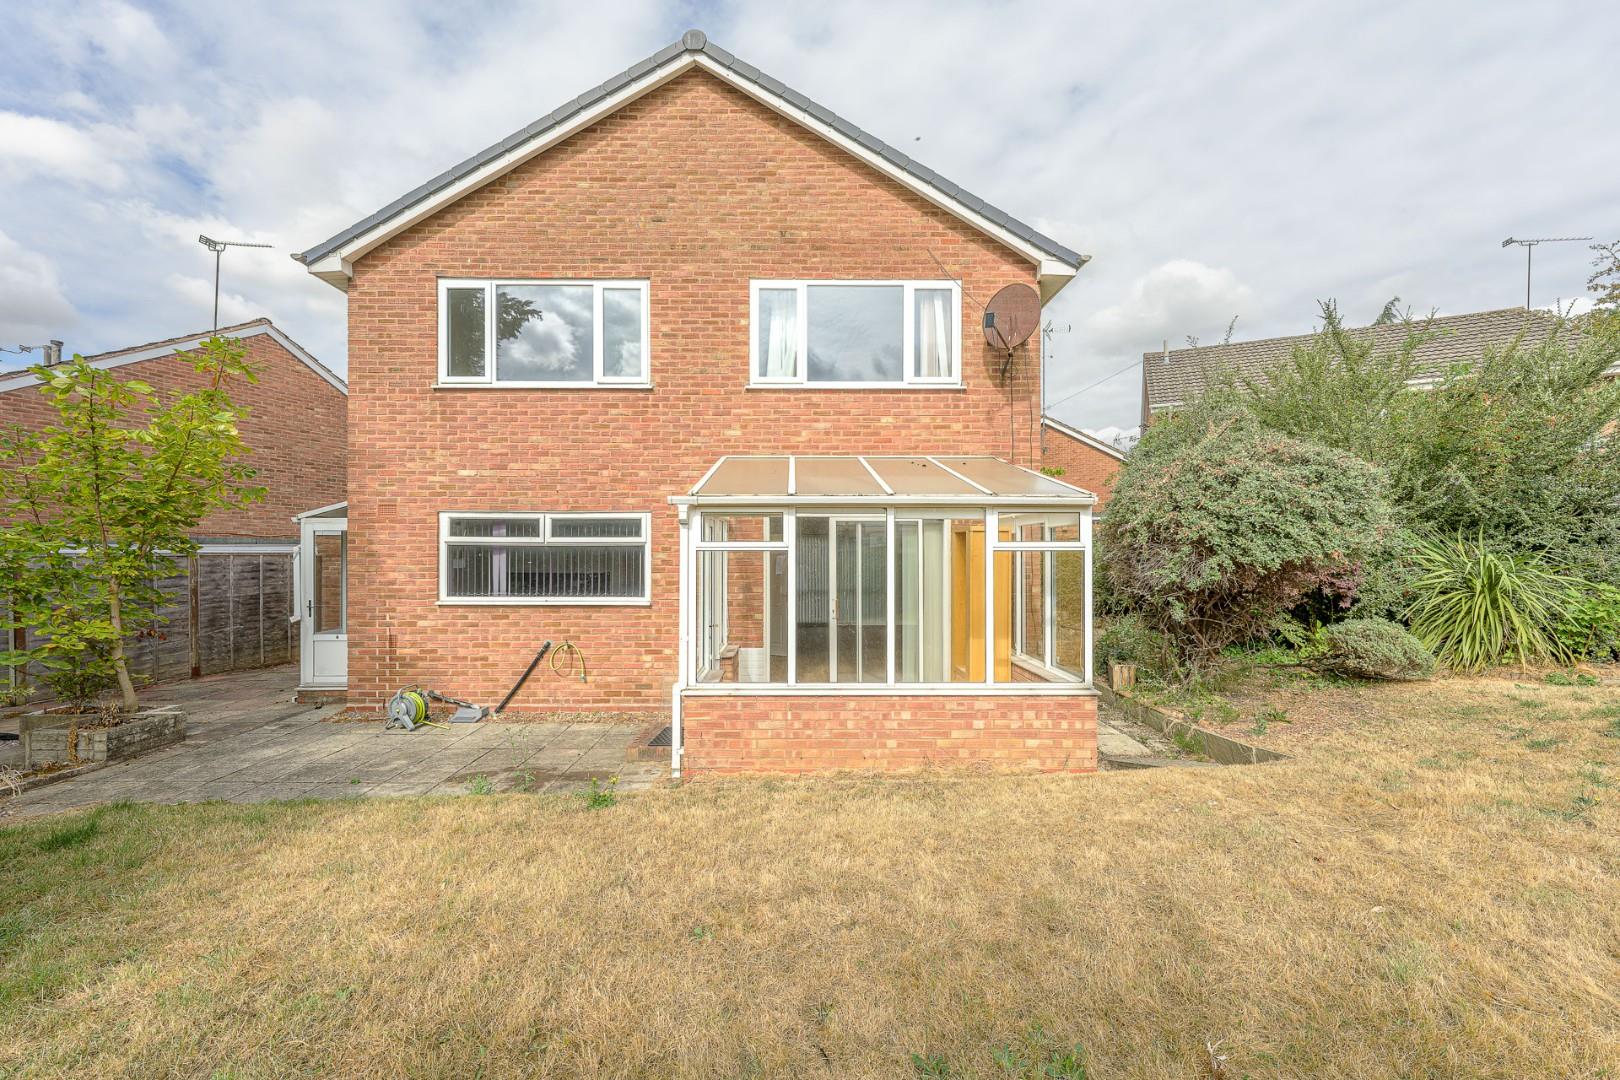
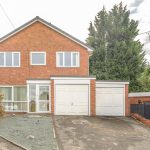
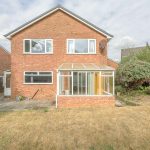
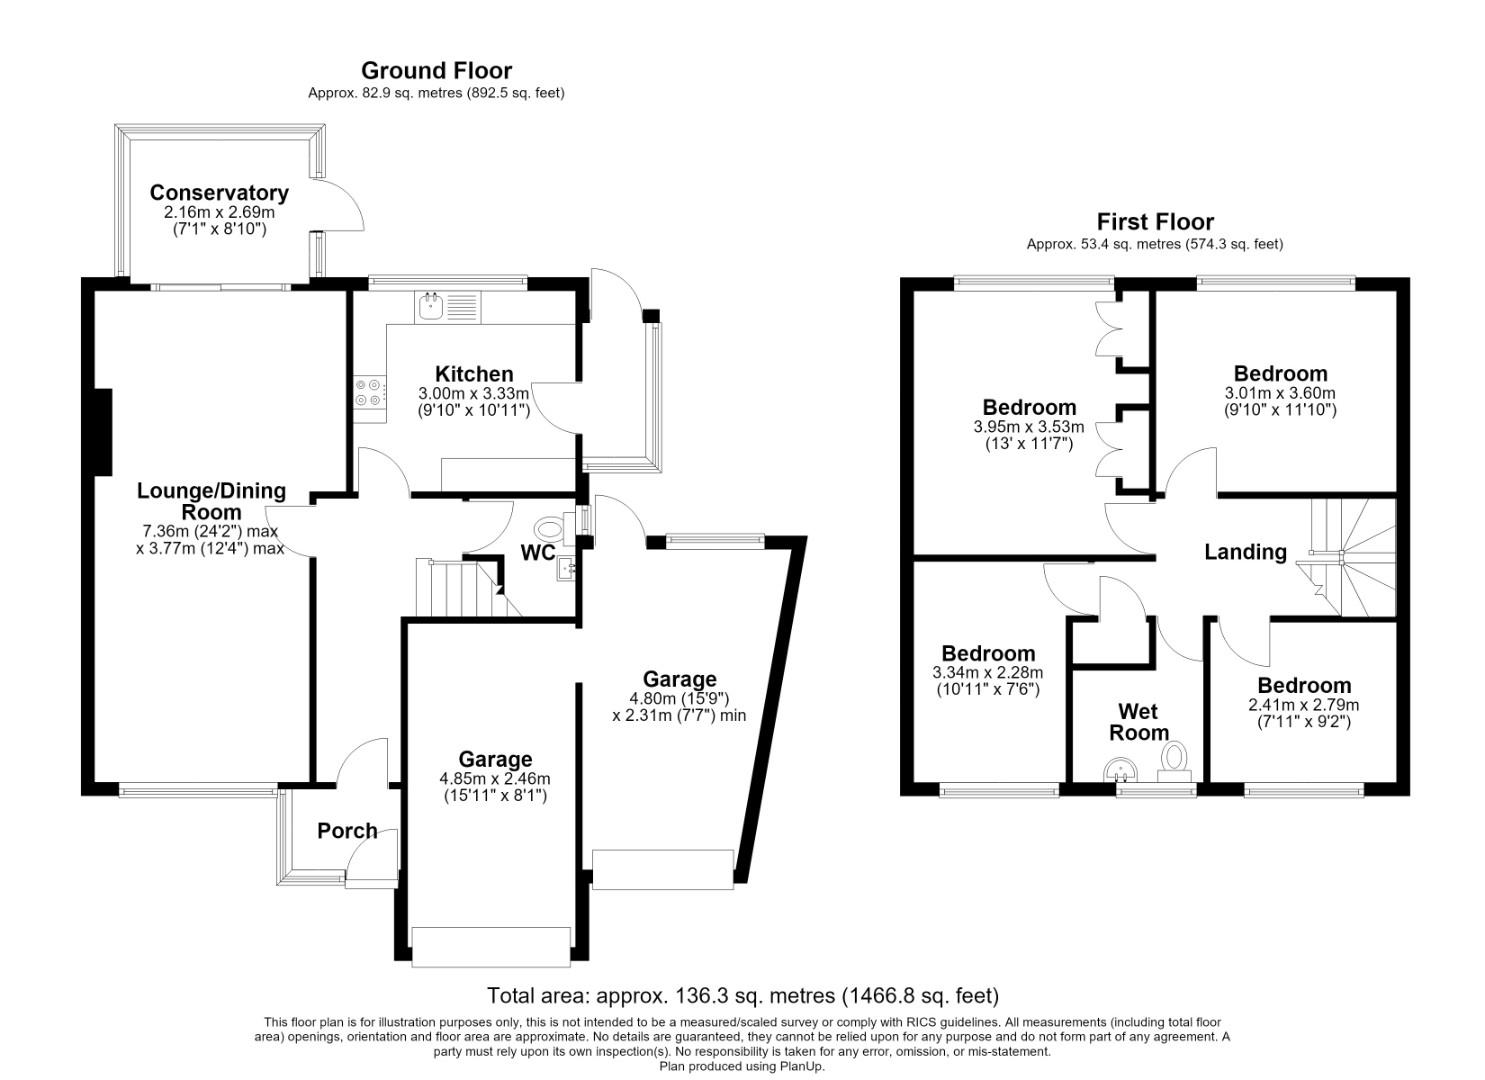
A well-presented and larger than average detached family home, occupying a generous corner plot in a quiet and popular residential cul-de-sac on the edge of Harborne Village. This four bedroom property provides well appointed internal accommodation with the additional benefit of a large rear garden and integral twin garages. Offering excellent scope for further extension subject to the relevant planning permissions and with No Upward Chain.
The property is set back from the road and positioned above street level, with a large driveway providing off-road parking and decorative front garden and side gated access, internally it includes double glazing throughout and gas central heating.
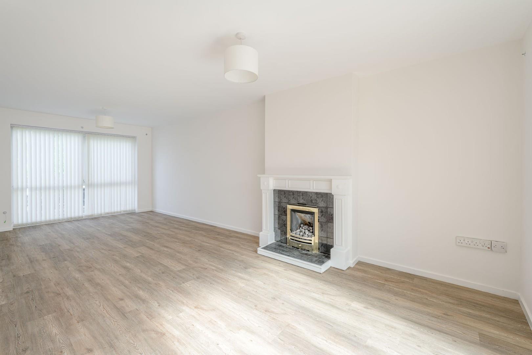
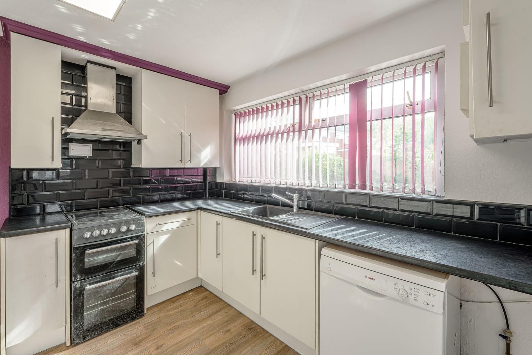
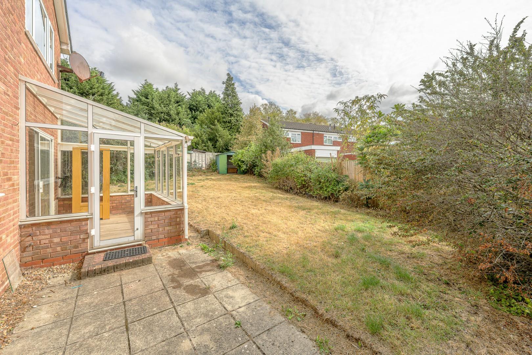
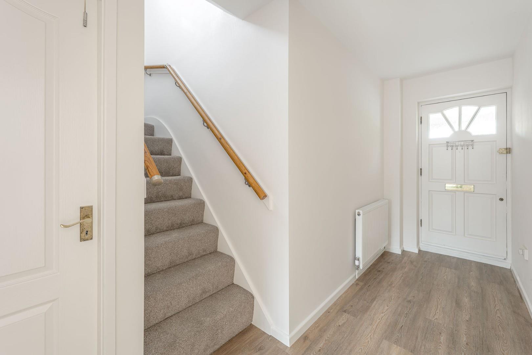
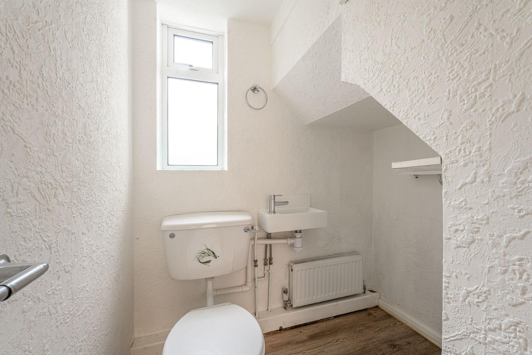
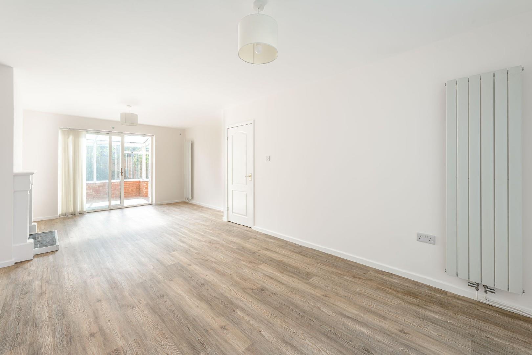
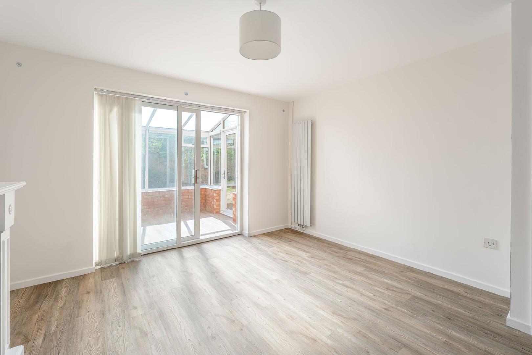
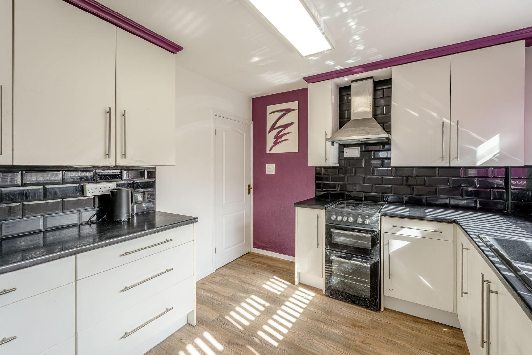
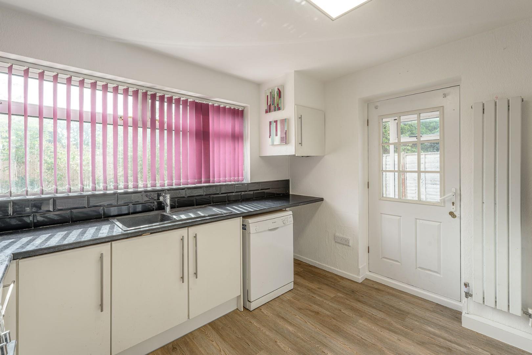
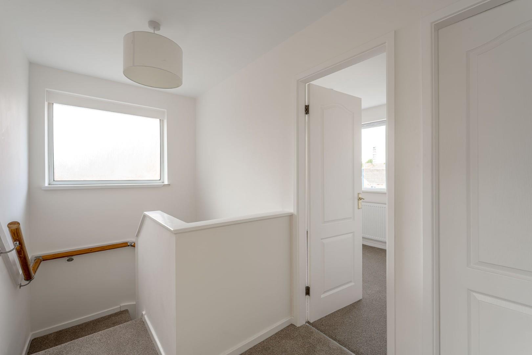
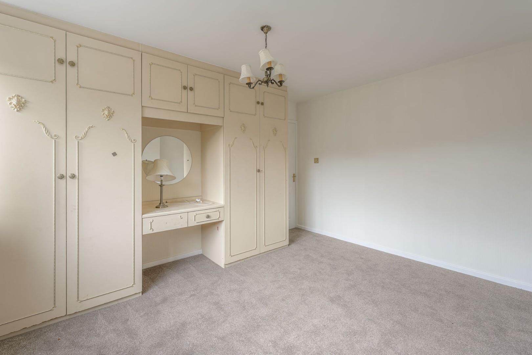
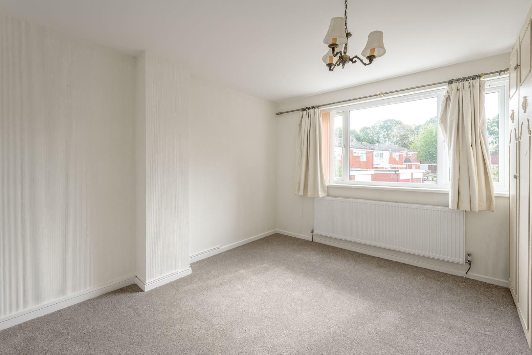
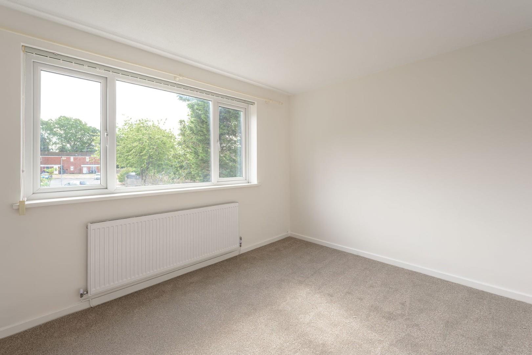
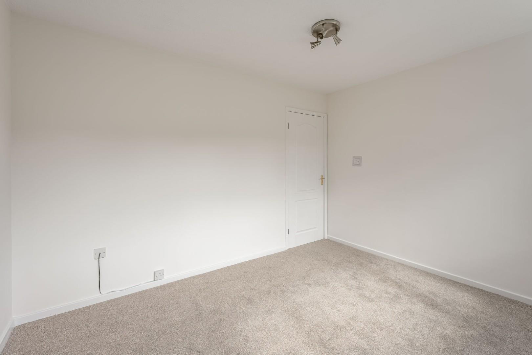
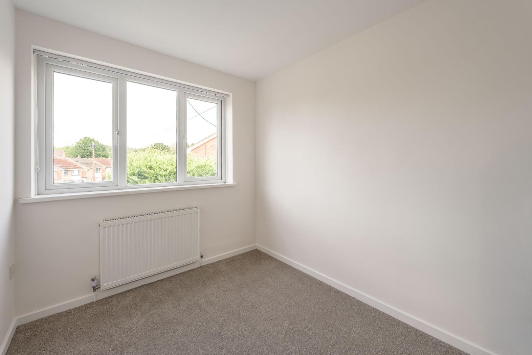
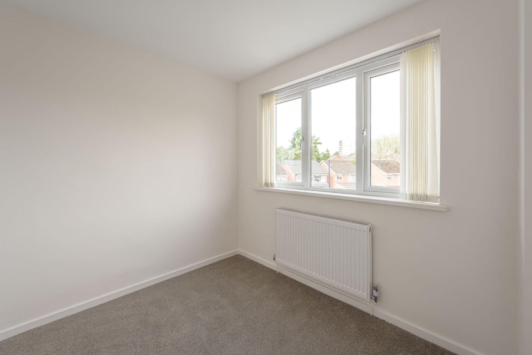
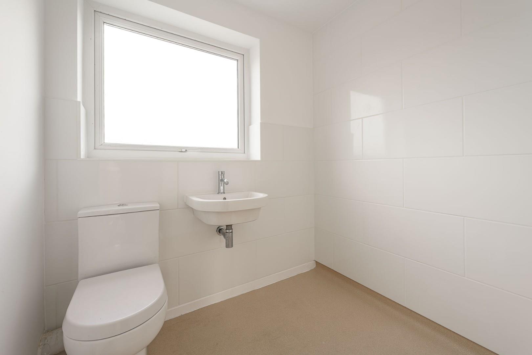
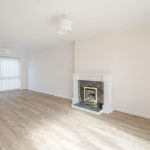
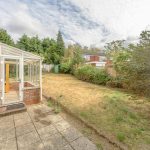
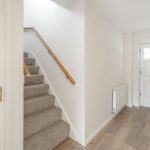
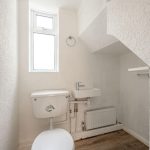
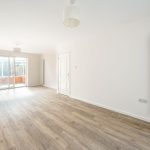
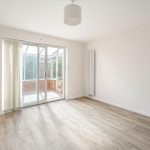
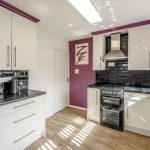
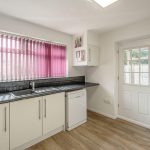
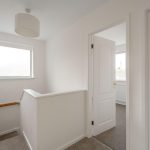
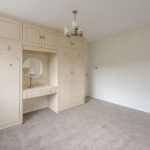
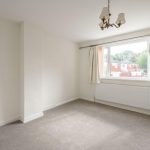
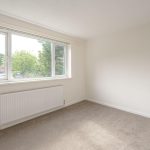
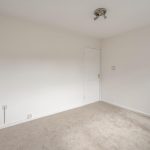
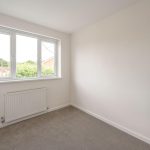
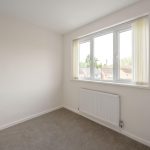
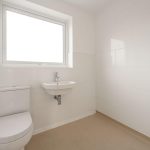
The entrance is approached via a UPVC porch leading into a welcoming hallway. The ground floor comprises a generously sized living room with fireplace and sliding doors opening into a conservatory, providing an additional reception space with pleasant views over the rear garden. There is also a convenient downstairs WC. The well-proportioned kitchen is fitted with a range of wall and base units, complementary work surfaces and space for freestanding appliances, together with access to the lean-to and subsequently the rear garden. Upstairs on the first floor are four generously spacious bedrooms, with the master bedroom including fitted wardrobes, completed with a accessible wet-room which includes WC, wash hand basin and level-threshold shower.
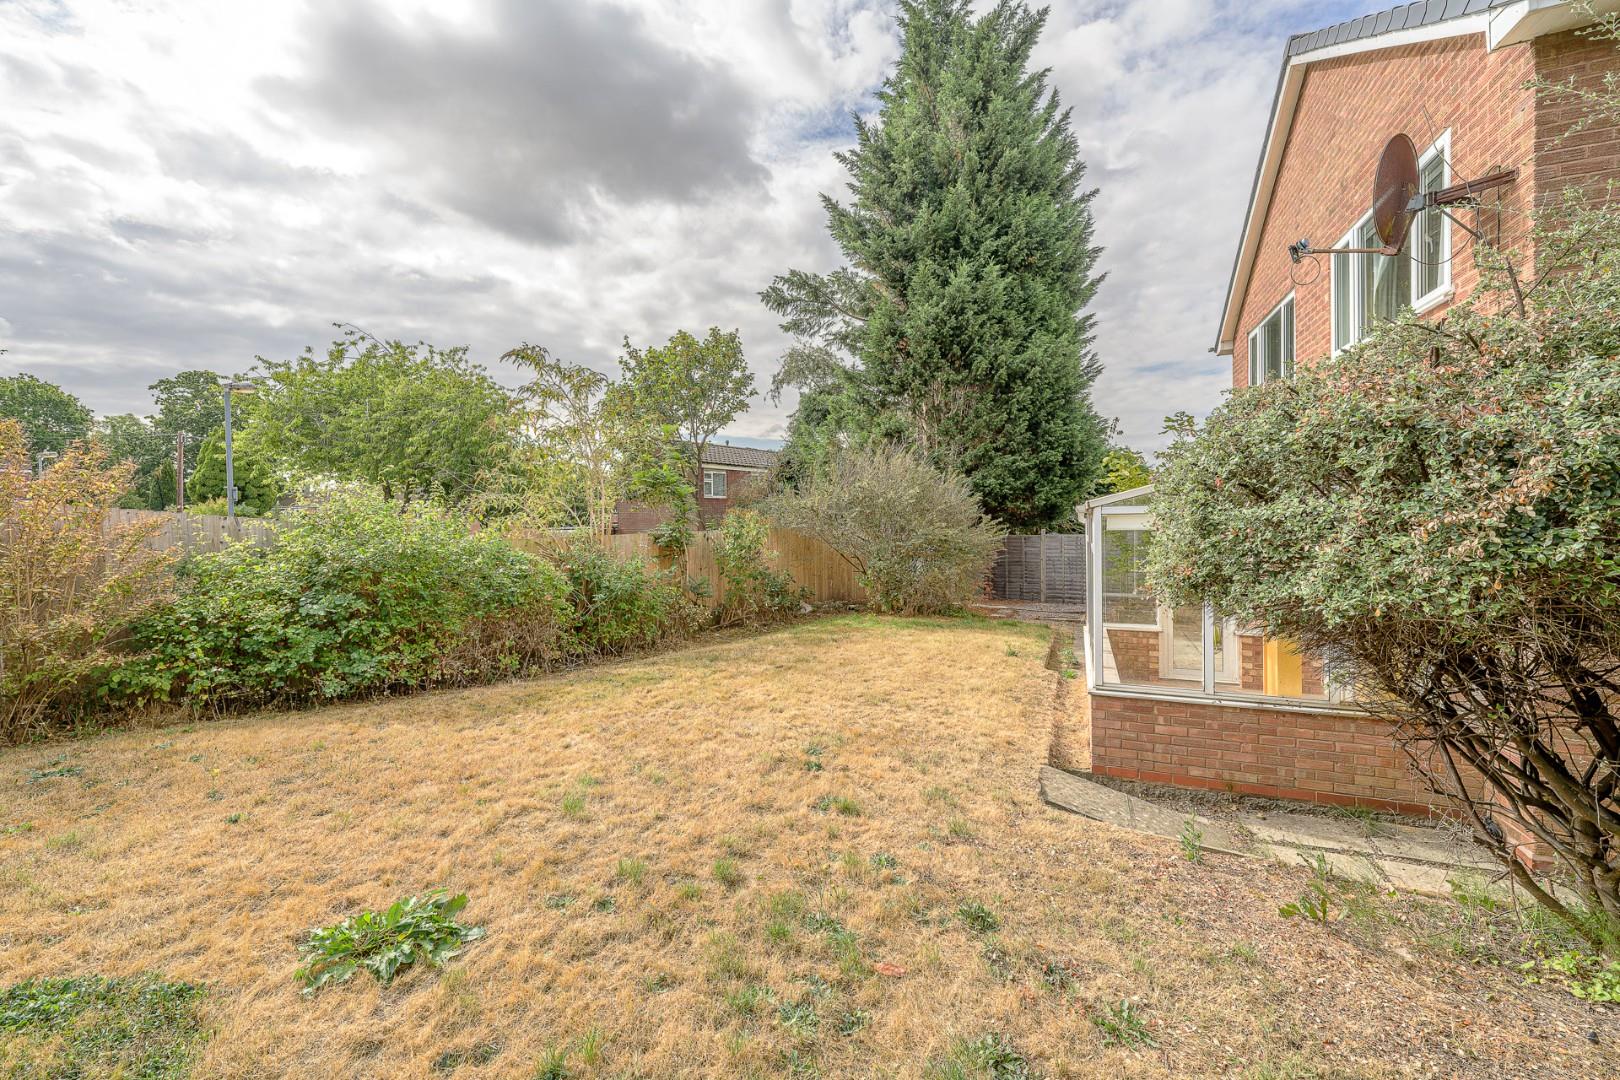
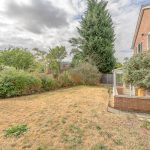
Externally, the property enjoys a large and private wrap-around rear garden set within the substantial corner plot, offering excellent scope for landscaping, entertaining or potential future extension, subject to planning.
Full Details
The property is situated just around the corner from the green grounds of Queens Park and the local shopping facilities available on Court Oak Road and Harborne High Street respectively, these include high street shops, award winning eateries and fantastic gastro-pubs providing something for everyone. Along with a fantastic school catchment the property also provides readily accessible transport services to the Queen Elizabeth Medical Complex, Birmingham City Centre and Birmingham University.
Estate agents operating in the UK are required to conduct Anti-Money Laundering (AML) checks in compliance with the regulations set forth by HM Revenue and Customs (HMRC) for all property transactions. It is mandatory for both buyers and sellers to successfully complete these checks before any property transaction can proceed. Our estate agency uses Coadjute’s Assured Compliance service to facilitate the AML checks. A fee will be charged for each individual AML check conducted.