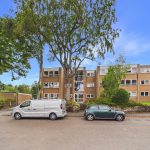
Exterior
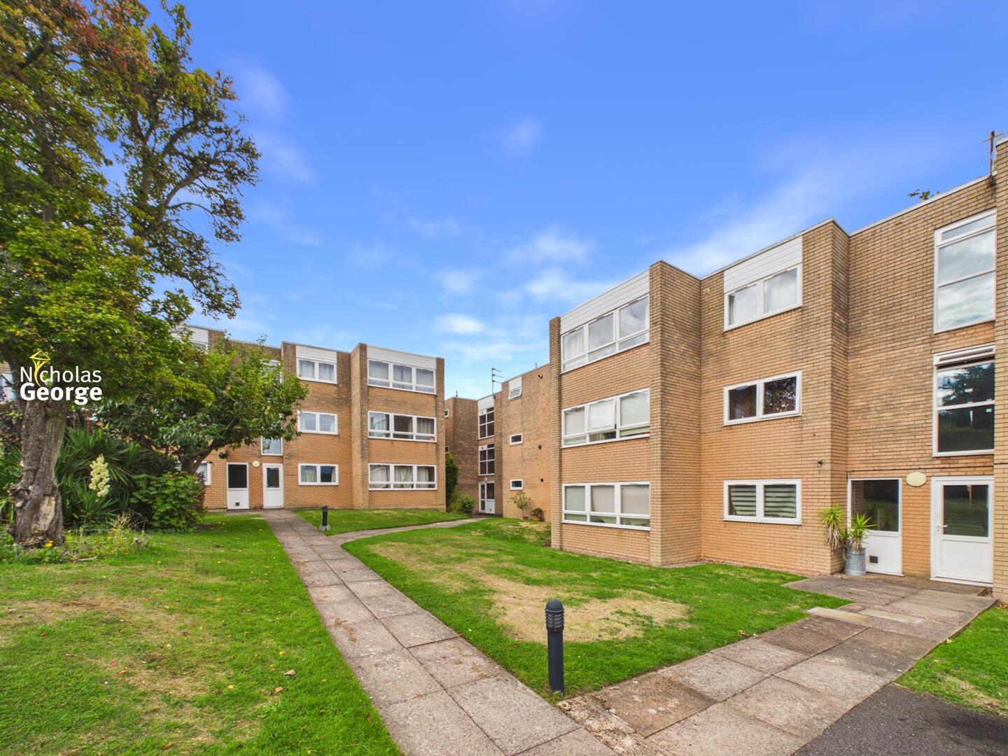
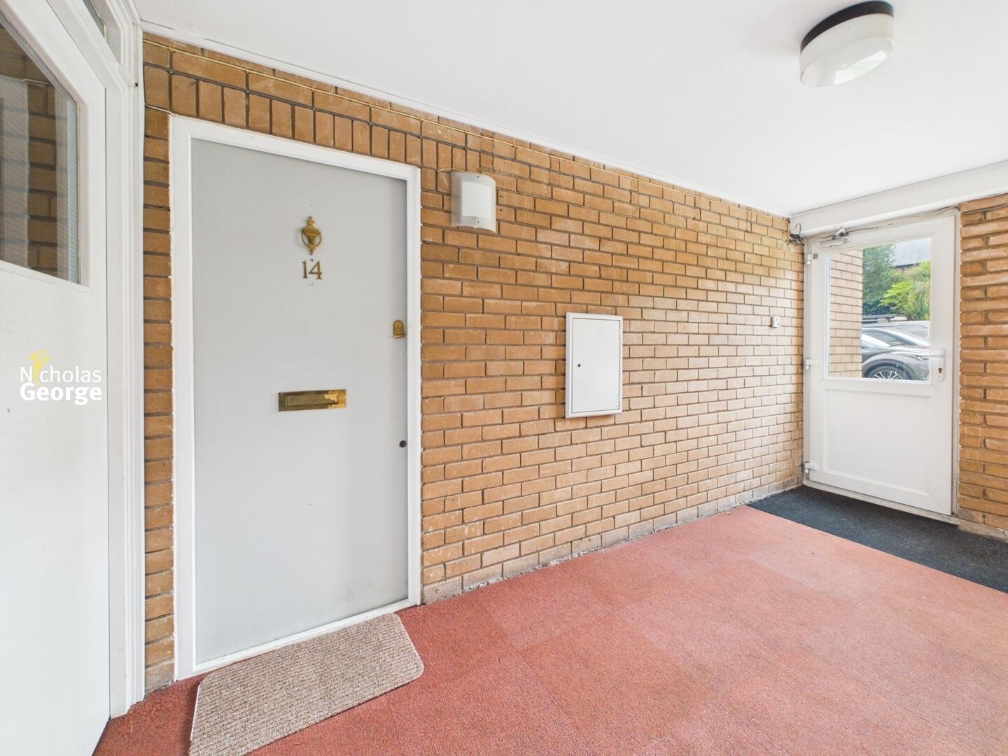
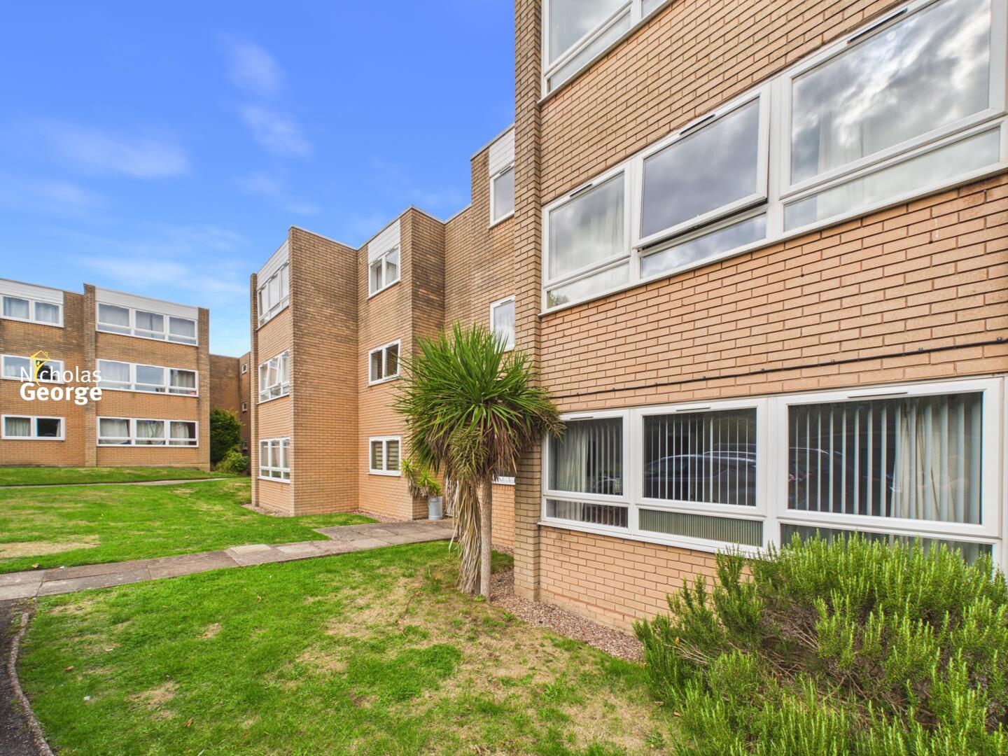
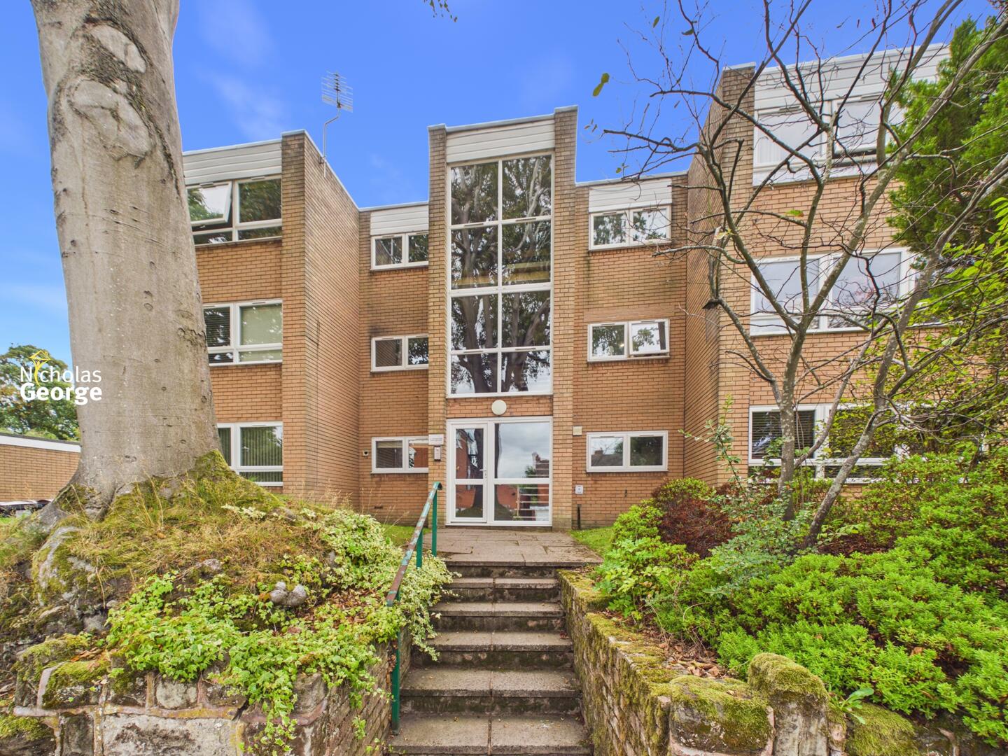
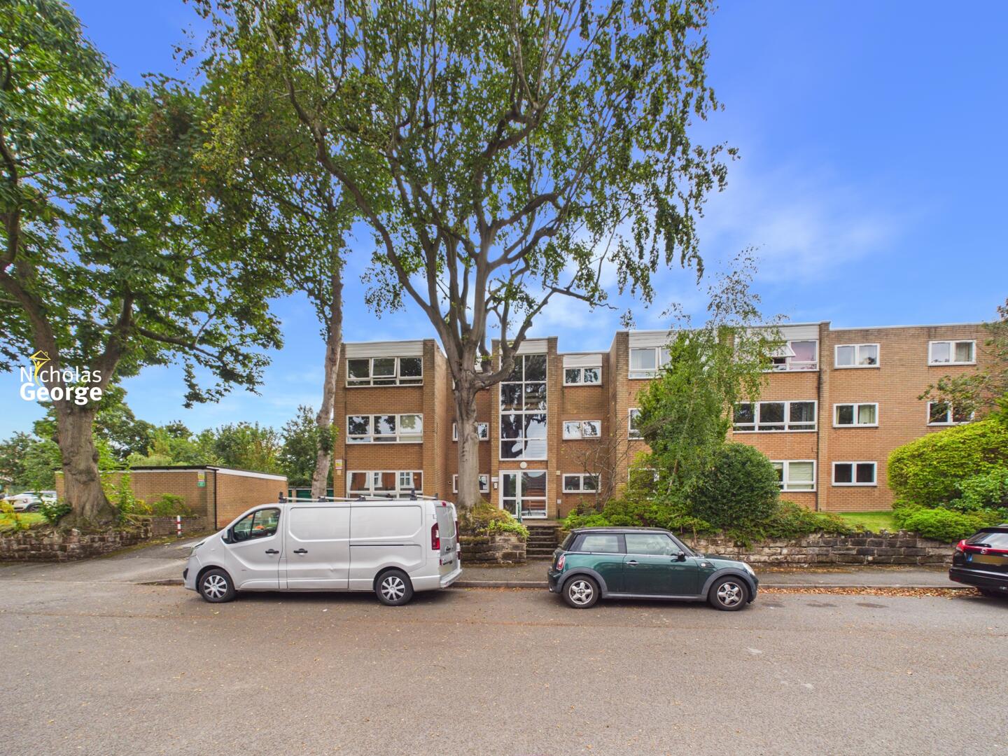
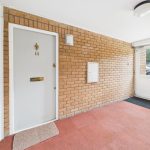
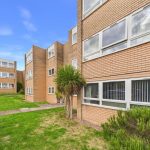
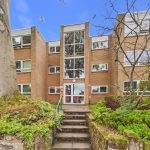
The property is approached via a paved path with surrounding lawns, leading to the communal front door. Second door through to inner hallway where Flat 14 and a neighbouring flat are located.
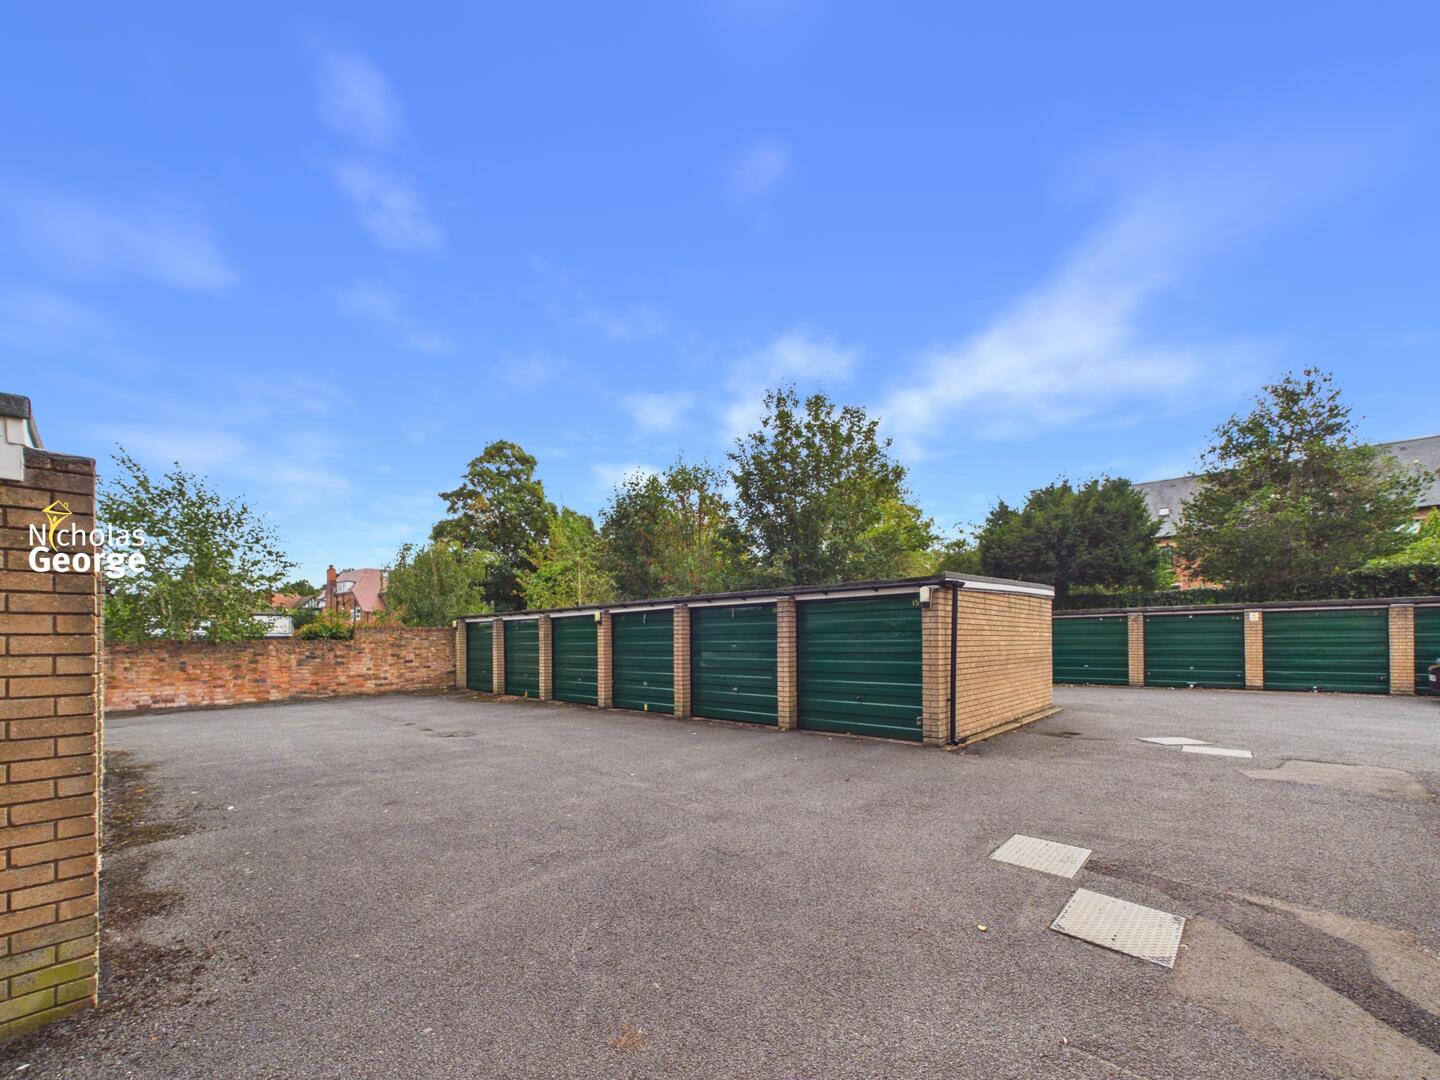
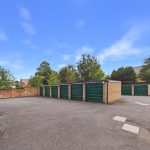
The garage is in a separate block, and there is also off-street parking available.
Hallway
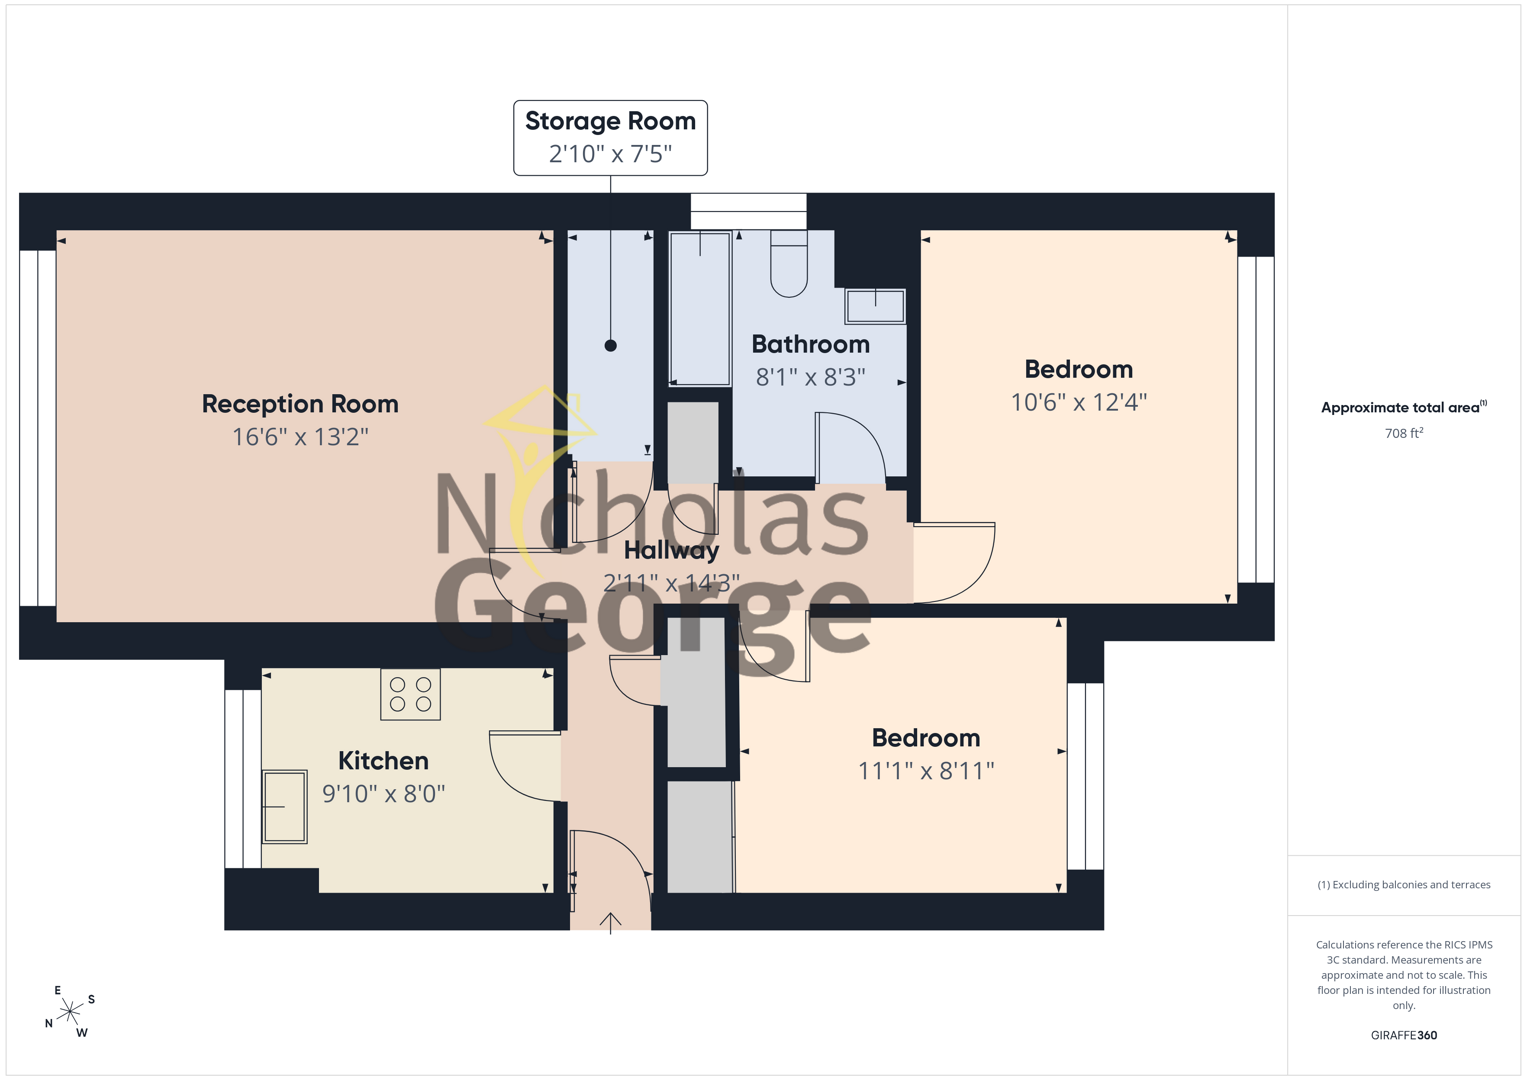
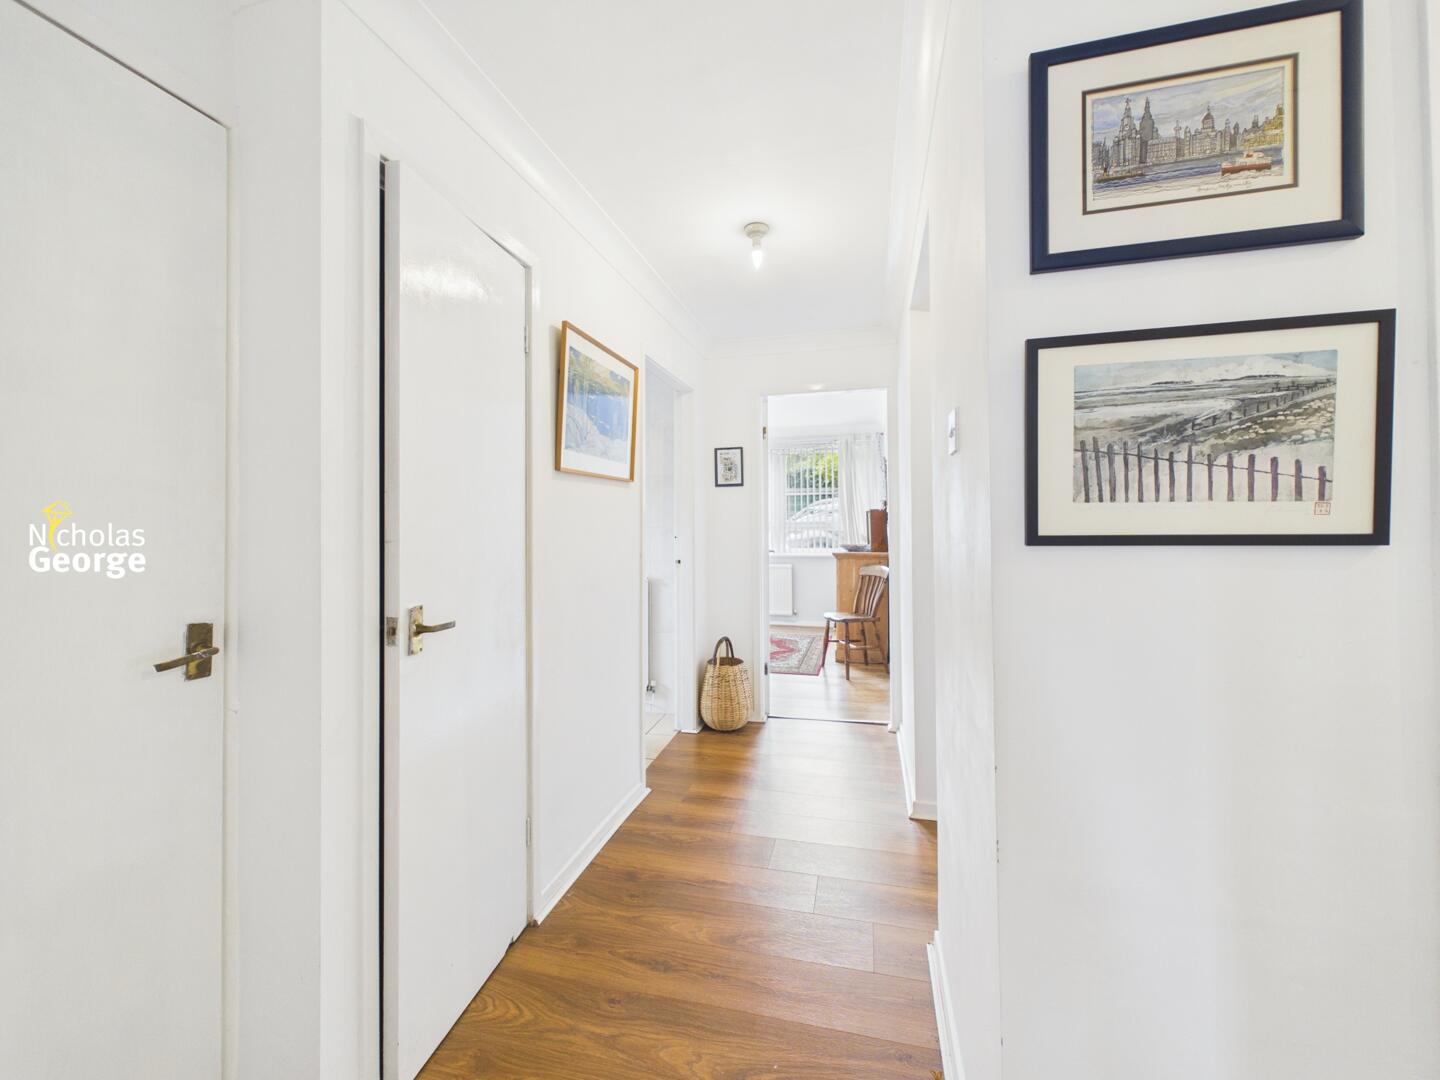
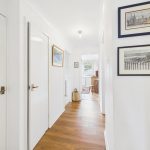
Front door opens to hallway with wooden-effect flooring, 2 ceiling light fittings, 1 gas radiator and doors to all rooms. 2 storage cupboards and 1 large storage room.
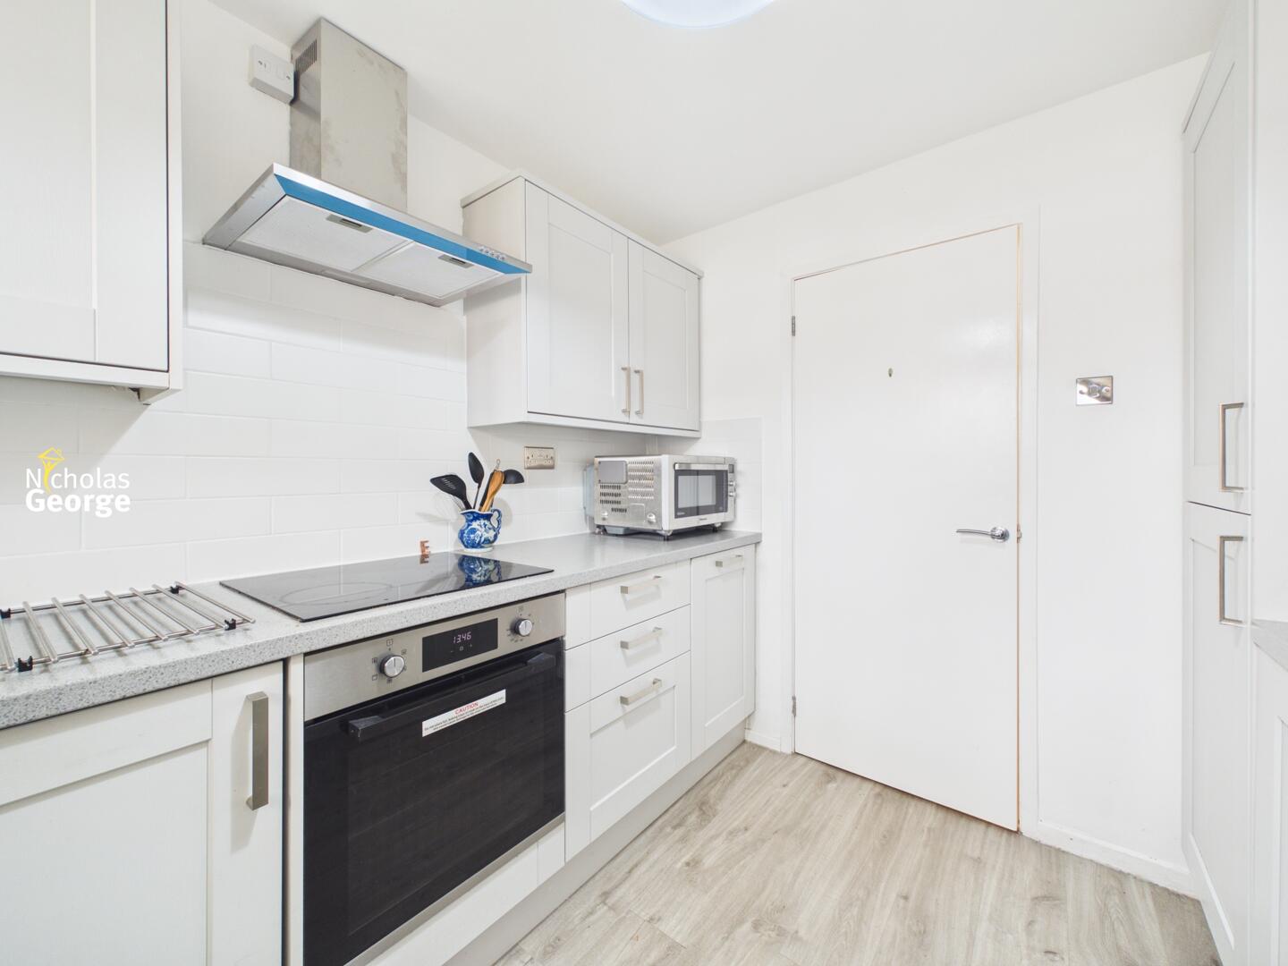
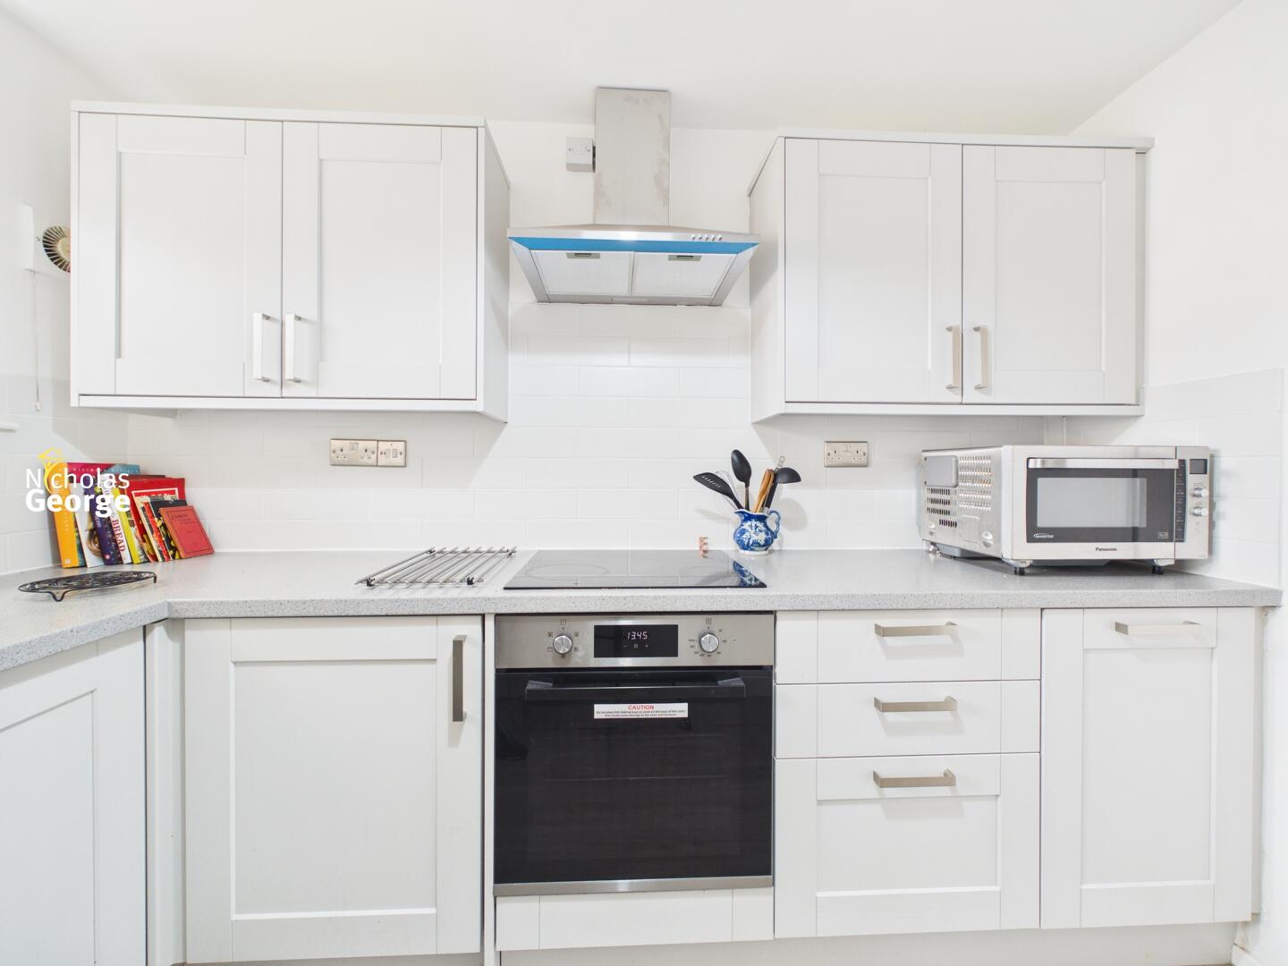
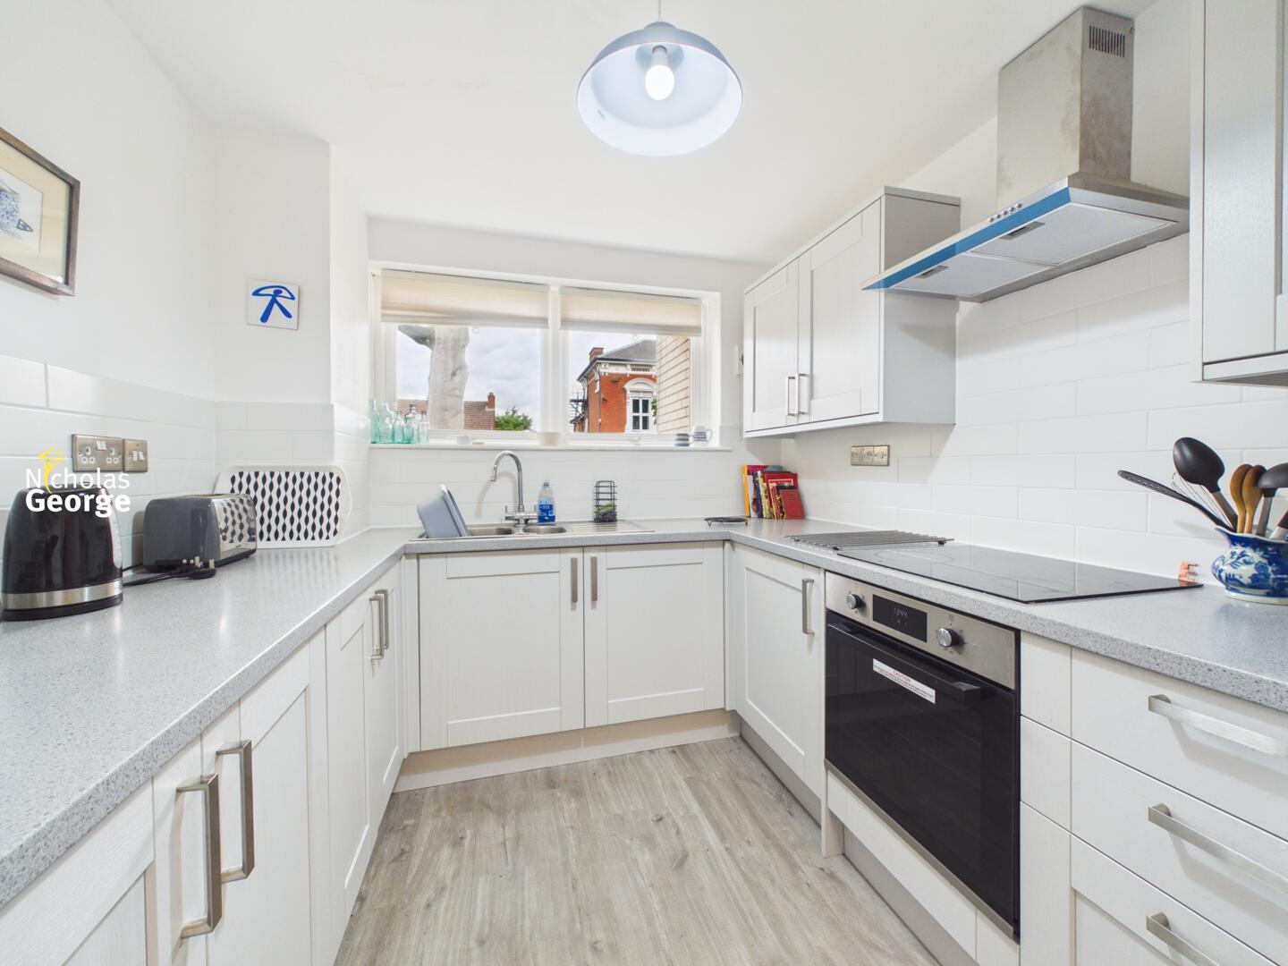
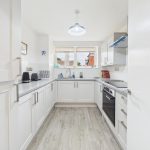
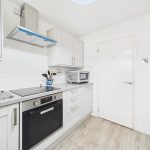
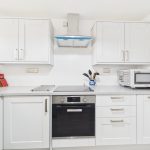
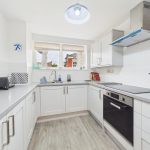
Kitchen 9'10" x 8'0"
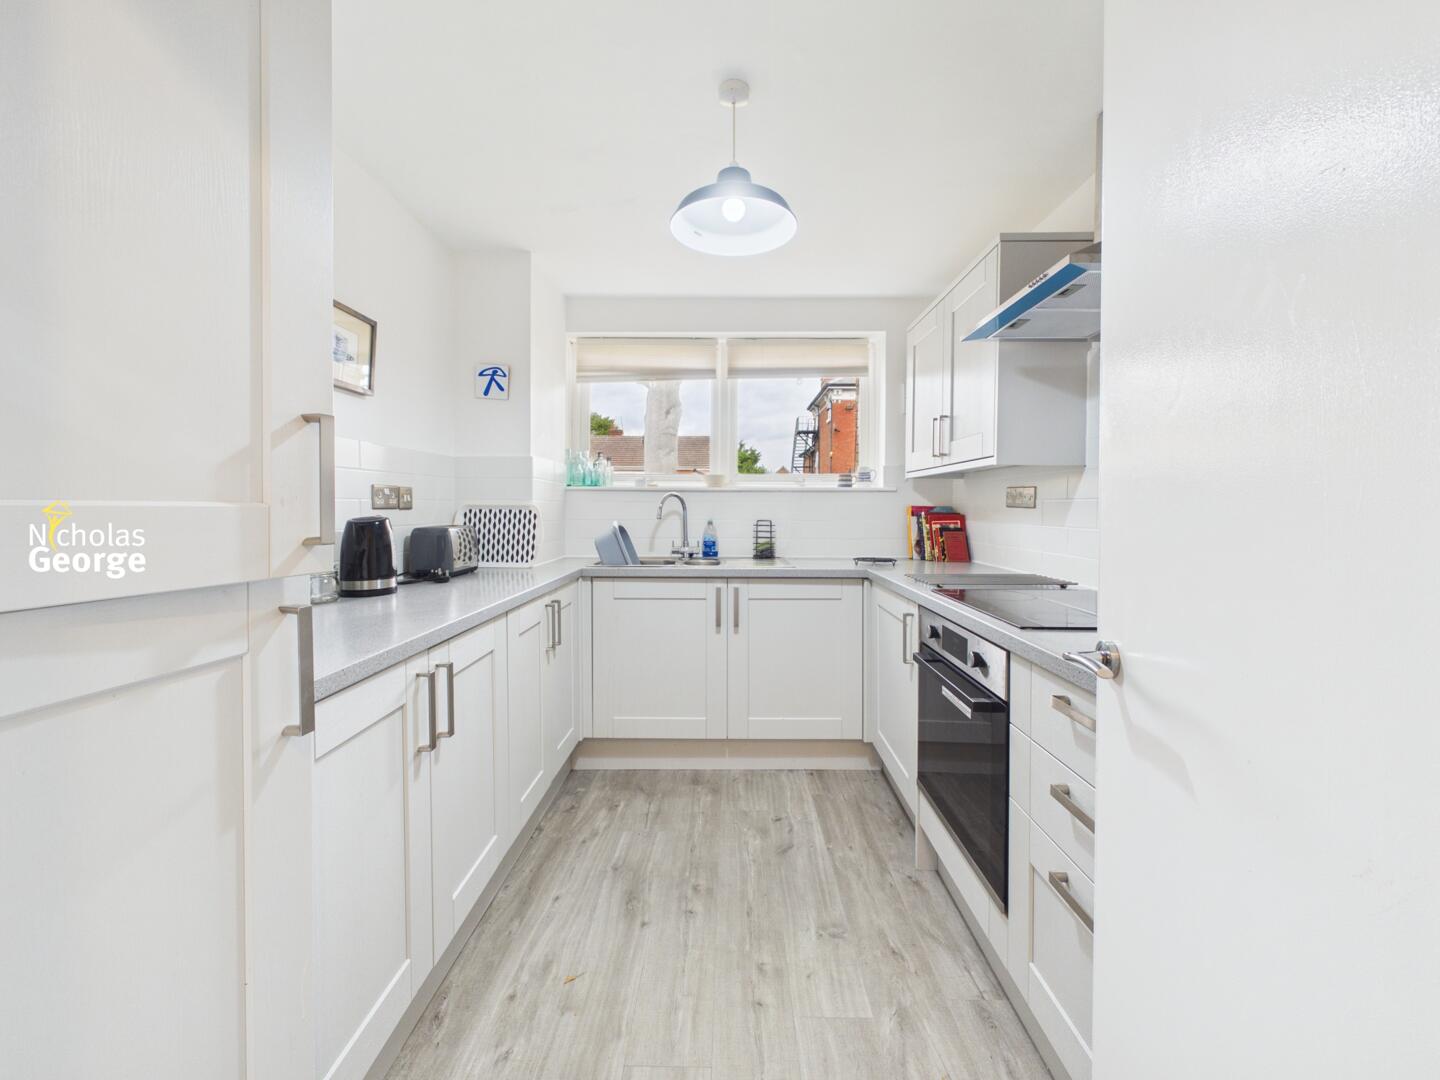
With wooden-effect flooring, partly tiled walls, 1 ceiling light, extractor vent and 2 UPVC double-glazed windows to front aspect. Matching wall and base units, stainless sink with mixer tap and drainer, integrated appliances comprising: Lamona oven, Lamona hob with extractor hood above, Lamona washing machine and Lamona fridge with freezer below.
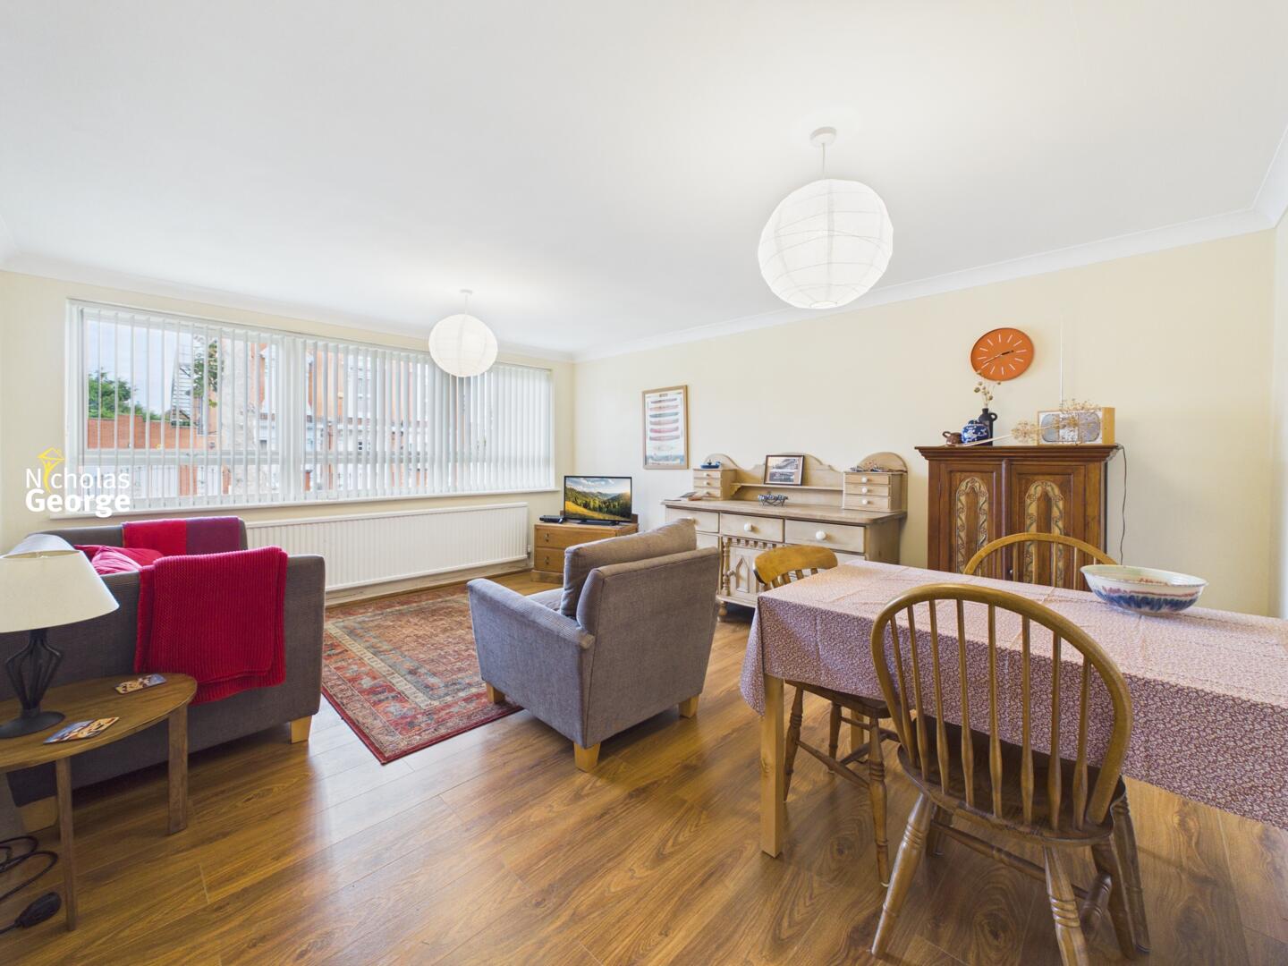
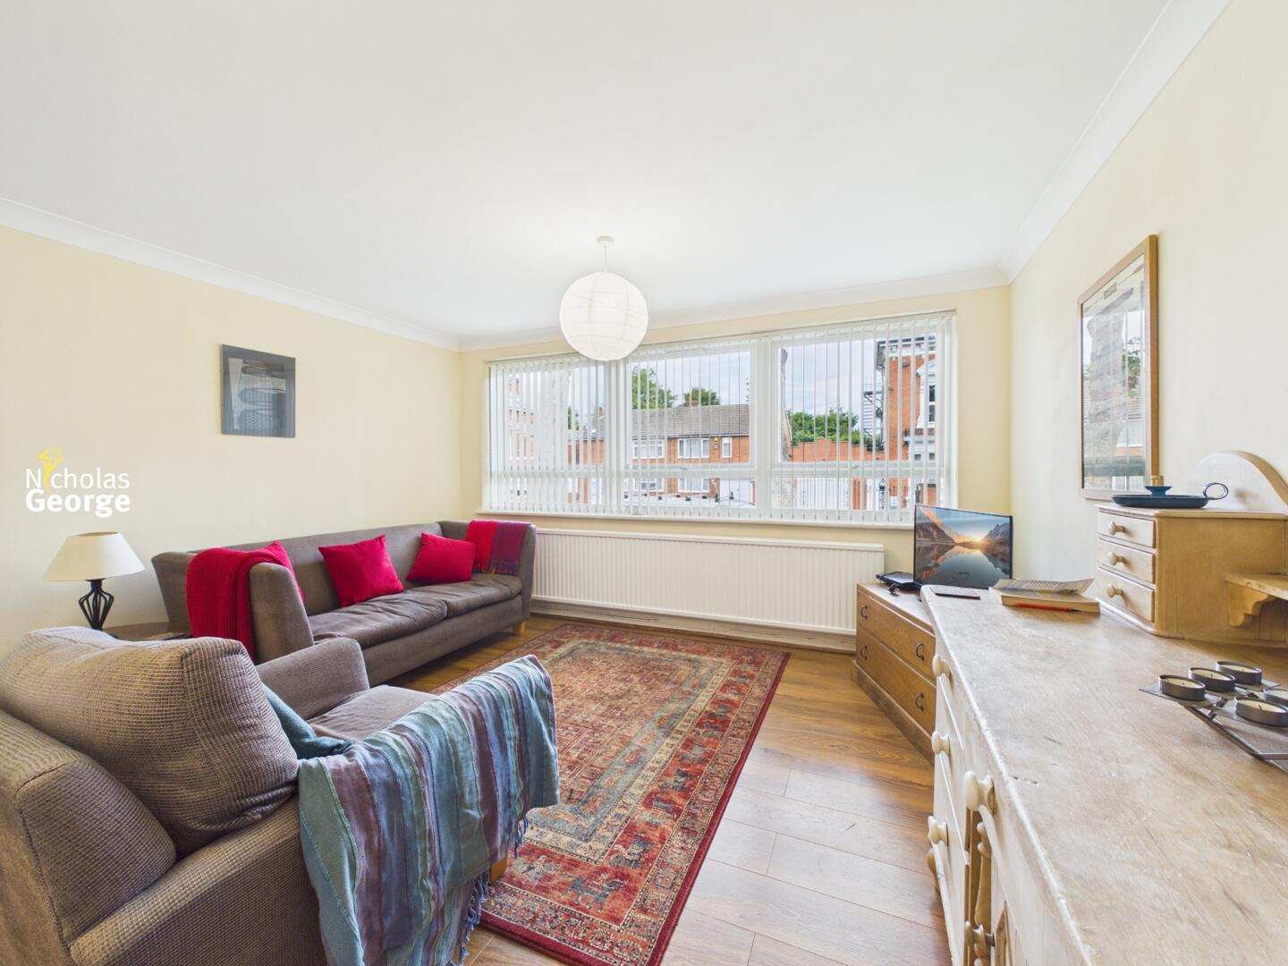
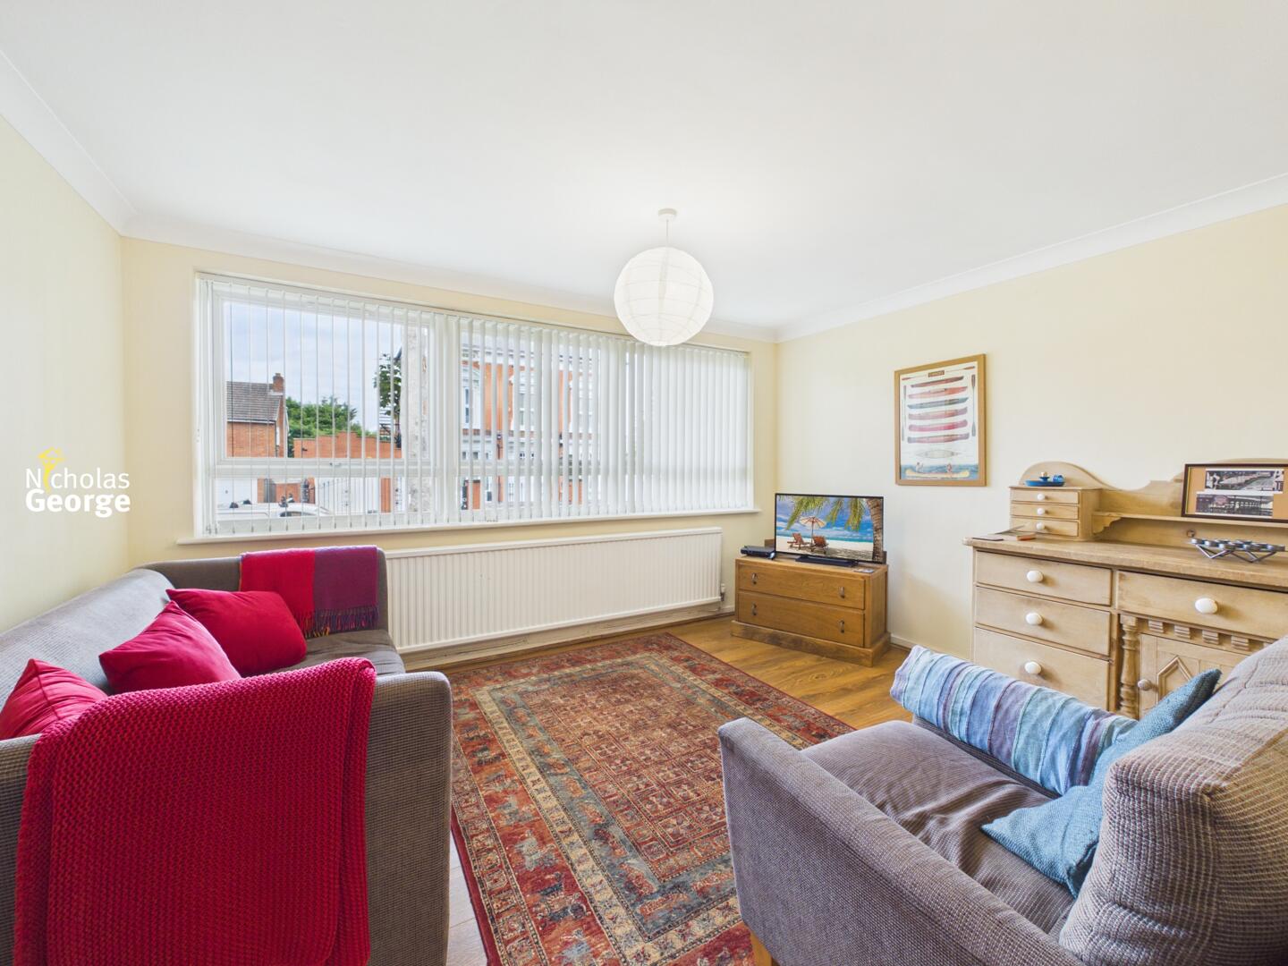
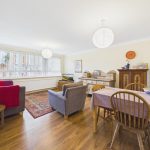
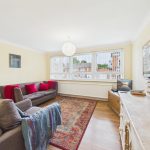
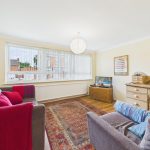
Reception Room 16'6" x 13'2"
Spacious living/dining room with wooden-effect flooring, 2 ceiling light fittings and near wall-to-wall UPVC double-glazed windows to front aspect with 1 large gas radiator below.
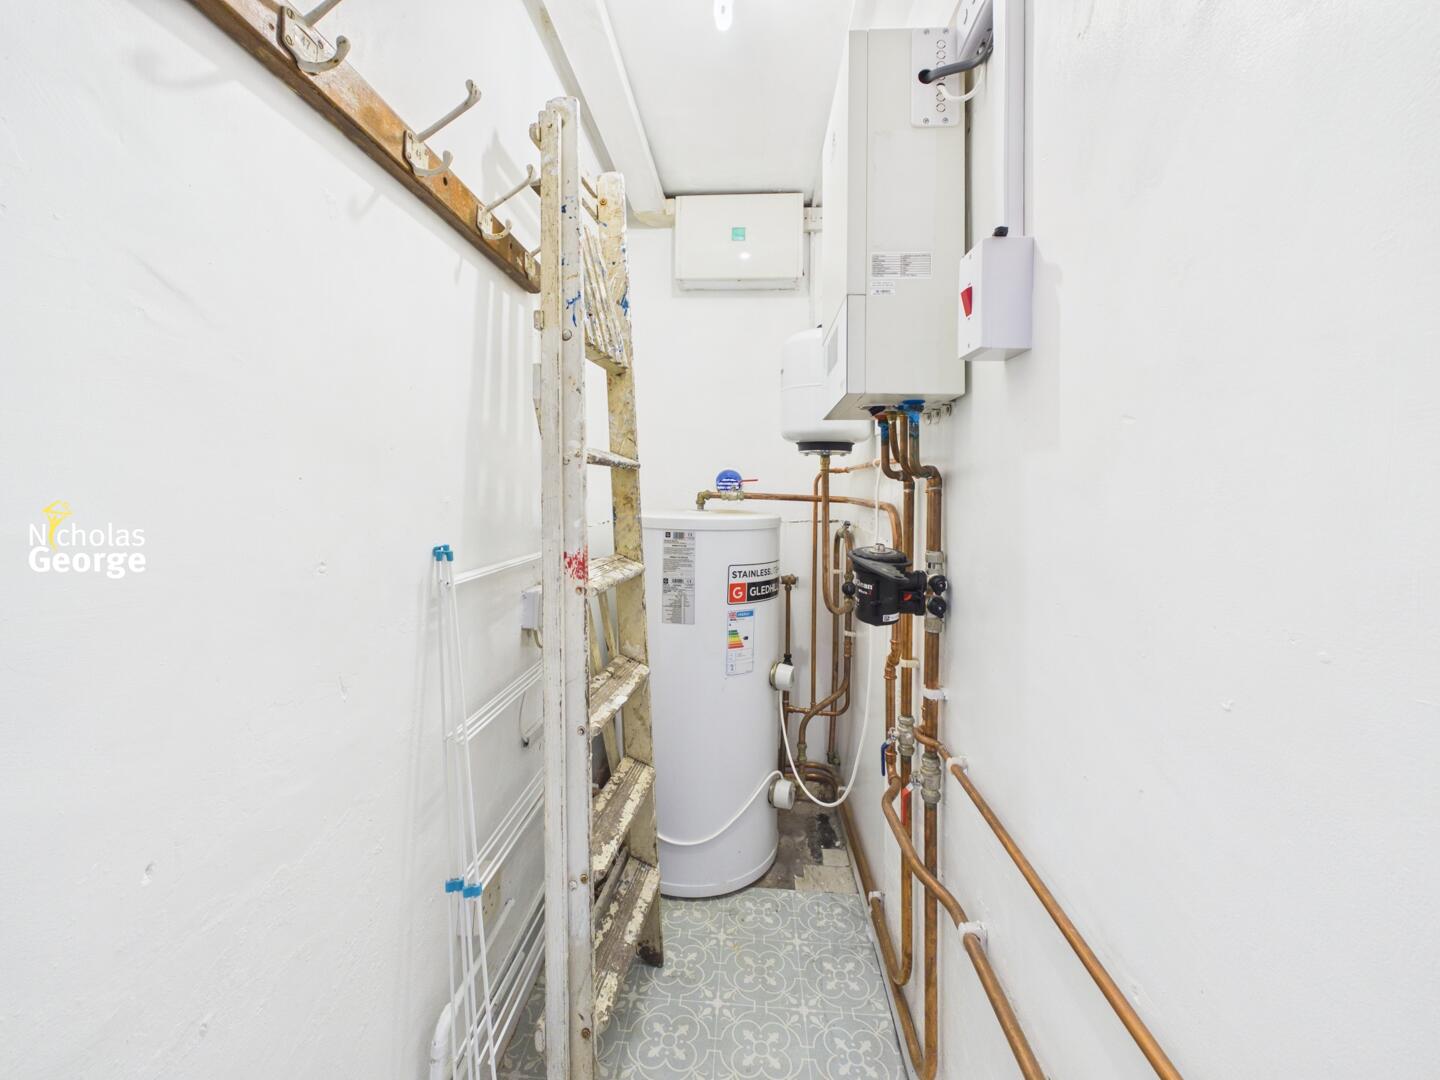
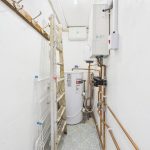
Storage Room 2'10" x 7'5"
With vinyl flooring, 1 ceiling light fitting and ample storage space. Also houses Gledhill tank and Strom e-boiler.
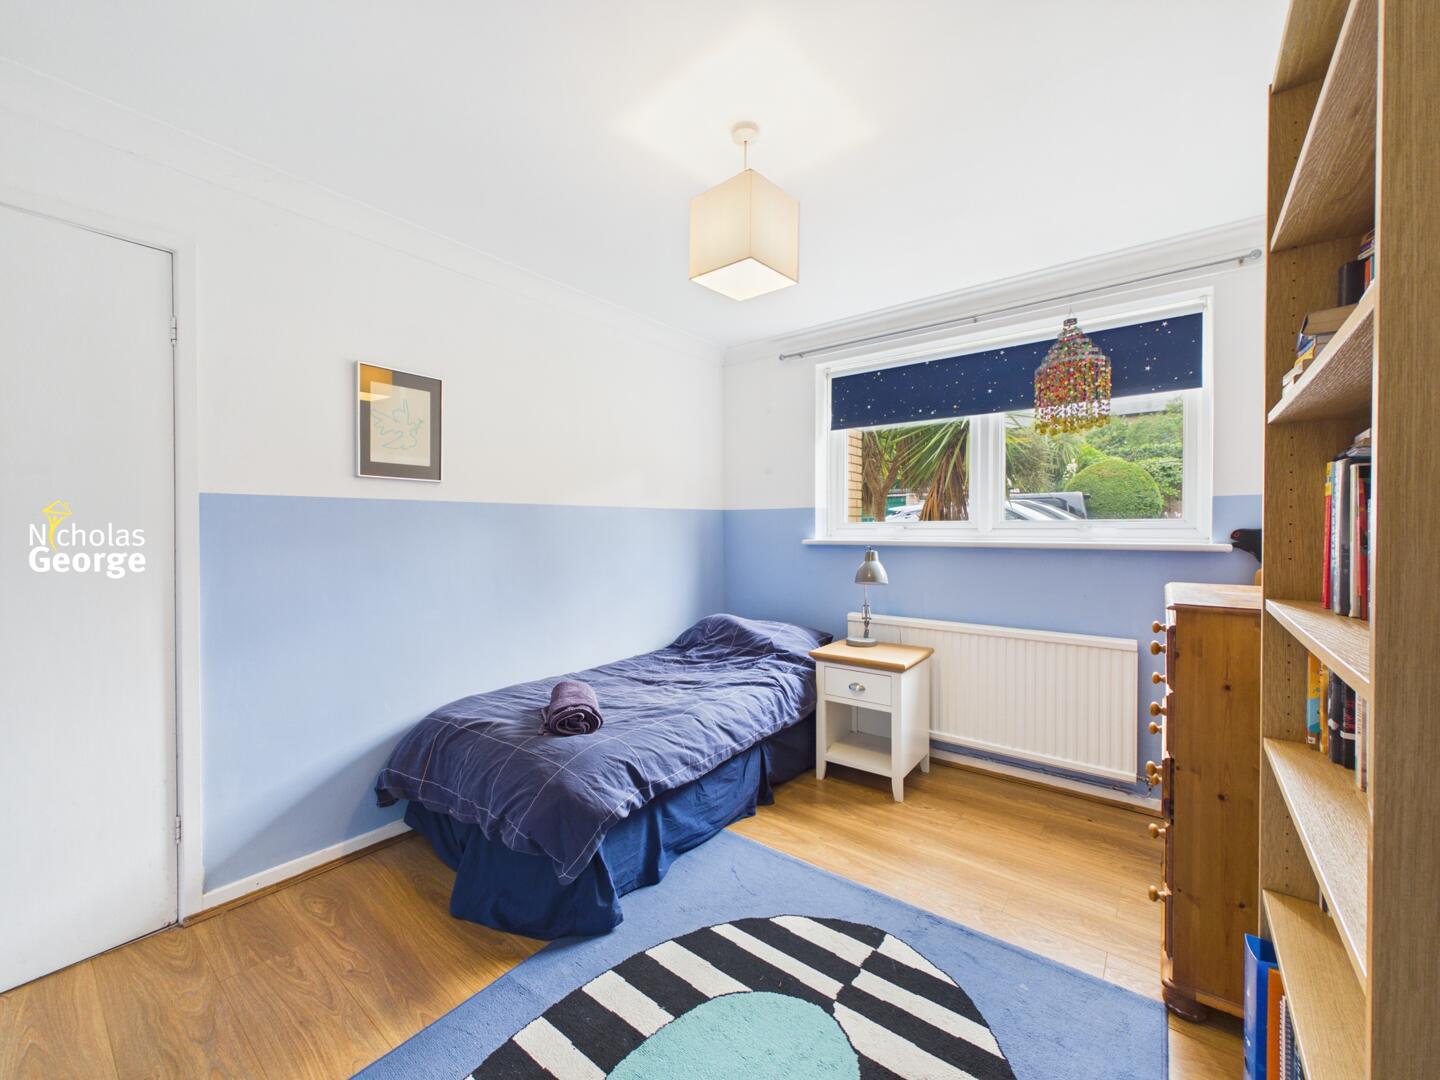
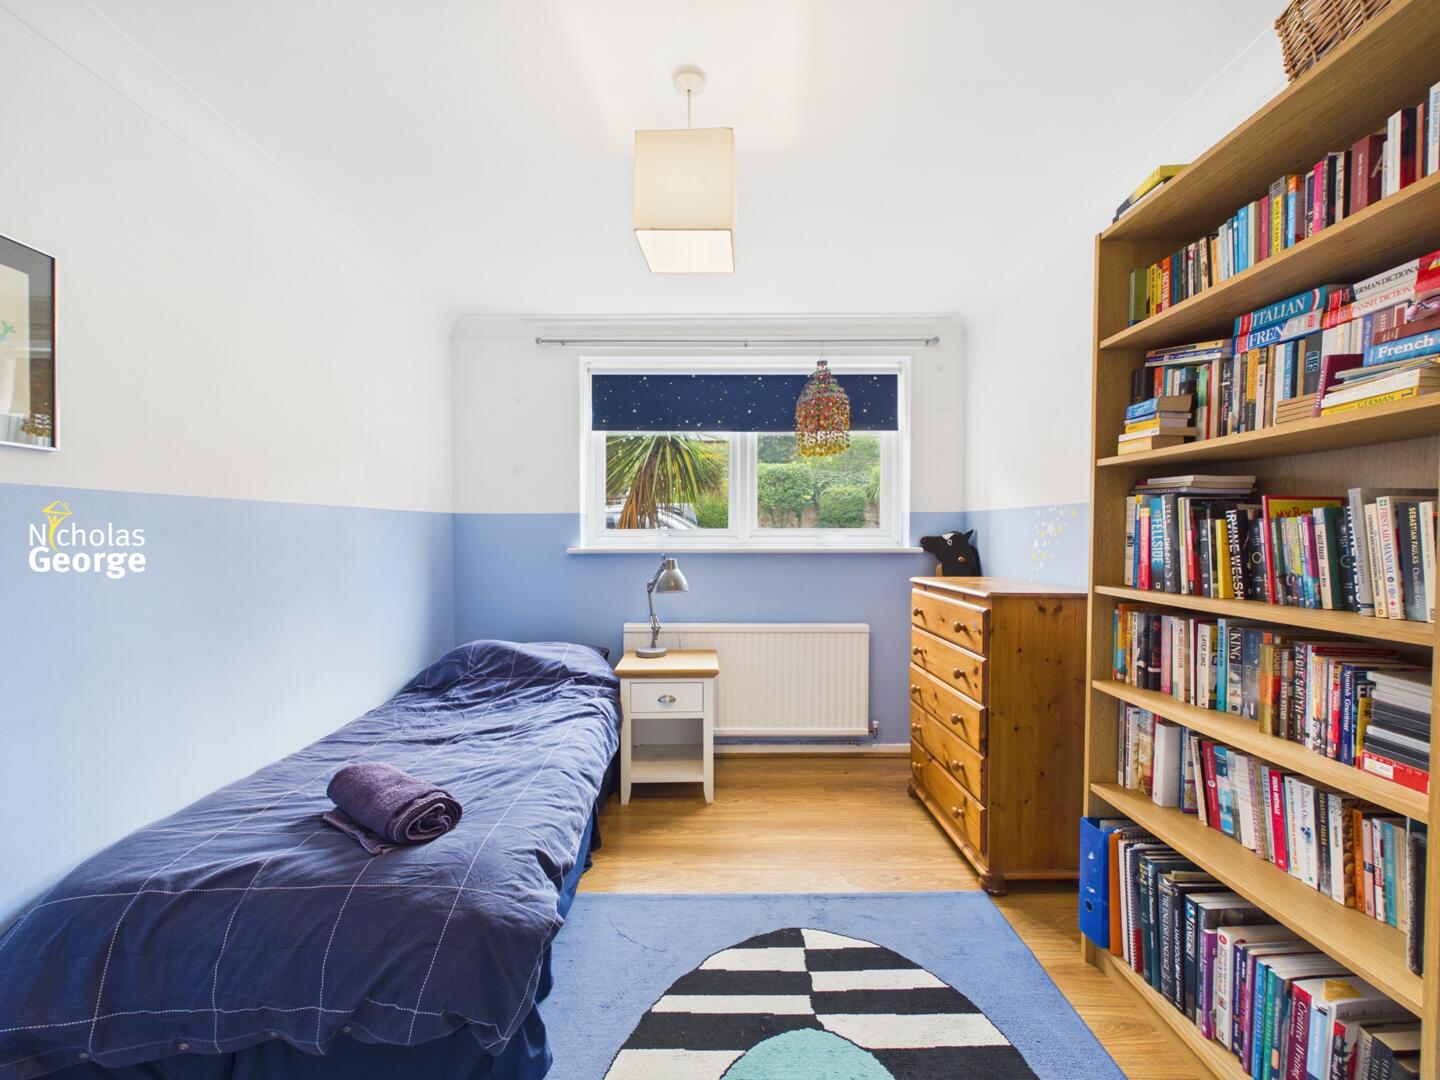
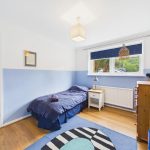
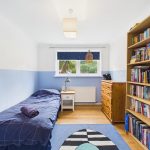
Second bedroom 11'1" x 8'11"
With wooden-effect flooring, 1 ceiling light fitting, 1 gas radiator below 2 UPVC double-glazed windows to rear aspect. Door to built-in wardrobe with rail and shelf.
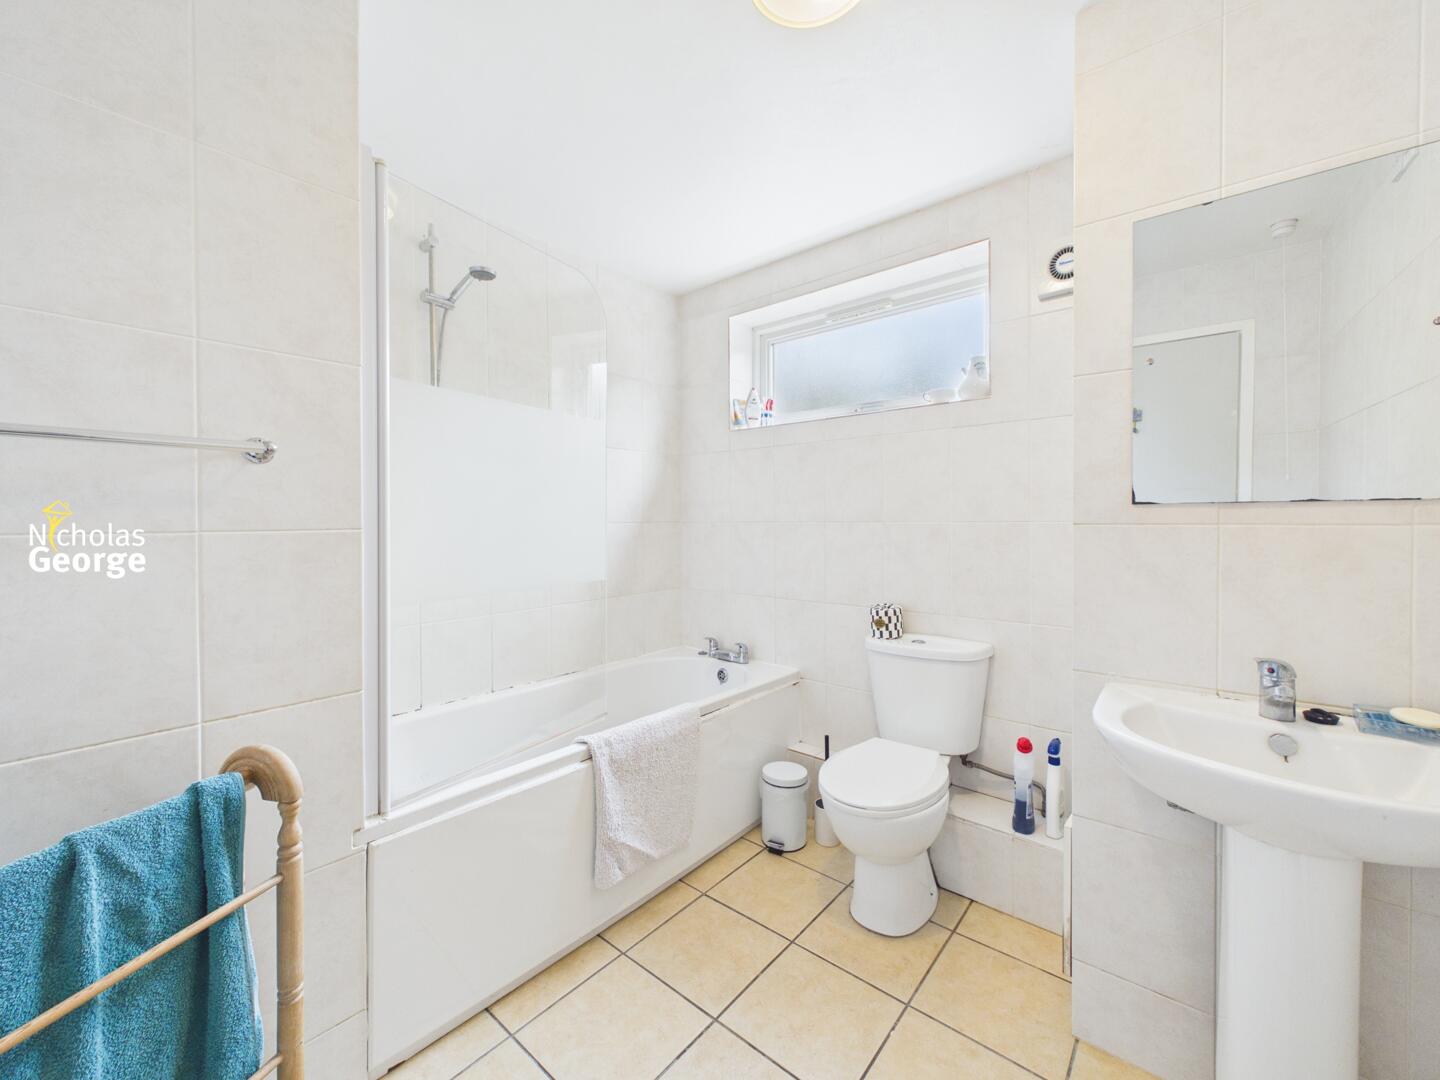
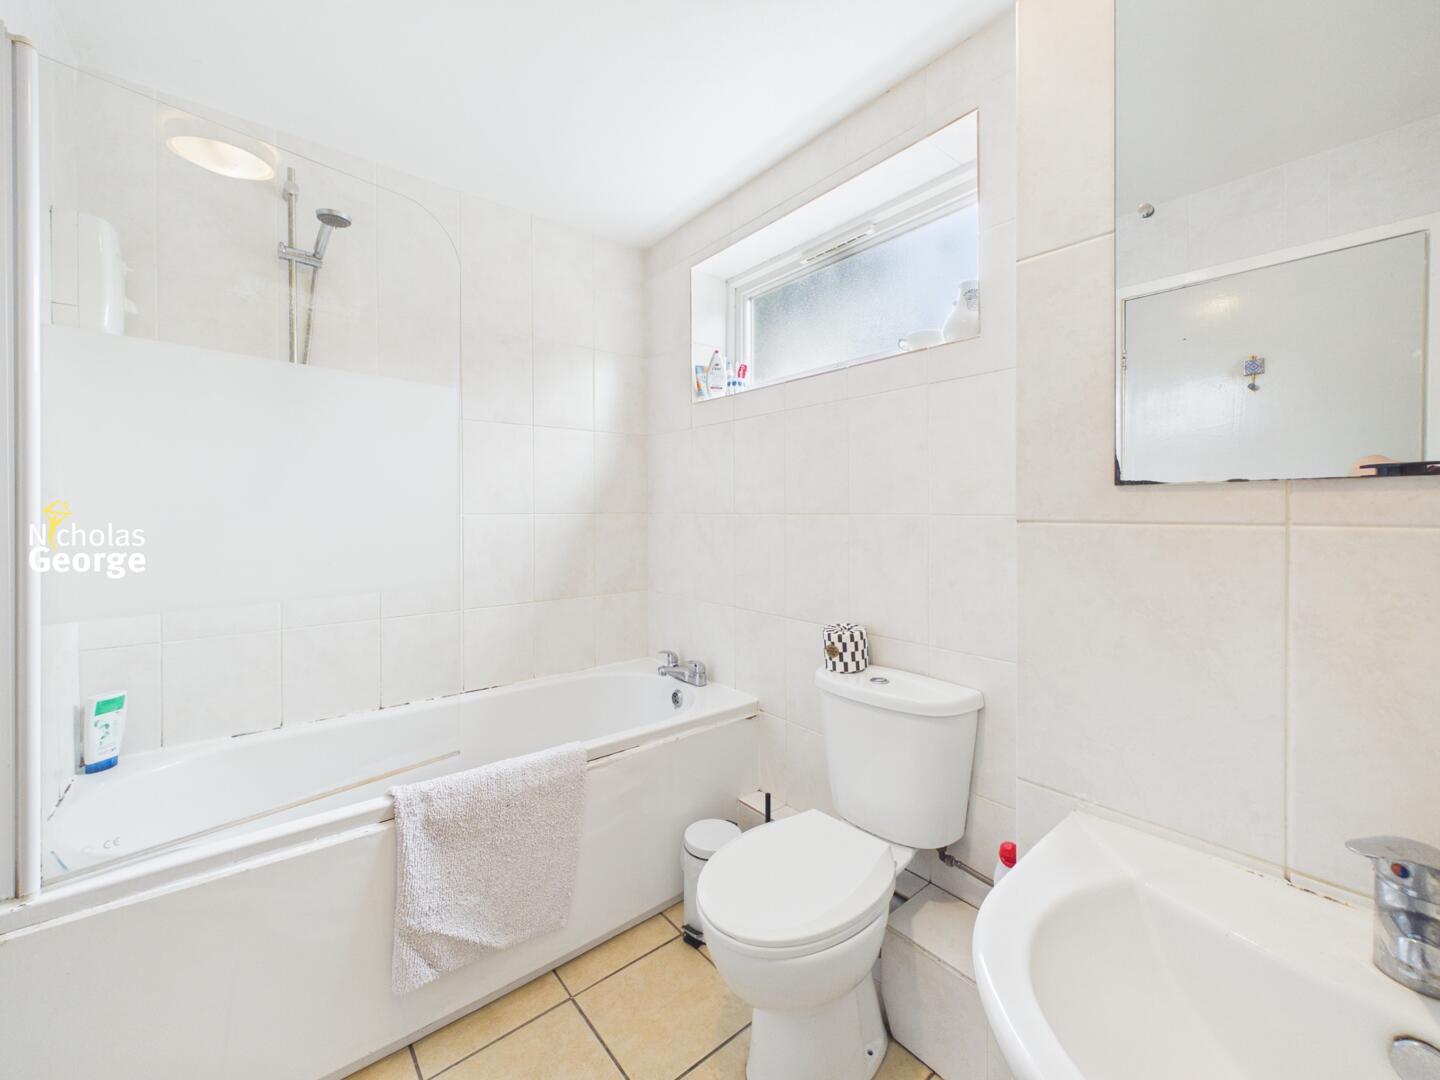
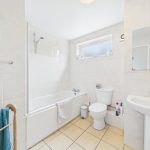
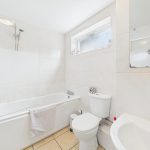
Bathroom 8'1" x 8'3"
Good-sized family bathroom with tiled flooring and tiled walls, 1 ceiling light in cased fitting, extractor fan and frosted UPVC double-glazed window to rear aspect. White suite comprising WC, pedestal sink with mixer tap, bath with Triton electric shower above and shower screen adjacent.
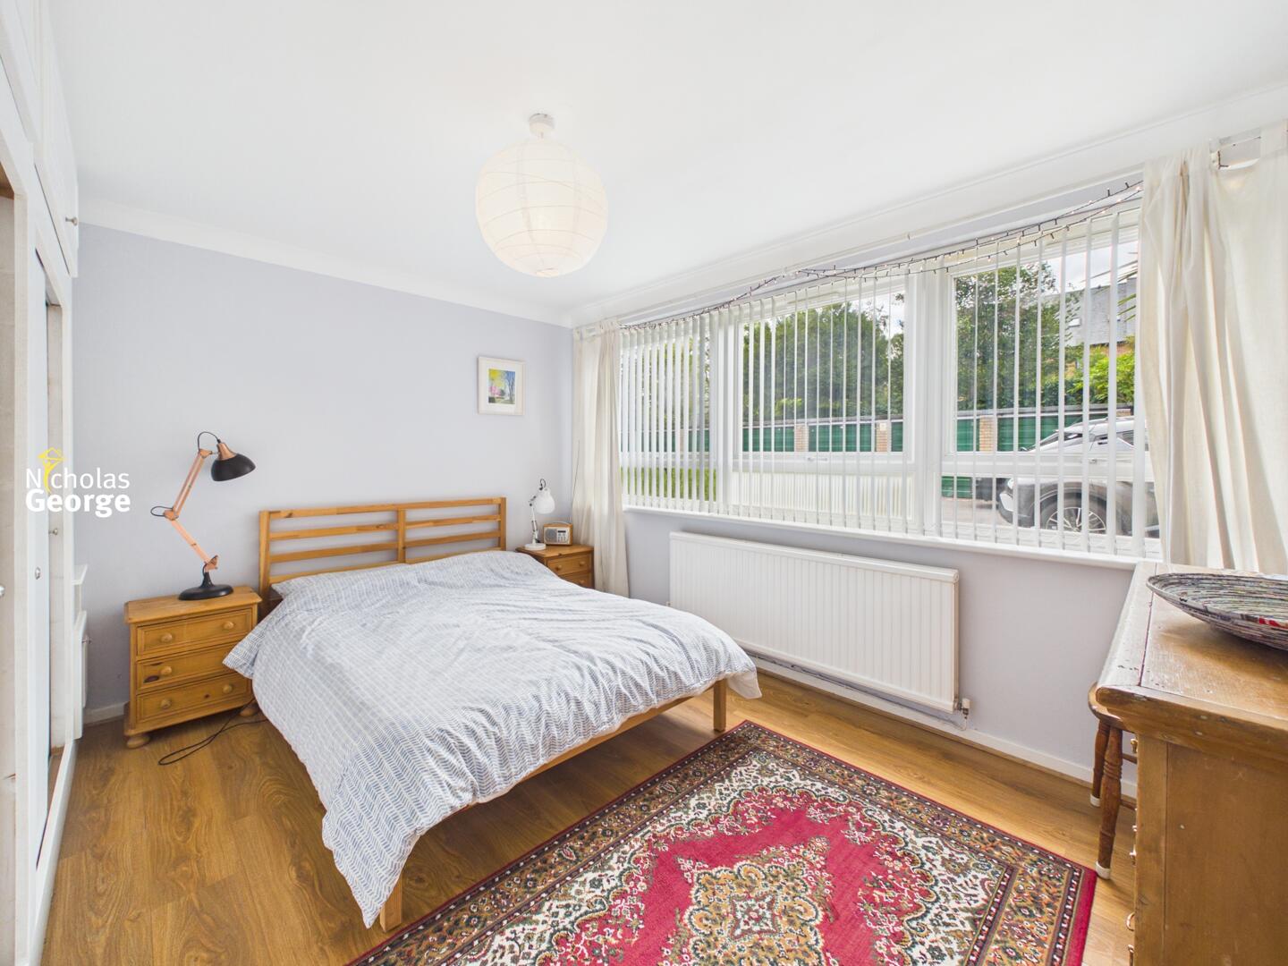
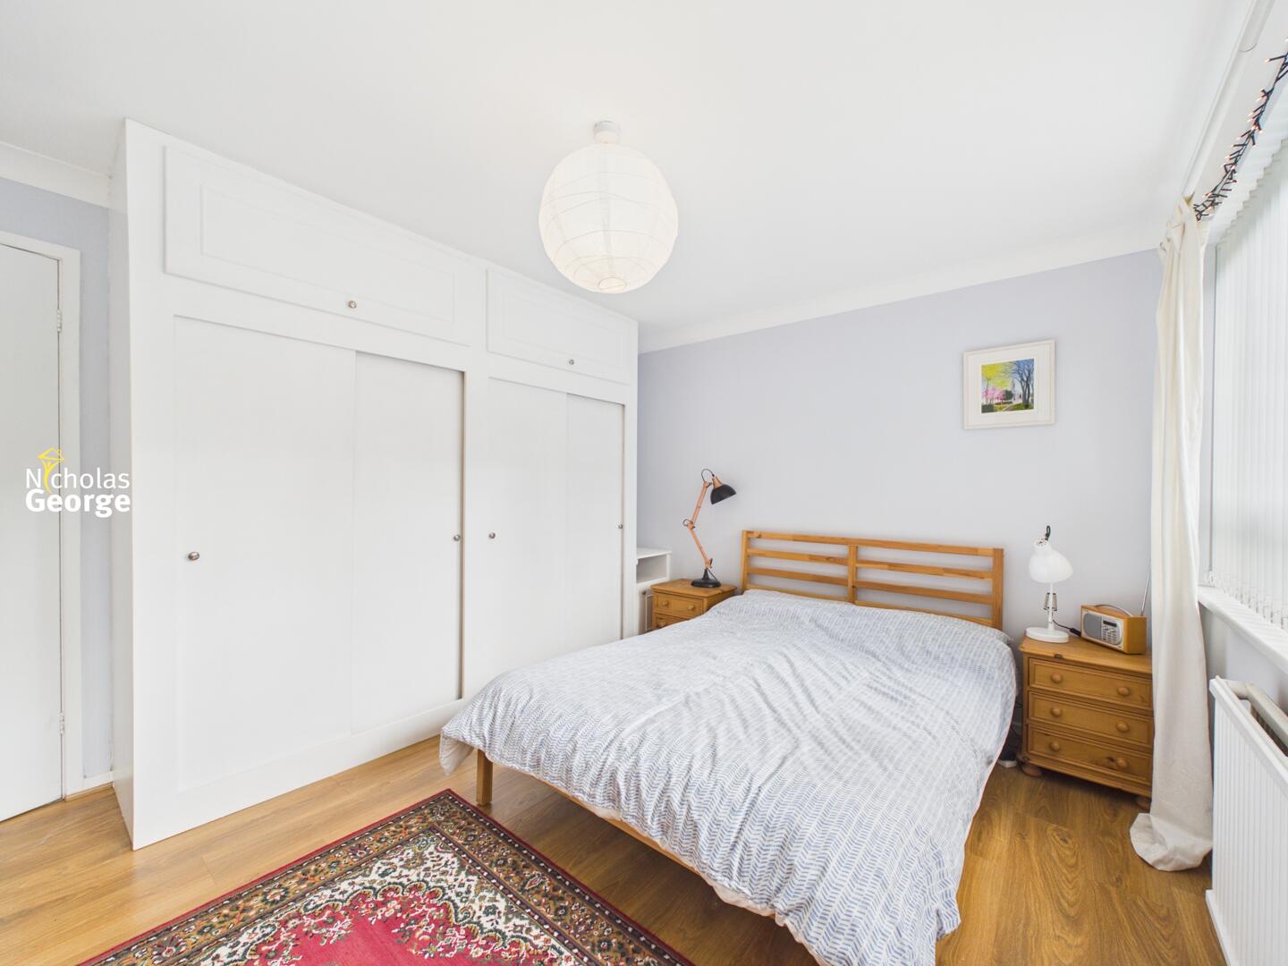
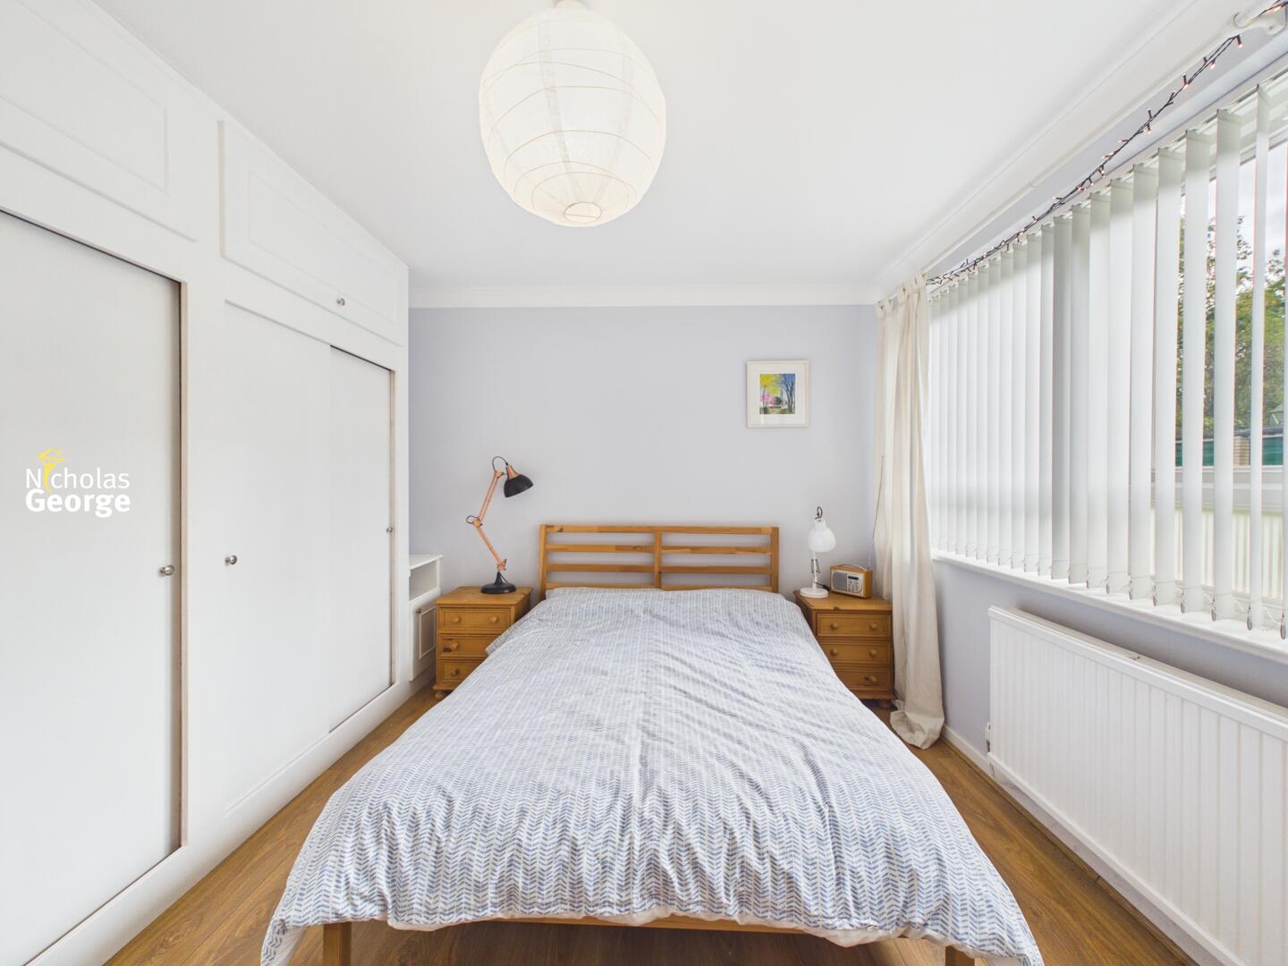
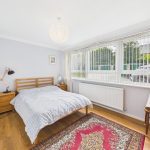
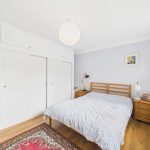
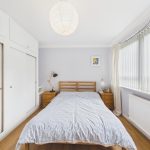
Master bedroom 10'6" x 12'4"
Light and spacious master bedroom with wooden-effect flooring, 1 ceiling light fitting, 1 gas radiator and near wall-to-wall UPVC double-glazed windows to rear aspect. Doors to large built-in wardrobe with rail and shelving.