
Approach
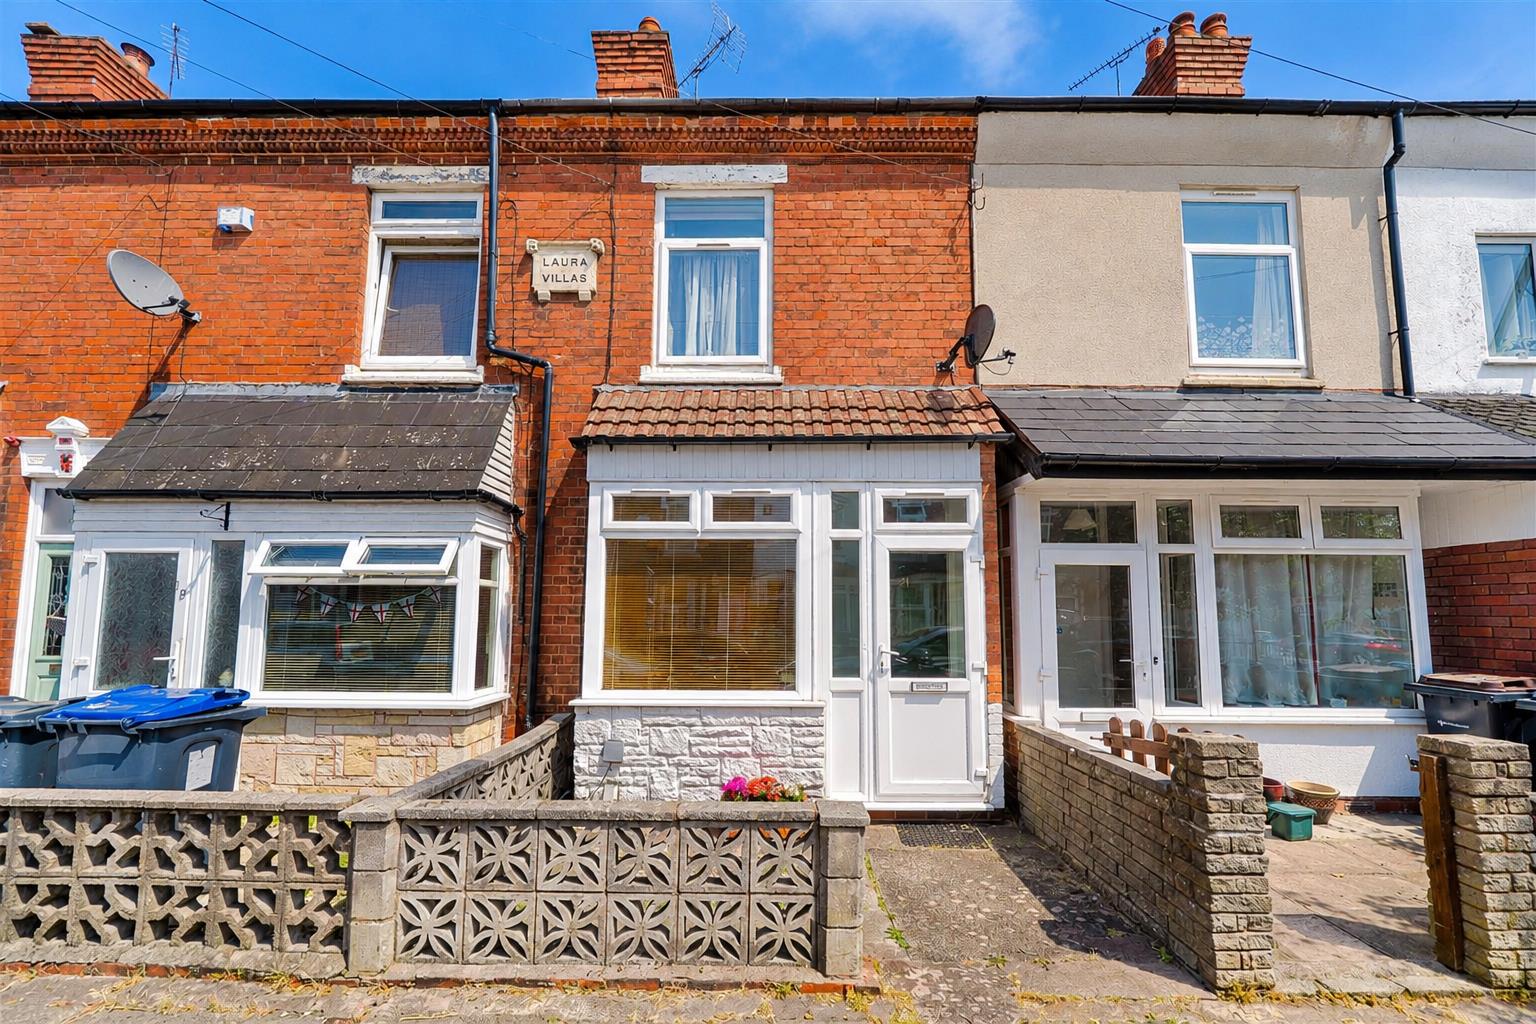
This nicely presented, larger-than-average three bedroom terrace property is approached via a low-level front wall, with a low-maintenance block paved fore garden and double glazed door with accompanying side window opening into:
Entrance Porch
With glazed hardwood door and frosted glazed window above, opening into:
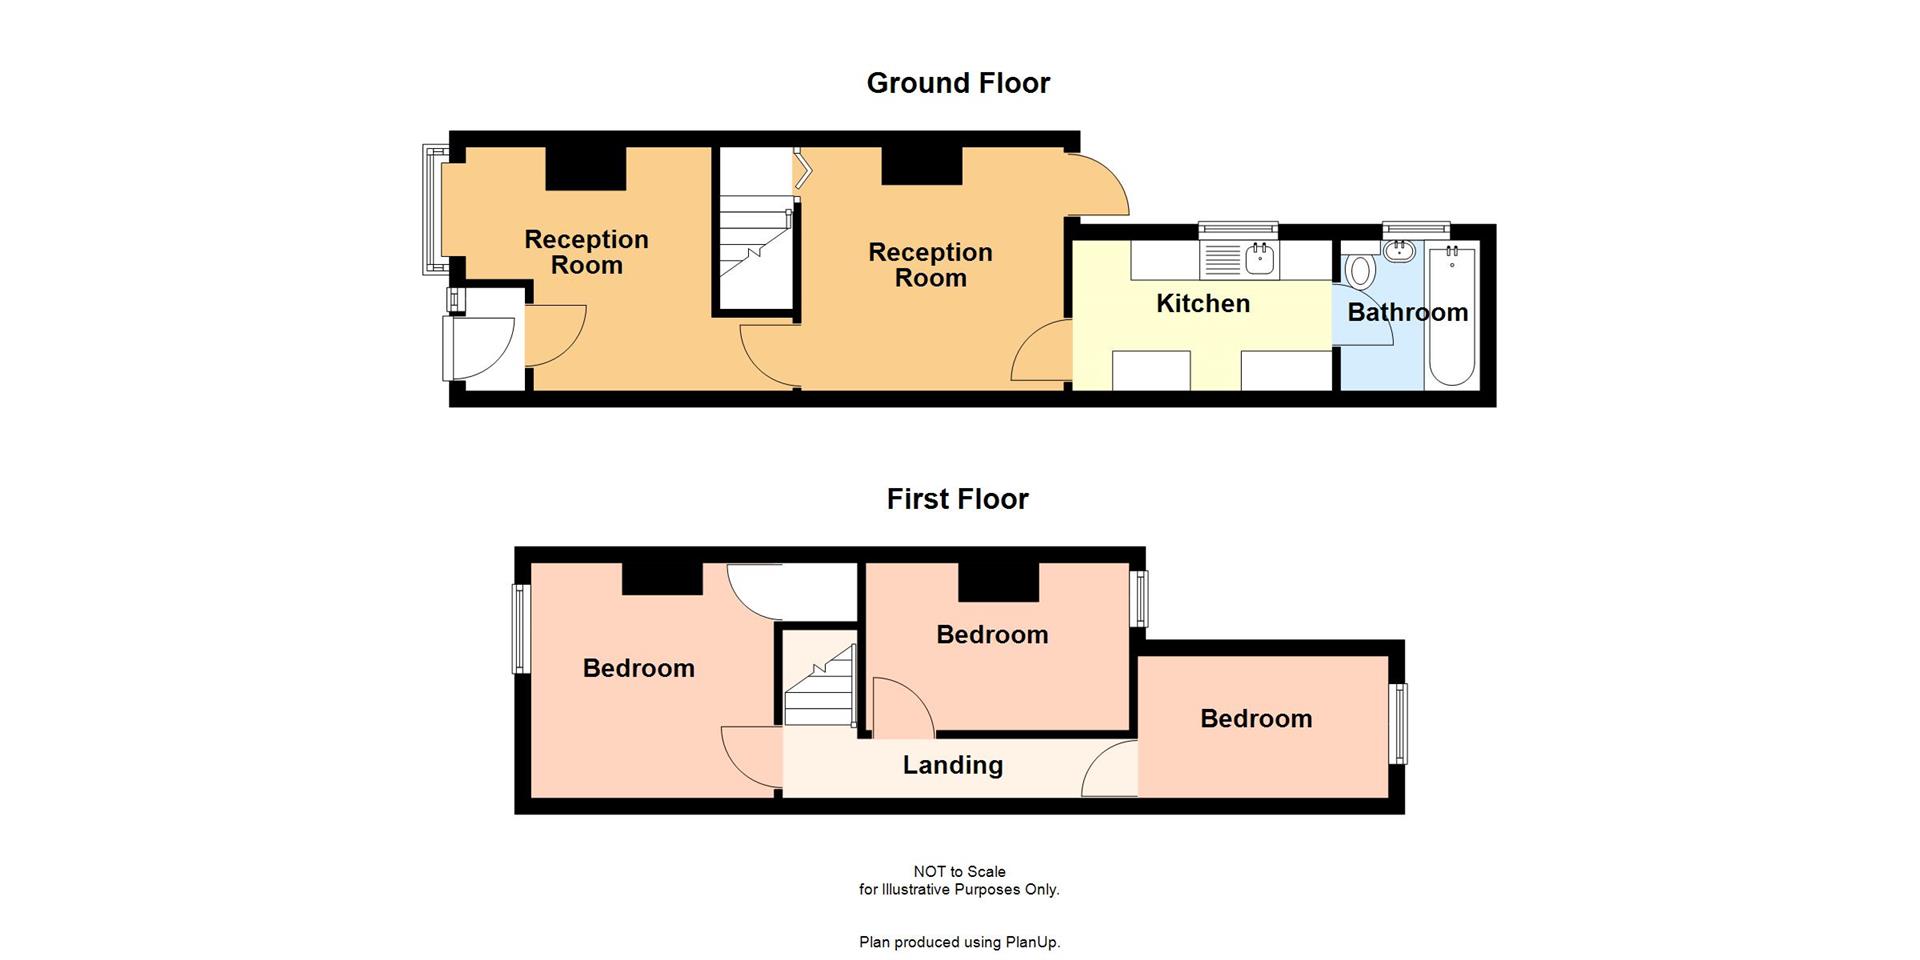
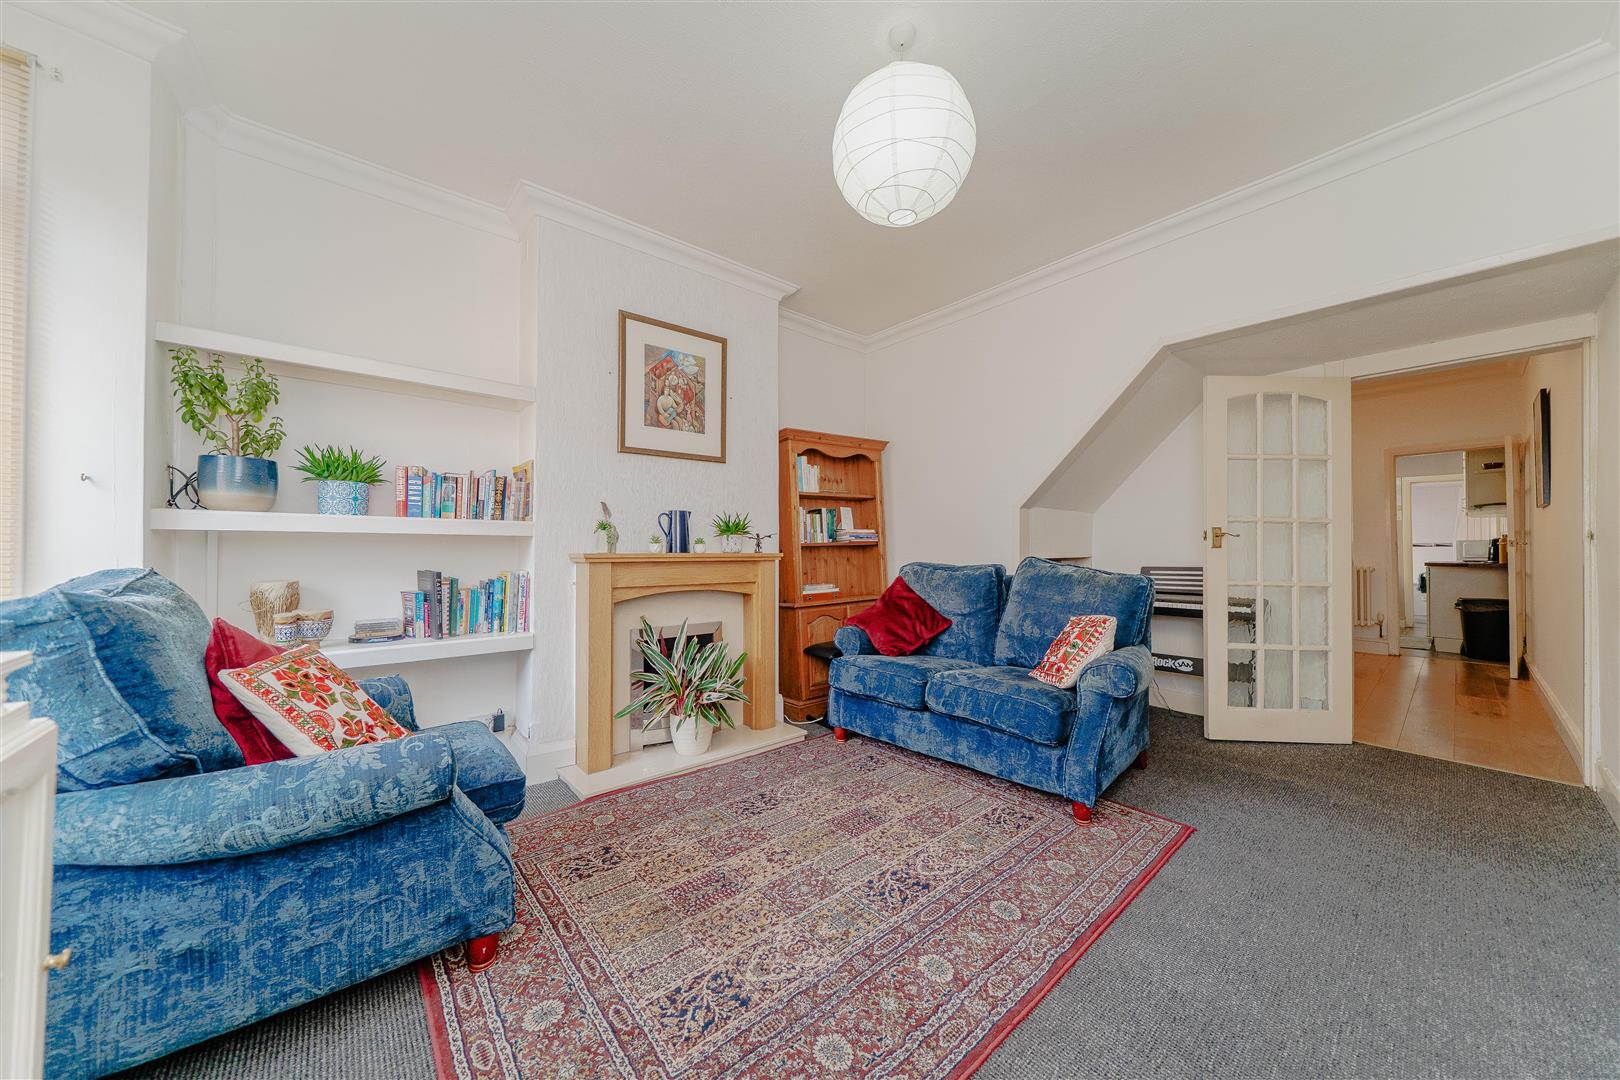
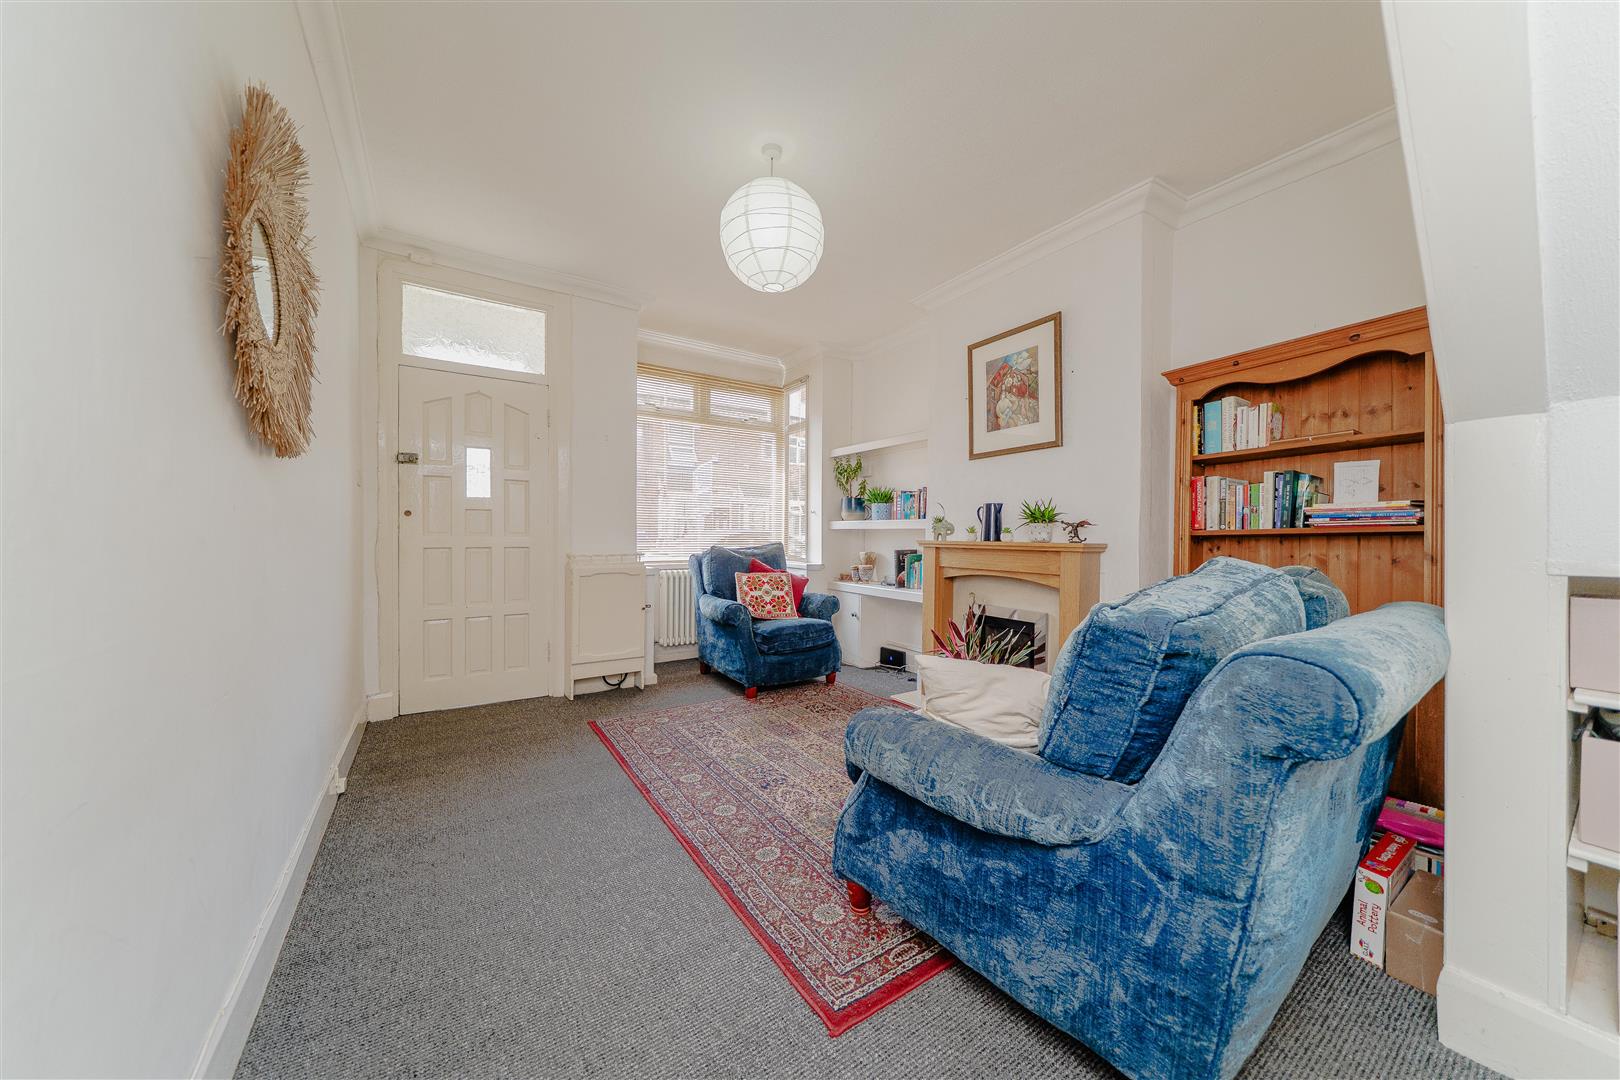
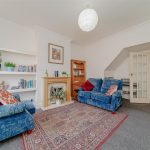
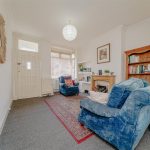
Front Reception Room 5.33m x 3.45m (17'06" x 11'04")
With double glazed bay window to the front aspect, Victorian-style radiator, inset electric fire with hearth and wooden mantel and surround, shelving to alcoves, understairs storage area, in-built meter cupboard, and glazed internal doors opening into:
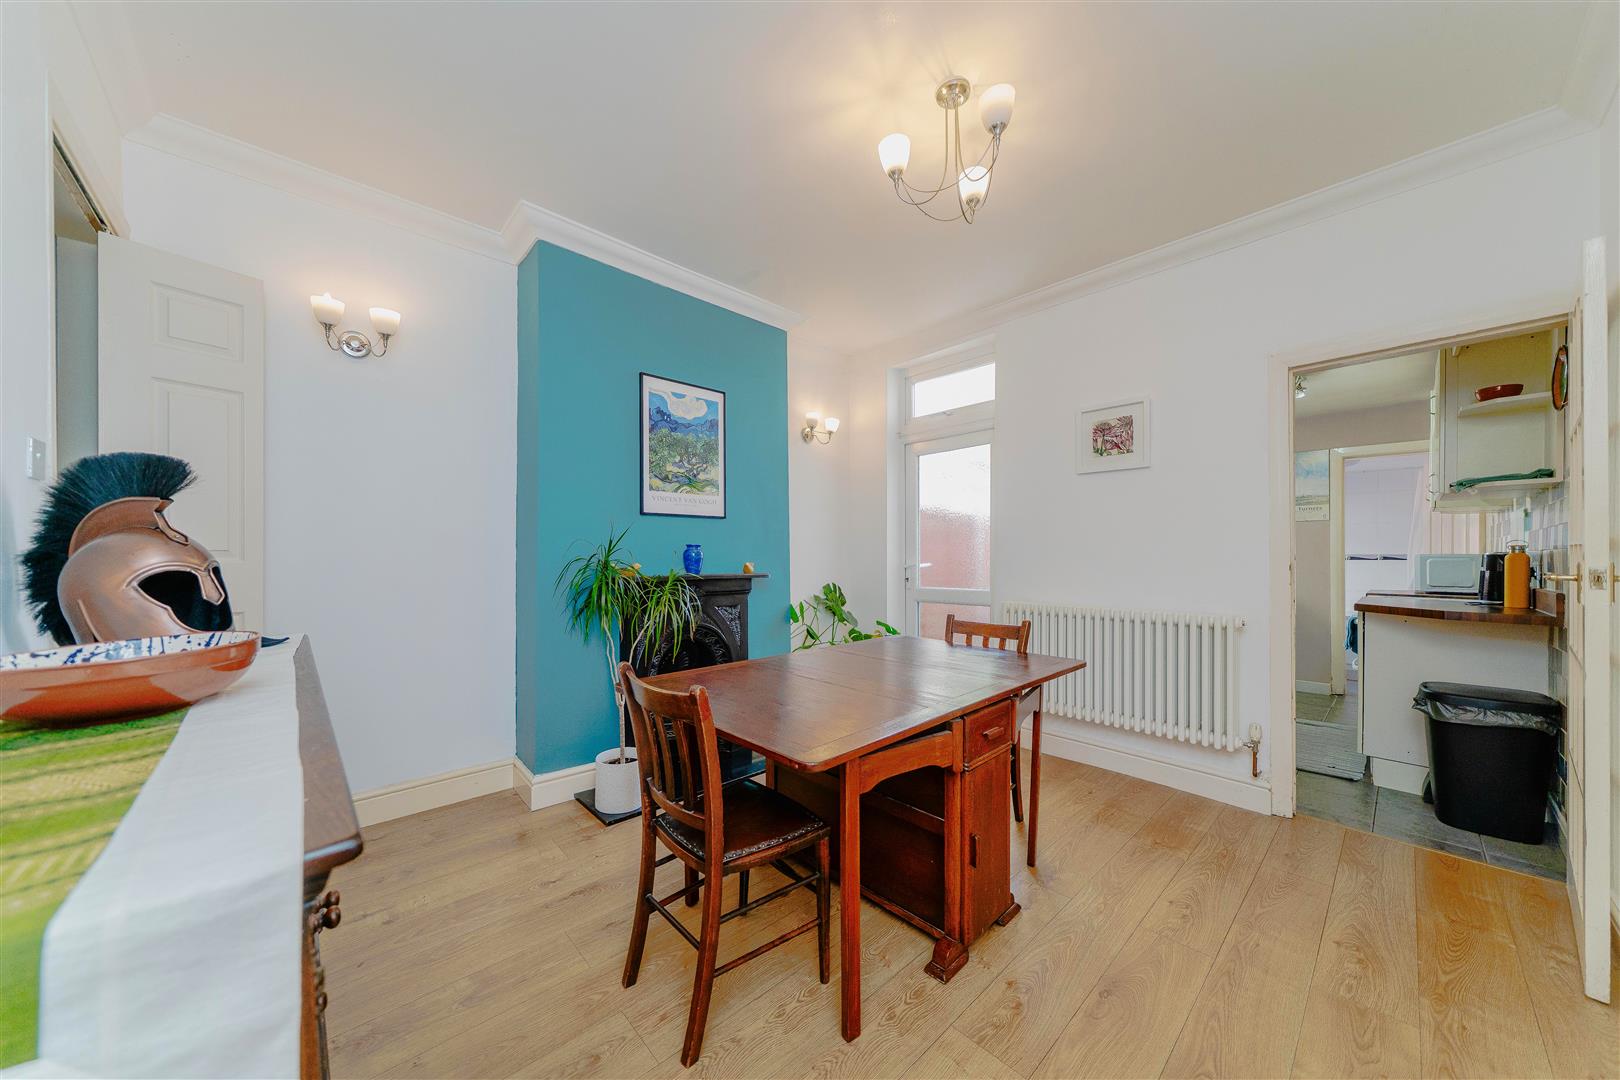
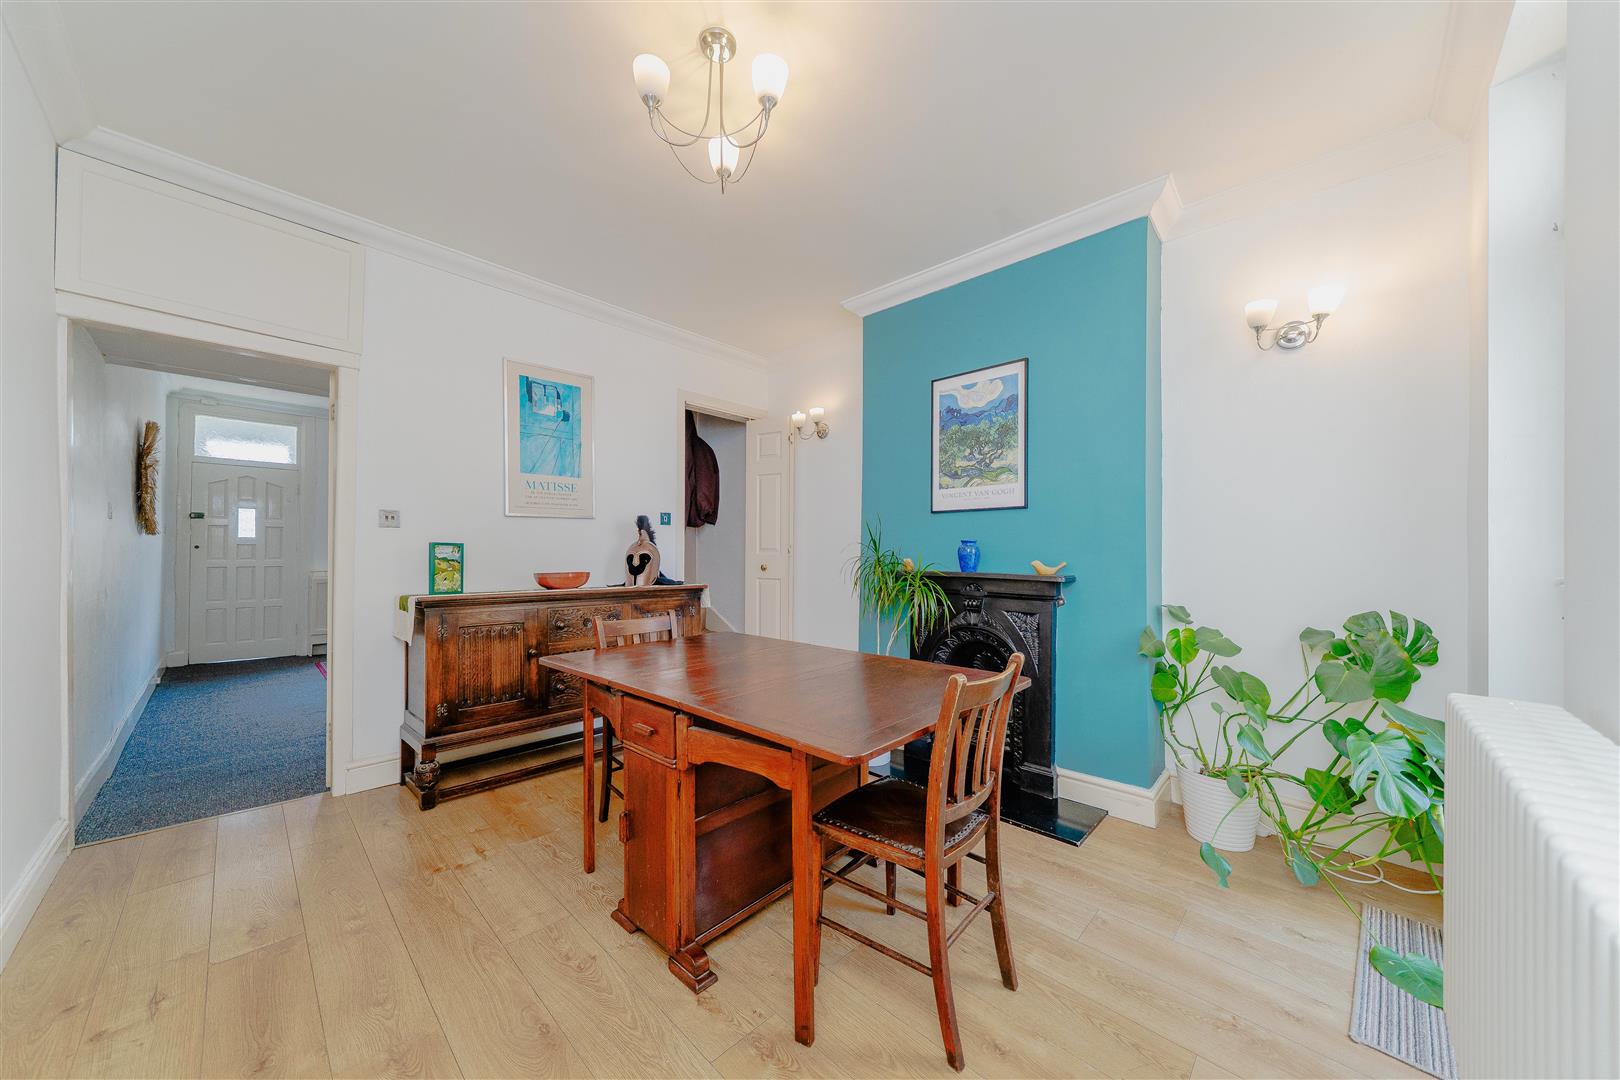
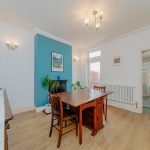
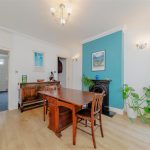
Rear Reception Room 3.61m x 3.38m (11'10" x 11'01")
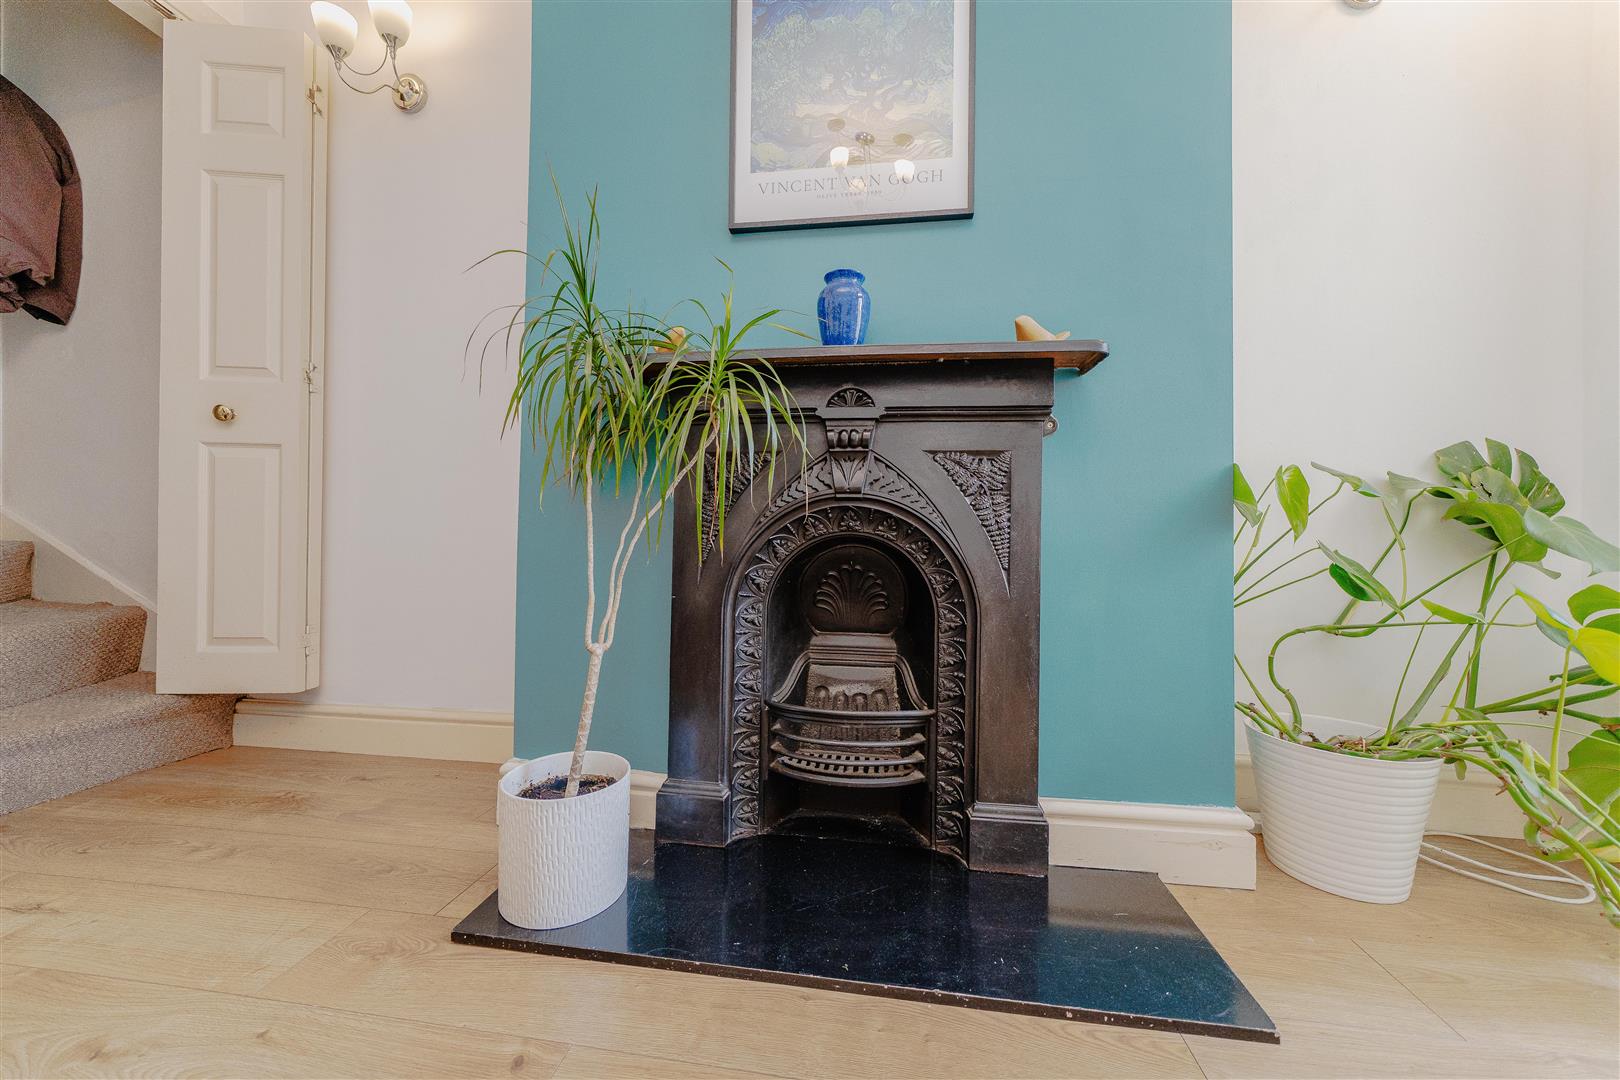
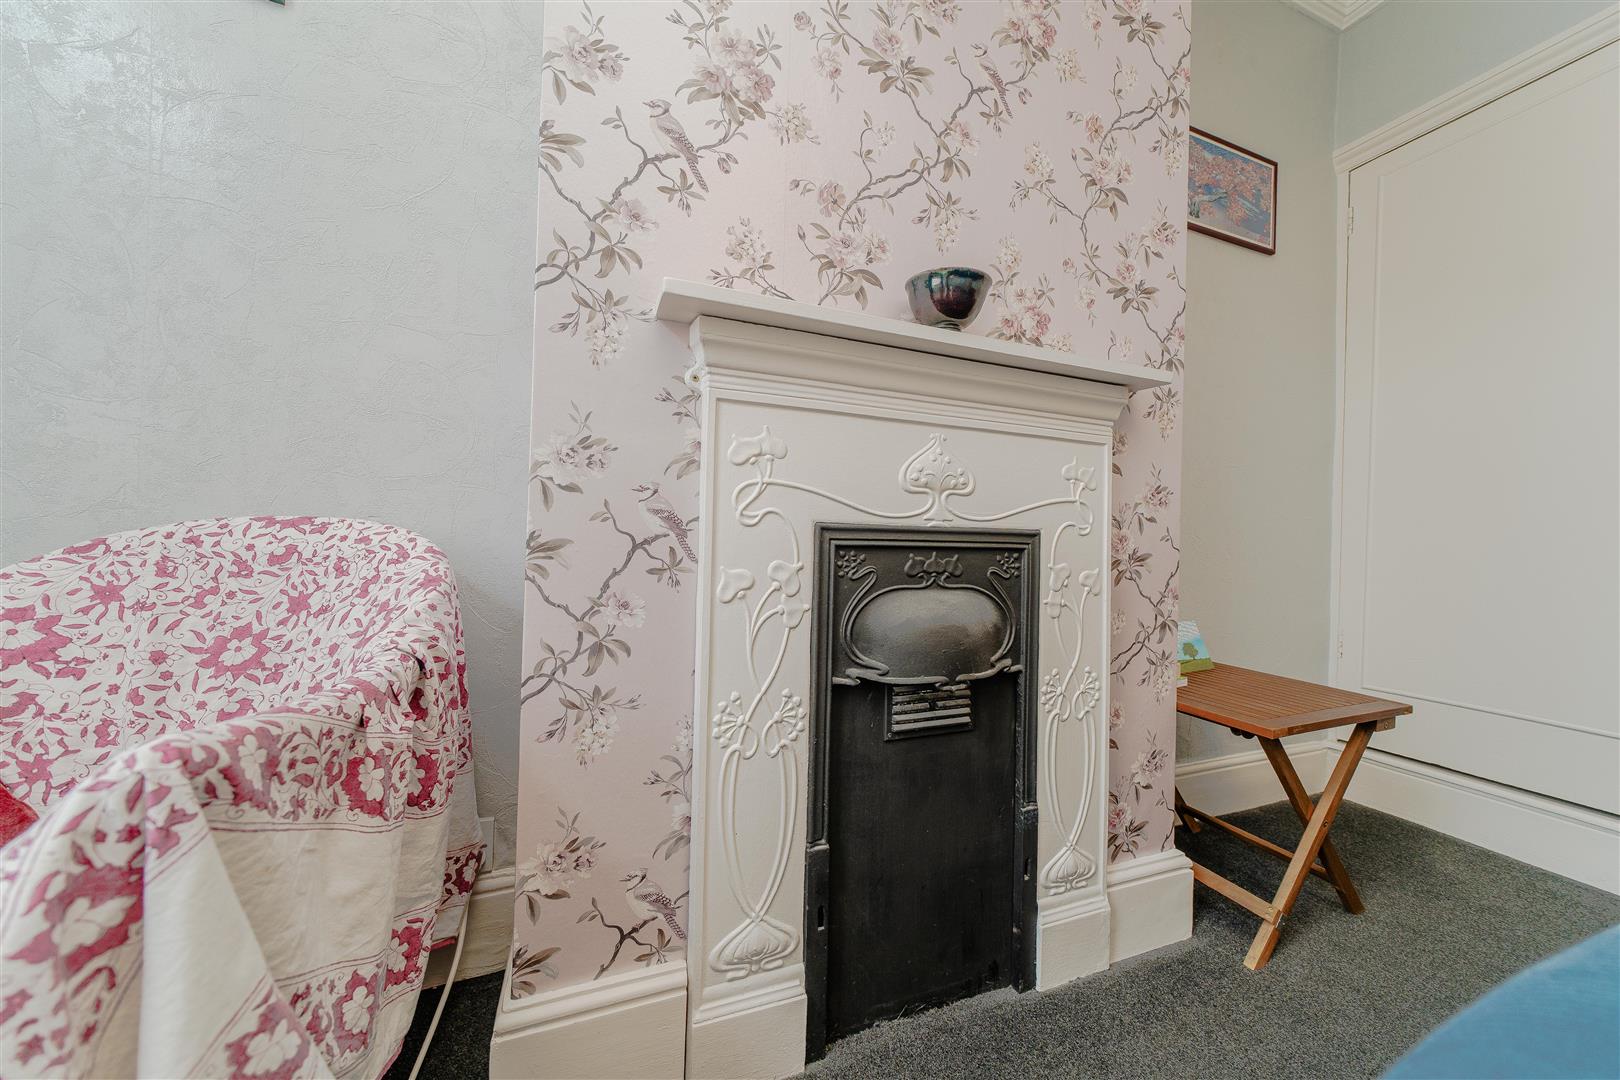
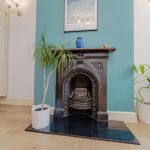
With inset decorative cast iron fireplace on raised hearth, two wall light points, ceiling light point, cornicing to ceiling, frosted double glazed door with window above giving access to the rear garden, further Victorian-style radiator, bi-folding door concealing stairs to first floor, and glazed internal door opening into:
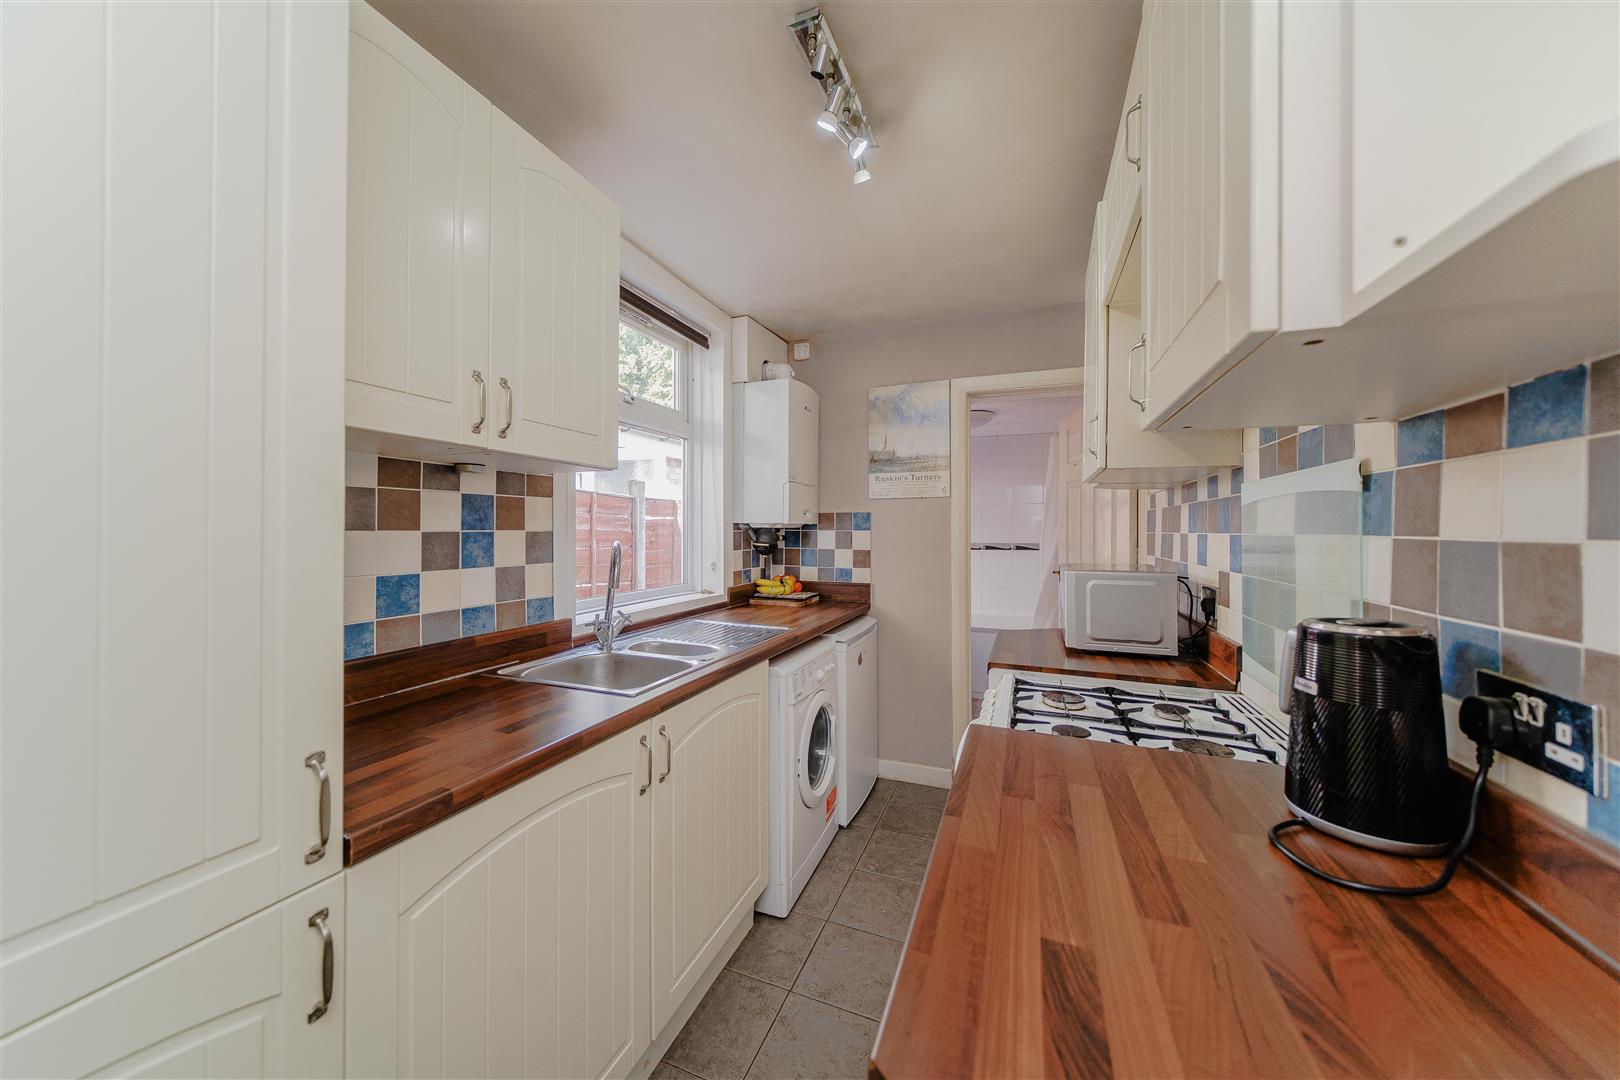
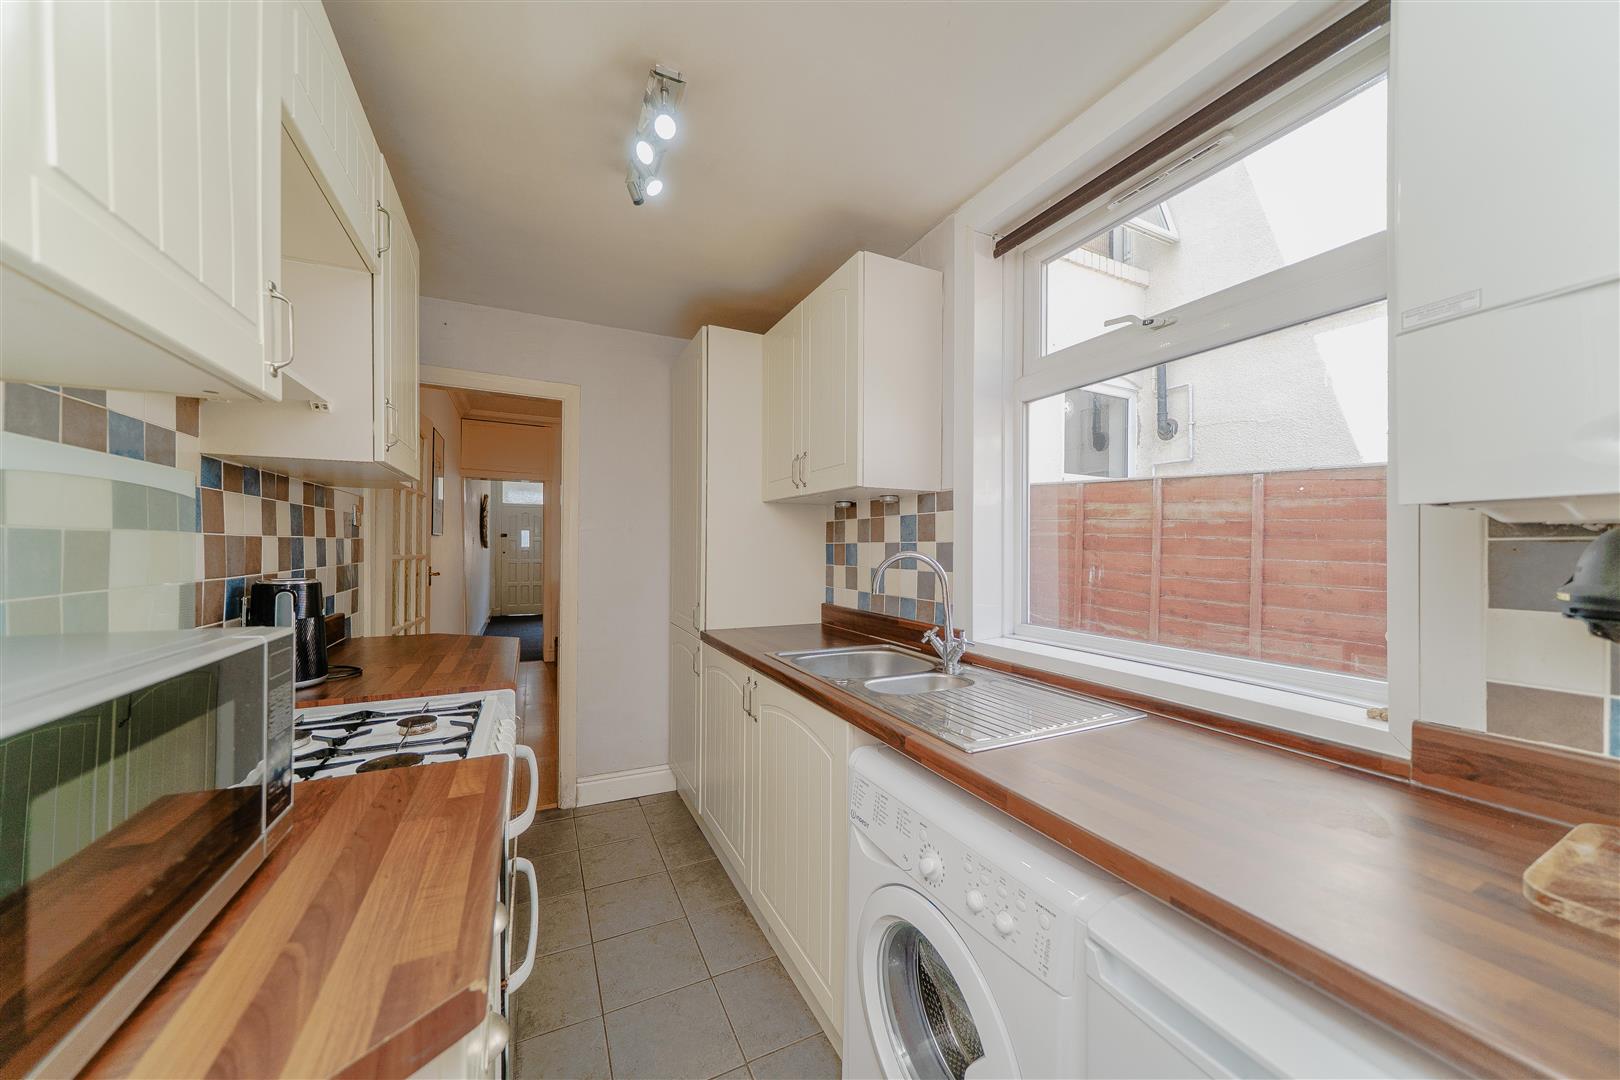
Kitchen 3.05m x 1.85m (10' x 6'01")
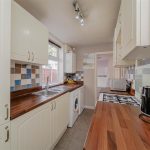
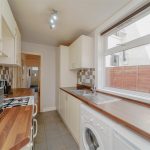
With a matching range of wall and base units with wood-effect work surfaces incorporating a one and a half bowl stainless steel sink and drainer with mixer tap, wall-mounted Worcester Bosch combination boiler, space for washing machine and gas cooker, under-counter fridge, tiled flooring, ceiling light point, double glazed window to the side aspect, tiled splashbacks, and door opening into:
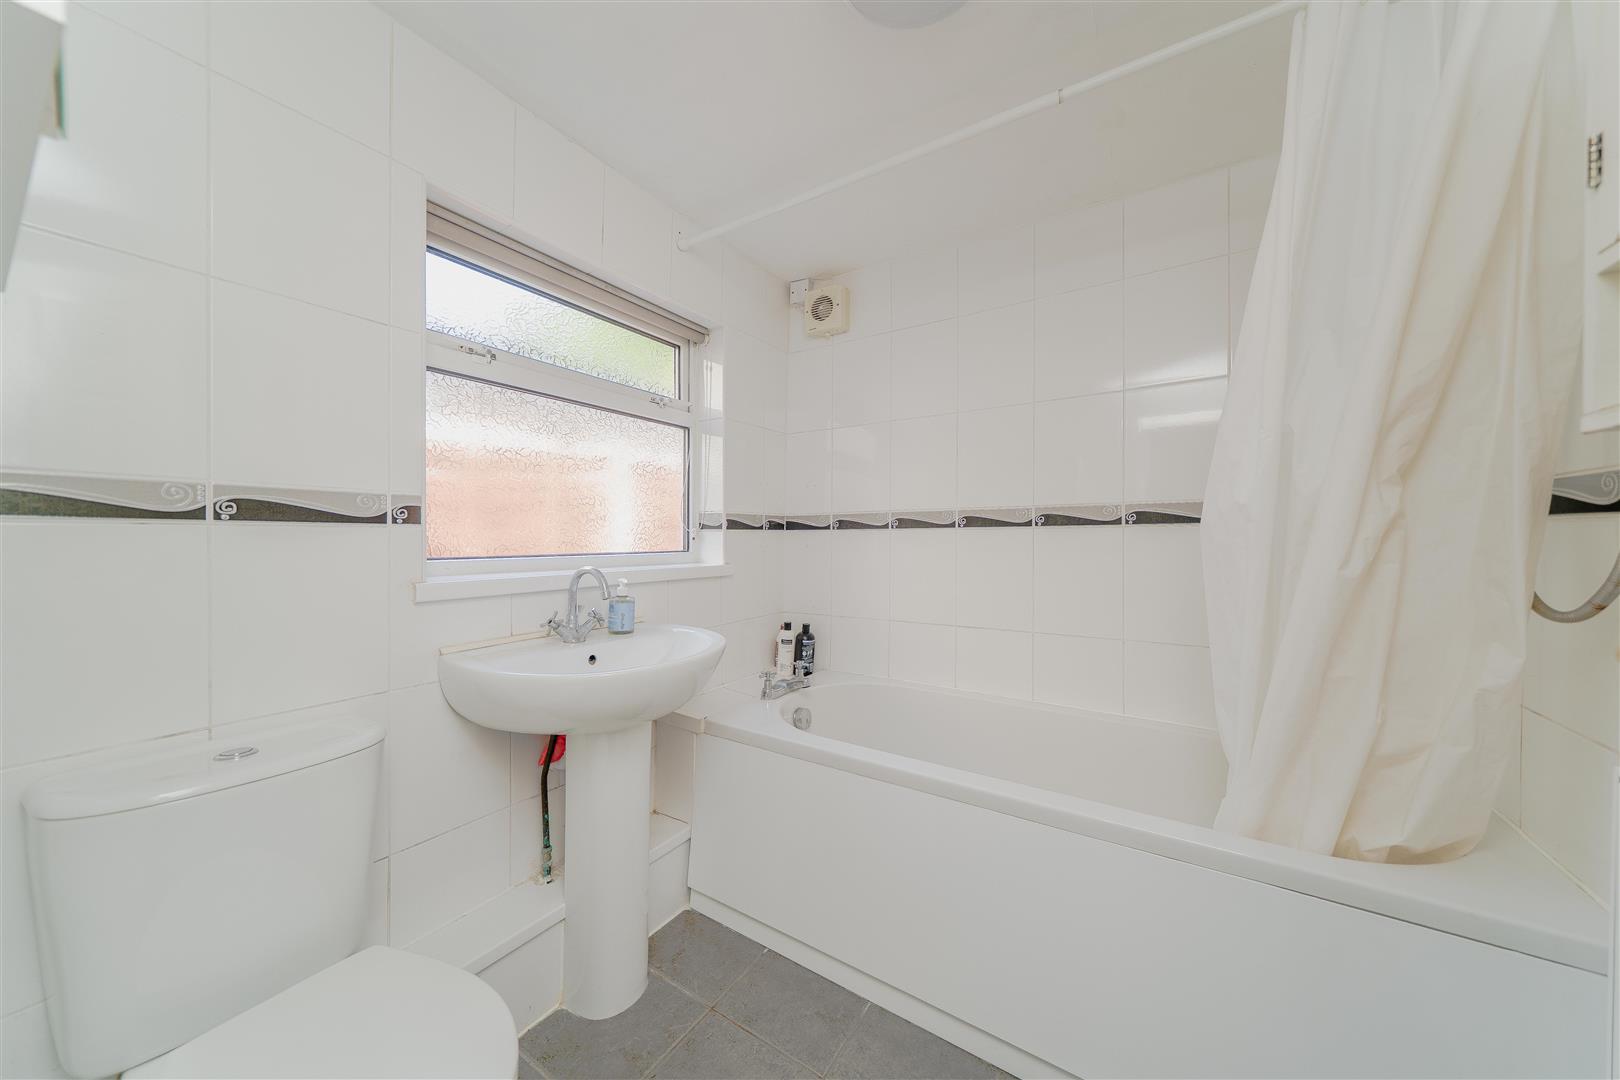
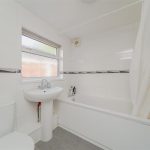
Ground Floor Bathroom 1.98m x 2.03m (6'06" x 6'08")
With panel bath and mixer tap with electric shower over, pedestal wash hand basin with mixer tap, low flush WC, frosted double glazed window to the side aspect, ceiling light point, fully tiled walls and floor, and central heating radiator.
Rear Garden
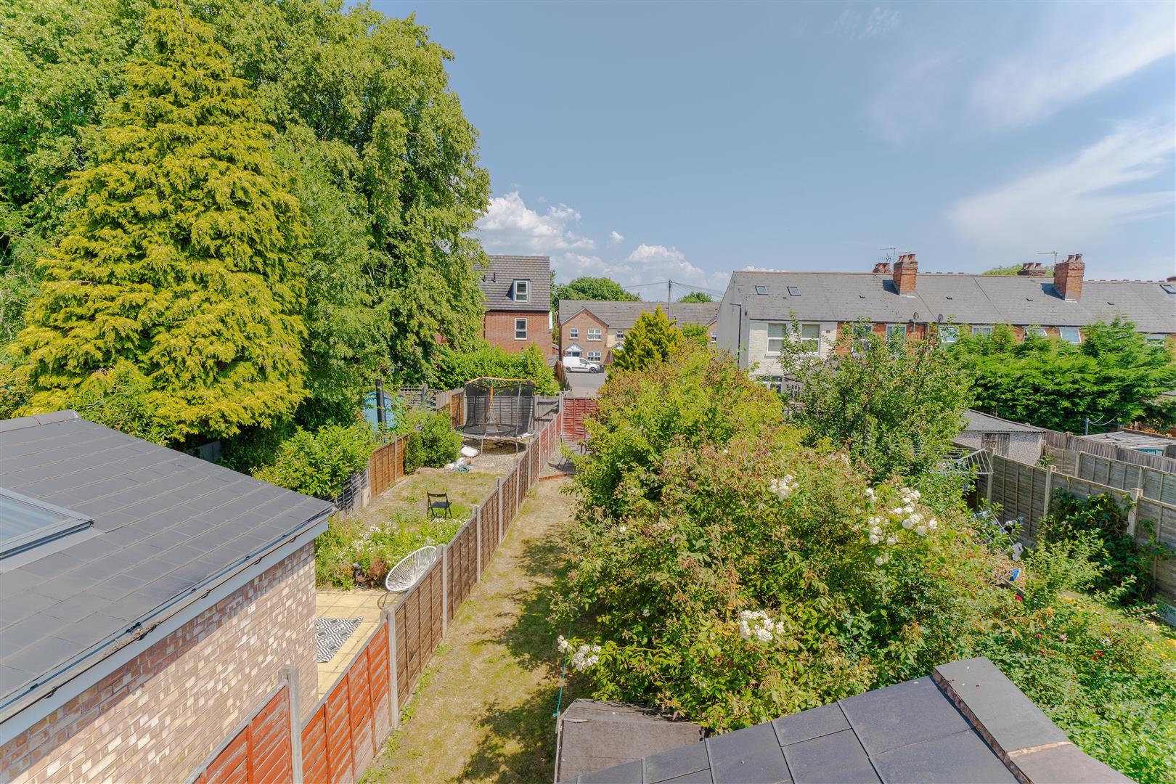
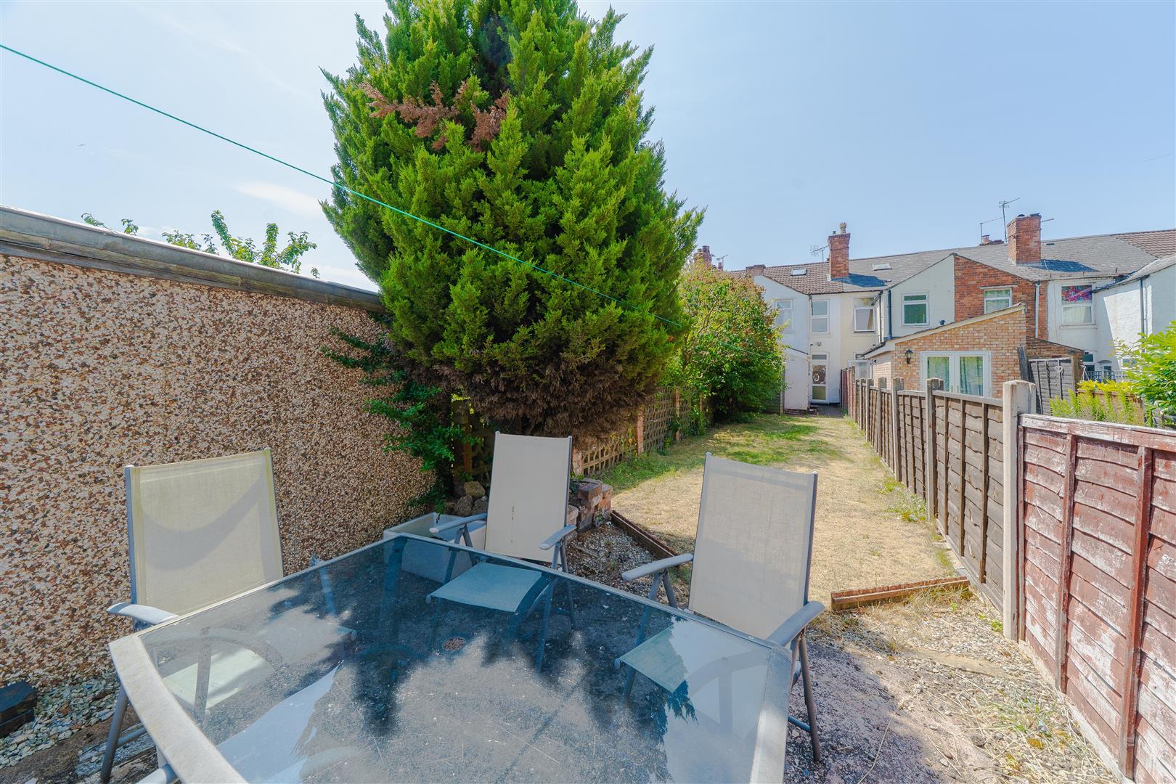
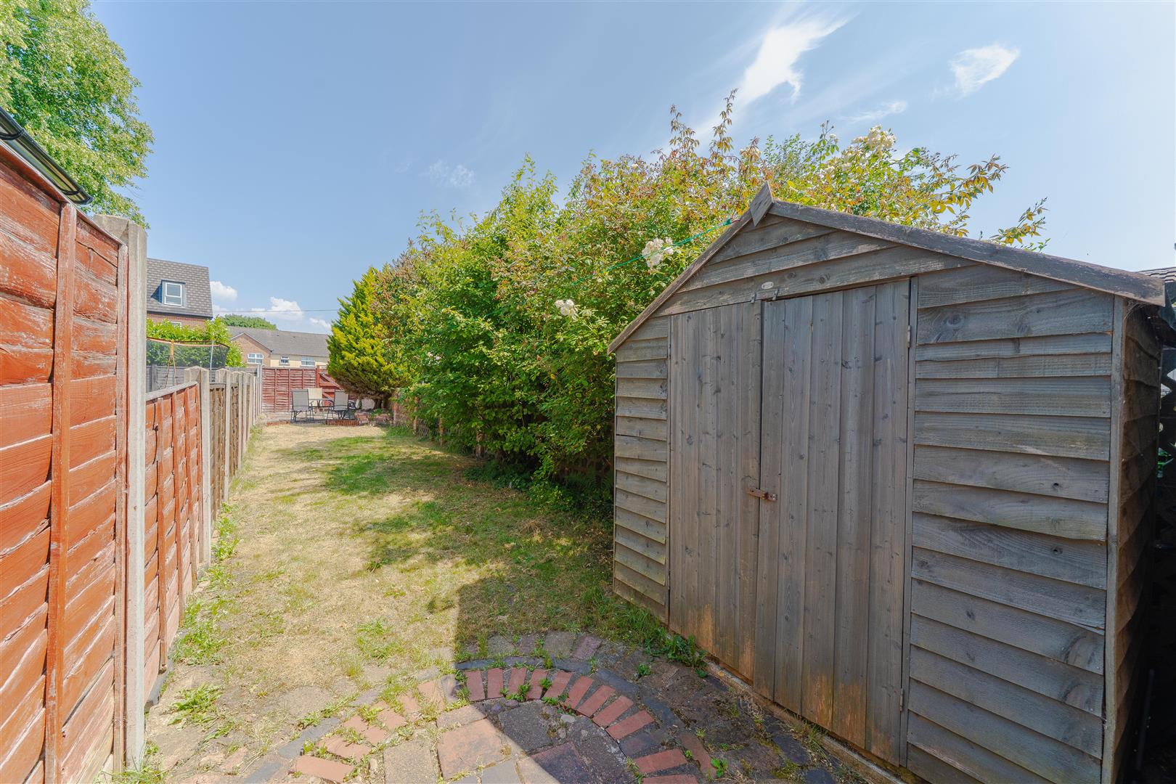
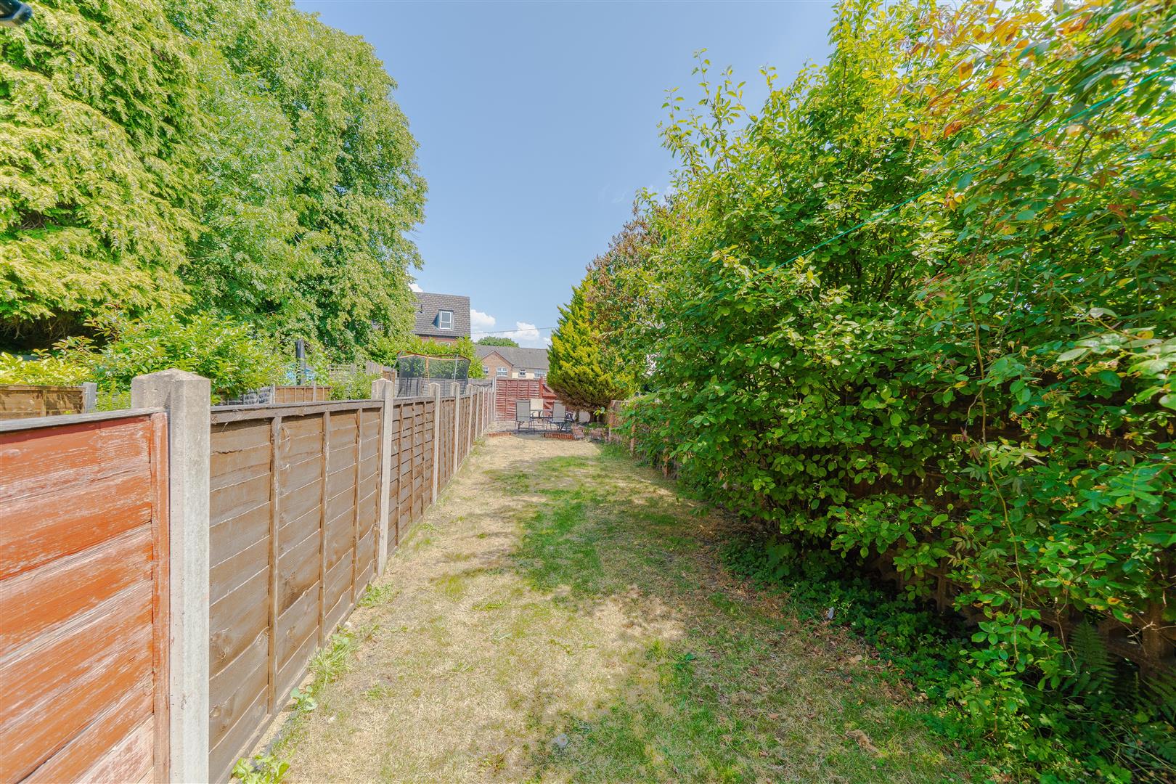
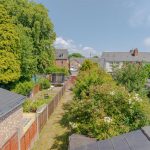
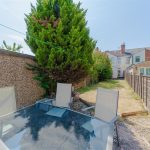
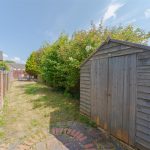
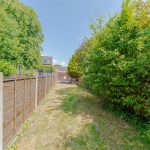
Accessed from the rear reception room, with pathway leading to a patio area and hardstanding for garden shed, opening to the main garden which is predominantly laid to lawn with mature trees to the rear. There is additional hardstanding suitable for potential parking or seating area, rear access gate, and enclosed with panel fencing.
First Floor Accommodation
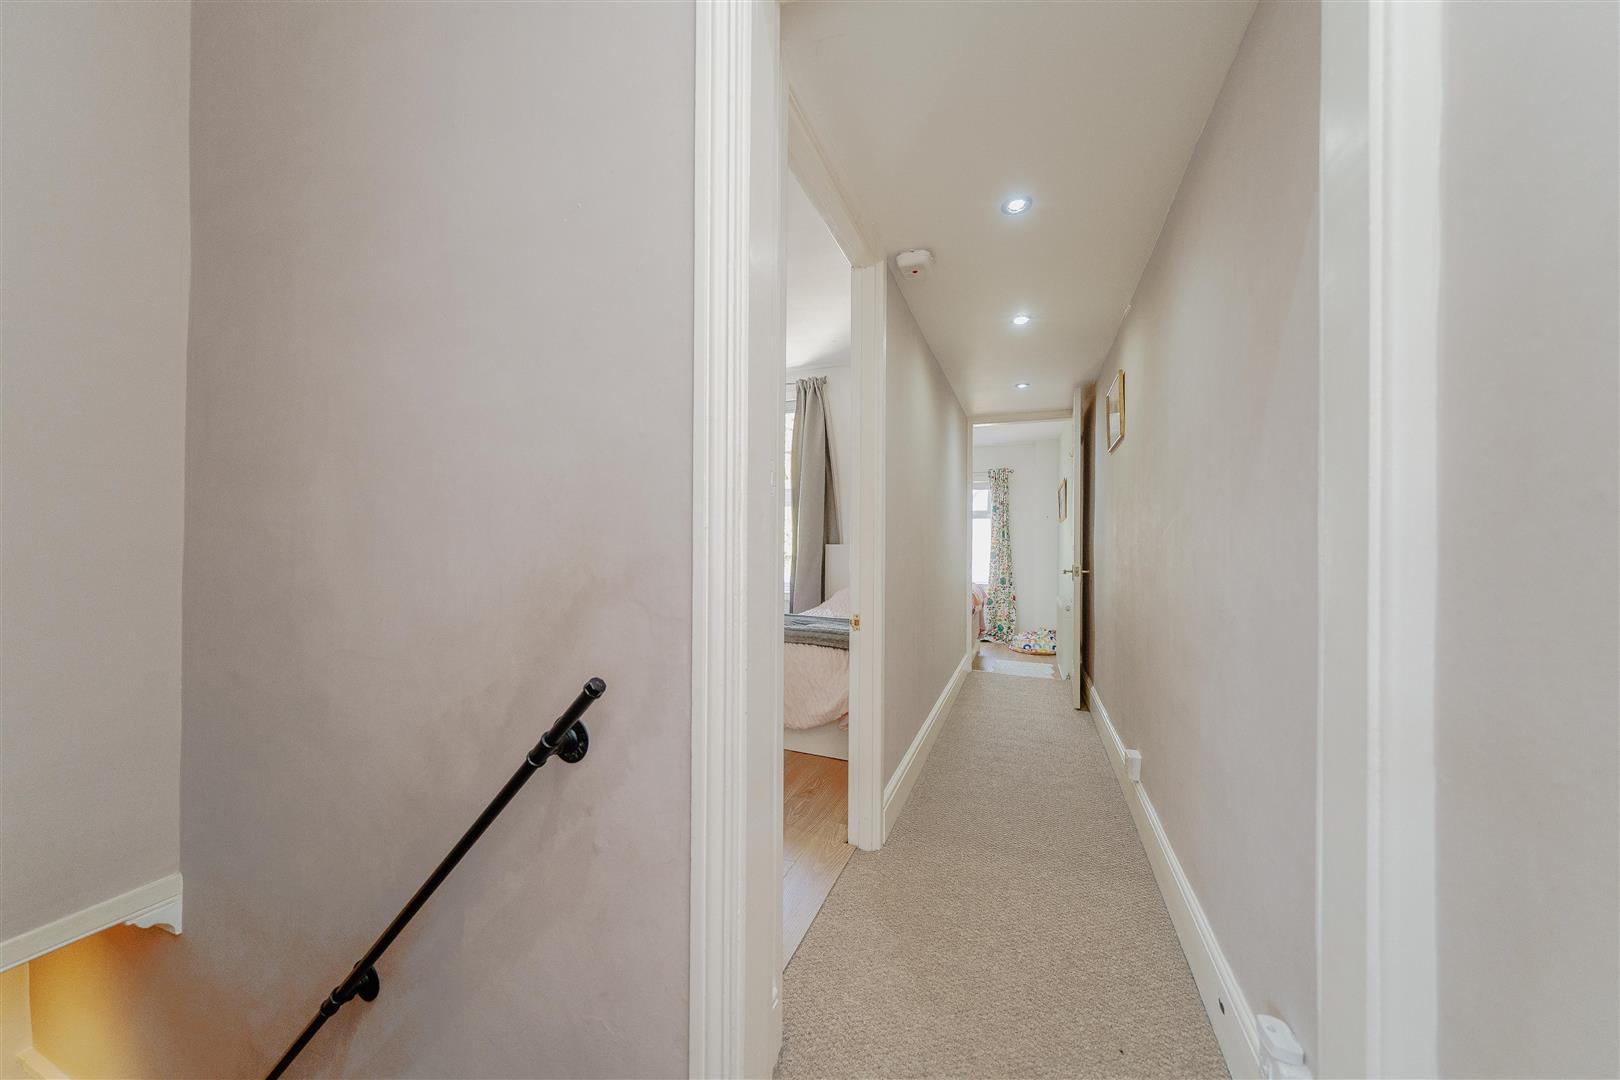
Stairs rise from the rear reception room to the first floor landing, with cornicing, recessed spotlights, and doors opening into:
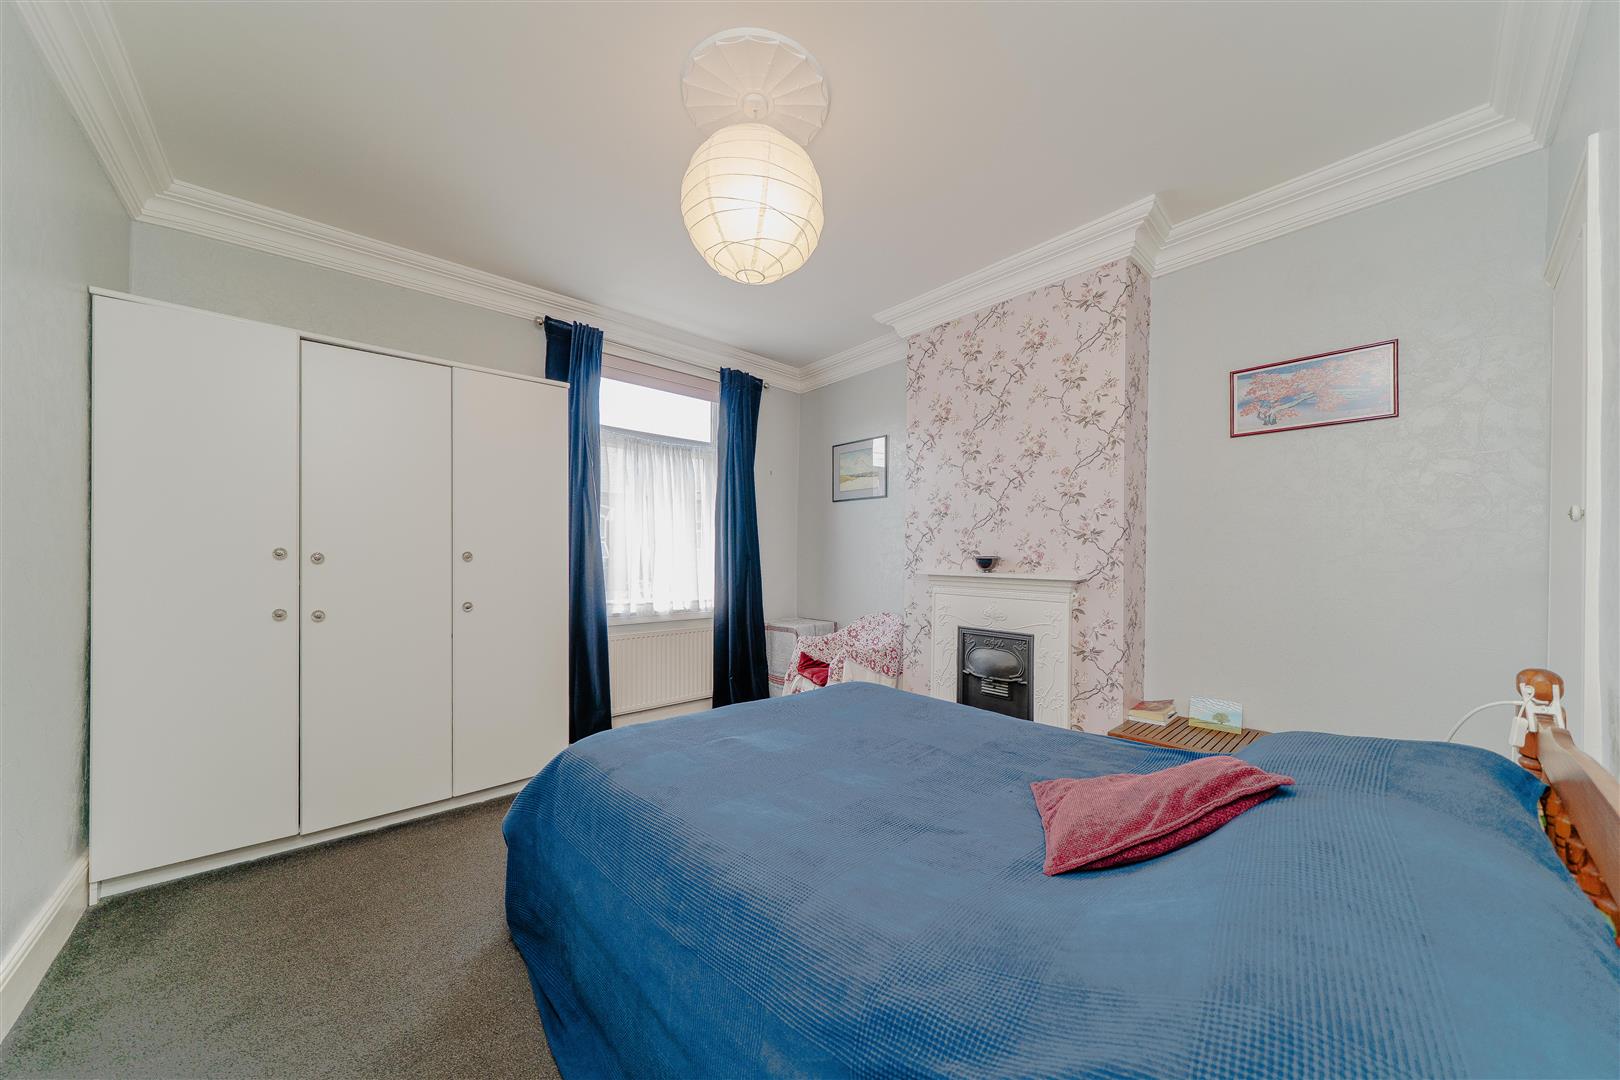
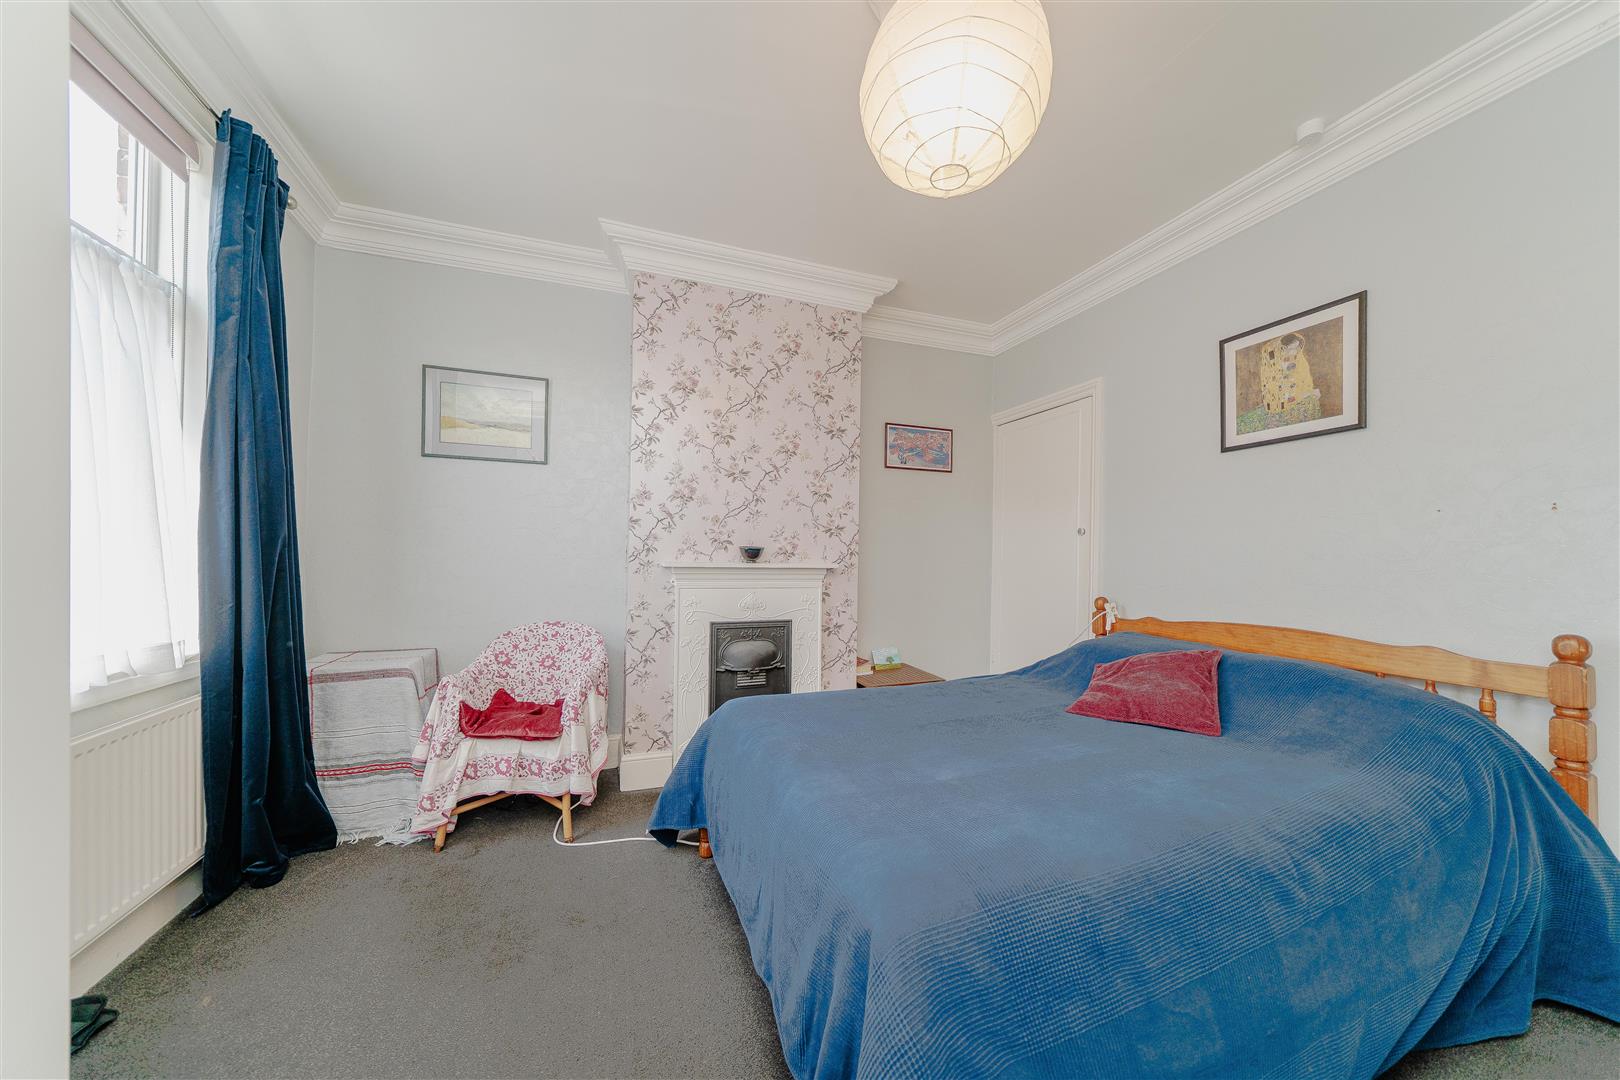
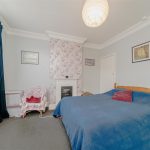
Bedroom One 3.43m x 3.66m (11'03" x 12')
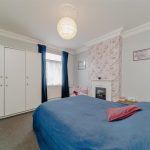
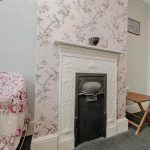
With double glazed window to the front aspect, central heating radiator, ceiling light point with ceiling rose, inset decorative fireplace, and over-stairs storage cupboard with shelving.
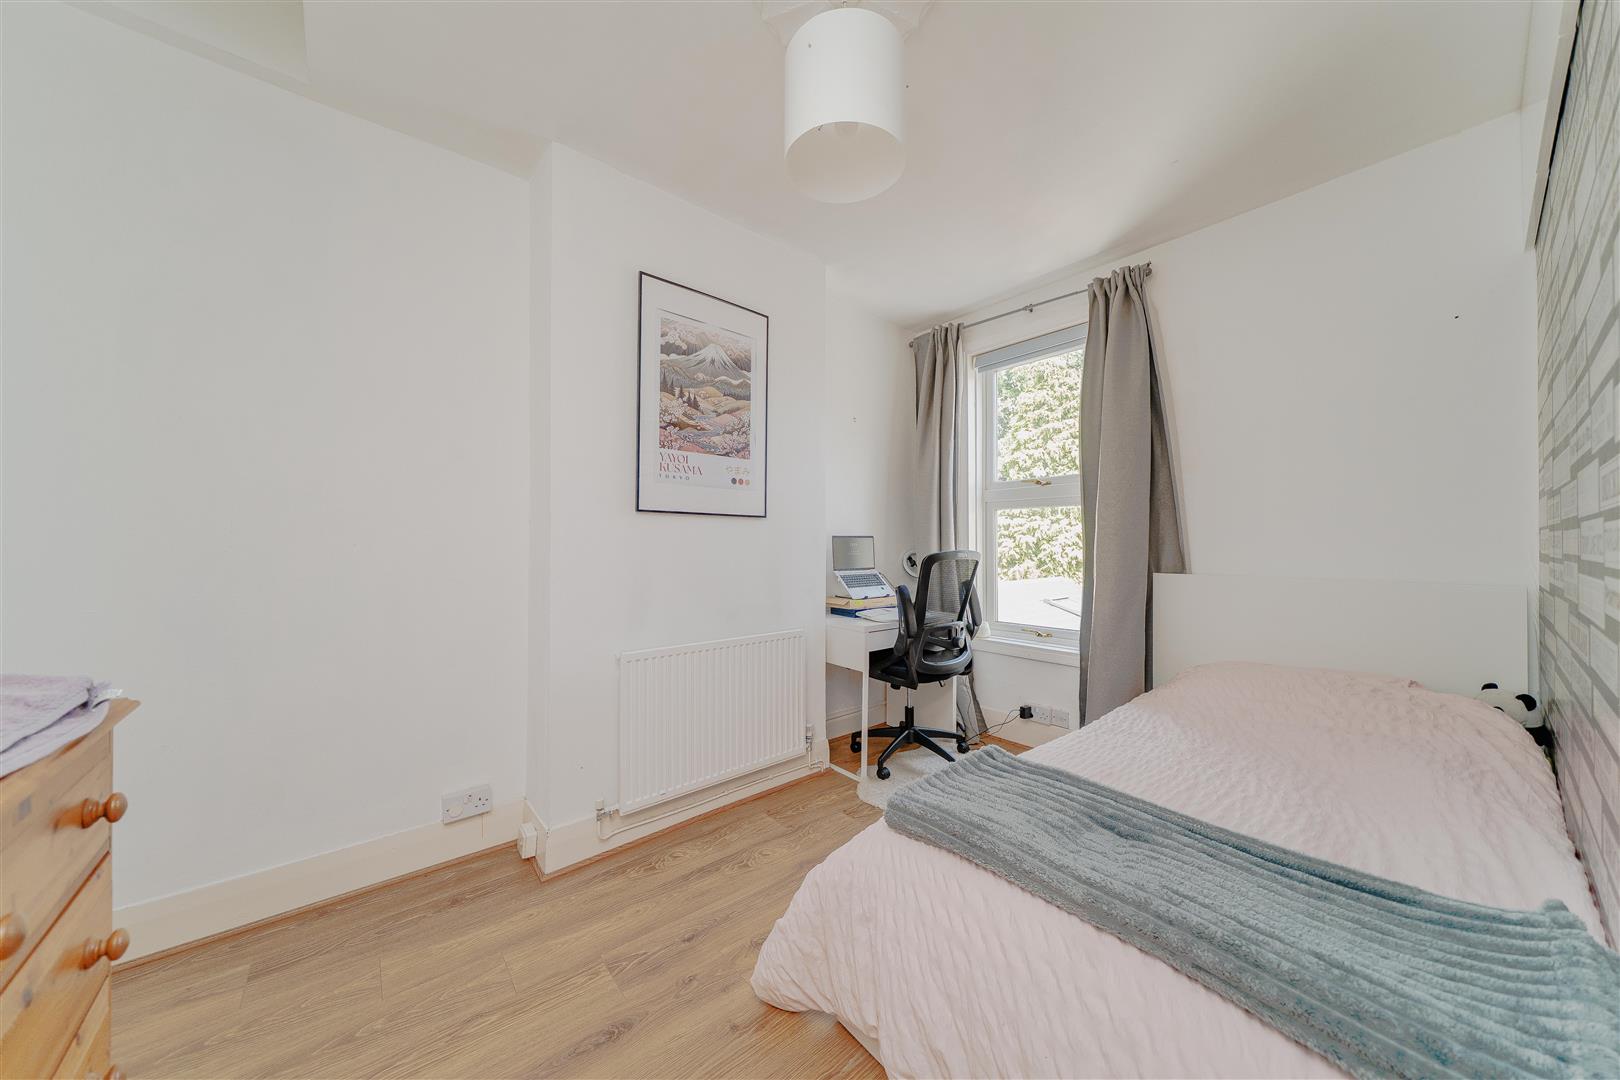
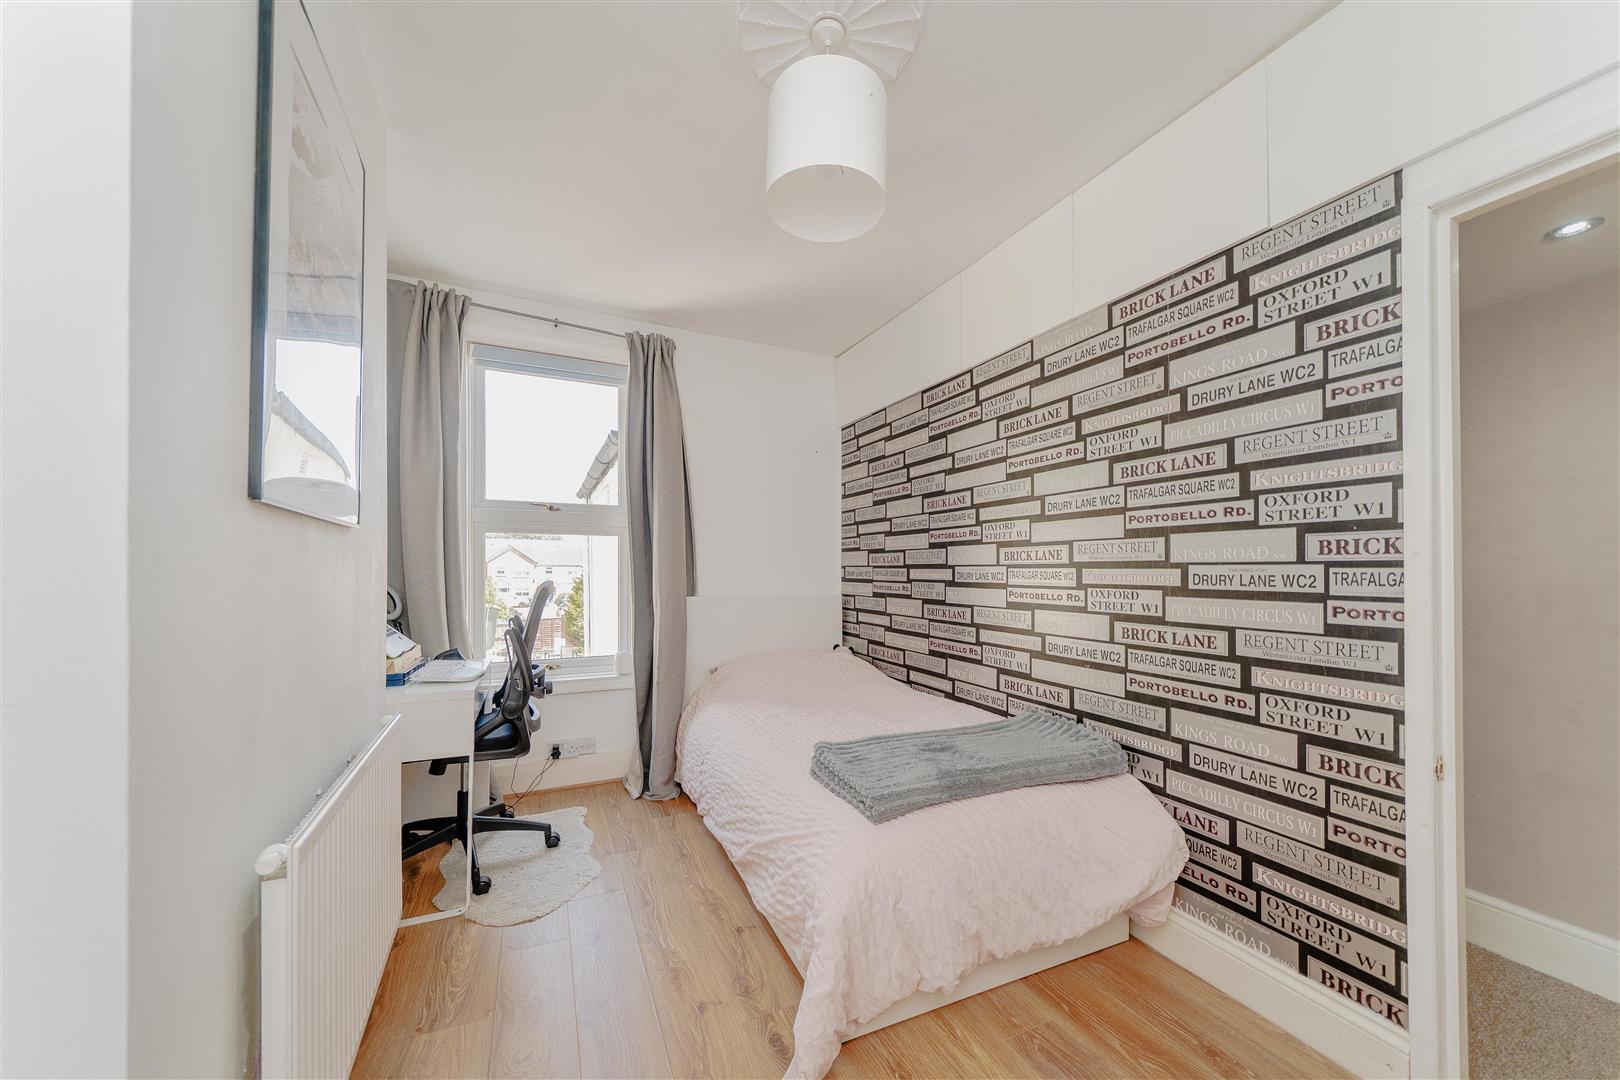
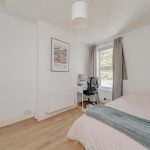
Bedroom Two 2.49m max x 4.80m max x 3.81m min (8'02" max x 15'
With double glazed window to the rear aspect, ceiling light point with ceiling rose, central heating radiator, laminate flooring, useful overhead storage, and pull-down ladder providing access to loft room.
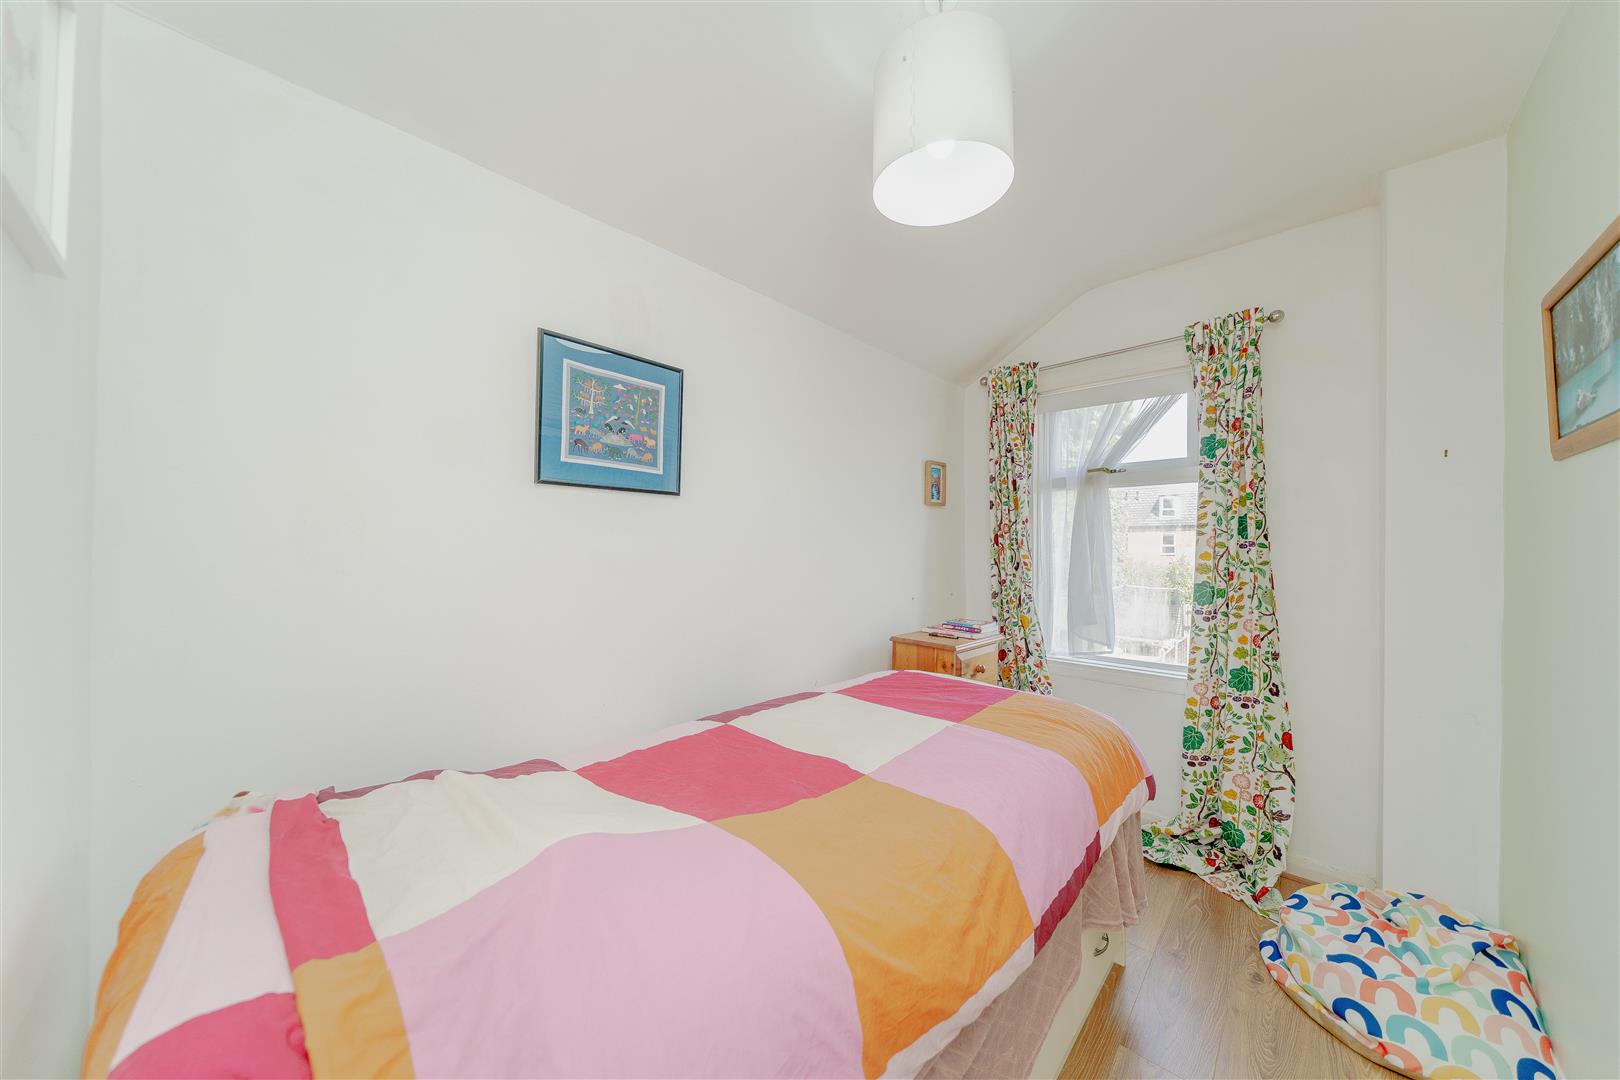
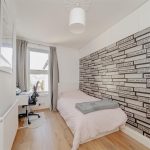
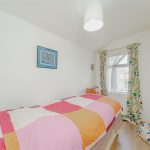
Bedroom Three 3.05m x 1.88m (10' x 6'02")
Accessed via a step from the landing, with double glazed window to the rear aspect, central heating radiator, ceiling light point, and laminate flooring.
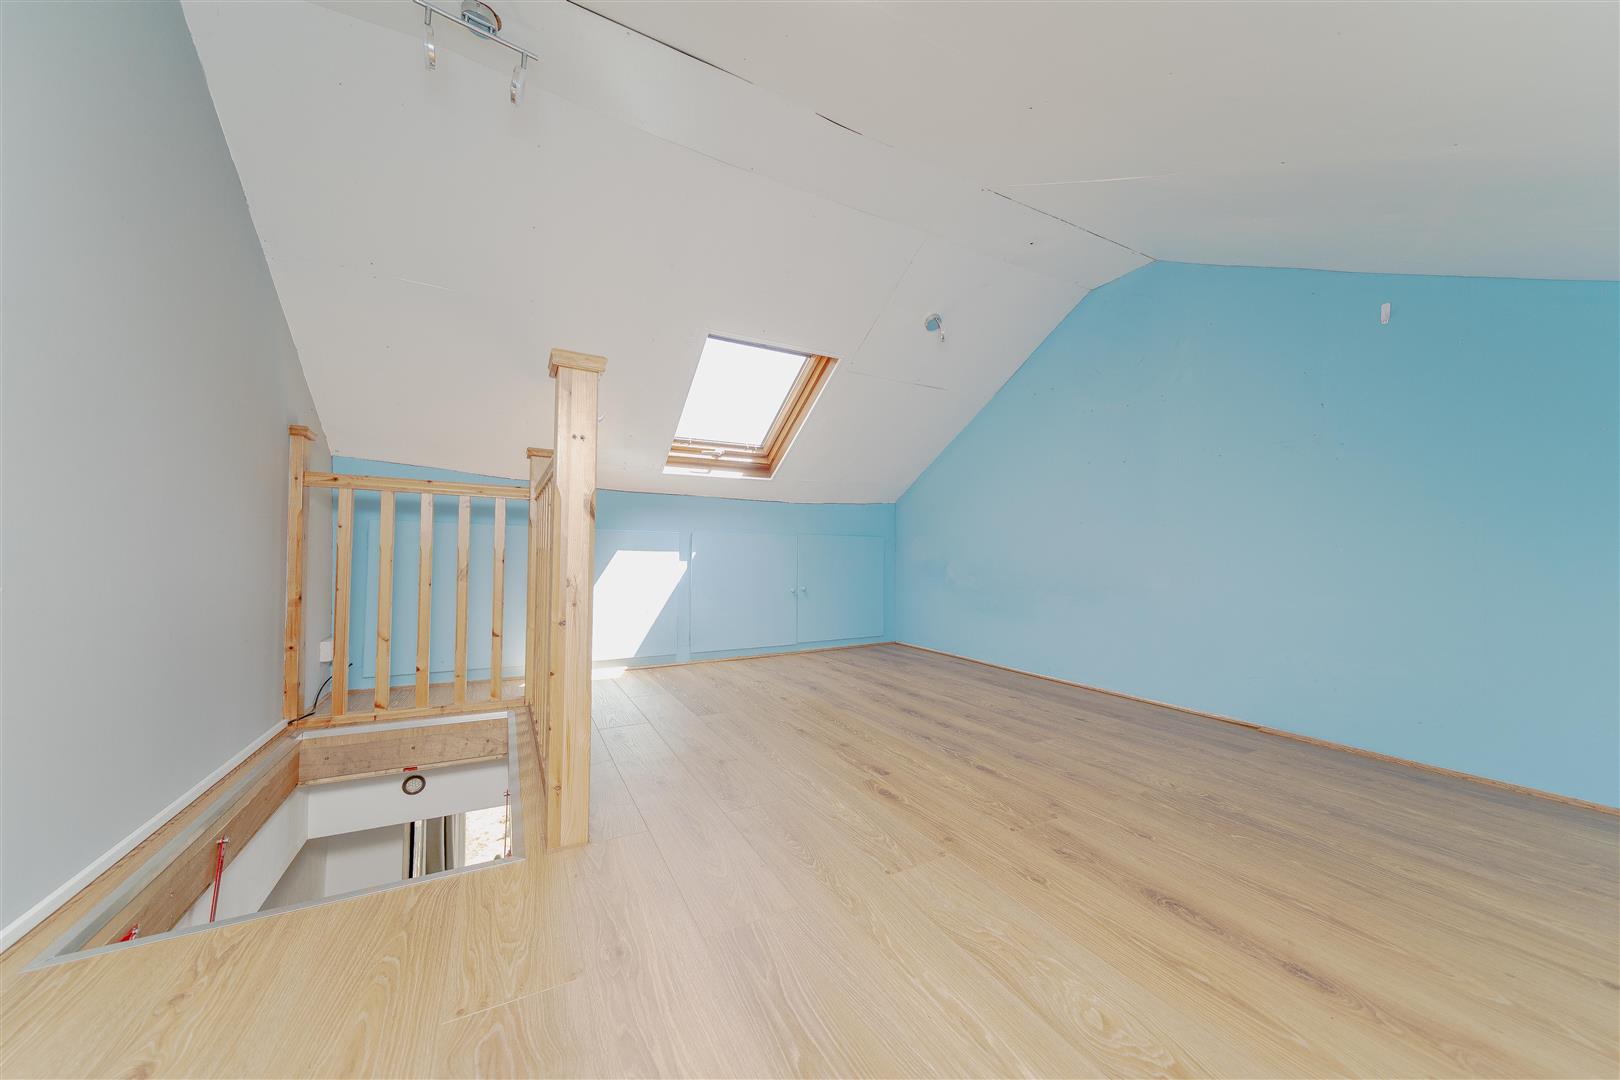
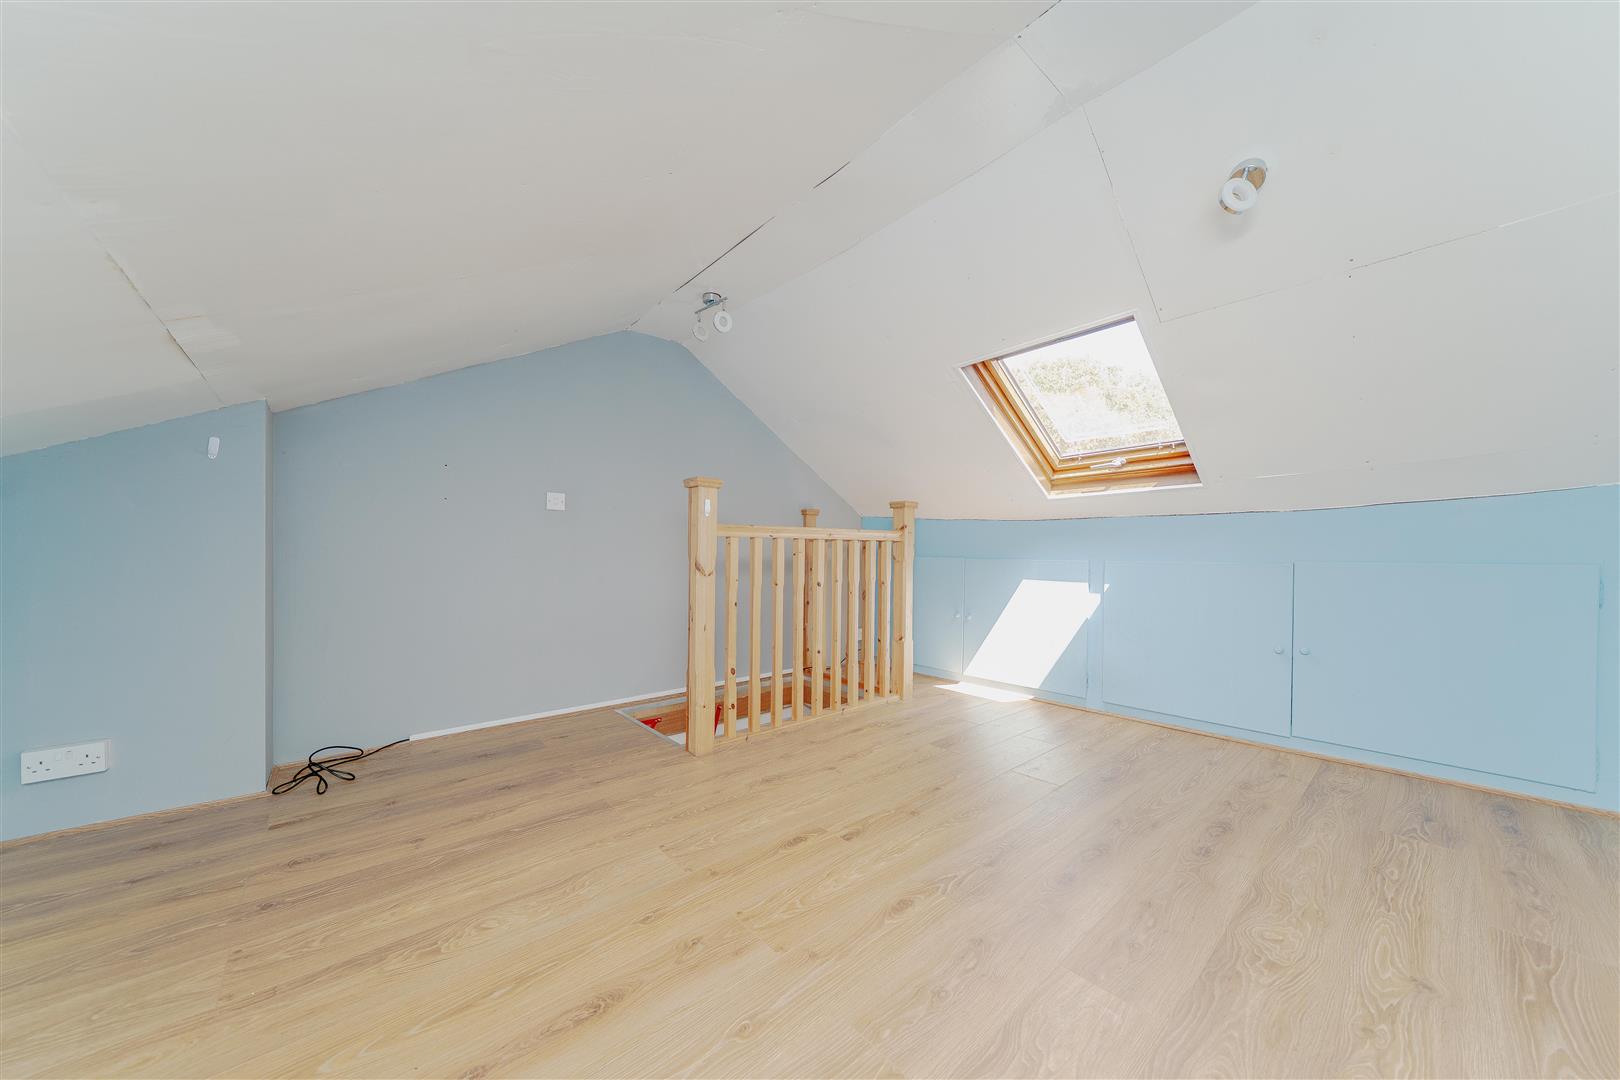
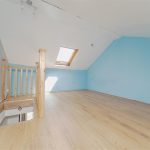
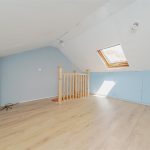
Loft Room 3.35m x 3.86m (11' x 12'08")
Accessed via pull-down ladder from bedroom two, this versatile space offers potential for a home office or further conversion (subject to necessary consents), with balustrading, ceiling light point, eaves storage, laminate flooring, and double glazed Velux roof light to the rear.