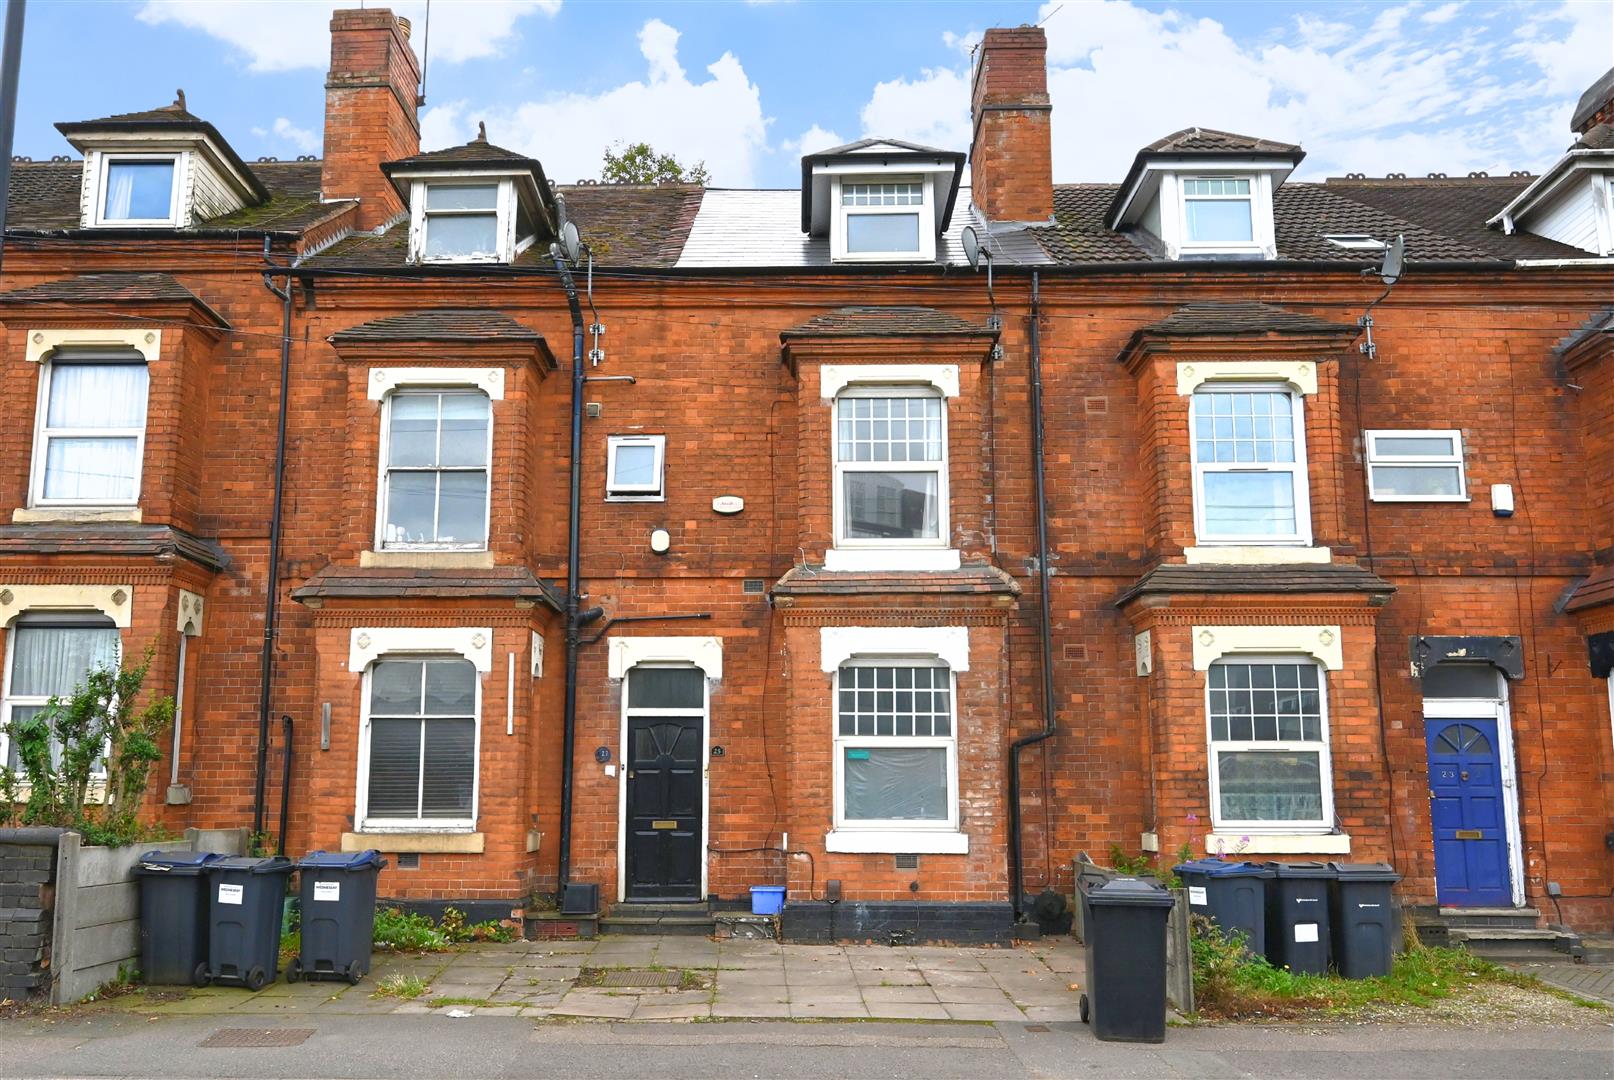

SHARED SIDE TUNNEL ENTRY
Entrance door leading into:
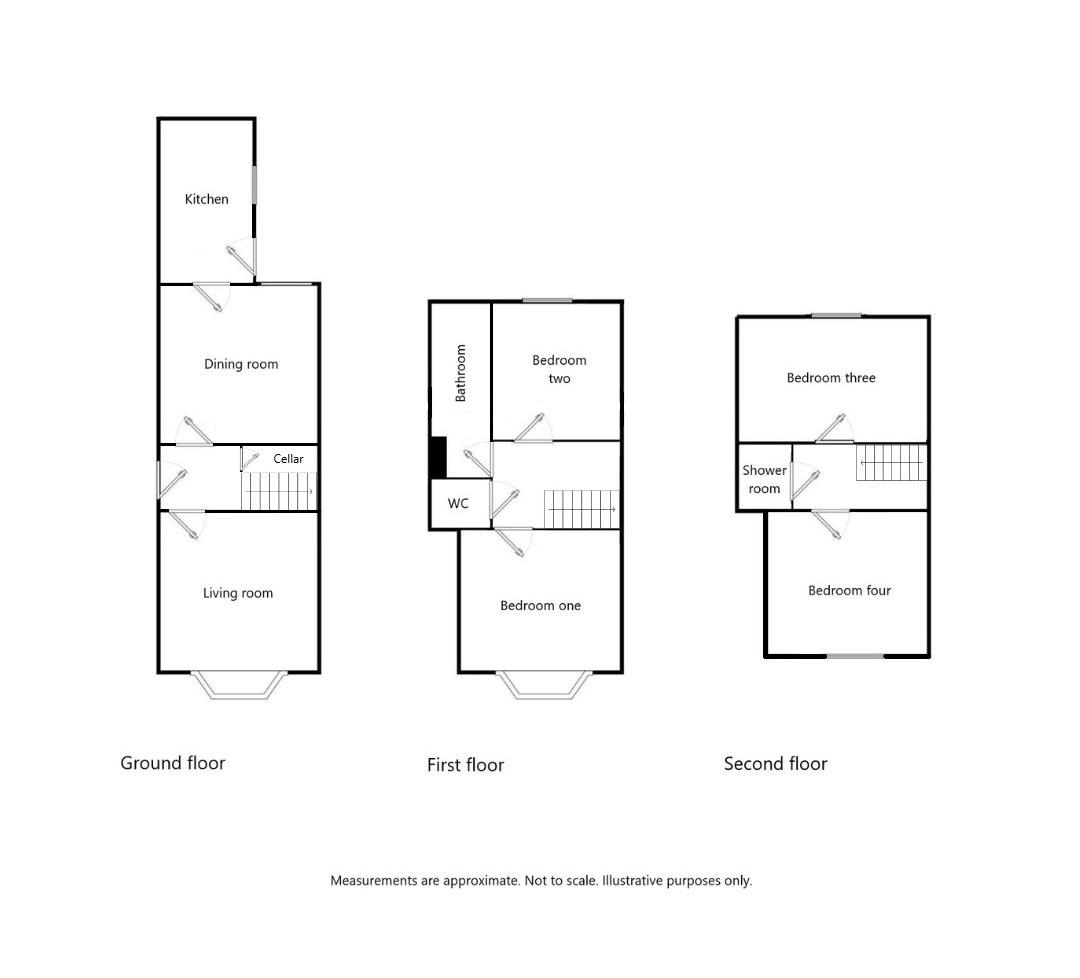
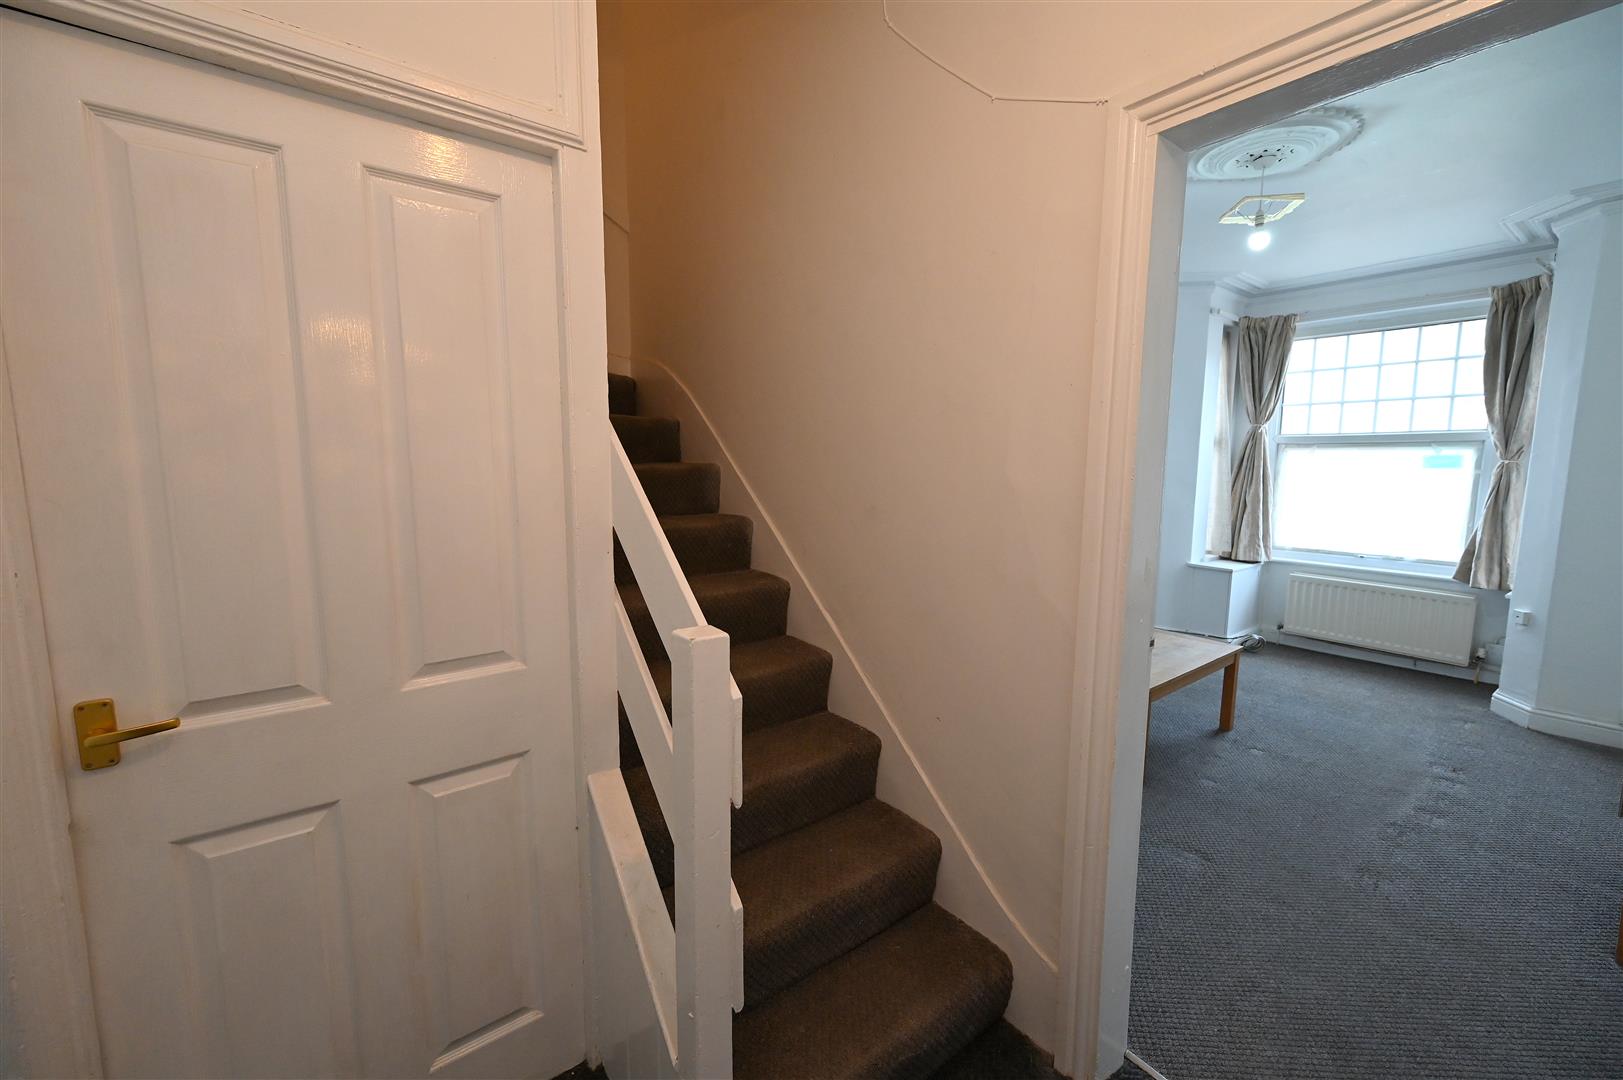
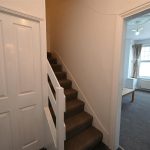
ENTRANCE HALL
Having ceiling light point and stairs rising to first floor accommodation. Built in storage cupboard with stairs down to cellar, having Main combi gas boiler, Megaflo water pressure tank and lighting.
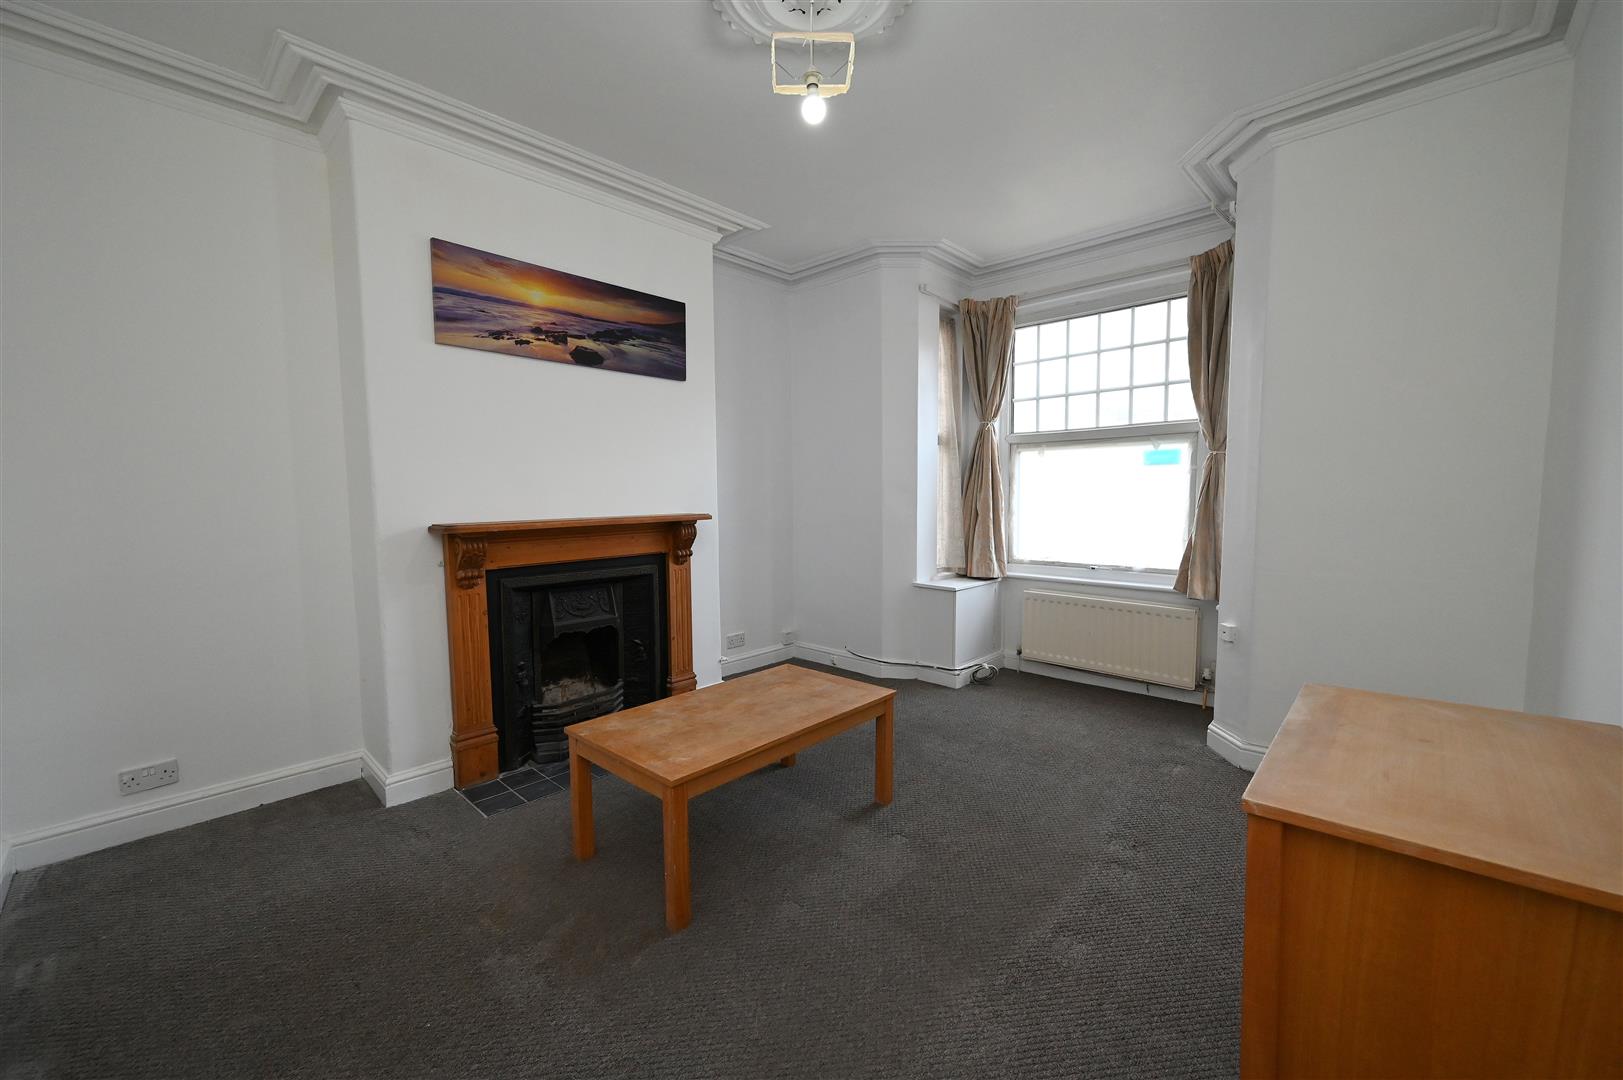
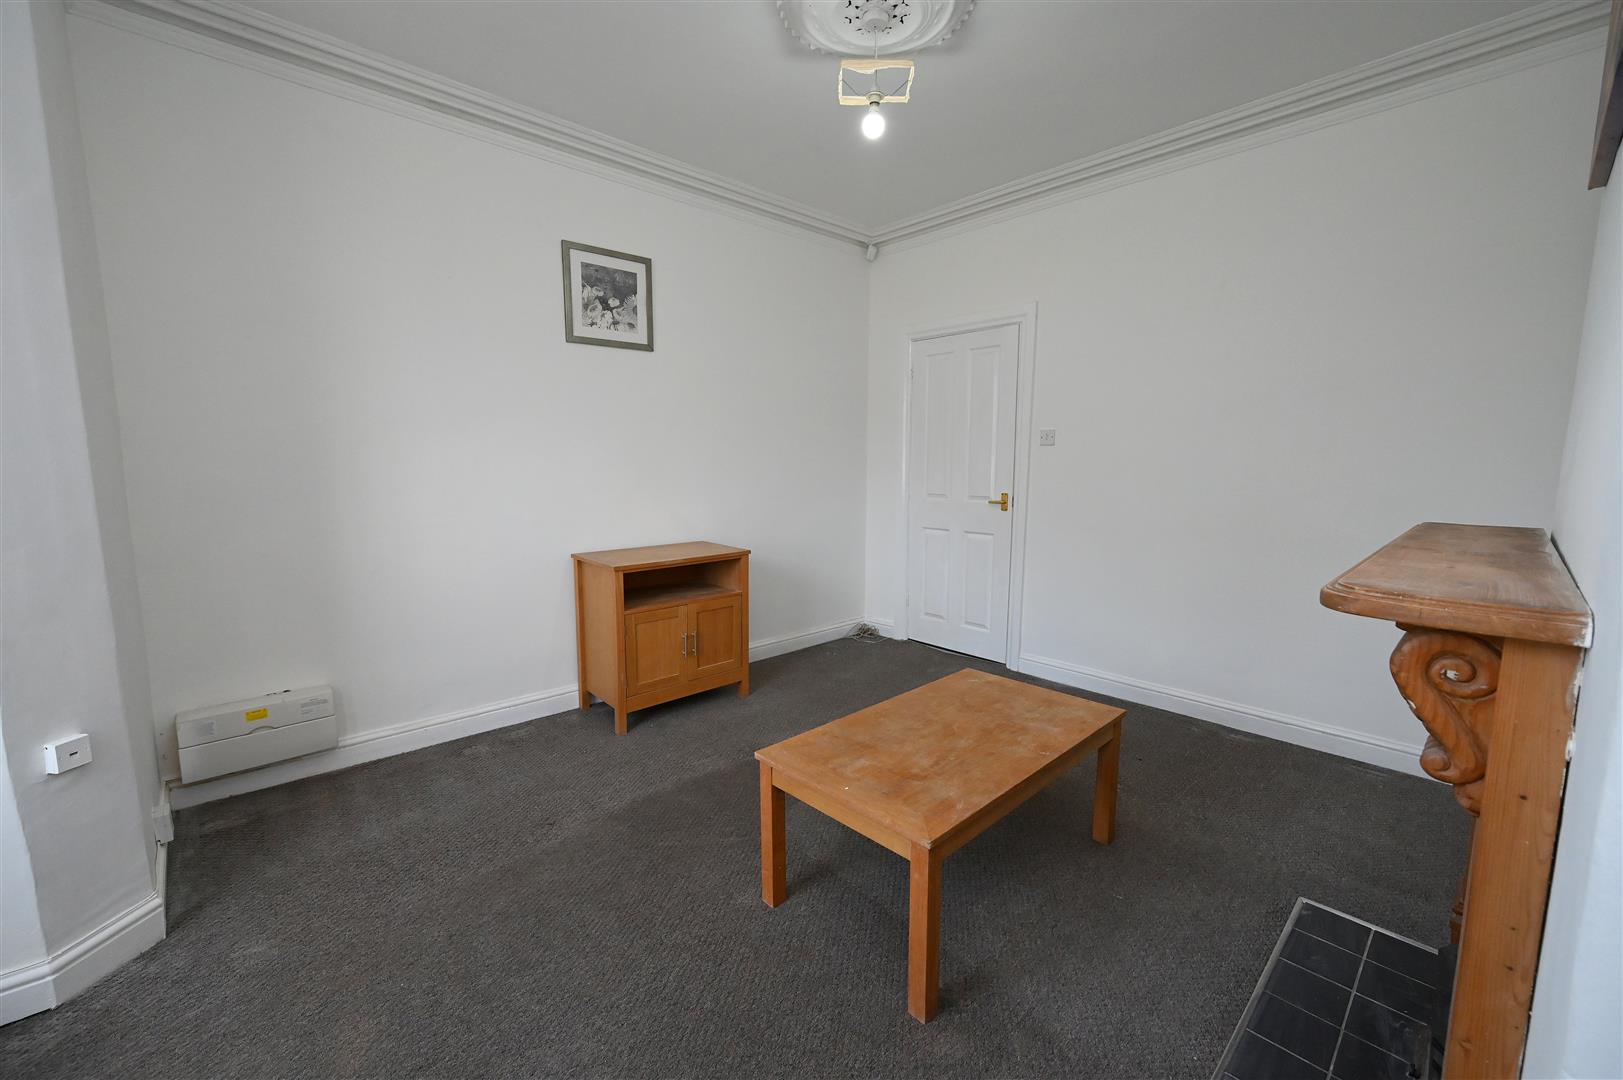
LIVING ROOM 4.42m max (into bay) x 3.58m max (14'6" max (into
Having UPVC double glazed bay window, radiator, ceiling light point with ceiling rose, coving to ceiling and feature fireplace with timber surround and tiled hearth.
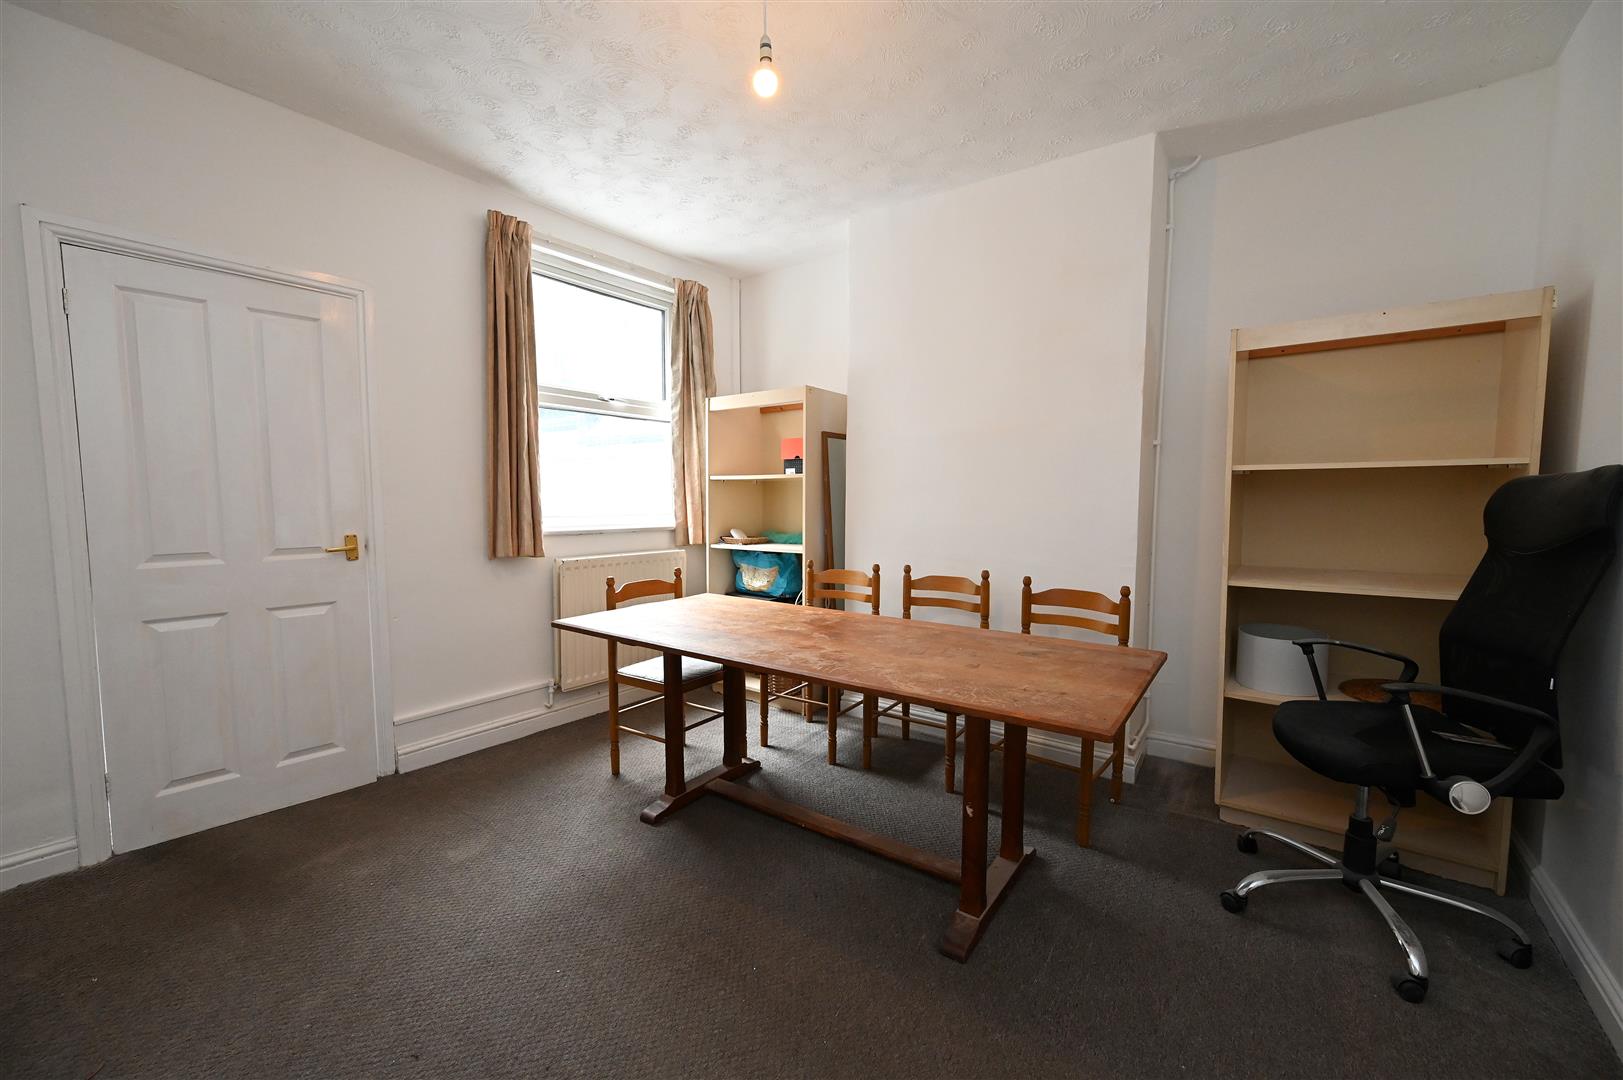
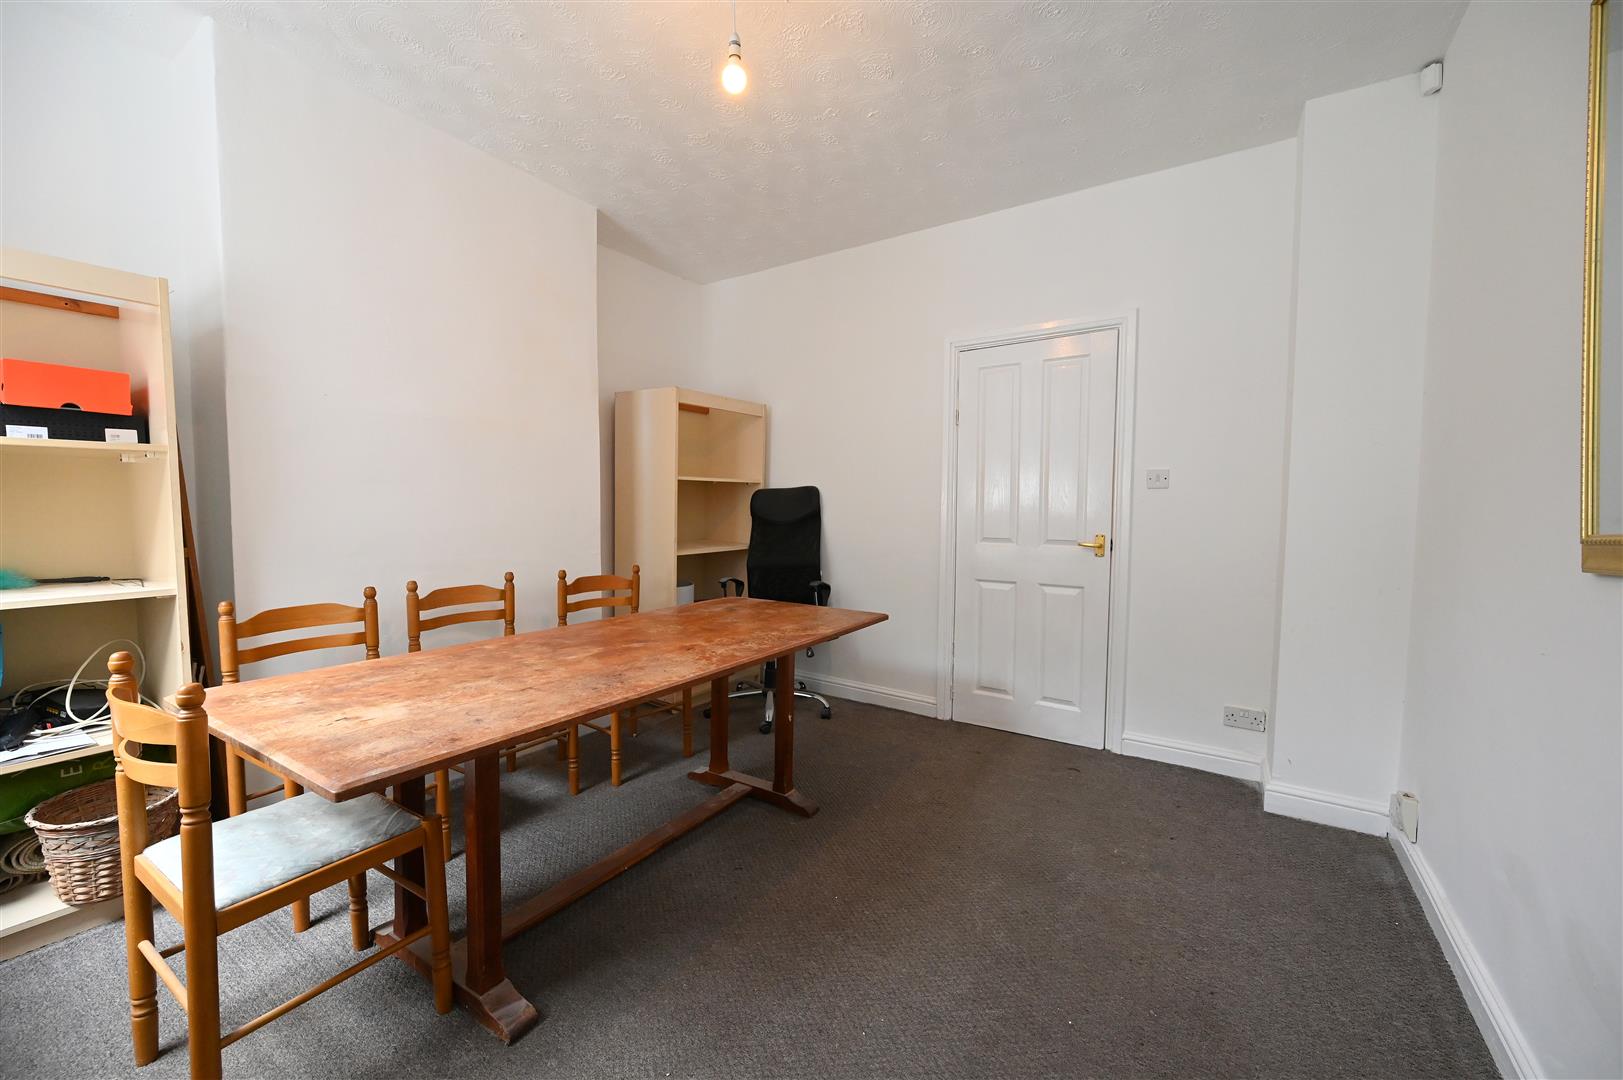
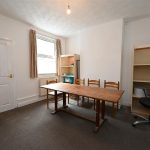
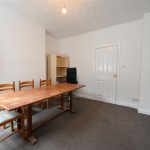
DINING ROOM 3.71m max x 3.60m max (12'2" max x 11'9" max)
Having ceiling light point, radiator and UPVC double glazed window.
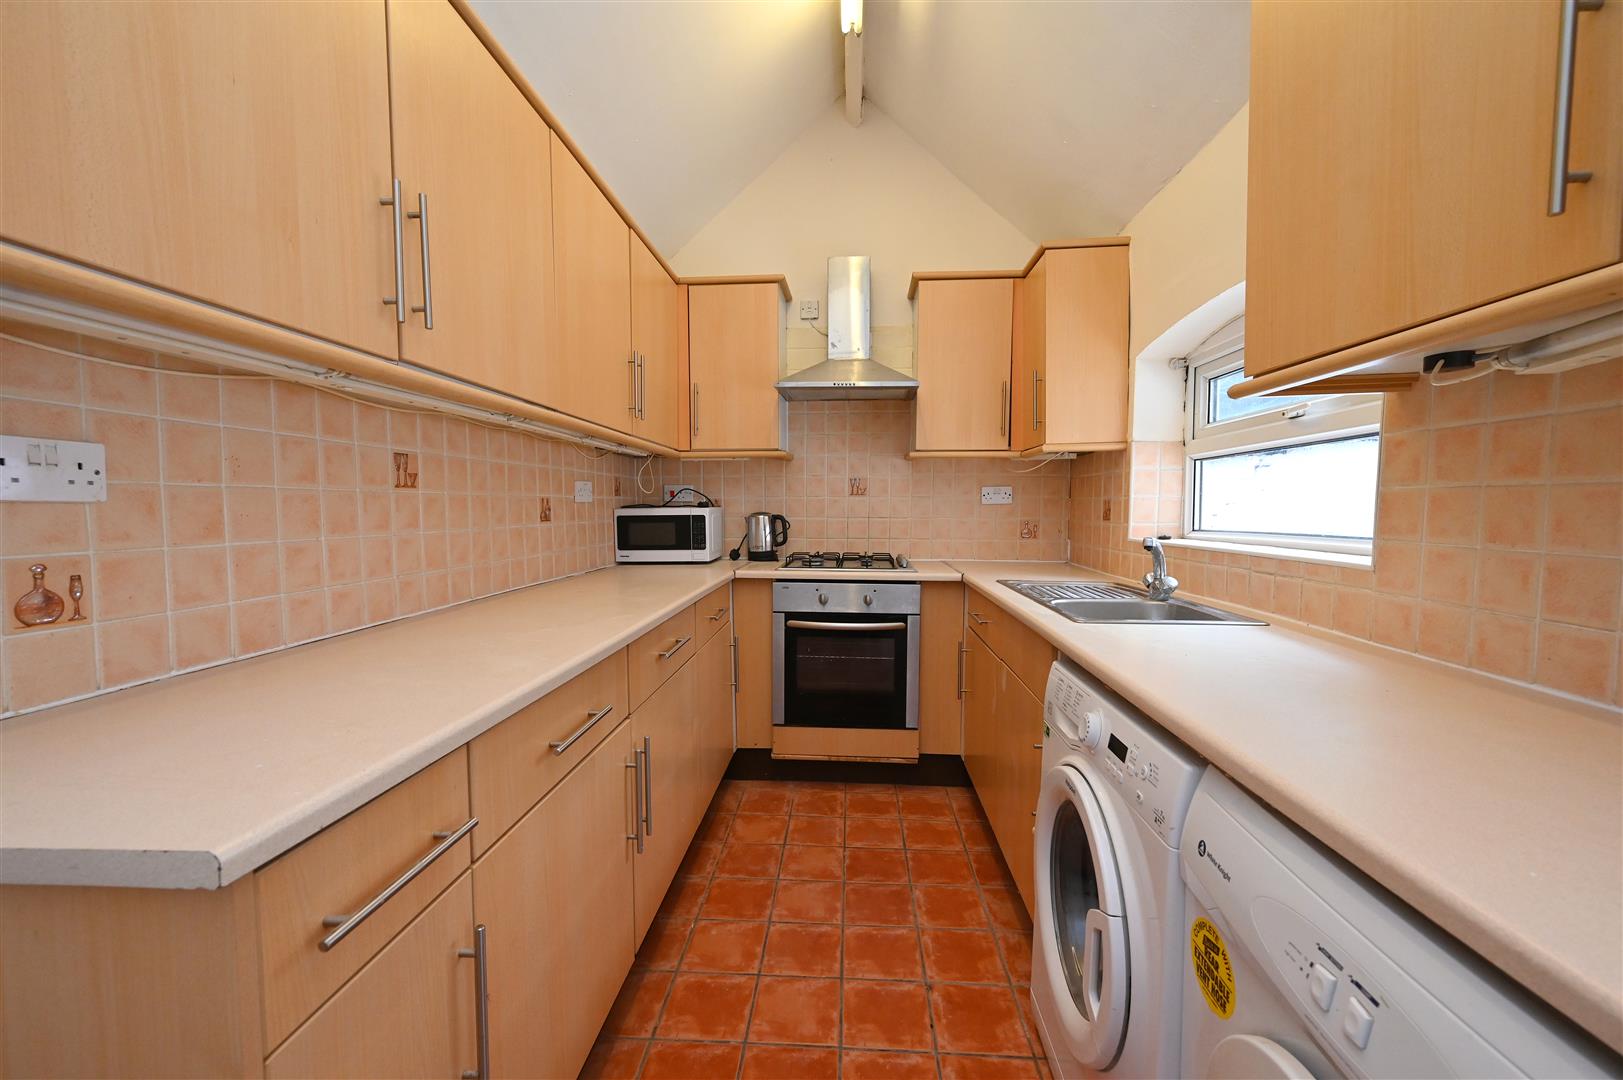
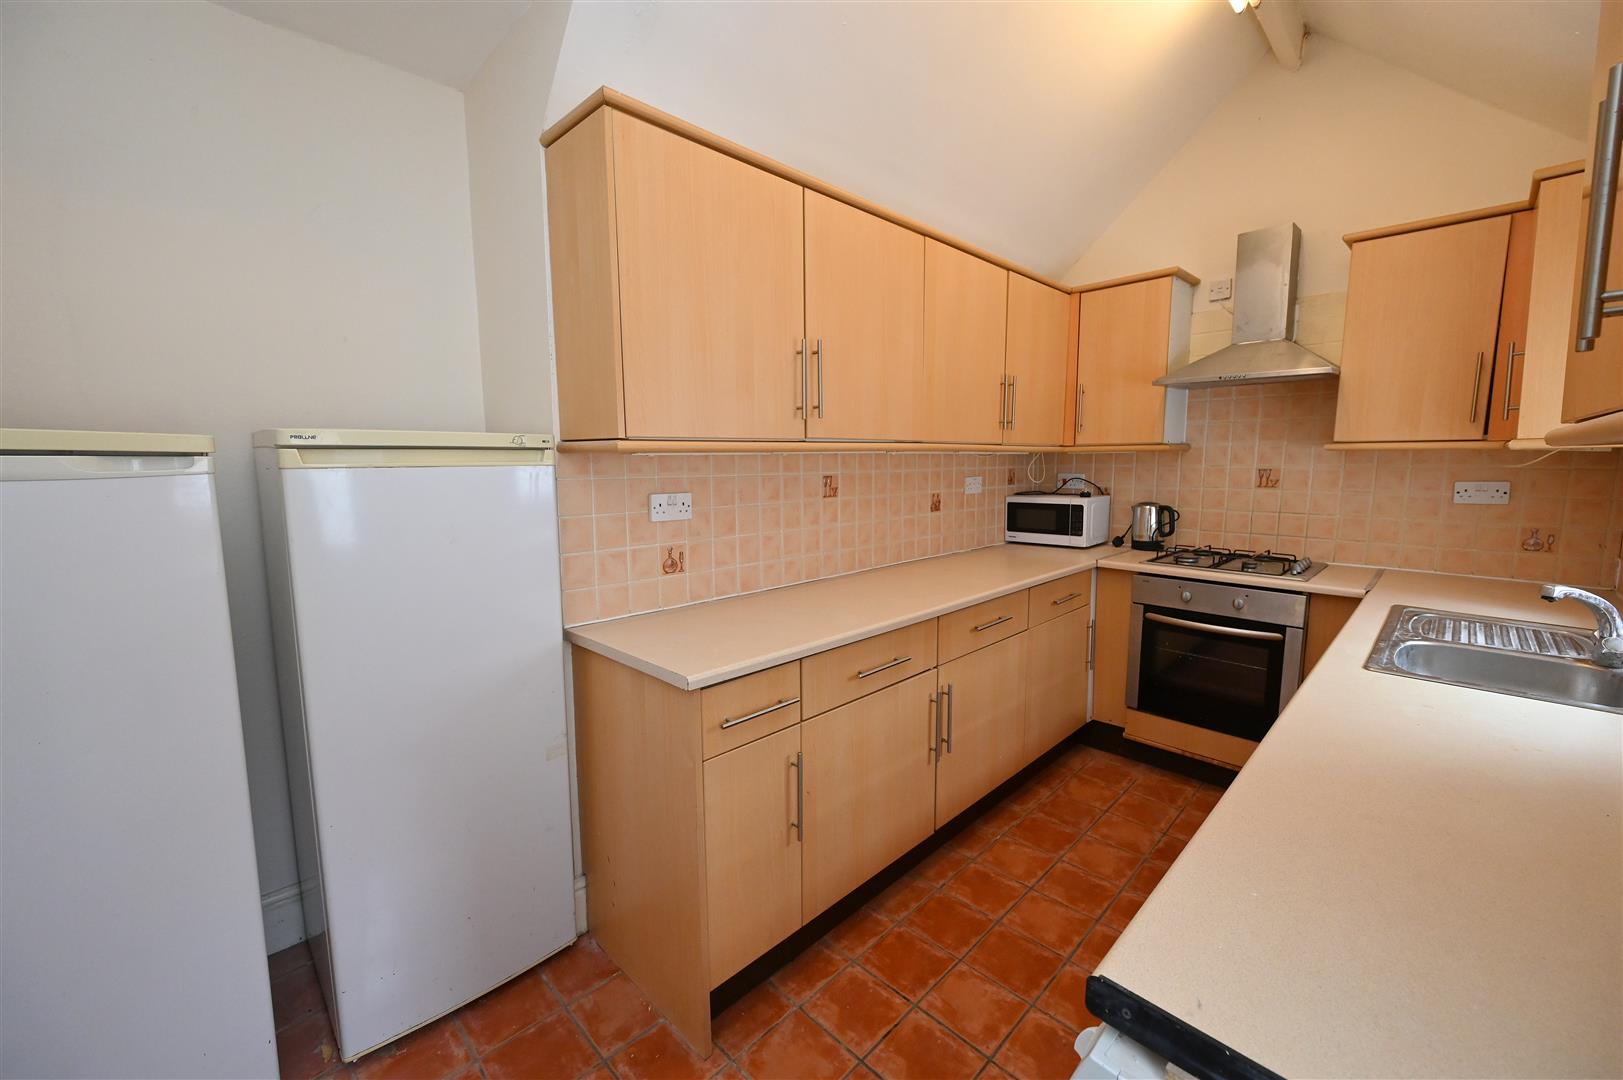
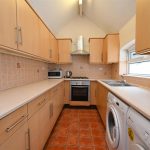
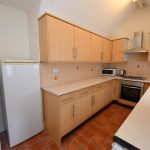
KITCHEN 3.71m max x 2.81m max (12'2" max x 9'2" max)
Having tiled flooring, a range of wall and base units with worktop over, single bowl sink drainer with mixer tap over, partial tiling to walls, UPVC double glazed window overlooking side elevation, plumbing and space for washing machine and dryer, ceiling strip lighting, electric oven, gas hob with extractor fan over, radiator and part glazed door leading to garden.
Stairs rising to first floor accommodation.
FIRST FLOOR LANDING
Having wall light, ceiling light point and stairs rising to second floor accommodation.
BEDROOM ONE FRONT 3.57m max x 2.91m max (11'8" max x 9'6" max)
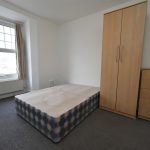
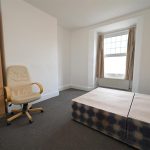
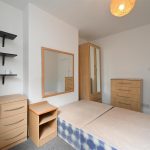
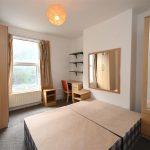
Having ceiling light point, radiator and UPVC double glazed window.
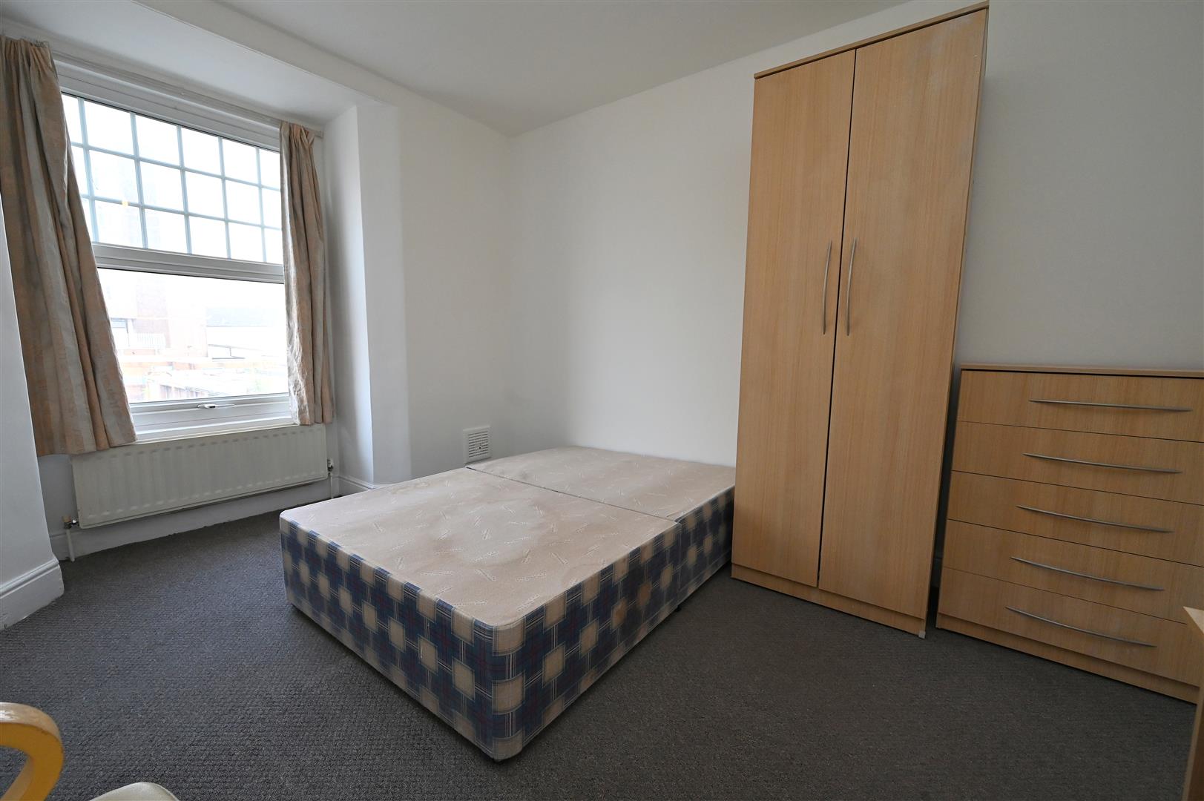
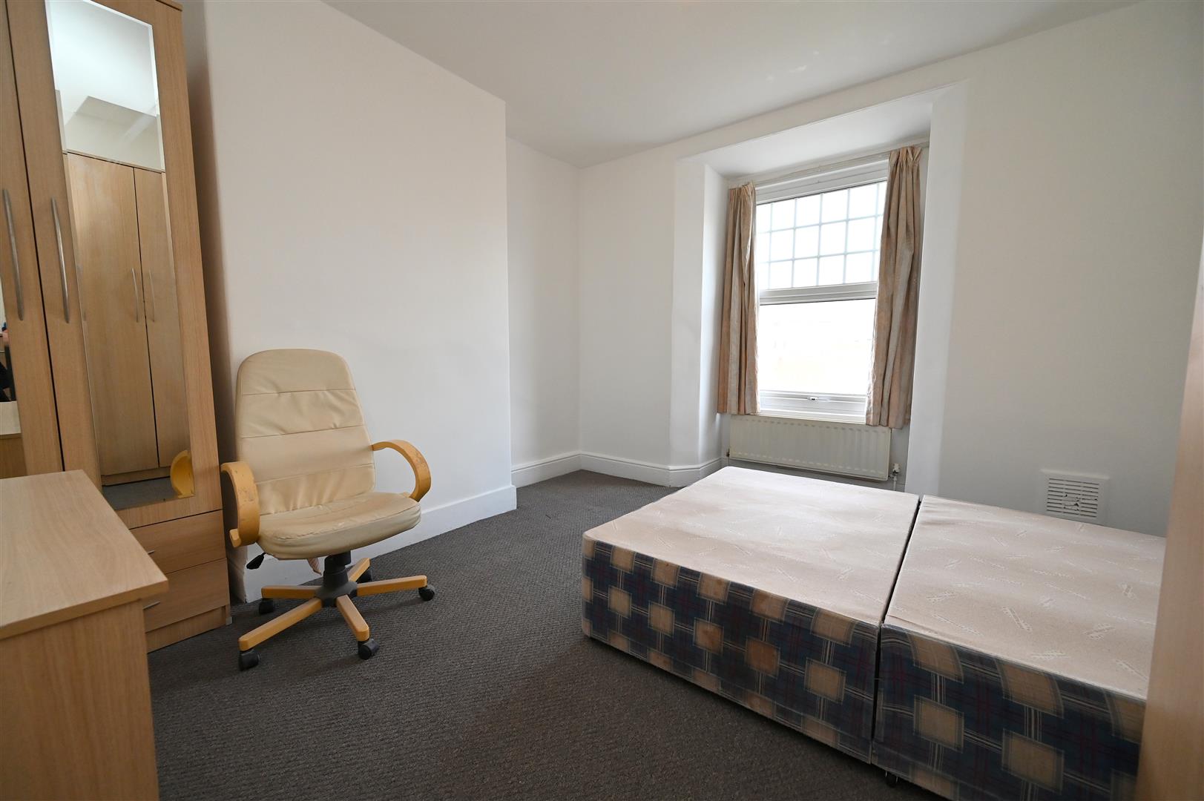
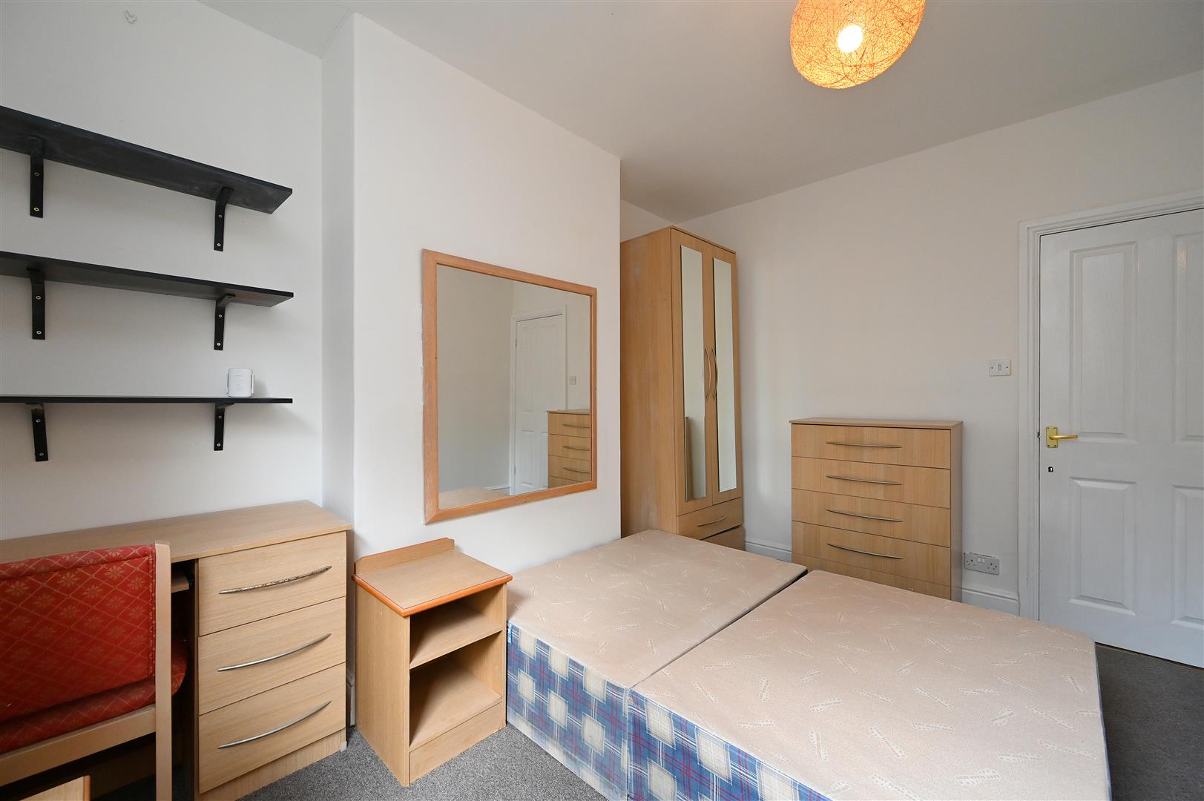
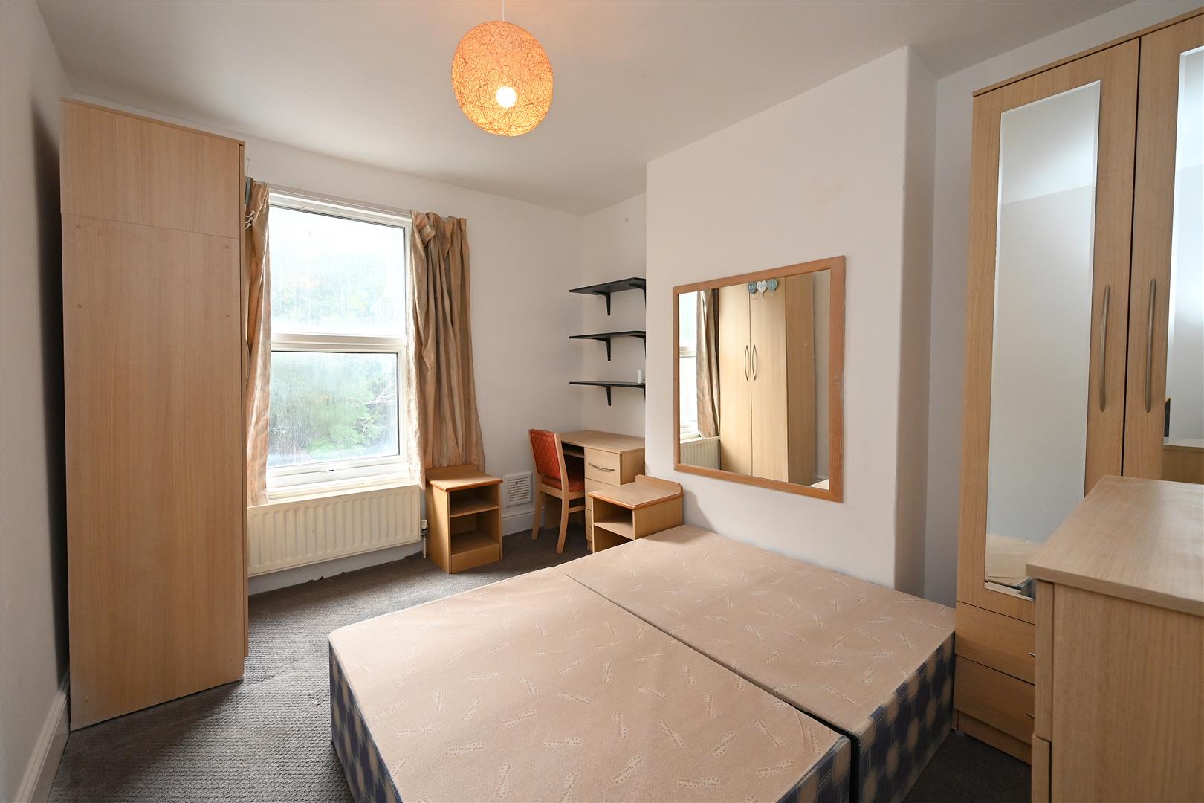
BEDROOM TWO REAR 3.72m max x 3.02m max (12'2" max x 9'10" max)
Having ceiling light point, radiator and UPVC double glazed window.
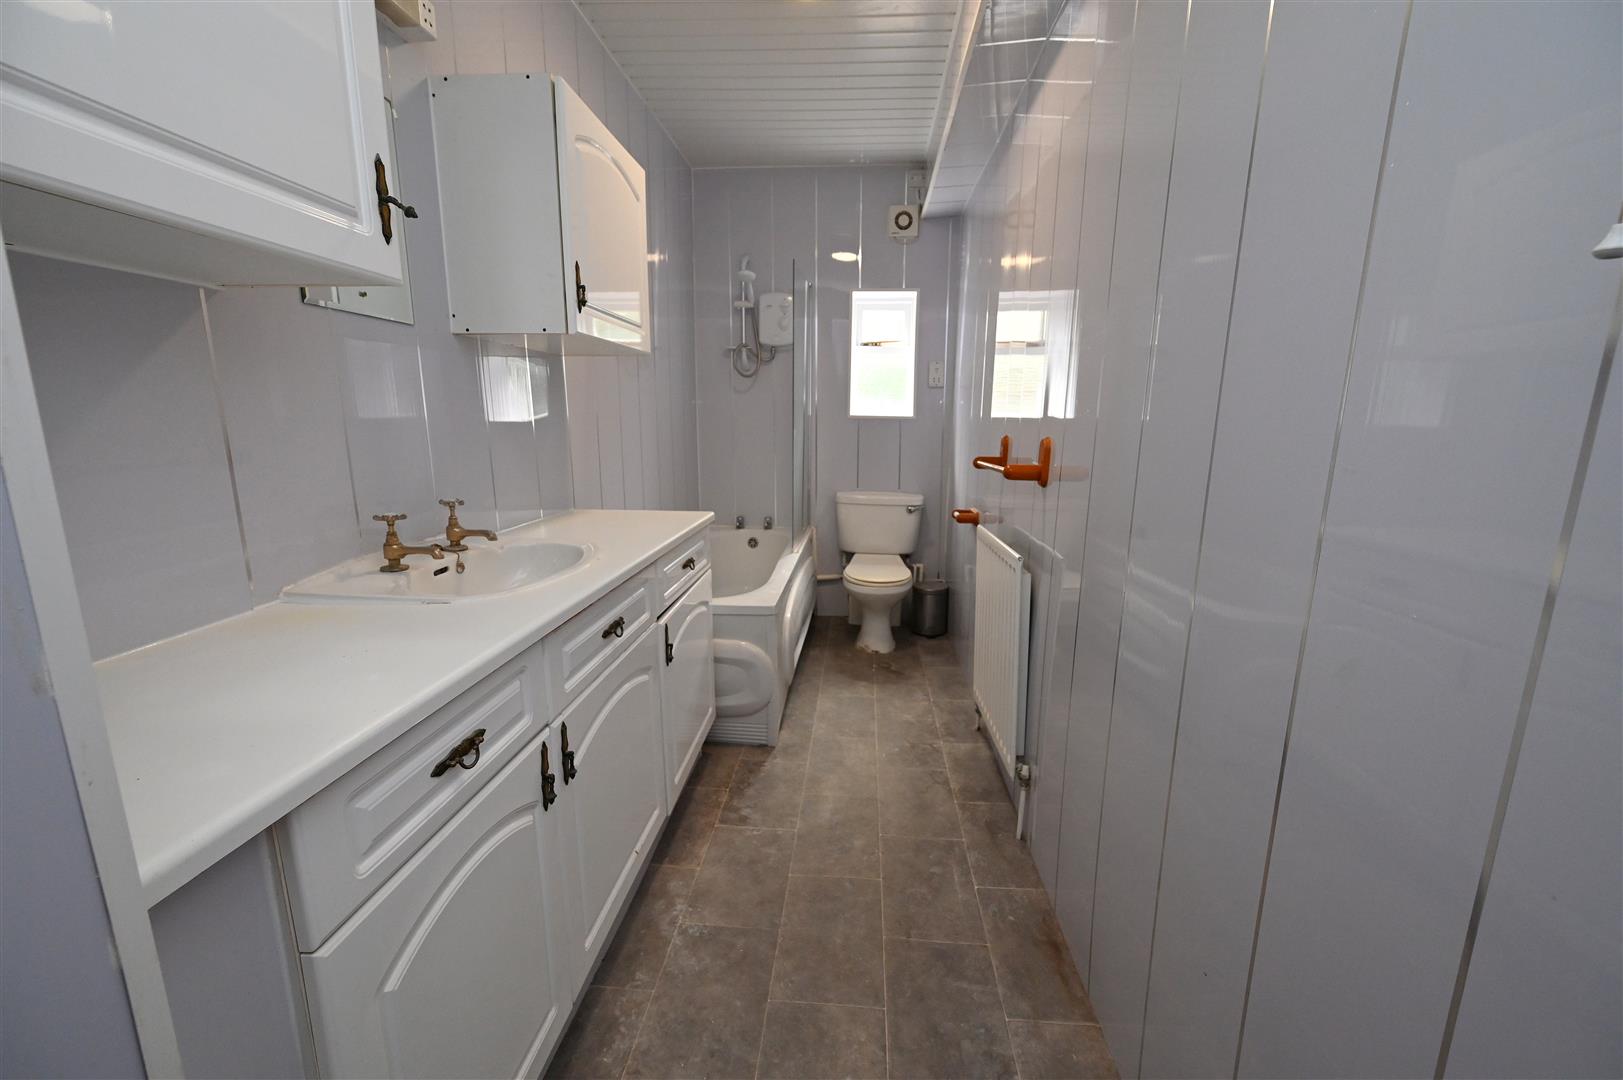
BATHROOM
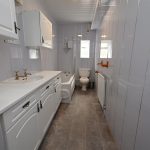
Having ceiling light point, extractor fan, window with obscured glass, low flush WC, panelled bathtub with wall mounted shower, a range of wall and base units with worktop over, hand wash basin, wall light, radiator and vinyl flooring.
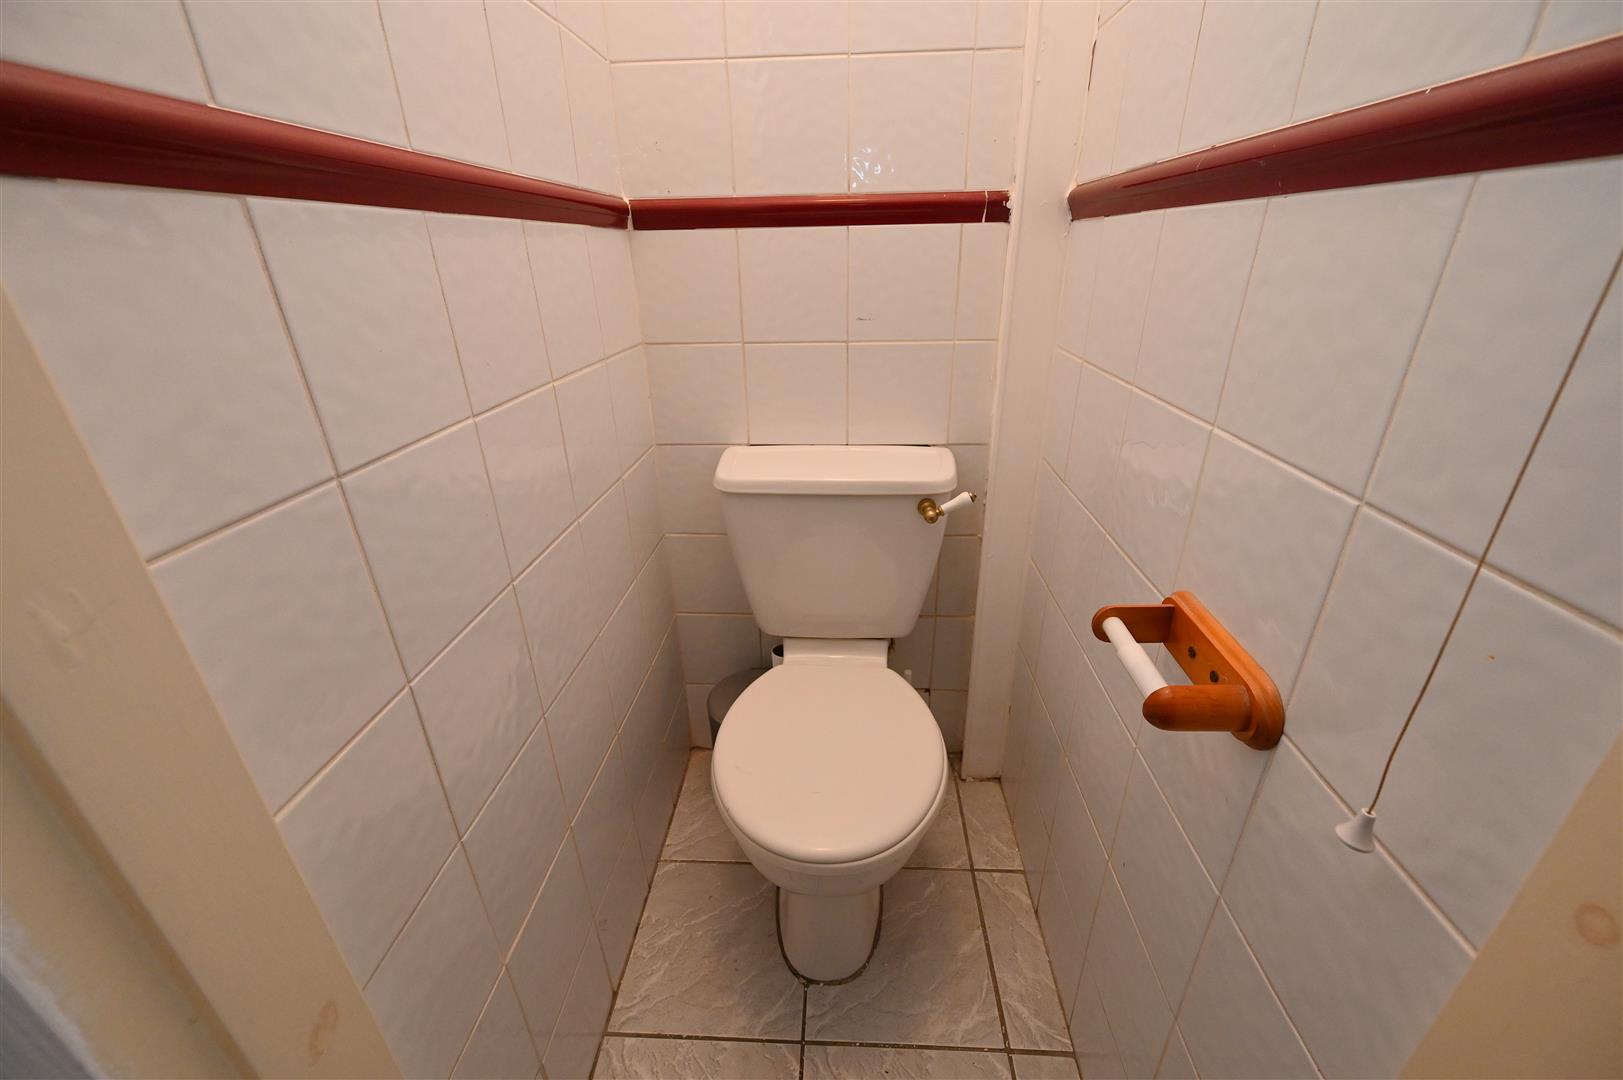
WC
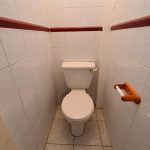
Having tiled flooring, ceiling light point, extractor fan, low flush WC and tiling to walls.
Stairs rising to second floor accommodation.
SECOND FLOOR LANDING
Having ceiling light point.
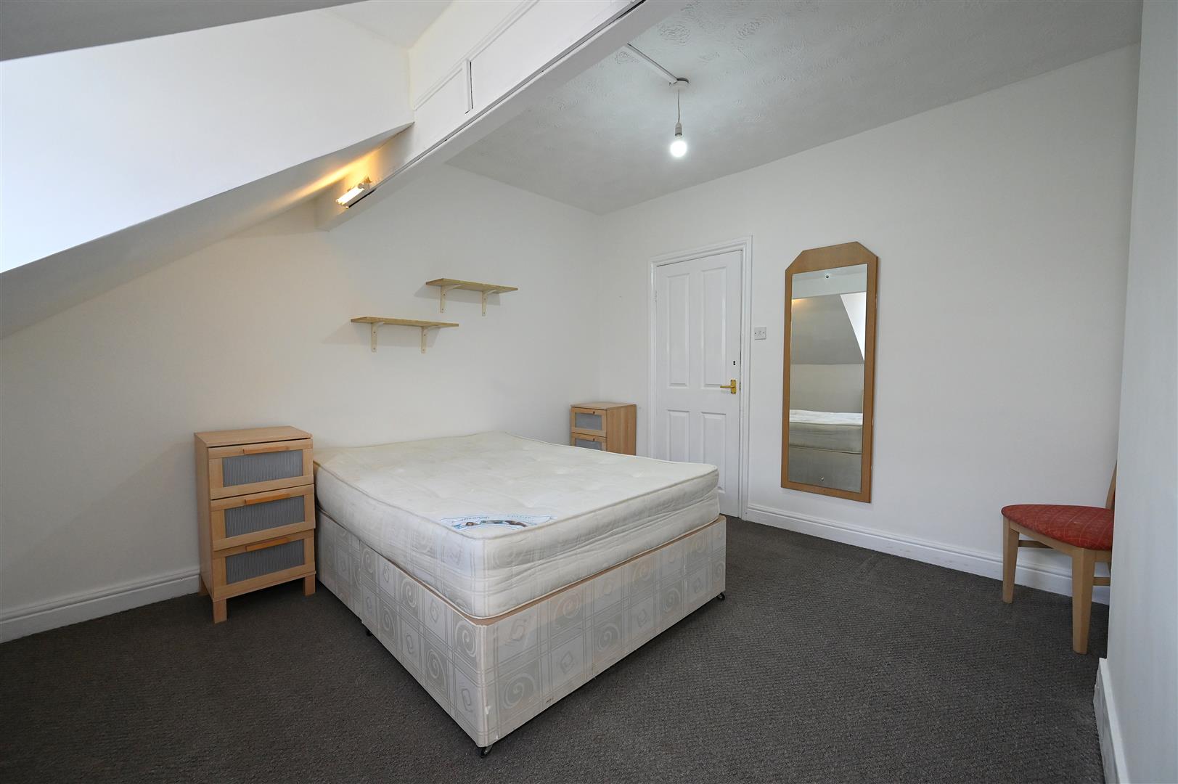
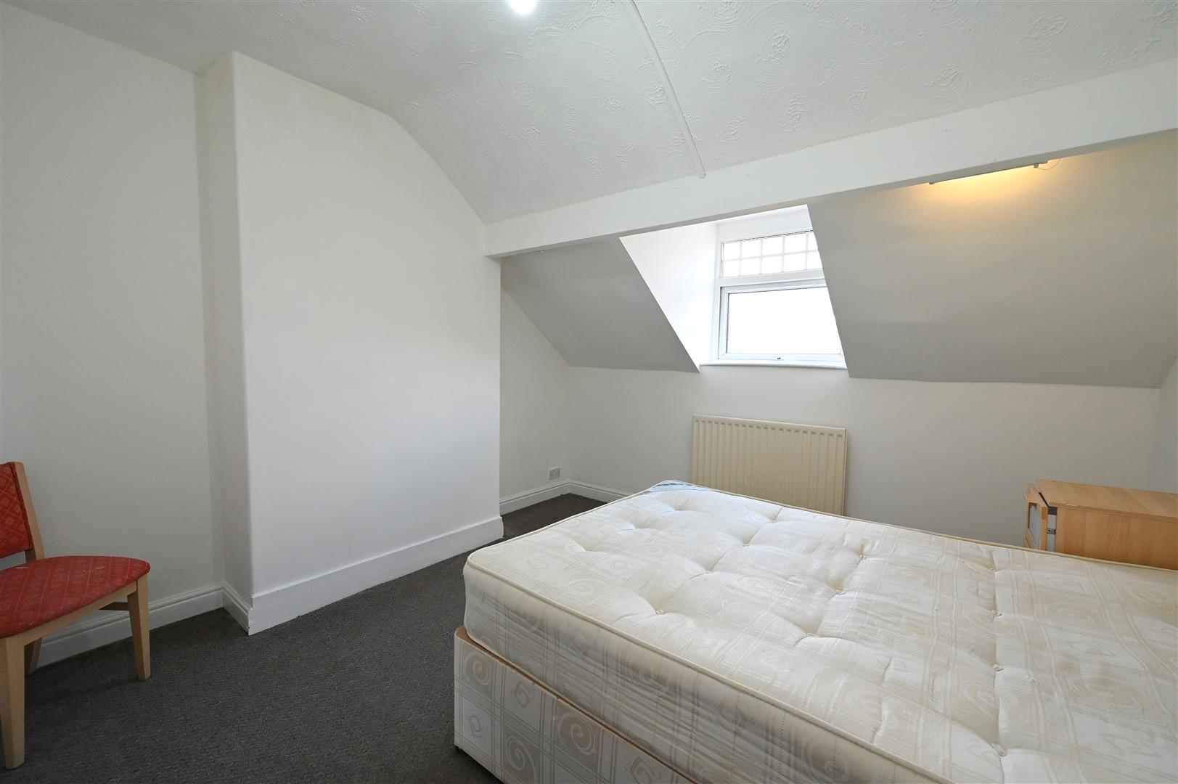
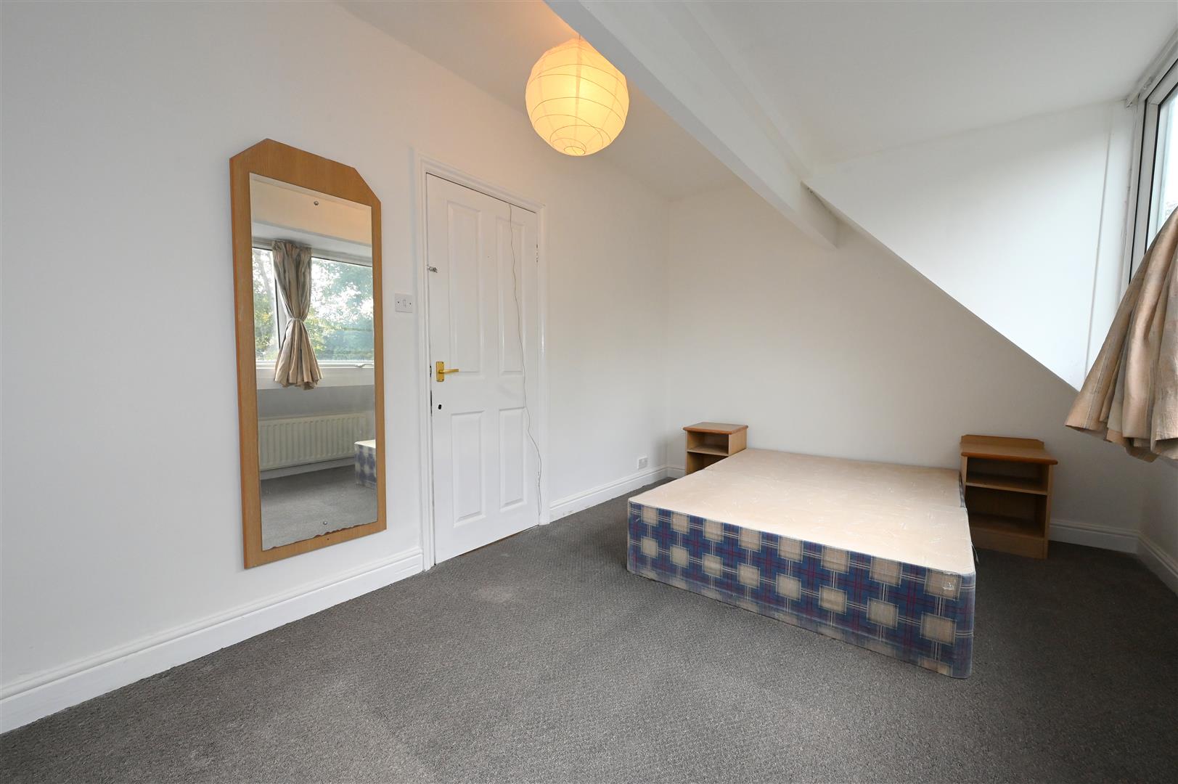
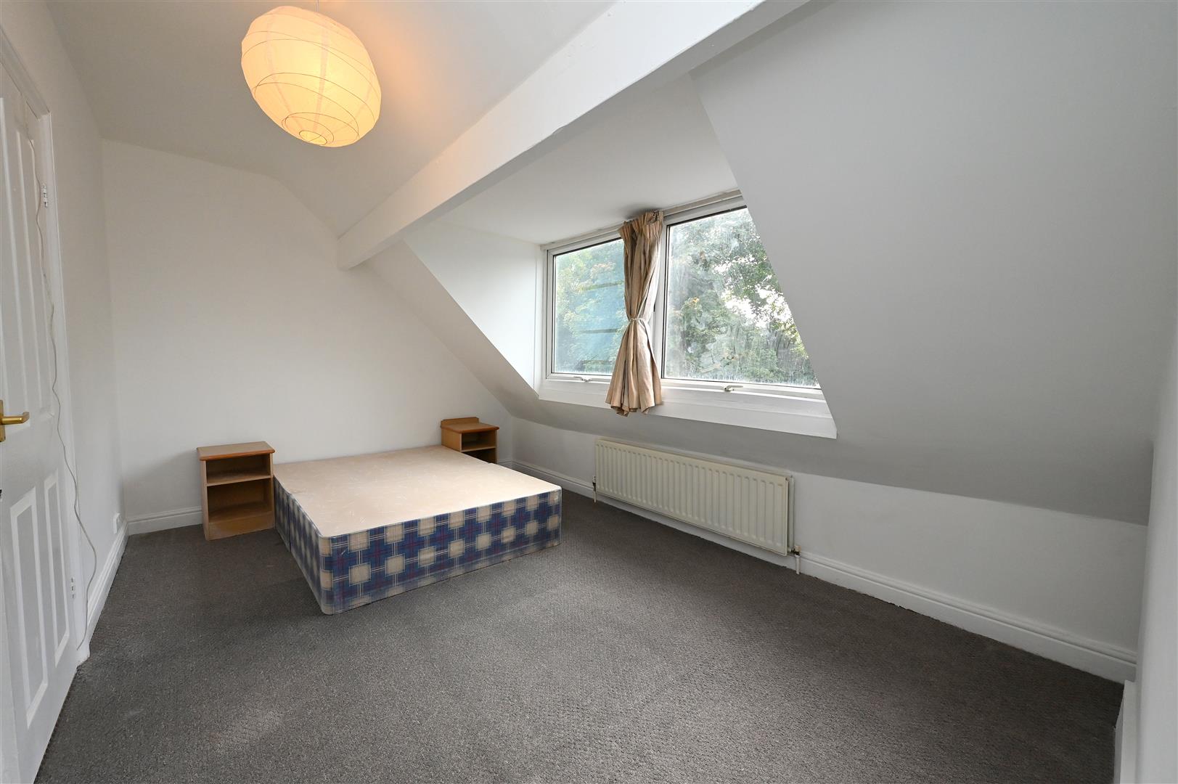
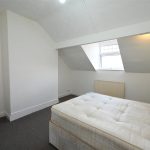
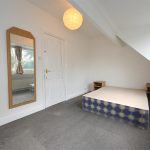
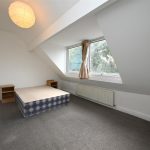
BEDROOM THREE REAR 4.66m max x 2.94m max (15'3" max x 9'7" max)
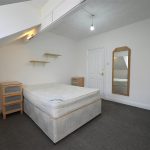
Having ceiling light point, radiator and UPVC double glazed windows. Please note there is an area of restricted headroom due to the sloping ceilings.
BEDROOM FOUR FRONT 3.67m max x 3.58m max (12'0" max x 11'8" max)
Having ceiling light point, radiator and UPVC double glazed windows. Please note there is an area of restricted headroom due to the sloping ceilings.
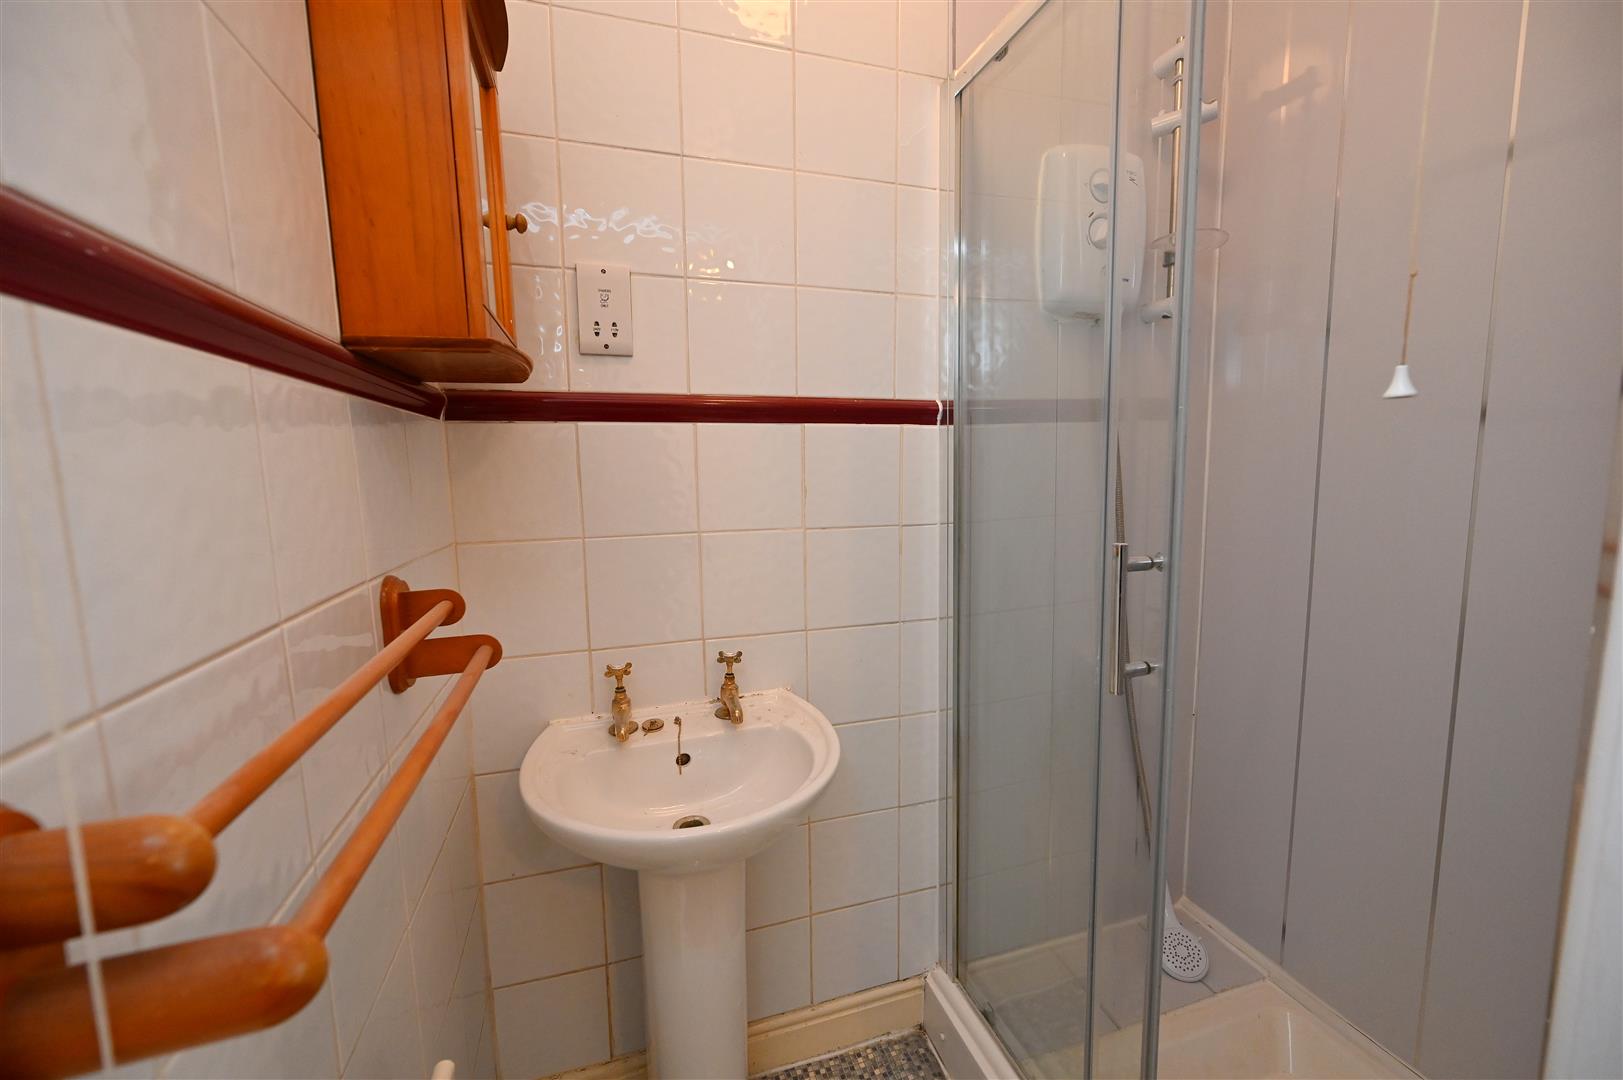
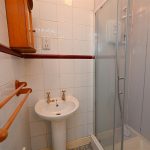
SHOWER ROOM
Having vinyl flooring, radiator, pedestal hand wash basin, tiling to walls, shaving plug, shower cubicle with wall mounted shower, extractor fan and ceiling light point.
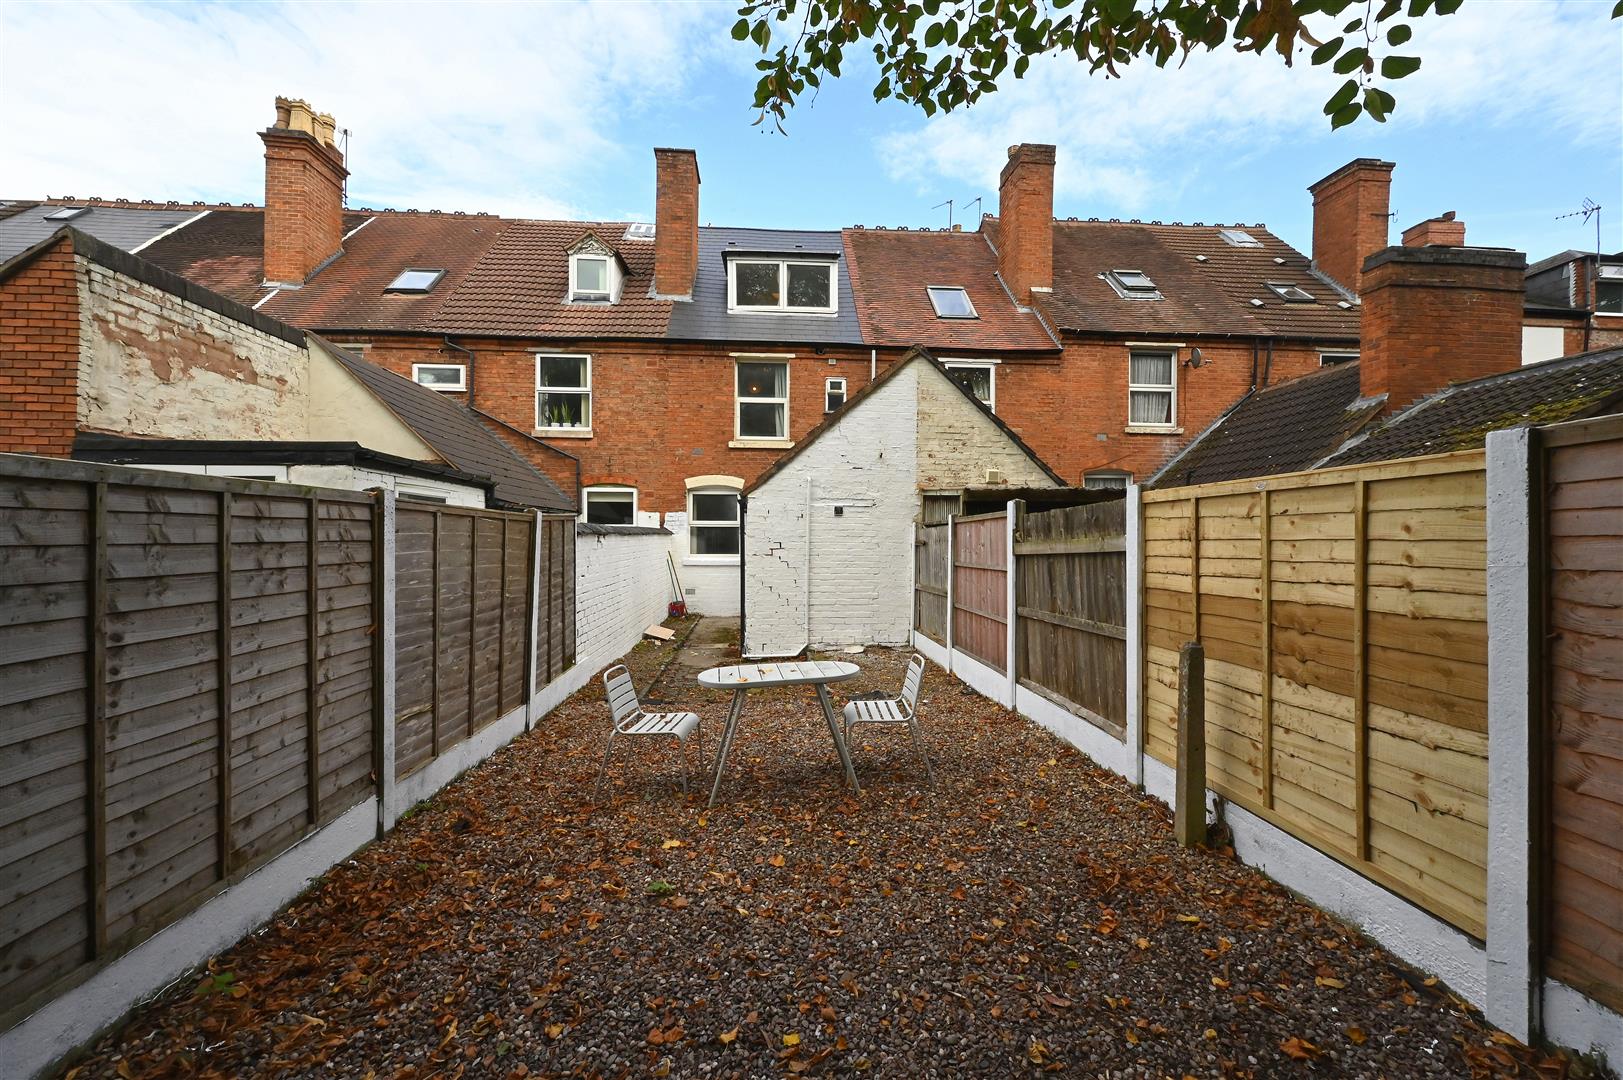
OUTSIDE
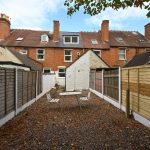
Rear garden with fence panels to three sides and gravel area.
ADDITIONAL INFORMATION
Tenure: Freehold
Council Tax Band: C