


Approach
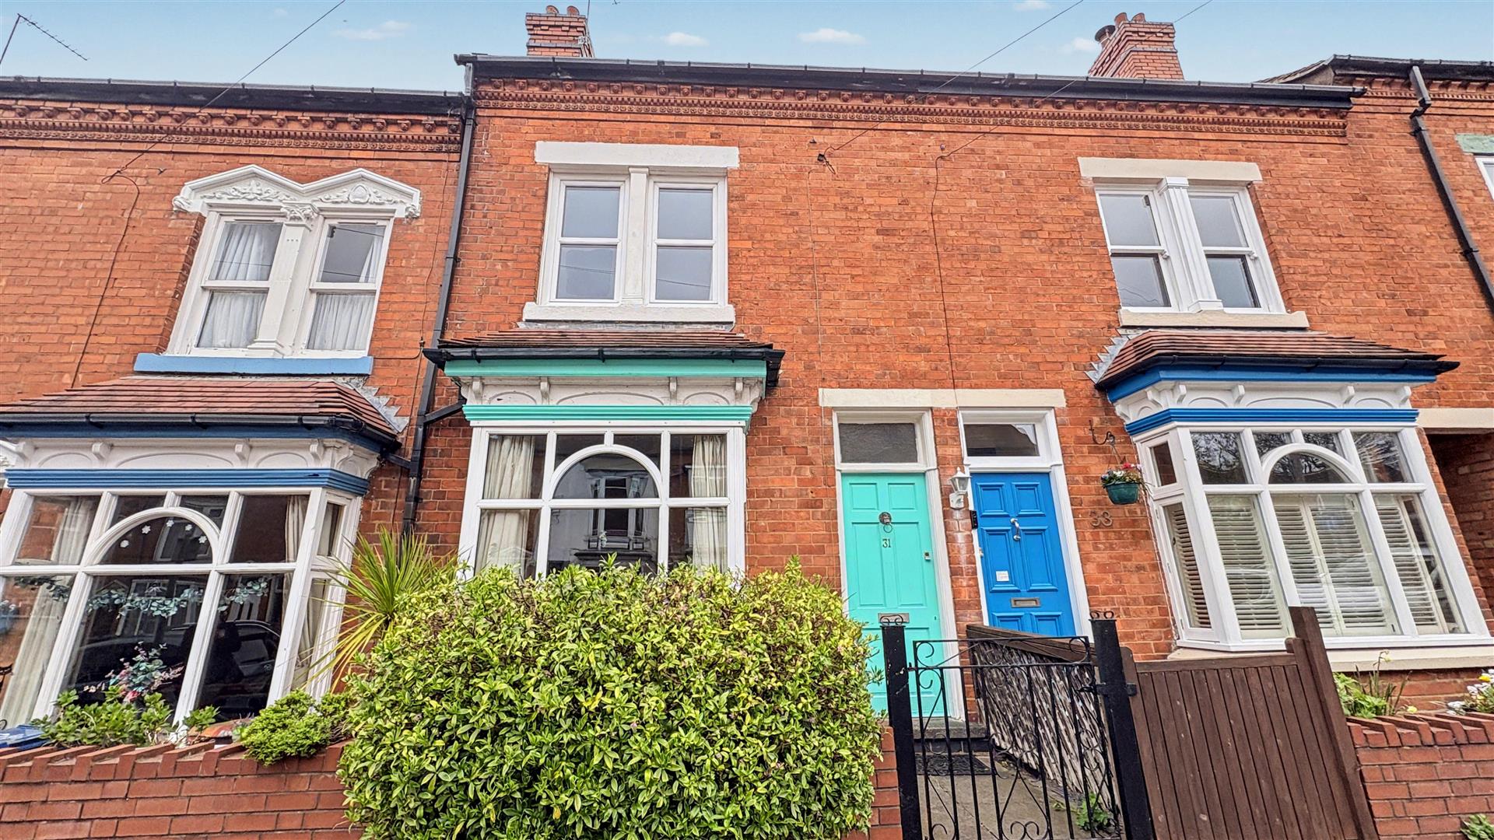
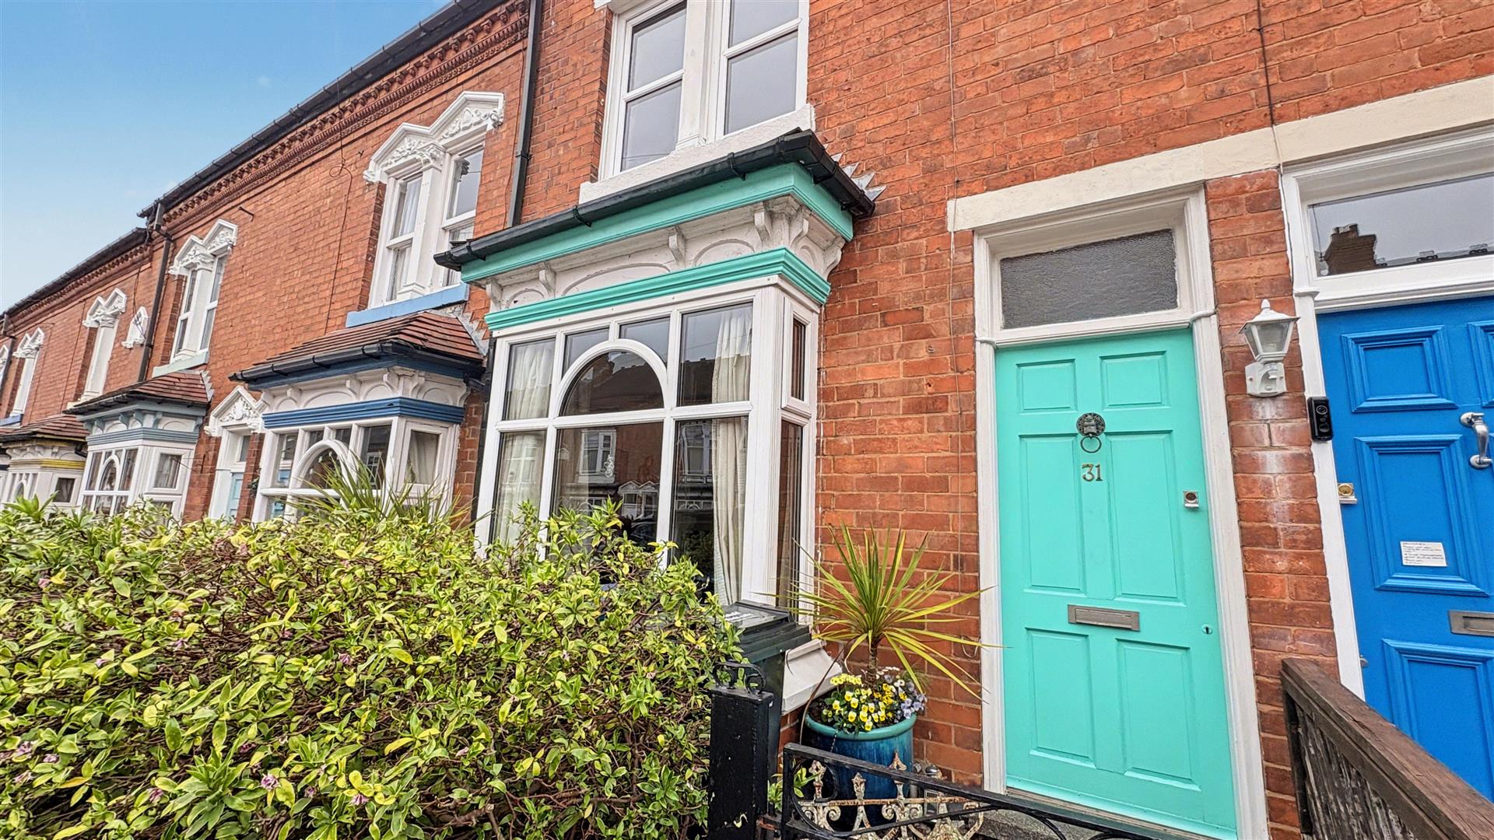
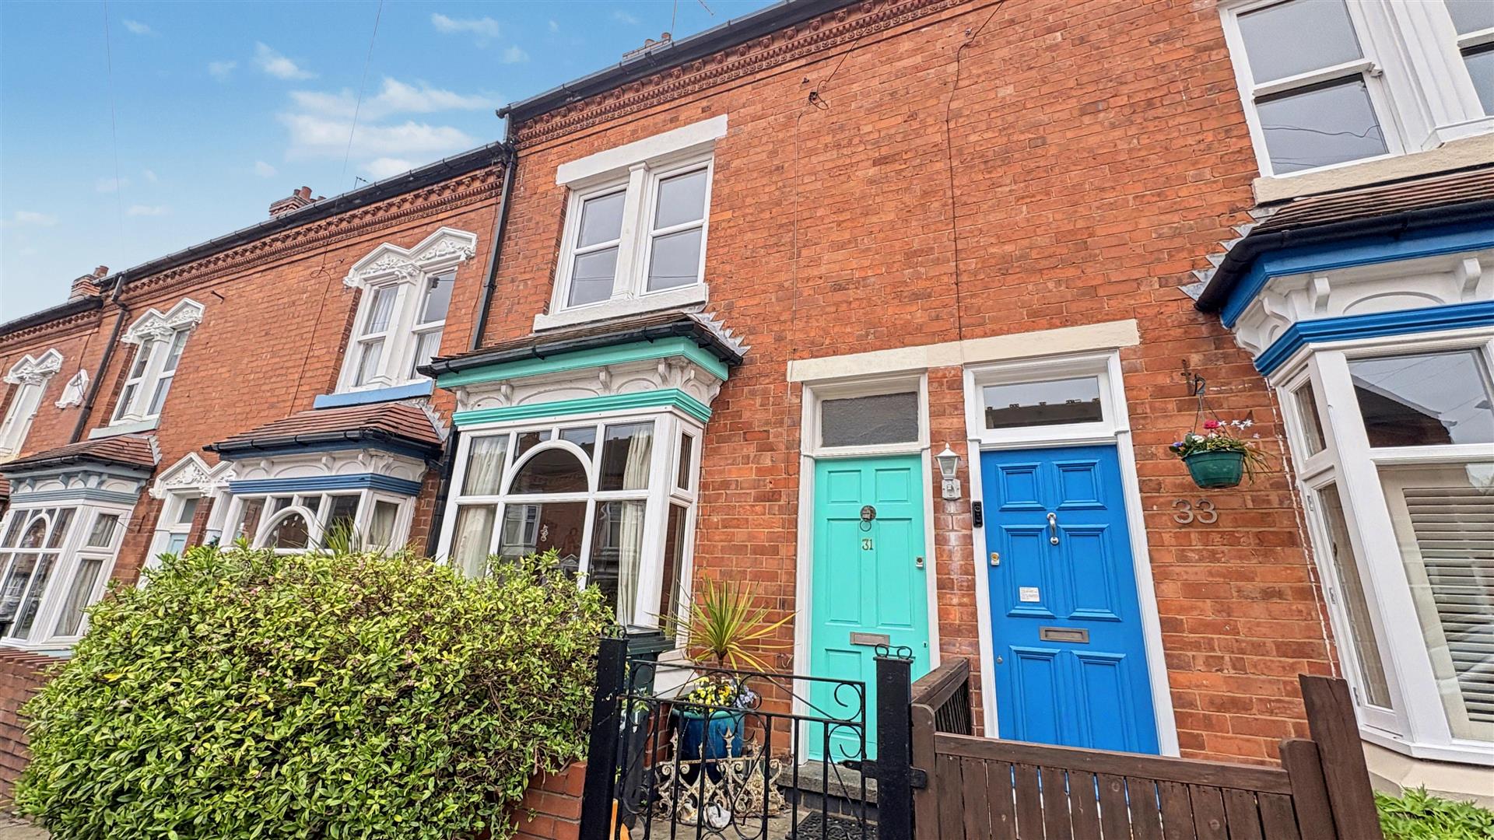
The property is set behind a well-maintained, low-maintenance shallow fore garden, with gated access and footpath leading to the front entrance and opening into:
Inner Vestibule
With quarry tiling to floor covering, housing meters and the fuse box, with a secondary door leading into:
Hallway
With carpet to floor covering, ceiling light point, decorative archway and door leading into:
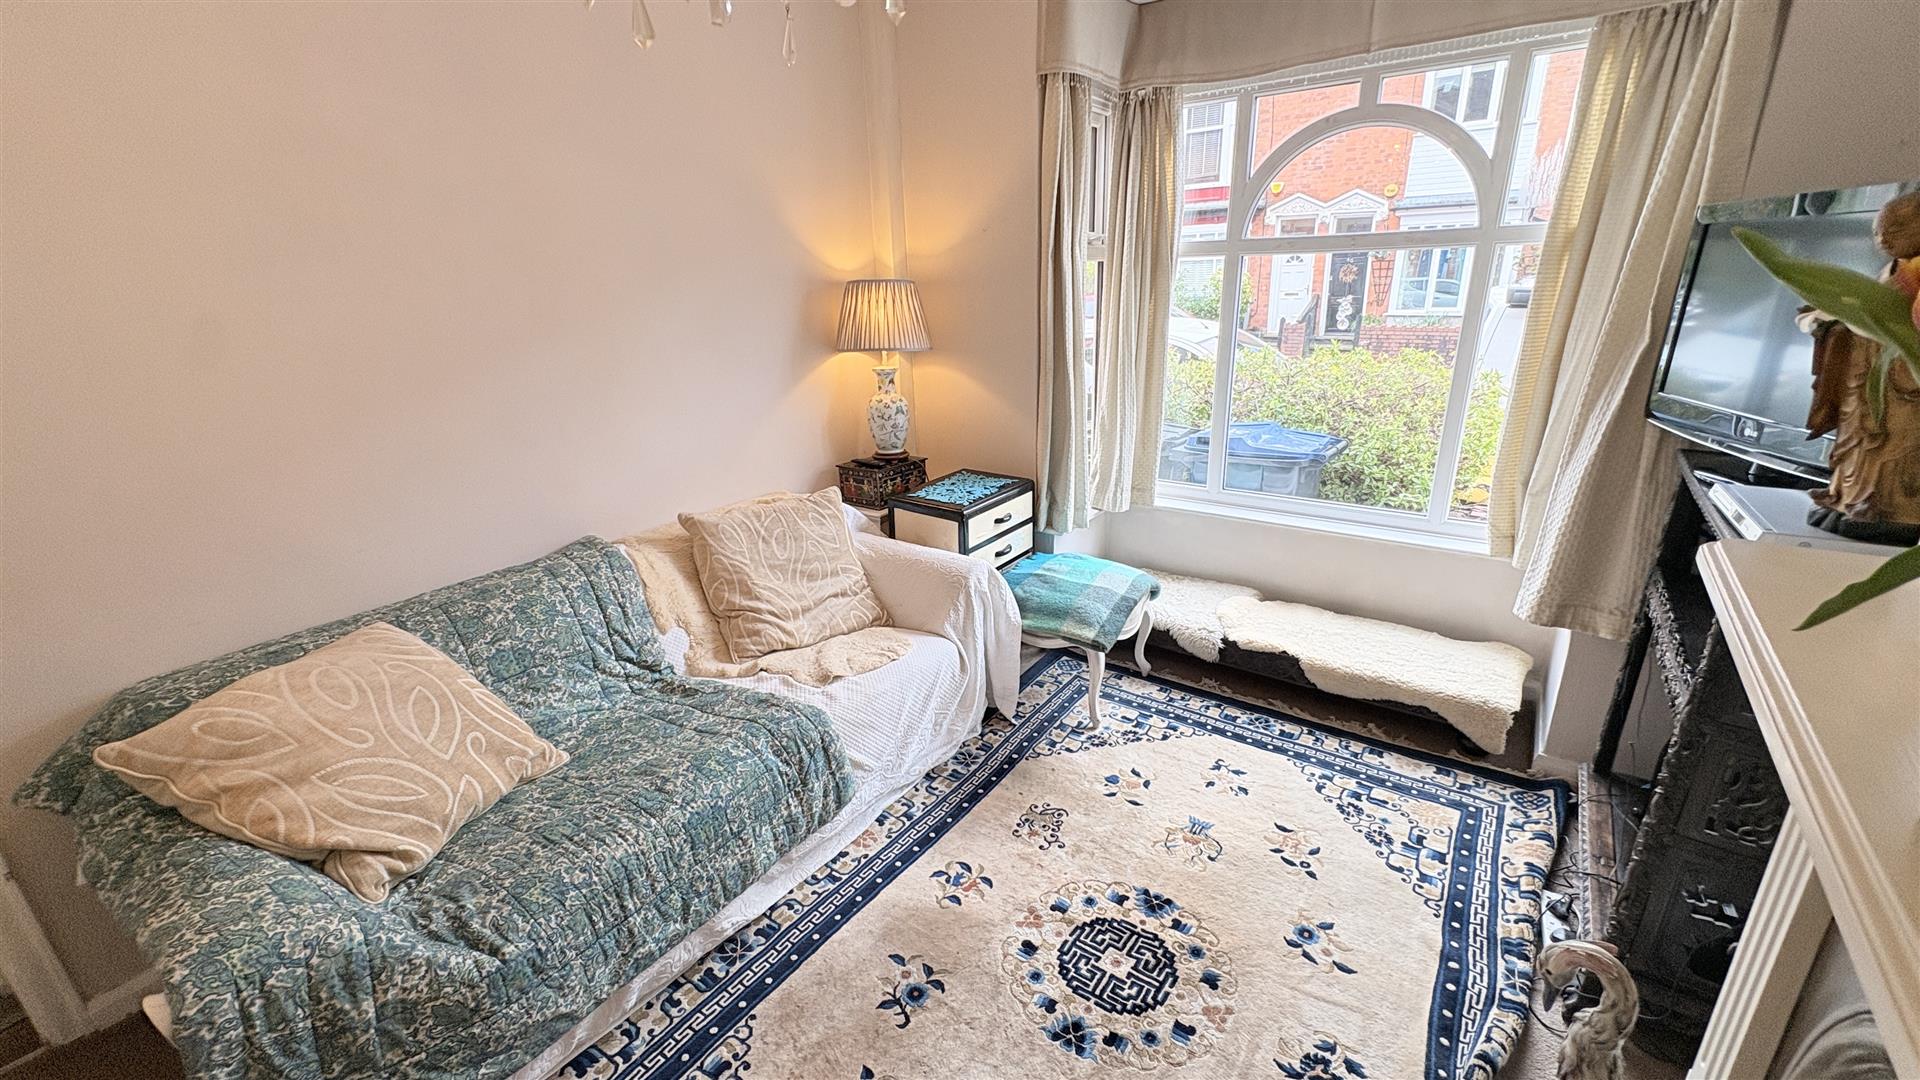
Reception Room One
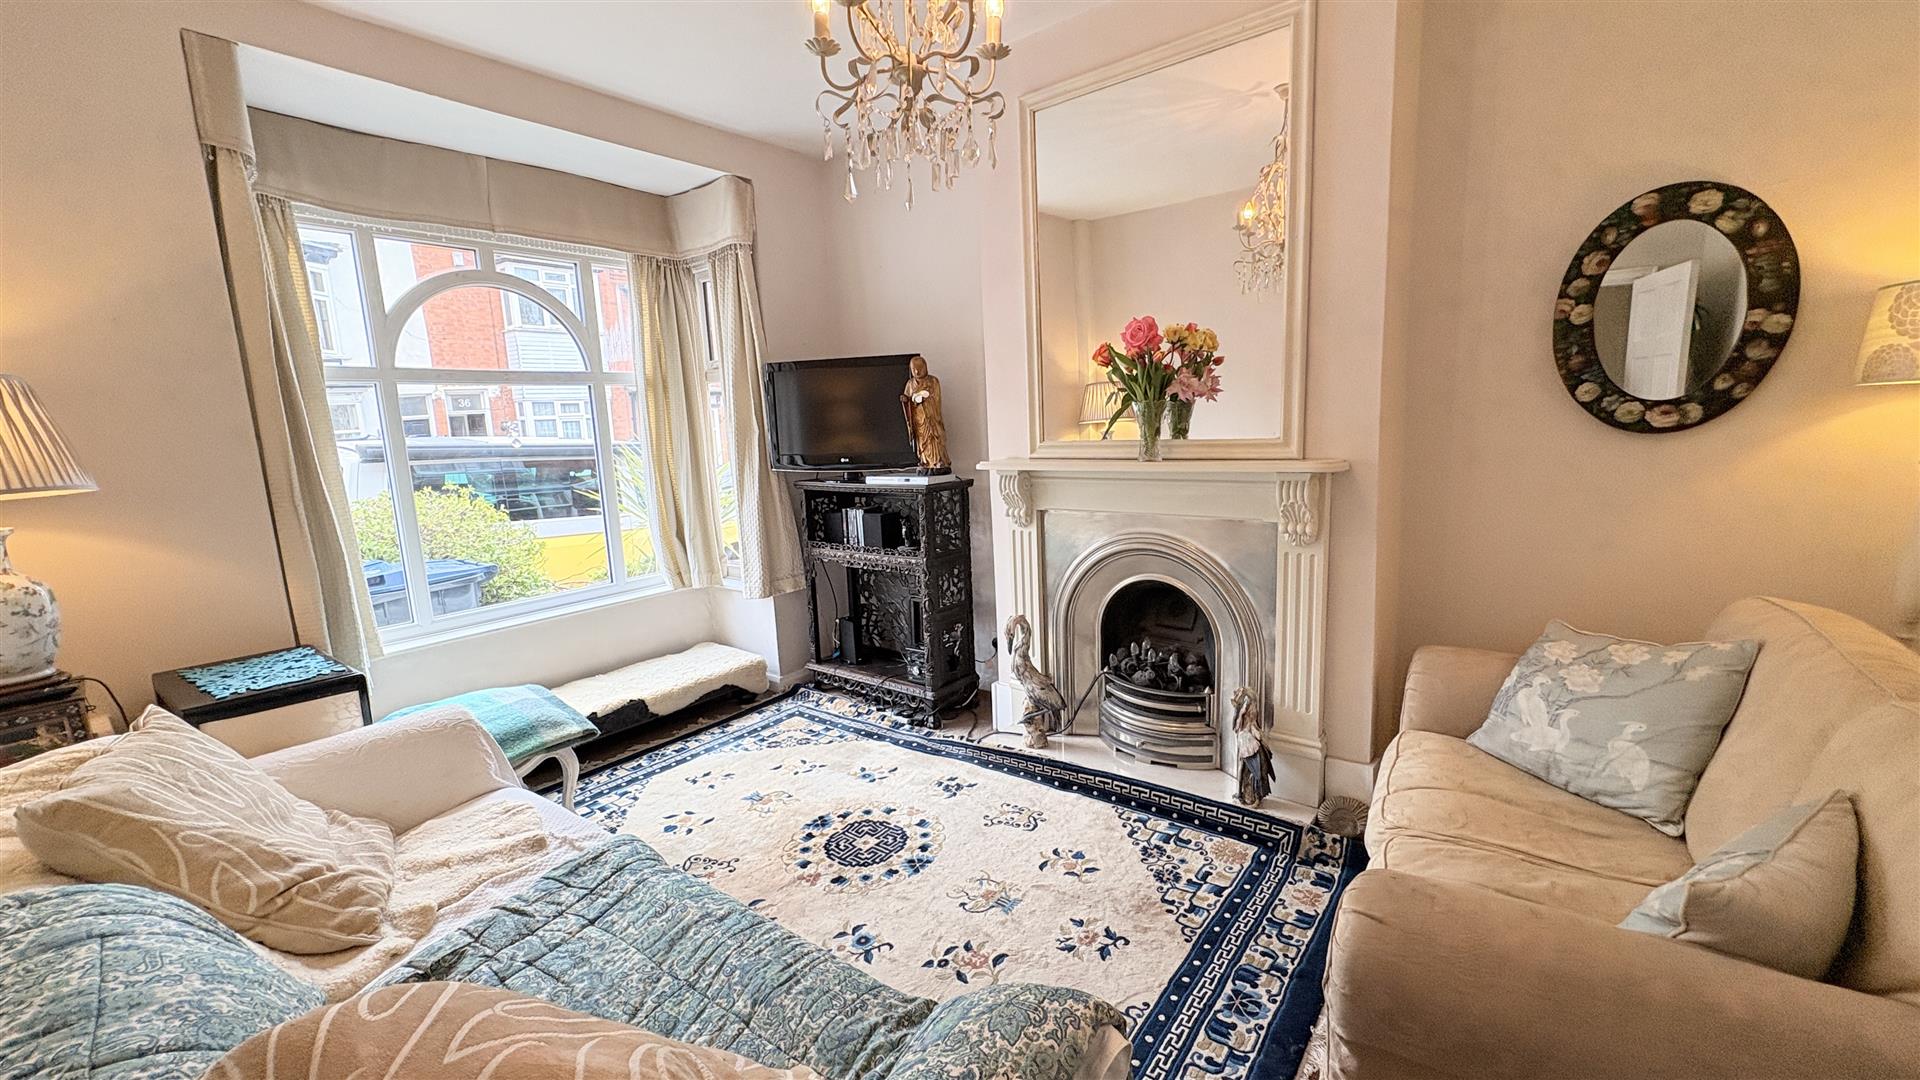
With carpet to floor covering, ceiling chandelier light point, chimney breast with gas fireplace, bay window and double glazed PVC windows to the front aspect.
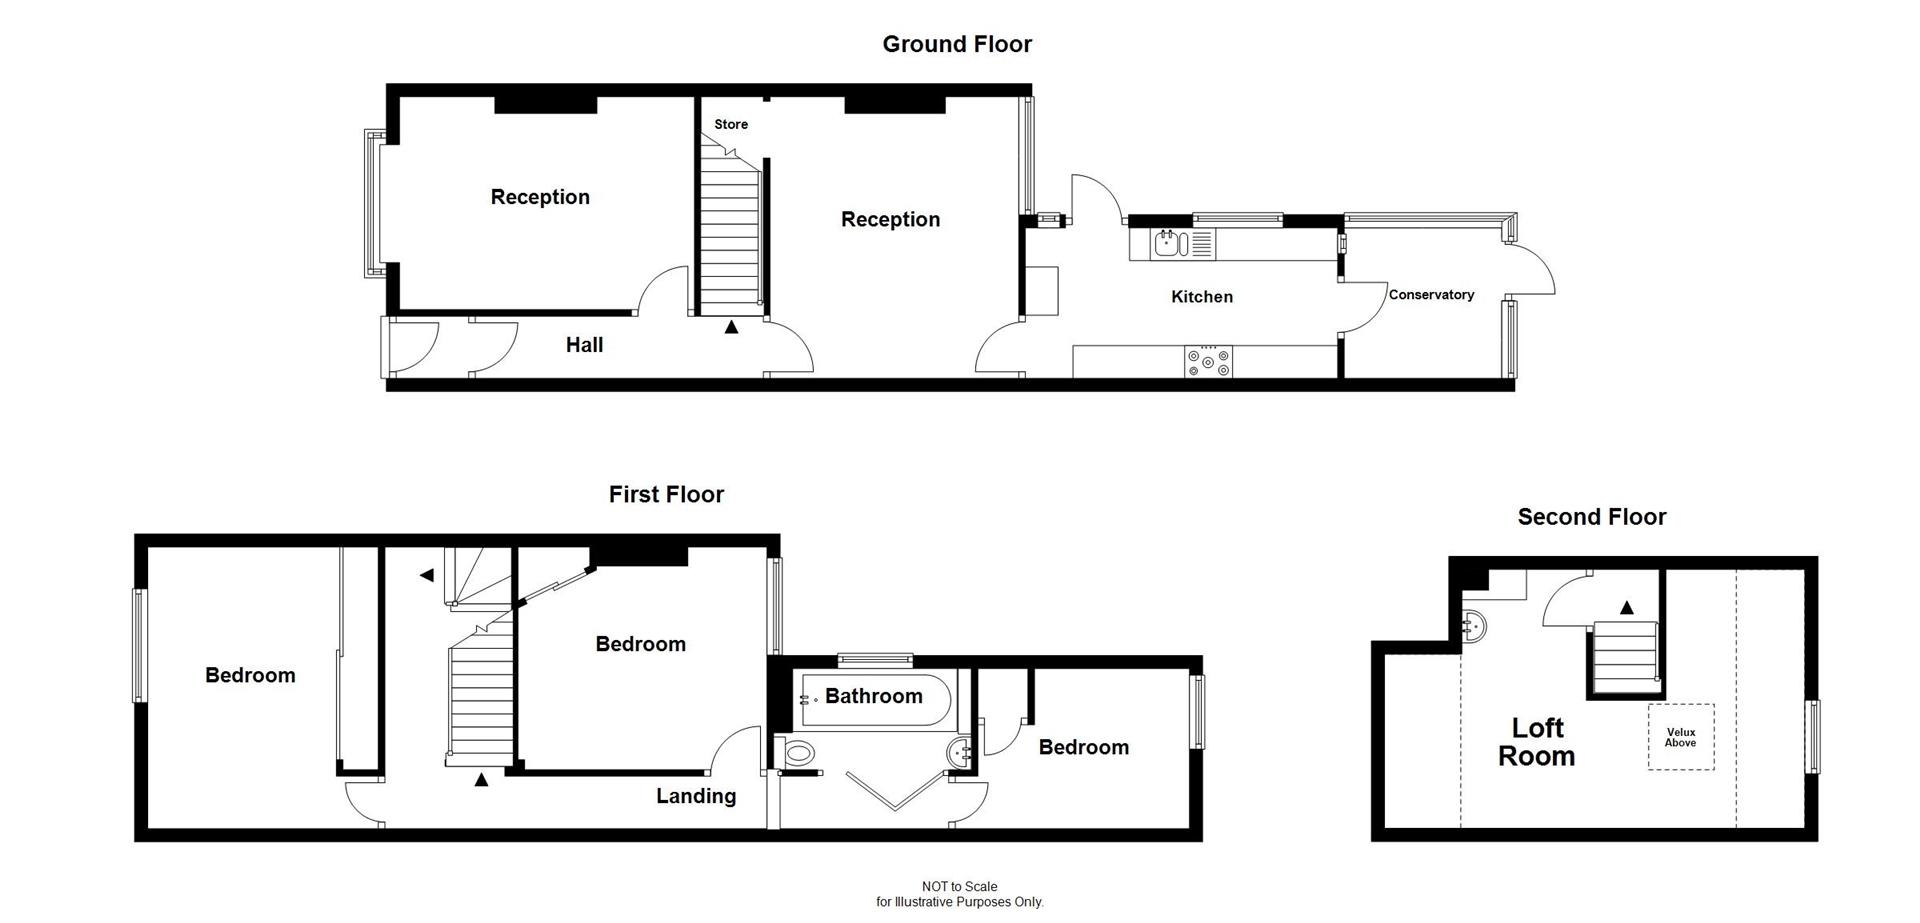
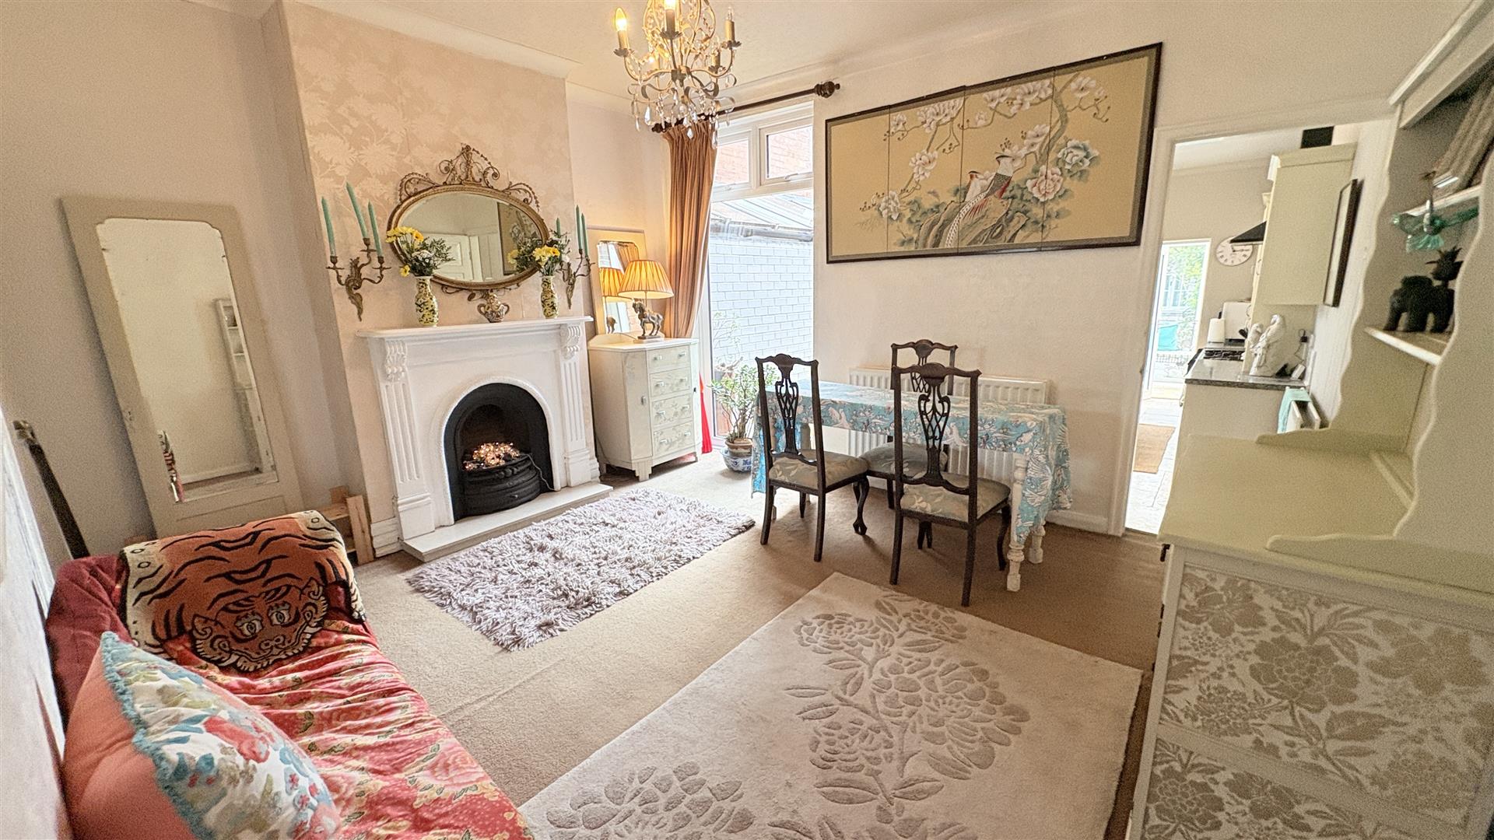
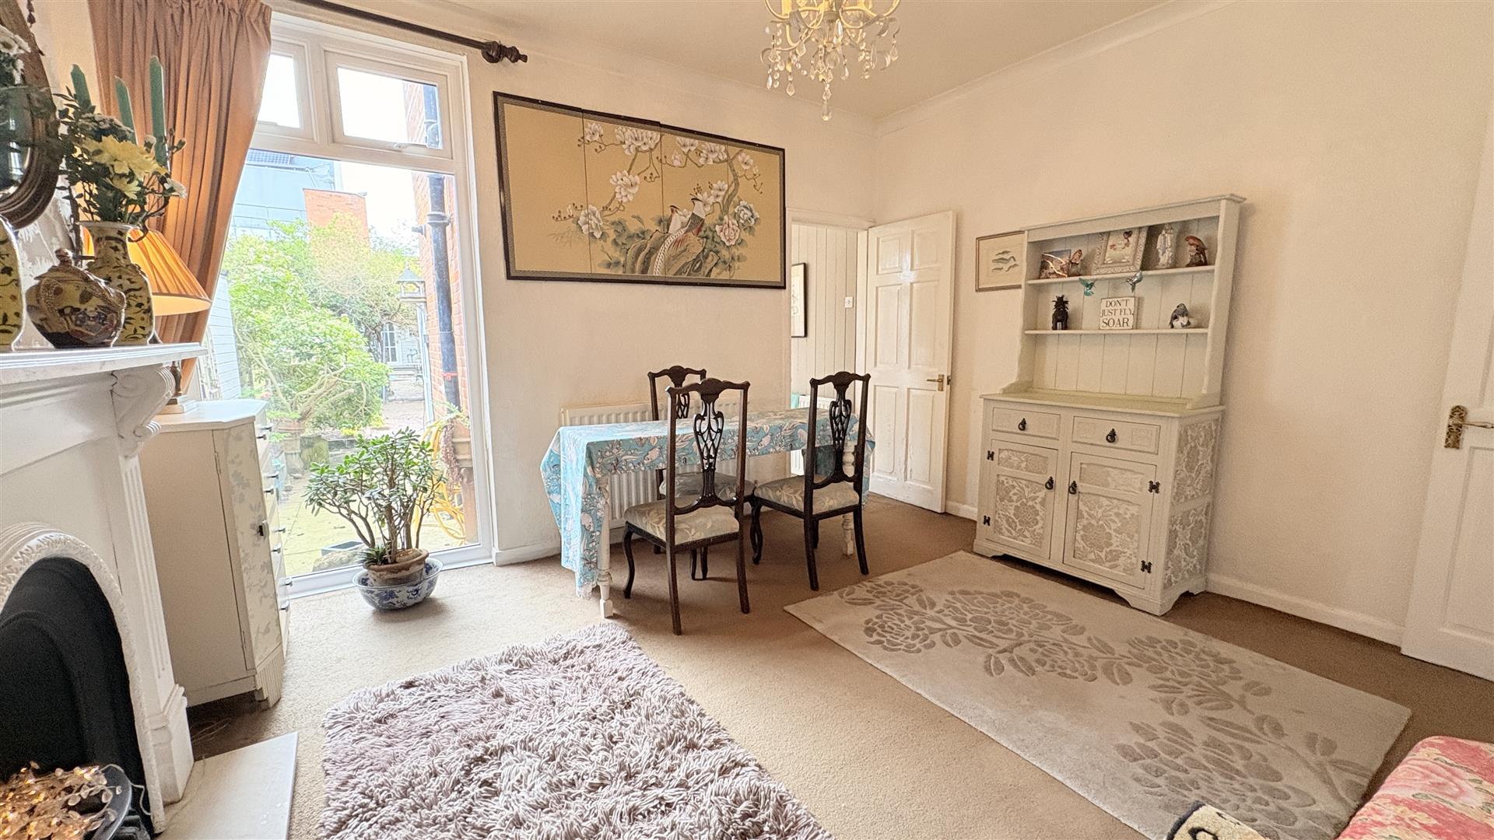
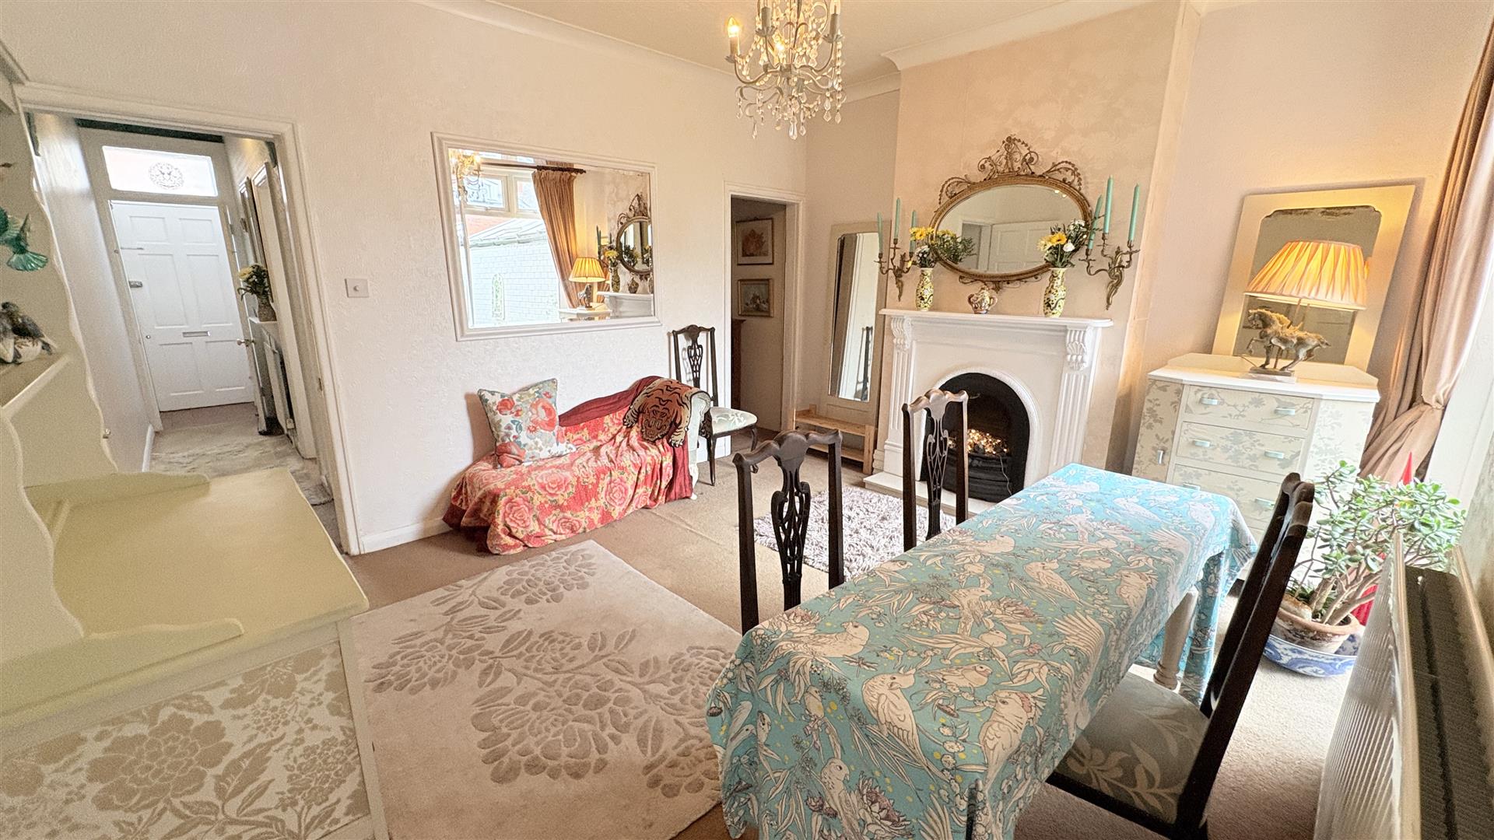
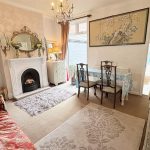
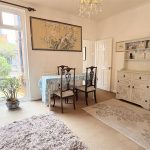
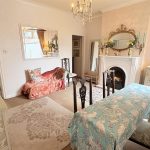
Reception Room Two 4.19 x 3.64 (13'8" x 11'11")
A spacious second reception room with carpeted flooring, decorative cornicing, and a ceiling light point. The room features a characterful chimney breast with gas fire, solid wood mantel, and cast iron surround, along with a central heating radiator. A floor to ceiling glazed window overlooks the rear garden. There is also access to a useful under-stairs storage cupboard.
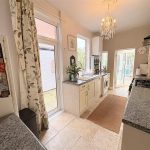
Kitchen 4.67 x 2.24 (15'3" x 7'4")
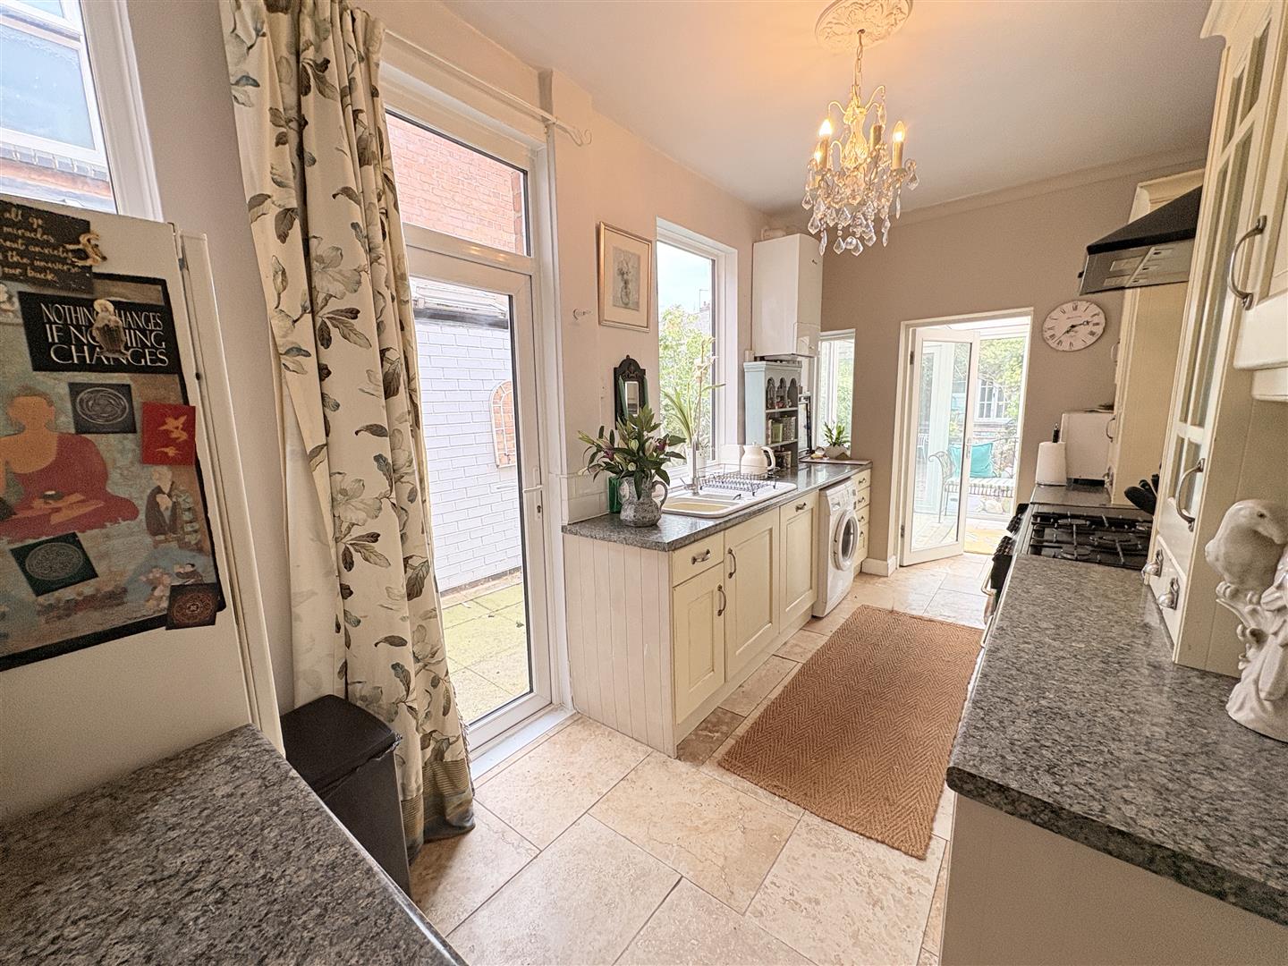
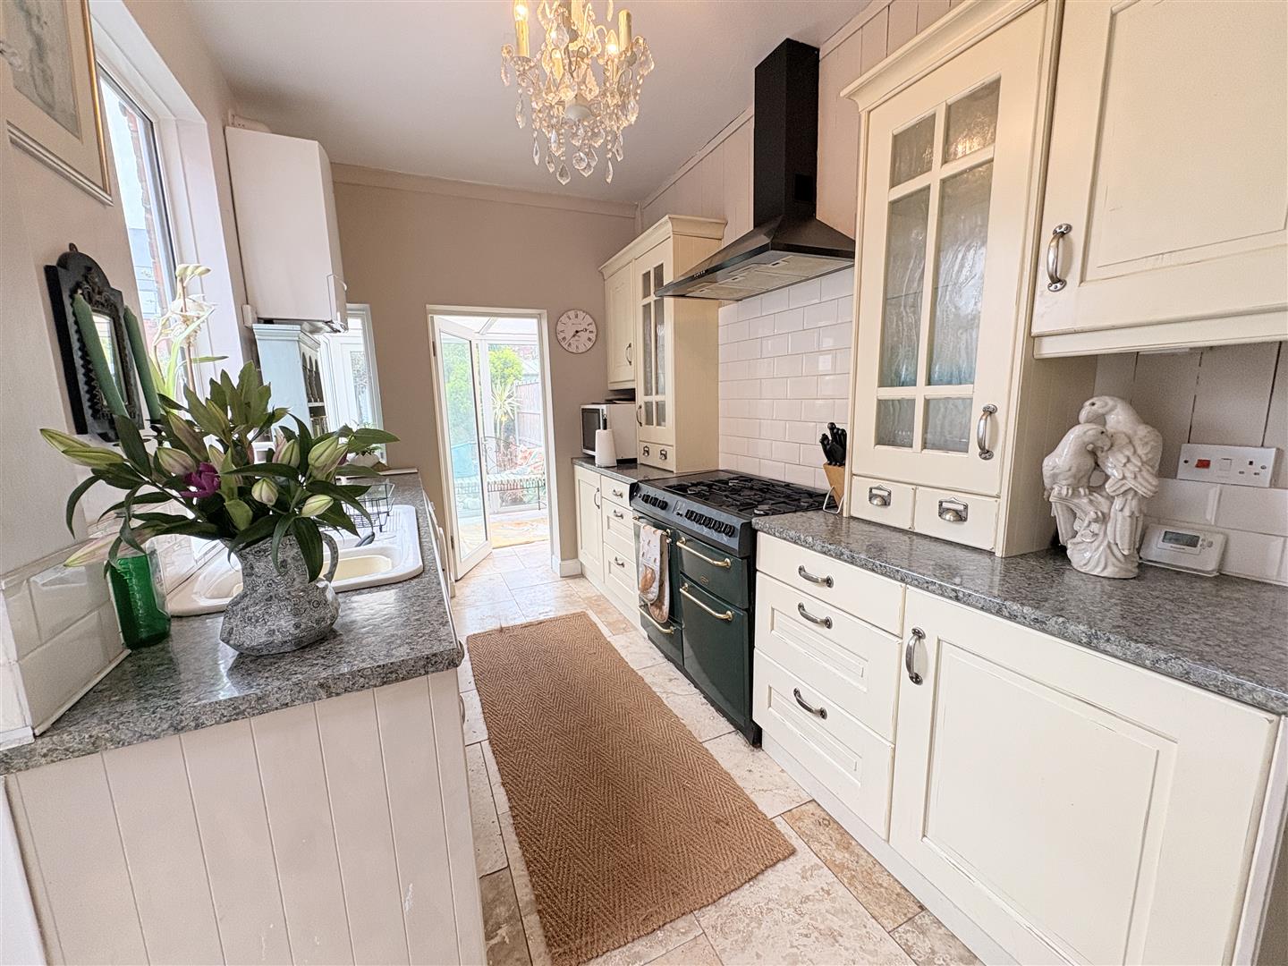
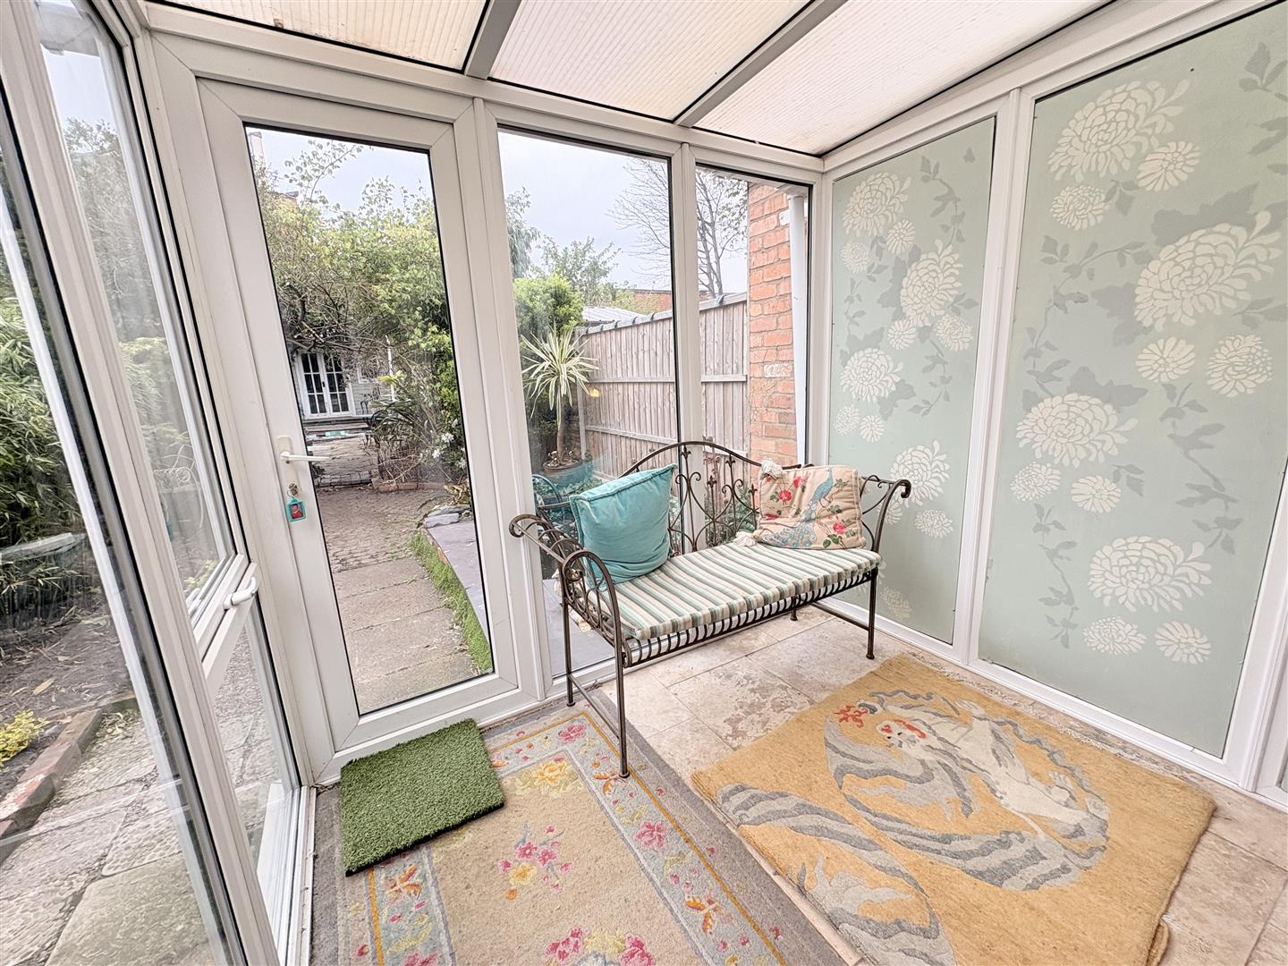
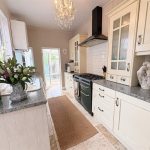
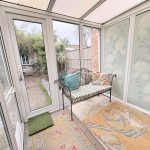
A fitted kitchen with a range of cream wall and base units with silver handles, complemented by tiled splashbacks and marble-effect flooring. Features include space for a cooker with extractor over, washing machine, fridge freezer, and an integrated dishwasher. The room benefits from a Worcester boiler, a central heating radiator, and dual aspect double glazed windows, along with a door to the side and further door access to the conservatory.
First Floor Accommodation
With stairs giving rise to the first floor landing, L-shaped room, carpet to floor covering, two ceiling light points, central heating radiator, providing access to bedrooms one and two, the bathroom and further staircase with stairs giving rise to the loft room.
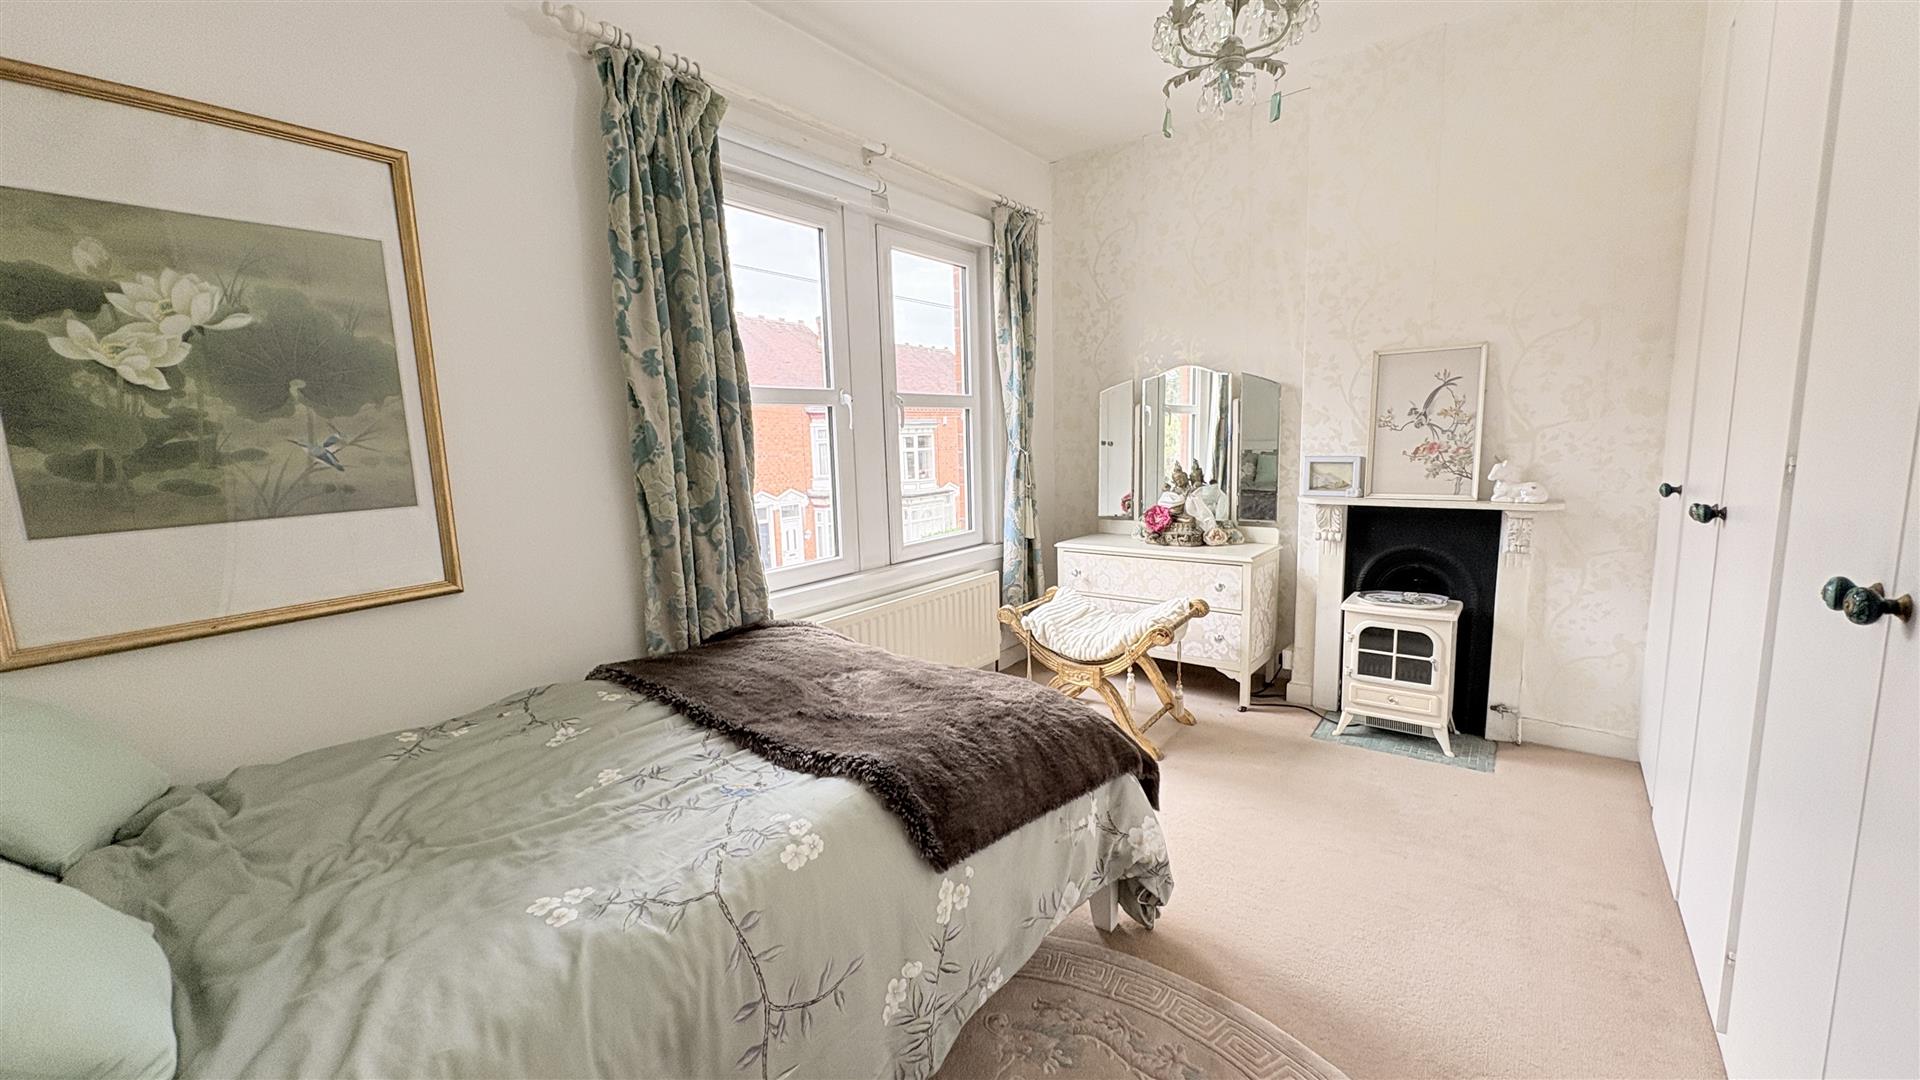
Bedroom One 4.19m x 3.16m (excluding storage) (13'8" x 10'4" (
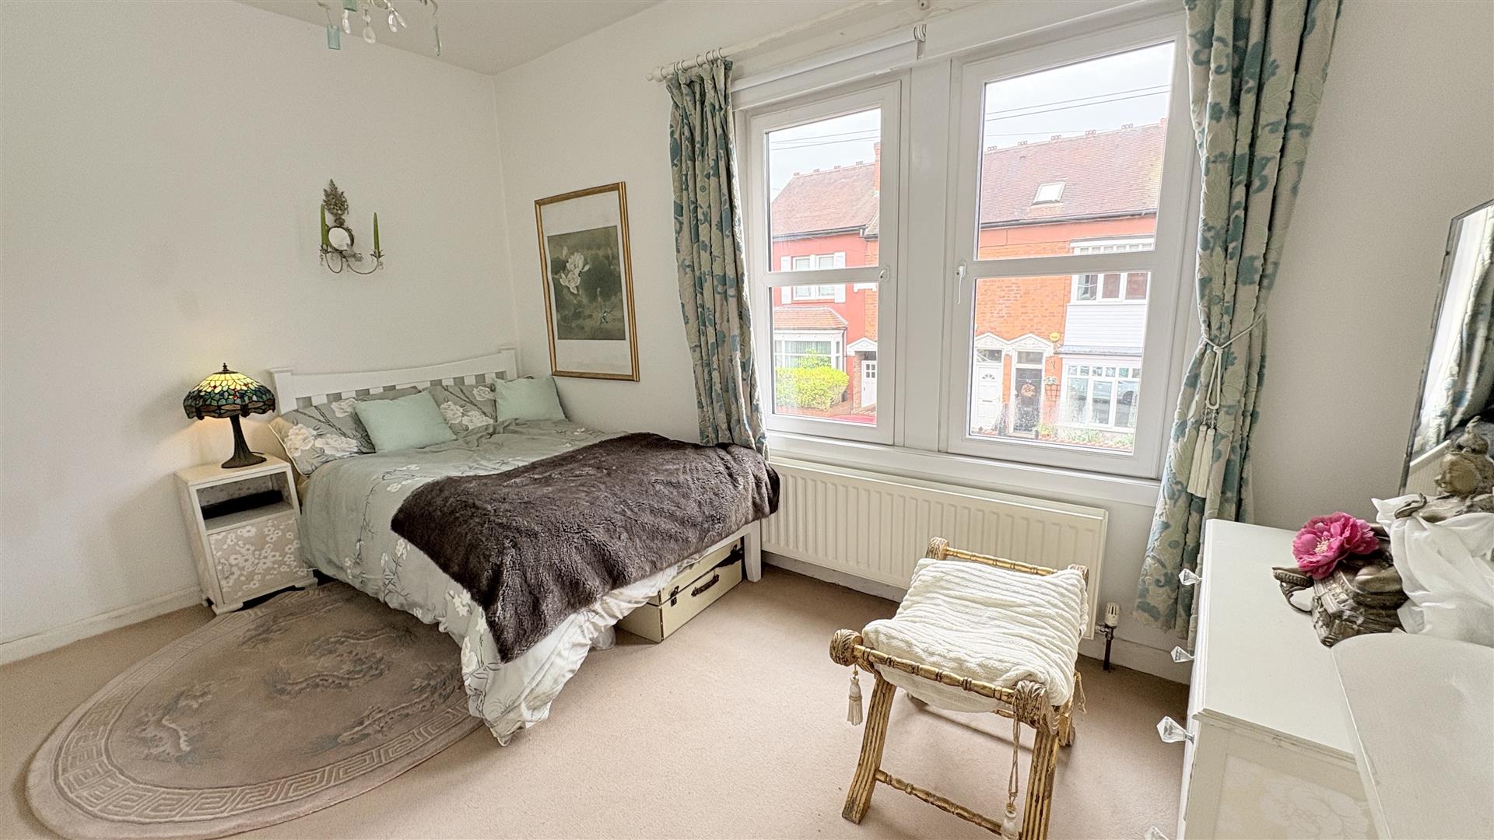
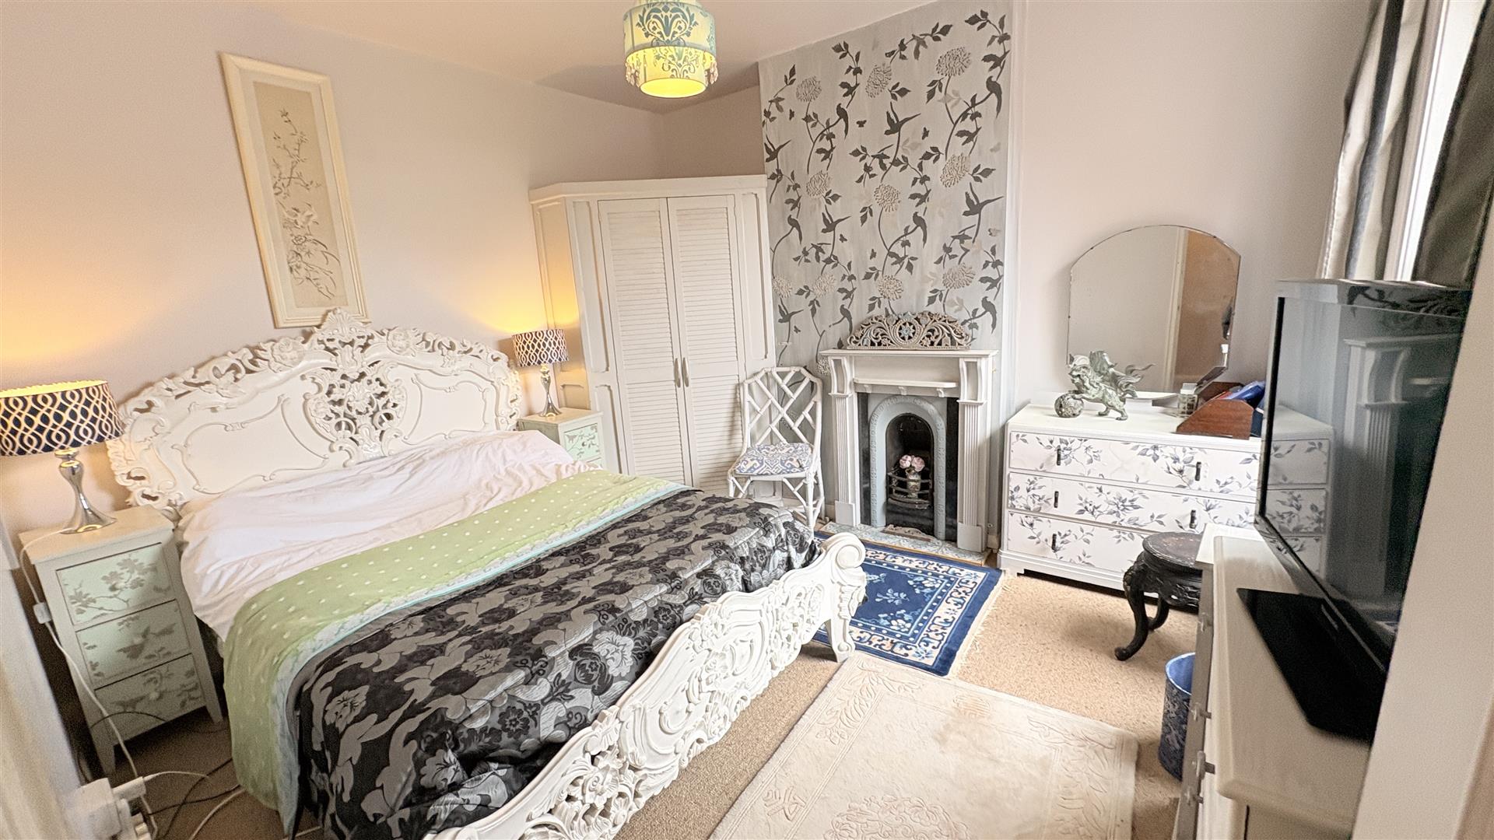
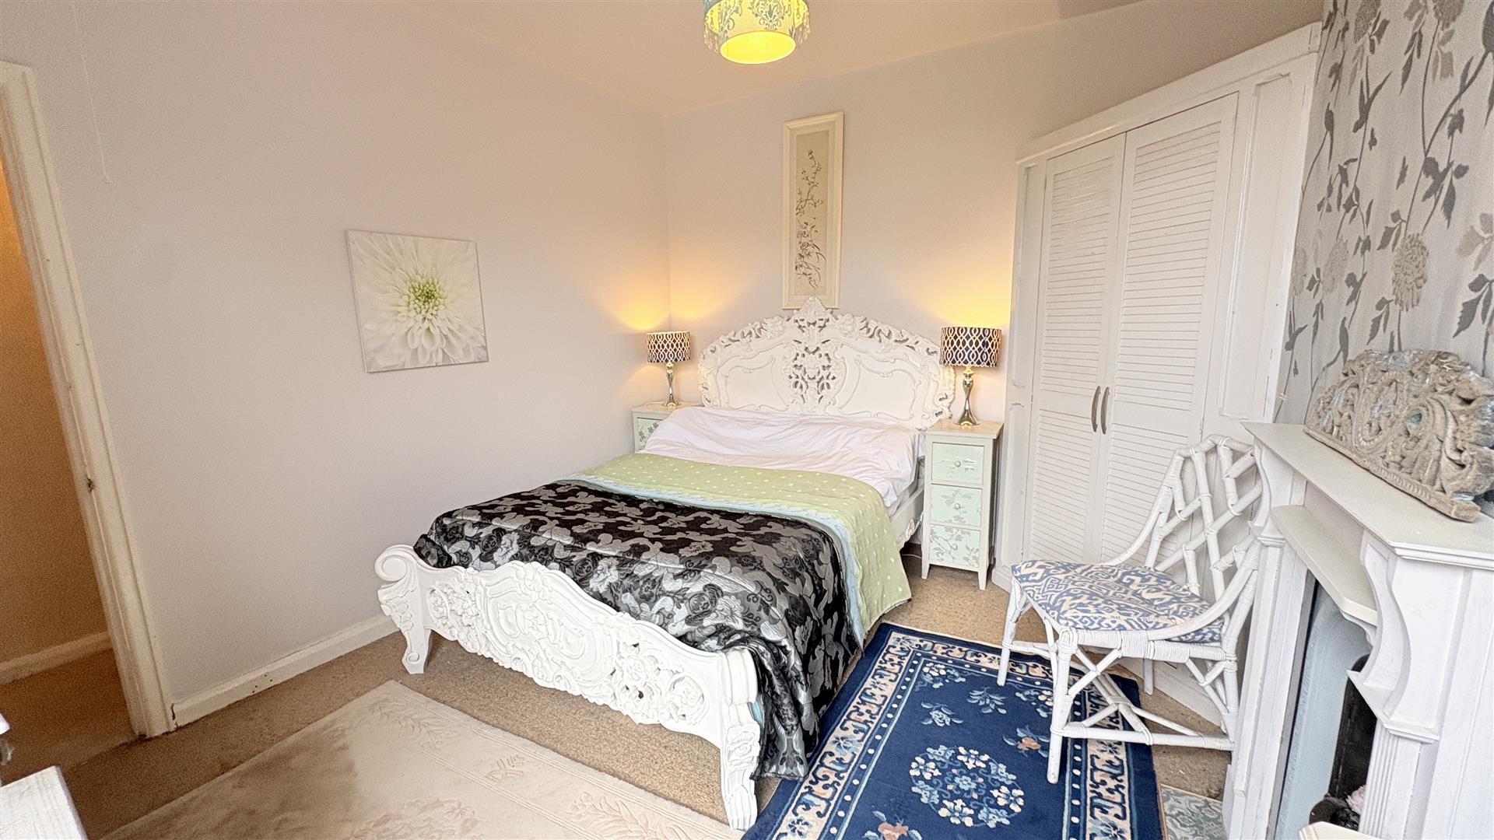
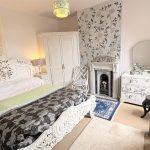
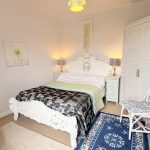
With carpet to floor covering, ceiling light point, central heating radiator, chimney breast with cast iron fireplace and wooden mantel surround, built-in storage cupboard offering ample hanging and shelving space and double glazed windows to the front aspect.
Bedroom Two 3.31m x 3.70m (10'10" x 12'1")
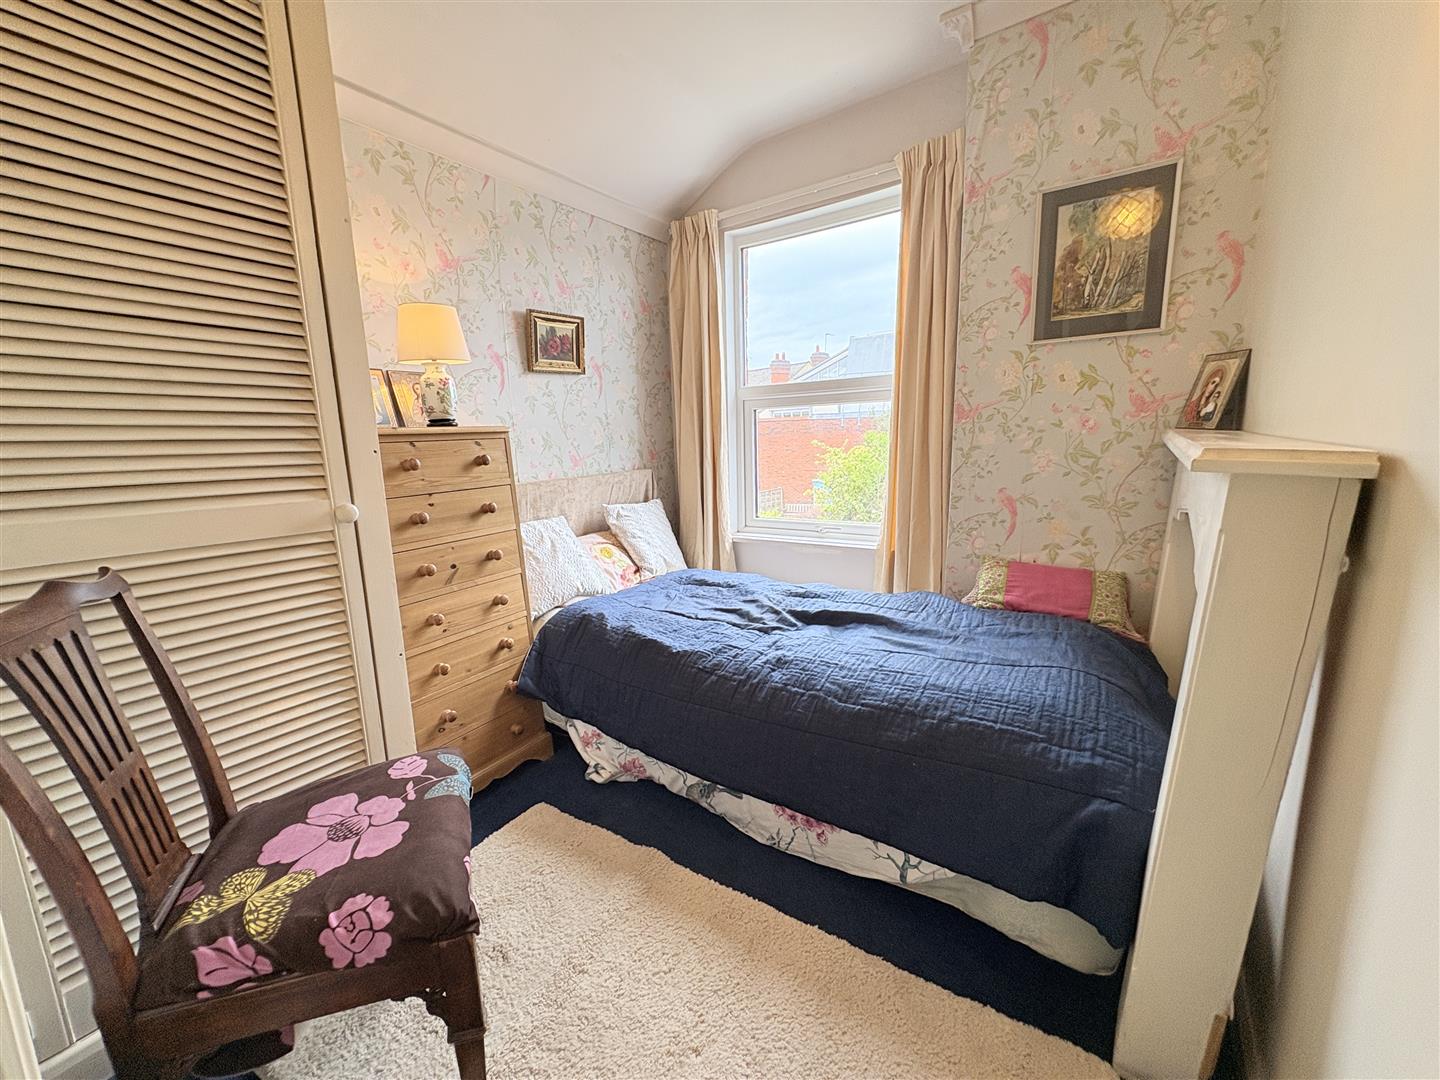
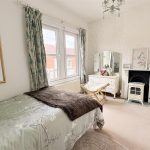
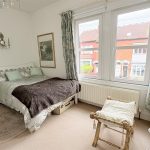
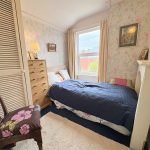
With carpet to floor covering, ceiling light point, central heating radiator, chimney breast with decorative cast iron fireplace with wooden surround, fitted corner cupboard, skirting board and double glazed window to the rear aspect overlooking the garden.
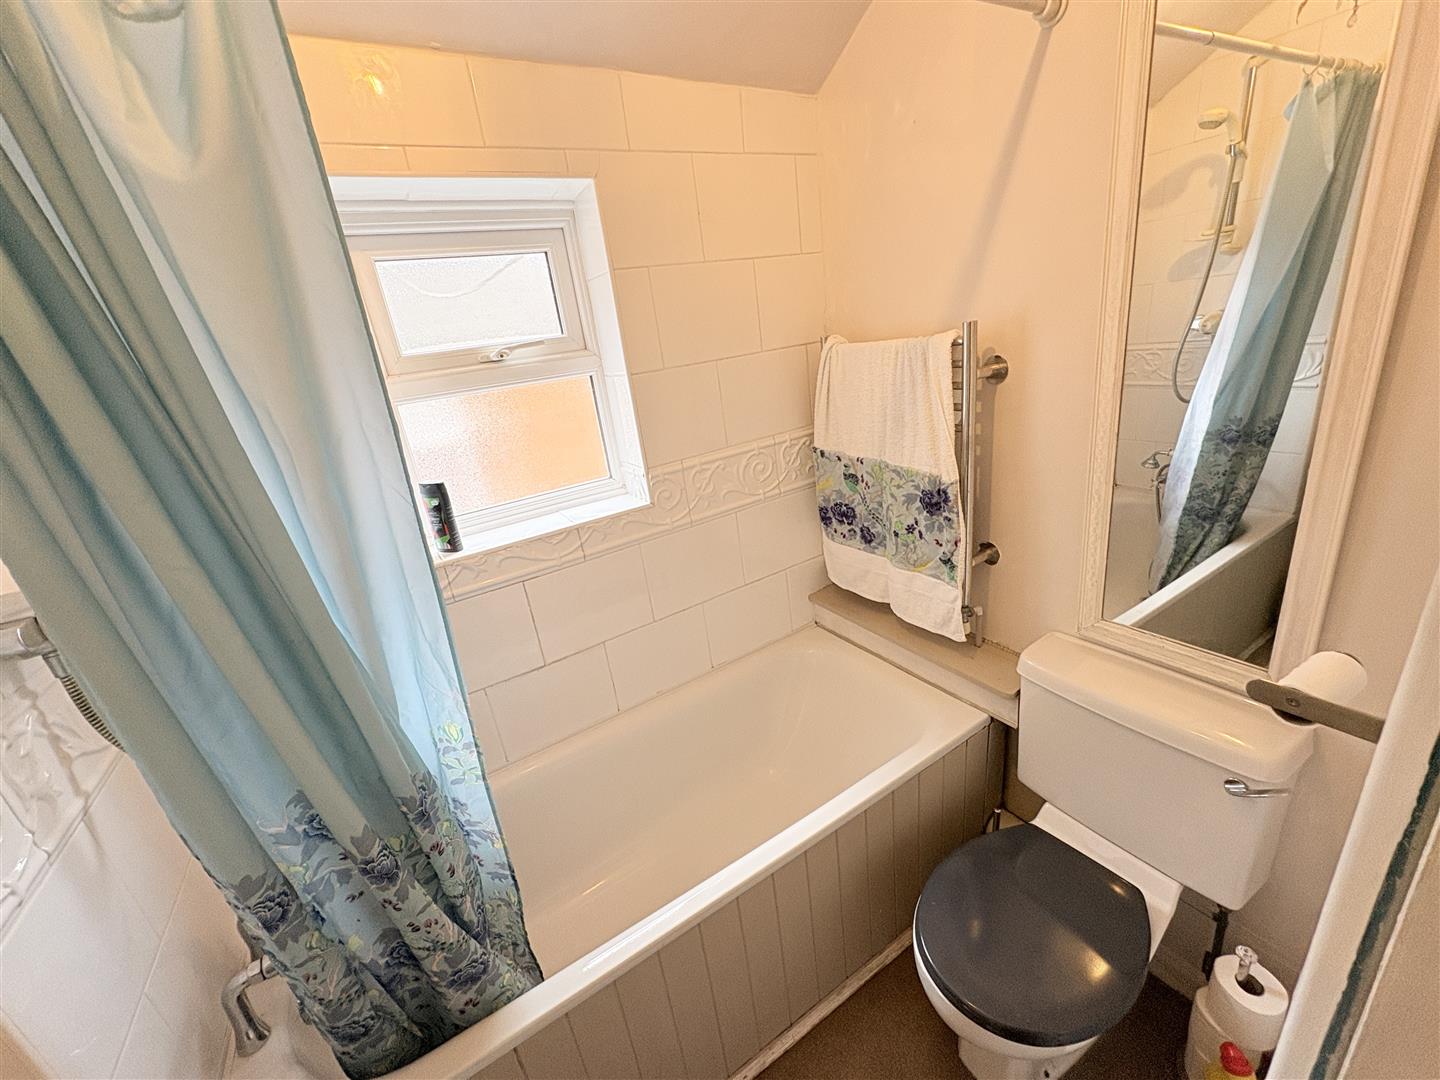
Bathroom 1.40m x 1.89m (4'7" x 6'2")
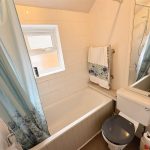
With carpet to floor covering, white tiling to walls and splash back, ceiling light point, high flush WC, freestanding sink with separate hot & cold taps. Bath with Victorian style mixer tap, handheld shower attachment and overhead shower and double glazed opaque PVC window to the side aspect.
Bedroom Three 3.01m x 2.30m (9'10" x 7'6")
With carpet to floor covering, ceiling light point, cornice to ceiling, central heating radiator, fitted corner cupboard, double glazed PVC window to the rear aspect and loft hatch above.
Top Floor Accommodation
Carpeted stairs with solid wood balustrade giving rise to the top floor accommodation, landing with door opening into:
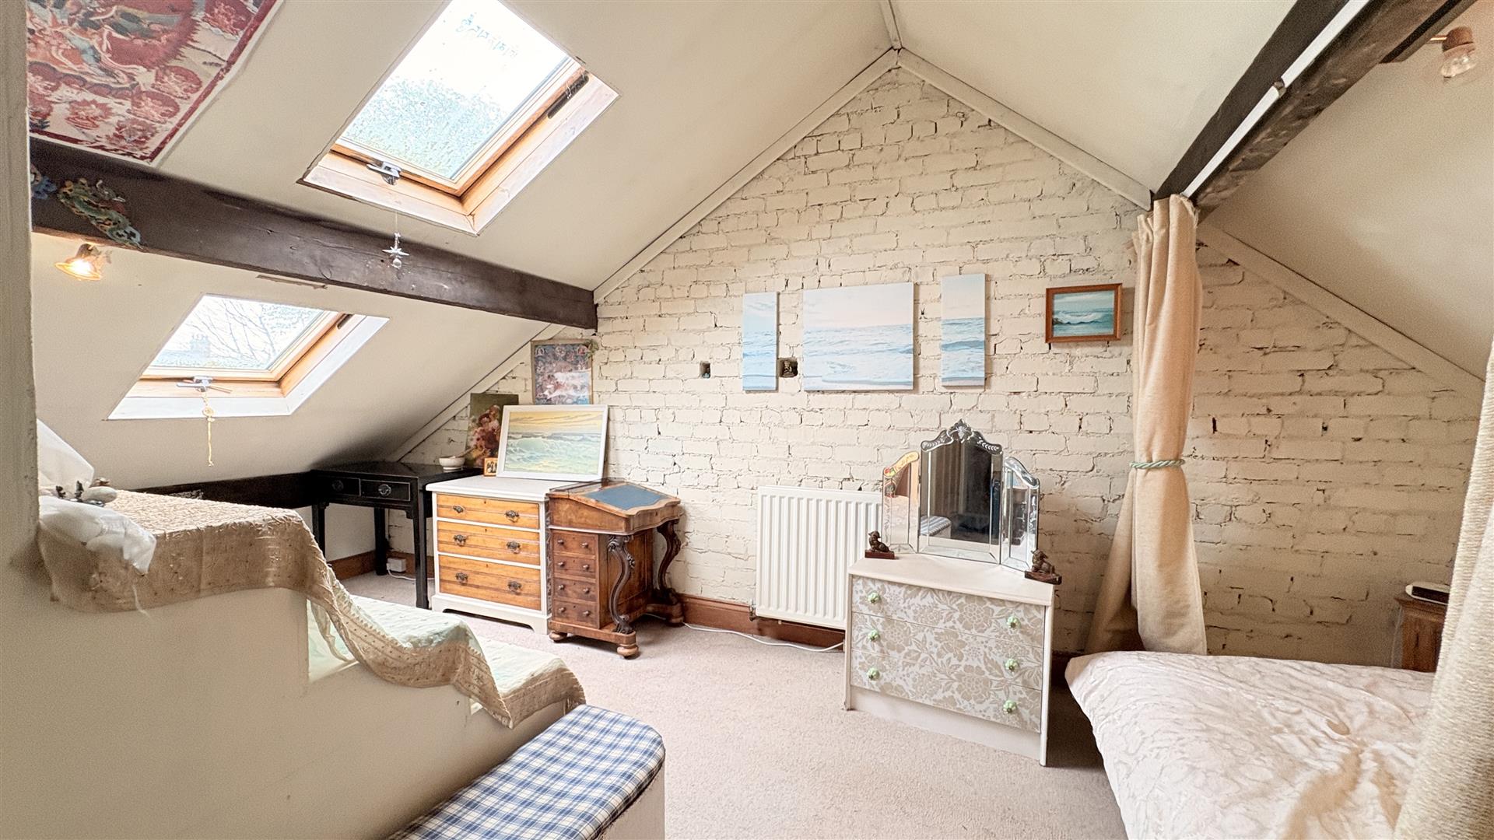
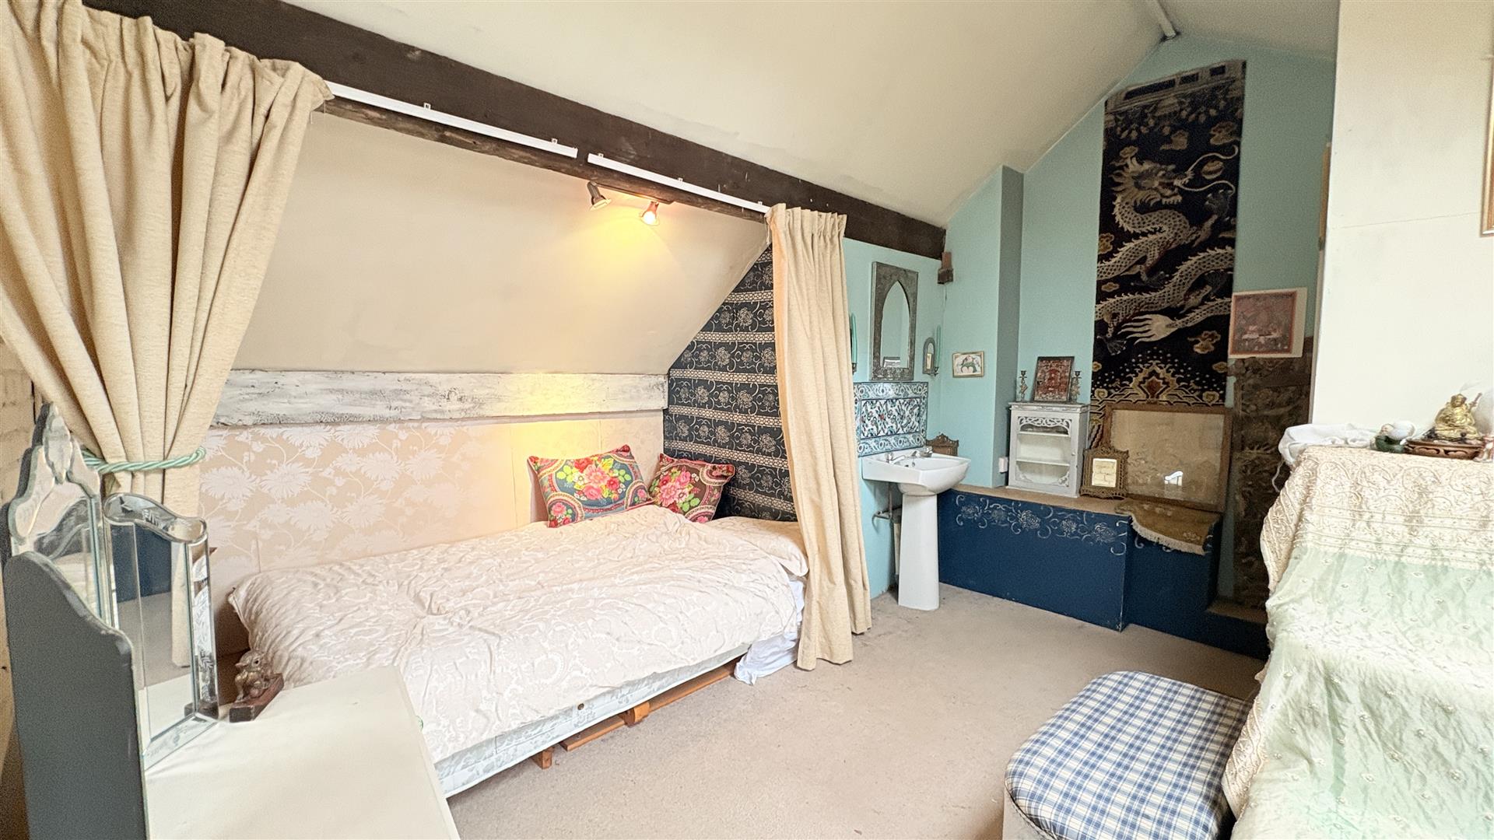
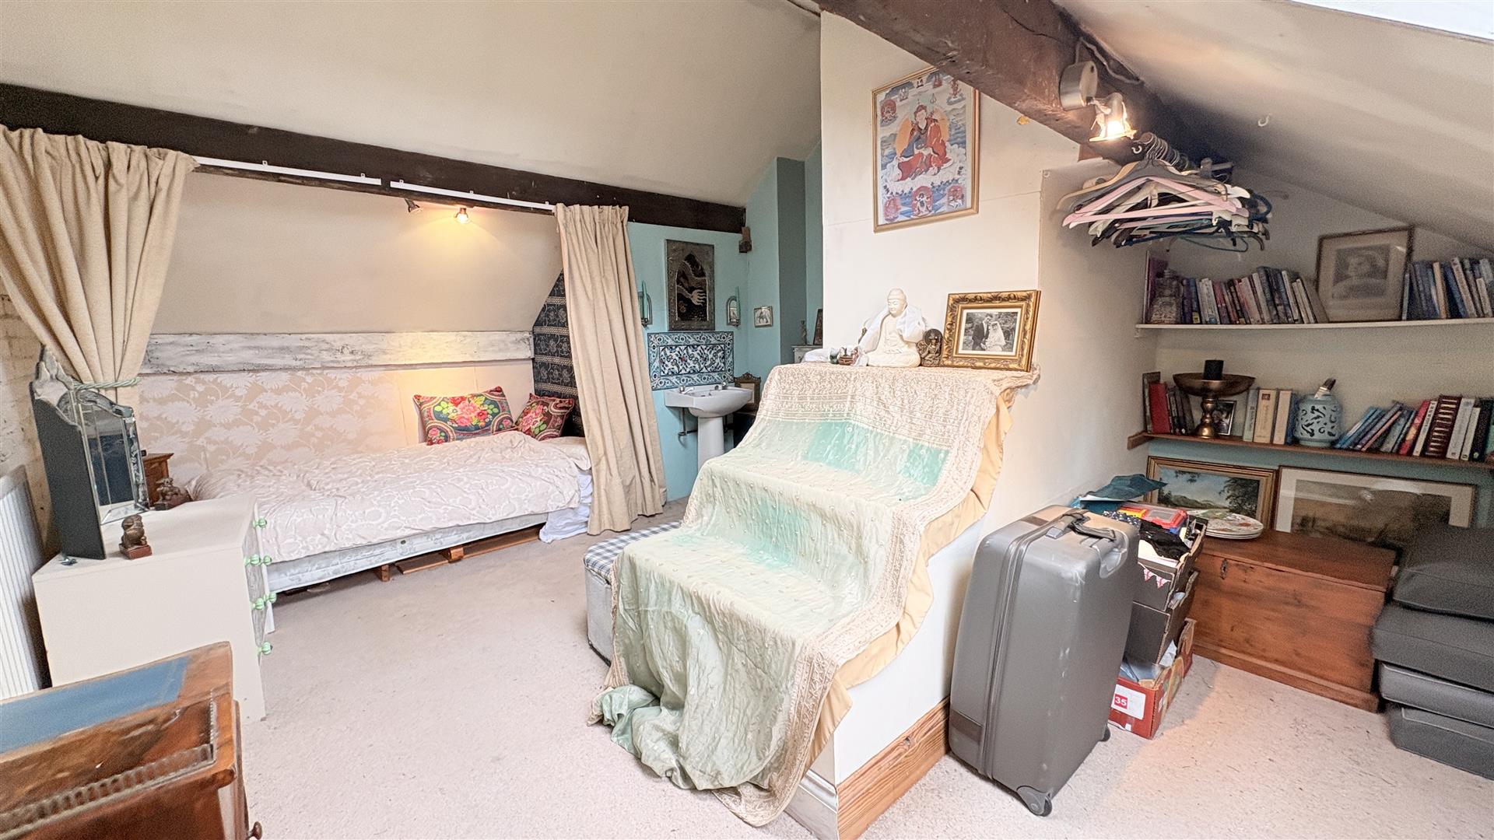
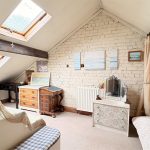
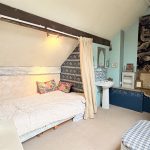
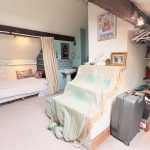
Loft Room 6.05m x 4.21m max (19'10" x 13'9" max)
U-Shaped Room - Restricted areas: 2.71m x 1.78m & 2.11m (Minimum) - 6.05m x 4.21m (Maximum)
With ceiling light point, central heating radiator, skirting board and two double glazed timber framed Velux windows.
Garden
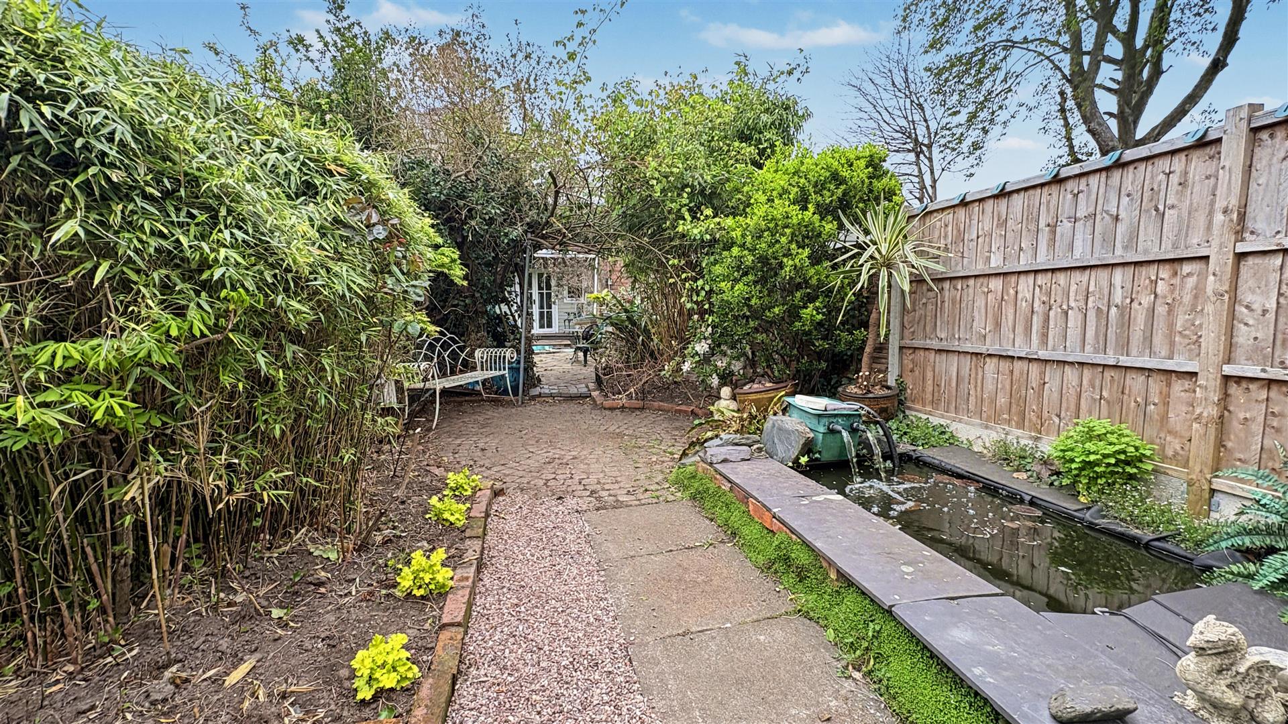
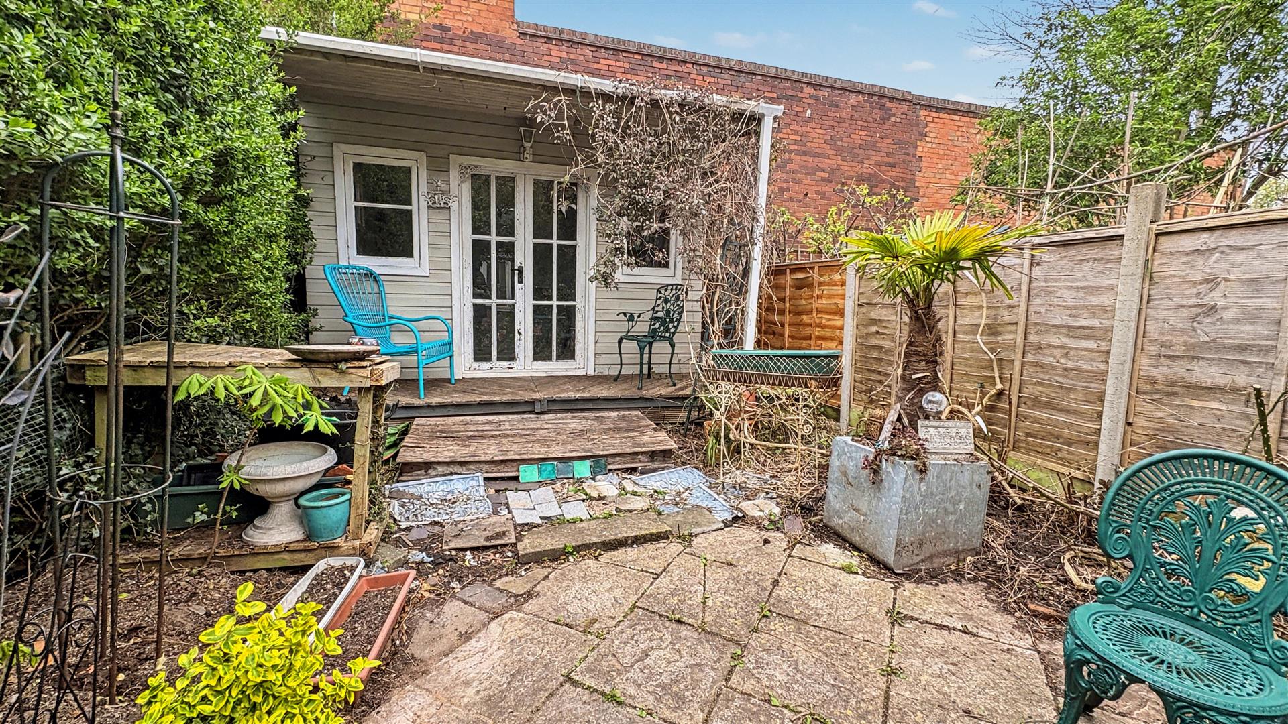
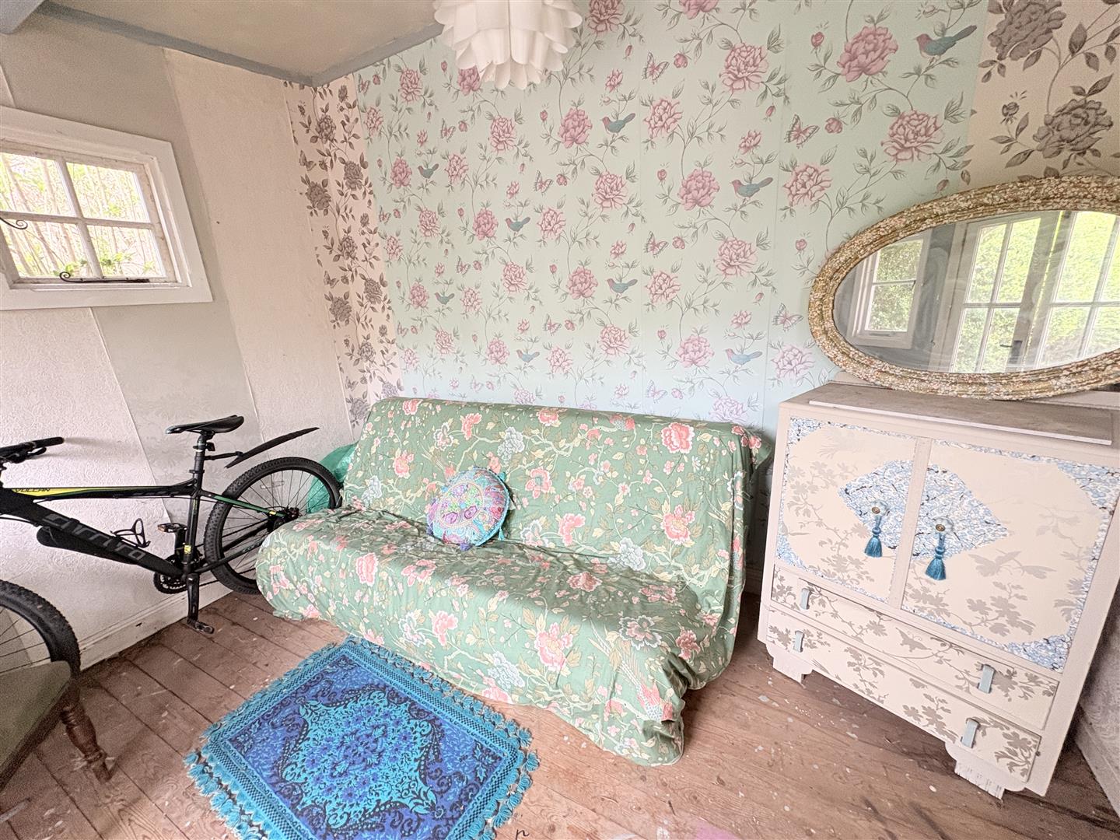
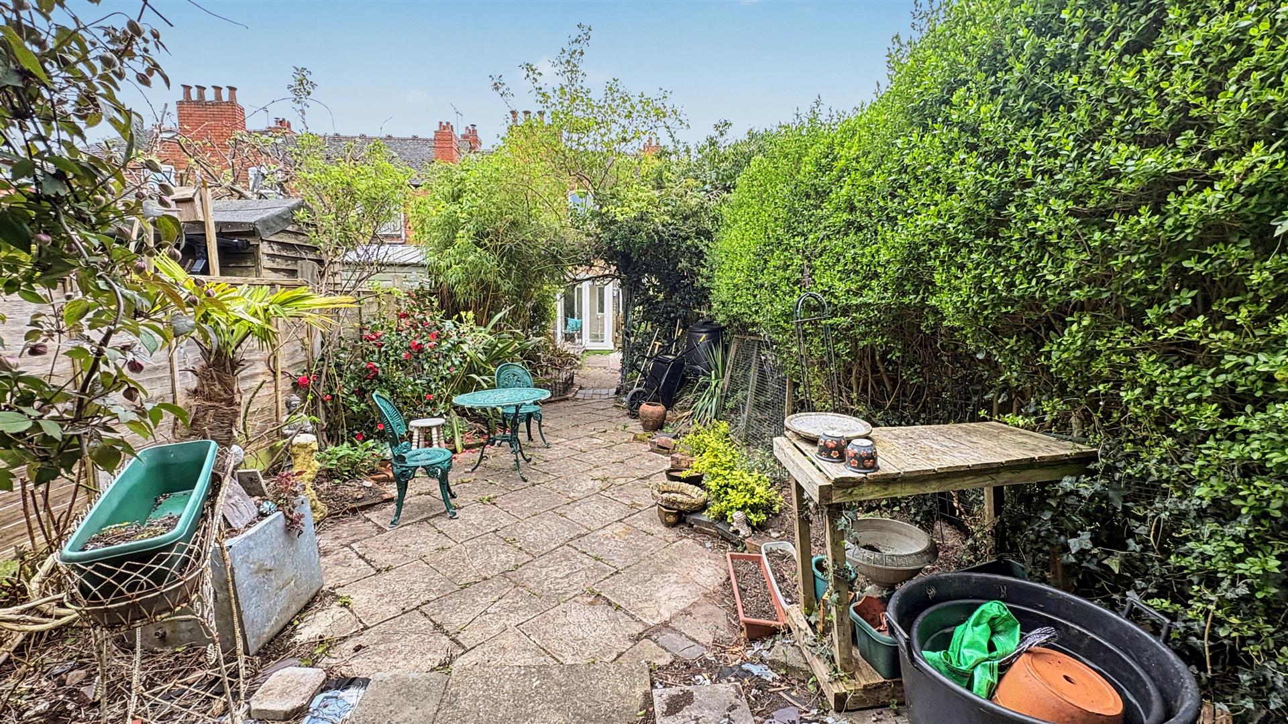
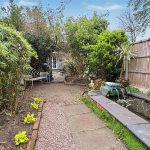
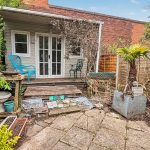
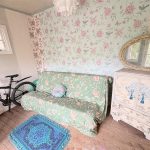
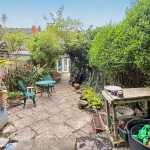
A north-facing rear garden featuring a patio area, paved sections, mature shrubs, flower beds, and a pond. The space offers a good degree of privacy and includes access to an outbuilding.
Council Tax Band
According to the Direct Gov website the Council Tax Band for 31, King Edward Road Moseley, Birmingham, B13 8HR is band C and the annual Council Tax amount is approximately £2,122.61, subject to confirmation from your legal representative.