FRONT AND APPROACH
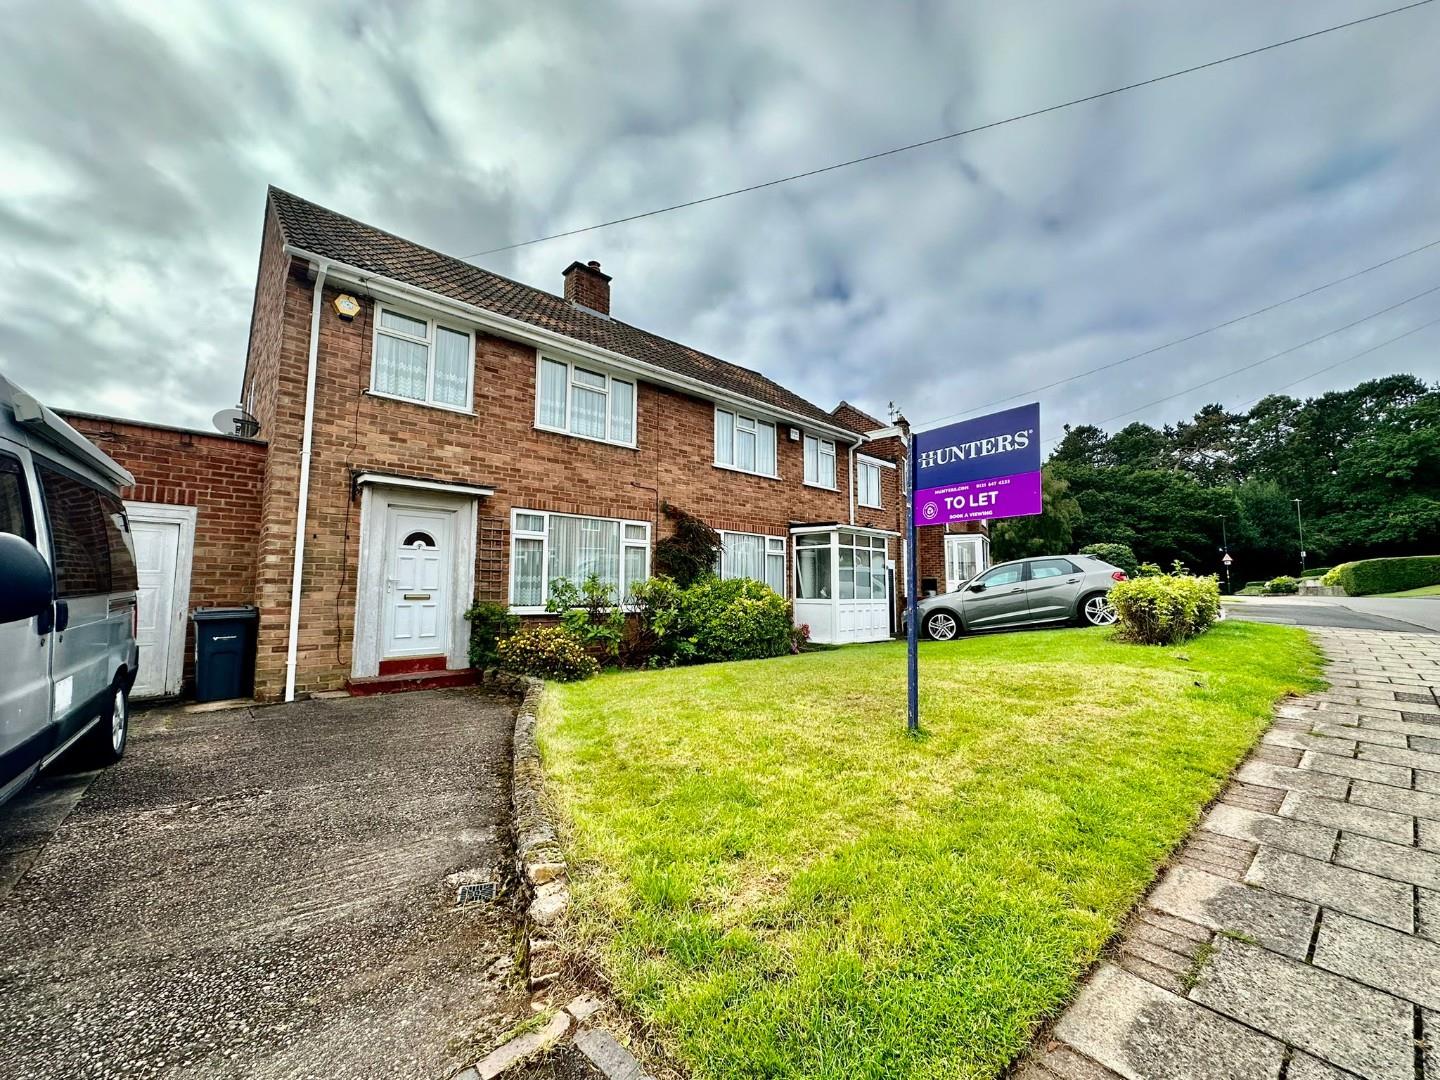
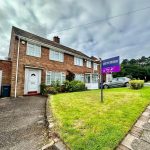
To the front of the property is a Tarmac driveway leading up to the garage and front entrance as well as a front lawn to the side. The driveway accommodates parking for one car.
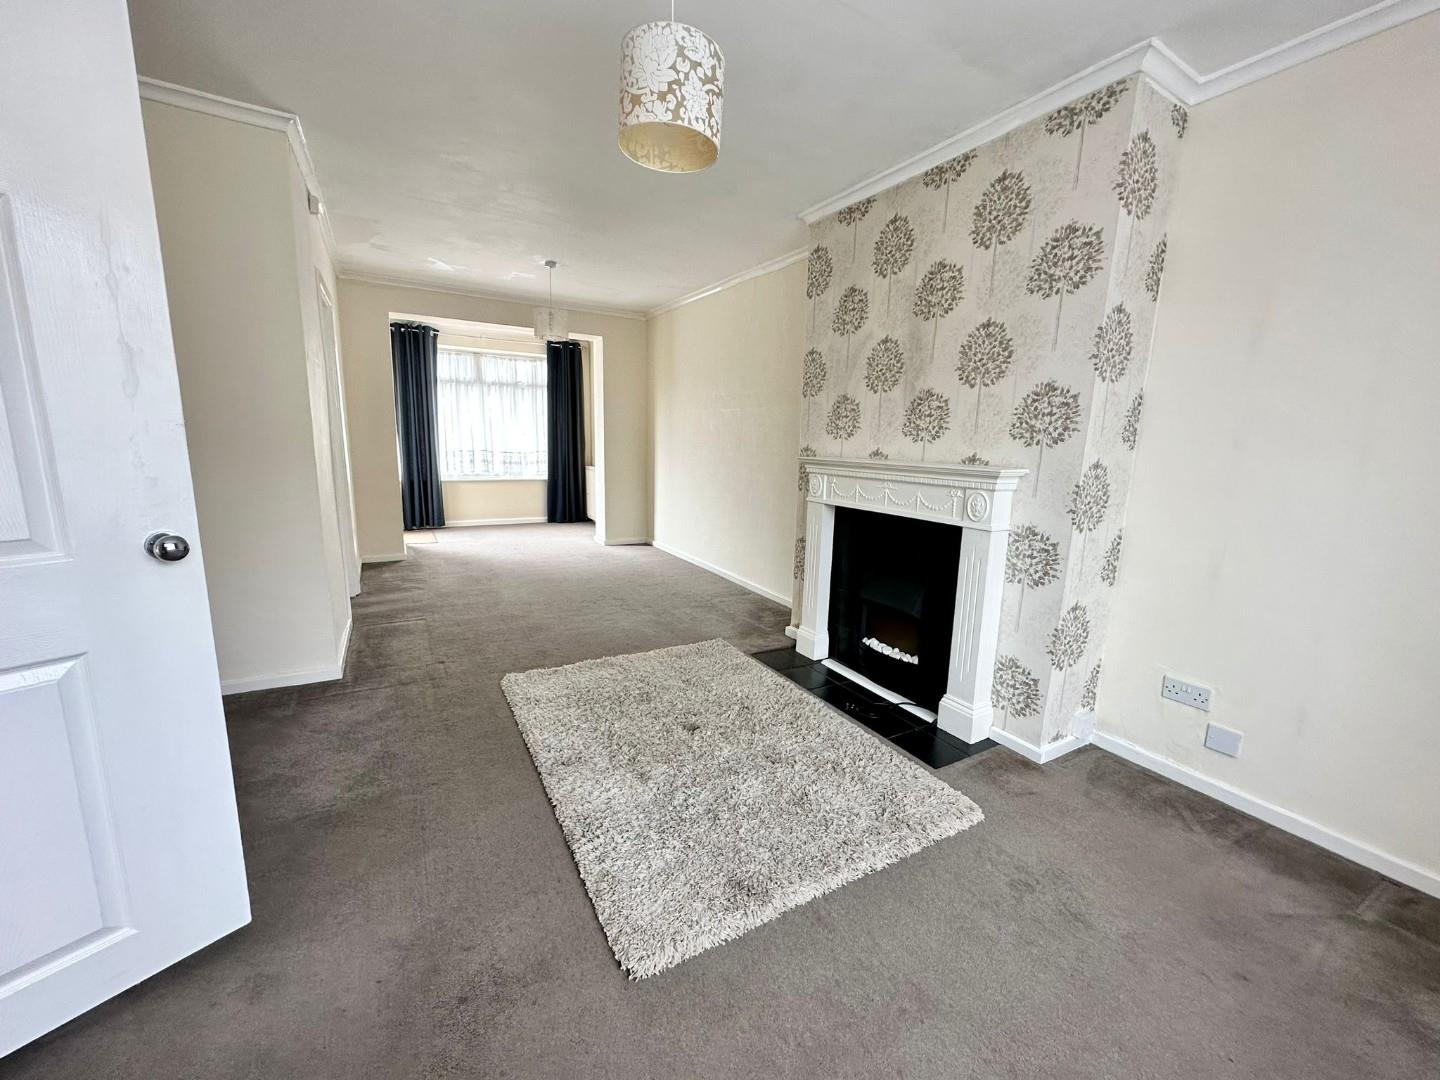
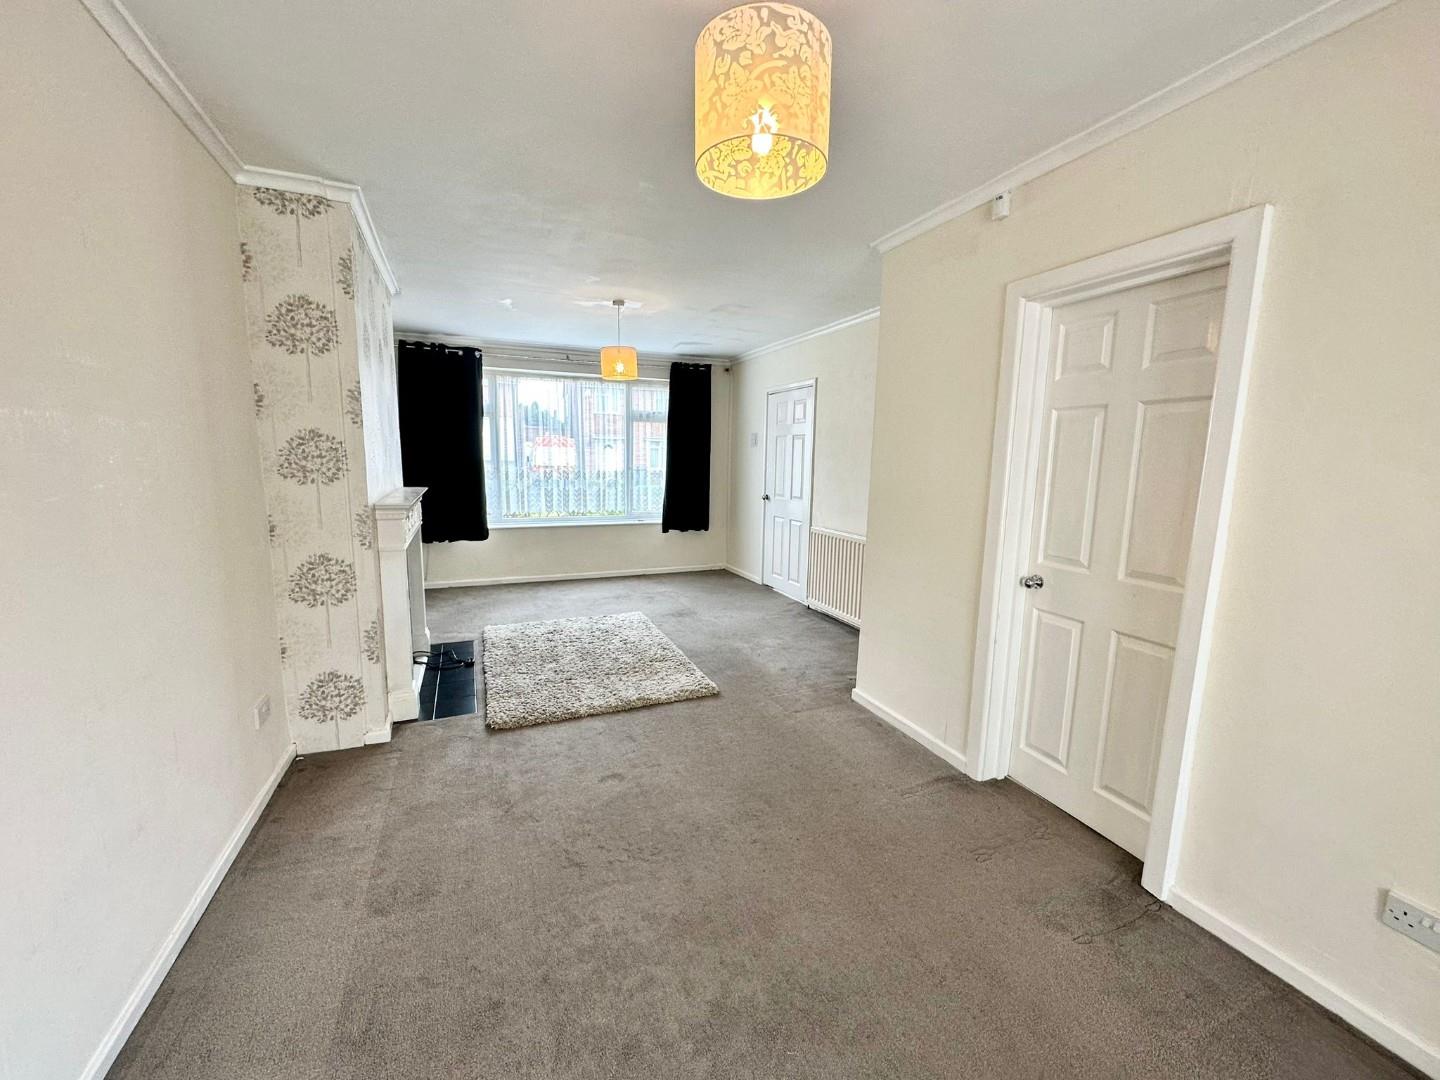
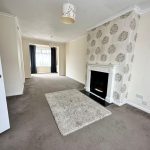
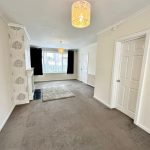
LIVING/DINING ROOM 8.28m x 3.56m
Spacious through lounge with UPVC double glazed windows to the front and rear. Feature fire place, radiator, electrical outlets, TV aerial points and carpeted flooring. To the rear of the room is a single UPVC door leading to the garden.
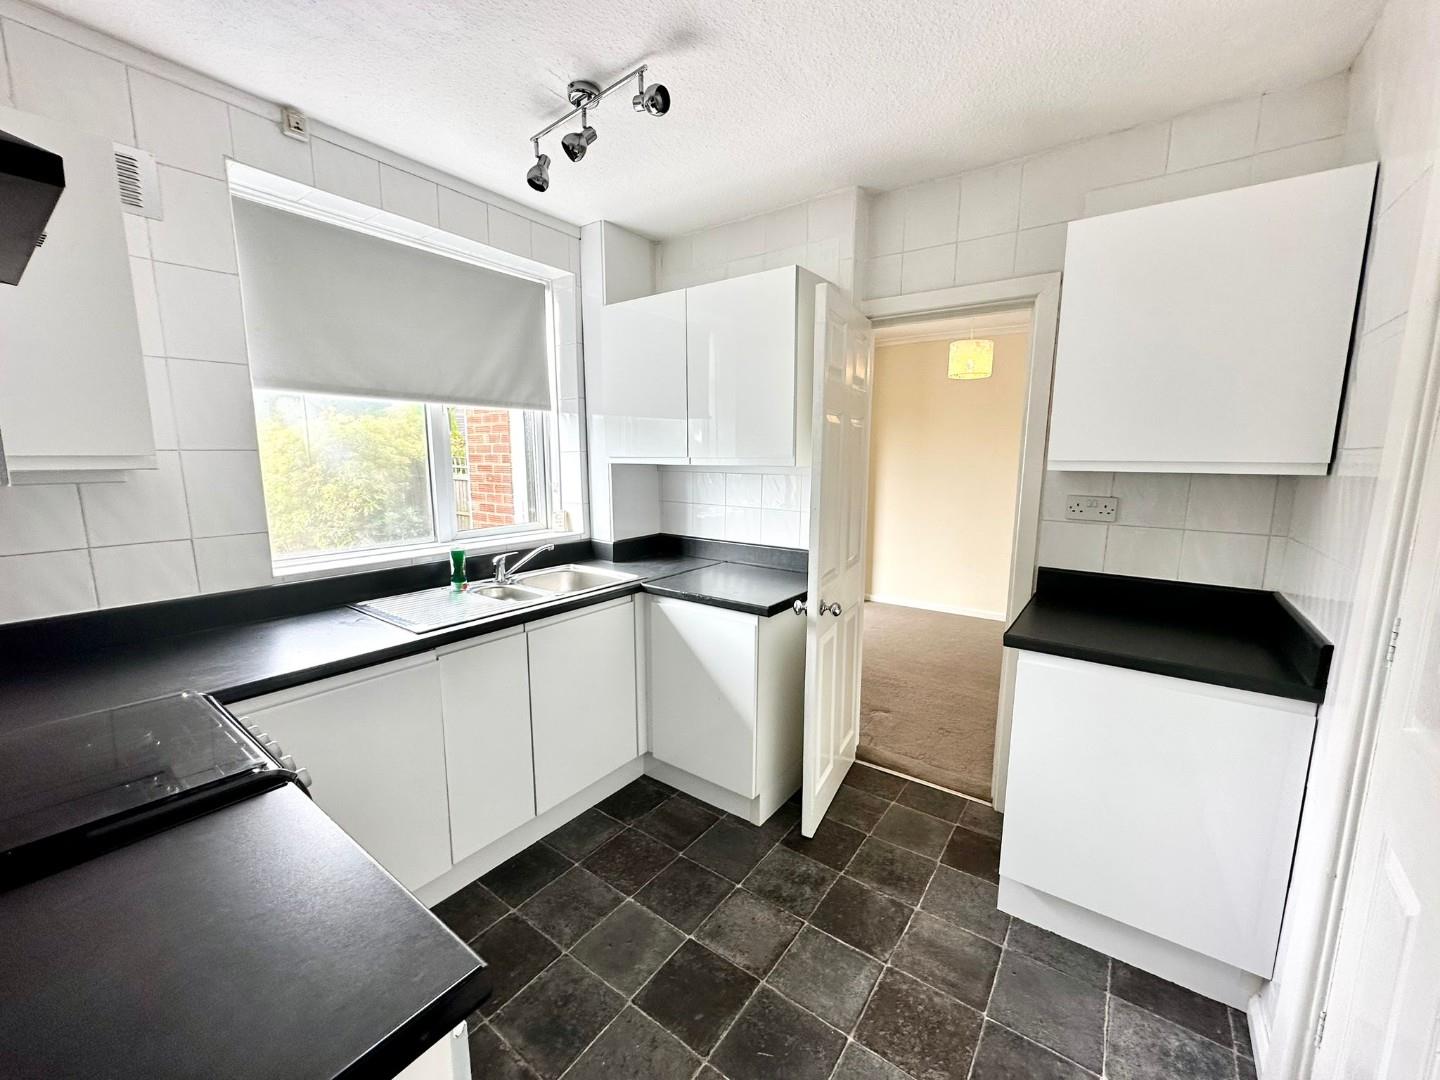
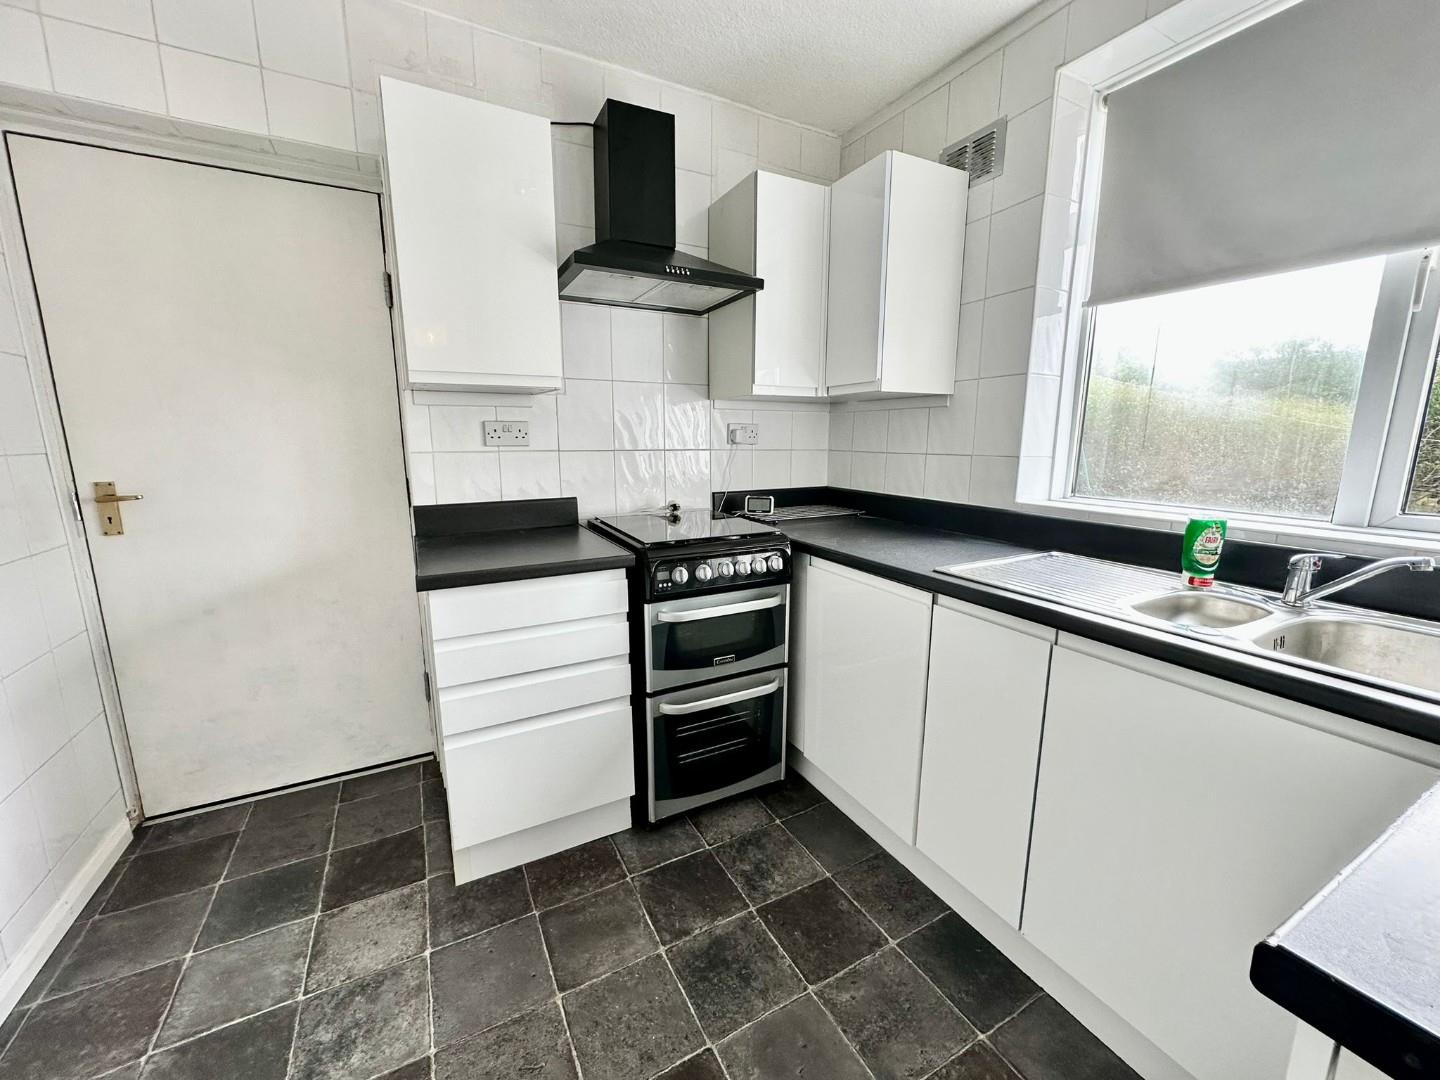
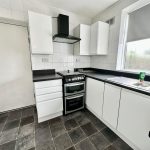
KITCHEN 2.87m x 2.54m
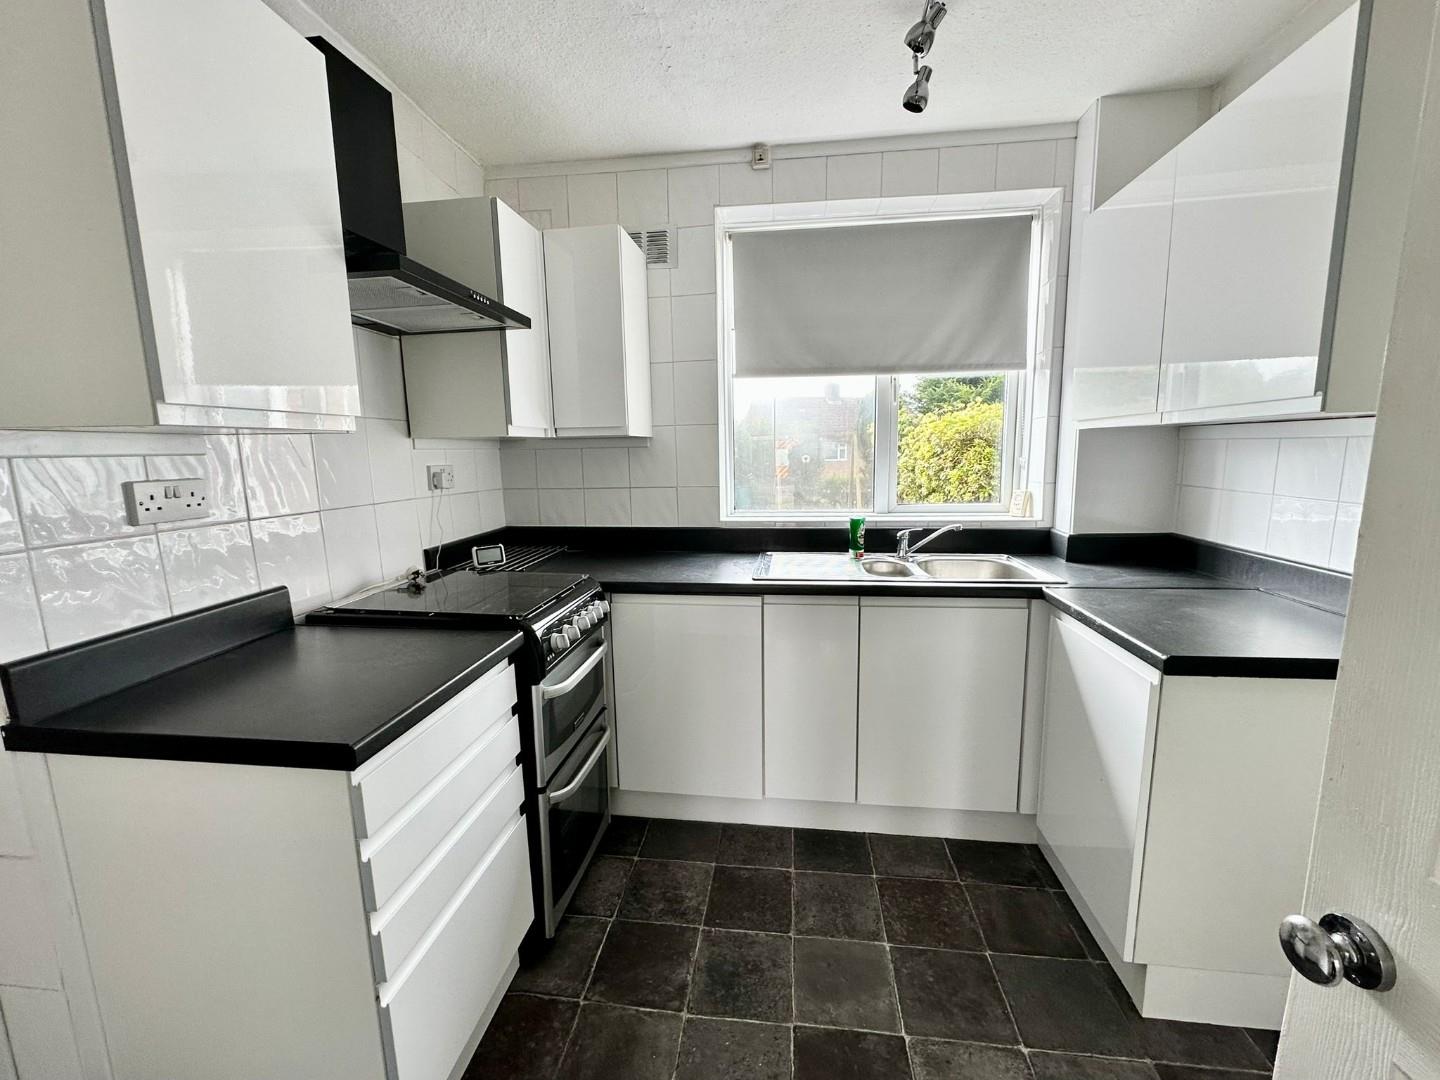
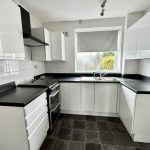
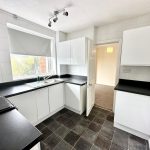
Accessed from the hallway or the lounge, the kitchen has a range of base and wall cupboards, freestanding cooker and sink with window above looking into the garden. A side door leads to the garage/utility area.
GARAGE/UTILITY 6.78m x 2.74m
Large garage with with power and light. The garage also houses the boiler, washing machine, fridge/freezer and meters. A door leads to the garden.
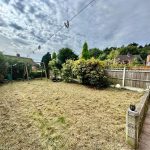
GARDEN
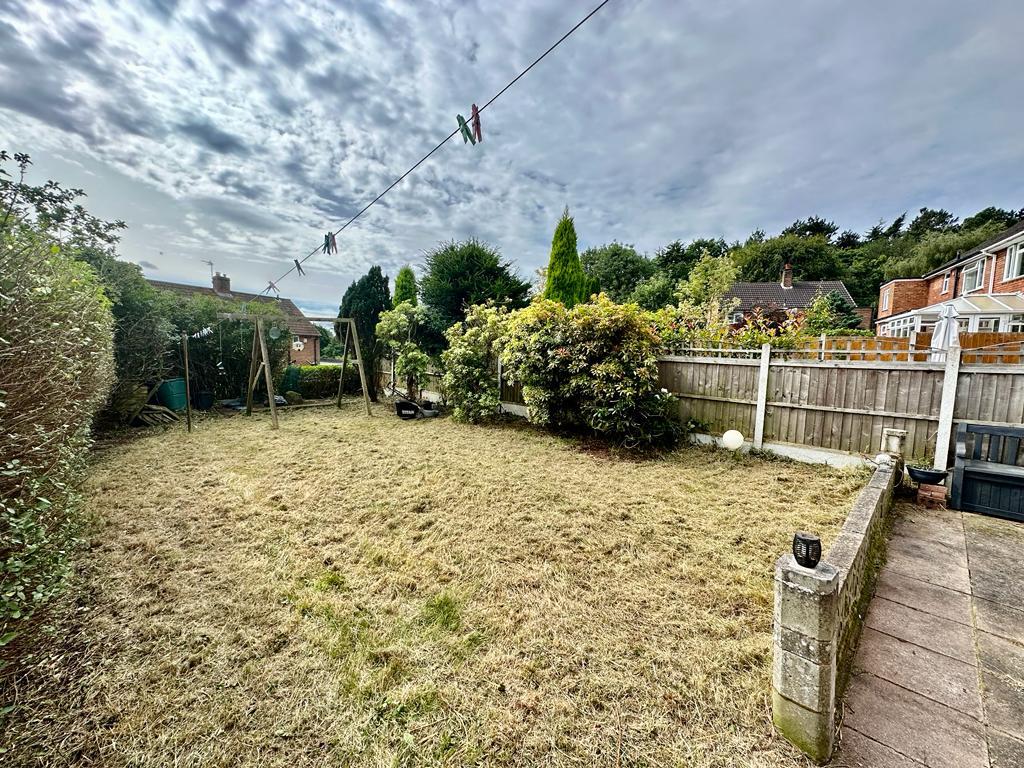
With a patio area and lawned area. Mature hedge and fence boundary.
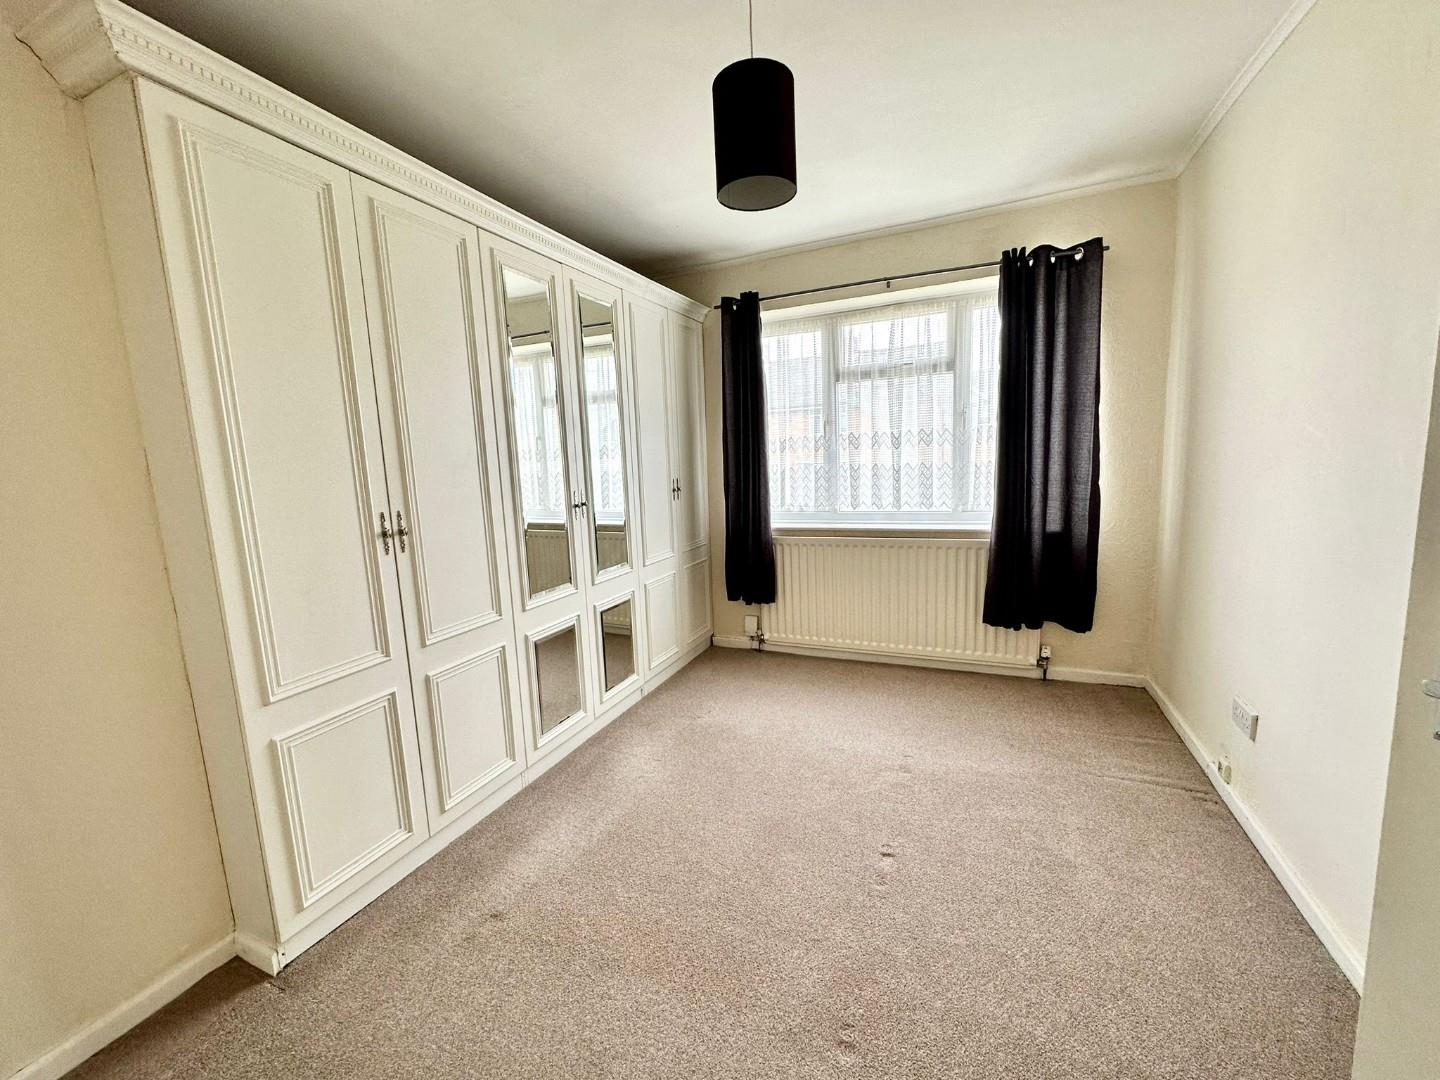
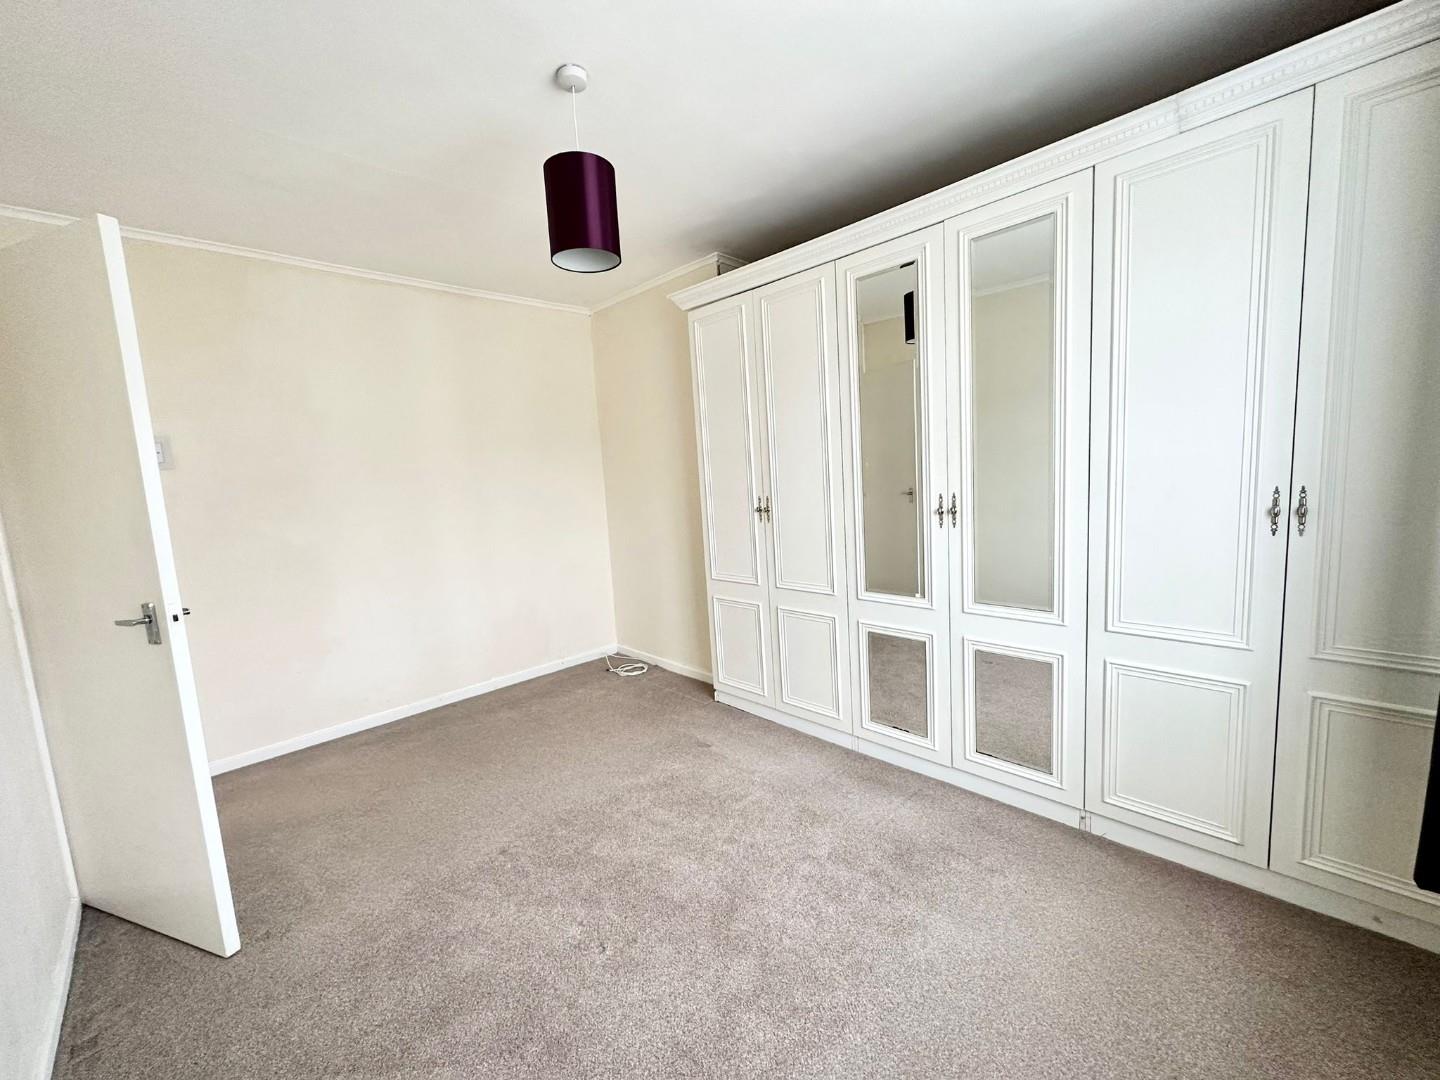
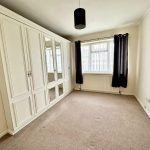
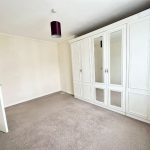
BEDROOM 1 3.91m x 3.00m
Good sized master bedroom with UPVC double glazed window to front elevation. Built-in wardrobe with mirror doors.
BEDROOM 2 2.84m x 2.41m
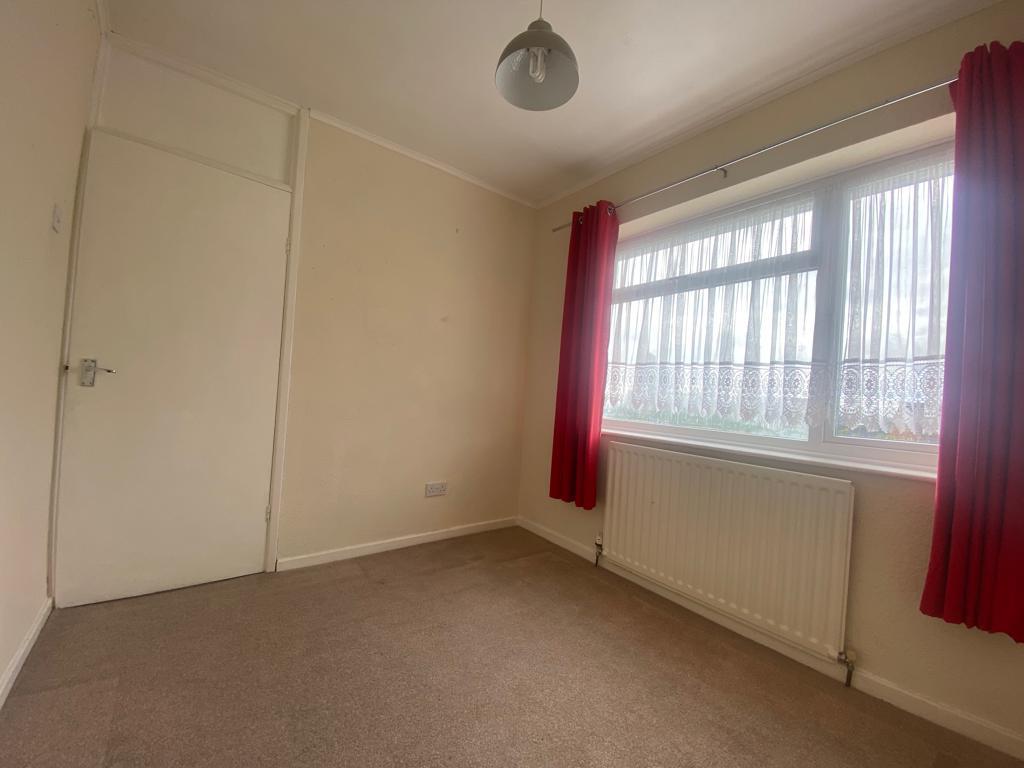
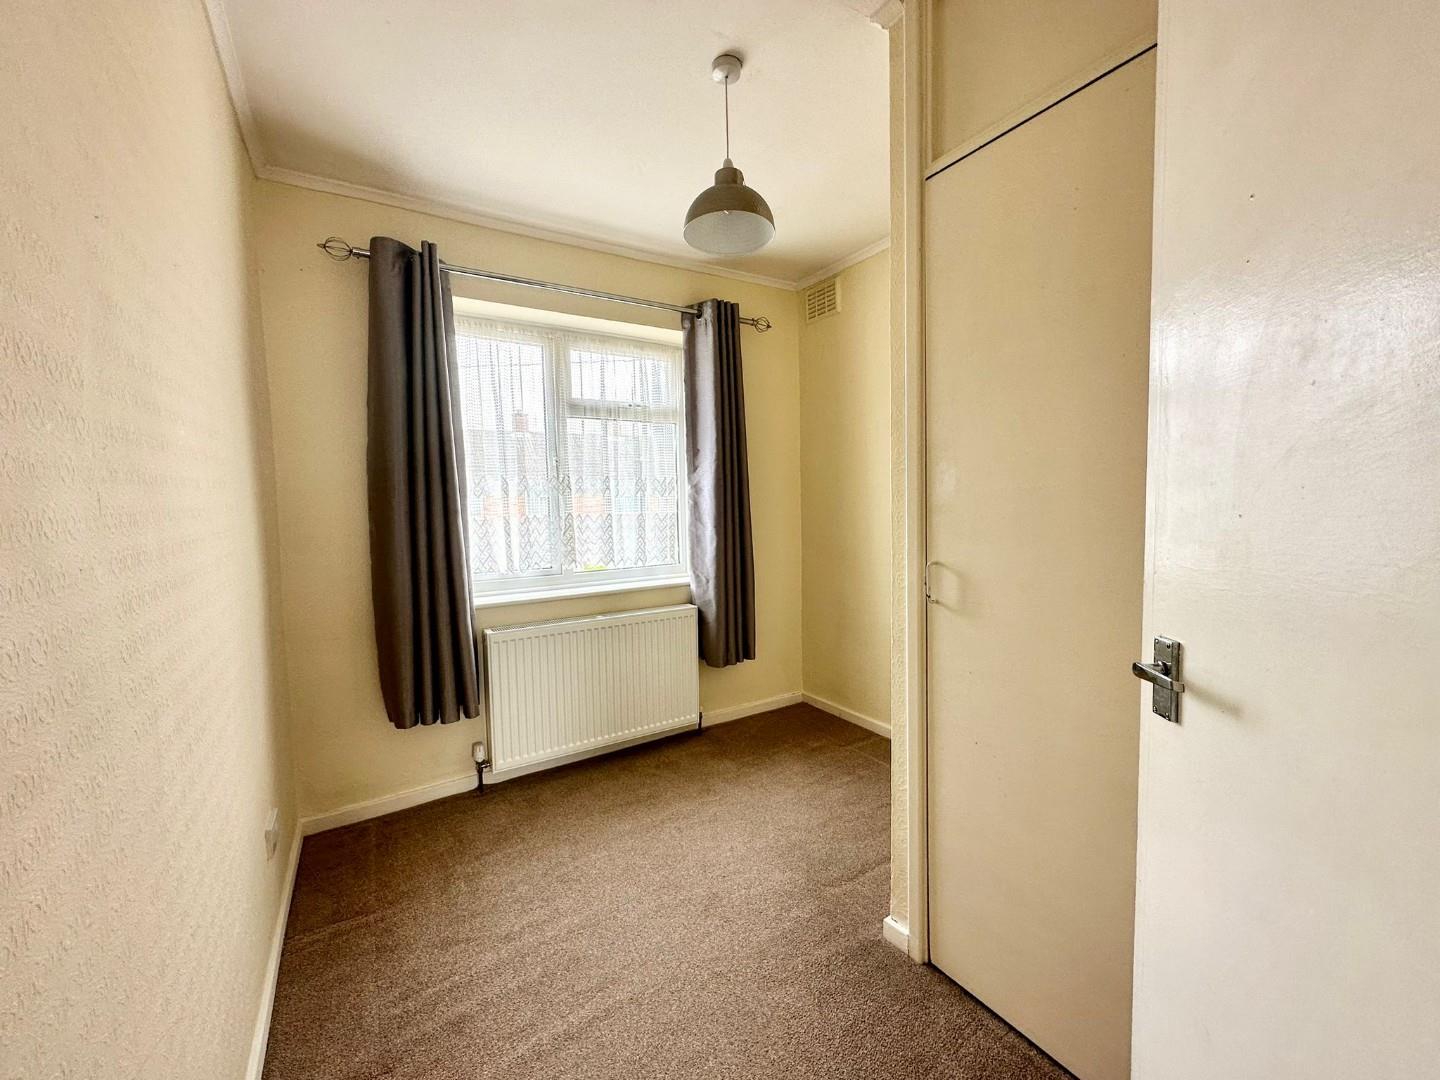
Double bedroom with UPVC double glazed window overlooking the rear garden.
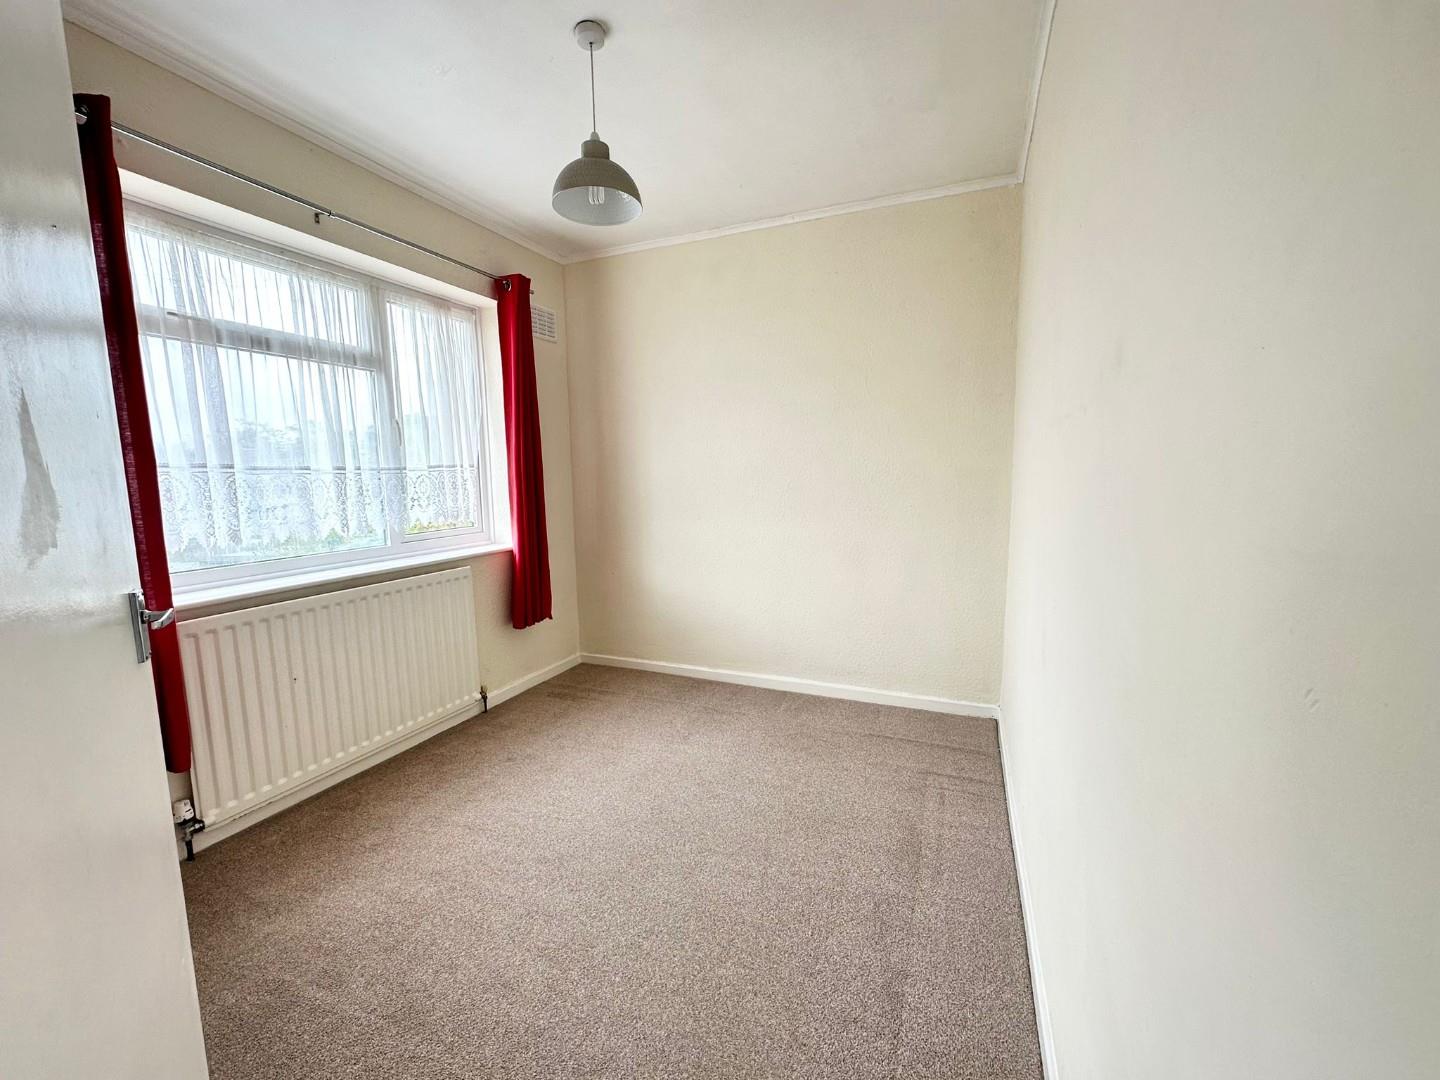
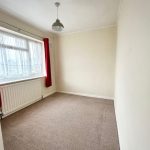
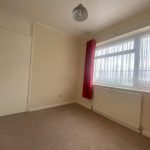
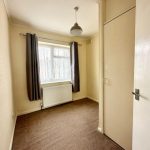
BEDROOM 3 2.79m x 2.44m
Smaller single bedroom with UPVC double glazed window to front elevation.
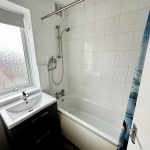
BATHROOM 1.65m x 1.52m
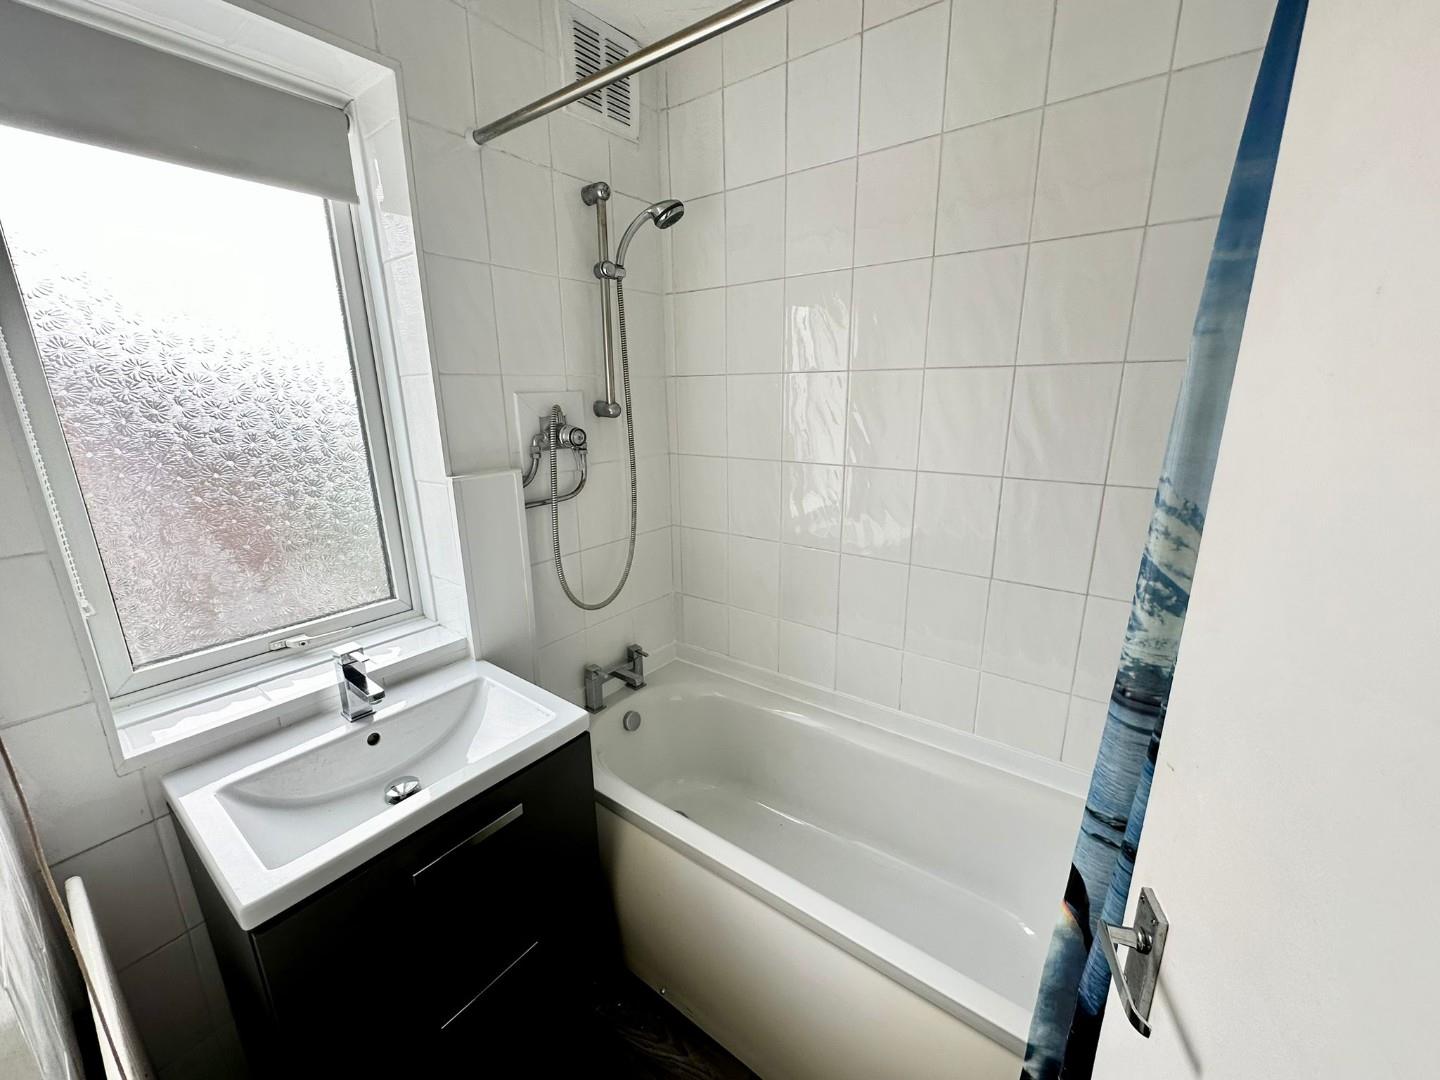
Fully tiled bathroom with obscure window to side aspect, comprising vanity sink unit and bath with shower attachment.
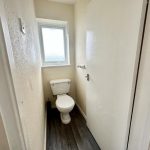
TOILET 1.55m x 0.81m
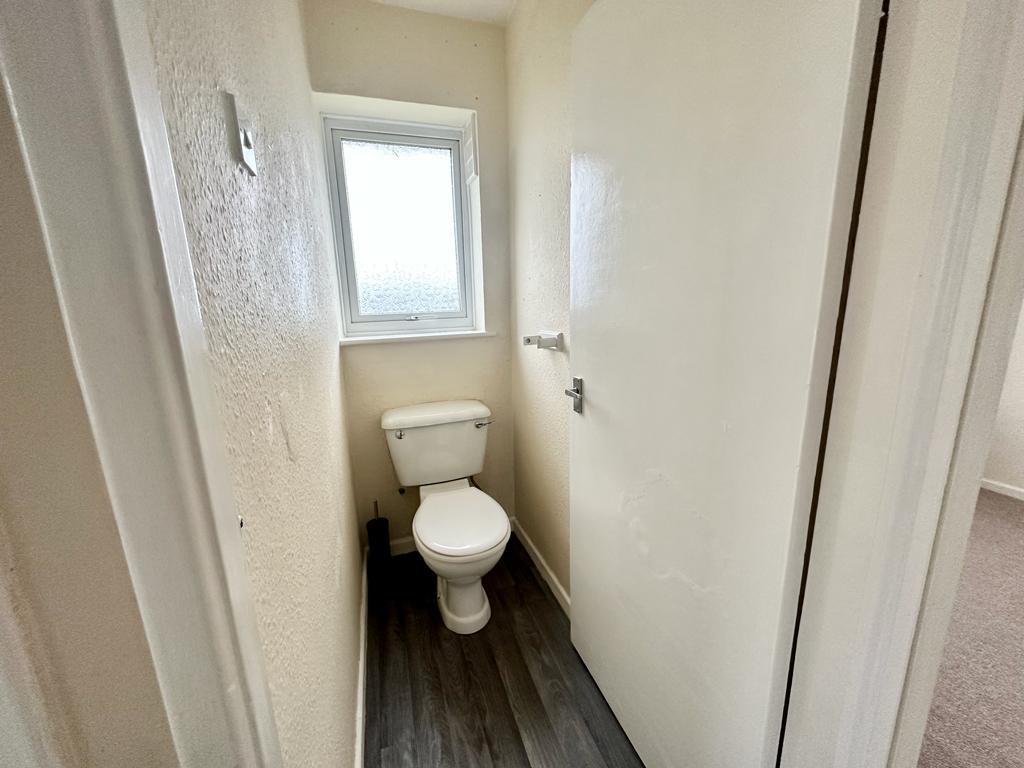
Separate W.C