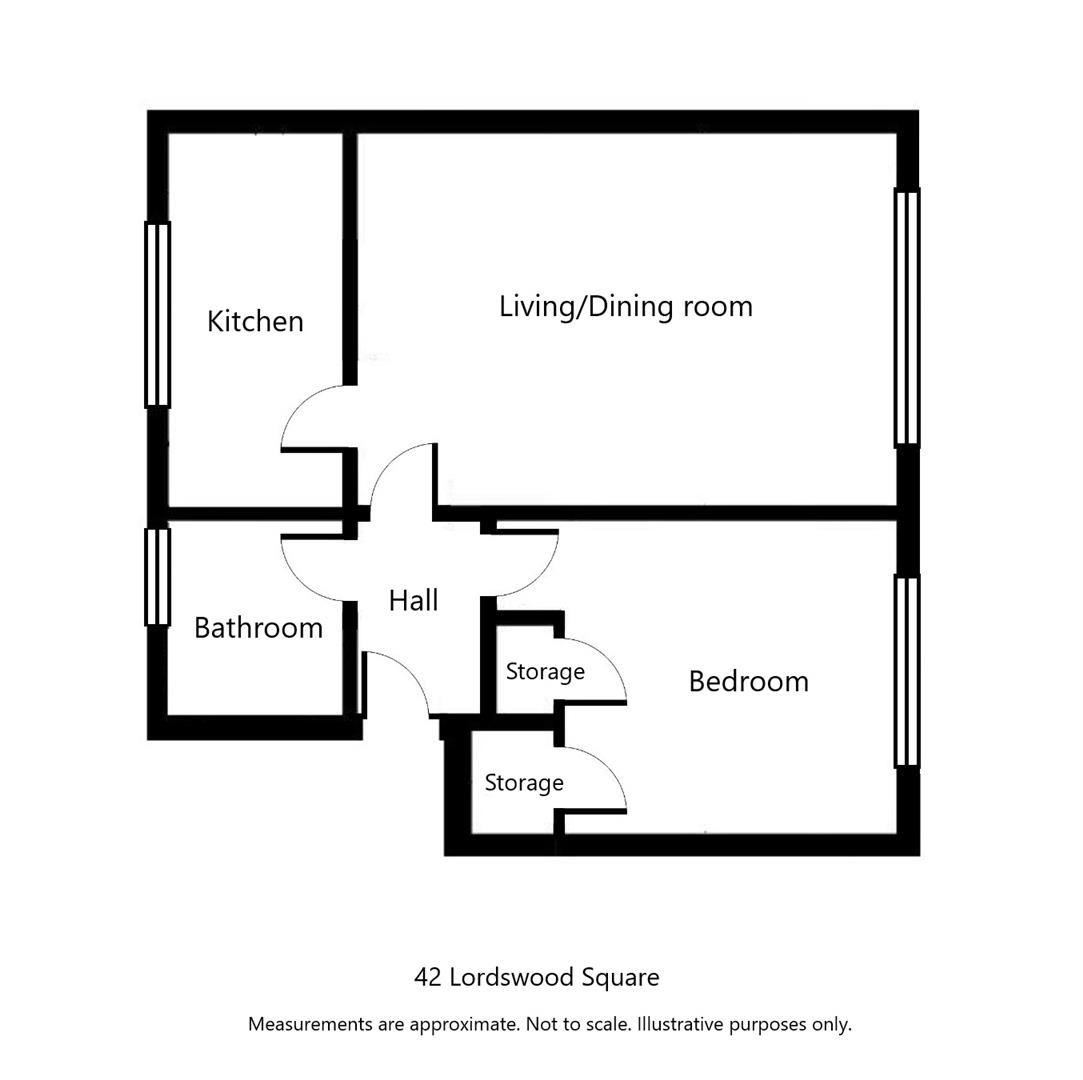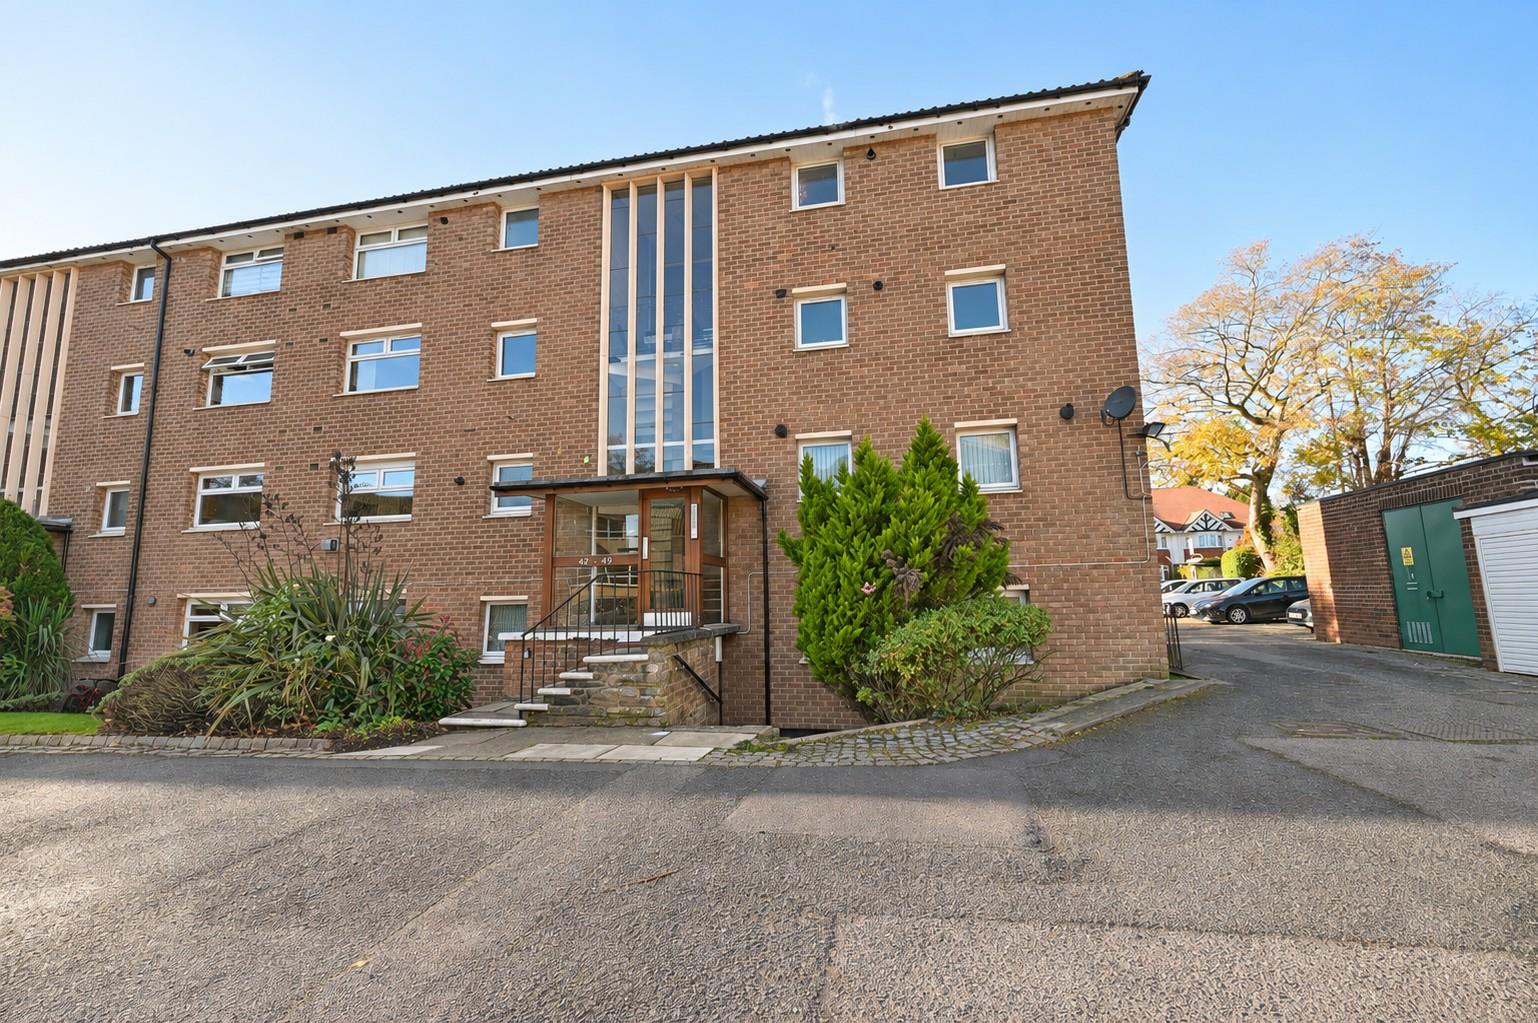

Entrance door with spy hole leads into:
HALL
Having security answerphone, wall light and laminate flooring.
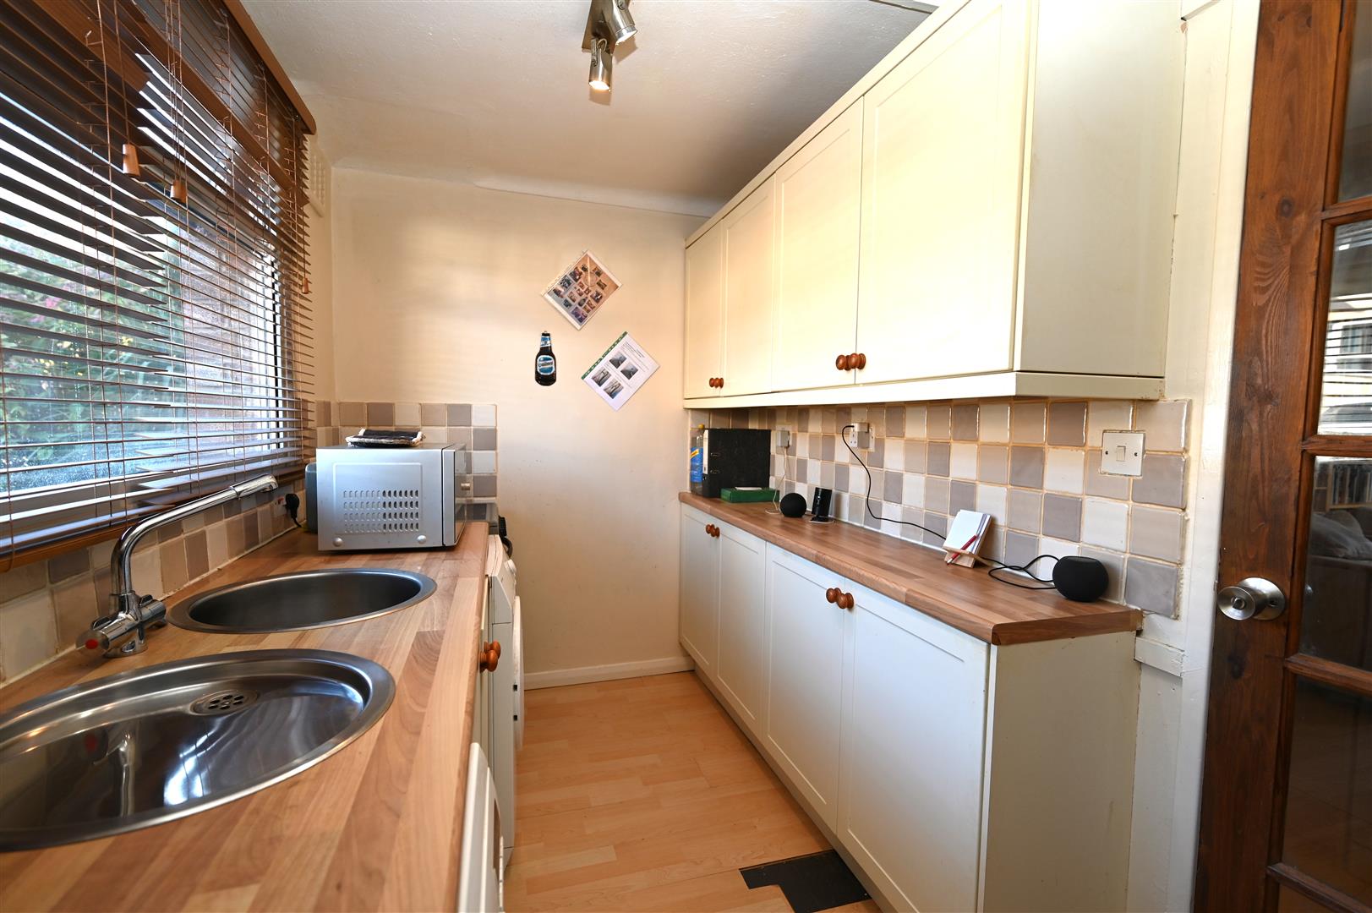
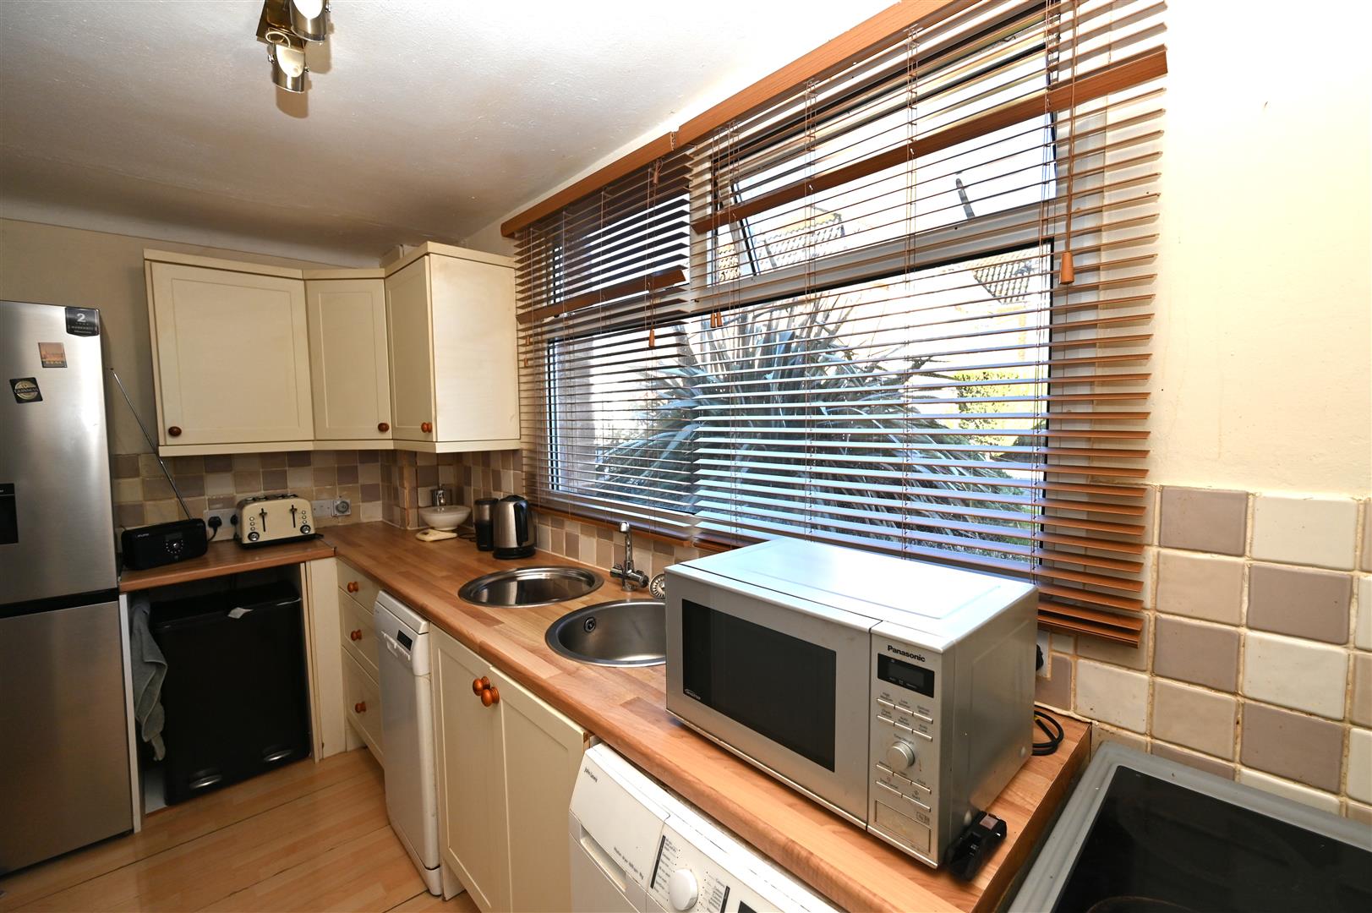
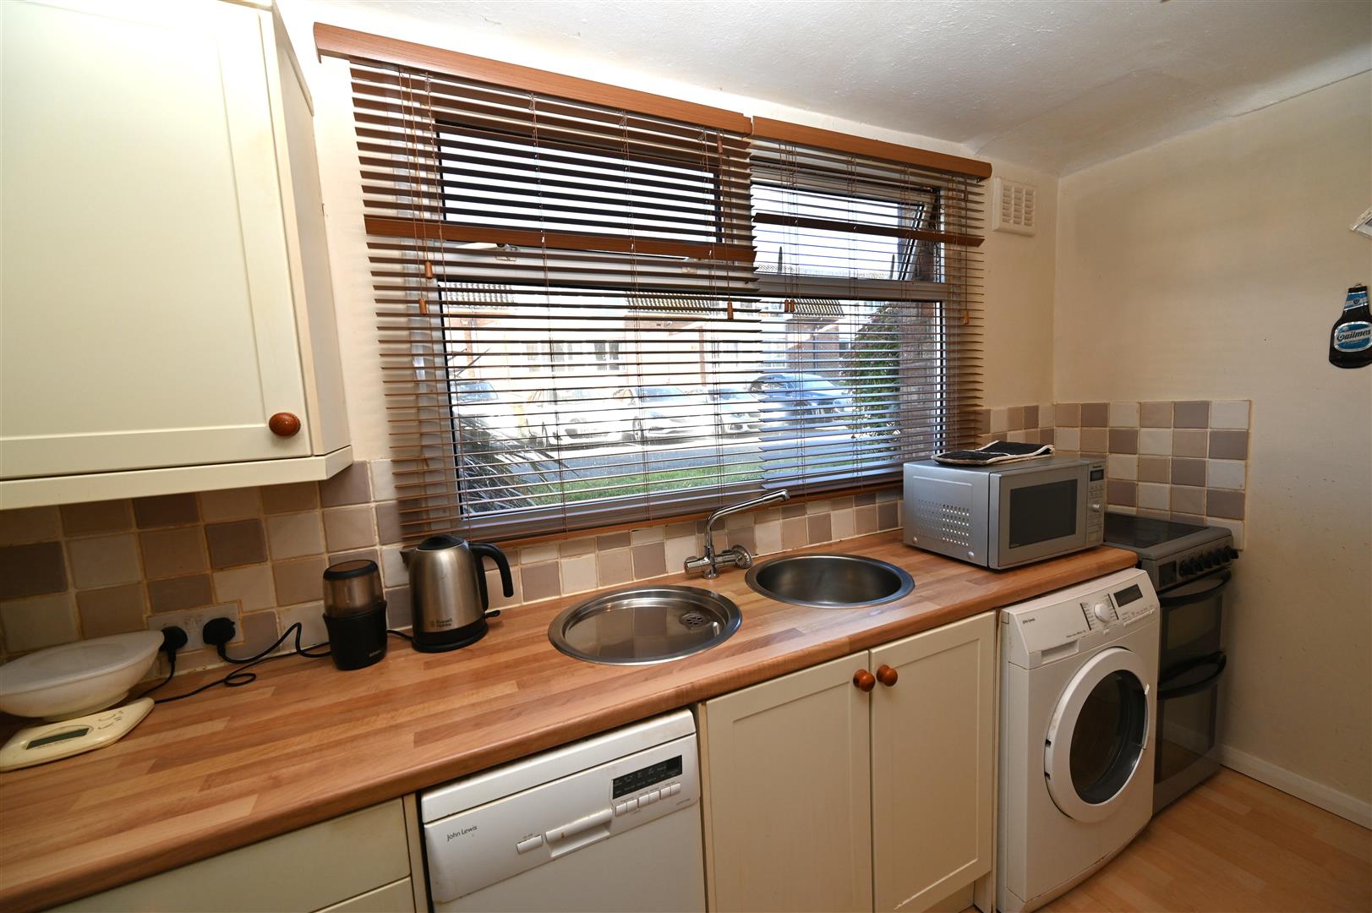
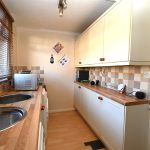
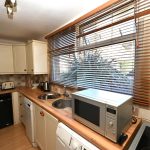
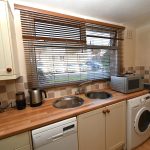
FITTED KITCHEN 3.75 max x 1.82 max (12'3" max x 5'11" max )
Having a range of matching wall and base units, wood-style work surfaces, double glazed window overlooking the communal grounds, ceiling light point, circular stainless steel sink drainer with mixed tap over, laminate flooring and part complementary tiling to walls. The following appliances are included in the sale: fridge freezer, John Lewis Slimline dishwasher, John Lewis washer dryer and freestanding electric oven with integrated hob.
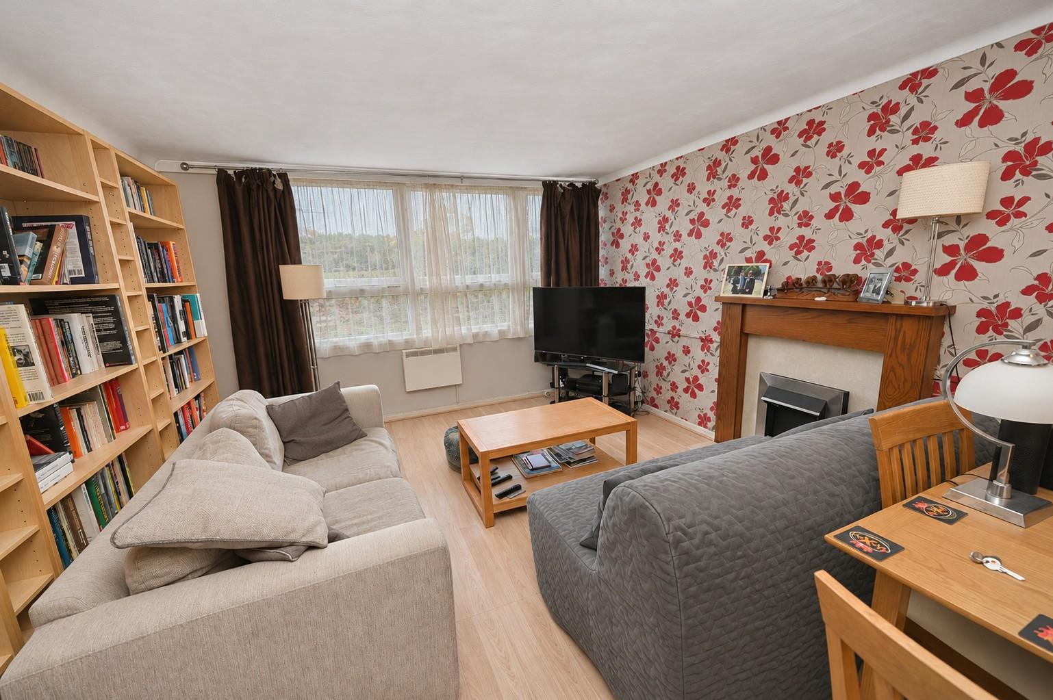
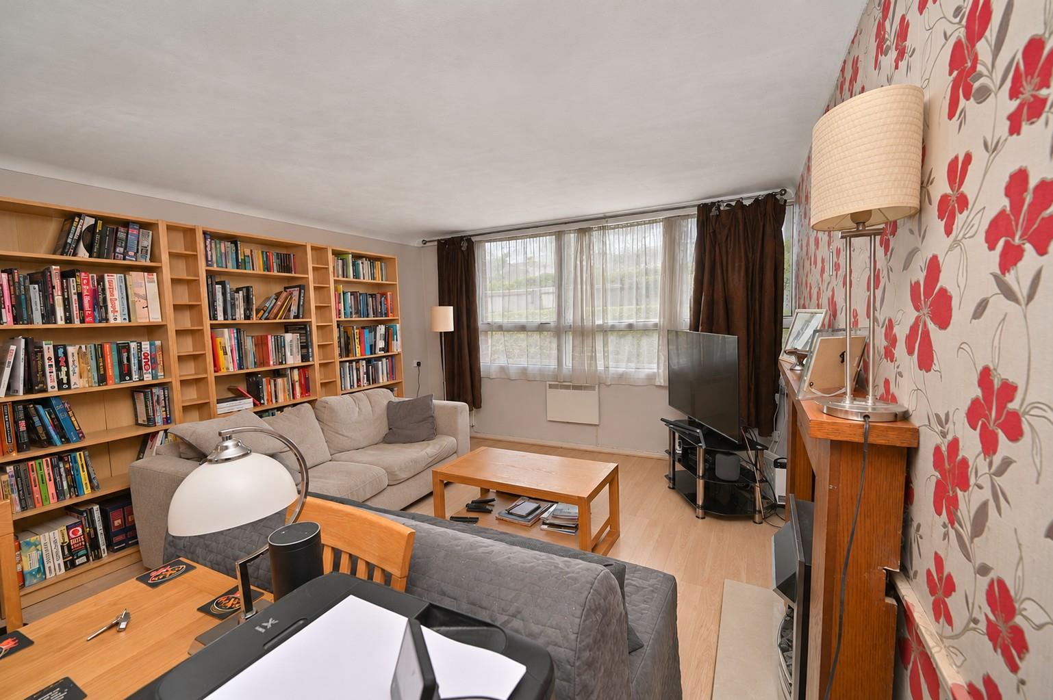
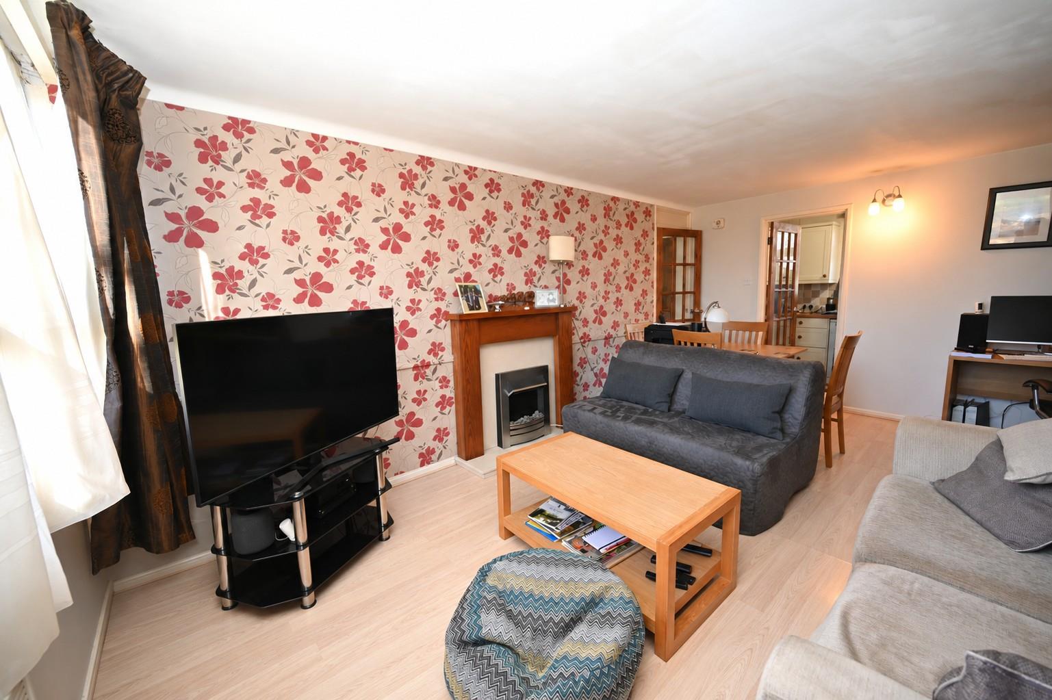
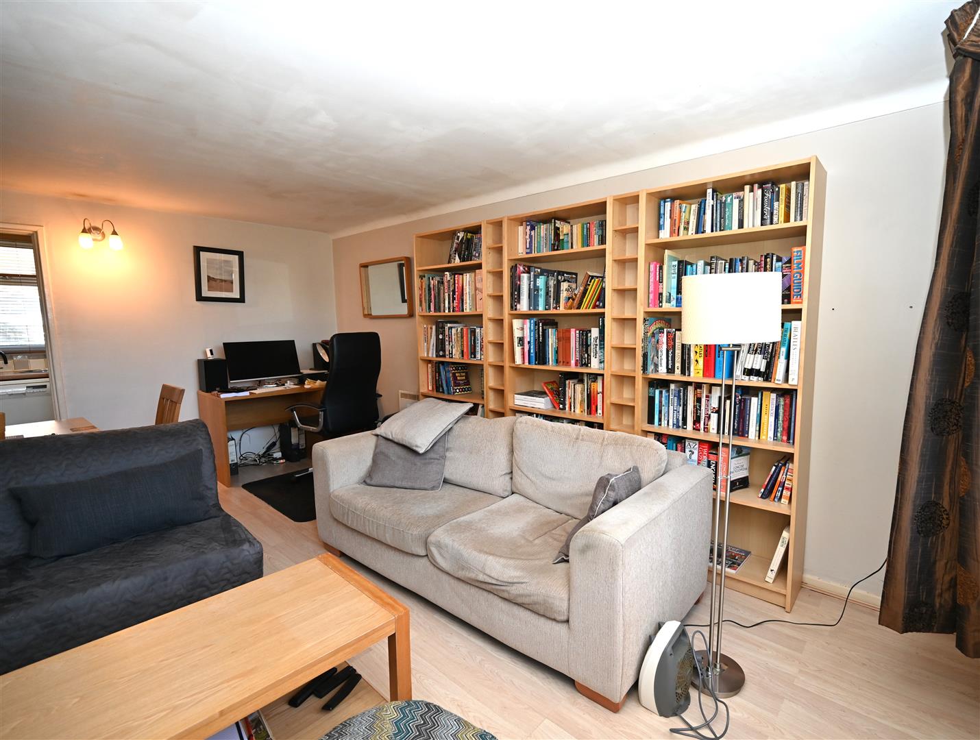
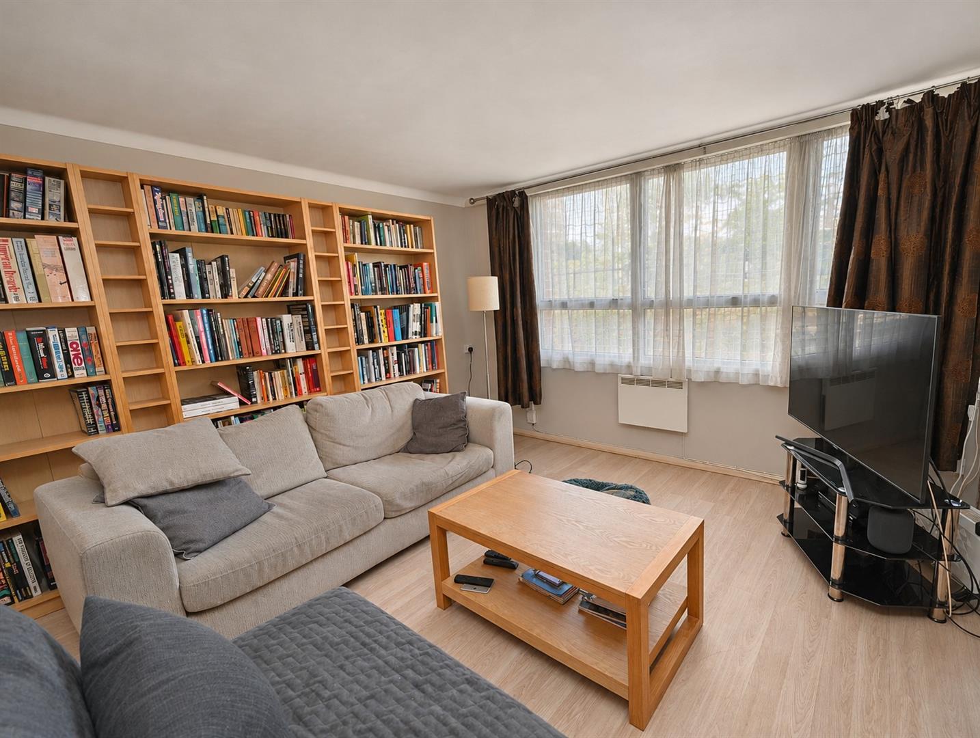
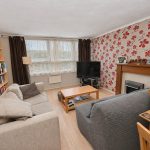
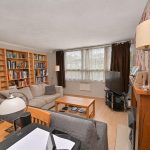
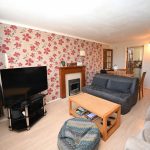
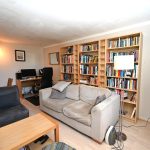
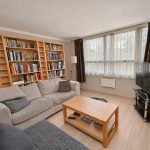
LOUNGE/DINING ROOM 5.41 max x 3.75 max (17'8" max x 12'3" max )
Having UPVC double glazed window overlooking the landscaped grounds, two wall-mounted electric heaters, wooden fireplace with marble style insert and hearth with inset electric fire, wall light, laminate flooring and fitted book shelves.
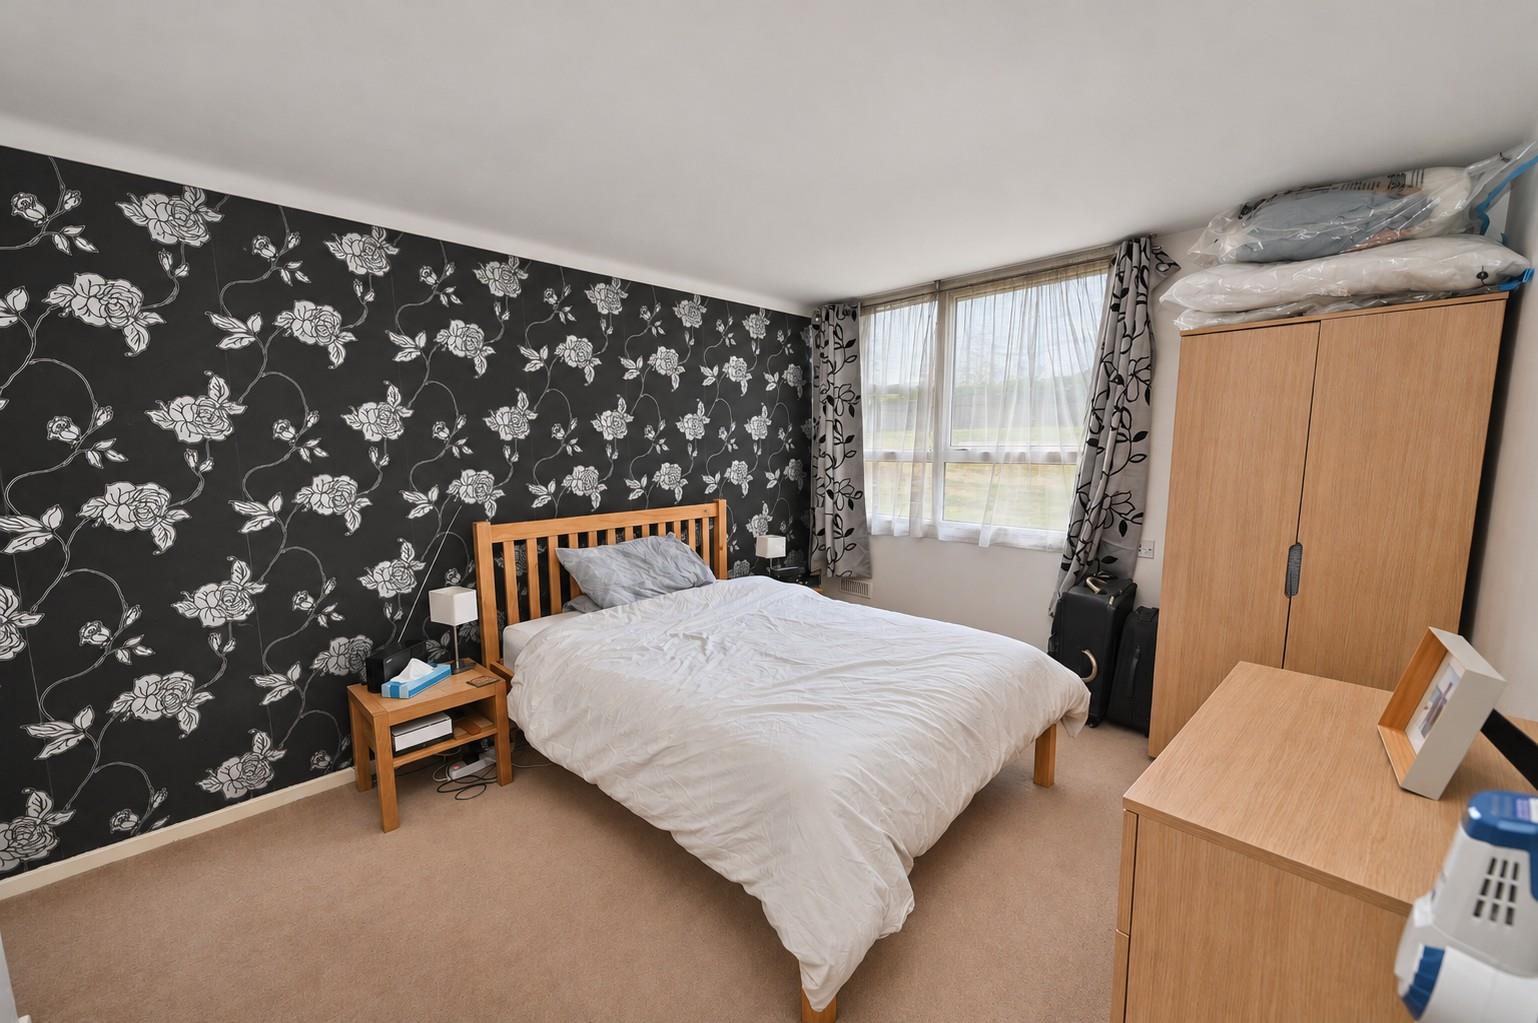
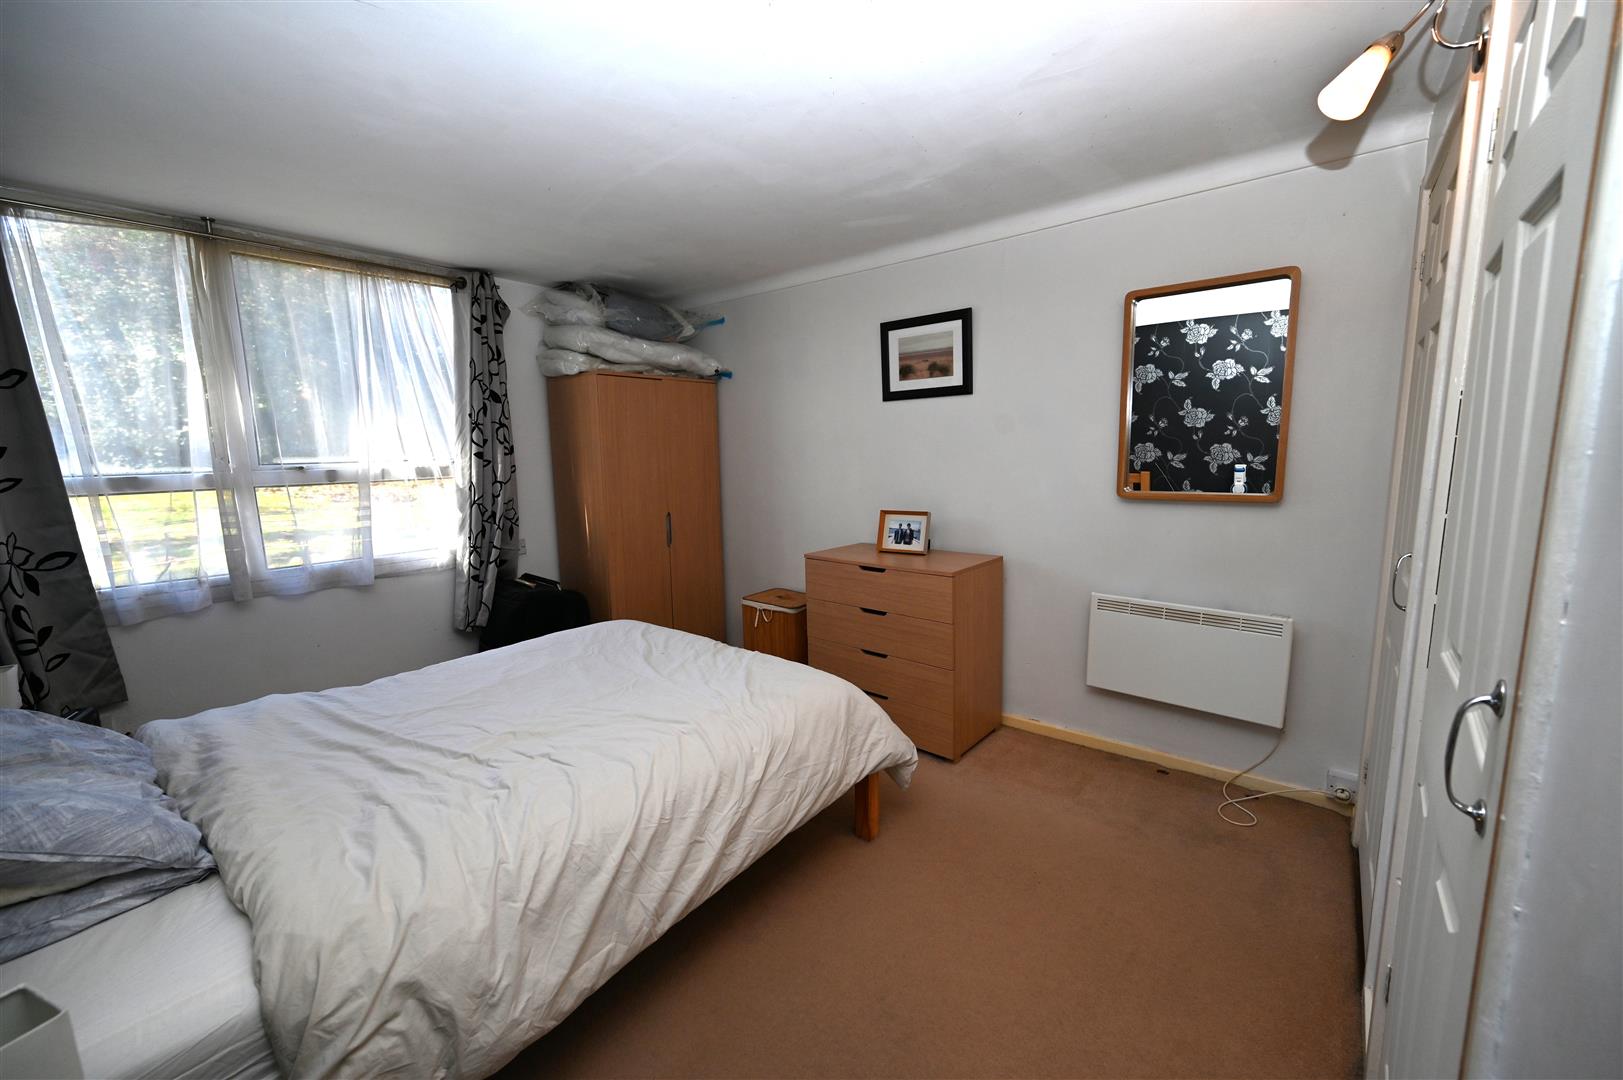
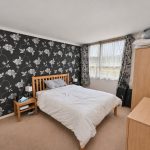
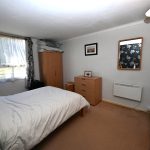
DOUBLE BEDROOM 4.15 max into doorway x 3.14 max (13'7" max into d
Having UPVC double glazed window overlooking the communal gardens, wall-mounted electric heater, wall light and two built-in cupboards, one having fitted shelving.
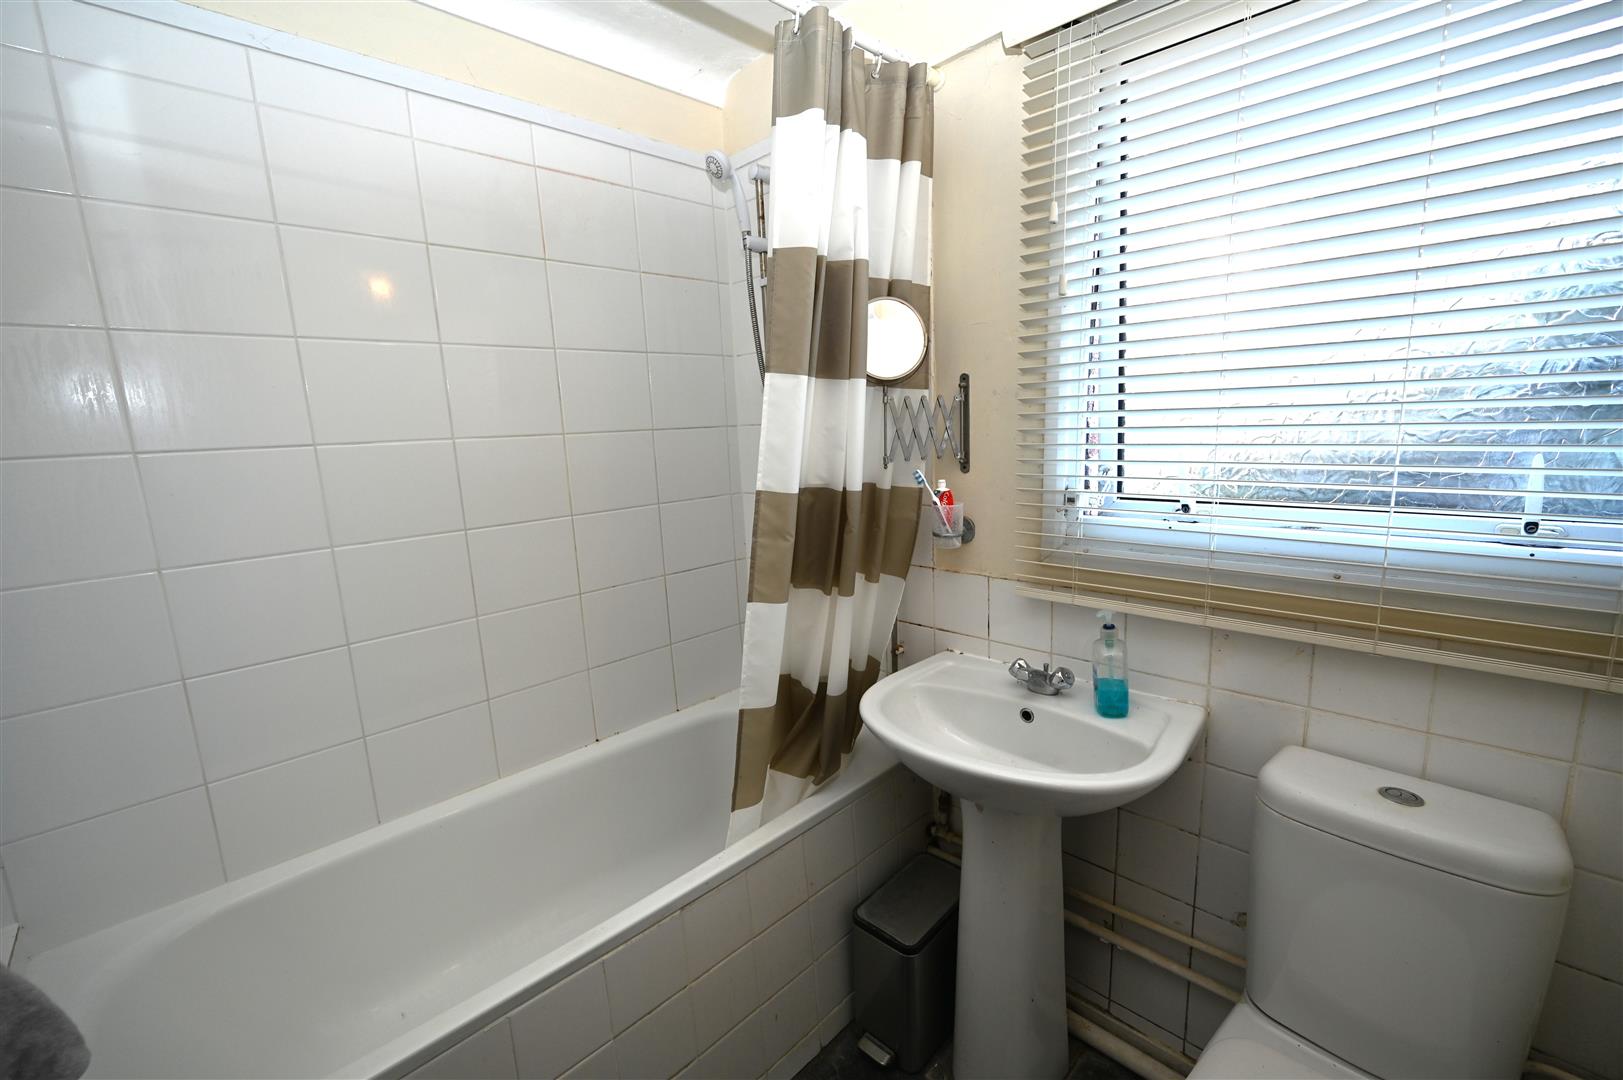
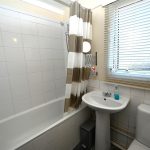
BATHROOM
Having panel bath with wall-mounted electric shower over, pedestal wash basin with mixer tap over, UPVC double glazed window with obscured glazing, low flush WC, tiled flooring, complementary tiling to walls, wall-mounted electric heater plus further wall-mounted electric towel rail and wall light.
OUTSIDE
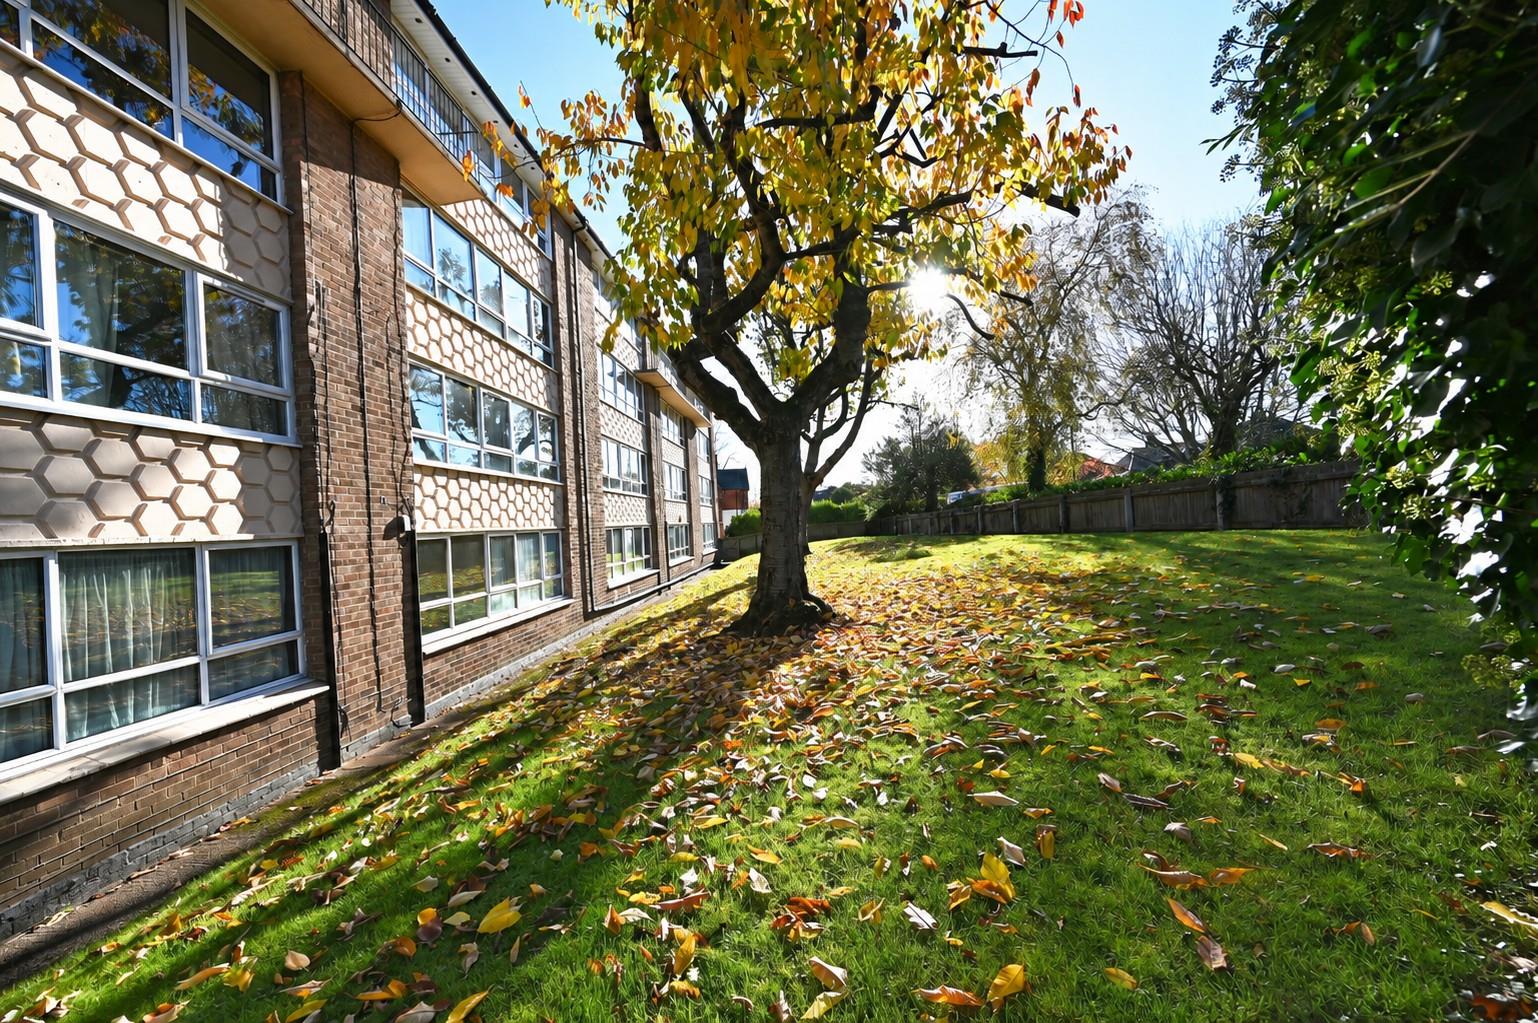
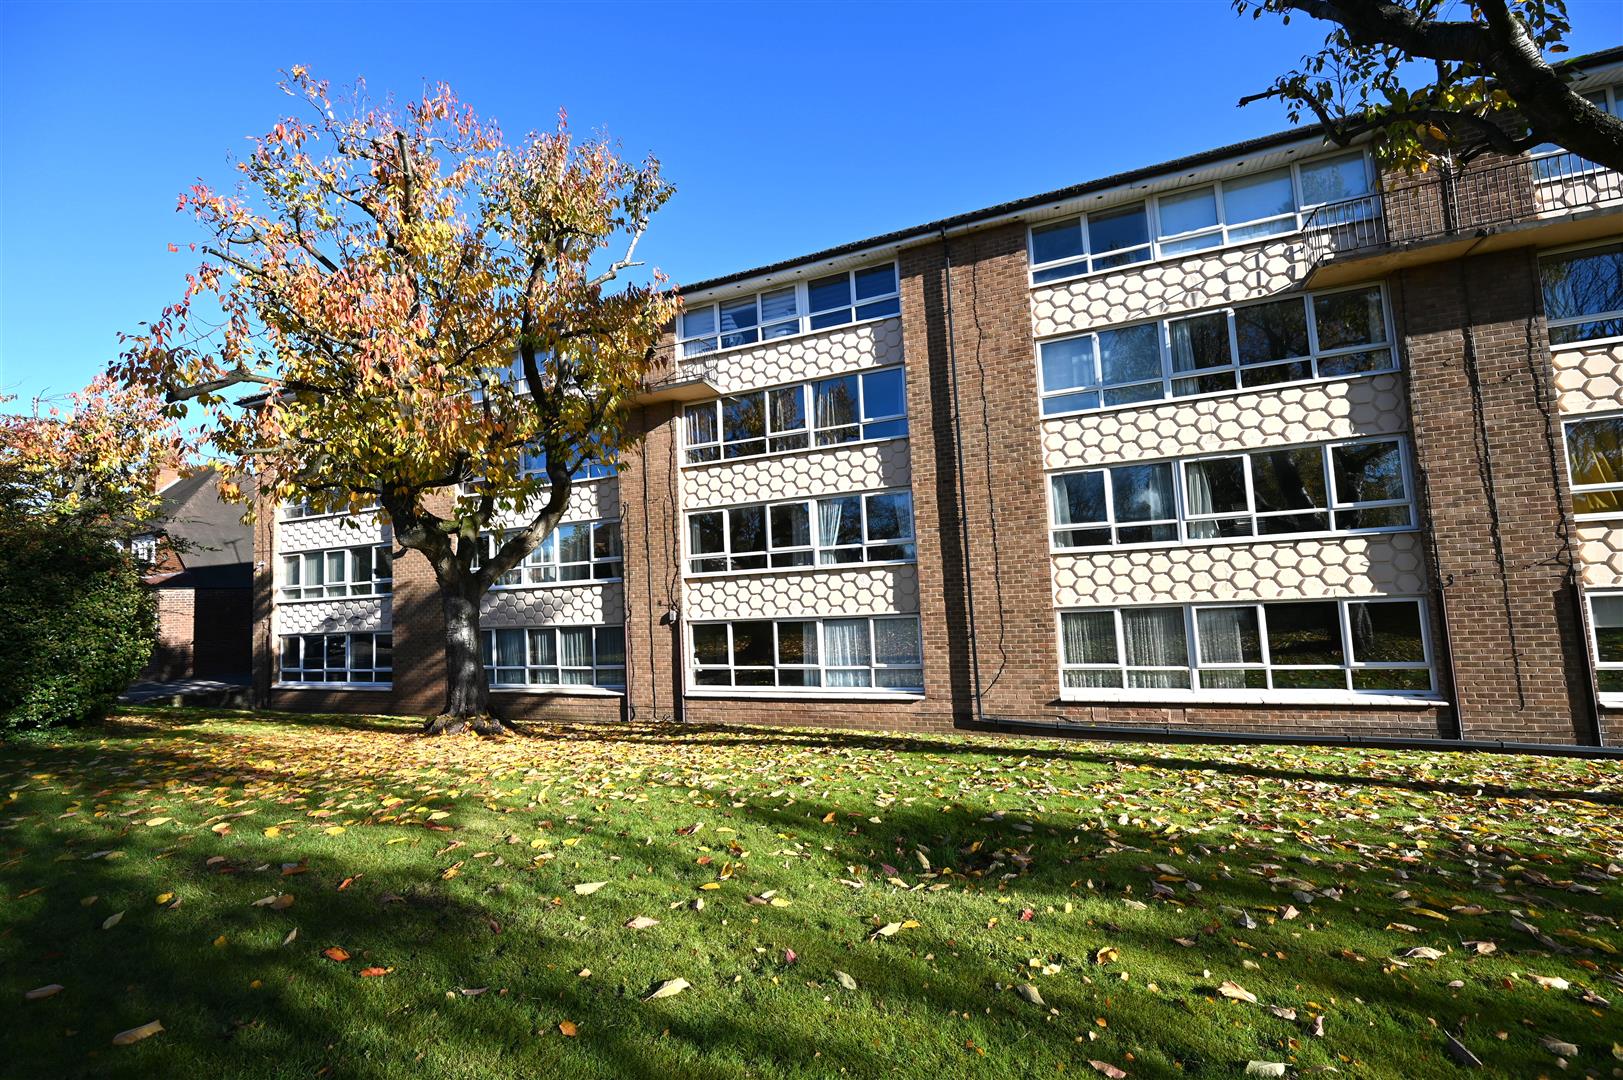
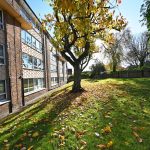
Delightful grounds and communal parking.
ADDITIONAL INFORMATION
COUNCIL TAX BAND - B
TENURE: LEASEHOLD. 136 YEARS REMAINING.
Current annual service charge = £1,759.53