
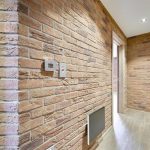
ENTRANCE HALL
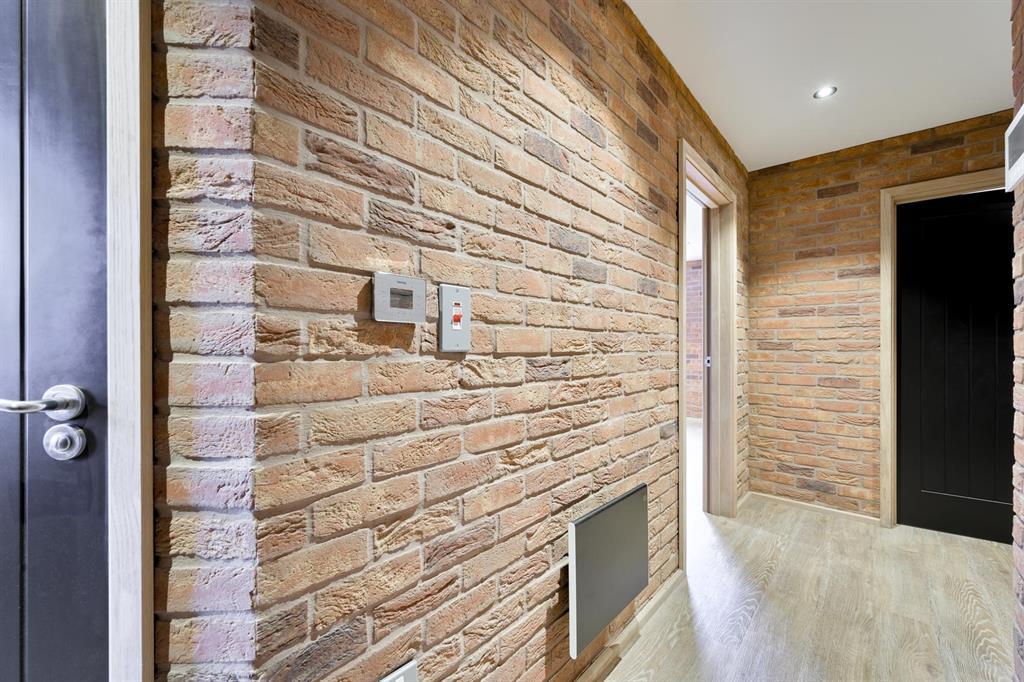
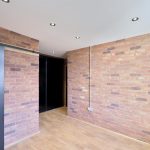
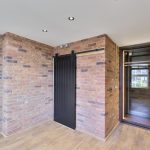
With a 'Velux' skylight, video intercom system, 'Rointe' electric radiator, two built in storage cupboards and leading to:-
LOUNGE KITCHEN AREA
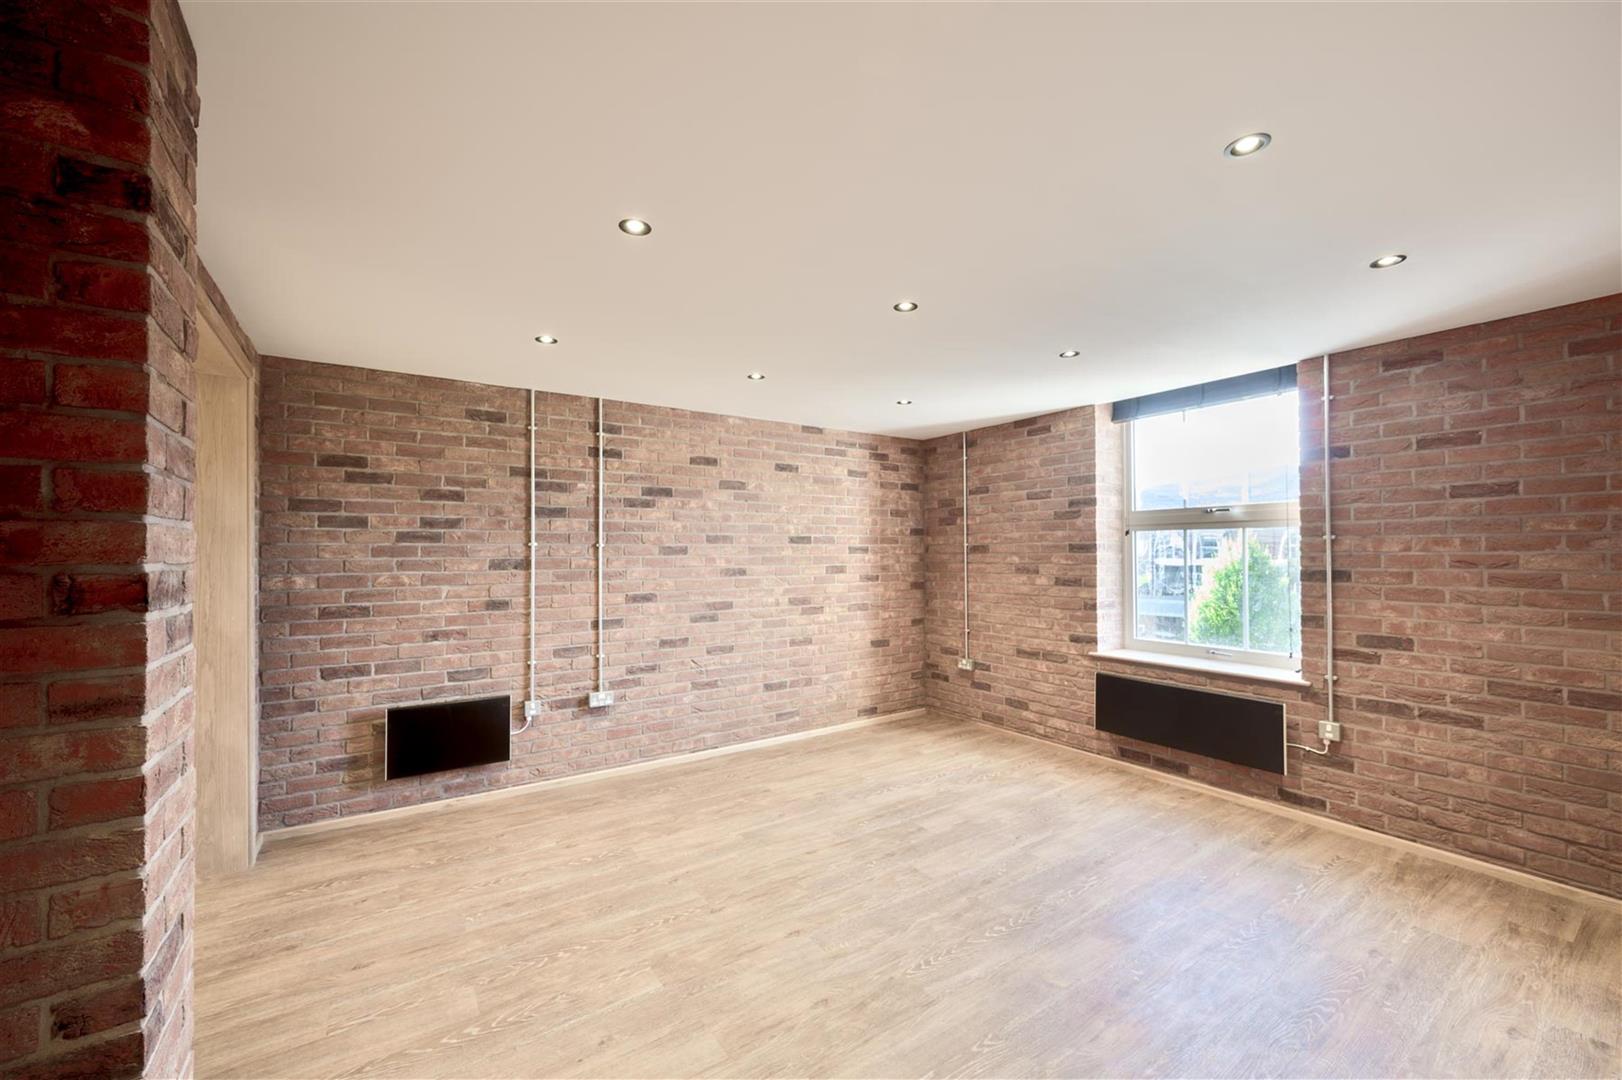
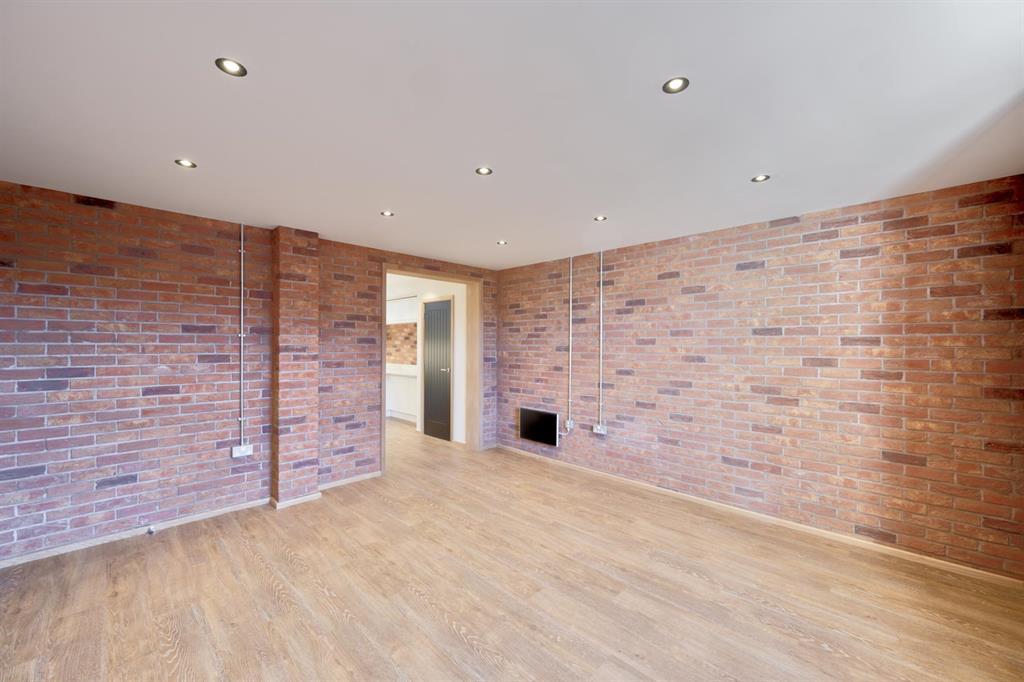
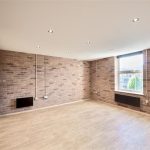
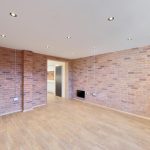
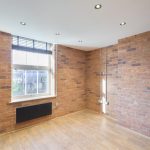
LOUNGE 4.27m x 4.39m
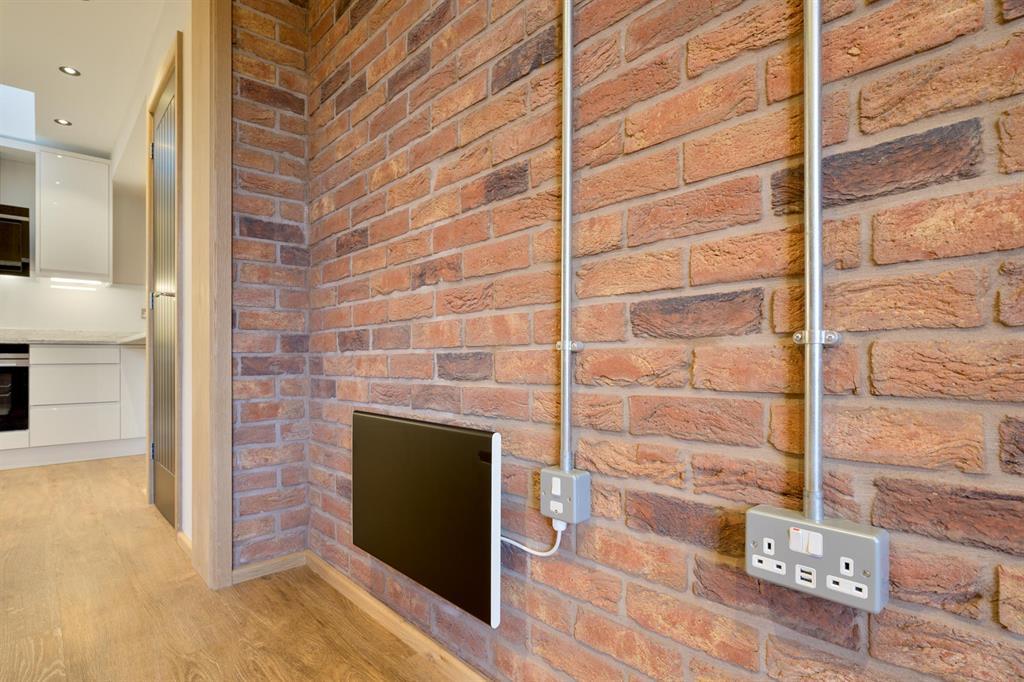
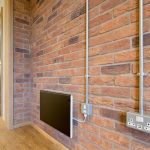
With a double glazed window to front elevation, two 'Rointe' electric radiators, TV, telephone and data points and archway into:
KITCHEN
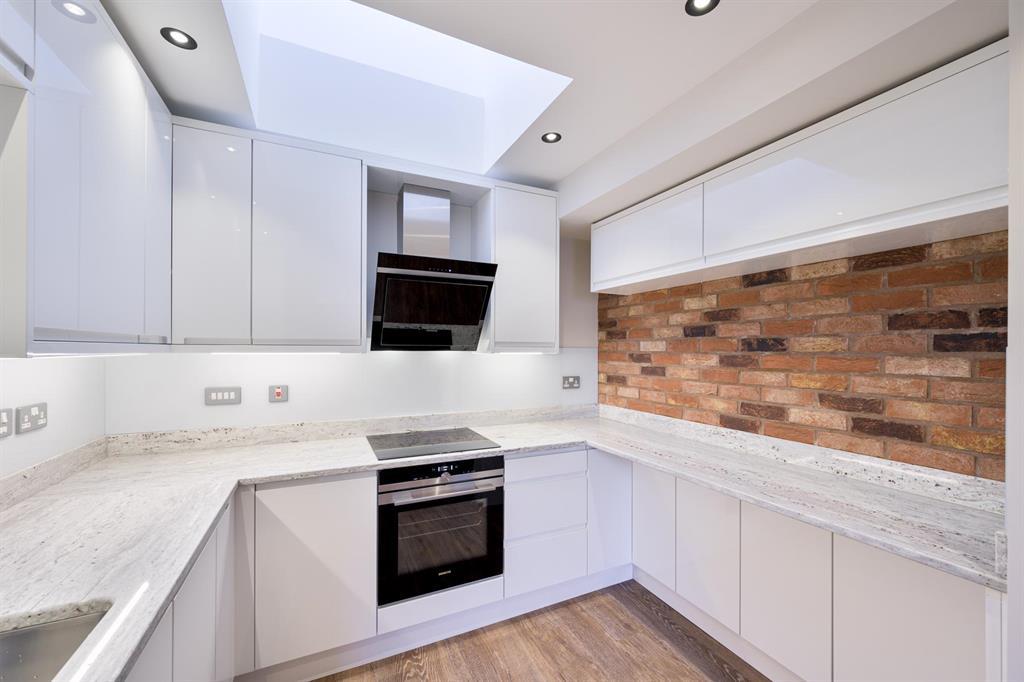
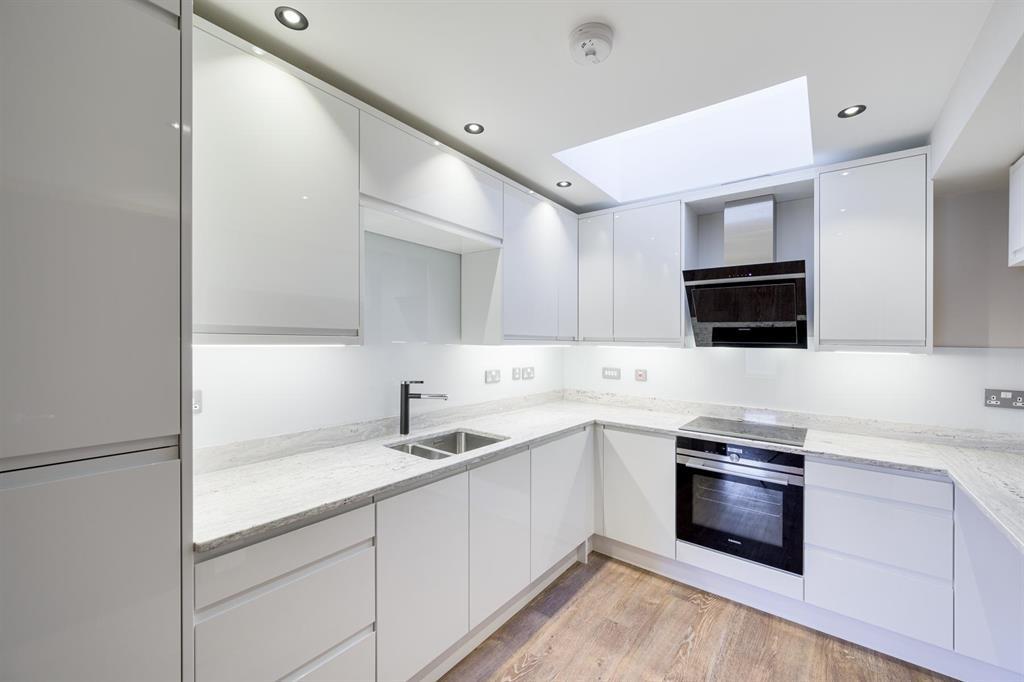
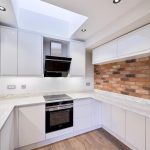
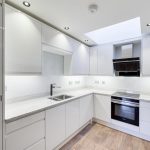
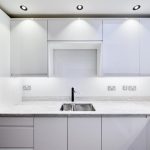
KITCHEN 3.33m x 2.69m
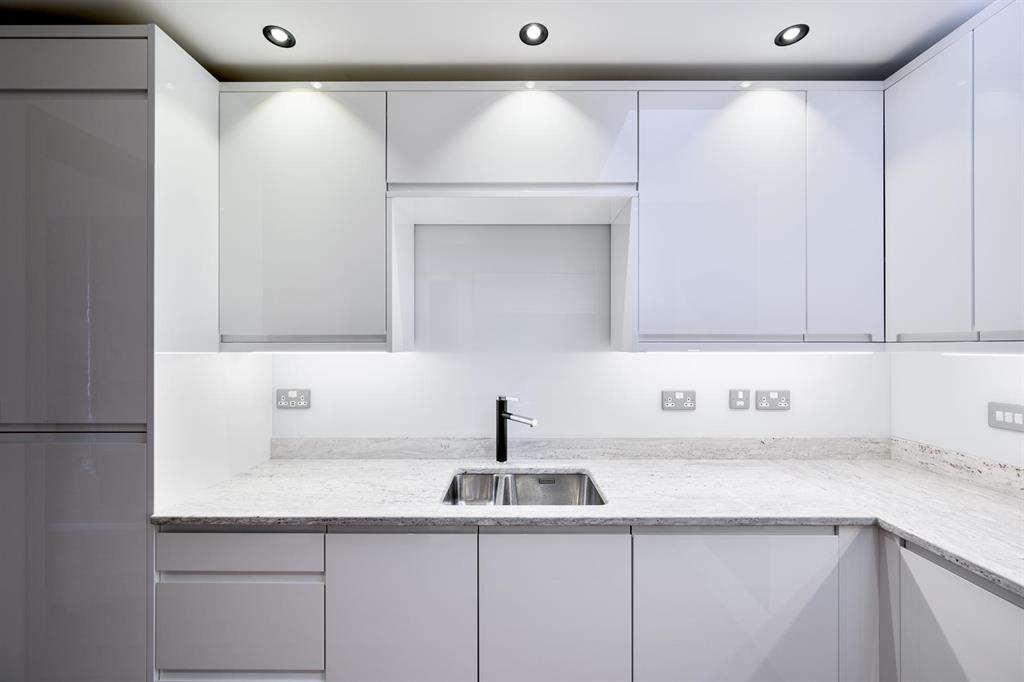
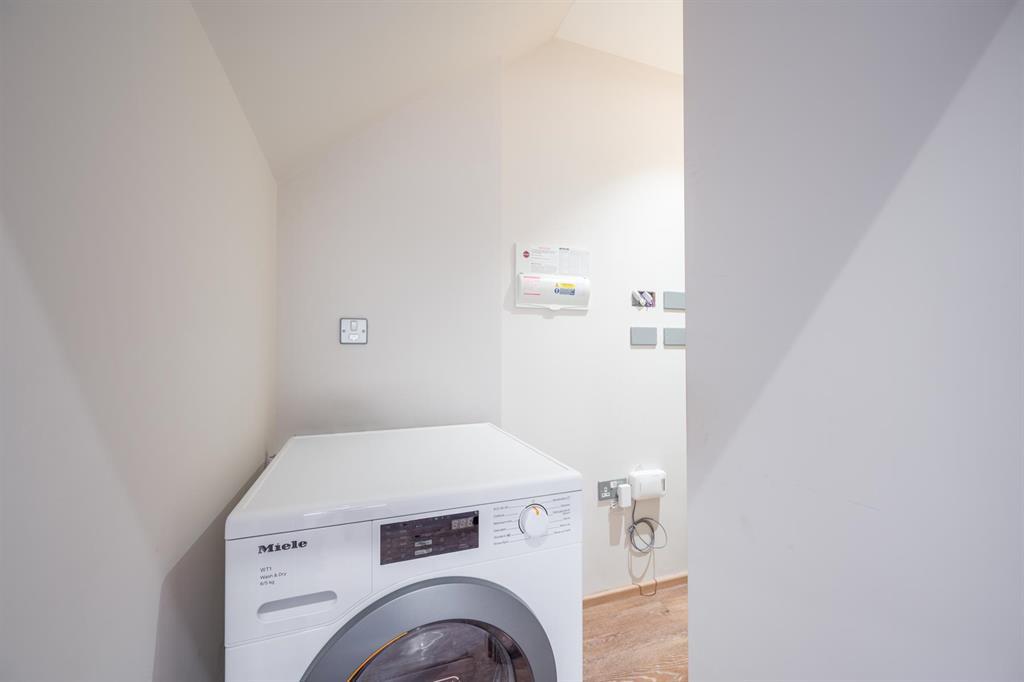
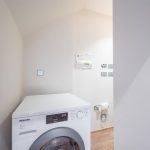
With a 'Velux' skylight to rear elevation, comprising wall and base level units, Granite worktops with integrated drainage and stainless steel sink inset, breakfast bar area and fully integrated 'Siemens'' kitchen appliances which includes oven, induction hob, extractor hood, fridge and freezer and dishwasher. A separate walk-in utility cupboard houses the hot water cylinder and 'Miele' washer dryer.
BEDROOM
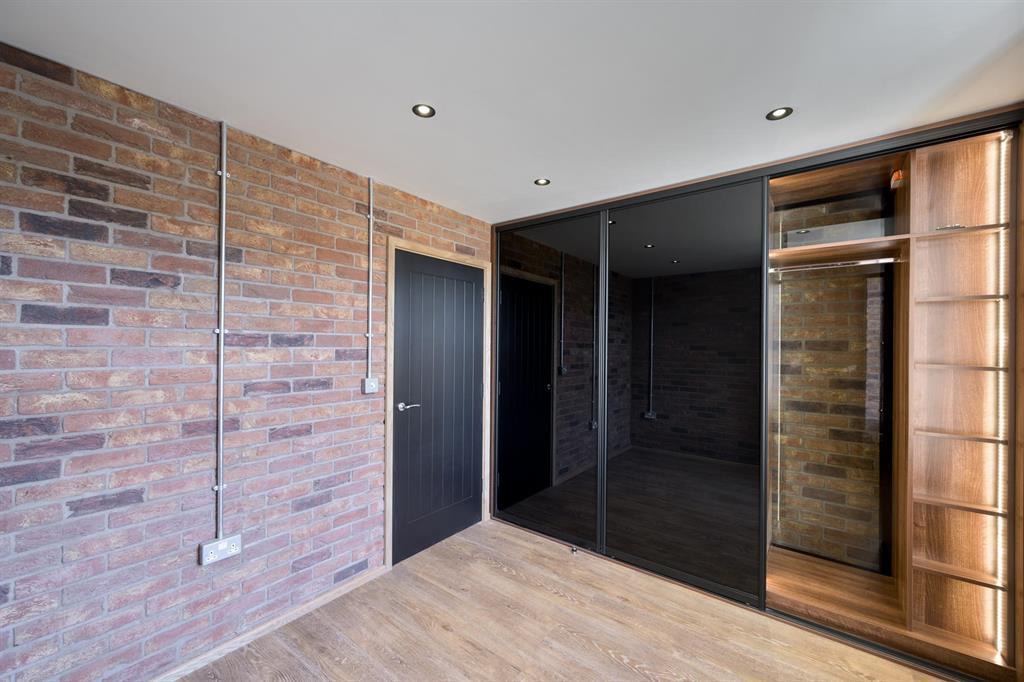
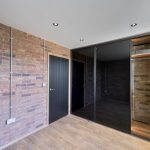
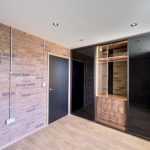
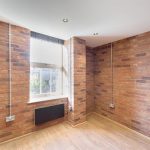
BEDROOM ONE 3.23m excluding door recess x 3.99mmax
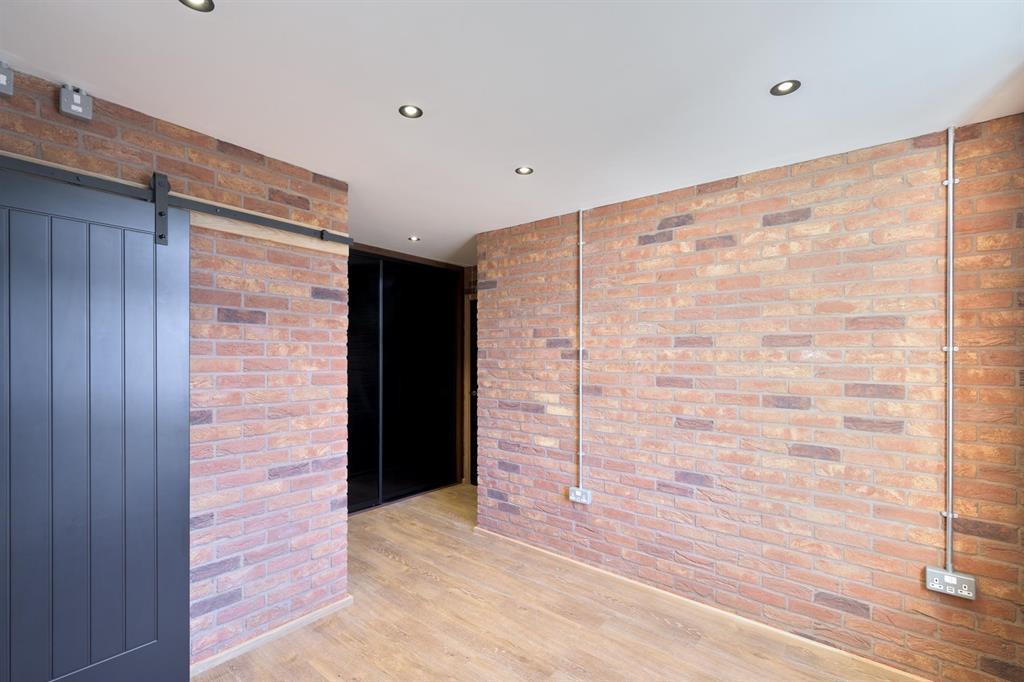
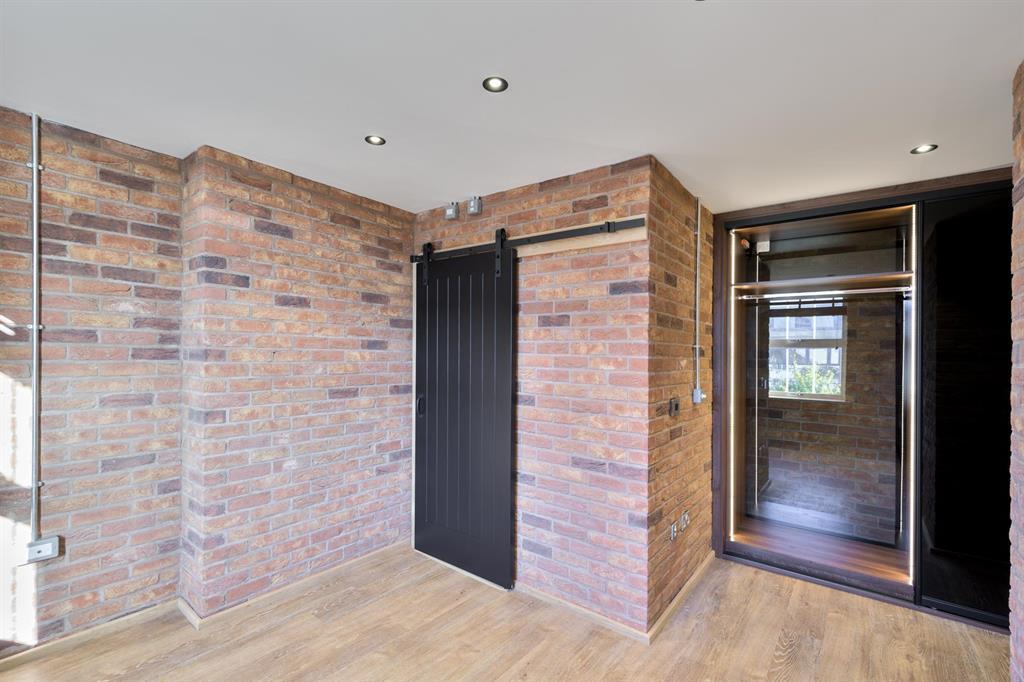
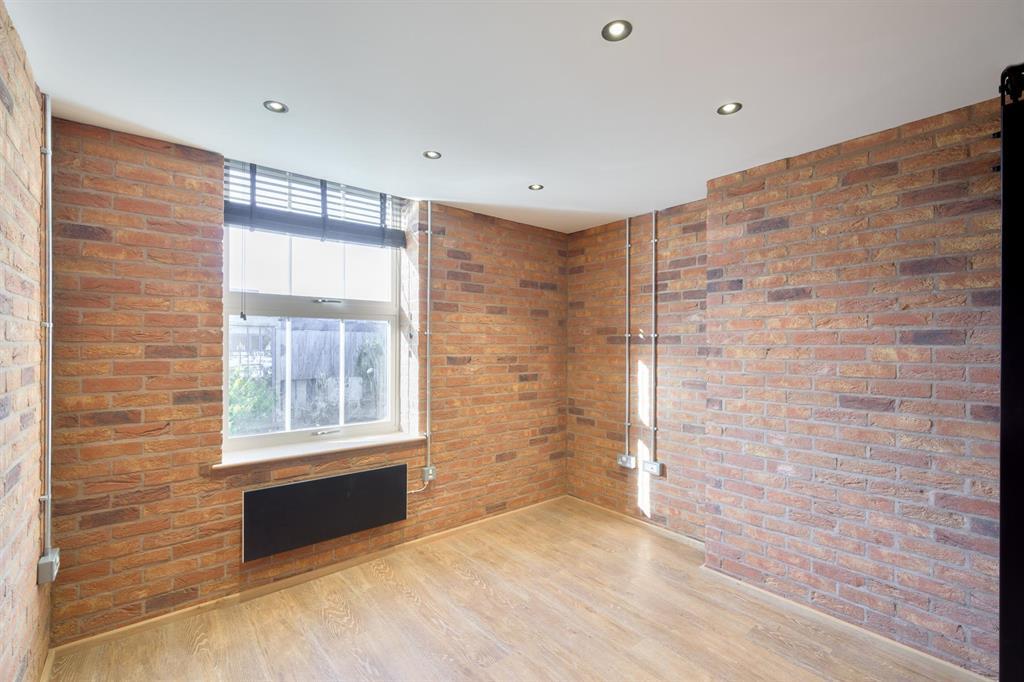
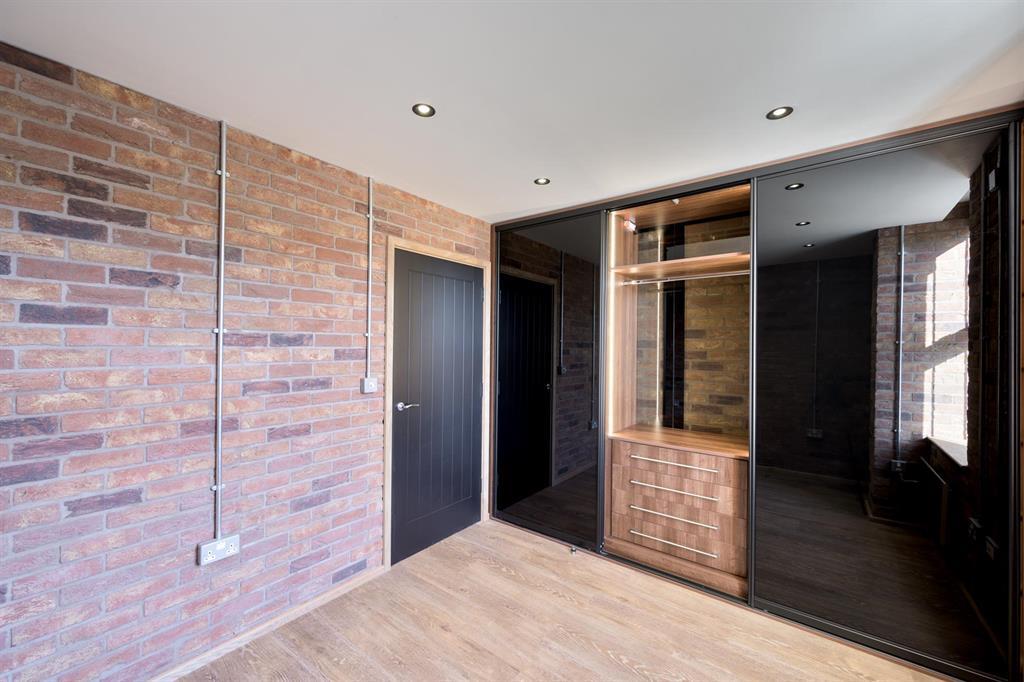
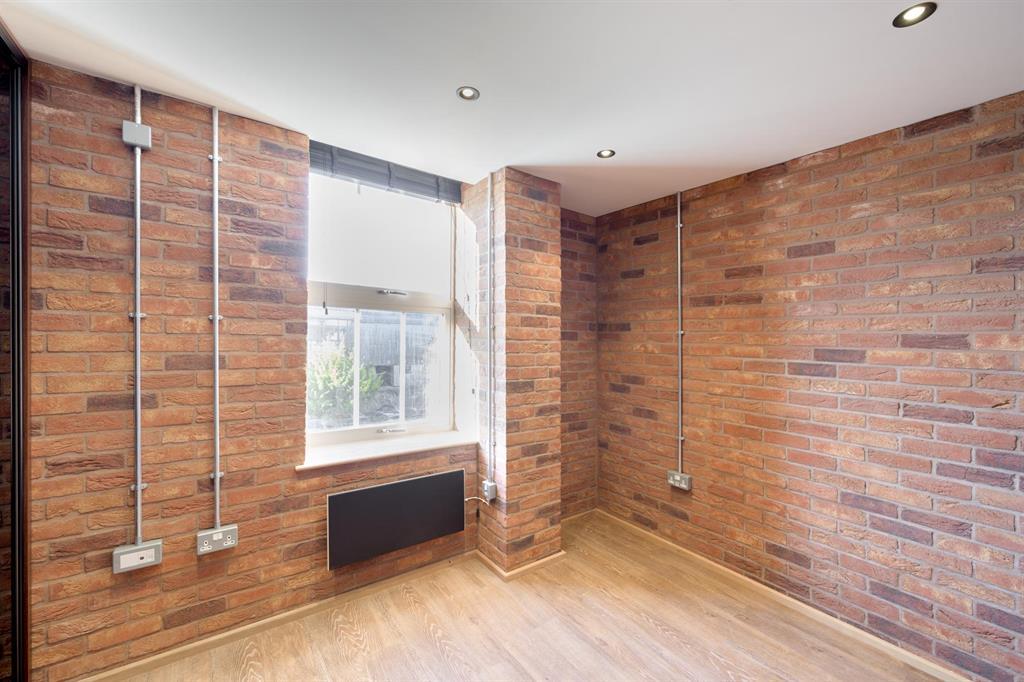
With a double glazed window to front elevation, 'Rointe' electric radiator, TV, telephone and data points, fitted wardrobes with automatic LED lighting and sliding door into:
BATHROOM
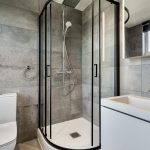
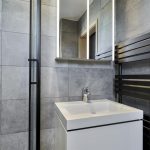
EN-SUITE SHOWER ROOM
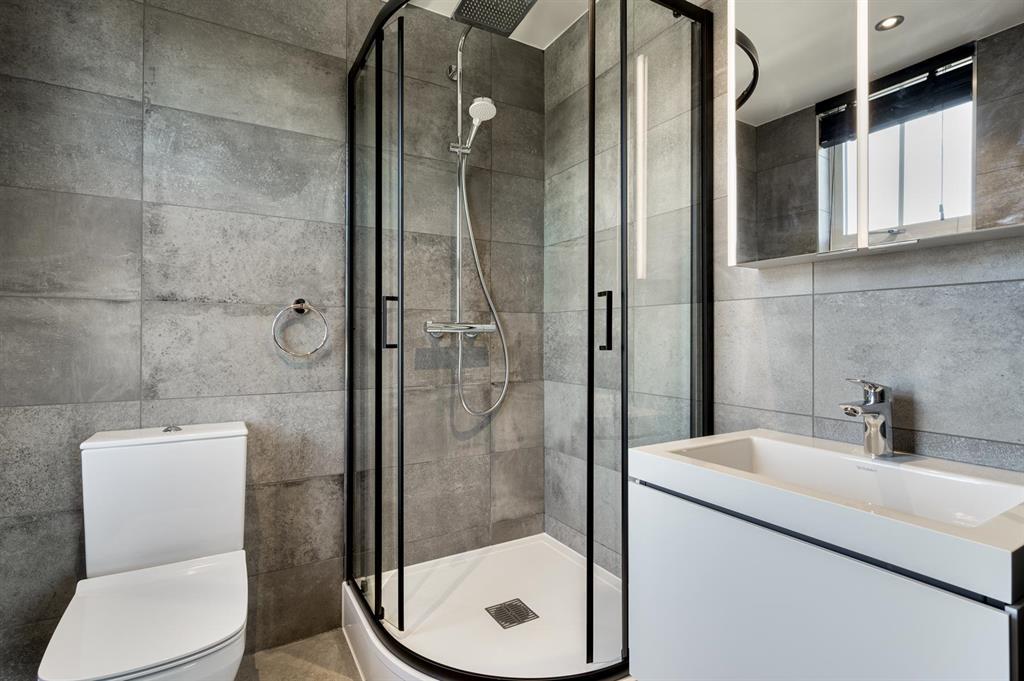
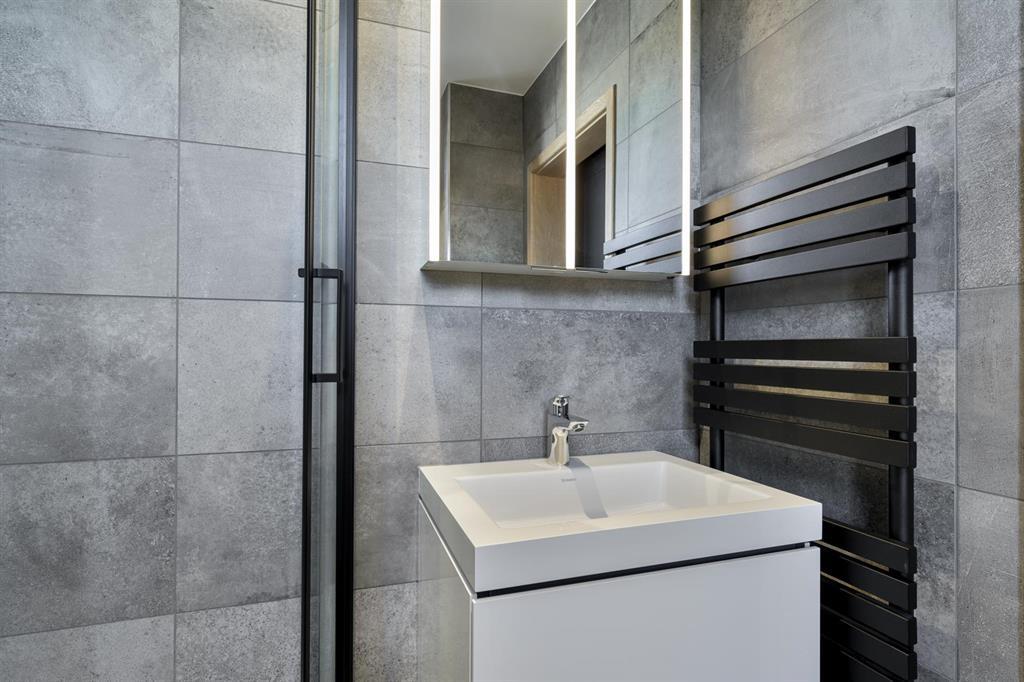
A fully tiled en-suite with double glazed obscure window to side elevation, comprising 'Duravit' low level WC and vanity wall mounted sink unit, walk in shower cubicle with rain head shower, heated towel rail and mirrored LED storage cabinet with shaver point.
BEDROOM TWO 2.77m x 3.02m
With a double glazed window to front elevation, 'Rointe' electric radiator, TV, telephone and data points, fitted wardrobes with automatic LED lighting.
BATHROOM
A fully tiled bathroom comprising ‘Duravit’ low level WC, vanity wall mounted sink unit, bath with chrome mixer taps and separate 'Aqualisa' electric shower, chrome heated towel rail and consumer shaver point. A well appointed luxury 'Duravit' bathroom suite complete this luxury bathroom.




