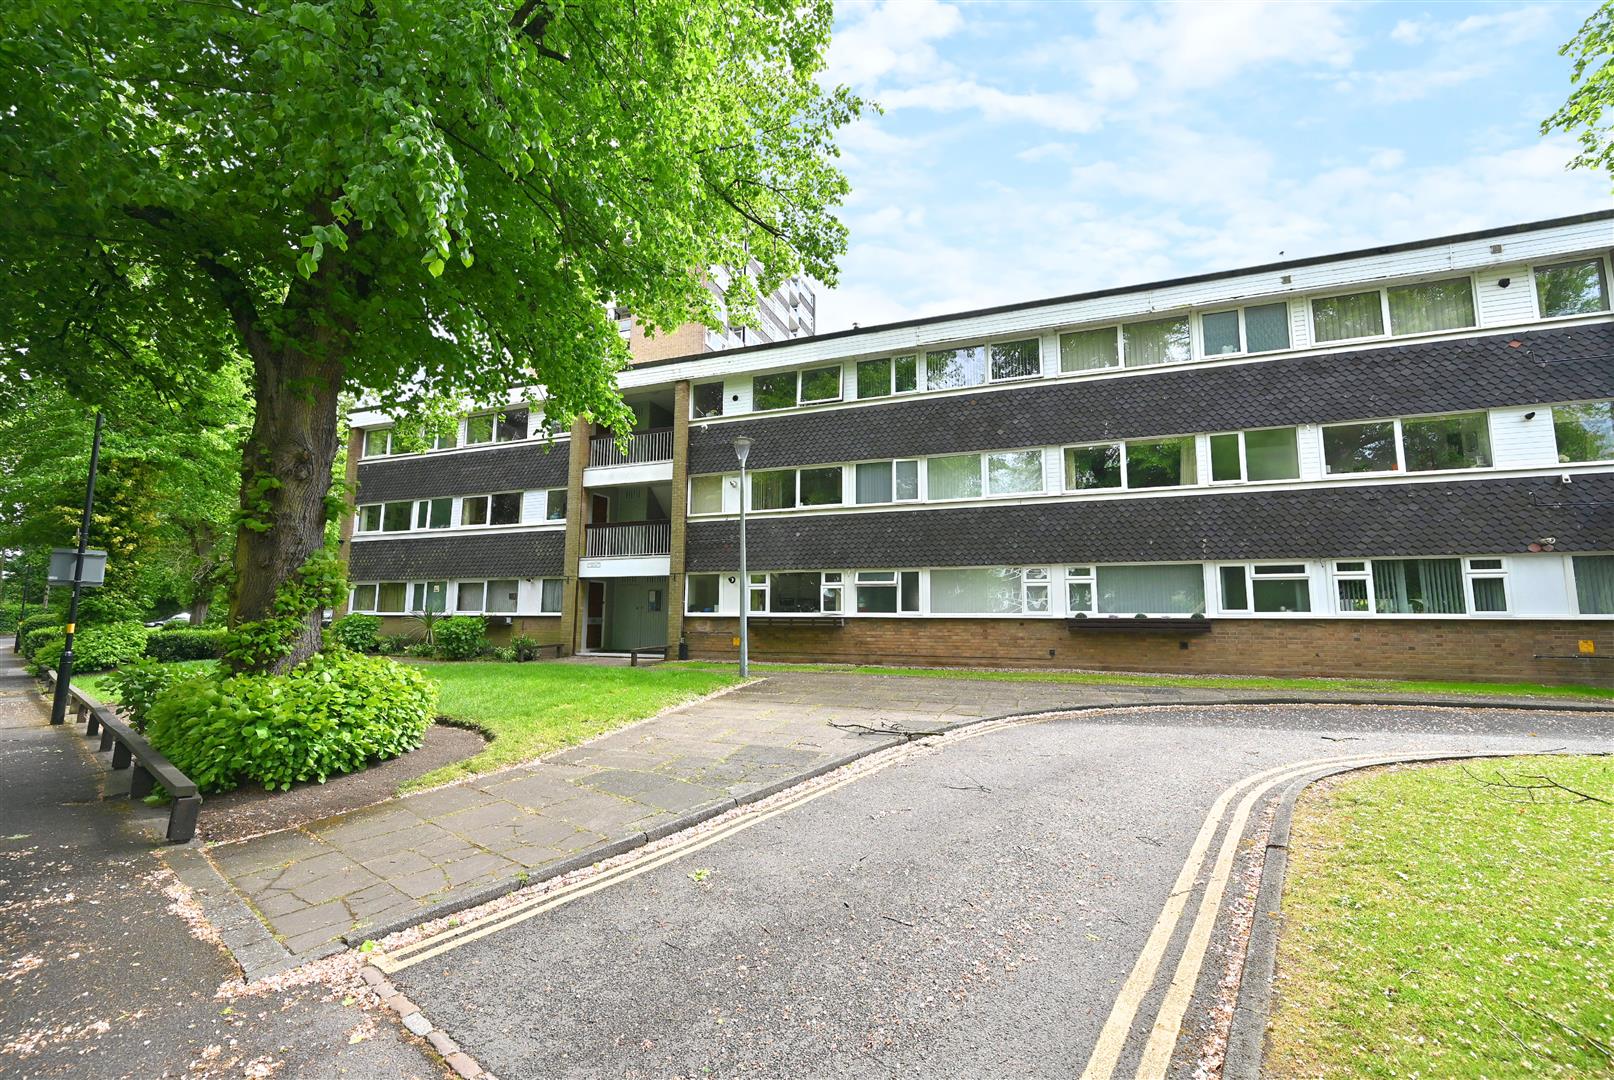
Entrance door with spyhole leads into:
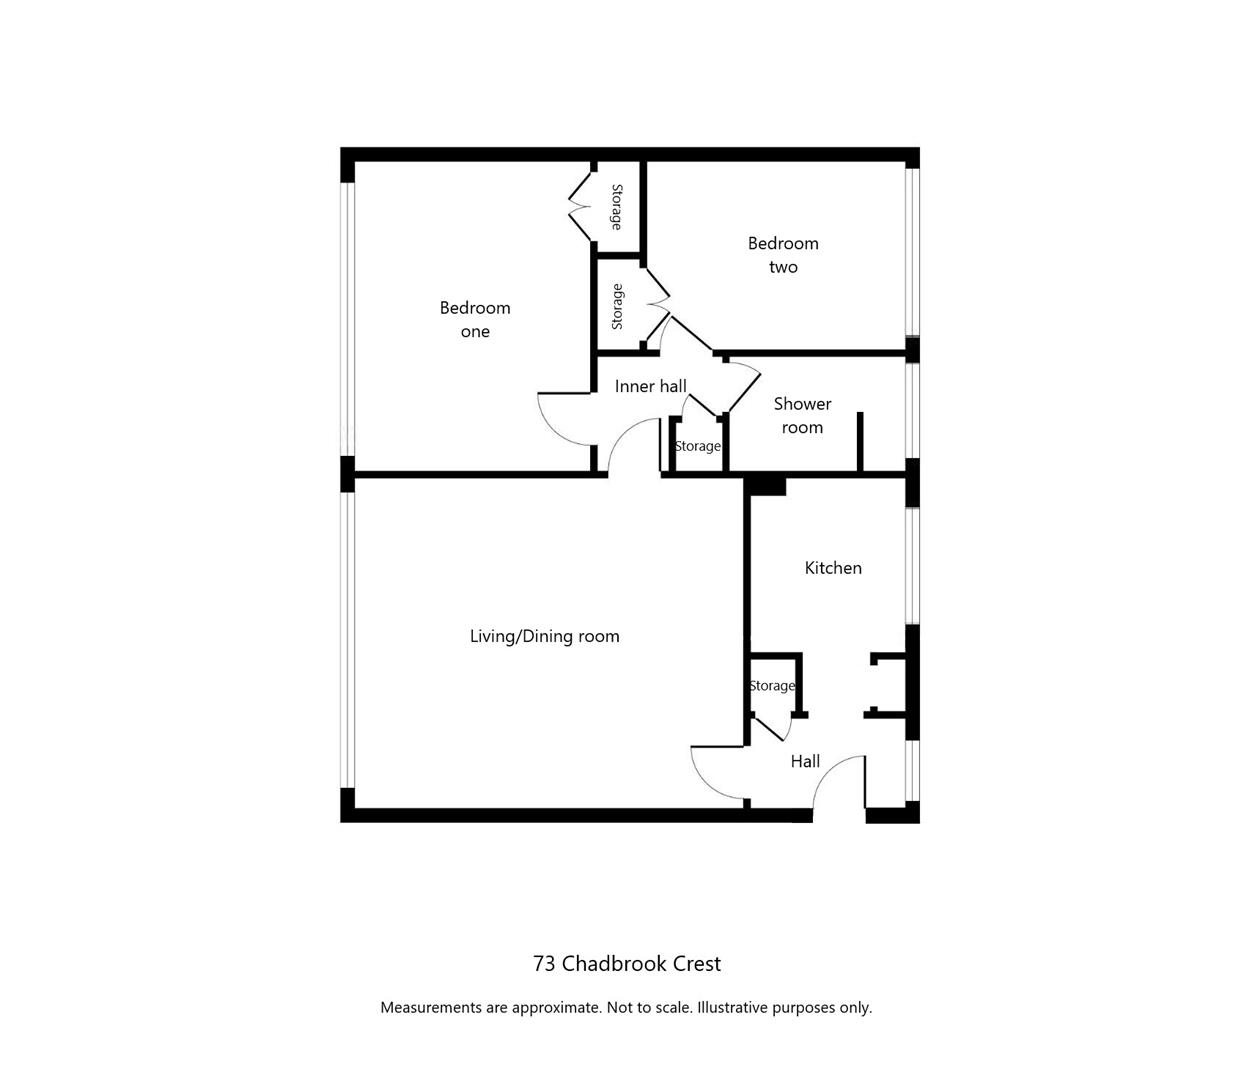
ENTRANCE HALL
Having UPVC double glazed window, ceiling light point, parquet flooring and built-in storage cupboard.
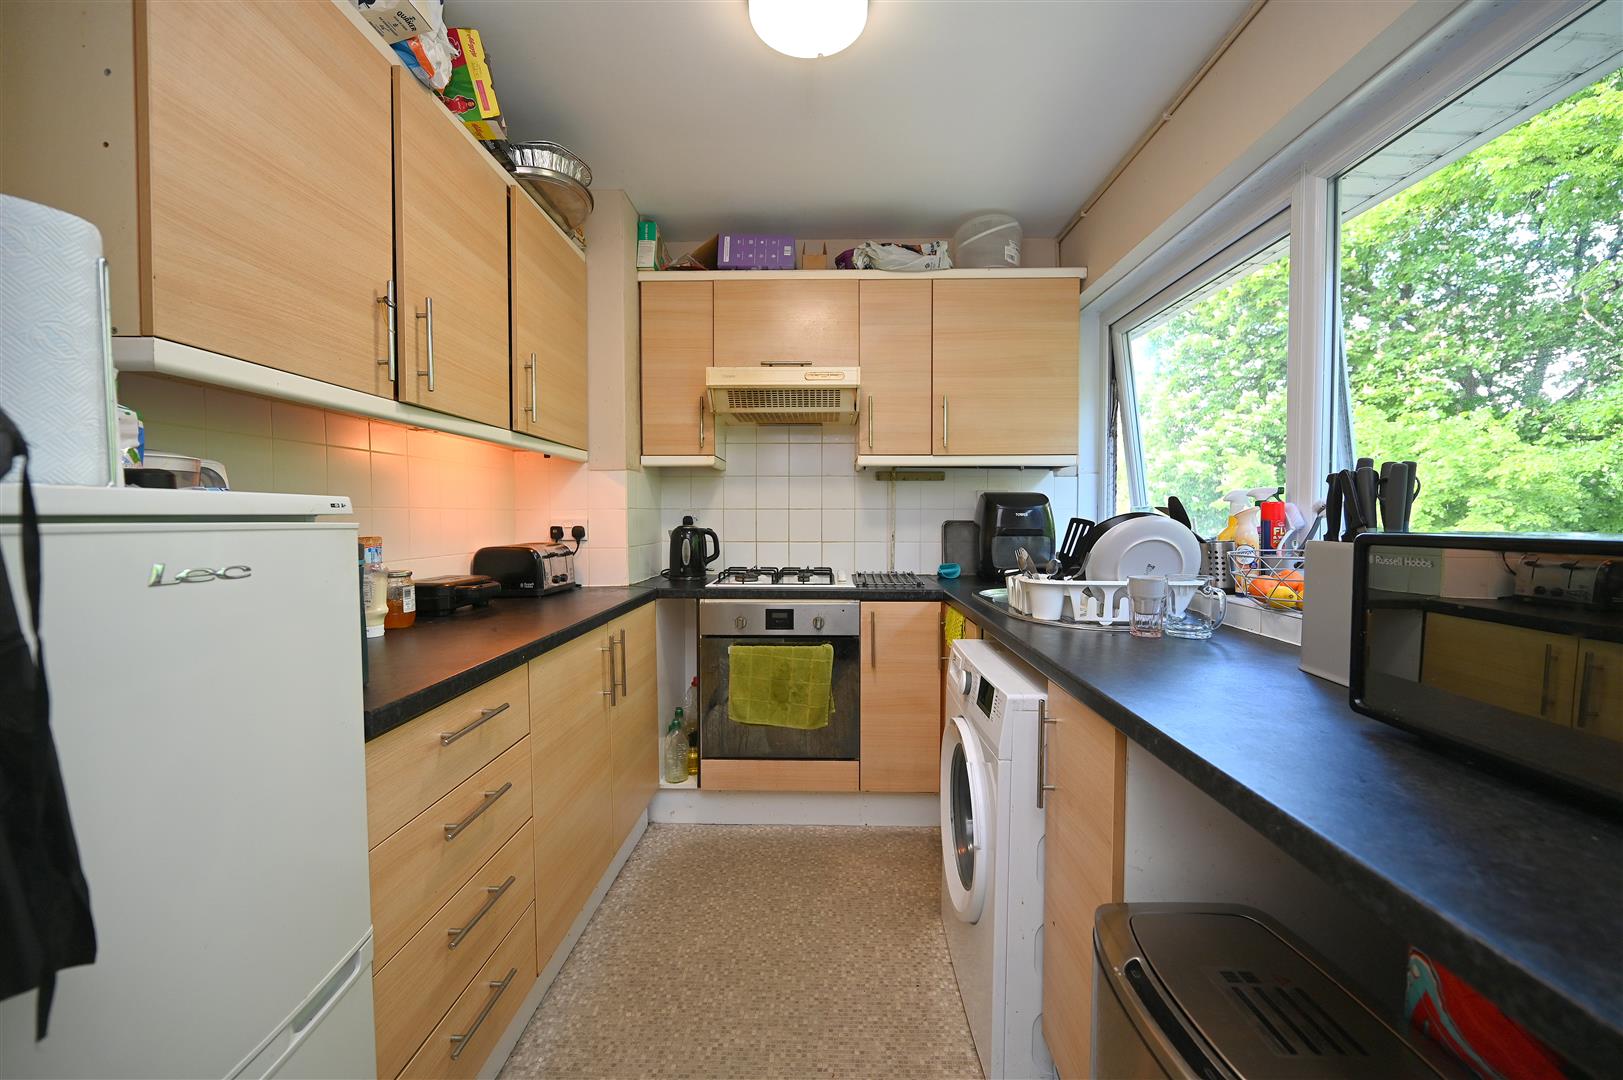
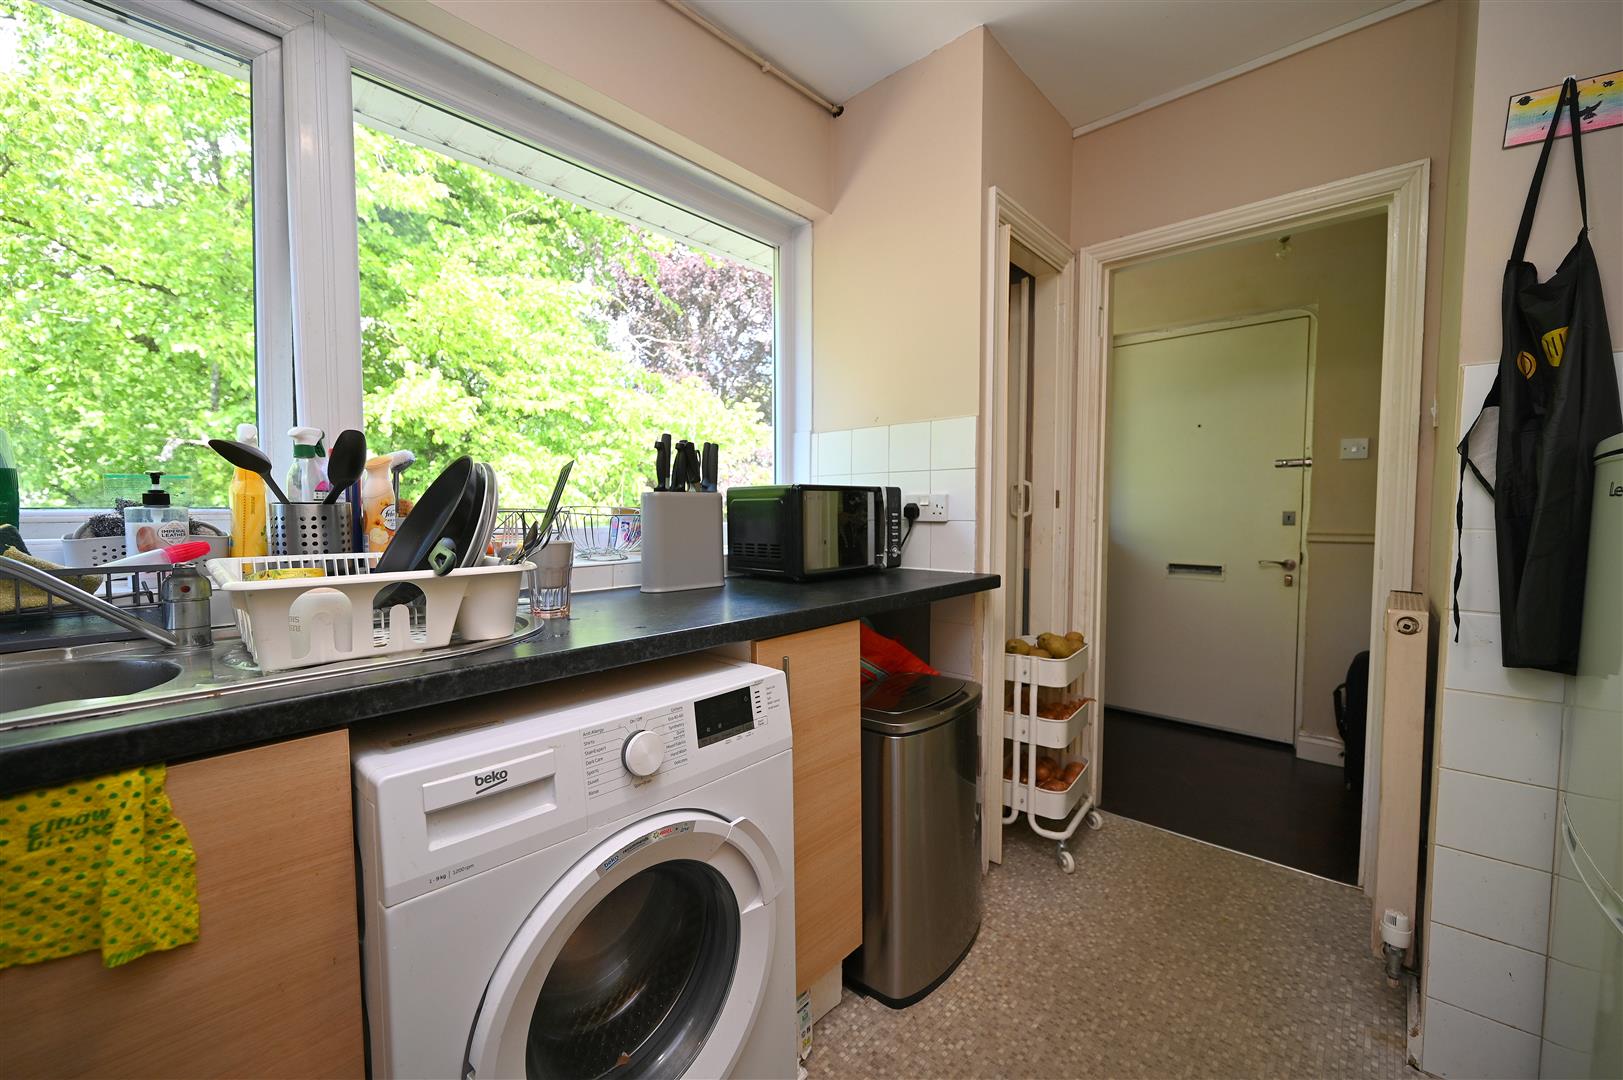
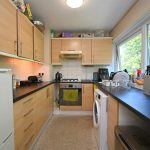
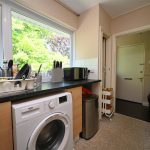
KITCHEN 3.29m max x 2.25m max (10'9" max x 7'4" max)
Having vinyl flooring, a range of wall and base units with worktop over, UPVC double glazed window, electric oven, gas hob and extractor fan over, ceiling light point, radiator, partial tiling to walls, single bowl sink drainer with mixer tap over and plumbing for washing machine. Storage cupboard housing Ideal gas boiler.
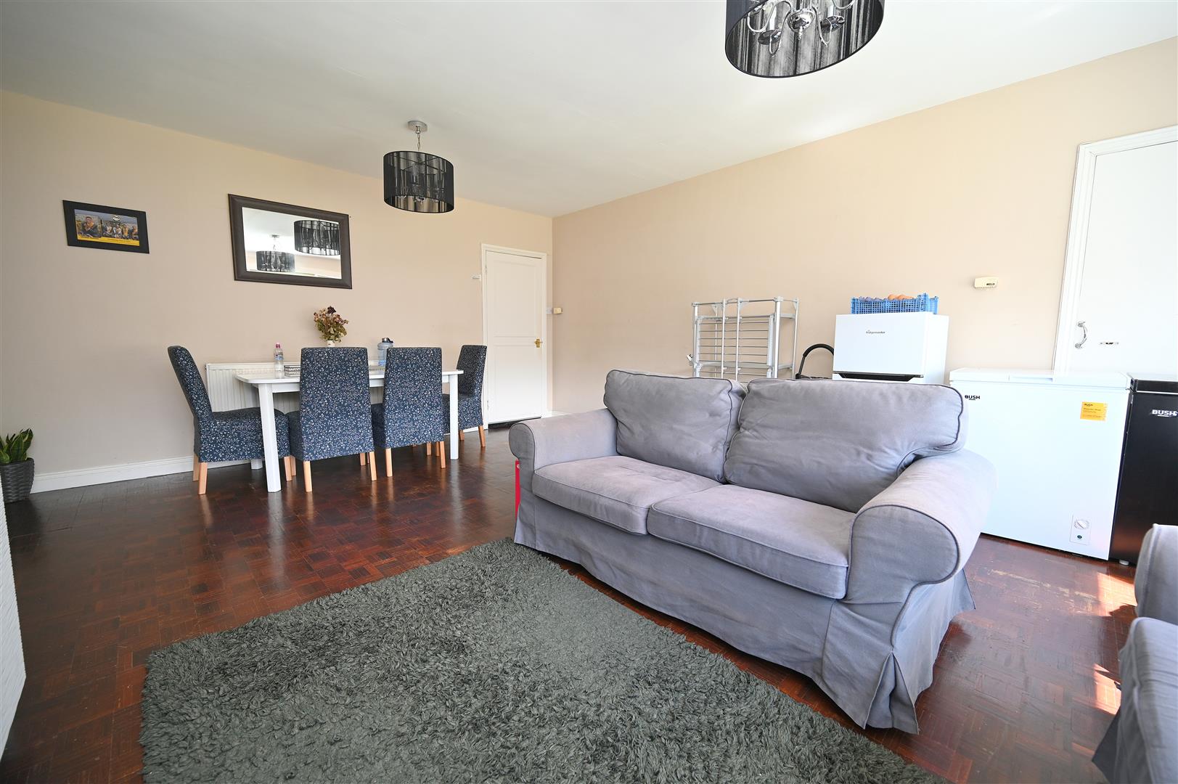
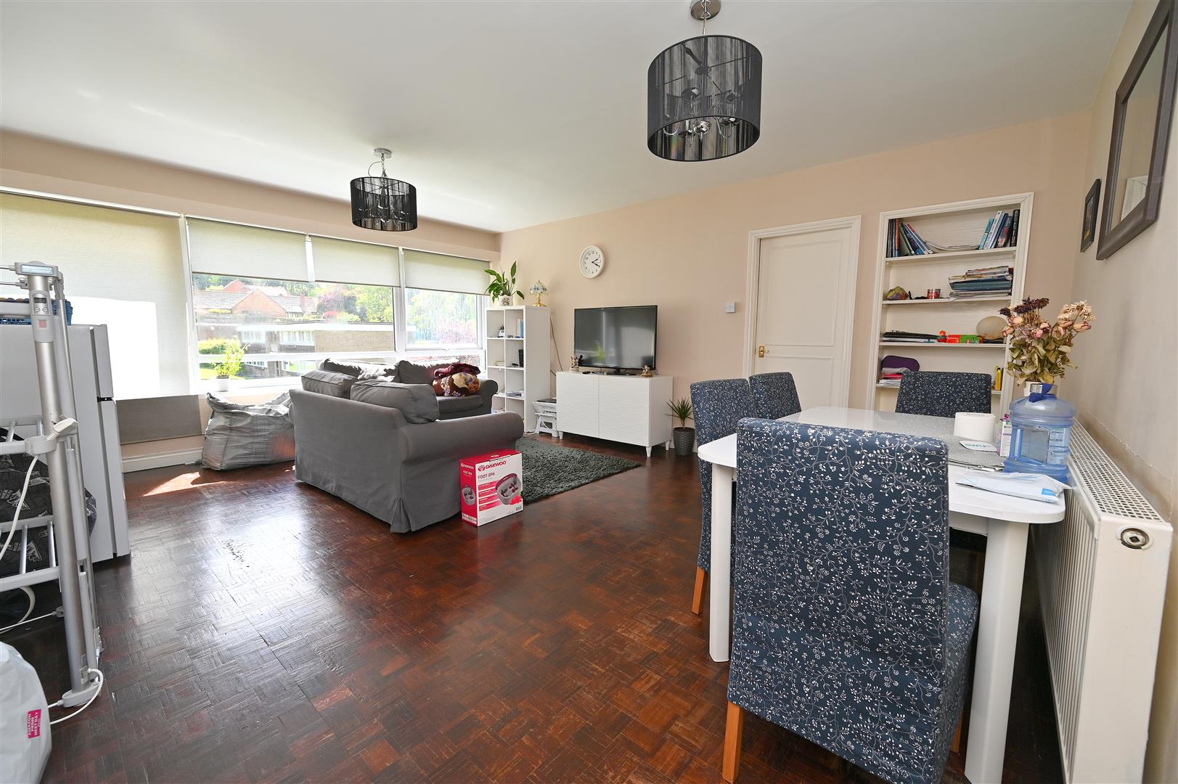
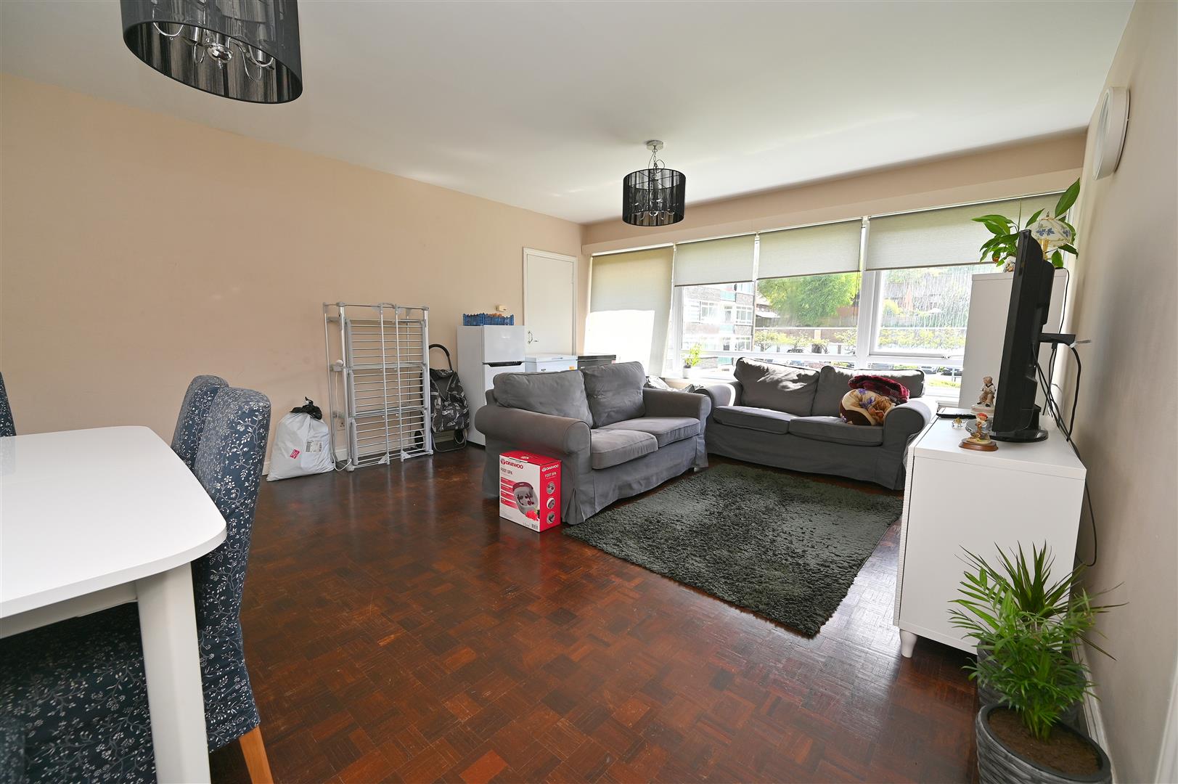
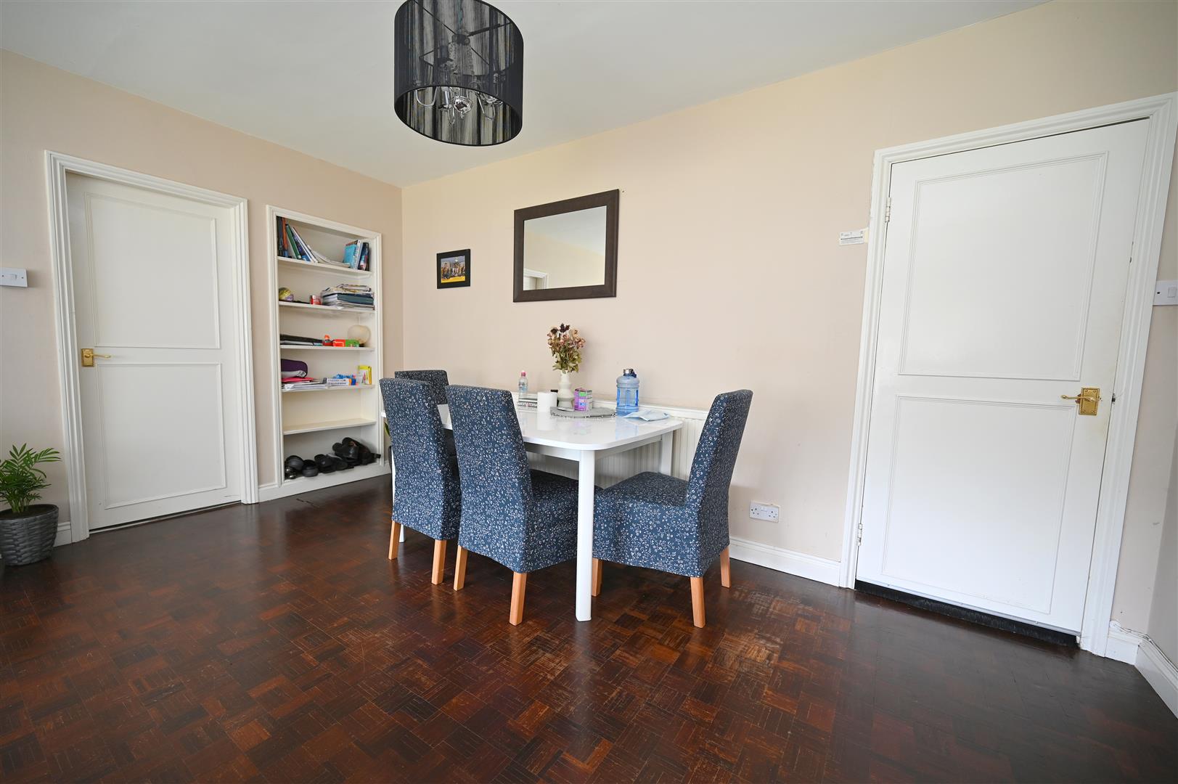
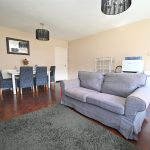
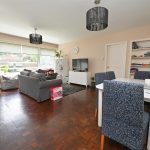
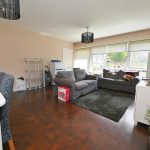
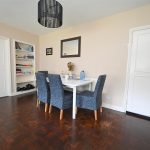
LIVING/DINING ROOM 5.59m max x 4.47m max (18'4" max x 14'7" max)
Having parquet flooring, two ceiling light points, UPVC double glazed window, built in shelving, radiator and fire escape door.
INNER HALL
Having ceiling light point, coving to ceiling and built-in storage cupboard.
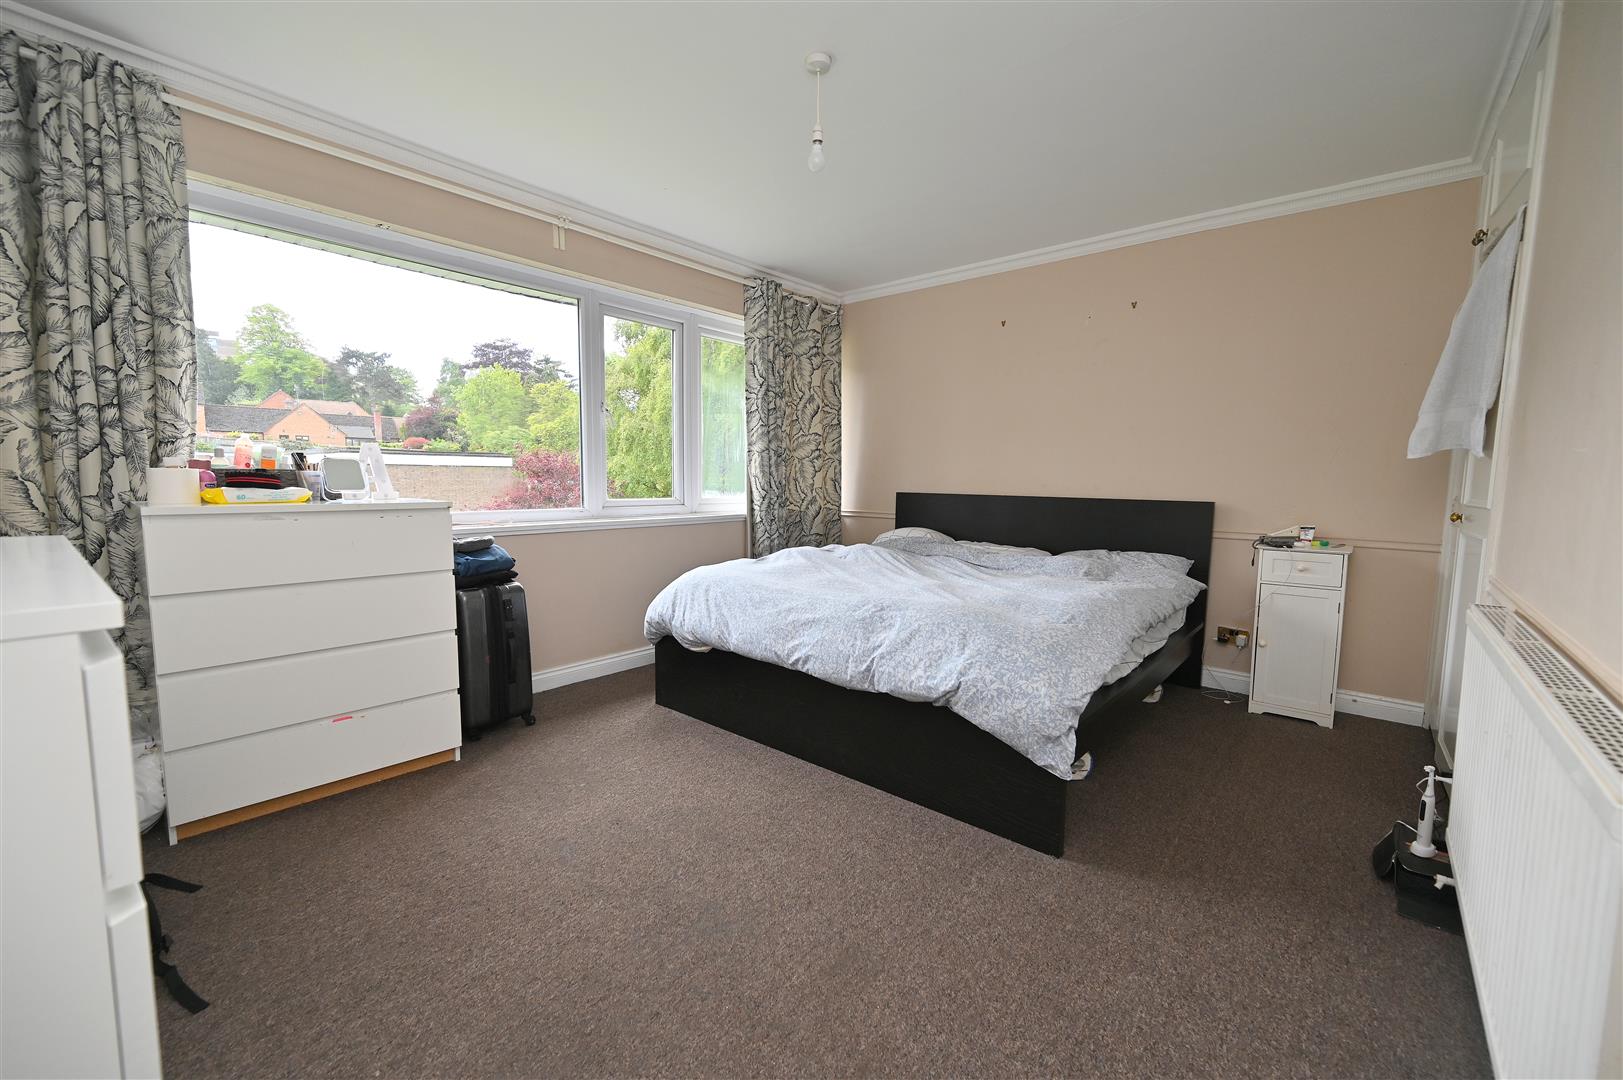
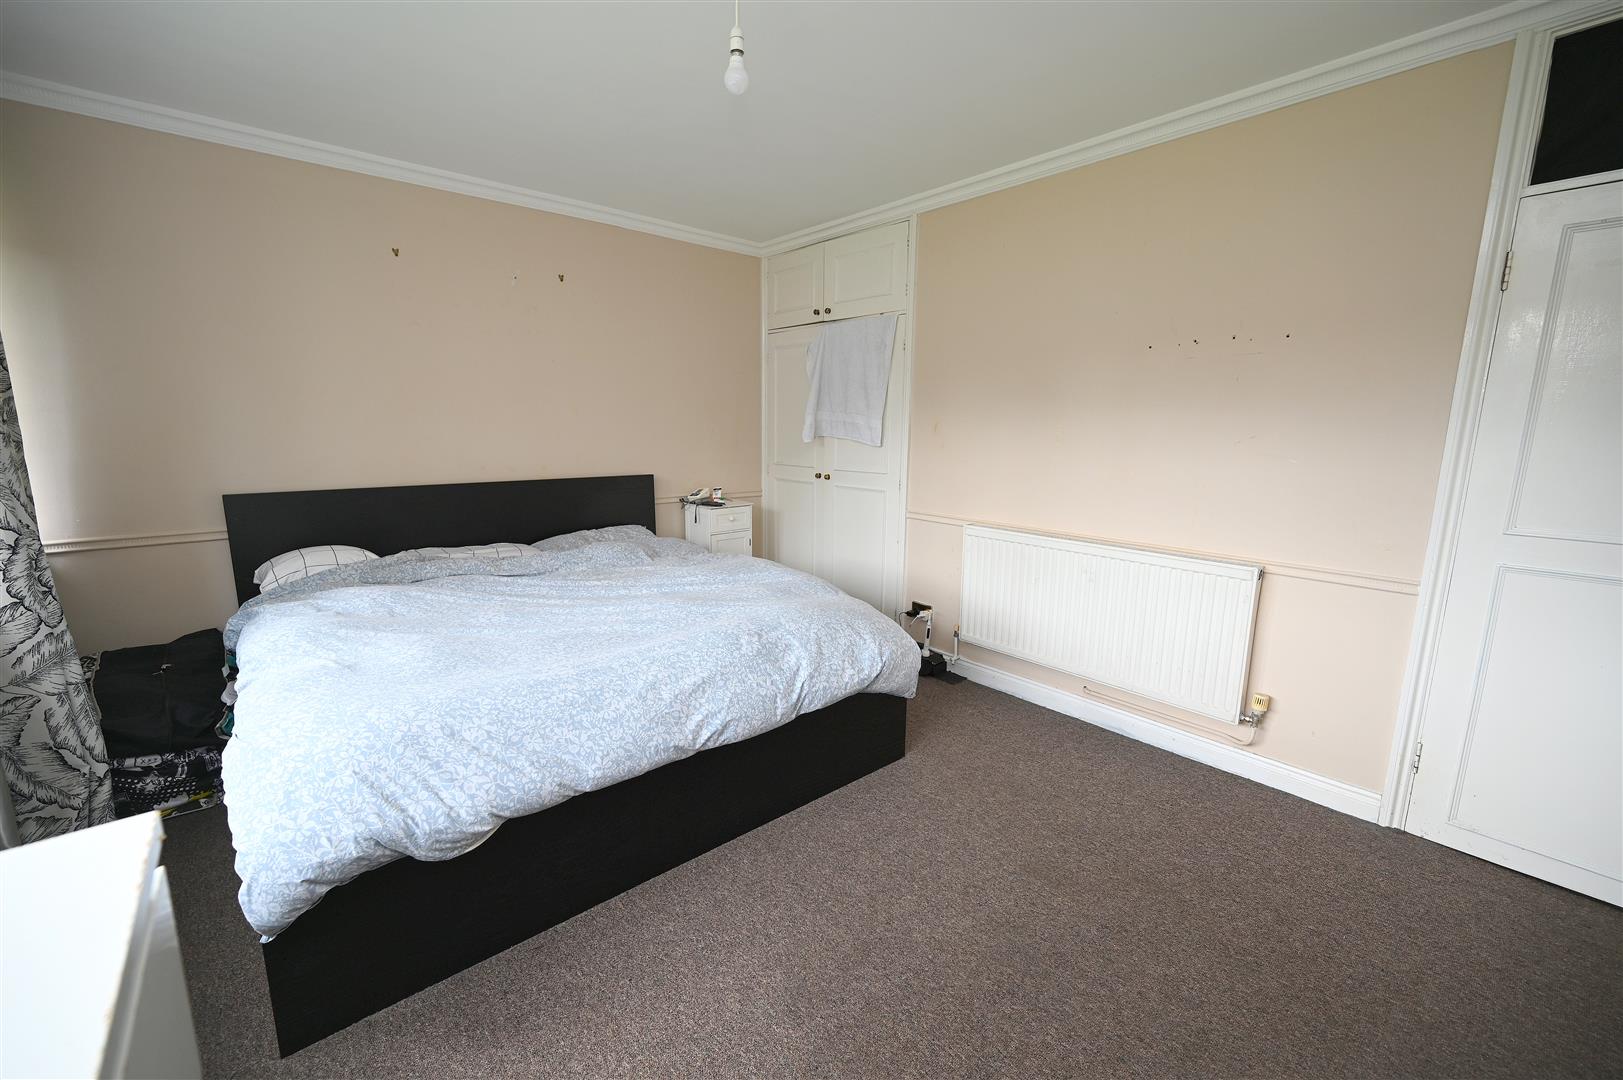
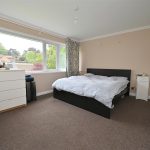
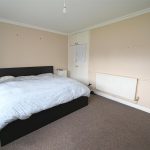
BEDROOM ONE 4.49m max x 3.44m max (14'8" max x 11'3" max)
Having UPVC double glazed window, ceiling light point, radiator and built-in storage cupboard.
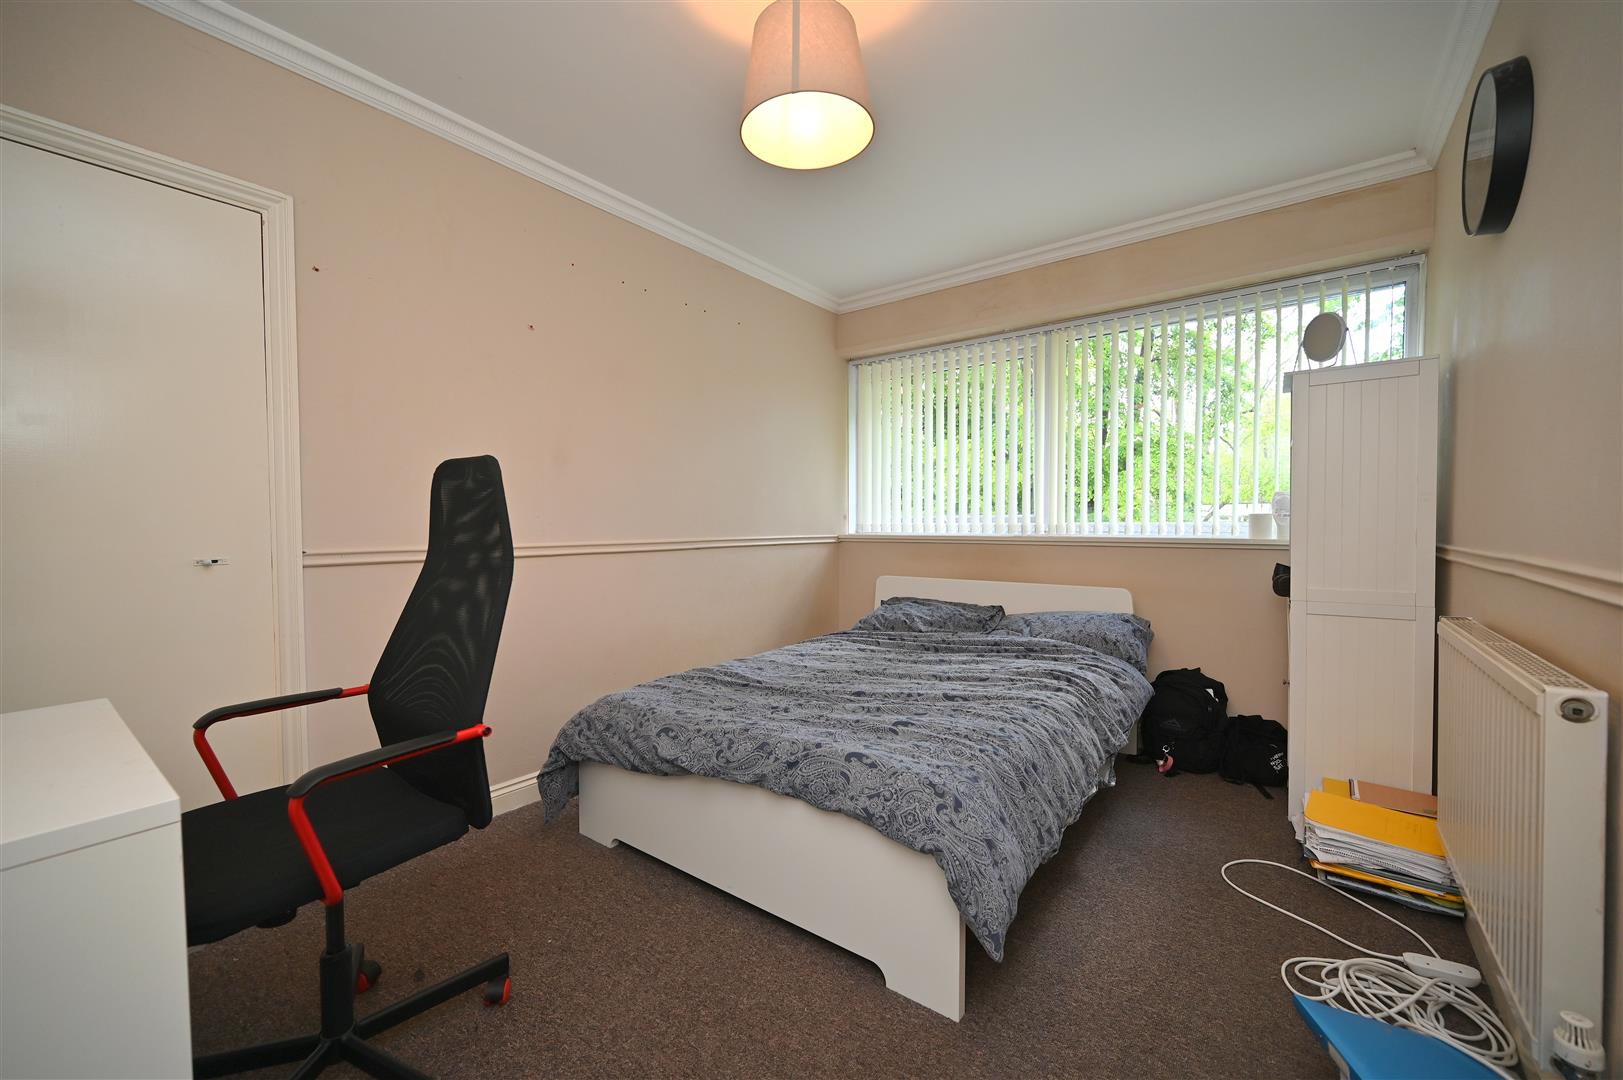
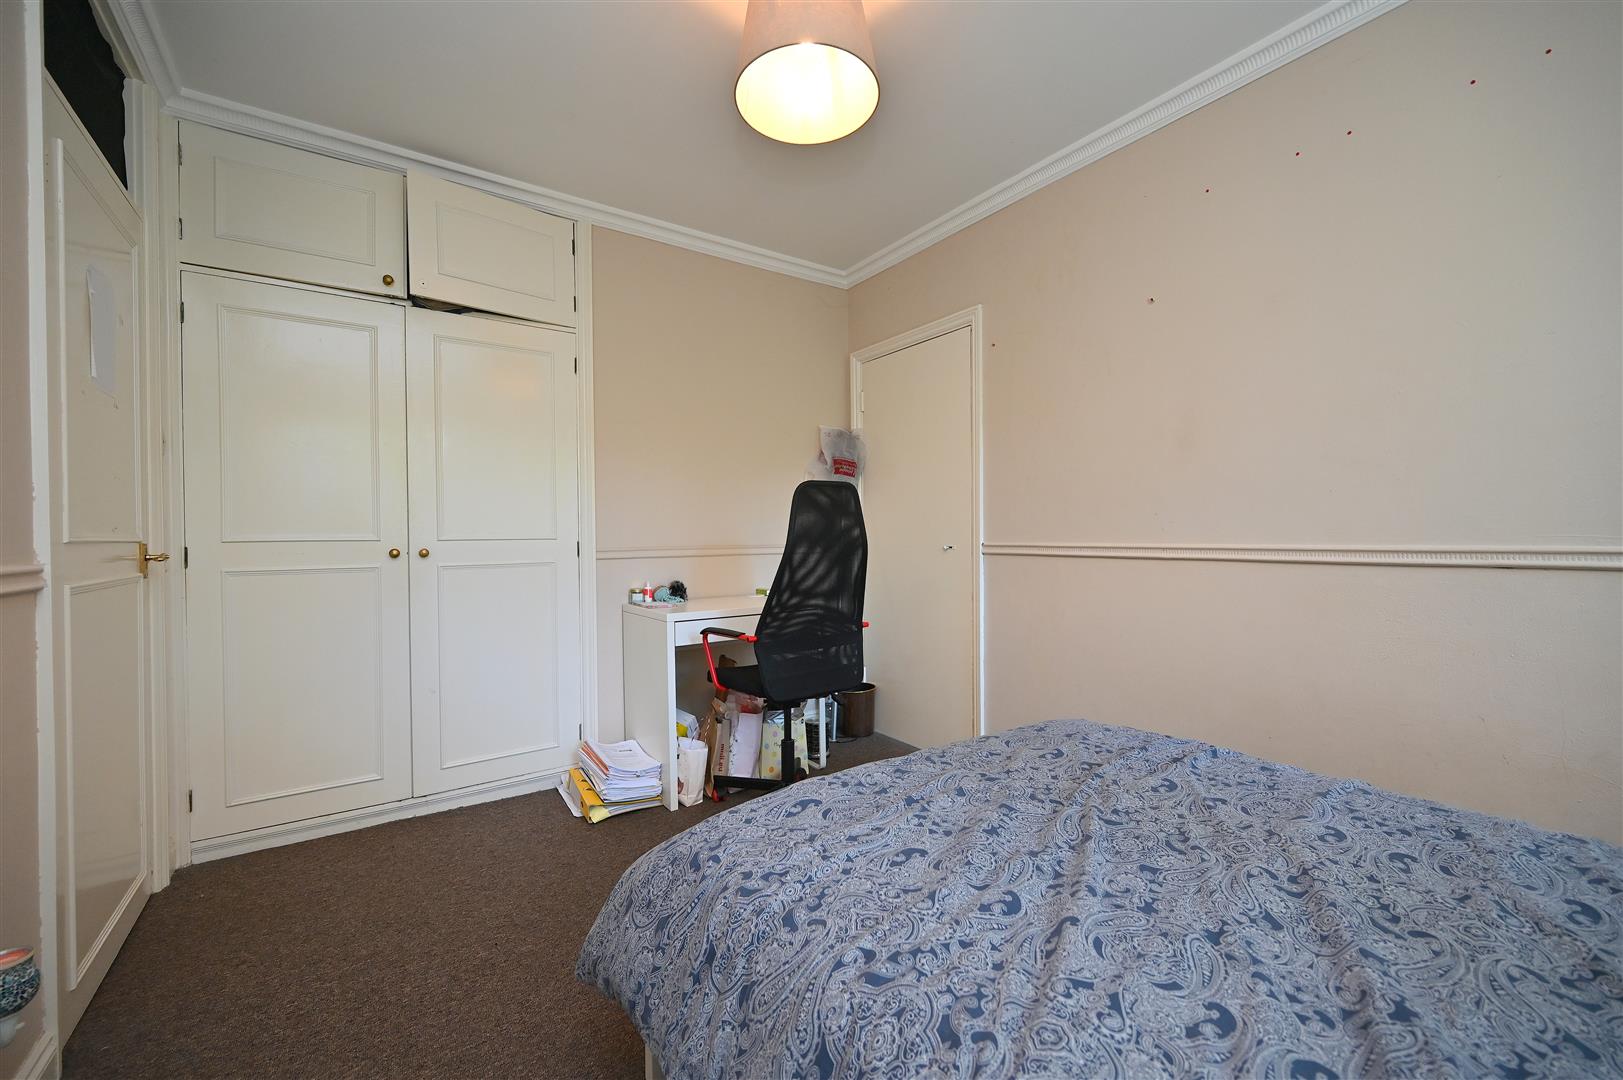
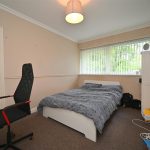
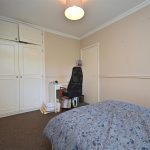
BEDROOM TWO 3.74m max x 2.73m max (12'3" max x 8'11" max)
Having UPVC double glazed window, radiator, ceiling light point, fire escape door and built-in storage cupboard.
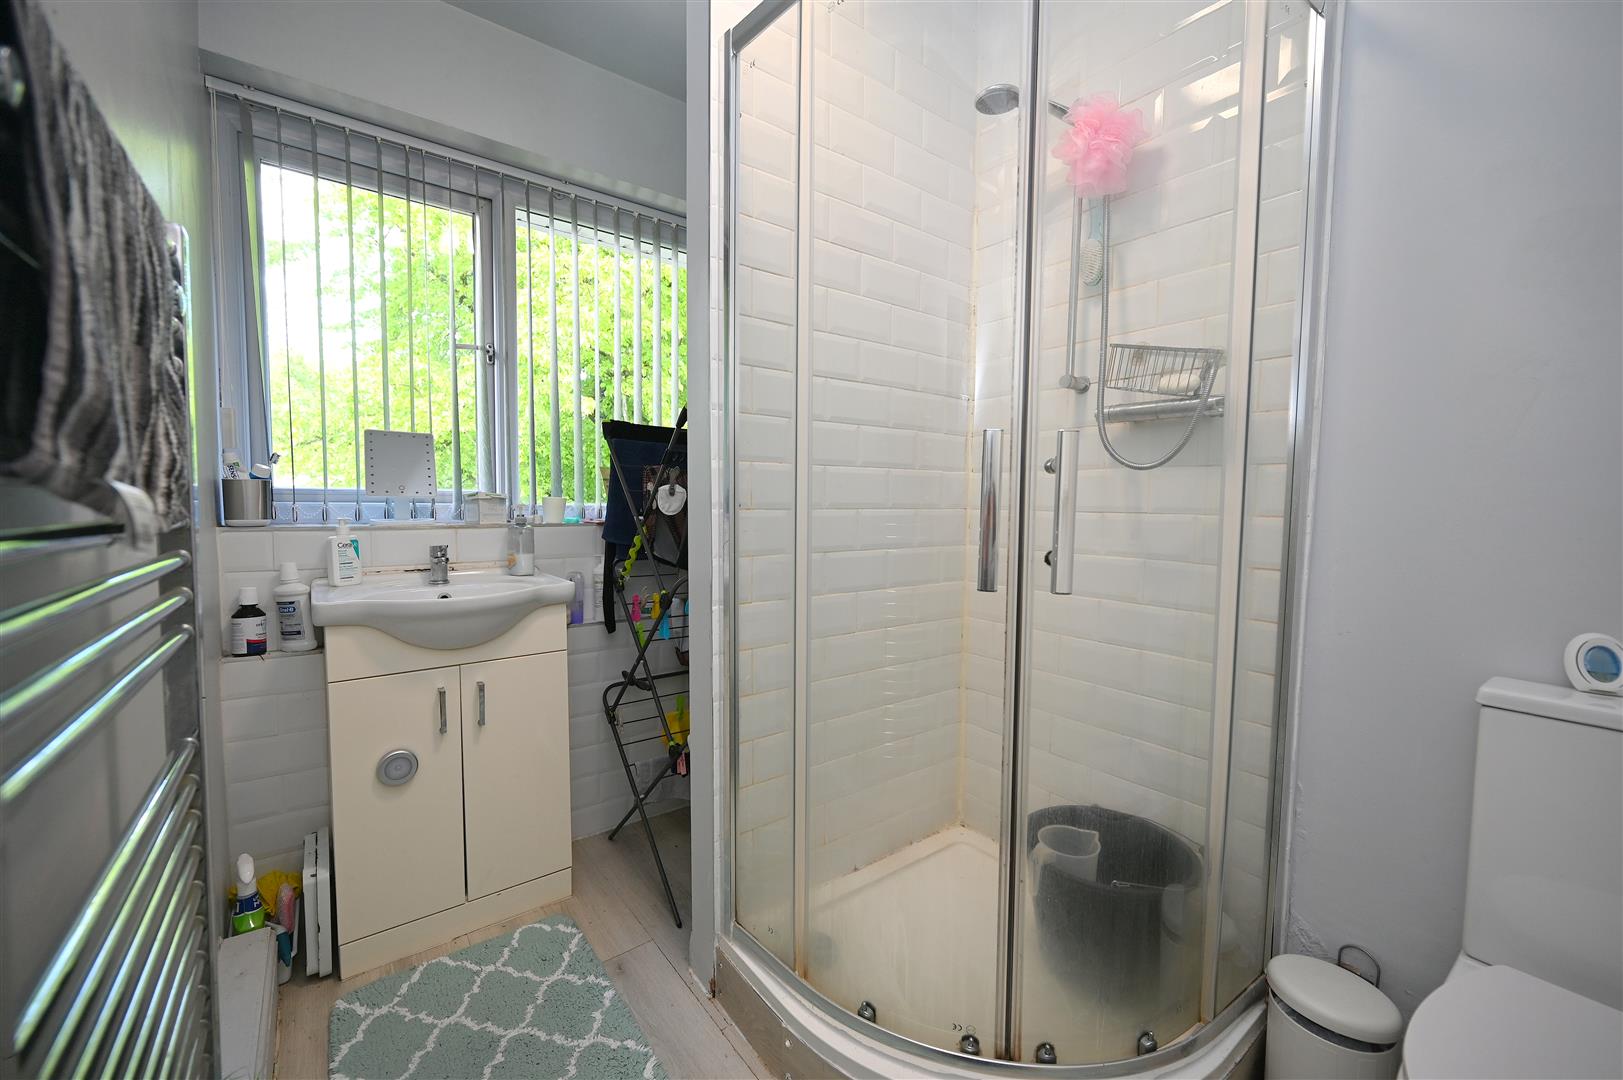
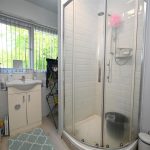
SHOWER ROOM
Having vinyl flooring, low flush WC, fully tiled shower cubicle with wall mounted showerhead, ceiling light point, towel rail, hand wash basin with mixer tap over and storage below, partial tiling to walls and UPVC double glazed window.
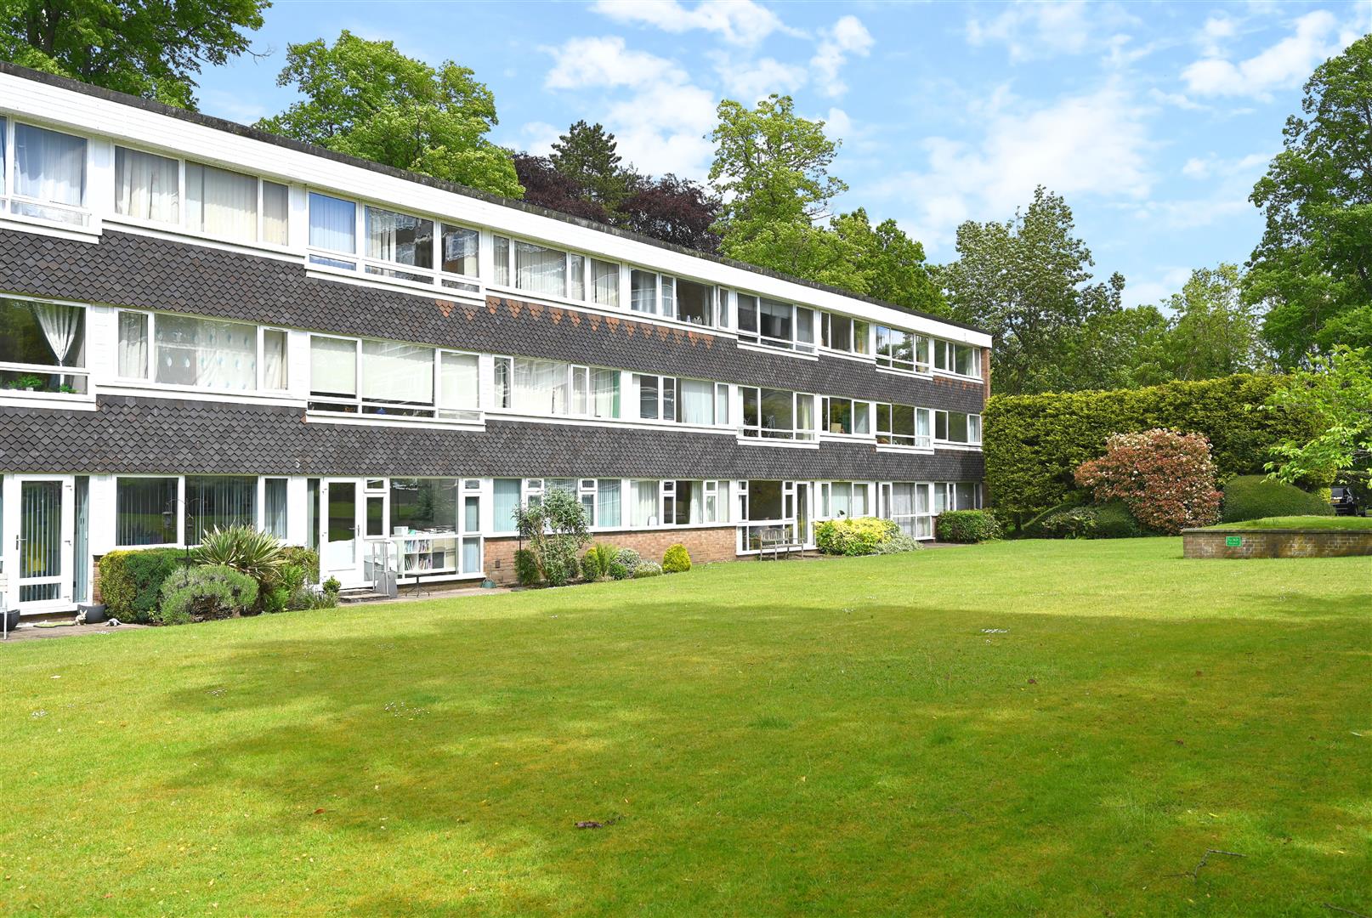
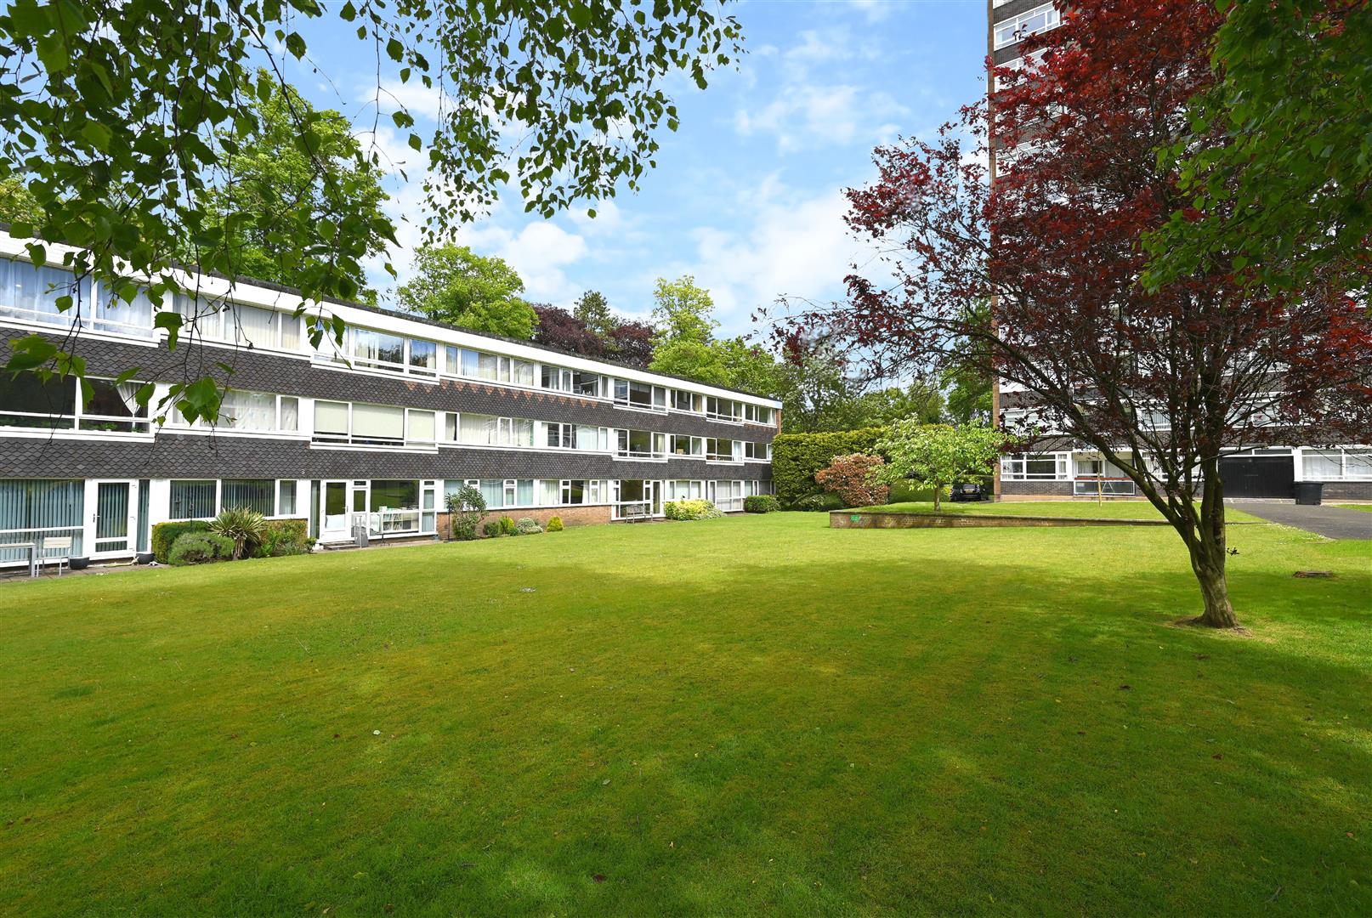
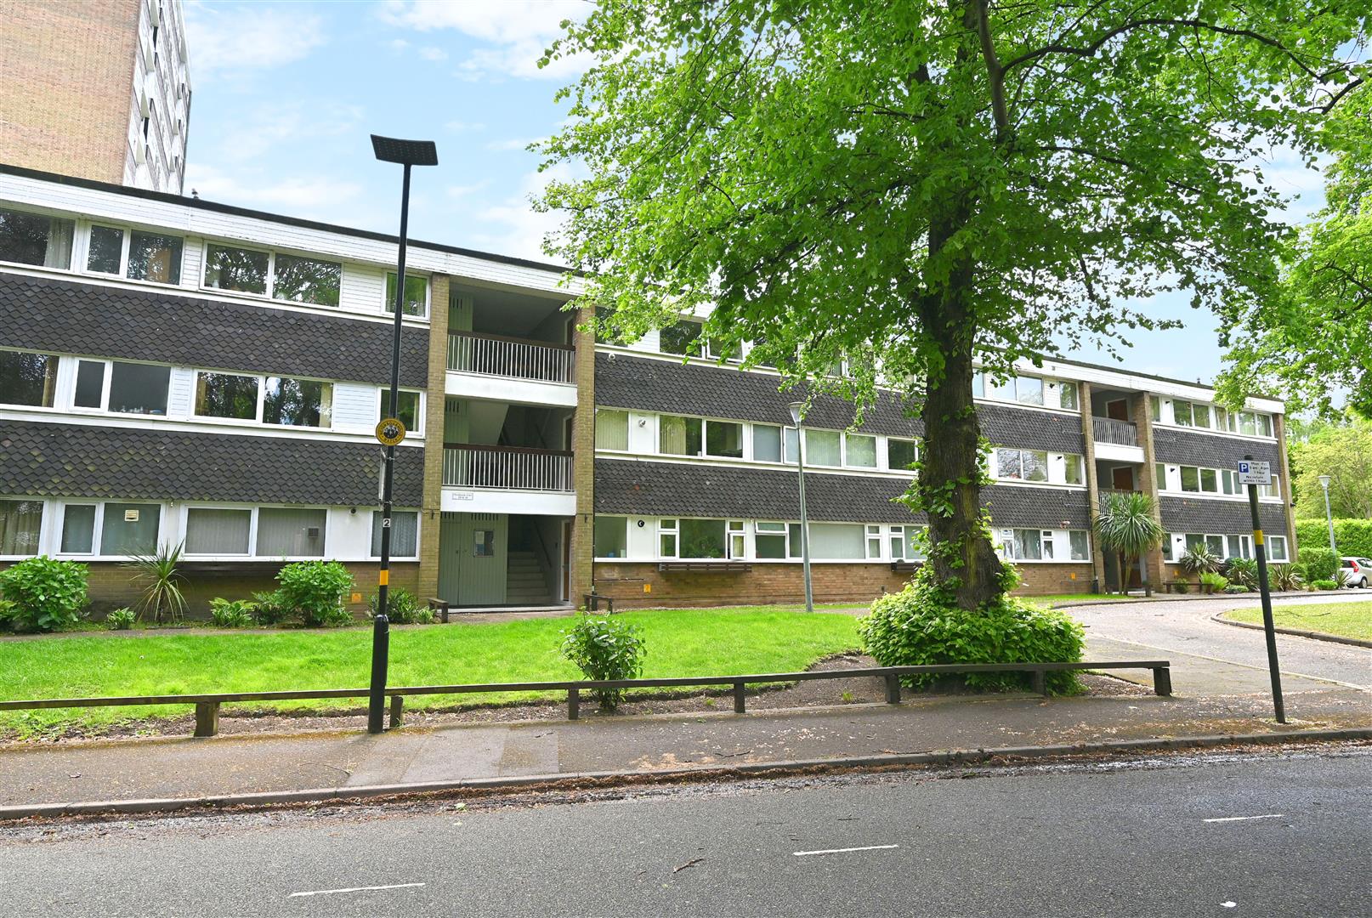
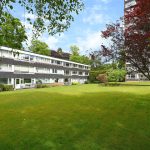
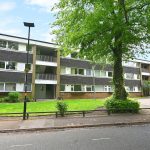
OUTSIDE
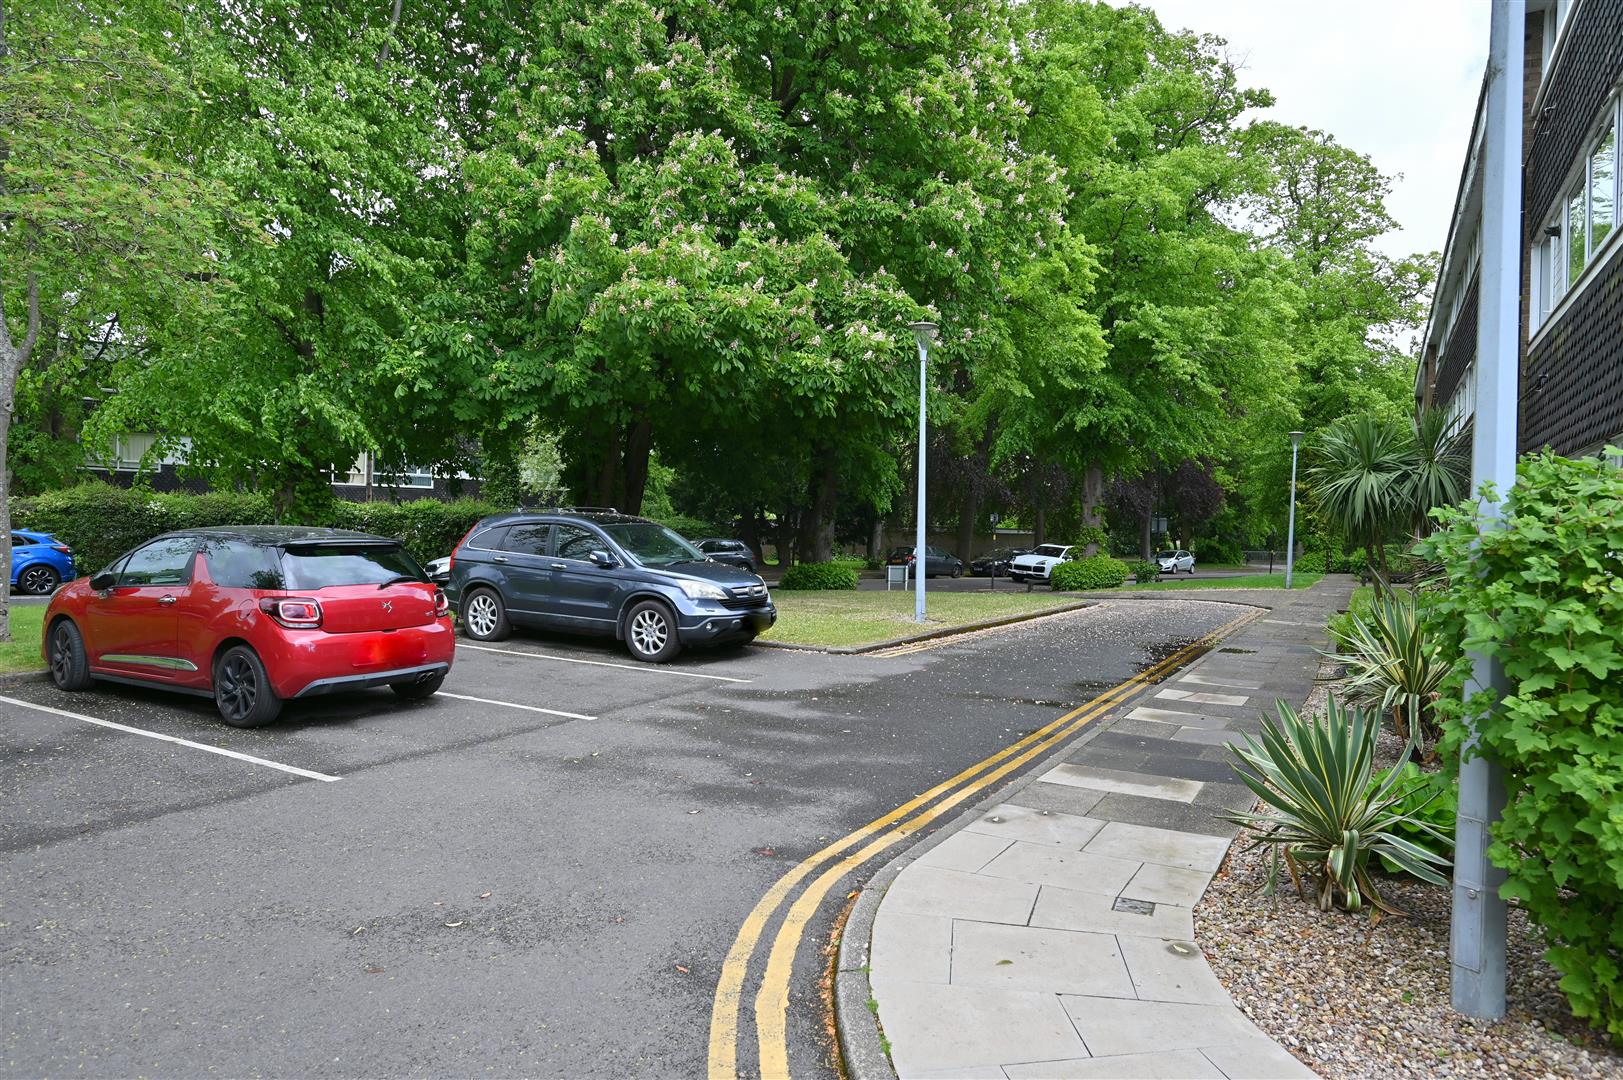
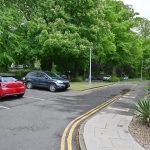
There is a garage in separate block.
ADDITIONAL INFORMATION
Council Tax Band: C
Tenure: We have been advised the property is leasehold with 122 years remaining and a service charge of £2,399.36 per annum.