






Approach
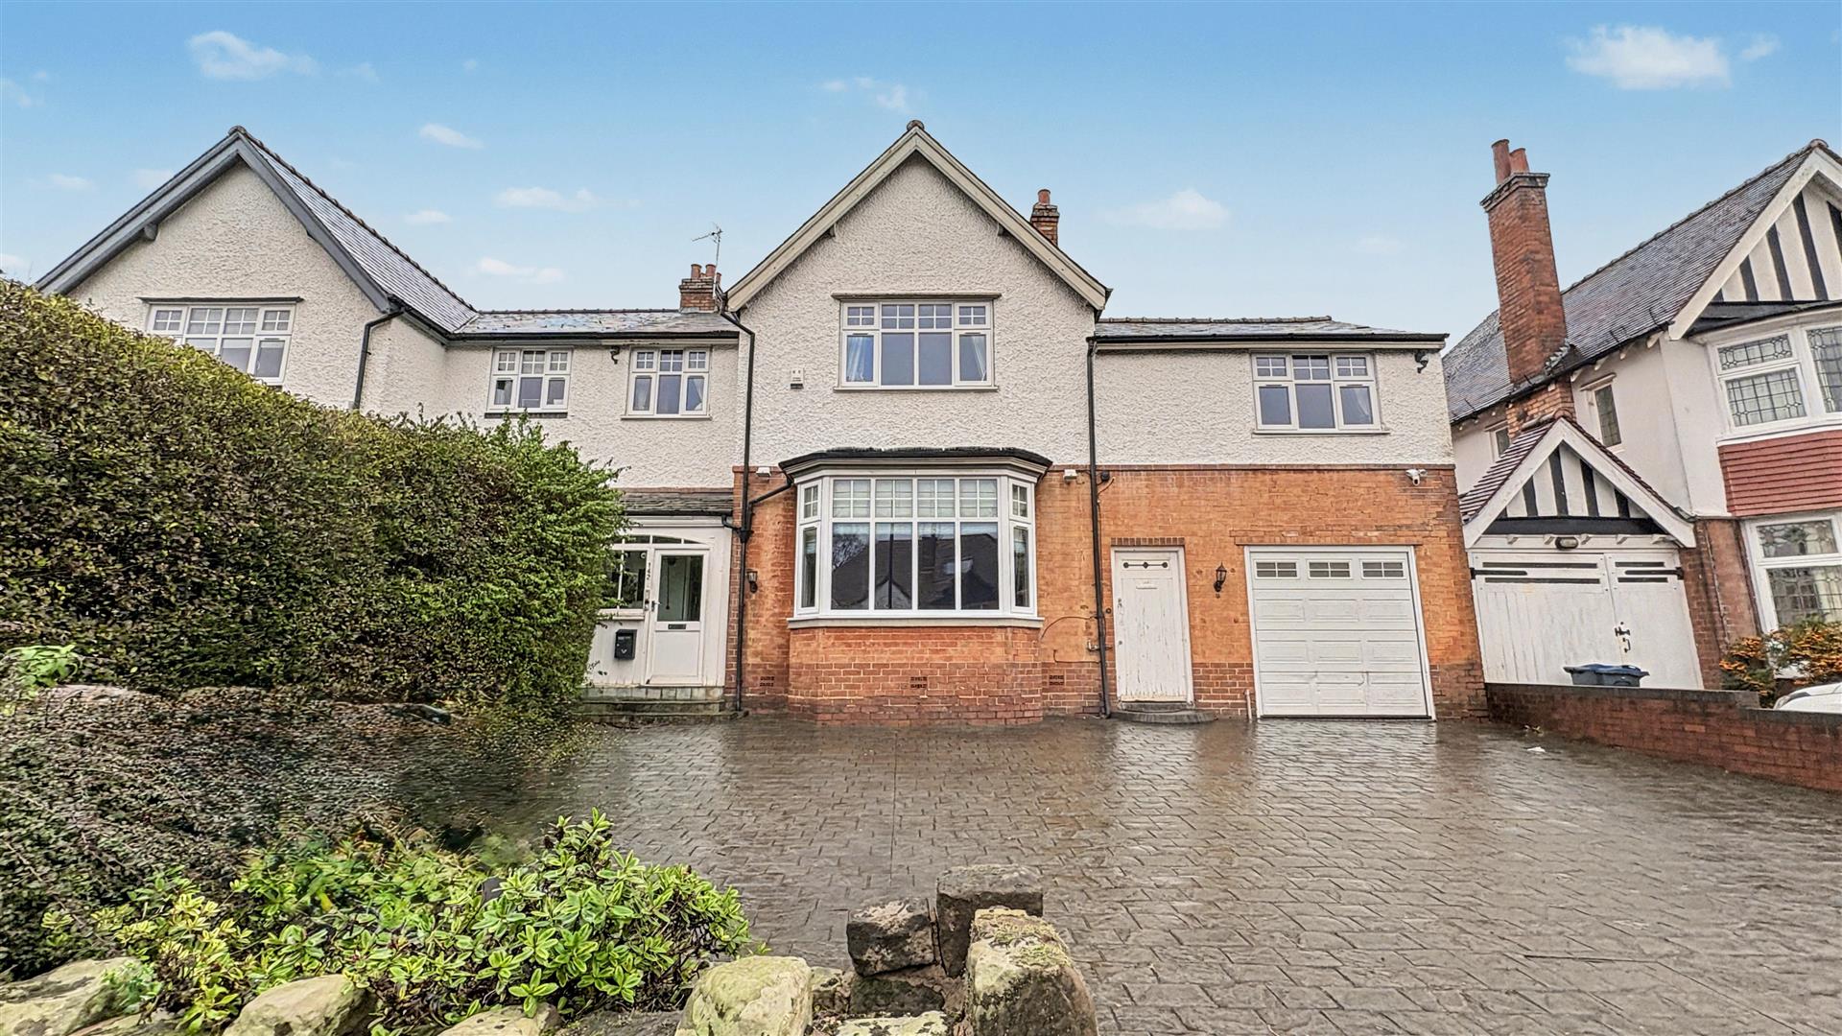
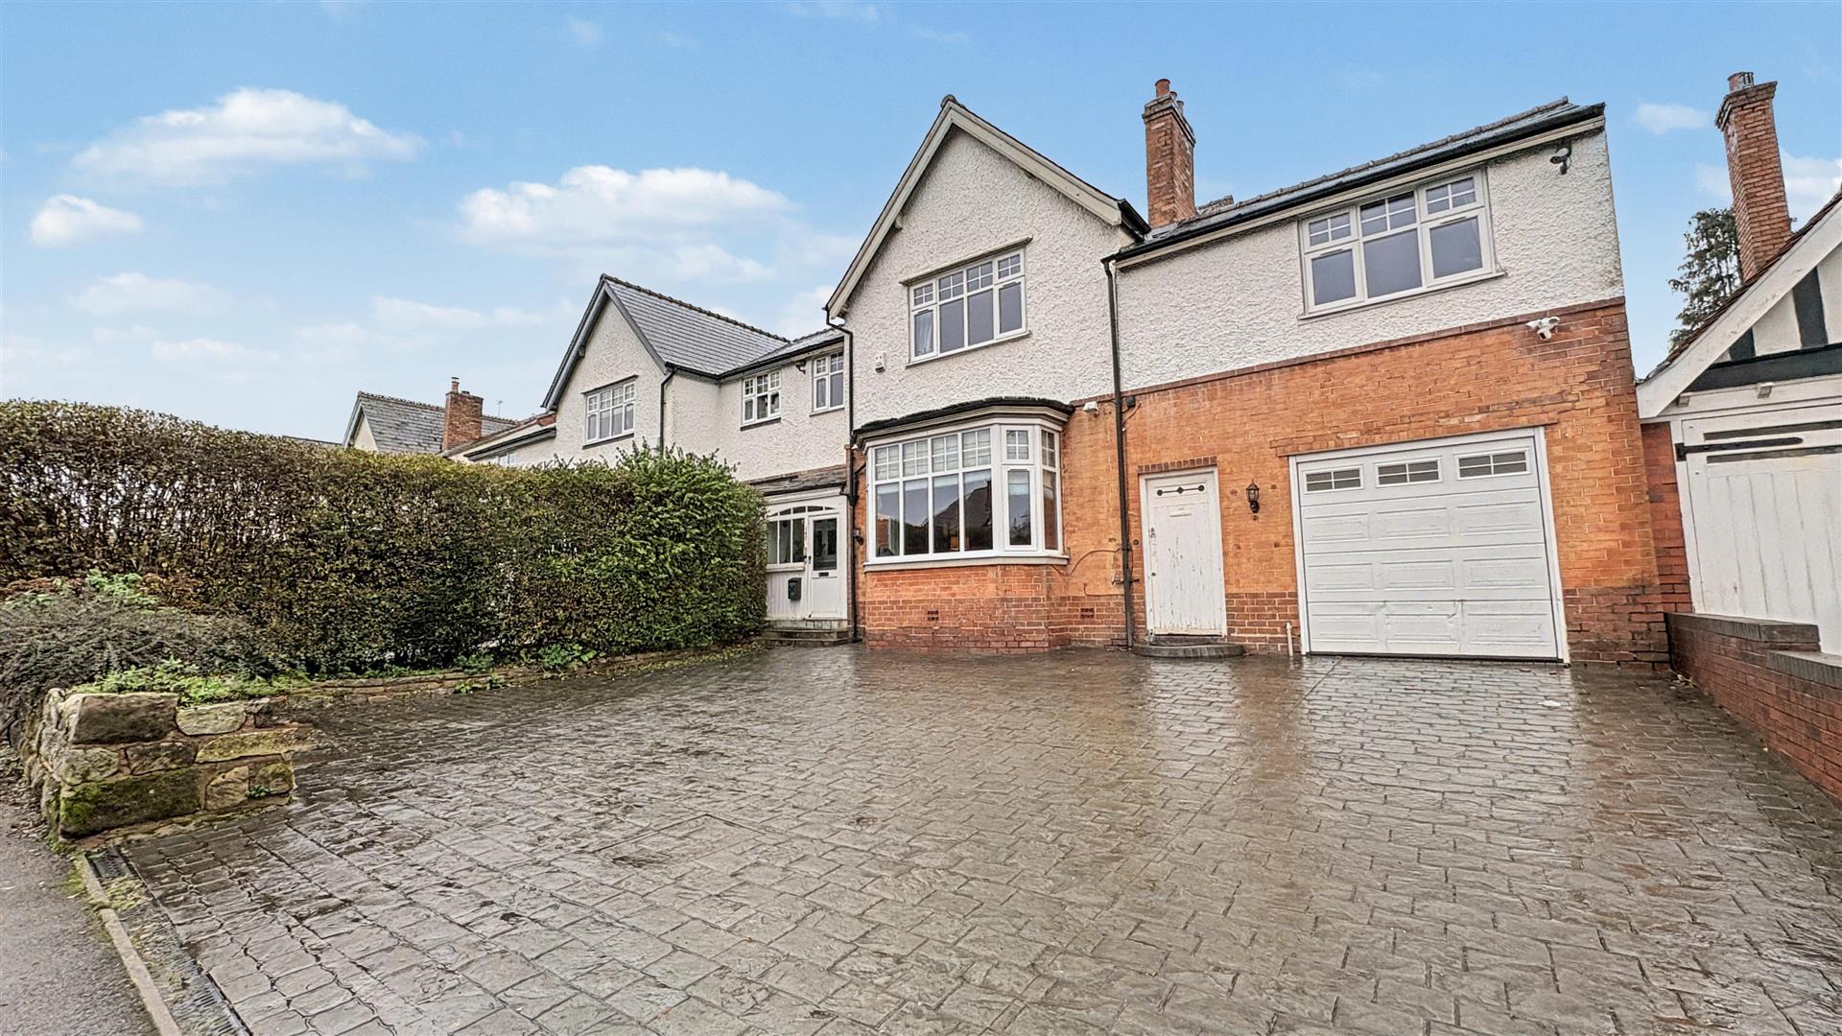
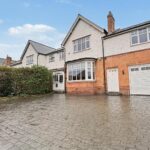
The property is approached via a front driveway providing off road parking with brick all to the front and shrubs and plants to border leading to a front entry door opening into:
Enclosed Entrance Porch
With a wall light point and door opening into:
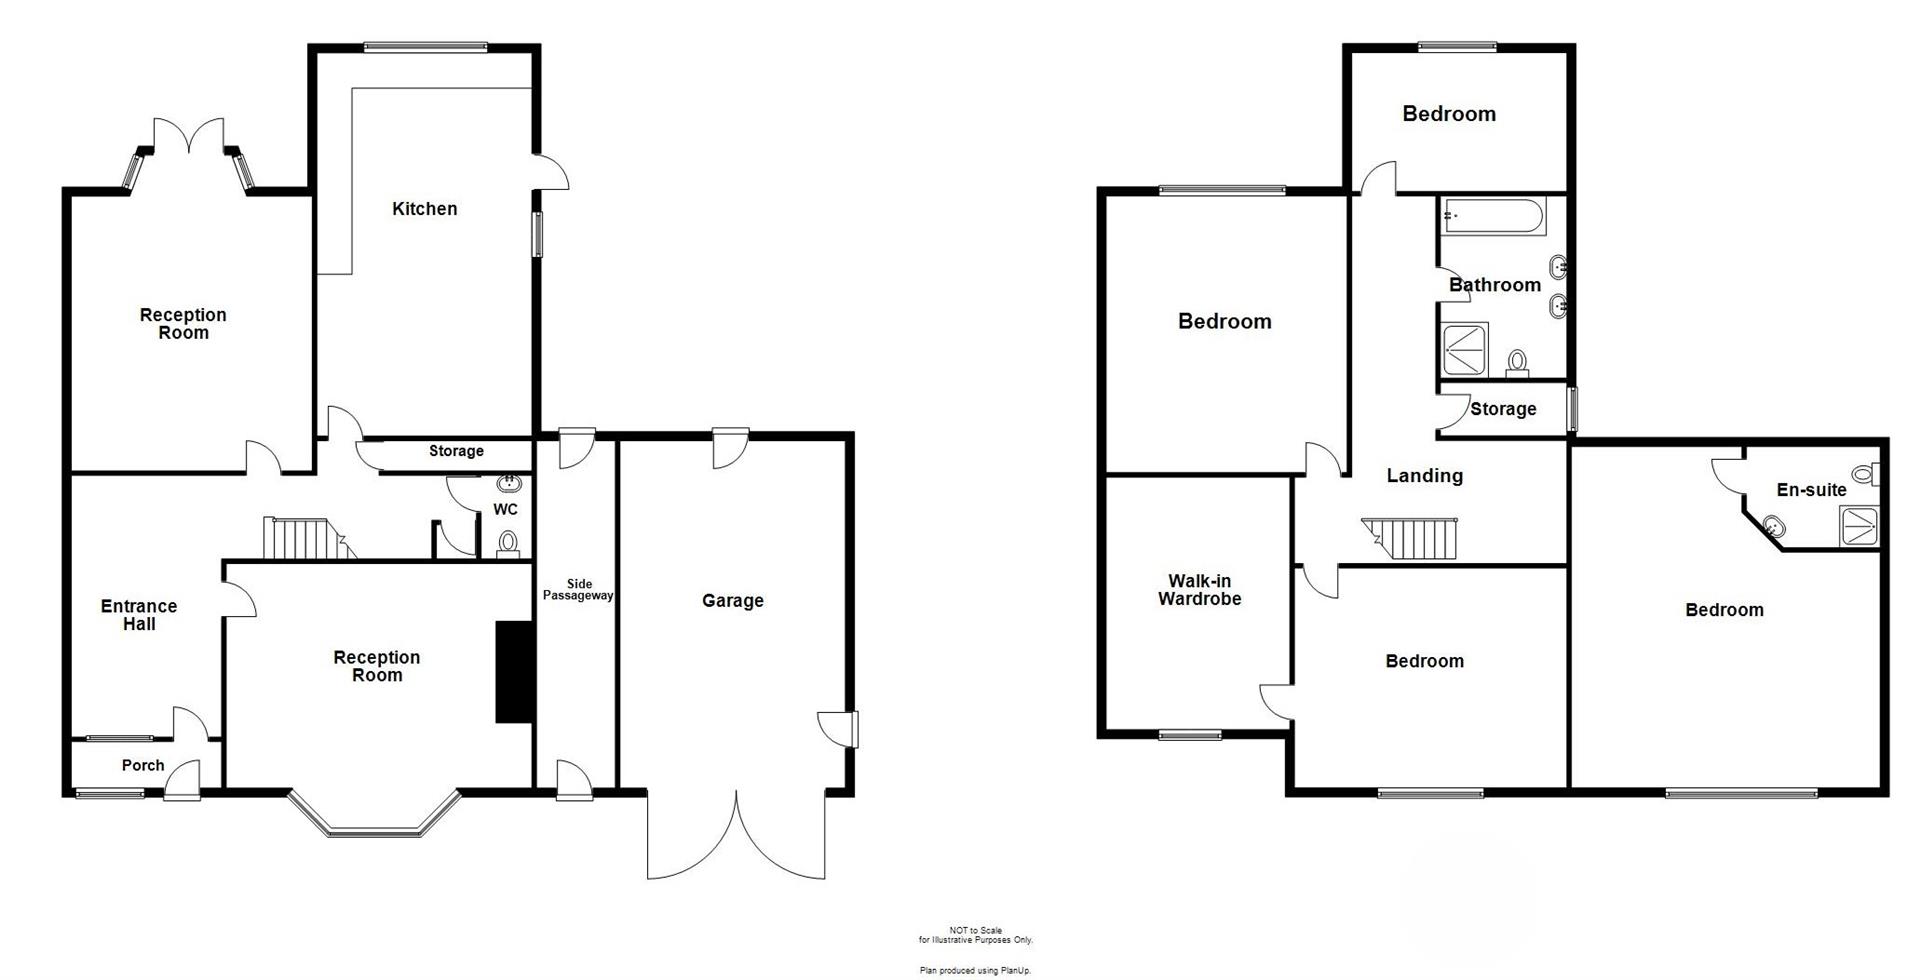
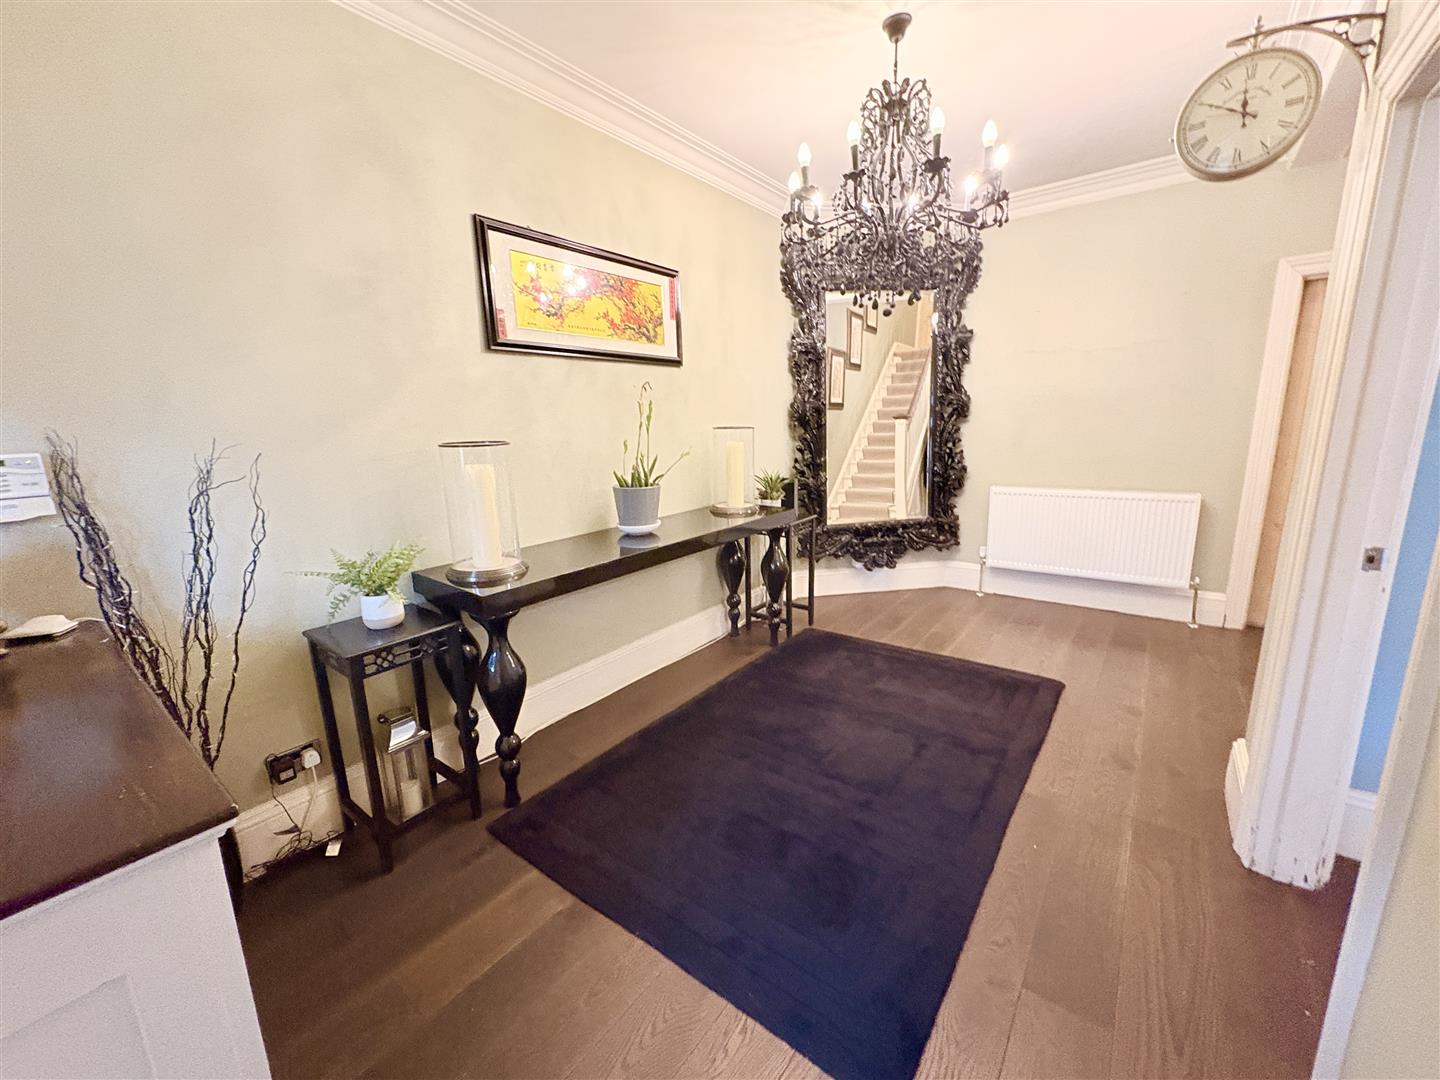
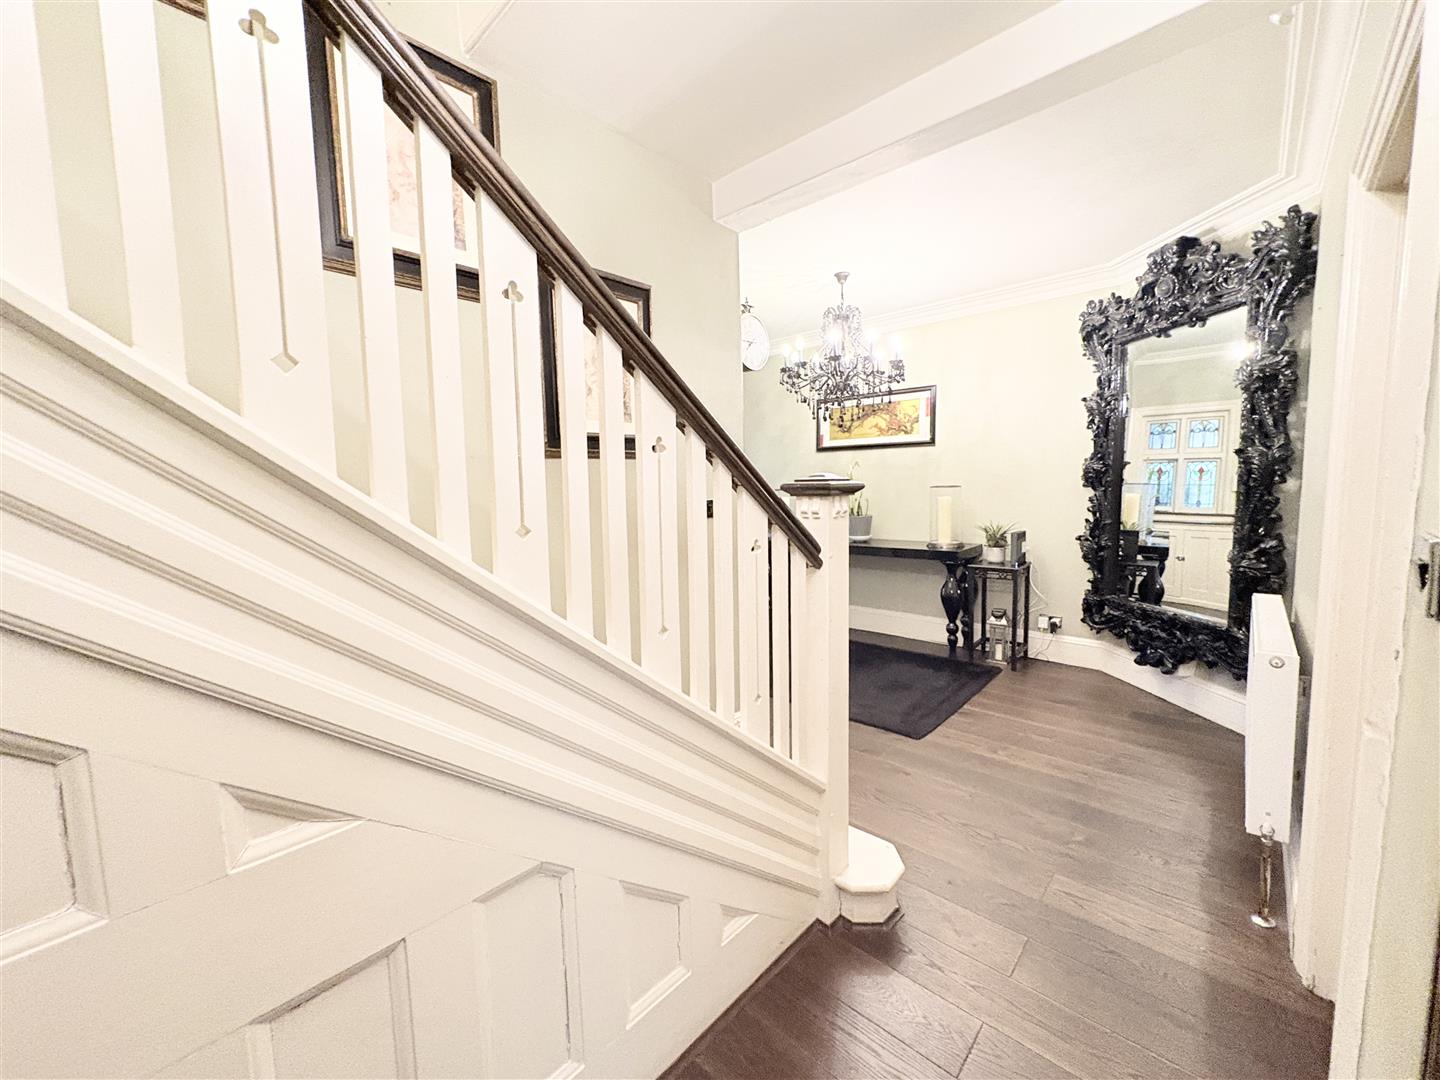
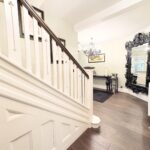
Impressive Entrance Hallway 5.49m x 3.23m (18'0" x 10'7")
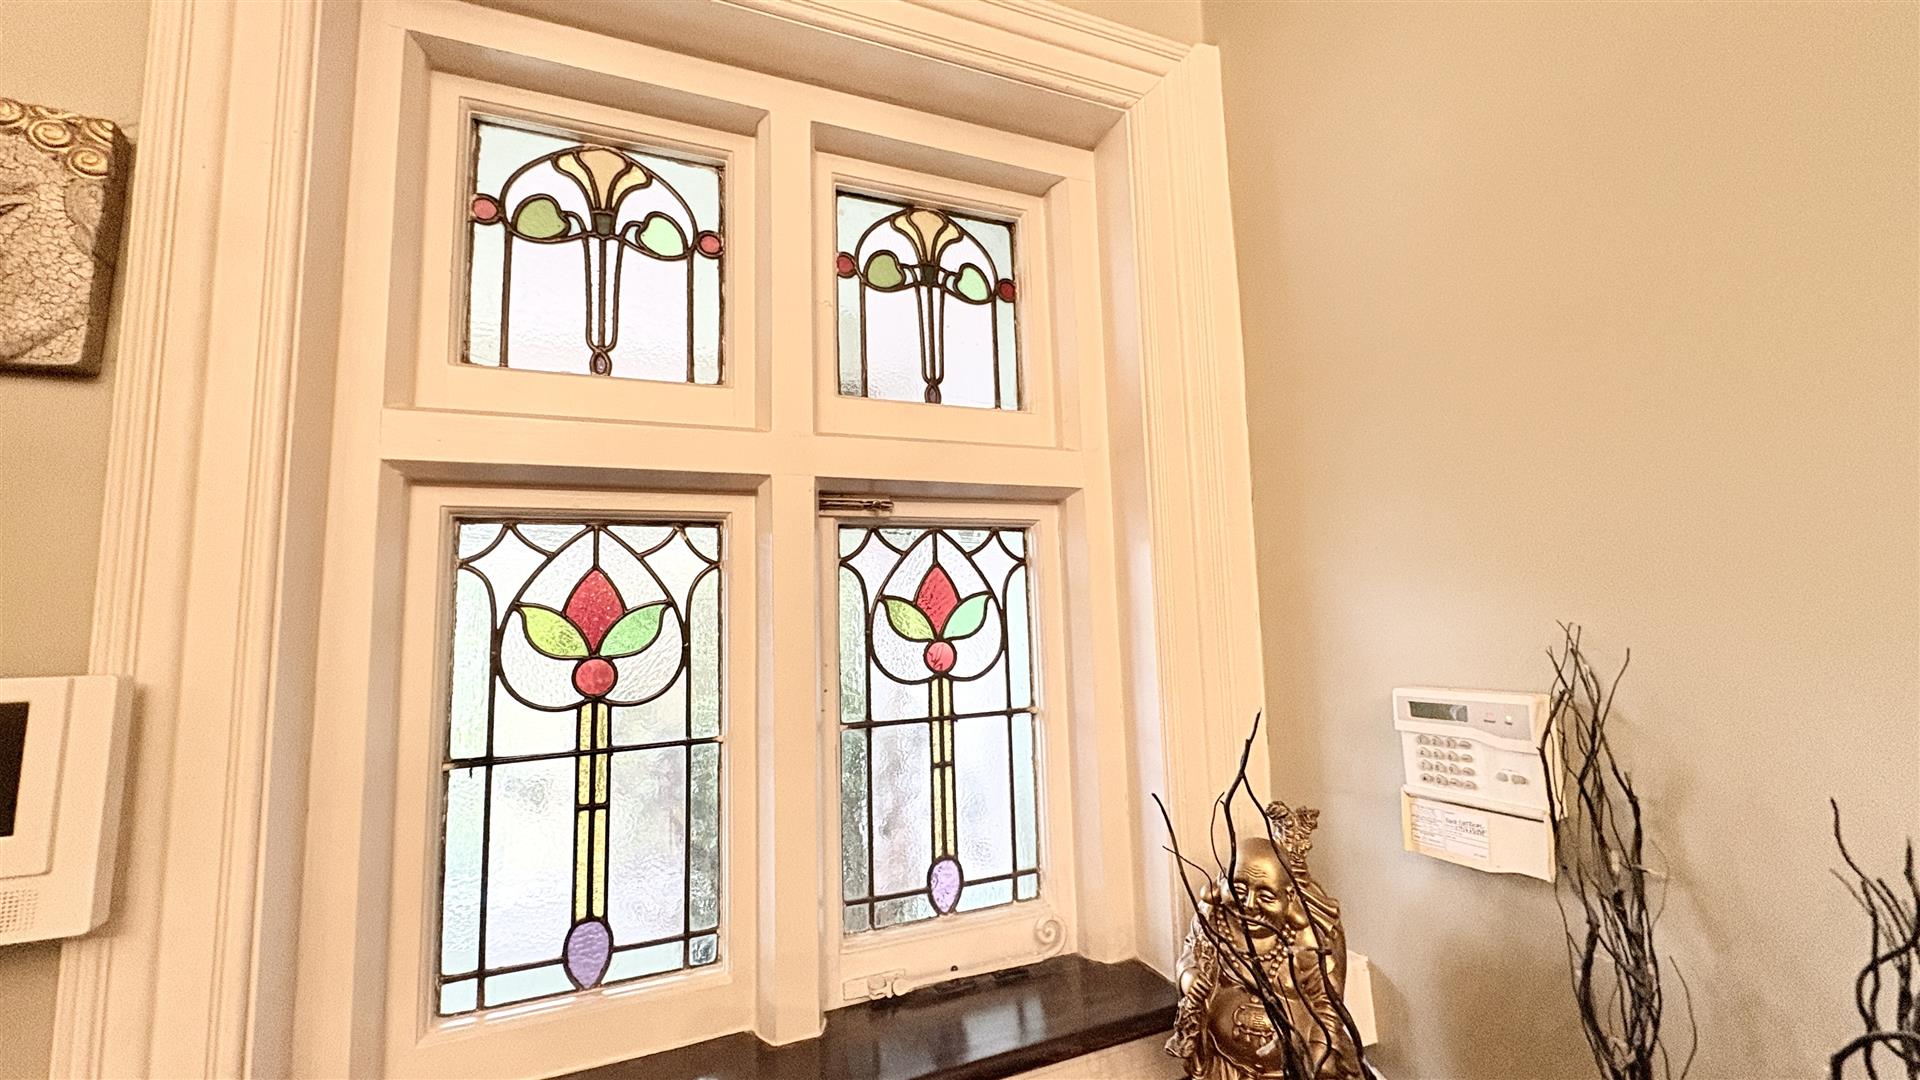
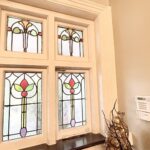
This spacious hallway with wooden flooring, coving to ceiling, central heating radiator, storage cupboard housing the meters, stained glazed single glazed window overlooking the porch, doors opening into two further storage cupboards and further door opening into:
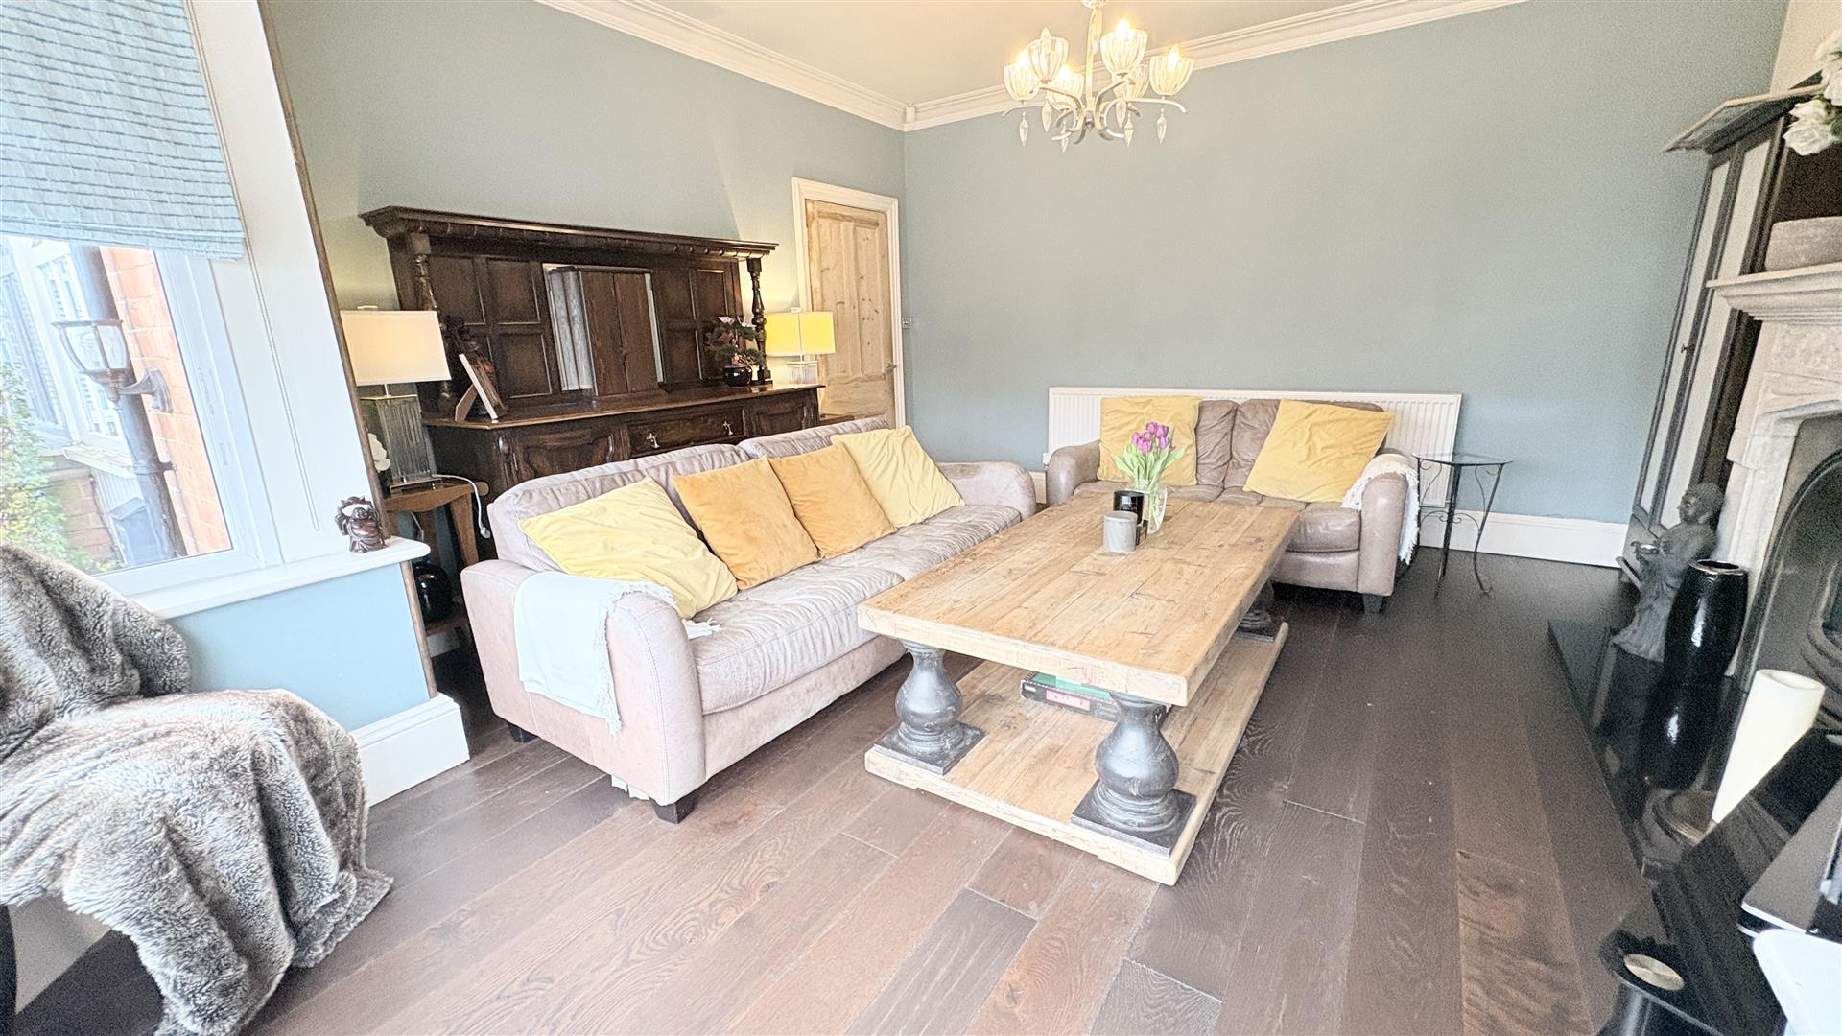
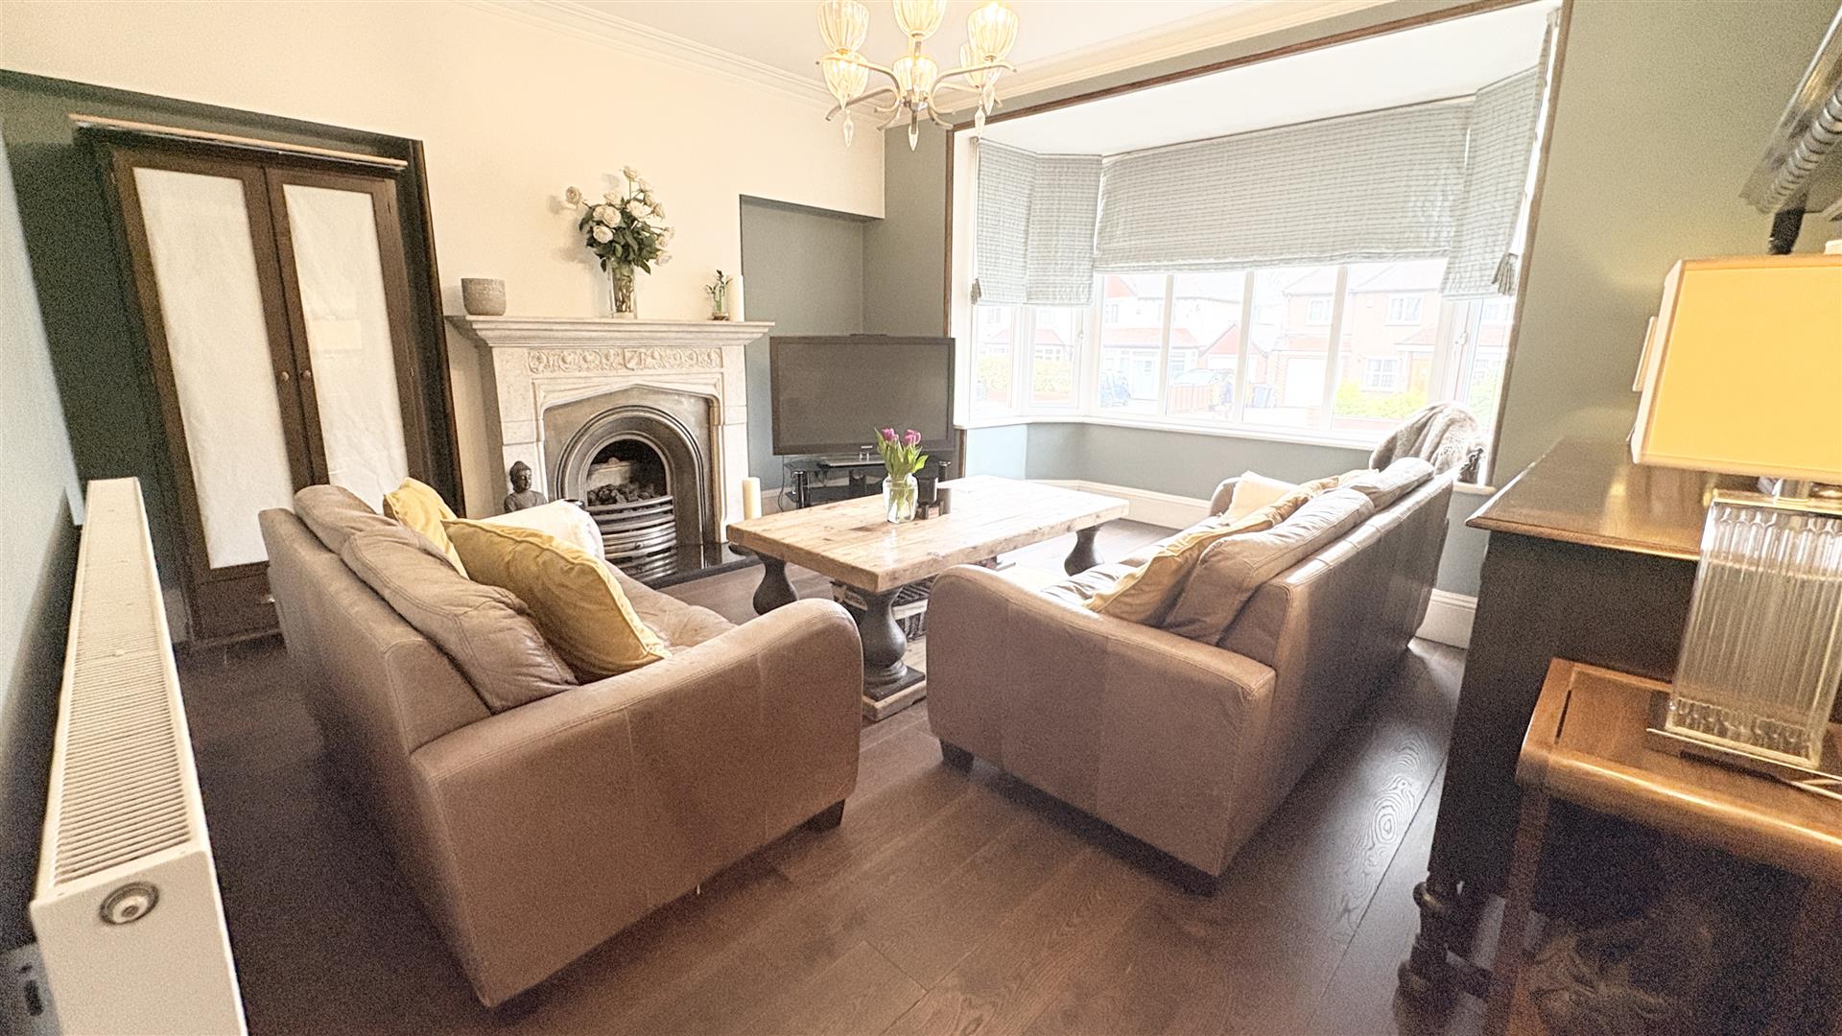
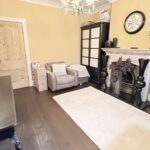
Front Reception Room 5m x 4.6m (16'4" x 15'1")
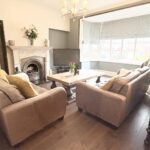
With continued wood flooring, ceiling light point, double glazed bay window to the front aspect, feature gas fireplace with marble surround, central heating radiator and coving to ceiling.
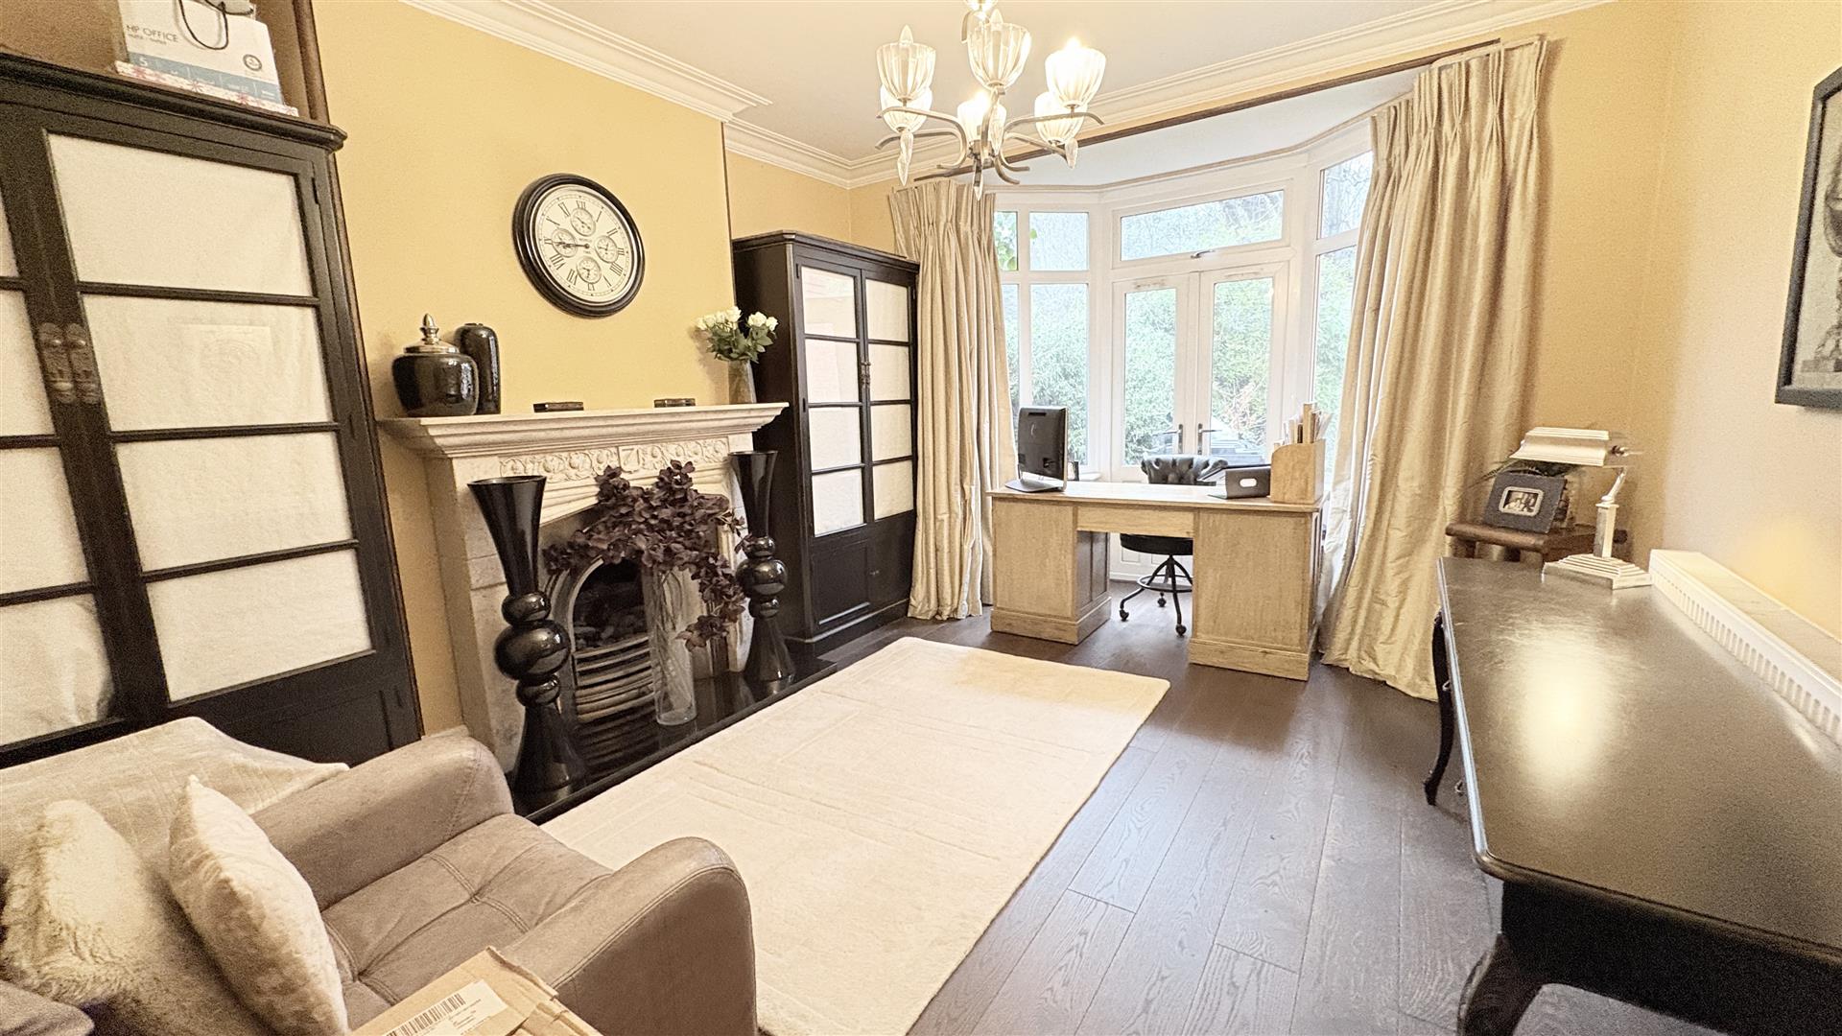
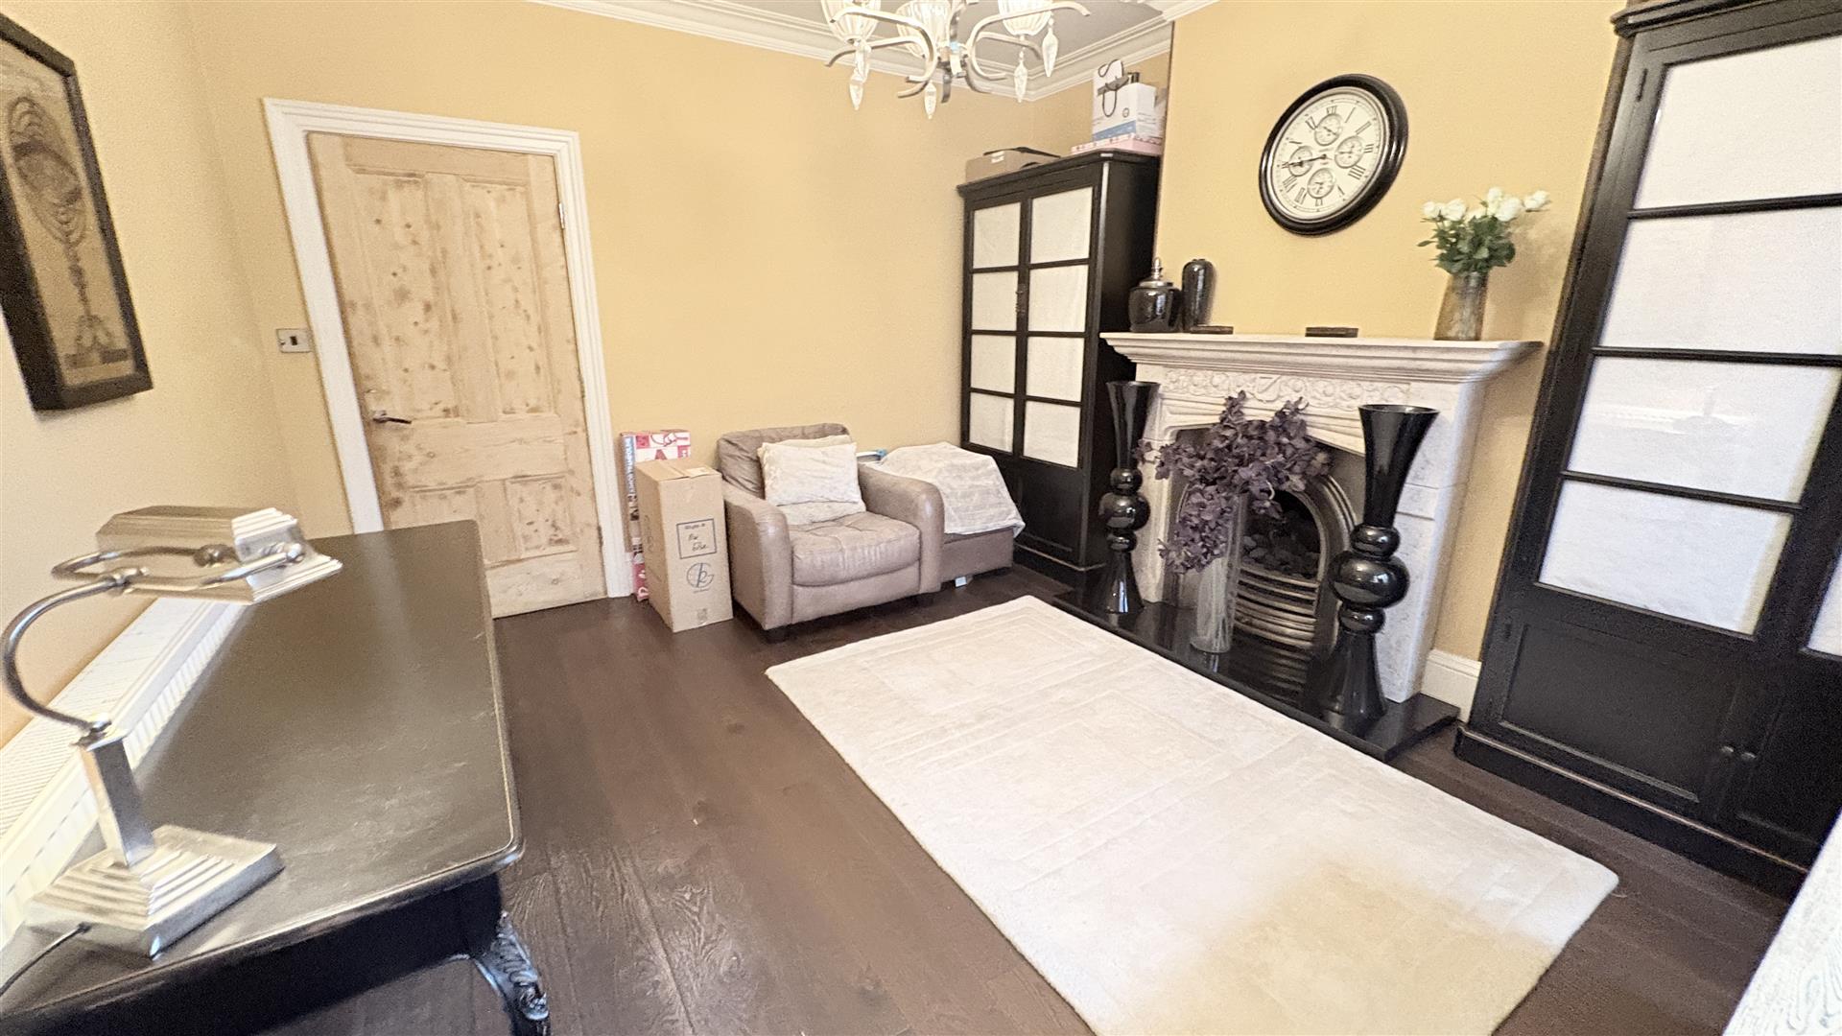
Rear Reception Room 5.23m x 3.78m (17'1" x 12'4")
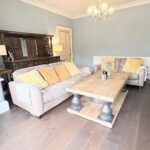
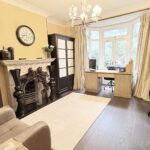
With wooden flooring, ceiling light point, coving to ceiling, central heating radiator, feature gas fireplace with marble surround, double glazed bay window with accompanying French door giving views and access to the rear,
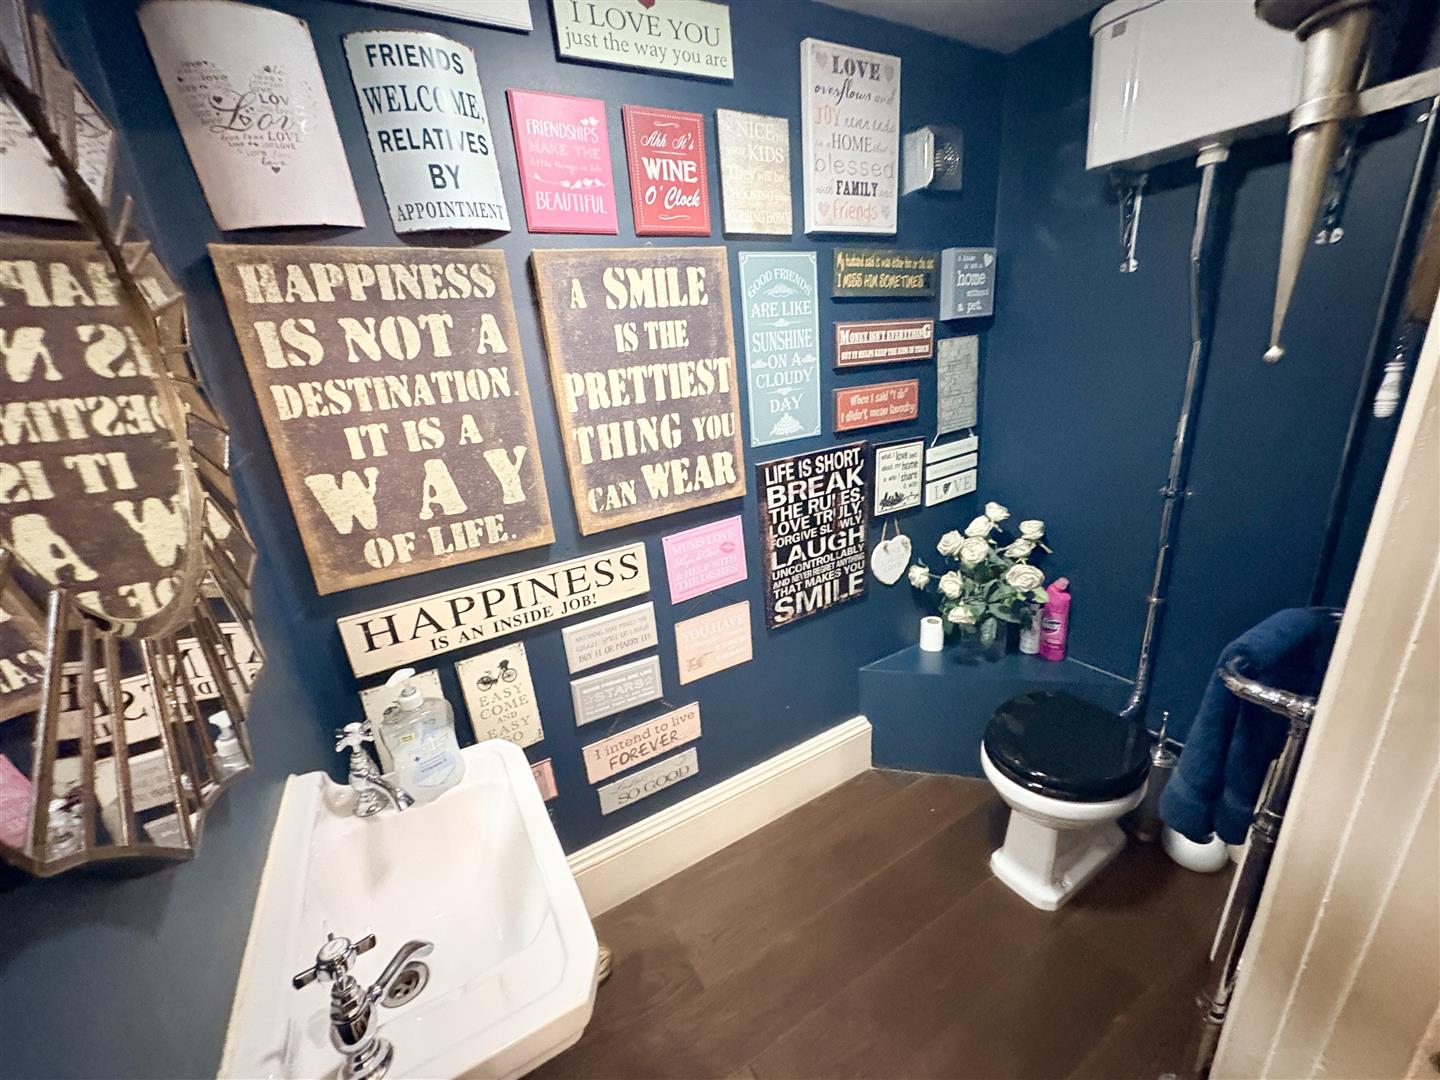
Ground Floor WC
With a Victorian style WC, Victorian style central heating radiator, wall mounted wash hand basin with hot and cold taps and ceiling light point.
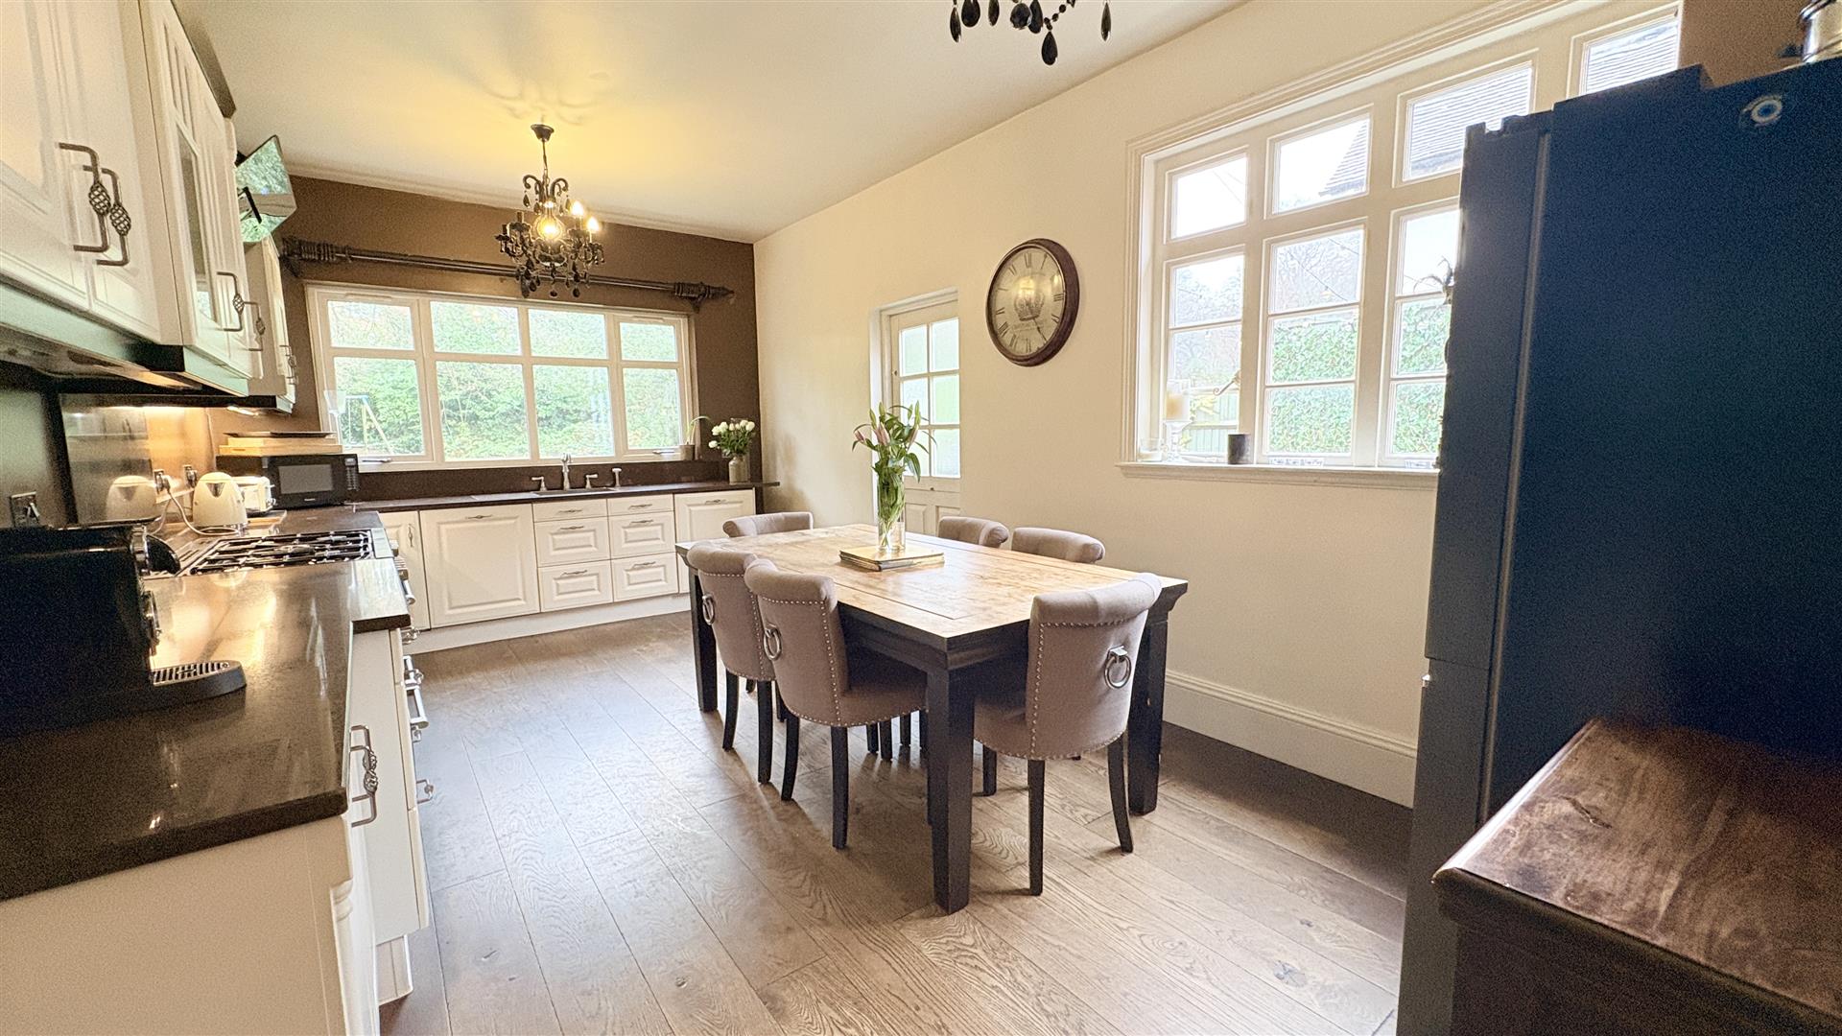
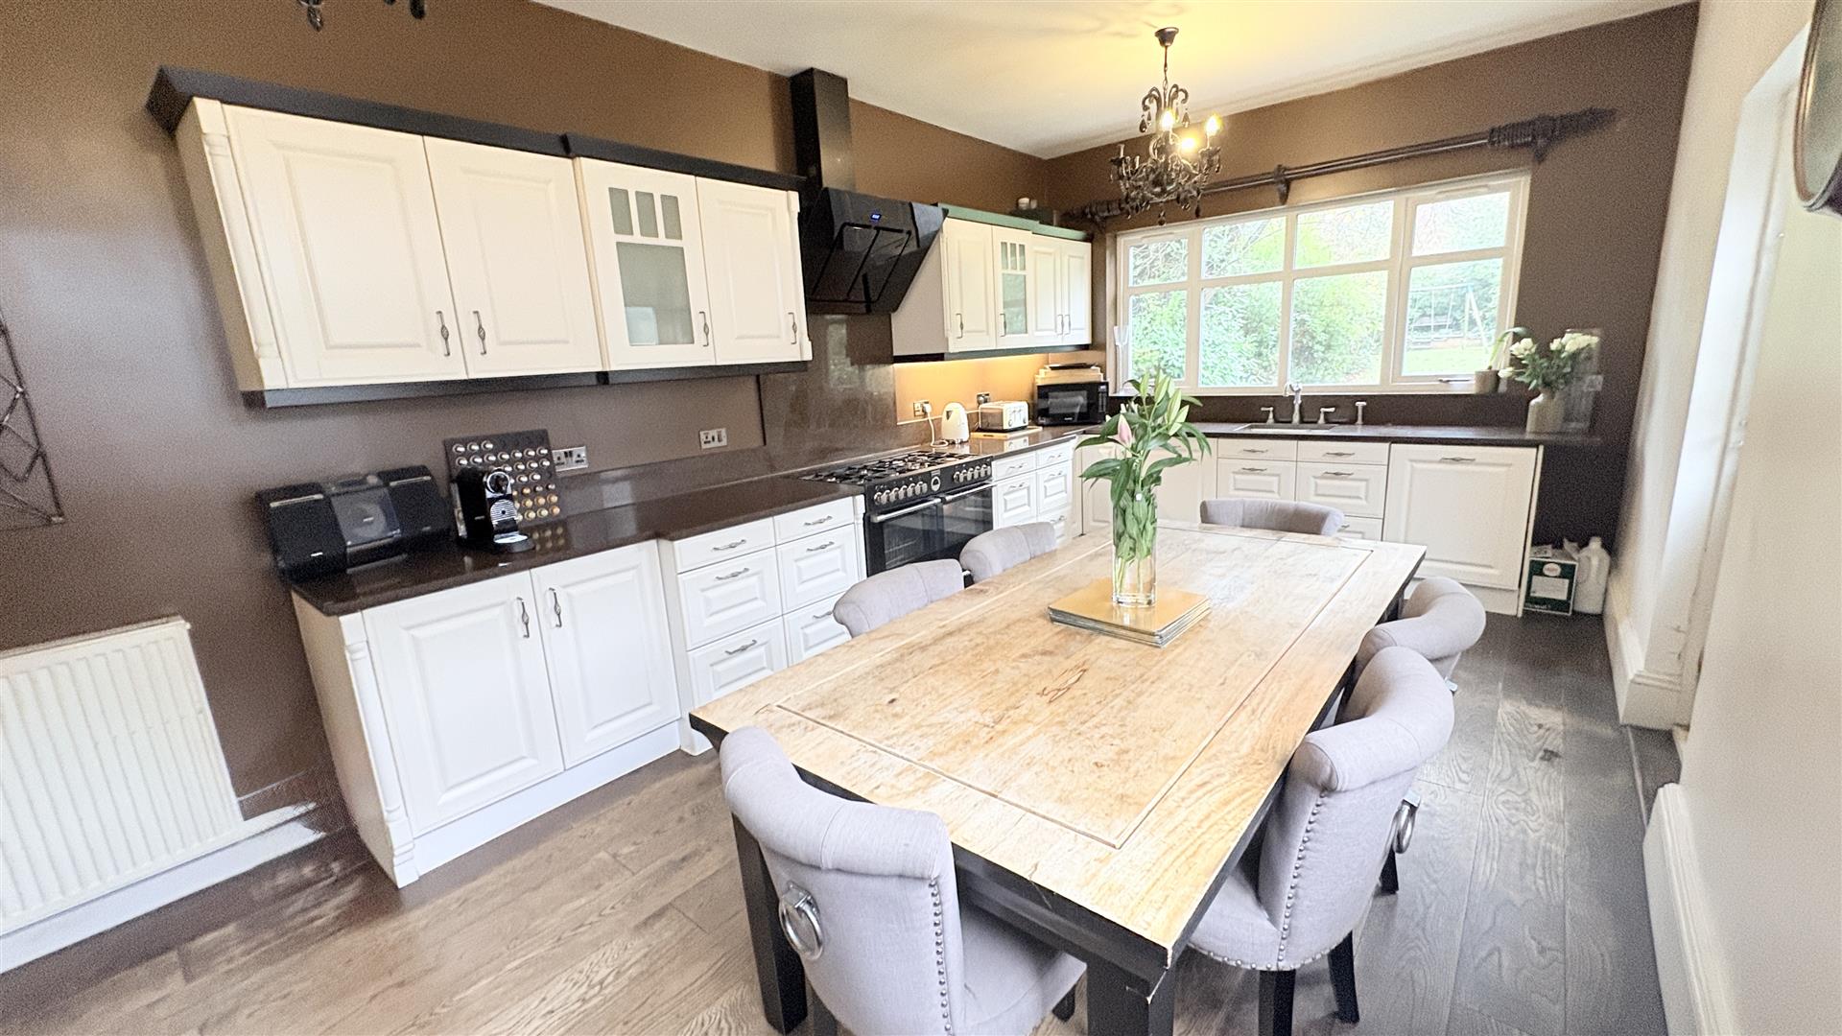
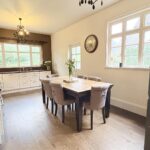
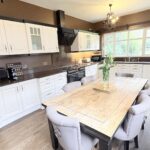
Kitchen 6.0m x 3.28m (19'8" x 10'9")
With two ceiling light points, central heating radiator, timber original framed window to the side aspect, wooden stable door giving access to the side, double glazed window overlooking the rear garden, a selection of matching wall and base units with marble effect work surfaces over incorporating seven ring burner hob with double oven below and extractor over, integrated washing machine and dishwasher, space for fridge freezer, two storage cupboards with one housing the water tank and boiler, ceiling light point and tiled flooring.
First Floor Accommodation
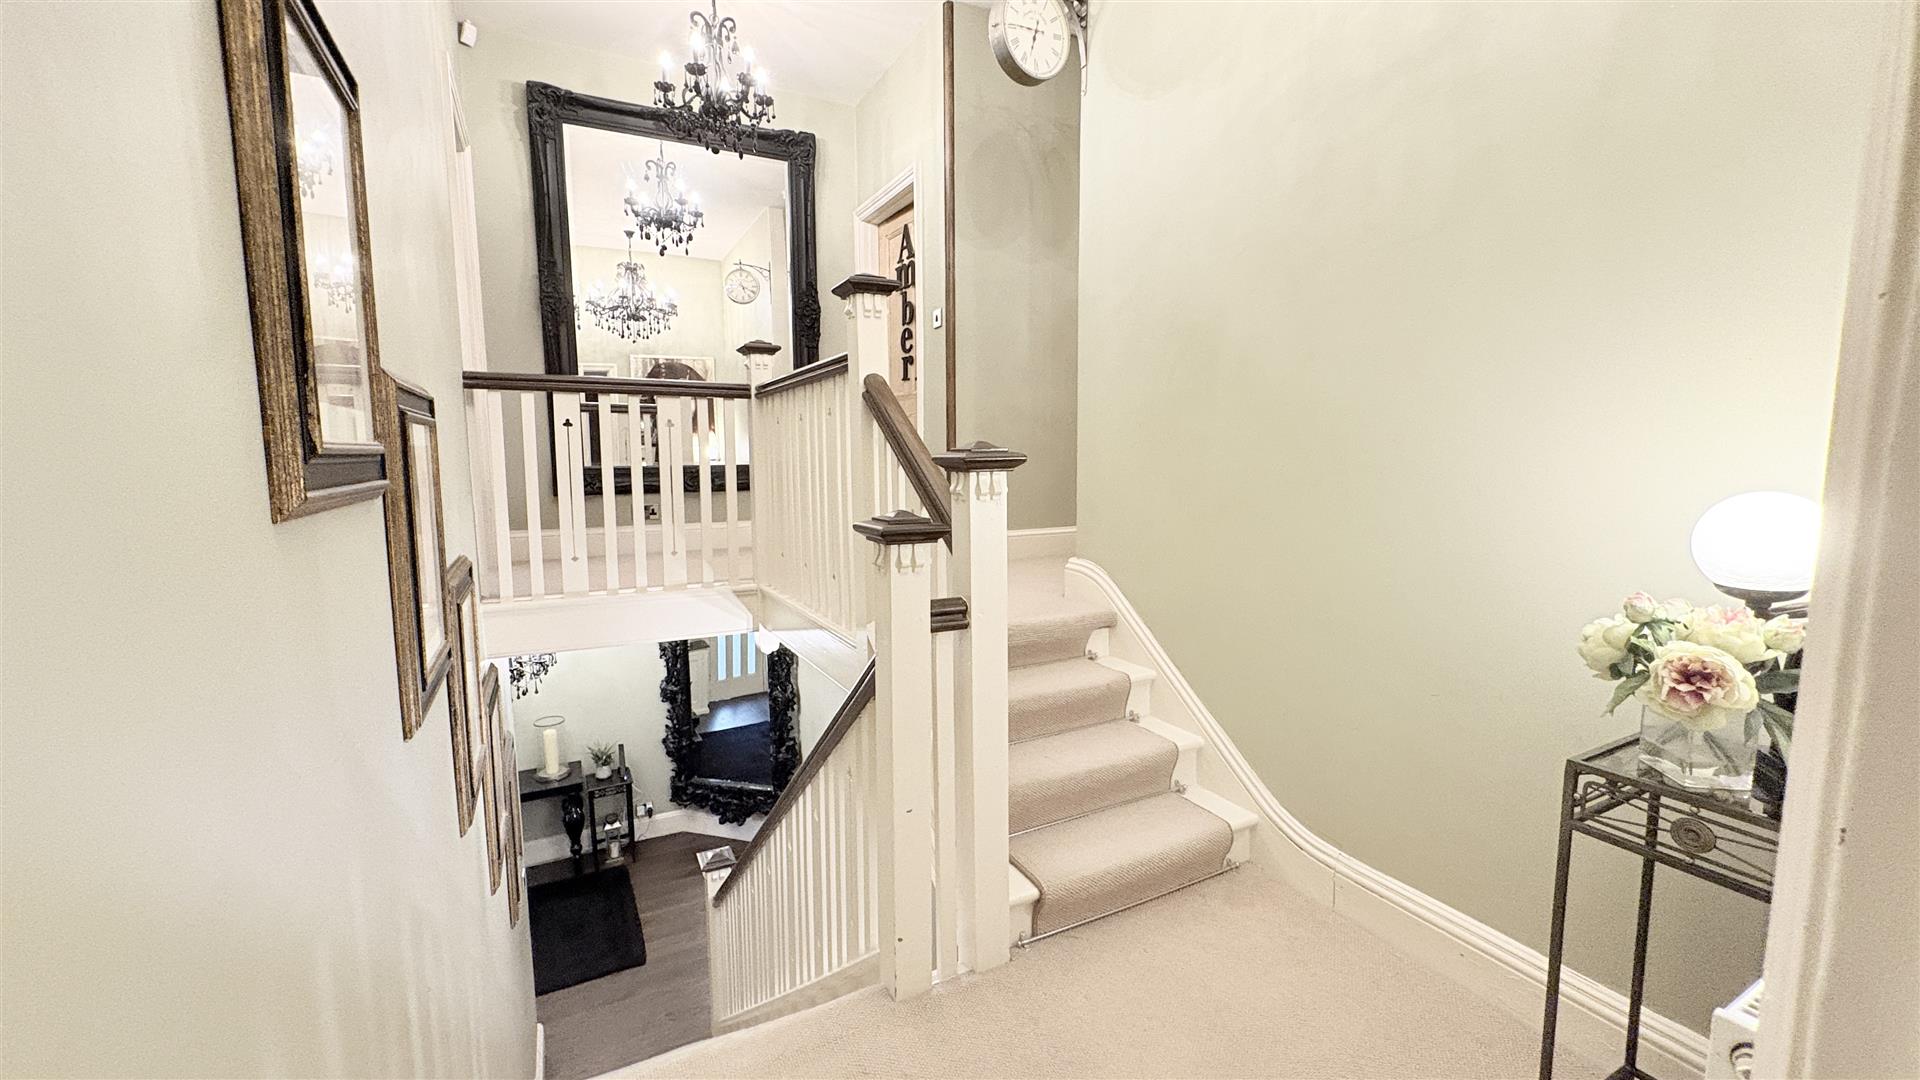
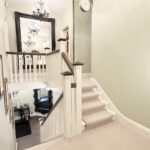
With stairs giving rise to the split level landing and wooded doors opening into:
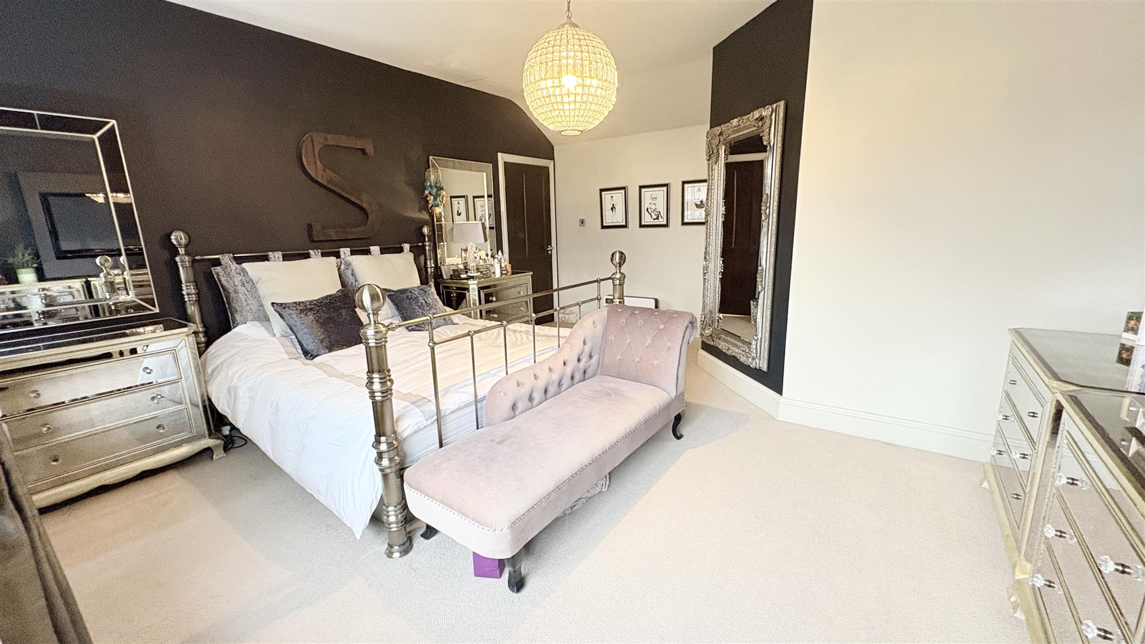
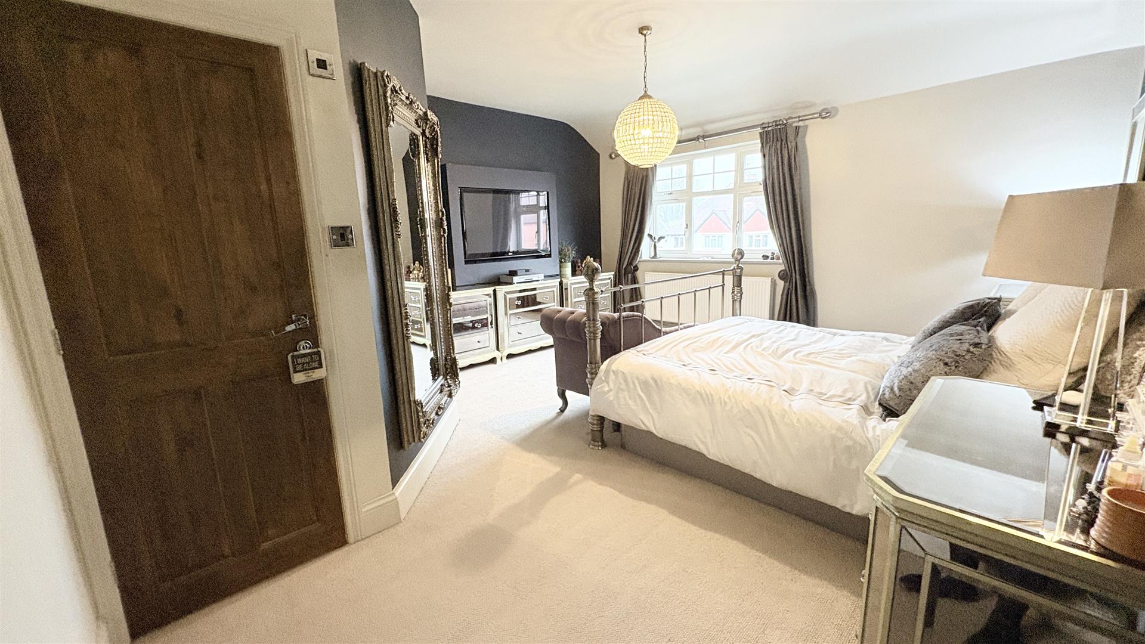
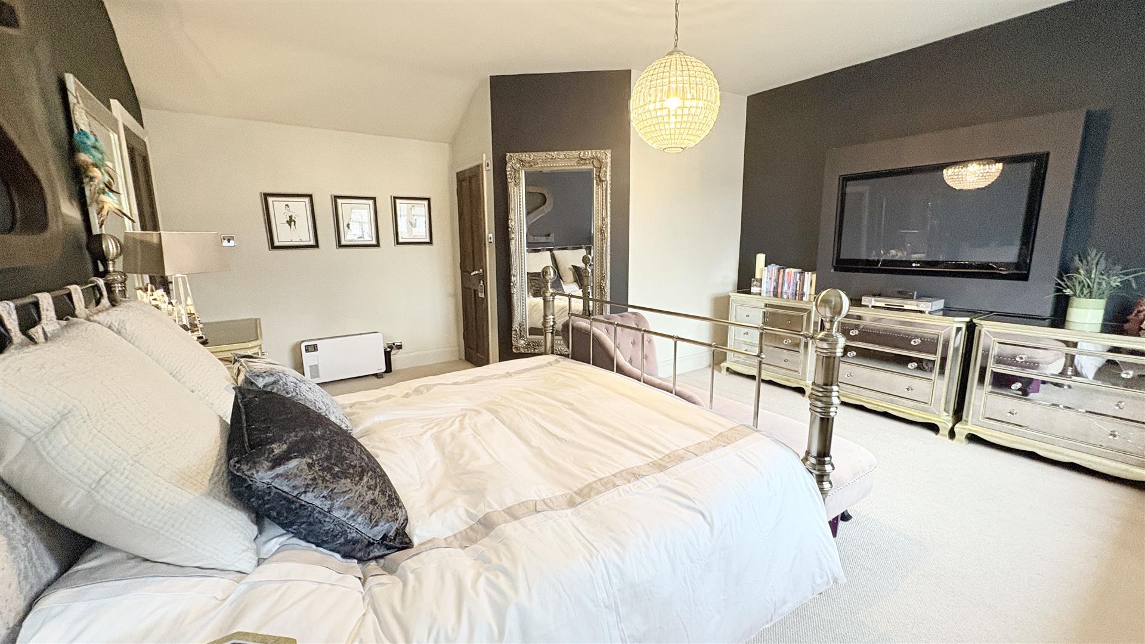
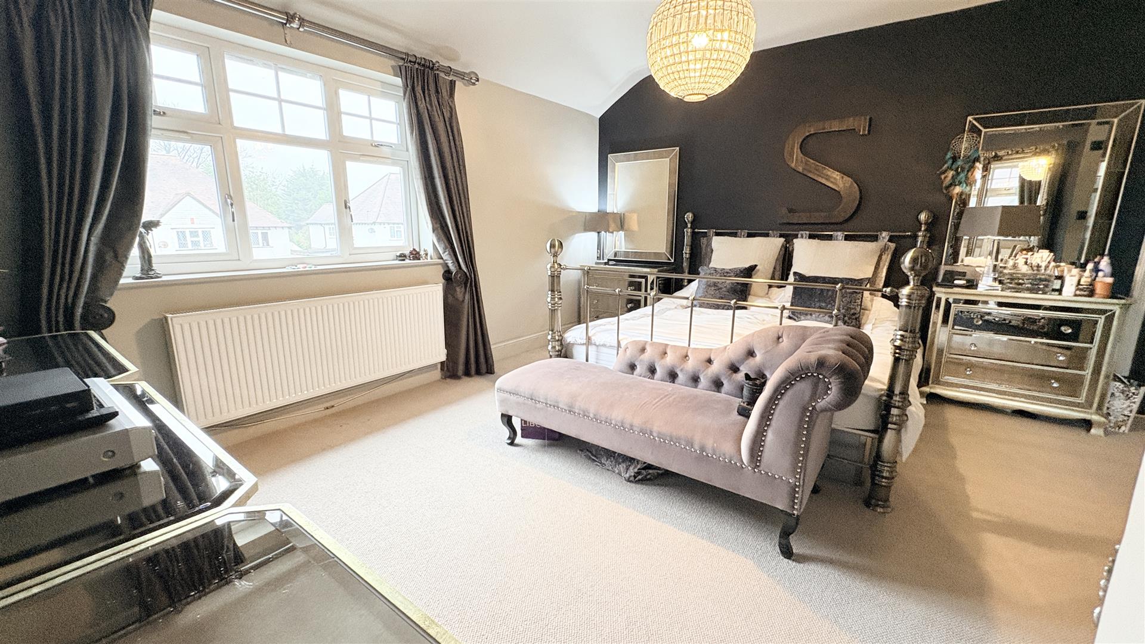
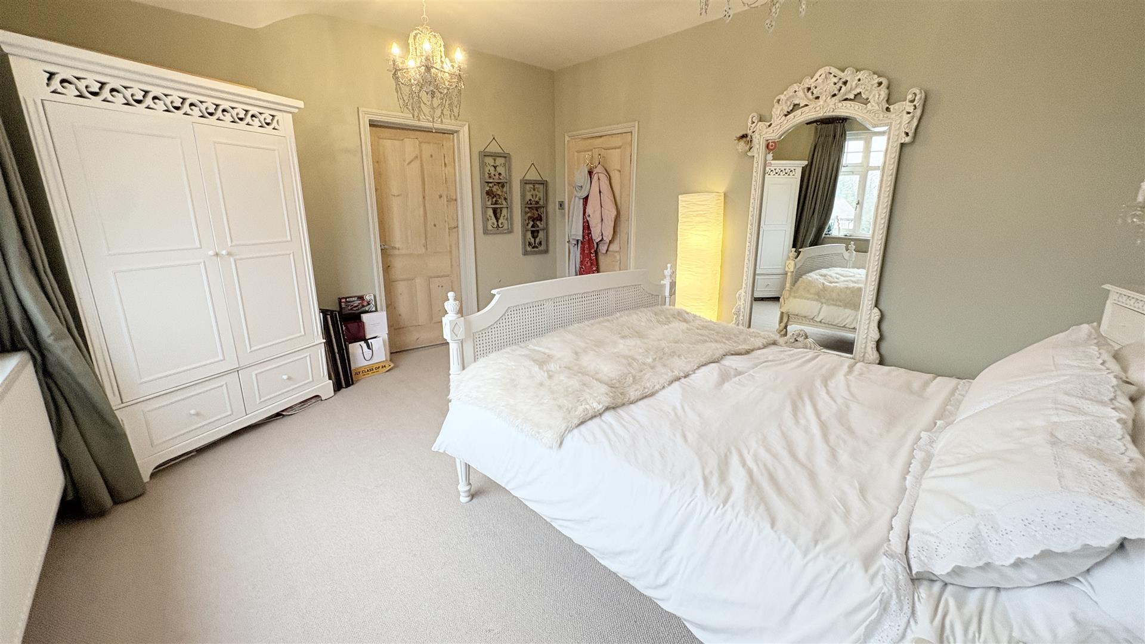
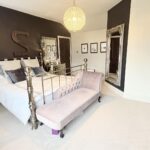
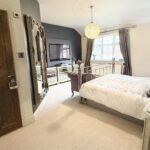
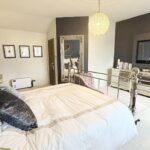
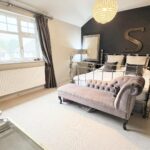
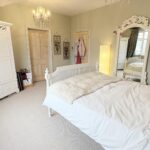
Bedroom One 5m x 4.7m (16'4" x 15'5")
With ceiling light point, central heating radiator, double glazed window to the front aspect and door opening into:
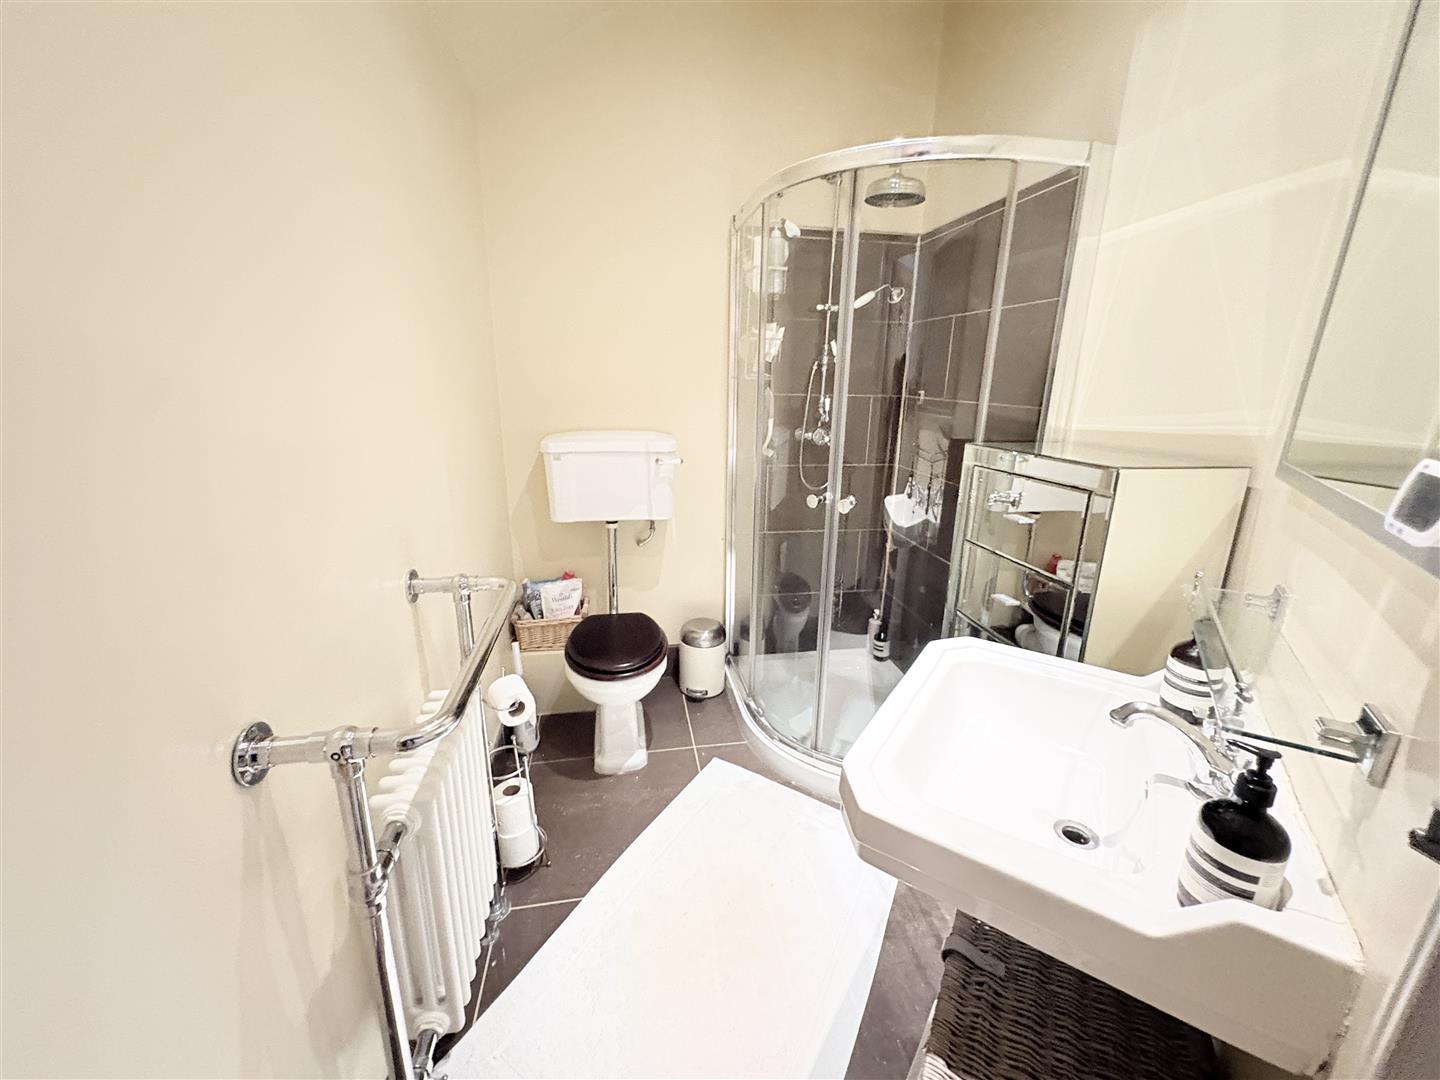
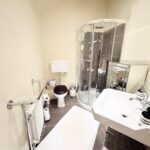
En-Suite Shower Room 2.4m x 1.8m (7'10" x 5'10")
With marble effect tiling to flooring, wash hand basin with hot and cold taps, walk-in shower with mains powered shower over, tiling to walls, Victorian style WC, Victorian style central heating radiator and ceiling spotlights.
Landing Area
From the first floor landing stairs gives rise to the first floor landing area with two ceiling light points, central heating radiator, storage cupboard and further doors opening into:
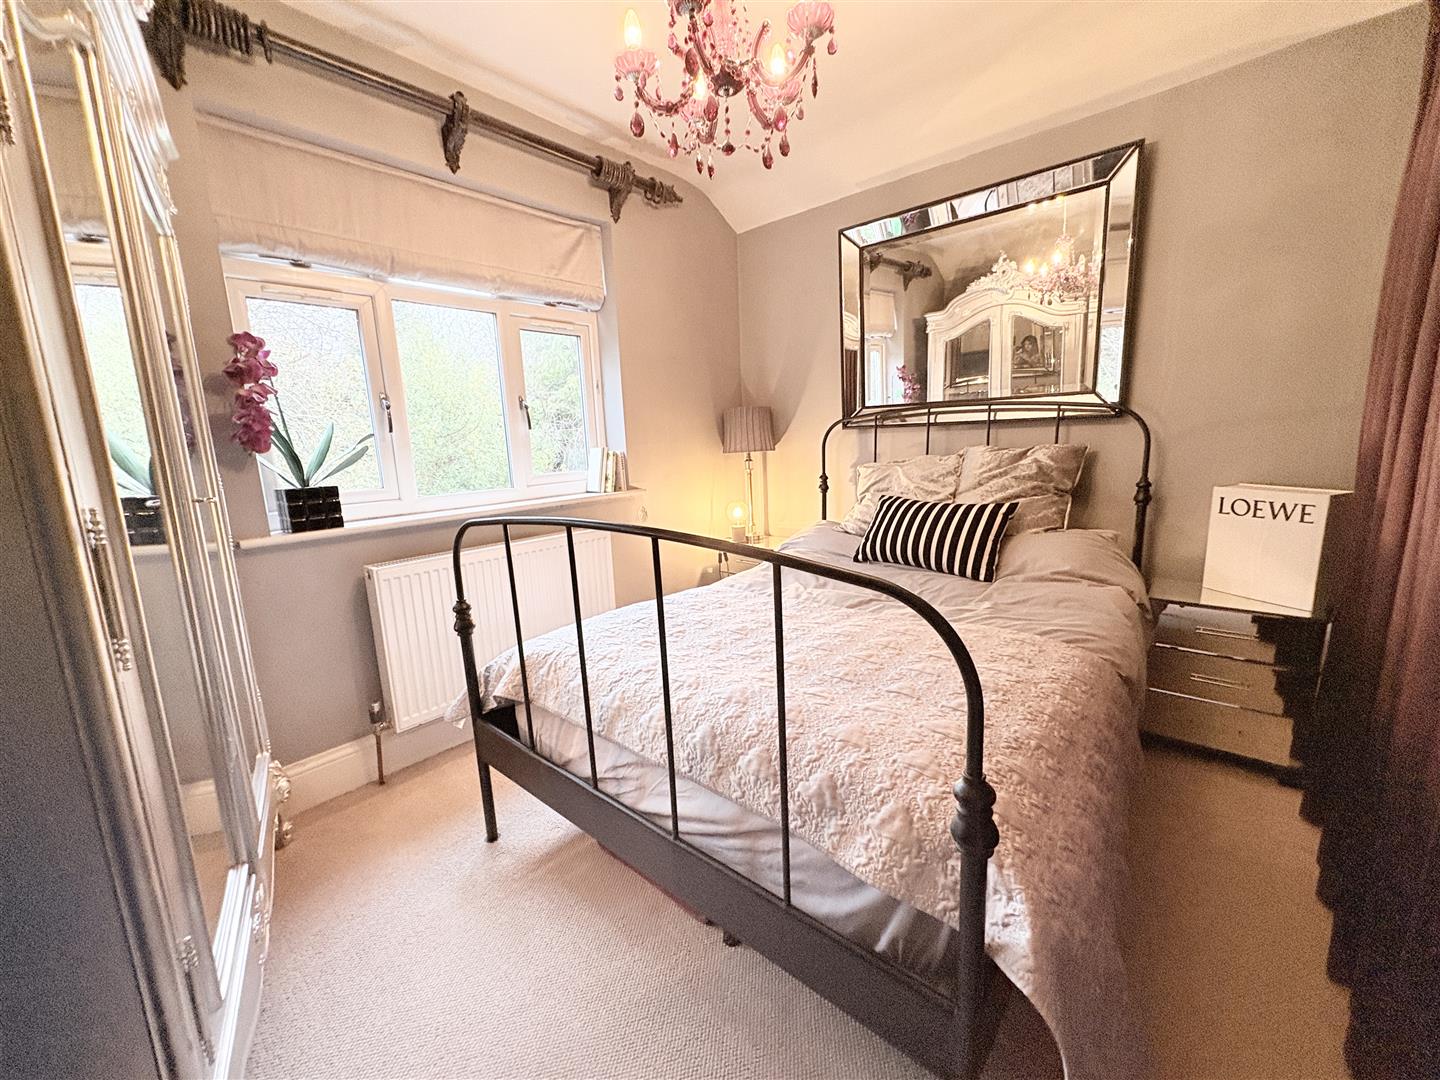
Bedroom Four 3.28m x 2.6m (10'9" x 8'6")
With ceiling light point, central heating radiator and double glazed window to the rear aspect.
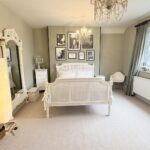
Bedroom Three 4.2m x 4.0m (13'9" x 13'1")
With ceiling light point, central heating radiator and double glazed window to the rear aspect.
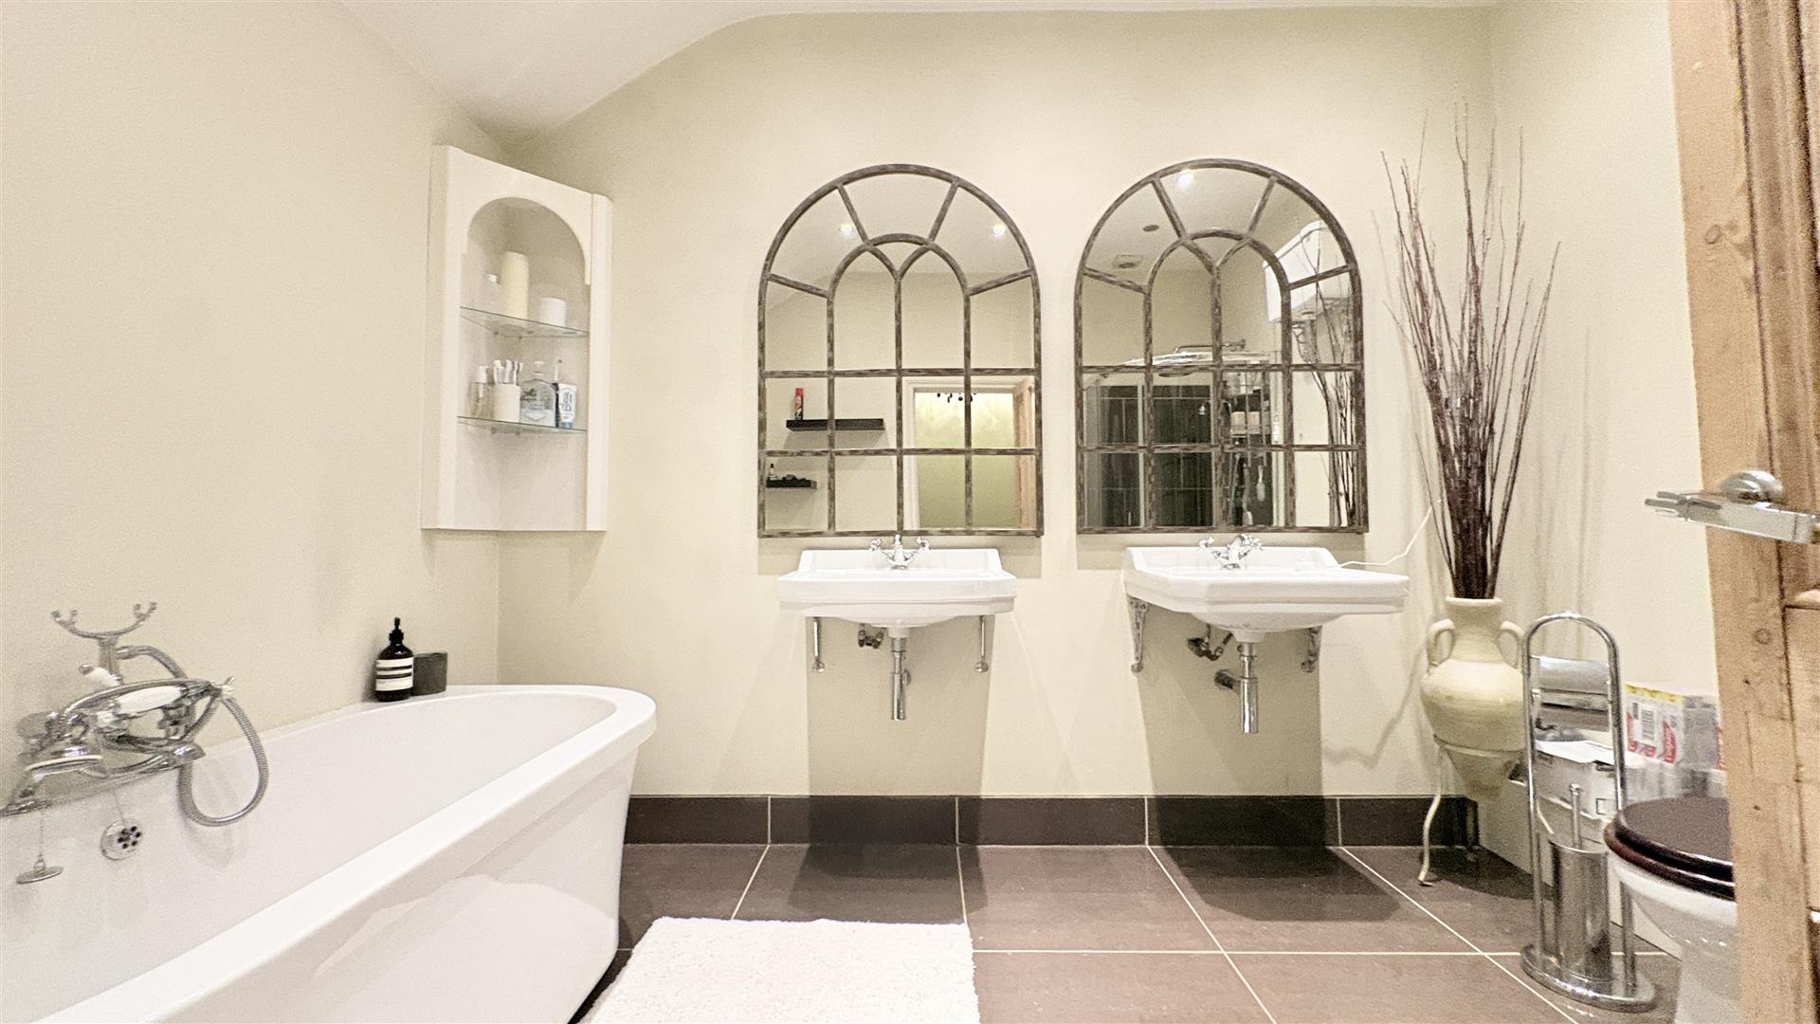
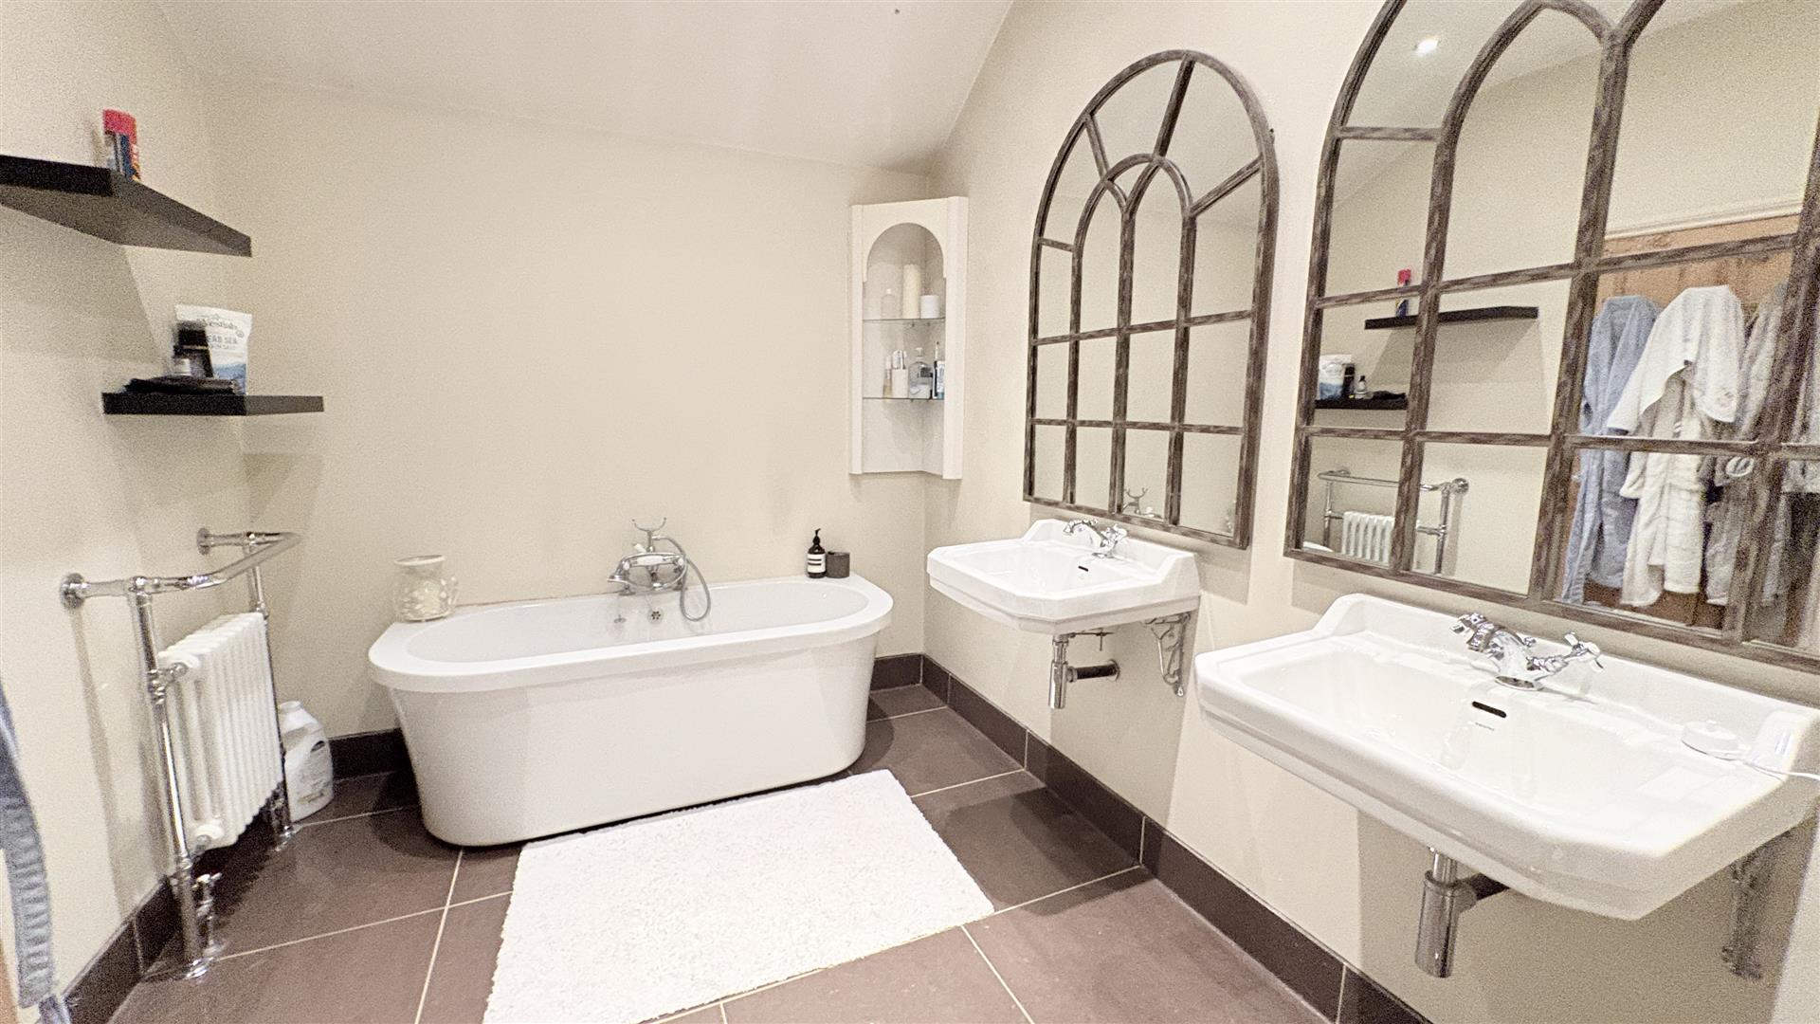
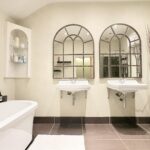
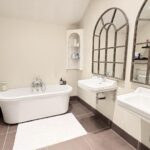
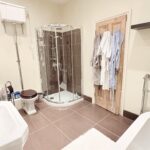
Bathroom 2.82m x 2.3m (9'3" x 7'6")
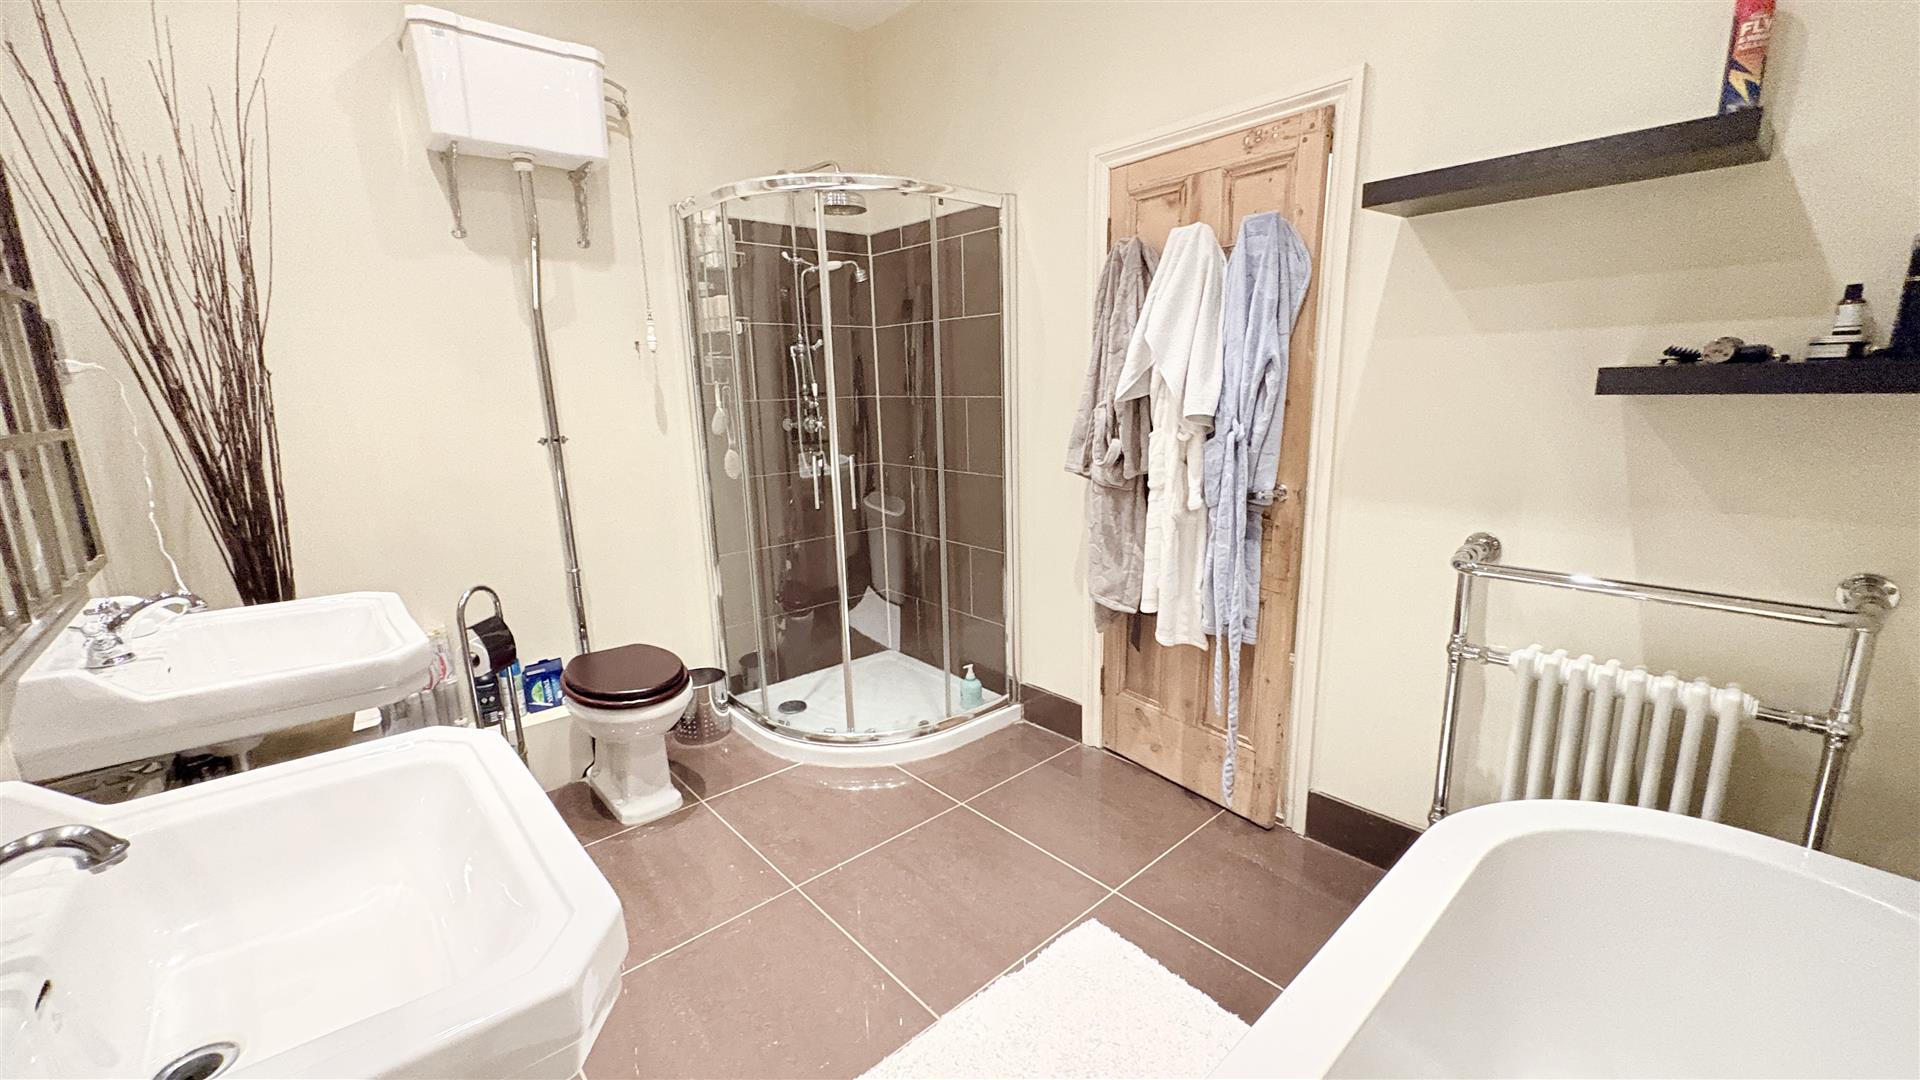
With tiled flooring, ceiling spotlights, freestanding bath with Victorian style mixer tap with shower attachment, walk-in shower with mains powered shower over, Victorian style WC and two Victorian style wash hand basins with mixer taps.
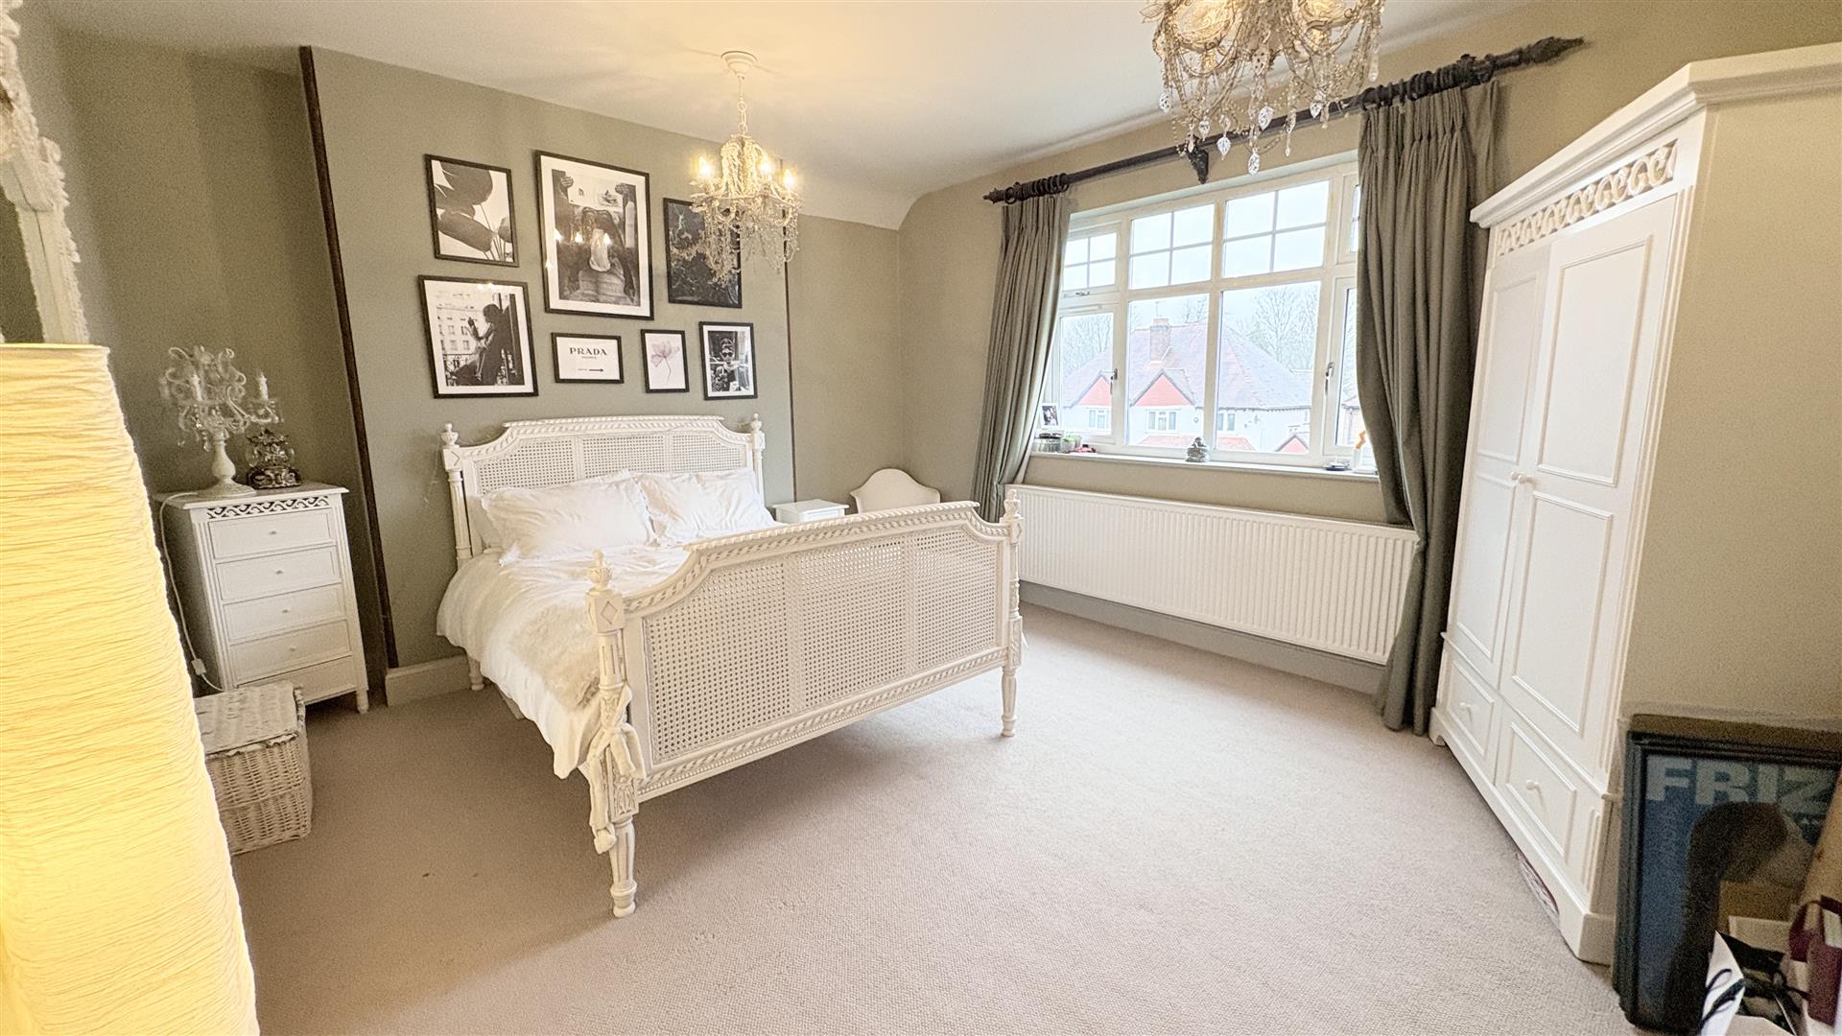
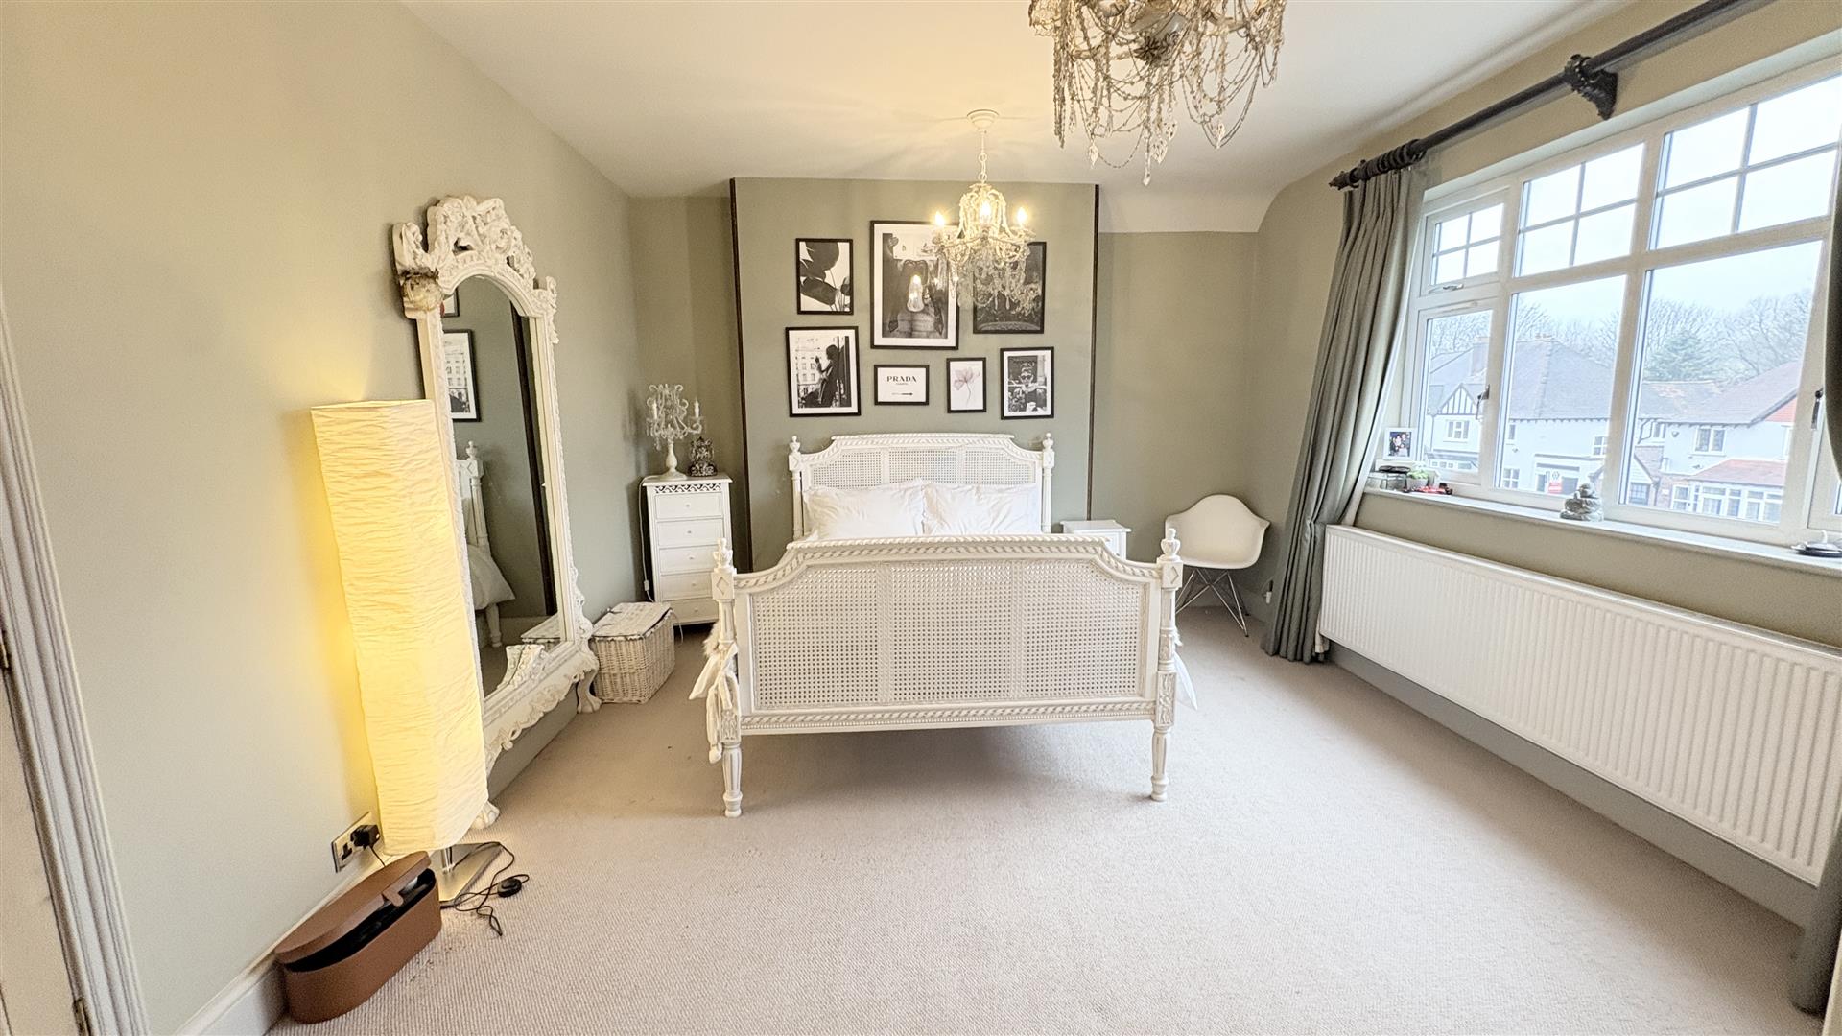
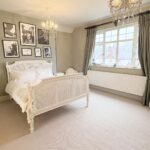
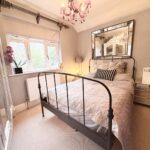
Bedroom Two 4.7m x 4.0m (15'5" x 13'1")
With two ceiling light points, central heating radiator and double glazed window to the front aspect and open walkway into nursery/dressing room.
Dressing Room/ Walk-in Wardrobe / Potential Nurser 4.8m x 2.6m (15'8" x 8'6")
With ceiling spotlight, central heating radiator and double glazed window to the front aspect.
Rear Garden
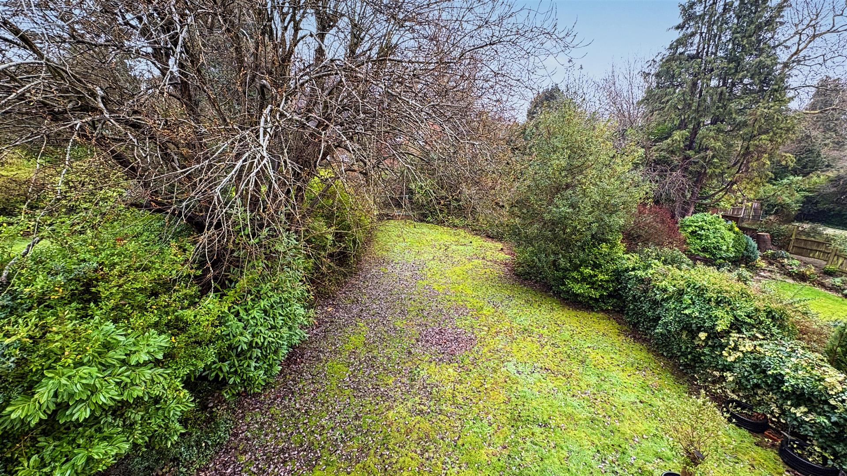
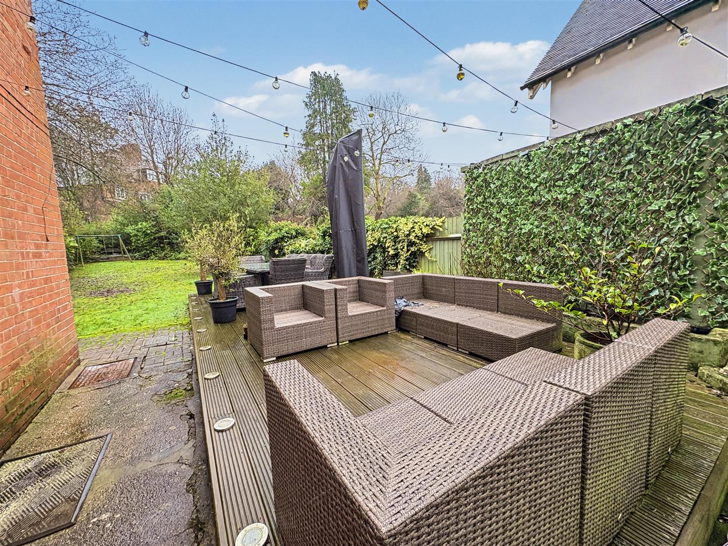
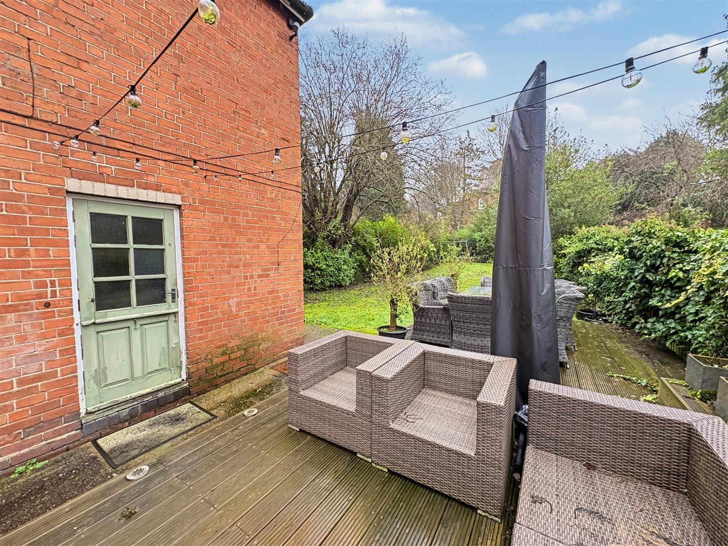
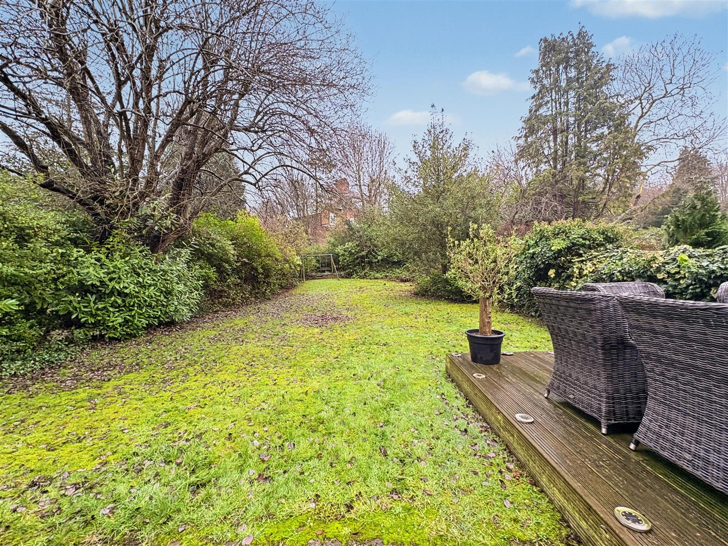
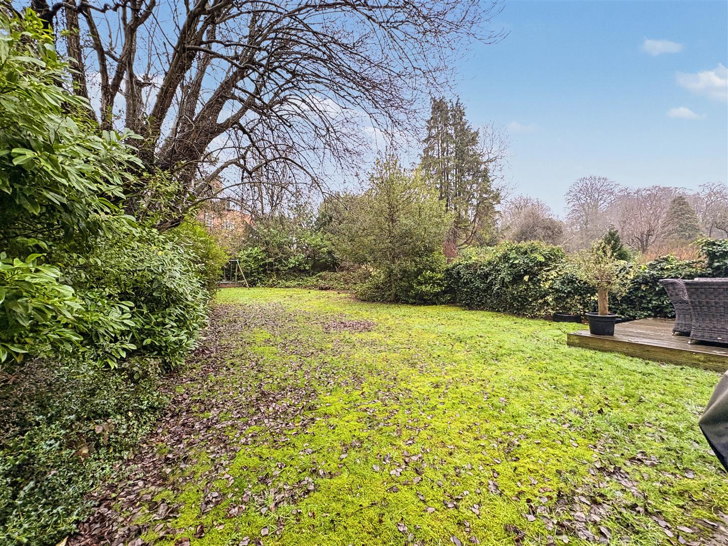
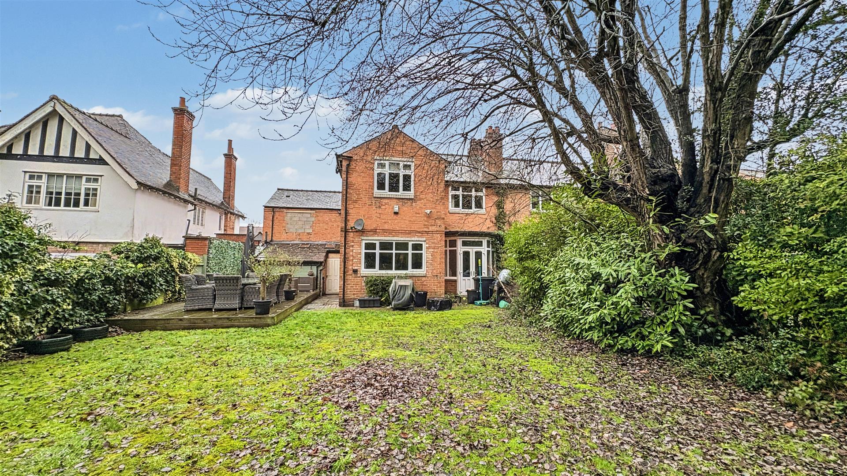
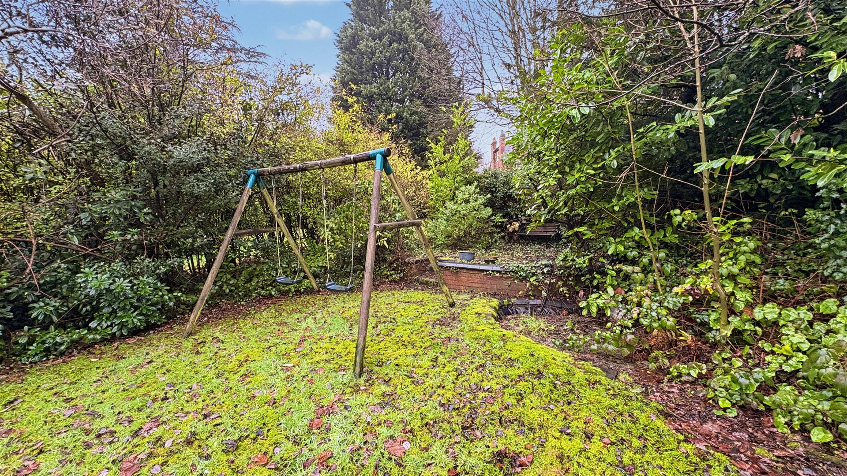
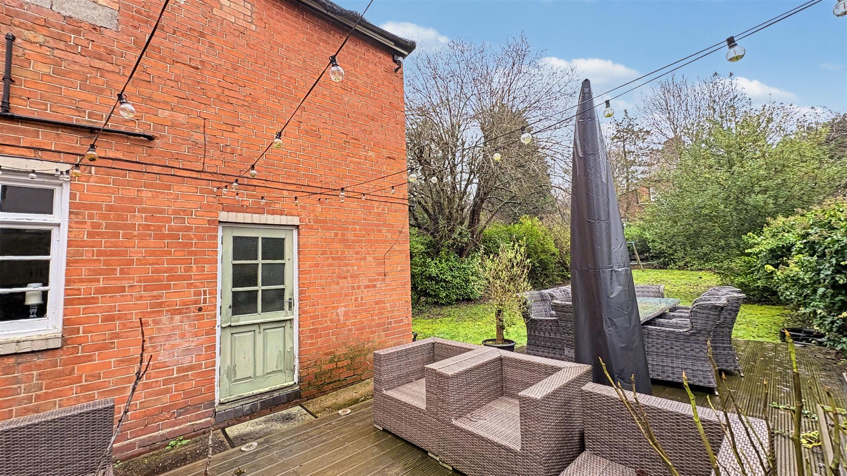
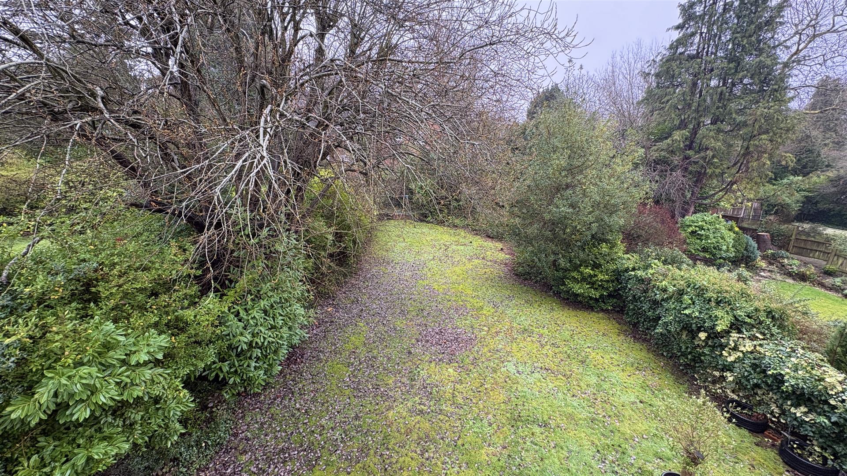
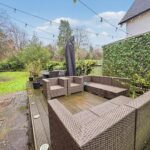
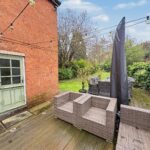
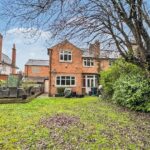
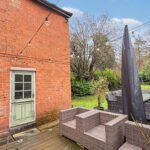
With an initial patio/decking area leading to lawn area with shrubs to borders, garden pond and a selection of mature shrubs and plants leading to steps up to the rear with access to the rear garage.
Garage
Providing useful storage.
Council Tax Band
According to the Direct Gov website the Council Tax Band for 142 Salisbury Road, Moseley, Birmingham, West Midlands, B13 8JZ is band F and the annual Council Tax amount is approximately £3,231.22, subject to confirmation from your legal representative.