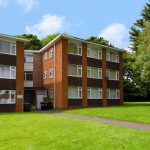
Entrance door leads into:
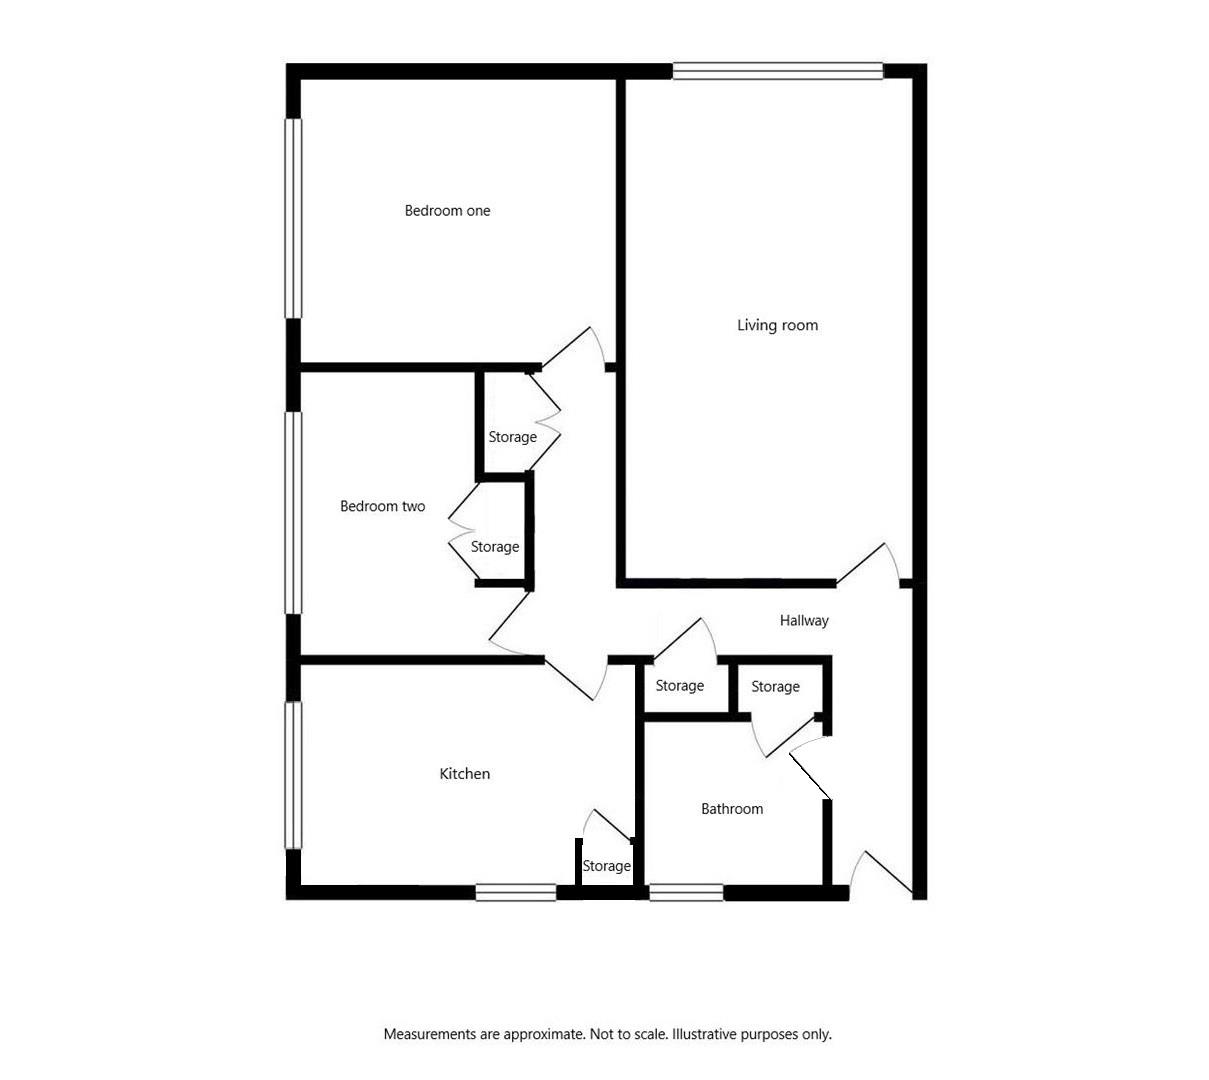
HALLWAY
Having security answerphone, electric heater, two ceiling light points and two good sized storage cupboards.
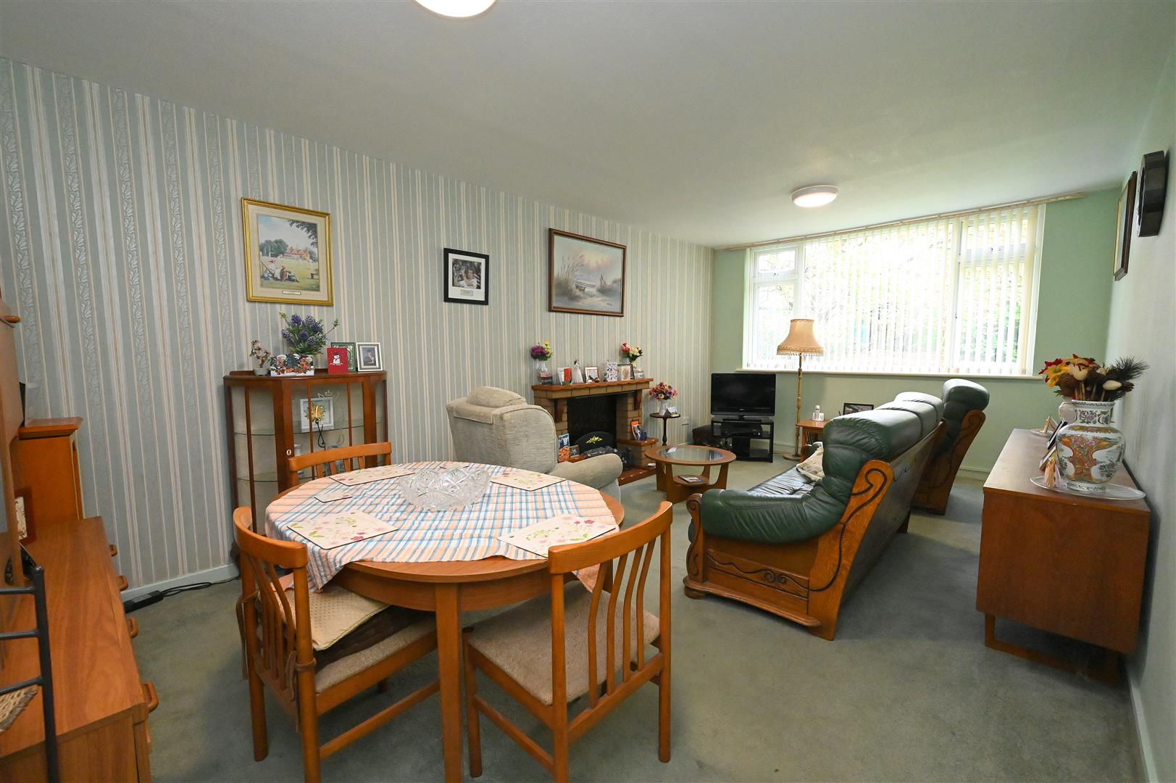
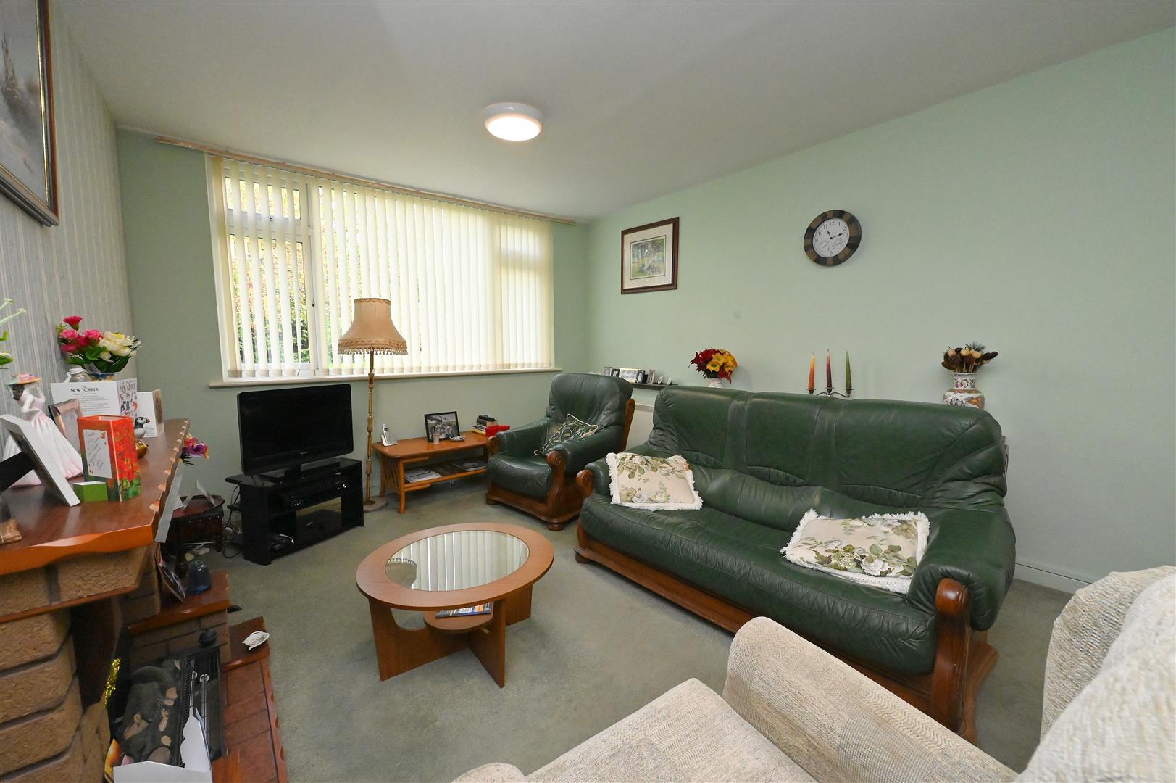
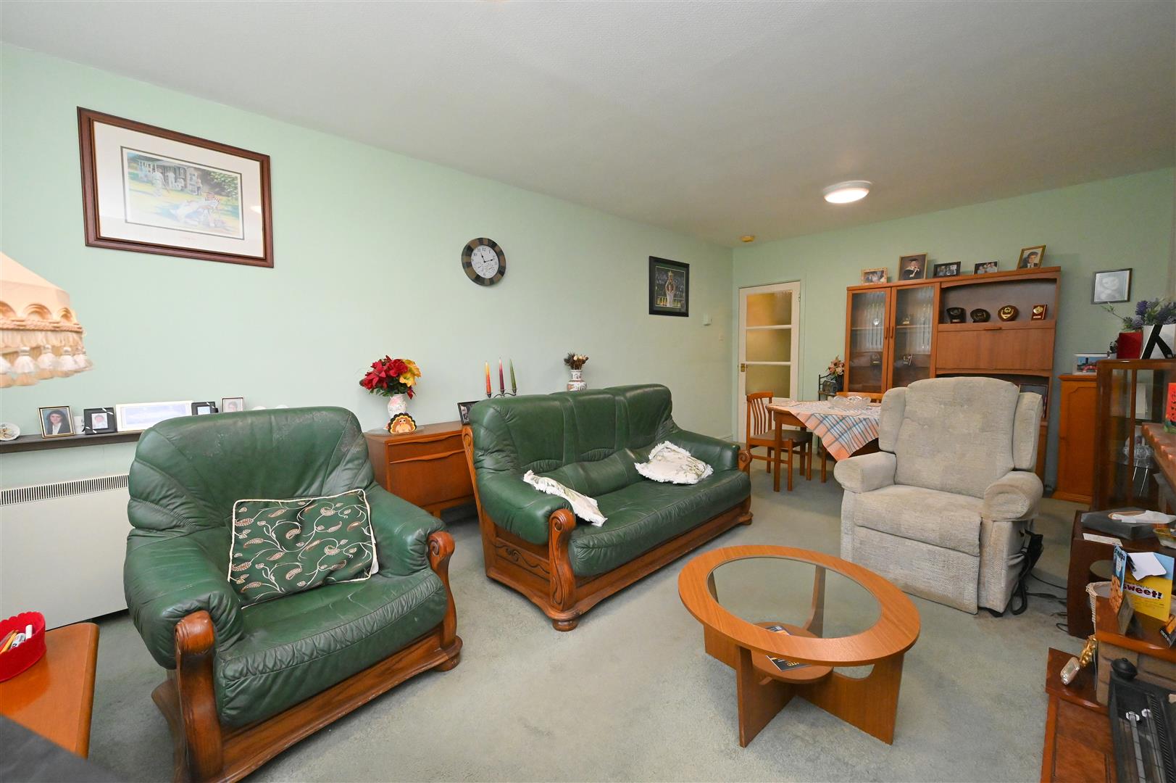
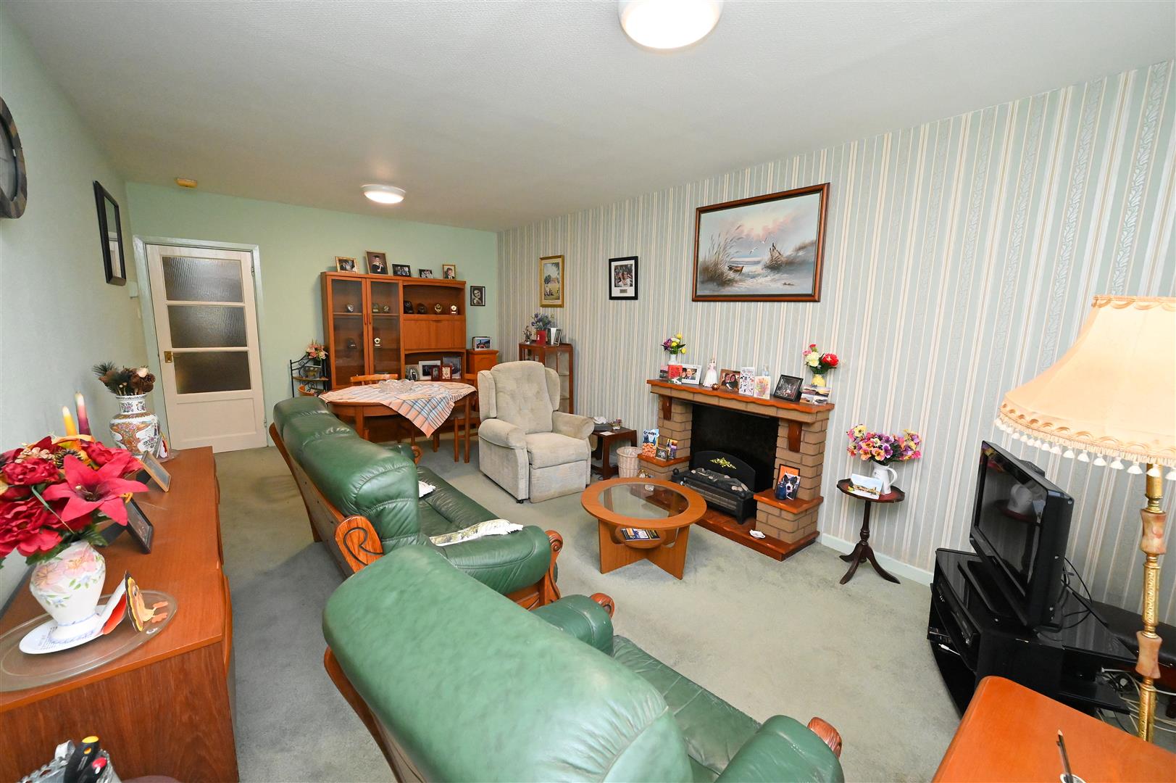
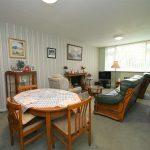
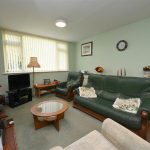
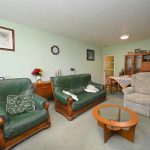
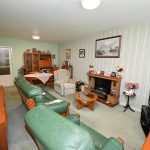
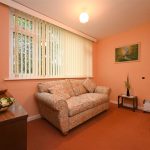
LOUNGE/DINER 6.14m max x 3.52m max (20'1" max x 11'6" max)
Having two ceiling light points, electric heater and UPVC double glazed window.
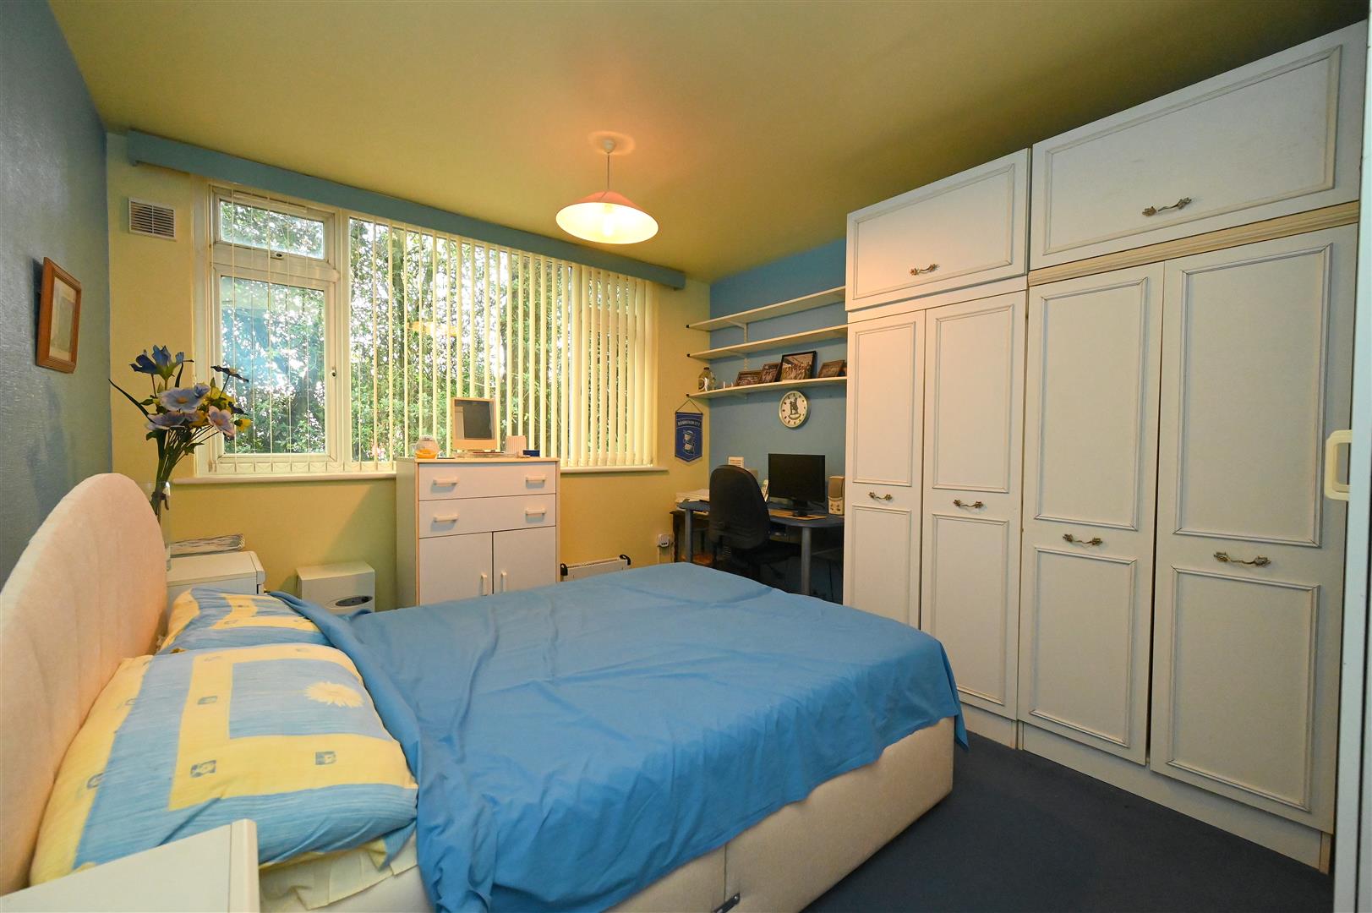
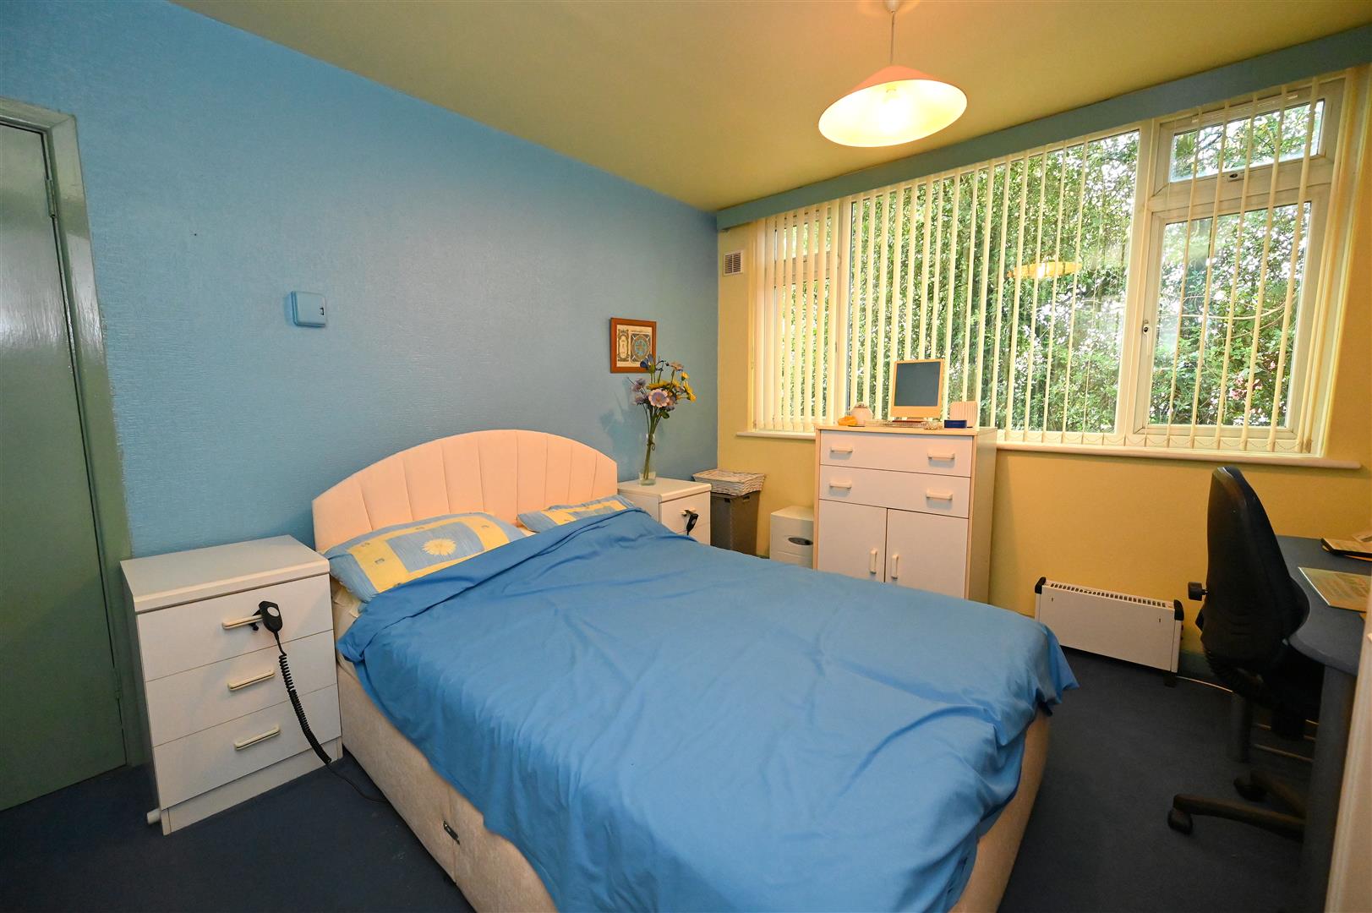
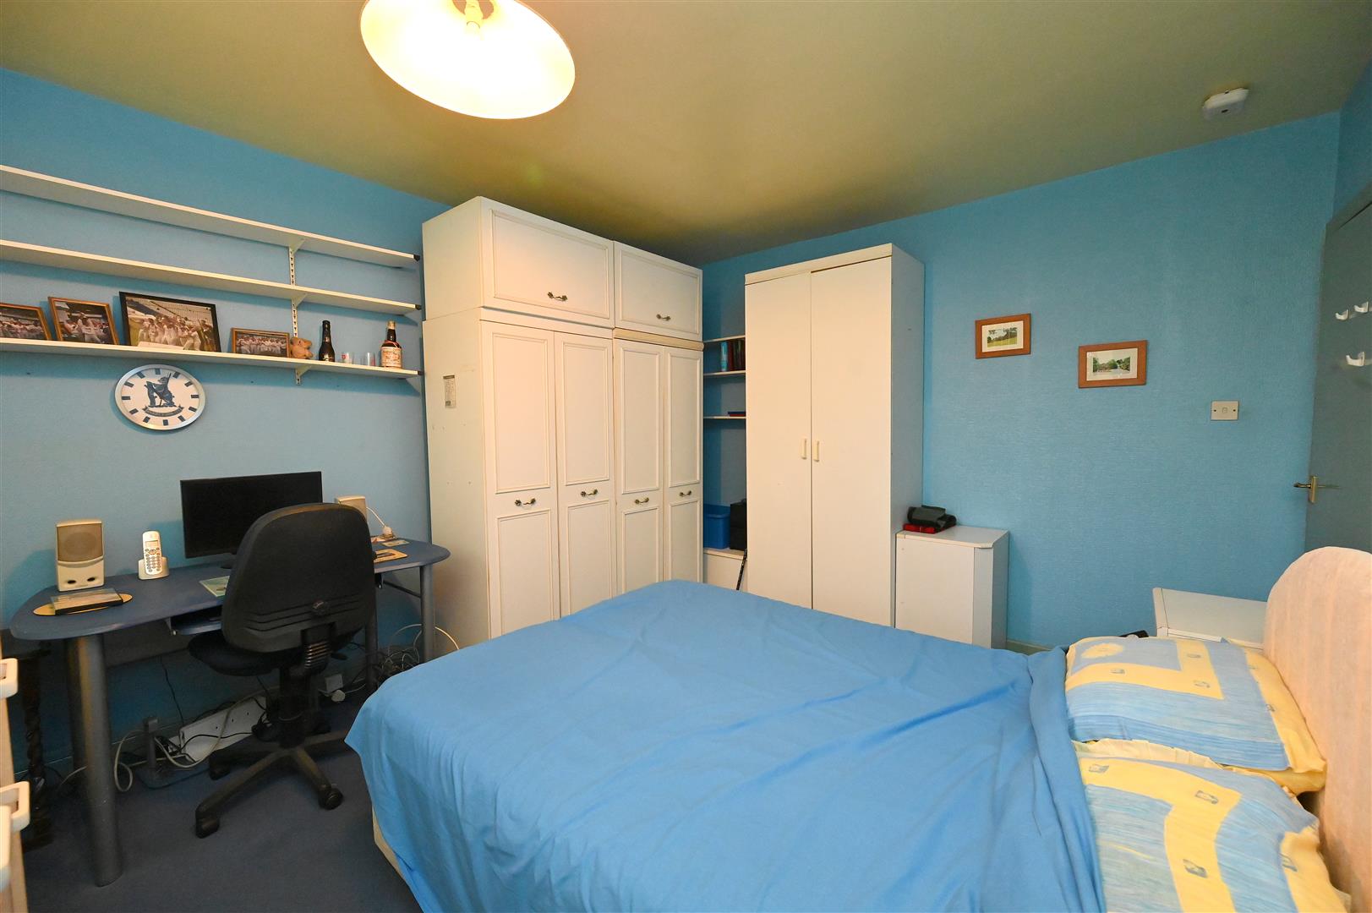
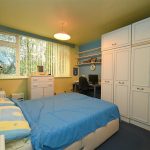
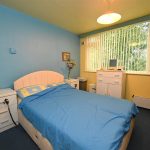
BEDROOM ONE 3.95m max x 3.49m max (12'11" max x 11'5" max)
Having UPVC double glazed window and ceiling light point.
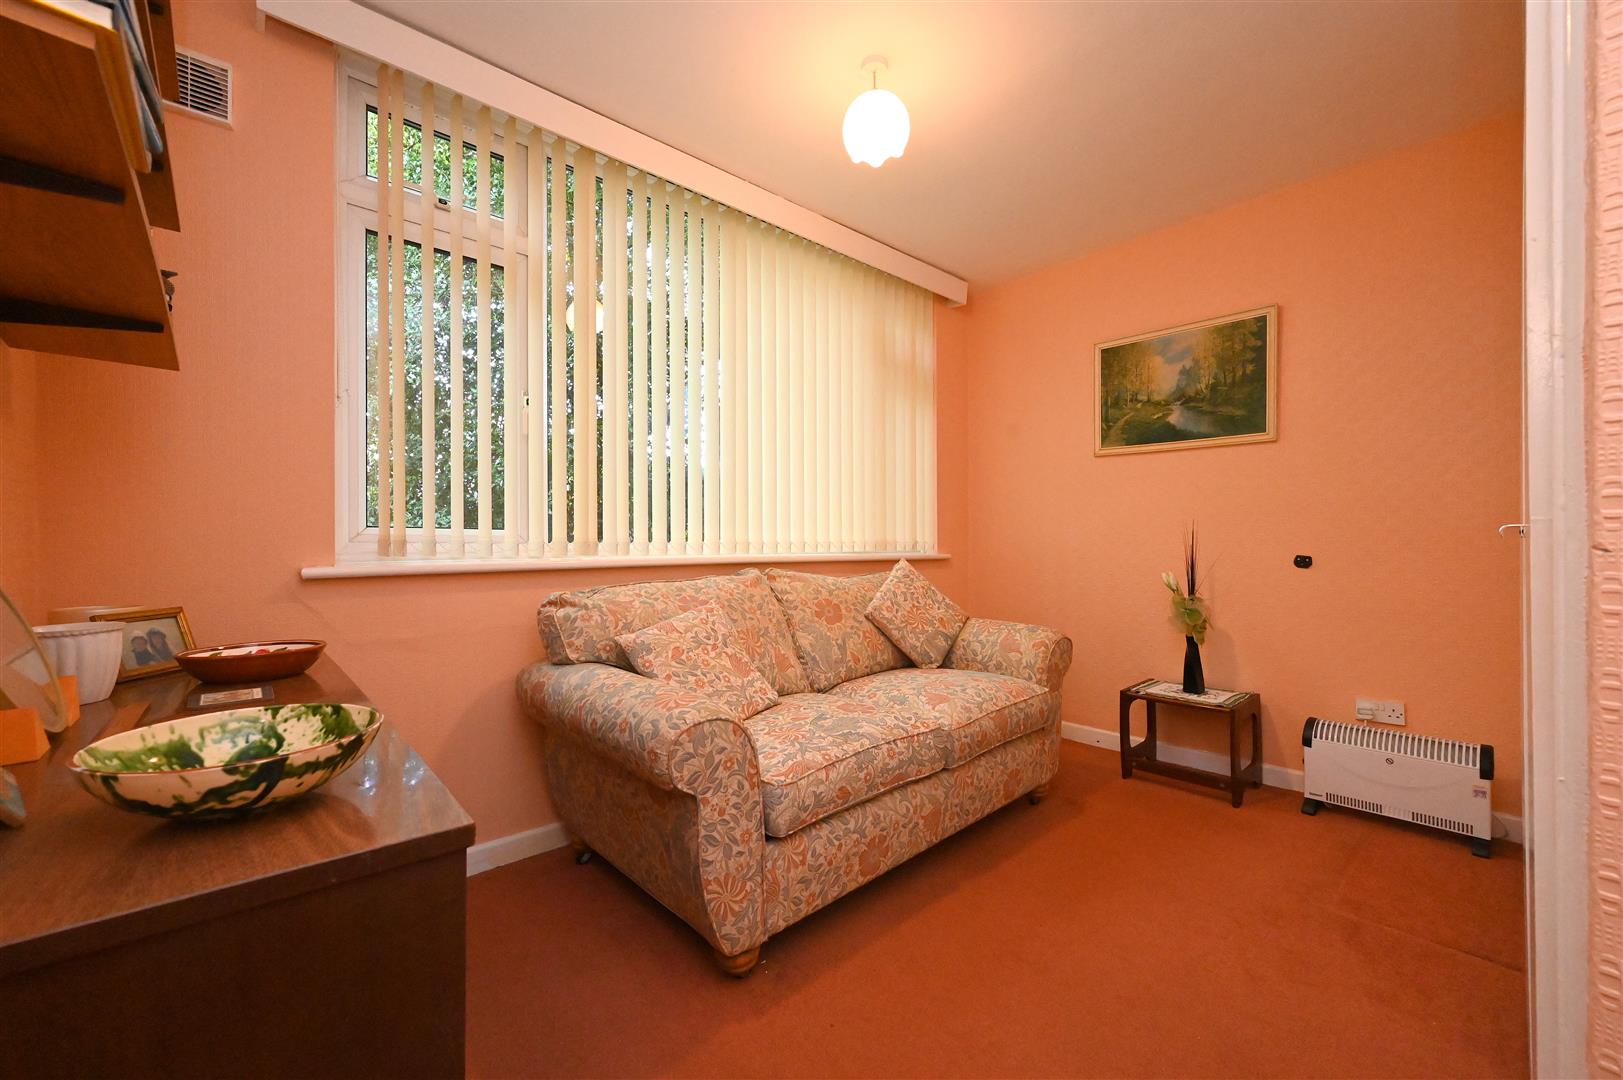
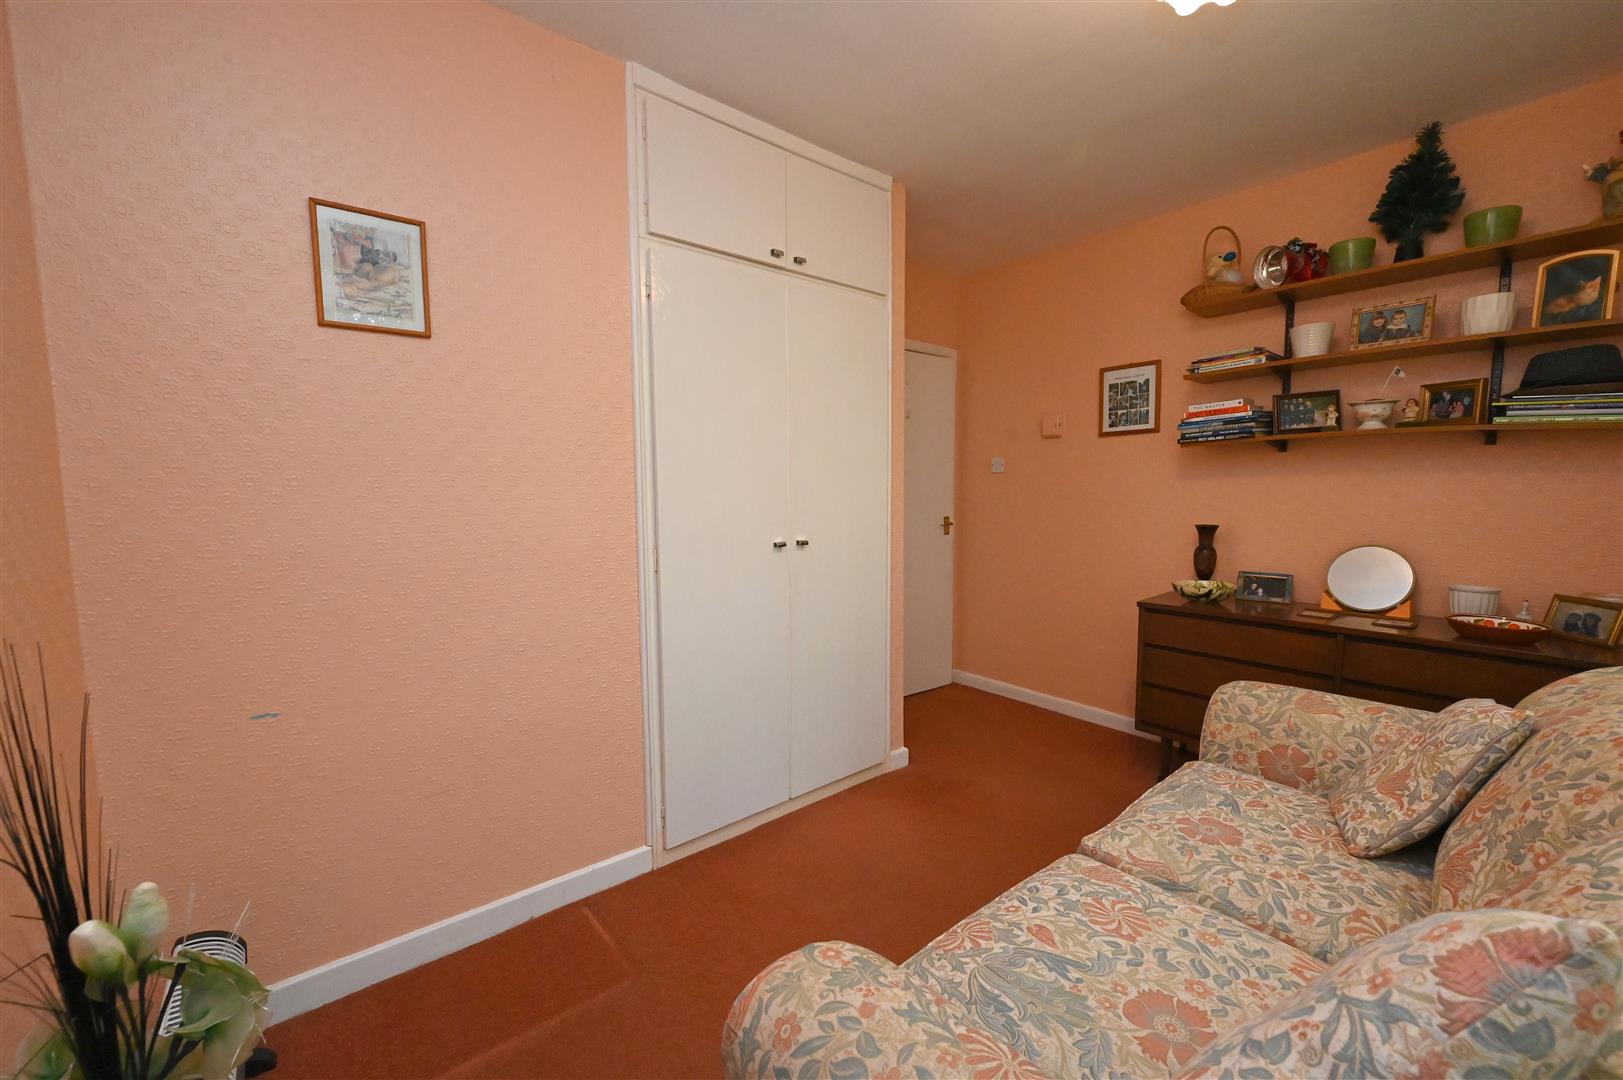
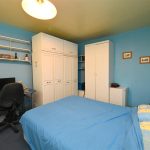
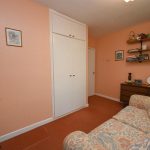
BEDROOM TWO 3.51m max × 2.84m max (11'6" max × 9'3" max)
Having ceiling light point, UPVC double glazed window and built-in storage cupboard.
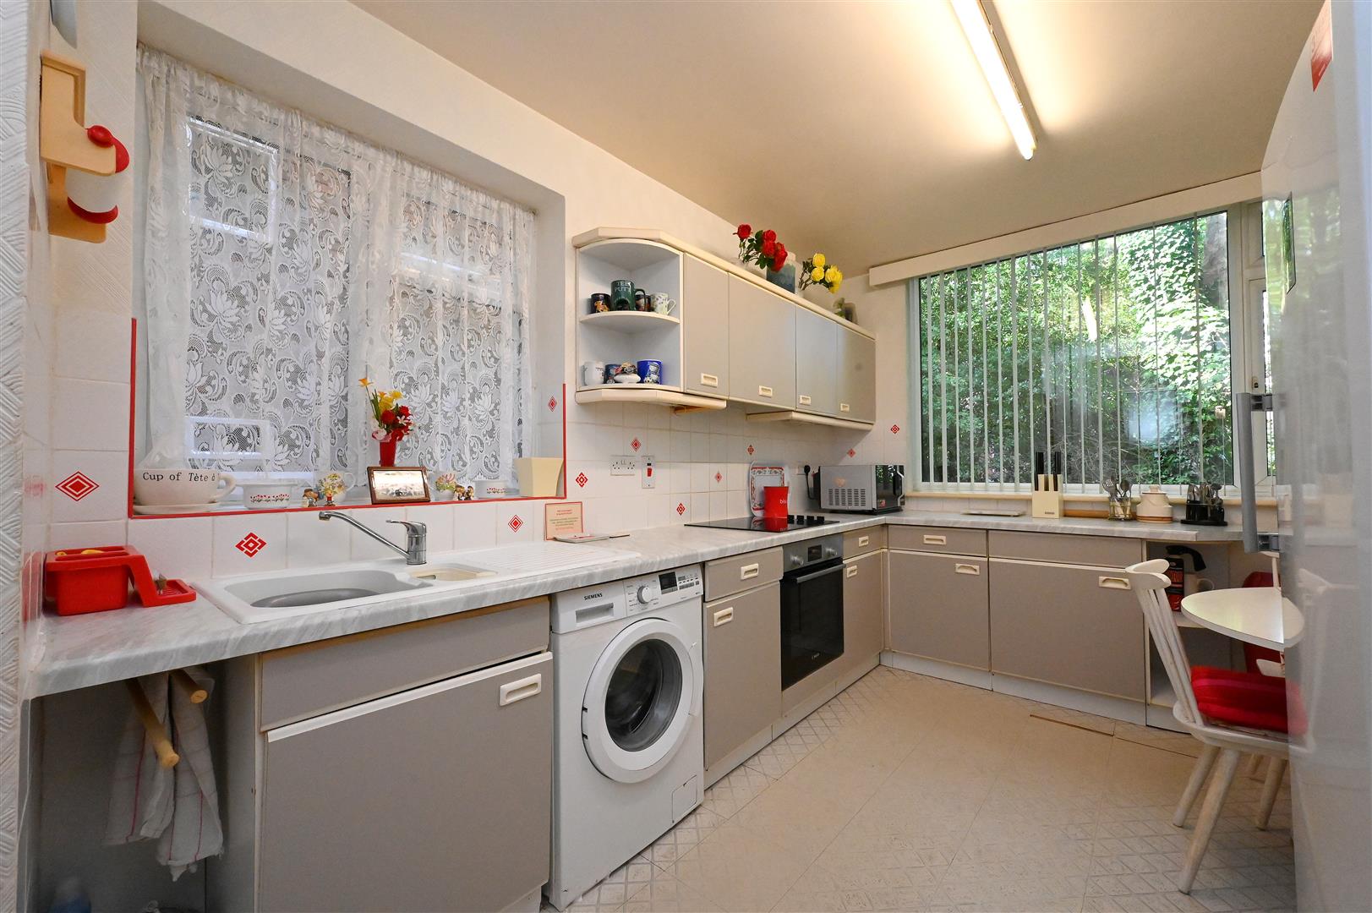
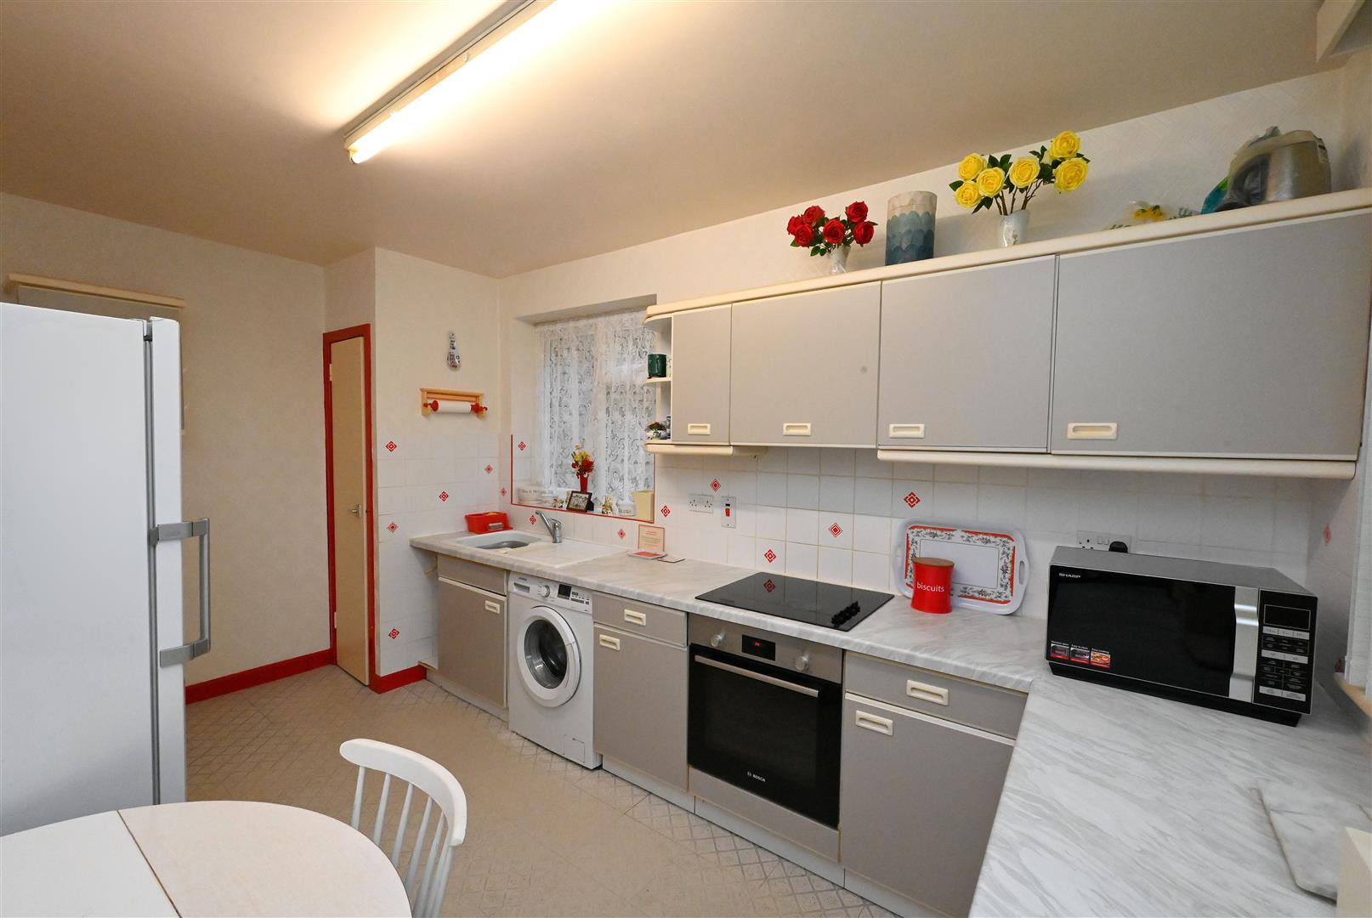
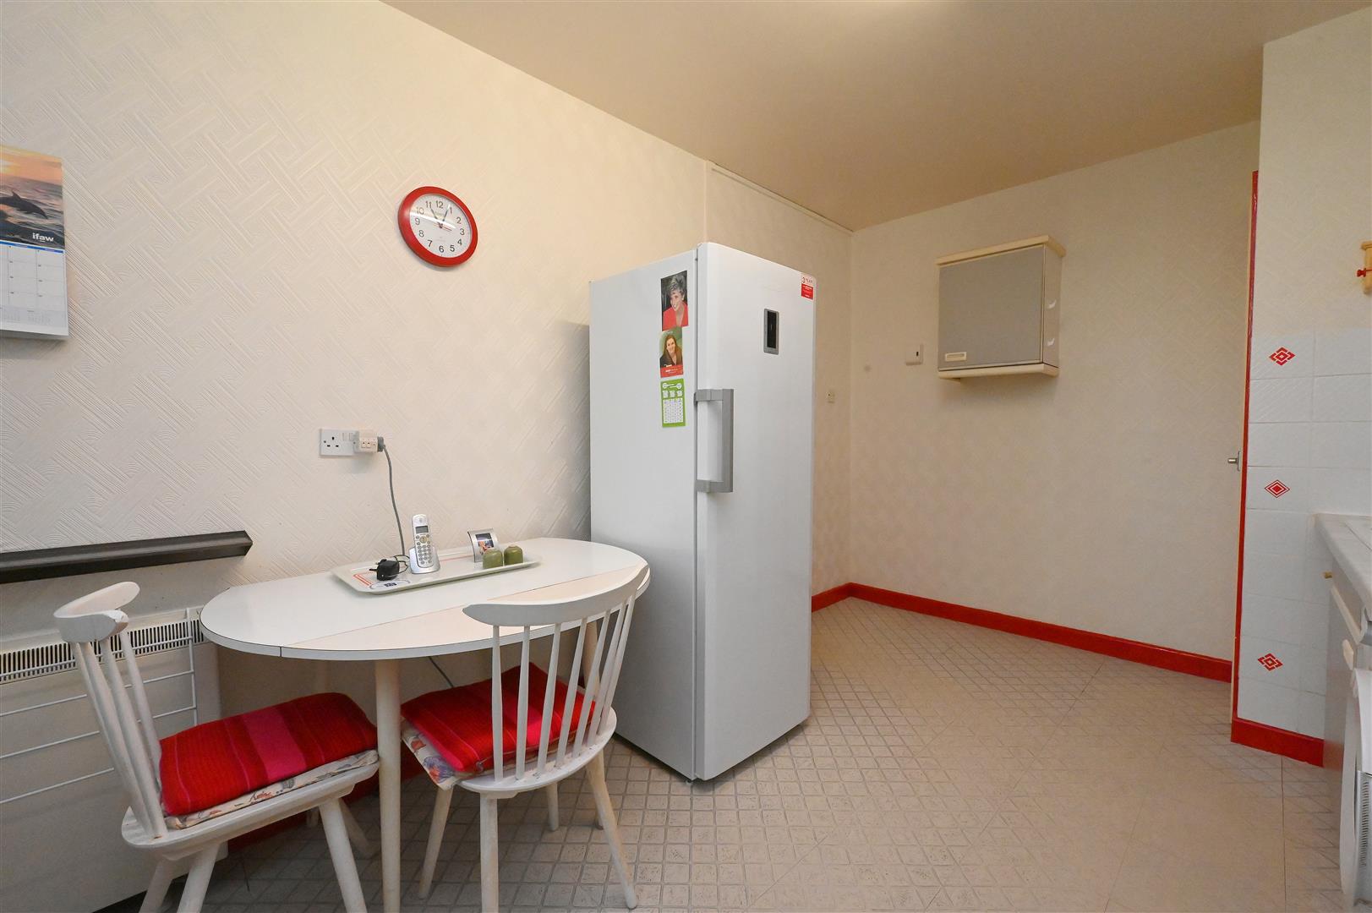
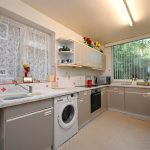
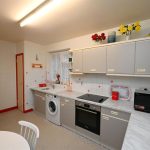
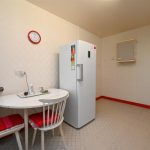
BREAKFAST KITCHEN 4.35m max x 2.71m max (14'3" max x 8'10" max)
Having vinyl flooring, built-in storage cupboard, 1 1/2 bowl sink drainer with mixer tap over, two UPVC double glazed windows, space and plumbing for washing machine, electric oven, induction hob and extractor fan over, integrated fridge, electric heater and ceiling strip lighting.
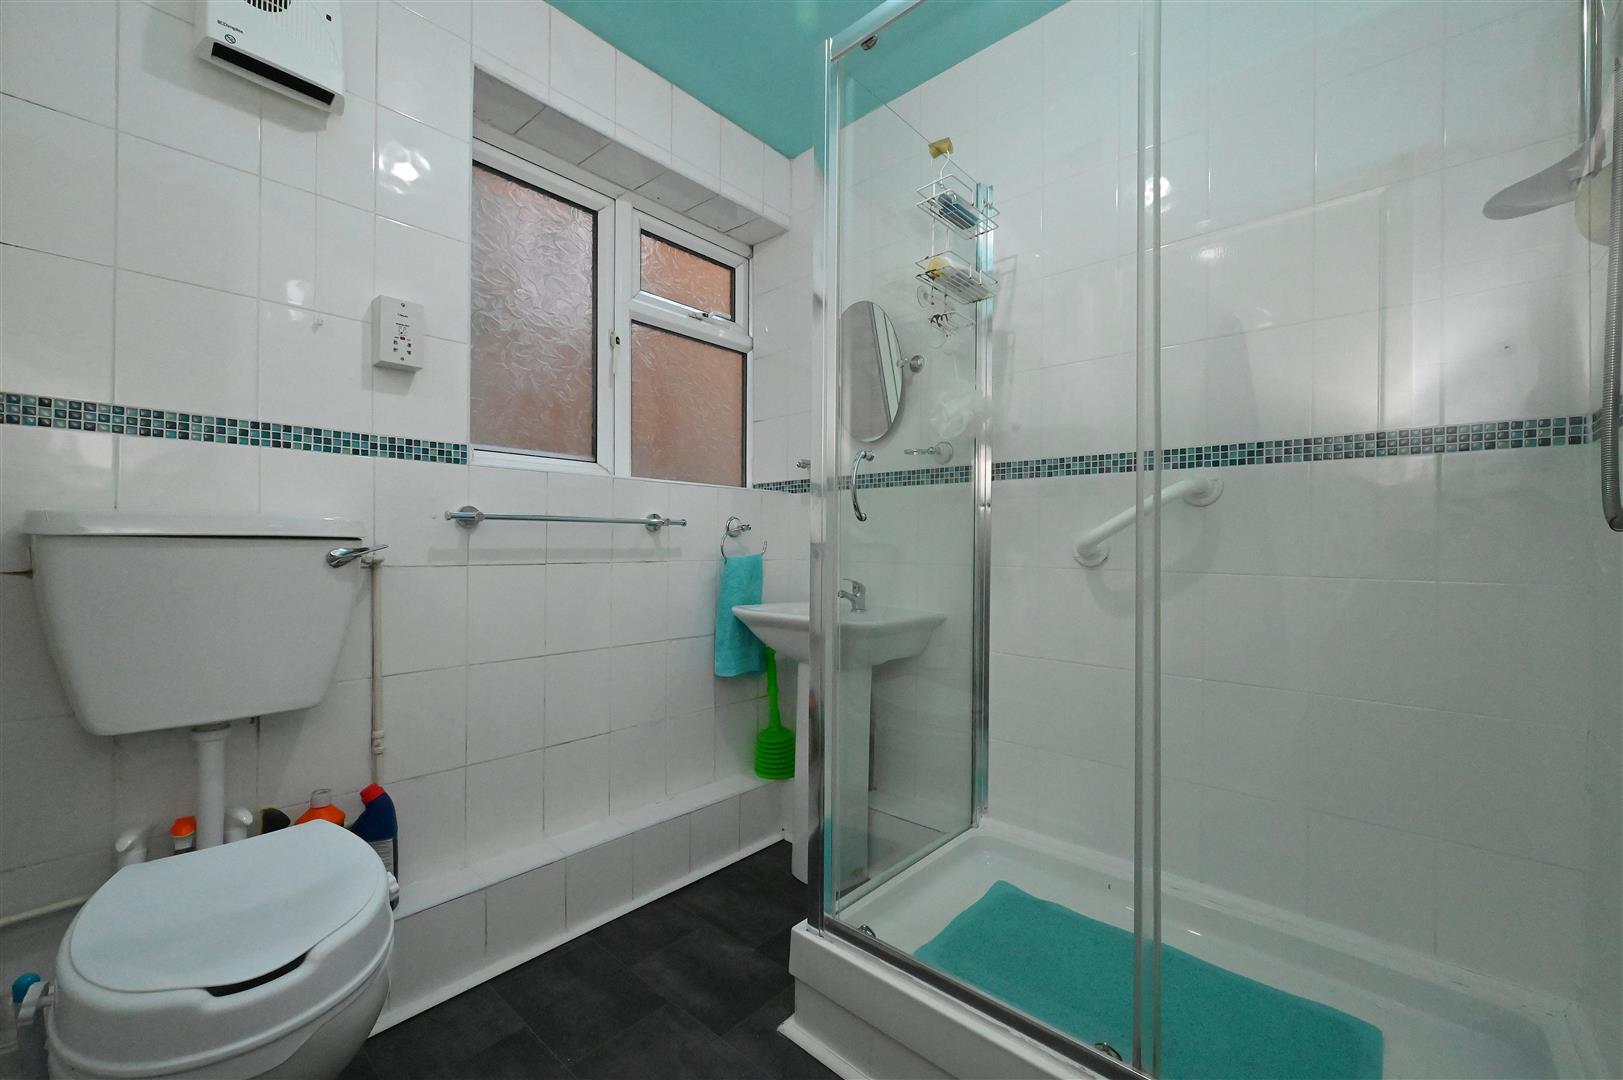
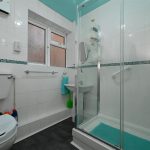
SHOWER ROOM
Having vinyl flooring, low flush WC, fan heater, UPVC double glazed obscured window, fully tiled walls, pedestal hand wash basin with mixer tap over, shower cubicle with wall mounted electric shower, ceiling light point and airing cupboard housing water tank.
OUTSIDE
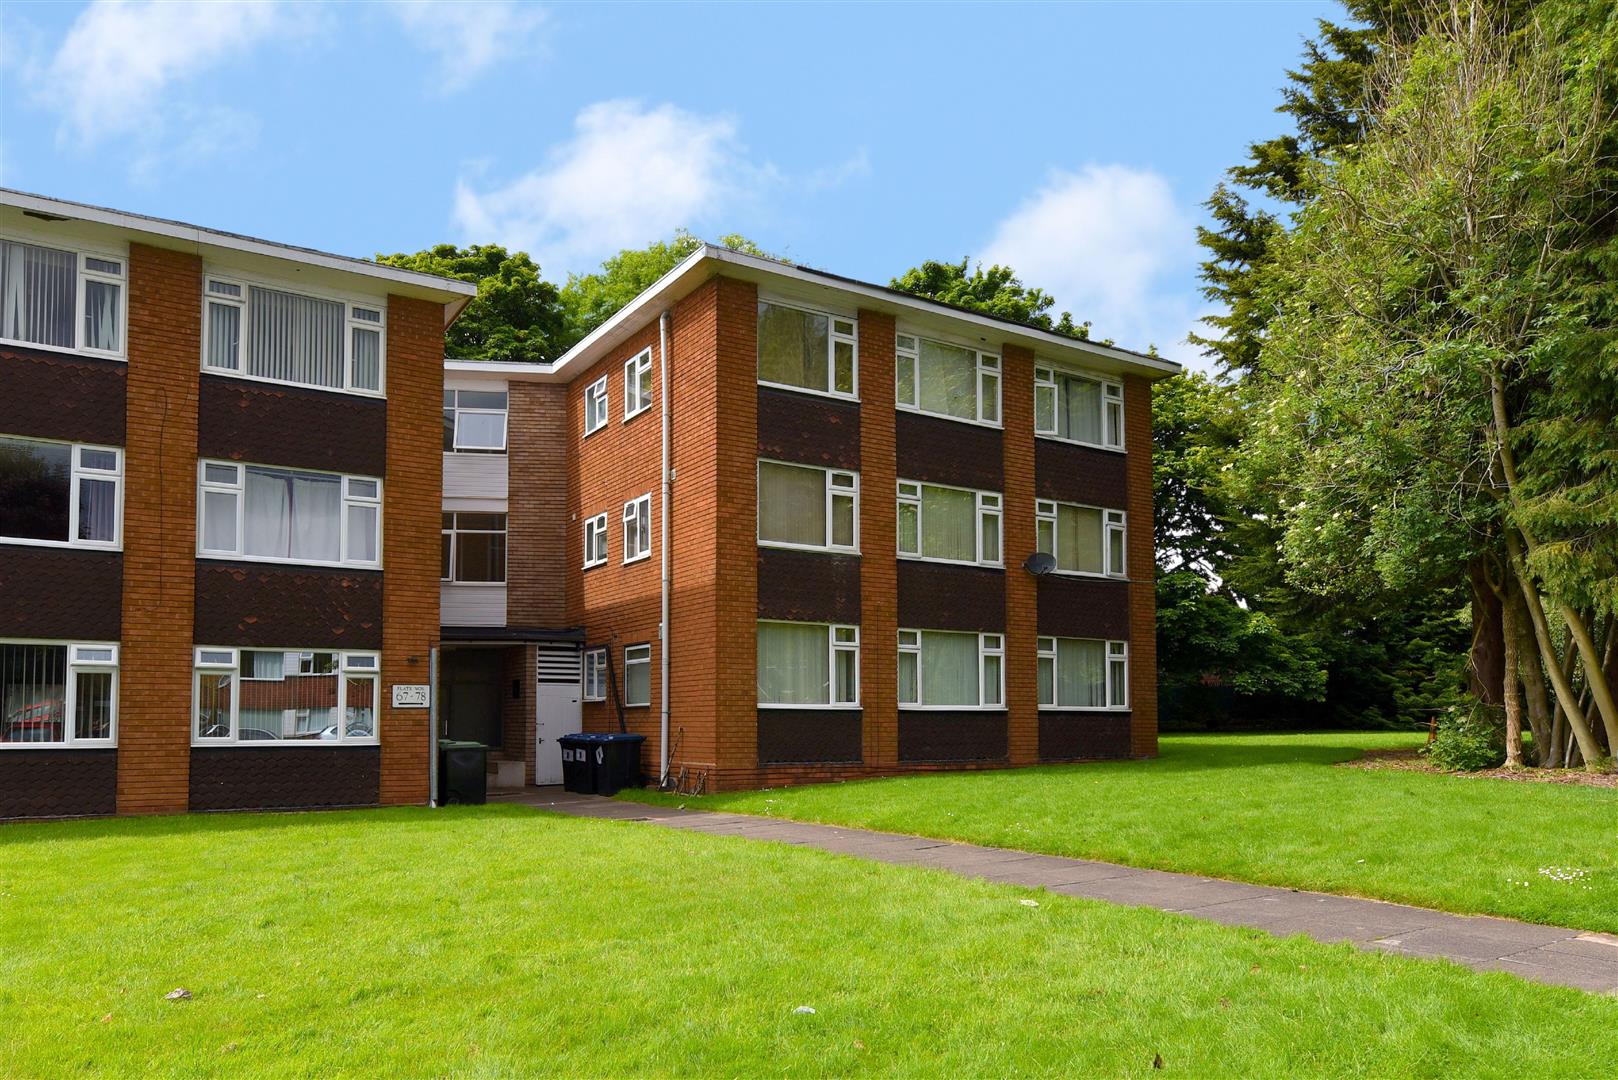
Garage in nearby block.
ADDITIONAL INFORMATION
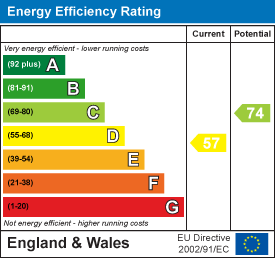
Tenure: We have been advised the property is leasehold and will have the benefit of an extended lease on completion (terms to be confirmed). A variable service charge is also payable which we are advised amounts to £1,331 per annum.
Council tax band: B