
Approach
With a wooden front entry door opening into:
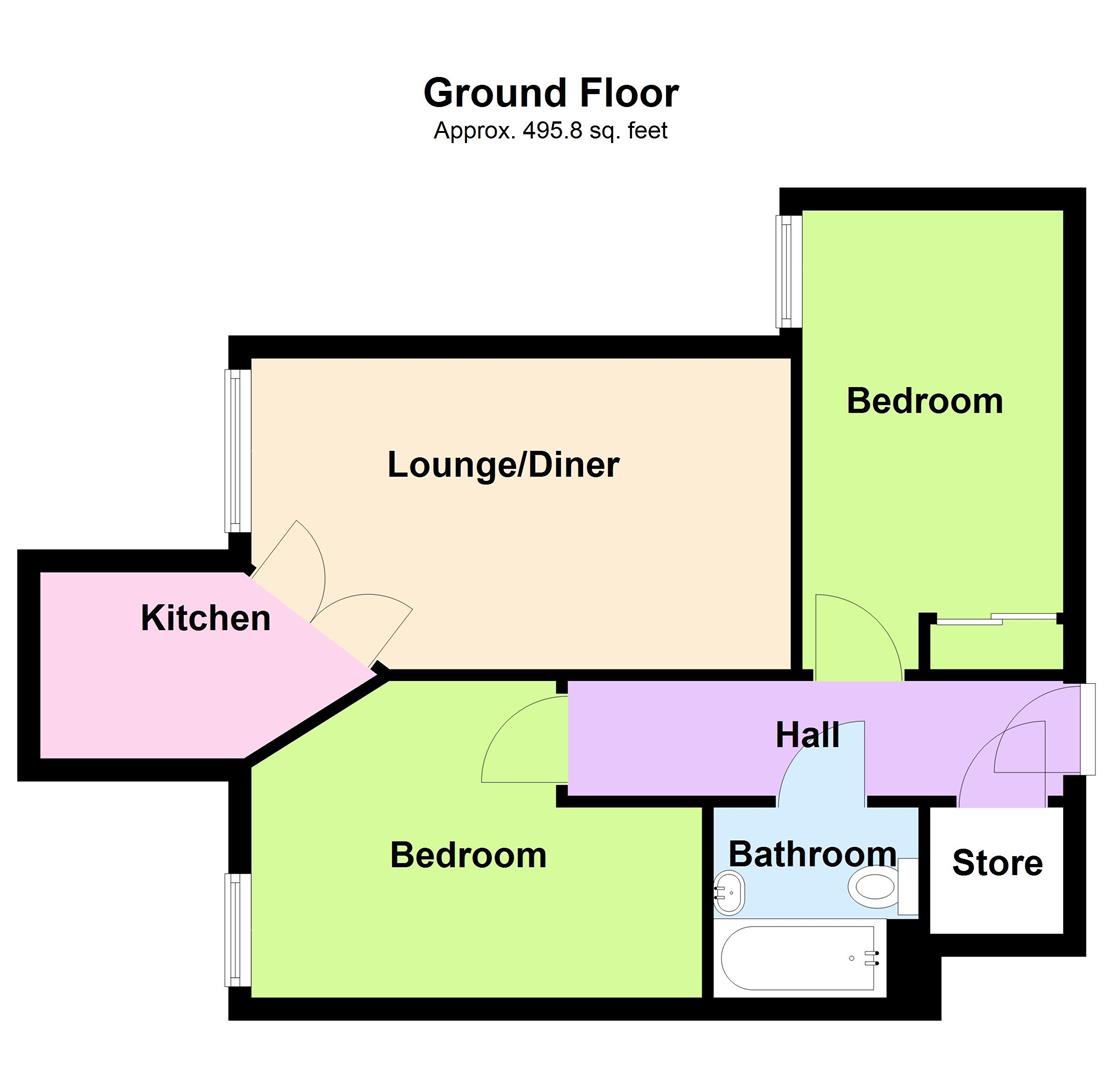
Hallway
With a door opening into storage cupboard, wall mounted intercom system and ceiling light point, allowing access to; Bedroom One, Bedroom Two, Bathroom, Storage cupboard and living room.
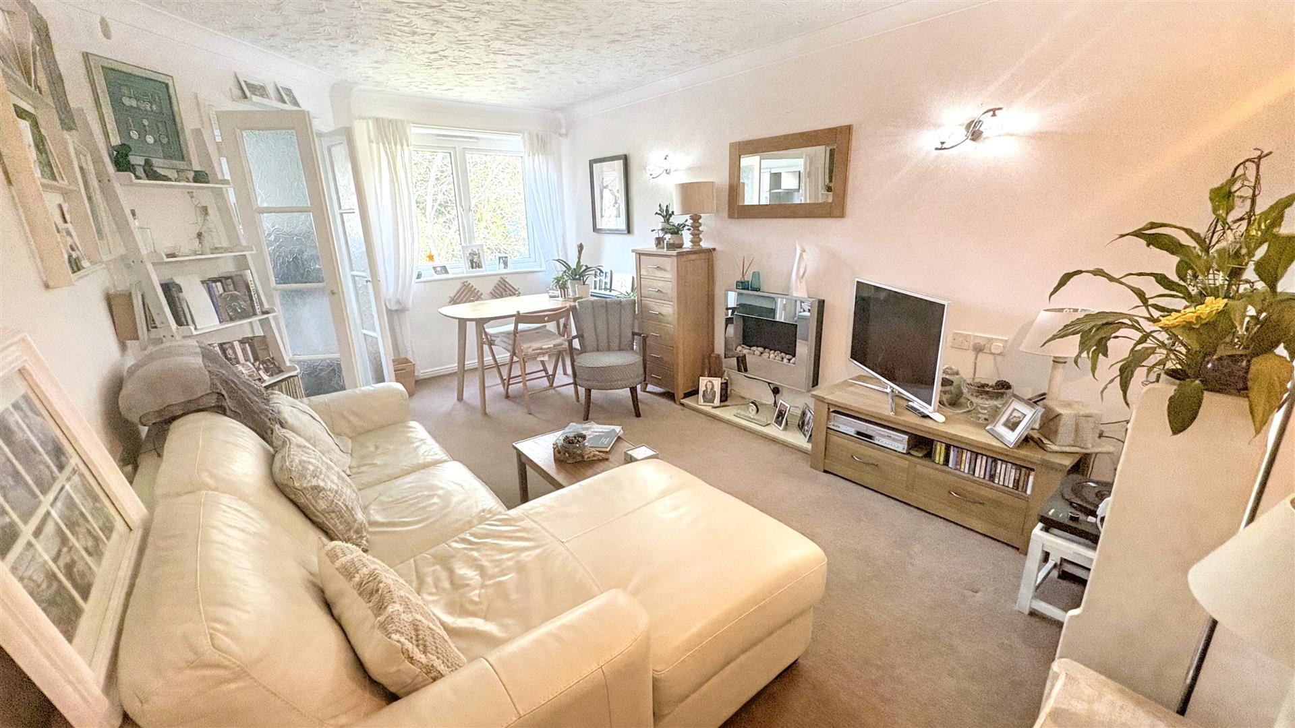
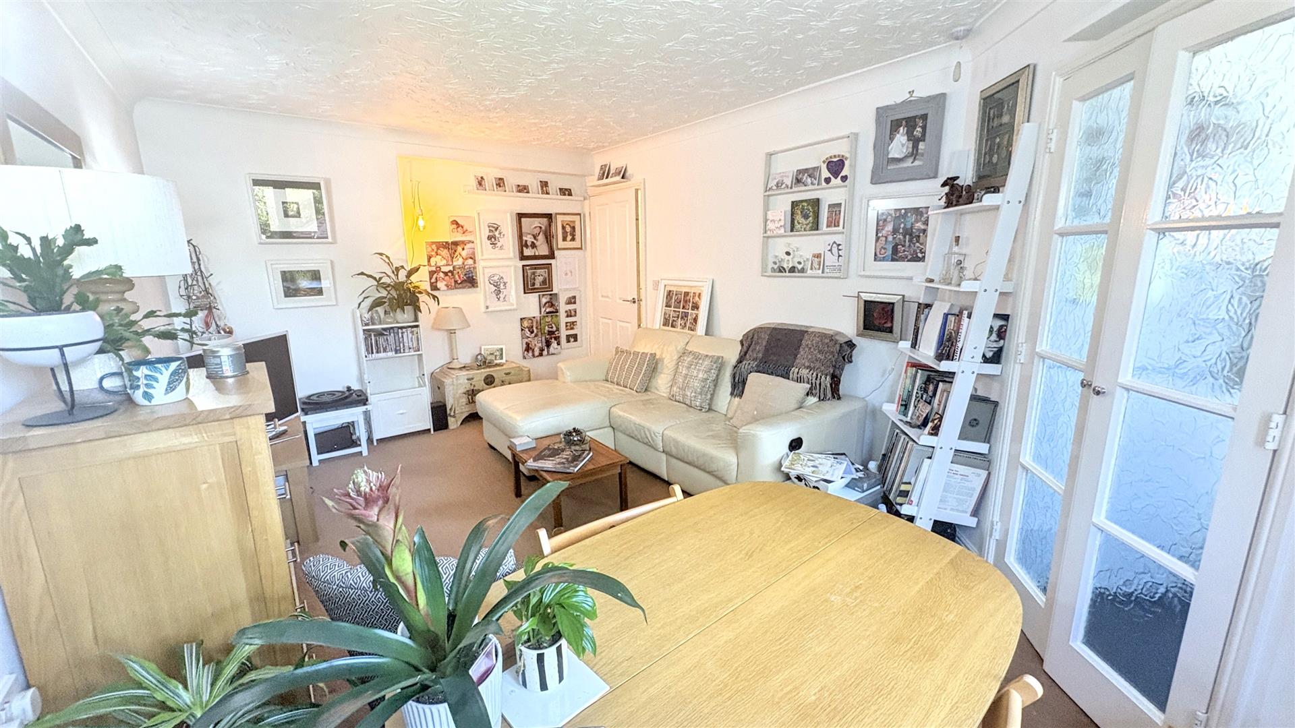
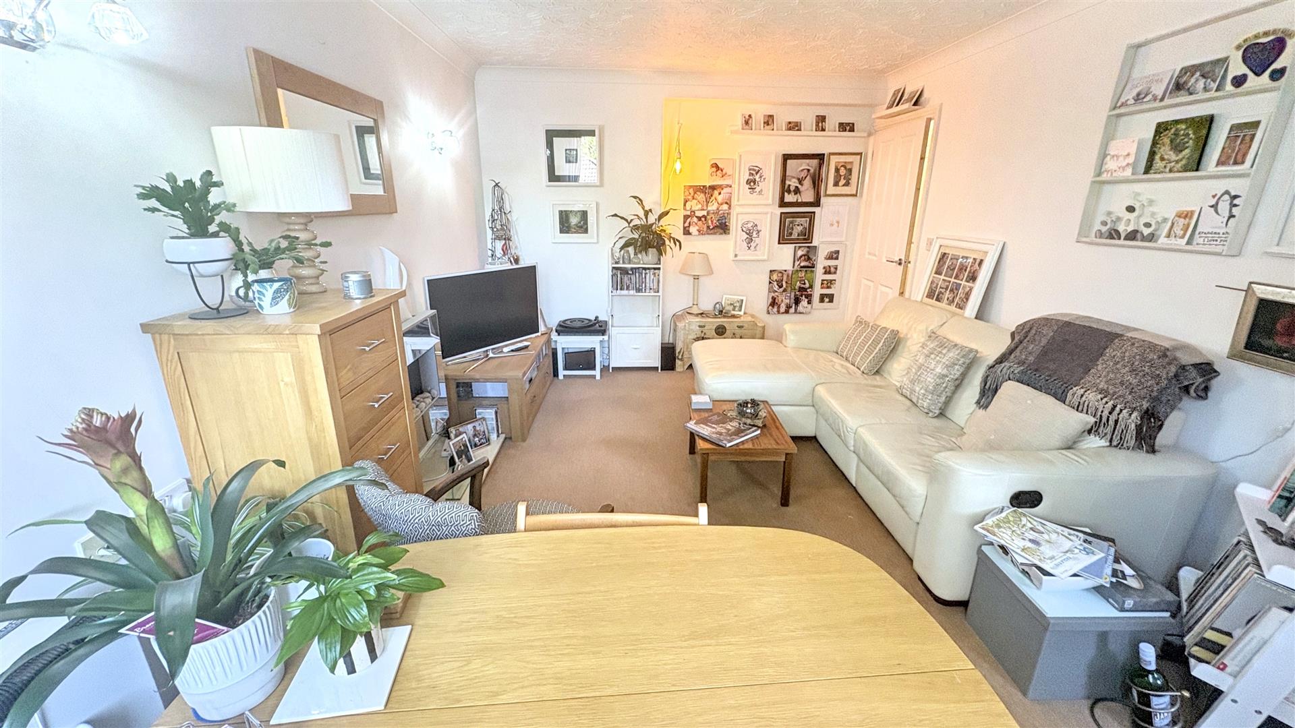
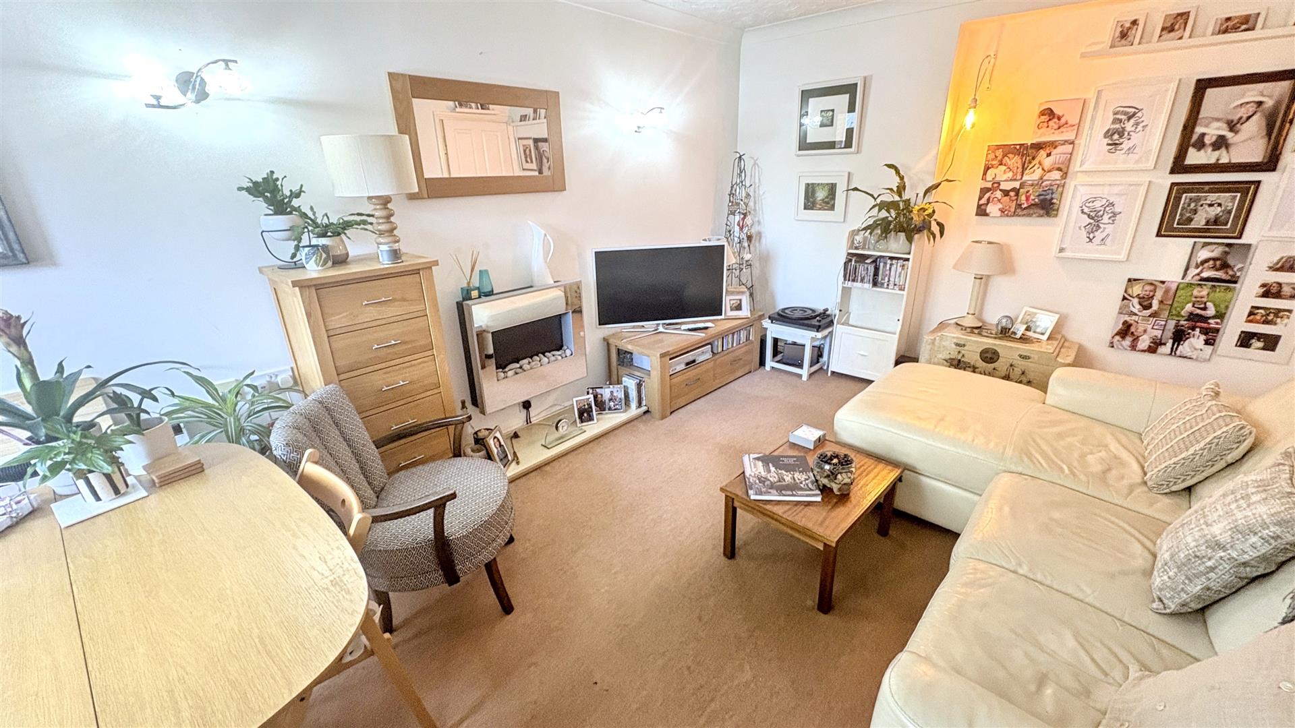
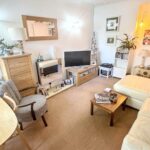
Living Room 4.97 x 3.14 (16'3" x 10'3")
With two wall mounted light points, wall mounted mirrored fire, double glazed window to the communal gardens, storage heater and door opening into:
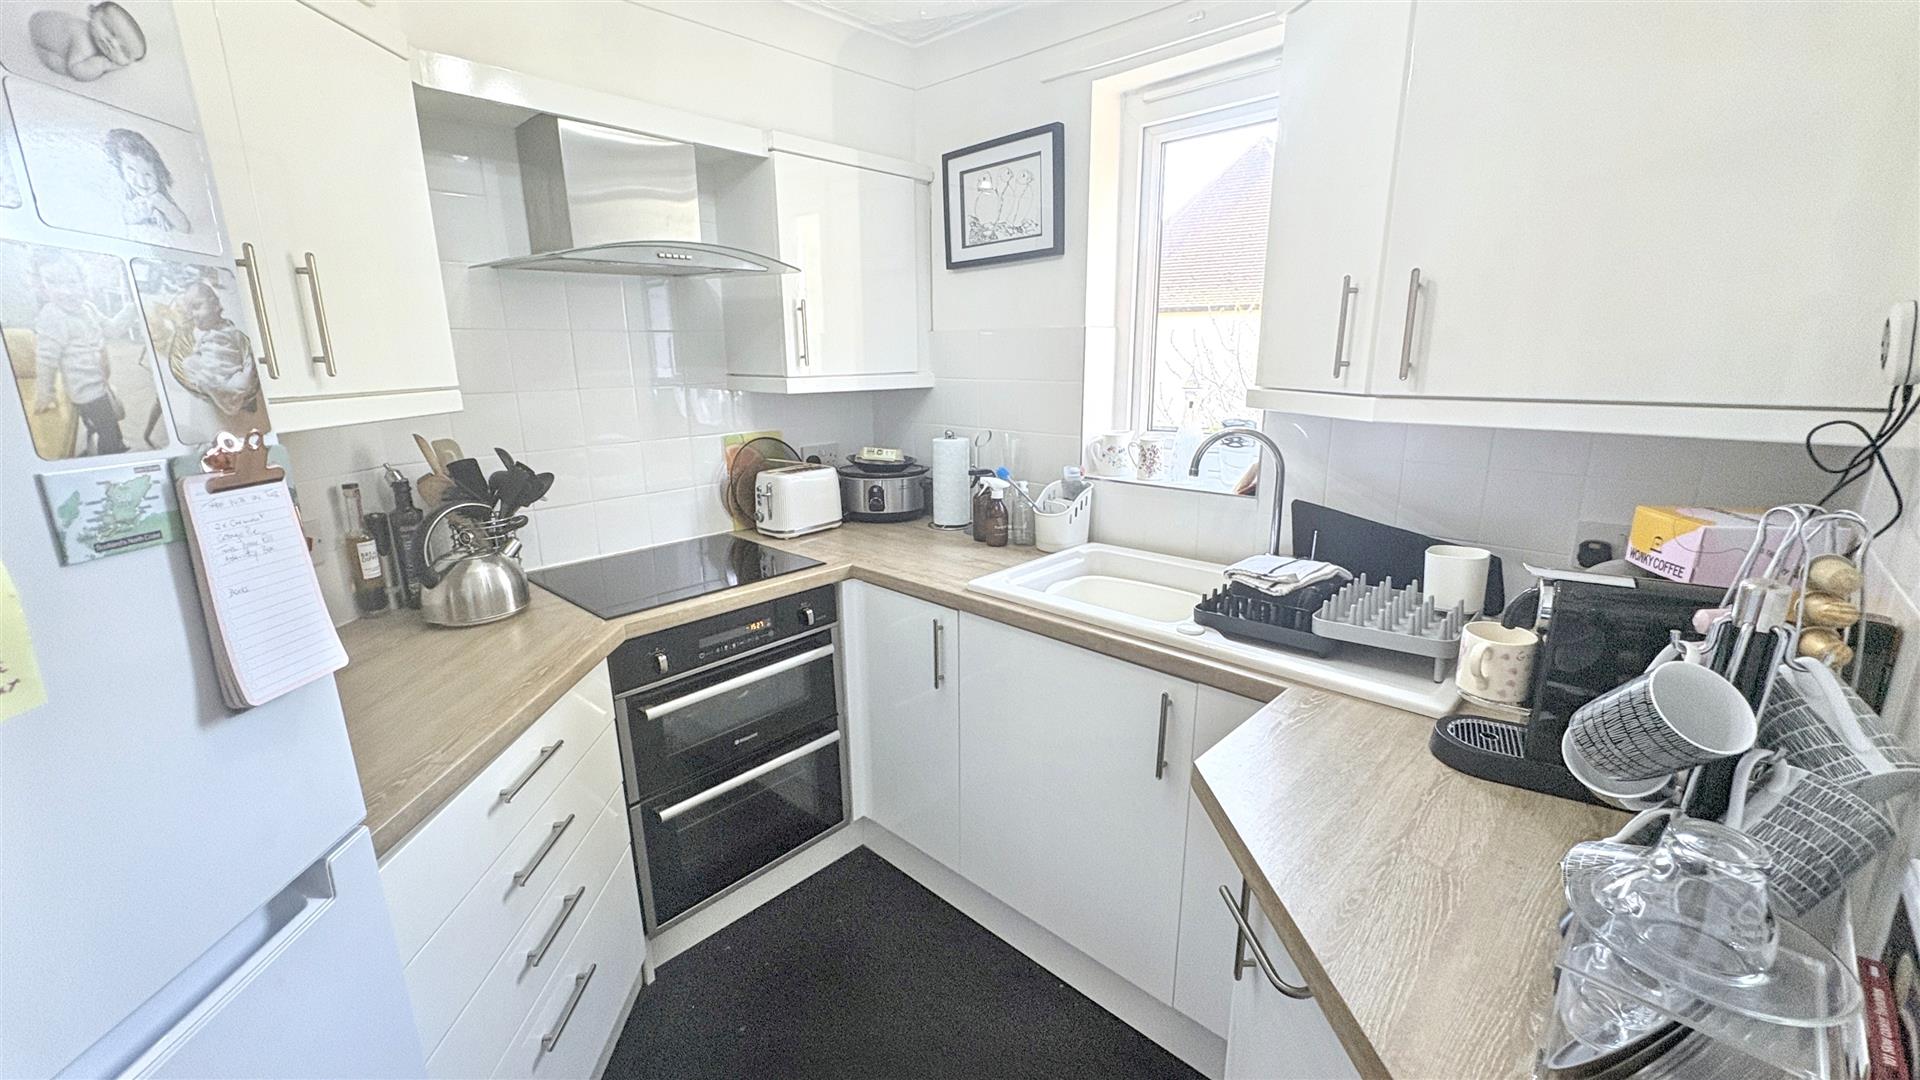
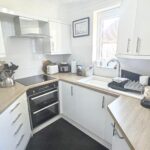
Kitchen 2..35 x 2.15 (6'6".114'9" x 7'0")
With a selection of whited gloss fronted wall and base units with wood effect work surfaces over, lino to flooring, electric double oven with integrated grill, induction hob, with extractor over, space for fridge freezer, double glazed window overlooking the communal grounds and ceiling light point.
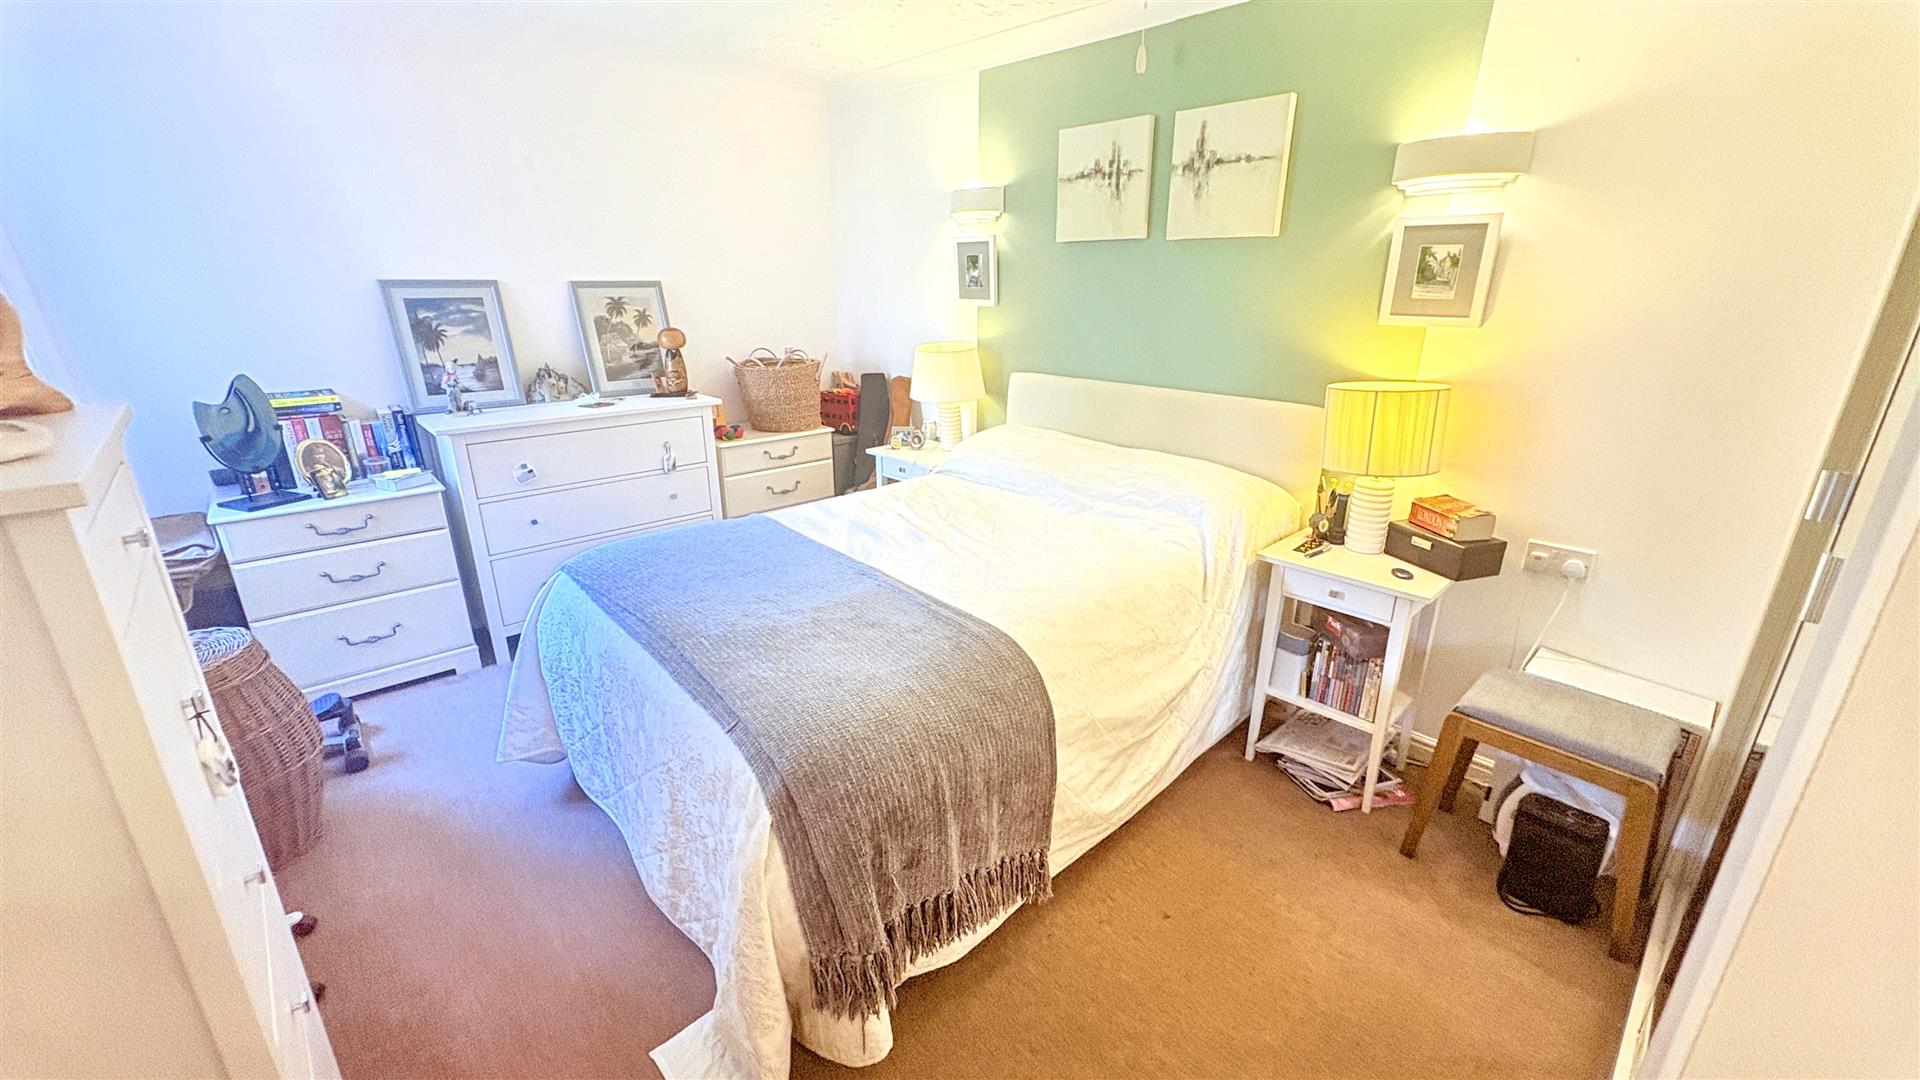
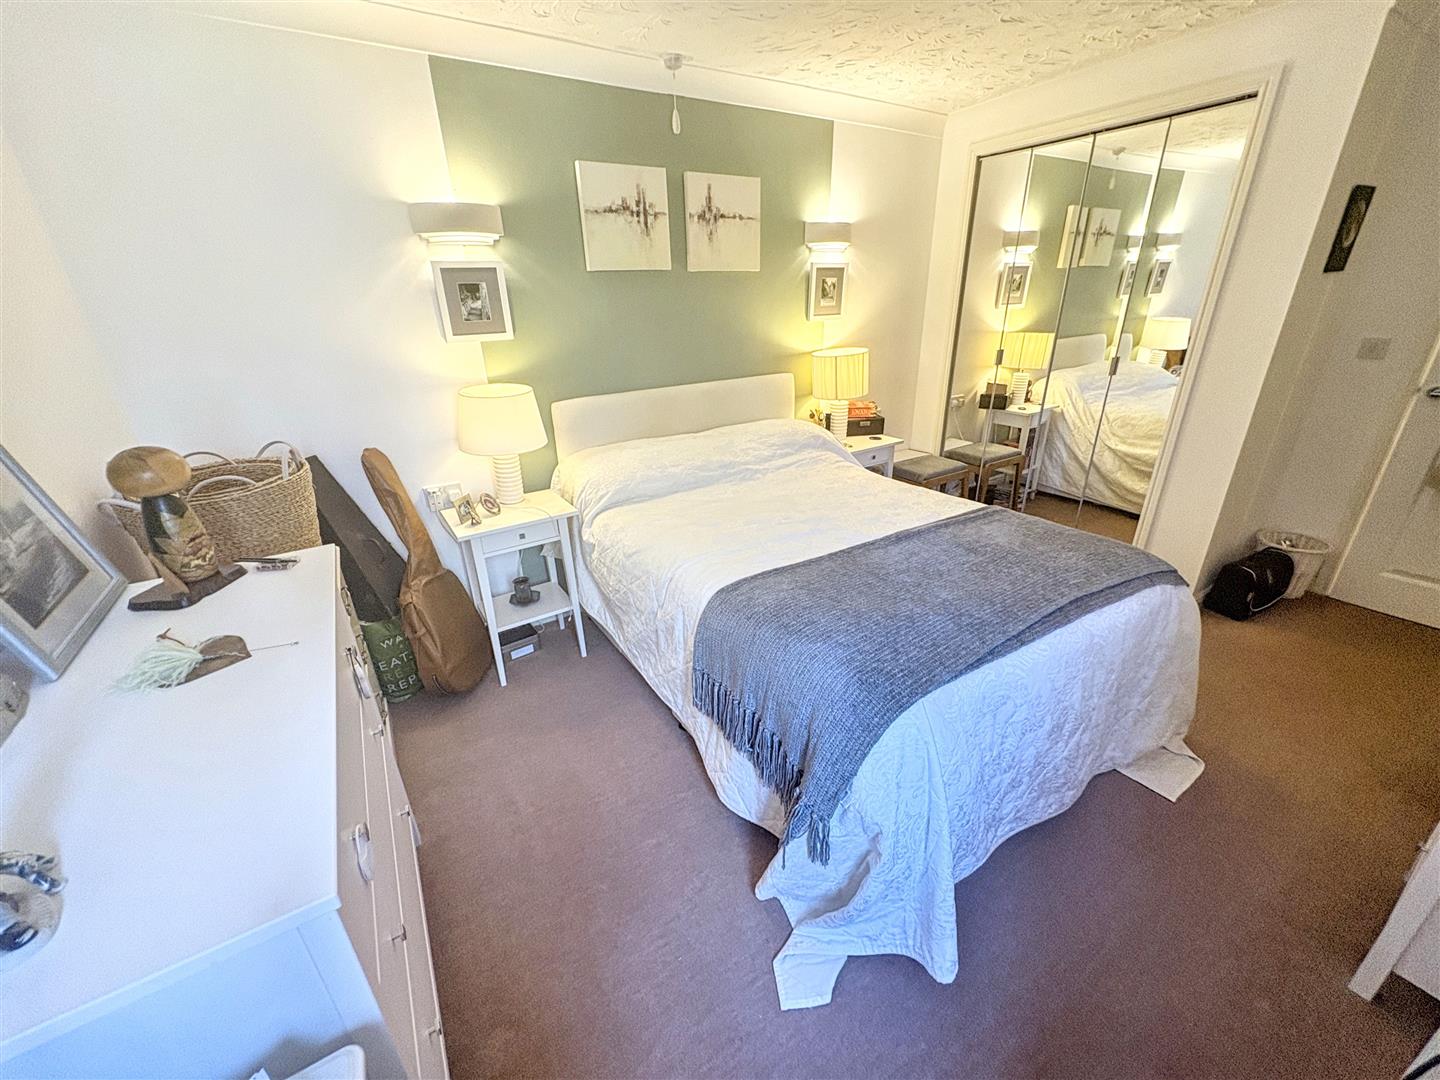
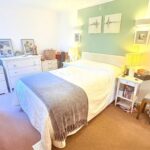
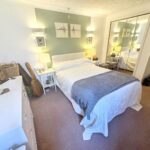
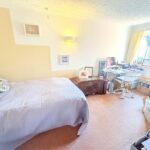
Main Bedroom 4.94 x 3.03 (16'2" x 9'11")
With two wall mounted light points, built-in mirror fronted doors to wardrobes, double glazed windows overlooking the communal grounds and storage heater.
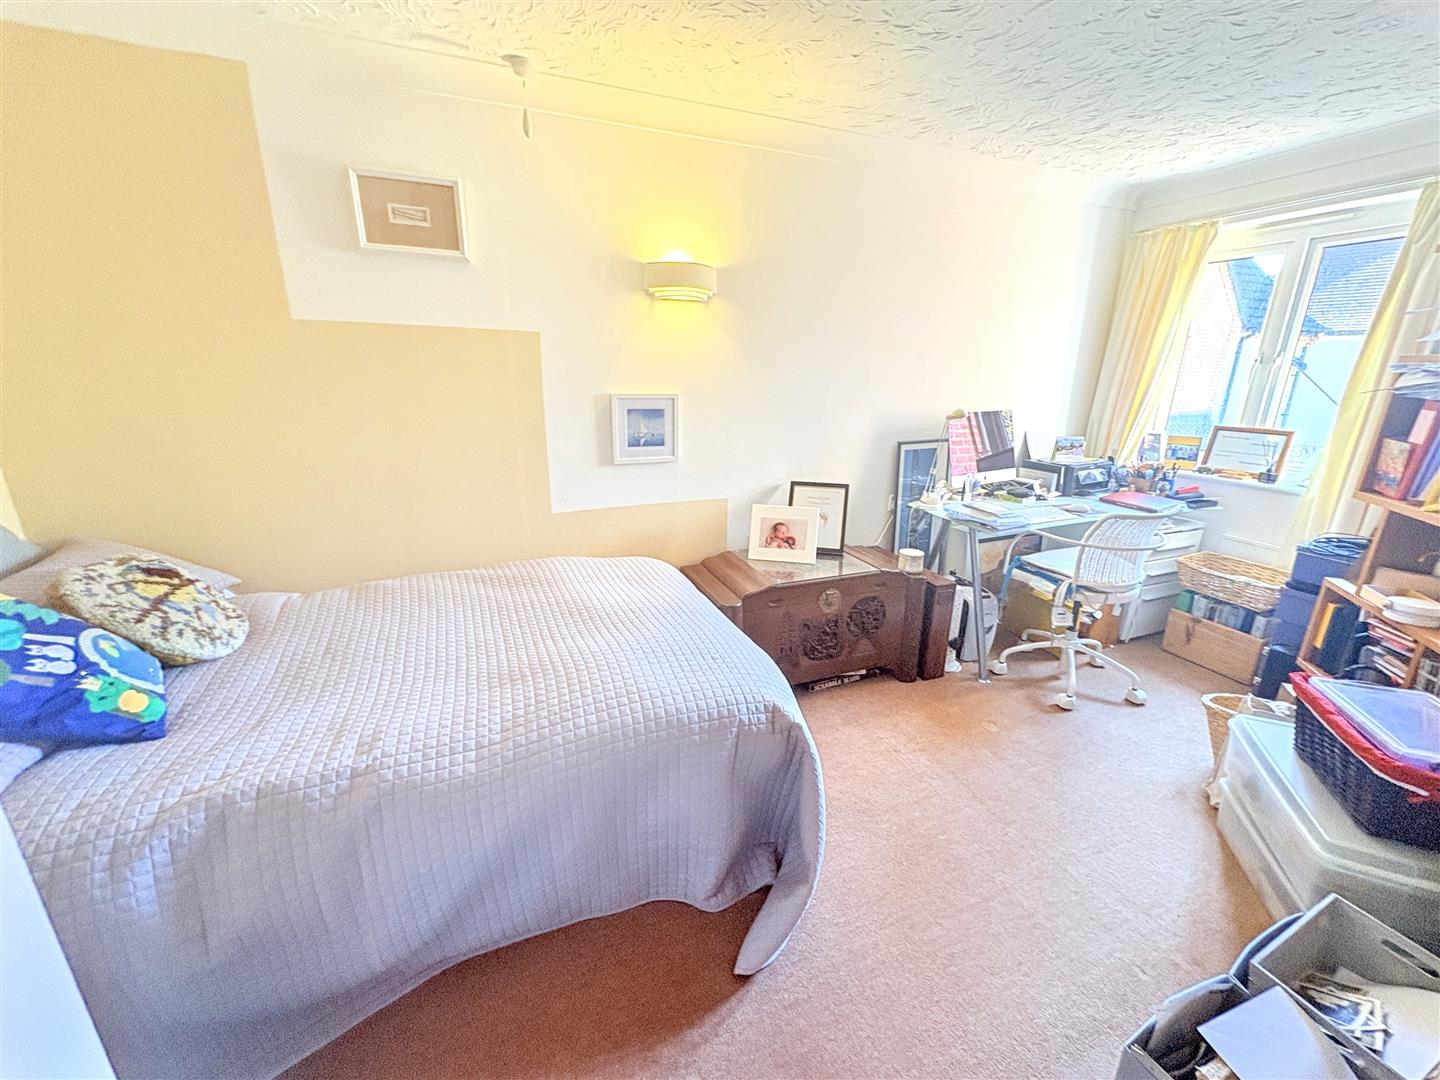
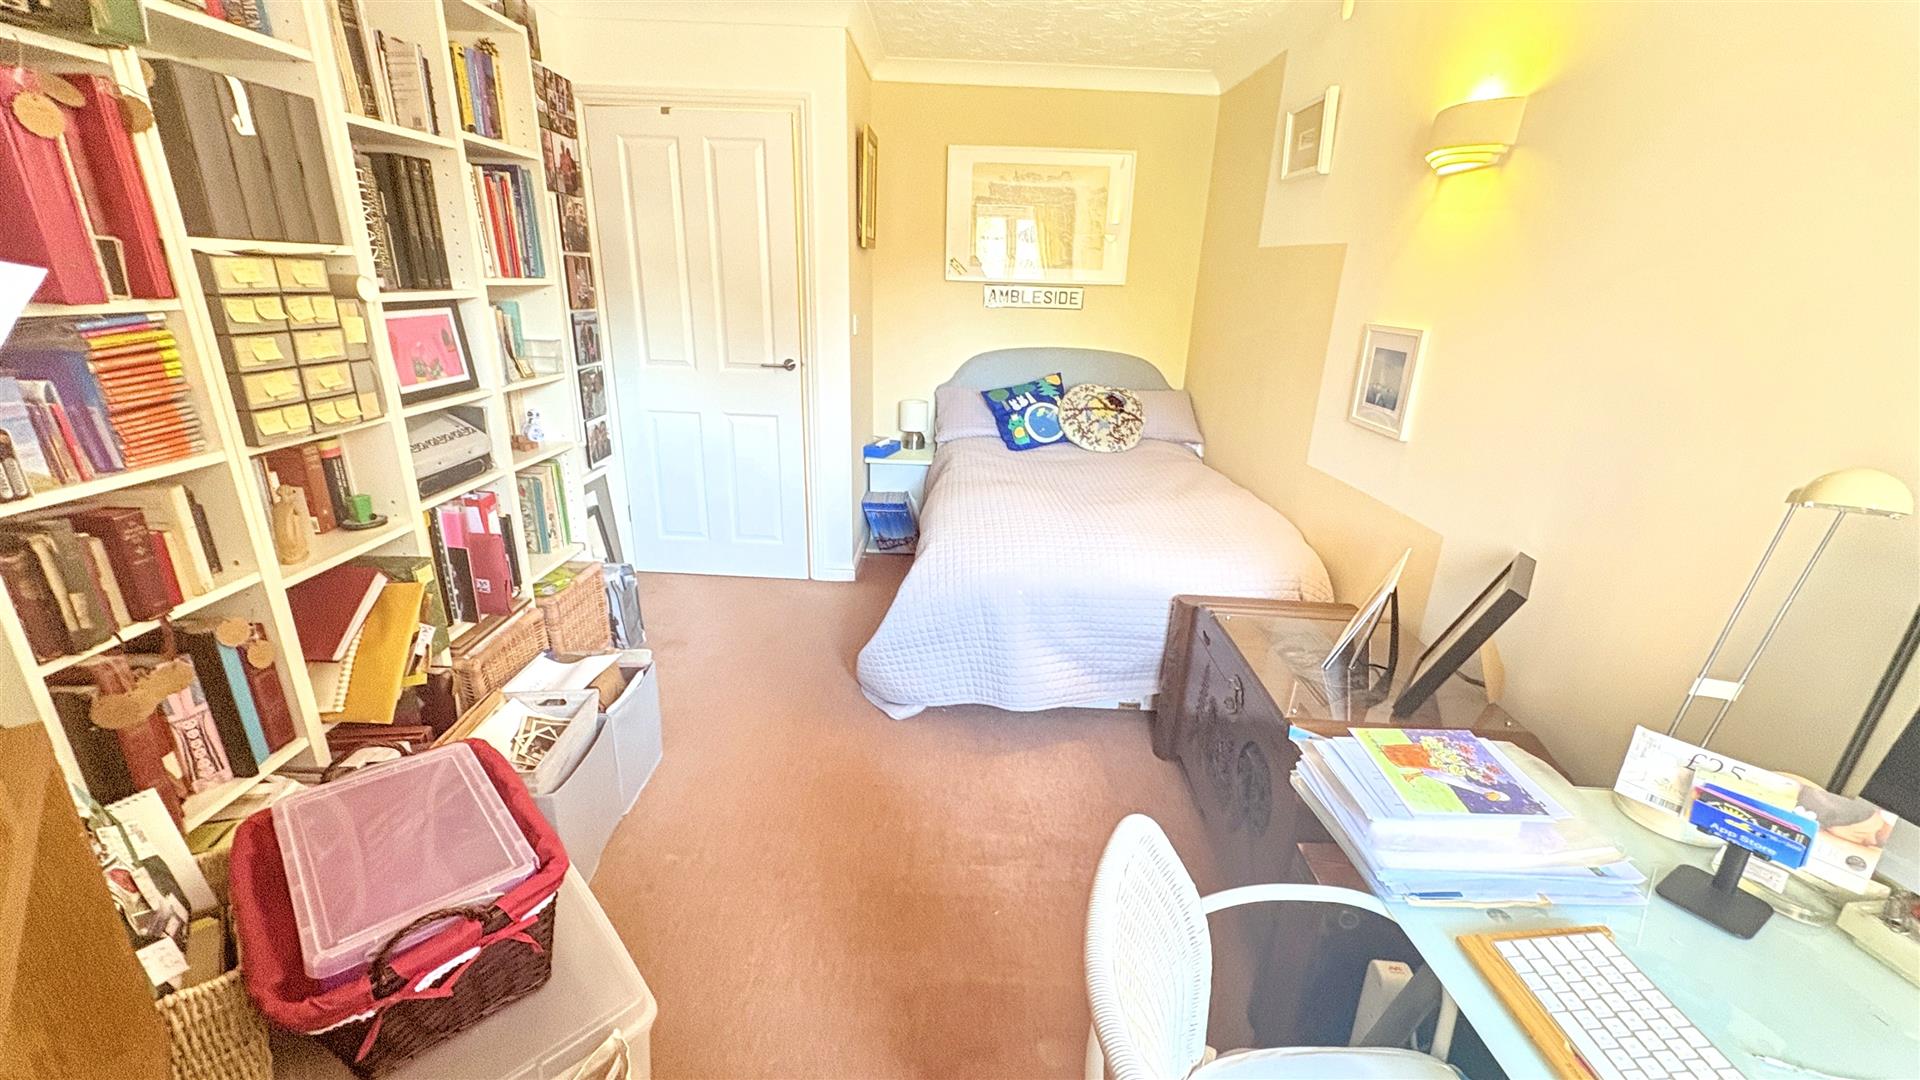
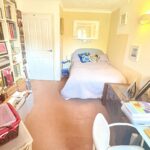
Bedroom Two 4.72 x 2.76 (15'5" x 9'0")
With a wall mounted light point and double glazed windows overlooking the communal grounds.
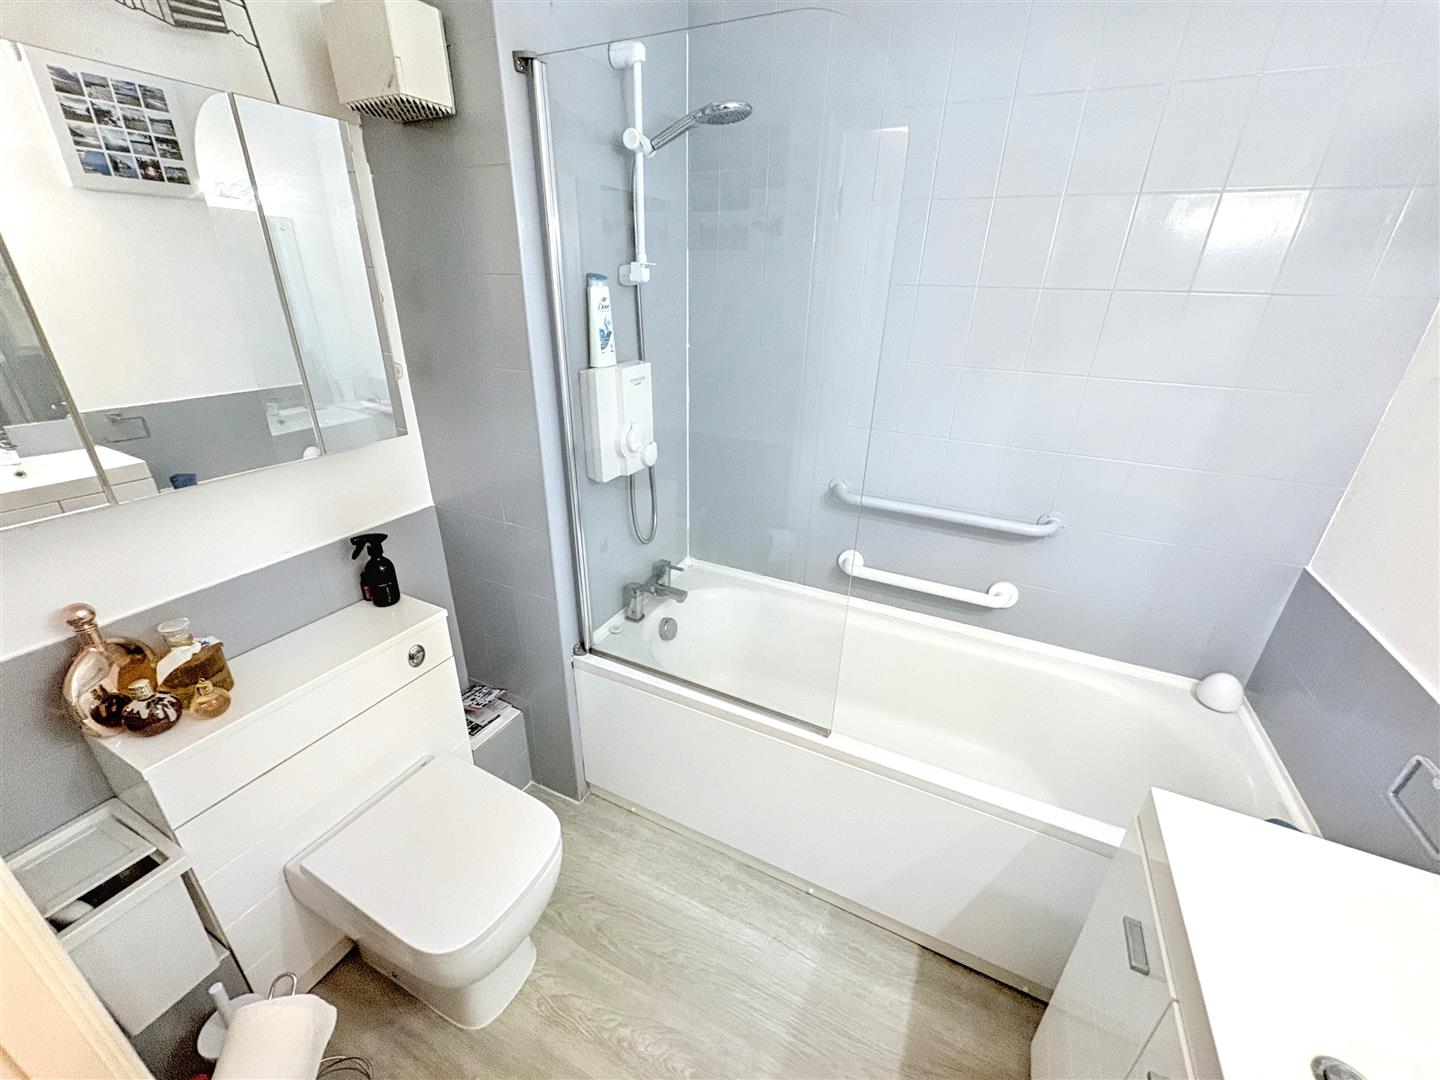
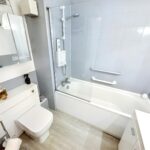
Bathroom 1.8 x 2 (5'10" x 6'6")
With a panel bath with hot and cold mixer tap and powered shower over, low flush WC, sink on vanity unit with storage below and hot and cold mixer tap, wall mounted light points, extractor fan, lino flooring and tiled walls.
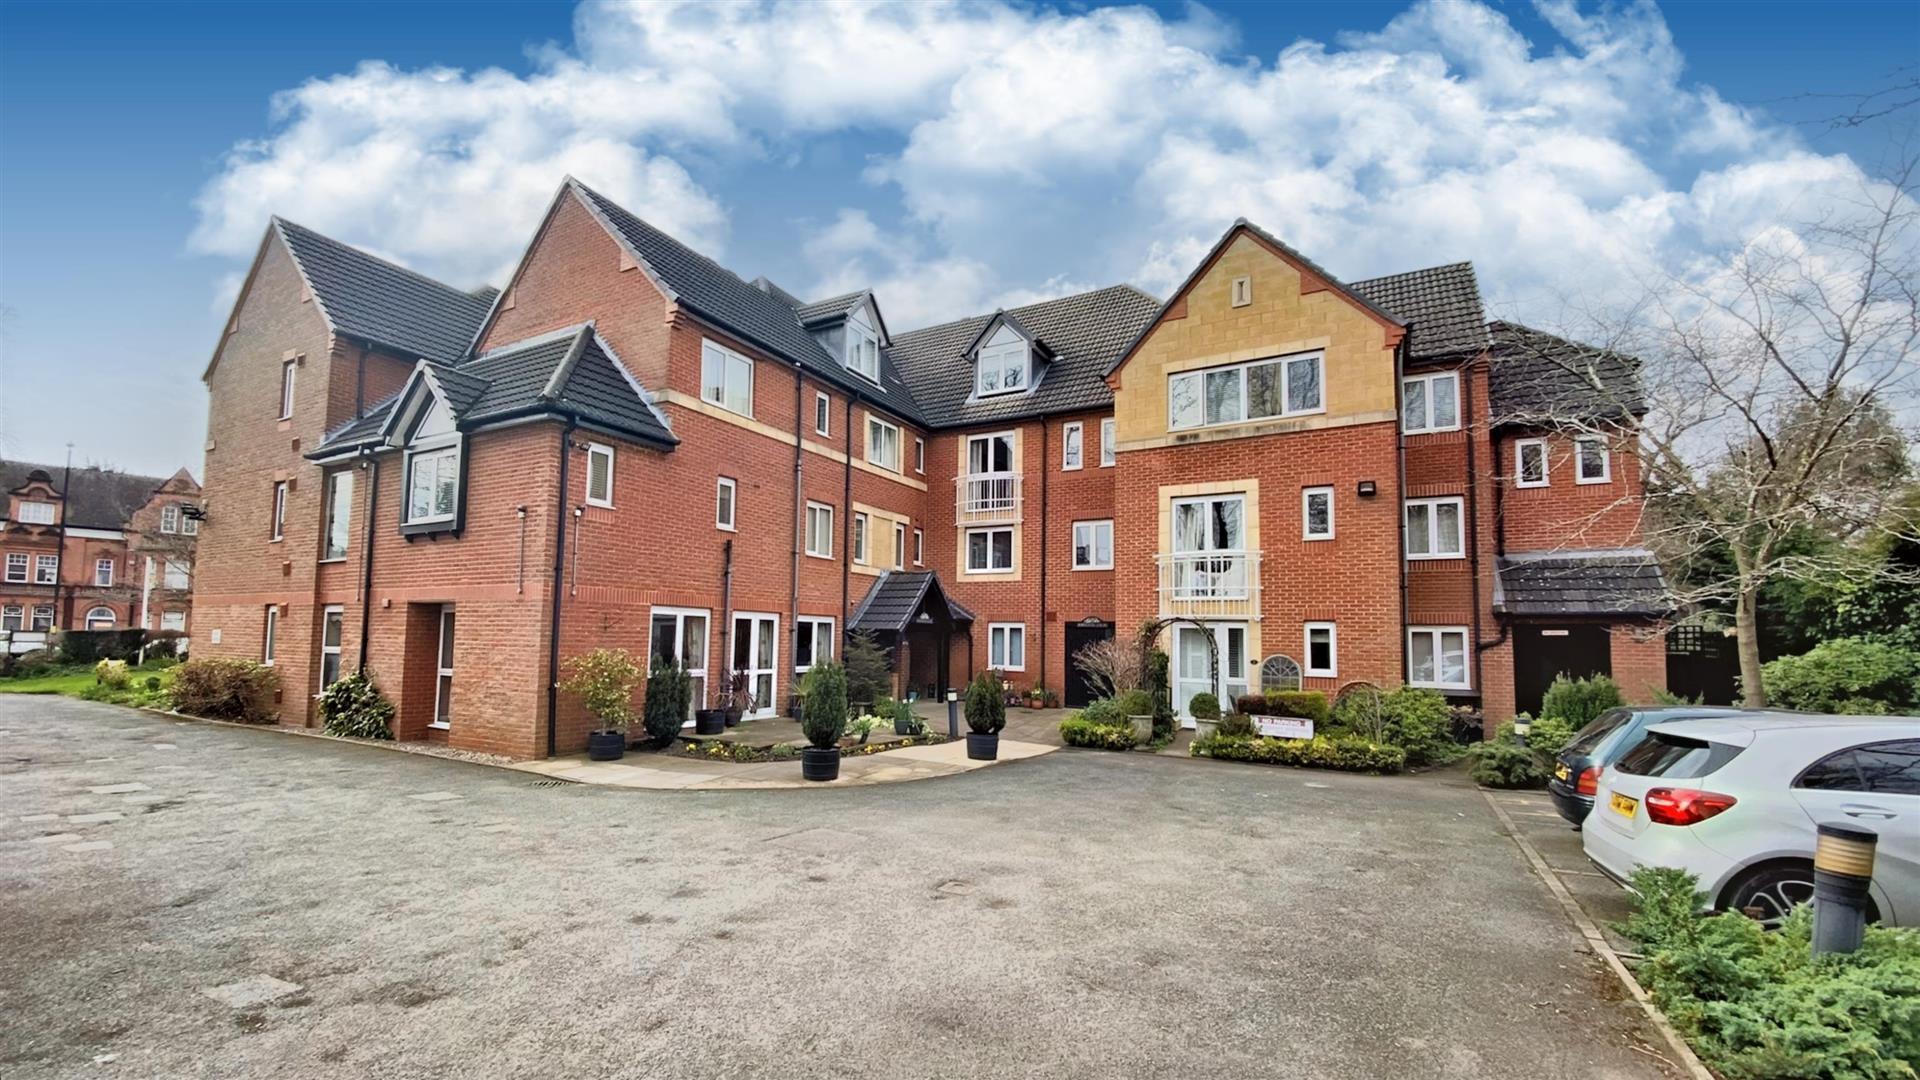
Communal Grounds
The grounds around the property are well maintained with shrubs and plants and various seating areas.
Tenure
We have been informed by our vendors the property is Leasehold and that the lease term remaining is approximately 95 years and the ground rent charges are approximately £660.00 per annum and the service charges are approximately £6,210.00 per annum (subject to confirmation from your legal representative).