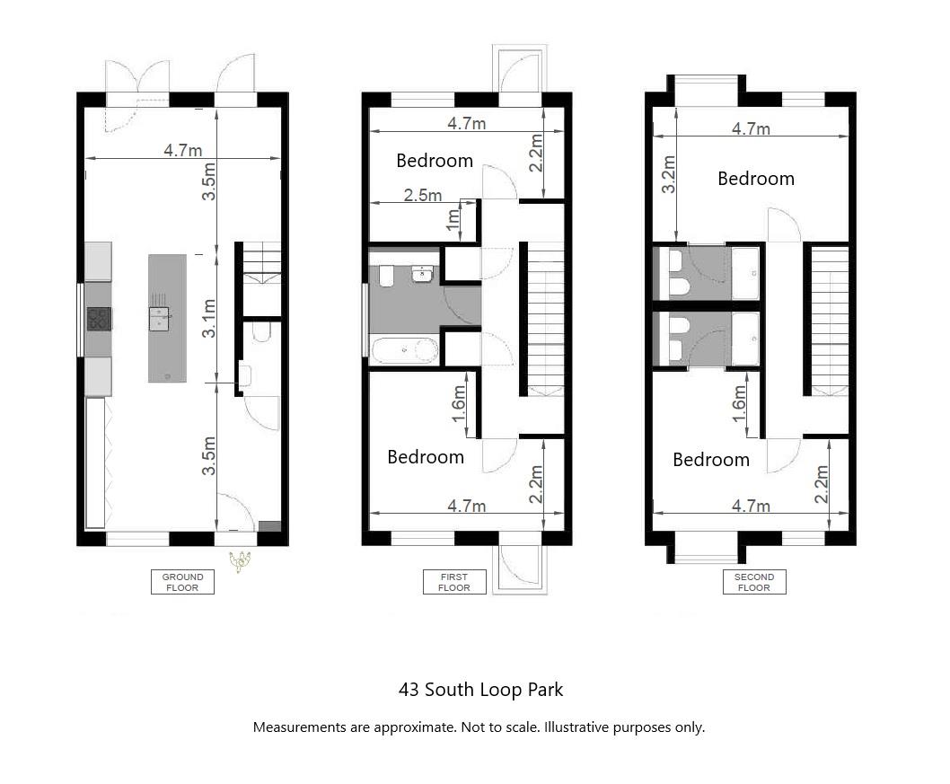
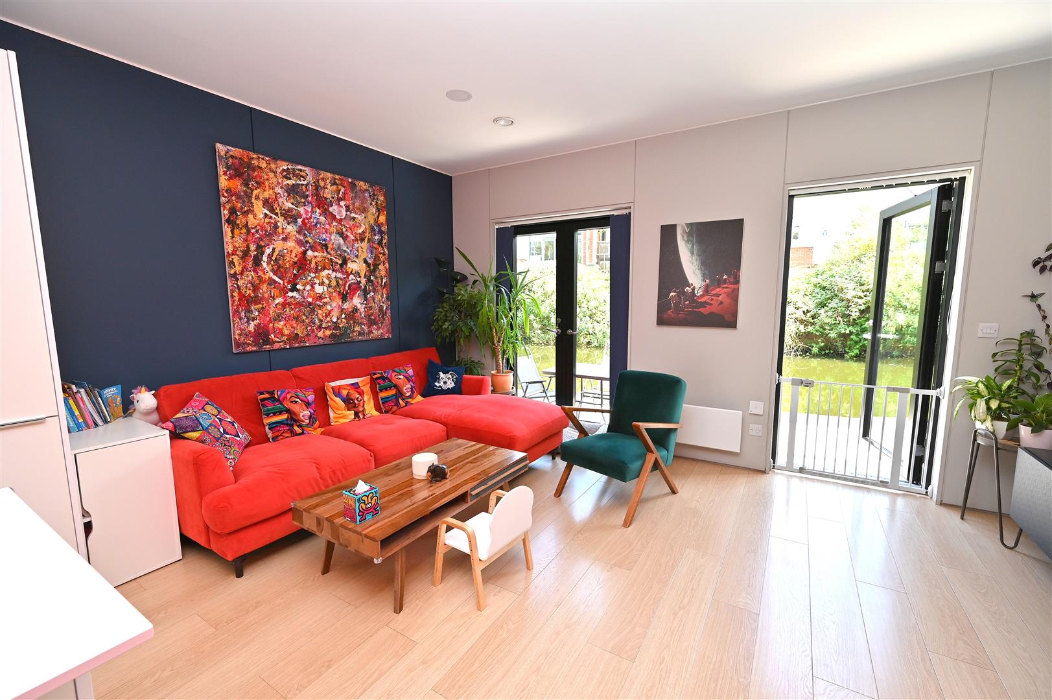
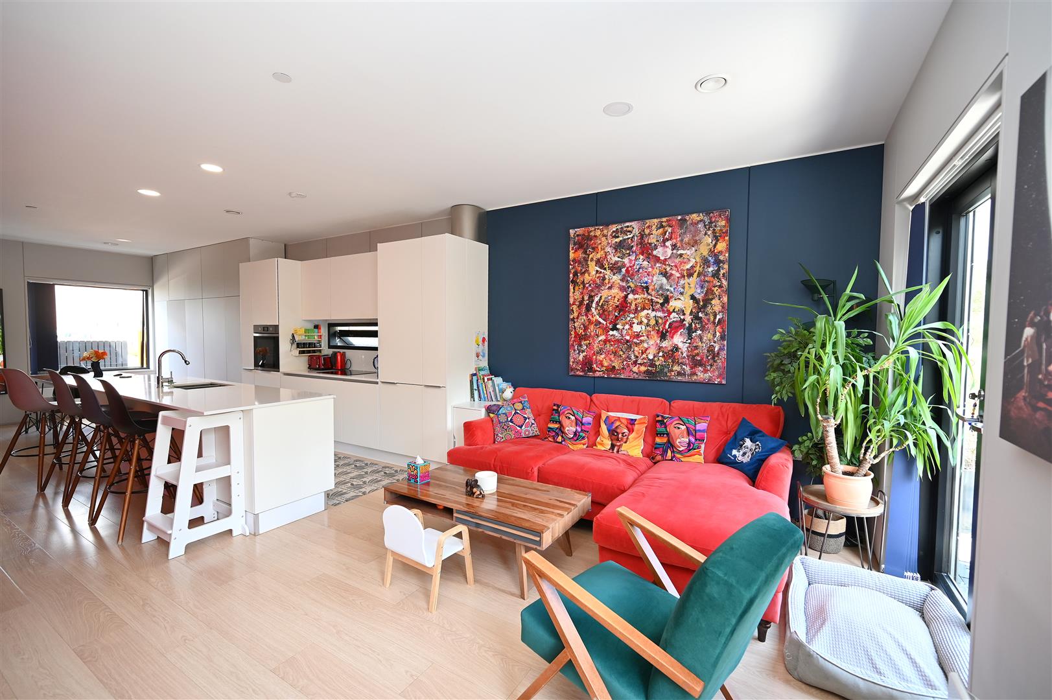
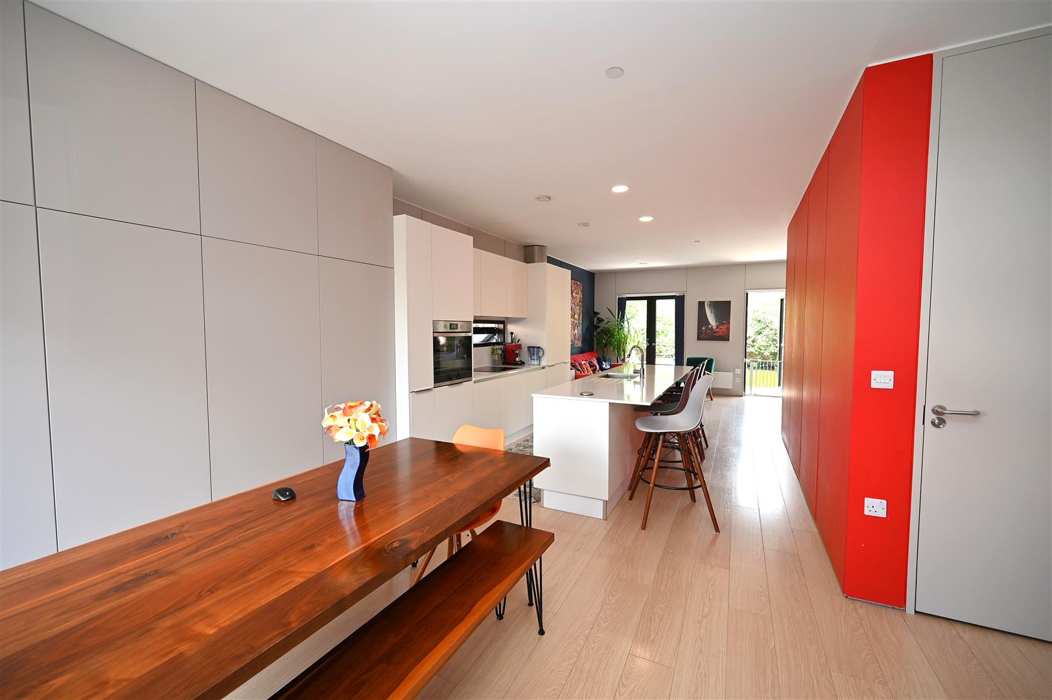
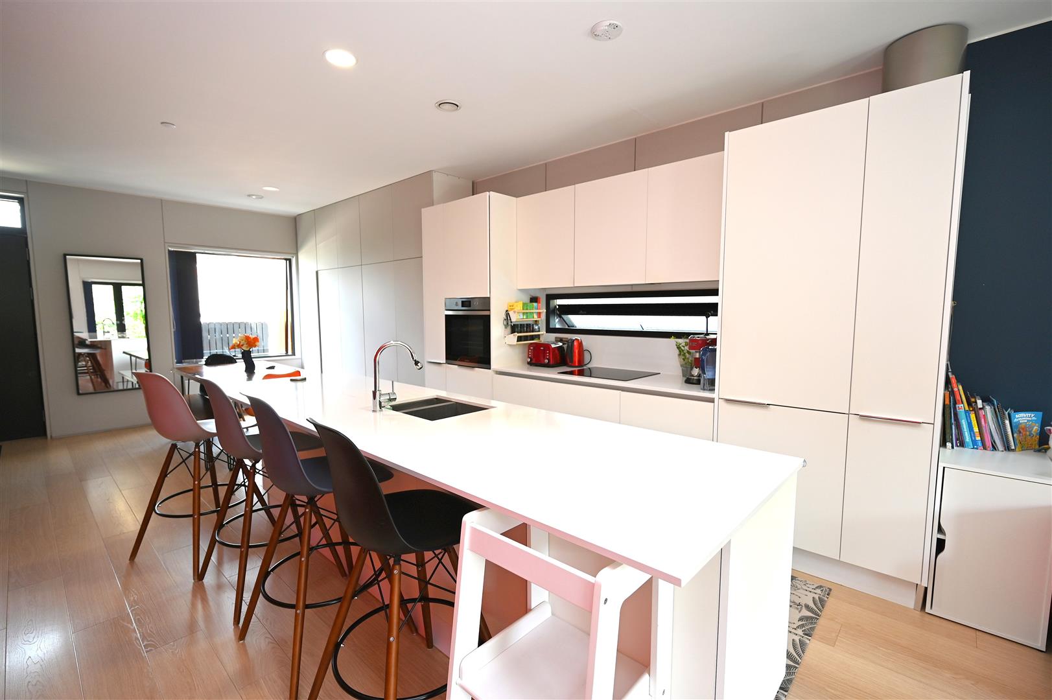
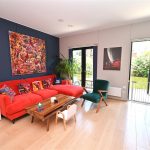
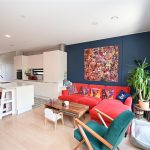
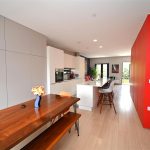
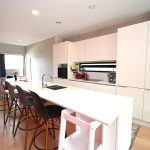
SPLENDID OPEN PLAN LIVING/DINING/KITCHEN 10.15 max x 4.69 max (33'3" max x 15'4" max)
Having wood-style flooring, large UPVC double glazed window to the front elevation, two wall-mounted electric heaters and a range of fitted storage cupboards. Kitchen having a range of matching wall and base units, island with integrated storage and pop-up power socket, composite work surfaces with built-in drainer, one and a half bowl inset stainless steel sink with mixer tap over. Integrated appliances include Indesit dishwasher, Indesit induction hob, electric oven, fridge and freezer.
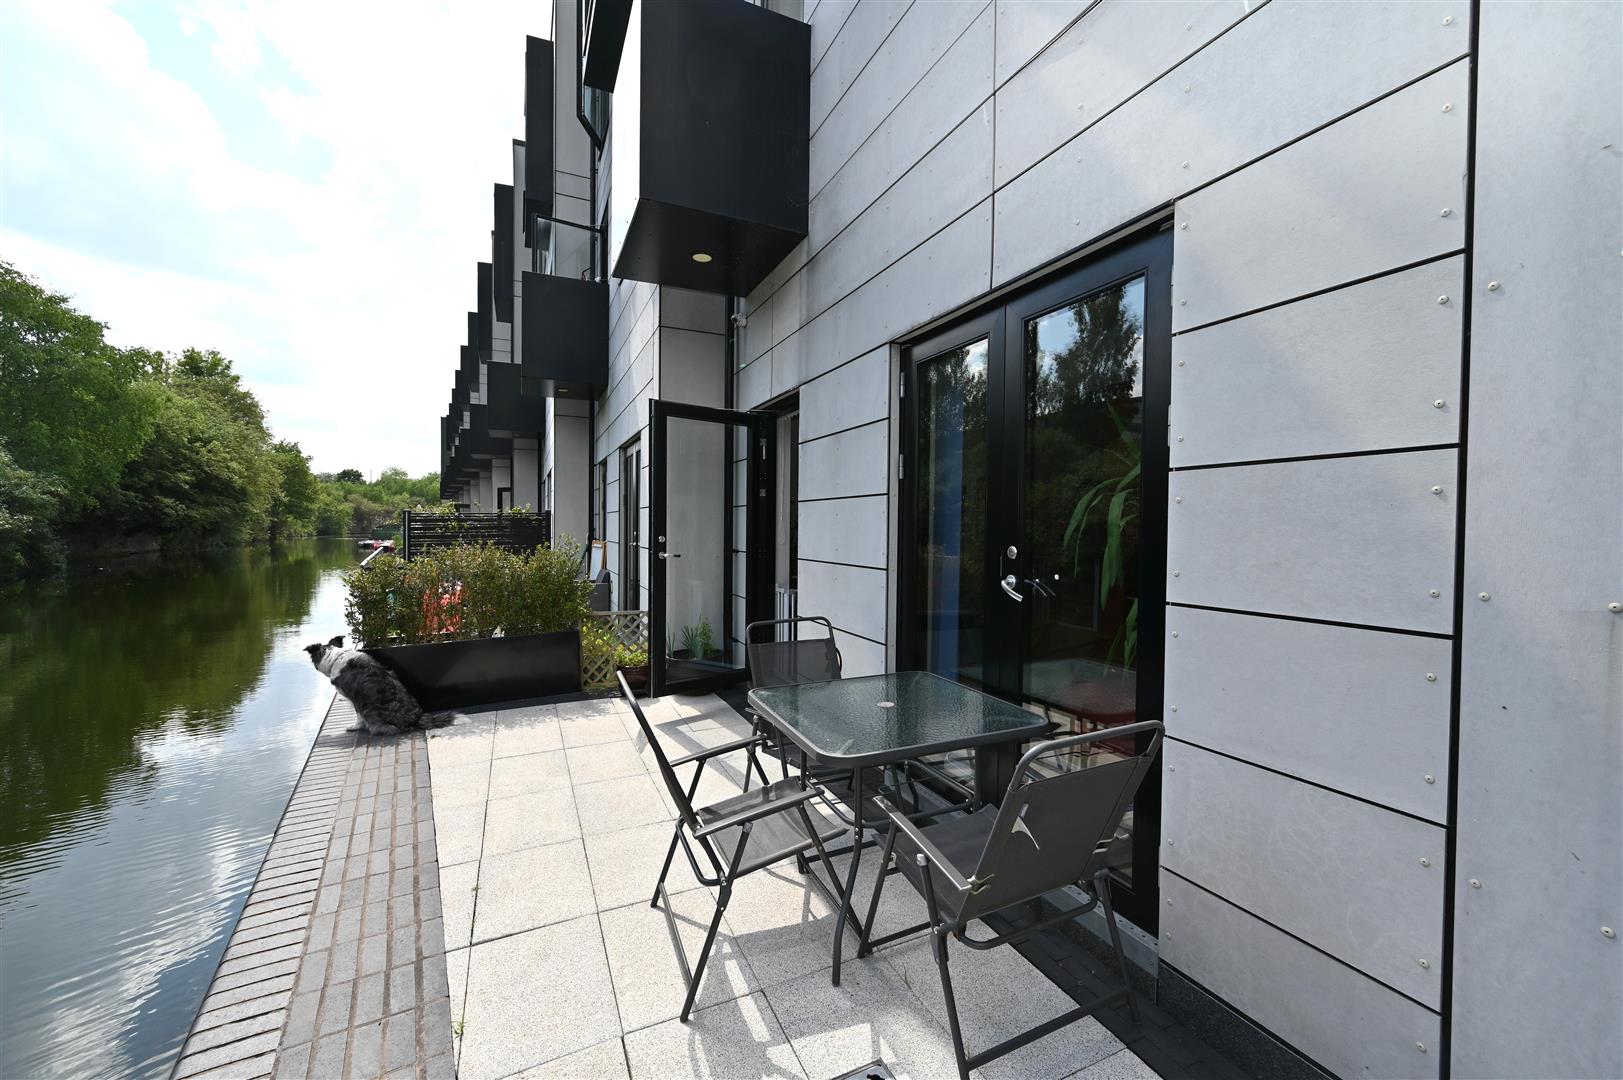
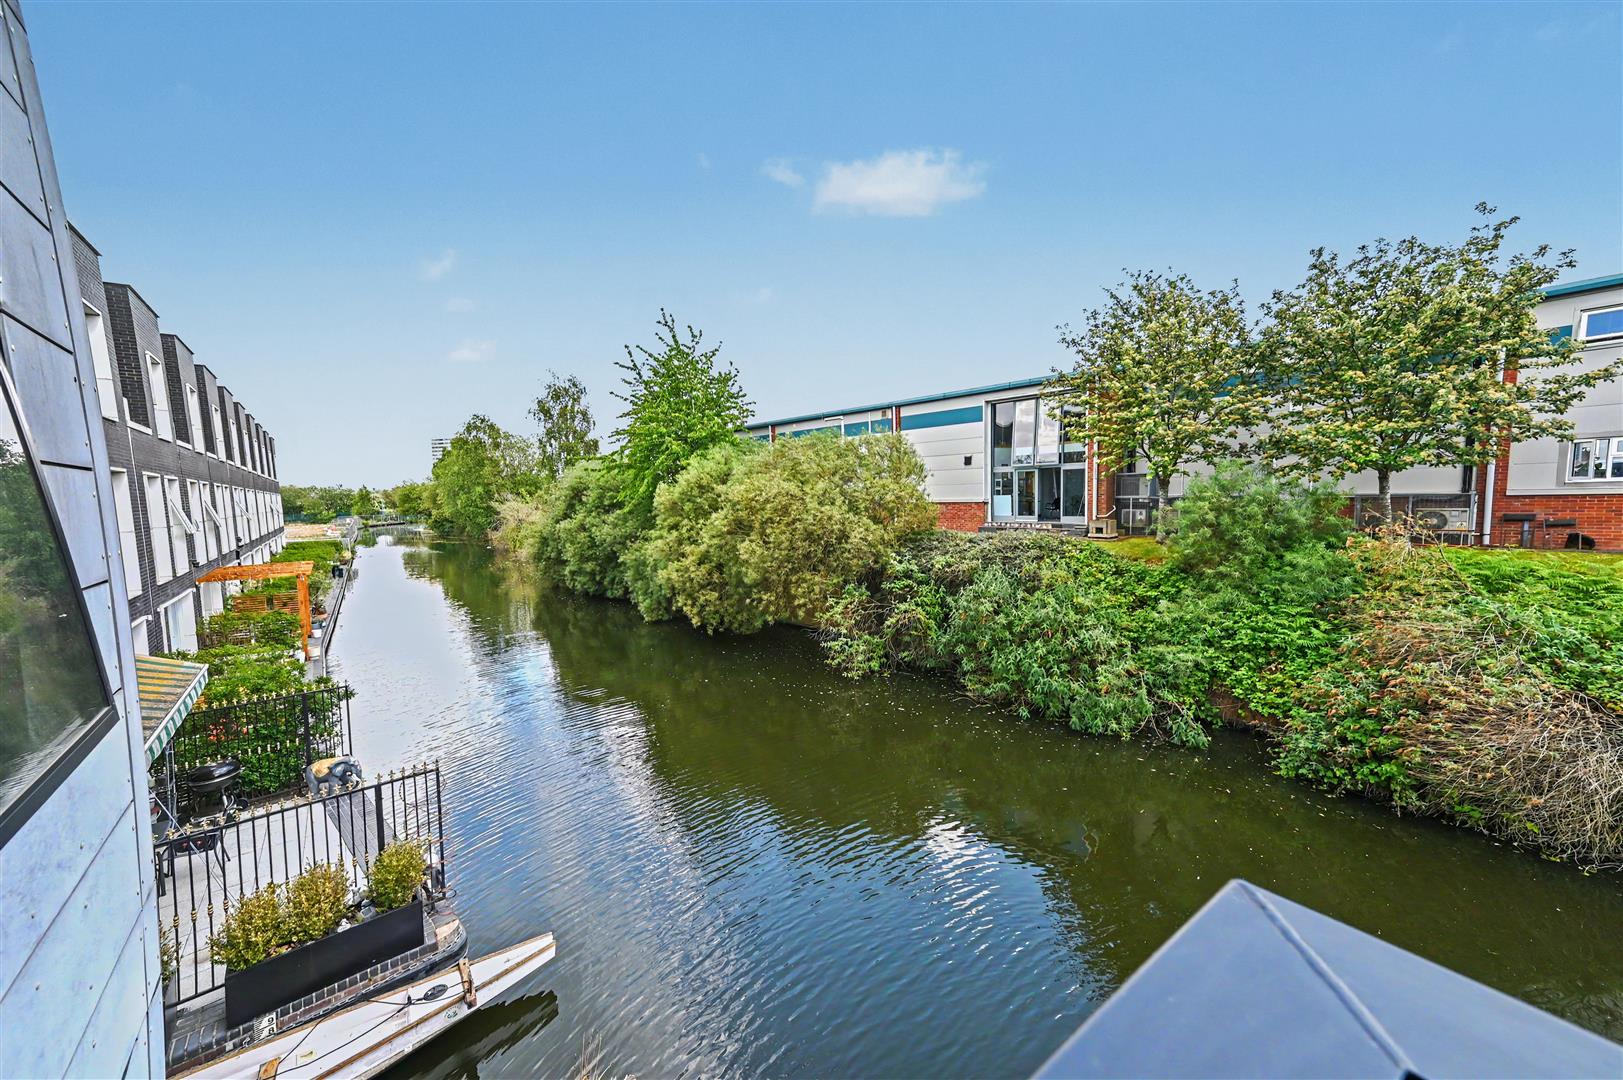
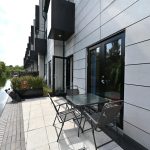
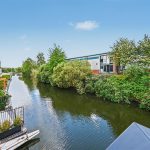
UPVC double glazed door opening out onto rear terrace overlooking the canal. Further UPVC double doors.
GROUND FLOOR WC
Having wood-style flooring, low flush WC with concealed cistern, wall-mounted wash basin with mixer tap over, wall-mounted mirror cabinet housing electrical controls, ceiling light point and extractor fan.
STAIRS RISING TO FIRST FLOOR ACCOMMODATION
LANDING
Having ceiling light points, cupboard having plumbing and space for washing machine and the Nuaire air exchange system. Further cupboard containing the water tank.
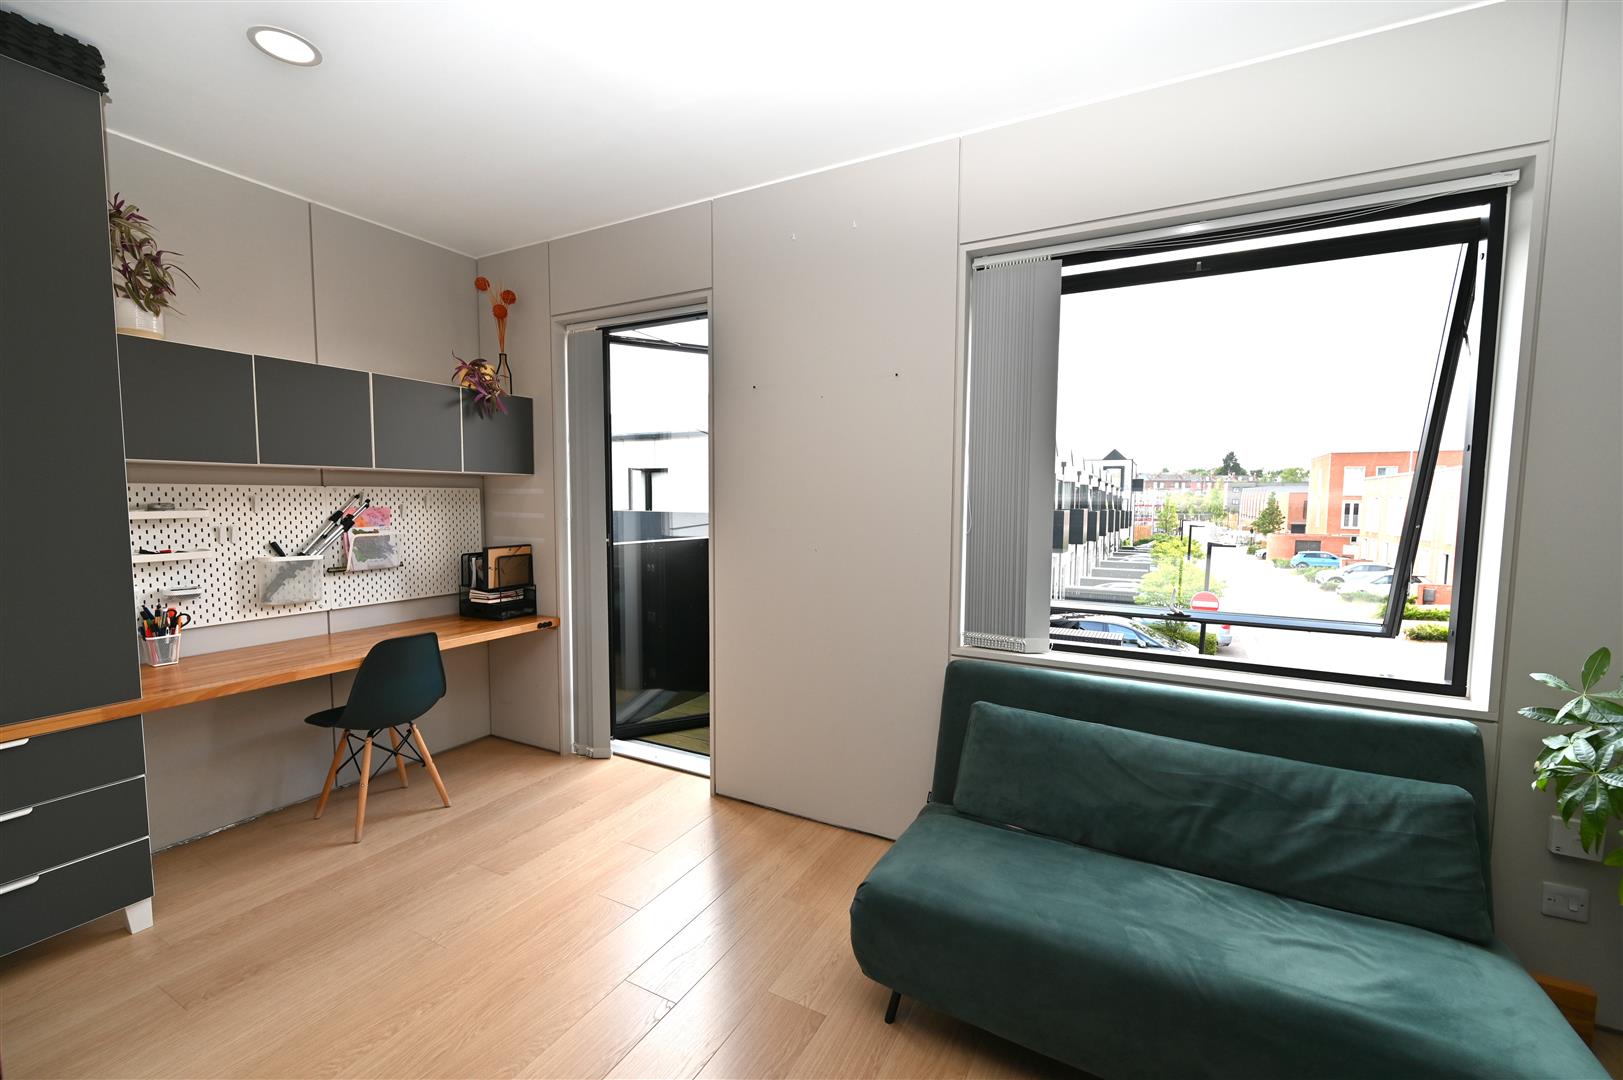
BEDROOM TWO - REAR 4.69 max x 3.83 max (15'4" max x 12'6" max )
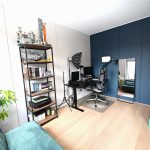
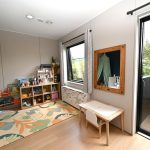
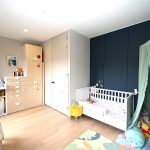
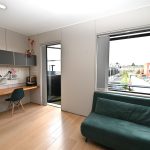
Wood-style flooring, ceiling spotlights, large UPVC double glazed window to the front, plus UPVC double glazed door onto balcony, wall-mounted electric heater, fitted cupboard with desk unit and overhead cupboards.
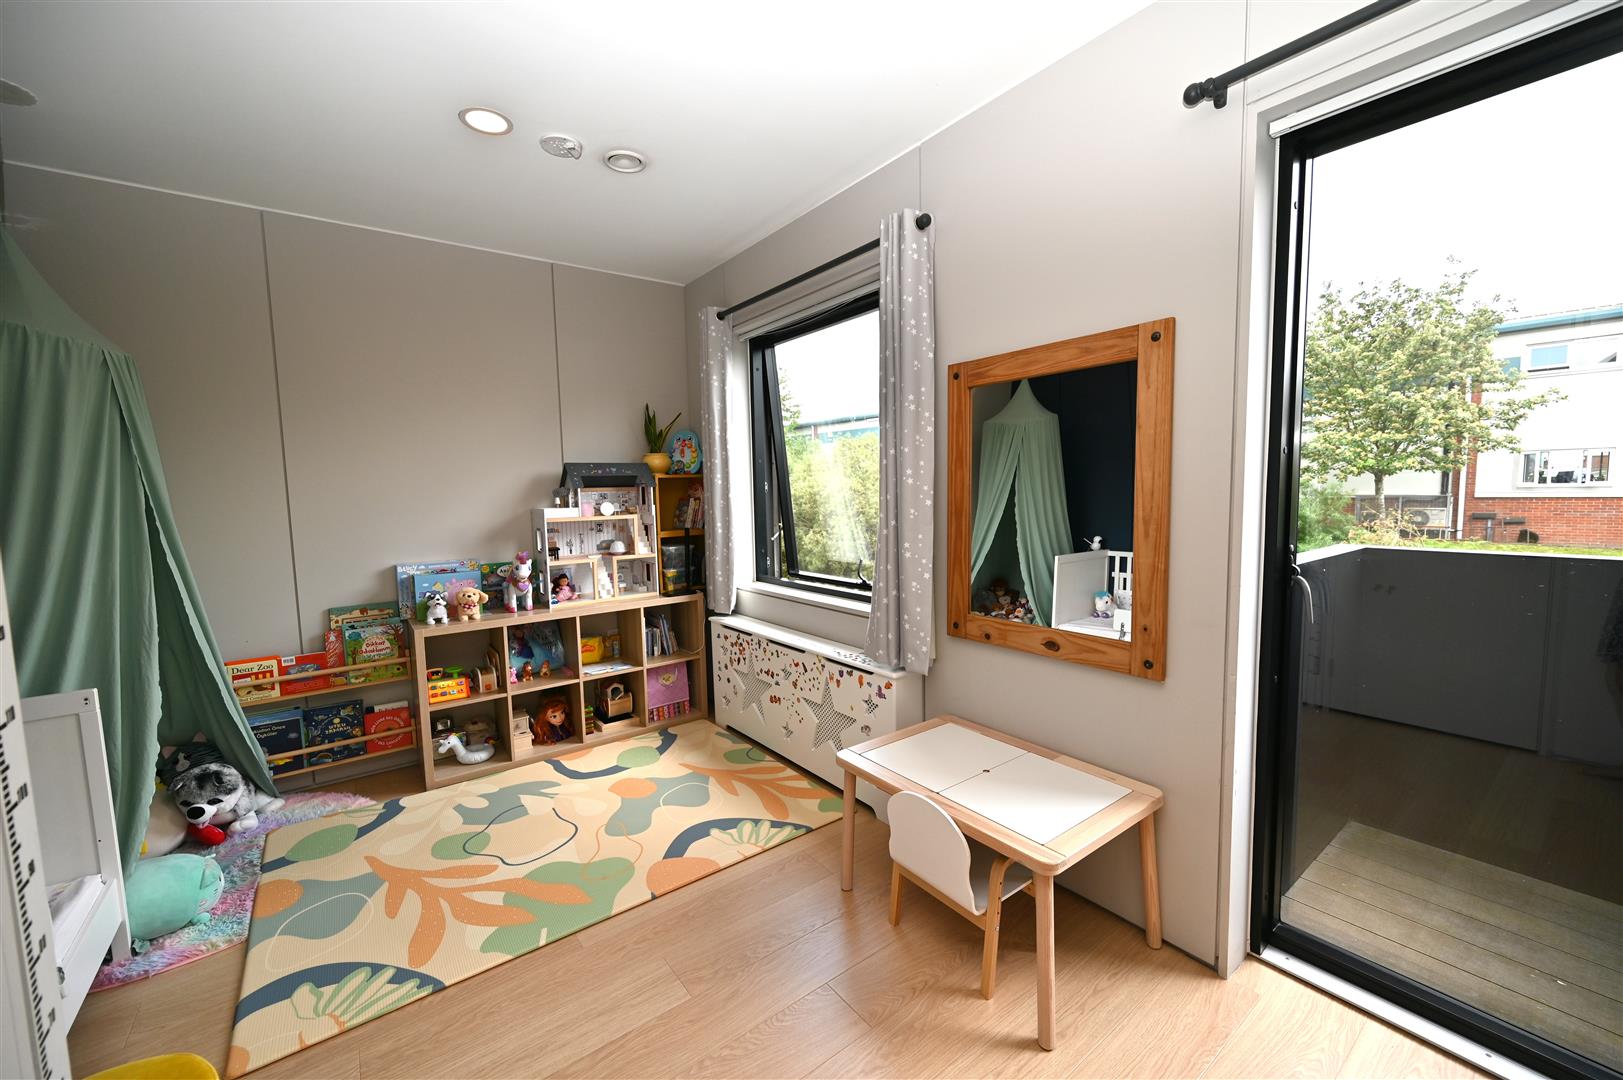
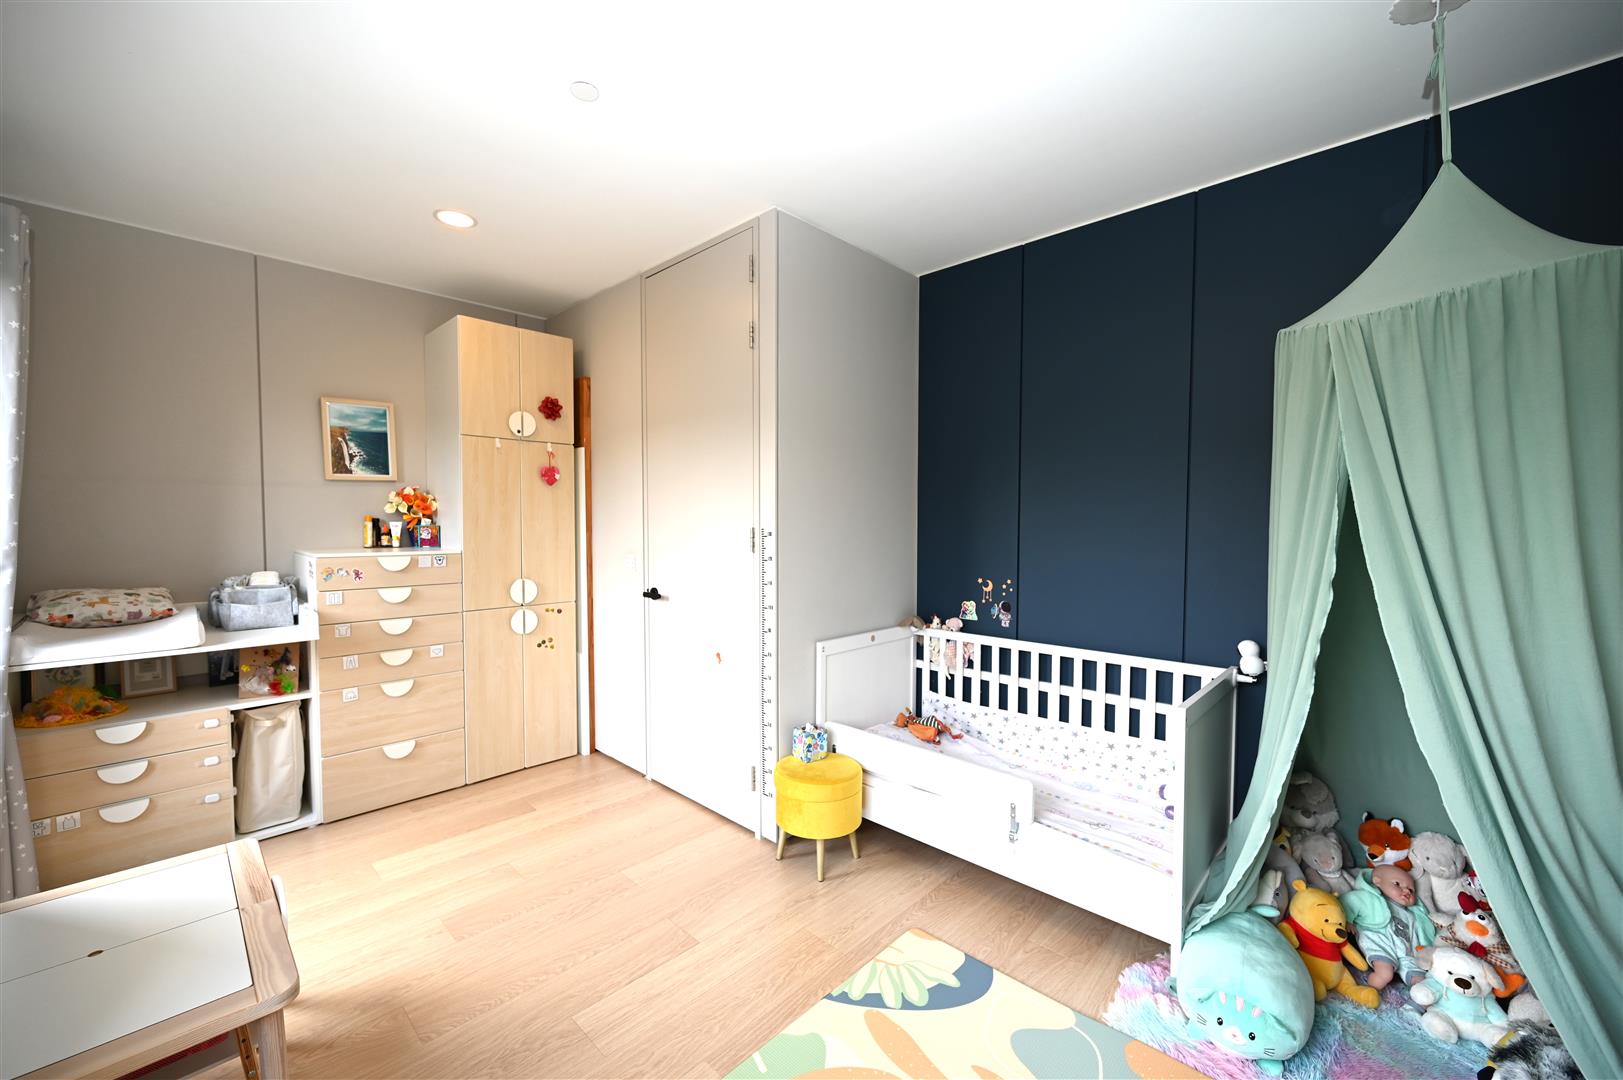
BEDROOM THREE - FRONT 4.69 max x 3.83 max (15'4" max x 12'6" max )
Having wood-style flooring, ceiling spotlights, large UPVC double glazed window to the front, plus UPVC double glazed door onto balcony, wall-mounted electric heater, fitted cupboard with desk unit and overhead cupboards.
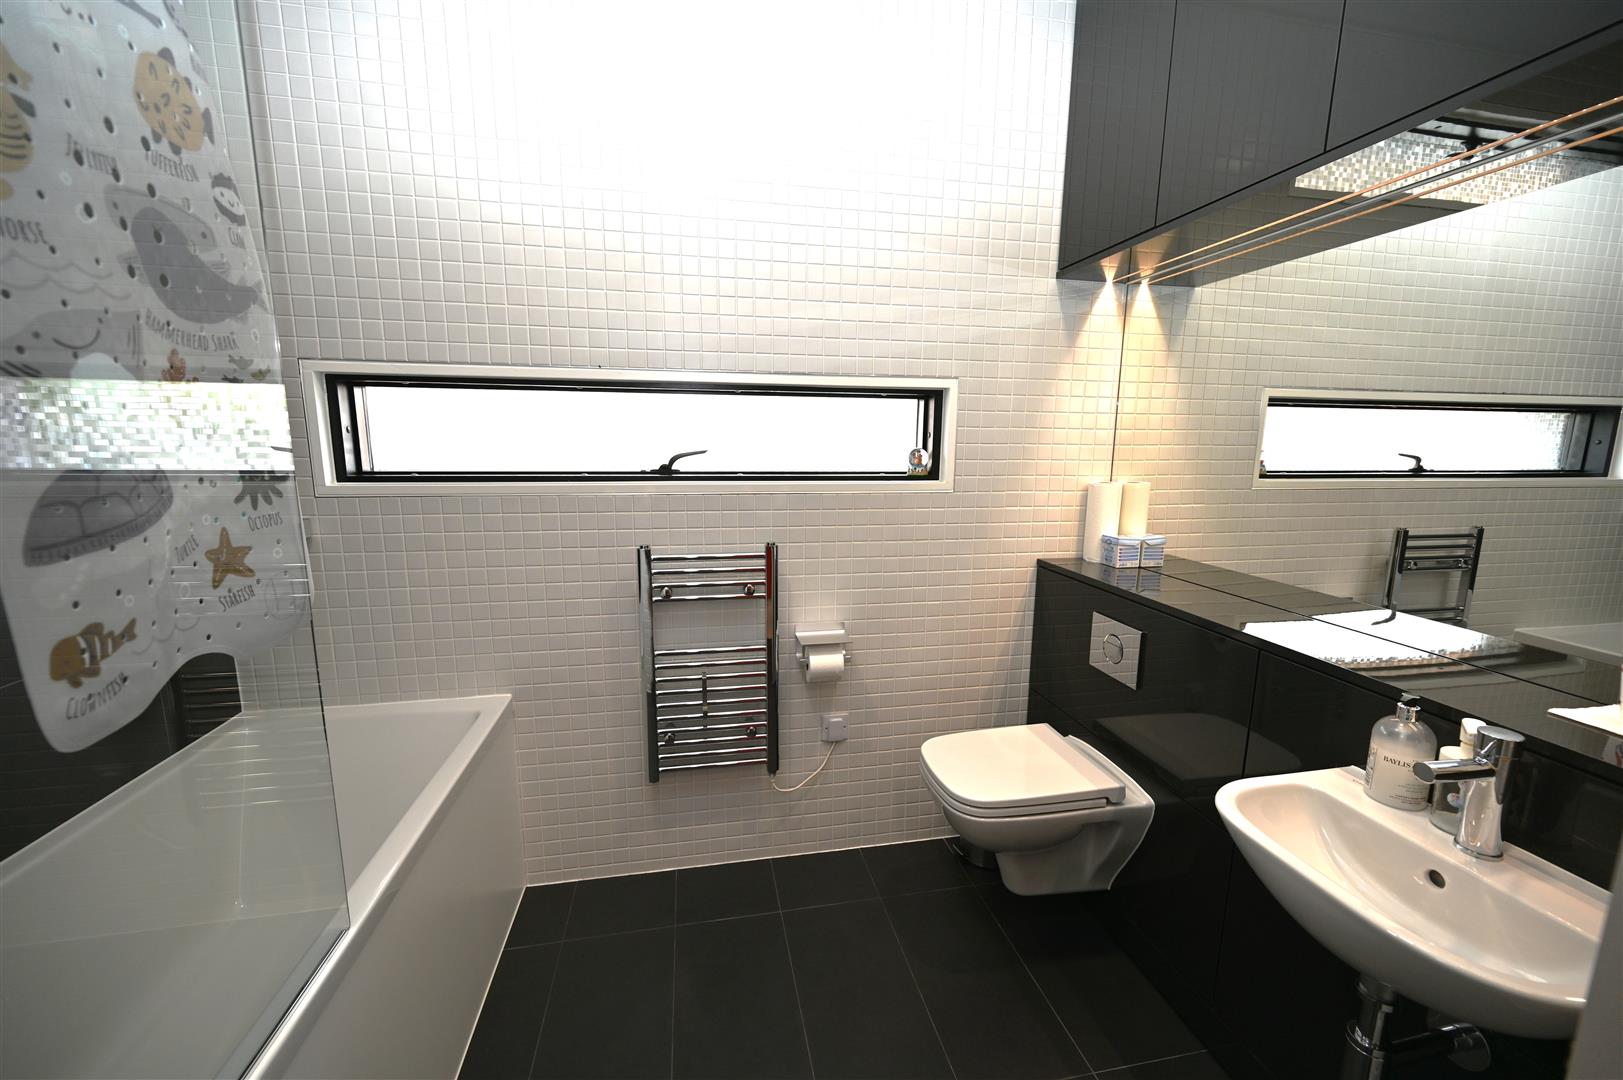
BATHROOM
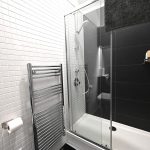
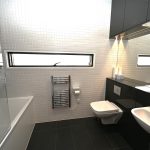
Having panelled bath, with side screen, mixer tap over and wall-mounted shower, wall-mounted wash basin with mixer tap over, low flush WC with concealed cistern, vertical radiator, double glazed window with obscured glazing and full complementary tiling to floor and walls. Also built-in vanity unit having overhead storage cupboards with integrated lighting.
STAIRS RISING TO SECOND FLOOR
SECOND FLOOR LANDING
Having ceiling light points.
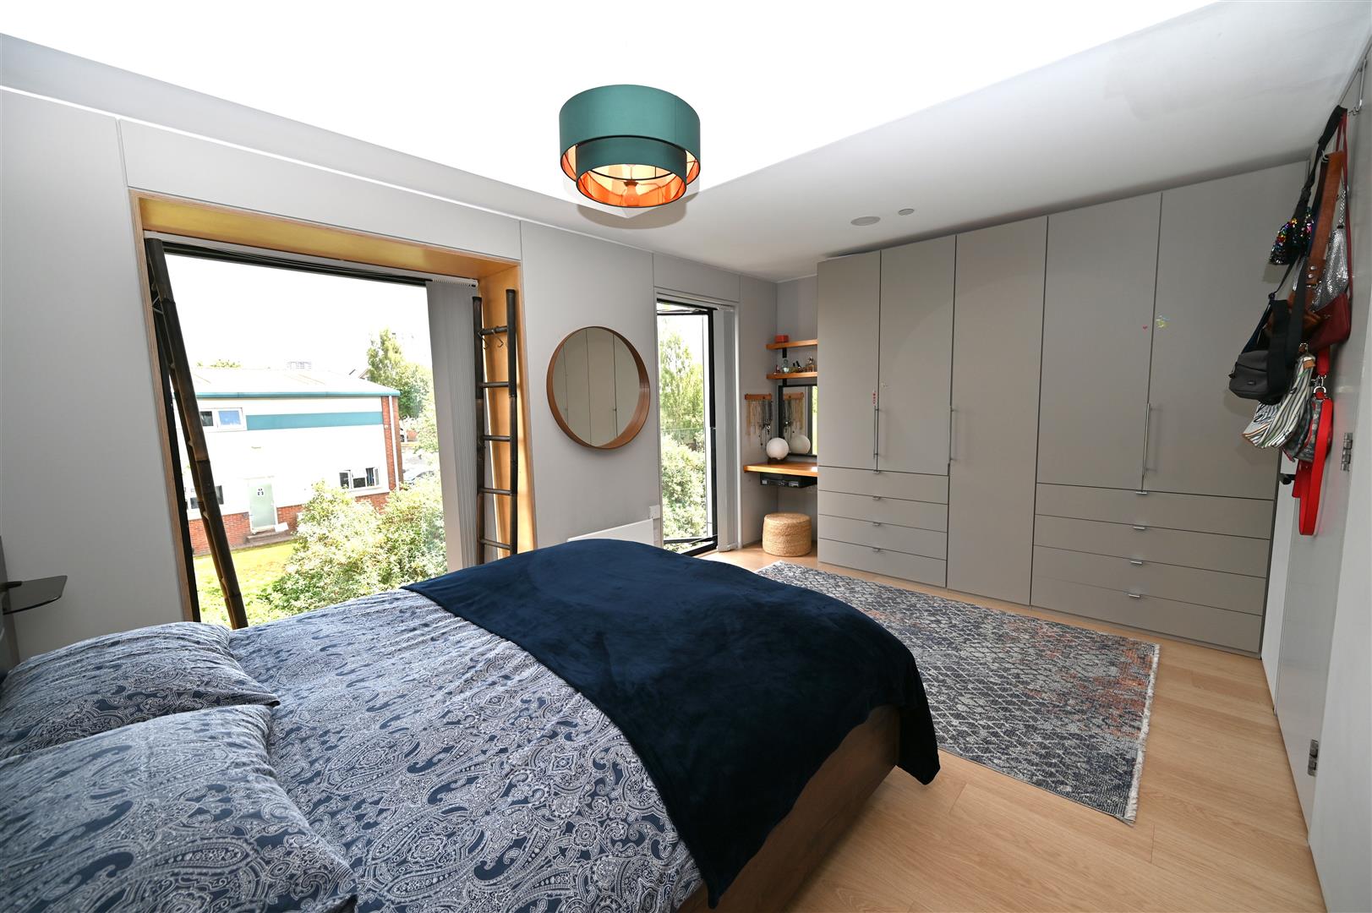
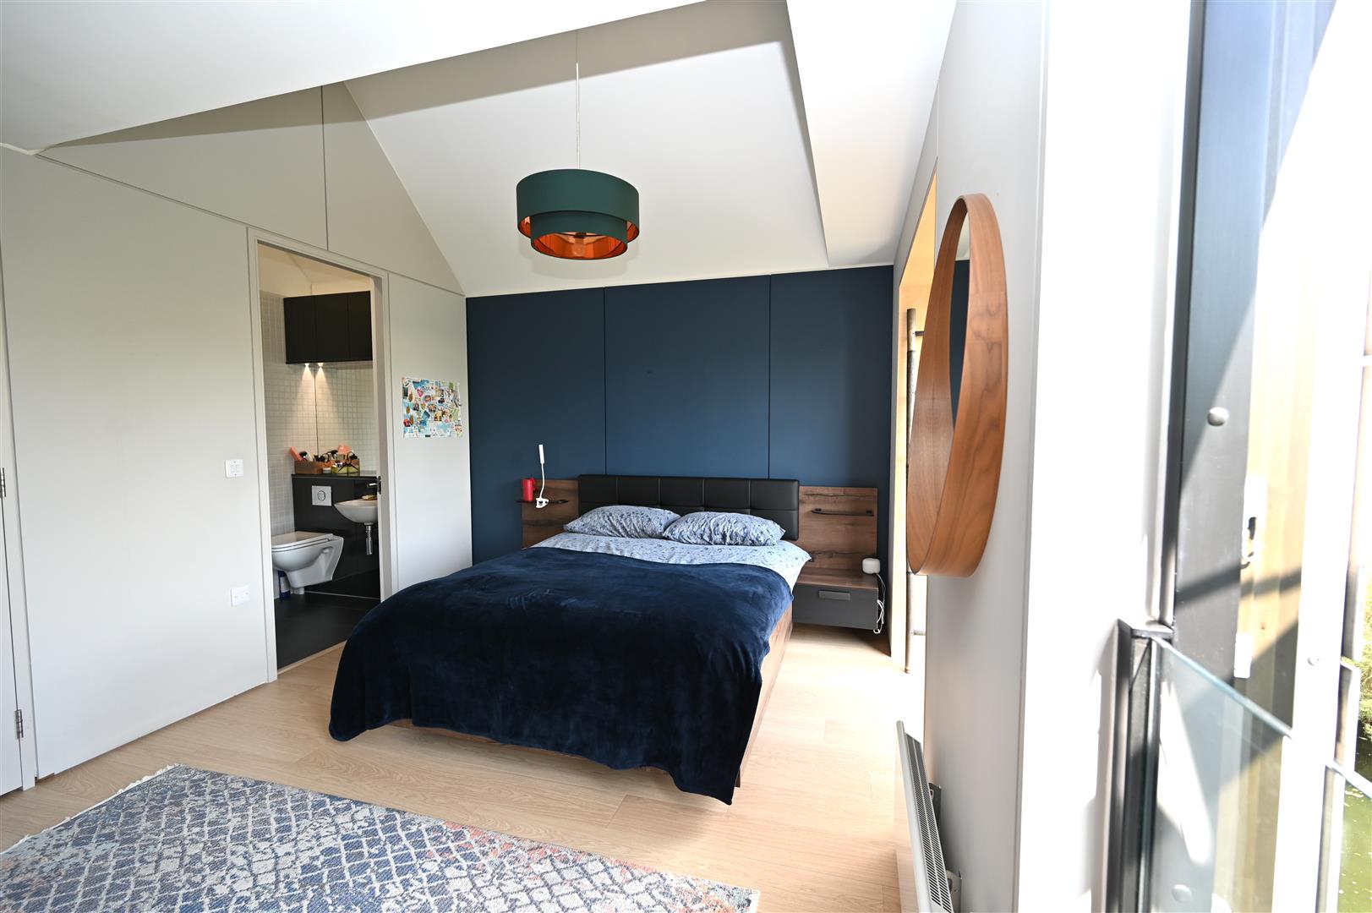
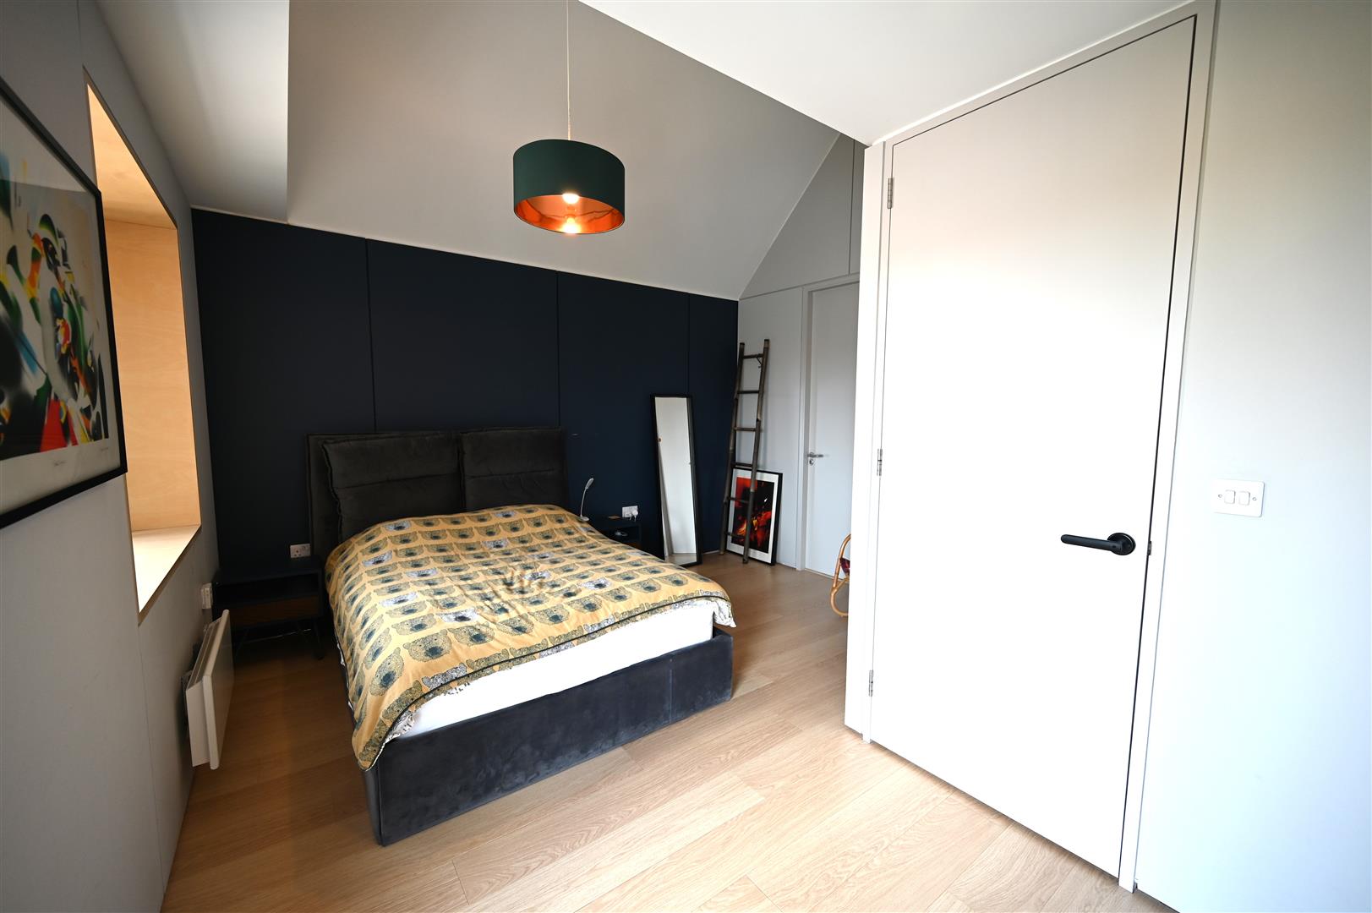
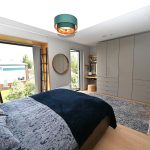
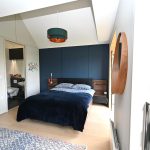
PRINCIPAL BEDROOM - REAR 4.69 max x 3.22 max (15'4" max x 10'6" max )
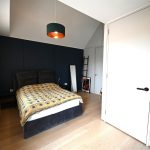
Having two full height UPVC double glazed windows overlooking the canal, wood-style flooring, ceiling light point, wall-mounted electric heater, a range of fitted wardrobes, drawers and dressing table and door through to:
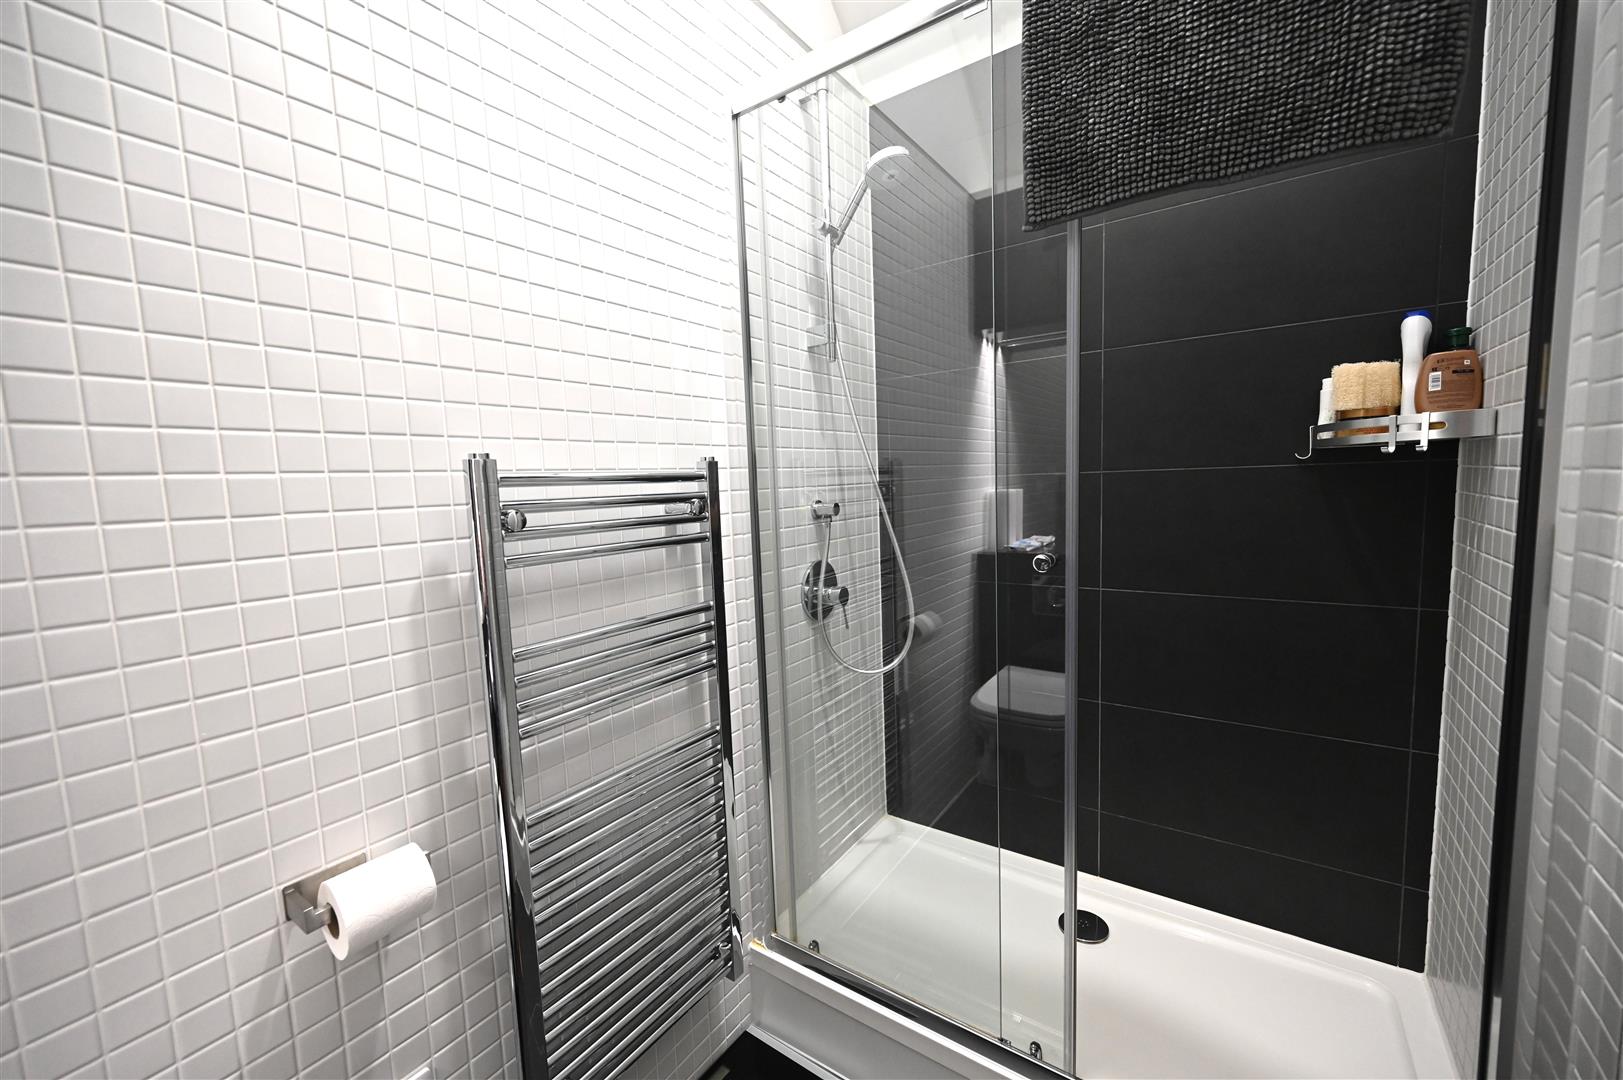
ENSUITE
Having shower cubicle, low flush WC with concealed cistern, wall-mounted wash basin with mixer tap over, vertical radiator, tiled floor, vanity storage unit with mirror and overhead cupboards, ceiling light point and extractor fan.
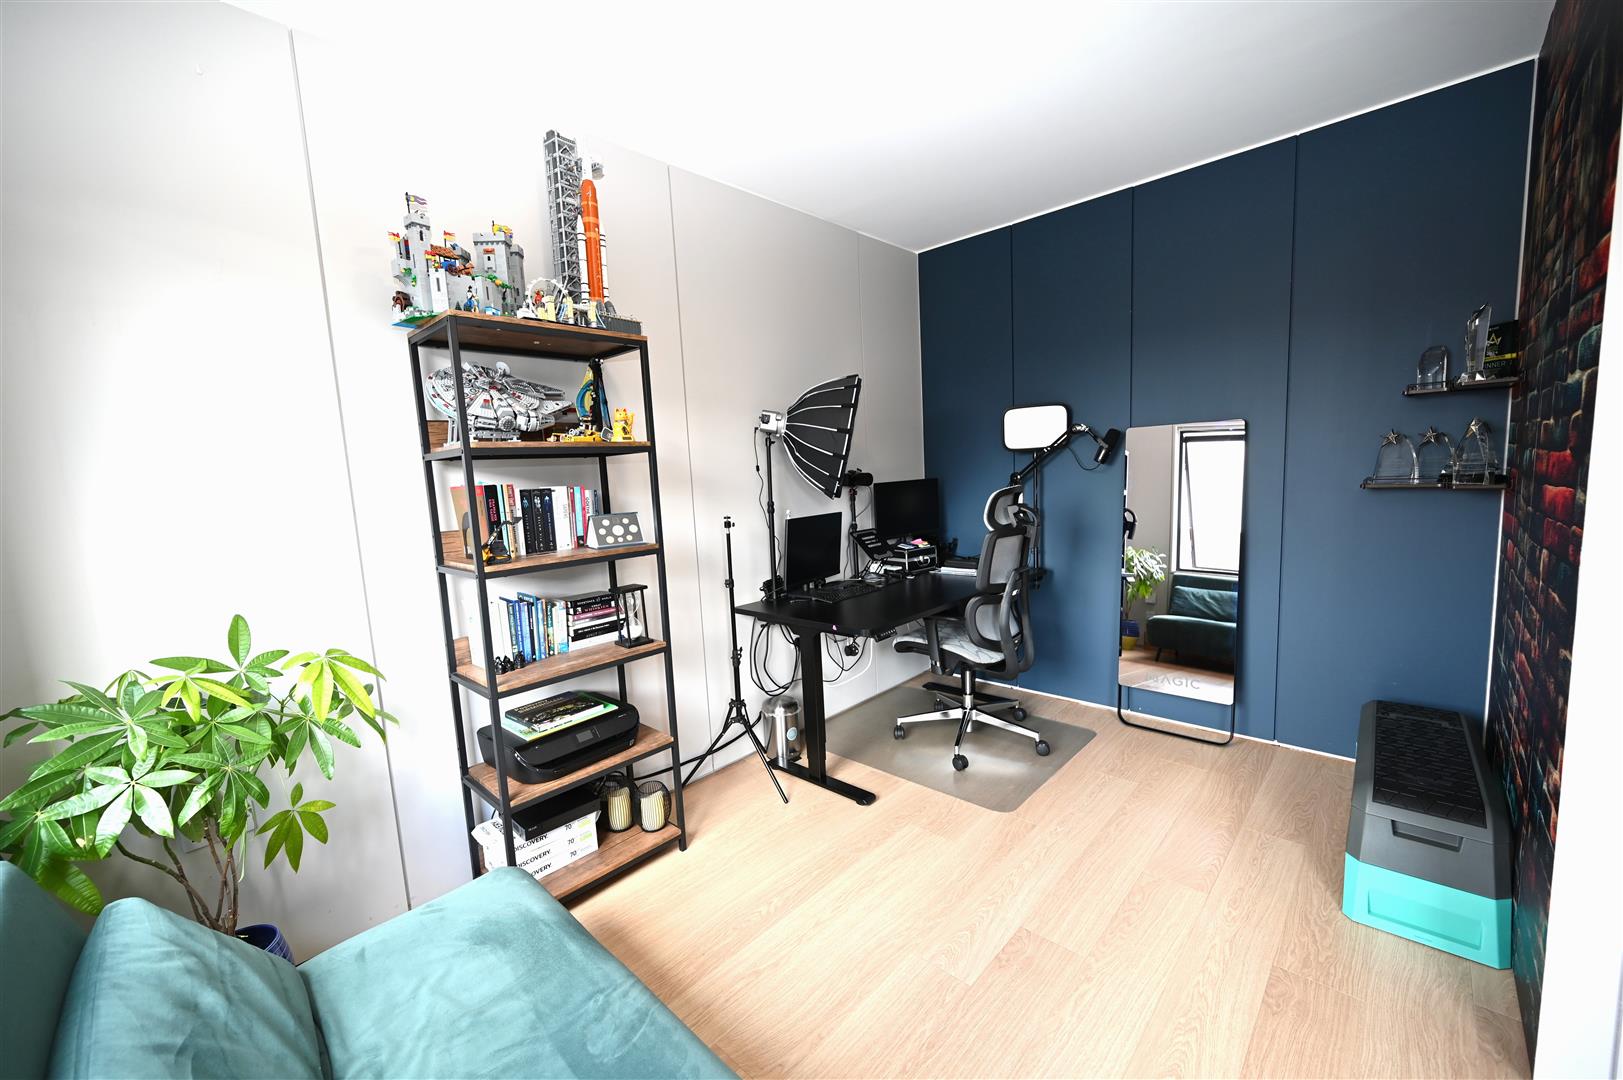
BEDROOM FOUR 4.7 max x 3.83 max (15'5" max x 12'6" max )
Having one full height UPVC double glazed window overlooking the front plus further window, wall- mounted electric heater, two ceiling light points, fitted desk with storage and shelving,
ENSUITE
Having shower cubicle, tiled floor and walls, low flush WC with concealed cistern, wall-mounted wash handbasin with mixer tap over, vertical radiator, ceiling light point and extractor fan. Vanity unit with mirror and built-in overhead cupboards with integrated lighting.
OUTSIDE
Rear - South facing patio overlooking the canal.
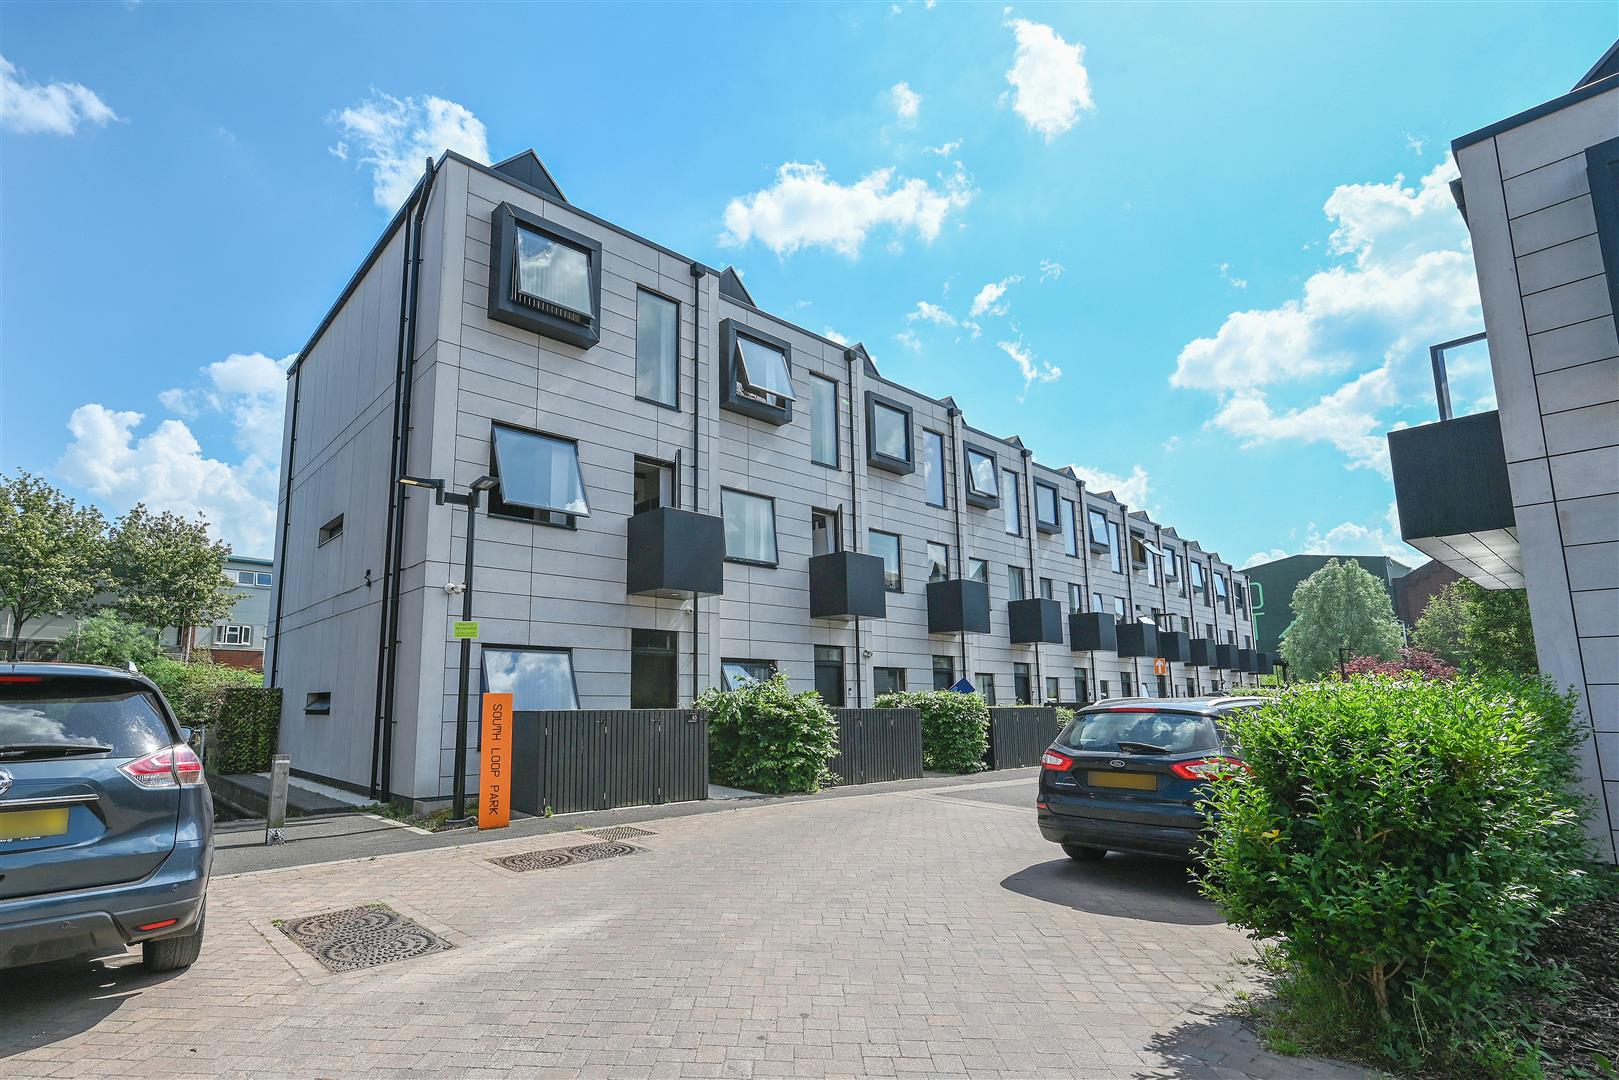
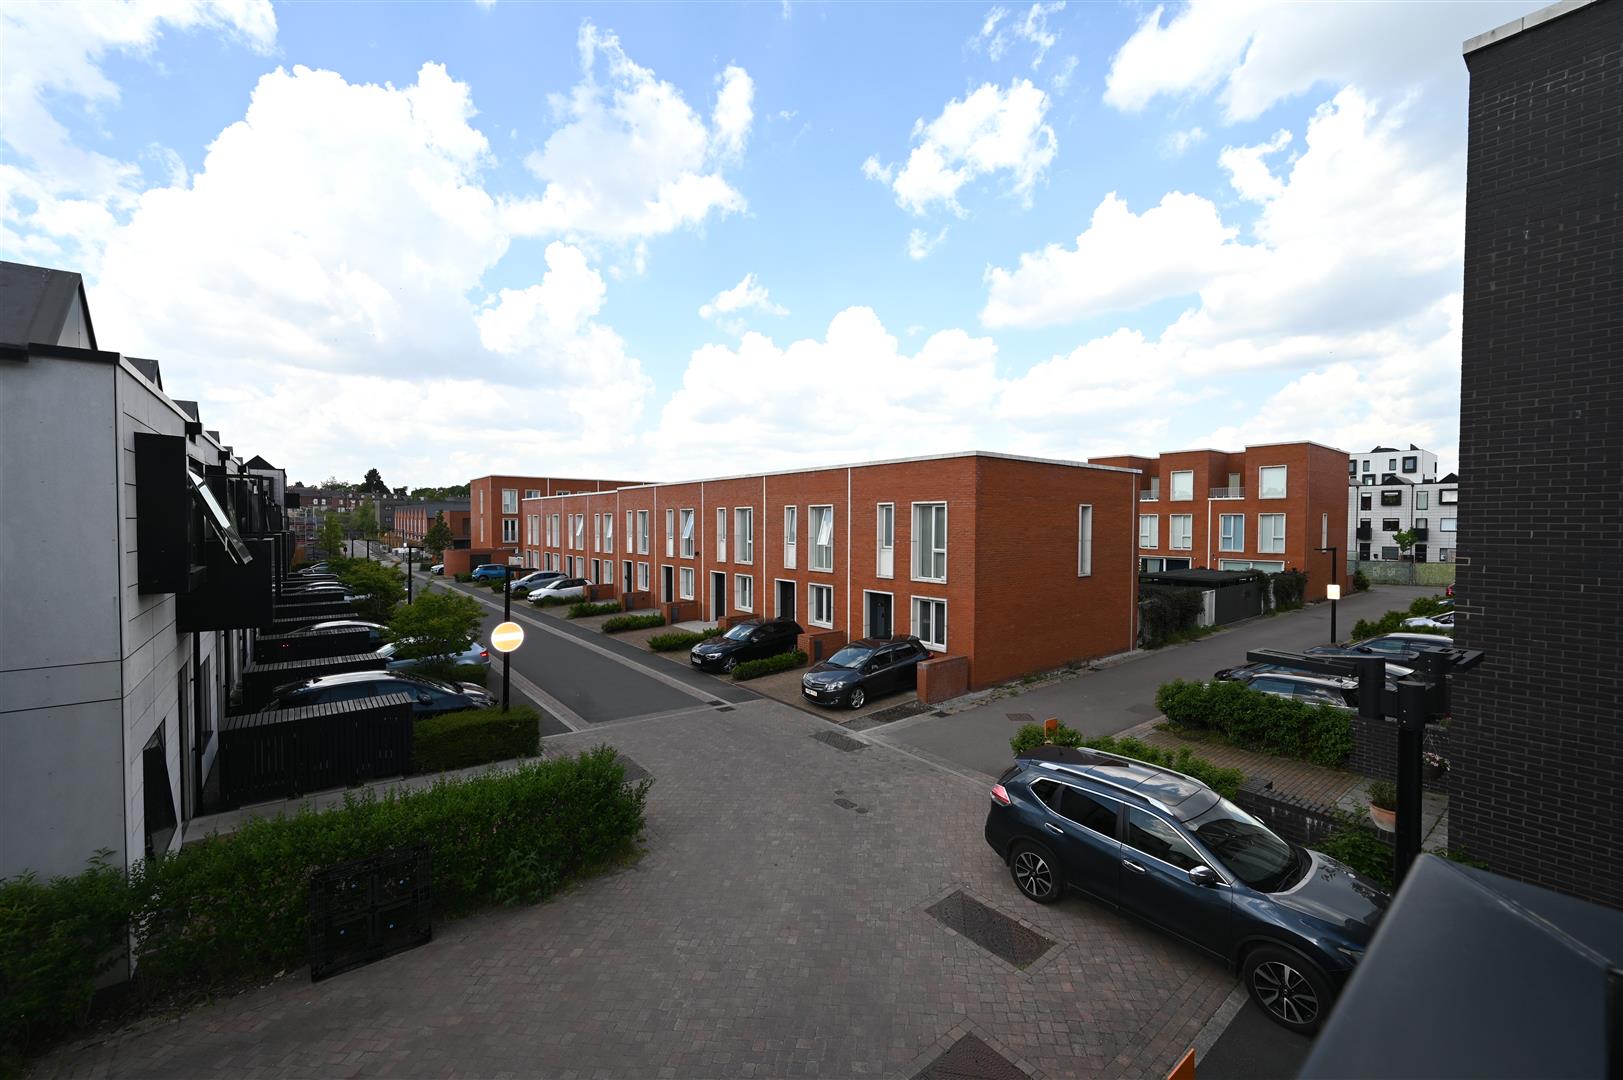
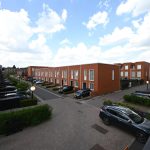
Front - one allocated parking space.
ADDITIONAL INFORMATION
TENURE: FREEHOLD. There is an annual service charge payable currently amounting to £400.00
COUNCIL TAX BAND: E