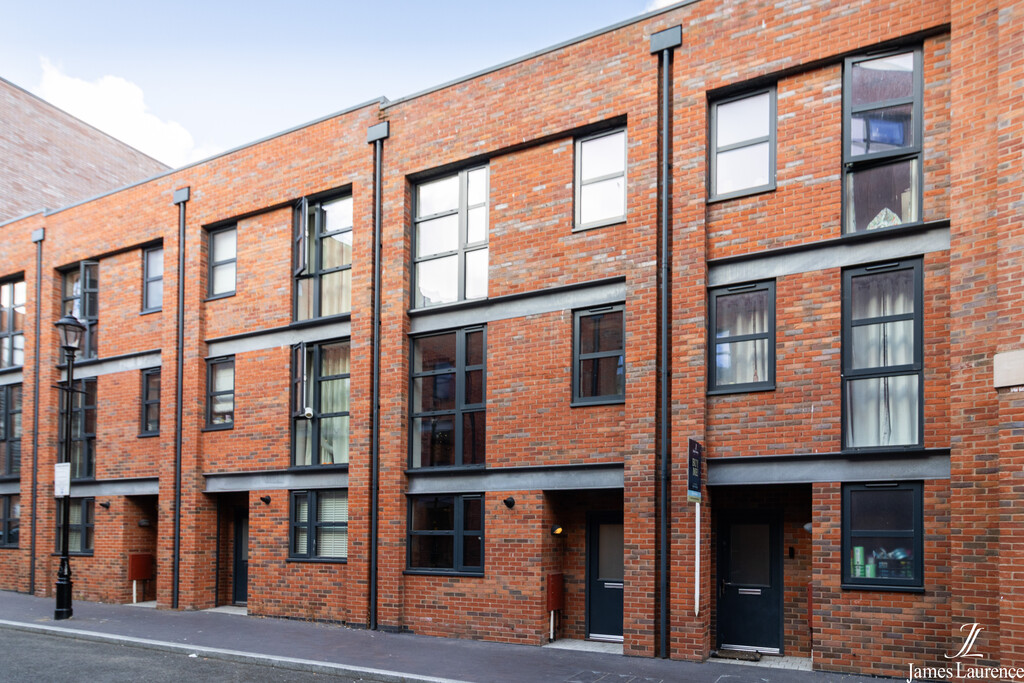
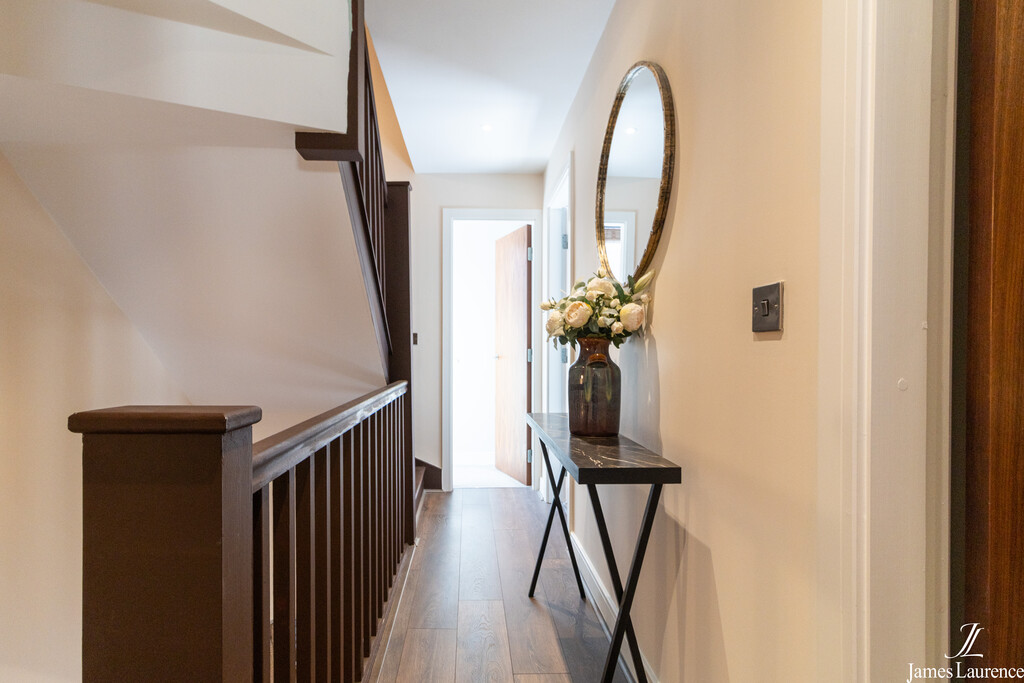
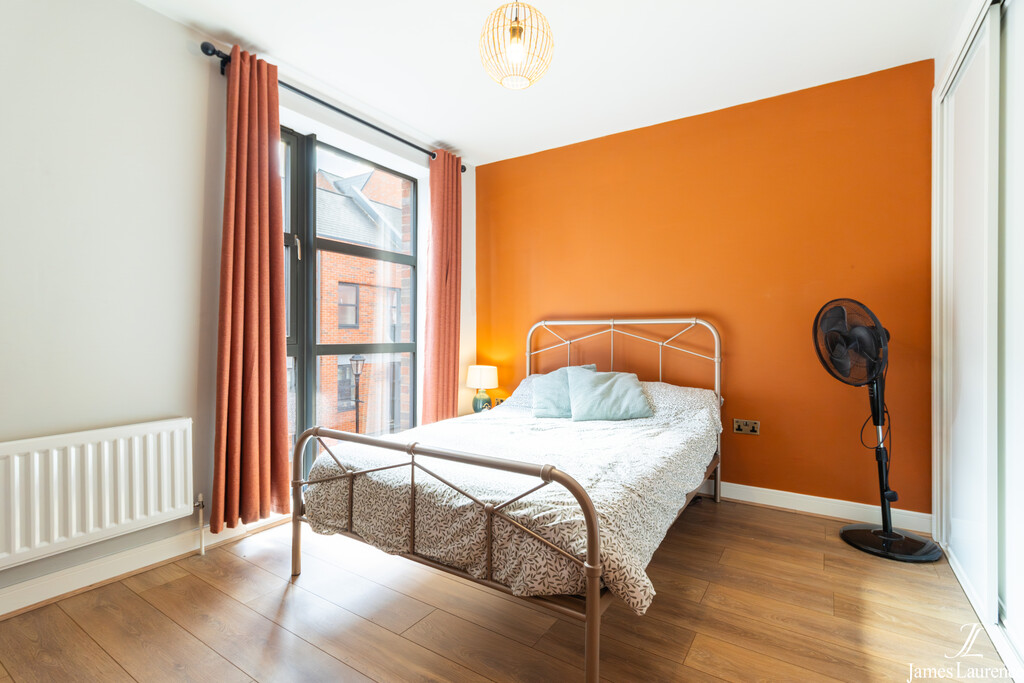
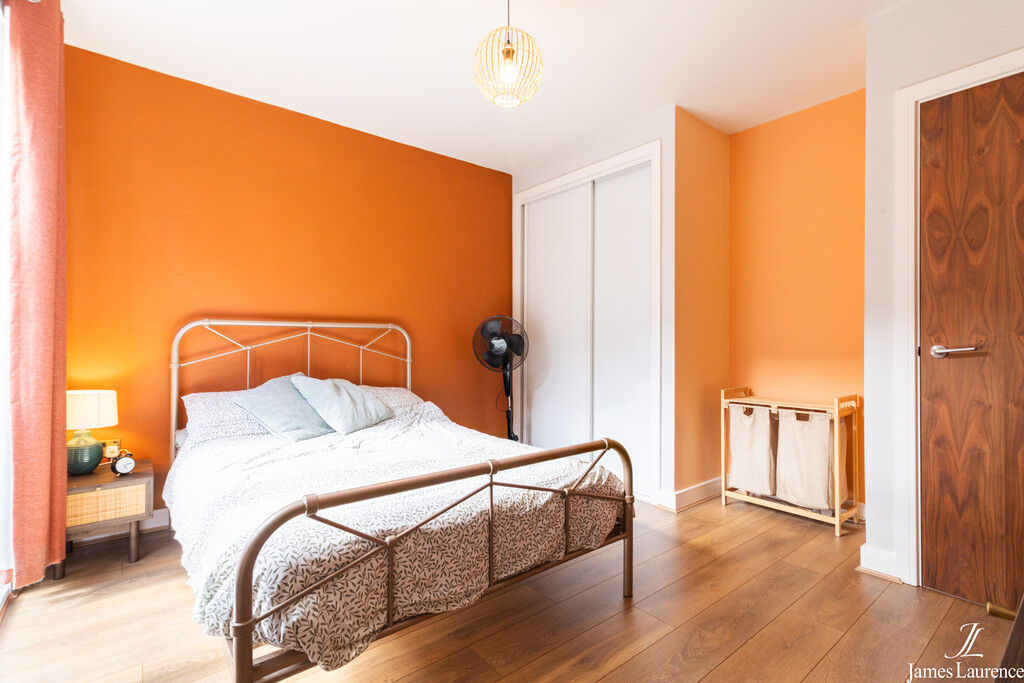
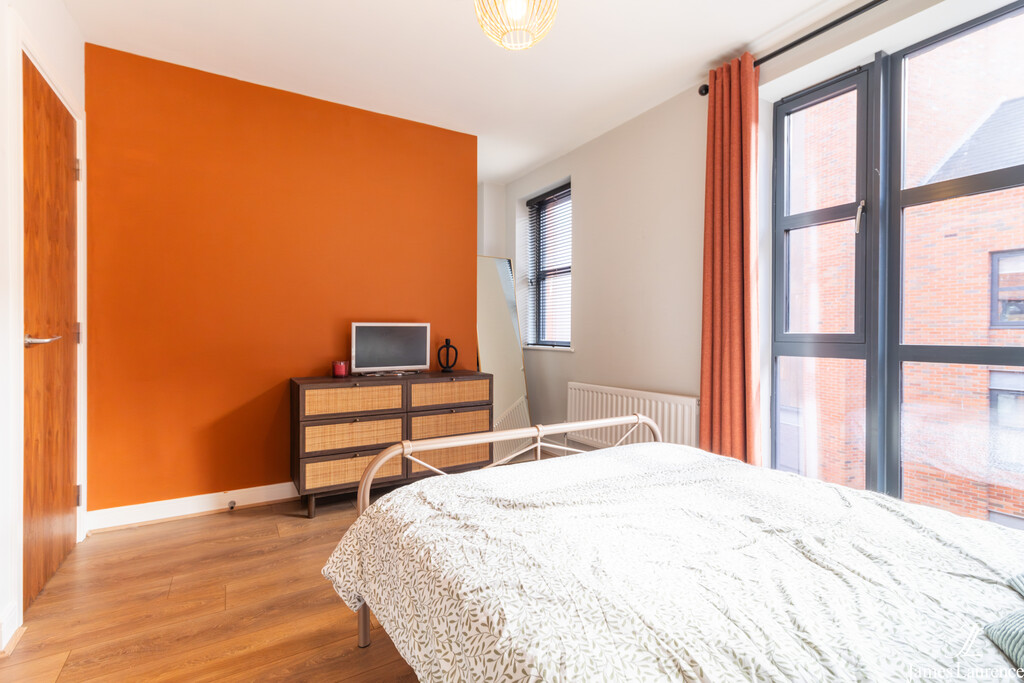


























DESCRIPTION A stylish and generously proportioned four-bedroom townhouse arranged over three floors, combining contemporary interiors with a highly practical layout and a private rear garden.
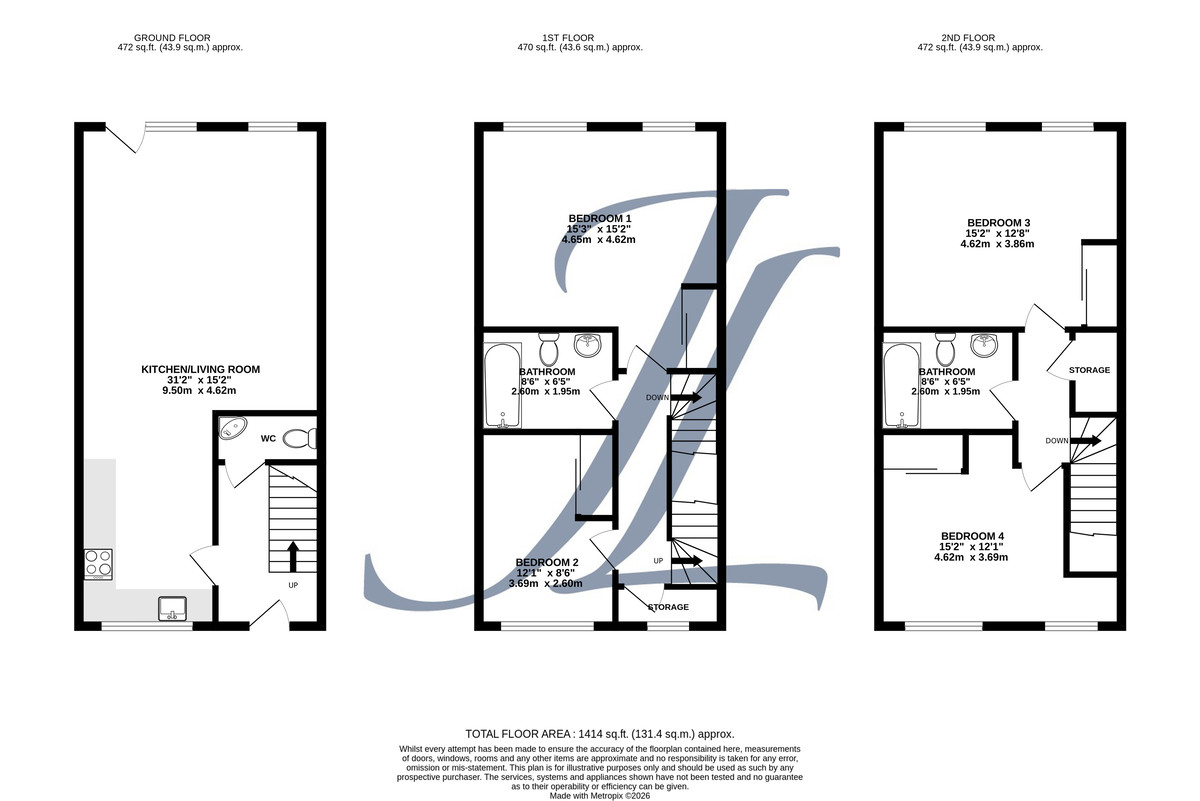
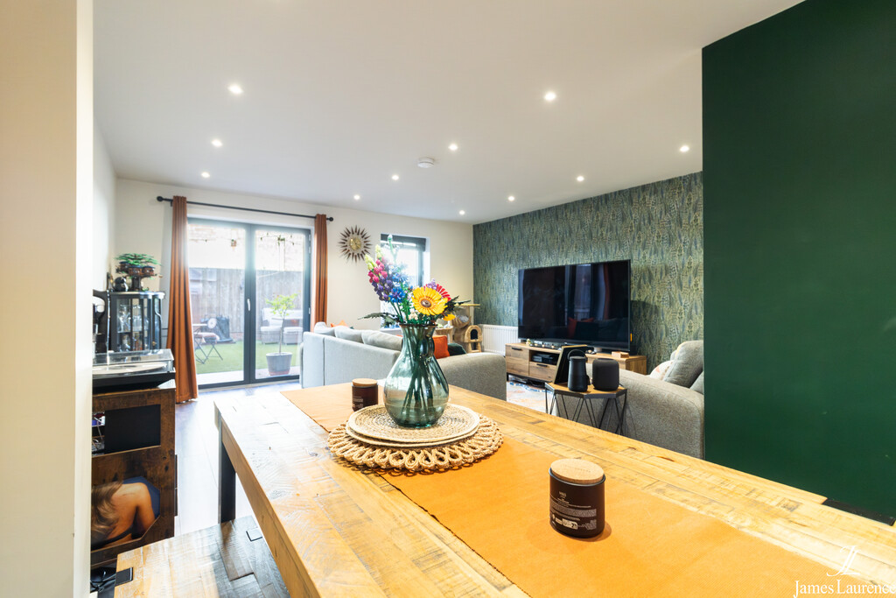
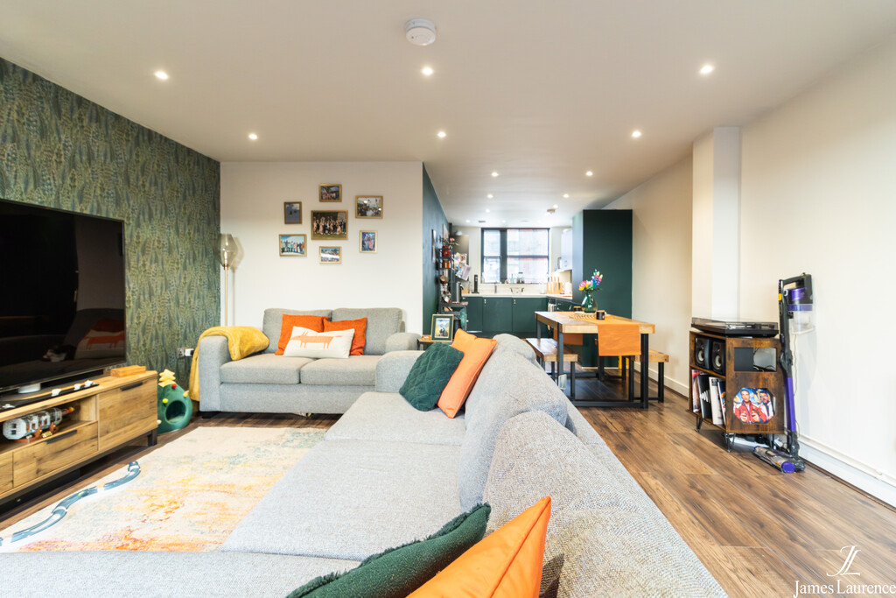
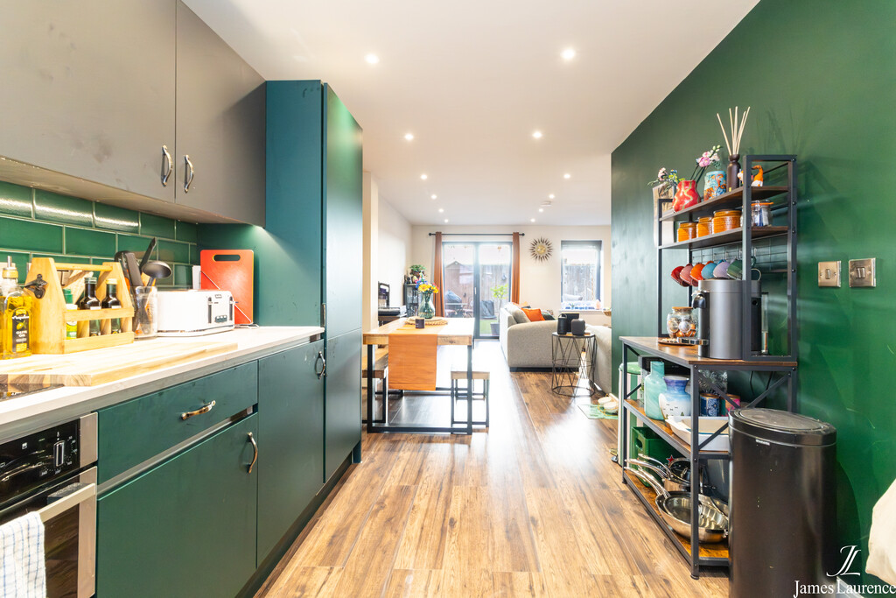
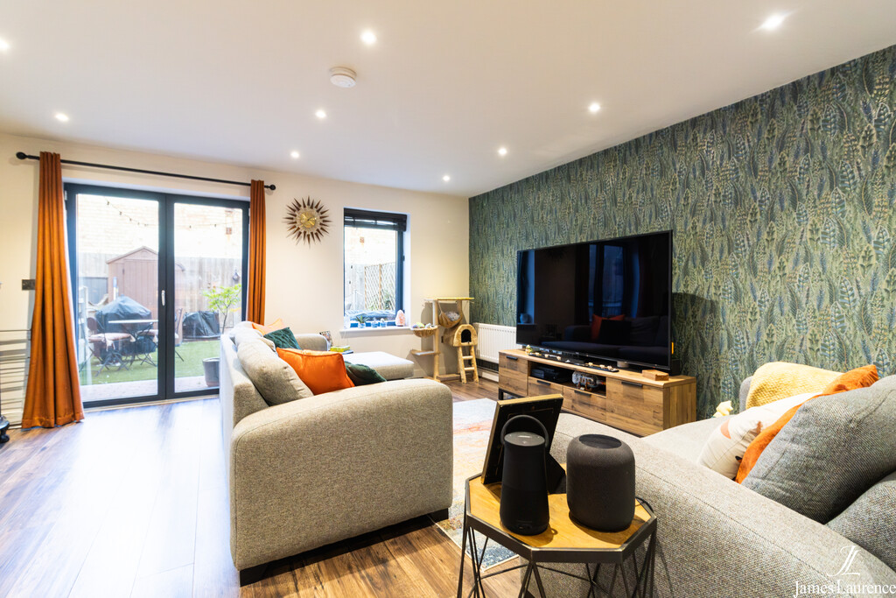
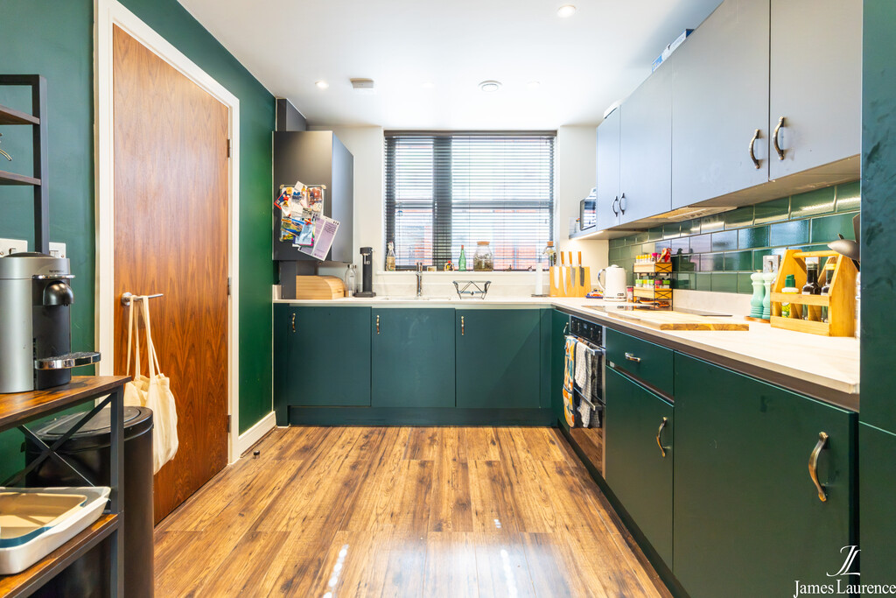
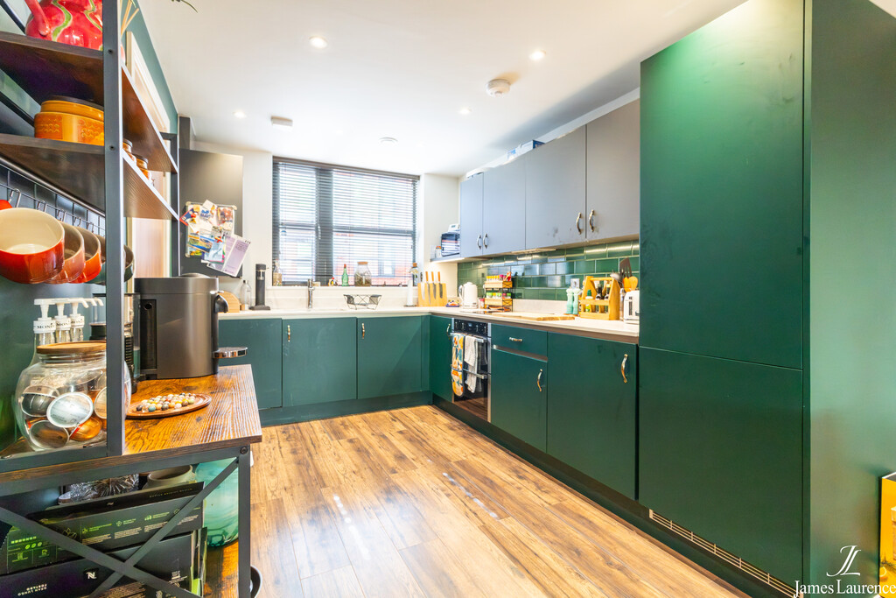
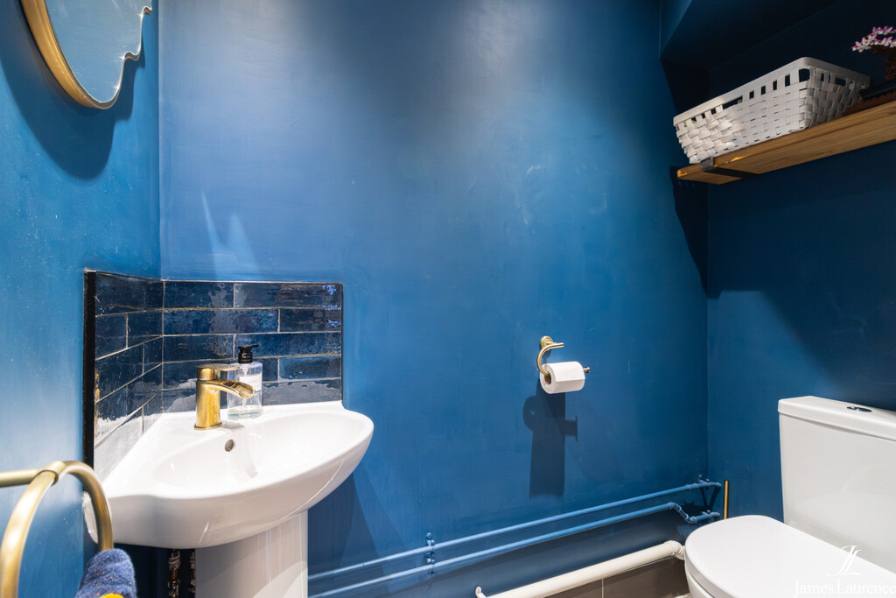
The ground floor is centred around an impressive open-plan kitchen, dining and living space. The kitchen is fitted with an extensive range of modern dark green cabinetry, integrated appliances and generous worktop space, while the adjoining dining and seating areas create an excellent setting for both everyday living and entertaining. Full-height glazed doors open directly onto the rear garden, bringing in plenty of natural light and creating an easy connection between the indoor and outdoor spaces. A useful guest WC completes the ground-floor accommodation.
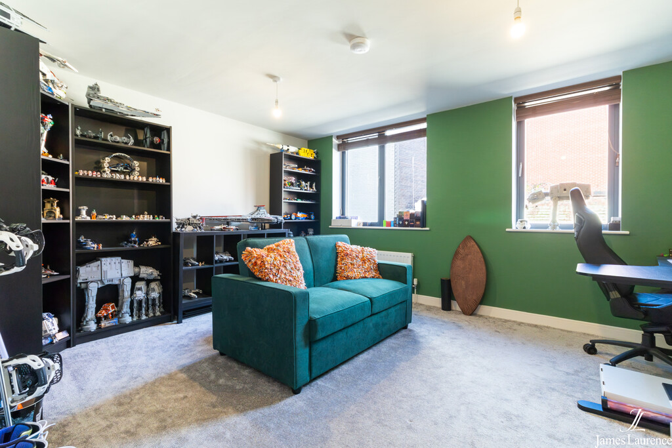
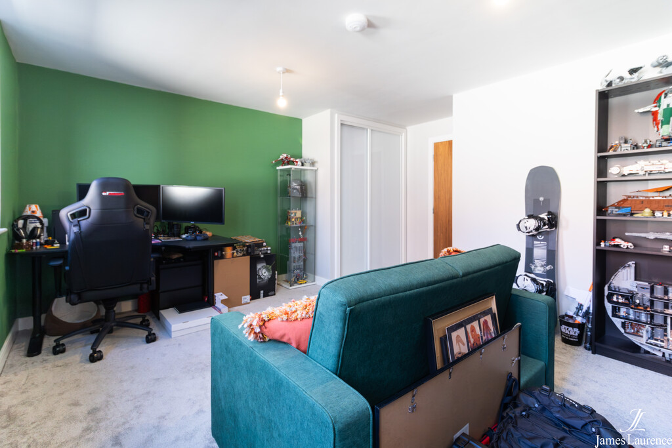
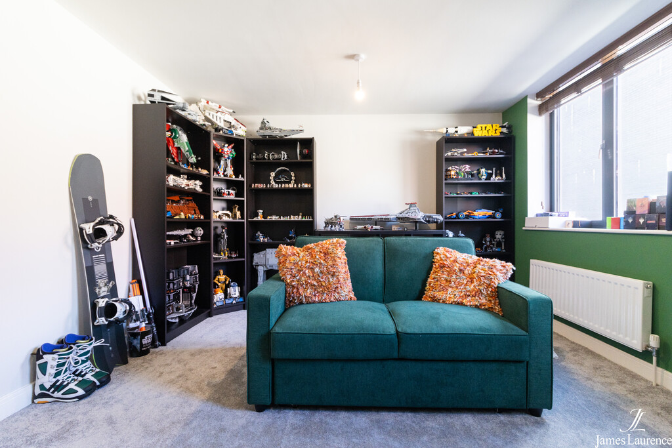
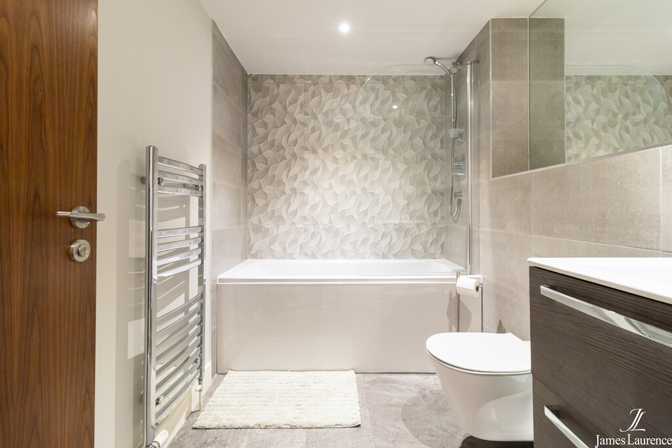
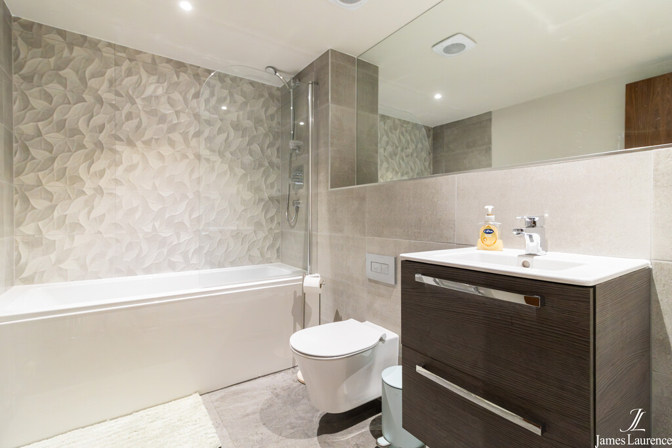
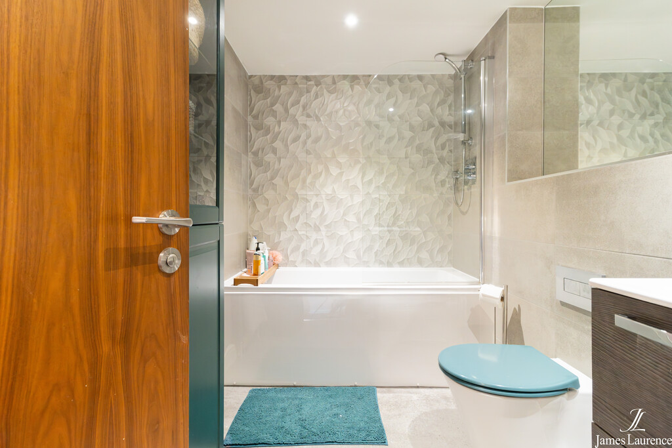
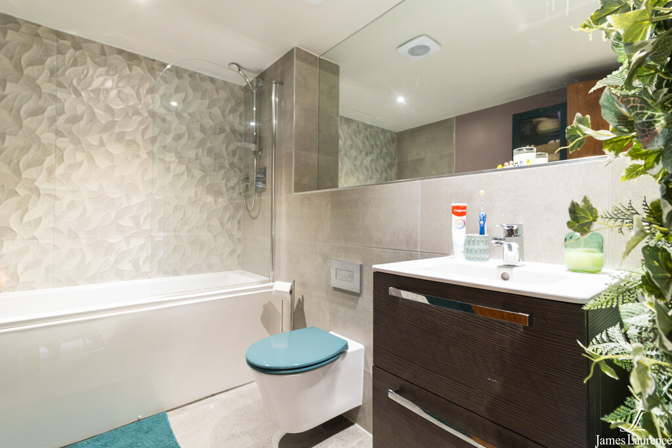
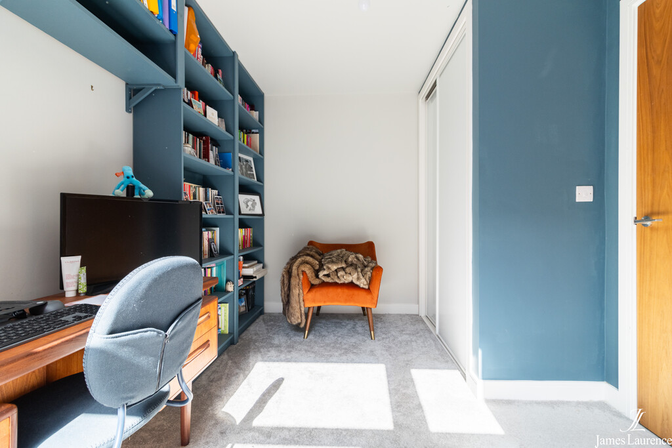
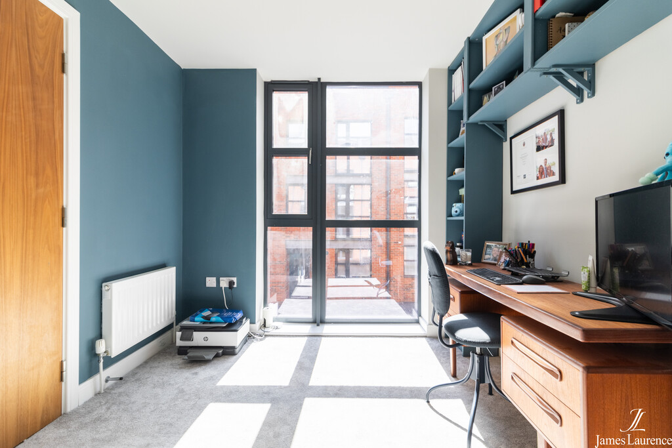
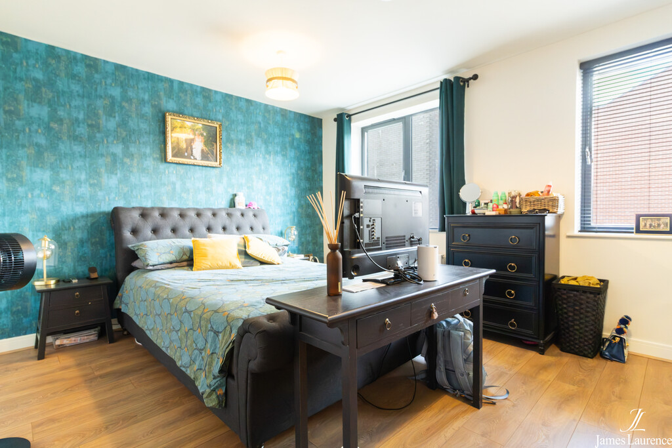
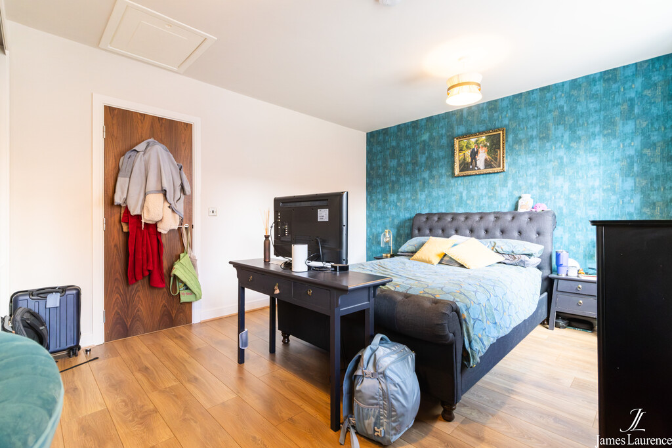
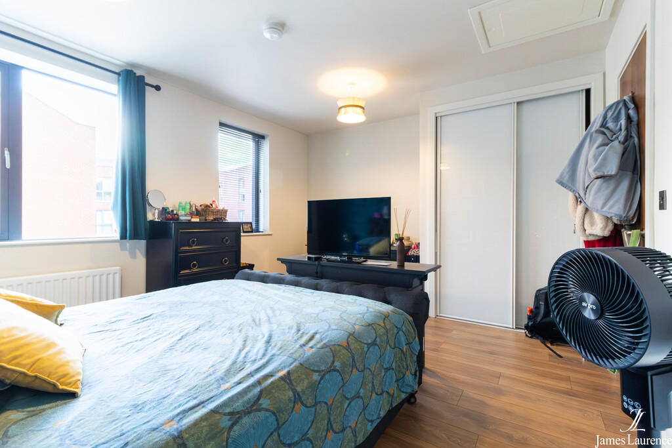
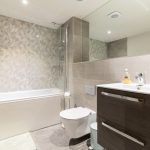
On the first floor are two well-proportioned bedrooms, including a particularly spacious principal bedroom, together with a further room which would work equally well as a guest bedroom, home office or study. A contemporary family bathroom is also positioned on this level, featuring a bath with shower over, modern tiling and sleek sanitaryware.
The second floor provides two further generous bedrooms, a second modern bathroom and additional storage, giving the house excellent flexibility for families, home working or visiting guests.
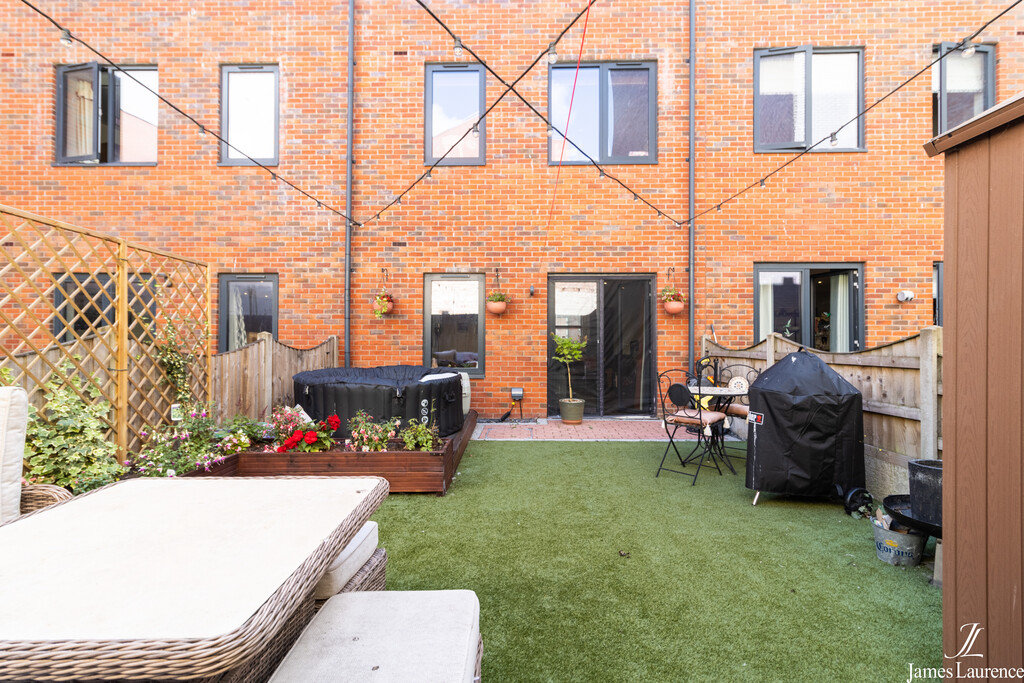
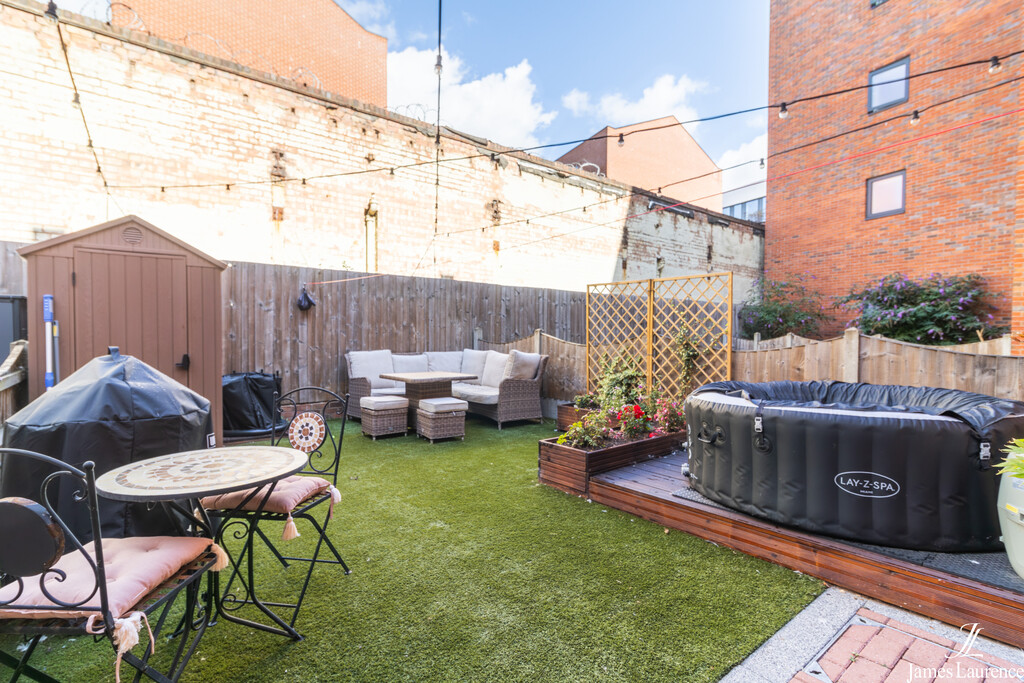
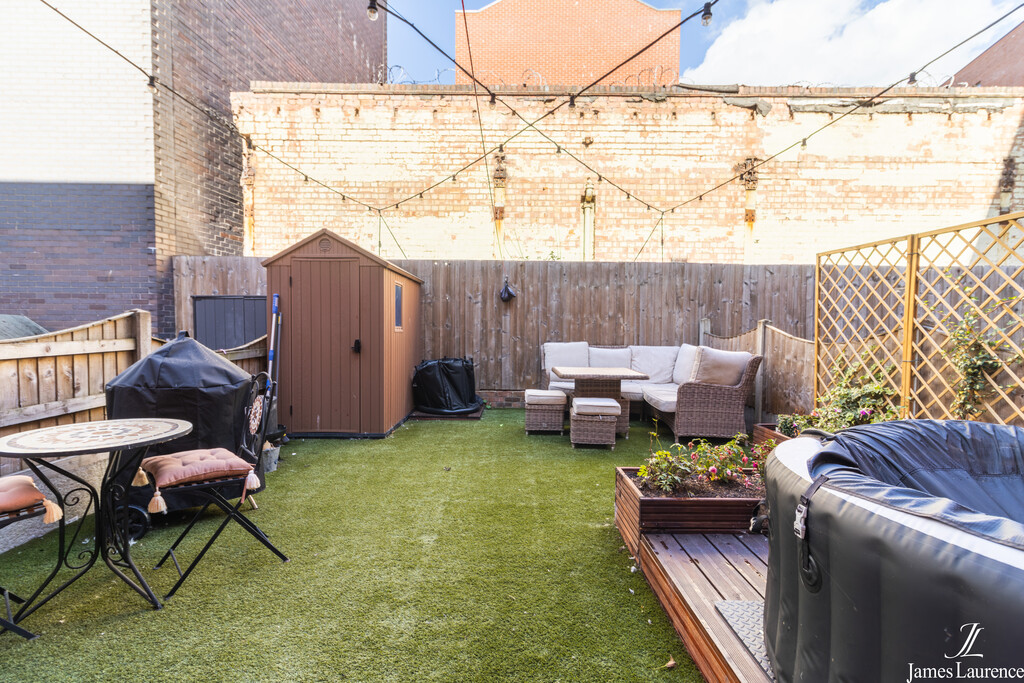
Outside, the enclosed rear garden has been designed with ease of maintenance in mind, with an artificial lawn, planted borders, seating areas and space for outdoor entertaining. With four bedrooms, two bathrooms, a ground-floor WC, substantial open-plan living accommodation and a versatile three-storey layout, this is an impressive modern townhouse offering both space and flexibility.
LOCATION Situated in the vibrant Jewellery Quarter, you will be surrounded by a rich history and a variety of trendy bars, restaurants, and boutique shops. Excellent transport links, including the Jewellery Quarter train station and easy access to major roadways, make commuting a breeze.
JAMES LAURENCE ESTATE AGENTS Agents Note: We have not tested any of the electrical, central heating or sanitaryware appliances. Purchasers should make their own investigations as to the workings of the relevant items. Floor plans are for identification purposes only and not to scale. All room measurements and mileages quoted in these sales particulars are approximate. All material information stated below has been provided by our client, but we would request all information to be verified by the purchaser's chosen solicitor.
Fixtures and Fittings: All those items mentioned in these particulars by way of fixtures and fittings are deemed to be included in the sale price. Others, if any, are excluded. However, we would always advise that this is confirmed by the purchaser at the point of offer.
Tenure: Leasehold
Services: All mains' services are connected to the property.
Local Authority: Birmingham City Centre
Council Tax Band - E
Service Charge - £2400.00 per annum
Ground Rent - Peppercorn
Ground Rent Review Period - NA
Length of Lease - 993 years remaining
To complete our comprehensive service, James Laurence Estate Agents is pleased to offer the following:-
Free Valuation: Please contact the office on to make an appointment.
Residential Lettings and Management: If you are interested in letting out your property or are considering renting a property, please contact our office to find out further information.
Conveyancing: Very competitively priced rates agreed with our panel of local experienced and respected Solicitors. Please contact this office for further details.
Financial Services: James Laurene Estate Agents work with an independent Mortgage Service offering face to face mortgage advice to suit your needs. Please contact the office on to make a free appointment.