

Hallway
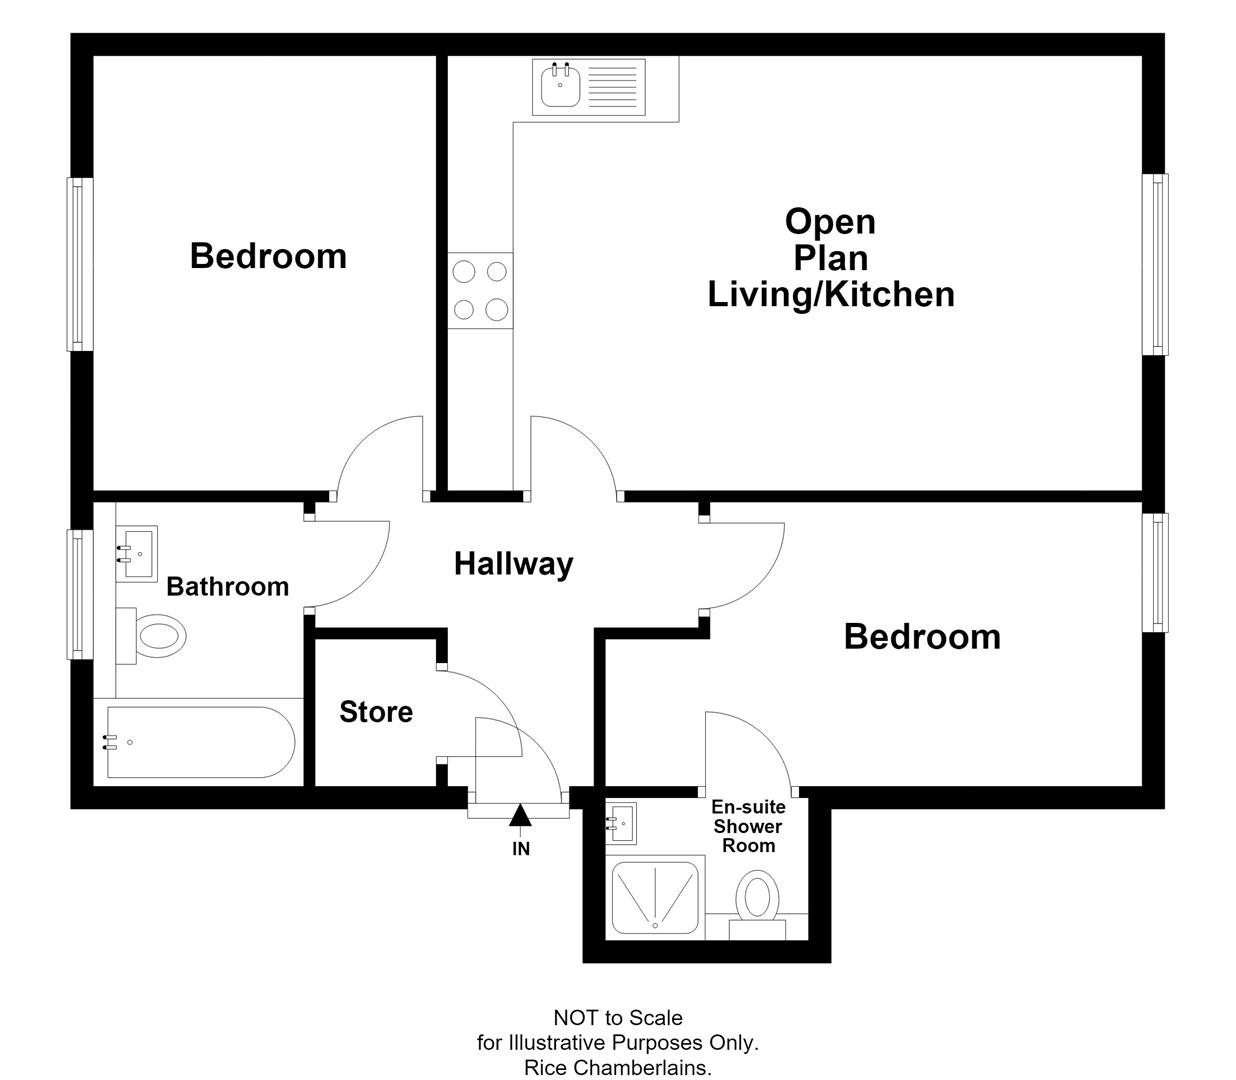
With two ceiling light points, door opening into storage cupboard housing the boiler and doors opening into:
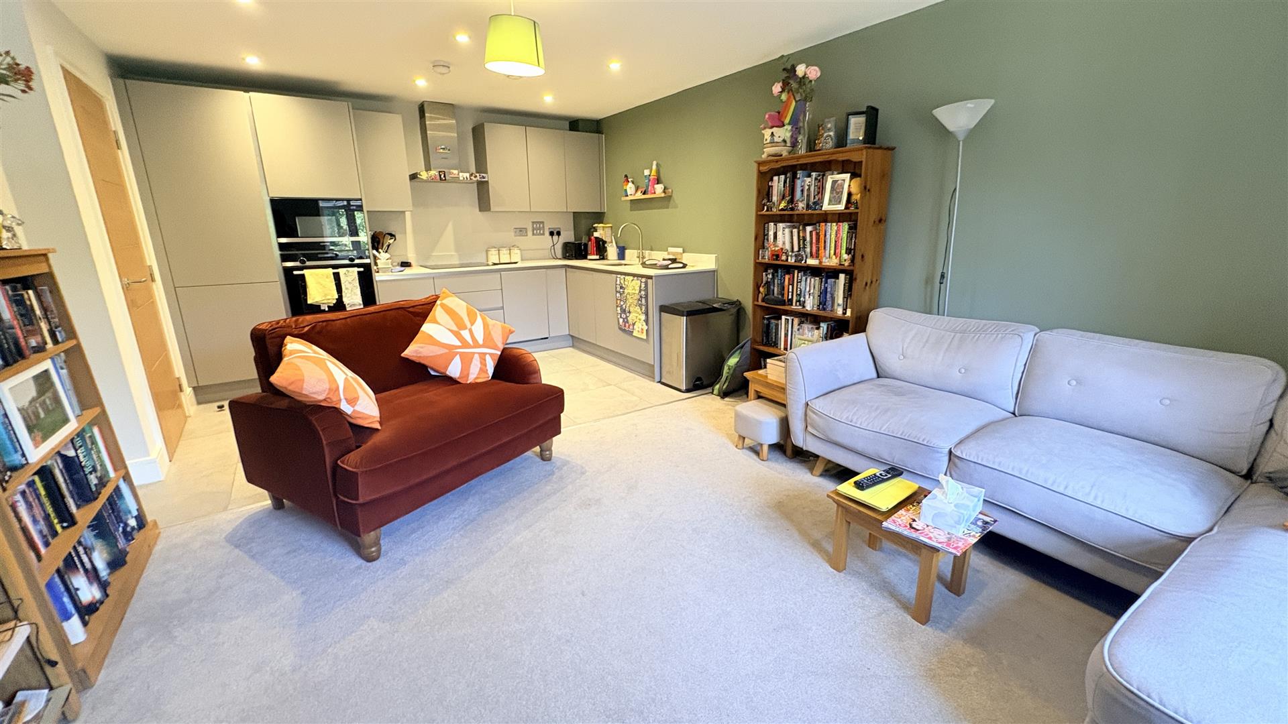
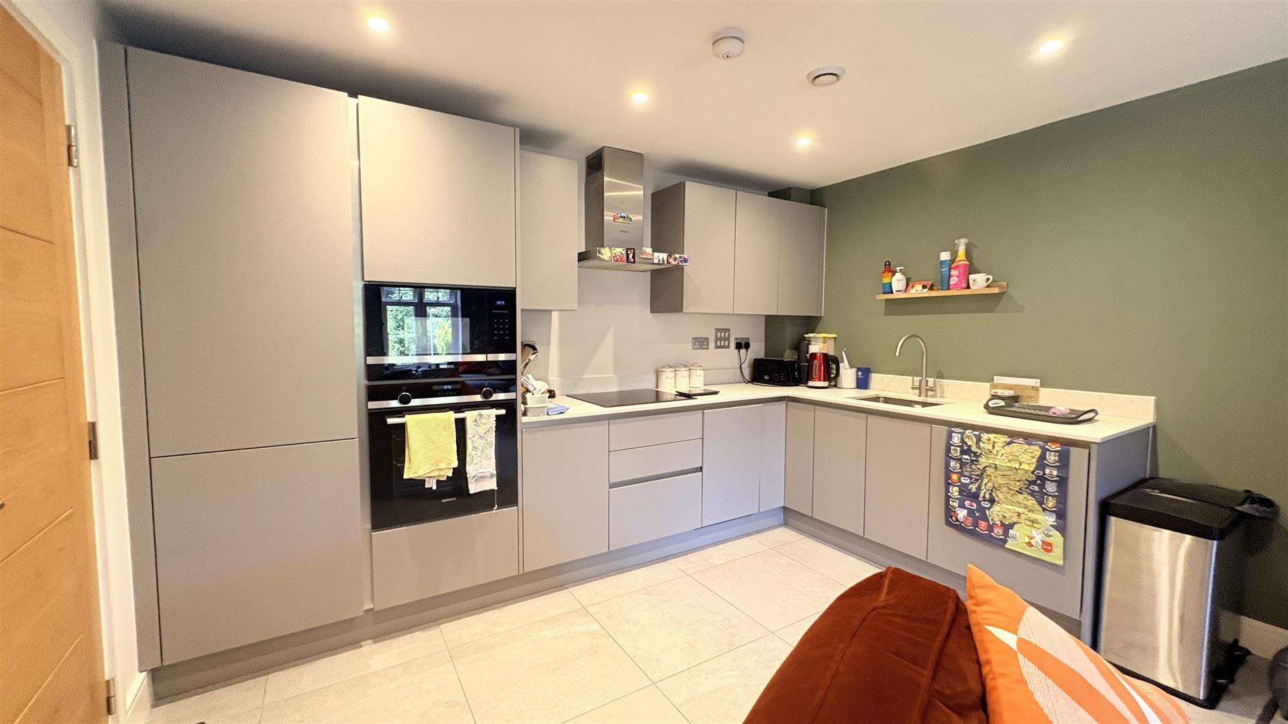
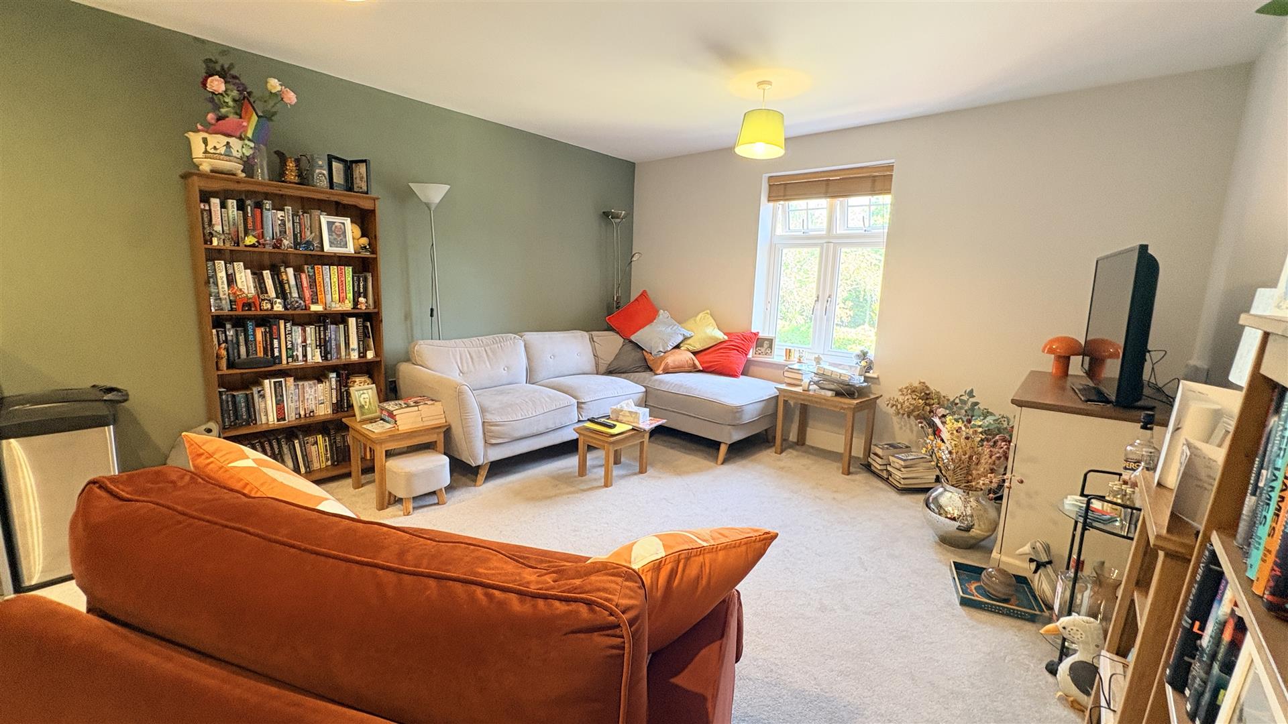
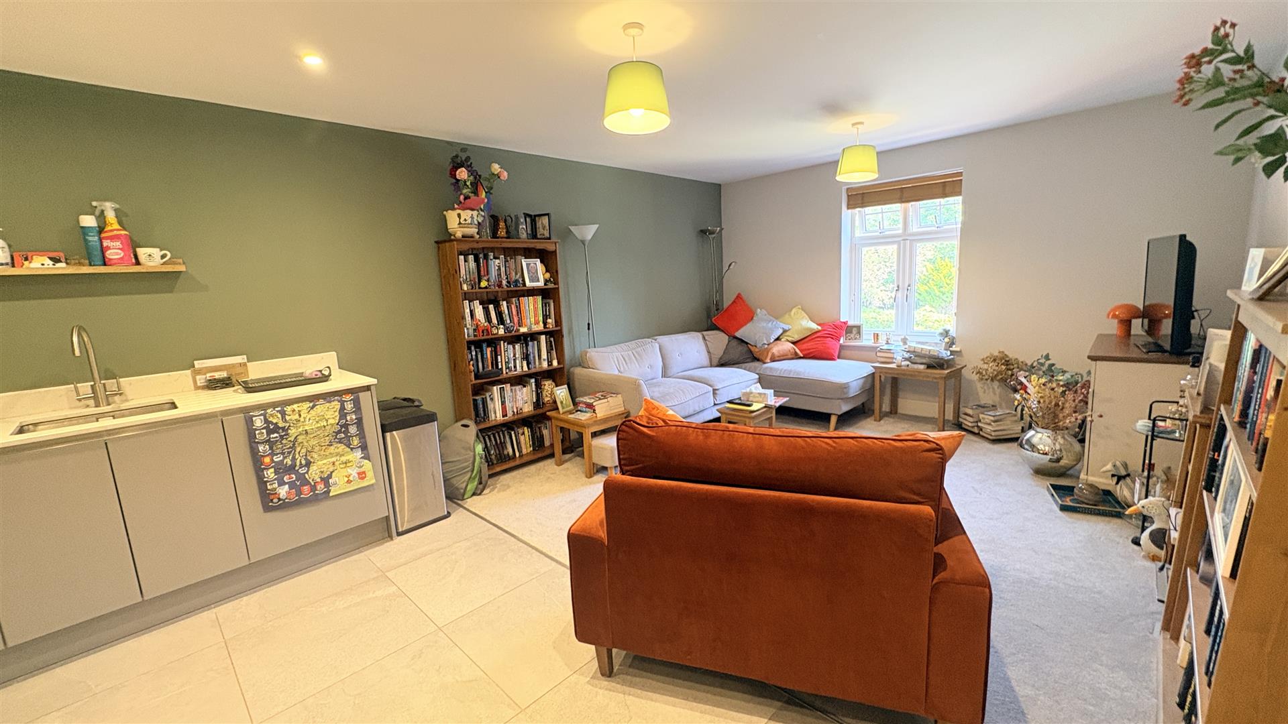
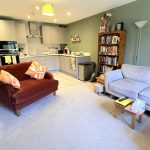
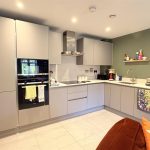
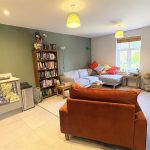
Open Plan Living and Kitchen 6.135 x 3.85 (20'1" x 12'7")
With part marble effect tiled flooring to kitchen area, two ceiling light points, ceiling spotlights, double glazed windows to the side aspect, a selection of wall and base units with work surfaces over with integrated oven and grill with in-built hob with extractor over, integrated microwave, integrated fridge and freezer, integrated dishwasher and washing machine.
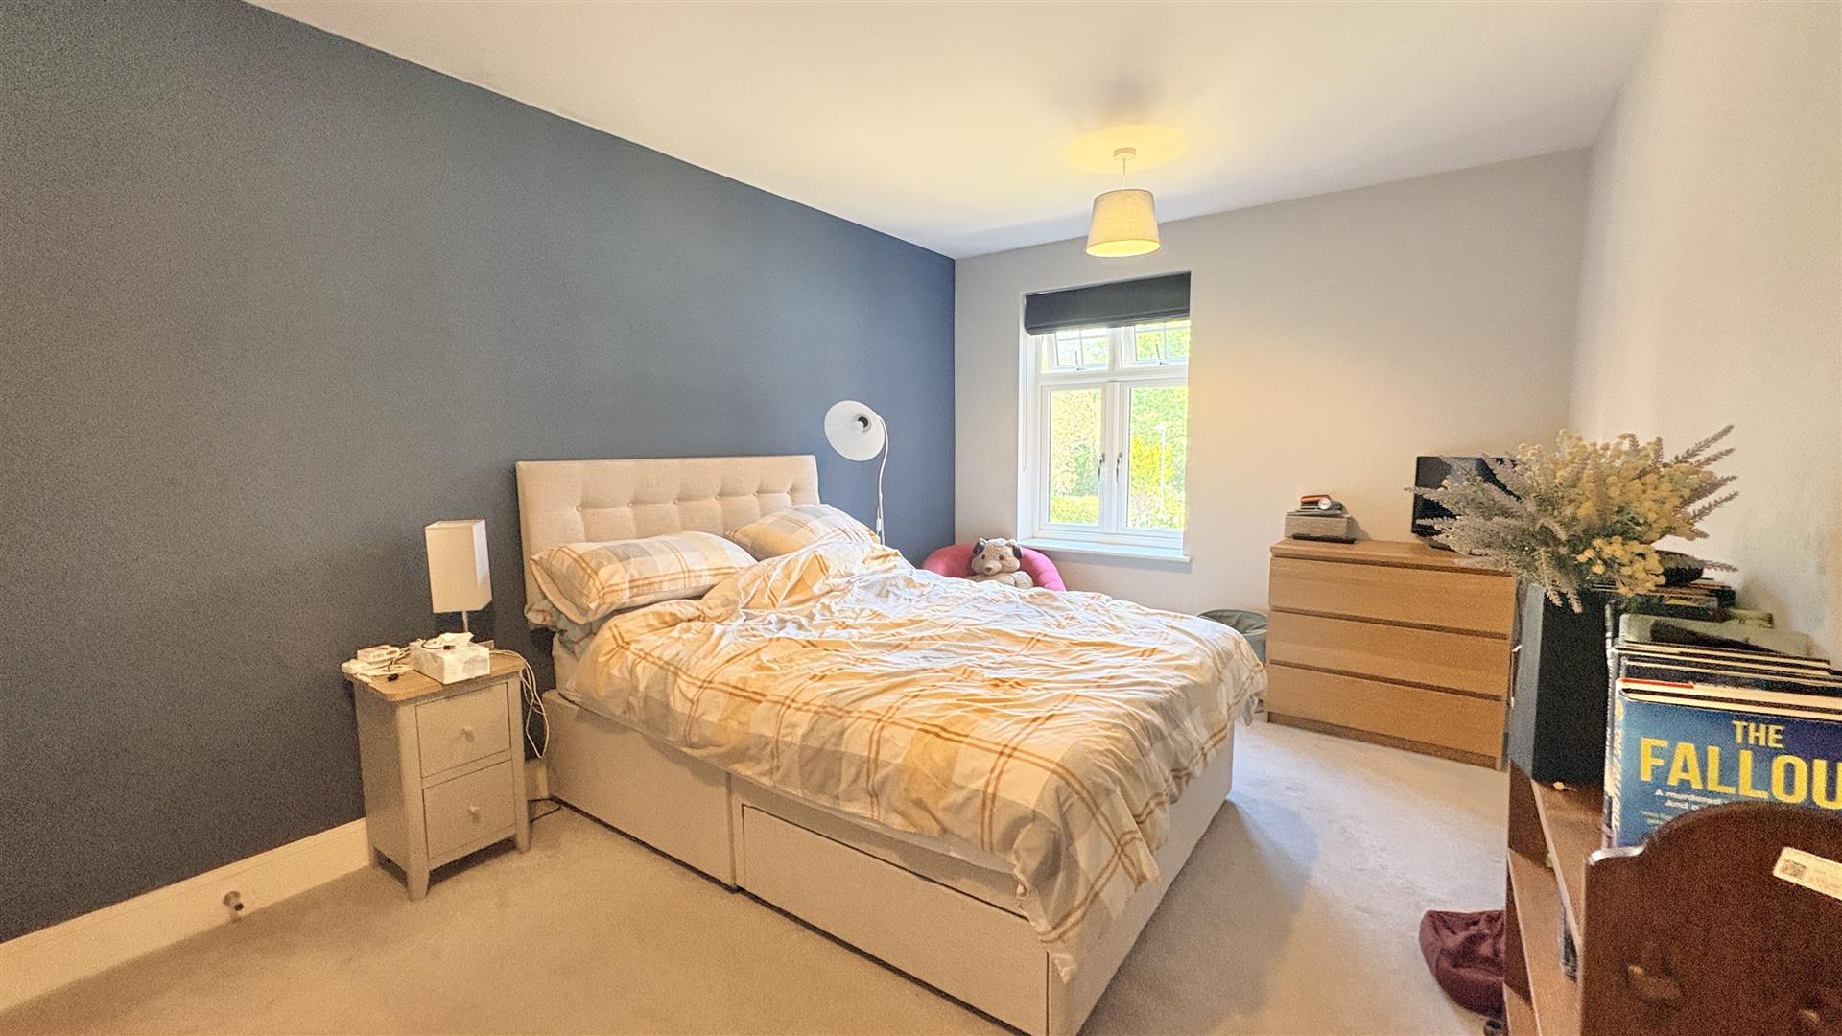
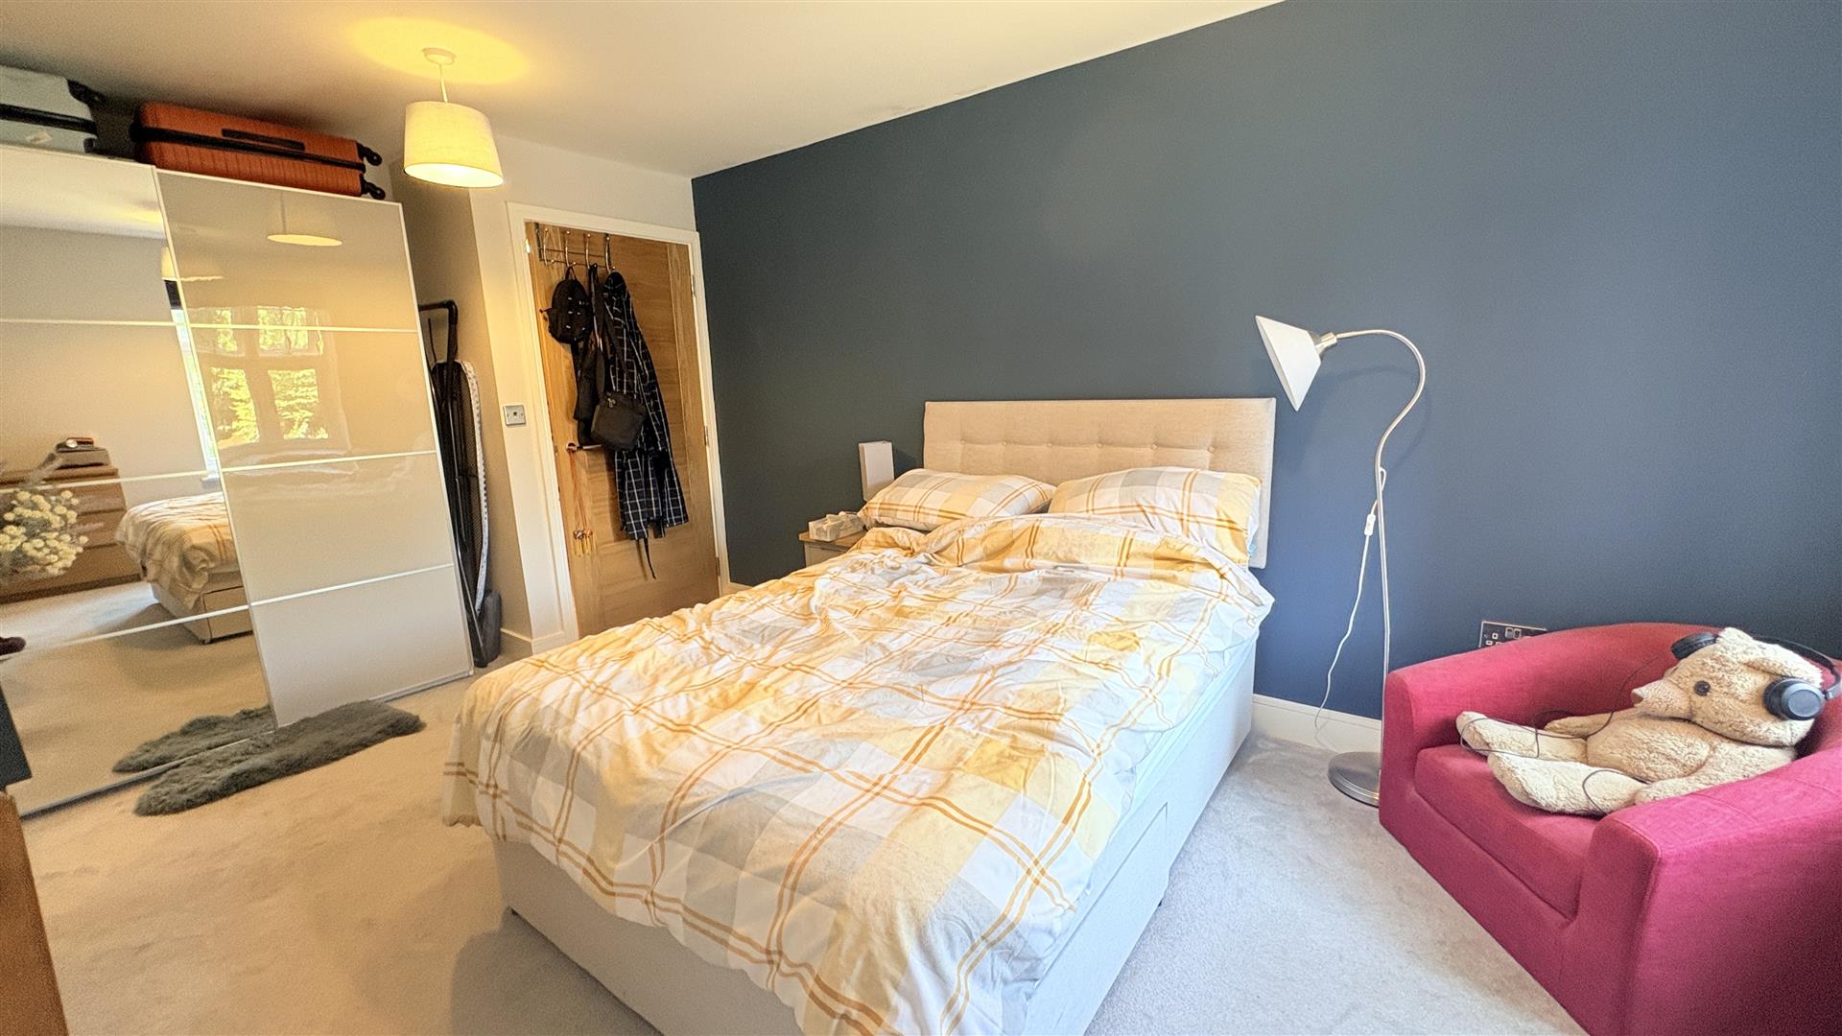
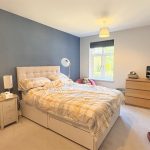
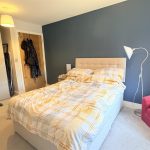
Bedroom One 2.85 max x 4.85 (9'4" max x 15'10")
With two ceiling light points, double glazed window to the side aspect and door opening into:
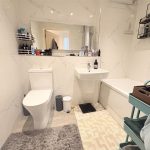
En-Suite 1.81 x 1.51 (5'11" x 4'11")
With tiled floor and walls, ceiling spotlights, wall mounted towel radiator, wall mounted wash hand basin with hot and cold mixer tap and storage under, walk-in shower with mains powered shower over and low flush WC.
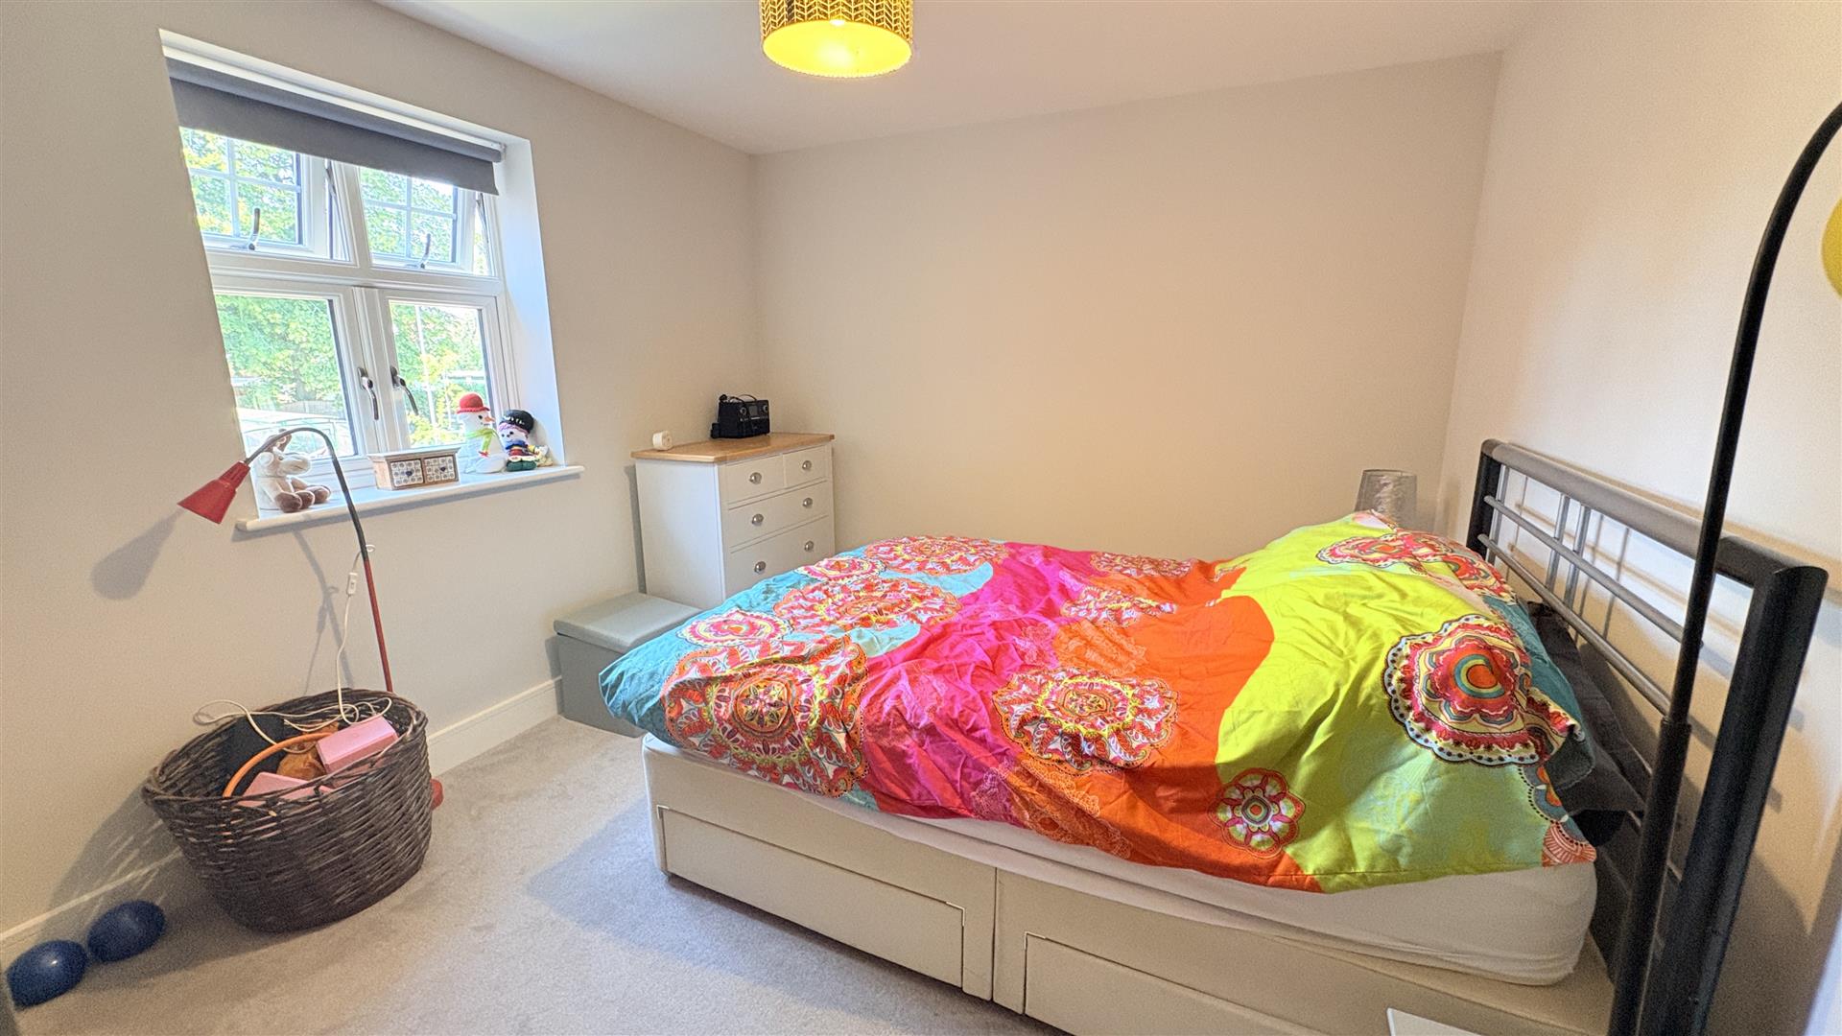
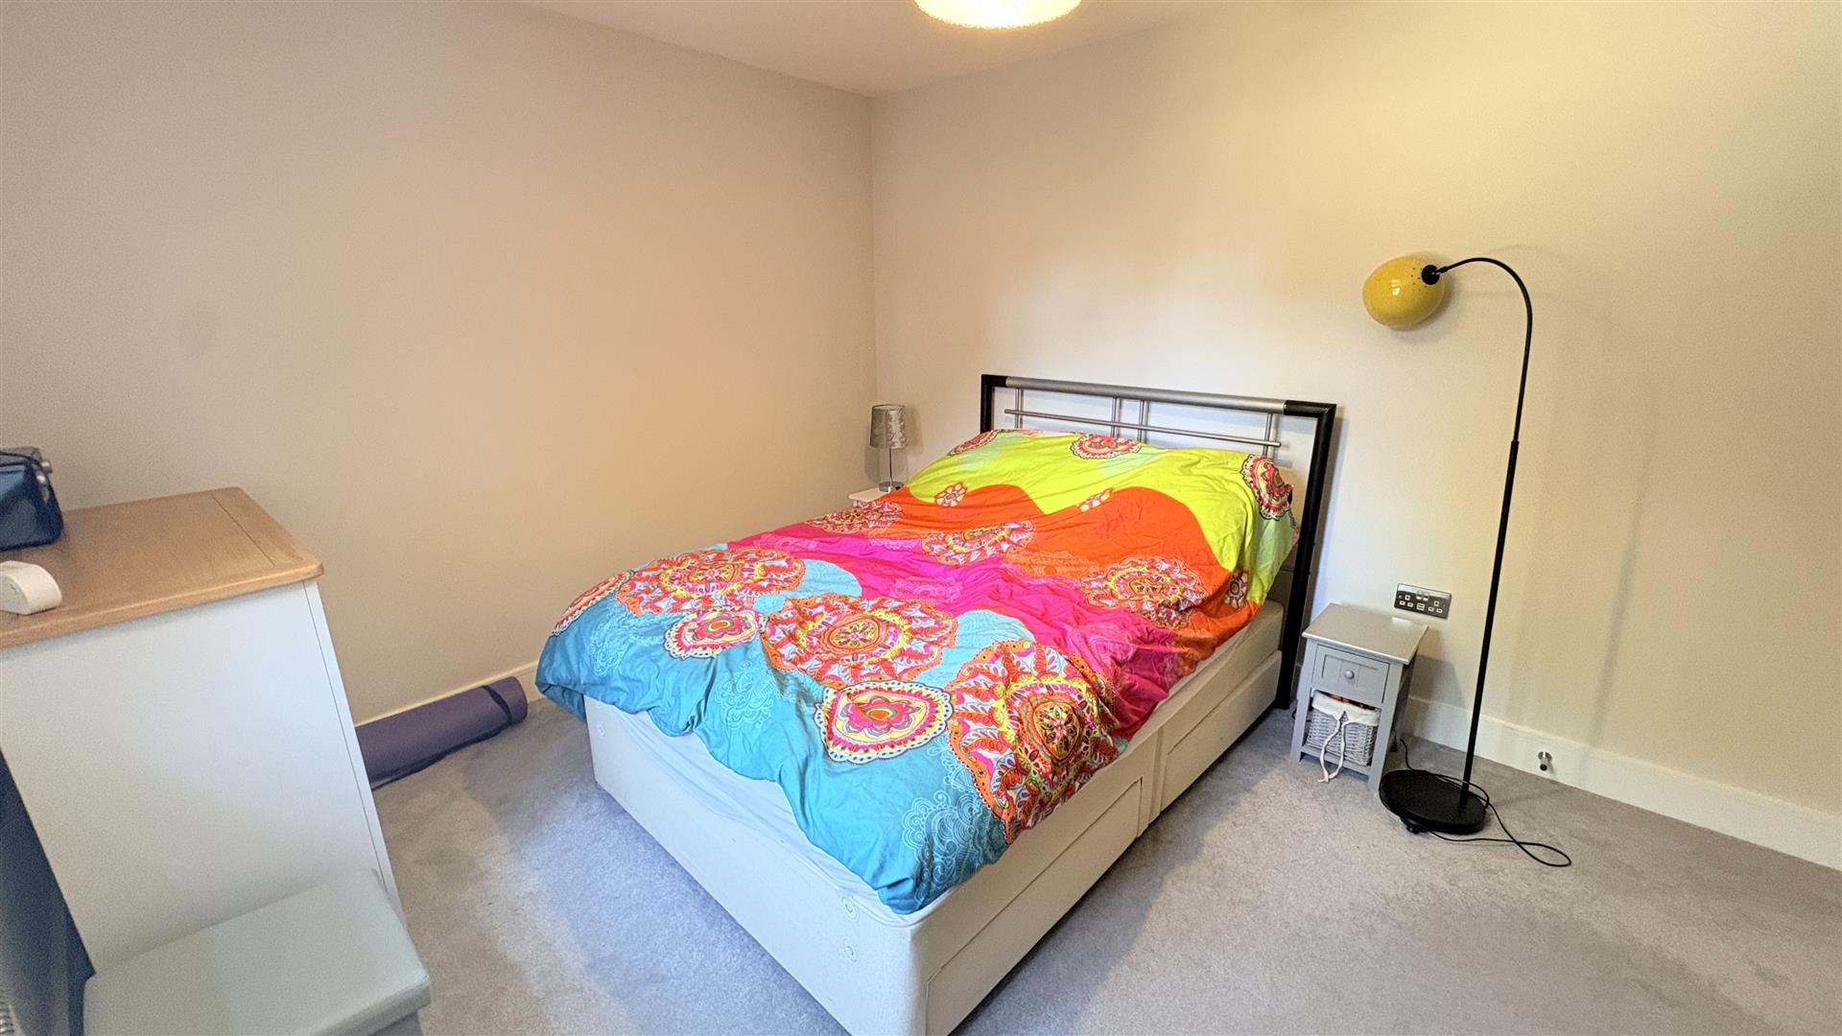
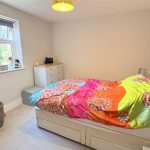
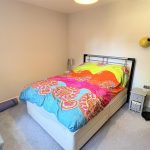
Bedroom Two 3.64 x 3.01 (11'11" x 9'10")
With ceiling light point and double glazed window to the rear aspect.
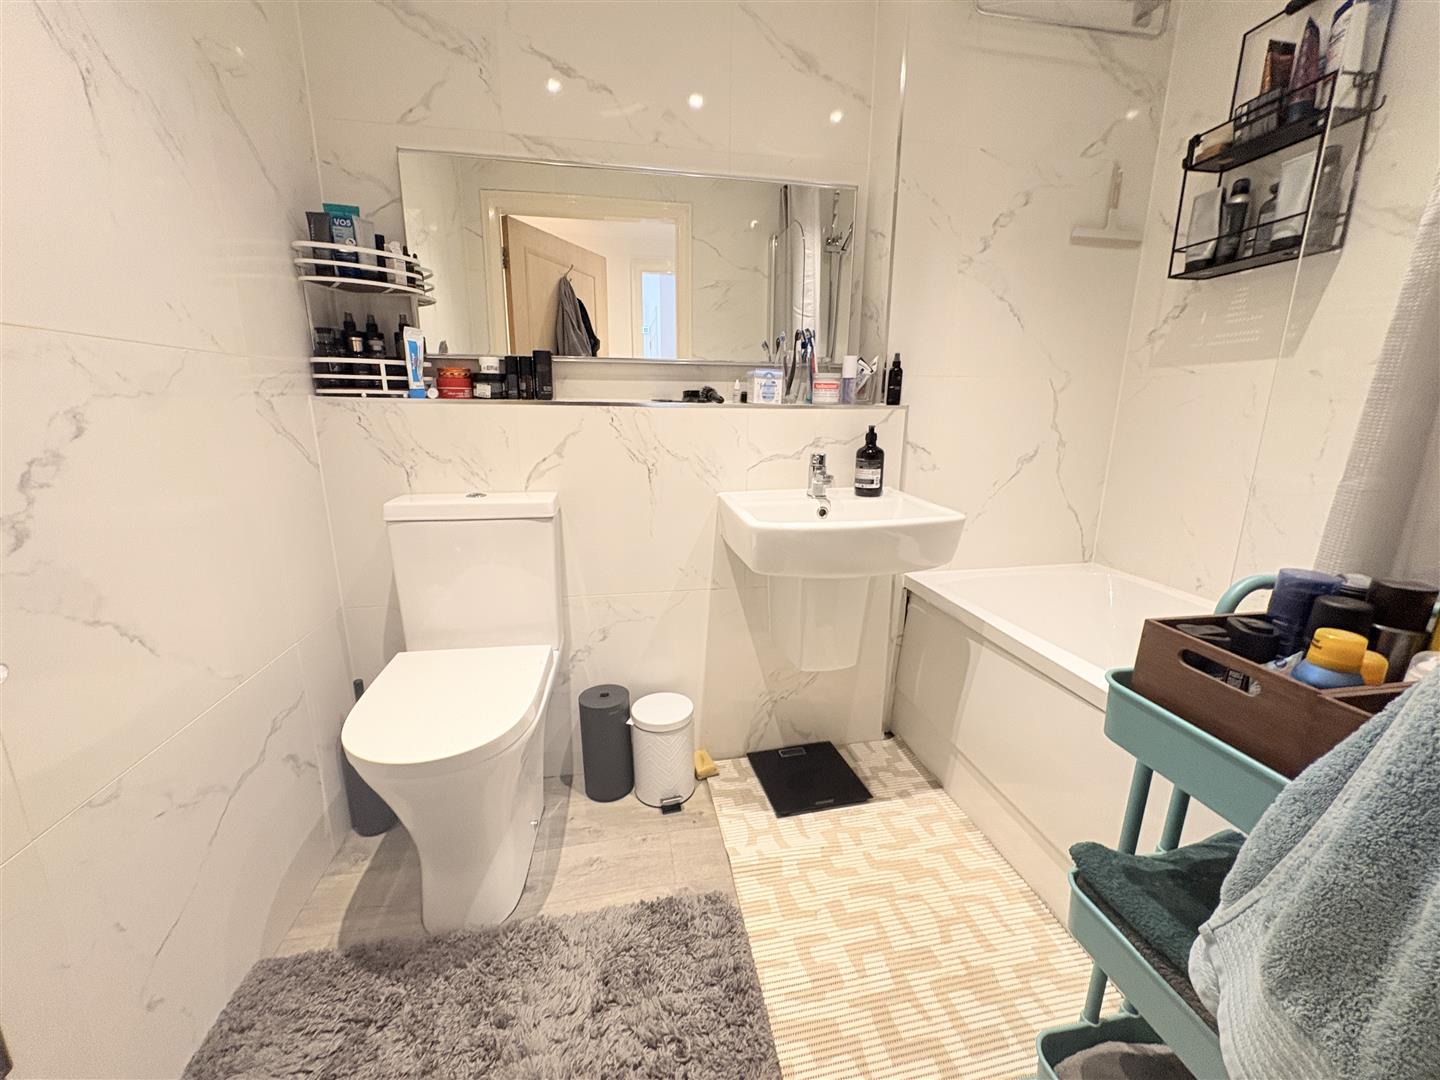
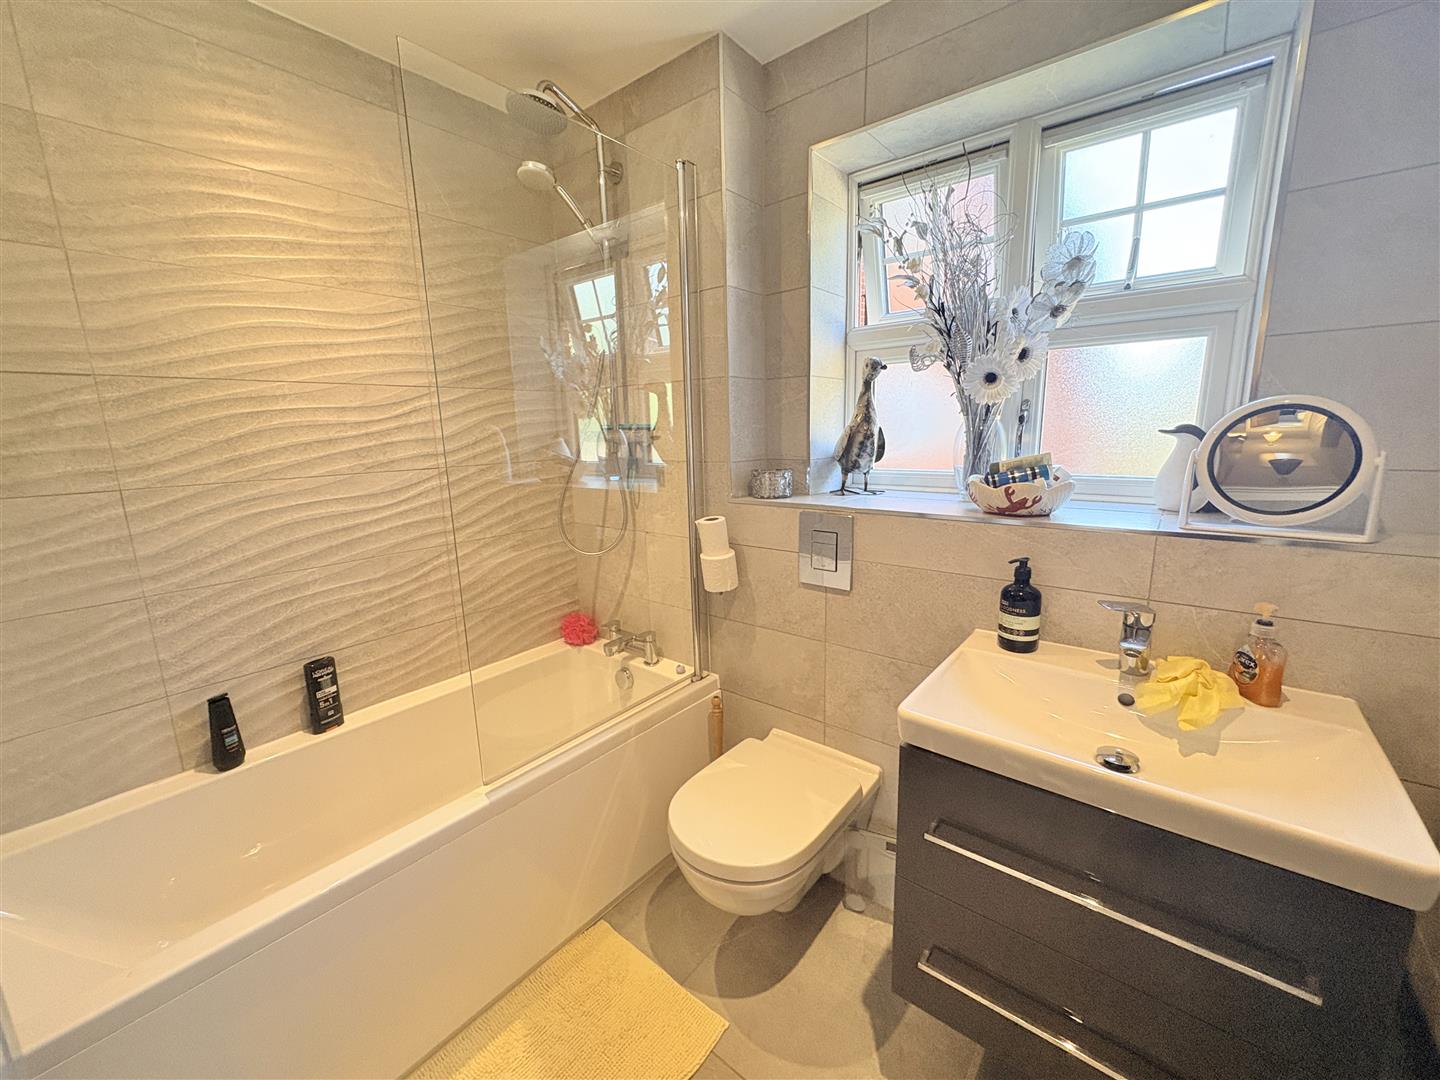
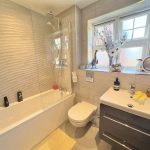
Bathroom 2.16 x 1.66 (7'1" x 5'5")
With tiled floor and walls, ceiling spotlights, double glazed opaque window, wall mounted wash hand basin with hot and cold mixer tap and storage under, low flush WC, bath with hot and cold mixer tap and wall mounted shower over and wall mounted towel radiator.
Tenure
We have been informed by our vendors the property is Leasehold and that the lease term remaining is approximately 144 years, the ground rent is approximately £150.00 annum and the service charges are approximately £1,850.00 per annum (subject to confirmation from your legal representative).
Council Tax Band
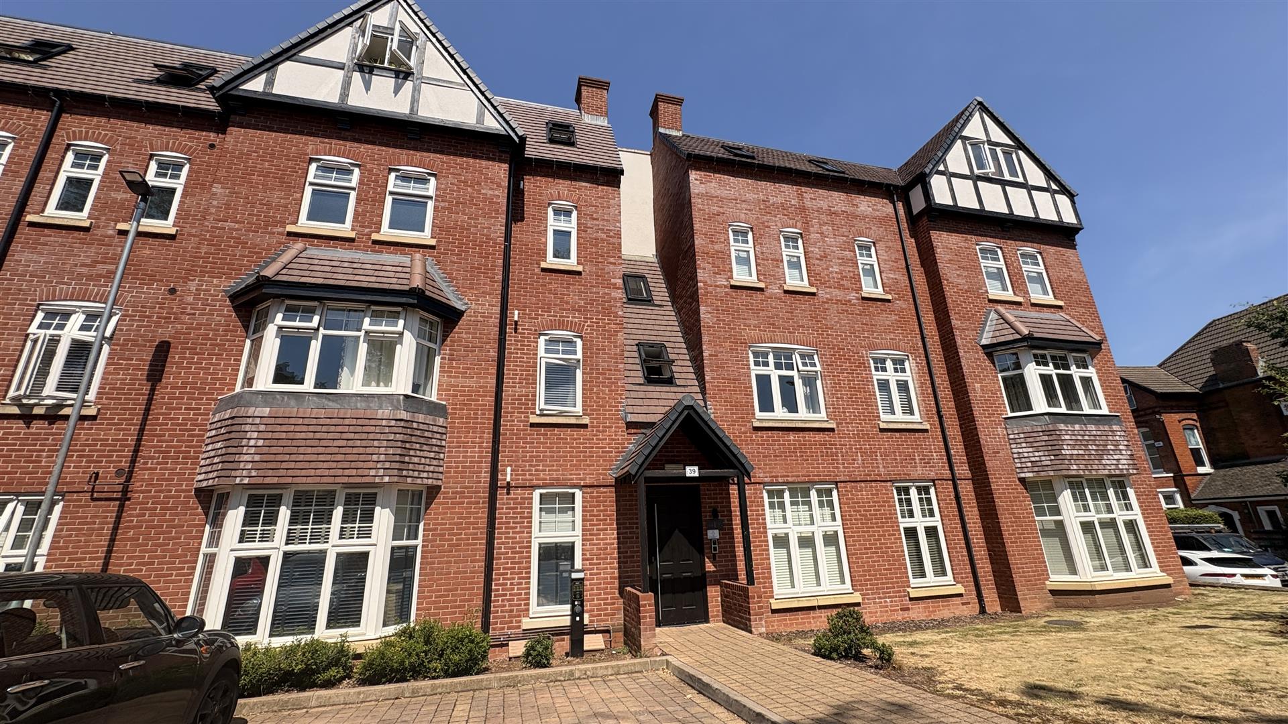
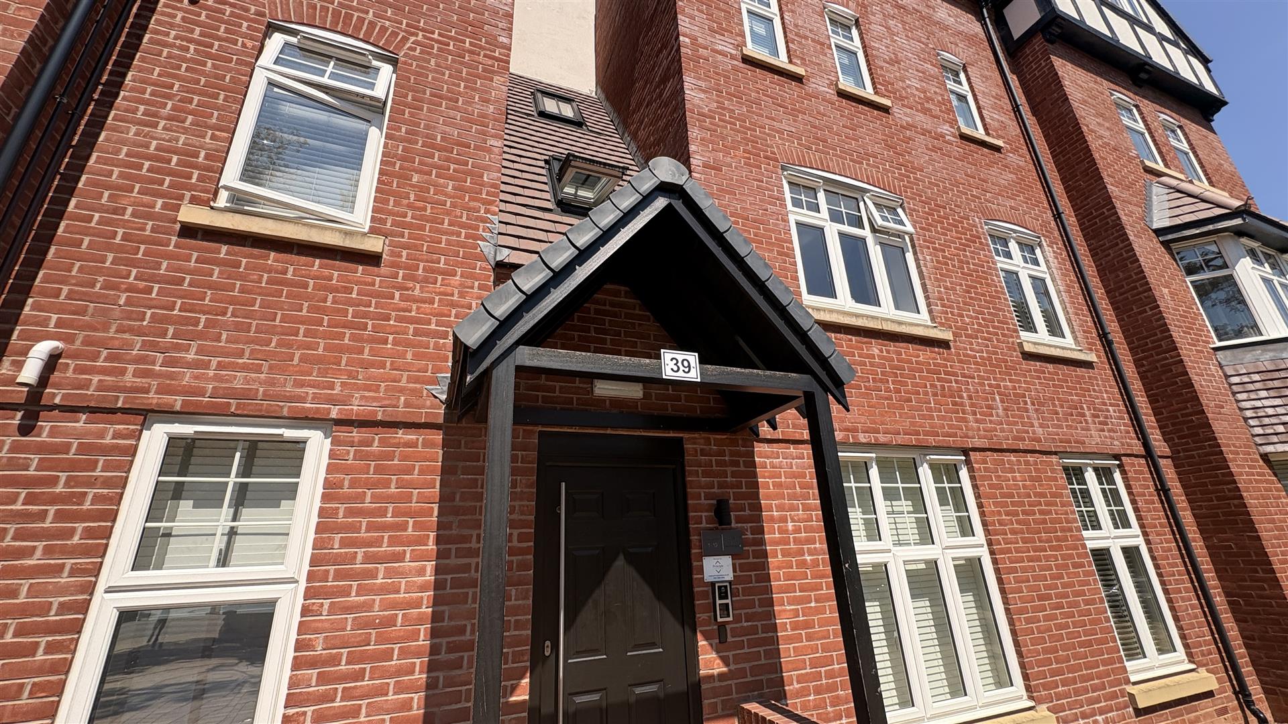
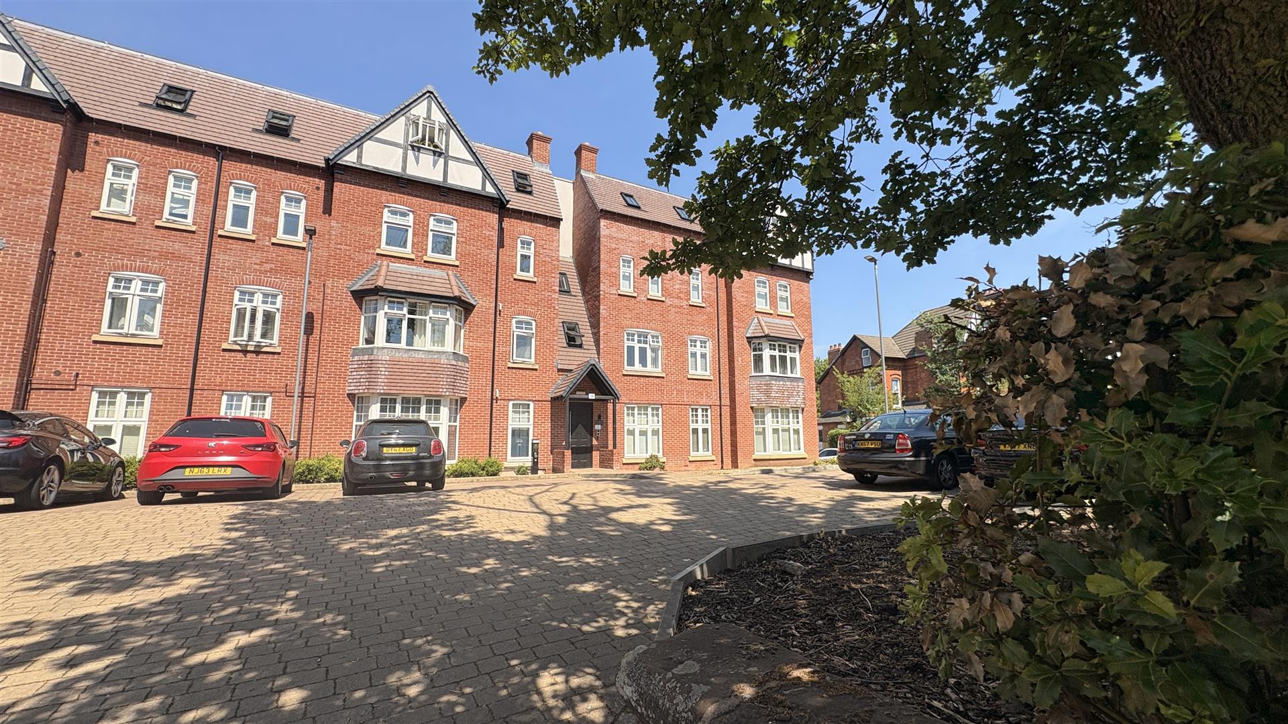
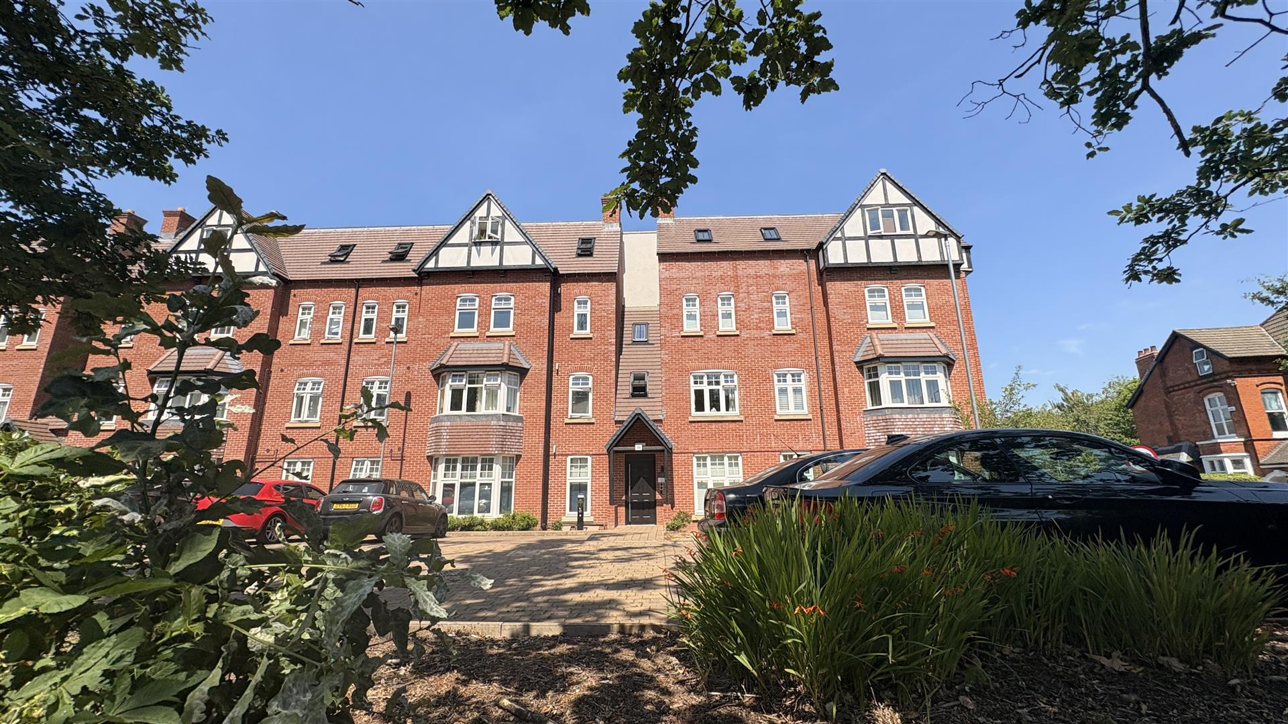
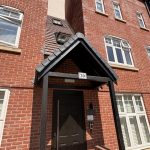
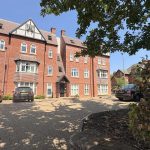
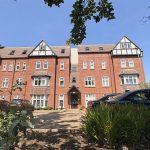
According to the Direct Gov website the Council Tax Band for Apartment 10, 39 Wake Green Road Moseley, Birmingham, B13 9HQ is band B and the annual Council Tax amount is approximately £1,739.89, subject to confirmation from your legal representative.