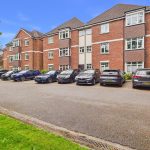
Front Exterior
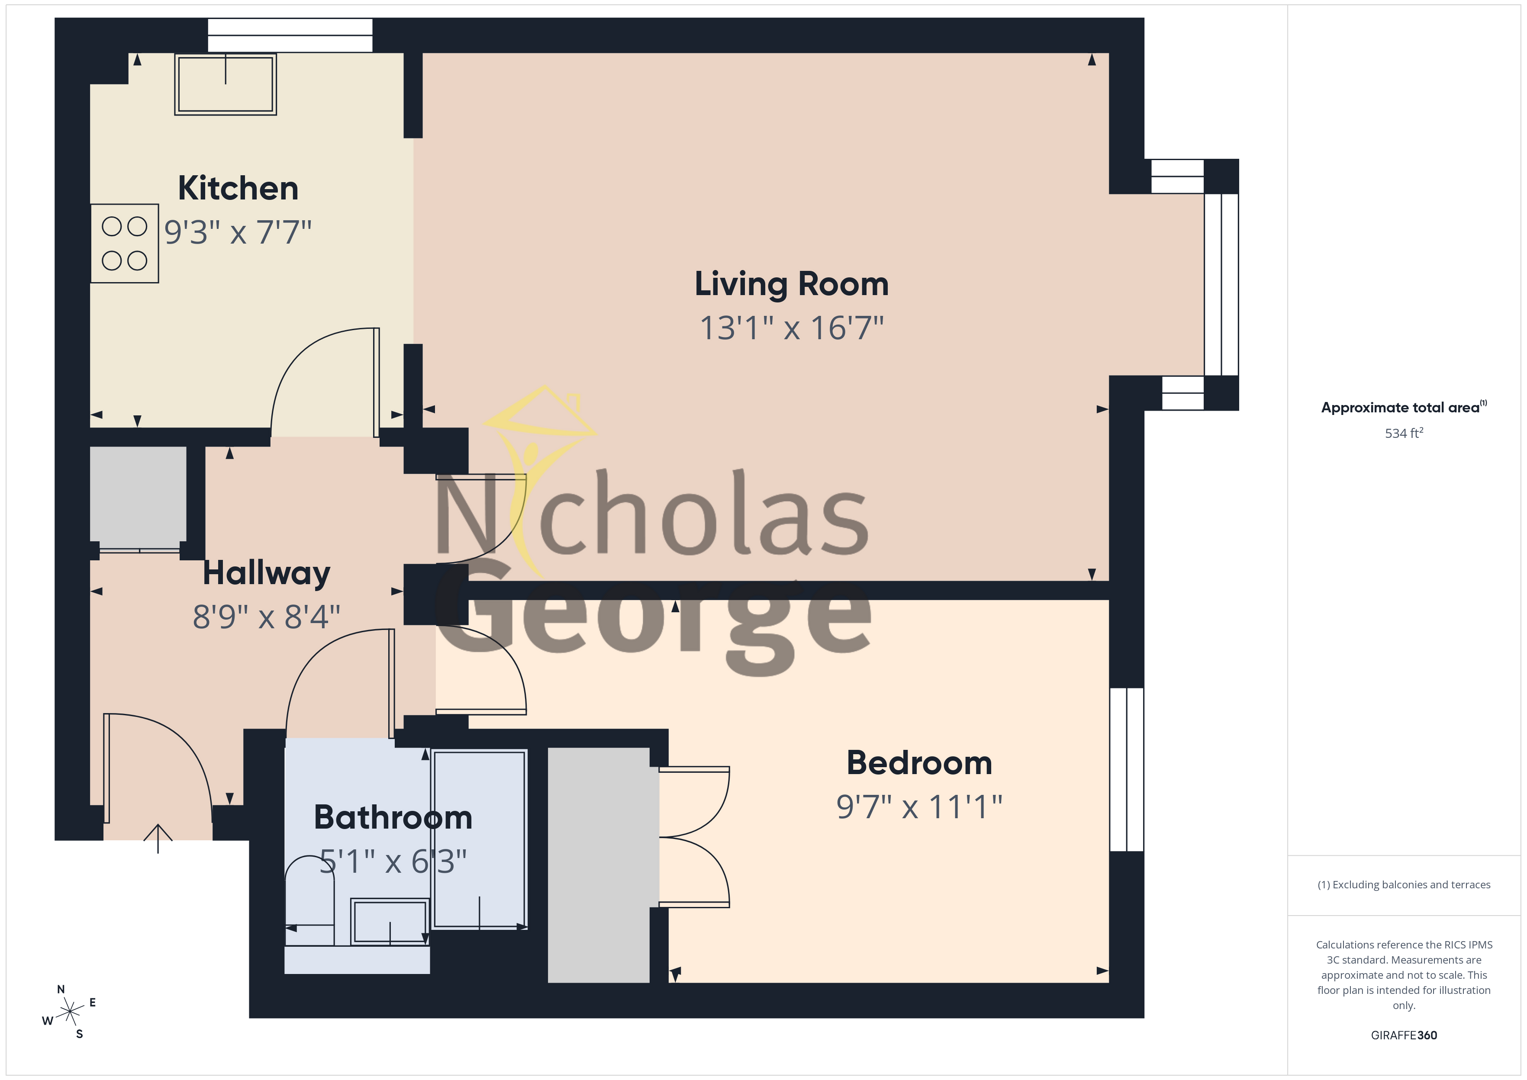
The property is approached via a secure front entry door, opening into communal hallway and access to the wooden front entry door opening into:
Hallway and Storage Cupboard
With wooden herringbone flooring, ceiling light fitting, storage heater. Cupboard houses water tank and shelving.
Open Plan Kitchen/ Living Room
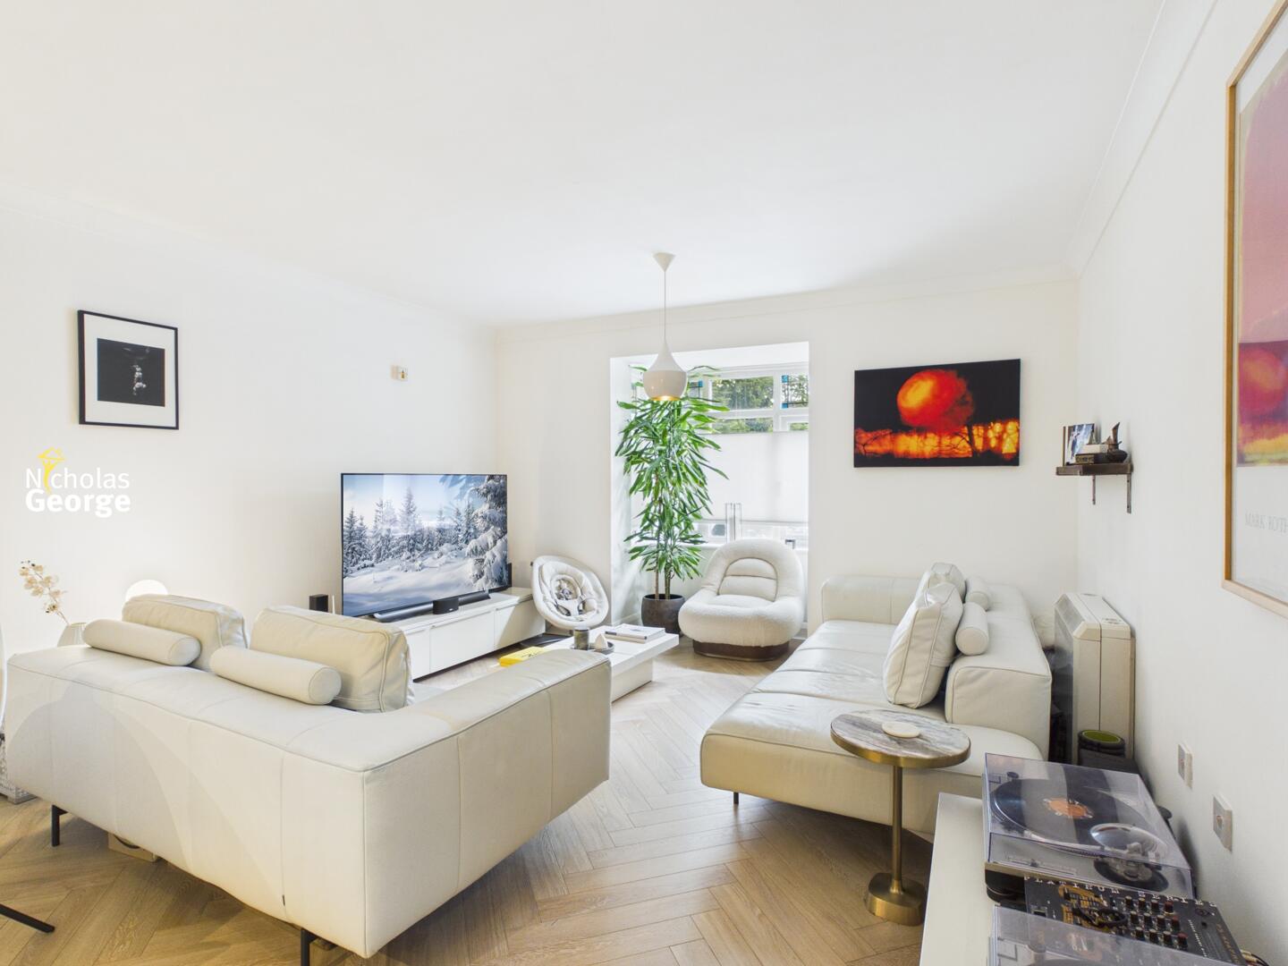
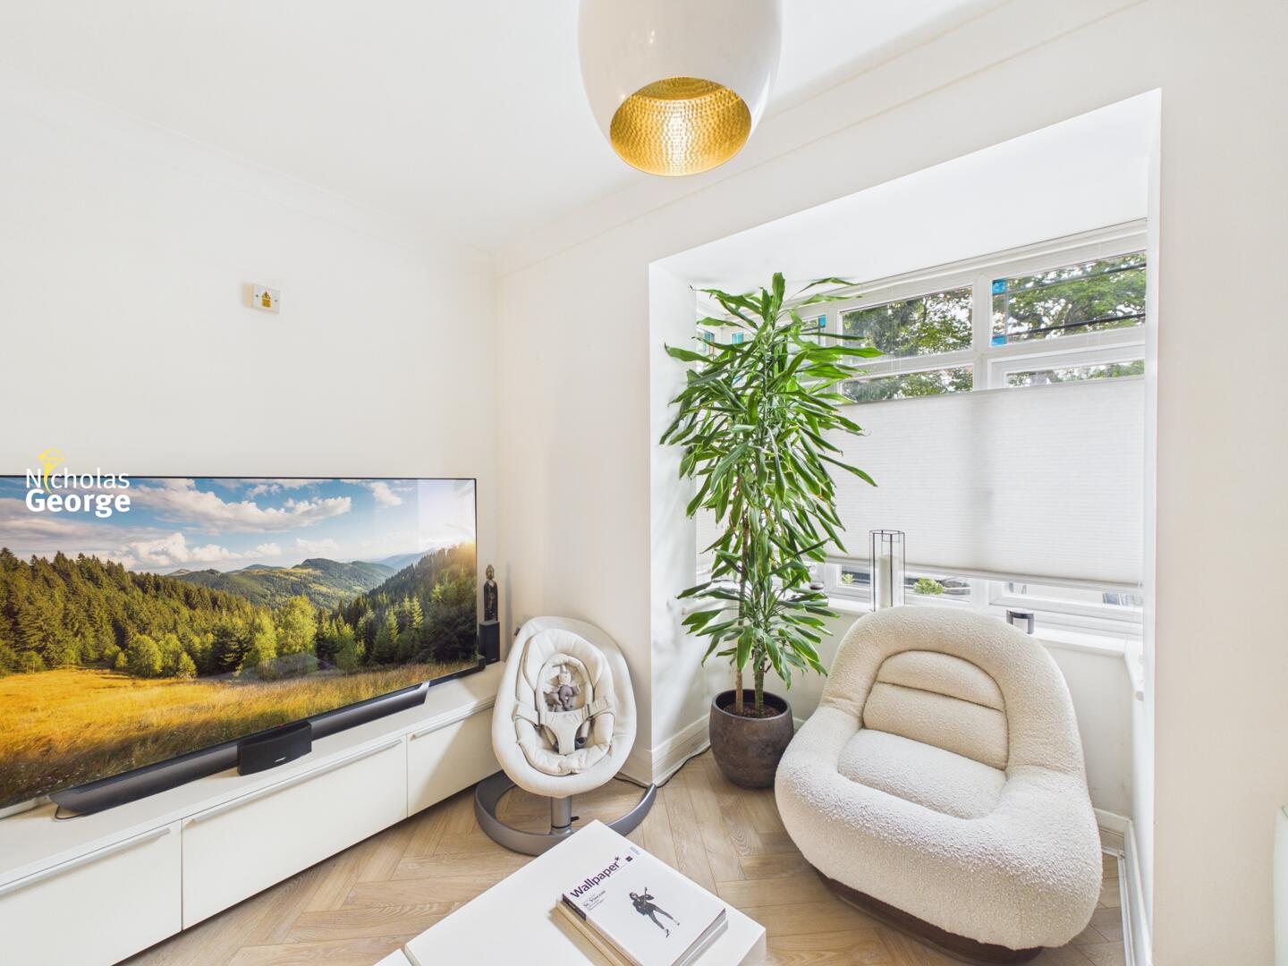
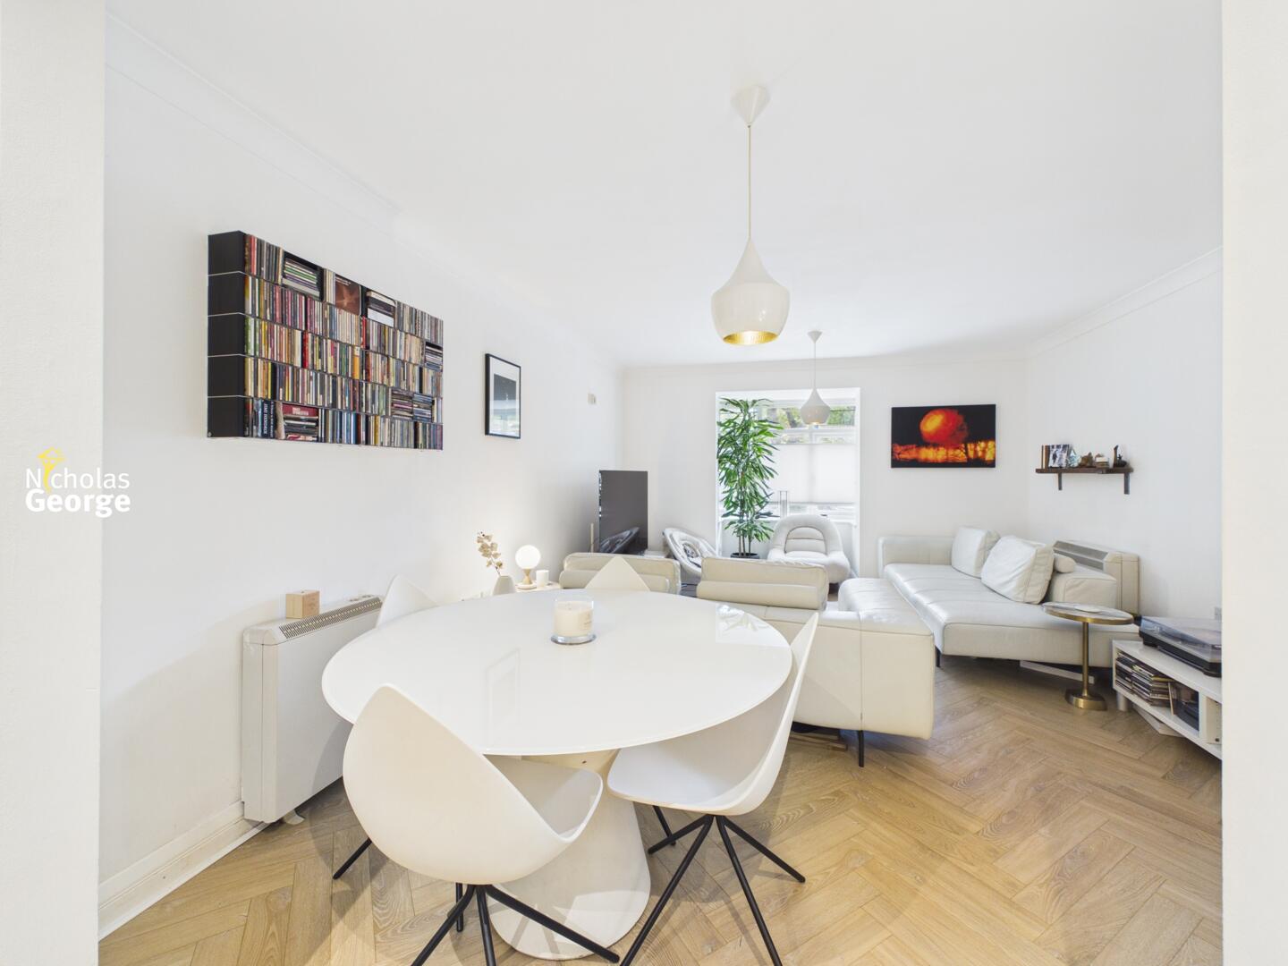
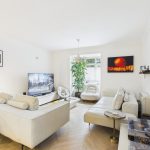
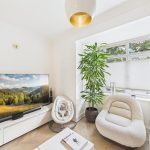
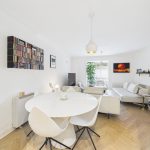
With herringbone flooring, two ceiling light fittings, double glazed bay window to the front aspect and two wall mounted storage heaters. Opening to kitchen.
Kitchen
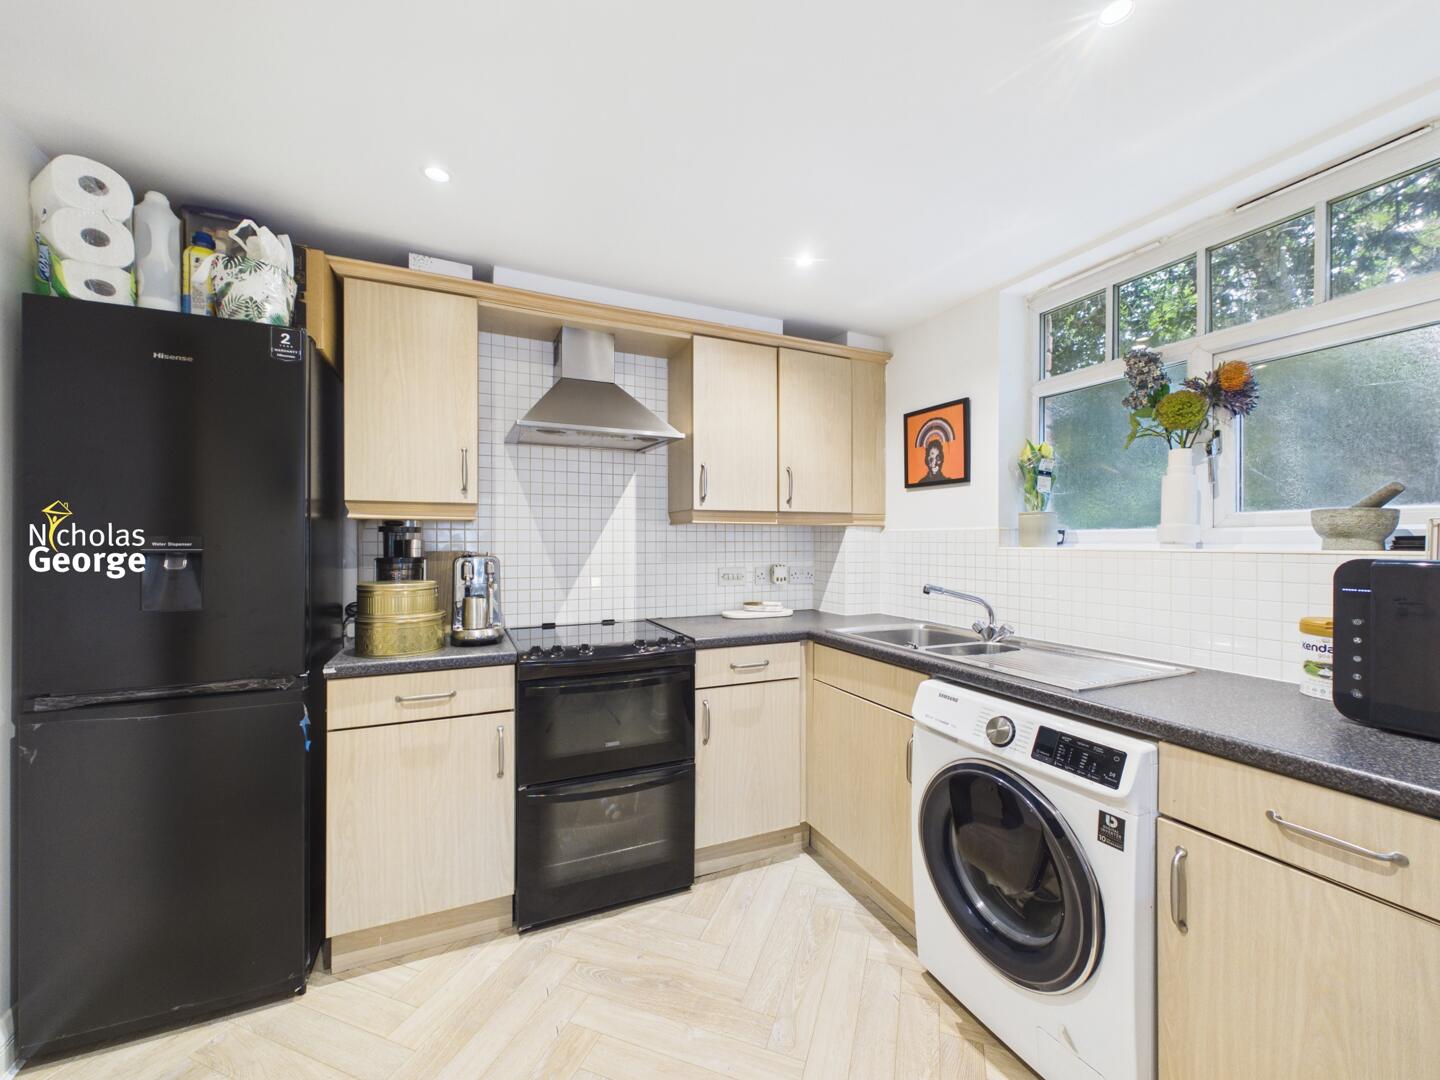
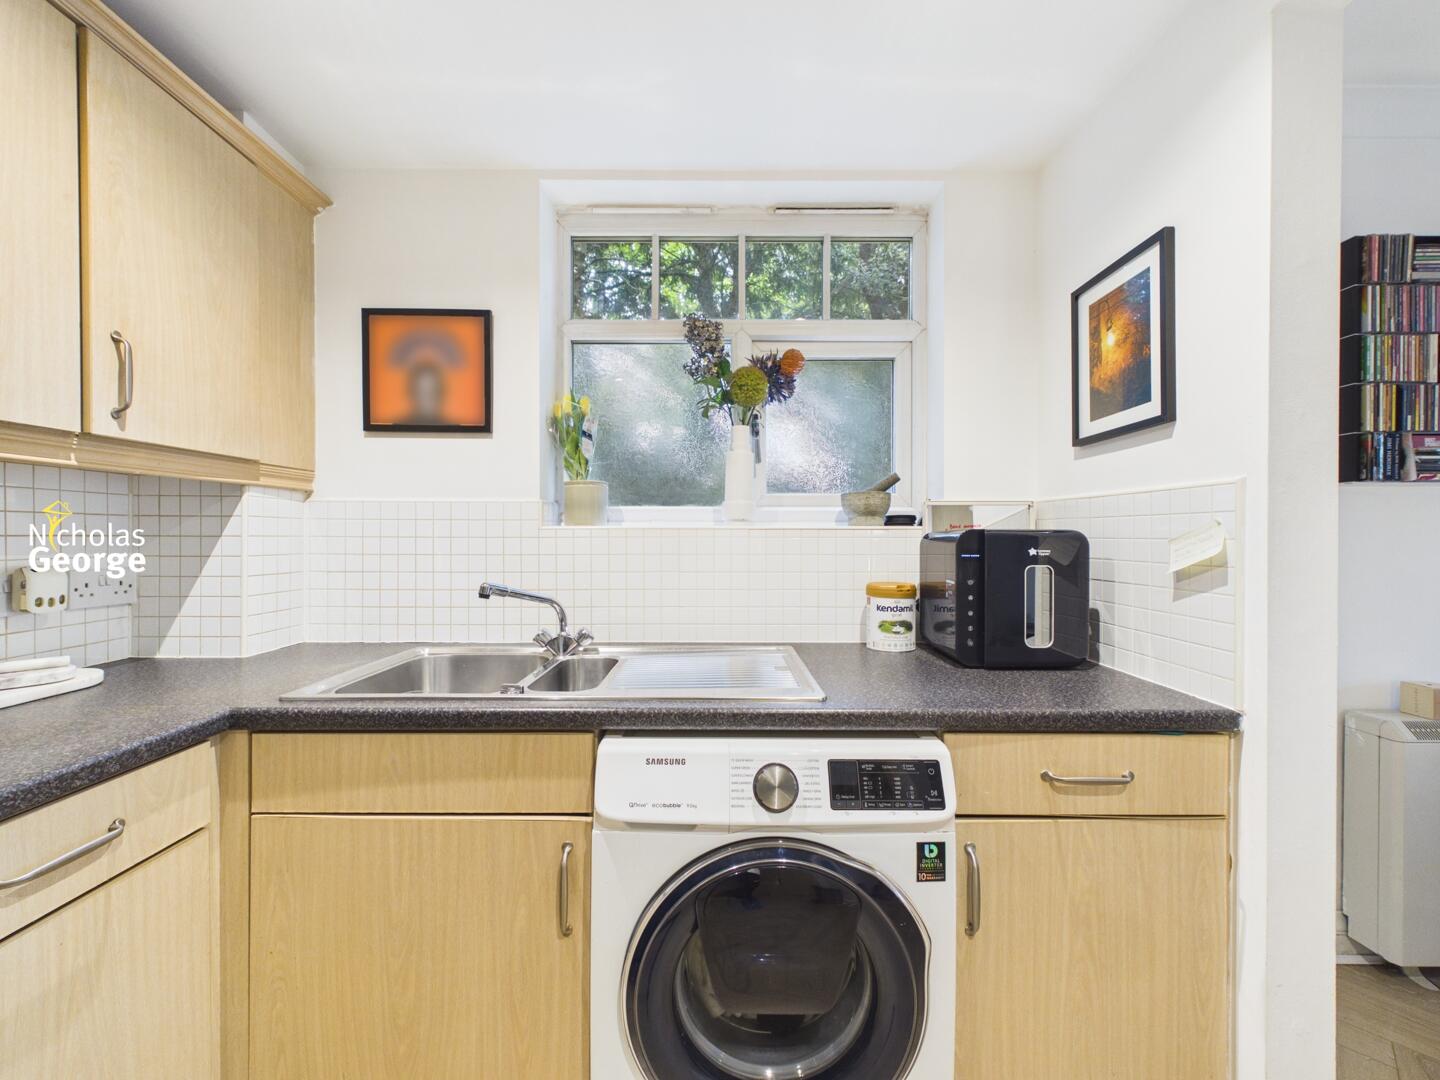
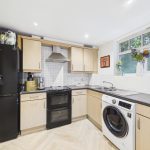
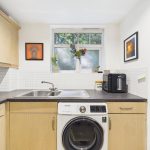
Herringbone flooring, matching wall and base units with work surfaces over, stainless steel sink and drainer with hot and cold mixer tap, hob, cooker and grill and space for fridge freezer and washing machine. Ceiling spotlights and double glazed window to the side aspect.
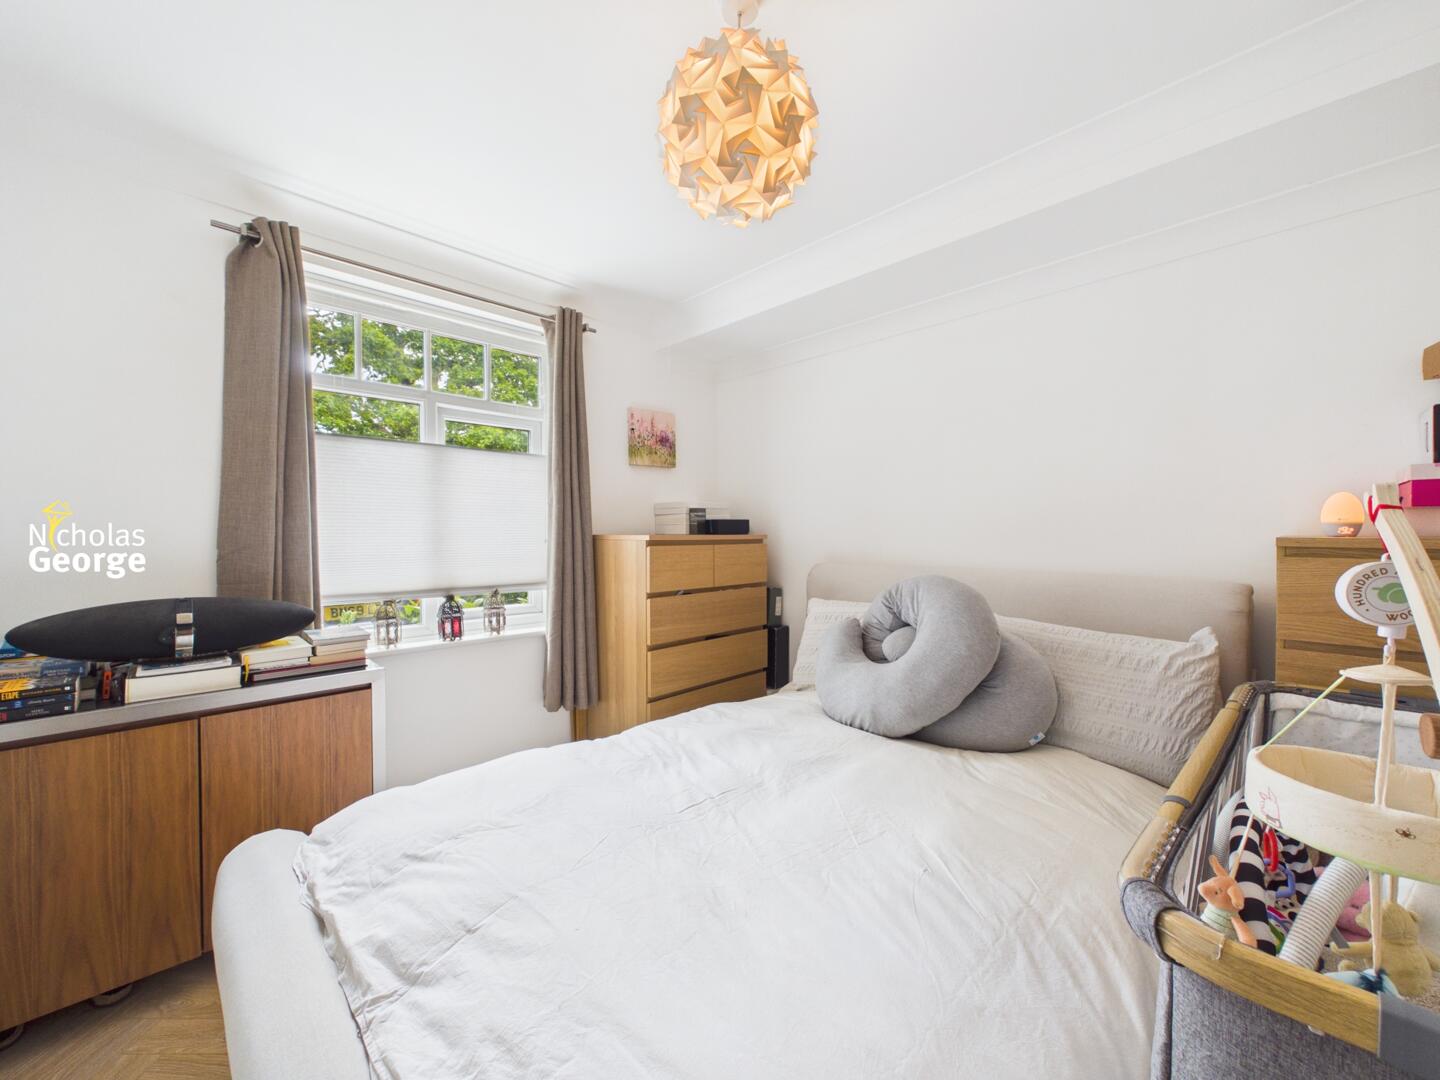
Bedroom
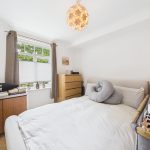
With herringbone flooring, ceiling light fitting, wall mounted electric radiator, built-in wardrobe and double glazed window to the front aspect.
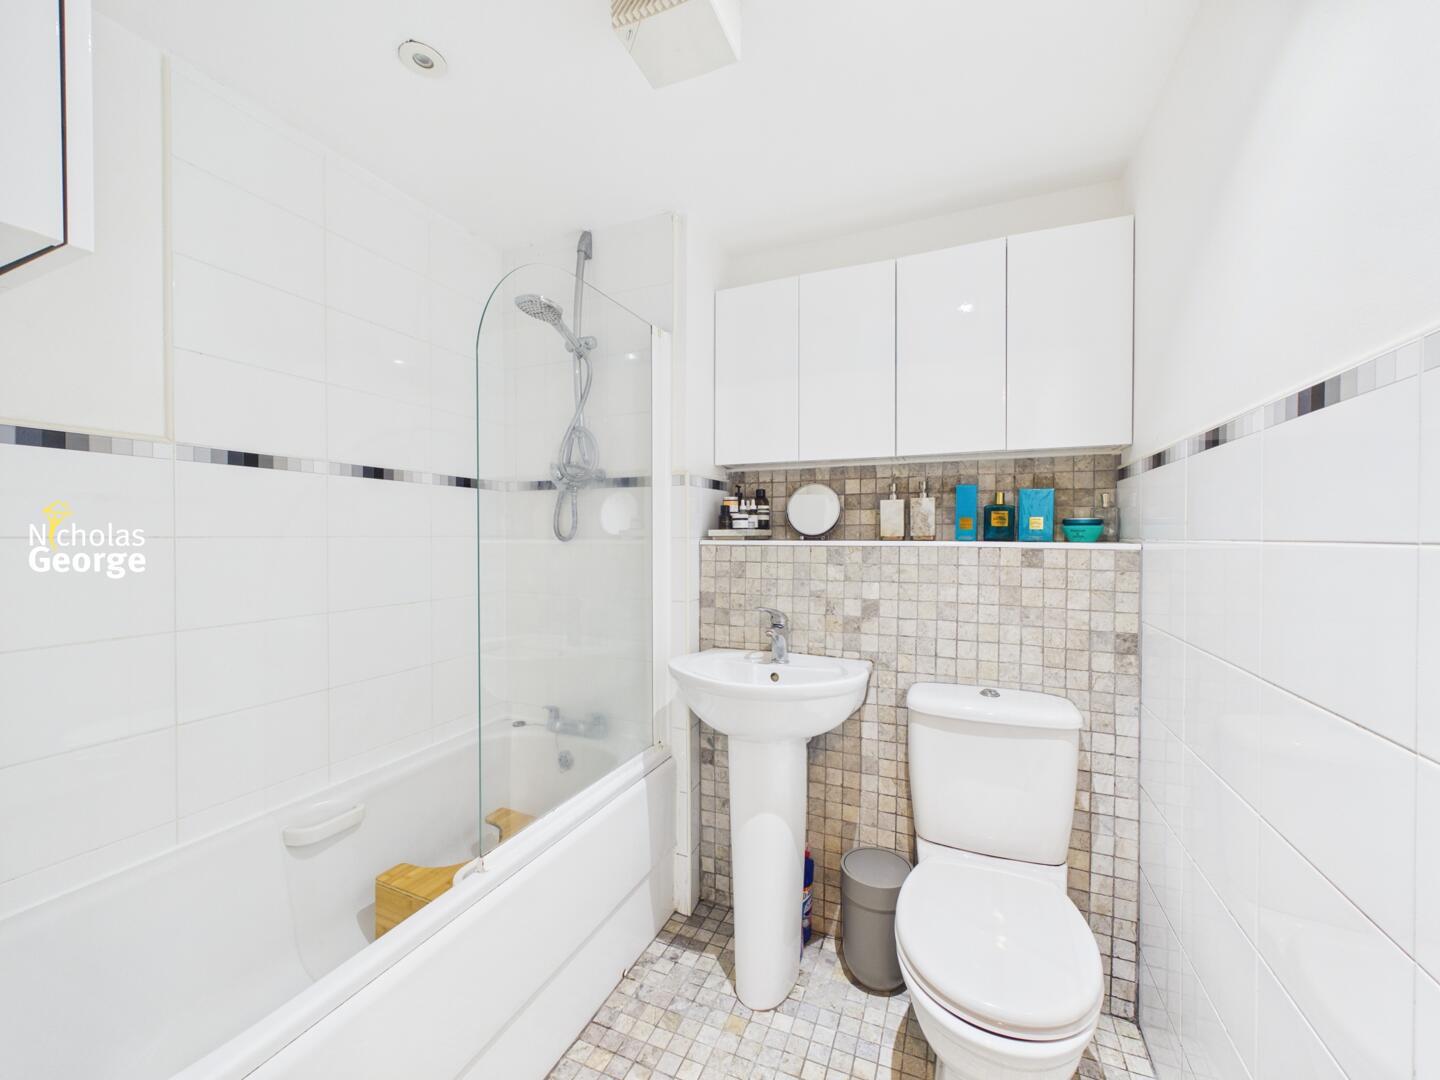
Bathroom
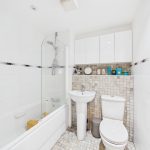
With tiled flooring, partly tiled walls, ceiling spotlights, extractor fan, panel bath with shower over, low flush WC and sink with mixer tap.
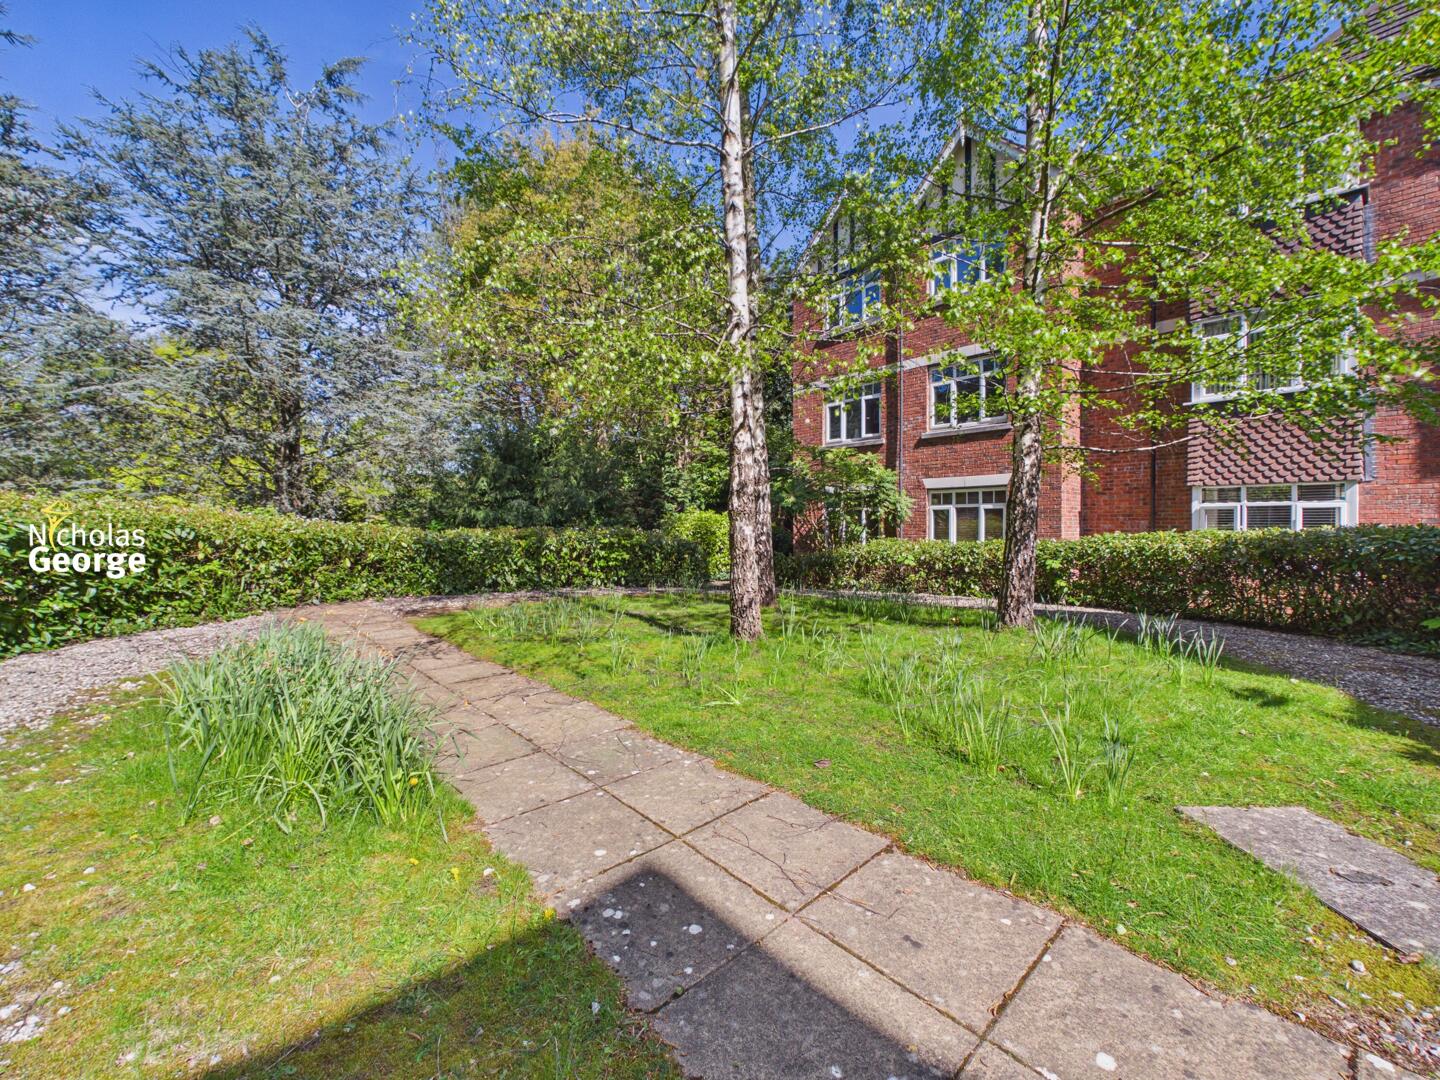
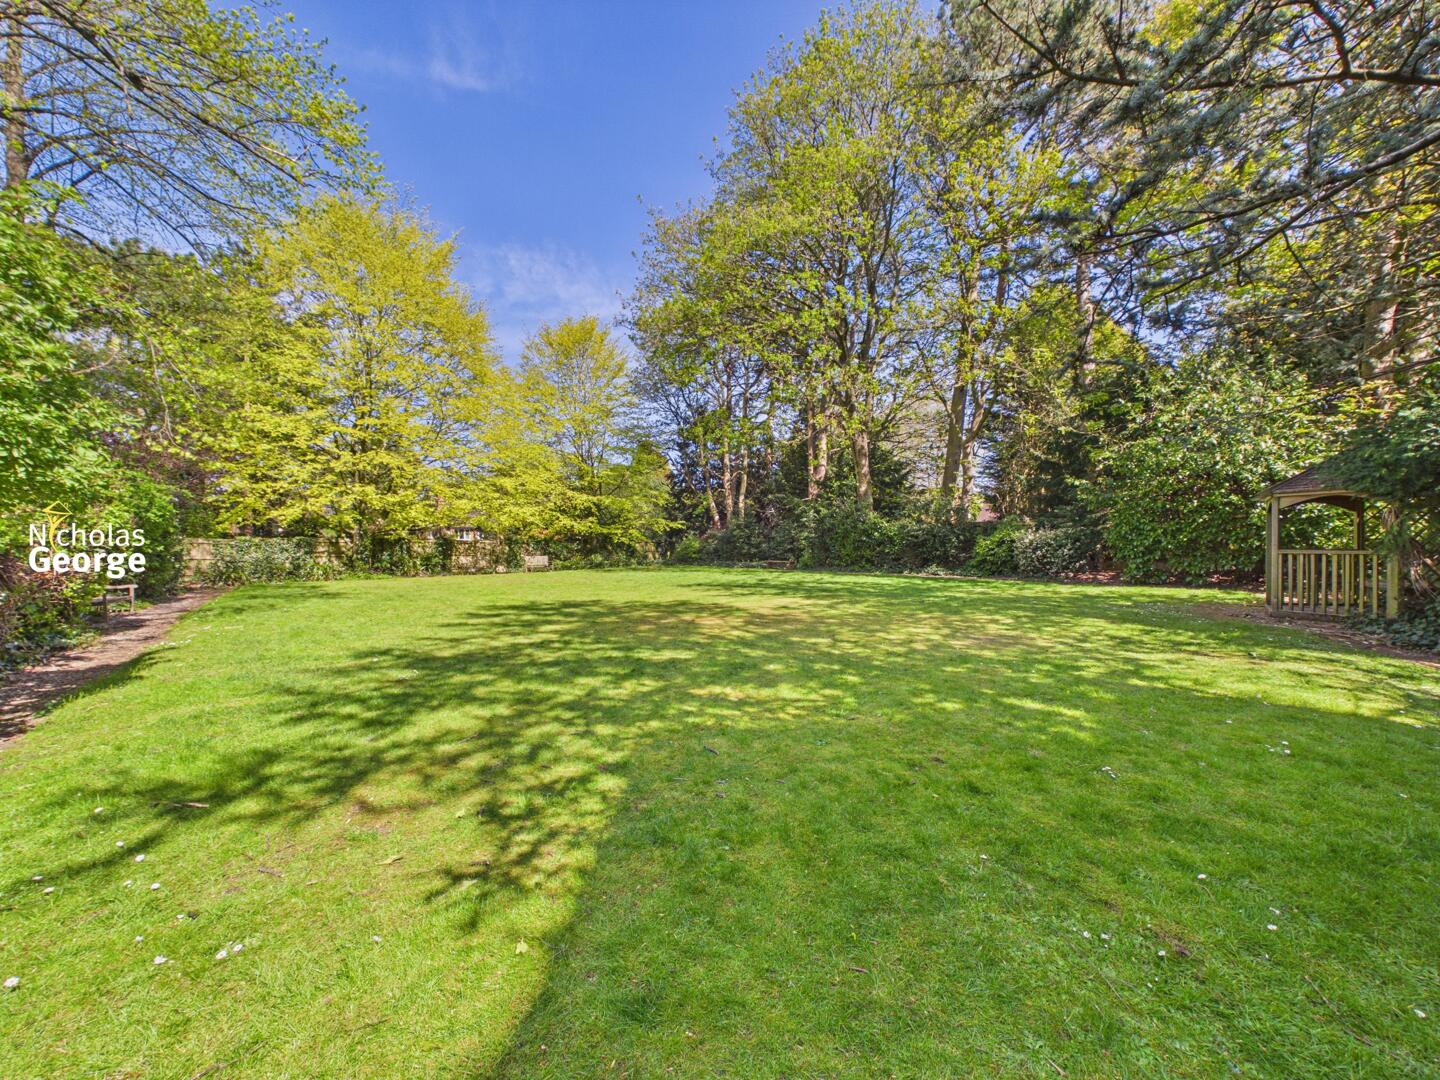
Outside
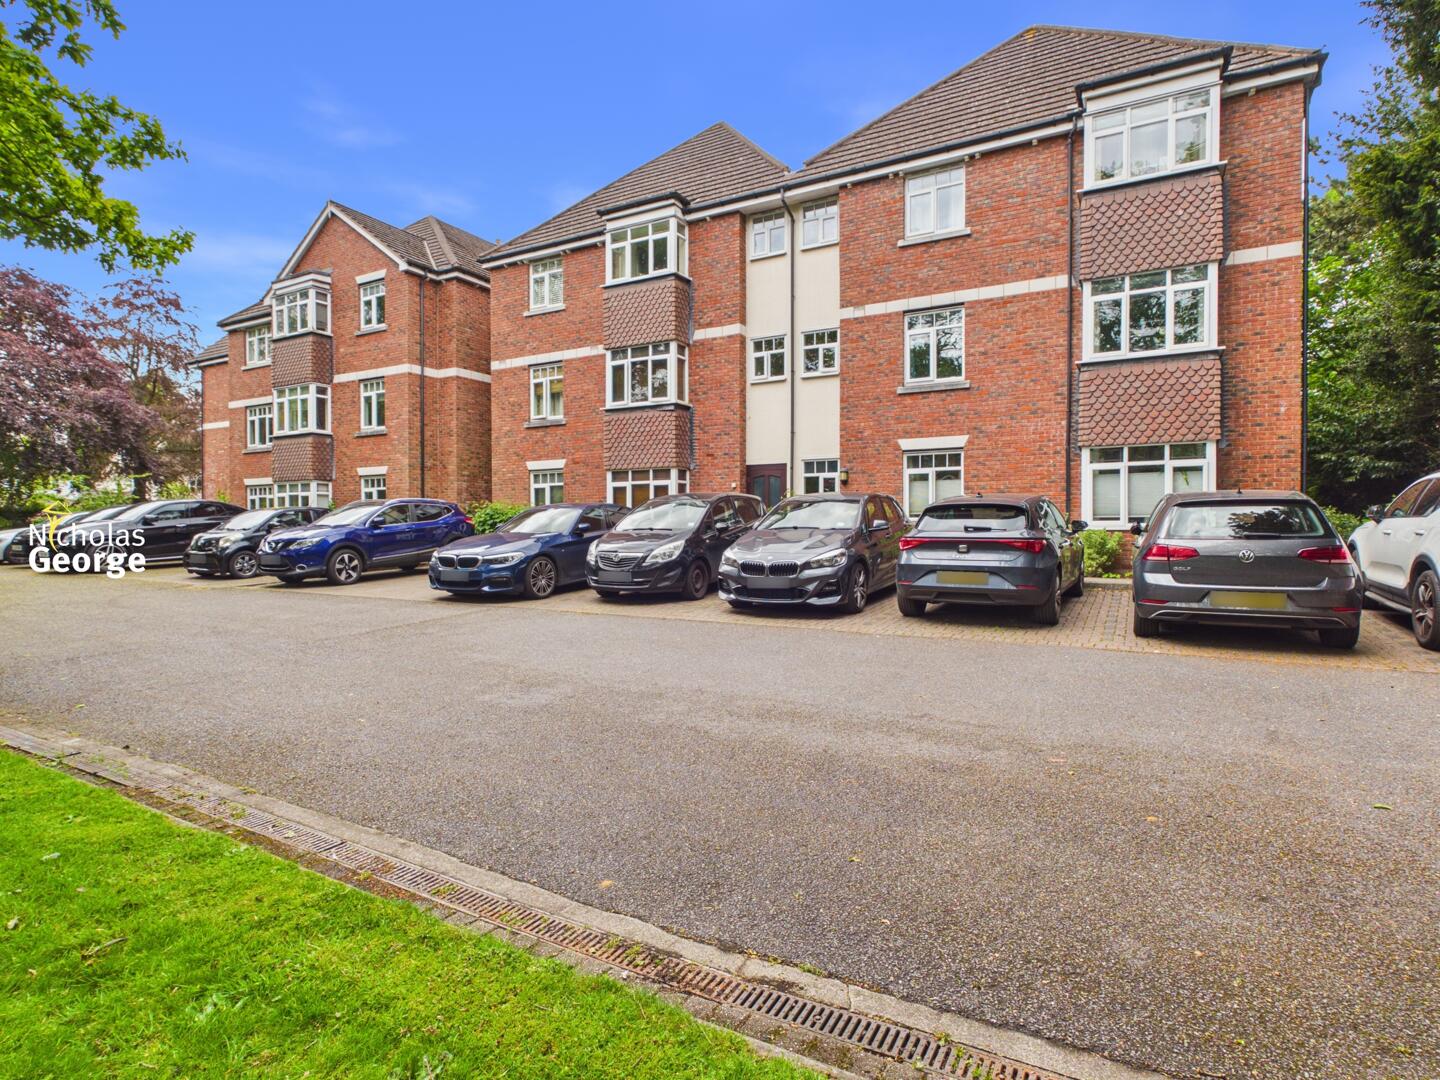
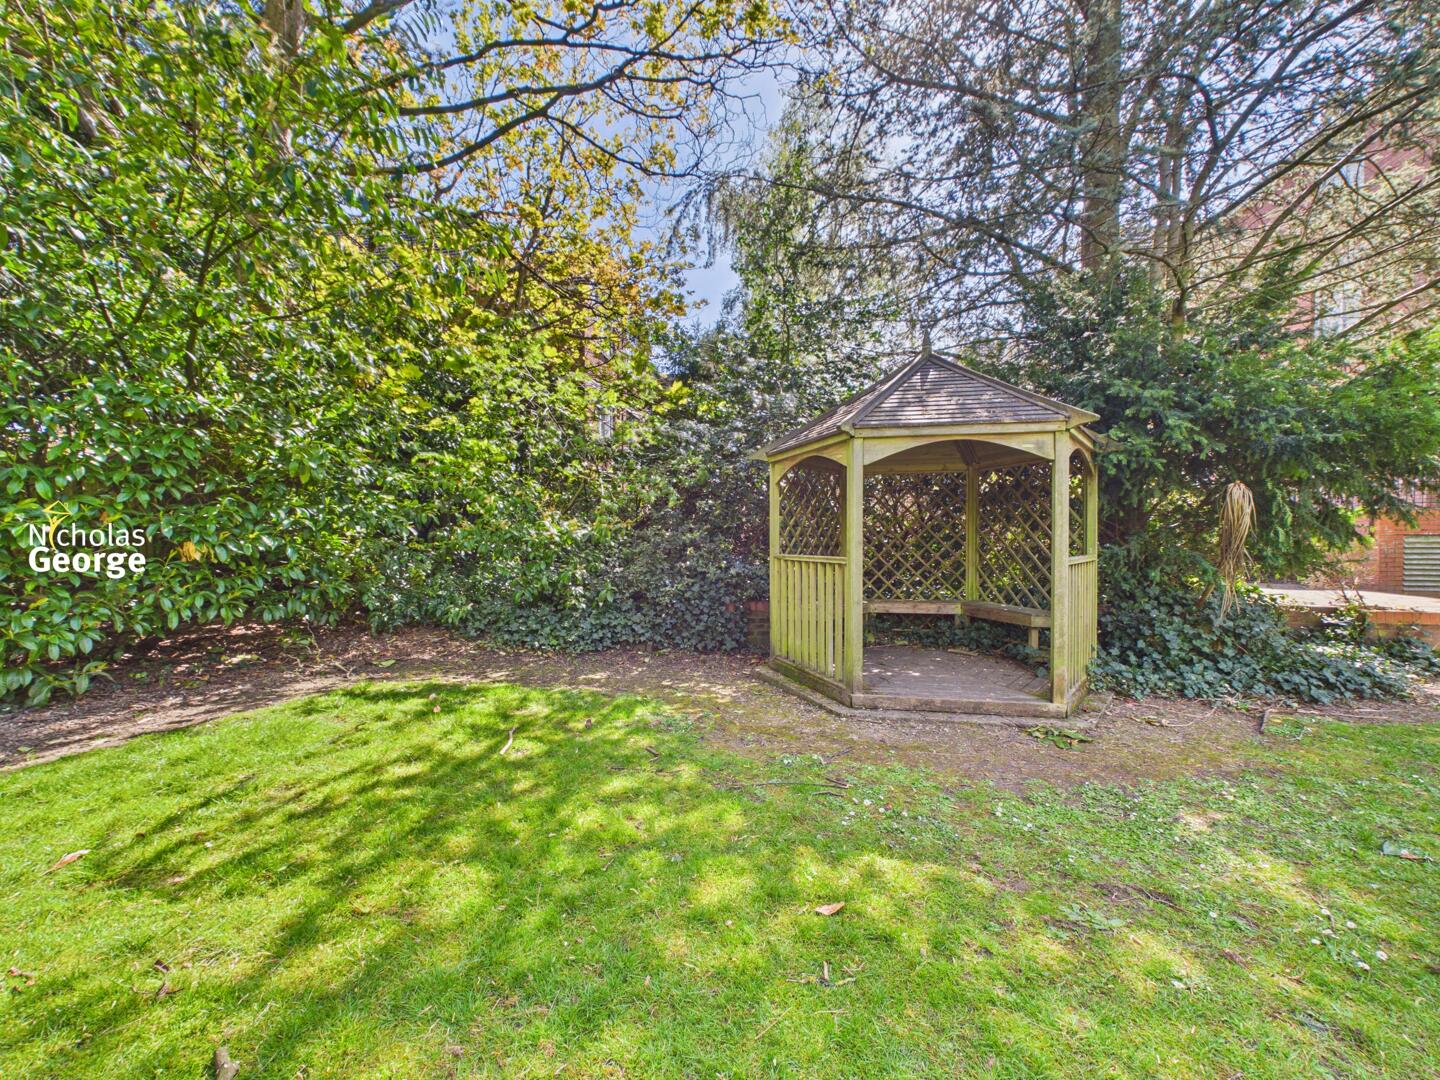
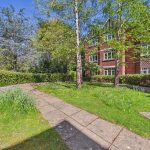
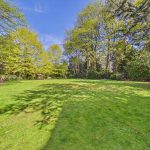
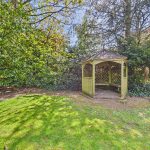
Secure gated entrance and exit, allocated parking, visitor spots, bin storage, bike storage space and well maintained communal gardens.