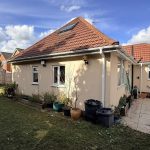
Approach
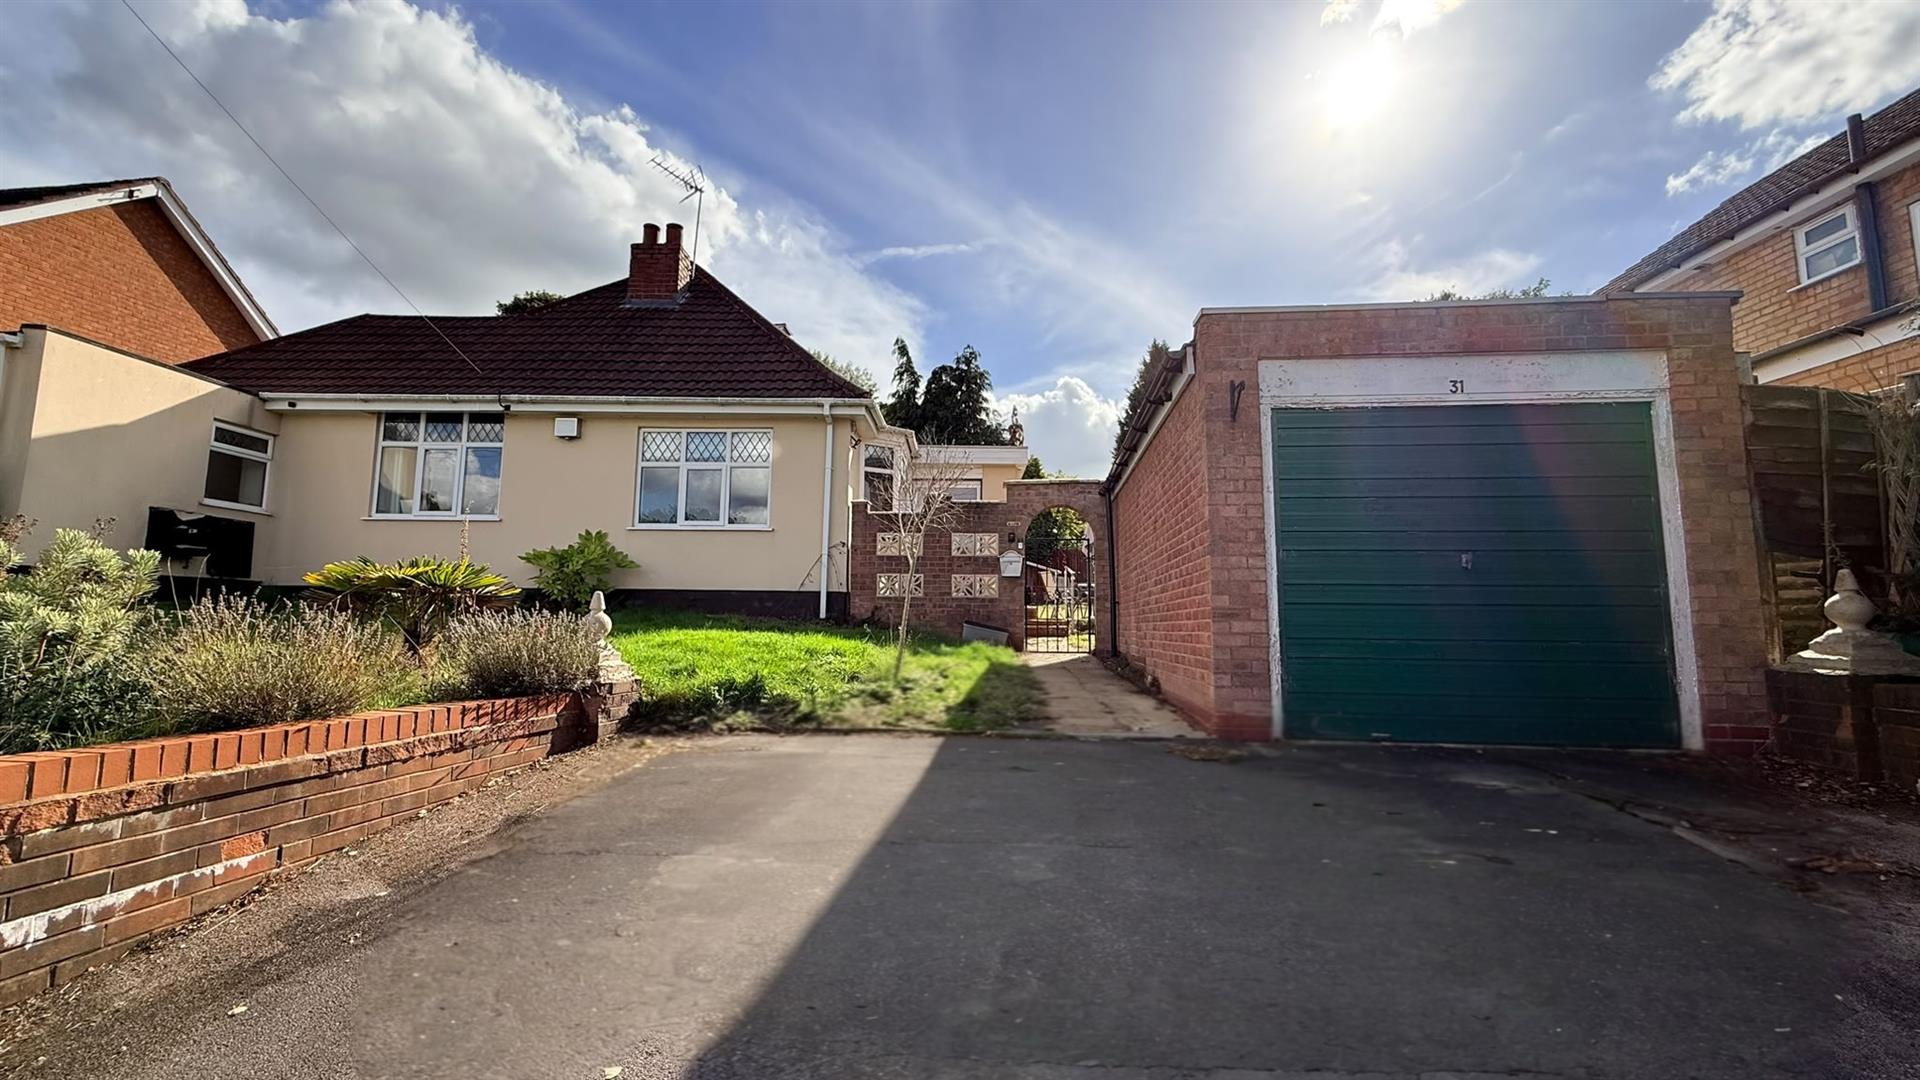
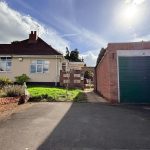
The property is approached via a driveway leading to garage and pathway leading to steps up to a double glazed front entry door with accompanying window opening into:
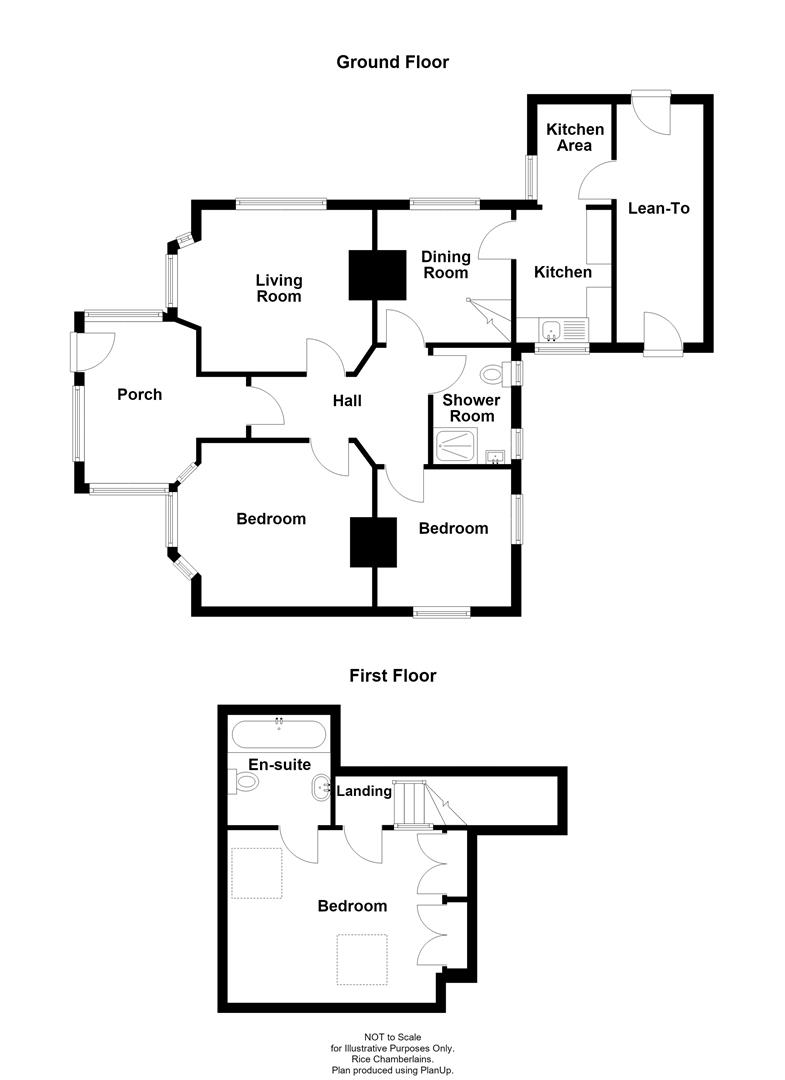
Porch 3.195 max x 3.485 max (10'5" max x 11'5" max)
With double glazed windows to the side aspects, ceiling light point, wall mounted light point, lino to flooring and a further glazed wooden door opening into:
Hallway
With laminate wood effect flooring, ceiling light point, loft access point, central heating radiator and doors opening into:
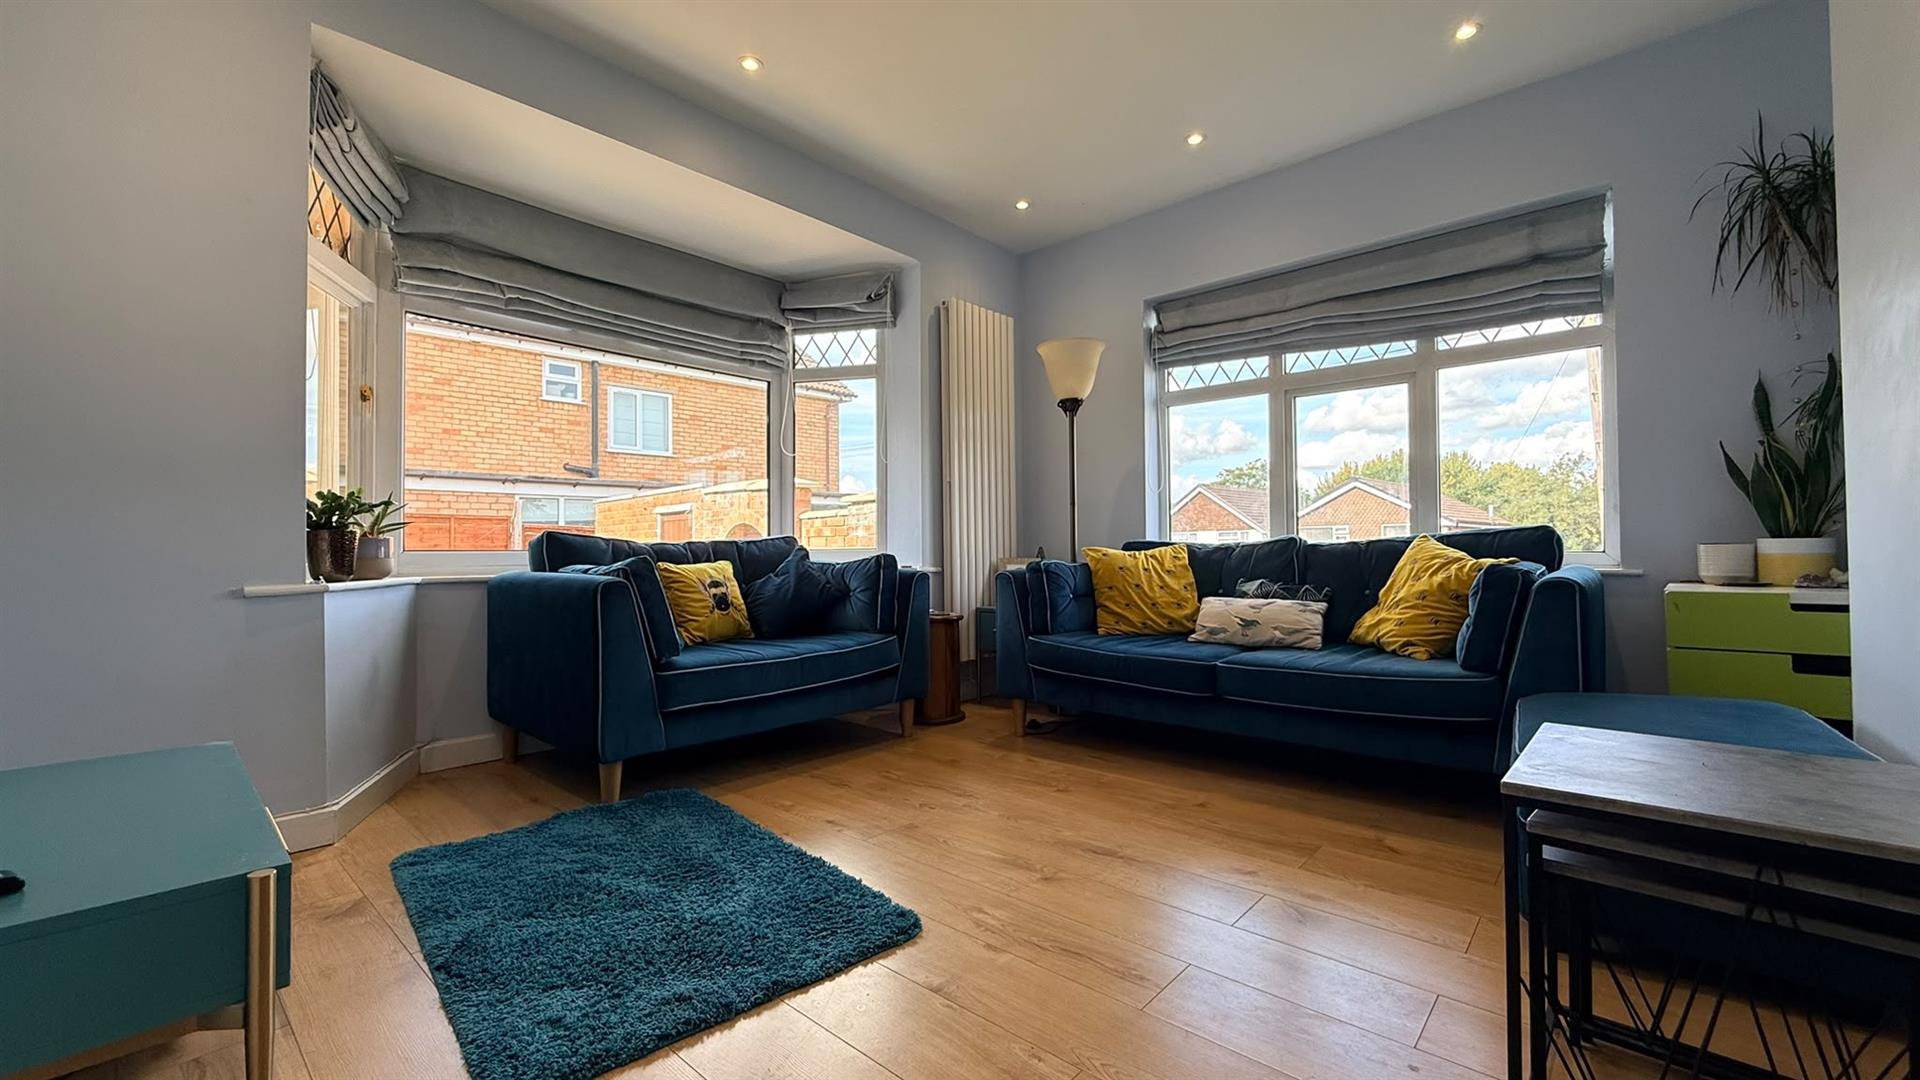
Living Room 3.931 max into bay x 3.958 max (12'10" max into ba
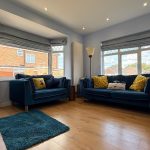
With continued laminate floor covering, recessed spots to ceiling, wall mounted column radiator, double glazed bay window to the side aspect and further double glazed window to the front aspect.
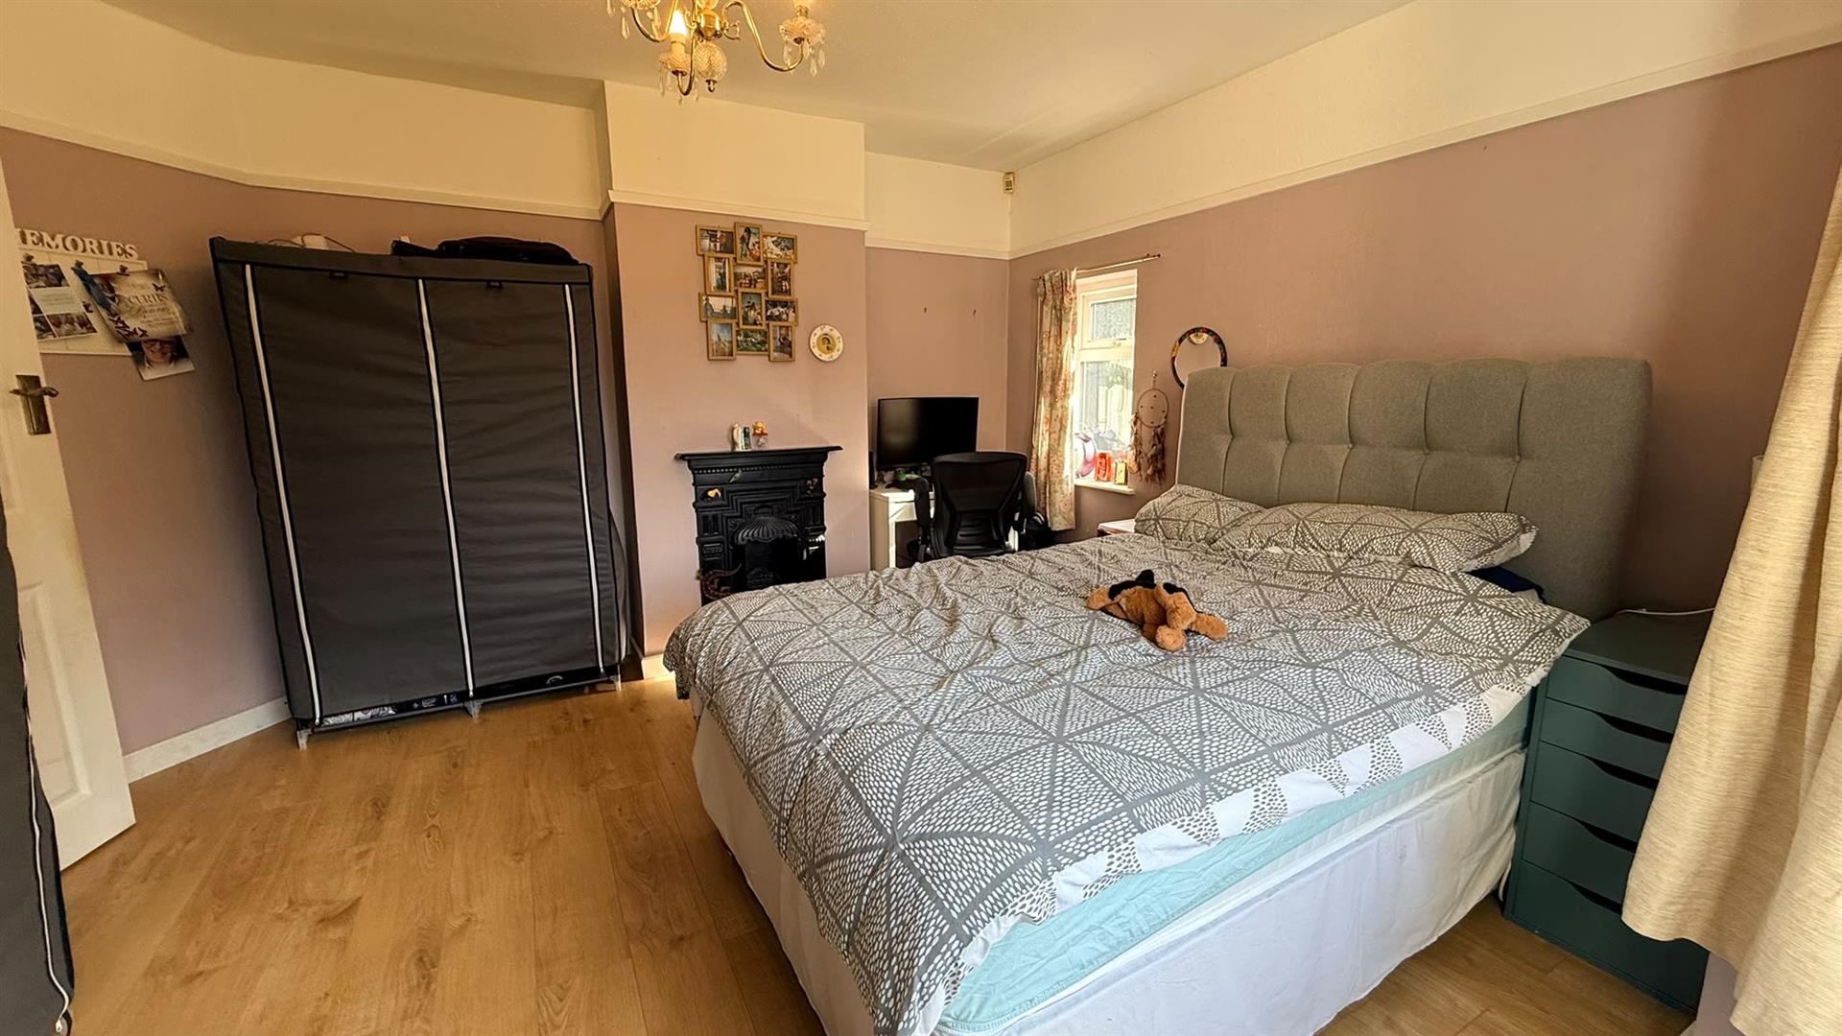
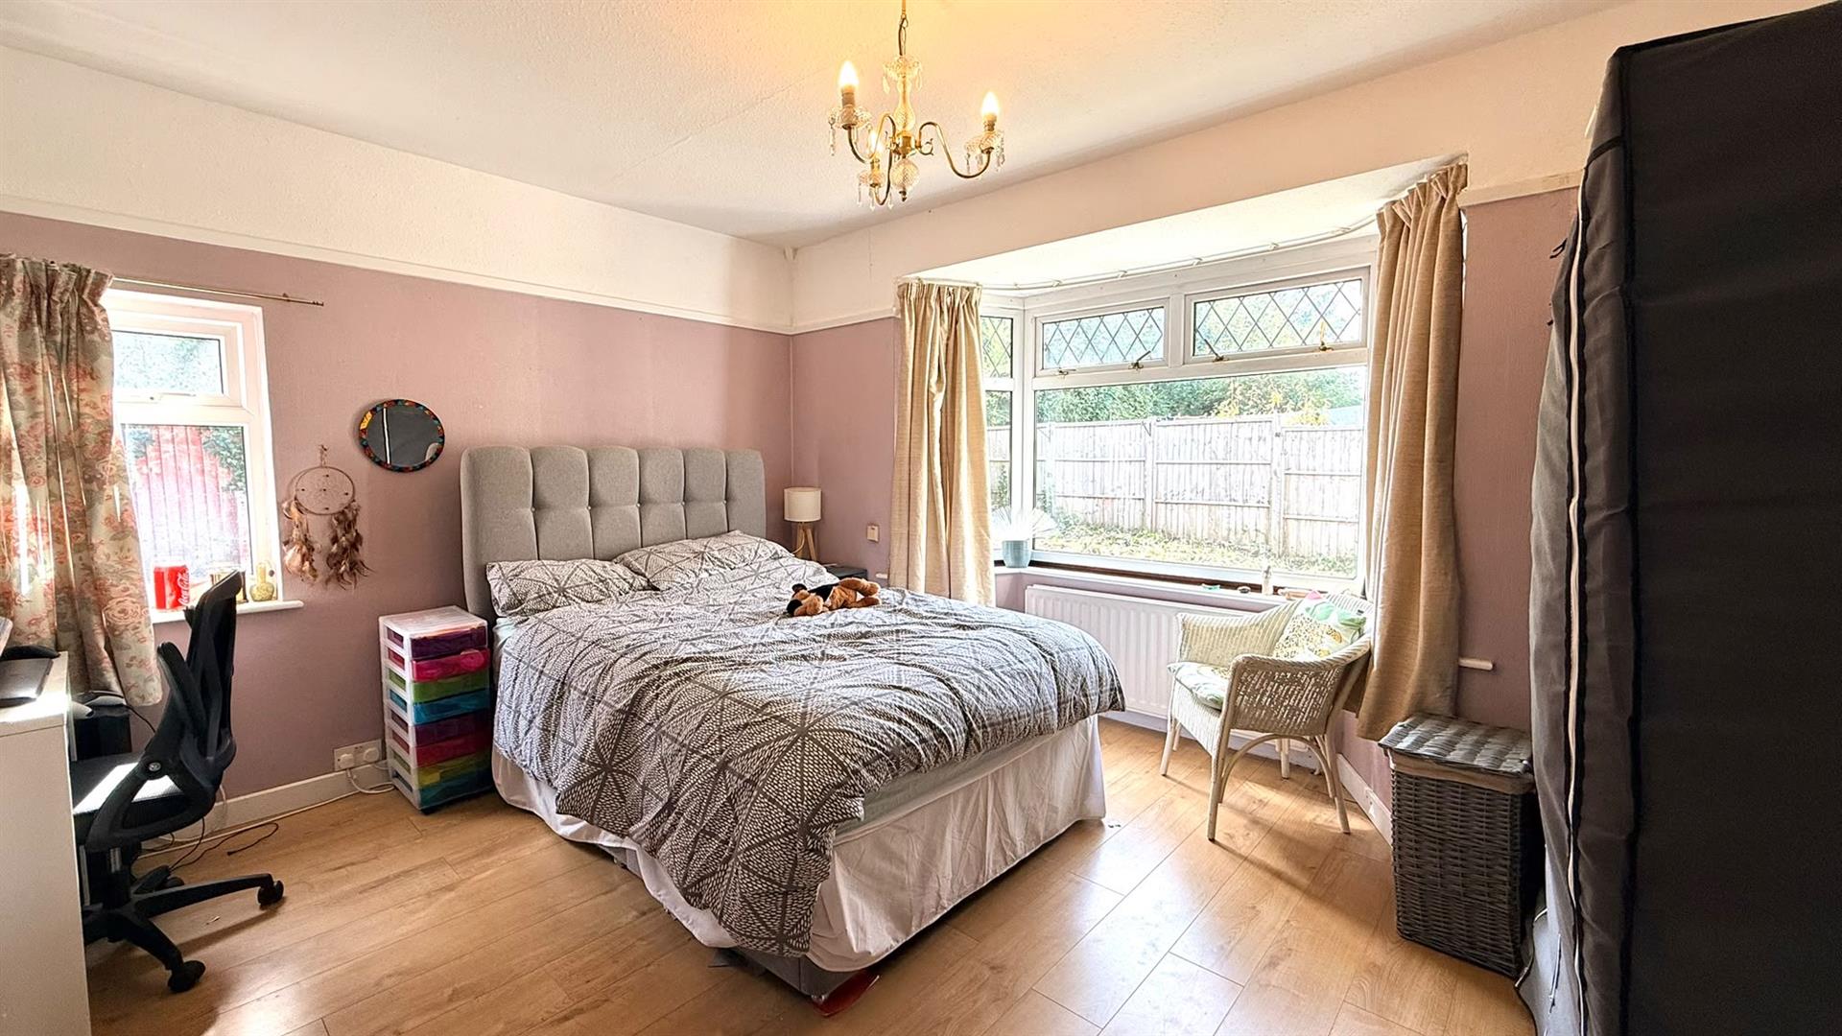
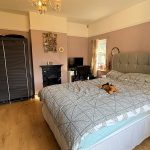
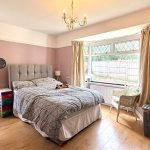
Bedroom One 4.208 max into bay x 4.033 (13'9" max into bay x 1
With laminate wood effect floor covering, ceiling light point, central heating radiator, double glazed bay window to the side aspect, double glazed window to the rear aspect, picture rail and feature cast iron fireplace.
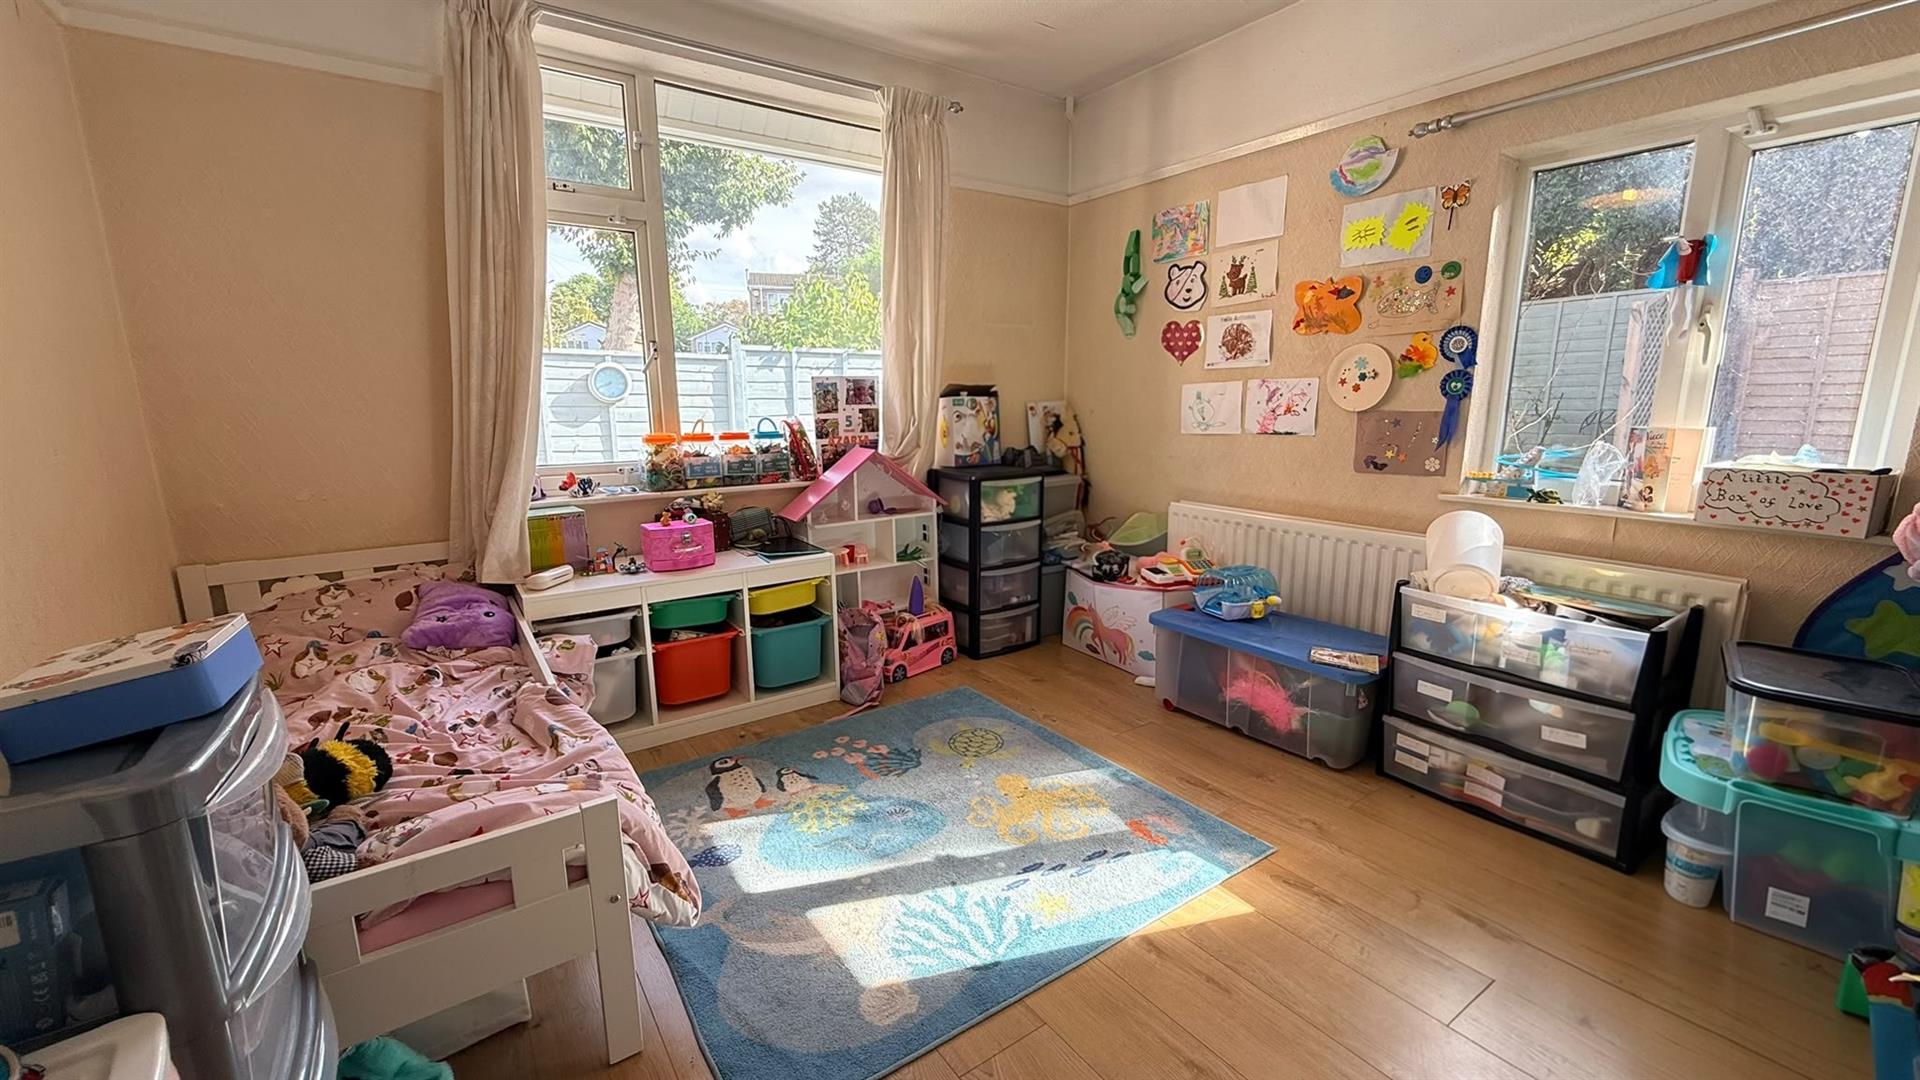
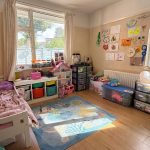
Bedroom Two 3.333 max x 3.027 min x 3.375 (10'11" max x 9'11"
With continued laminate floor covering, central heating radiator, ceiling light point, double glazed window to the rear and side aspects and picture rail.
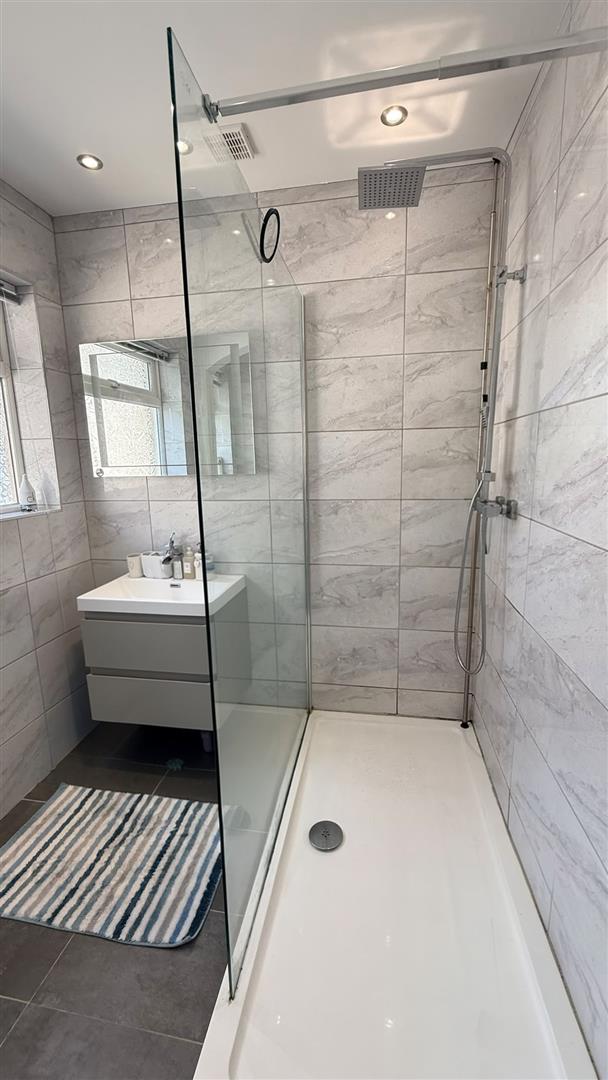
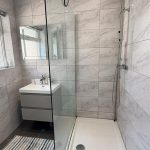
Ground Floor Shower Room 1.922 x 2.365 (6'3" x 7'9")
With a three piece suite comprising walk-in shower with rainfall attachment, low flush push button WC, contemporary wash hand basin on vanity unit with hot and cold mixer tap, ceiling light point, two frosted double glazed windows to the side aspect, recessed spots to ceiling, heated towel radiator, tiling to walls and tiled floor.
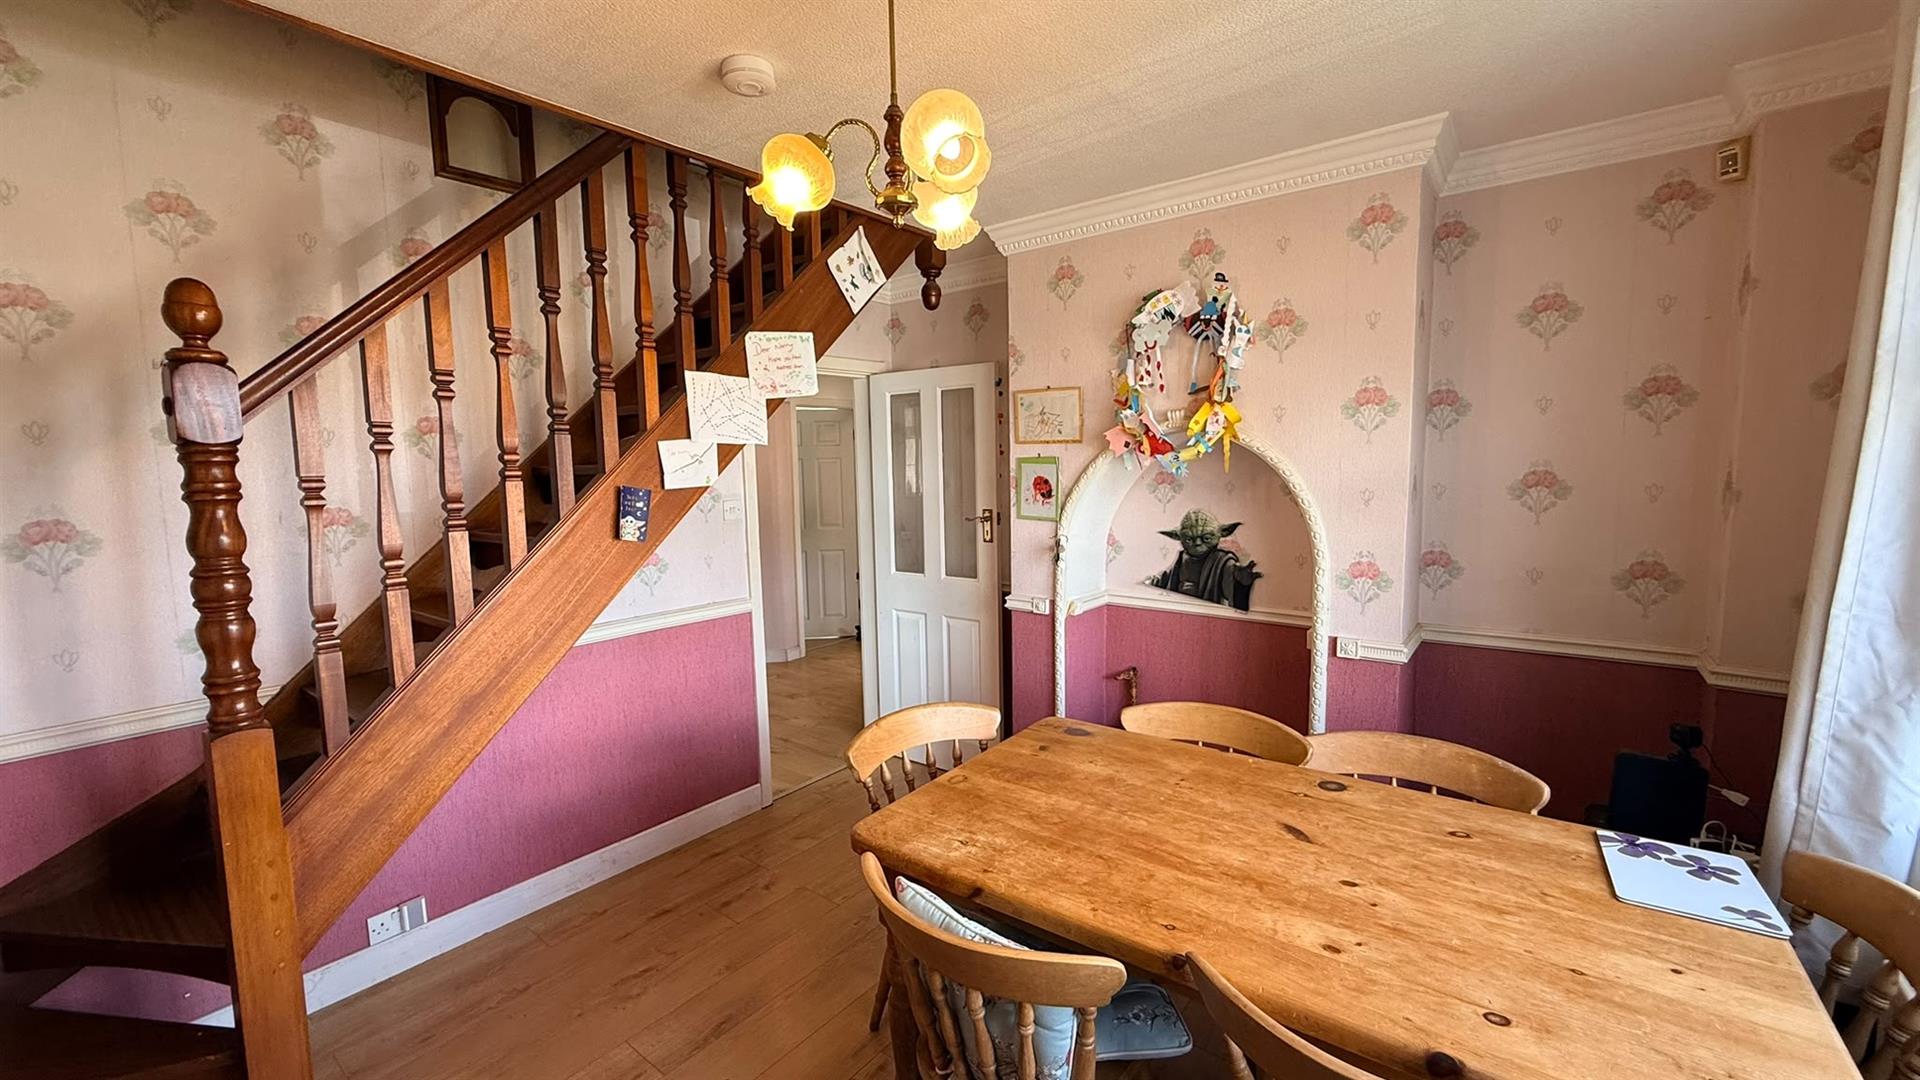
Dining Room 3.354 max x 3.105 min x 3.483 (11'0" max x 10'2" m
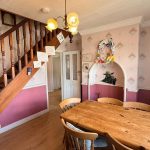
With laminate floor covering, ceiling spotlight, central heating radiator, open plan stairs giving rise to the first floor landing, cornice to ceiling, double glazed window to the front aspect and door opening into:
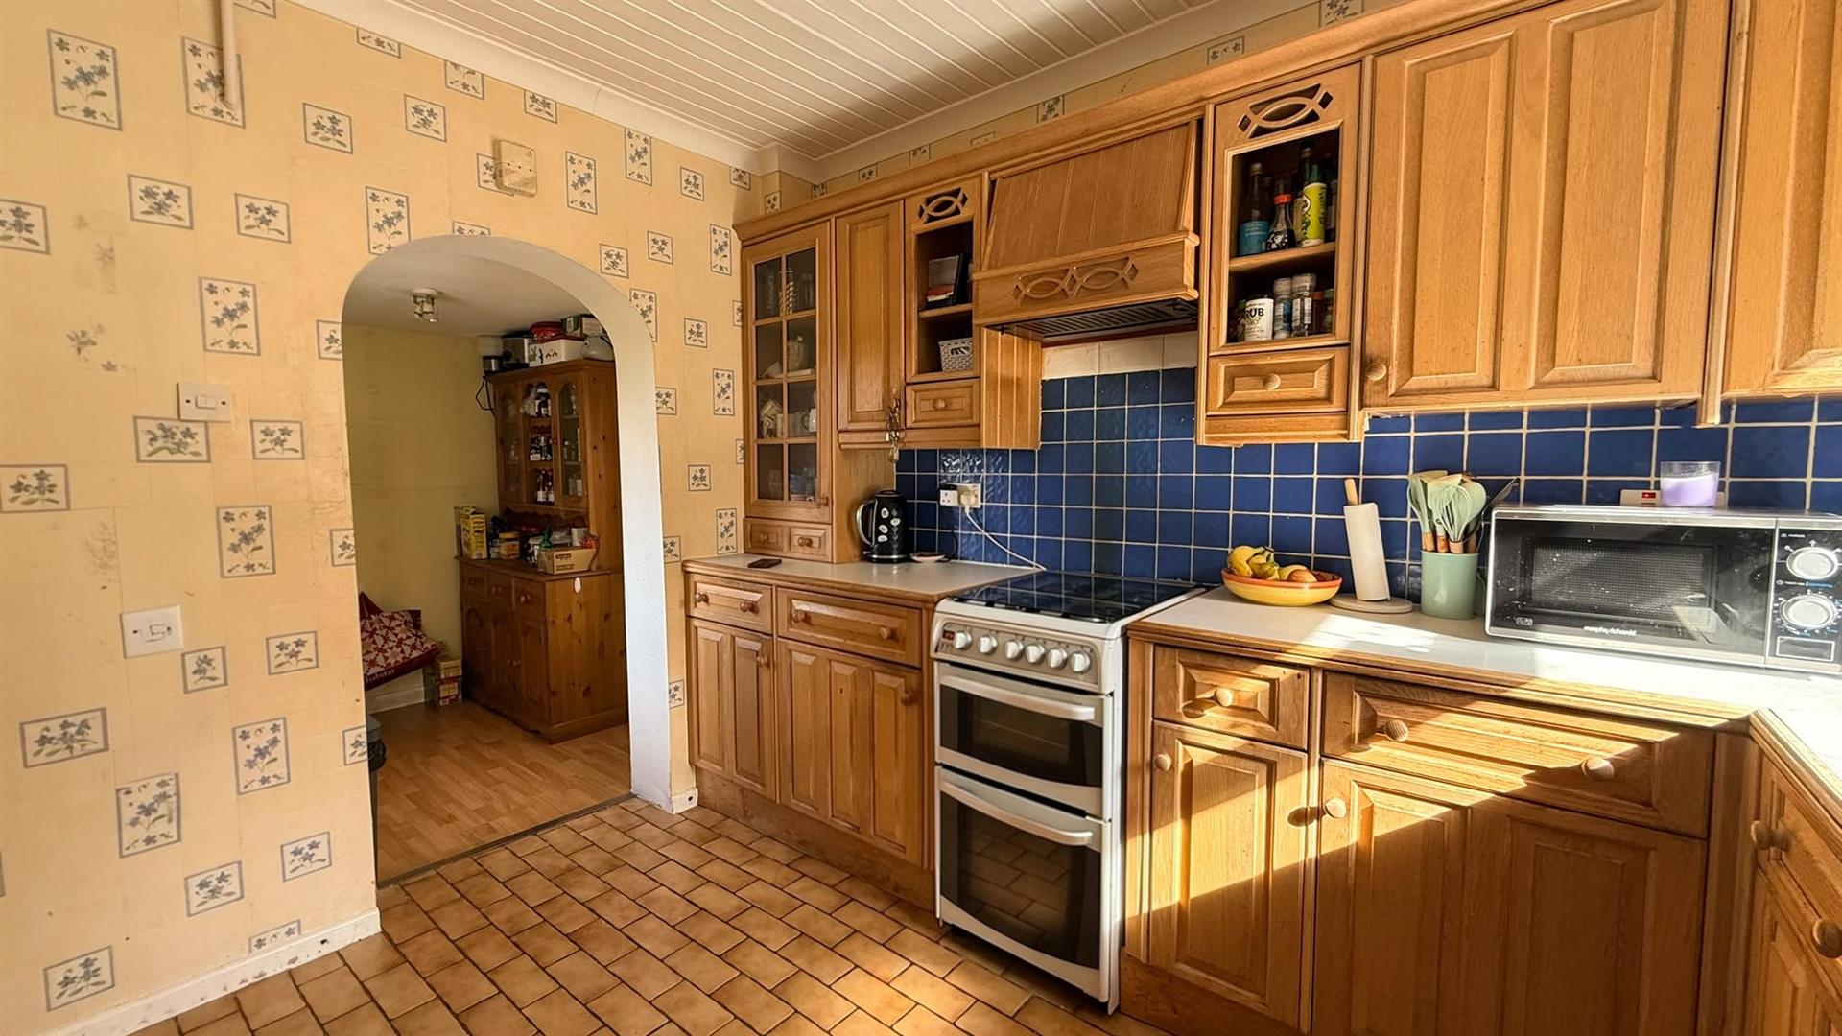
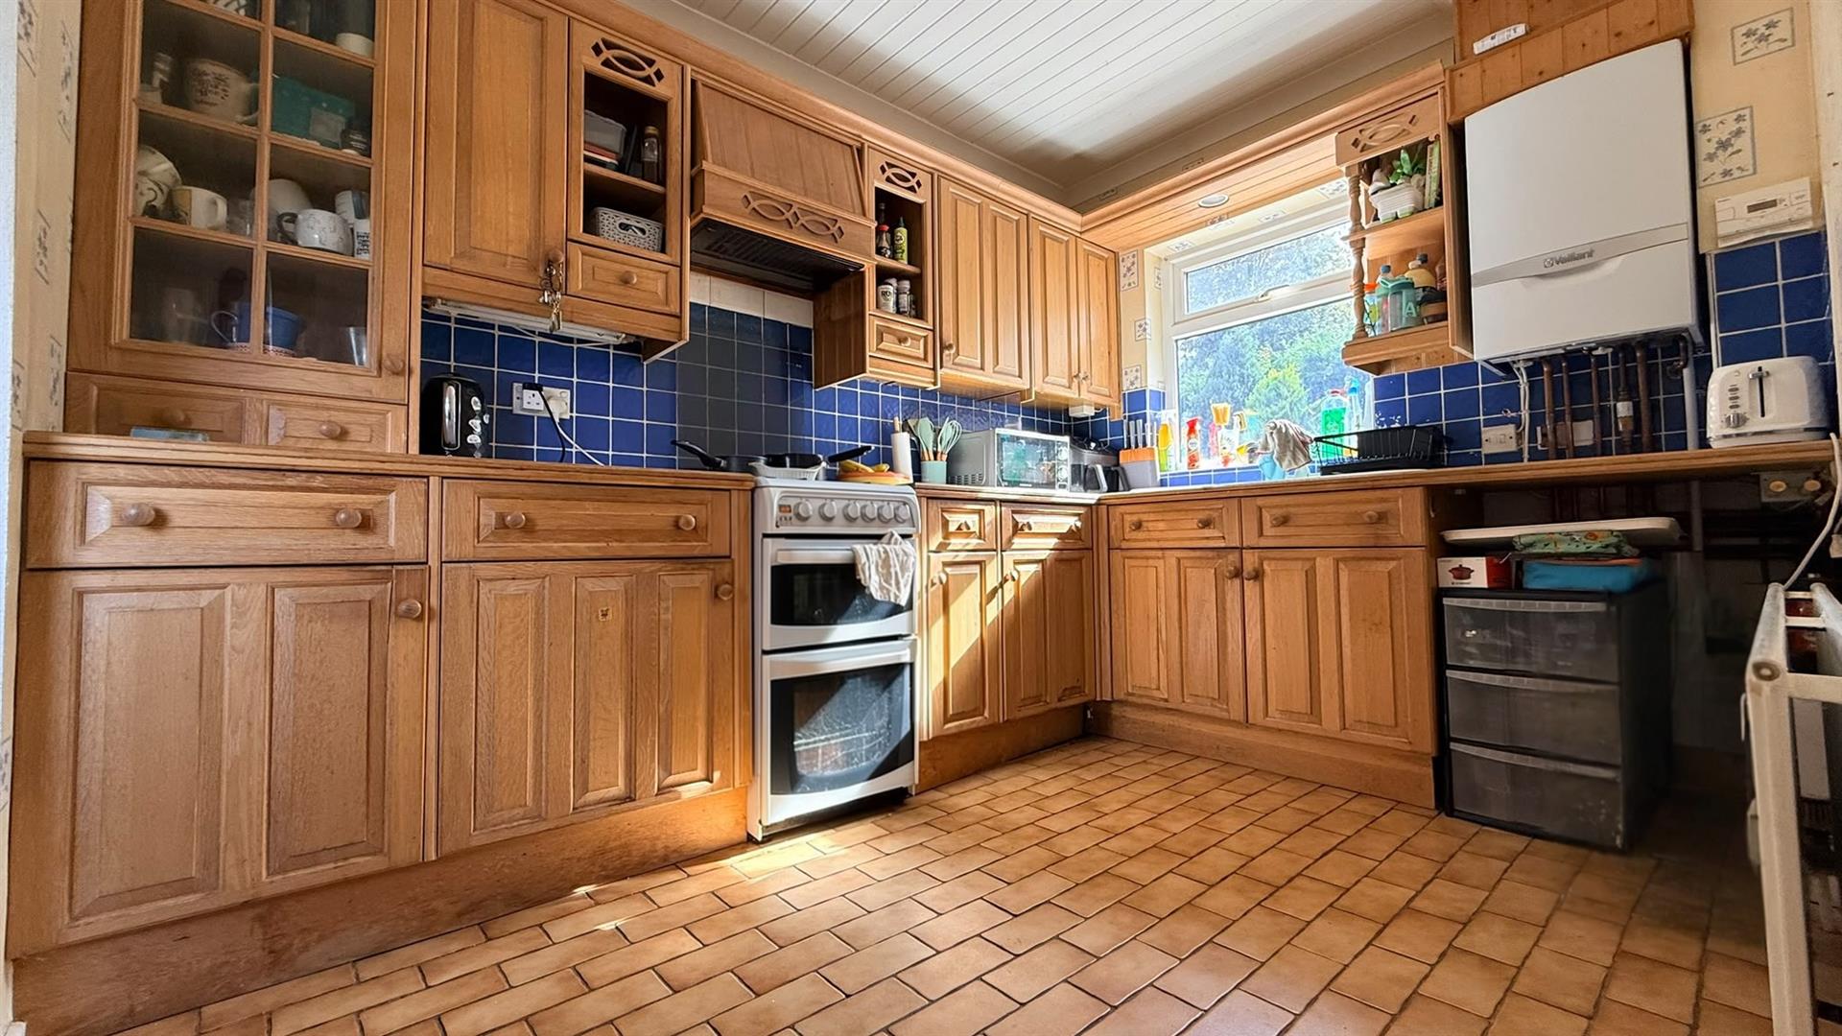
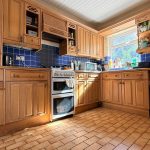
Kitchen 3.217 x 2.341 (10'6" x 7'8")
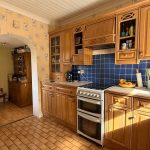
With tiled flooring, central heating radiator, ceiling light point a selection of wall and base units with work surfaces over incorporating sink and drainer with hot and cold mixer tap, wall mounted boiler, space facility for cooker with in-built extractor over, ceiling light point, double glazed window and open walkway into:
2.461 x 6.817
Further Kitchen Area 2.461 x 6.817 (8'0" x 22'4")
With ceiling light point, laminate wood effect flooring, space for fridge freezer, frosted double glazed window and glazed door opening into:
Utility
With strip ceiling light point, tiled flooring, space for washing machine, storage and door to front and rear aspects.
First Floor Accommodation
From the dining area staircase leads to the first floor landing with a stained glass window overlooking the bedroom, ceiling light point and door opening into:
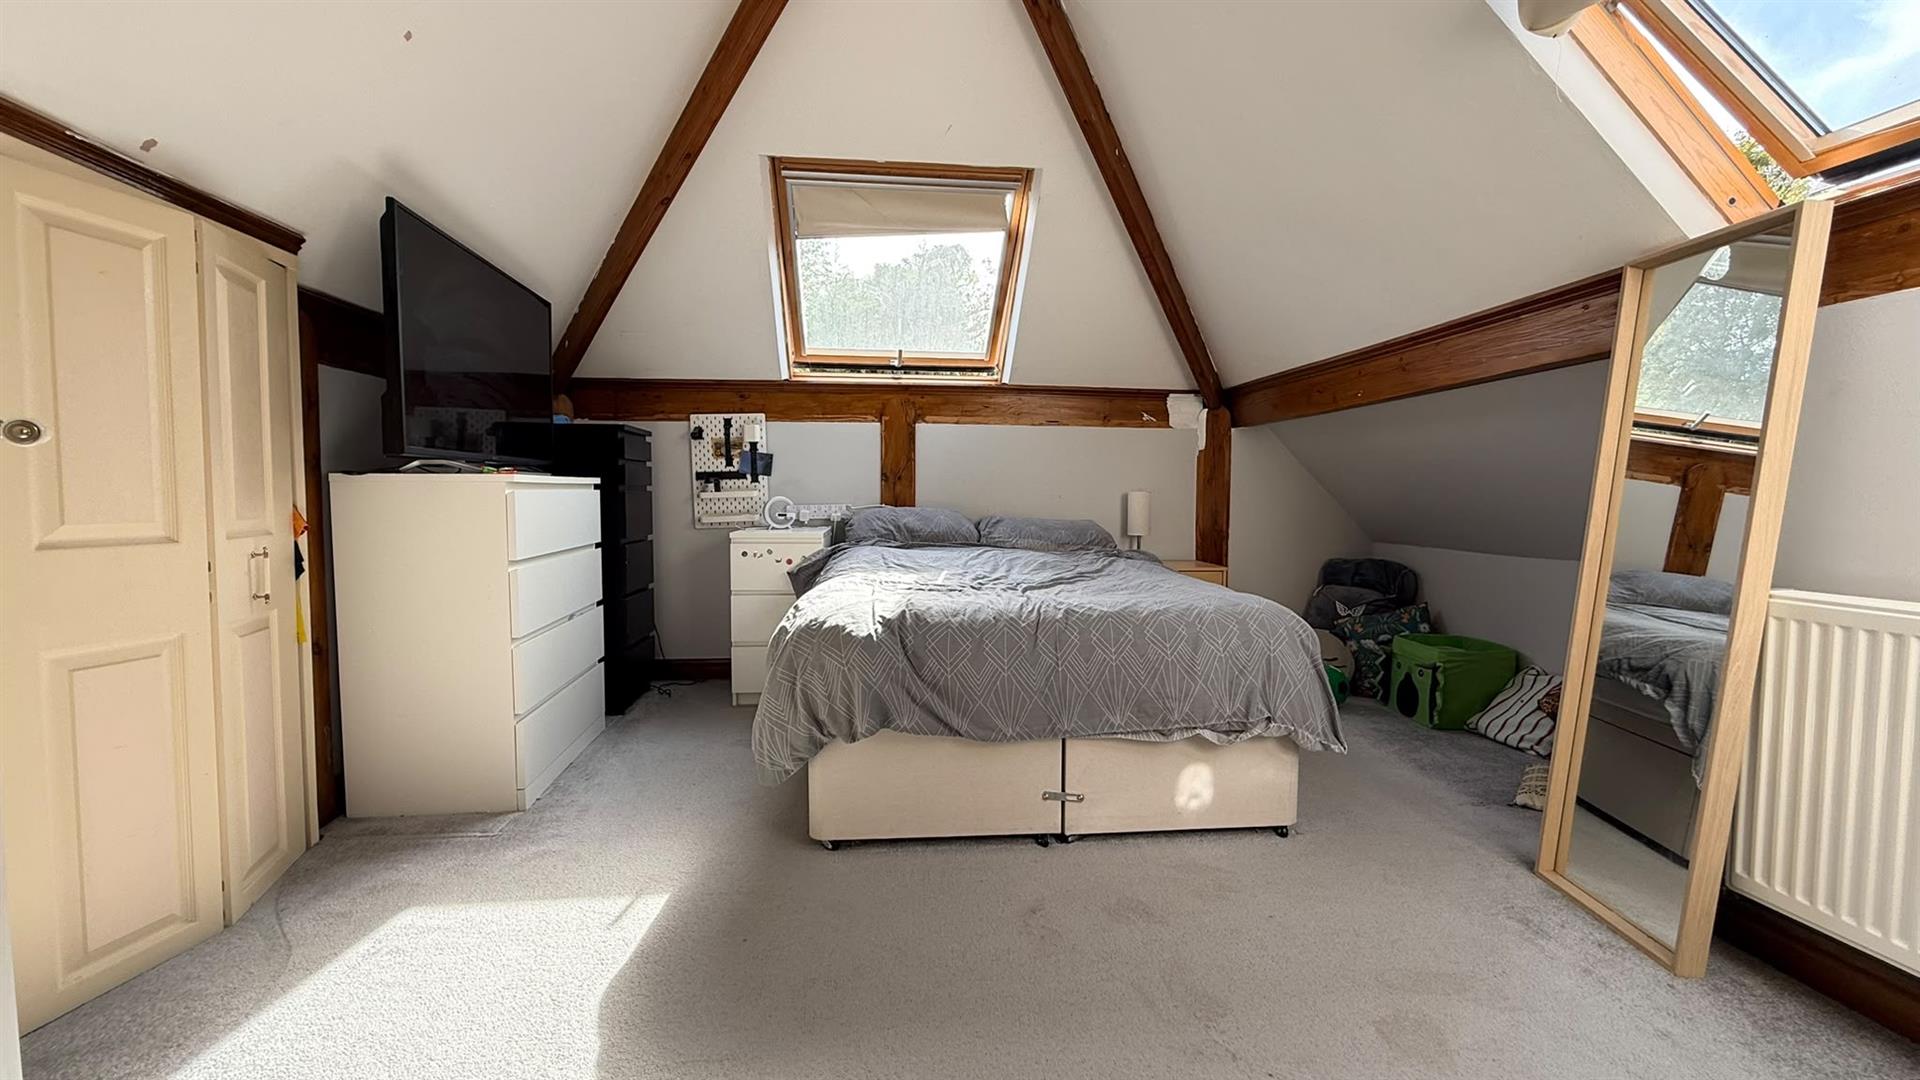
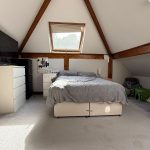
Bedroom Three 4.165 max into wardrobe x 3.288 min x 3.758 (13'7"
With ceiling light point, two Velux windows, central heating radiator, storage to eaves and doors opens into:
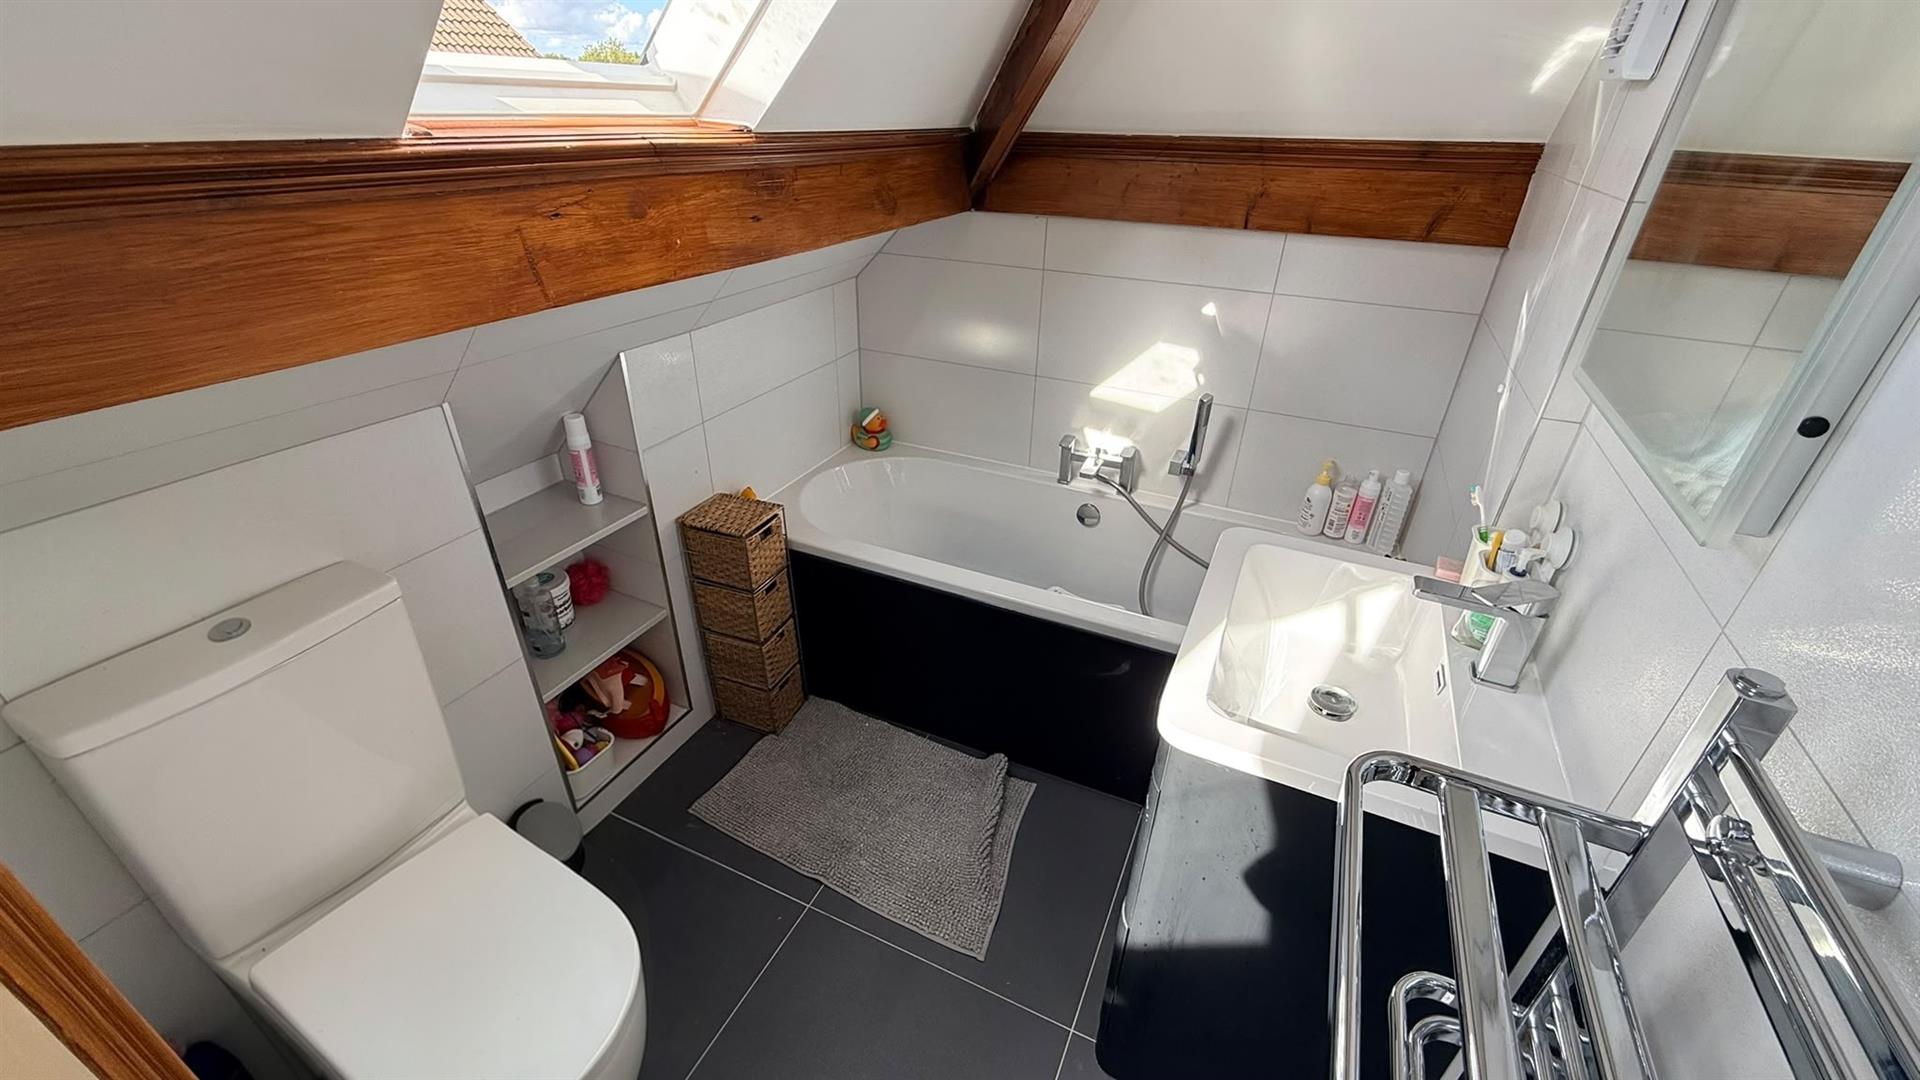
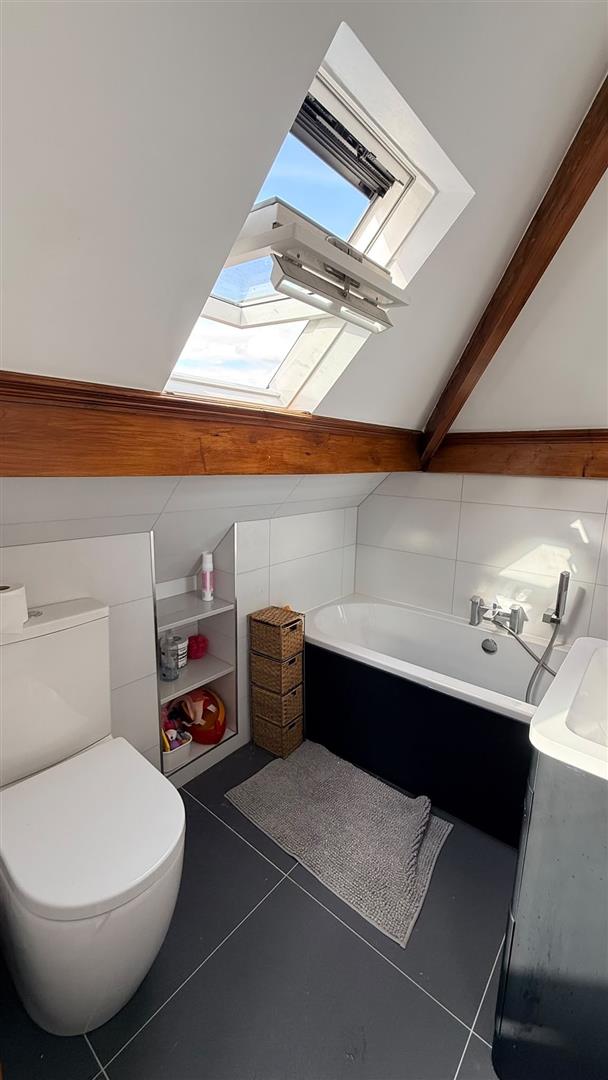
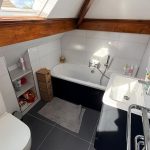
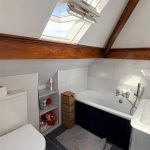
En-Suite 2.114 x 1.701 (6'11" x 5'6")
With ceiling light point, Velux window, bath with hot and cold mixer with shower attachment and heated towel rail.
Rear Garden
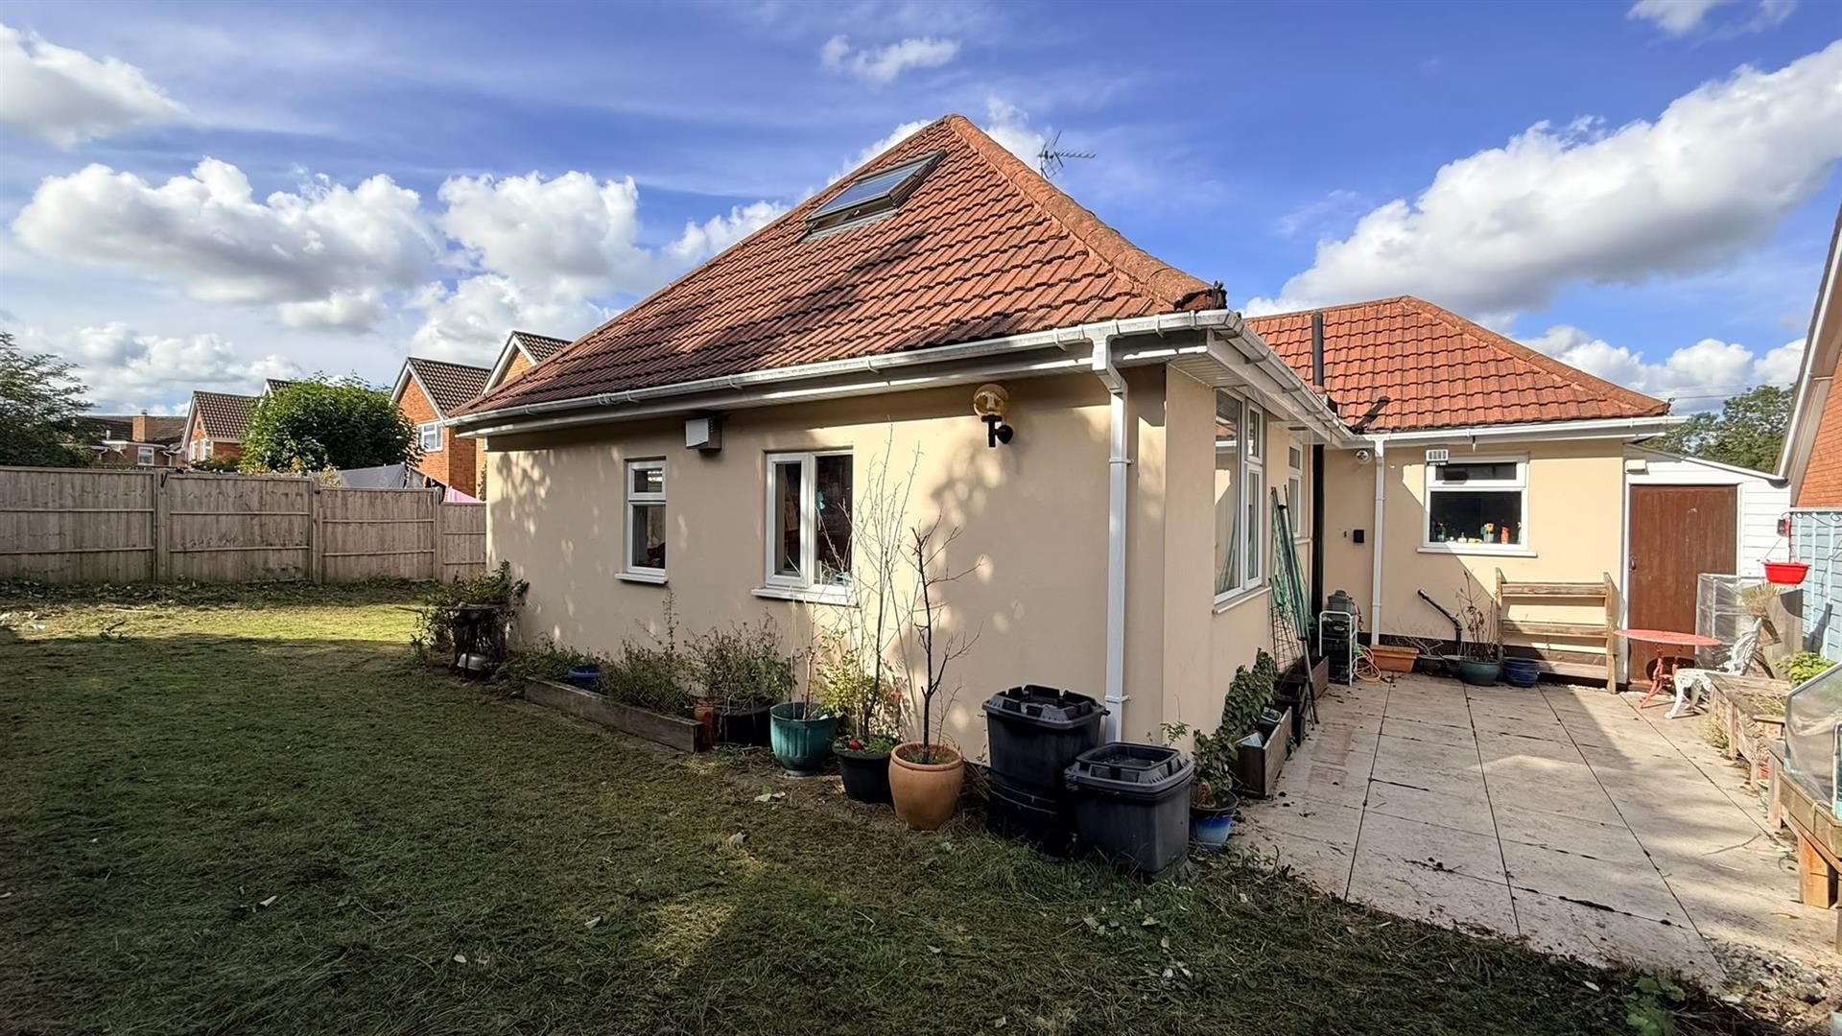
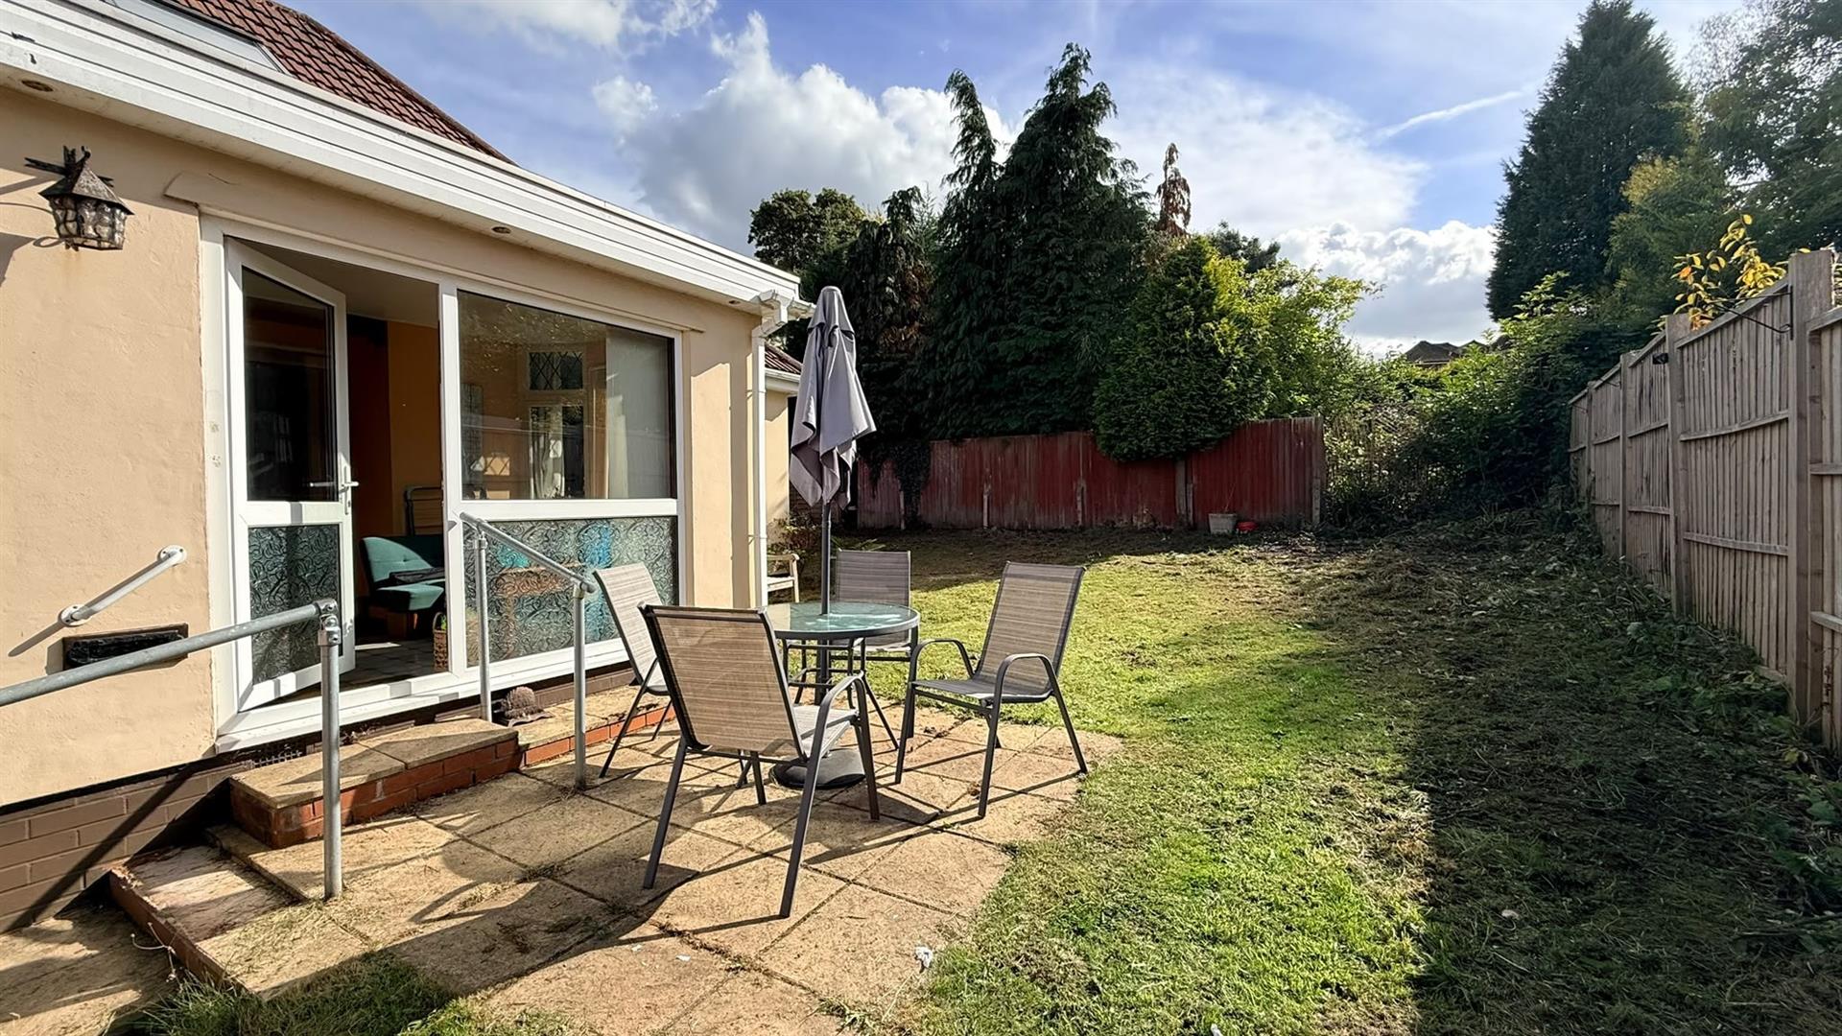
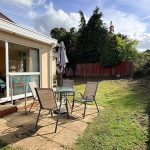
The garden extends substantially around the property
Garage
Not Inspected
Tenure
The agent understands that the property is Freehold. However, we have not inspected or verified the legal title to the property. All interested parties should obtain confirmation of tenure and any associated matters from their Solicitor or Surveyor prior to committing to purchase.
Council Tax Band
According to the Direct Gov website the Council Tax Band for Woodglade Croft is band E and the annual Council Tax amount is approximately £2,876.09 subject to confirmation from your legal representative.